Straatweg 83 A, Rotterdam foto-1
Rotterdam

Straatweg 83 A

€ 1.395.000 k.k.
Straatweg 83 A, Rotterdam foto-0
Straatweg 83 A, Rotterdam foto-1
Straatweg 83 A, Rotterdam foto-2
Straatweg 83 A, Rotterdam foto-3
Straatweg 83 A, Rotterdam foto-4
Straatweg 83 A, Rotterdam foto-5
Straatweg 83 A, Rotterdam foto-6
Straatweg 83 A, Rotterdam foto-7
Straatweg 83 A, Rotterdam foto-8
Straatweg 83 A, Rotterdam foto-9
Straatweg 83 A, Rotterdam foto-10
Straatweg 83 A, Rotterdam foto-11
Straatweg 83 A, Rotterdam foto-12
Straatweg 83 A, Rotterdam foto-13
Straatweg 83 A, Rotterdam foto-14
Straatweg 83 A, Rotterdam foto-15
Straatweg 83 A, Rotterdam foto-16
Straatweg 83 A, Rotterdam foto-17
Straatweg 83 A, Rotterdam foto-18
Straatweg 83 A, Rotterdam foto-19
Straatweg 83 A, Rotterdam foto-20
Straatweg 83 A, Rotterdam foto-21
Straatweg 83 A, Rotterdam foto-22
Straatweg 83 A, Rotterdam foto-23
Straatweg 83 A, Rotterdam foto-24
Straatweg 83 A, Rotterdam foto-25
Straatweg 83 A, Rotterdam foto-26
Straatweg 83 A, Rotterdam foto-27
Straatweg 83 A, Rotterdam foto-28
Straatweg 83 A, Rotterdam foto-29
Straatweg 83 A, Rotterdam foto-30
Straatweg 83 A, Rotterdam foto-31
Straatweg 83 A, Rotterdam foto-32
Straatweg 83 A, Rotterdam foto-33
Straatweg 83 A, Rotterdam foto-34
Straatweg 83 A, Rotterdam foto-35
Straatweg 83 A, Rotterdam foto-36
Straatweg 83 A, Rotterdam foto-37
Straatweg 83 A, Rotterdam foto-38
Straatweg 83 A, Rotterdam foto-39
Straatweg 83 A, Rotterdam foto-40
Straatweg 83 A, Rotterdam foto-41
Straatweg 83 A, Rotterdam foto-2
Straatweg 83 A, Rotterdam foto-3
+42
Rooms
4
Living surface
210 m²
Volume
693 m³

Description

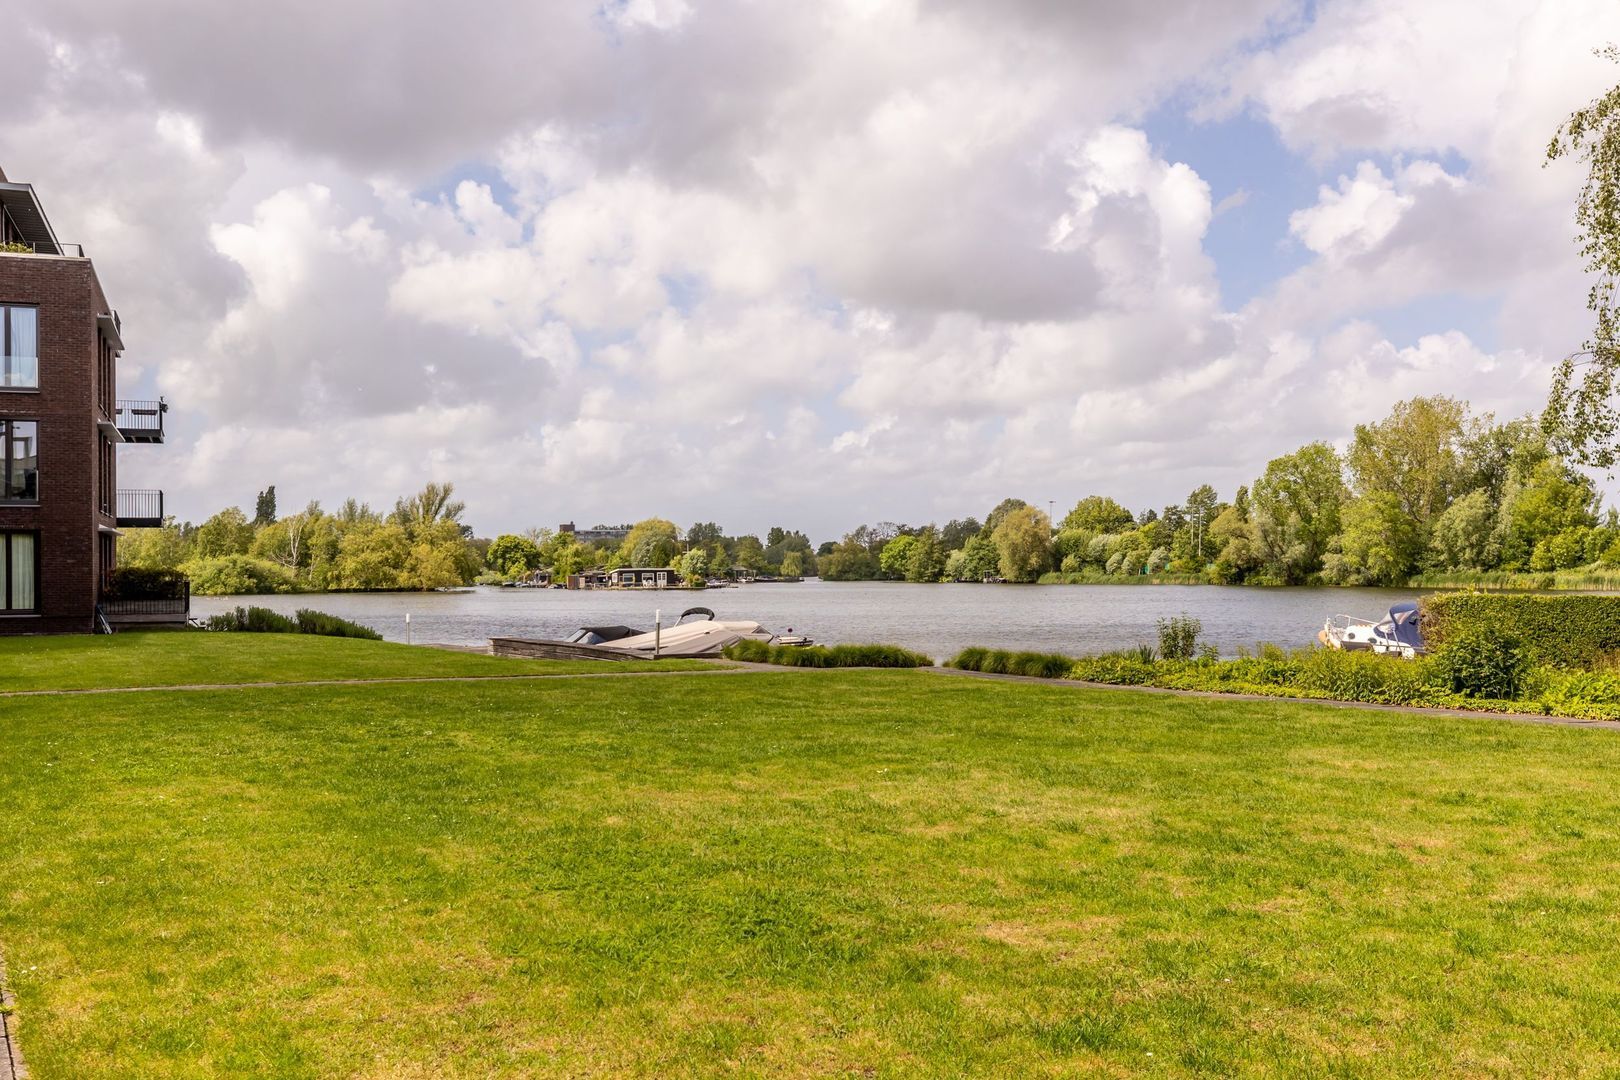
Exclusive living on the Bergse Achterplas!

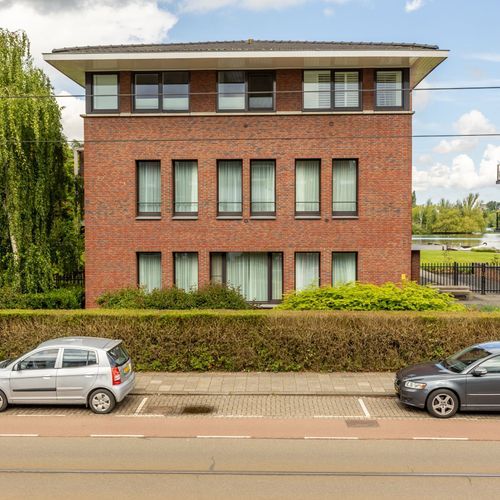
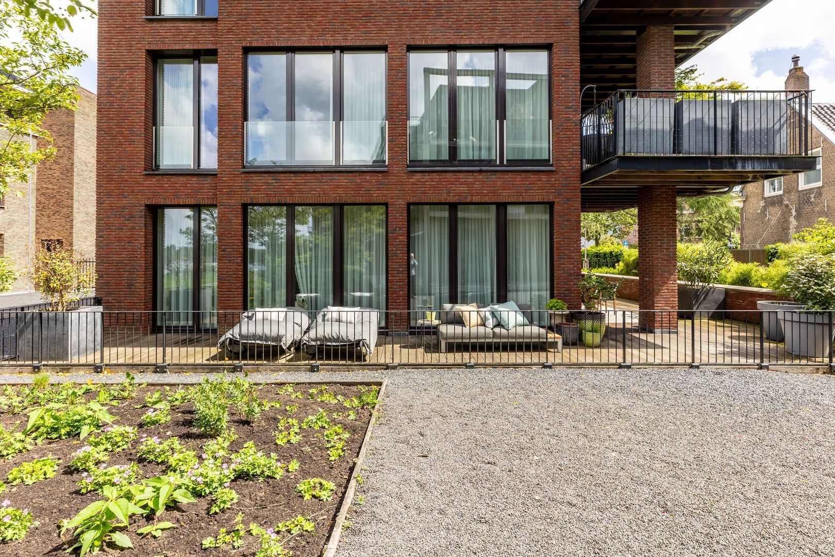
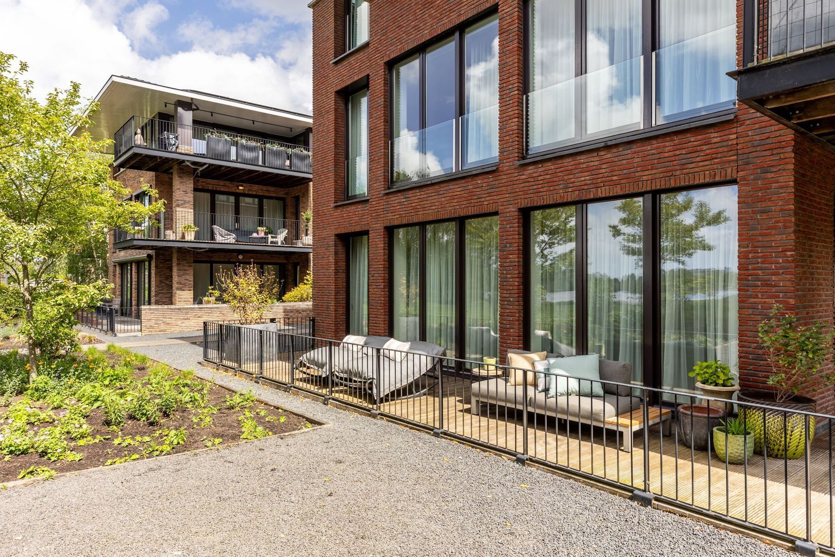
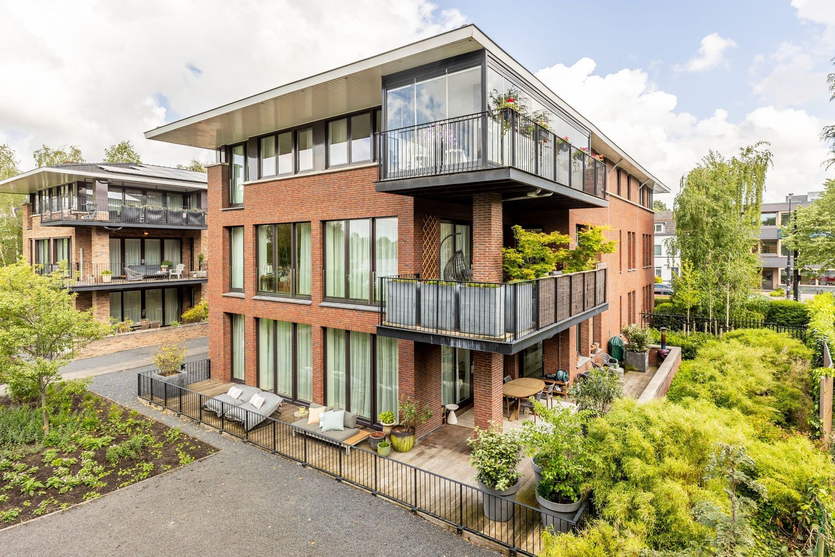
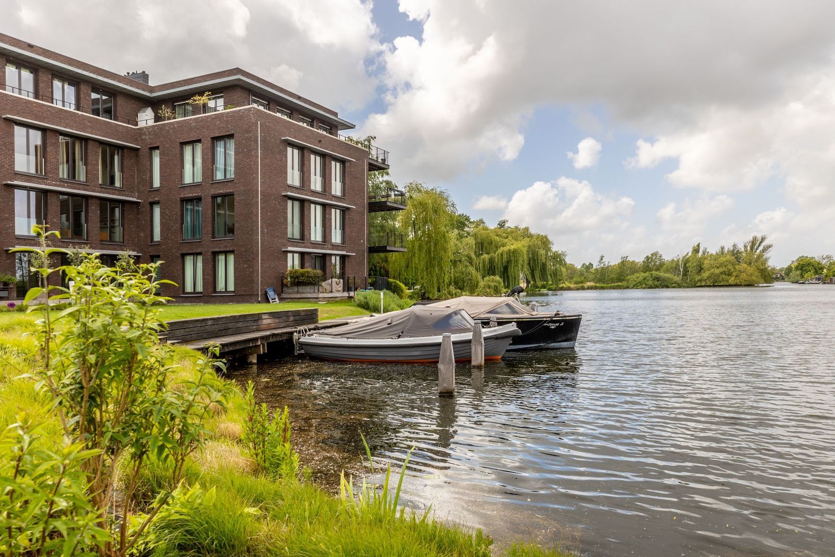
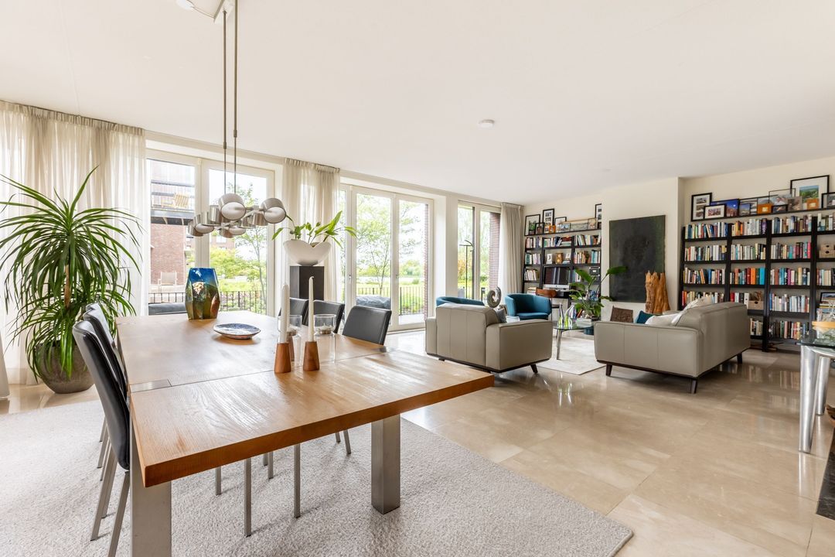
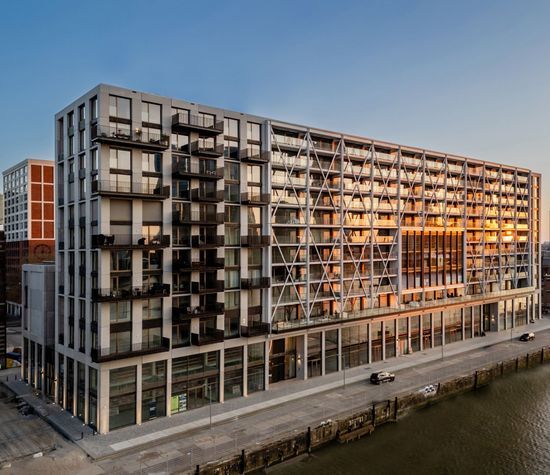
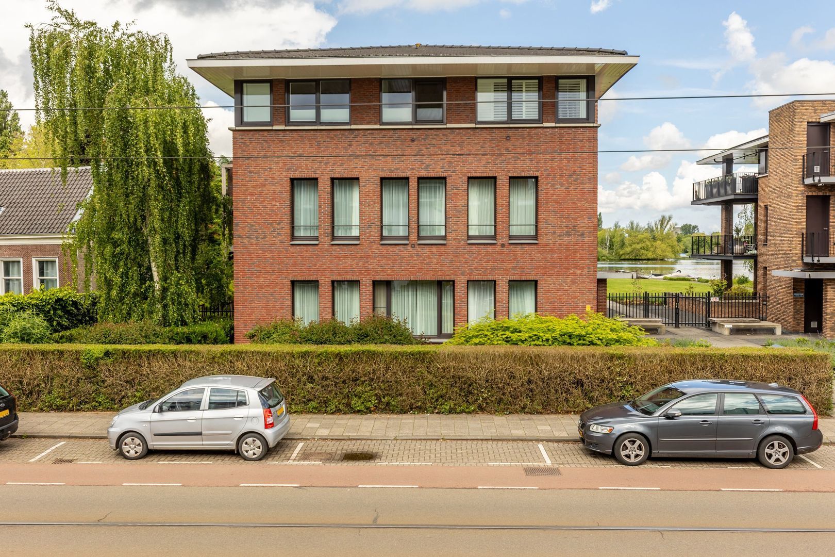
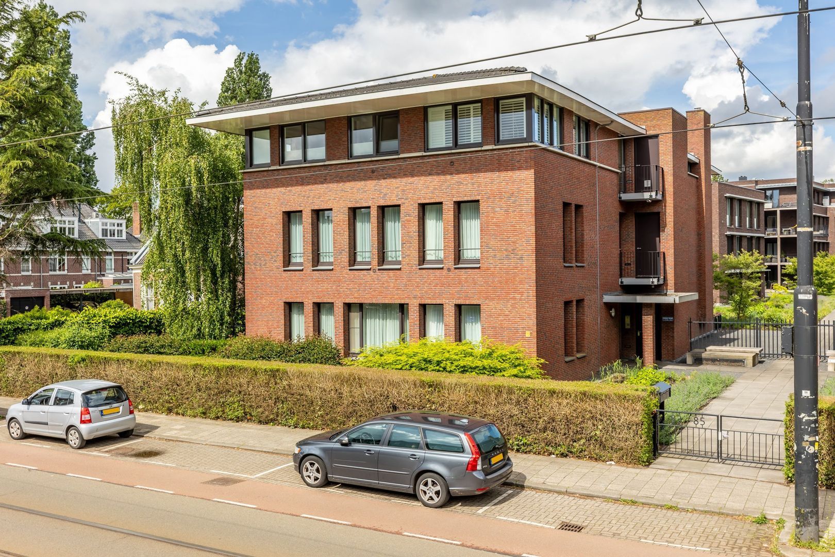
Situated in the prestigious and small-scale apartment complex “Johan de Wittpark”, this spacious ground-floor apartment of approximately 210 m² is located directly on the Bergse Achterplas. The property boasts an A energy label and offers an exceptional level of comfort, space, and privacy. With, among other features, a generous living room, a luxurious kitchen with central island, an additional multifunctional room, three bedrooms, two bathrooms, and a spacious terrace of approximately 75 m², this is a truly complete residence in a unique waterfront setting.
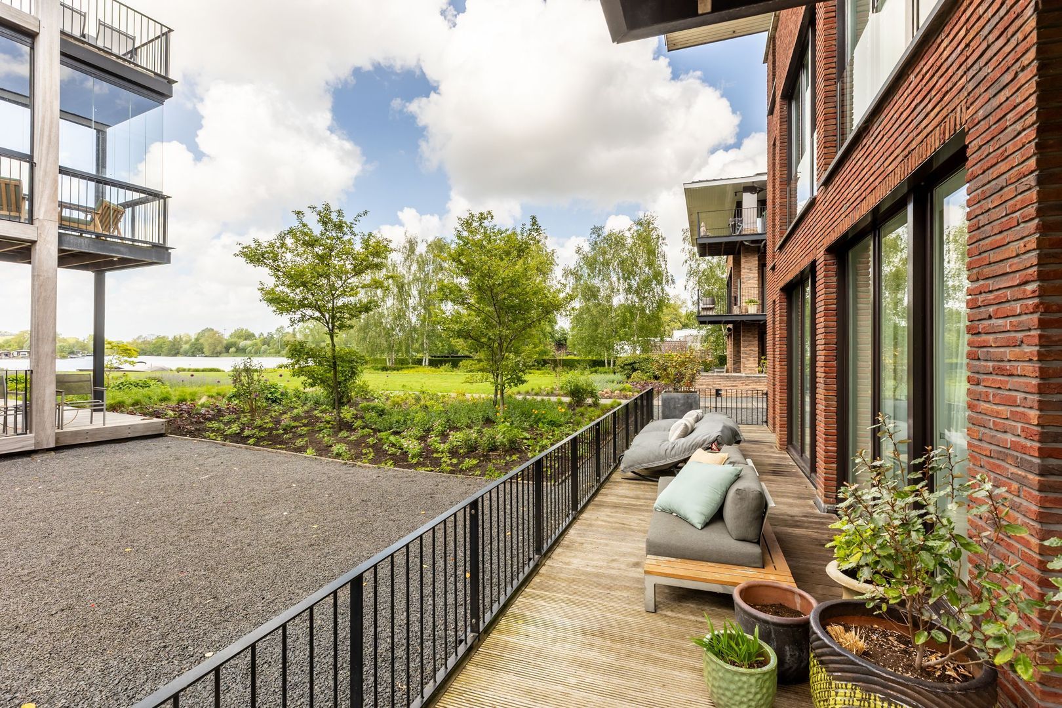
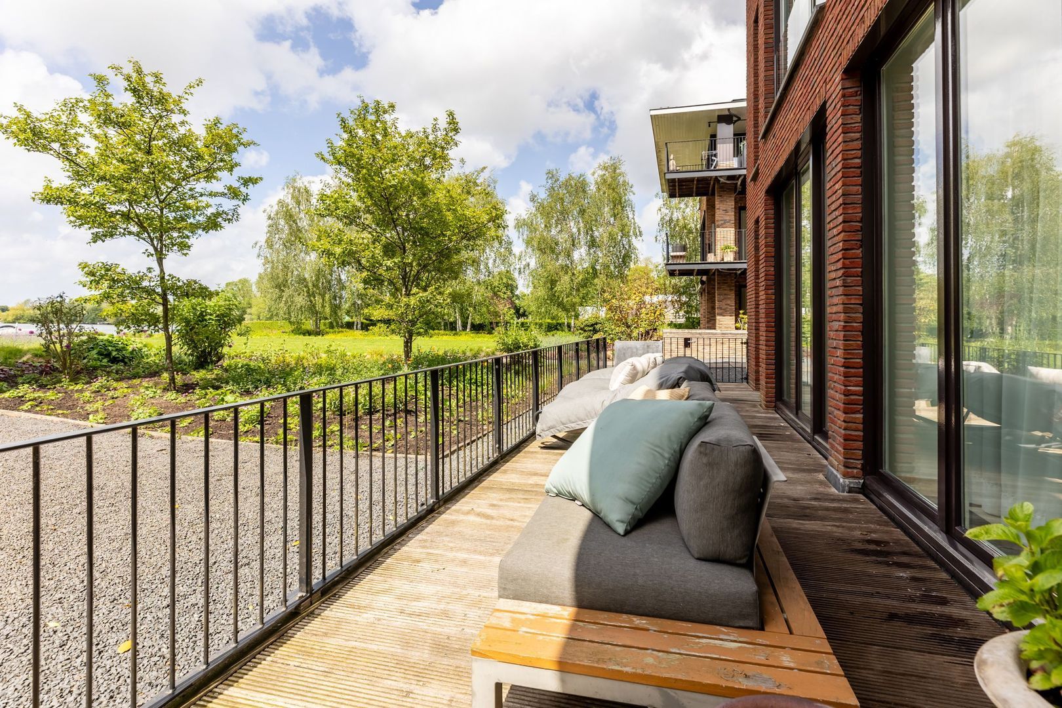
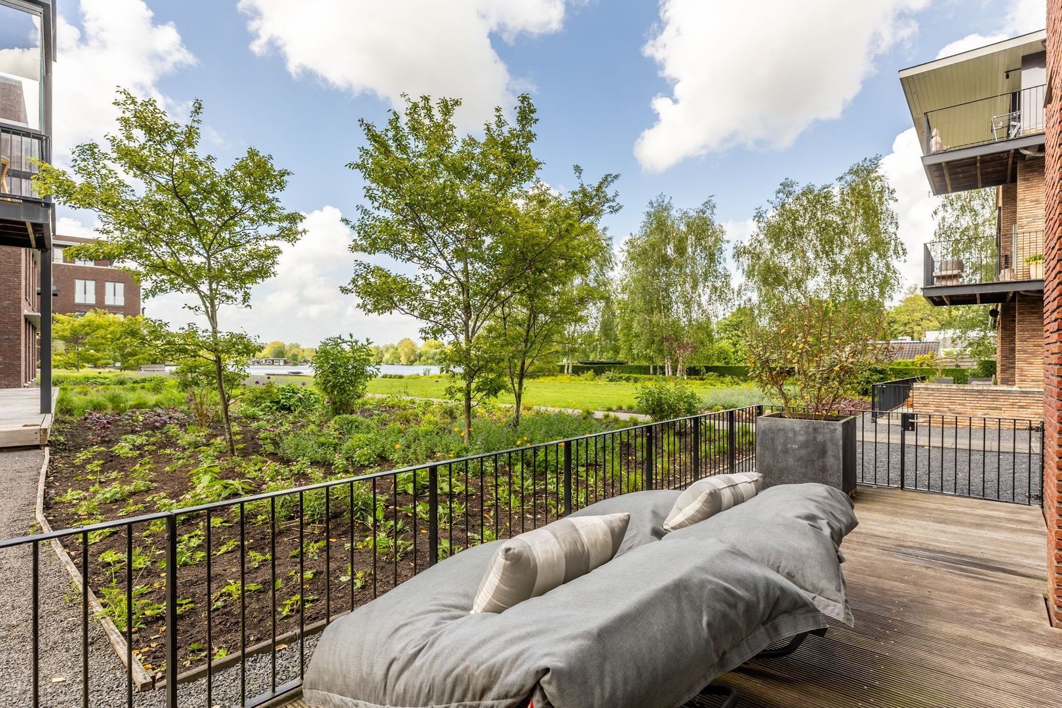
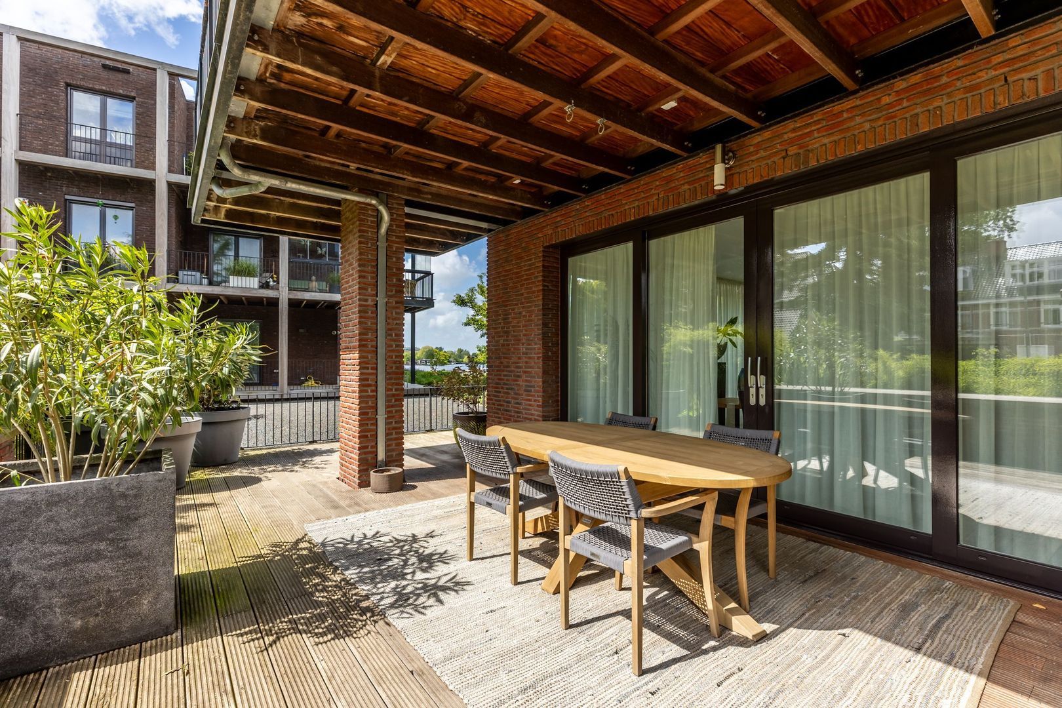
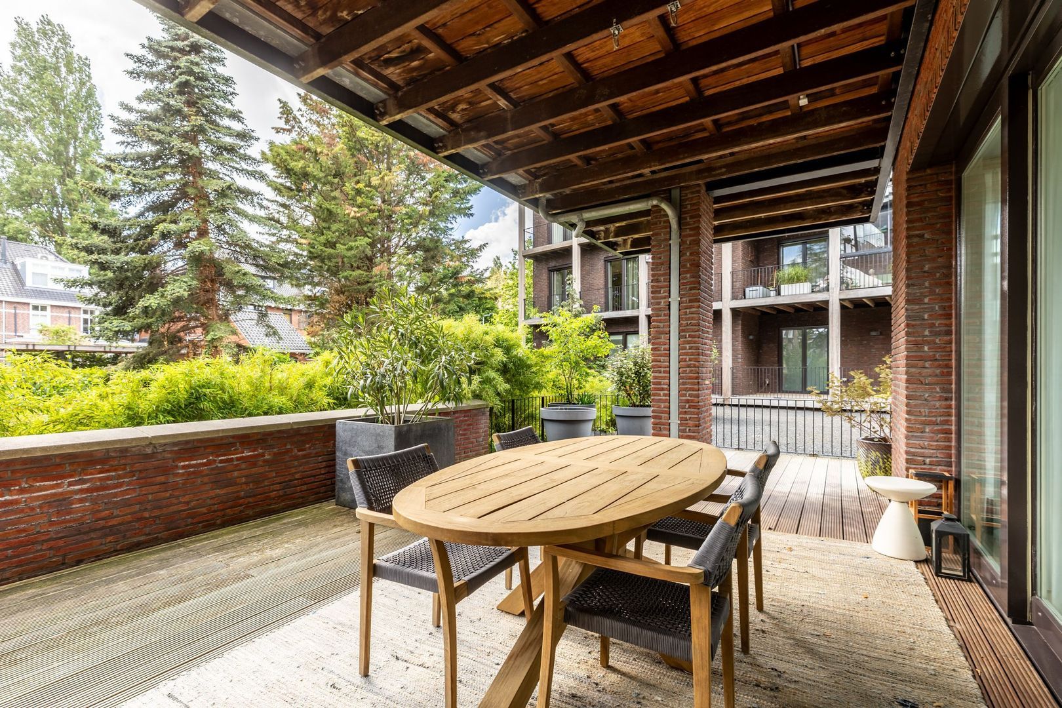
From the expansive terrace—partly covered—you can enjoy uninterrupted views over the beautifully landscaped garden and the Bergse Achterplas.

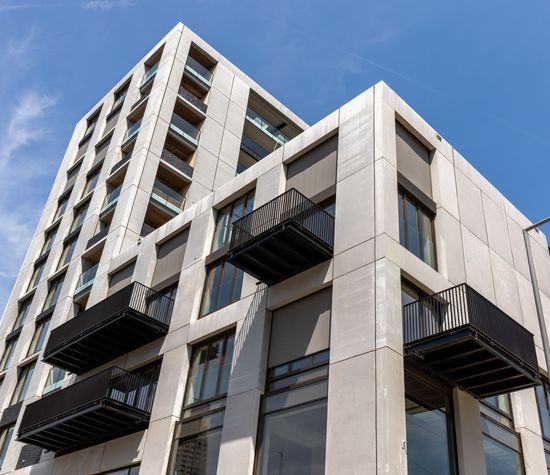
The exclusive complex consists of four elegant buildings, set within a beautifully designed communal garden with an underground parking garage. Here, you live in the highly sought-after Bergse Plassen area, just a short distance from Kleiweg and Bergse Dorpsstraat.

In the immediate vicinity, you will find a wide range of amenities, including supermarkets, specialty shops, cafés, and restaurants. There are also excellent educational facilities nearby, ranging from primary and secondary schools to the International School.
For leisure and sports, several clubs are located in the area, including tennis, hockey, football, and golf. The green surroundings invite you to enjoy walking and recreation around the Bergse Plassen and the Bergse Bos. Public transport connections by tram and bus provide quick access to Rotterdam city centre, while the A13 and A20 motorways ensure excellent connectivity to the rest of the country. Rotterdam The Hague Airport is just a 10-minute drive away.

Layout
Ground floor
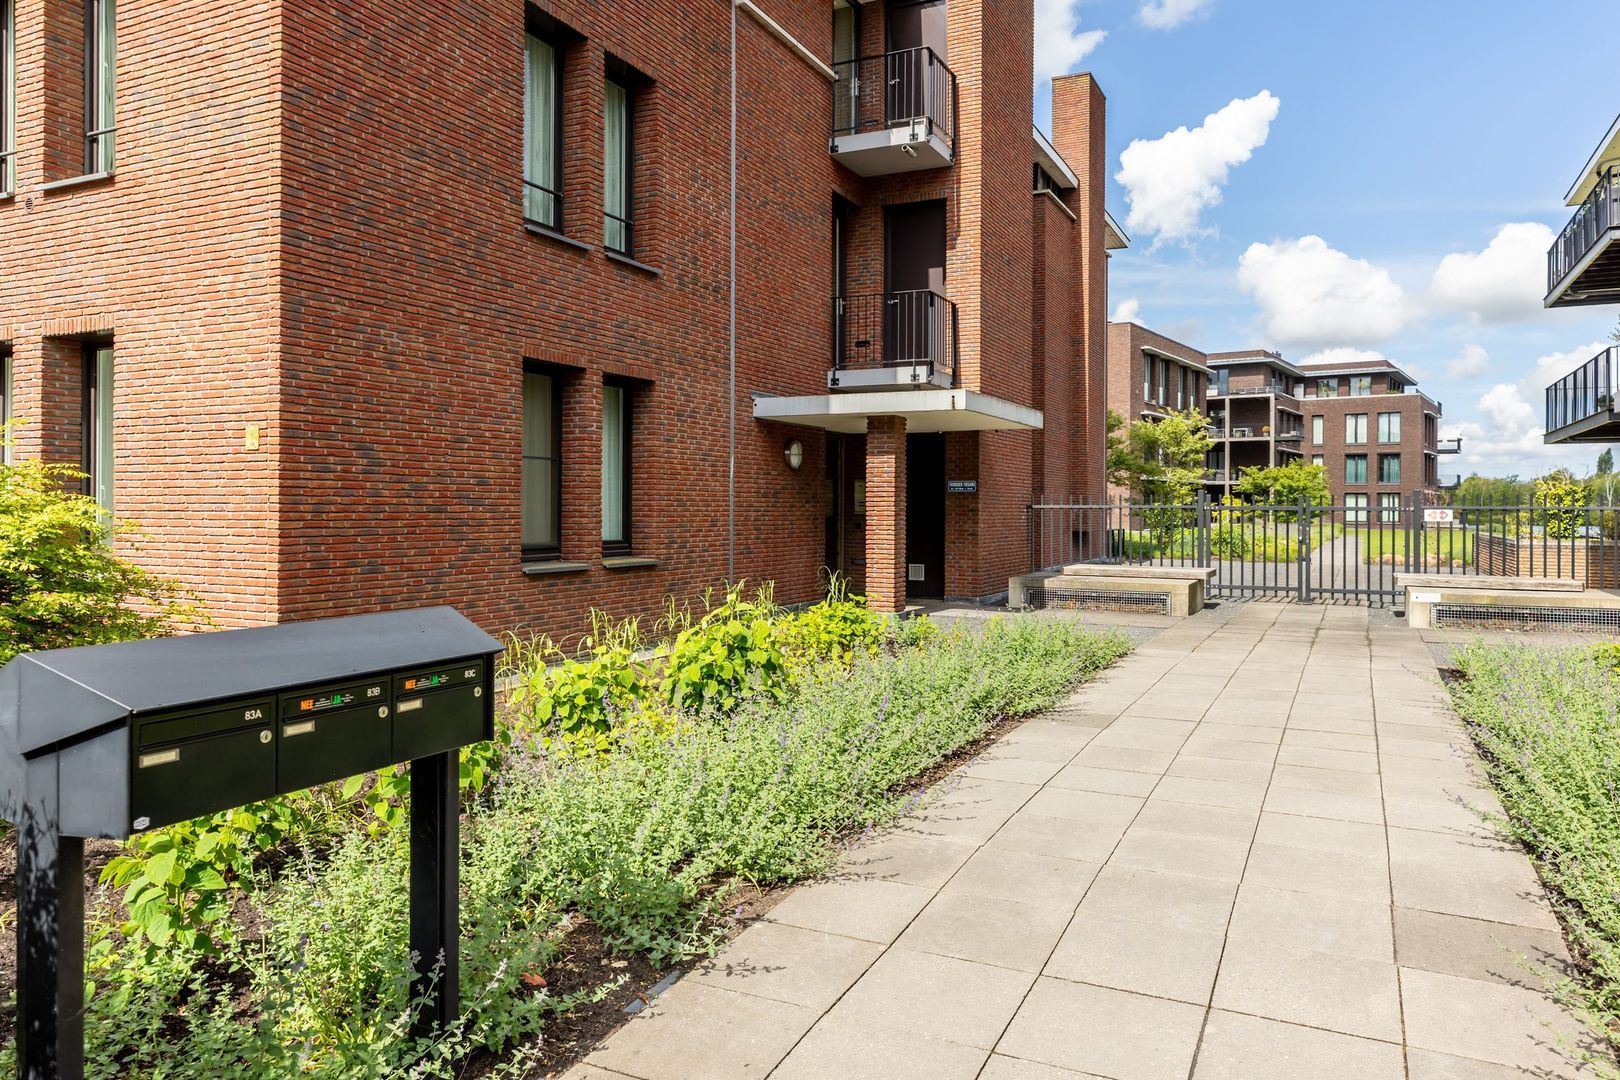
Well-maintained, secure central entrance with lift.

Apartment
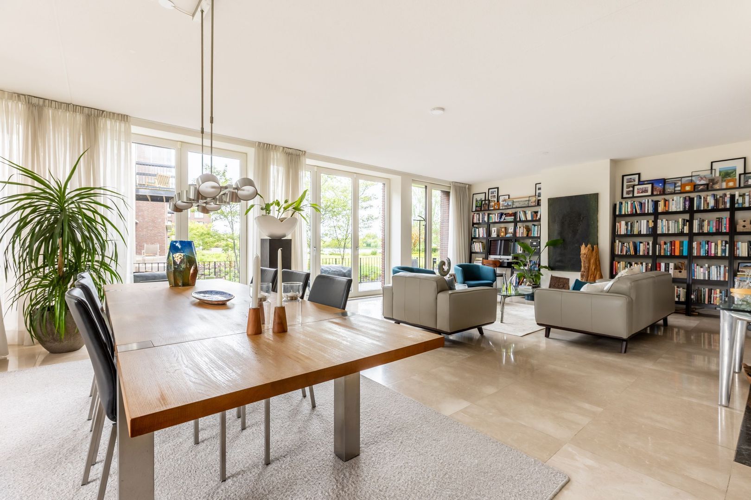
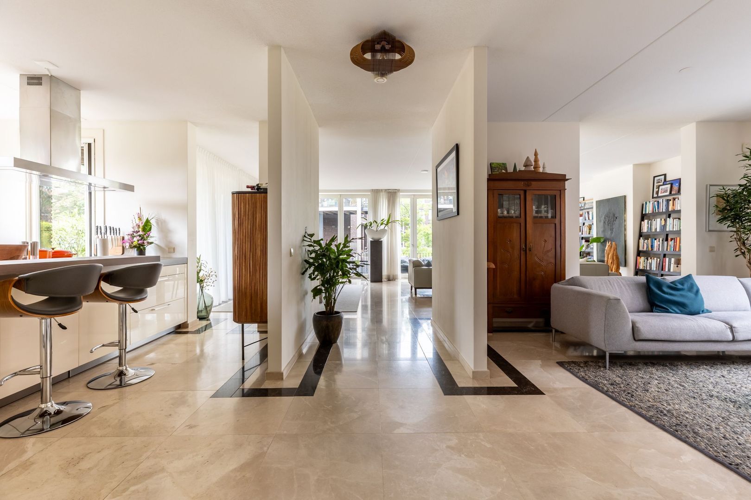
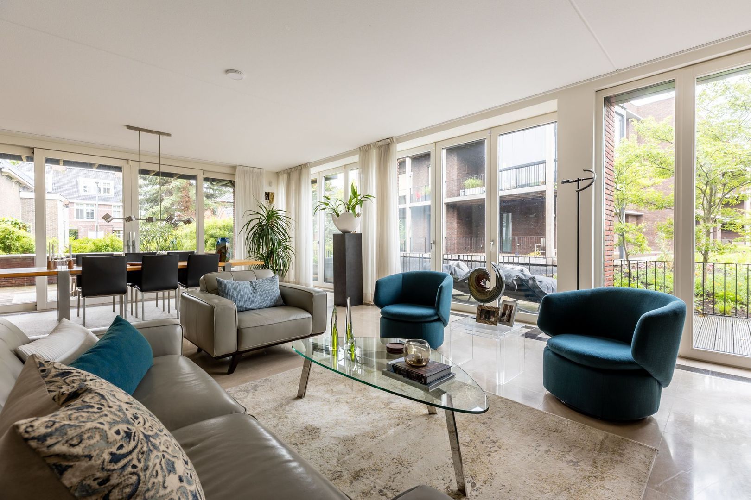
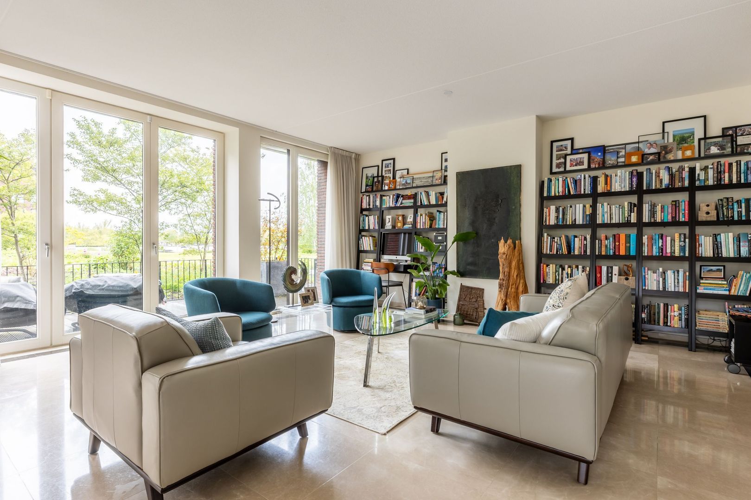
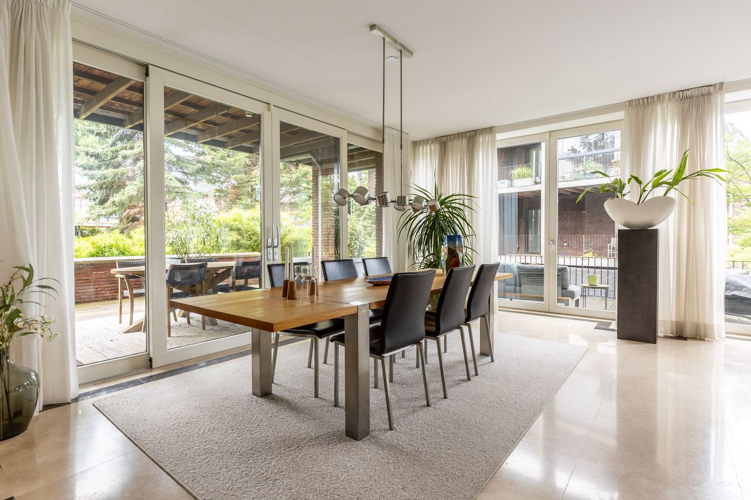
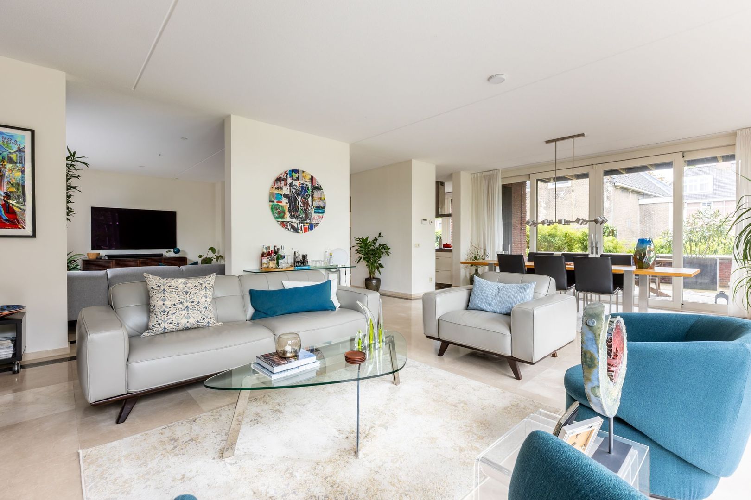
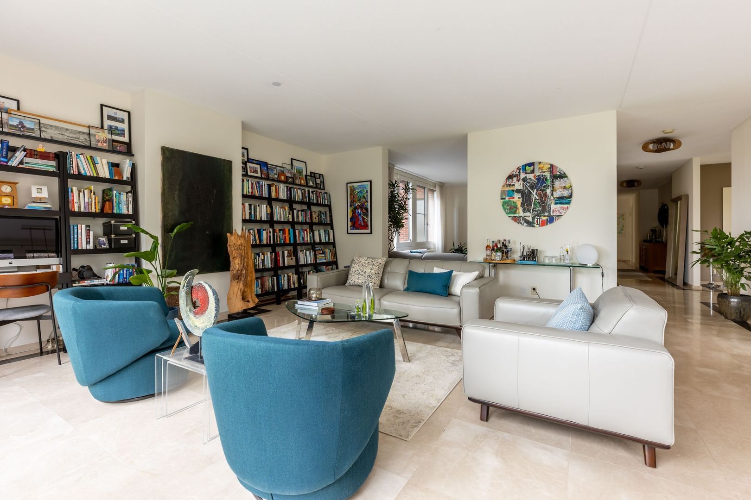
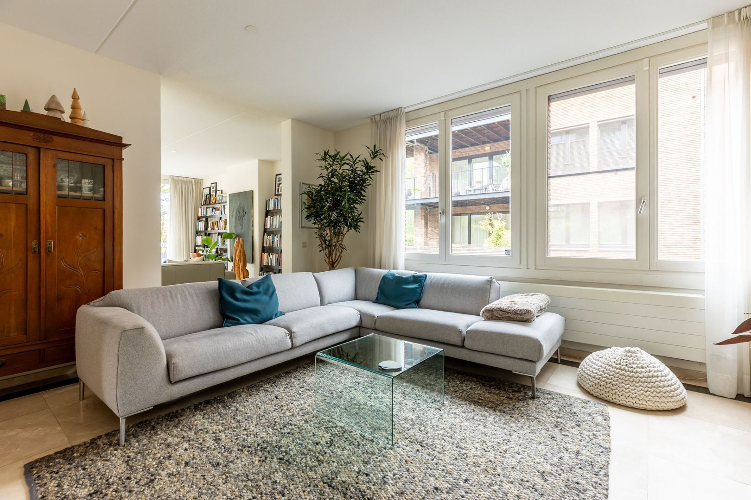
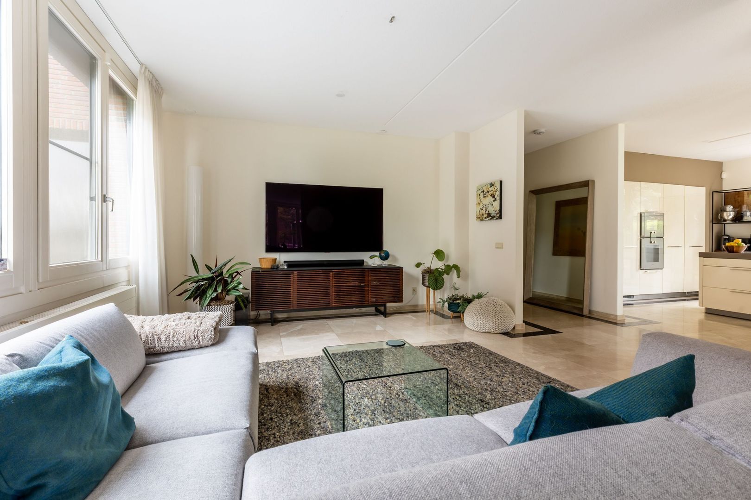
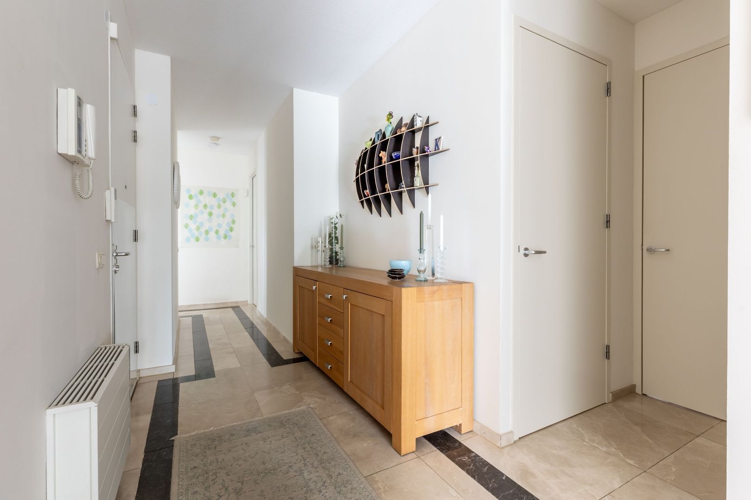
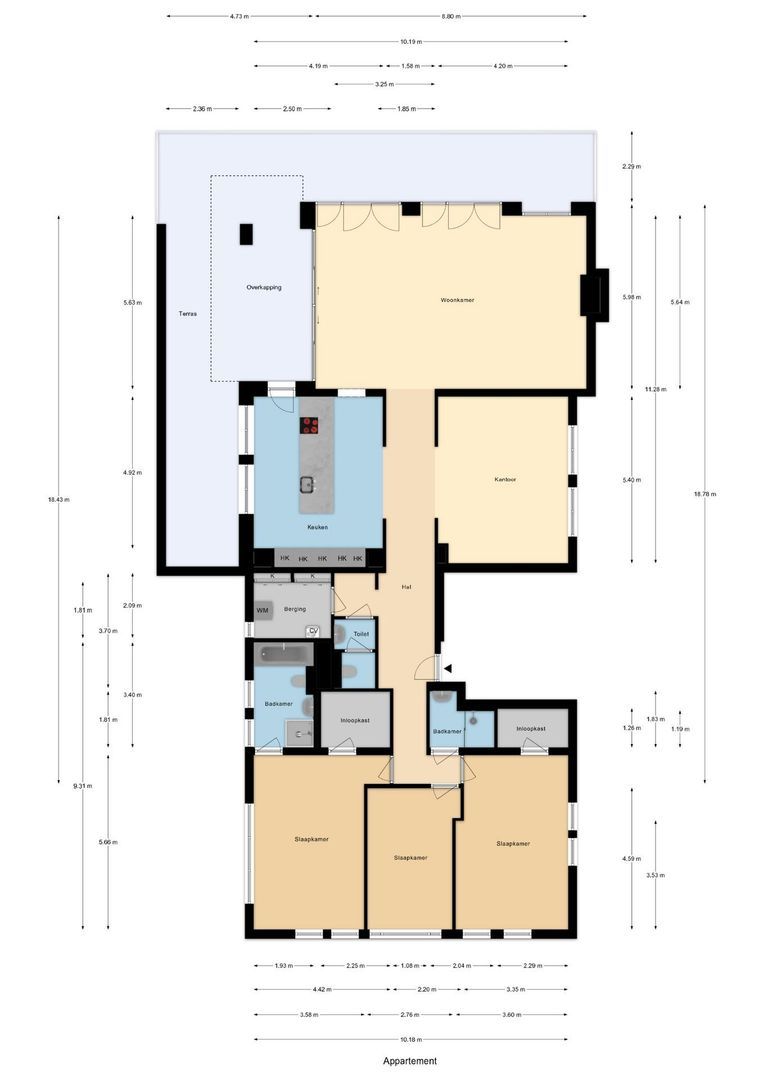
Through the entrance, you step into the hallway, leading to the generous living room. Thanks to the corner position and large windows, the natural light here is particularly pleasant.

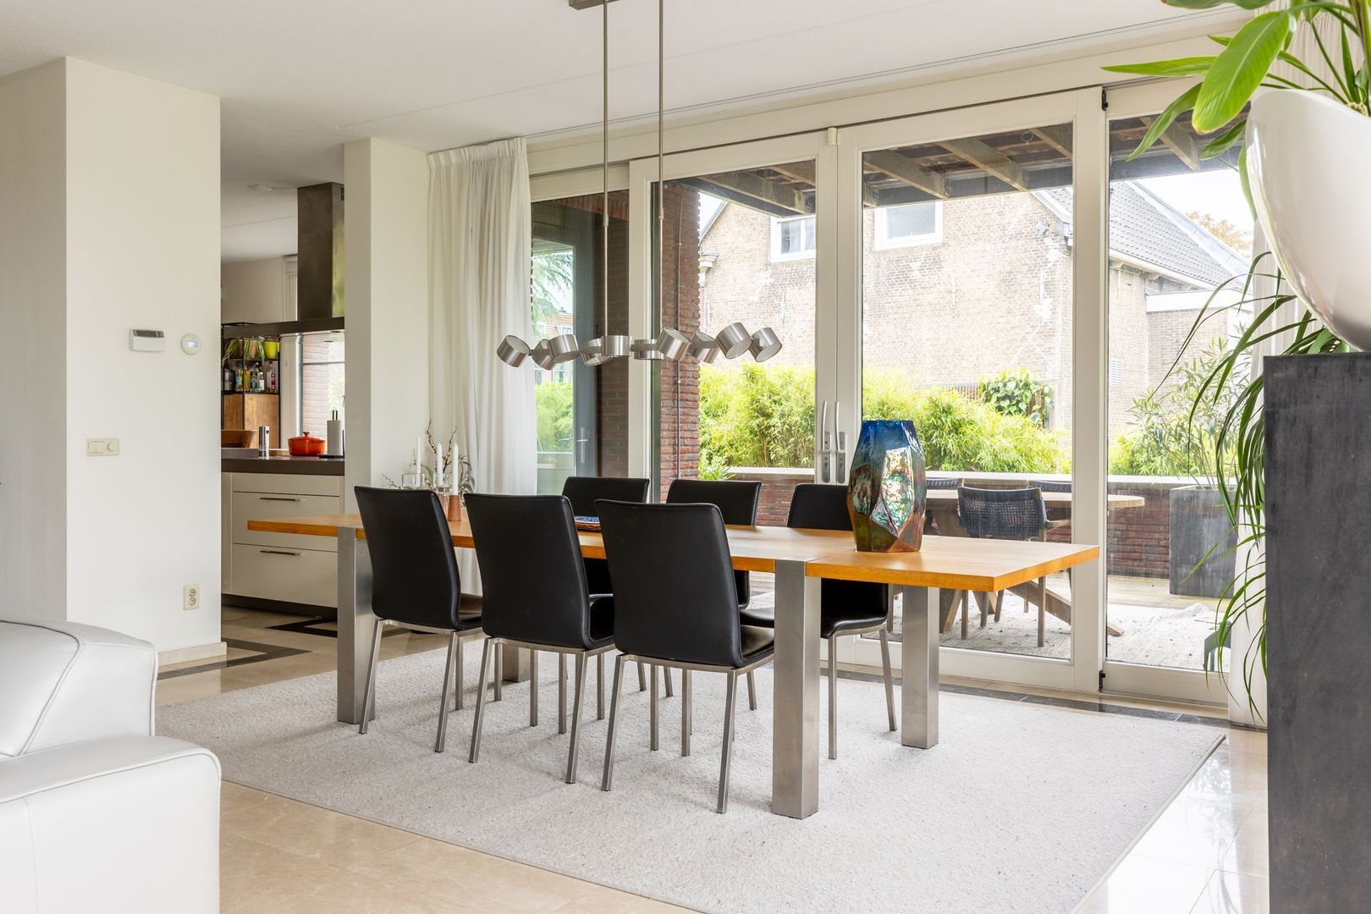
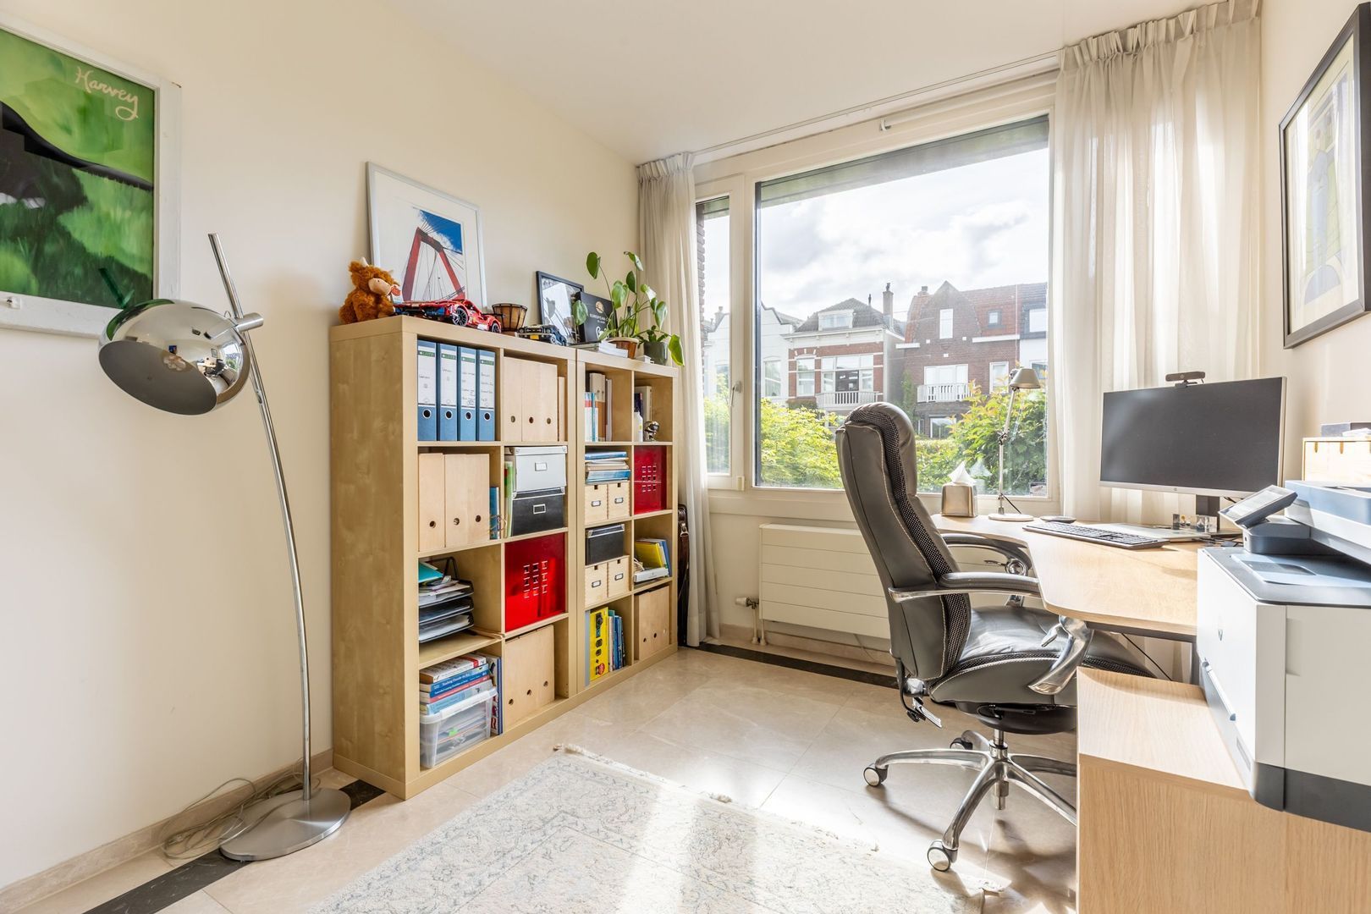
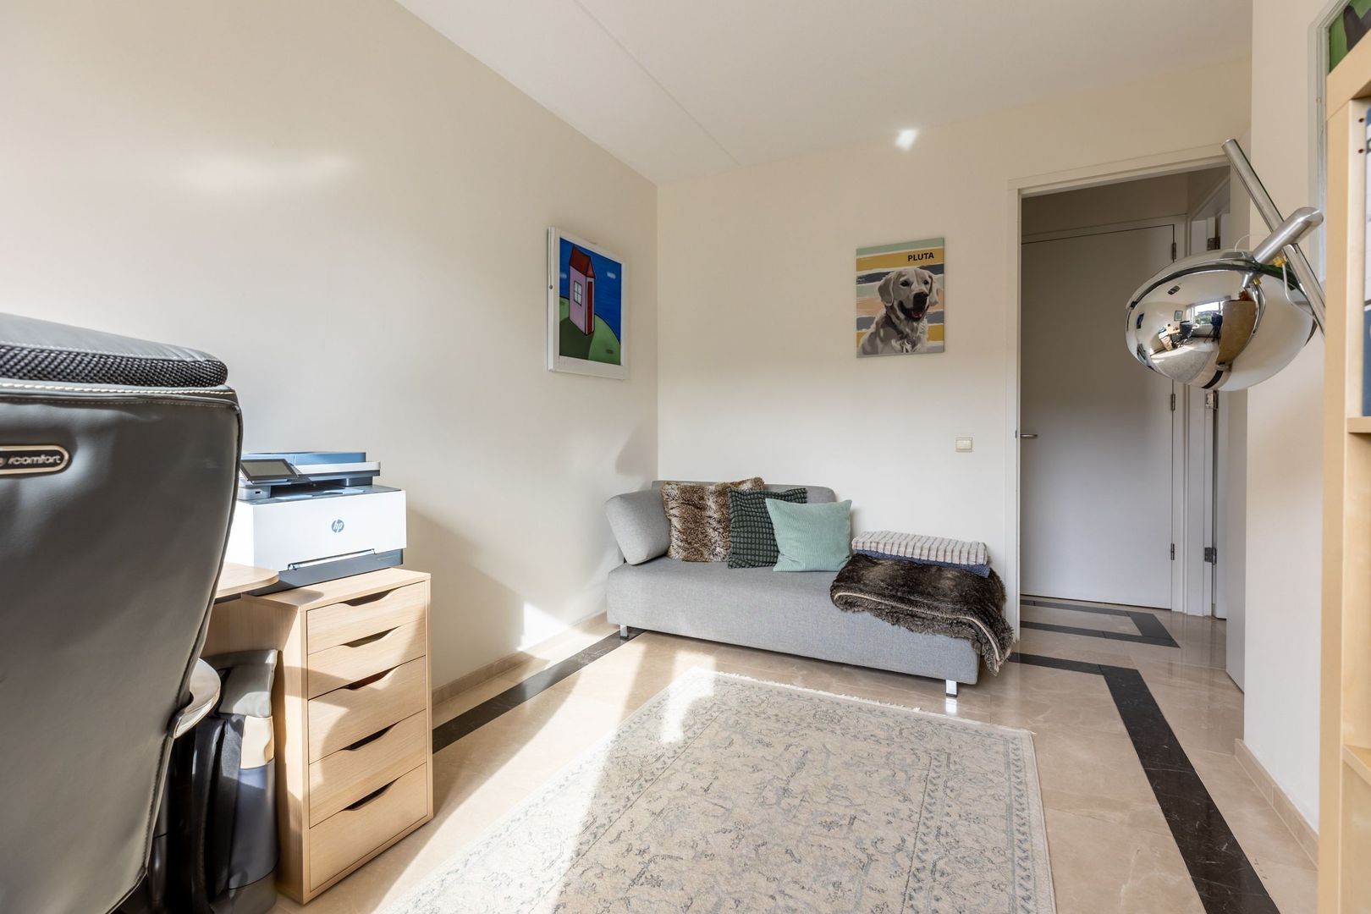
The living room offers direct access to the terrace via sliding doors to the covered section and French doors to the open terrace overlooking the garden and the Bergse Achterplas. Adjacent to the living room is an additional multifunctional space, currently used as a second sitting room, but equally suitable as a playroom, home office, or even a private cinema thanks to its generous dimensions and quiet location.

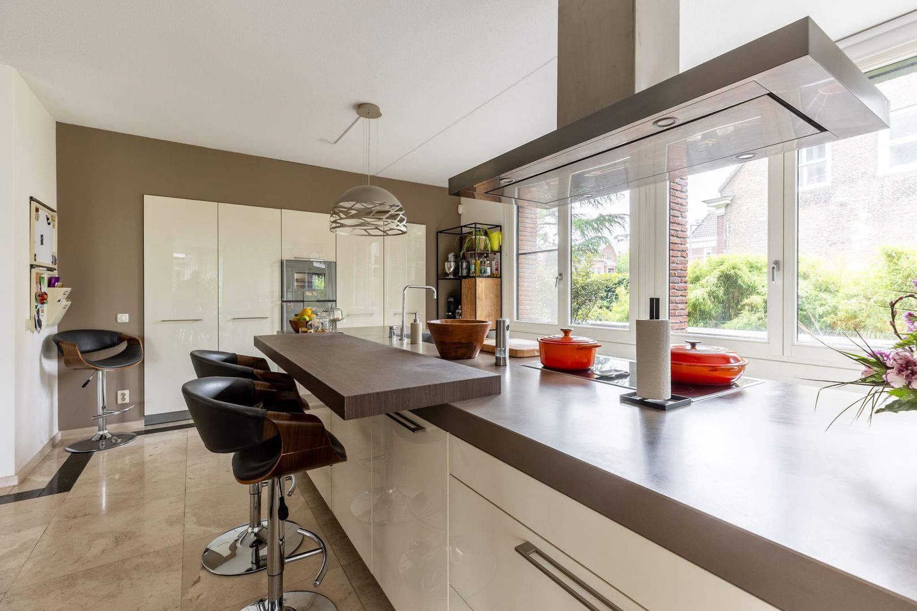
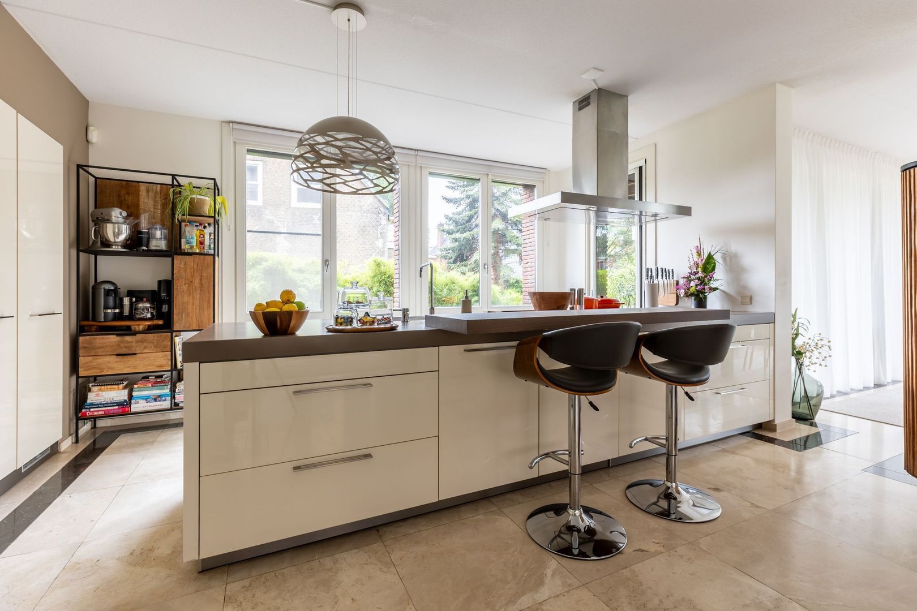
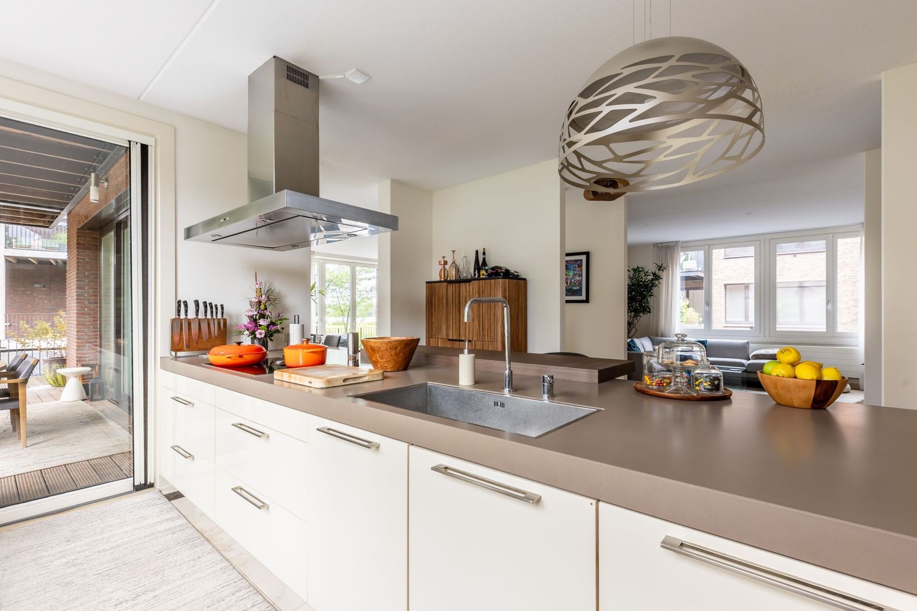
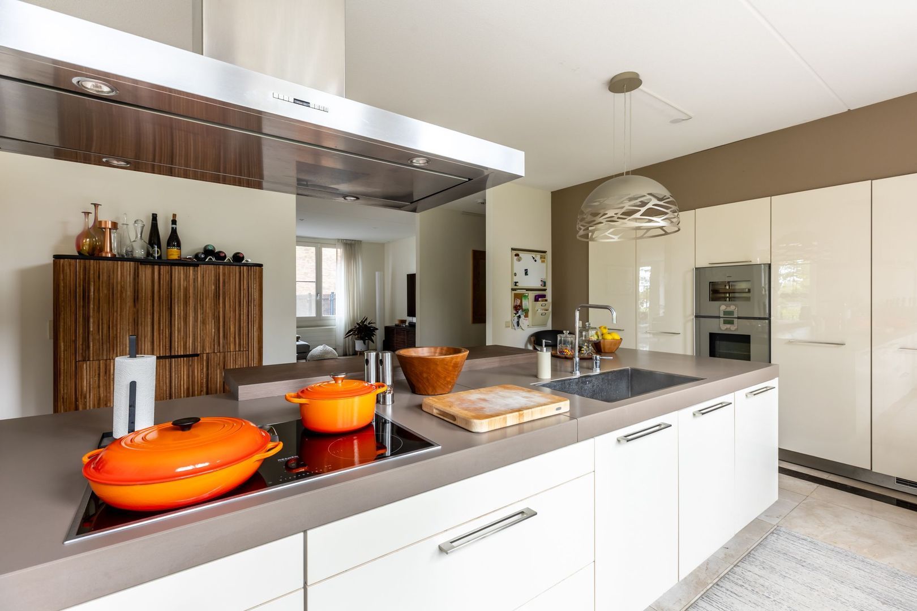
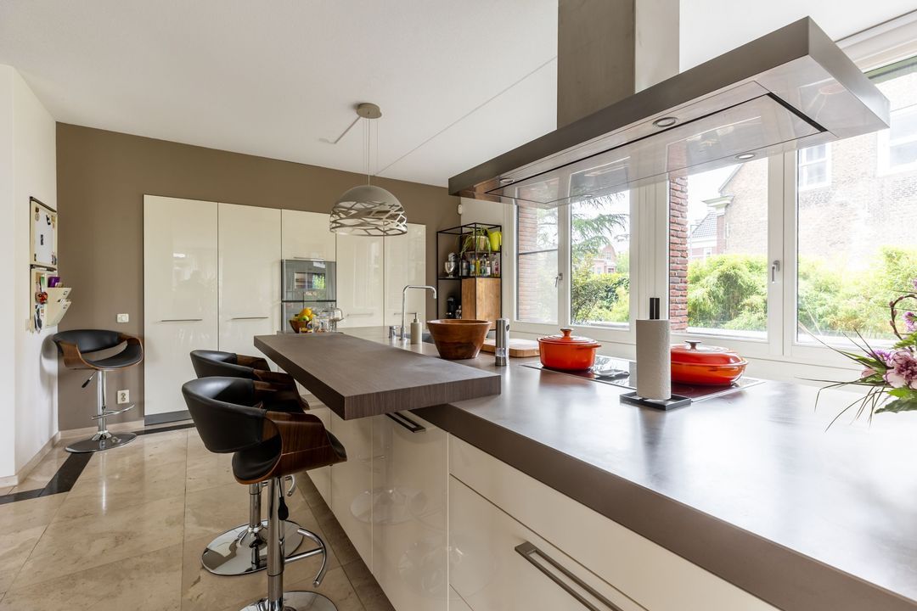
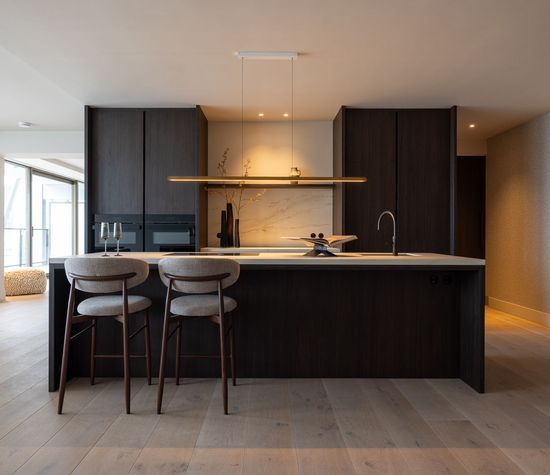
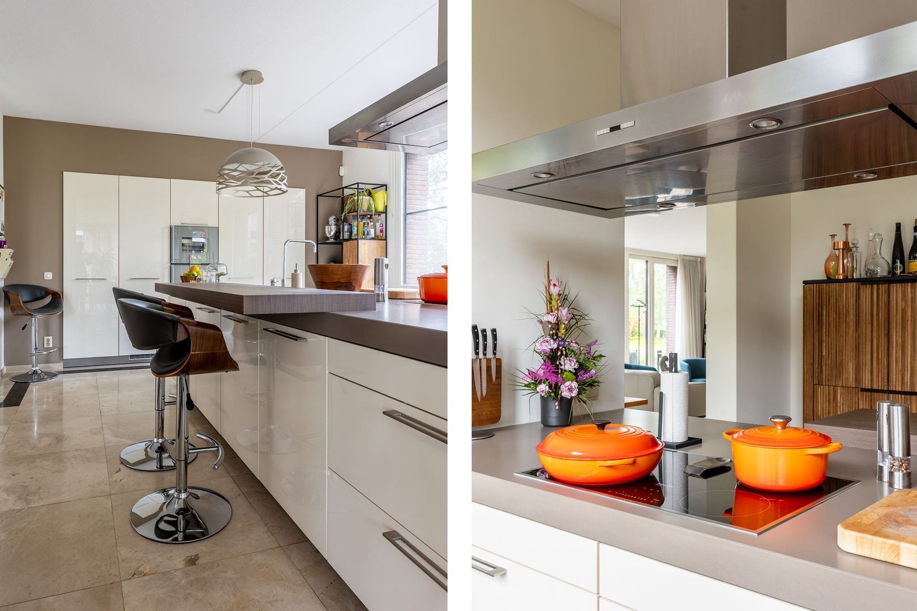
The modern and spacious kitchen with cooking island and bar forms the heart of the home. It is equipped with quality built-in appliances, including a Gaggenau oven and microwave, hob, extractor hood, dishwasher, and fridge-freezer combination.

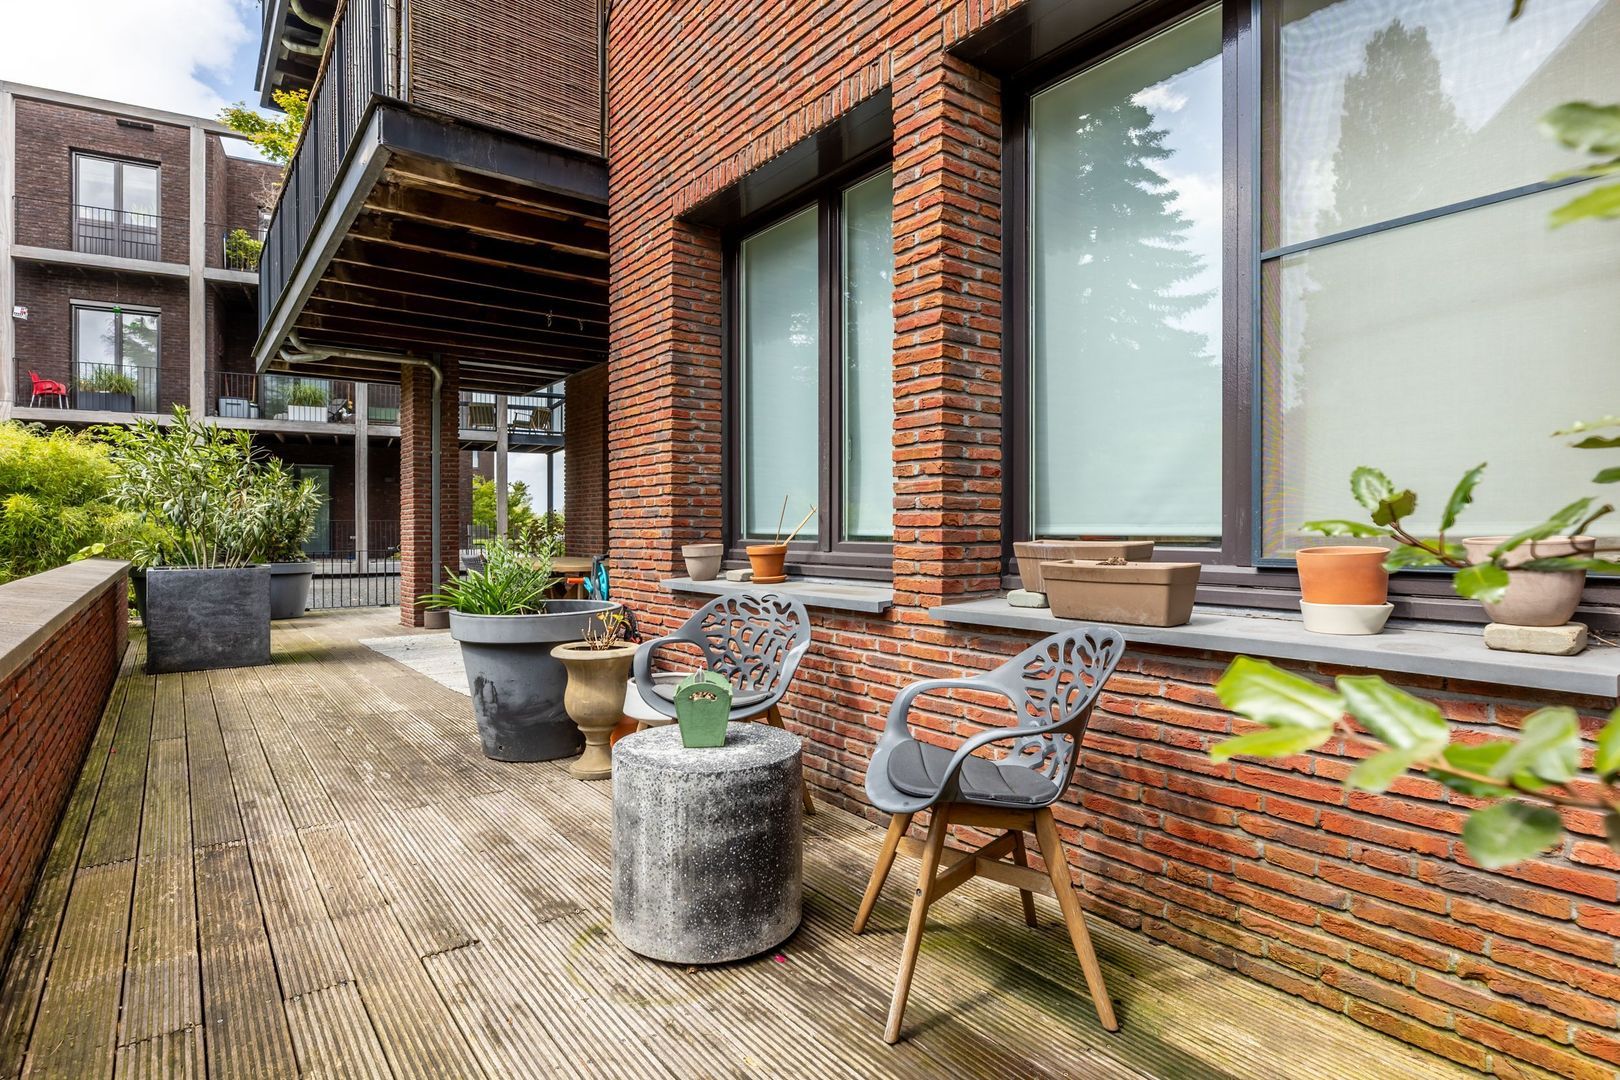
The terrace is both spacious and highly functional, featuring a covered section at the side and an open area with unobstructed views of the greenery and water. An outdoor tap is also present.

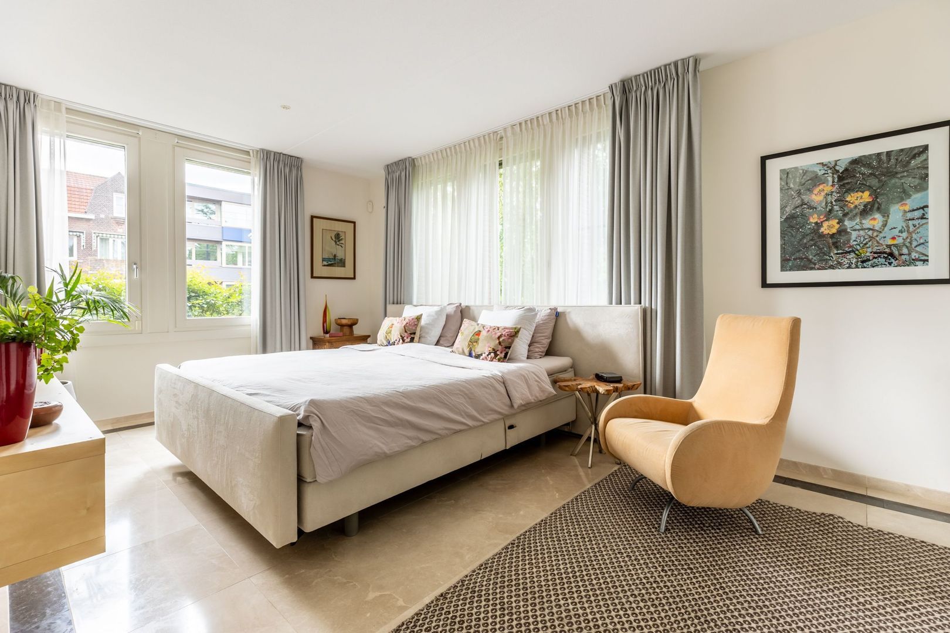
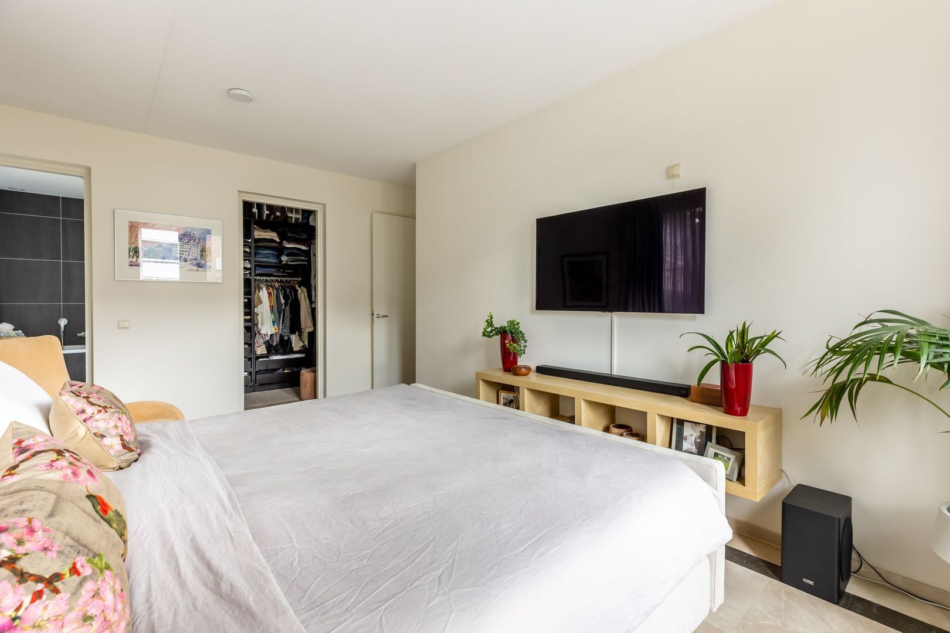
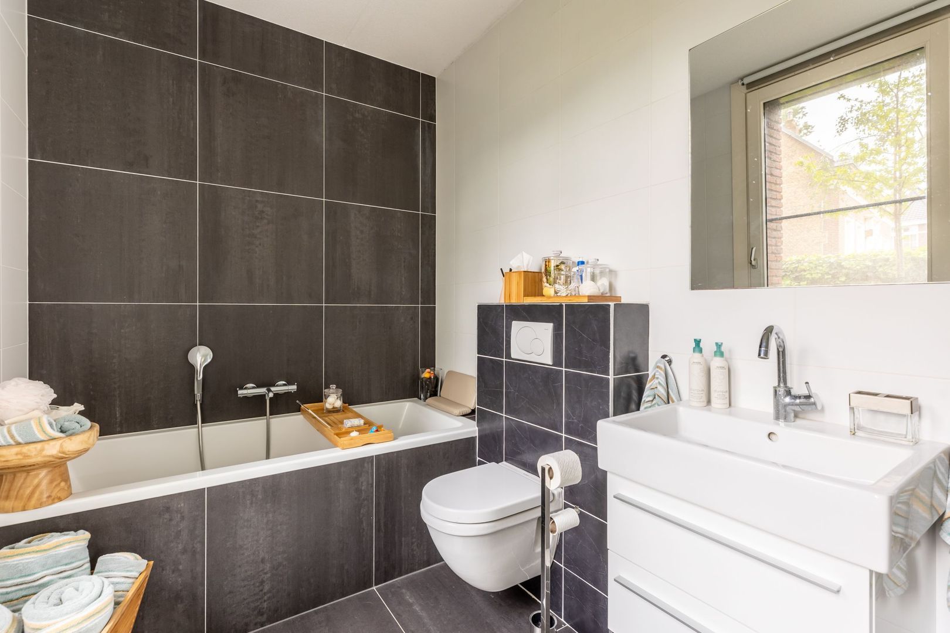
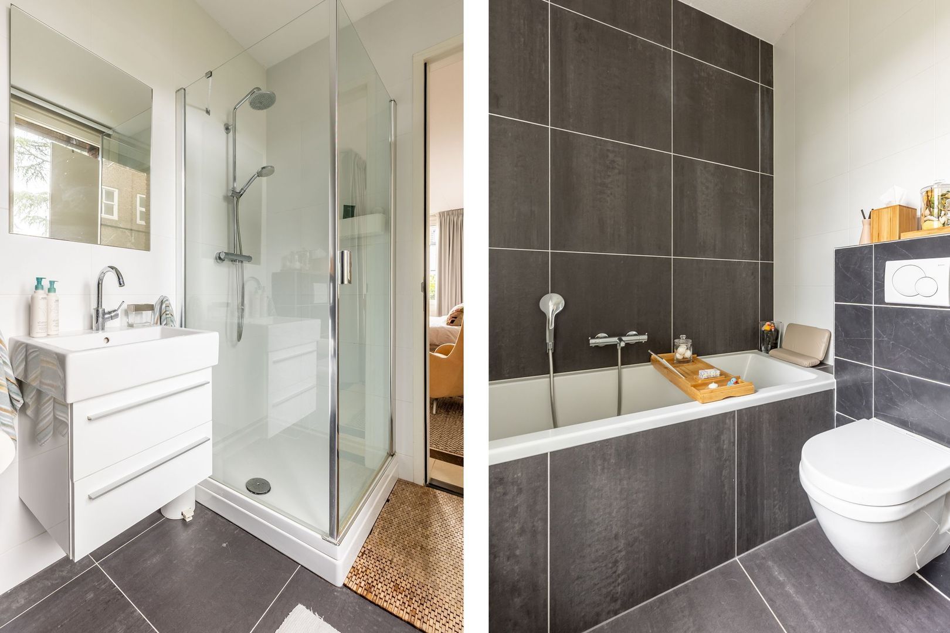
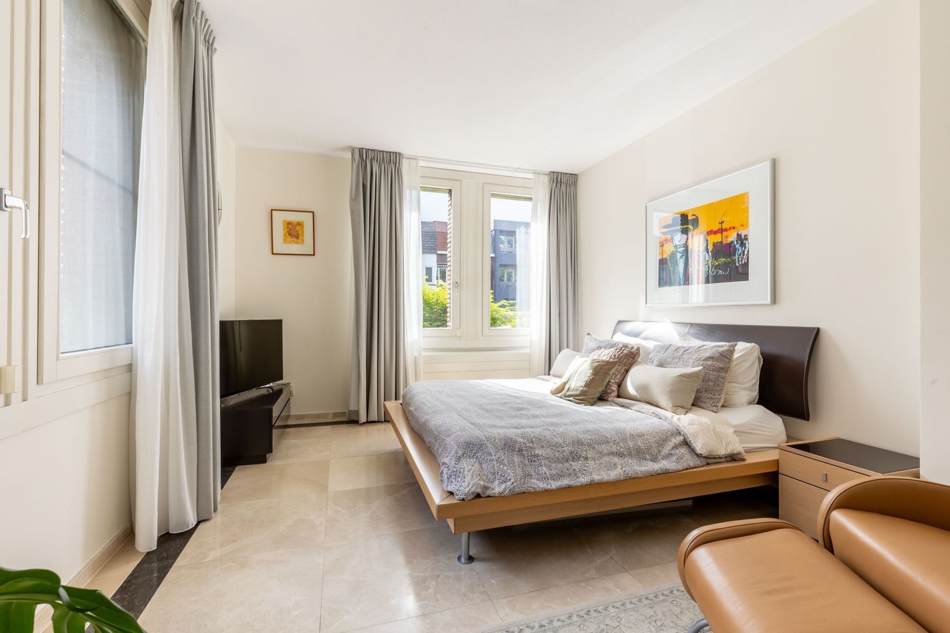
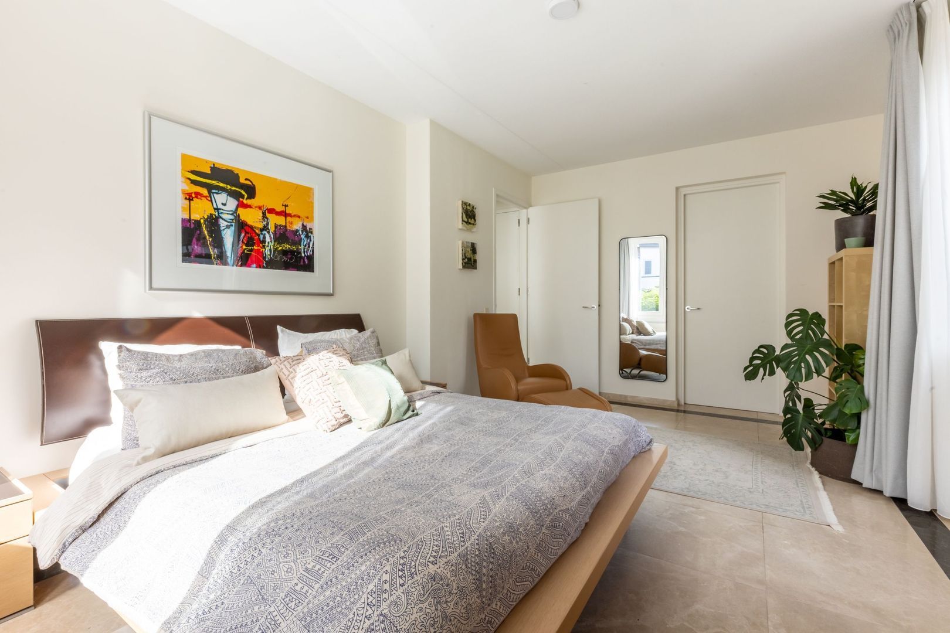
The apartment offers three bedrooms. The master bedroom enjoys a beautiful corner position and direct access to the en-suite bathroom, fitted with a bathtub, separate shower, vanity unit, and toilet. From this bedroom, you also access the spacious walk-in closet.
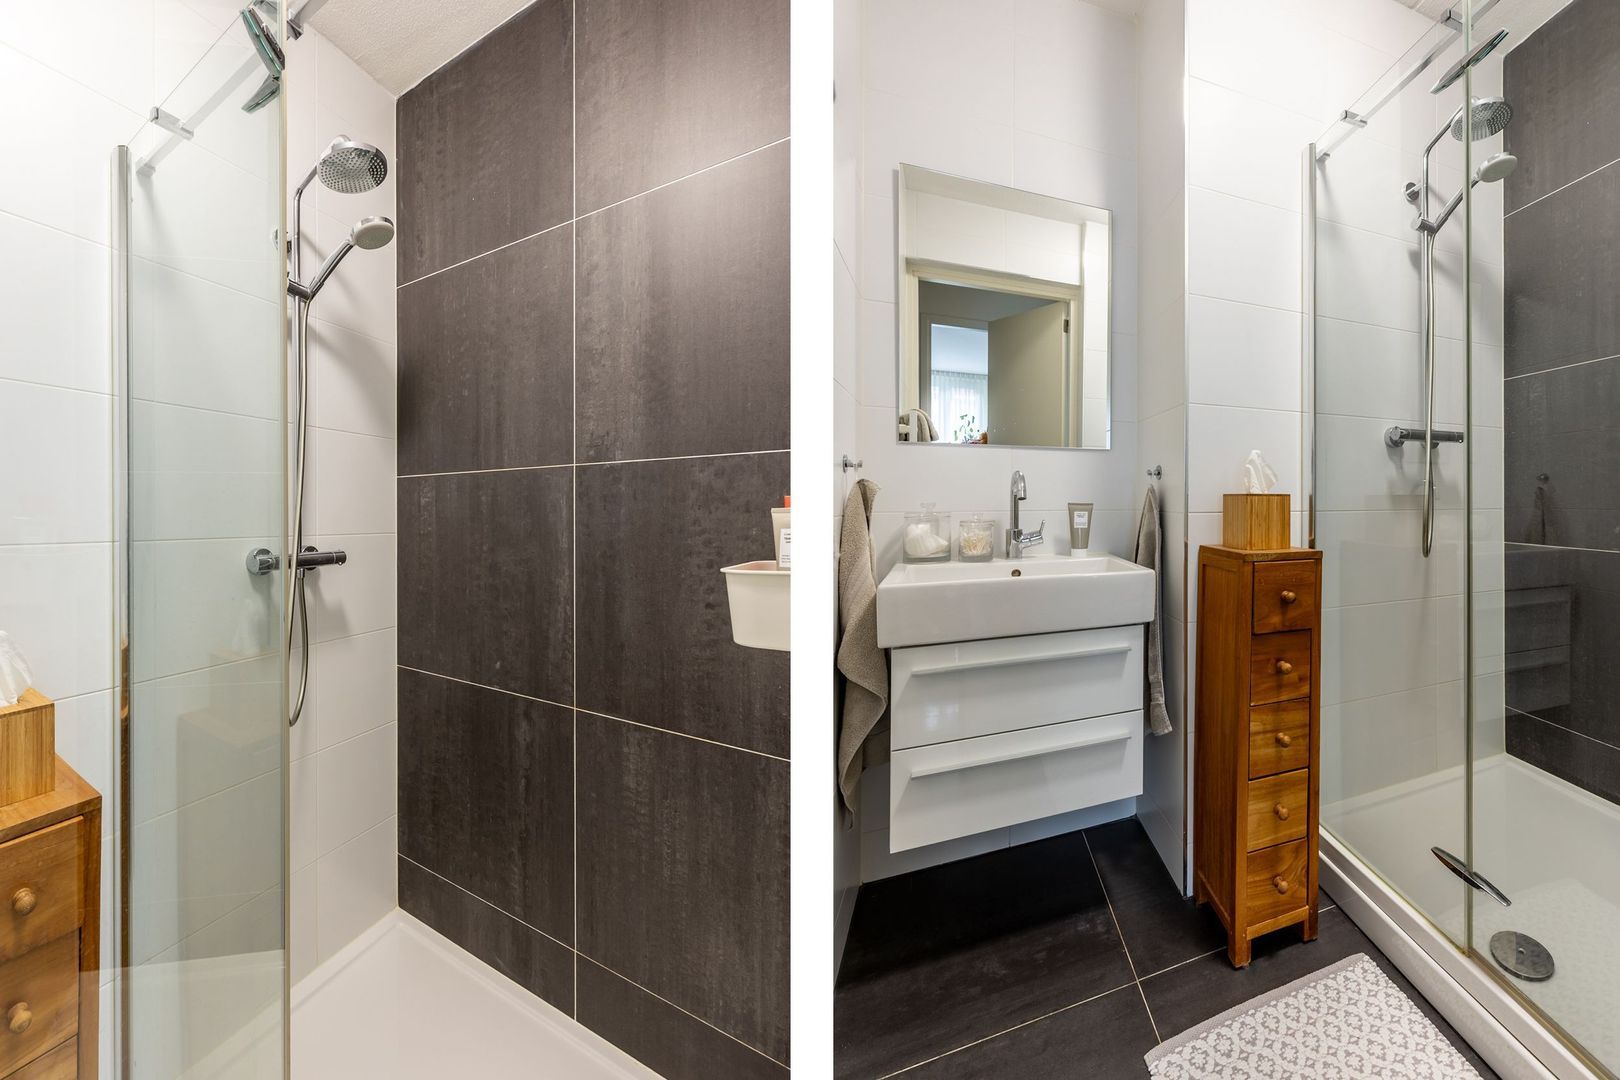
Bedroom two is well-proportioned, while bedroom three also benefits from a corner position and its own walk-in closet. The second bathroom is equipped with a shower cabin and a vanity unit.

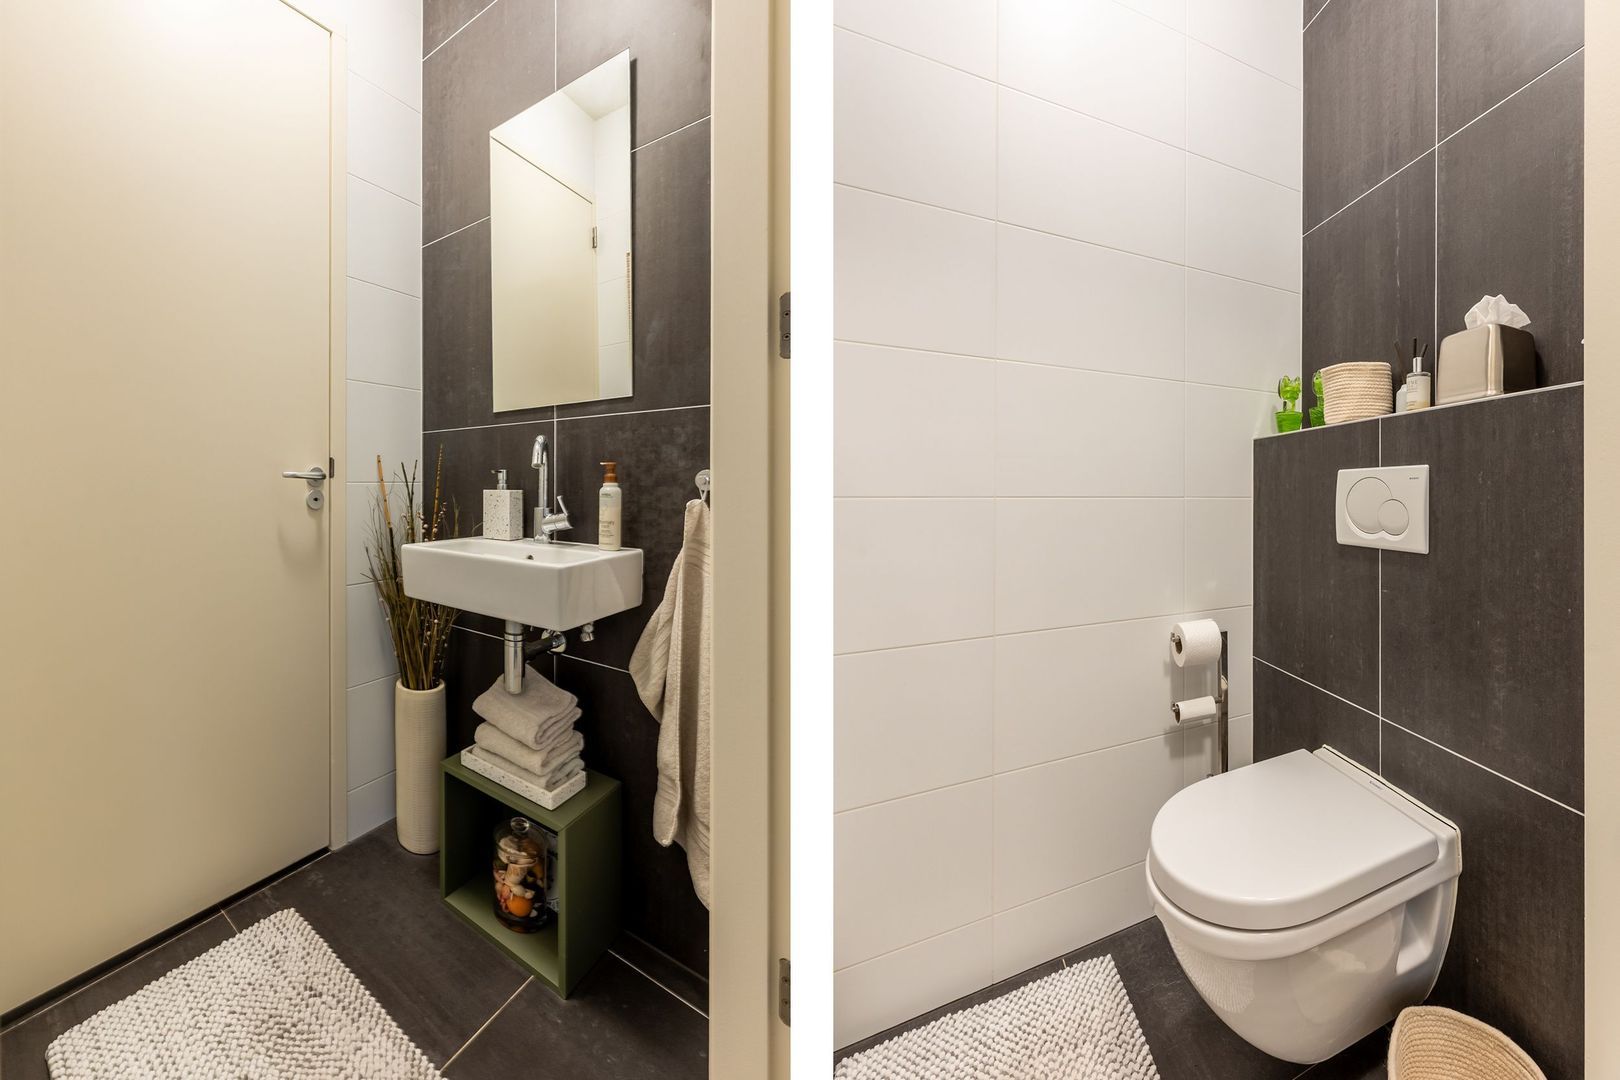
In addition, there is a separate toilet with washbasin and a practical utility room with connections for a washing machine and dryer, as well as extra storage space.

Parking and storage
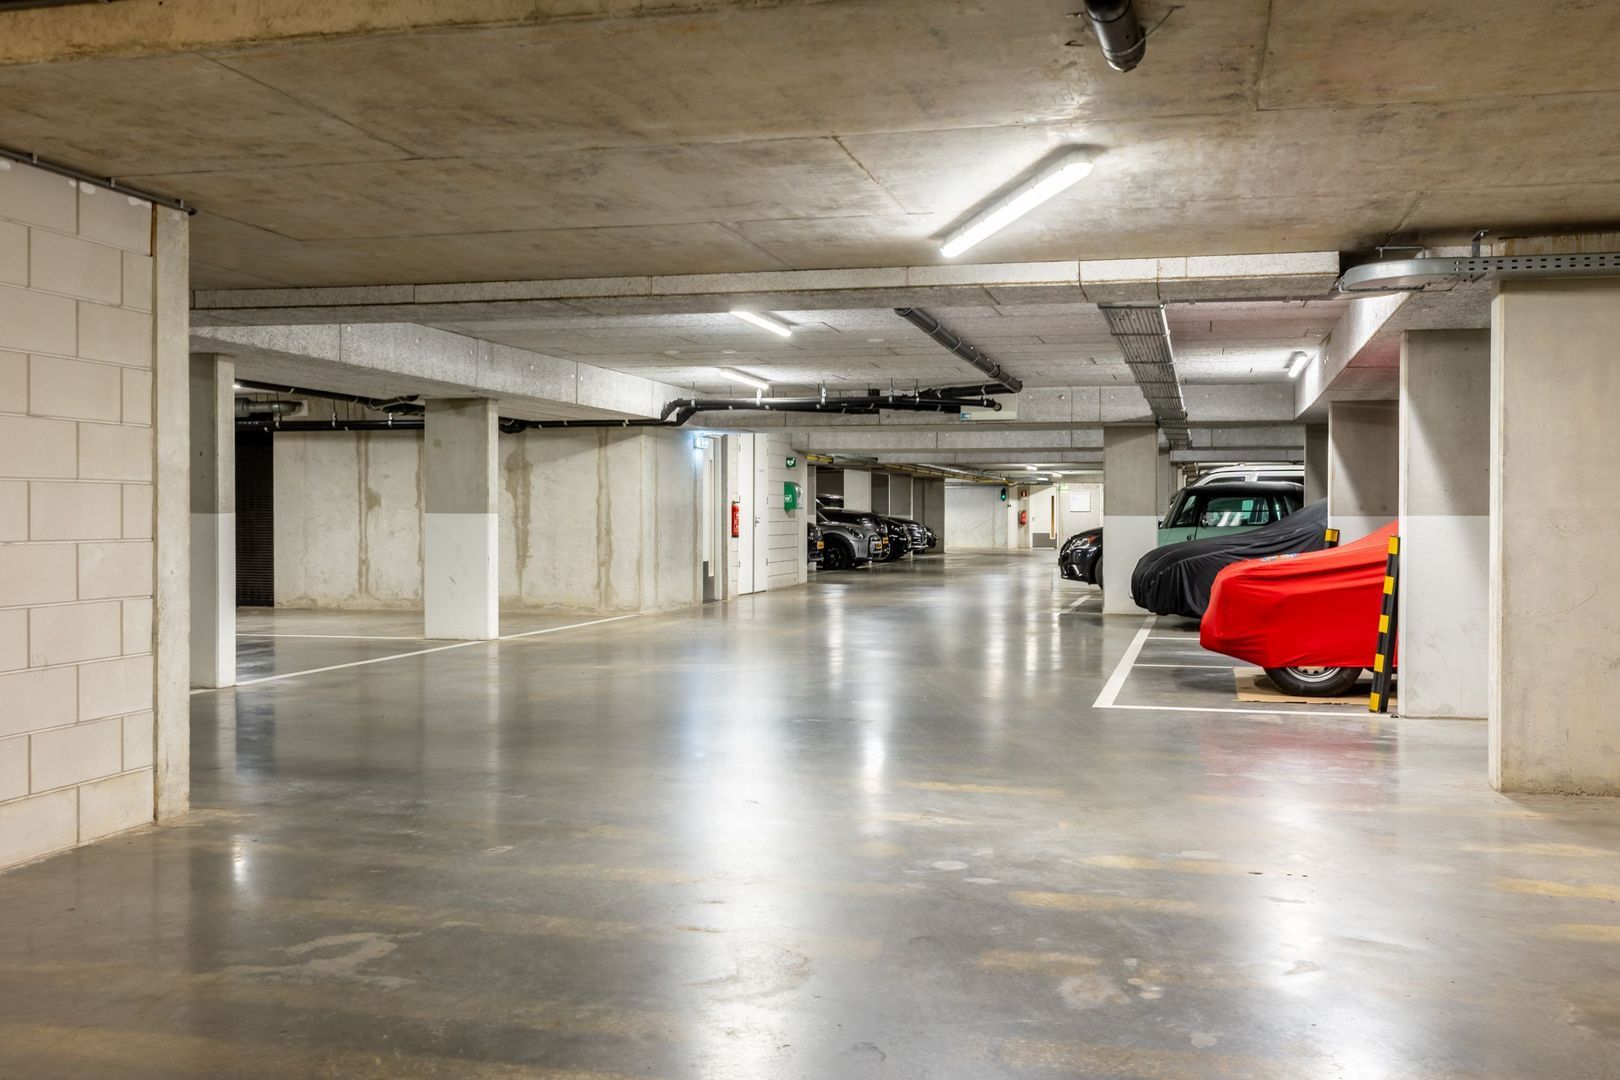
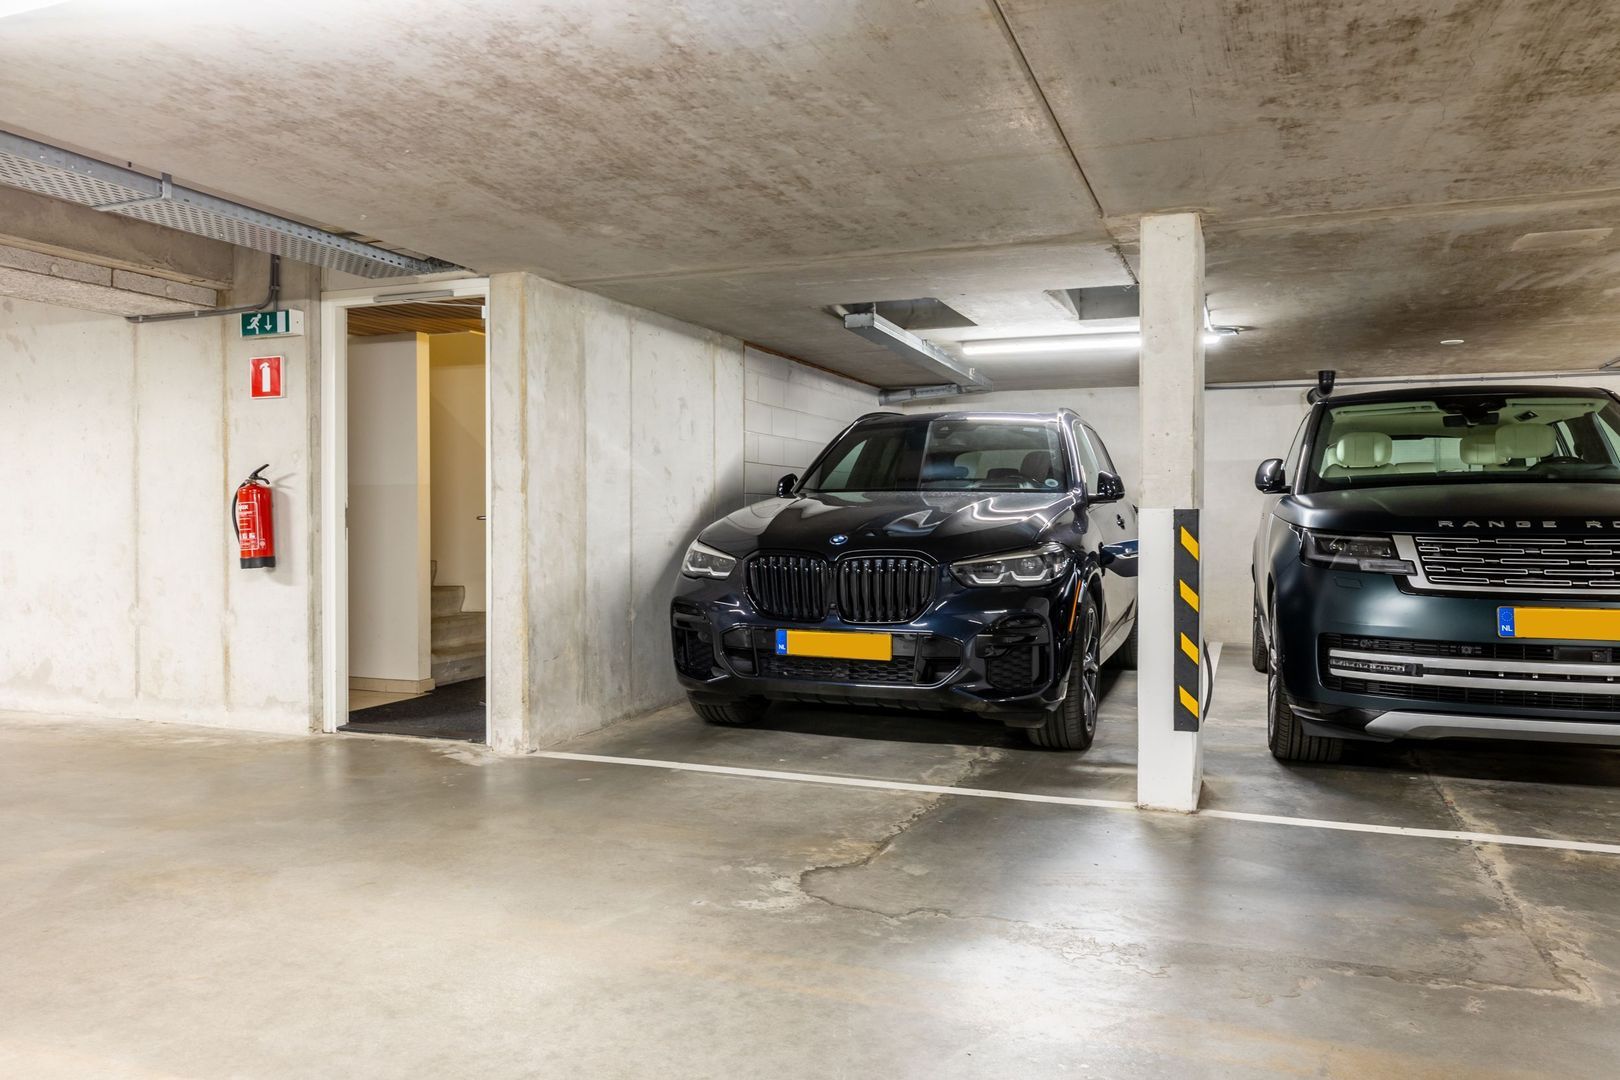
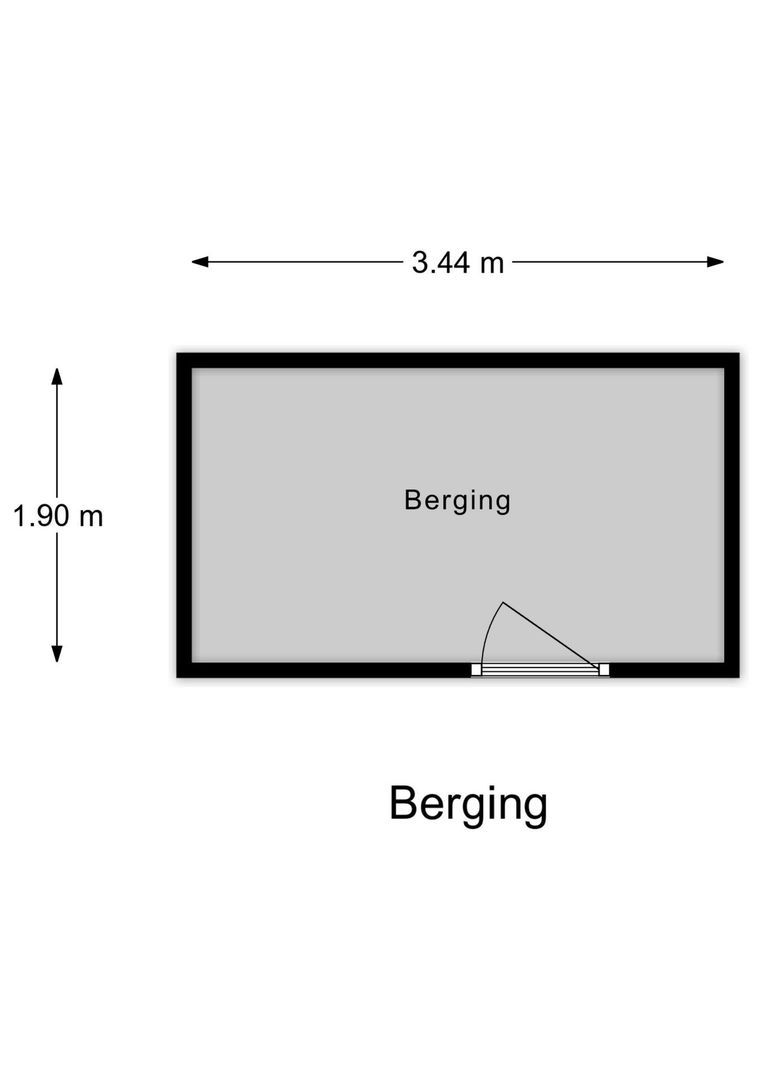
The property includes a private parking space in the underground garage, complete with a charging point for an electric vehicle. There is also a private storage unit in the basement.

Particulars:
- Energy label A
- Beautiful waterfront location on the Bergse Achterplas
- Year of construction: 2008
- Living area approx. 210 m²
- Volume approx. 693 m³
- Spacious terrace of approx. 75 m²
- Heating and hot water via central heating system
- Active homeowners’ association (VvE), monthly contribution €766.40
- Monthly parking contribution €72.26
- Freehold property
- Transfer: in consultation

Kolpa van der Hoek Makelaars & Taxateurs acts on behalf of the seller. We recommend engaging your own NVM purchasing agent to represent your interests.

NEN2580 Clause
The measurement instruction is based on the NEN2580 standard and is intended to provide a more uniform method of measuring usable floor area. Differences in measurement outcomes cannot be fully excluded due to interpretation differences, rounding, or practical limitations during measurement.

The purchase deed will include an additional clause stating that the seller has not occupied the property.

The buyer is invited to verify the stated surface areas and has access to the measurement report, in which living space and other areas are specified separately.

This information has been compiled by Kolpa van der Hoek Makelaars & Taxateurs with due care. However, no liability is accepted for any inaccuracies or omissions, nor for the consequences thereof. All stated dimensions and surface areas are indicative. NVM conditions apply.
Read more
Read less
Rens Smit
Your Qualis-broker
Rens Smit
Kolpa van der Hoek Makelaars
Straatweg 94
3051 BL Rotterdam
+31 (0)10-4226144
Contact with the agent Schedule a viewing

Details

Transfer

Price
€ 1.395.000 k.k.
Status
Available
Acceptance
In consultation
Objectcode
20047

Build

Apartment type
Ground floor apartment, Apartment
Bottom floor
1
Build type
Existing
Build year
2008
Maintenance inside
Good
Maintenance outside
Good

Surface and volume

Living surface
210 m²
Volume
693 m³

Layout

Rooms
4
Bedrooms
3
Bathrooms
2
Floors
1

Energy

Energy label
A
Isolation
Fully isolated
Hot water
Central heating
Heating
Central heating, Heated floor
Furnace
Remeha (Combined furnace, Owned)

Exterior areas

Garden
Terrace
Terrace
West, 31 m², 1350×229cm
Shed
Lock-up

Garage

Garage type
Car park, Parking spot

Objectdetails

• Alarm
• Mechanical ventilation
• Sliding door
• Solar panel

Location

Straatweg 83 A, 3054 AB Rotterdam

• Near park
• waterfront
• On the waterfront
• Sheltered location
• In residental area
• Open location
• Clear view

Read more
Read less

Video

Floor plans

Straatweg 83 A, Rotterdam plattegrond-0
Straatweg 83 A, Rotterdam plattegrond-1

Location

Street view
Map view
10 min
20 min
30 min
Travel time
Points of interest

Calculate your travel time

Choose your transportation
Maximum travel time
10 min.
20 min.
30 min.
Travel moment
Slow hours
Rush hours
Show results

Points of interest

Indicate which points of interest you want to show on the map.

Choose your points of interest
School
Doctor
Pharmacy
Restaurant
Gym
Transportation
Supermarket
Hospital
Church
Dentist
Cinema
Barber
Show results

I am interested in
Straatweg 83 A

Would you like to plan a viewing or do you have a question?
Please fill in your details below so the Qualis agent can contact you.

Thank you for your request.

Be the first to view our latest listings, including private sales!
Create an account

Unfortunately we can not conclusively determine whether you are a human or an automated bot/spammer. Hence, we are unable to submit the form. Please retry or contact the real estate agent directly via email.

Something went wrong while sending the contact form. Check if you correctly filled in all required fields and try again.

Information

By submitting this form, you agree to our terms and conditions.

recaptcha
reCAPTCHA
PrivacyTerms
Rens Smit
Your Qualis-broker
Rens Smit
Kolpa van der Hoek Makelaars
Straatweg 94
3051 BL Rotterdam
+31 (0)10-4226144

Kolpa van der Hoek Makelaars
Make an account
View silent listings

Create an Qualis account and view the biggest 'hidden listings' of the Netherlands.

Make an account
Magazine
The latest trends in
interior & lifestyle!

the e-Magazine