Kabelhof 79, Rotterdam foto-1
Rotterdam

Kabelhof 79

€ 1.075.000 k.k.
Kabelhof 79, Rotterdam foto-0
Kabelhof 79, Rotterdam foto-1
Kabelhof 79, Rotterdam foto-2
Kabelhof 79, Rotterdam foto-3
Kabelhof 79, Rotterdam foto-4
Kabelhof 79, Rotterdam foto-5
Kabelhof 79, Rotterdam foto-6
Kabelhof 79, Rotterdam foto-7
Kabelhof 79, Rotterdam foto-8
Kabelhof 79, Rotterdam foto-9
Kabelhof 79, Rotterdam foto-10
Kabelhof 79, Rotterdam foto-11
Kabelhof 79, Rotterdam foto-12
Kabelhof 79, Rotterdam foto-13
Kabelhof 79, Rotterdam foto-14
Kabelhof 79, Rotterdam foto-15
Kabelhof 79, Rotterdam foto-16
Kabelhof 79, Rotterdam foto-17
Kabelhof 79, Rotterdam foto-18
Kabelhof 79, Rotterdam foto-19
Kabelhof 79, Rotterdam foto-20
Kabelhof 79, Rotterdam foto-21
Kabelhof 79, Rotterdam foto-22
Kabelhof 79, Rotterdam foto-23
Kabelhof 79, Rotterdam foto-24
Kabelhof 79, Rotterdam foto-25
Kabelhof 79, Rotterdam foto-26
Kabelhof 79, Rotterdam foto-27
Kabelhof 79, Rotterdam foto-28
Kabelhof 79, Rotterdam foto-29
Kabelhof 79, Rotterdam foto-30
Kabelhof 79, Rotterdam foto-31
Kabelhof 79, Rotterdam foto-32
Kabelhof 79, Rotterdam foto-33
Kabelhof 79, Rotterdam foto-34
Kabelhof 79, Rotterdam foto-35
Kabelhof 79, Rotterdam foto-36
Kabelhof 79, Rotterdam foto-37
Kabelhof 79, Rotterdam foto-38
Kabelhof 79, Rotterdam foto-39
Kabelhof 79, Rotterdam foto-40
Kabelhof 79, Rotterdam foto-41
Kabelhof 79, Rotterdam foto-42
Kabelhof 79, Rotterdam foto-43
Kabelhof 79, Rotterdam foto-44
New
Kabelhof 79, Rotterdam foto-2
Kabelhof 79, Rotterdam foto-3
+45
Rooms
4
Living surface
192 m²
Volume
549 m³

Description

LIVING IN ONE OF KATENDRECHT’S FINEST LOCATIONS
Located on Kabelhof in Rotterdam, this spacious apartment enjoys a fantastic setting in the popular Katendrecht district. Here, you live right by the River Maas, with beautiful views across the water and Rotterdam’s skyline within easy reach. It is a place where space, comfort and city living come together perfectly. Two private parking spaces and two spacious private storage units complete the package and are a valuable addition in this highly sought-after location.

LIGHT, SPACE & COMFORT
The central entrance, equipped with an intercom system and lifts, provides access to the apartment on the eighth floor. Upon entering, the spacious hallway immediately stands out and provides access to virtually all rooms in the apartment.

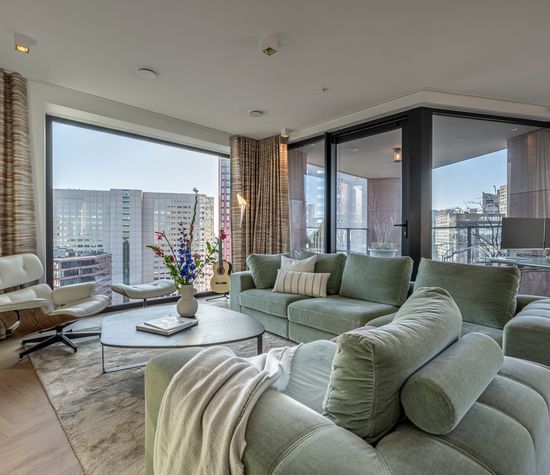
The living room is generously proportioned and, thanks to the large windows on several sides, benefits from plenty of natural light throughout the day. The living room provides access to the first enclosed terrace/patio. Facing west, this is a wonderful place to enjoy spectacular sunsets over the River Maas.

The open-plan kitchen connects seamlessly with the living room and features white cabinetry, a brown granite worktop and a range of built-in appliances. These include a four-burner gas hob with wok burner, extractor hood, double sink, Siemens dishwasher (2025), microwave, large oven, Miele refrigerator (2020) and freezer.

The second enclosed terrace/patio can also be accessed from the hallway. This additional living space features a glass façade and the wooden flooring continues seamlessly into this area. A wonderful place to enjoy the views and surroundings throughout the year.

The hallway also includes a separate toilet with wall-mounted WC and washbasin, as well as a practical internal storage room.

SPACIOUS BEDROOMS & TWO BATHROOMS
The apartment offers three generously sized bedrooms. The bedroom at the rear also enjoys beautiful views across the River Maas.

The spacious main bathroom is finished with black and white wall and floor tiles and features a bathtub, separate shower enclosure, double washbasin, designer radiator, ventilation and a window providing natural light.

Opposite the main bathroom is a separate toilet. In addition, there is a second bathroom with a shower and space for a washing machine and dryer.

PARKING & STORAGE
The apartment includes two private parking spaces located on level -1 of the complex, providing secure and convenient parking for your vehicles. Both parking spaces are included in the asking price.

In addition, the apartment comes with two spacious private storage units, providing plenty of extra storage space for bicycles, seasonal items and other belongings.

LIVING IN KATENDRECHT
Katendrecht has developed into one of Rotterdam’s most sought-after residential neighbourhoods. The area is known for its lively atmosphere, modern architecture and wide variety of restaurants, cafés and amenities. Within walking distance you will find the Fenix Food Factory, various restaurants, coffee bars and waterfront terraces. Deliplein is another popular meeting place at the heart of the neighbourhood.

Hotel New York and Wilhelminapier are also just around the corner, while Rotterdam city centre is within easy reach. With Rijnhaven metro station, the water taxi and excellent road connections nearby, the area is exceptionally well connected.

GENERAL INFORMATION
Year of construction: 2004
Living area: approximately 192 m²
Tenure: freehold
Energy label: A+
Heating and hot water: central heating system with heat recovery ventilation
Central heating boiler: Inventum Intergas, 2023
Heat recovery ventilation system: Itho Daalderop, 2023
Owners’ Association (VvE) contribution: €442.36
Two private parking spaces
Two spacious private storage units
Please refer to the floor plans for dimensions
Completion: by mutual agreement

PARTICULARS
The sale of this property will take place in accordance with the NVM Transparent Bidding Protocol for Residential Property. Vrieling Makelaars uses the digital MOVE bidding platform, including a bidding log.
Offers must be submitted via MOVE. Offers made outside MOVE will only be considered if and insofar as they are digitally confirmed via MOVE.
The purchase agreement will be drawn up using the model agreement adopted by the NVM.
The purchase agreement will be supplemented by one or more additional clauses, depending on the type of property, year of construction, use and actual circumstances. These may include, among others, an age clause, a non-occupancy clause, a clause regarding the measurement method/measurement instructions, a clause concerning the buyer’s duty to investigate, a clause recording whether the buyer has arranged a structural survey prior to submitting an offer or has expressly waived the opportunity to do so, as well as a clause concerning any building plans and/or intended improvements and, where applicable, a clause relating to leasehold rights and the conditions applicable thereto.
The purchase agreement will be signed digitally.

INTERESTED?
Feel free to contact us to arrange a no-obligation viewing and visit our website for further information about our agency and the way we work.

YOUR OWN NVM ESTATE AGENT
Vrieling Makelaars represents the interests of the seller. We therefore recommend that buyers appoint their own NVM purchasing agent to represent their interests when purchasing a property.

FINALLY
This property presentation has been prepared with due care based on the information available to Vrieling Makelaars, including information provided by the seller, public sources and other available documentation. Nevertheless, the information provided may be incomplete or incorrect. No rights can be derived from this presentation.

Prospective buyers are expressly invited to verify the information provided, ask further questions and, where necessary, carry out additional investigations, particularly in relation to matters that are essential to their decision to purchase the property, including legal rights, the structural condition of the property, applicable zoning regulations and permitted uses.

The dimensions and surface areas stated are indicative and have been measured in accordance with the applicable measurement instructions. If a prospective buyer has any uncertainties, we recommend verifying these before submitting an offer.

THUIS IN DE REGIO, THUIS IN DE STAD
DÉ MAKELAAR VOOR DE HOEKSCHE WAARD & ROTTERDAM
Read more
Read less
Bart Vrieling
Your Qualis-broker
Bart Vrieling
Vrieling Makelaars
Wilhelminastraat 27
3271 BX Mijnsheerenland
+31 (0)186 - 602 502
Contact with the agent Schedule a viewing

Details

Transfer

Price
€ 1.075.000 k.k.
Status
Available
Acceptance
In consultation
Objectcode
20883

Build

Apartment type
Penthouse, Apartment
Bottom floor
8
Build type
Existing
Build year
2004
Maintenance inside
Good
Maintenance outside
Good

Surface and volume

Living surface
192 m²
Volume
549 m³

Layout

Rooms
4
Bedrooms
3
Bathrooms
2
Floors
1

Energy

Energy label
A+
Isolation
Insulated glazing
Hot water
Central heating
Heating
Central heating
Furnace
Inventum Intergas (2025, Owned)

Objectdetails

• Lift
• Mechanical ventilation
• Natural ventilation
• Sliding door
• Cable tv

Location

Kabelhof 79, 3072 WJ Rotterdam

• waterfront
• On the waterfront
• Clear view

Read more
Read less

Video

Floor plans

Kabelhof 79, Rotterdam plattegrond-0
Kabelhof 79, Rotterdam plattegrond-1
Kabelhof 79, Rotterdam plattegrond-2
Kabelhof 79, Rotterdam plattegrond-3
Kabelhof 79, Rotterdam plattegrond-4

Location

Street view
Map view
10 min
20 min
30 min
Travel time
Points of interest

Calculate your travel time

Choose your transportation
Maximum travel time
10 min.
20 min.
30 min.
Travel moment
Slow hours
Rush hours
Show results

Points of interest

Indicate which points of interest you want to show on the map.

Choose your points of interest
School
Doctor
Pharmacy
Restaurant
Gym
Transportation
Supermarket
Hospital
Church
Dentist
Cinema
Barber
Show results

I am interested in
Kabelhof 79

Would you like to plan a viewing or do you have a question?
Please fill in your details below so the Qualis agent can contact you.

Thank you for your request.

Be the first to view our latest listings, including private sales!
Create an account

Unfortunately we can not conclusively determine whether you are a human or an automated bot/spammer. Hence, we are unable to submit the form. Please retry or contact the real estate agent directly via email.

Something went wrong while sending the contact form. Check if you correctly filled in all required fields and try again.

Information

By submitting this form, you agree to our terms and conditions.

Bart Vrieling
Your Qualis-broker
Bart Vrieling
Vrieling Makelaars
Wilhelminastraat 27
3271 BX Mijnsheerenland
+31 (0)186 - 602 502

Vrieling Makelaars
Make an account
View silent listings

Create an Qualis account and view the biggest 'hidden listings' of the Netherlands.

Make an account
Magazine
The latest trends in
interior & lifestyle!

the e-Magazine