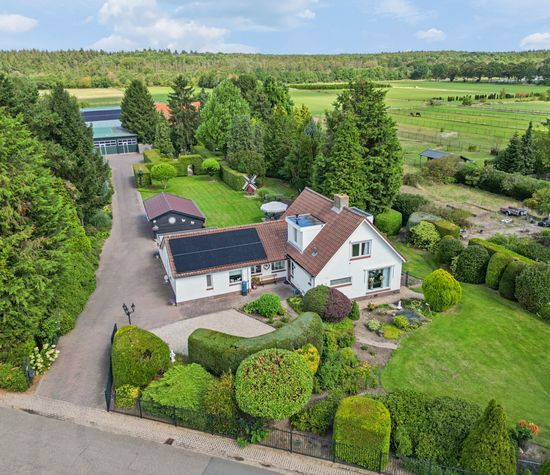
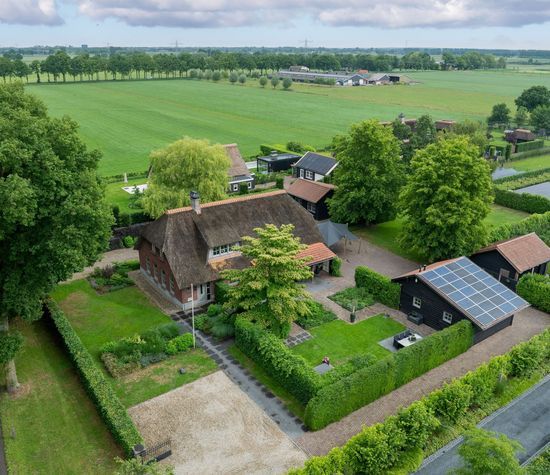
Live in a place where nature, history and comfort come together effortlessly.
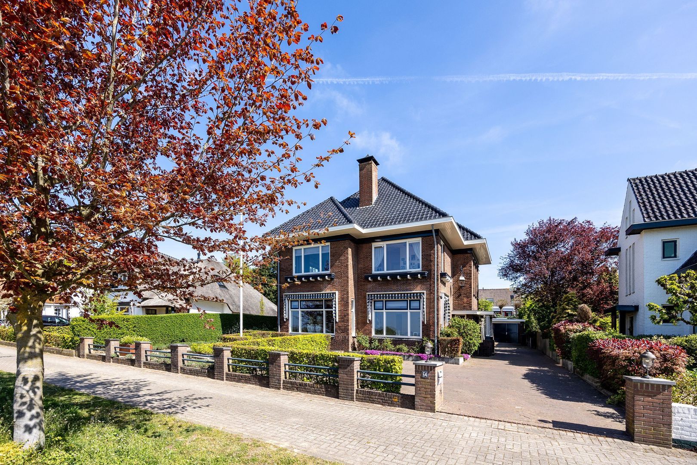
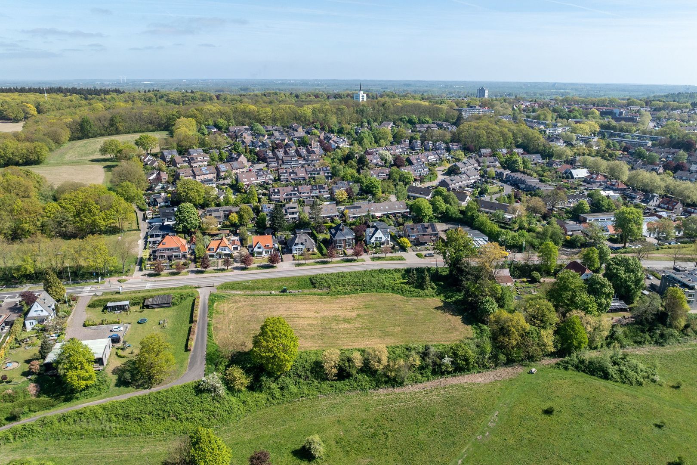
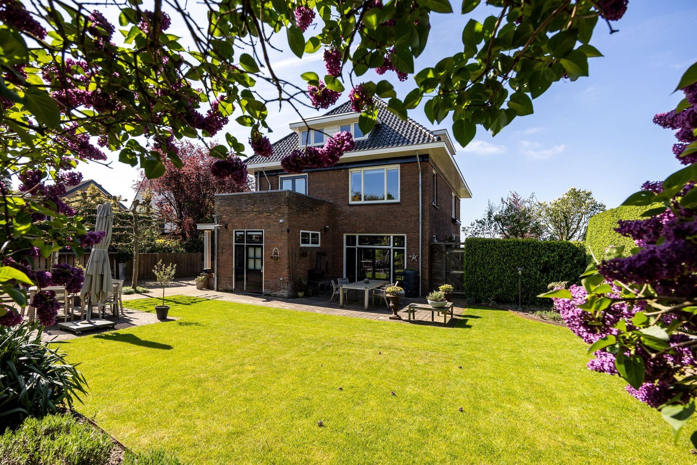
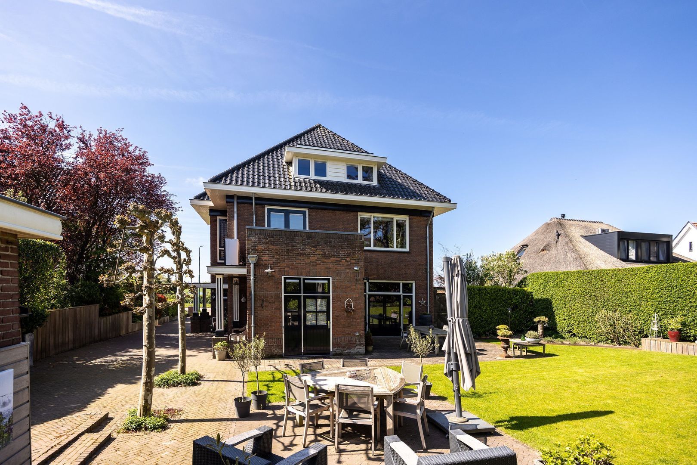
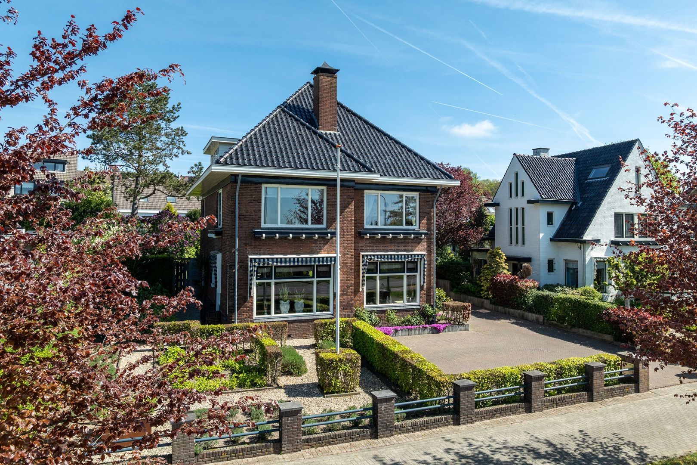
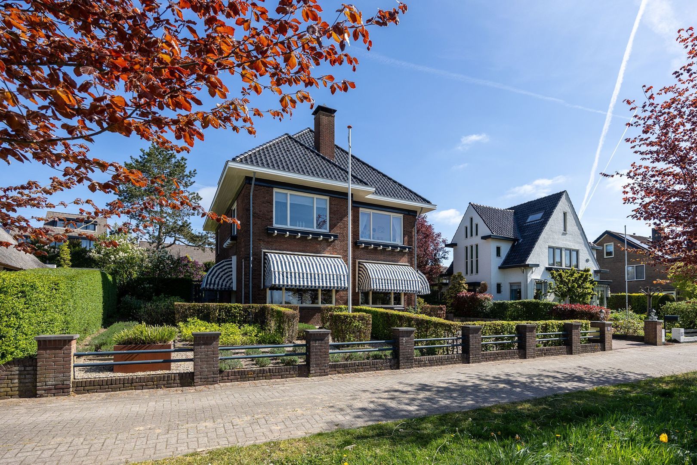
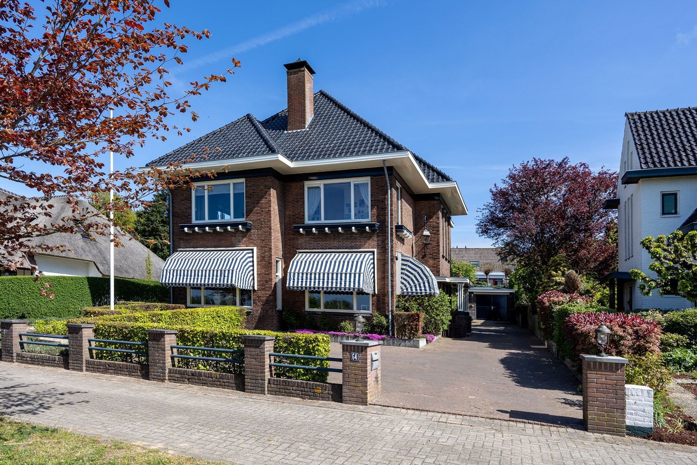
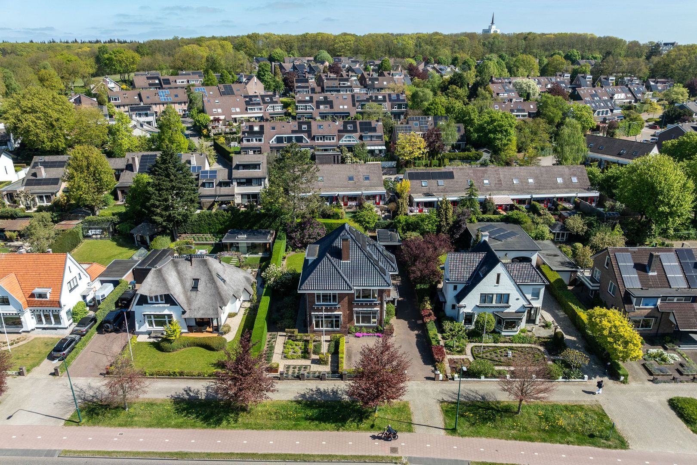
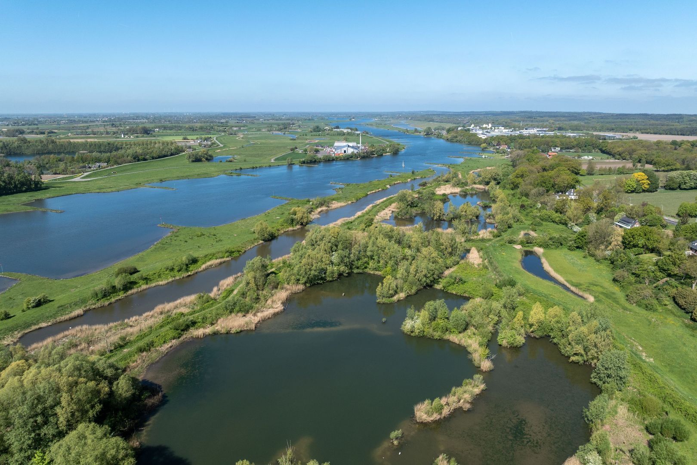
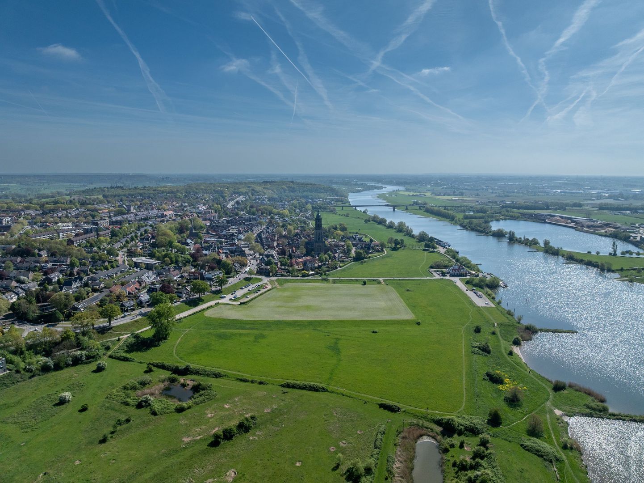
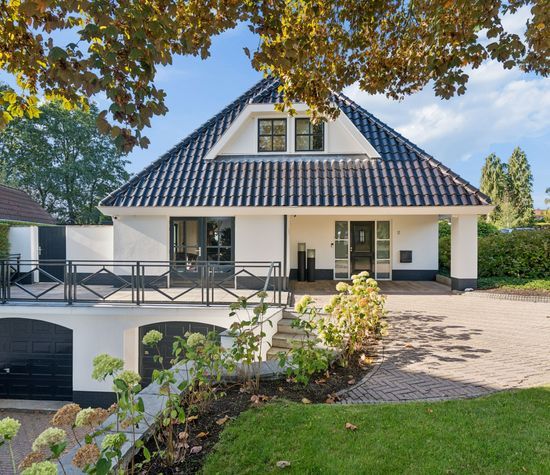
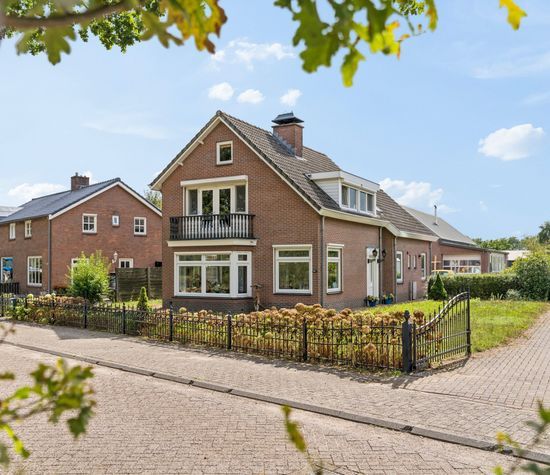
Situated on the edge of De Palmerswaard nature reserve, with sweeping views across the floodplains of the Lower Rhine, this beautifully maintained and characterful detached villa dates from 1931. A home distinguished by its exceptional setting, authentic appearance and modern-day comfort.
Every day begins here with light, space and tranquillity. From the living areas and garden, you can watch the landscape change with the seasons, while Rhenen’s historic town centre is just a few minutes’ walk away. A combination that is rarely found.
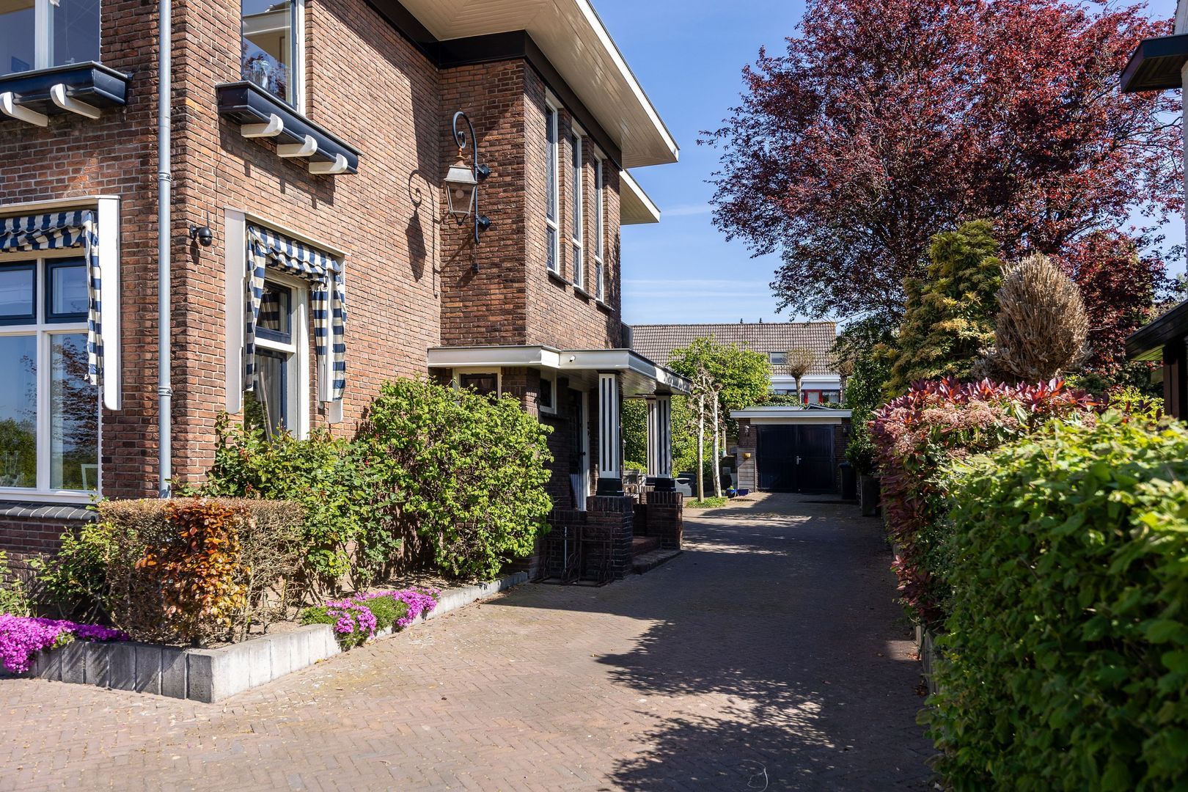
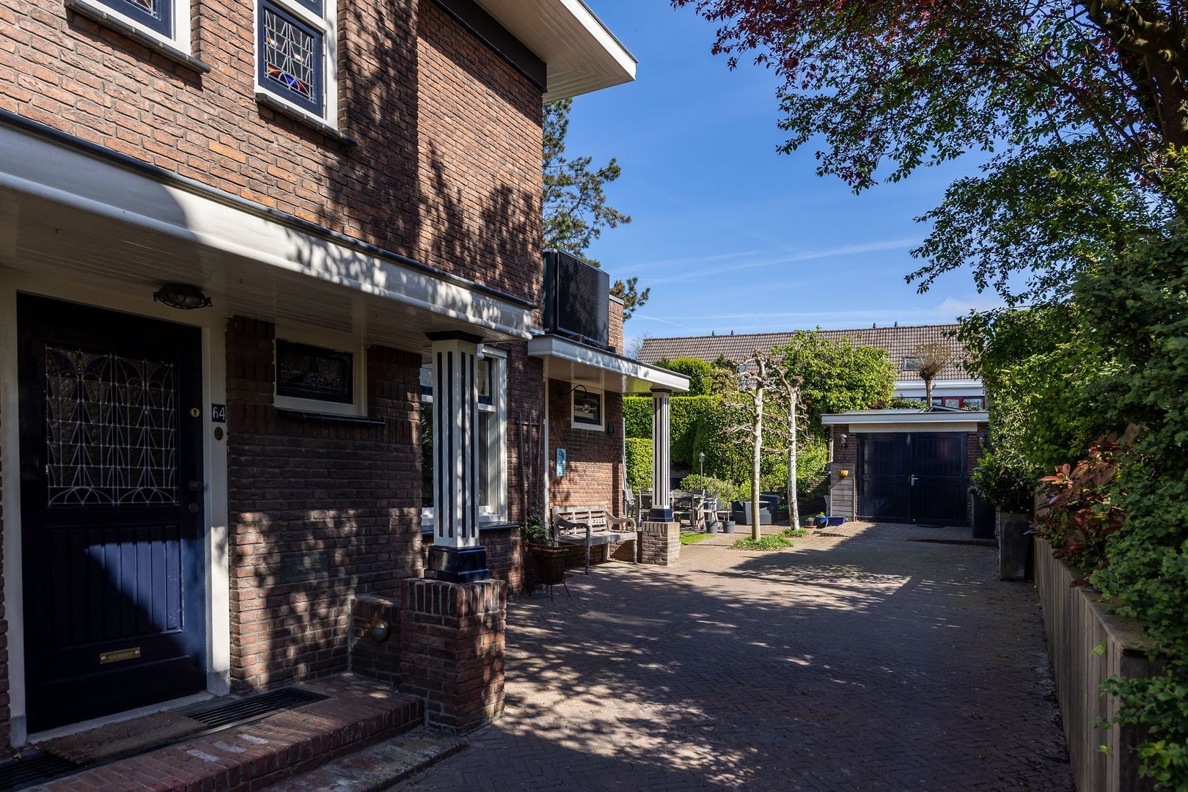
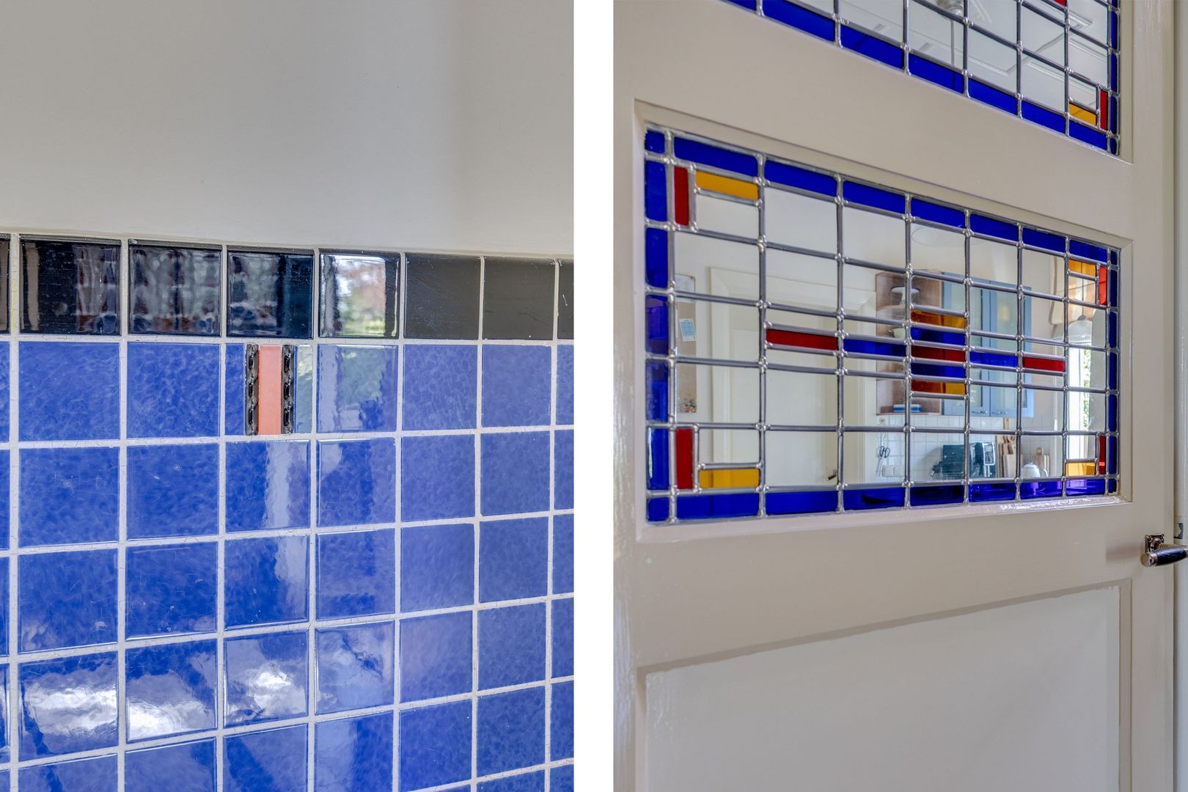
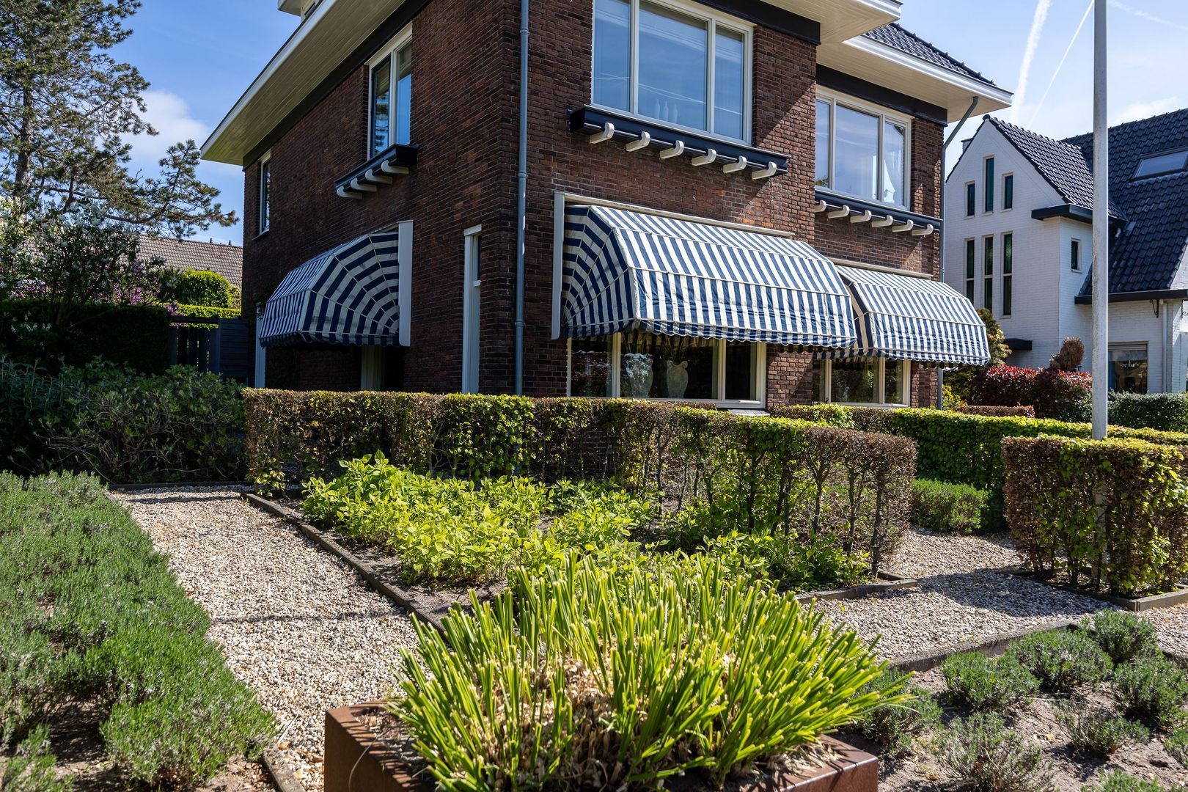
The villa exudes the charm of the 1930s. Its distinctive façade, stained-glass windows, original details and elegant proportions give the property a warm and timeless appeal. At the same time, the house has been sustainably upgraded to a high standard and adapted to meet contemporary requirements.
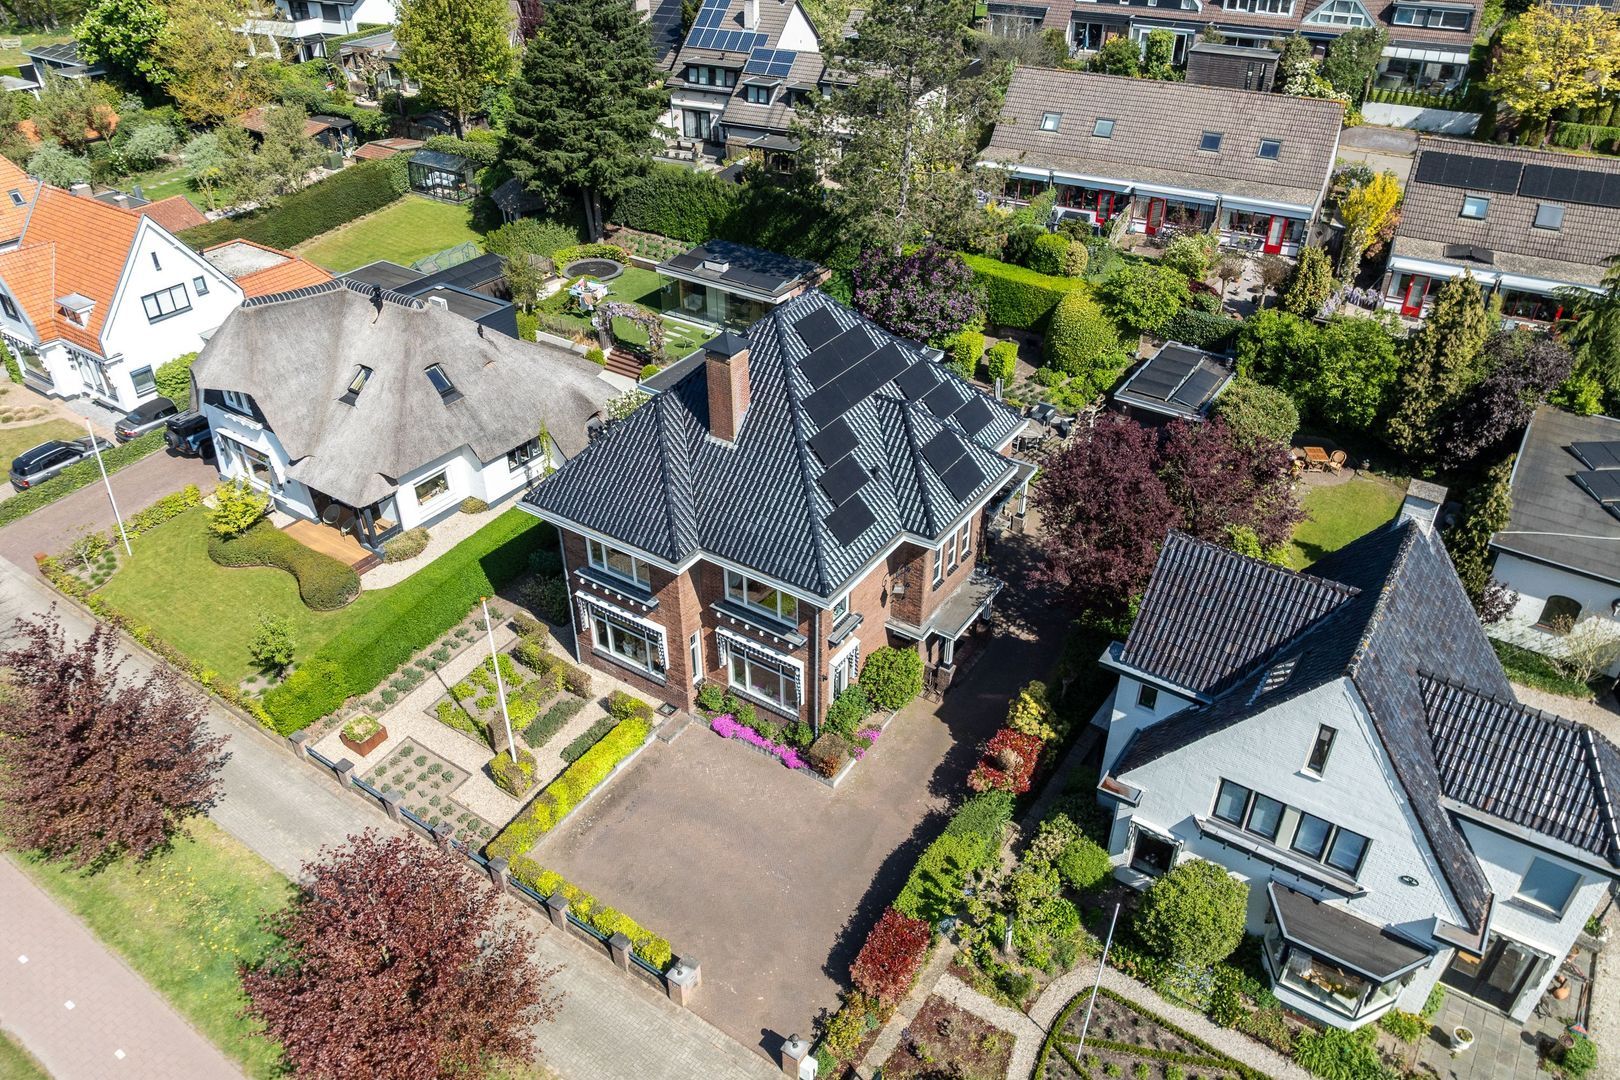
With an impressive 297 m² of living space, the villa offers ample room for comfortable family life, working from home and entertaining guests. Full insulation, a heat pump, 22 solar panels, underfloor heating on the ground floor and in the bathrooms, an electric vehicle charging point and an A energy rating ensure that the property is also ready for the future.
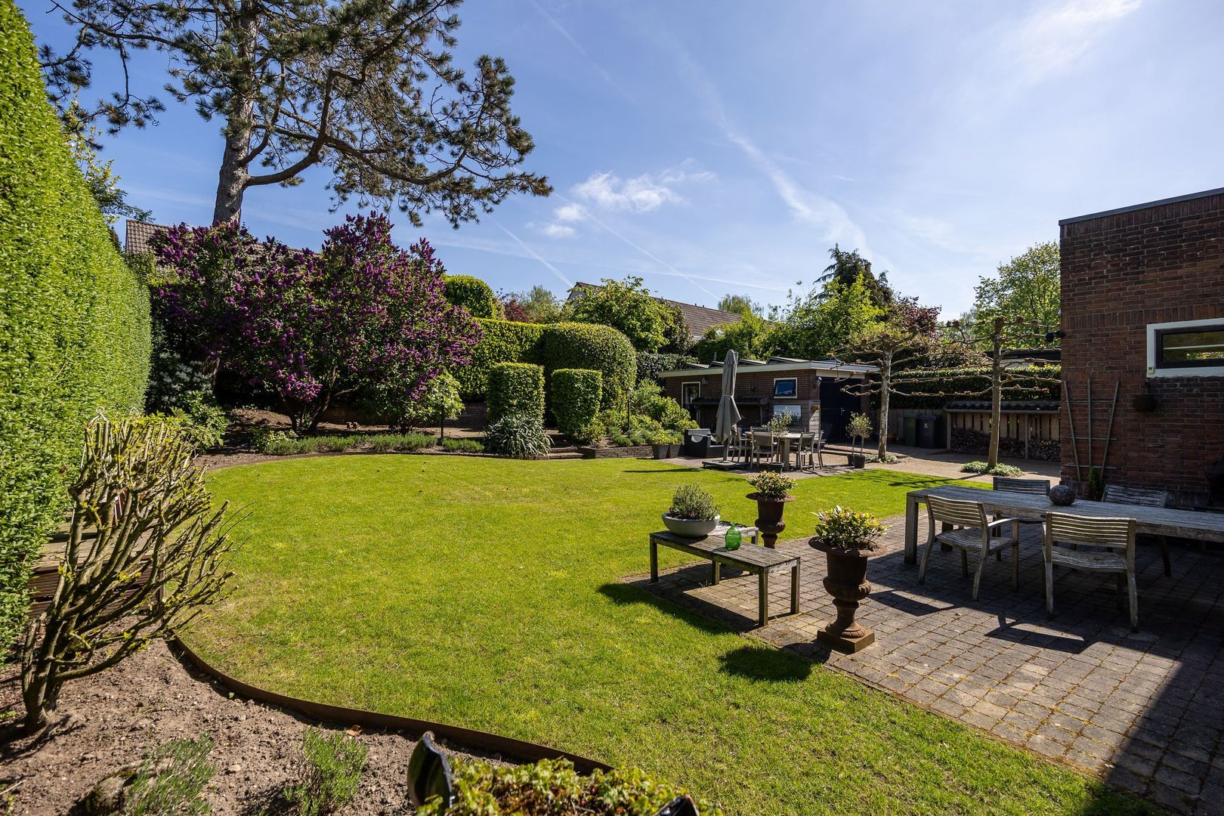
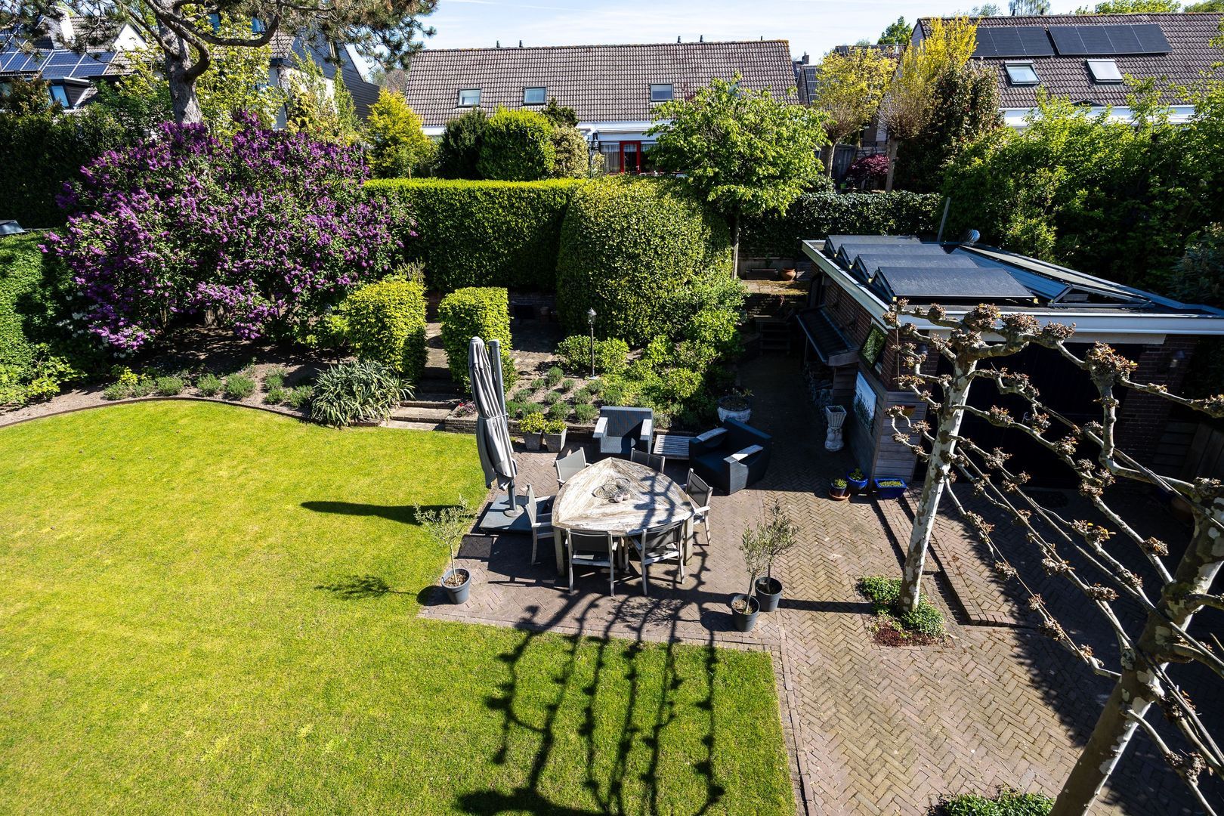

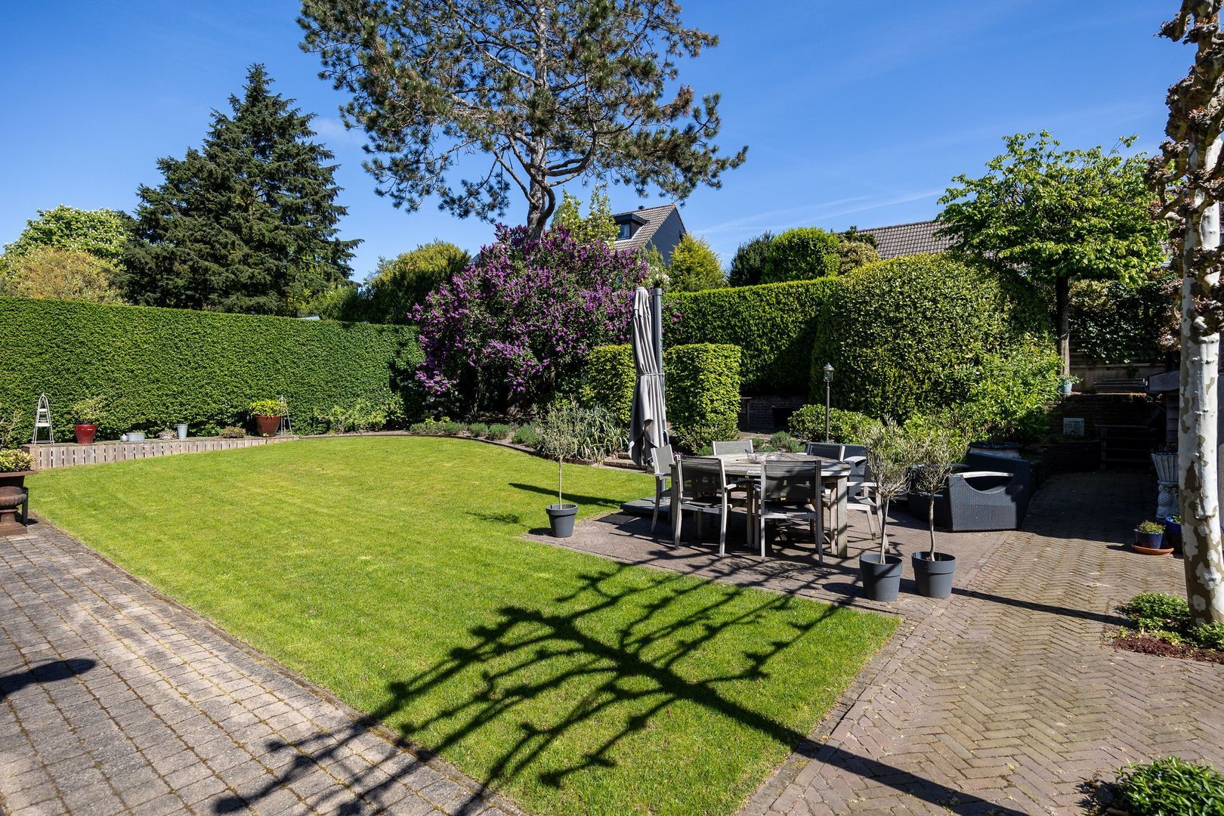
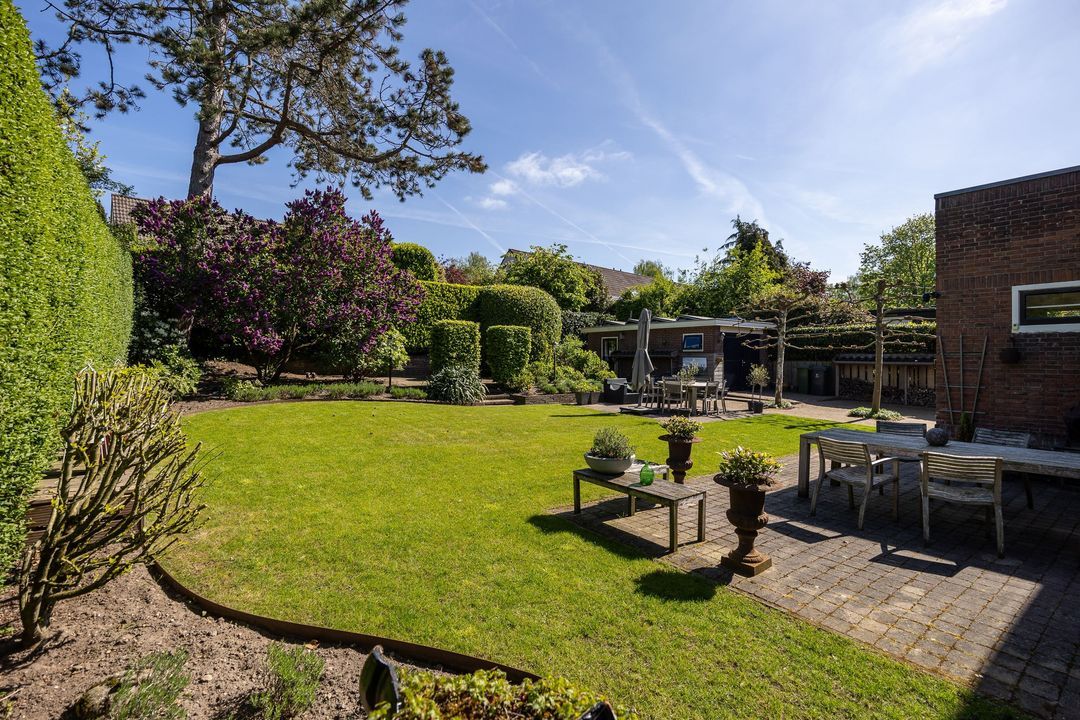
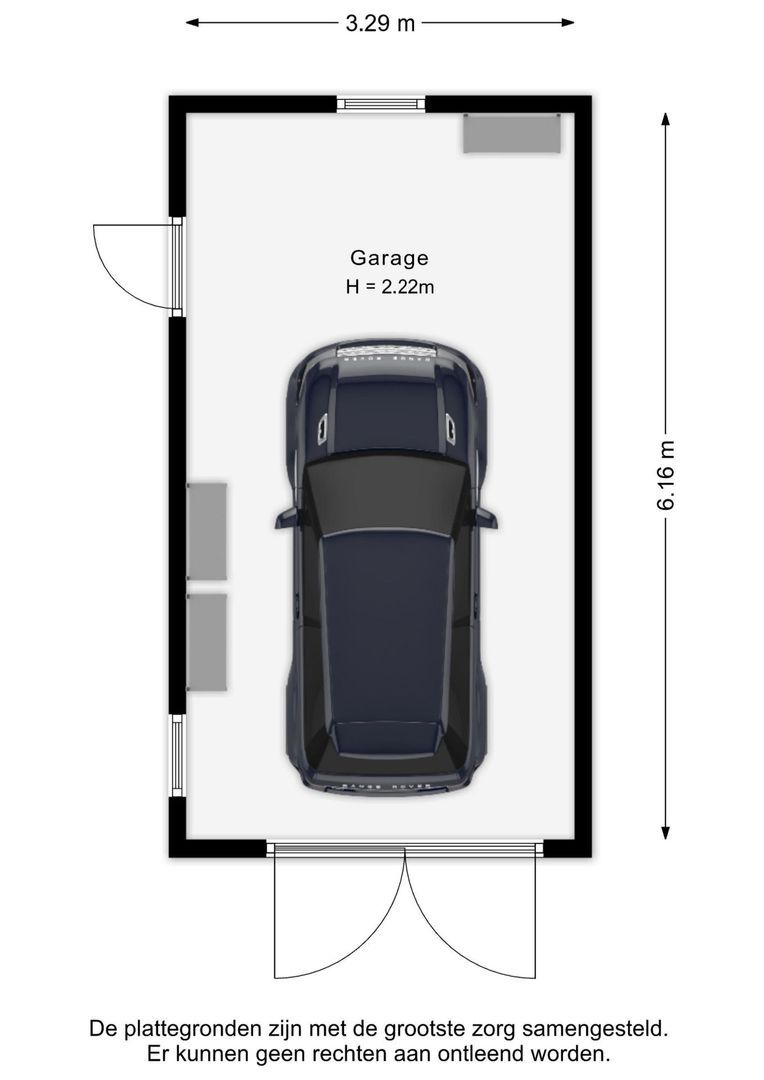
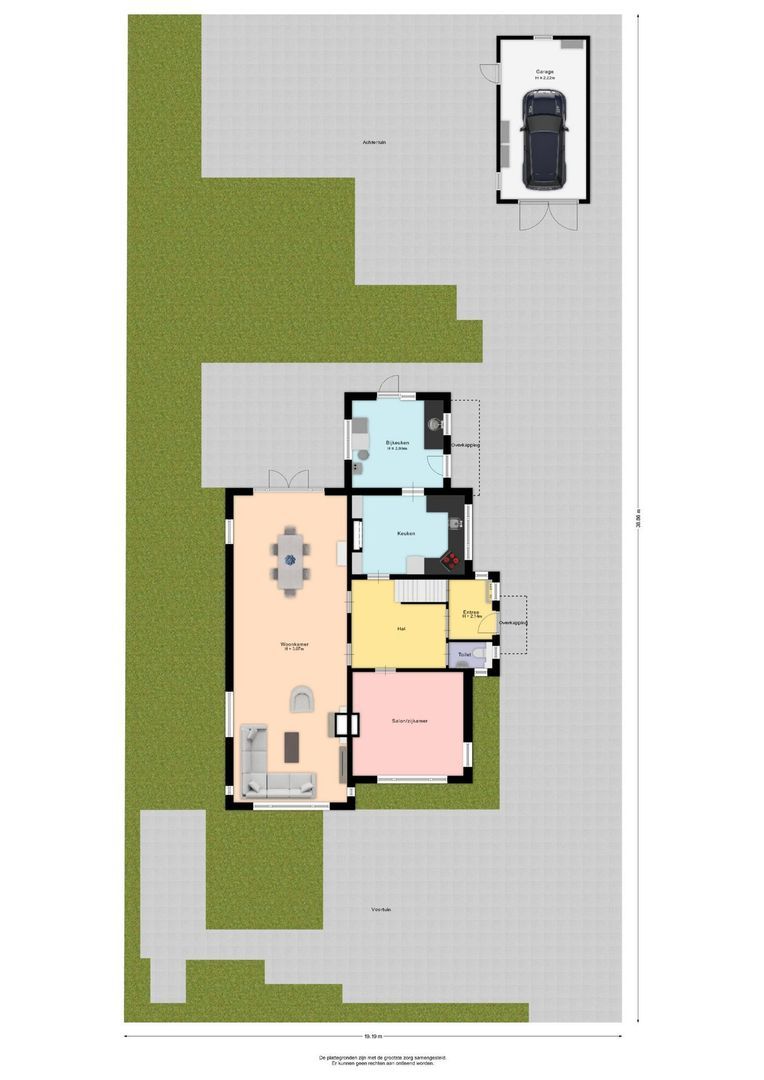
The 823 m² plot also includes a detached brick-built garage. The garden forms a natural extension of the house, offering sunshine, shade and views of the surrounding greenery at different times of day.
A home for those who appreciate characterful architecture, generous space and an exceptional living environment.
Layout
Ground floor
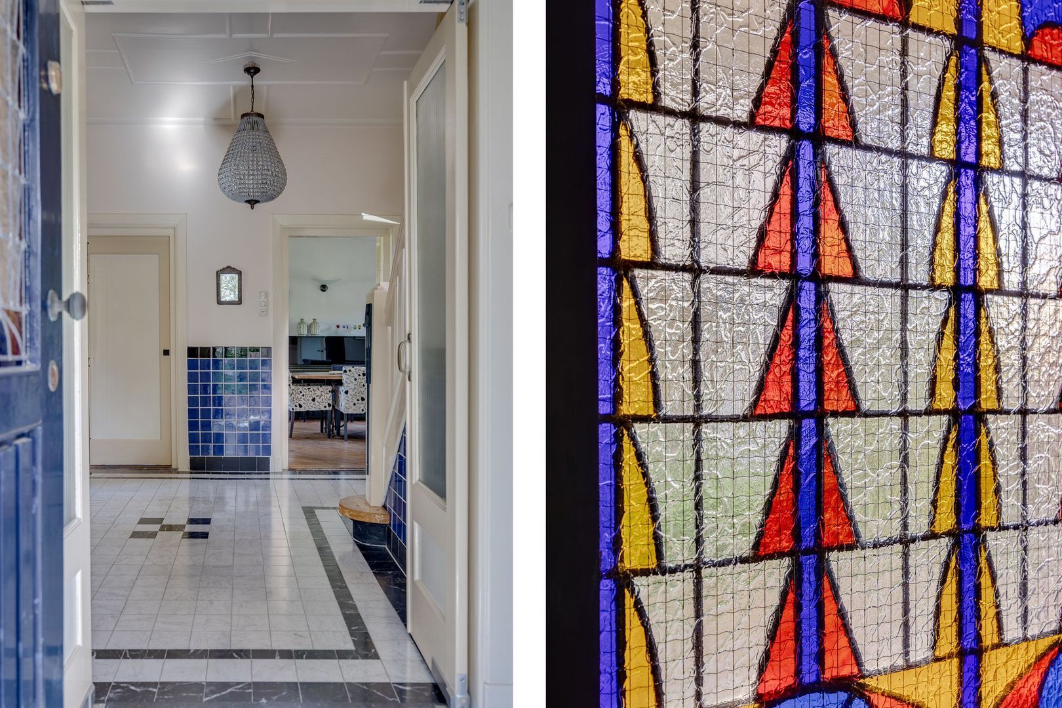
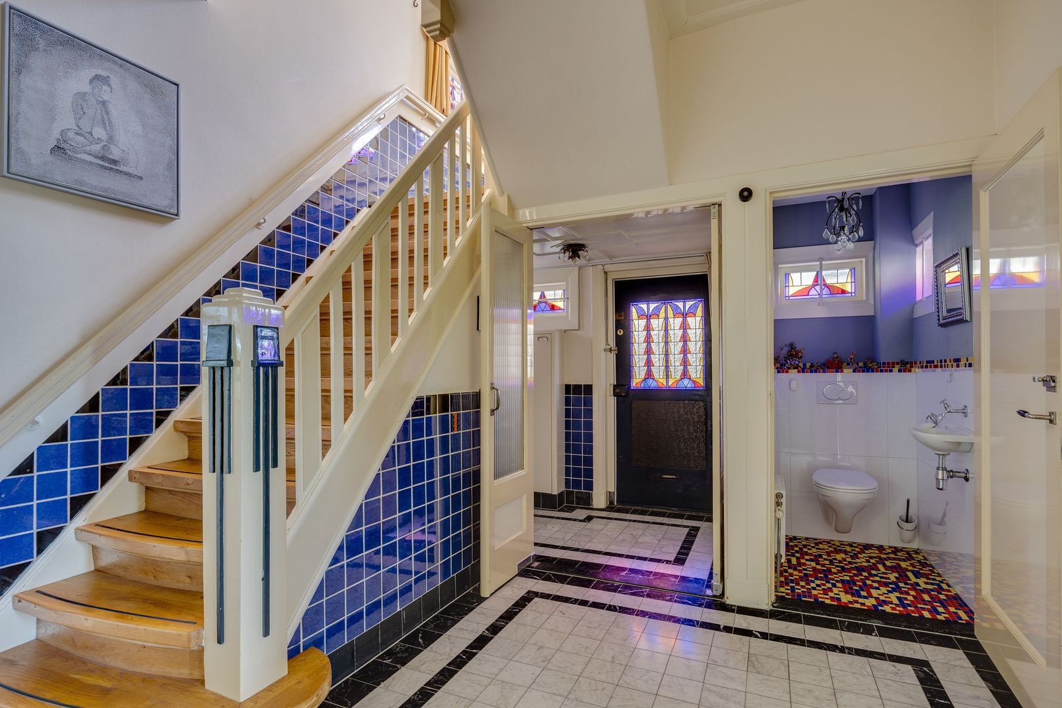
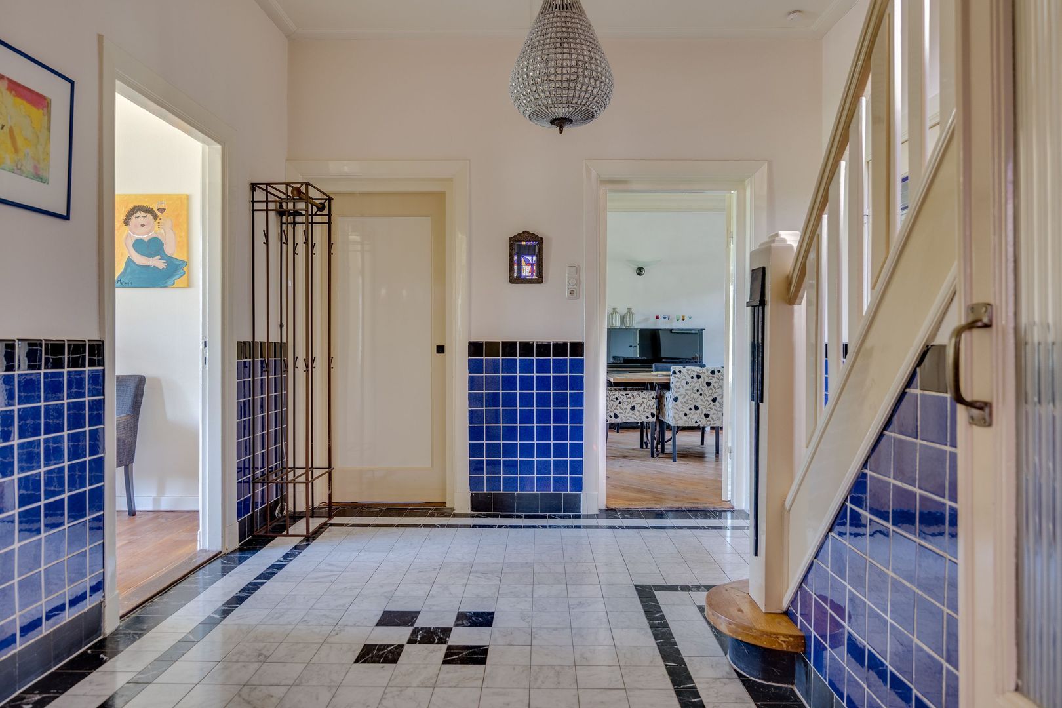
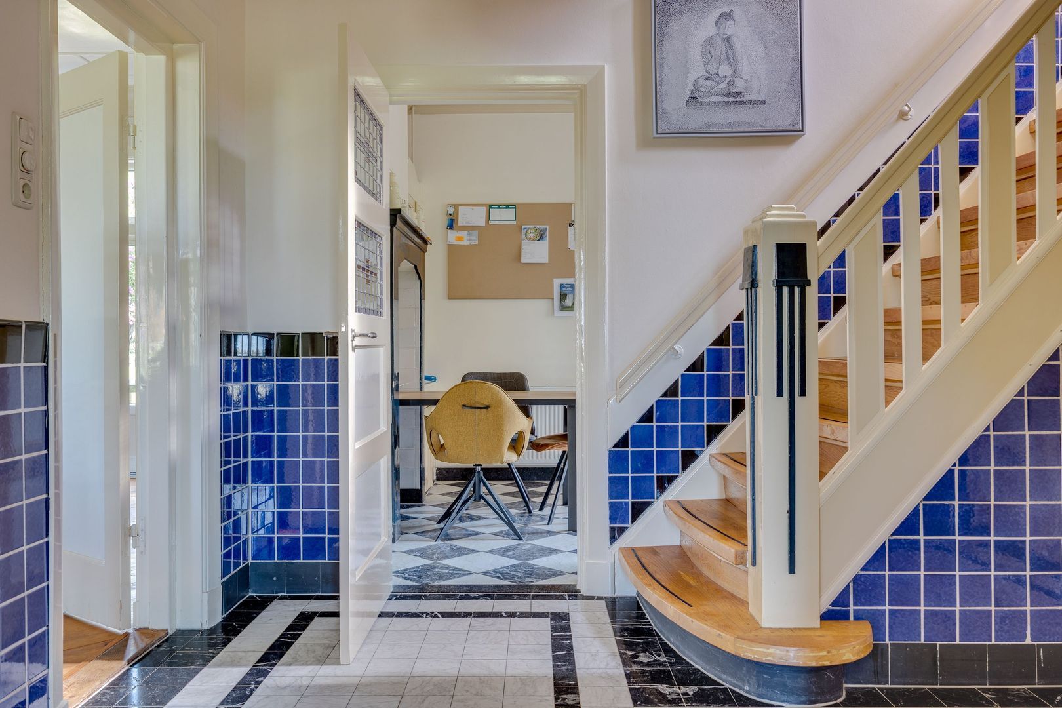
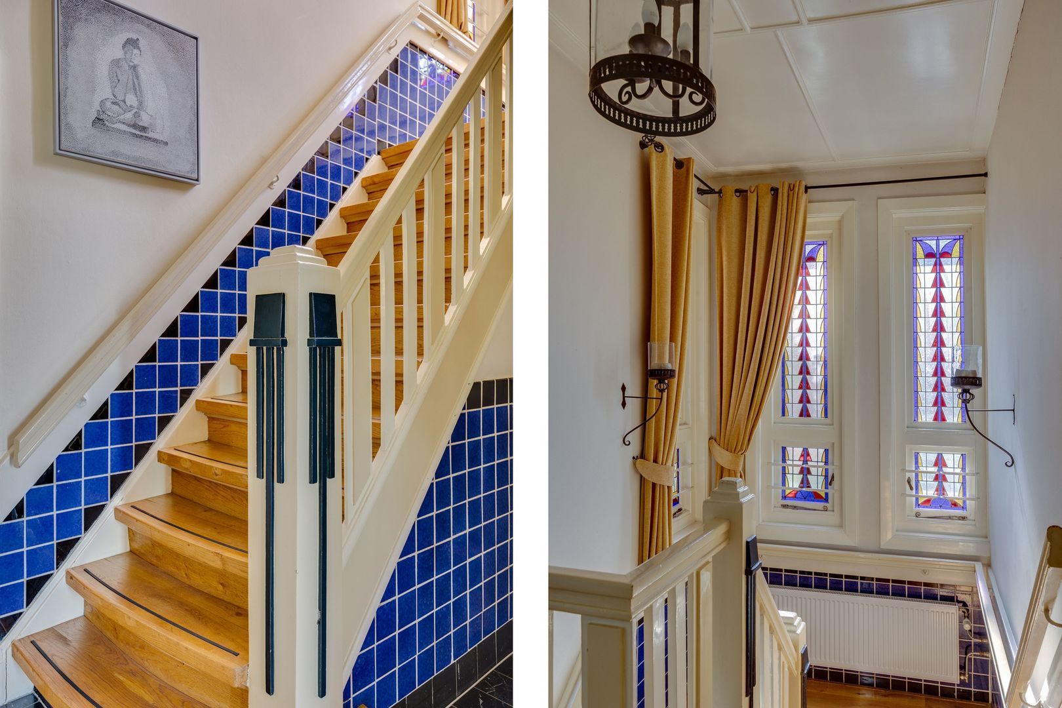
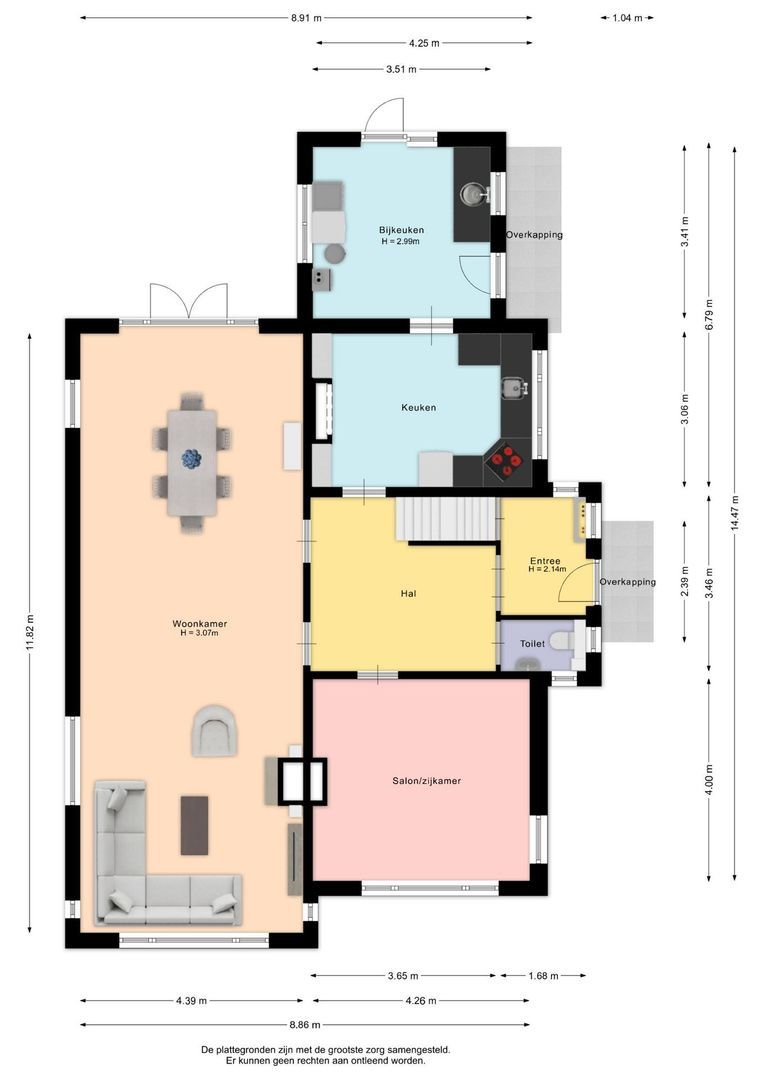
The entrance immediately sets the tone. Original flooring, stained-glass windows and an elegant staircase reflect the property’s rich history.
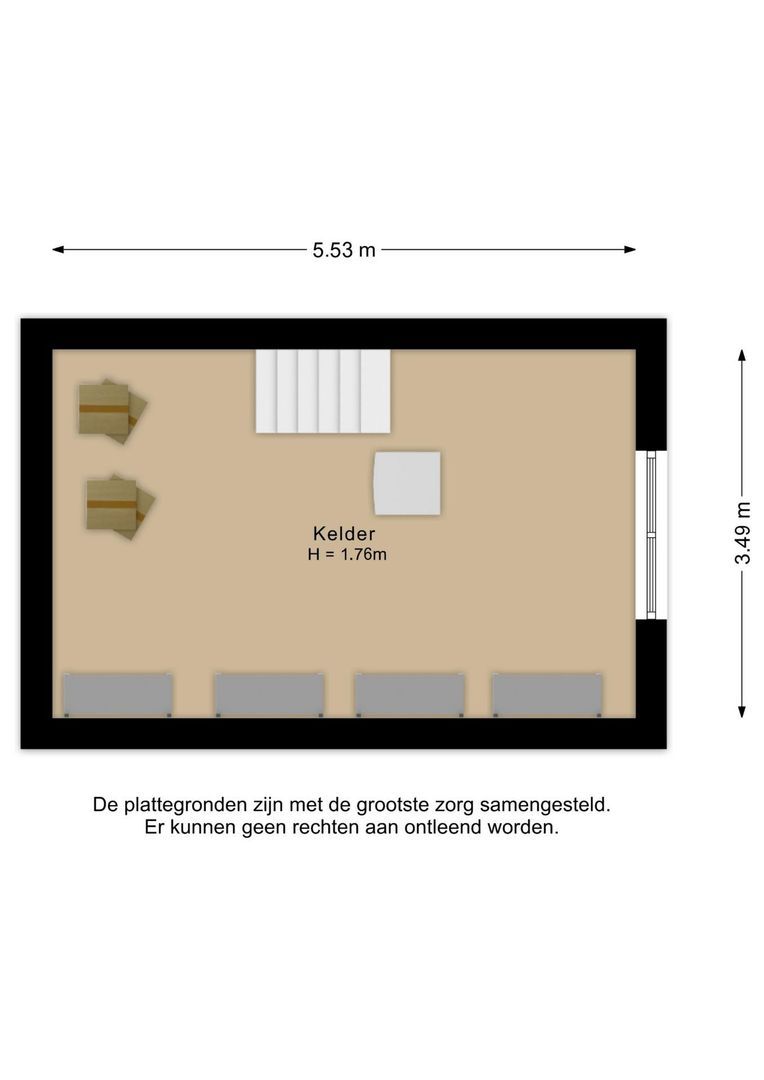
The hall provides access to the cloakroom, pantry cellar, kitchen and various living areas.
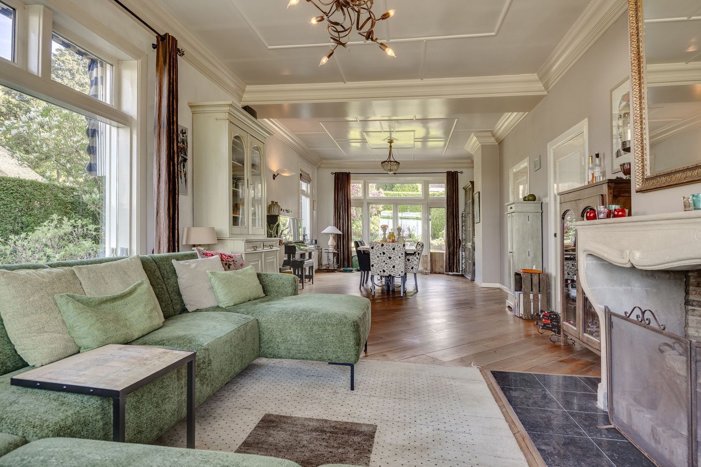
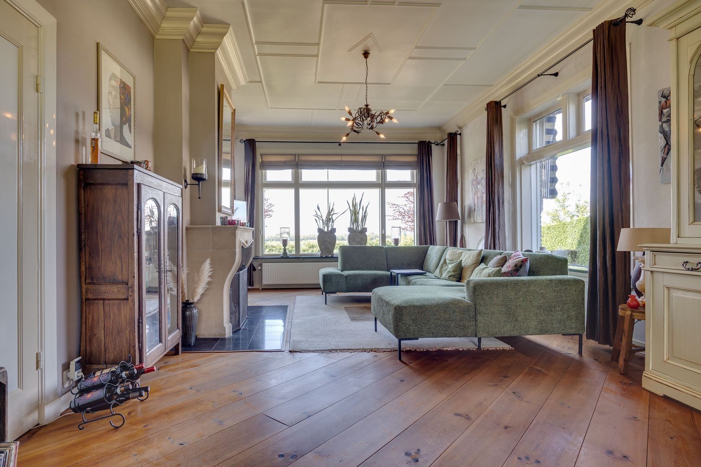
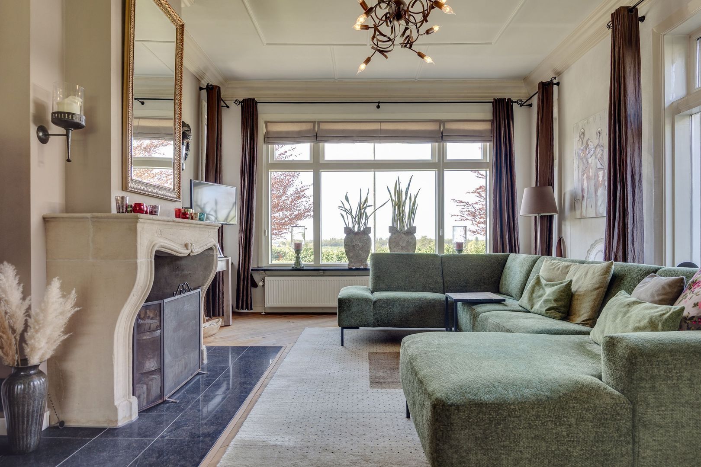
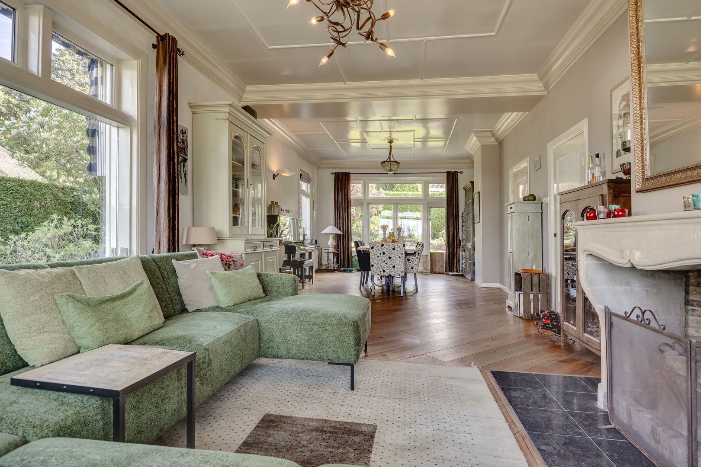
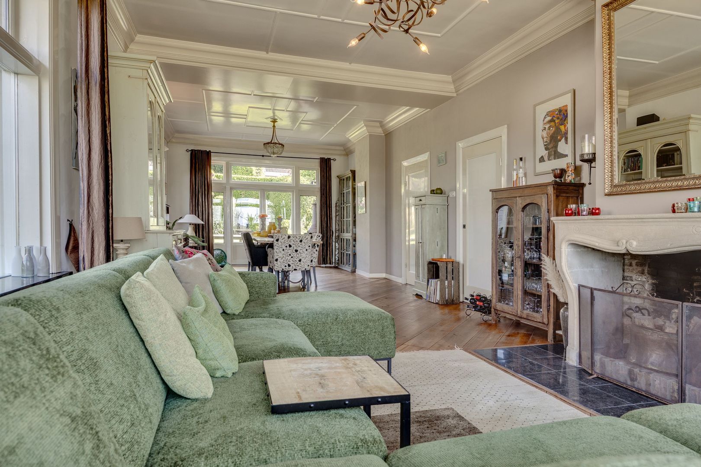
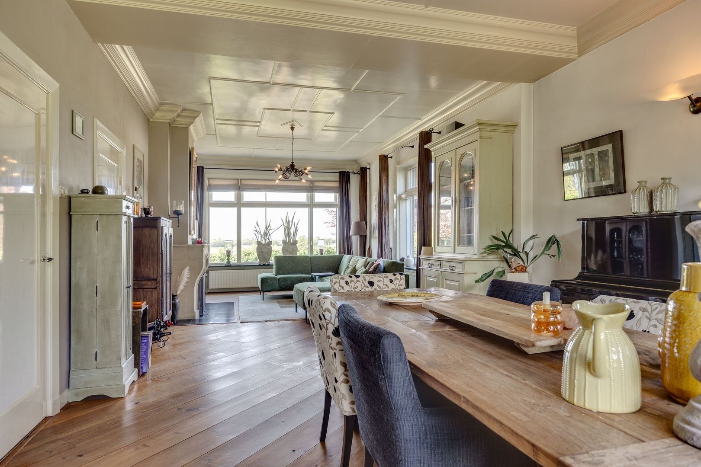
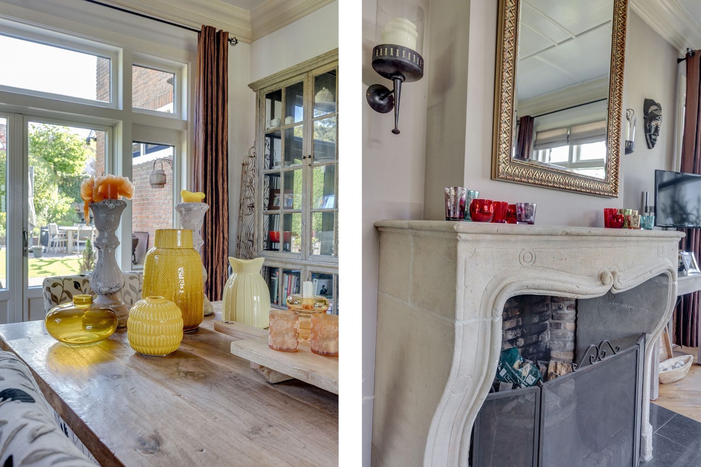
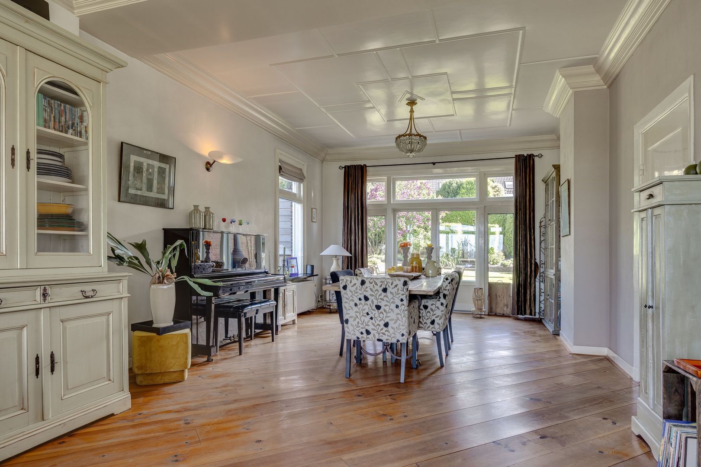
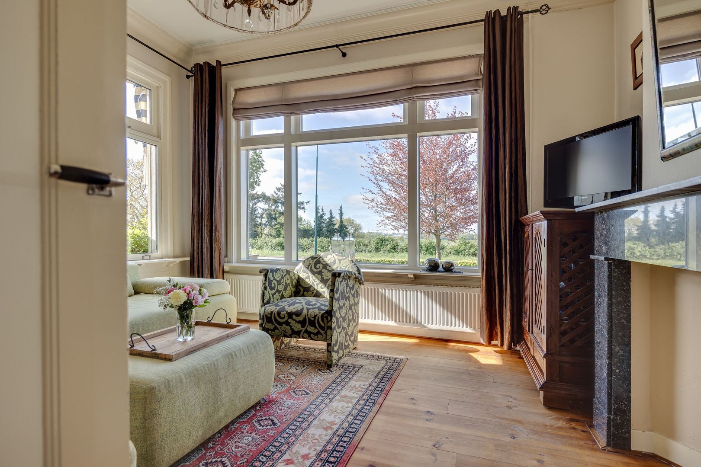
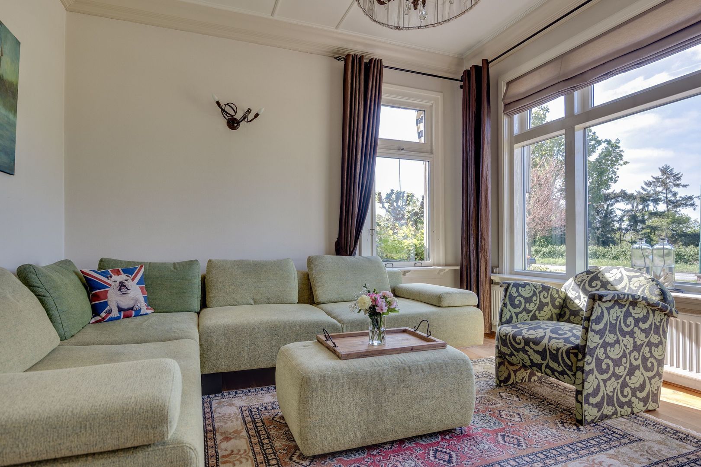
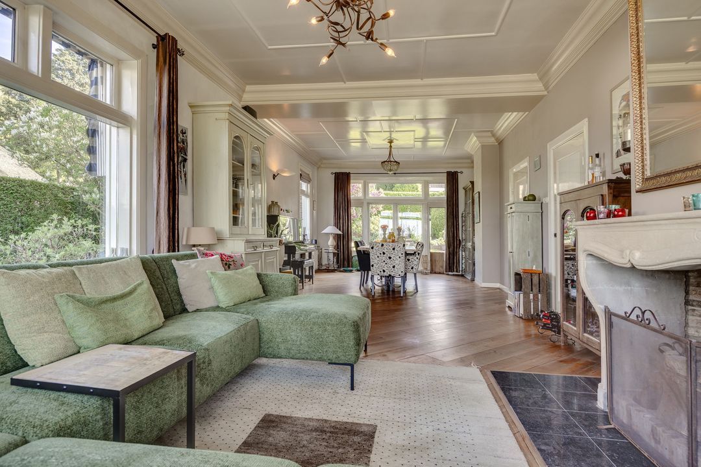
The living room forms the heart of the home. Large windows bring the views across the floodplains prominently into the interior. The high ceiling, parquet flooring and traditional fireplace create an inviting and atmospheric living space.
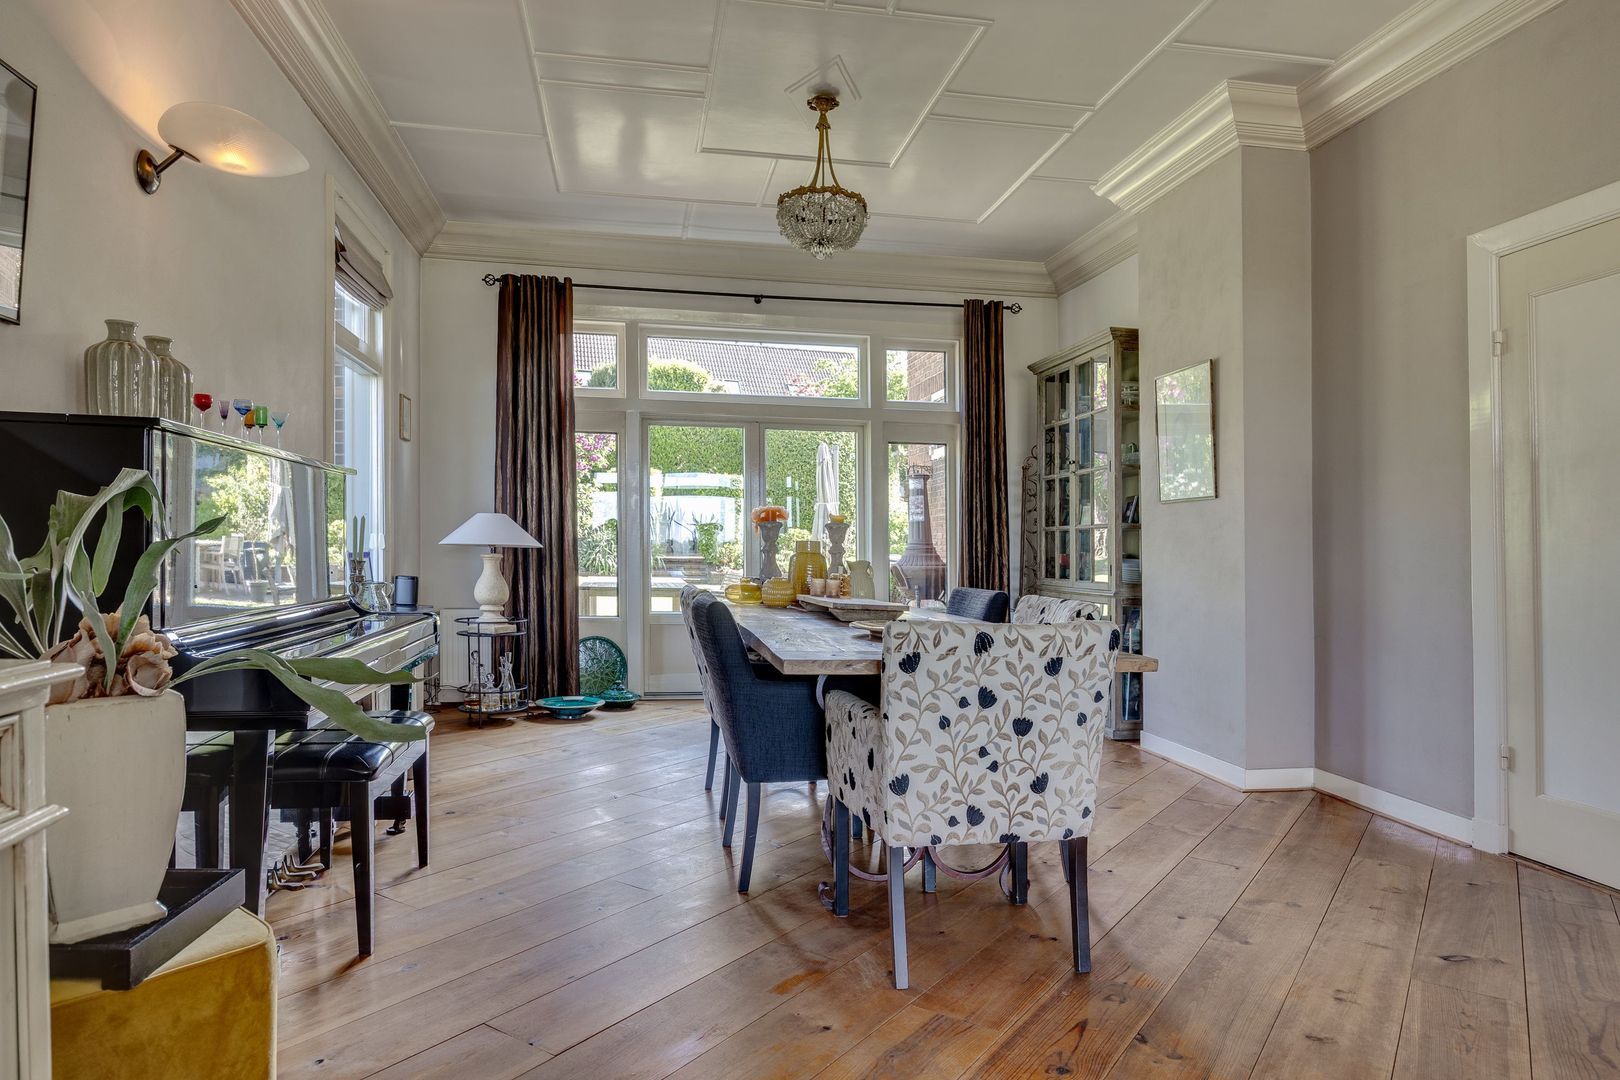
Adjoining the living room is the dining area, featuring French doors that open onto the garden. Here, the boundary between indoors and outdoors disappears naturally, creating a wonderful setting for long summer evenings and relaxed gatherings.
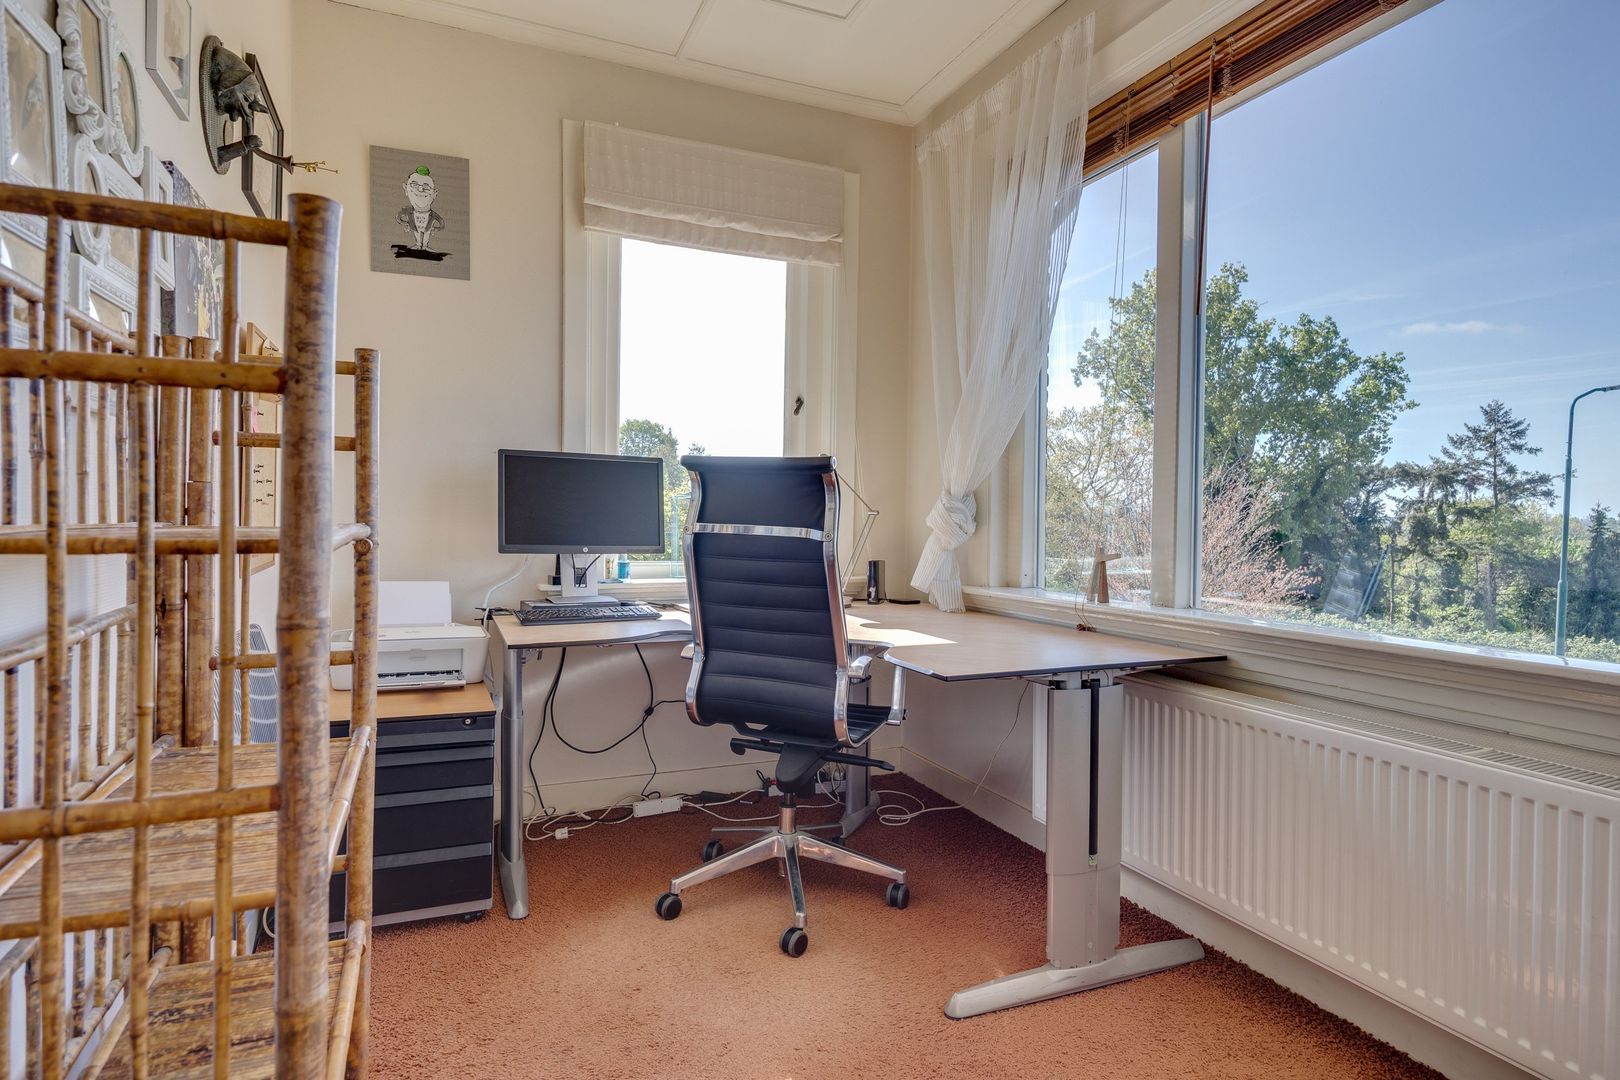
The property also benefits from a separate room that would make an excellent home office, library, television room or playroom.
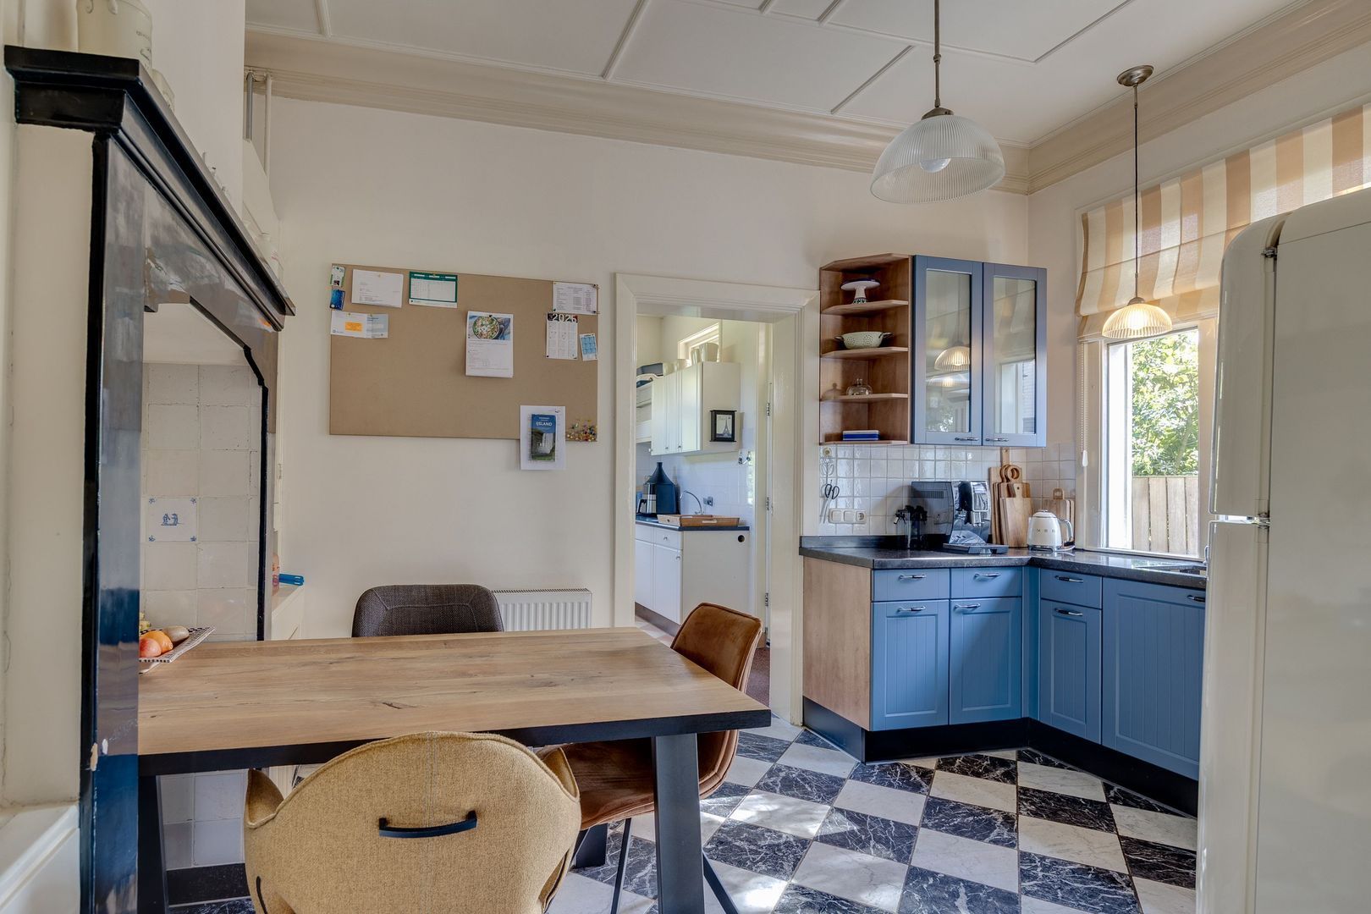
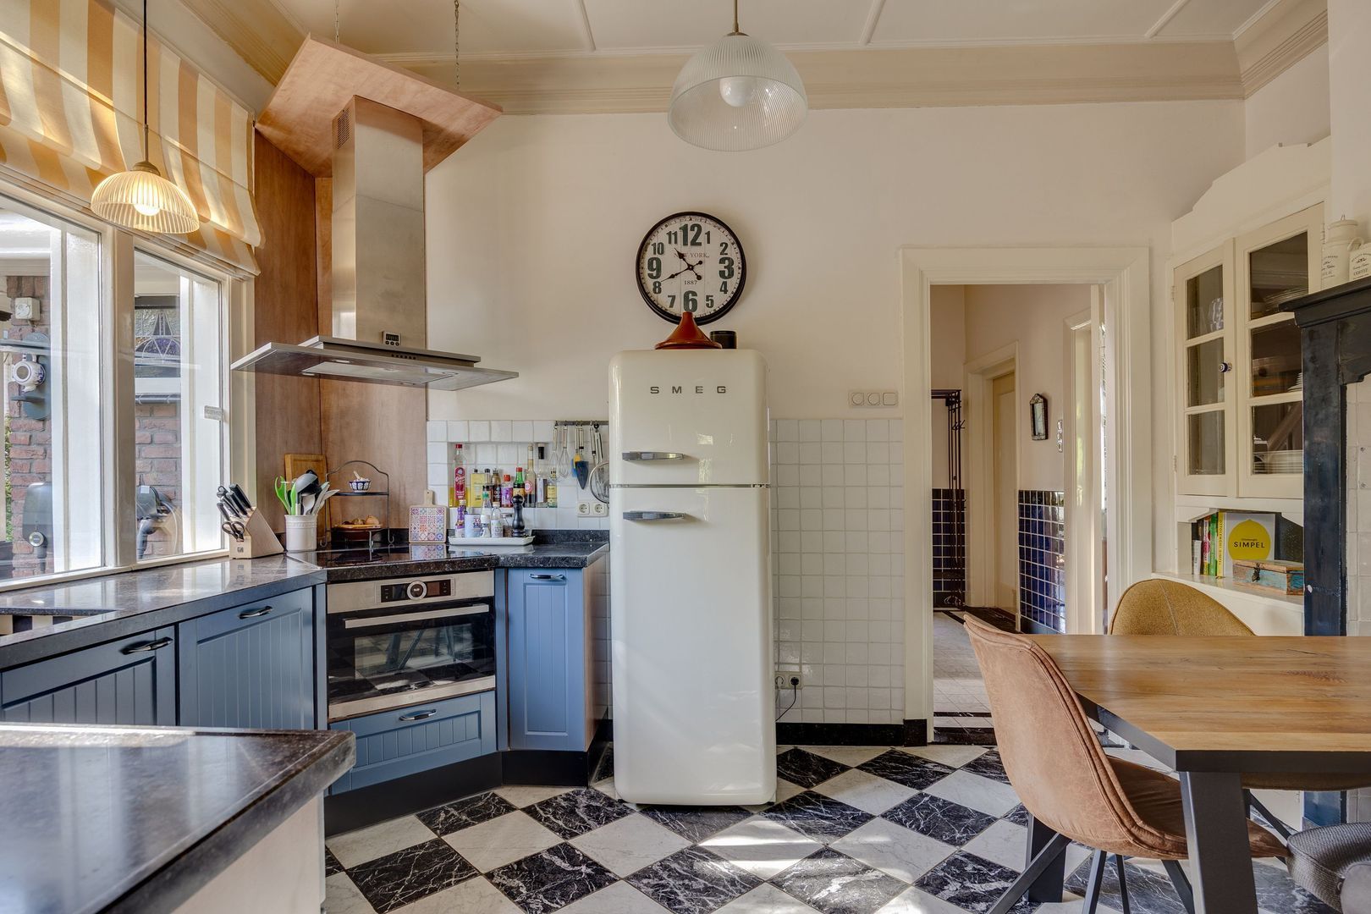
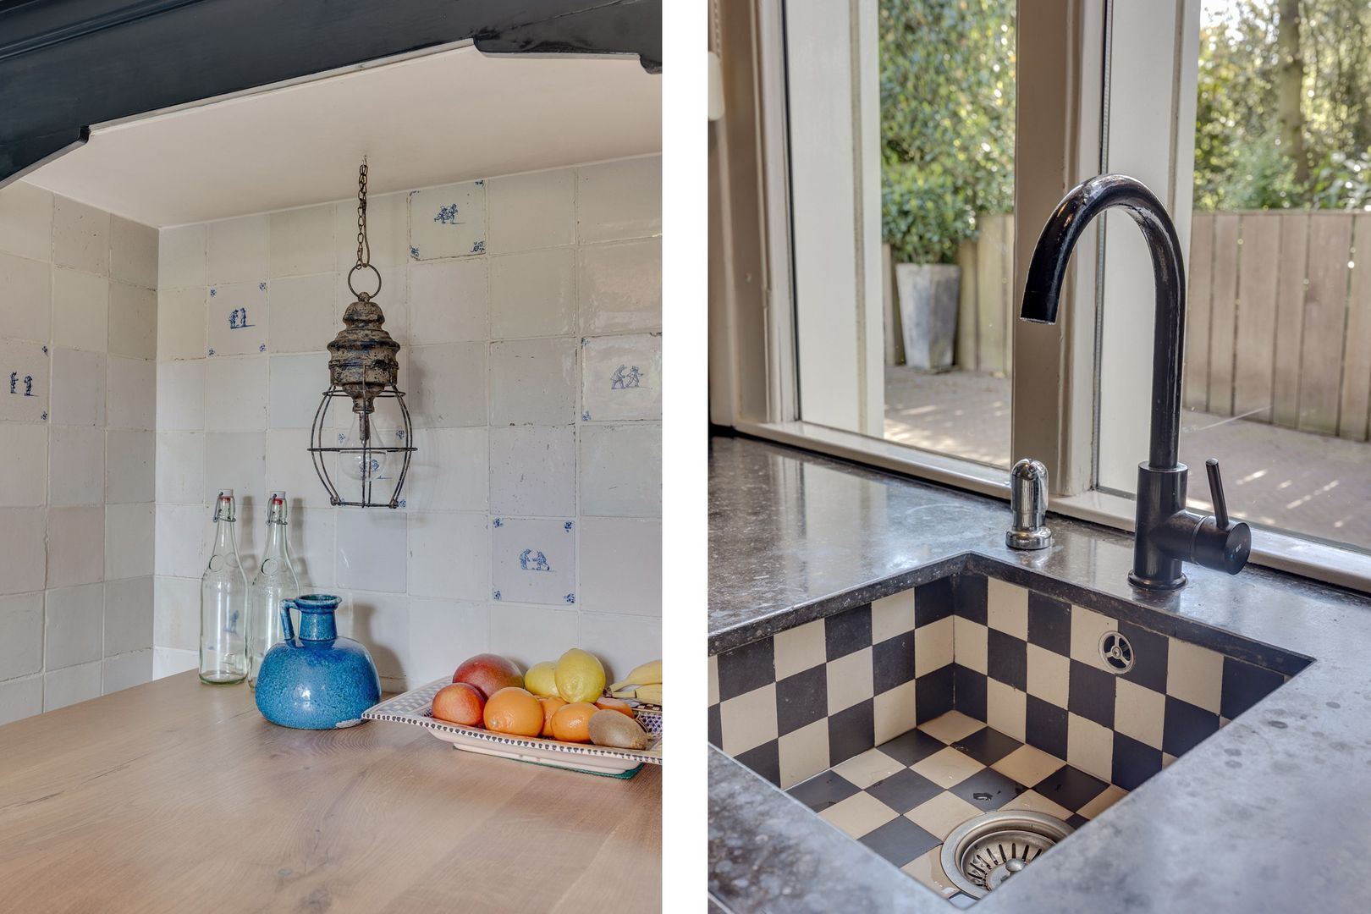
The country-style kitchen is practically designed and overlooks the side garden. An adjoining utility room provides additional storage and connections for laundry appliances.
First floor
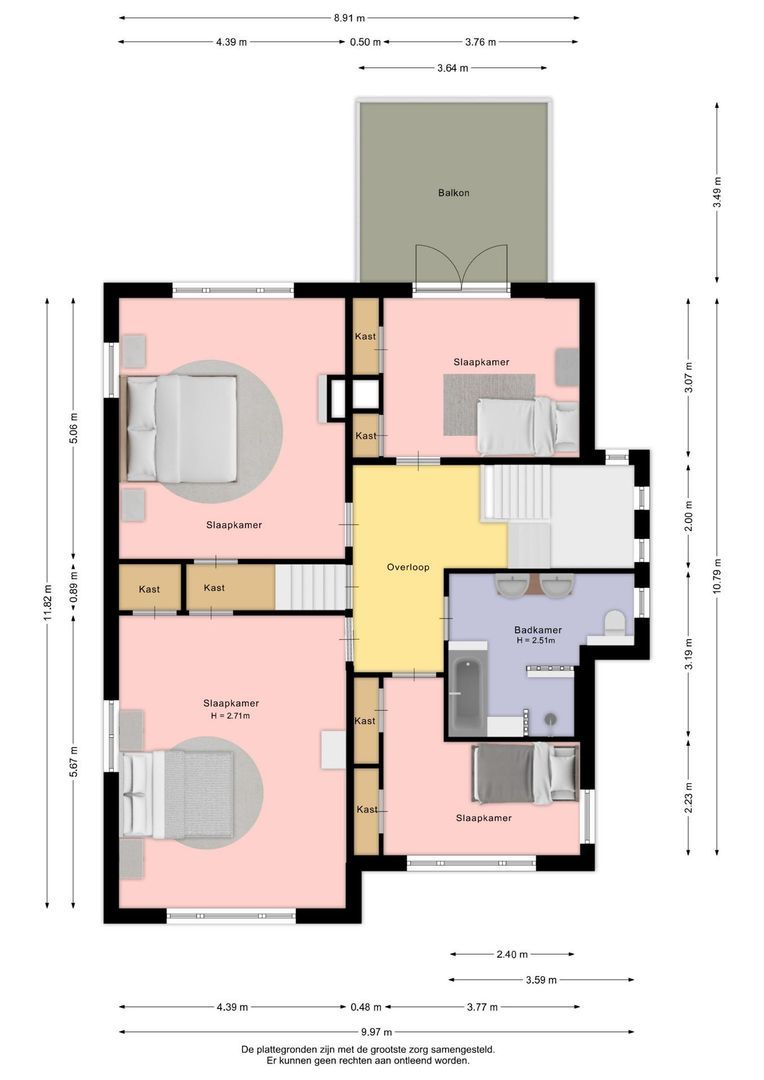
The character of the house is equally evident on this floor. The landing is filled with natural light and enhanced by original stained-glass details.
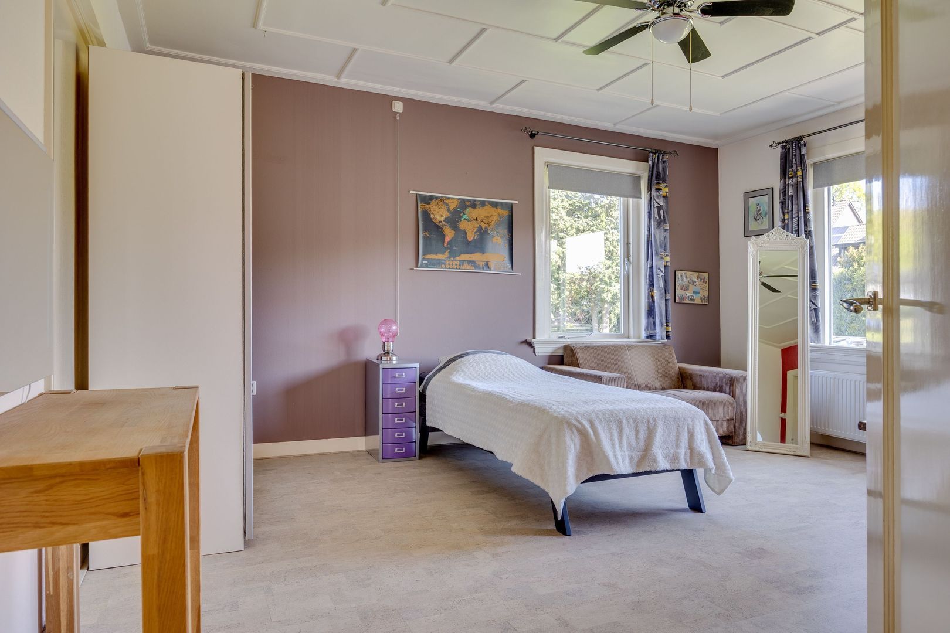
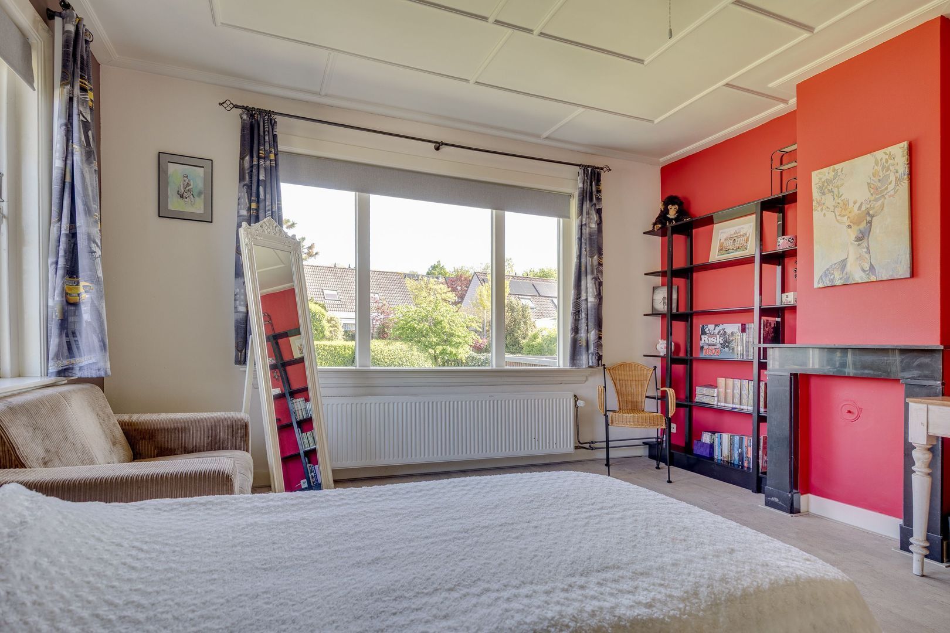
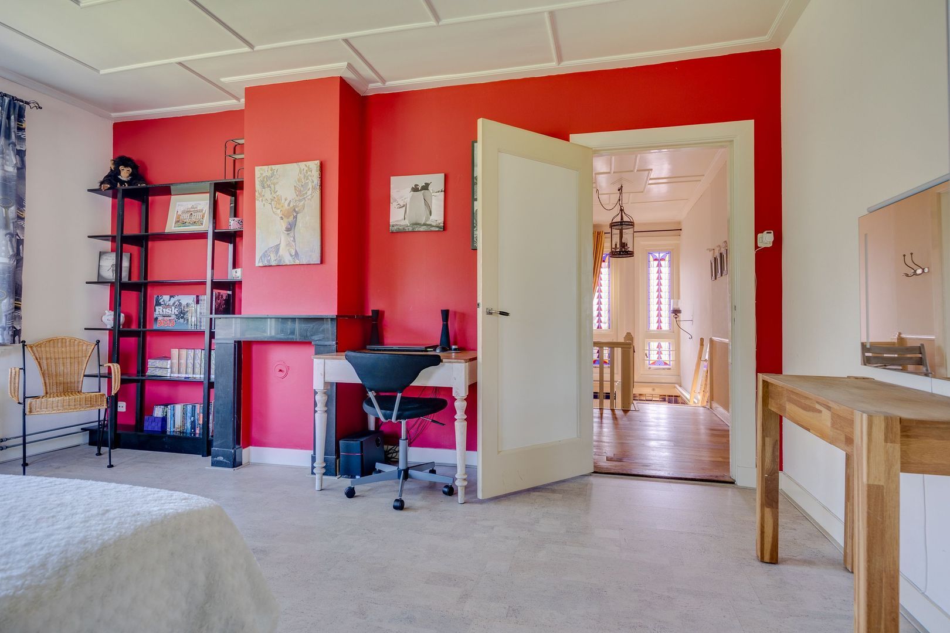
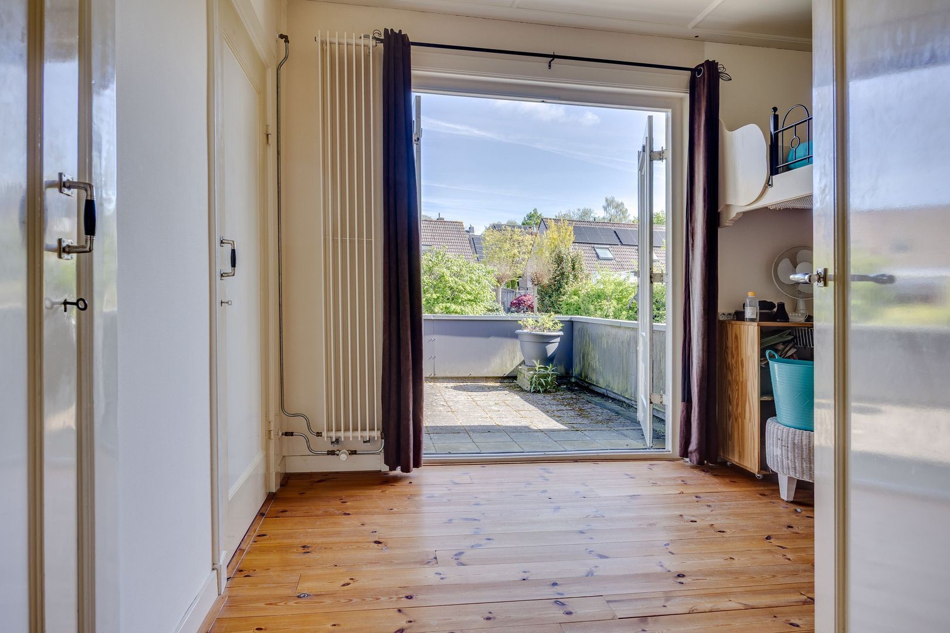
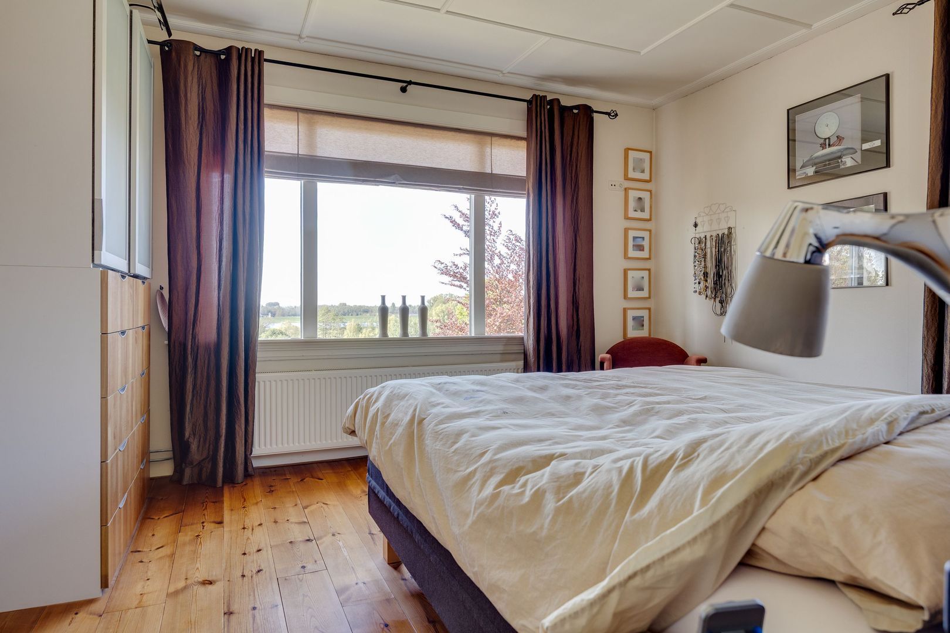
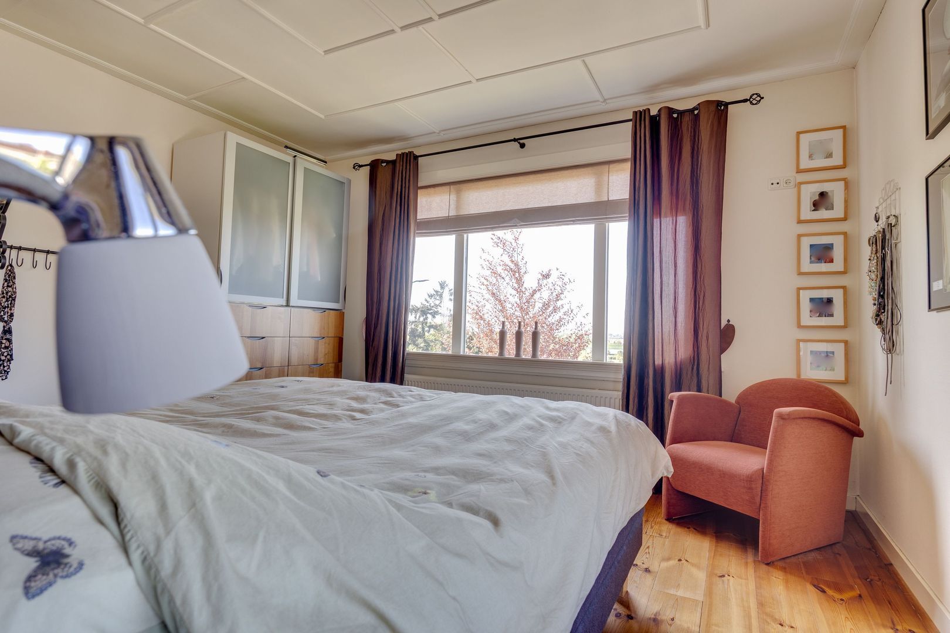
There are four generously sized bedrooms, each with its own atmosphere and a variety of potential uses. One of the bedrooms provides access to a roof terrace—a delightful place to begin the day in peace while enjoying views of the surrounding area.
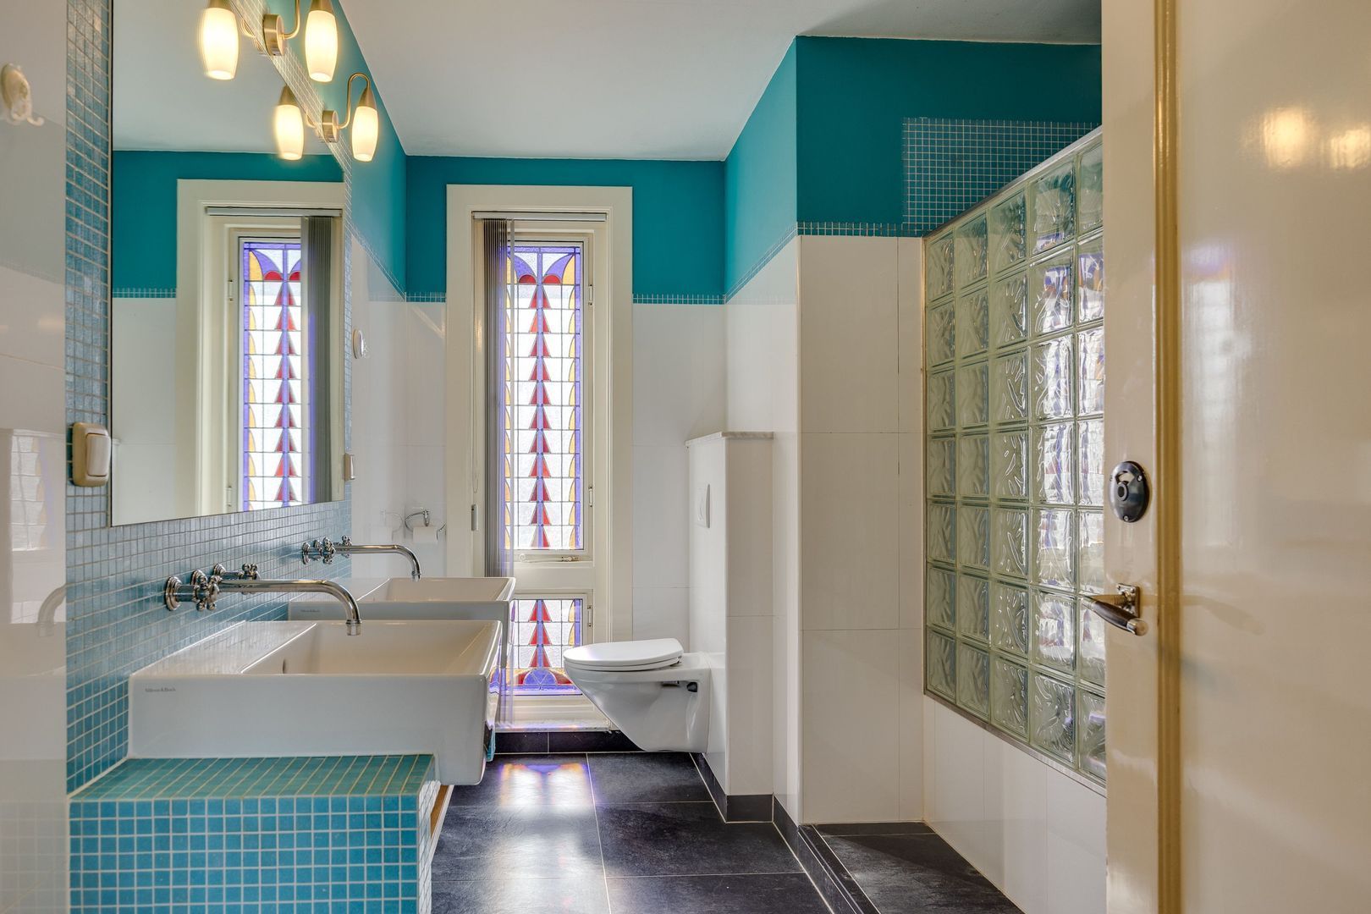
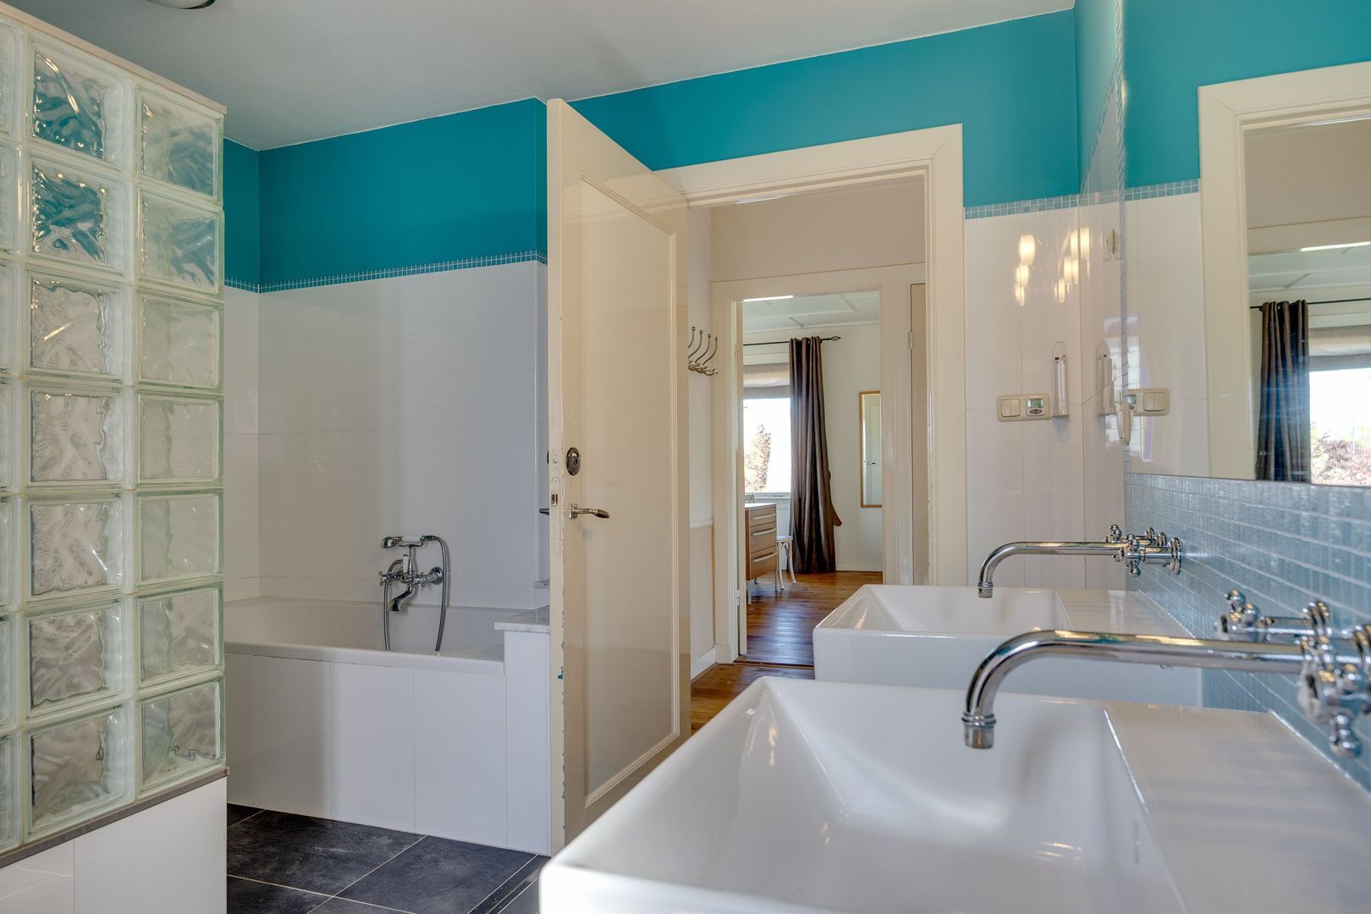
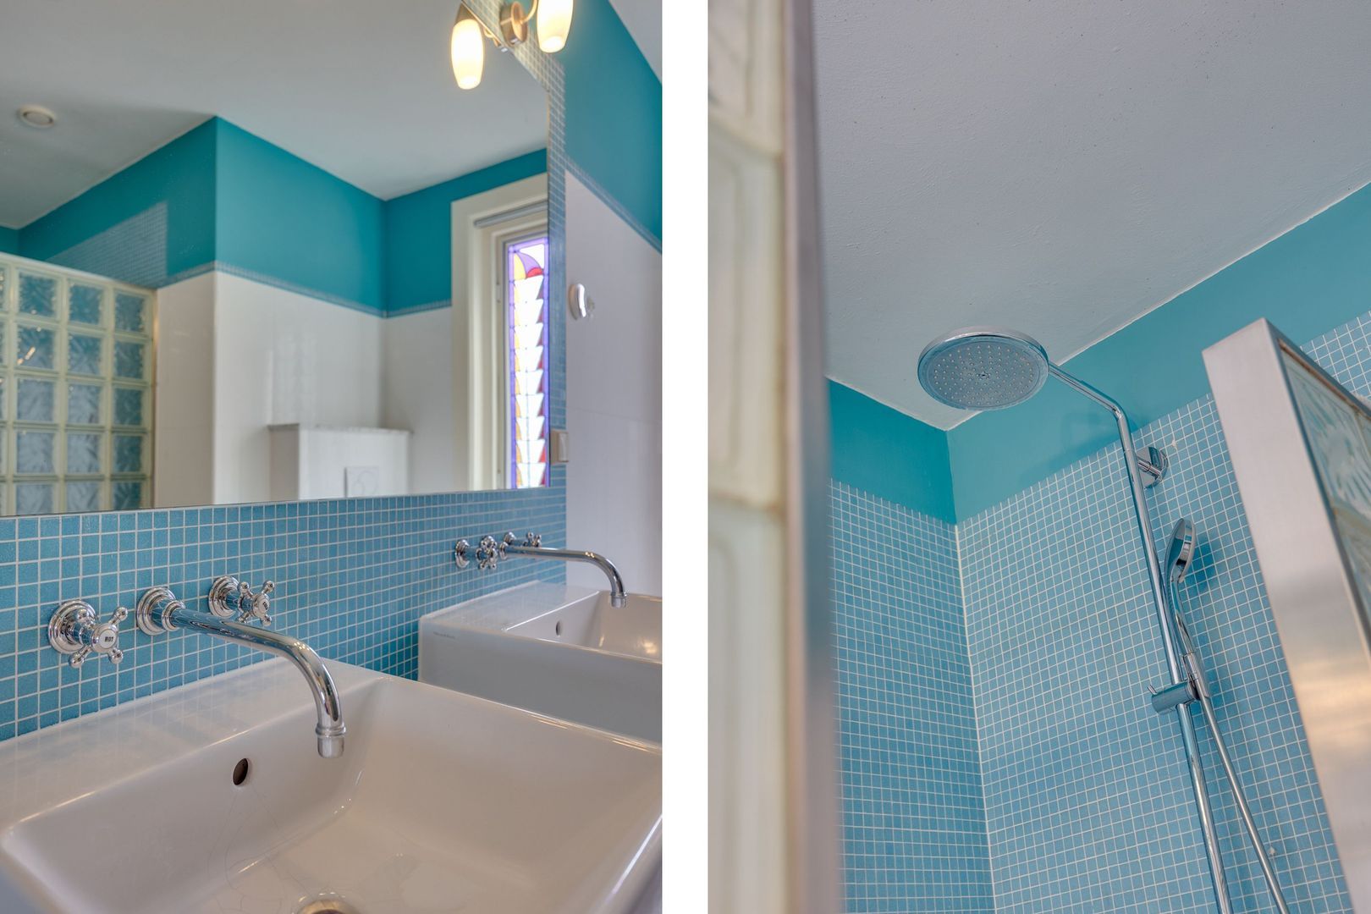
The spacious bathroom is fitted with a bathtub, walk-in shower and double washbasin.
Second floor
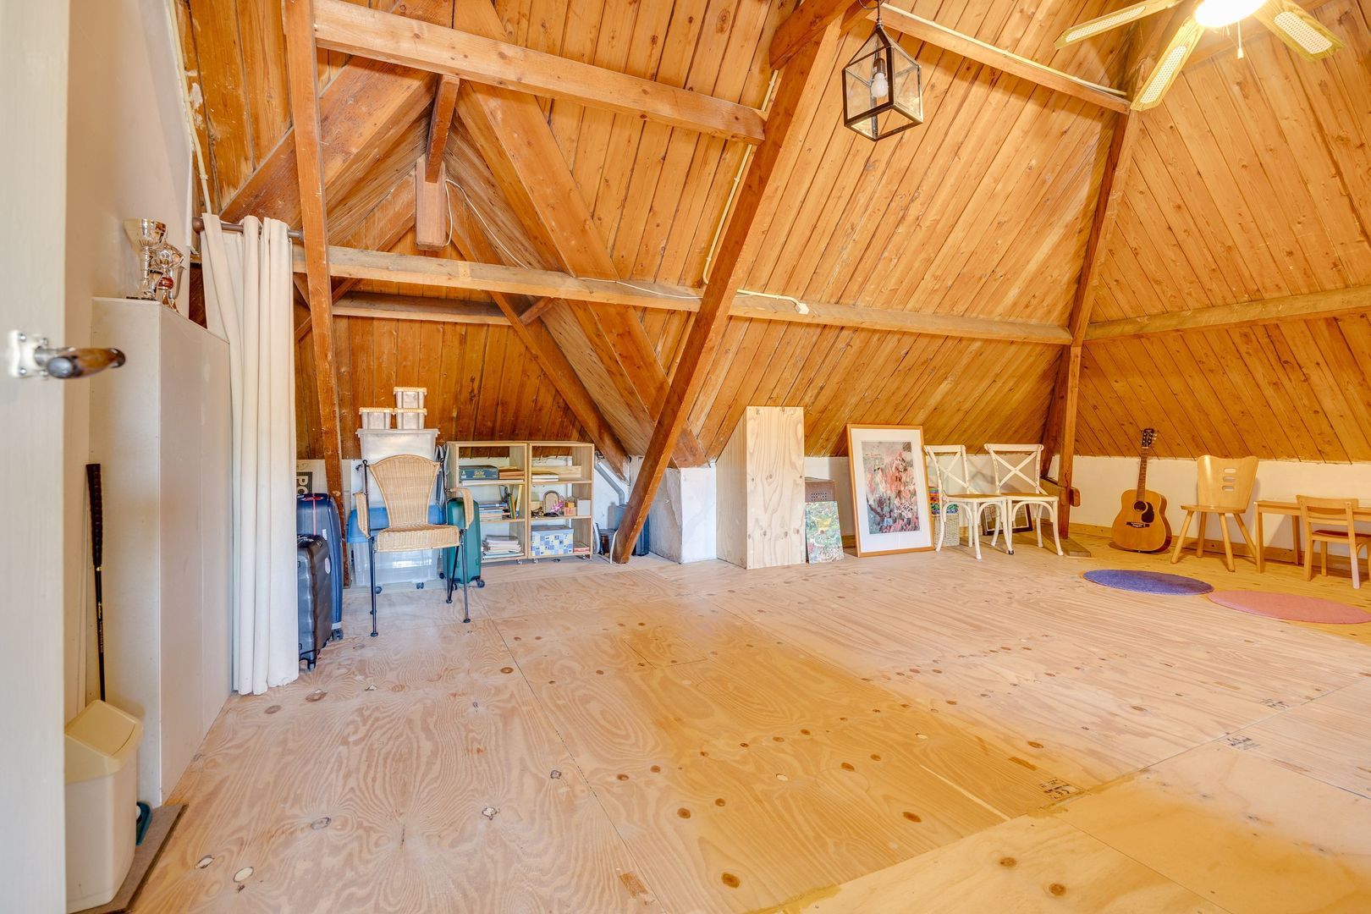
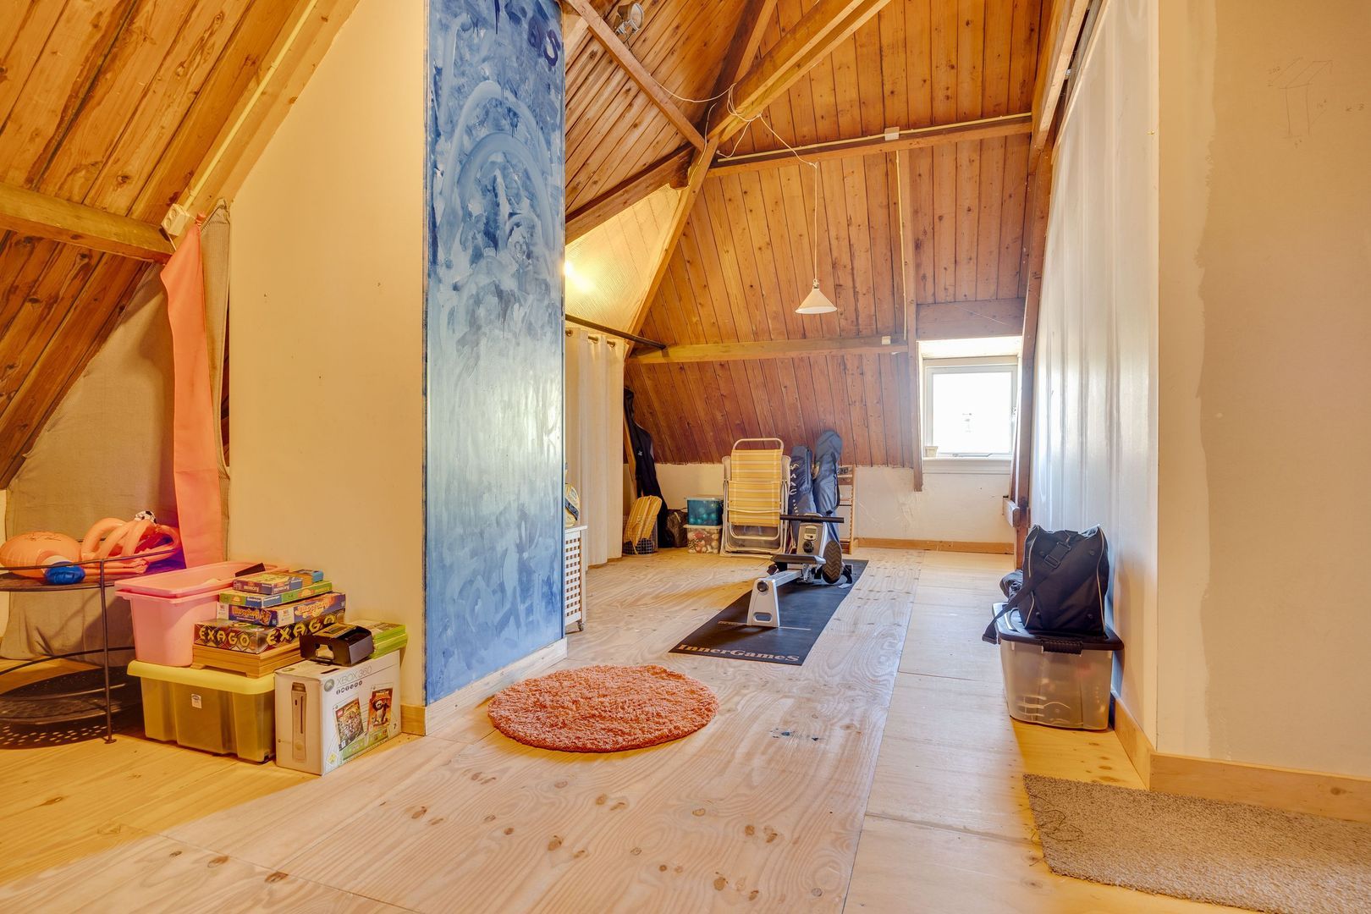
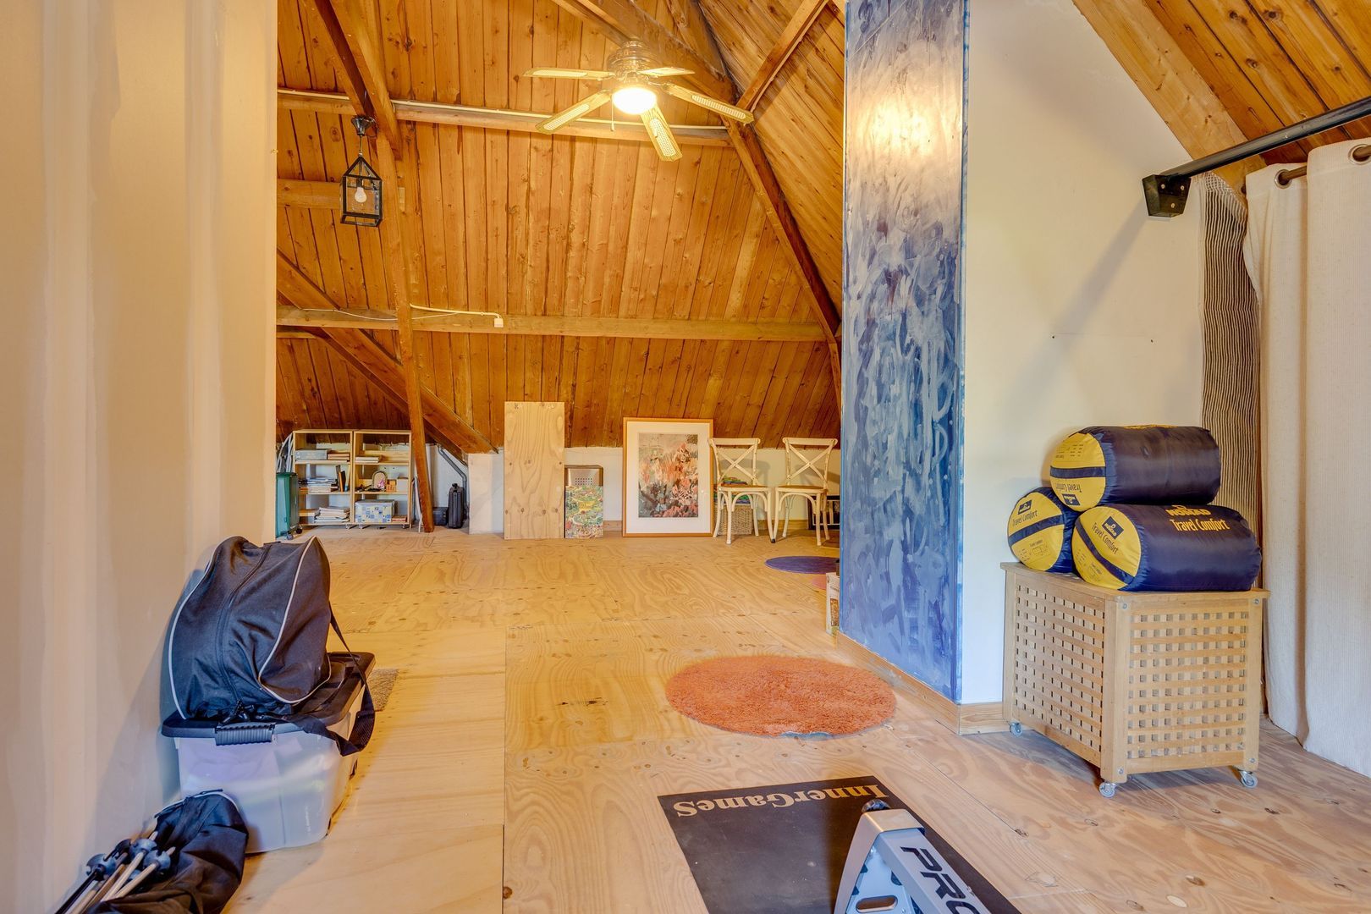
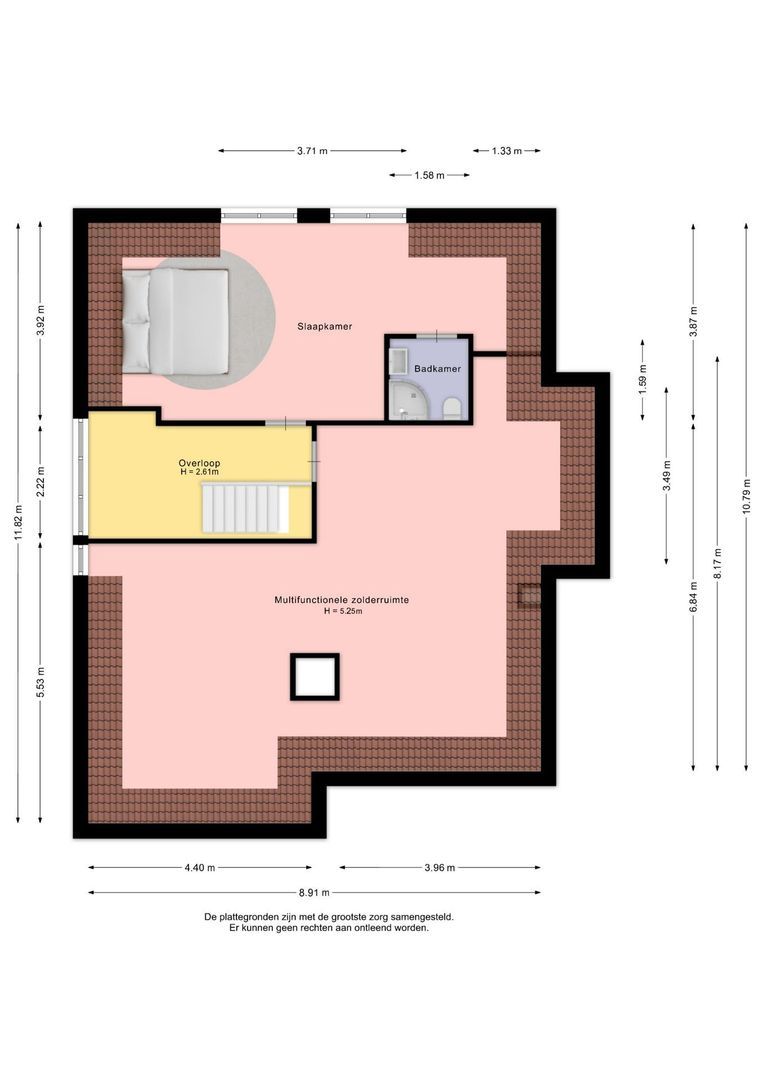
The second floor is distinguished by its impressive roof structure, exposed beams and striking ceiling height.
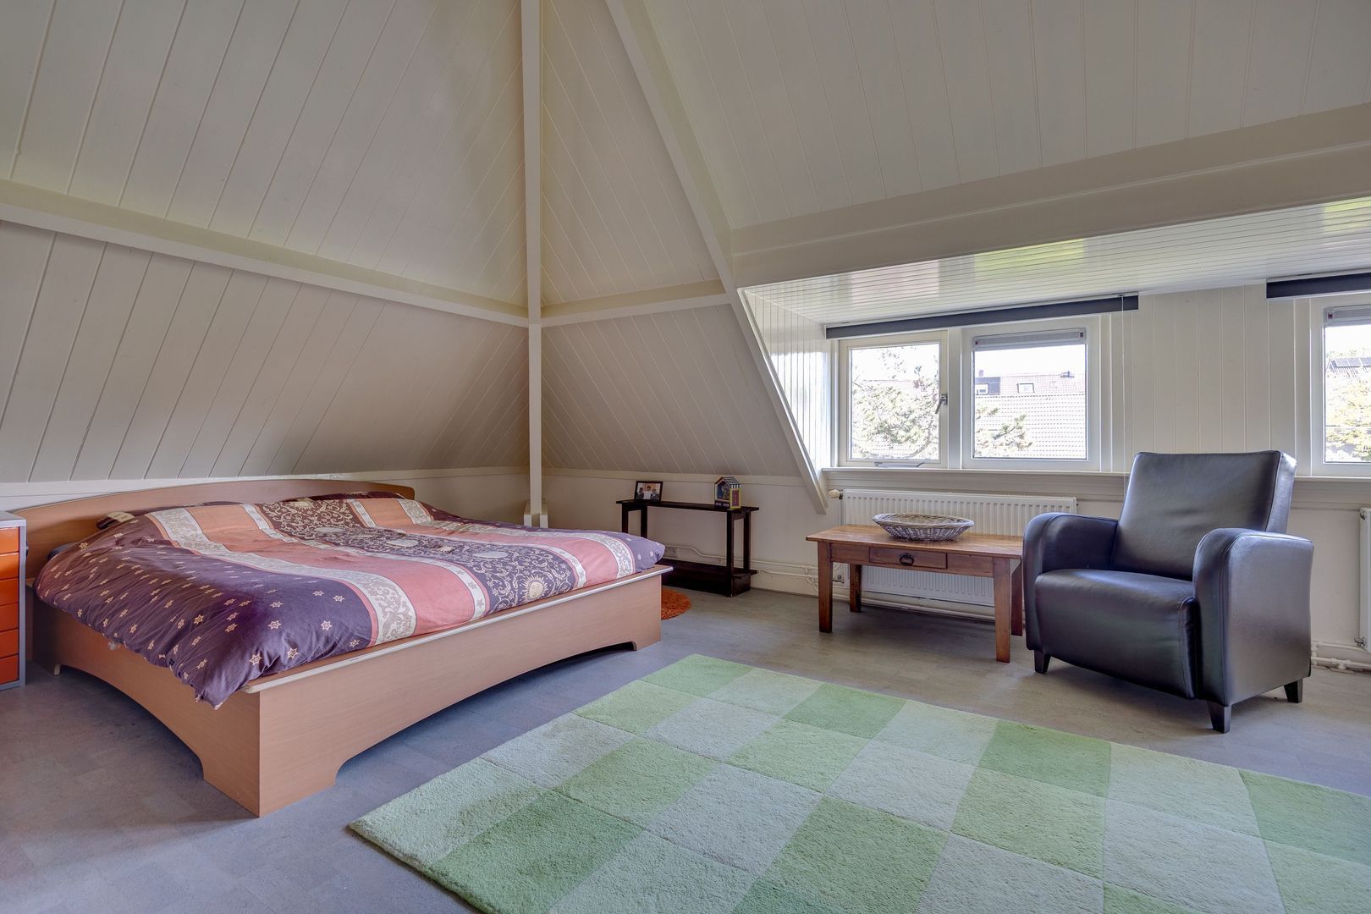
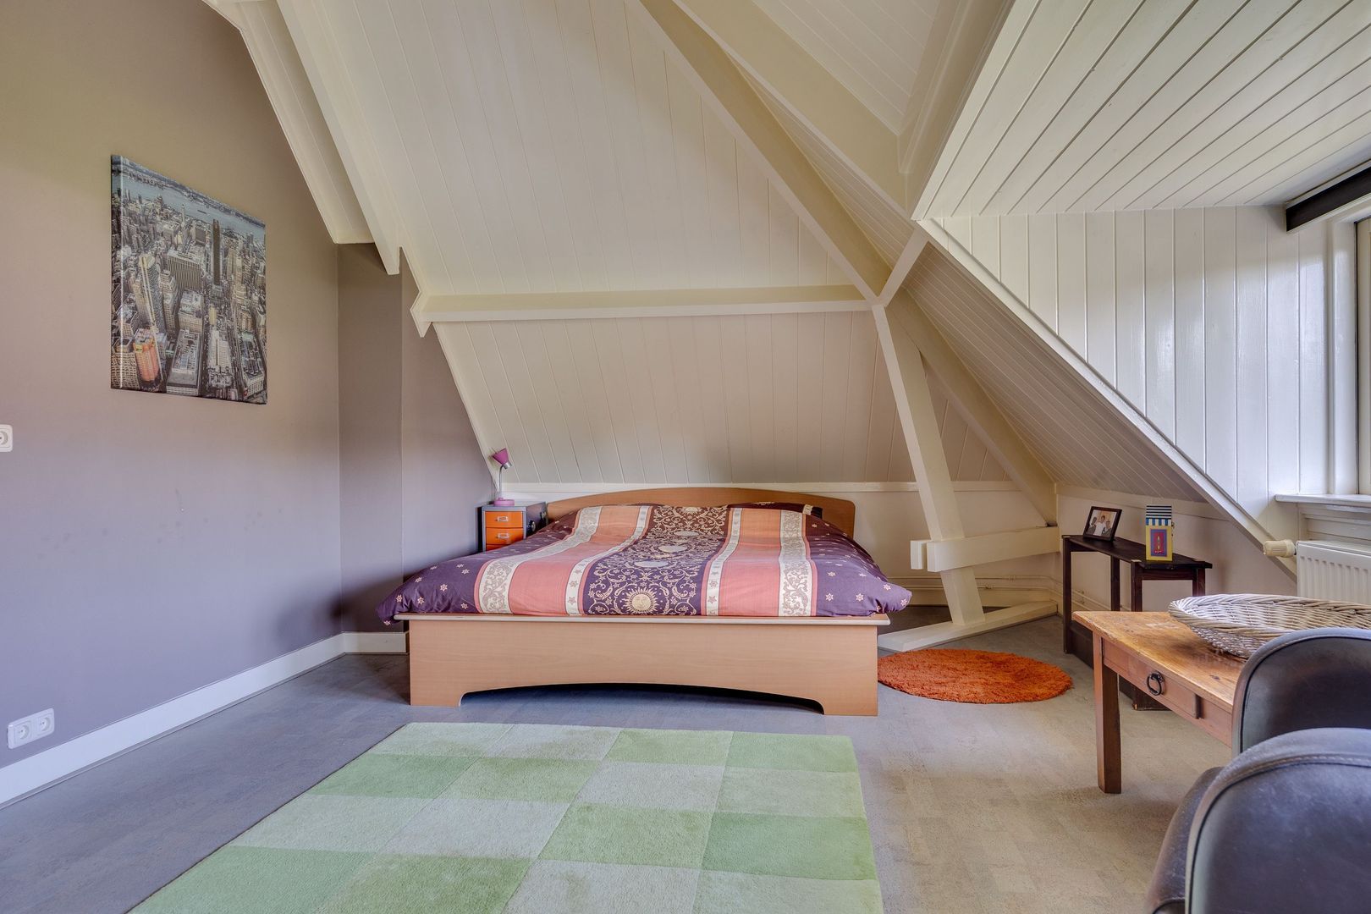
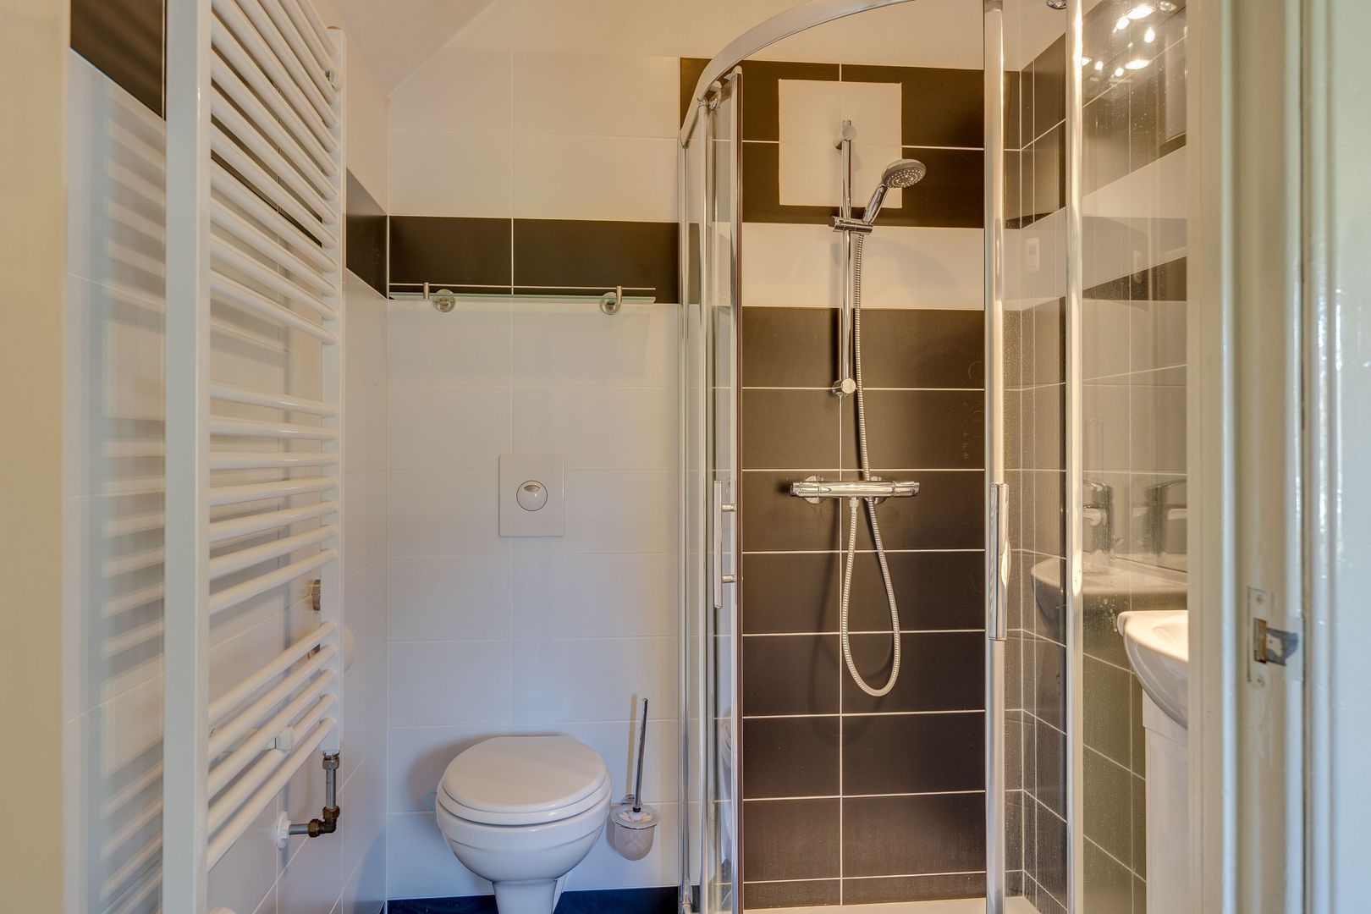
This floor features a generously sized bedroom with abundant natural light and ample space for both sleeping and sitting areas. A second bathroom, equipped with a shower, toilet and washbasin, makes this level particularly suitable as guest accommodation, a workspace or a self-contained living floor for a family member.
Additional features
Living area: 297 m²; volume: 1,204 m³; plot size: 823 m²;
Built in 1931, with many original features preserved;
Fully insulated and awarded an A energy rating;
Automatic window awnings;
Heat pump, 22 solar panels and an electric vehicle charging point;
Underfloor heating on the ground floor and in the bathrooms;
KCAF foundation risk classification: not high (categories A, B or C);
Completion date by mutual agreement.