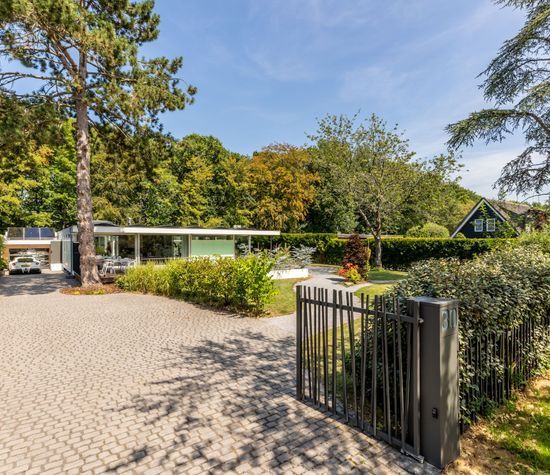
Vissersstraat 5, Ouddorp foto-1
Ouddorp

Vissersstraat 5

€ 1.750.000 k.k.
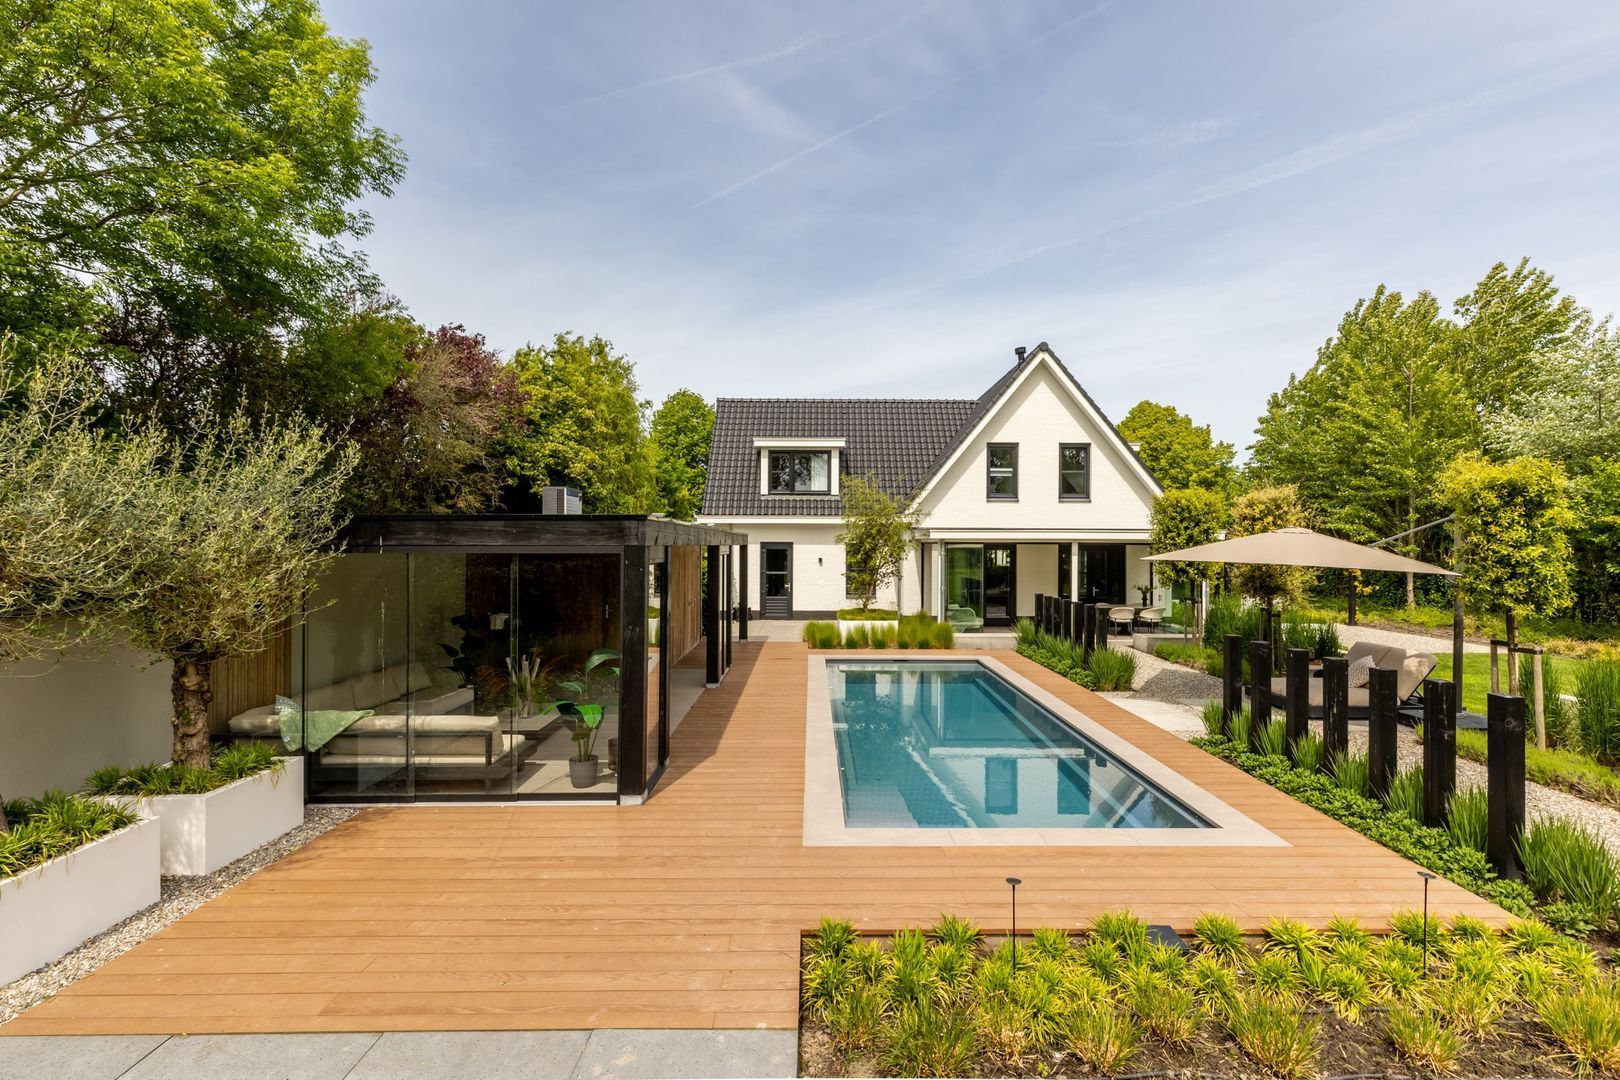
Vissersstraat 5, Ouddorp foto-0
Vissersstraat 5, Ouddorp foto-1
Vissersstraat 5, Ouddorp foto-2
Vissersstraat 5, Ouddorp foto-3
Vissersstraat 5, Ouddorp foto-4
Vissersstraat 5, Ouddorp foto-5
Vissersstraat 5, Ouddorp foto-6
Vissersstraat 5, Ouddorp foto-7
Vissersstraat 5, Ouddorp foto-8
Vissersstraat 5, Ouddorp foto-9
Vissersstraat 5, Ouddorp foto-10
Vissersstraat 5, Ouddorp foto-11
Vissersstraat 5, Ouddorp foto-12
Vissersstraat 5, Ouddorp foto-13
Vissersstraat 5, Ouddorp foto-14
Vissersstraat 5, Ouddorp foto-15
Vissersstraat 5, Ouddorp foto-16
Vissersstraat 5, Ouddorp foto-17
Vissersstraat 5, Ouddorp foto-18
Vissersstraat 5, Ouddorp foto-19
Vissersstraat 5, Ouddorp foto-20
Vissersstraat 5, Ouddorp foto-21
Vissersstraat 5, Ouddorp foto-22
Vissersstraat 5, Ouddorp foto-23
Vissersstraat 5, Ouddorp foto-24
Vissersstraat 5, Ouddorp foto-25
Vissersstraat 5, Ouddorp foto-26
Vissersstraat 5, Ouddorp foto-27
Vissersstraat 5, Ouddorp foto-28
Vissersstraat 5, Ouddorp foto-29
Vissersstraat 5, Ouddorp foto-30
Vissersstraat 5, Ouddorp foto-31
Vissersstraat 5, Ouddorp foto-32
Vissersstraat 5, Ouddorp foto-33
Vissersstraat 5, Ouddorp foto-34
Vissersstraat 5, Ouddorp foto-35
Vissersstraat 5, Ouddorp foto-36
Vissersstraat 5, Ouddorp foto-37
Vissersstraat 5, Ouddorp foto-38
Vissersstraat 5, Ouddorp foto-39
Vissersstraat 5, Ouddorp foto-40
Vissersstraat 5, Ouddorp foto-41
Vissersstraat 5, Ouddorp foto-42
Vissersstraat 5, Ouddorp foto-43
Vissersstraat 5, Ouddorp foto-44
Vissersstraat 5, Ouddorp foto-45
Vissersstraat 5, Ouddorp foto-46
Vissersstraat 5, Ouddorp foto-47
Vissersstraat 5, Ouddorp foto-48
Vissersstraat 5, Ouddorp foto-49
Vissersstraat 5, Ouddorp foto-50
Vissersstraat 5, Ouddorp foto-51
Vissersstraat 5, Ouddorp foto-52
Vissersstraat 5, Ouddorp foto-53
Vissersstraat 5, Ouddorp foto-54
Vissersstraat 5, Ouddorp foto-55
Vissersstraat 5, Ouddorp foto-56
Vissersstraat 5, Ouddorp foto-57
Vissersstraat 5, Ouddorp foto-58
Vissersstraat 5, Ouddorp foto-59
Vissersstraat 5, Ouddorp foto-60
Vissersstraat 5, Ouddorp foto-61
Vissersstraat 5, Ouddorp foto-62
Vissersstraat 5, Ouddorp foto-63
Vissersstraat 5, Ouddorp foto-2
Vissersstraat 5, Ouddorp foto-3
+64
Plot surface
3.725 m²
Living surface
182 m²
Volume
706 m³

Description

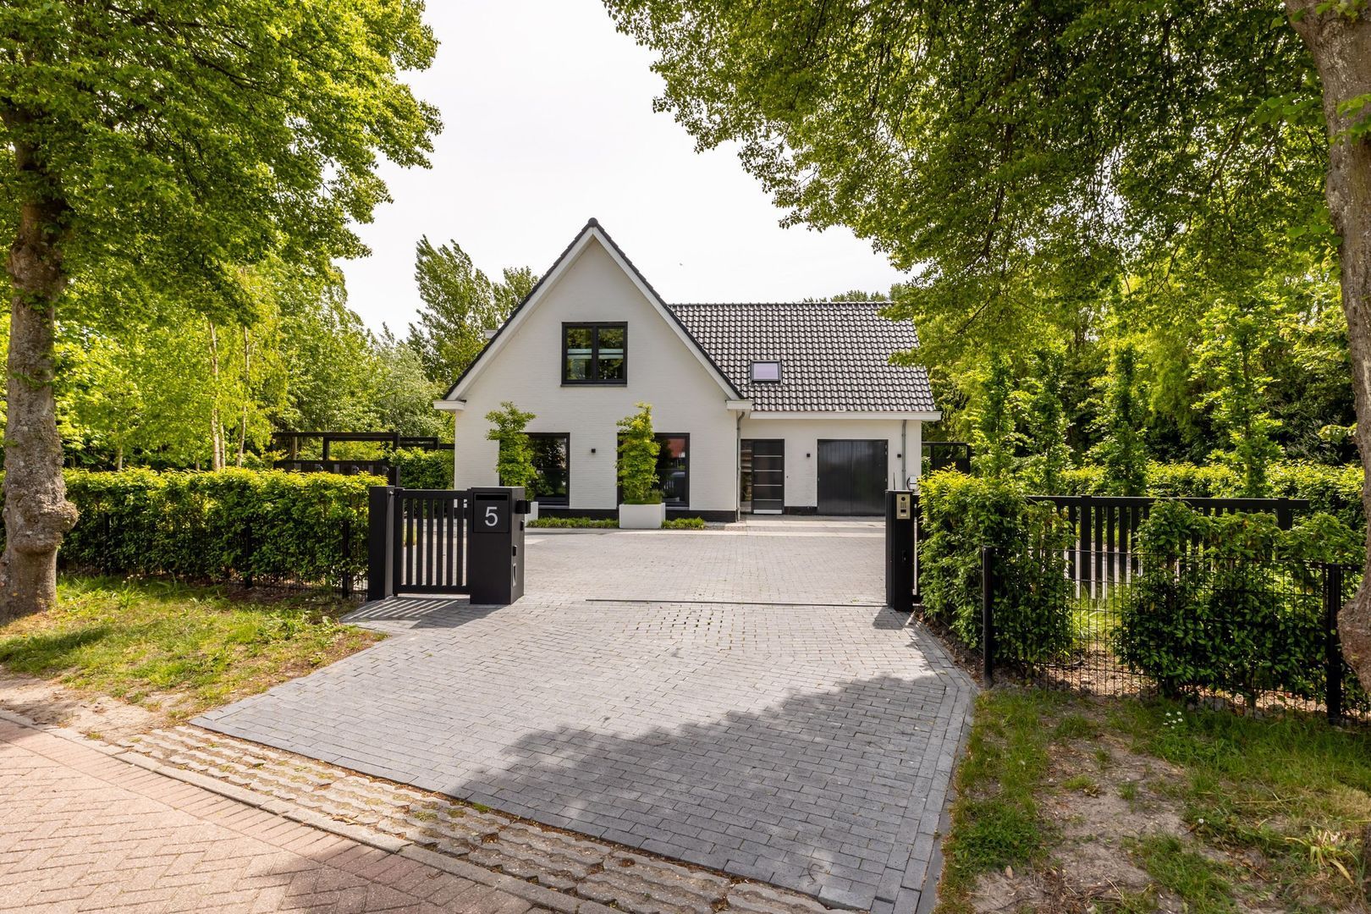
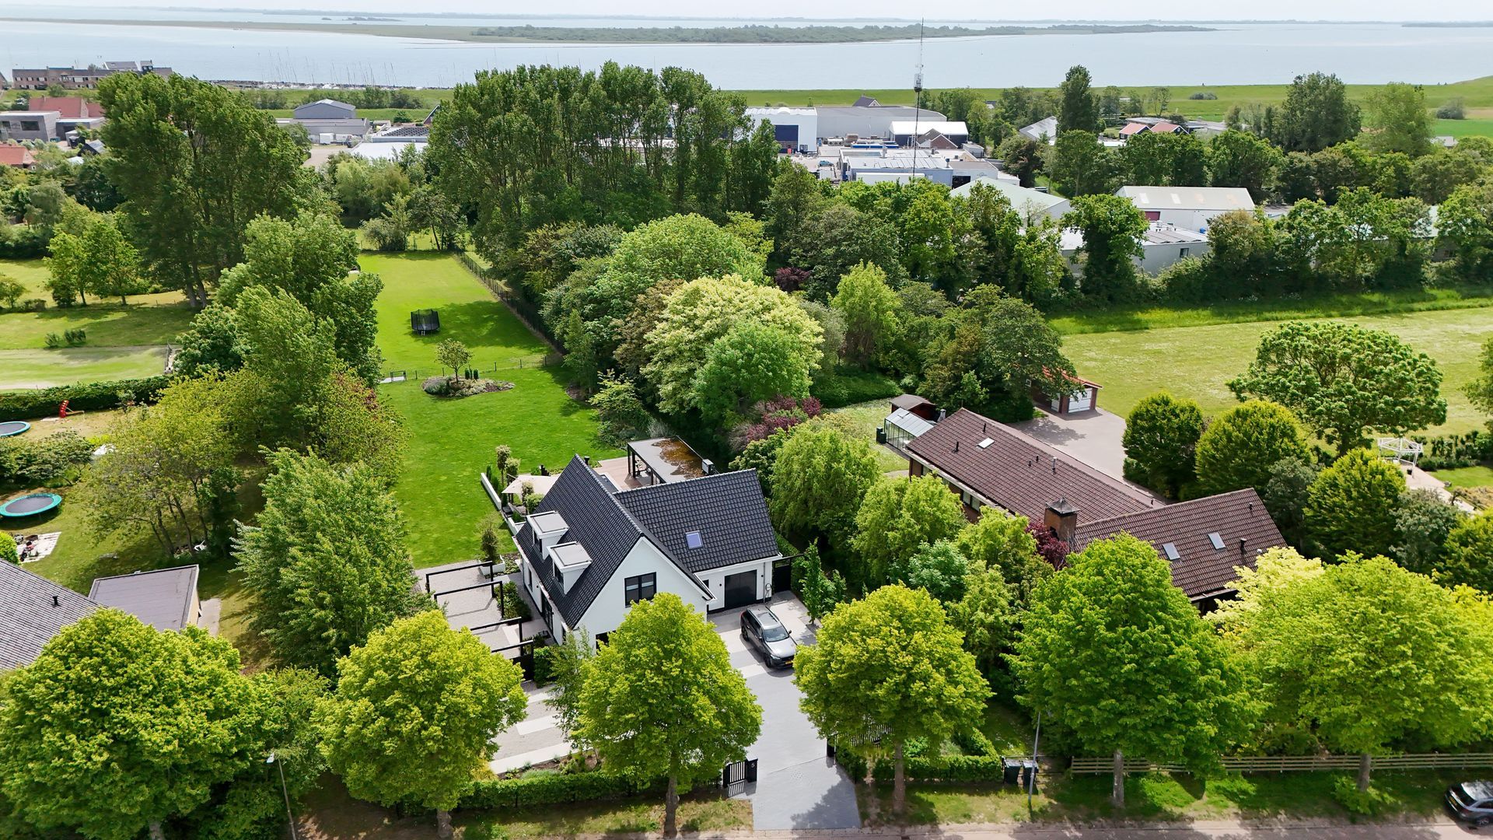
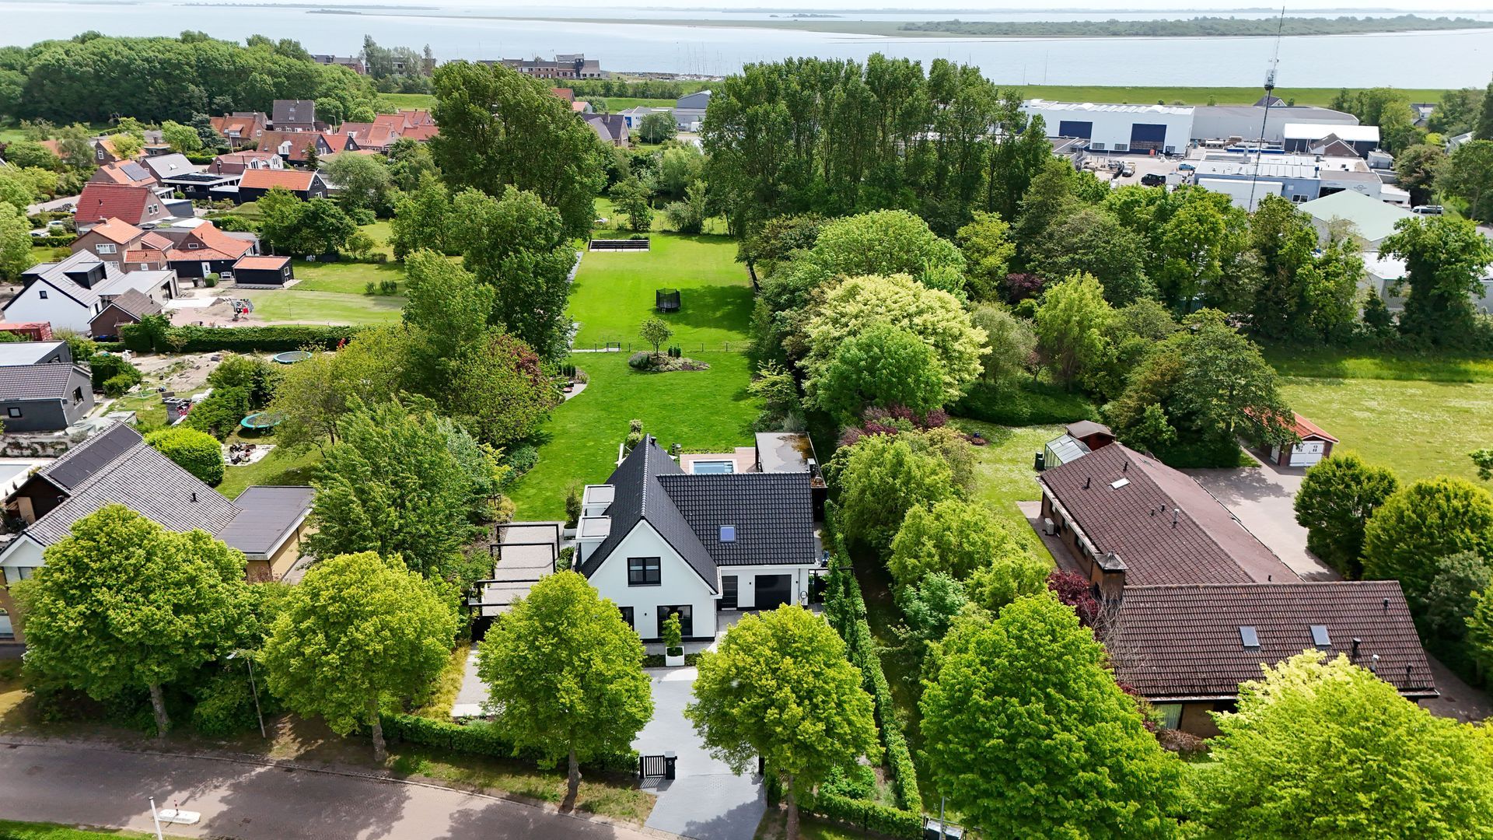
This recently completed detached villa at Vissersstraat 5 in Ouddorp offers a standard of living rarely found. Combining luxury, comfort and exceptional outdoor living, it presents a unique opportunity in a truly exceptional coastal setting.

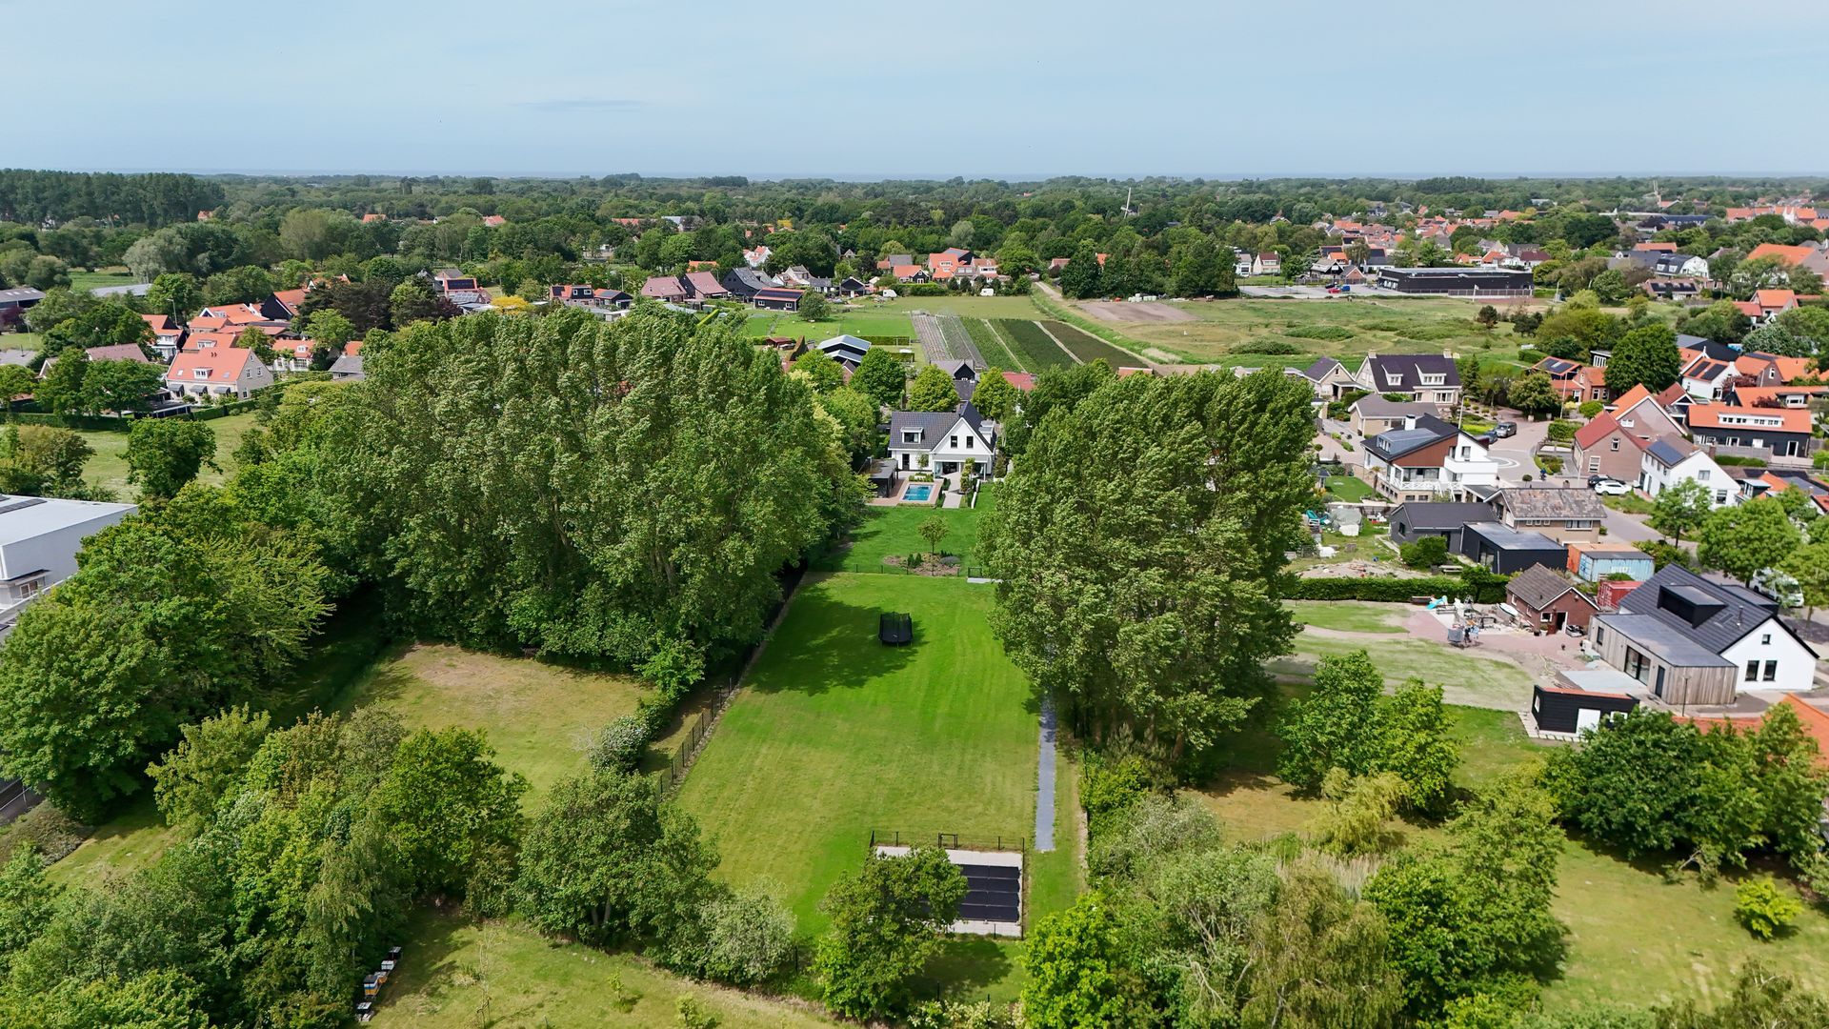
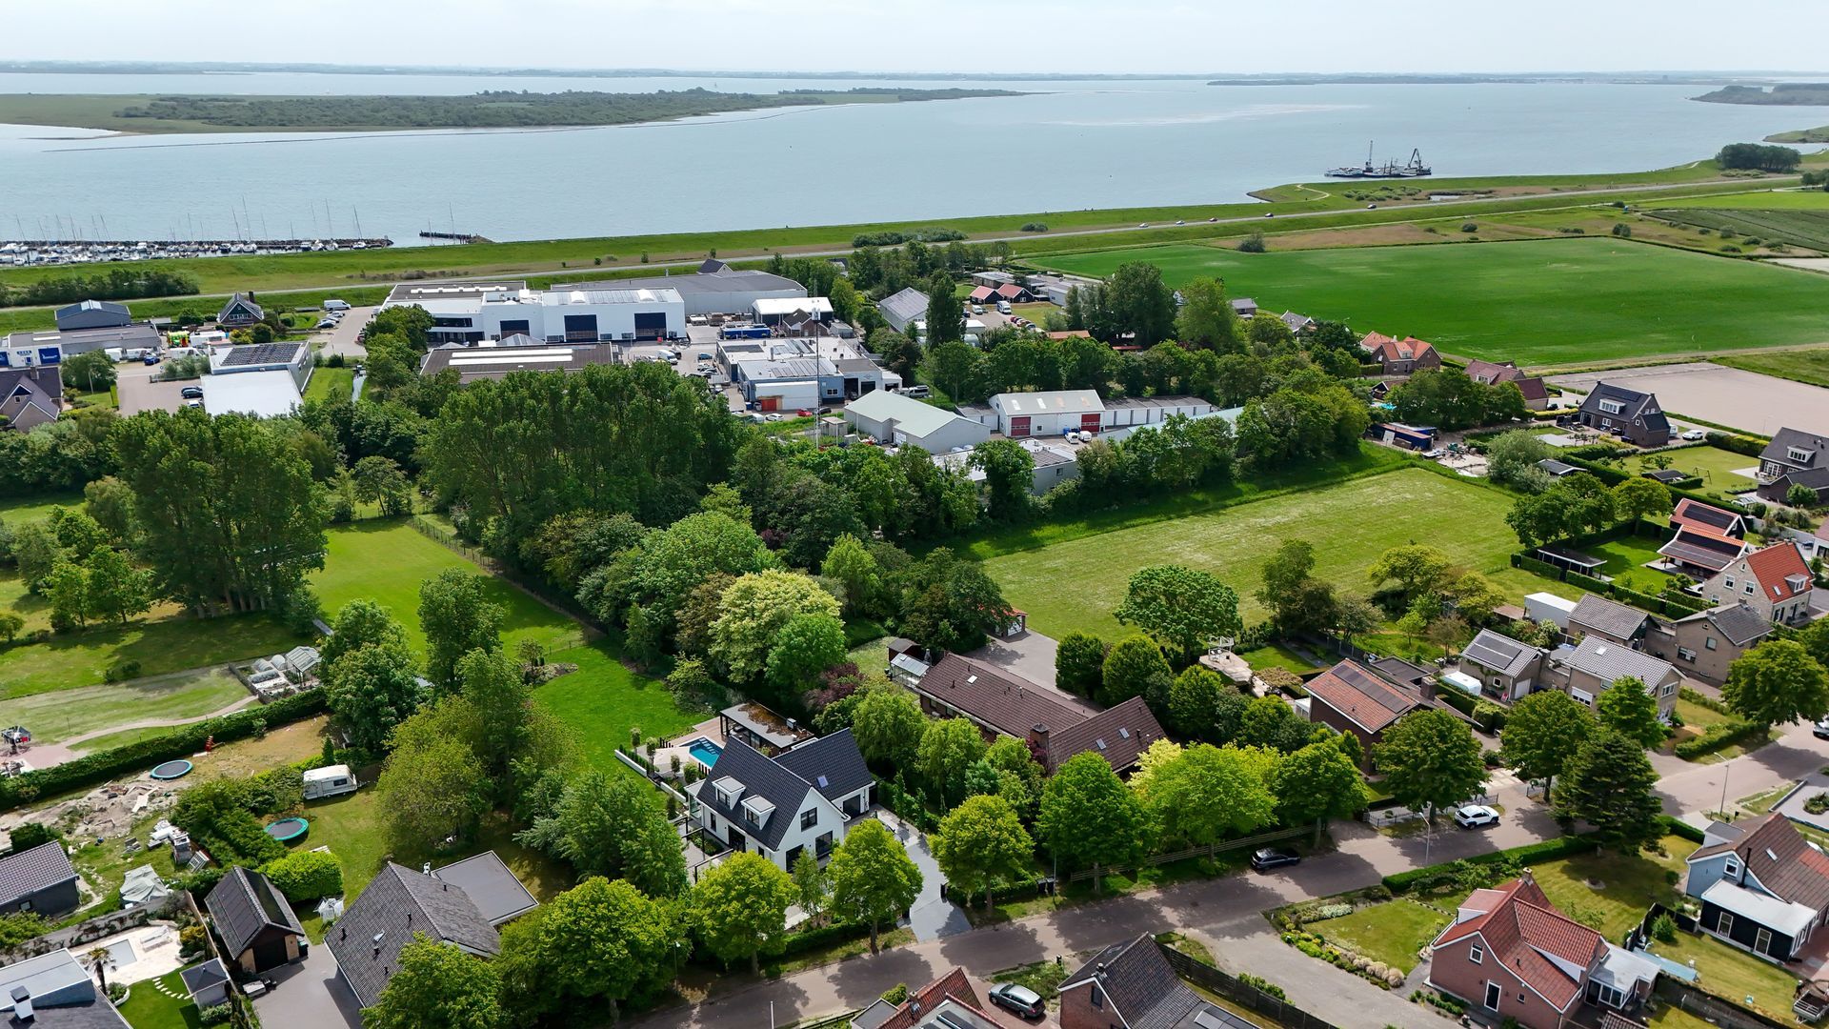
Positioned within the peaceful rural fringes of Ouddorp, the property offers a rare sense of tranquillity, space and privacy, while the vibrant village centre—with its shops and restaurants—is just a short distance away. With the expansive North Sea beach nearby, this is a place where every day carries the feel of a private retreat, set within one of the most attractive coastal regions of the Netherlands.

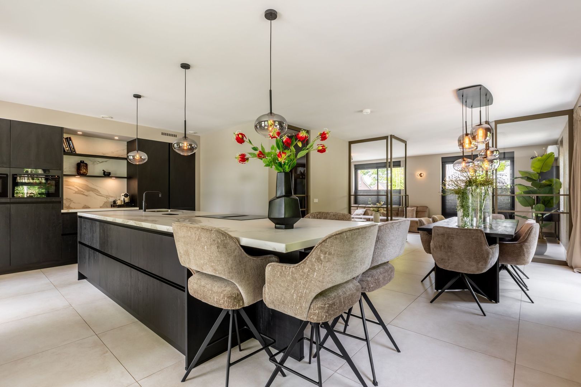
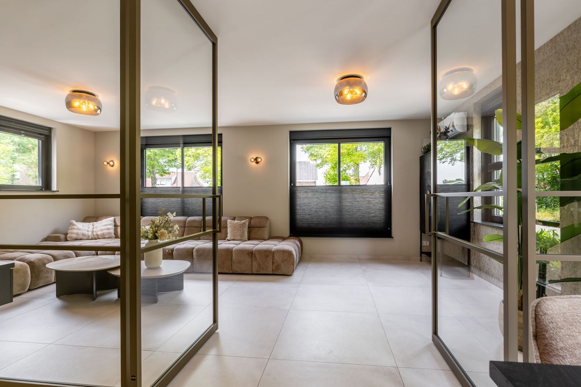
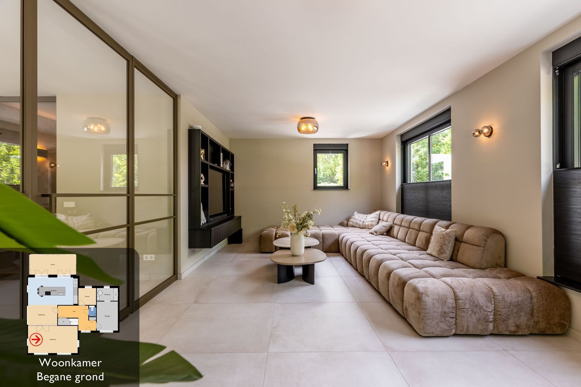
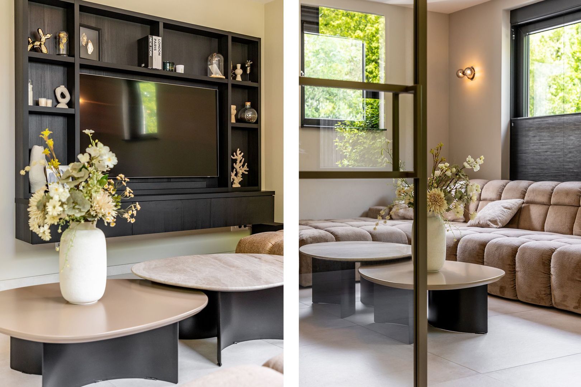
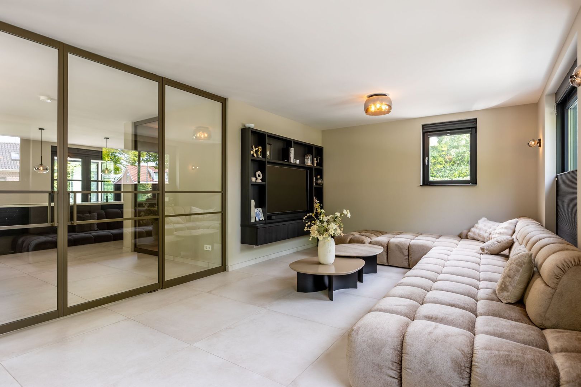
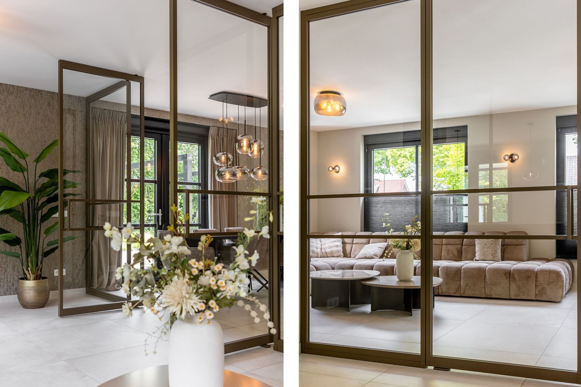
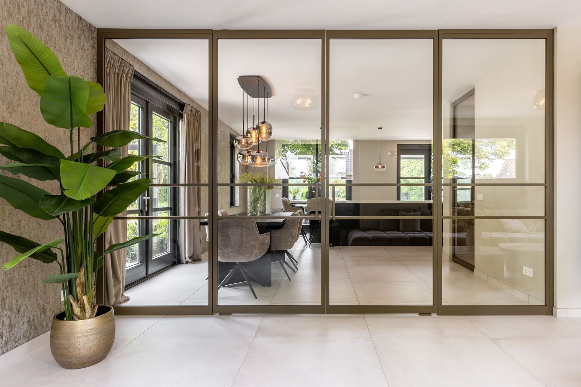
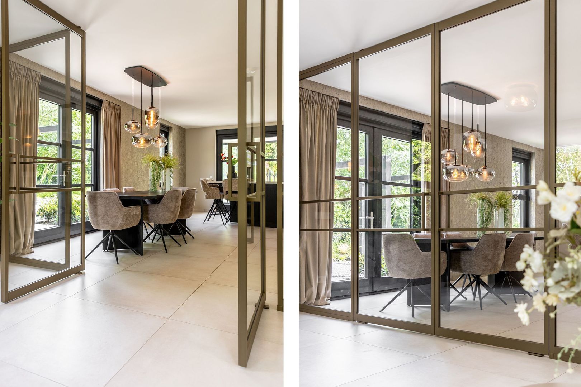
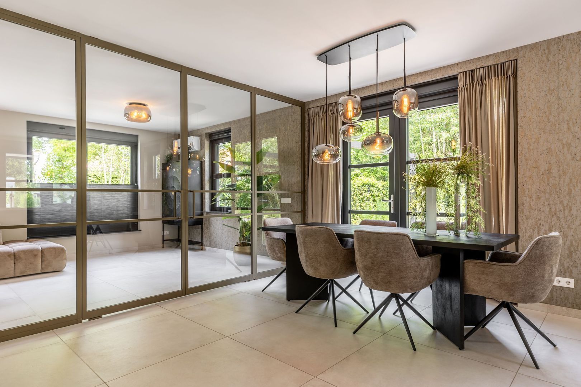
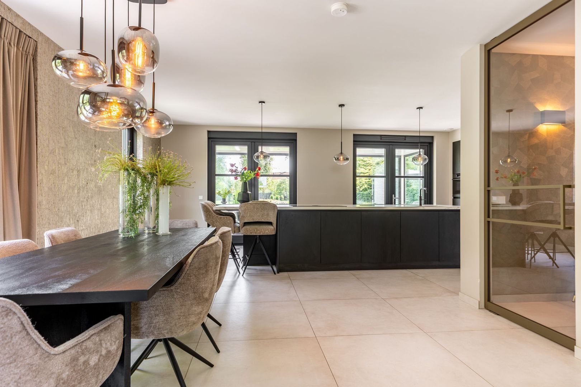
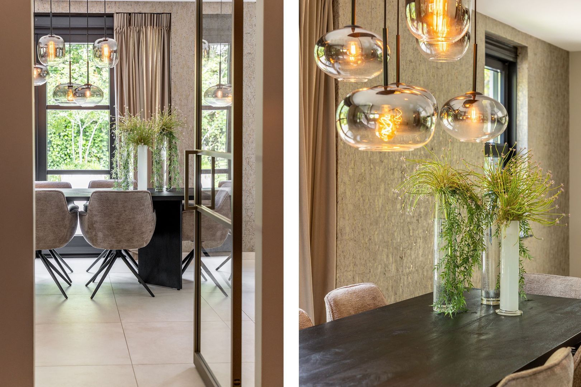
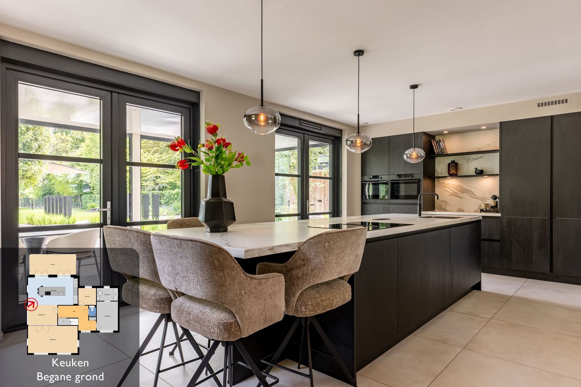
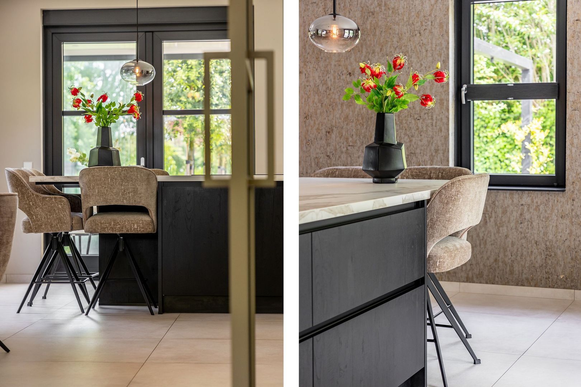
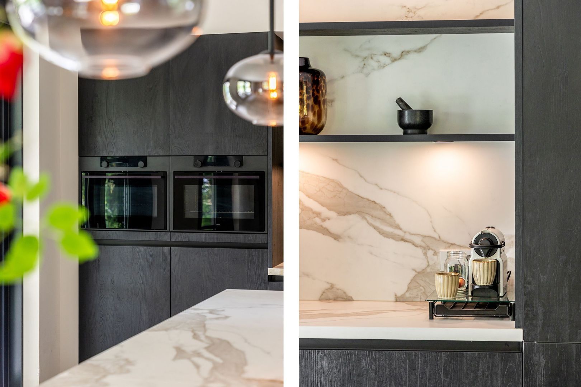
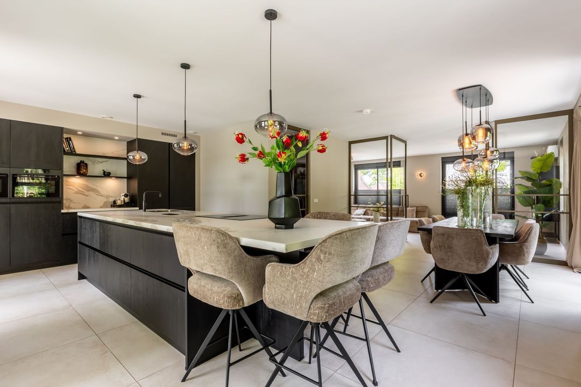
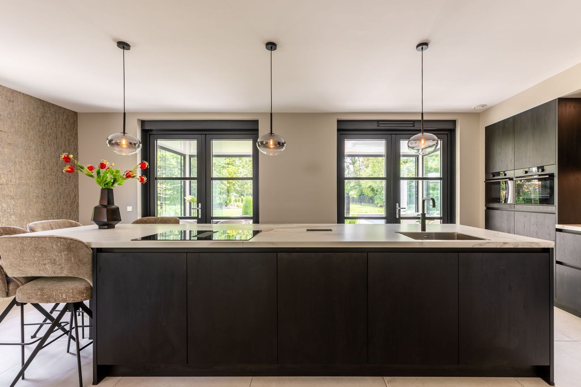
Upon entering, the quality of finish and thoughtful design are immediately evident. The generous living room, complete with bespoke cabinetry and integrated air conditioning, flows through elegant bronze pivot doors into a beautifully appointed kitchen by Tieleman. Designed as the true heart of the home, it features a substantial central island with an induction hob and integrated extraction, complemented by a full-height wall of cabinetry housing premium appliances, including a refrigerator, freezer, oven, combi-oven and a dedicated coffee station. The space is finished with a ceramic worktop in a refined marble effect.

In addition, the property offers a ground-floor study, multiple well-proportioned bedrooms, and two bathrooms. Air conditioning is installed throughout, ensuring year-round comfort. The integrated garage provides flexibility for conversion into a ground-floor bedroom, allowing for future-proof, single-level living if desired.

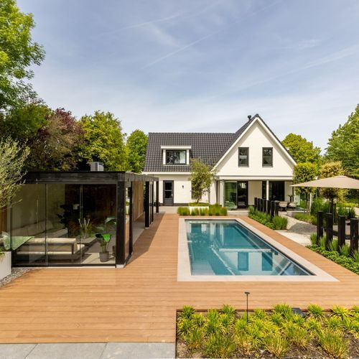
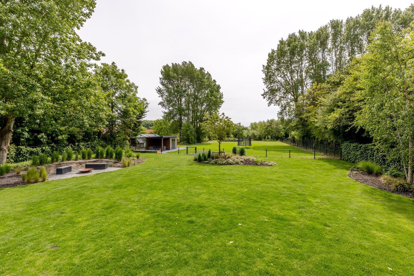
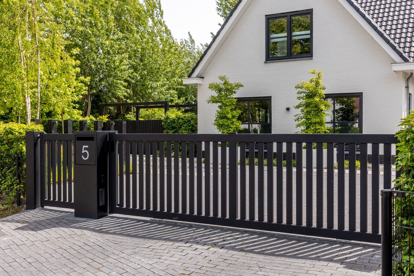
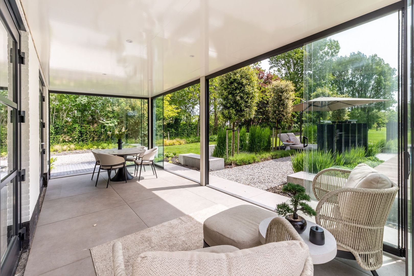
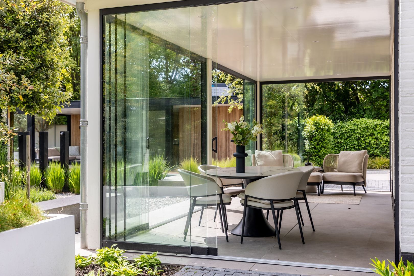
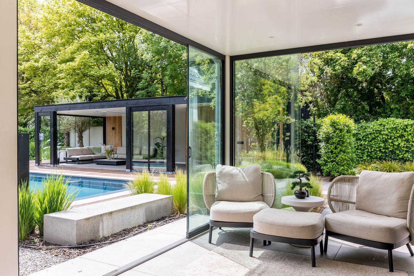
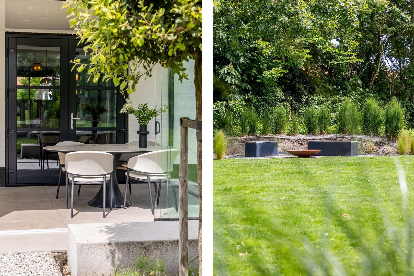
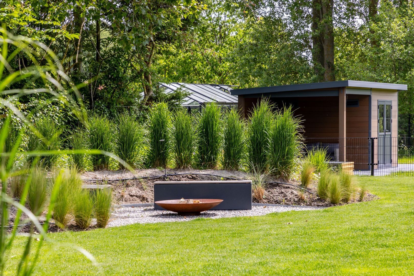
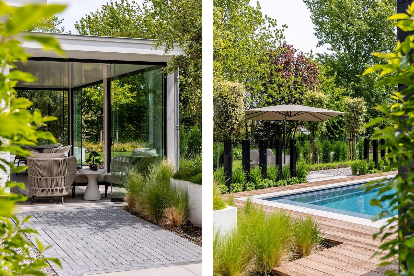
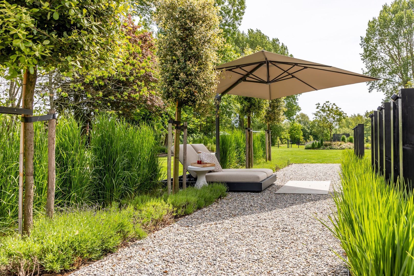
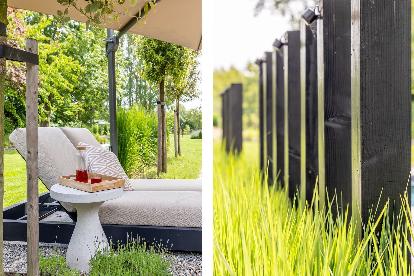
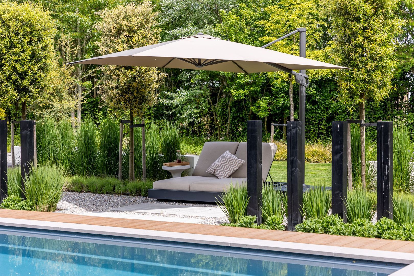
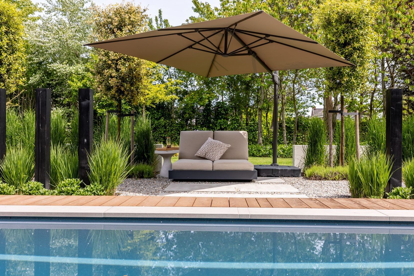
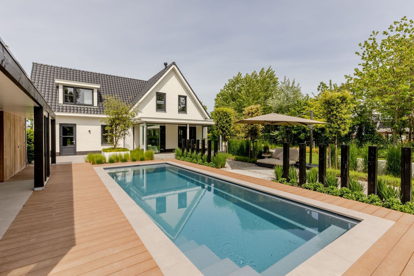
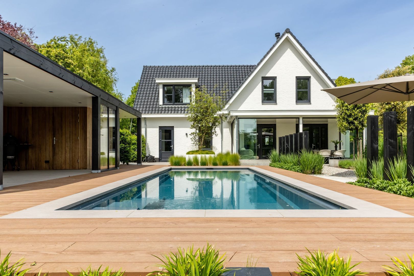
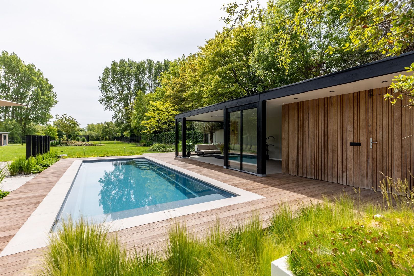
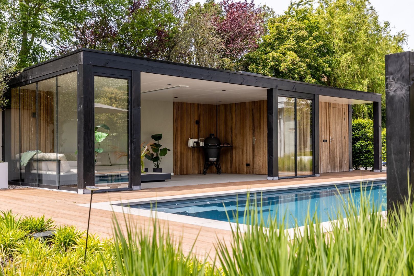
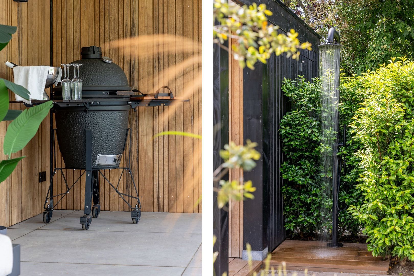
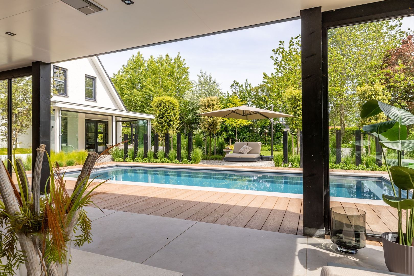
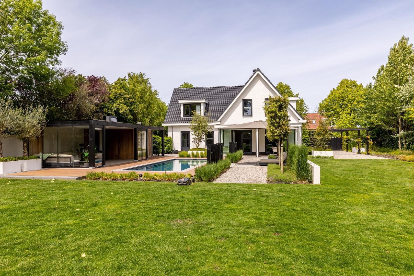
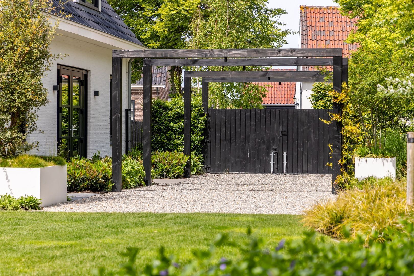
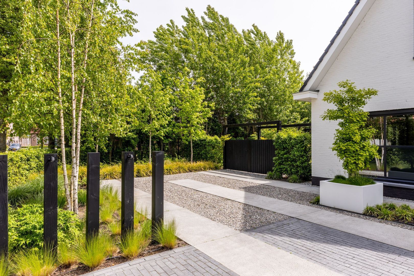
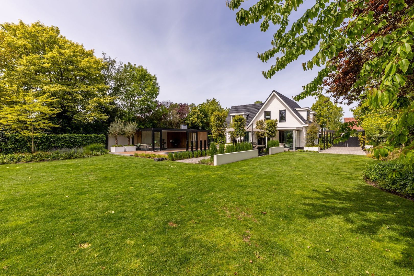
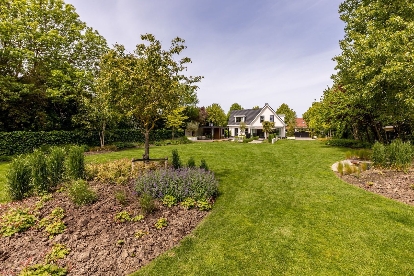
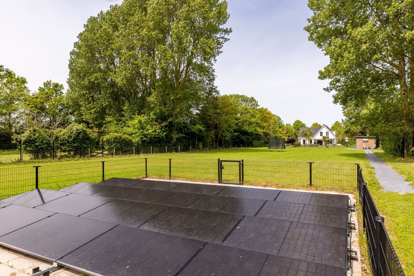
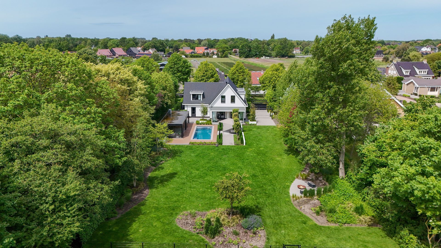
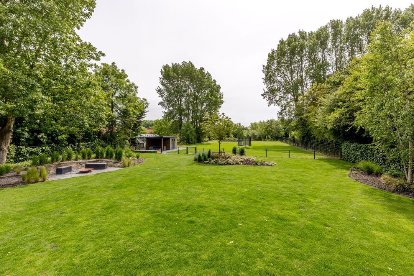
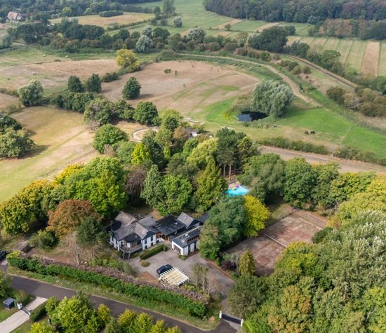
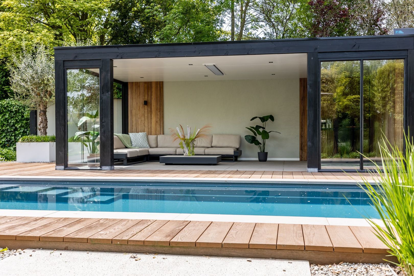
The garden has been thoughtfully designed as a natural extension of the interior, combining privacy with a high level of finish. It features a substantial swimming pool with solar cover, an elegant pool house with veranda, a recently constructed barn with its own veranda, and a separate garden house. A series of terraces, sliding glass panels, outdoor heaters and carefully considered lighting create an inviting setting for year-round use. The grounds are fully enclosed and accessed via an electrically operated entrance gate.

In essence, this is a comprehensively appointed and beautifully finished villa in a highly desirable location in Ouddorp, where comfort, sustainability and outdoor living are seamlessly combined.

LAYOUT

Ground floor
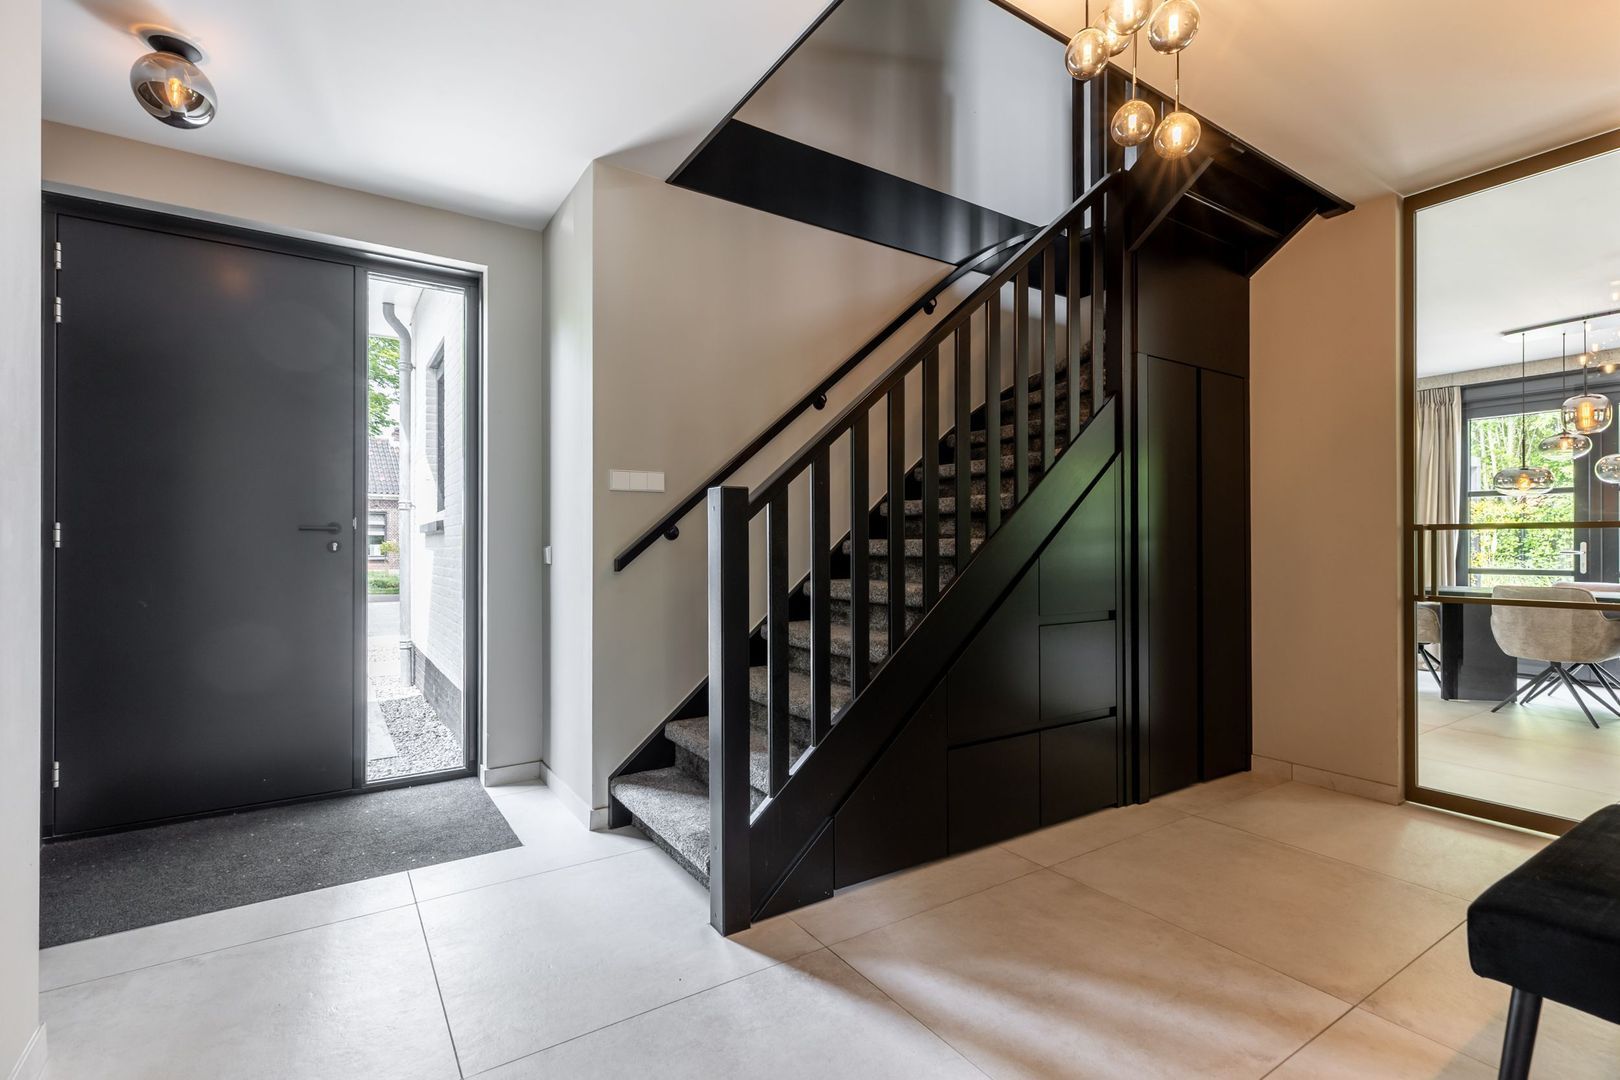
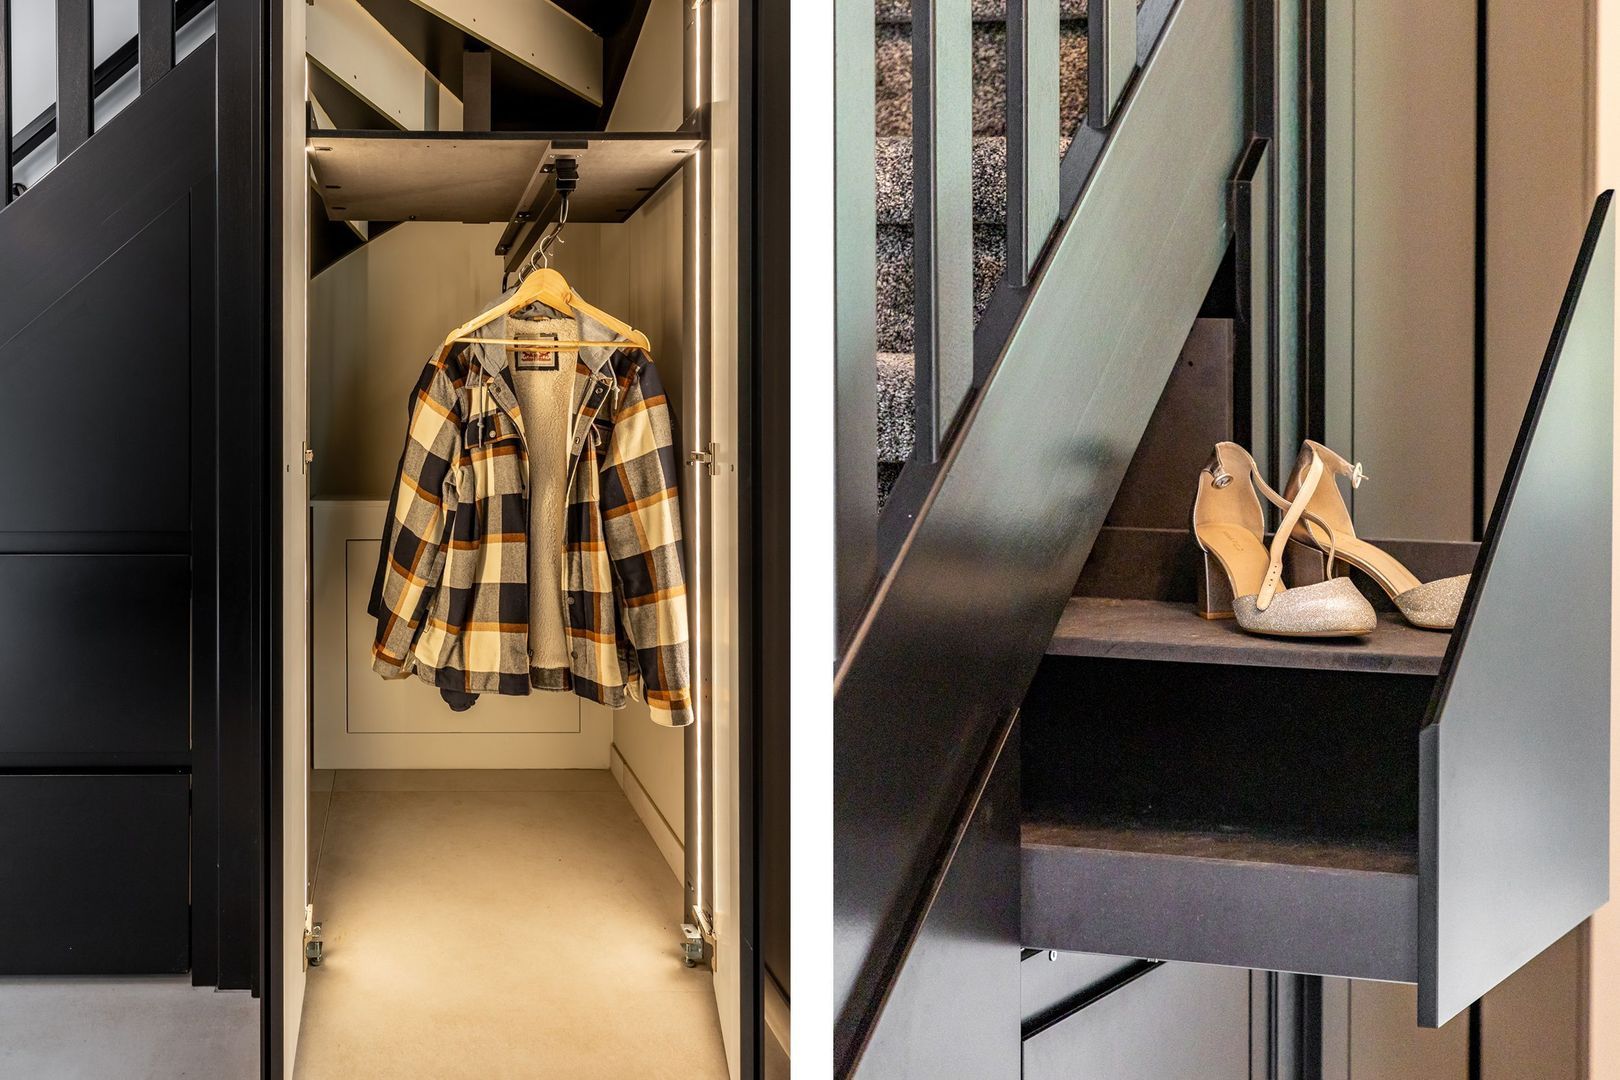
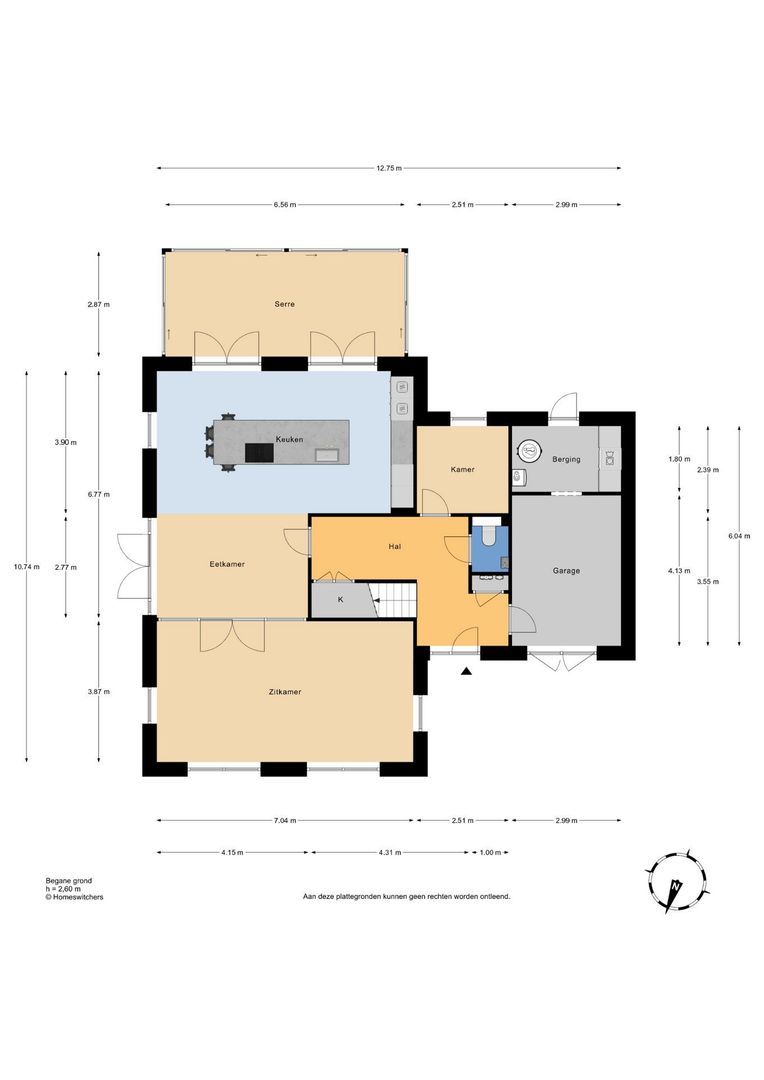
Entrance hall with wall lighting, staircase and a practical built-in wardrobe with storage space.
Guest WC with washbasin.
Generous living room with bespoke cabinetry and air conditioning, accessed through bronze pivot doors.
Elegant kitchen with central island featuring an induction hob with integrated extraction, dishwasher, and an extensive wall of built-in appliances including a coffee station.
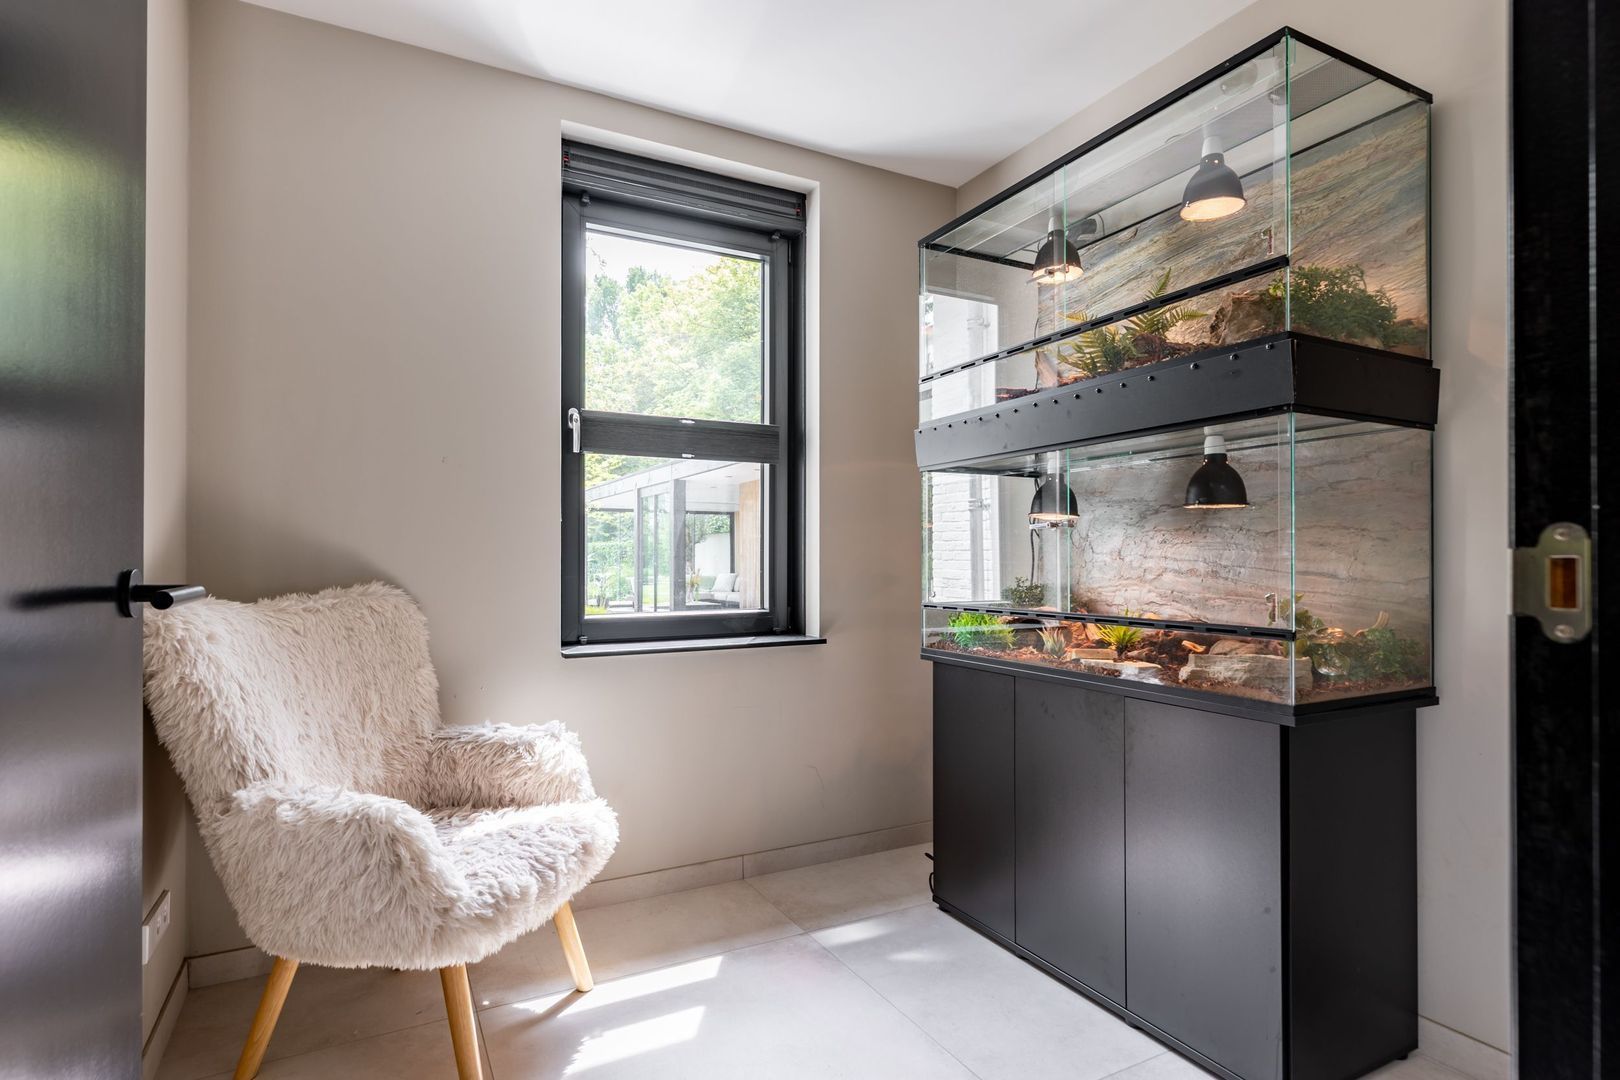
Study with air conditioning.
Integral garage offering potential for conversion into a ground-floor bedroom.
To the rear, a separate laundry room fitted with bespoke cabinetry and providing access to the garden.

First floor
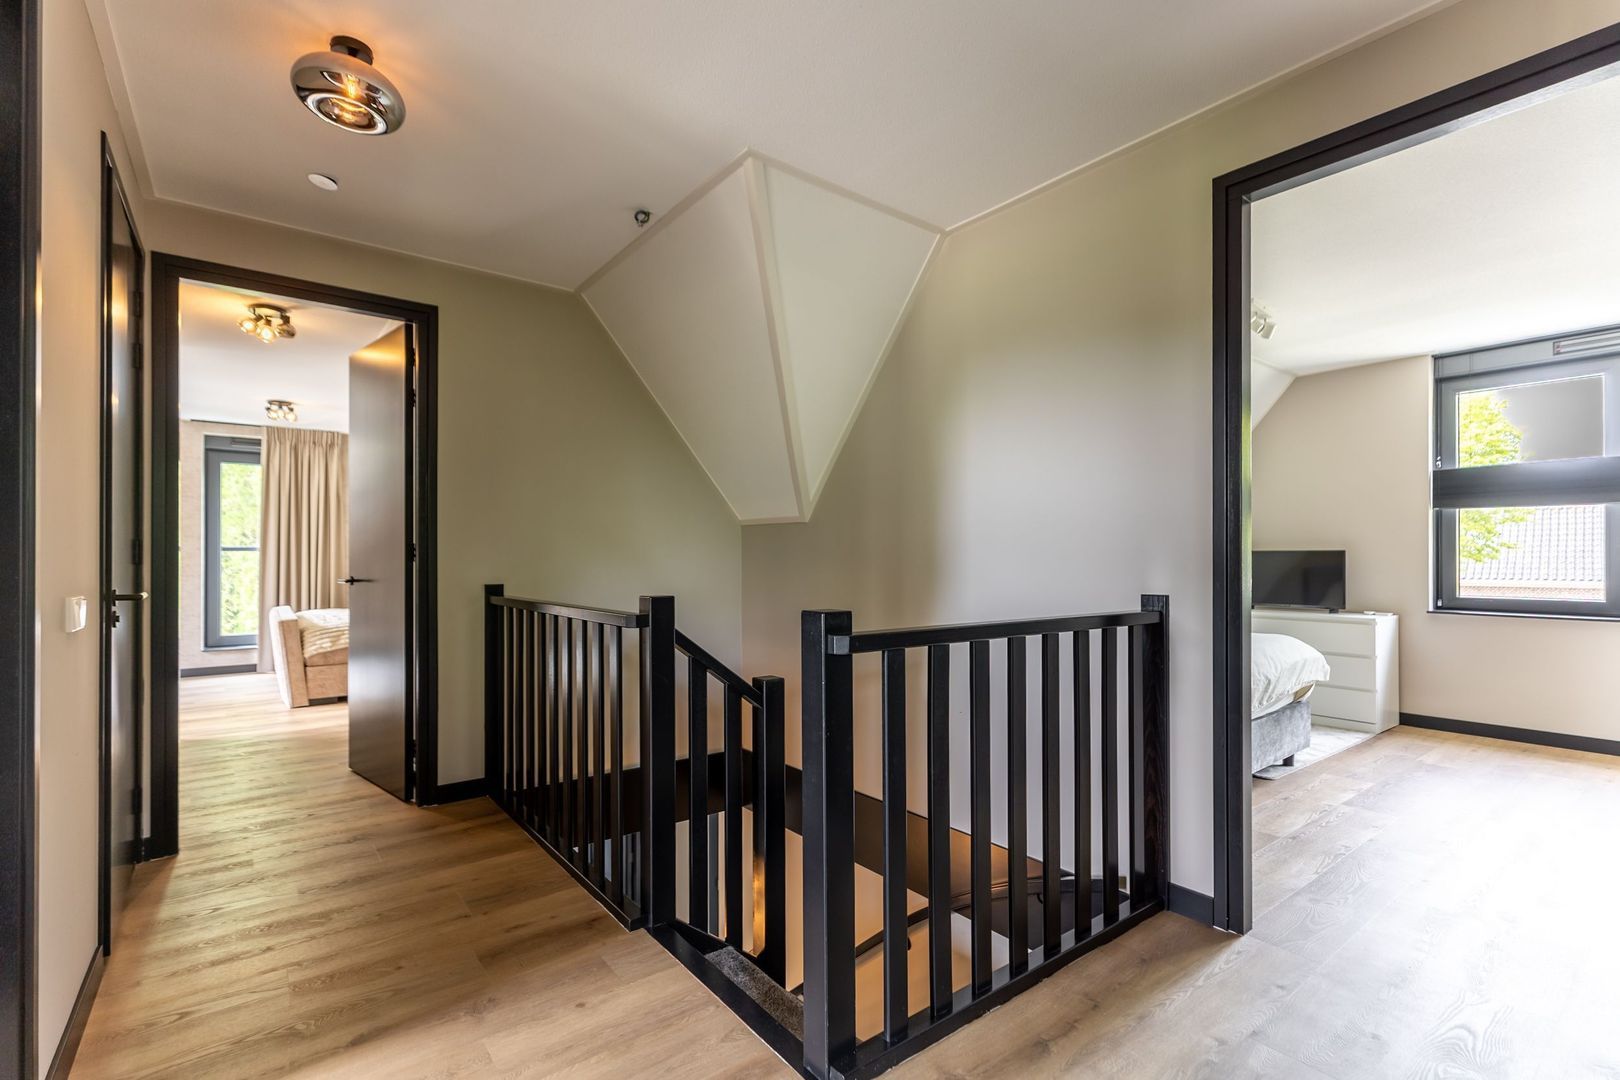
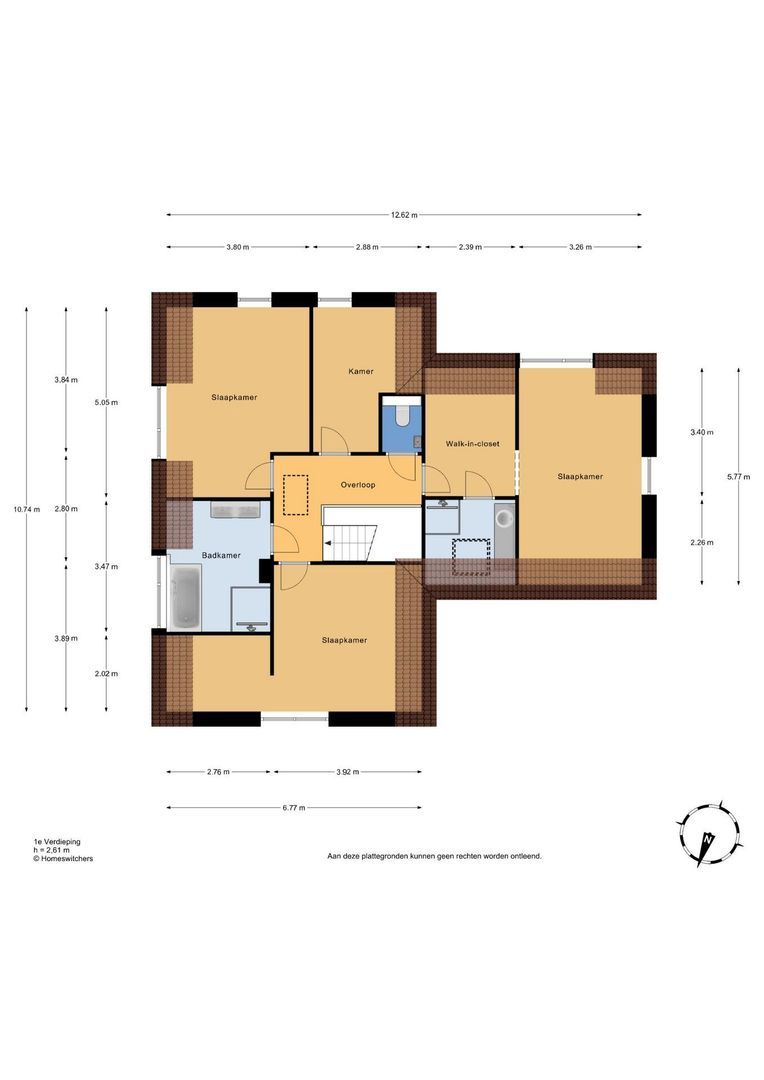
Spacious landing with access to a separate WC with washbasin.
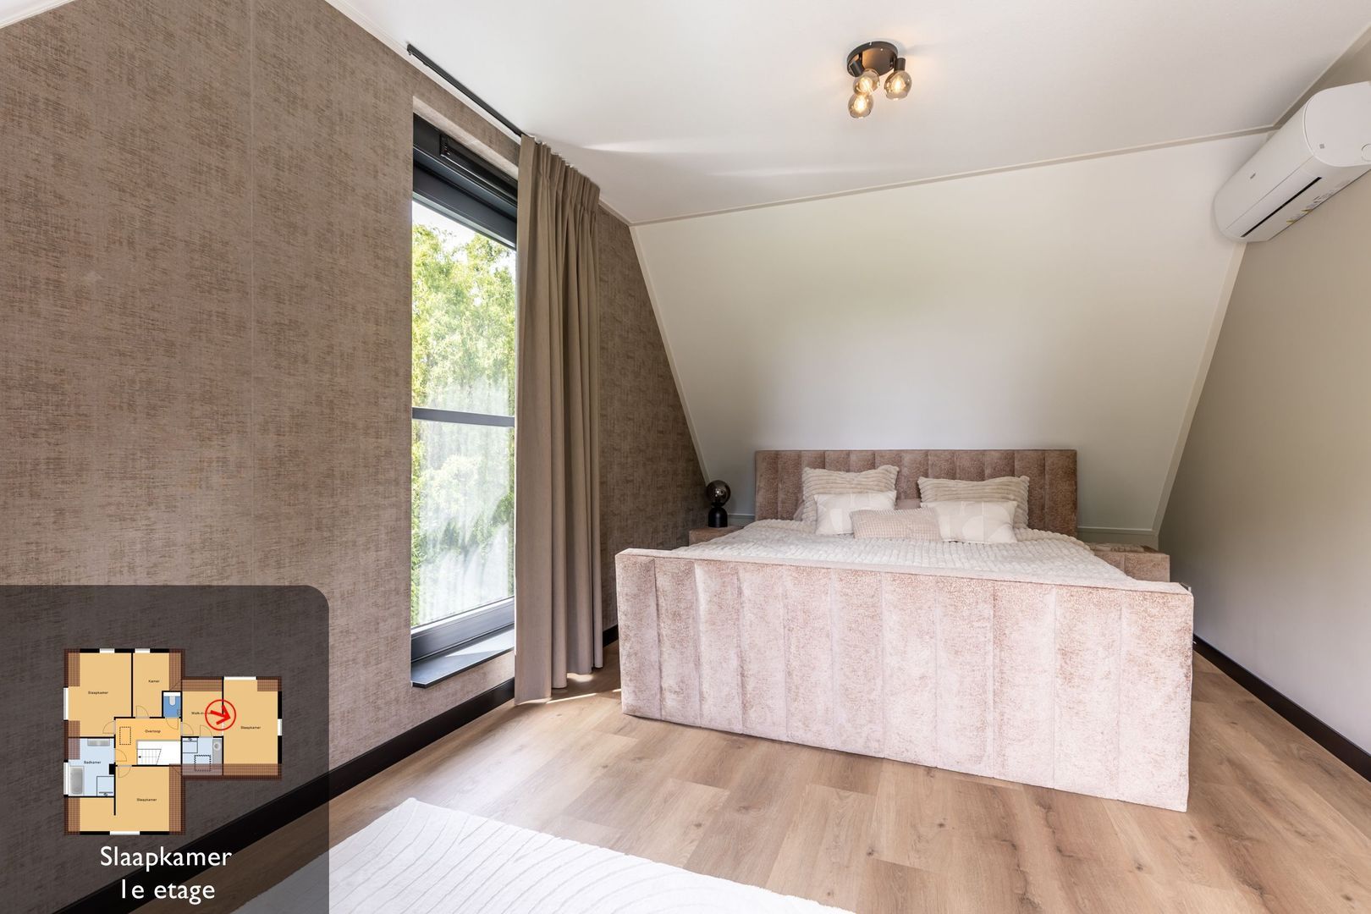
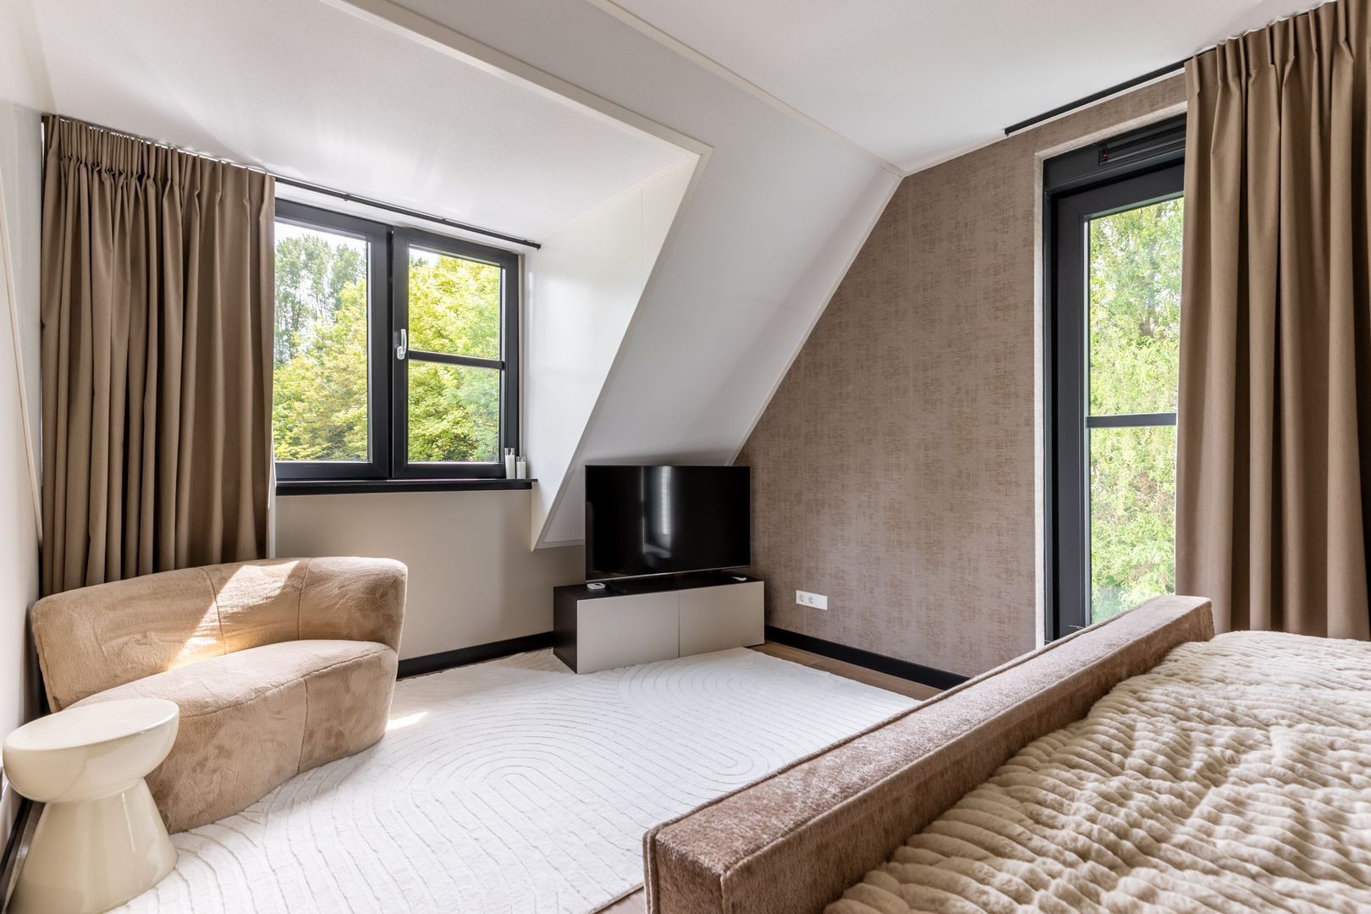
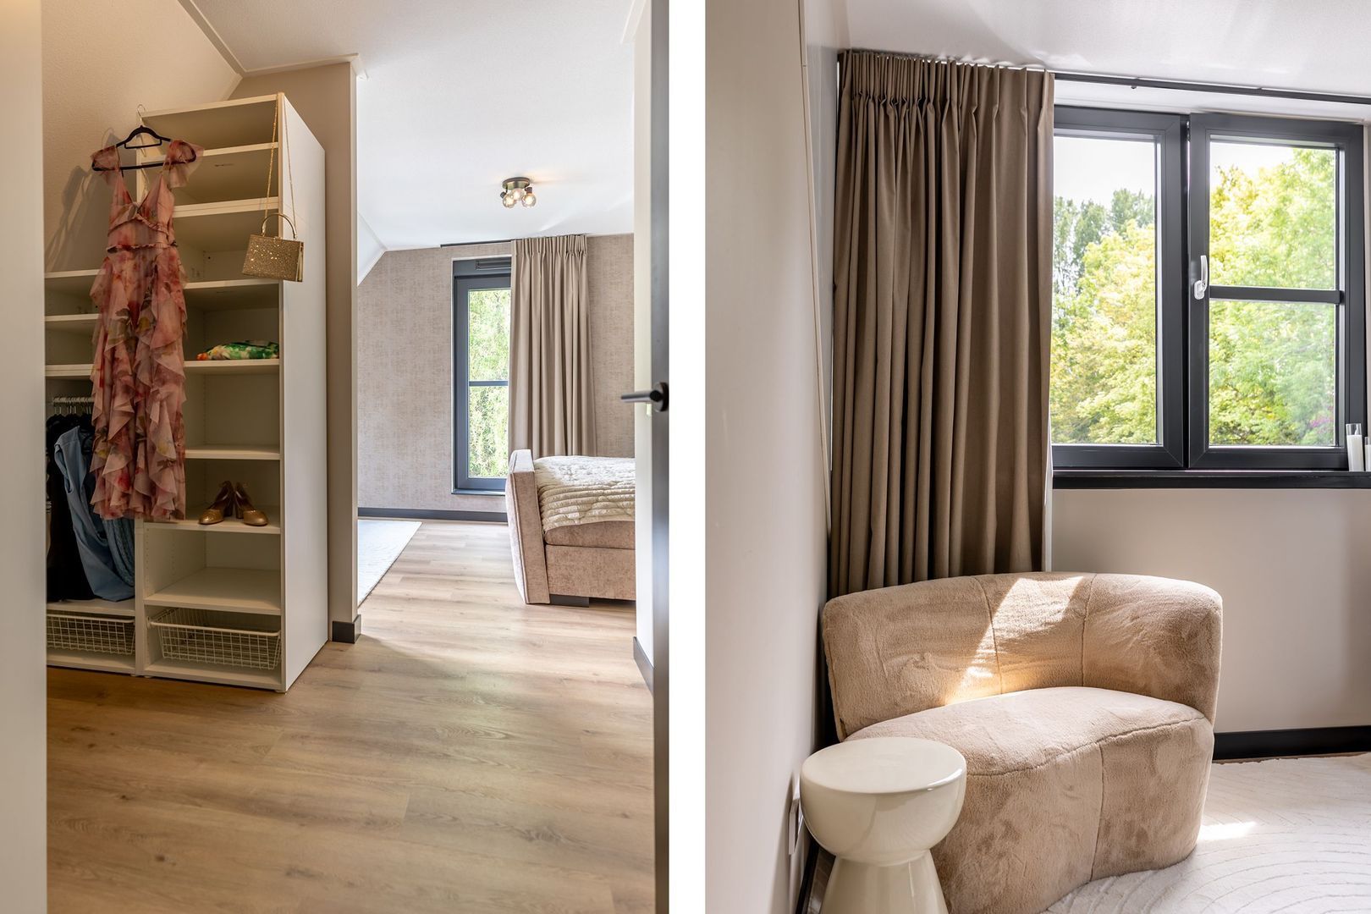
Principal bedroom with walk-in dressing area, air conditioning and an en-suite bathroom with shower and vanity unit.
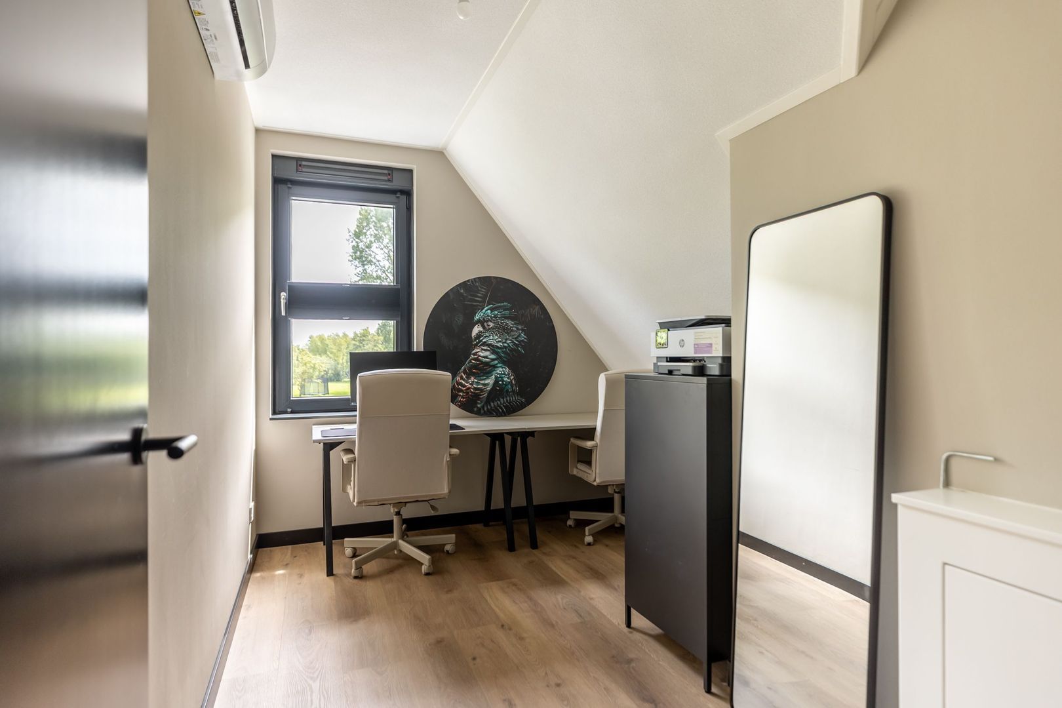
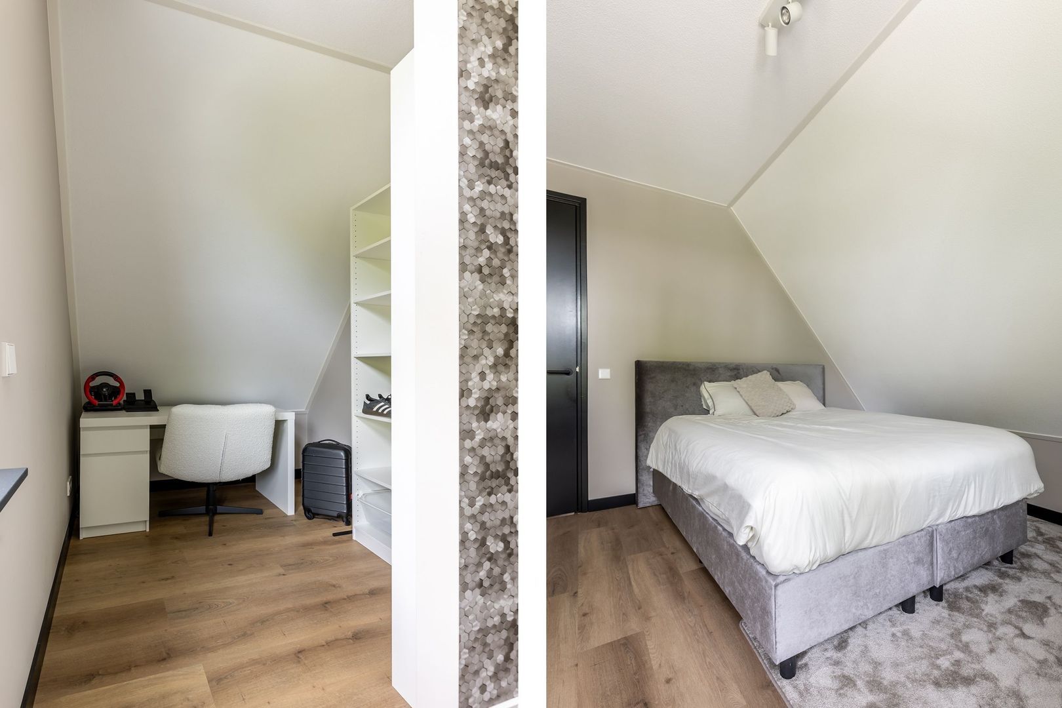
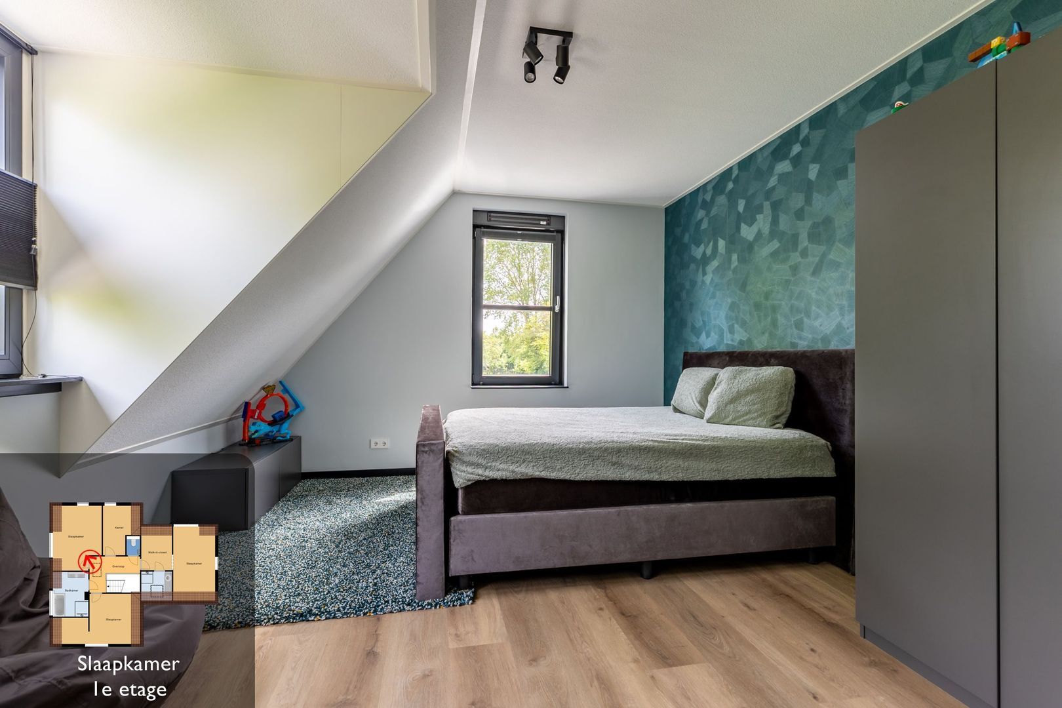
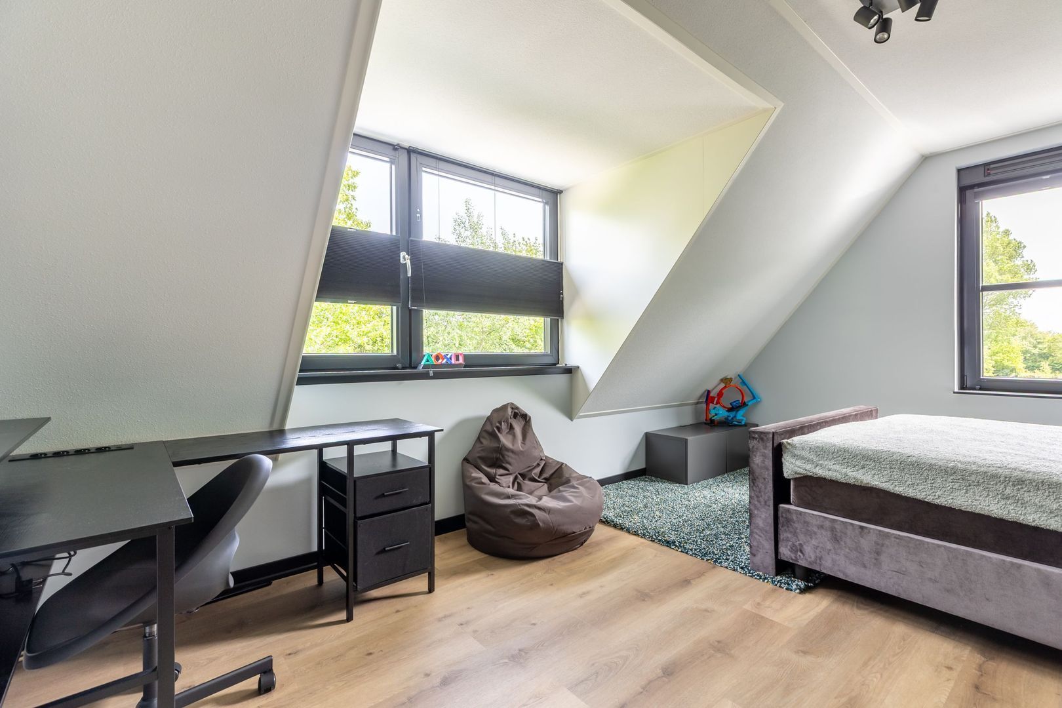
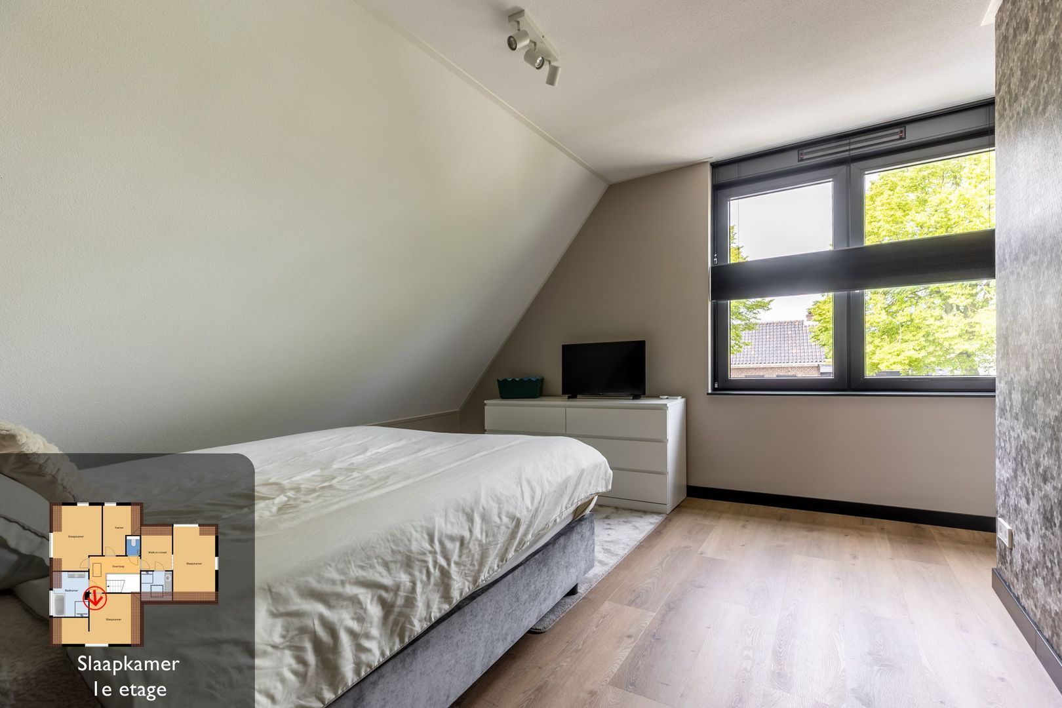
Three further bedrooms, all fitted with air conditioning, one of which benefits from a walk-in wardrobe.
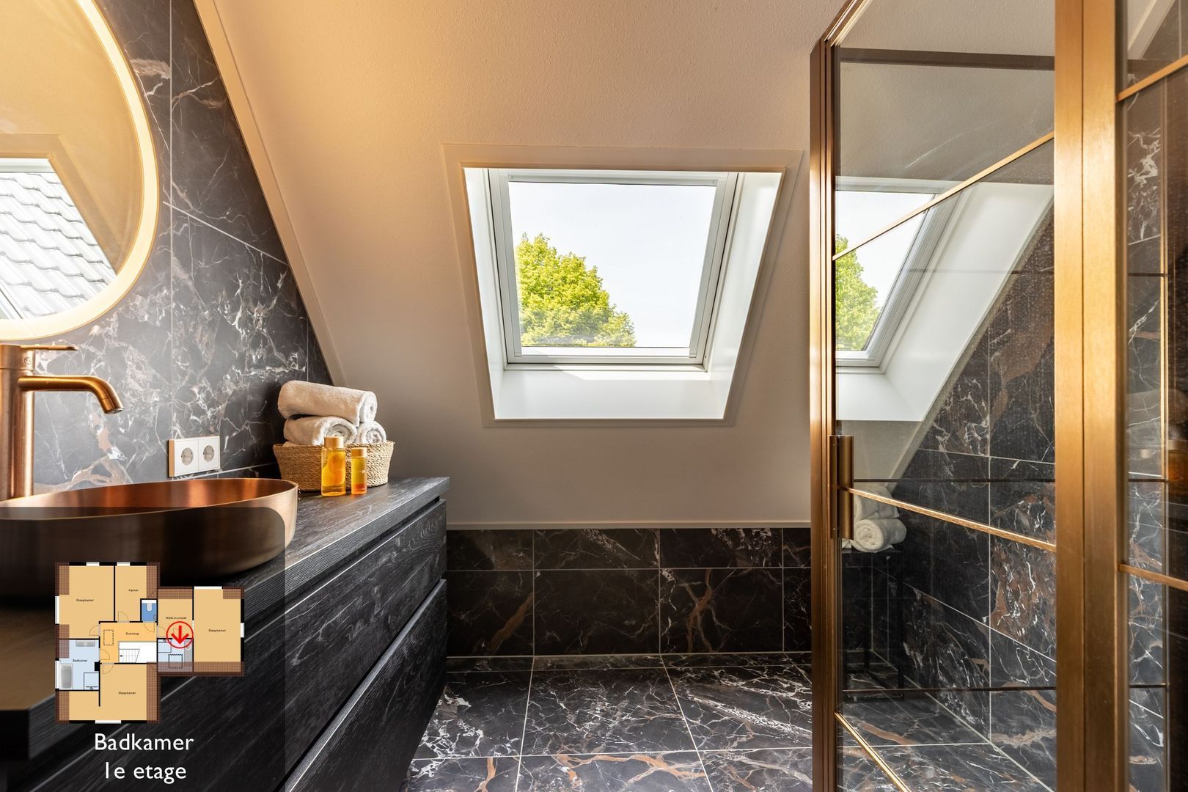
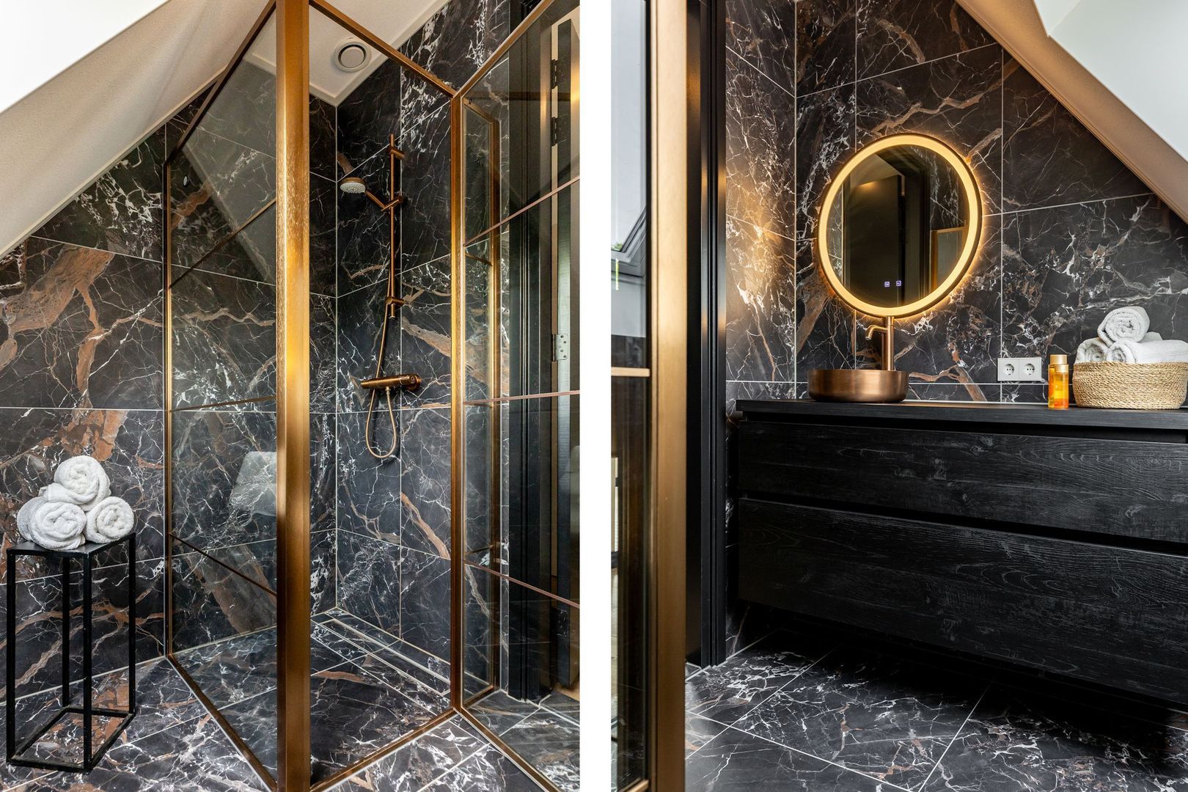
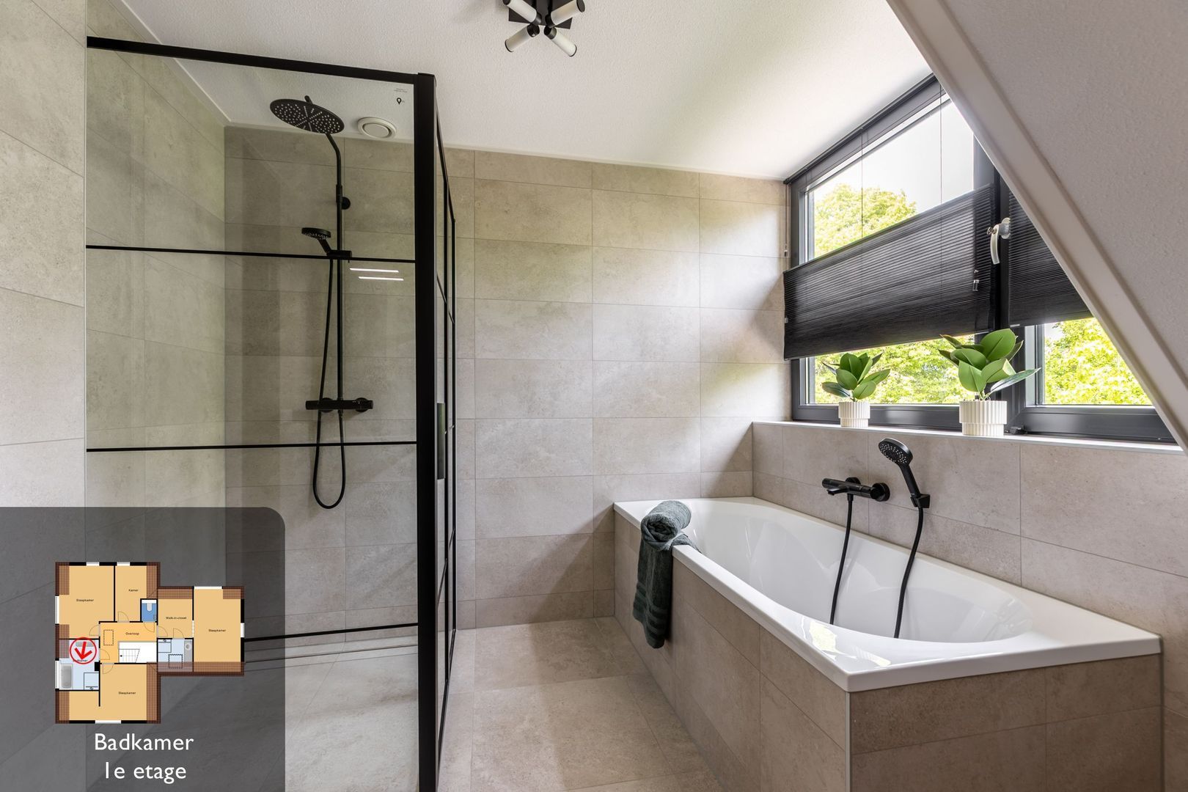
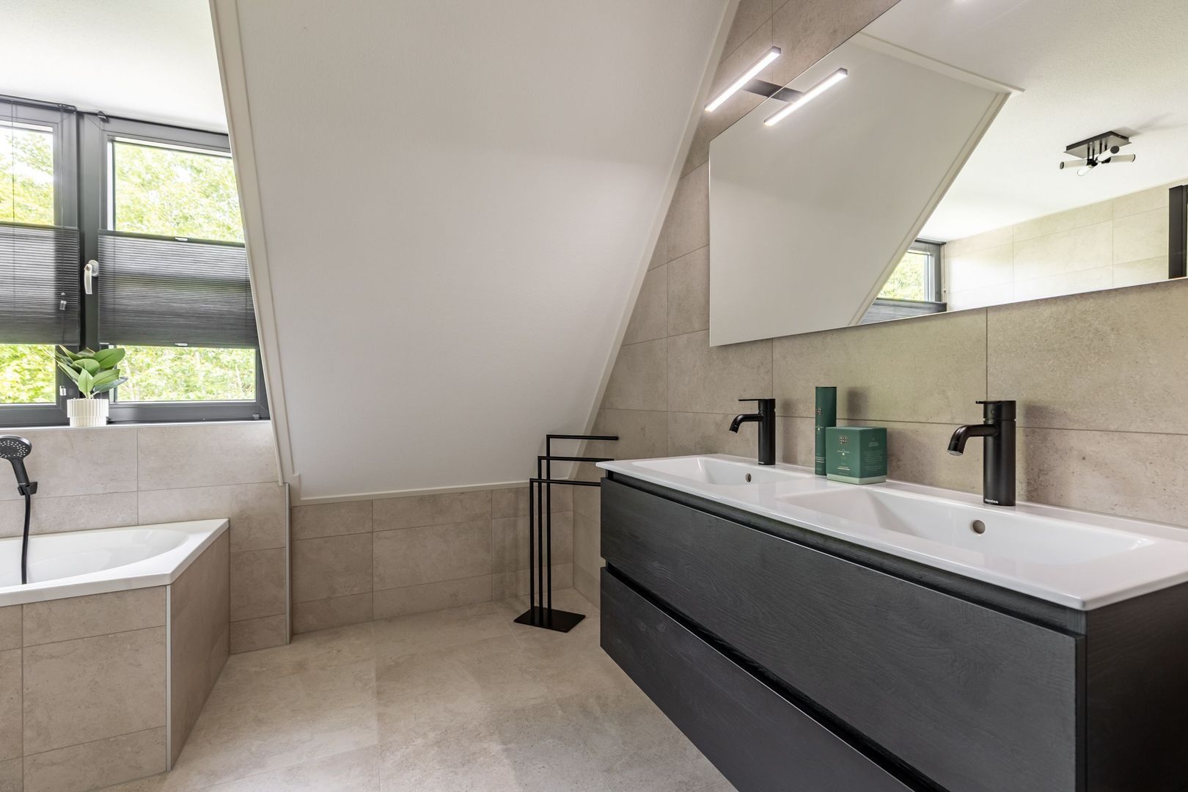
Second bathroom featuring a bathtub, walk-in shower and a double vanity unit.

Garage
Integral garage with direct access from the hall, offering ample space for use as a garage, hobby room, or conversion into a ground-floor bedroom.
At the rear, a separate enclosed laundry room with bespoke cabinetry and connections for a washing machine and dryer.

Garden
Beautifully landscaped and fully enclosed garden with multiple terraces and atmospheric exterior lighting.
Spacious veranda adjoining the house, fitted with sliding glass doors and recessed lighting.
Swimming pool with solar cover, heated via a heat pump, allowing for extended seasonal or year-round use, surrounded by a terrace with anti-slip decking.
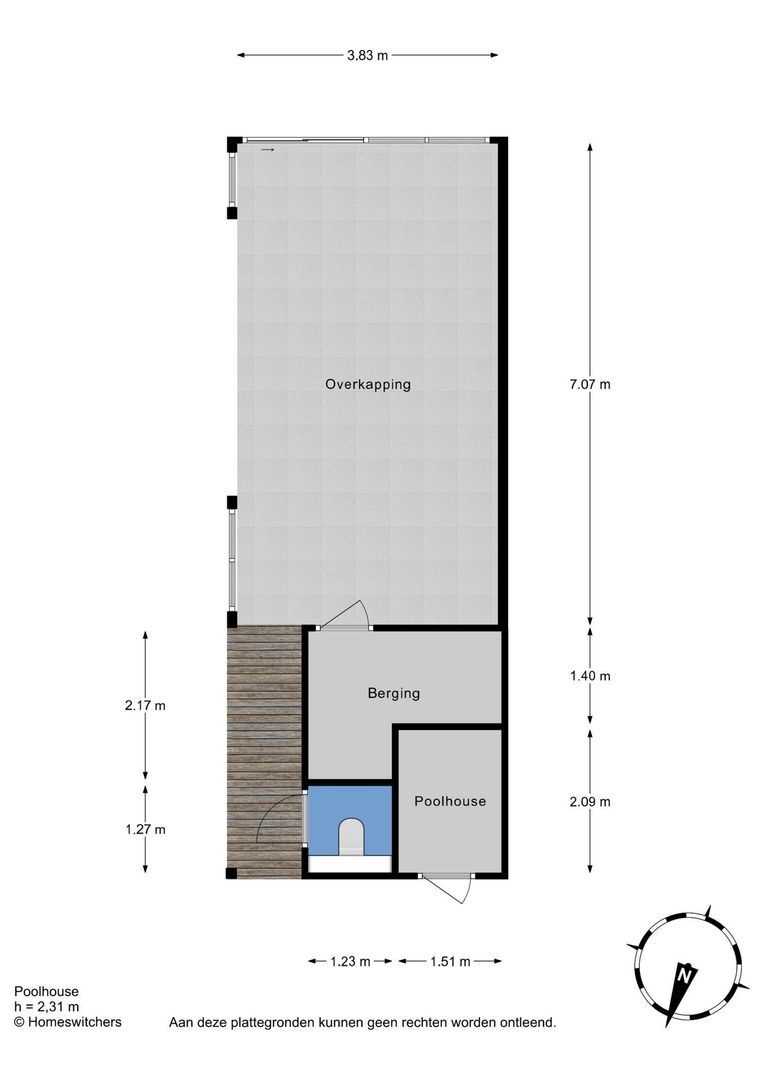
Stylish pool house with veranda, sliding glass doors, heater, recessed lighting and a private WC, along with a dedicated plant room for the pool and irrigation system.
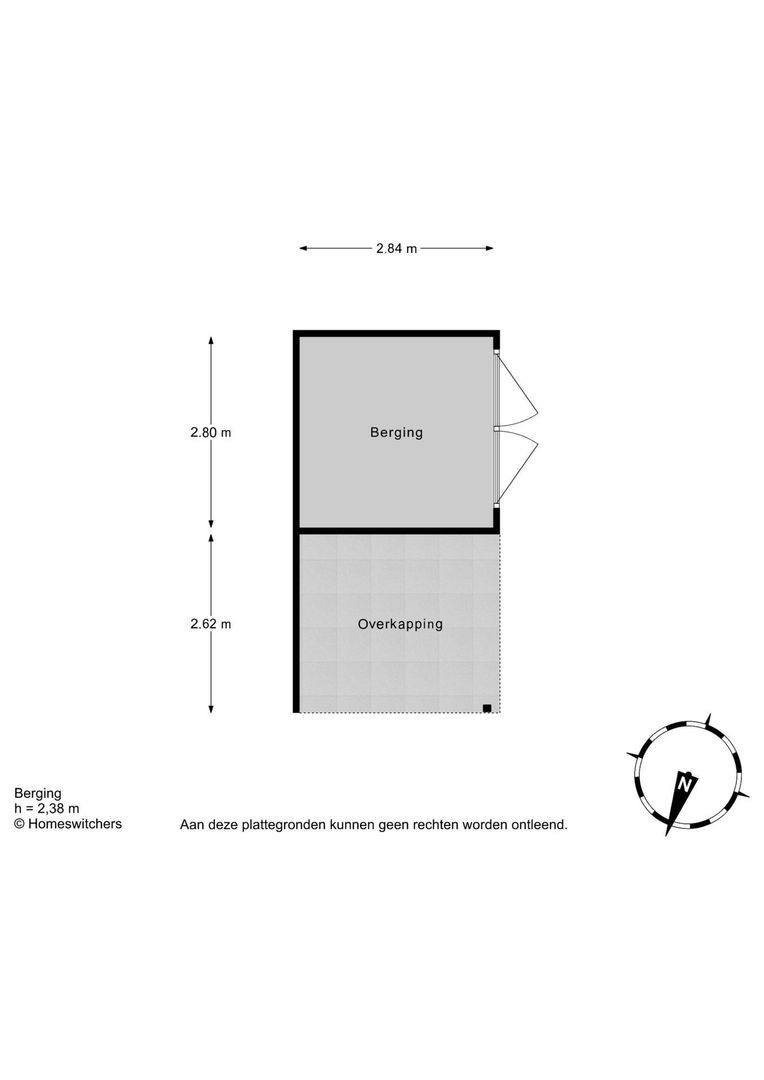
Detached garden house with veranda and storage space, as well as a recently constructed barn with veranda.
Lockable side gate and wide vehicle access, complemented by an electrically operated entrance gate at the front.
Read more
Read less
Sebastiaan van der Velden
Your Qualis-broker
Sebastiaan van der Velden
Kolpa van der Hoek Makelaars
Voorweg 2
3233 SK Oostvoorne
+31 (0)181-484000
Contact with the agent Schedule a viewing

Details

Transfer

Price
€ 1.750.000 k.k.
Status
Available
Acceptance
In consultation
Objectcode
20057

Build

House type
Villa, Detached house
Build type
Existing
Build year
2024
Maintenance inside
Excellent
Maintenance outside
Excellent

Surface and volume

Living surface
182 m²
Plot surface
3.725 m²
Other surface
24 m²
Volume
706 m³

Layout

Rooms
6
Bedrooms
4
Bathrooms
2
Floors
3

Energy

Energy label
A+++
Isolation
Fully isolated
Hot water
Electric boiler owned
Heating
Heated floor

Exterior areas

Garden
Garden all round
Shed
Free standing, wood

Garage

Garage type
Indoor
Capacity
1
Facilities
electricity, heating

Objectdetails

• Air conditioning
• Mechanical ventilation
• Cable tv
• Solar panel
• Swimming pool

Location

Vissersstraat 5, 3253 XK Ouddorp

• In residental area
• Clear view

Read more
Read less

Video

Floor plans

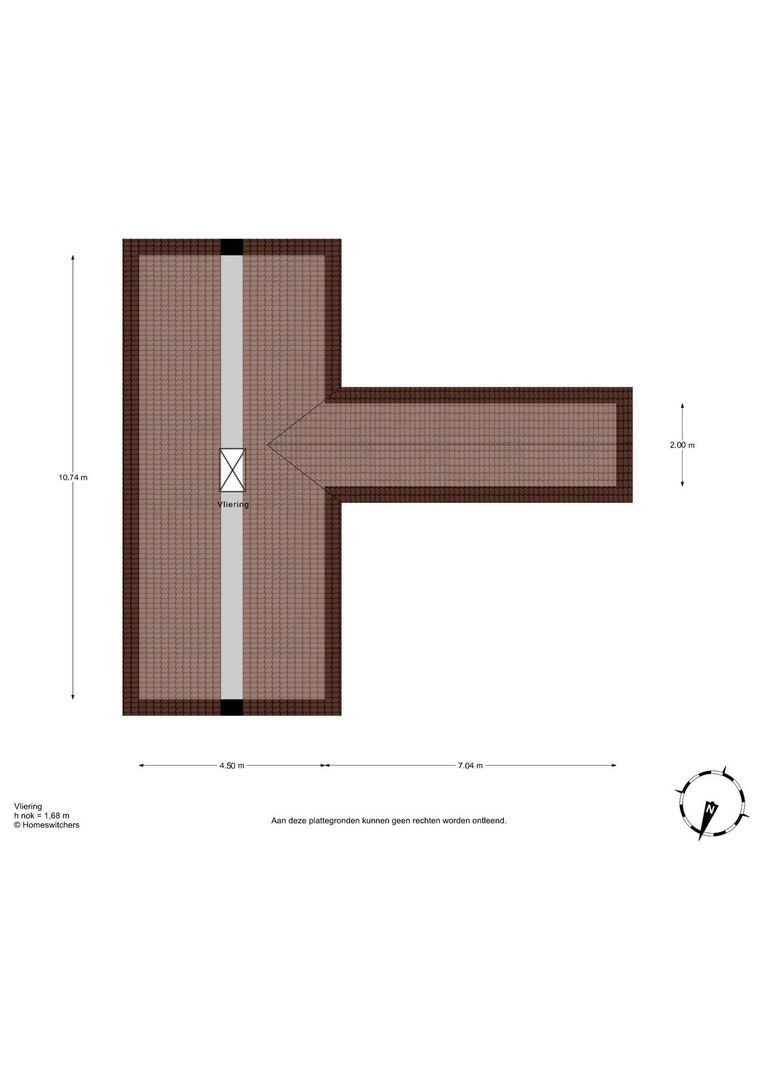
Vissersstraat 5, Ouddorp plattegrond-0
Vissersstraat 5, Ouddorp plattegrond-1
Vissersstraat 5, Ouddorp plattegrond-2
Vissersstraat 5, Ouddorp plattegrond-3
Vissersstraat 5, Ouddorp plattegrond-4

Location

Street view
Map view
10 min
20 min
30 min
Travel time
Points of interest

Calculate your travel time

Choose your transportation
Maximum travel time
10 min.
20 min.
30 min.
Travel moment
Slow hours
Rush hours
Show results

Points of interest

Indicate which points of interest you want to show on the map.

Choose your points of interest
School
Doctor
Pharmacy
Restaurant
Gym
Transportation
Supermarket
Hospital
Church
Dentist
Cinema
Barber
Show results

I am interested in
Vissersstraat 5

Would you like to plan a viewing or do you have a question?
Please fill in your details below so the Qualis agent can contact you.

Thank you for your request.

Be the first to view our latest listings, including private sales!
Create an account

Unfortunately we can not conclusively determine whether you are a human or an automated bot/spammer. Hence, we are unable to submit the form. Please retry or contact the real estate agent directly via email.

Something went wrong while sending the contact form. Check if you correctly filled in all required fields and try again.

Information

By submitting this form, you agree to our terms and conditions.

recaptcha
reCAPTCHA
PrivacyTerms
Sebastiaan van der Velden
Your Qualis-broker
Sebastiaan van der Velden
Kolpa van der Hoek Makelaars
Voorweg 2
3233 SK Oostvoorne
+31 (0)181-484000

Kolpa van der Hoek Makelaars
Make an account
View silent listings

Create an Qualis account and view the biggest 'hidden listings' of the Netherlands.

Make an account
Magazine
The latest trends in
interior & lifestyle!

the e-Magazine