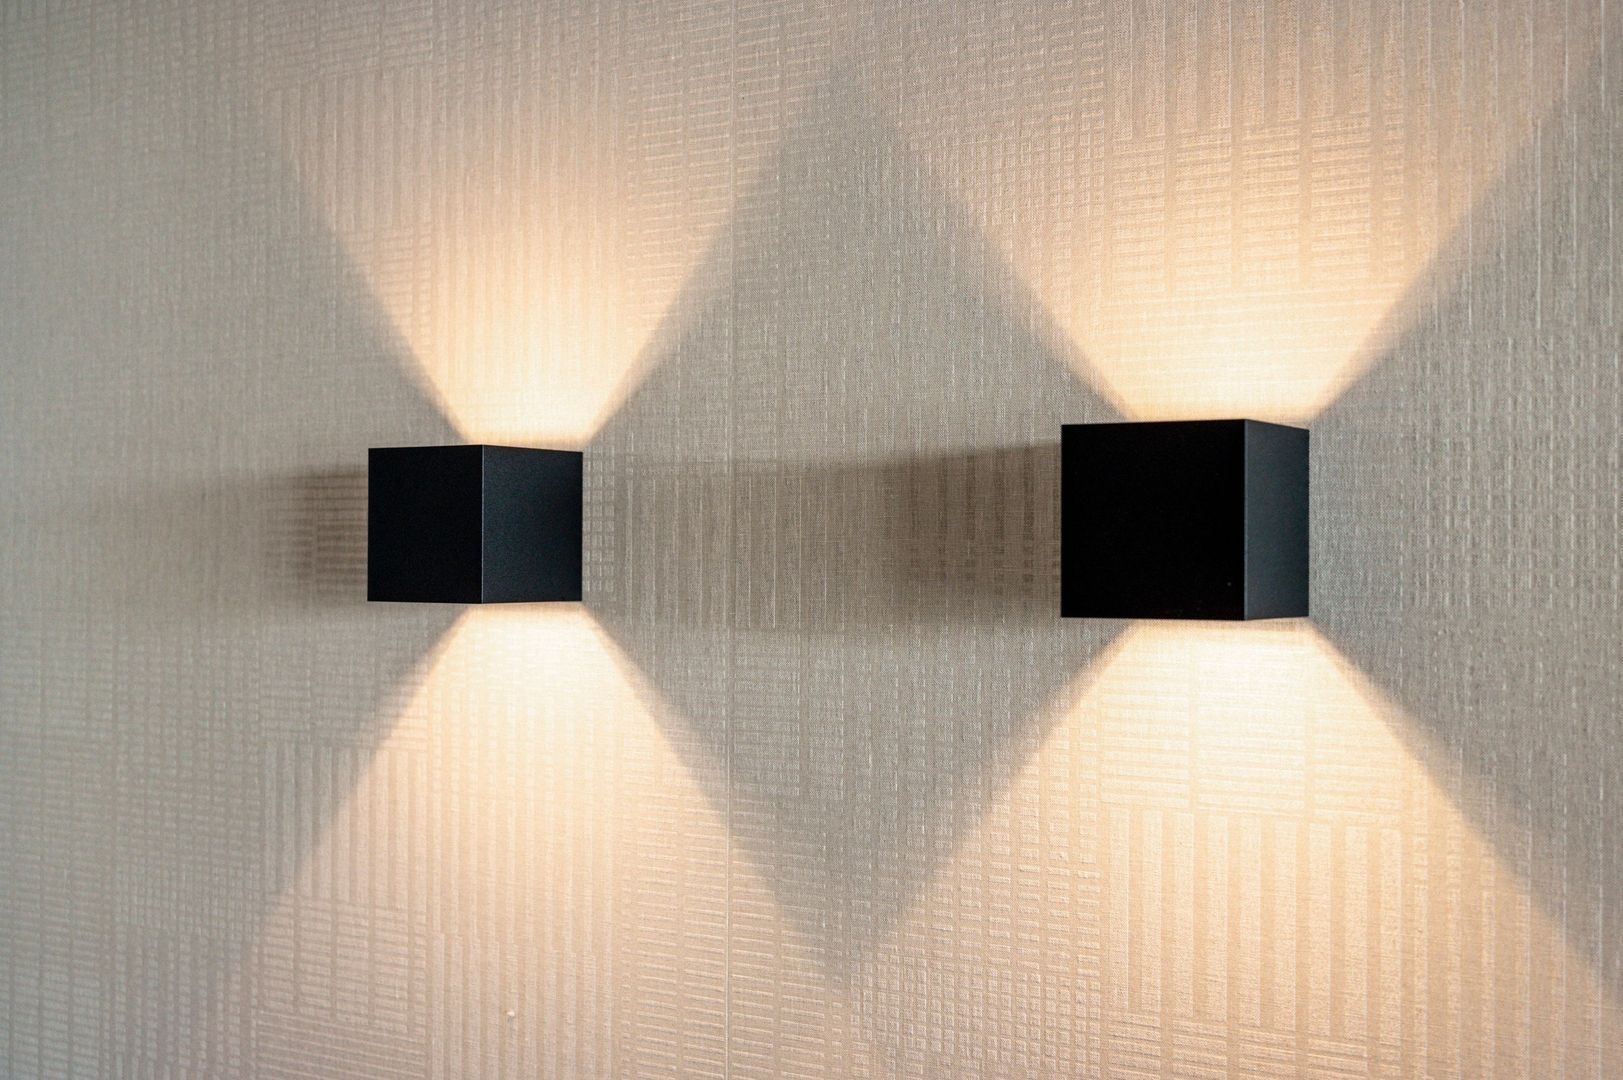
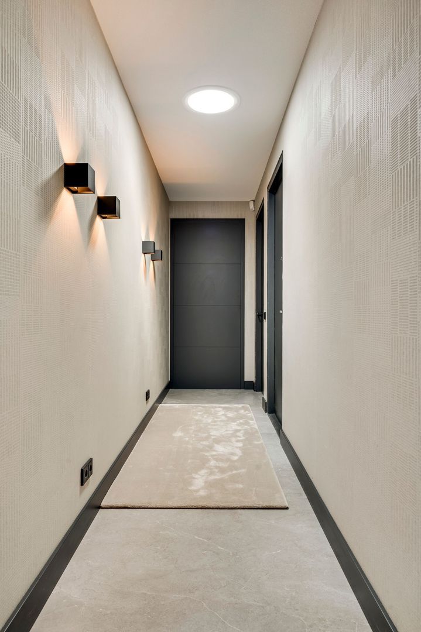
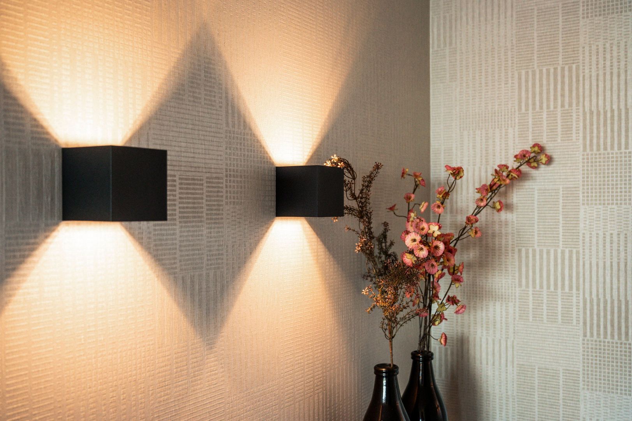
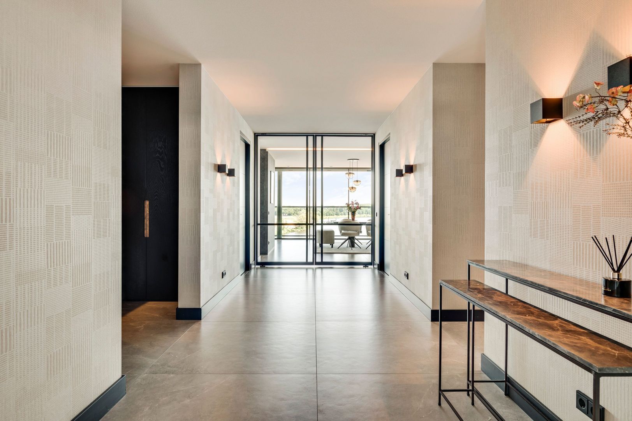
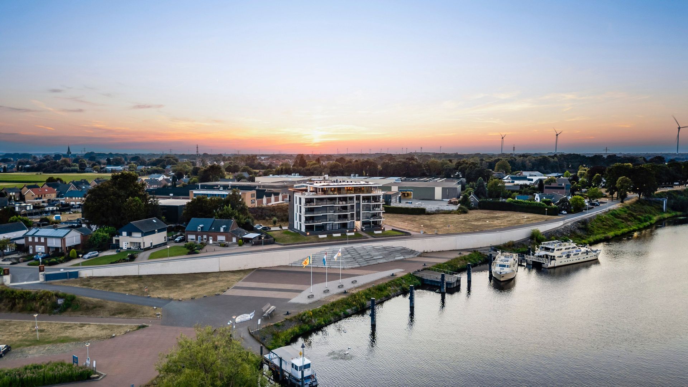
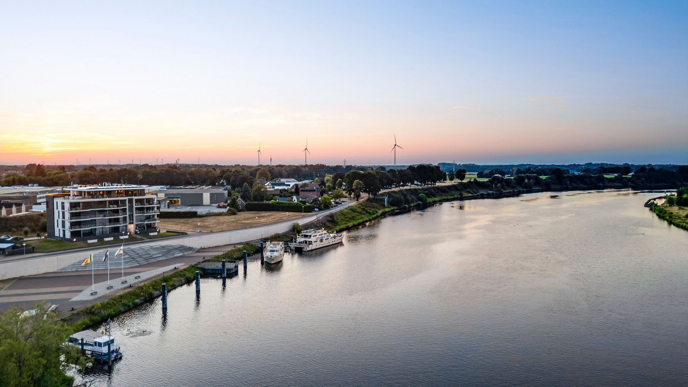
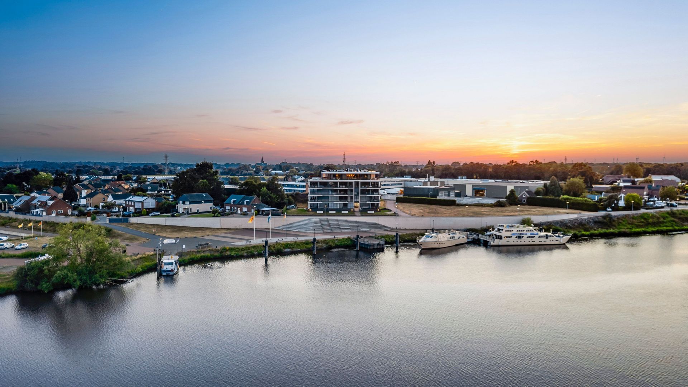
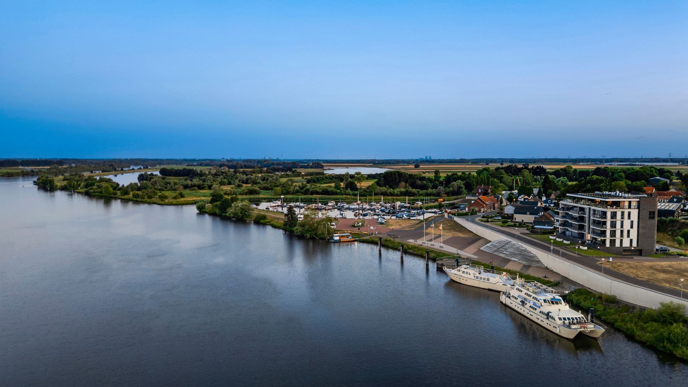
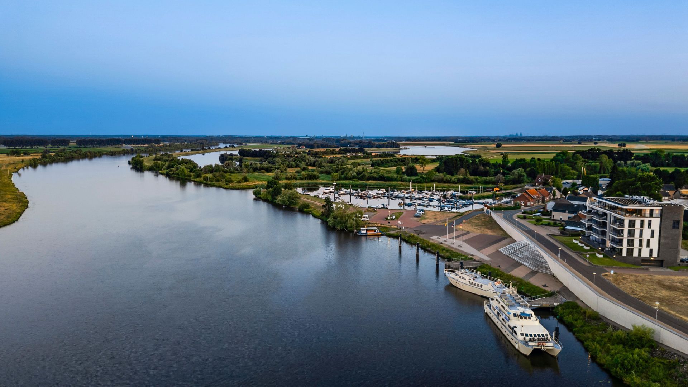
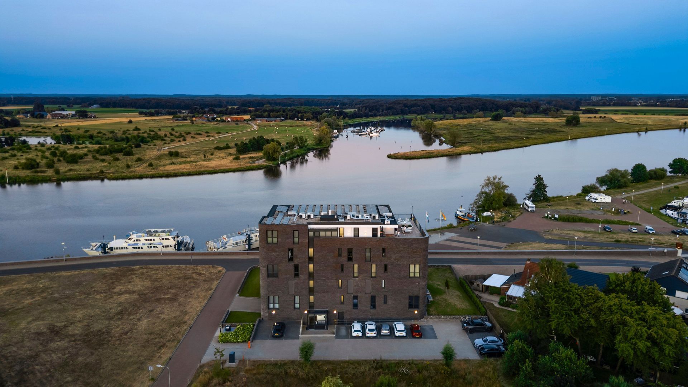
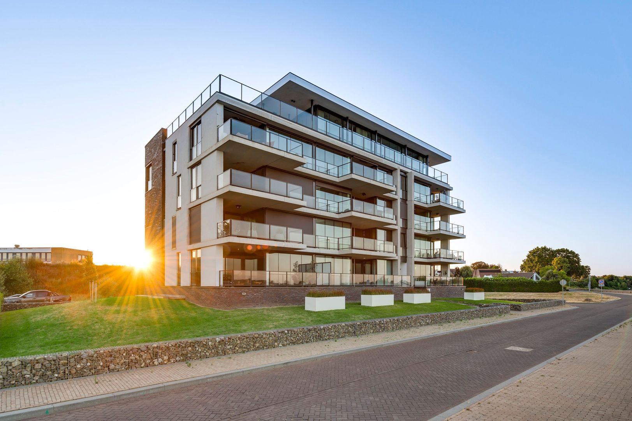
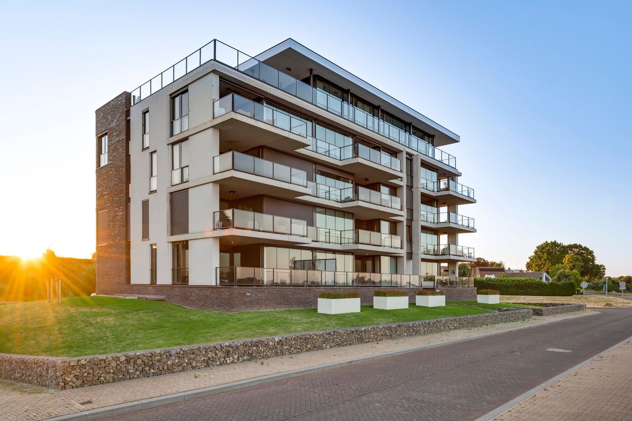
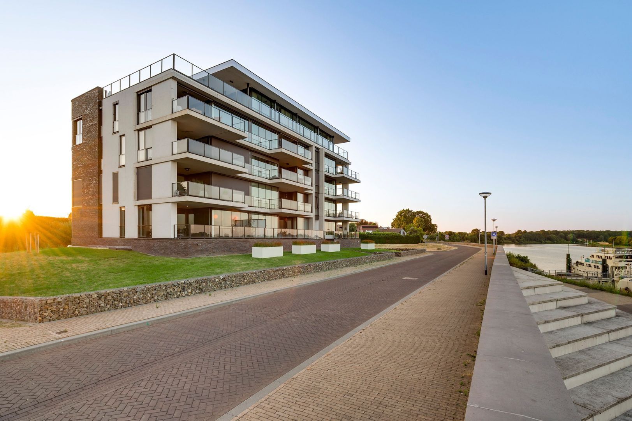
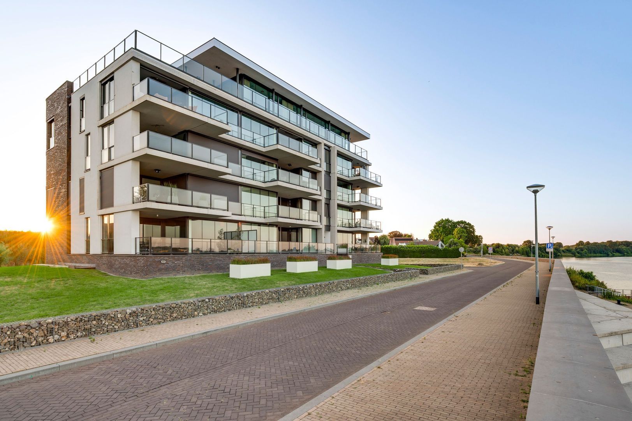
Hanssum 41 p, Neer foto-1
Neer

Hanssum 41 p

€ 1.595.000 k.k.
Hanssum 41 p, Neer foto-0
Hanssum 41 p, Neer foto-1
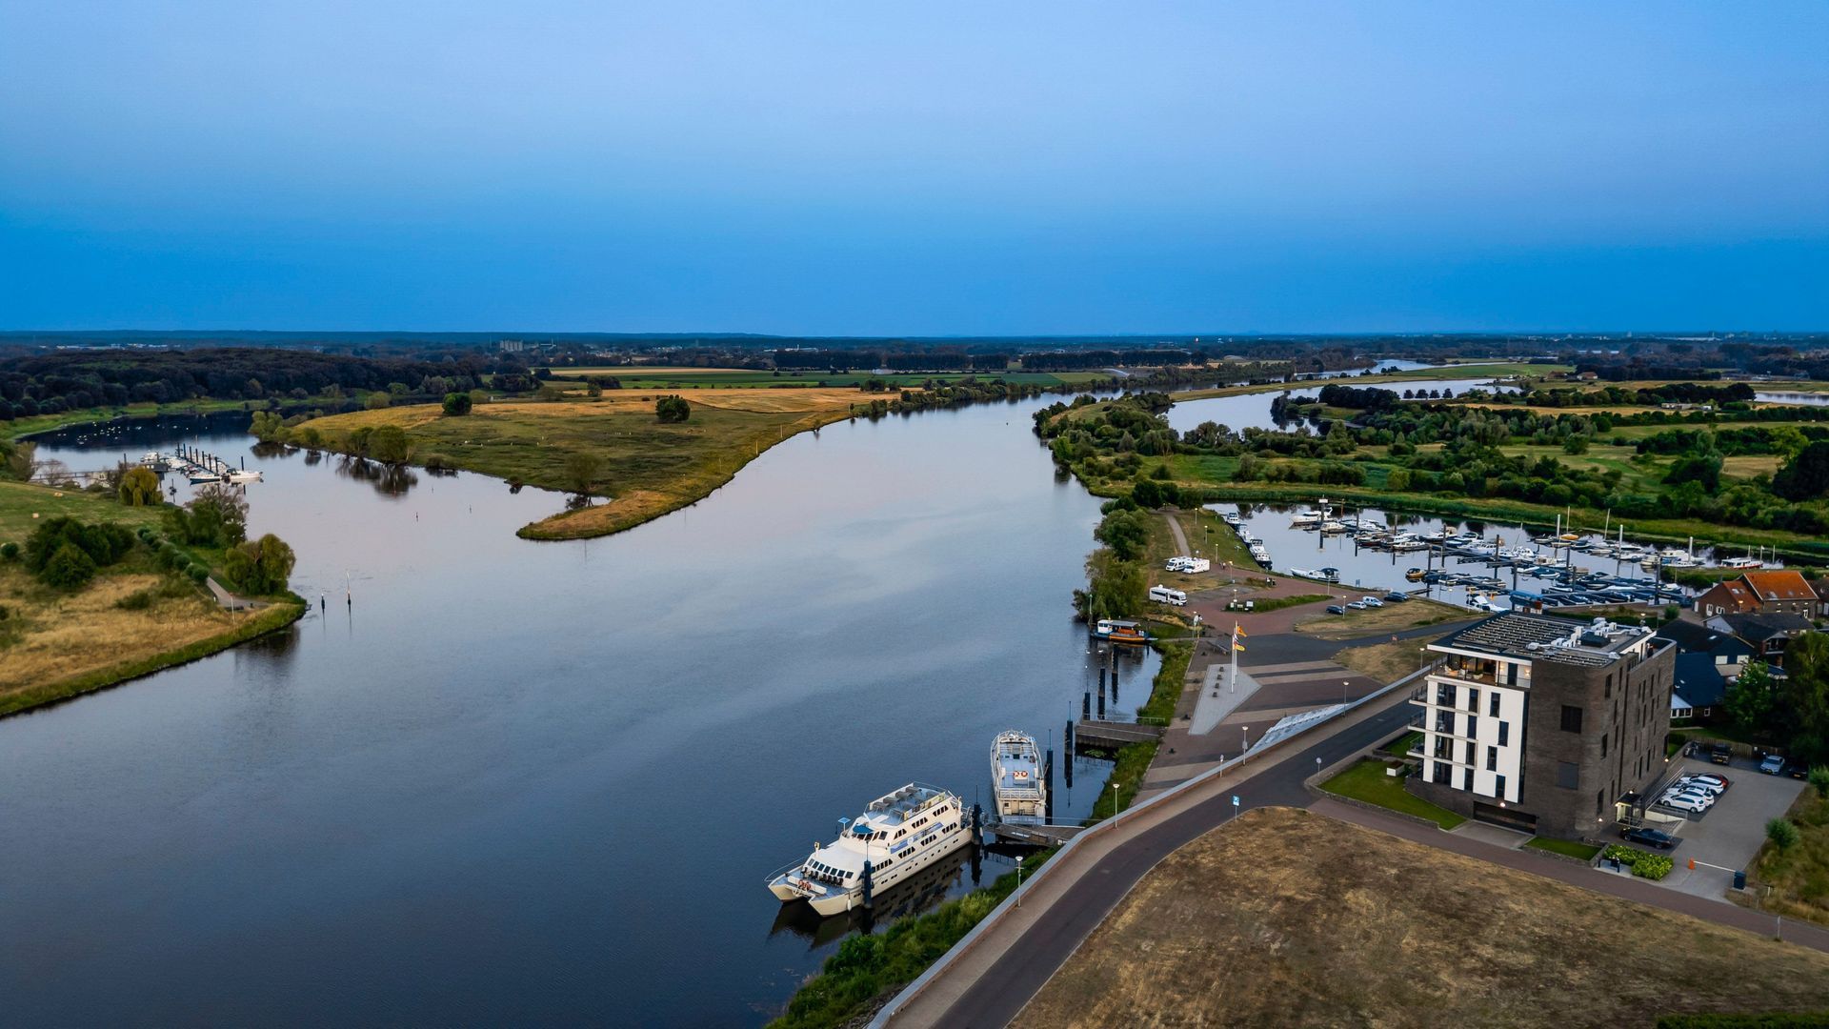
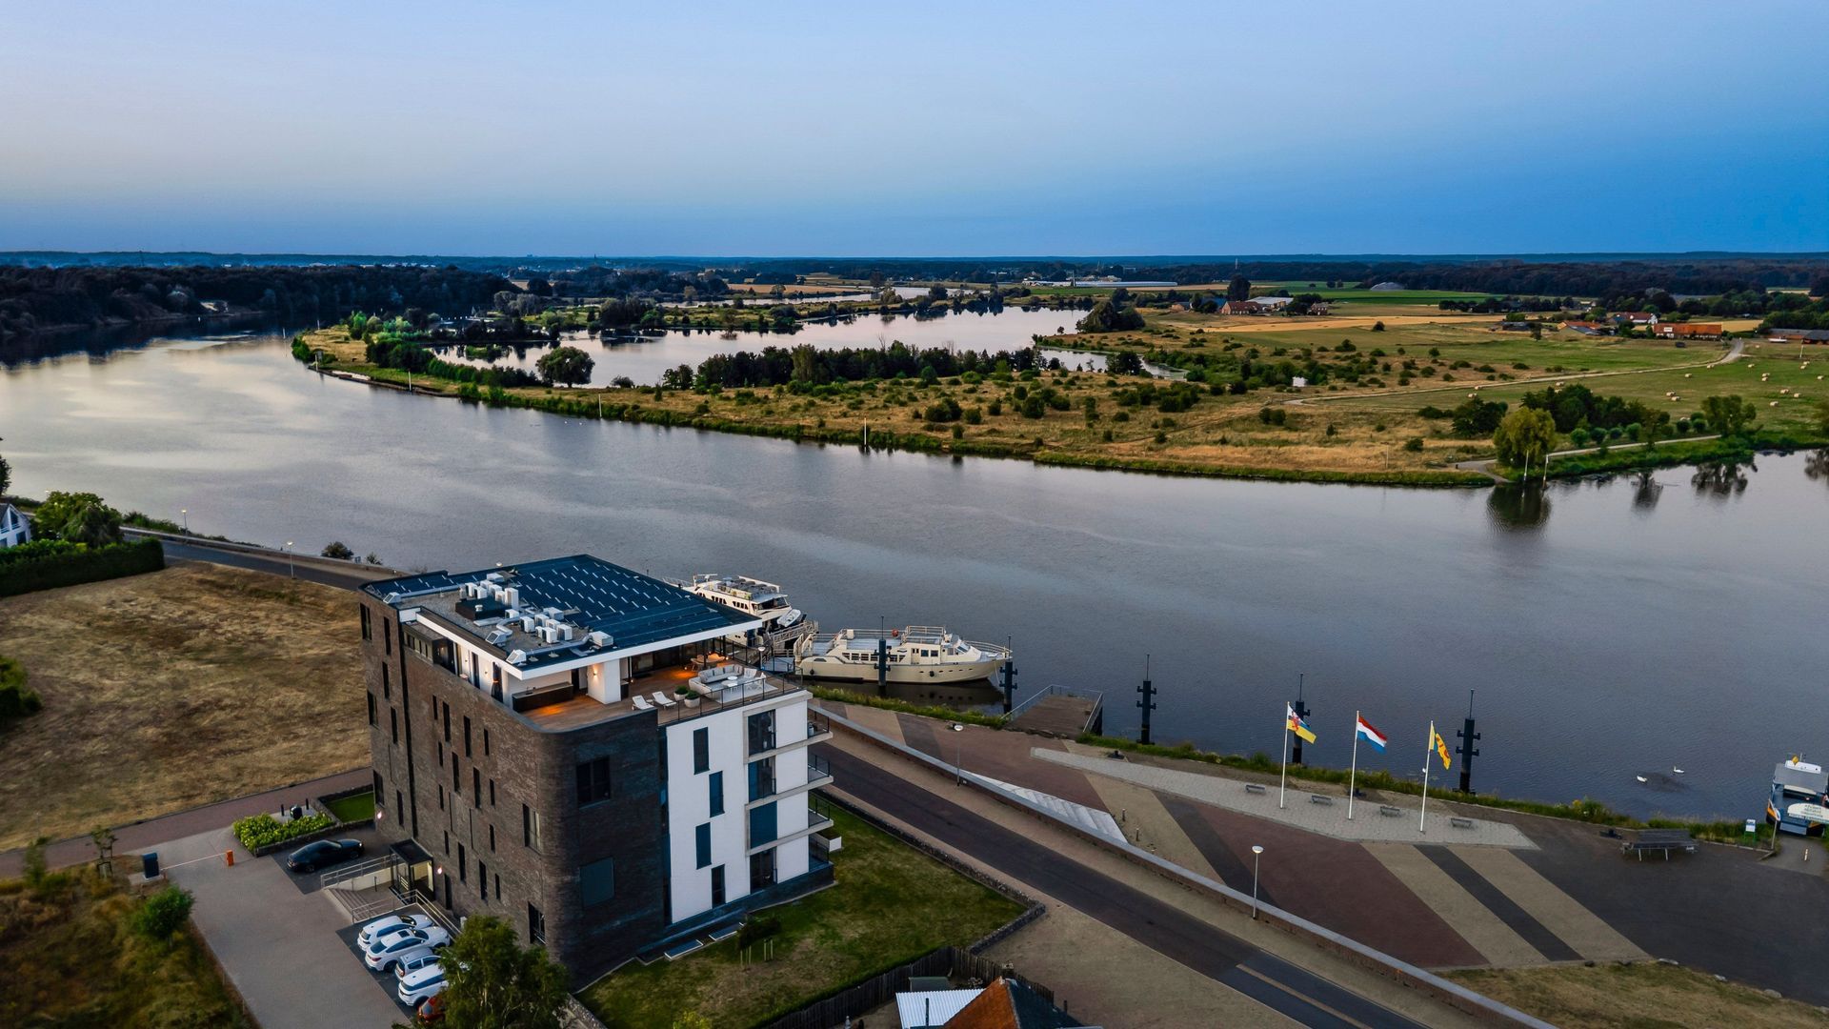
Hanssum 41 p, Neer foto-2
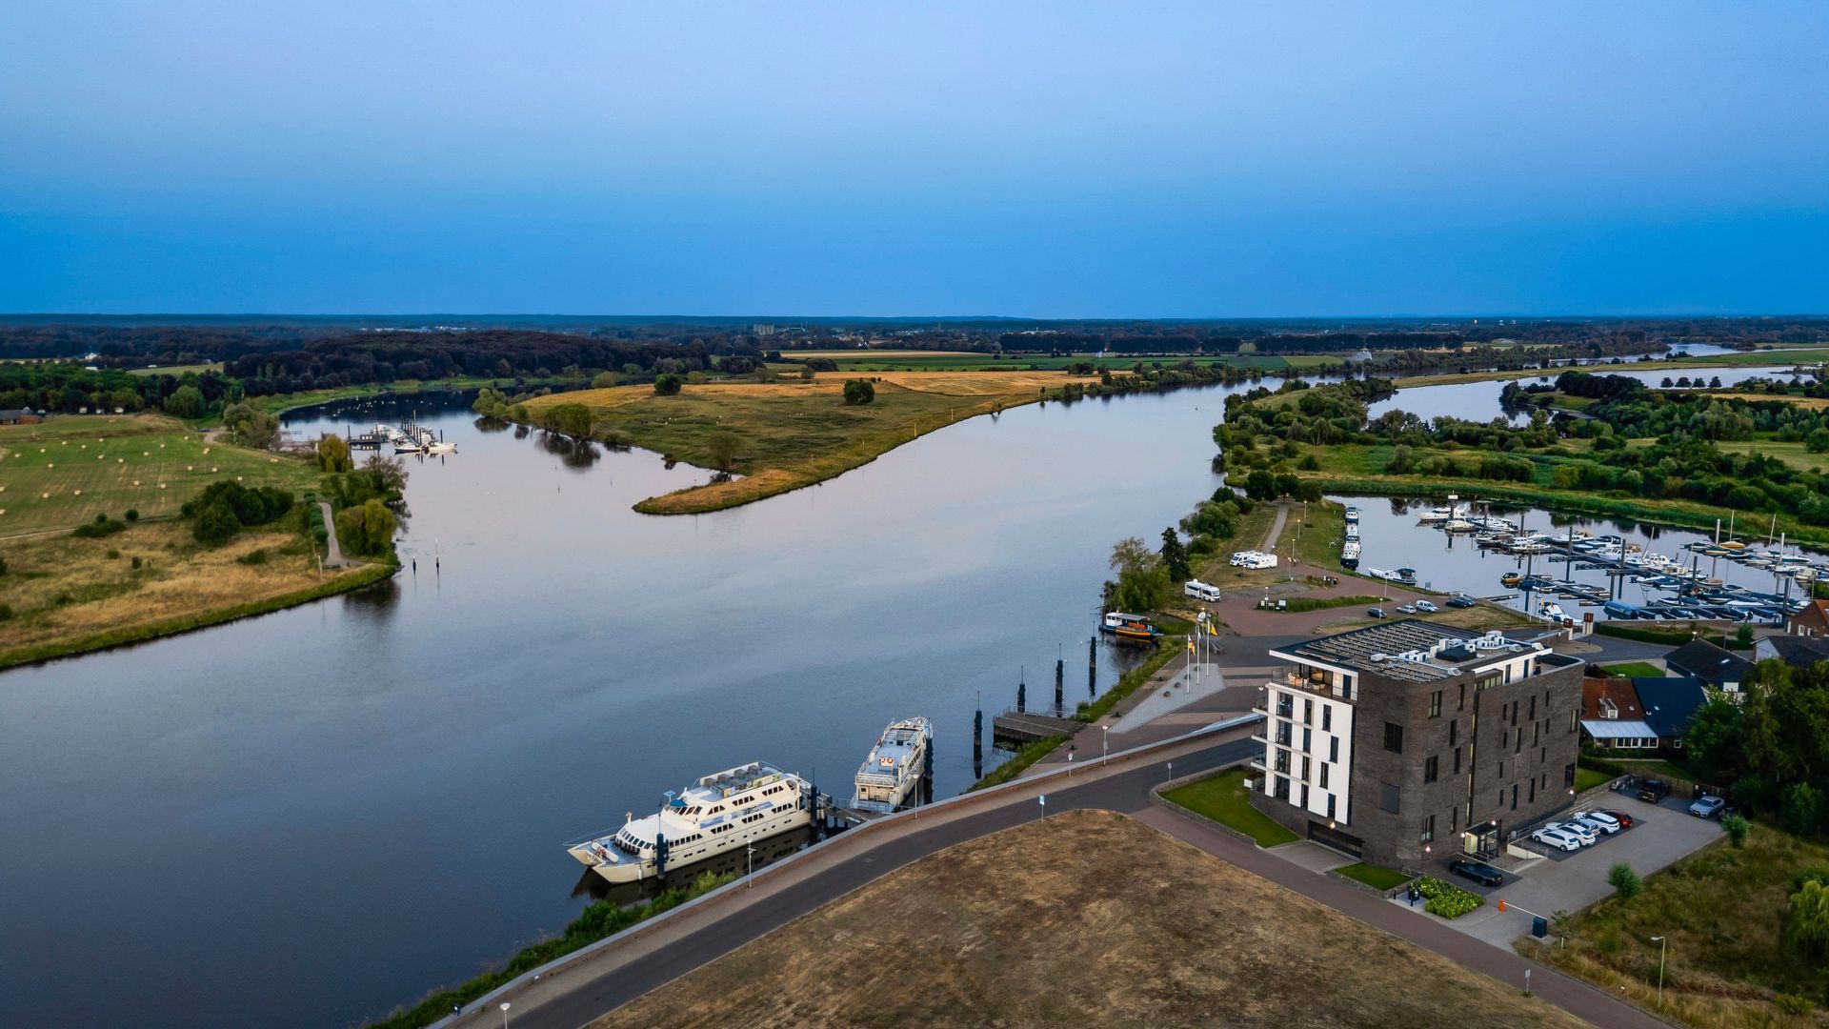
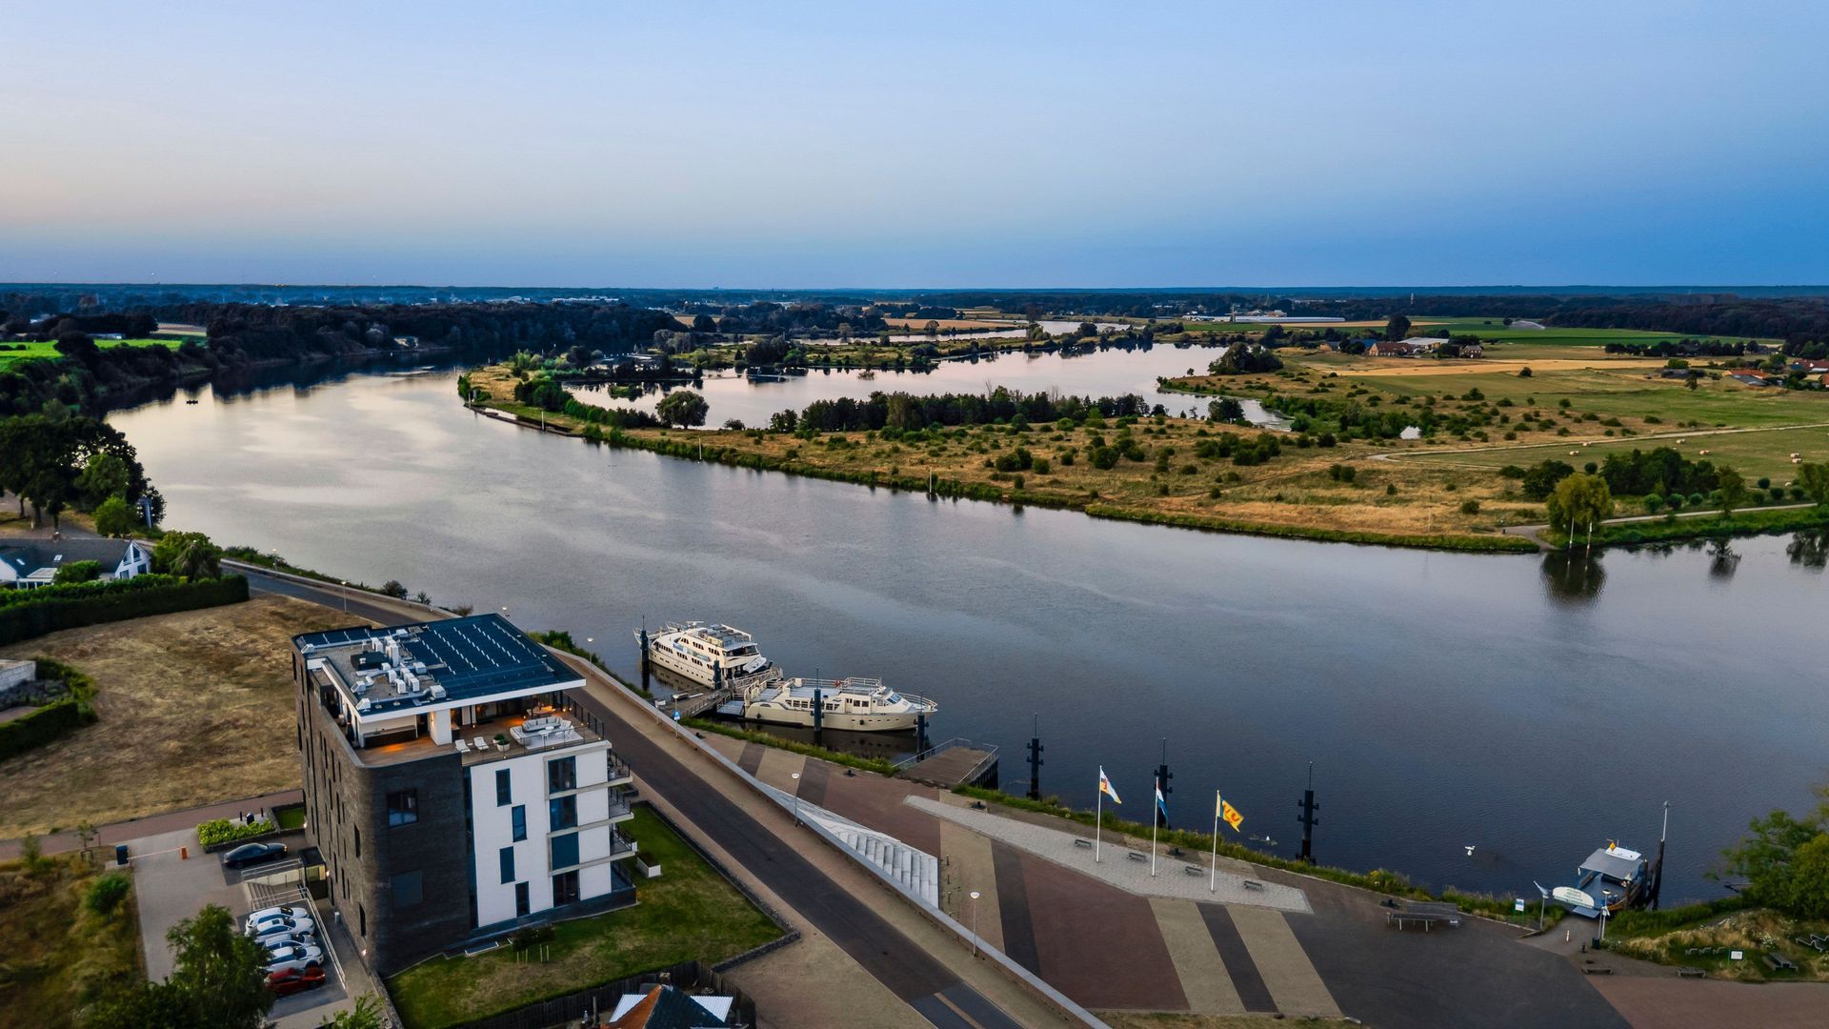
Hanssum 41 p, Neer foto-3
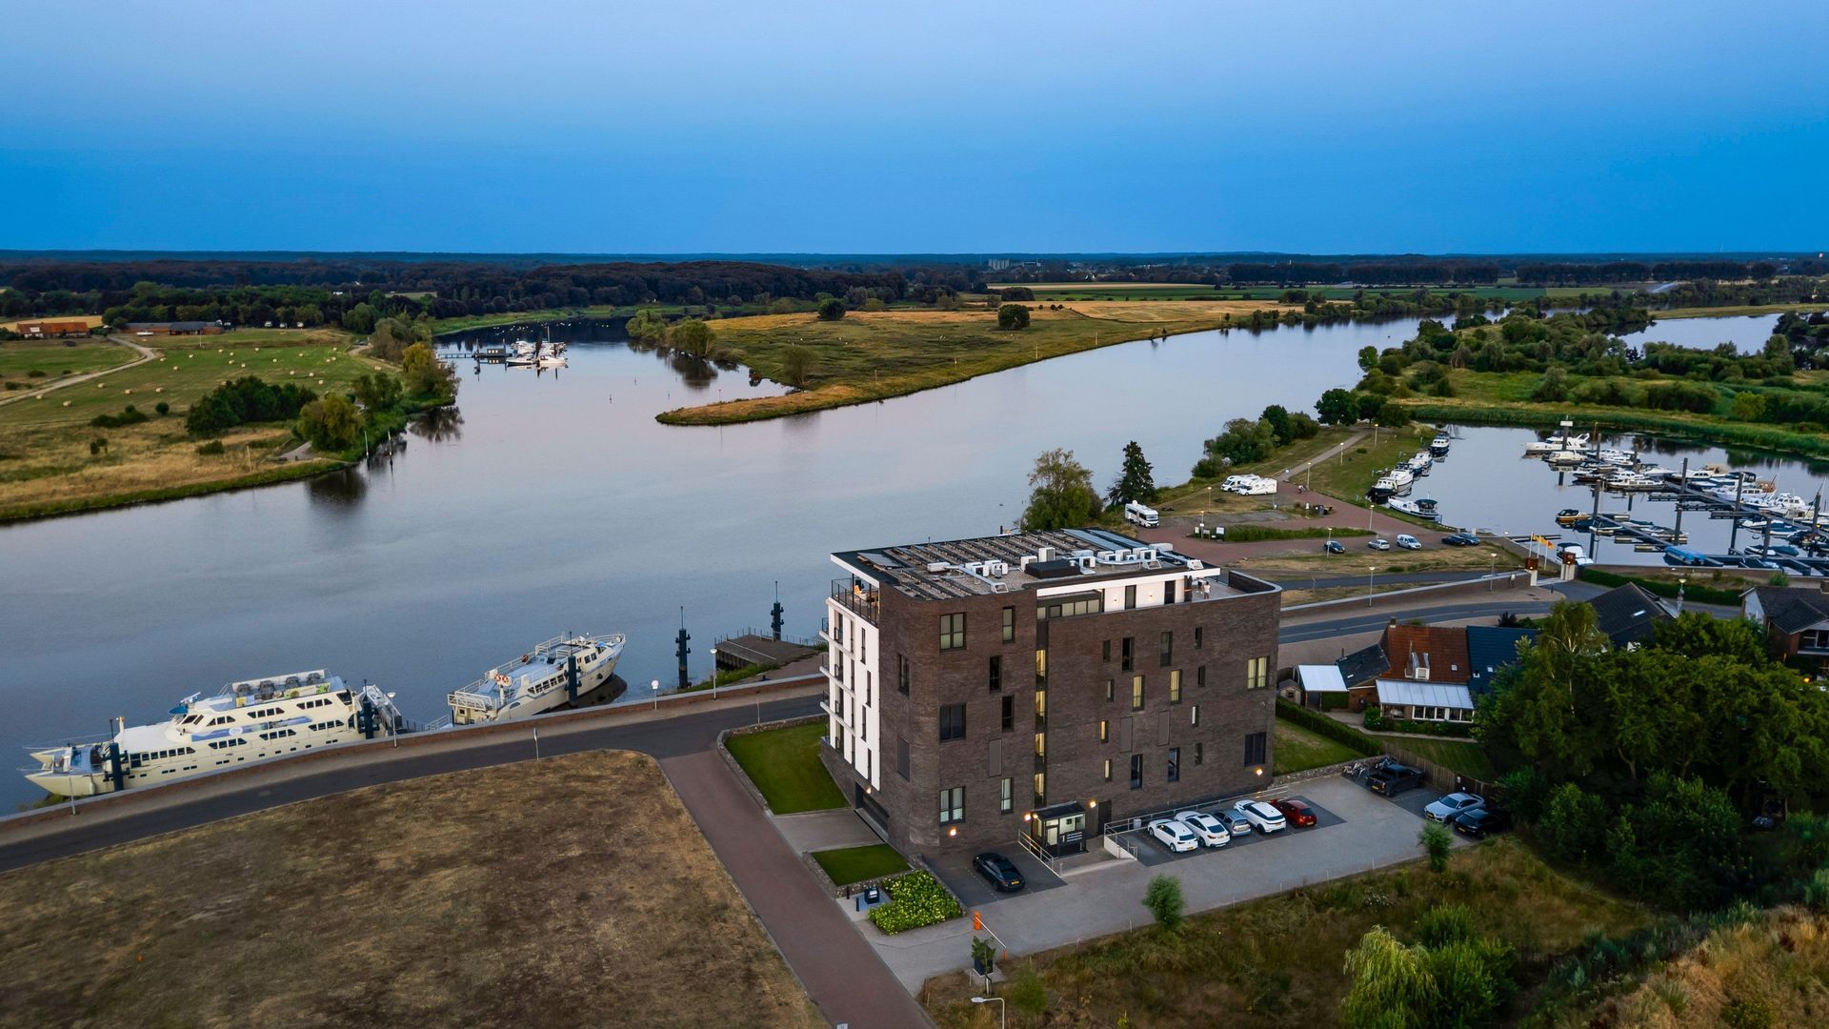
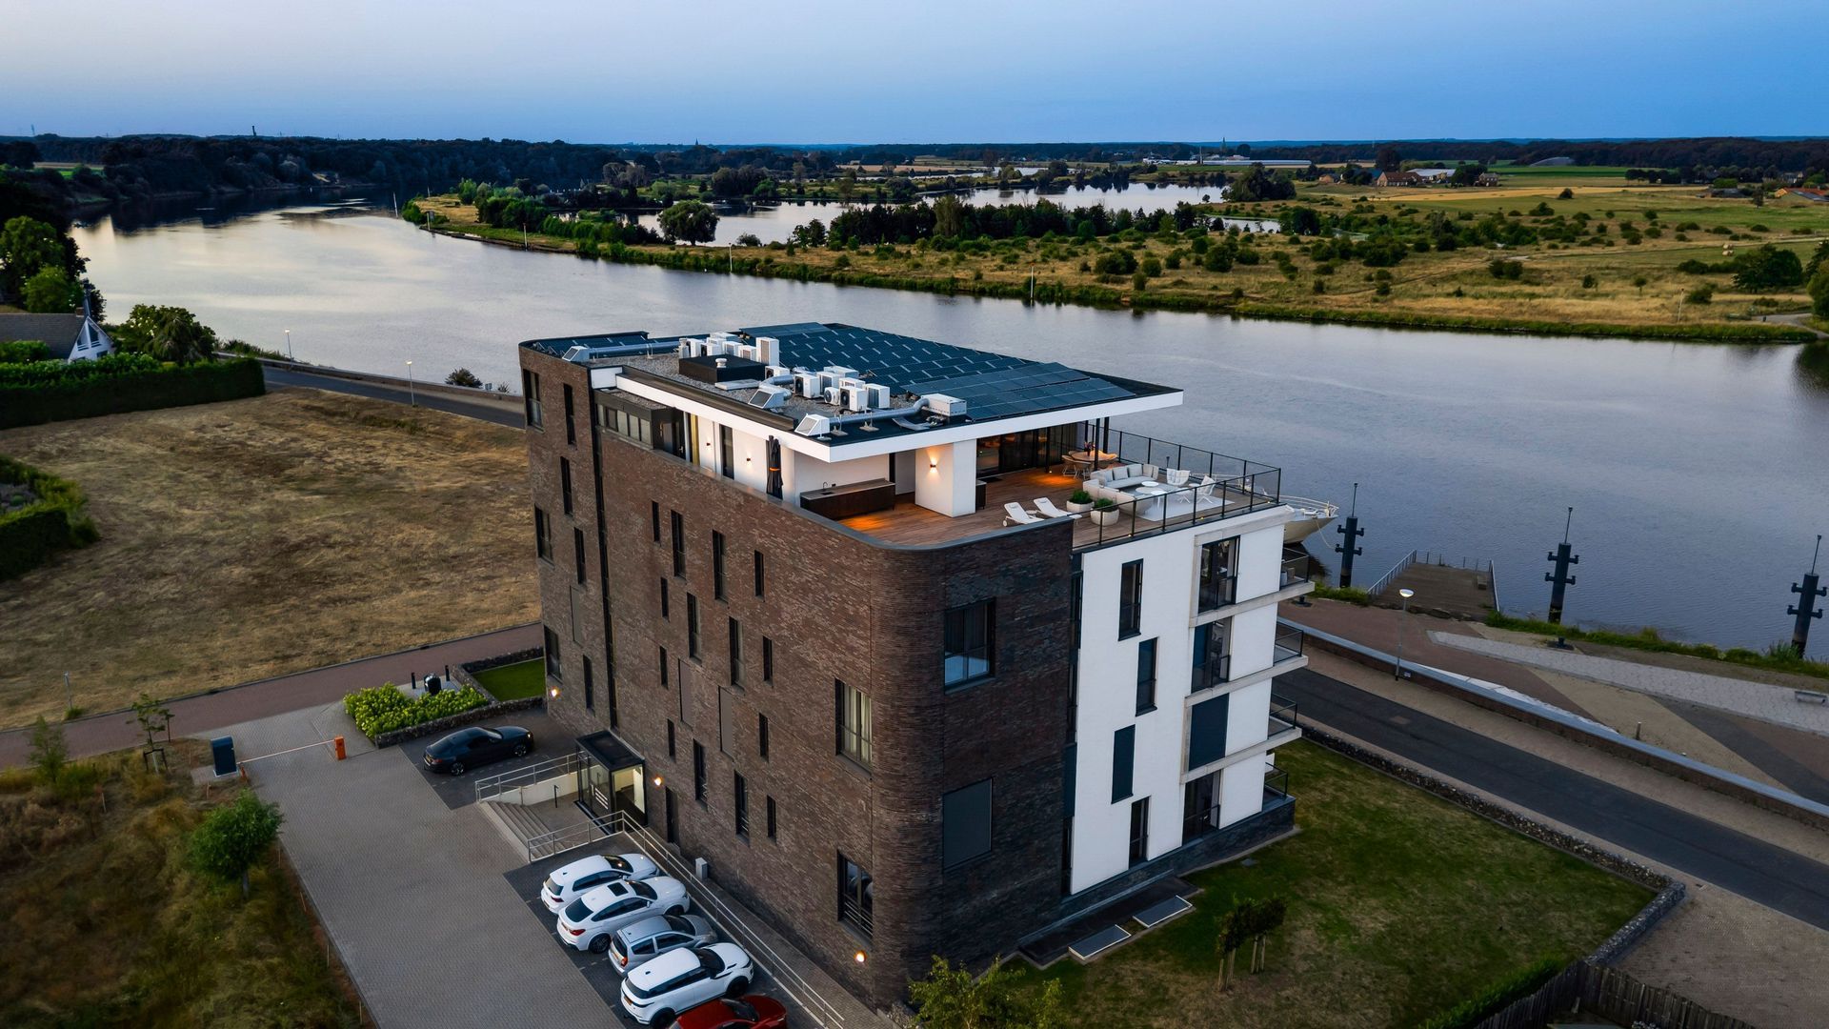
Hanssum 41 p, Neer foto-4
Hanssum 41 p, Neer foto-5
Hanssum 41 p, Neer foto-6
Hanssum 41 p, Neer foto-7
Hanssum 41 p, Neer foto-8
Hanssum 41 p, Neer foto-9
Hanssum 41 p, Neer foto-10
Hanssum 41 p, Neer foto-11
Hanssum 41 p, Neer foto-12
Hanssum 41 p, Neer foto-13
Hanssum 41 p, Neer foto-14
Hanssum 41 p, Neer foto-15
Hanssum 41 p, Neer foto-16
Hanssum 41 p, Neer foto-17
Hanssum 41 p, Neer foto-18
Hanssum 41 p, Neer foto-19
Hanssum 41 p, Neer foto-20
Hanssum 41 p, Neer foto-21
Hanssum 41 p, Neer foto-22
Hanssum 41 p, Neer foto-23
Hanssum 41 p, Neer foto-24
Hanssum 41 p, Neer foto-25
Hanssum 41 p, Neer foto-26
Hanssum 41 p, Neer foto-27
Hanssum 41 p, Neer foto-28
Hanssum 41 p, Neer foto-29
Hanssum 41 p, Neer foto-30
Hanssum 41 p, Neer foto-31
Hanssum 41 p, Neer foto-32
Hanssum 41 p, Neer foto-33
Hanssum 41 p, Neer foto-34
Hanssum 41 p, Neer foto-35
Hanssum 41 p, Neer foto-36
Hanssum 41 p, Neer foto-37
Hanssum 41 p, Neer foto-38
Hanssum 41 p, Neer foto-39
Hanssum 41 p, Neer foto-40
Hanssum 41 p, Neer foto-41
Hanssum 41 p, Neer foto-42
Hanssum 41 p, Neer foto-43
Hanssum 41 p, Neer foto-44
Hanssum 41 p, Neer foto-45
Hanssum 41 p, Neer foto-46
Hanssum 41 p, Neer foto-47
Hanssum 41 p, Neer foto-48
Hanssum 41 p, Neer foto-49
Hanssum 41 p, Neer foto-50
Hanssum 41 p, Neer foto-51
Hanssum 41 p, Neer foto-52
Hanssum 41 p, Neer foto-53
Hanssum 41 p, Neer foto-54
Hanssum 41 p, Neer foto-55
Hanssum 41 p, Neer foto-56
Hanssum 41 p, Neer foto-57
Hanssum 41 p, Neer foto-58
Hanssum 41 p, Neer foto-59
Hanssum 41 p, Neer foto-60
Hanssum 41 p, Neer foto-61
Hanssum 41 p, Neer foto-62
Hanssum 41 p, Neer foto-63
Hanssum 41 p, Neer foto-64
Hanssum 41 p, Neer foto-65
Hanssum 41 p, Neer foto-66
Hanssum 41 p, Neer foto-67
Hanssum 41 p, Neer foto-68
Hanssum 41 p, Neer foto-69
Hanssum 41 p, Neer foto-70
Hanssum 41 p, Neer foto-71
Hanssum 41 p, Neer foto-72
Hanssum 41 p, Neer foto-73
Hanssum 41 p, Neer foto-74
Hanssum 41 p, Neer foto-75
Hanssum 41 p, Neer foto-76
Hanssum 41 p, Neer foto-77
Hanssum 41 p, Neer foto-78
Hanssum 41 p, Neer foto-79
Hanssum 41 p, Neer foto-80
Hanssum 41 p, Neer foto-81
Hanssum 41 p, Neer foto-82
Hanssum 41 p, Neer foto-83
Hanssum 41 p, Neer foto-84
Hanssum 41 p, Neer foto-85
Hanssum 41 p, Neer foto-86
Hanssum 41 p, Neer foto-87
Hanssum 41 p, Neer foto-88
Hanssum 41 p, Neer foto-89
Hanssum 41 p, Neer foto-90
Hanssum 41 p, Neer foto-91
Hanssum 41 p, Neer foto-92
Hanssum 41 p, Neer foto-93
Hanssum 41 p, Neer foto-94
Hanssum 41 p, Neer foto-95
Hanssum 41 p, Neer foto-96
Hanssum 41 p, Neer foto-97
Hanssum 41 p, Neer foto-98
Hanssum 41 p, Neer foto-99
Hanssum 41 p, Neer foto-100
Hanssum 41 p, Neer foto-101
Hanssum 41 p, Neer foto-102
Hanssum 41 p, Neer foto-103
Hanssum 41 p, Neer foto-104
Hanssum 41 p, Neer foto-105
Hanssum 41 p, Neer foto-106
Hanssum 41 p, Neer foto-107
Hanssum 41 p, Neer foto-108
Hanssum 41 p, Neer foto-109
Hanssum 41 p, Neer foto-110
Hanssum 41 p, Neer foto-111
Hanssum 41 p, Neer foto-112
Hanssum 41 p, Neer foto-113
Hanssum 41 p, Neer foto-114
Hanssum 41 p, Neer foto-115
Hanssum 41 p, Neer foto-116
Hanssum 41 p, Neer foto-117
Hanssum 41 p, Neer foto-118
Hanssum 41 p, Neer foto-119
Hanssum 41 p, Neer foto-120
Hanssum 41 p, Neer foto-121
Hanssum 41 p, Neer foto-122
Hanssum 41 p, Neer foto-123
Hanssum 41 p, Neer foto-124
Hanssum 41 p, Neer foto-125
Hanssum 41 p, Neer foto-126
Hanssum 41 p, Neer foto-127
Hanssum 41 p, Neer foto-128
Hanssum 41 p, Neer foto-129
Hanssum 41 p, Neer foto-130
Hanssum 41 p, Neer foto-131
Hanssum 41 p, Neer foto-132
Hanssum 41 p, Neer foto-133
Hanssum 41 p, Neer foto-134
Hanssum 41 p, Neer foto-135
Hanssum 41 p, Neer foto-136
Hanssum 41 p, Neer foto-137
Hanssum 41 p, Neer foto-138
Hanssum 41 p, Neer foto-139
Hanssum 41 p, Neer foto-140
Hanssum 41 p, Neer foto-141
Hanssum 41 p, Neer foto-142
Hanssum 41 p, Neer foto-143
Hanssum 41 p, Neer foto-144
Hanssum 41 p, Neer foto-145
Hanssum 41 p, Neer foto-146
Hanssum 41 p, Neer foto-147
Hanssum 41 p, Neer foto-148
Hanssum 41 p, Neer foto-149
Hanssum 41 p, Neer foto-150
Hanssum 41 p, Neer foto-151
Hanssum 41 p, Neer foto-152
Hanssum 41 p, Neer foto-153
Hanssum 41 p, Neer foto-154
Hanssum 41 p, Neer foto-155
New
Hanssum 41 p, Neer foto-2
Hanssum 41 p, Neer foto-3
+156
Rooms
3
Living surface
269 m²
Volume
918 m³

Description

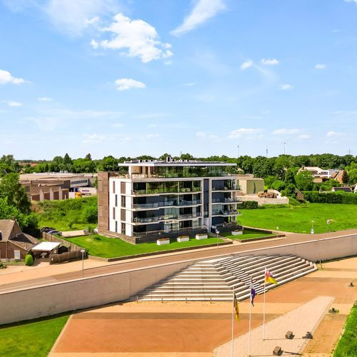
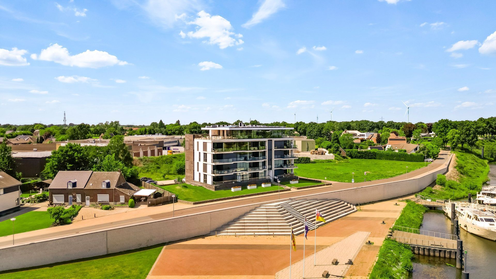
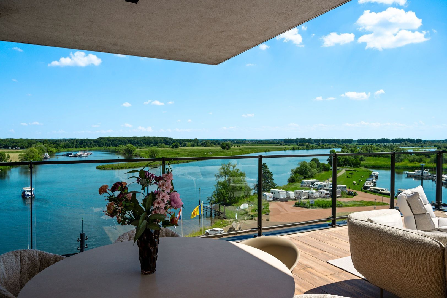
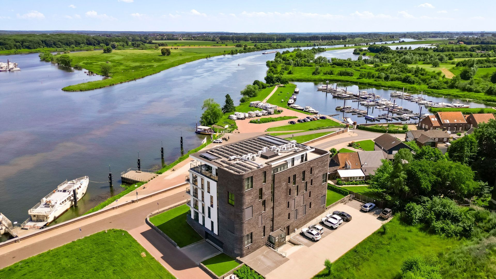
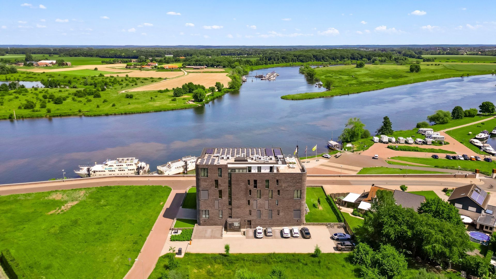
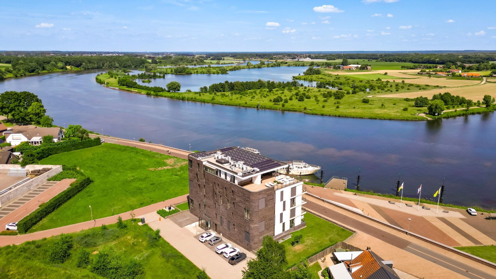
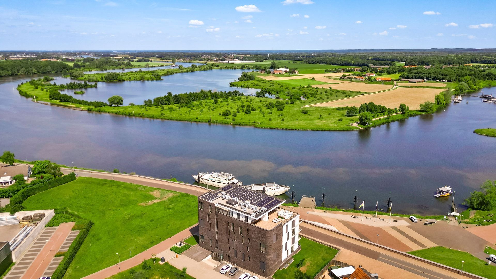
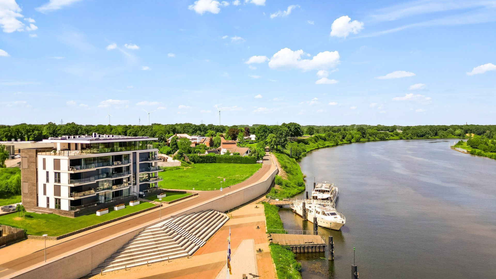
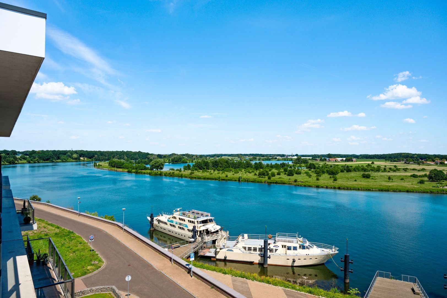
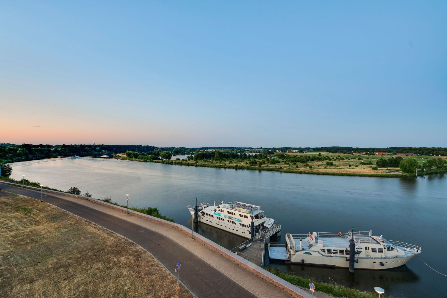
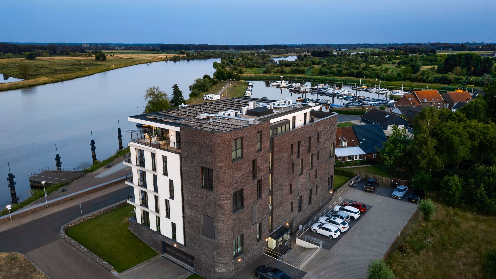
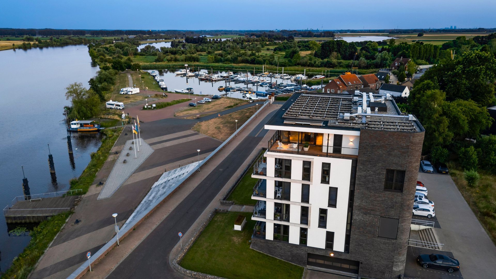
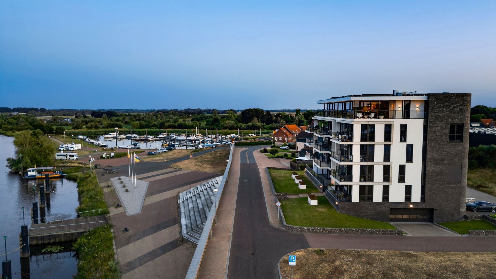
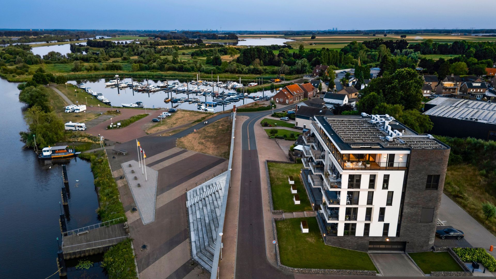
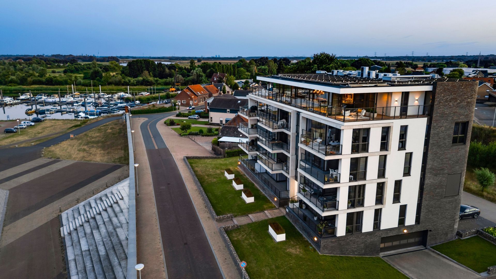
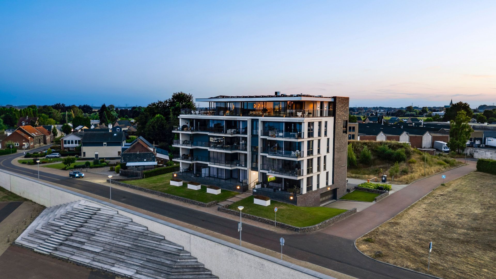
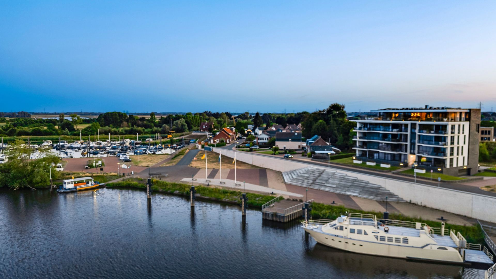
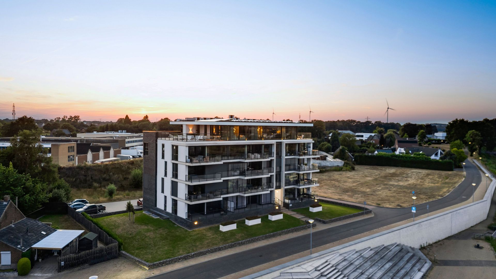
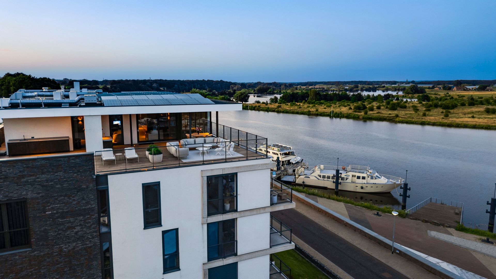
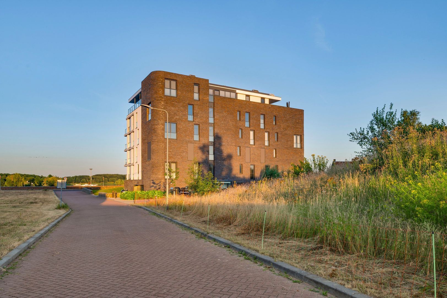
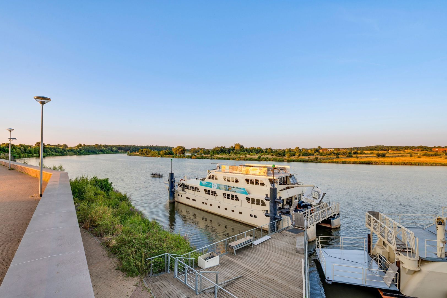
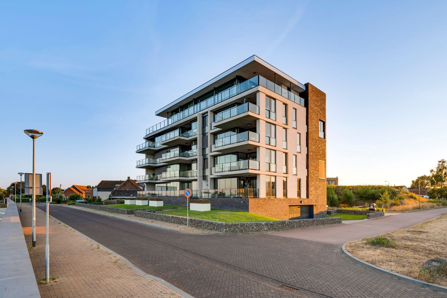
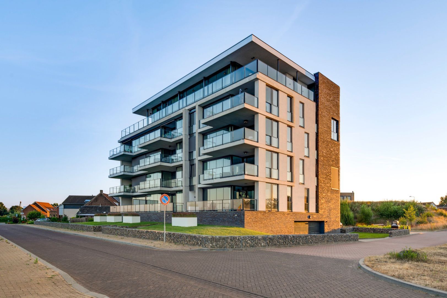
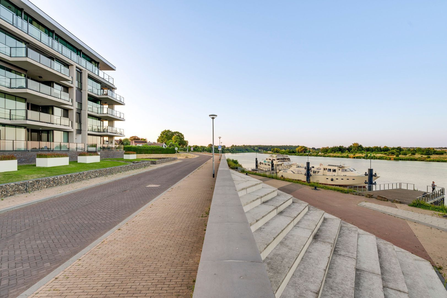
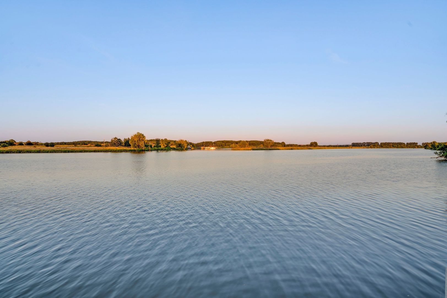
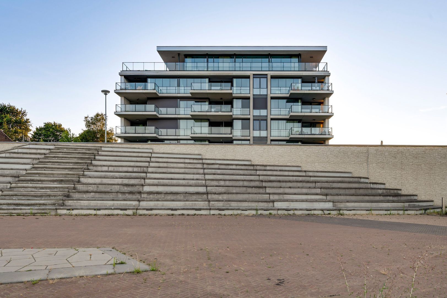
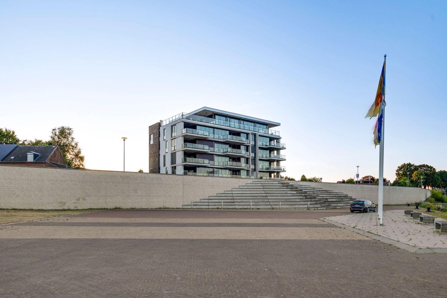
Imagine living across the entire top floor of a prestigious apartment complex, with panoramic views over the River Meuse. This penthouse at Hanssum 41P, located in the ‘Hoogh Hanssum aan de Maas’ apartment complex in Neer, offers exactly that: an exclusive living experience combining luxury, space and privacy.

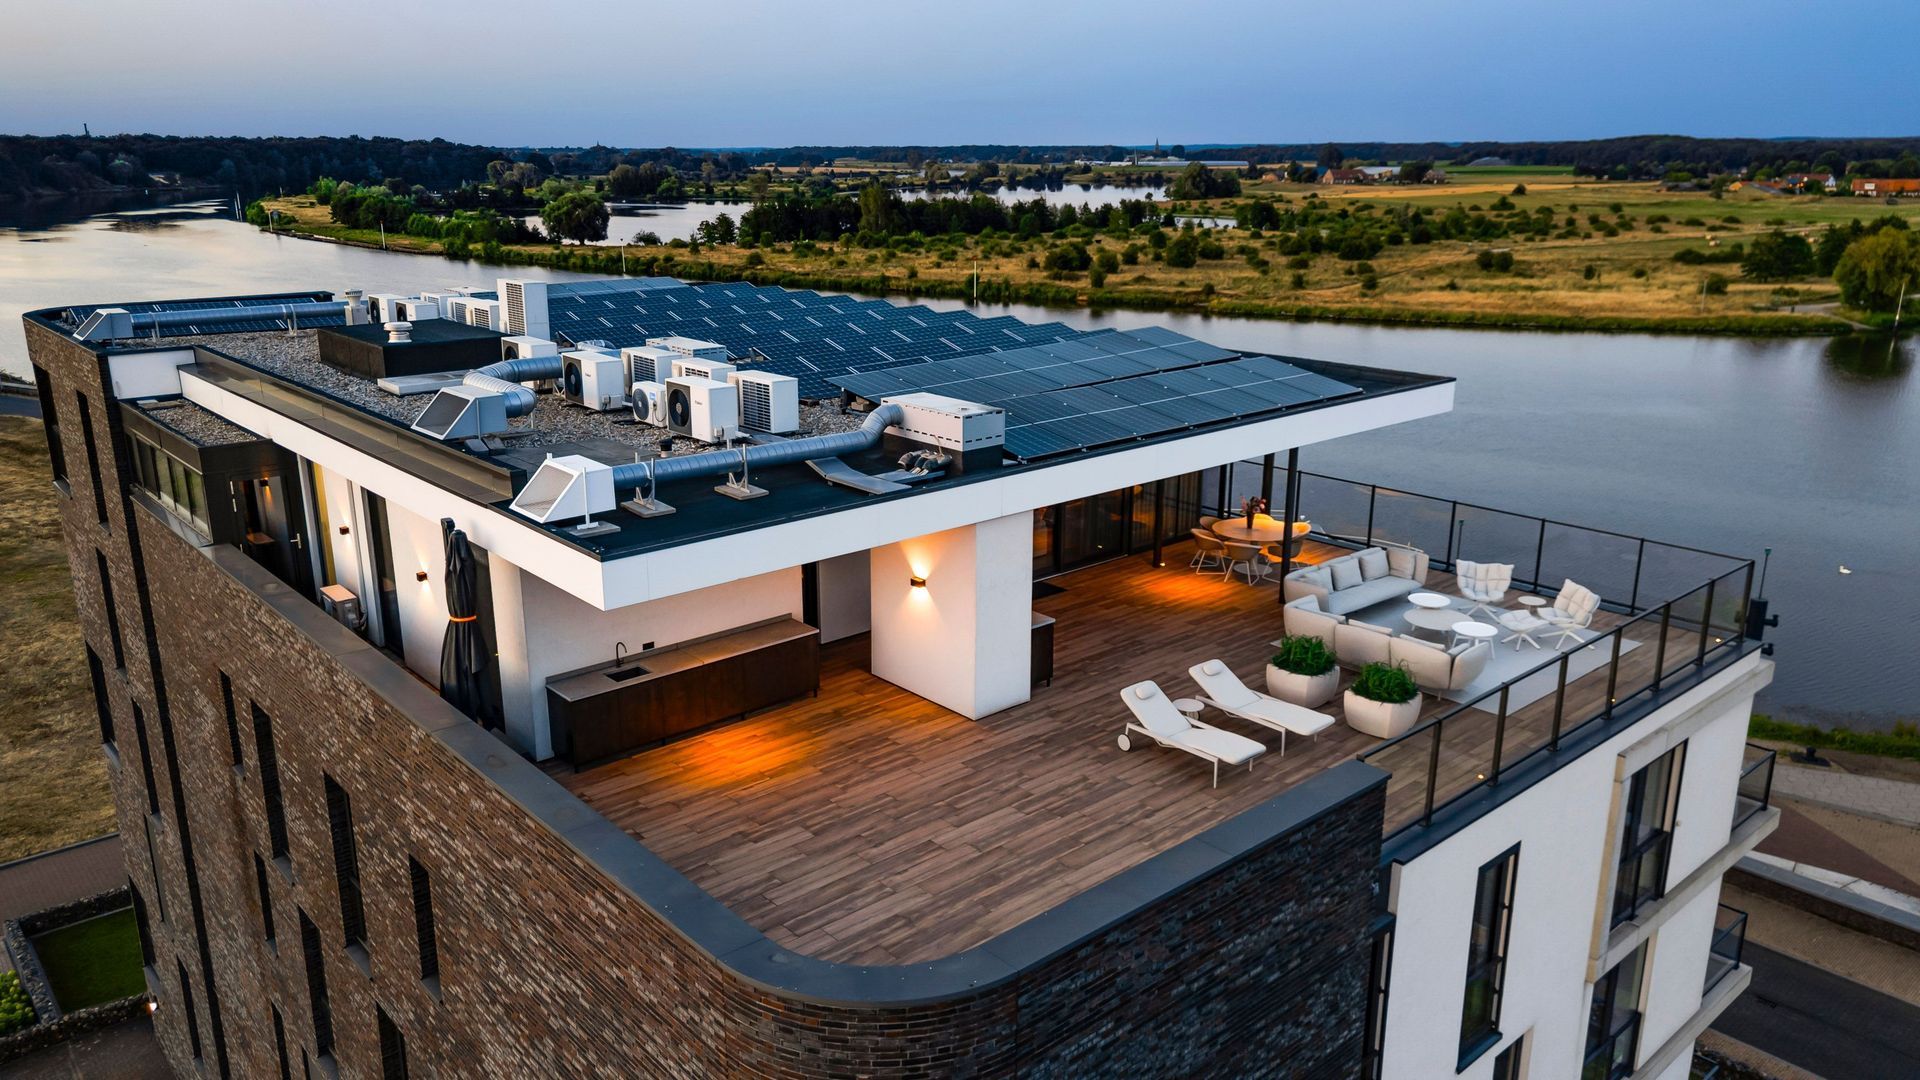
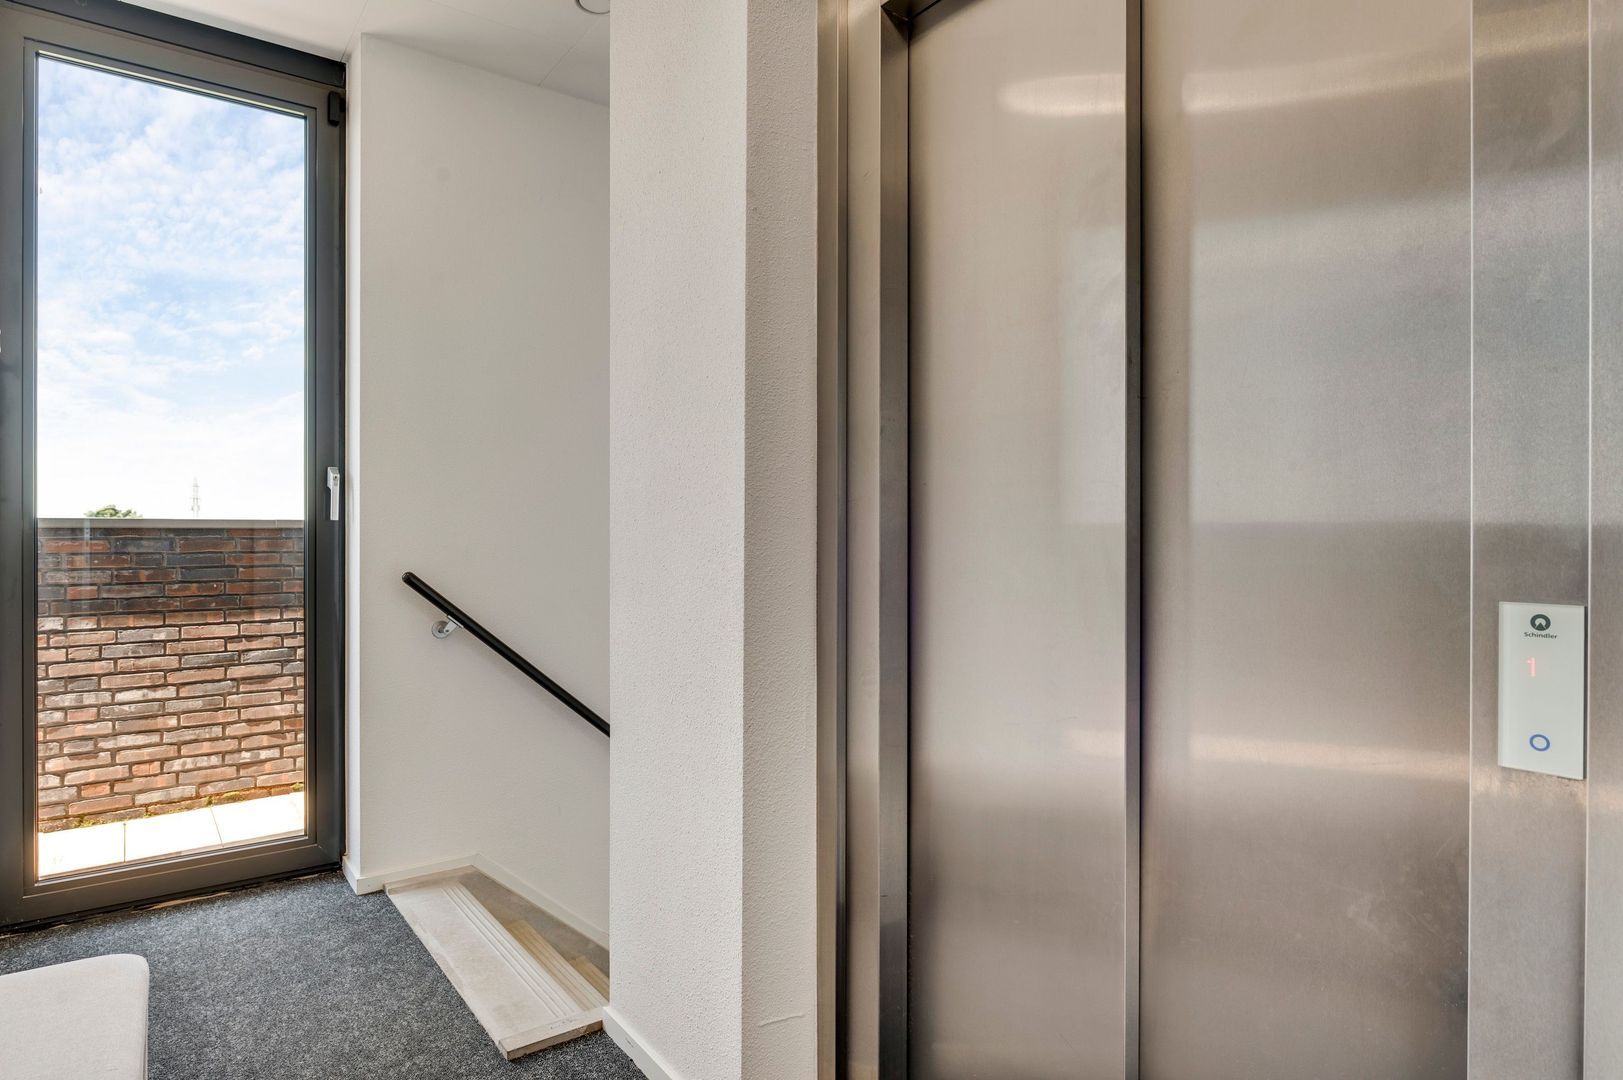
Newly built in 2020 with meticulous attention to detail and equipped with the latest technology, including a home automation system, this property meets every modern requirement for comfort and convenience. Two generous roof terraces, one measuring no less than 152.8 m², invite you to make the most of outdoor living, whether you want to relax or entertain guests. The complex also features a lift, making the apartment suitable for comfortable, future-proof living.

Practical matters have also been carefully considered. In the underground car park, you have two private parking spaces as well as your own storage room. This penthouse is therefore not only stylish, but also exceptionally well designed for maximum comfort and convenience.

Ready to experience the luxury and space of this unique property for yourself? Schedule a viewing and discover everything this penthouse has to offer!

Basement level
On basement level -1 of the complex, you have two private parking spaces. The underground car park is accessible via an electric sectional garage door, allowing you to enter and exit with ease. There are also several rear entrances, providing quick and convenient access to the garage, including when arriving by bicycle.

In addition to the parking spaces, there is a private indoor storage room suitable for bicycles and other items, measuring approximately 6.9 m². It is ideal for storing seasonal belongings, bicycles or other essentials, keeping everything close at hand without sacrificing valuable space inside the penthouse.

Apartment layout
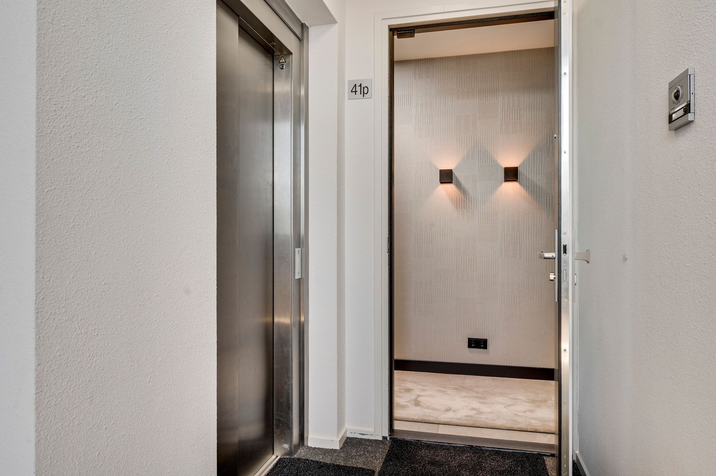
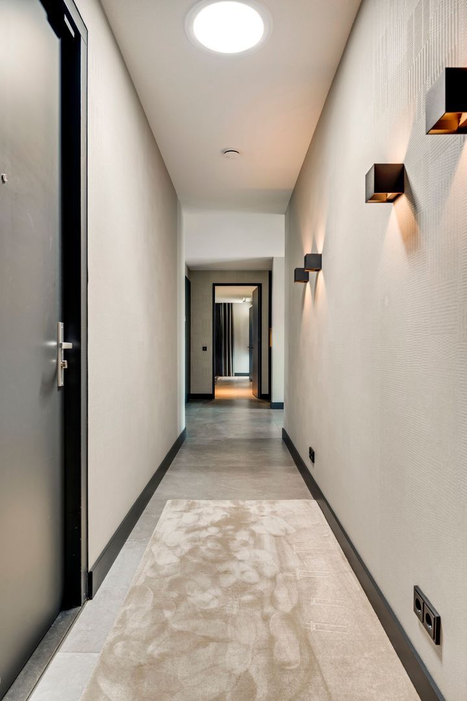
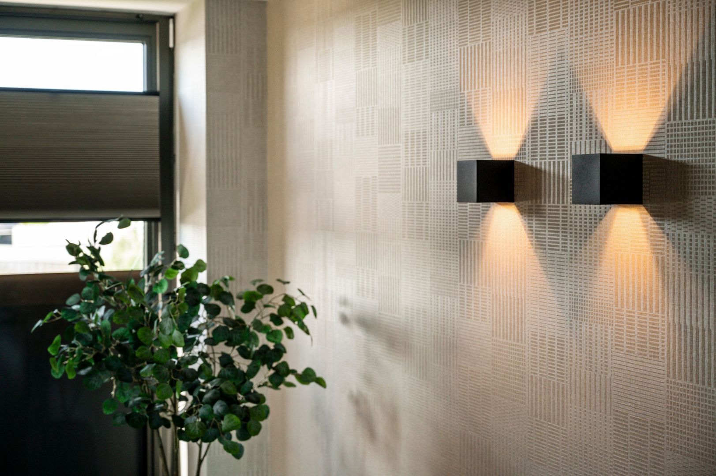
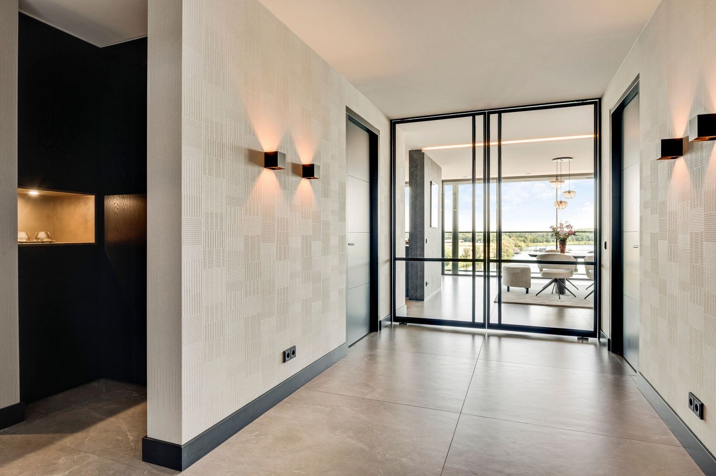
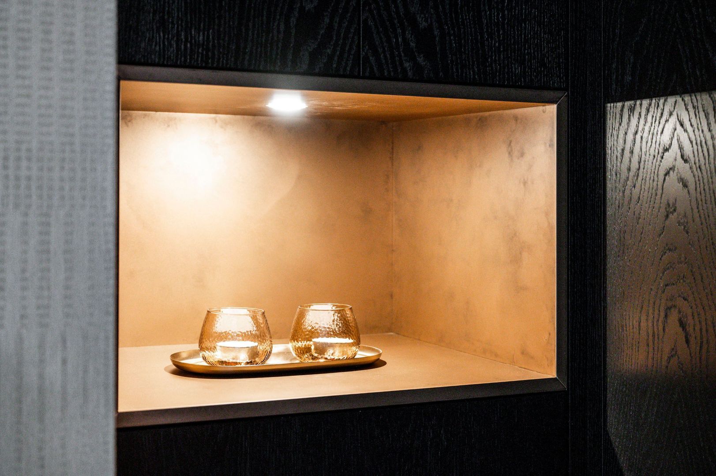
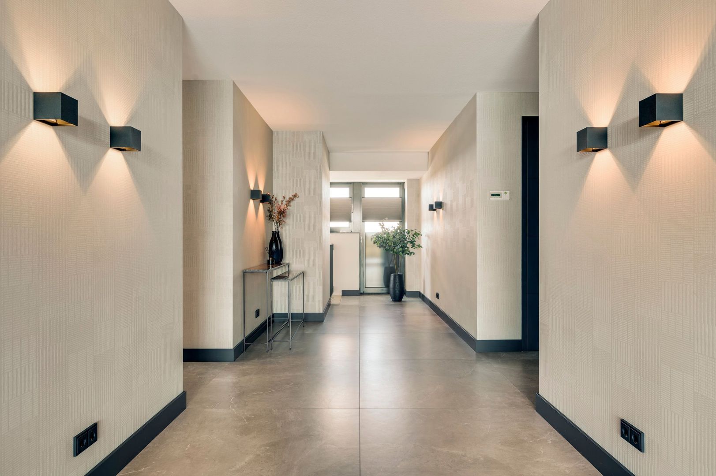
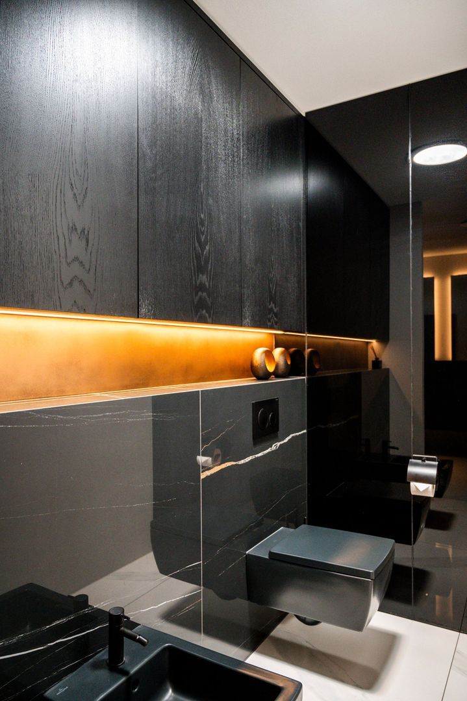
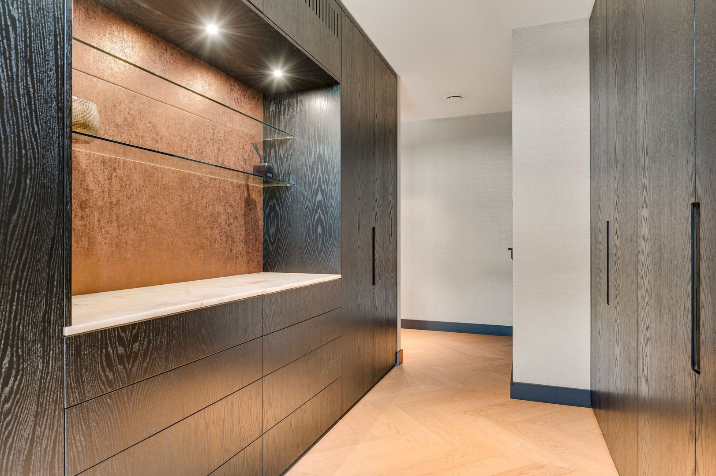
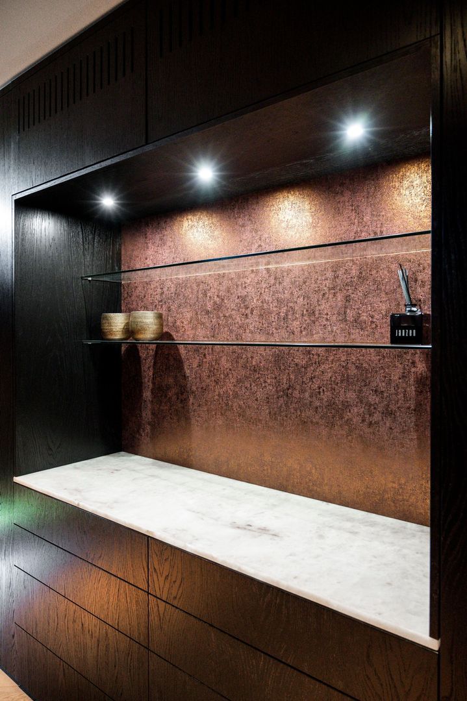
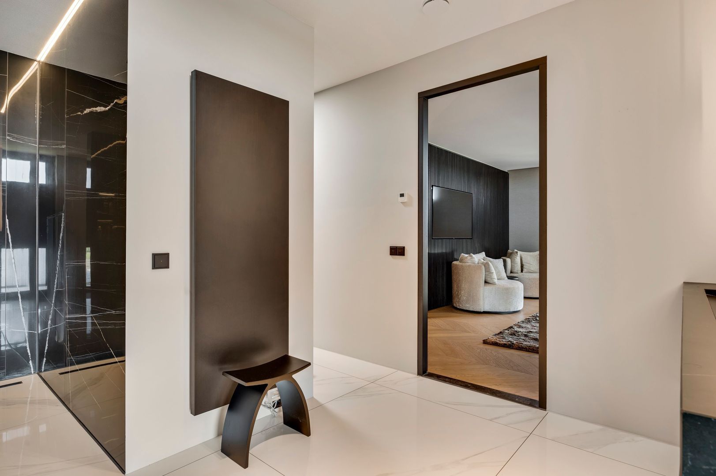
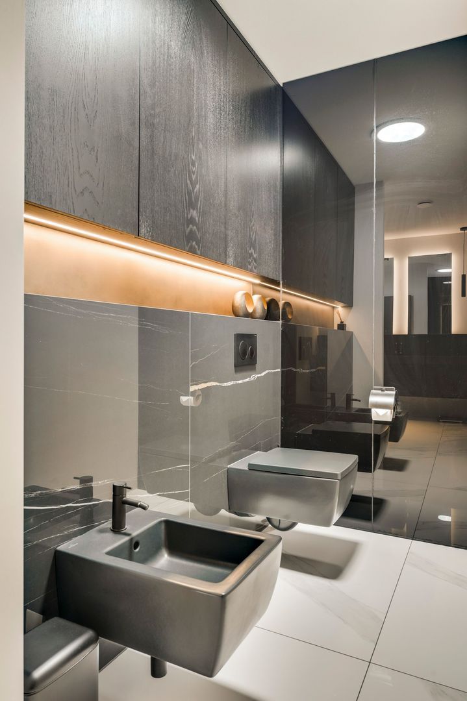
Upon entering the spacious hallway of approximately 31.7 m², you immediately notice the carefully considered layout of this penthouse. The hallway features a practical built-in wall cabinet, a wardrobe, meter cupboard, toilet and stairs leading to the lower floor(s). The fully tiled toilet includes a urinal, wall-hung toilet and washbasin. Additional storage cabinets provide space for toiletries and other essentials. From the hallway, you can access the utility/laundry room, both bedrooms and the spacious living area, creating a natural and comfortable flow throughout the apartment.

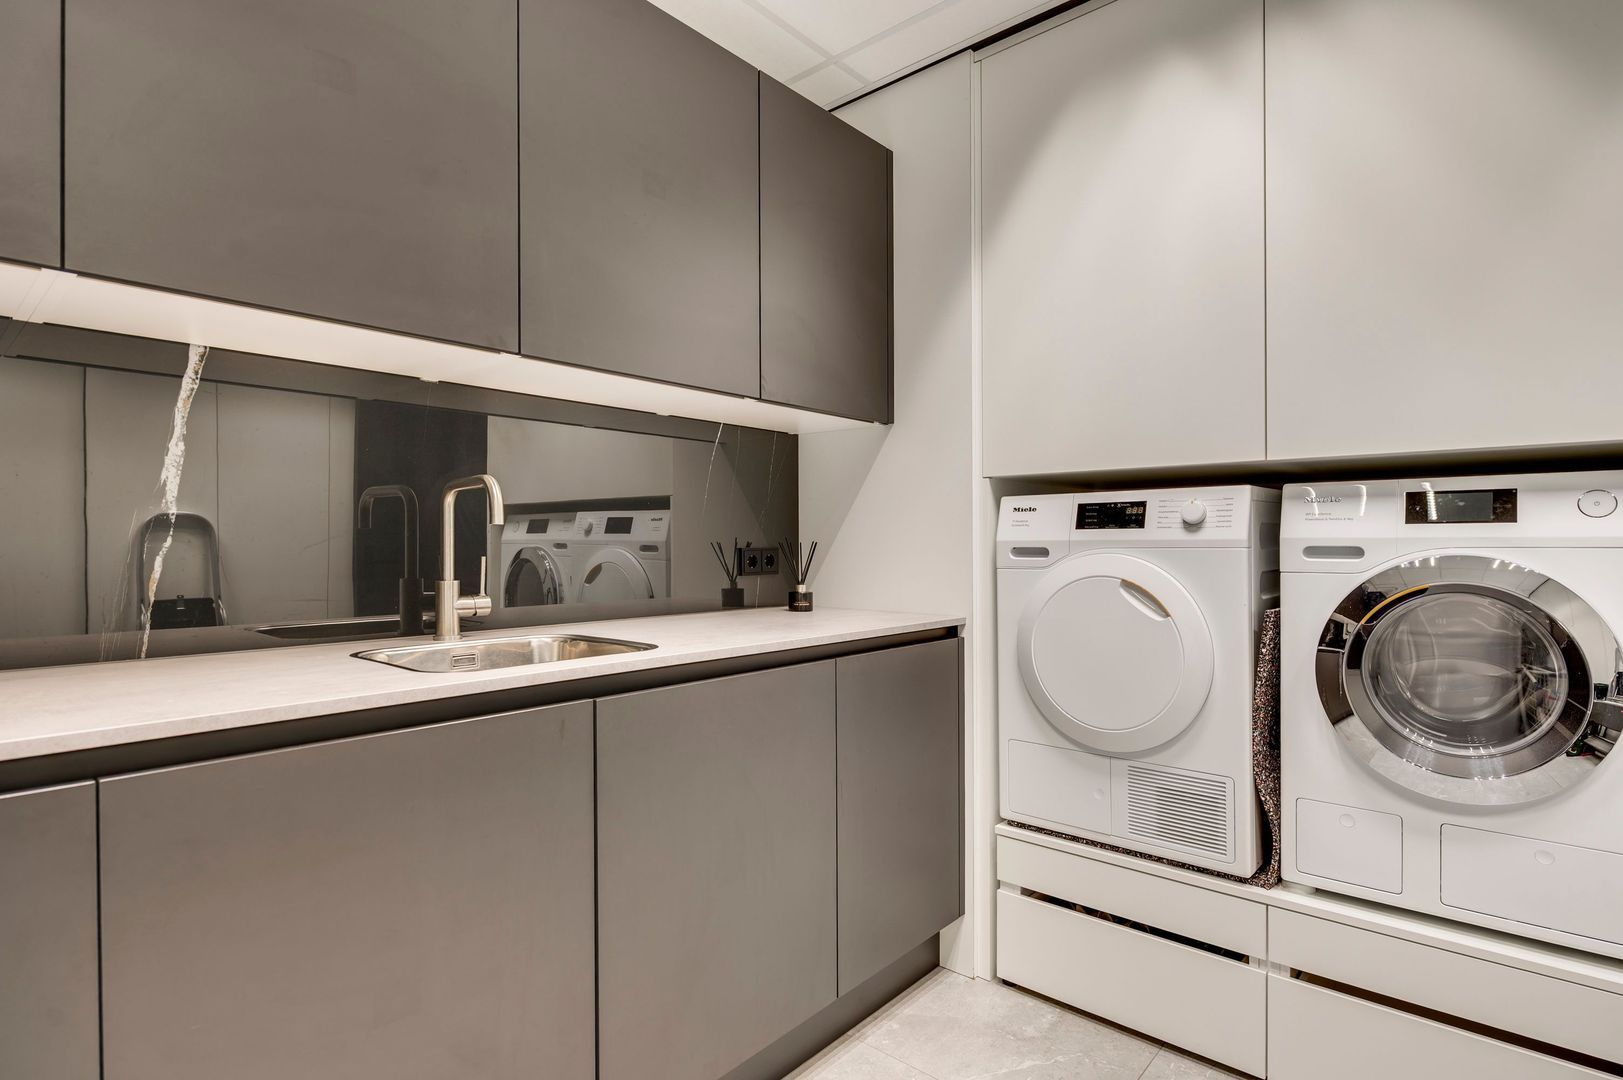
The utility and laundry room has been designed with convenience in mind. The washing machine and dryer are positioned at a comfortable height and integrated into custom-made cabinetry, while an additional built-in cupboard provides extra storage space. A kitchenette with sink, including hot and cold water, completes the room. This is also where the heat pump, water softener and heat recovery ventilation system are located. The white suspended ceiling gives the room a clean and functional finish.
The apartment has two bedrooms.

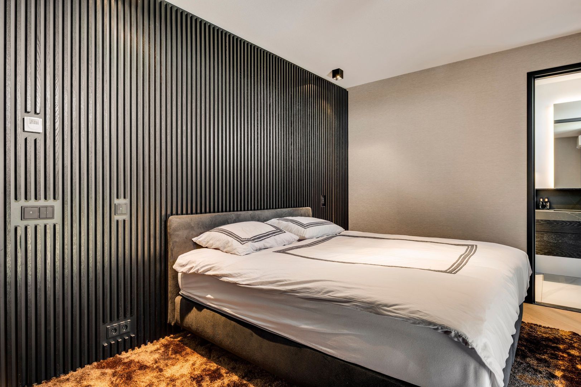
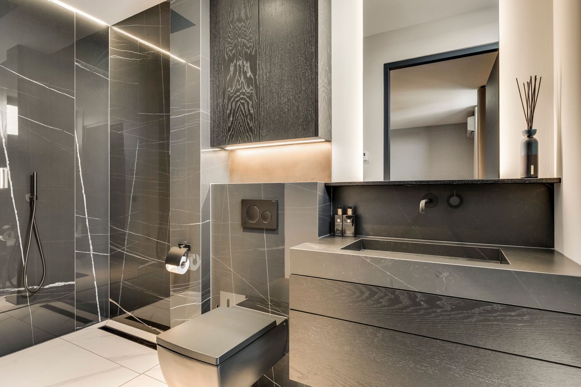
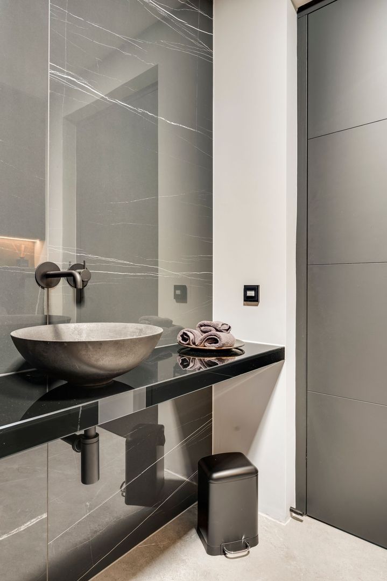
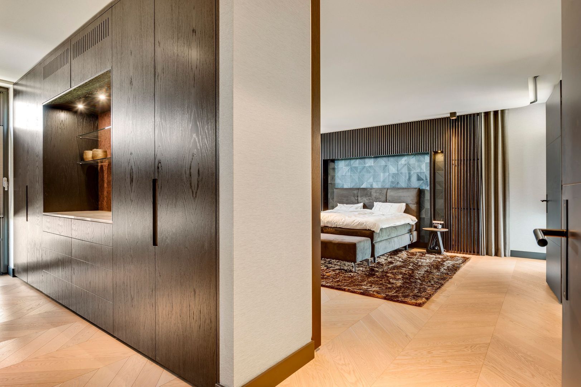
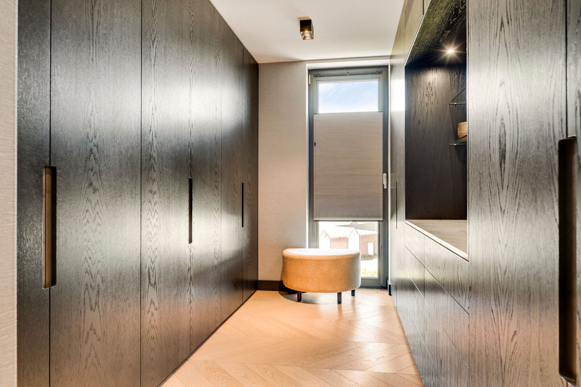
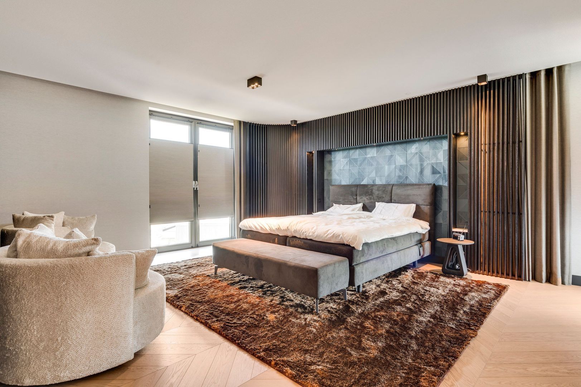
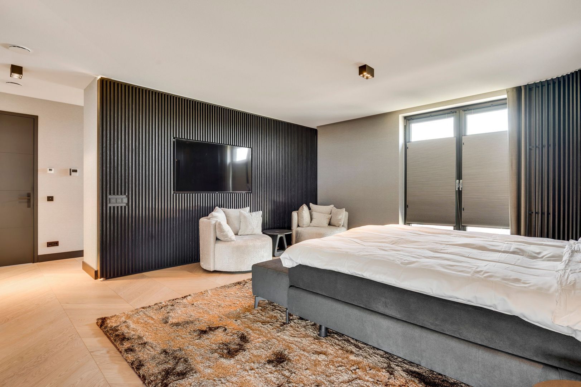
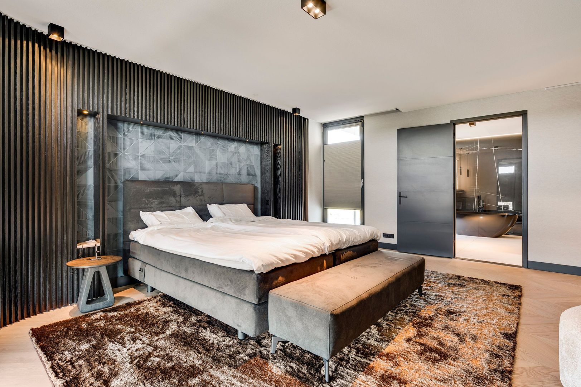
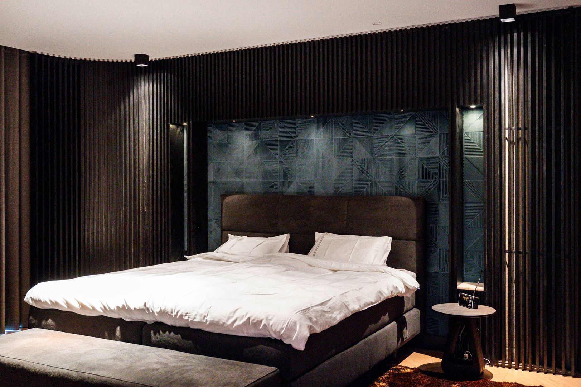
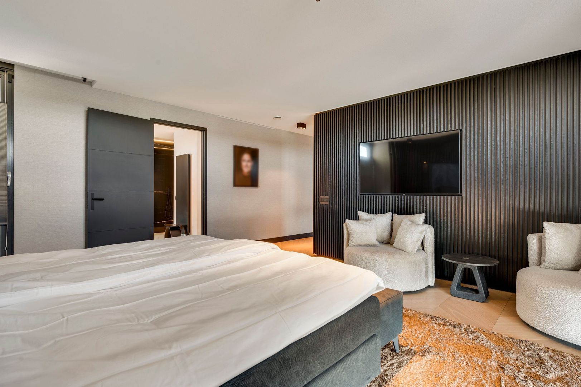
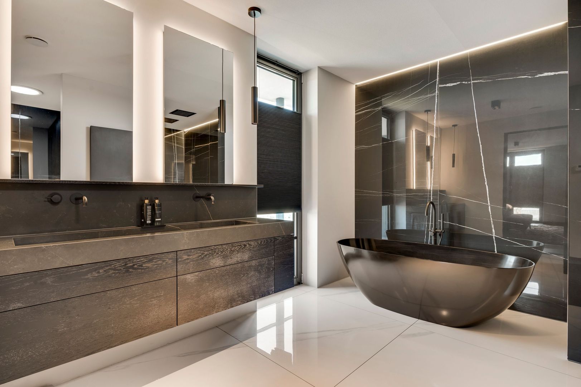
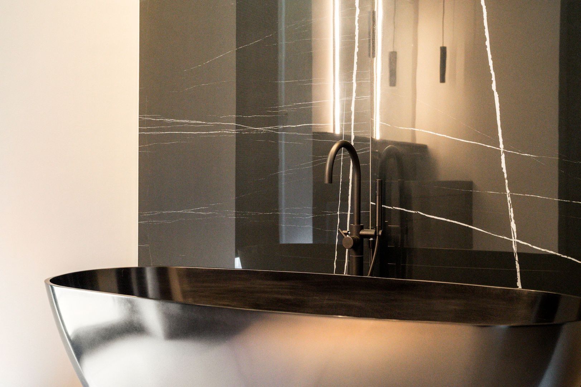
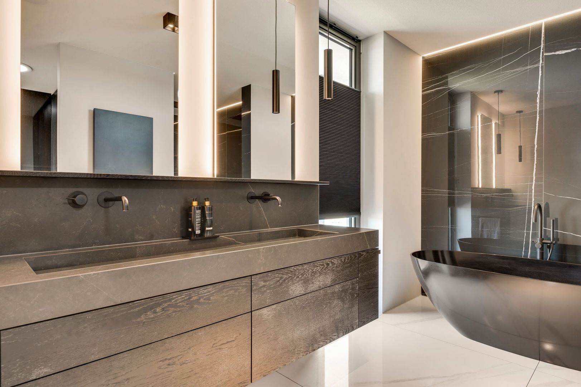
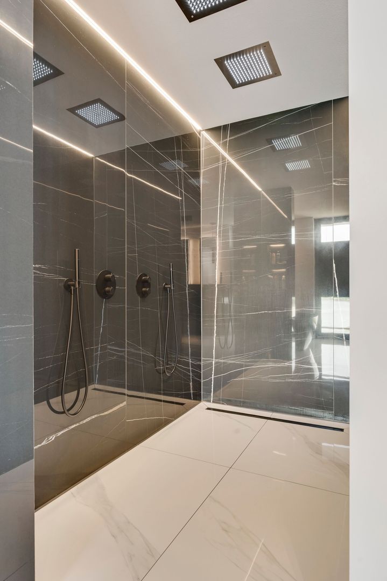
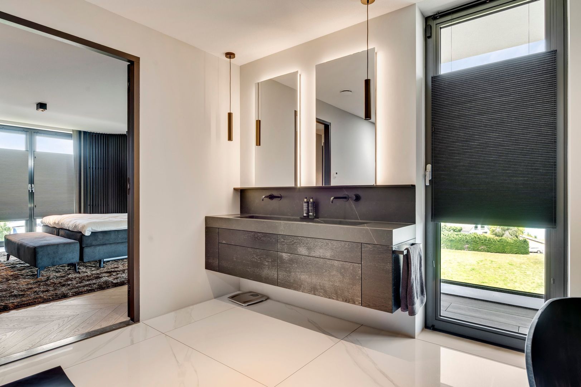
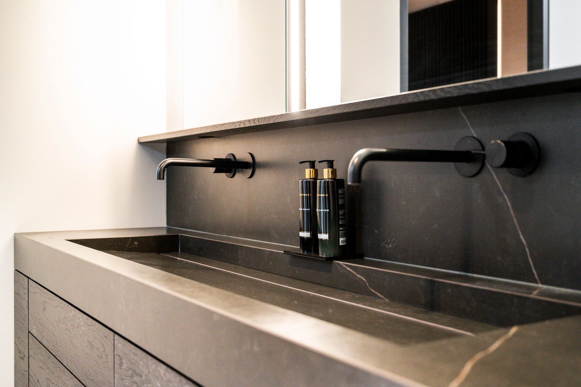
The generous master bedroom, measuring approximately 33.0 m², combines comfort with elegant design. The bed is beautifully integrated into custom-made furniture, with the automatic curtains discreetly concealed behind it. Adjoining the bedroom is a spacious walk-in wardrobe of approximately 9.0 m², where a concealed air-conditioning unit ensures a pleasant temperature. The fully tiled en-suite bathroom, measuring approximately 15.3 m², has a luxurious finish and features a bathtub, large walk-in shower with dual shower heads, double washbasin with vanity unit, bidet and wall-hung toilet. Additional built-in storage provides plenty of room for bathroom essentials.

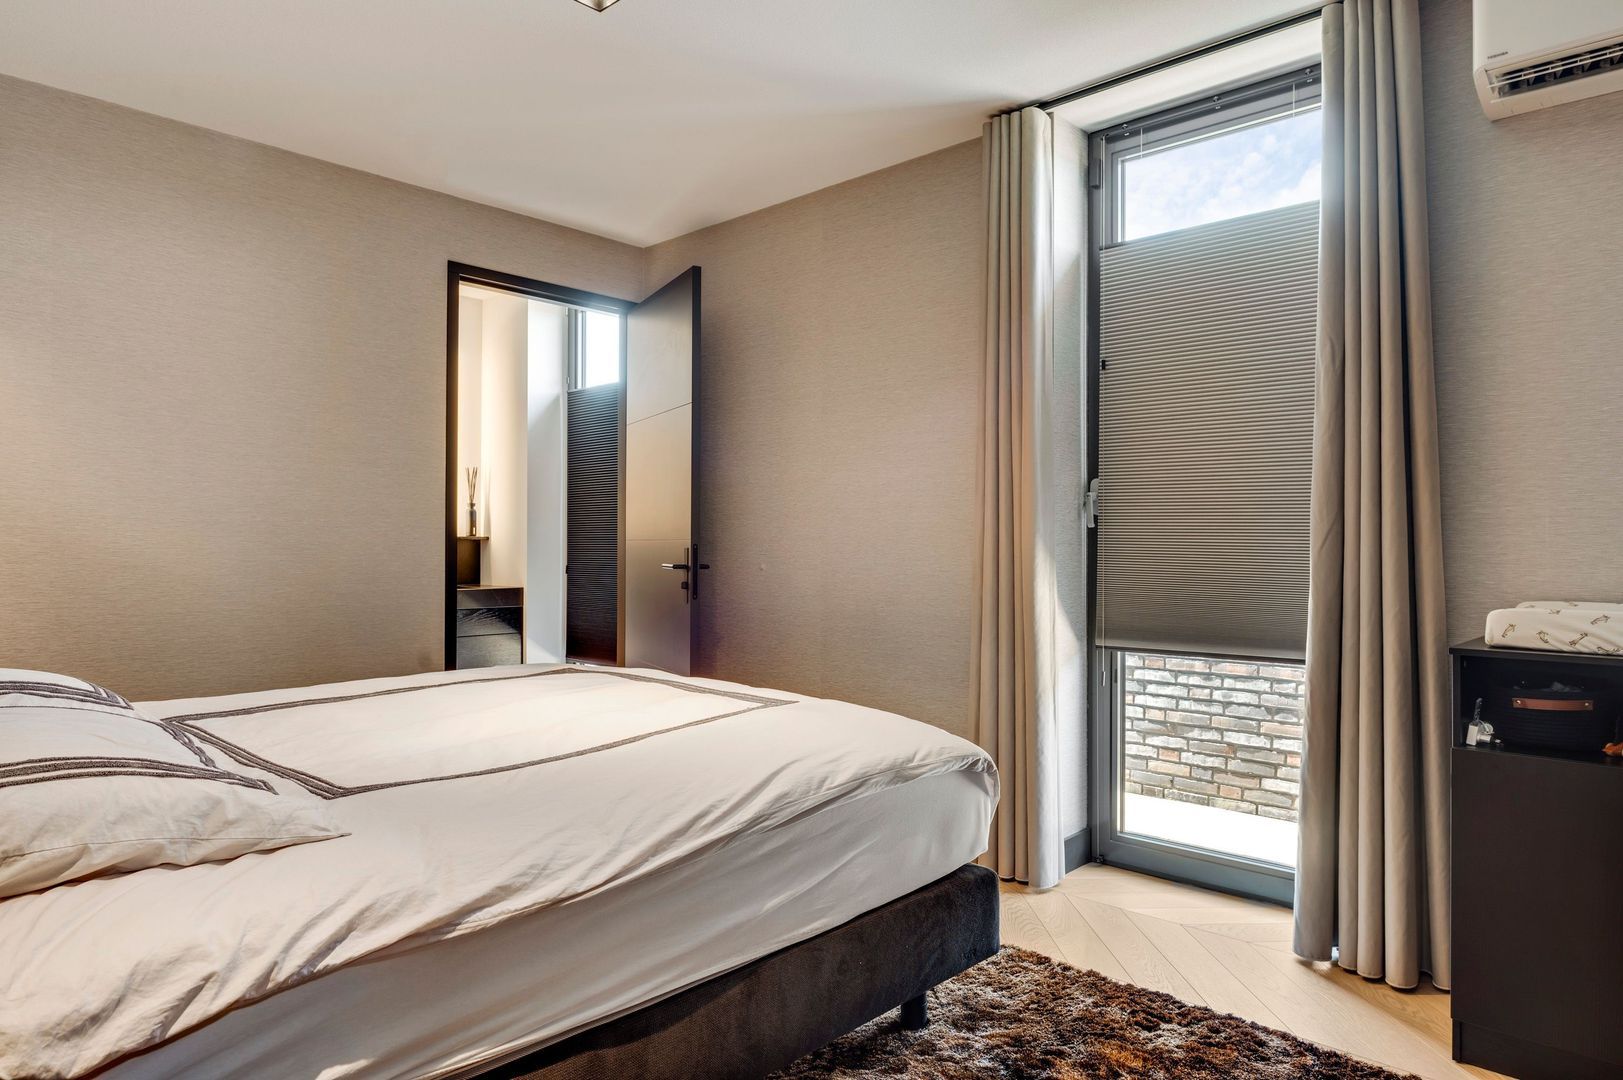
The second bedroom, approximately 15.4 m², is also equipped with air conditioning and has its own en-suite bathroom of approximately 4.7 m². This fully tiled bathroom features a walk-in shower, wall-hung toilet and washbasin with vanity unit. Both bedrooms are finished with stylish chevron parquet flooring, creating a modern and elegant look.

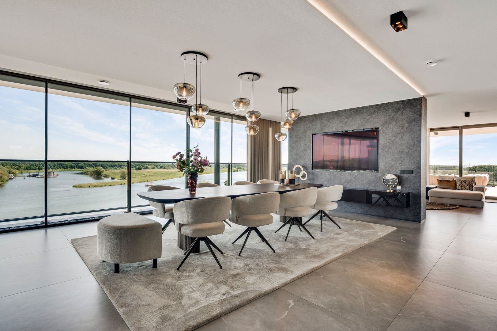
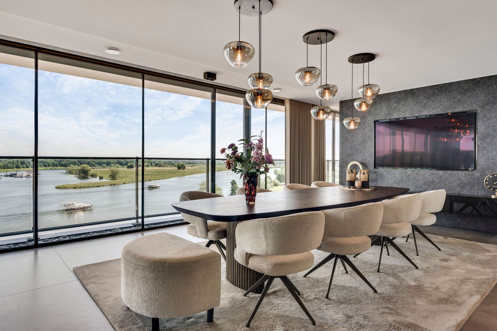
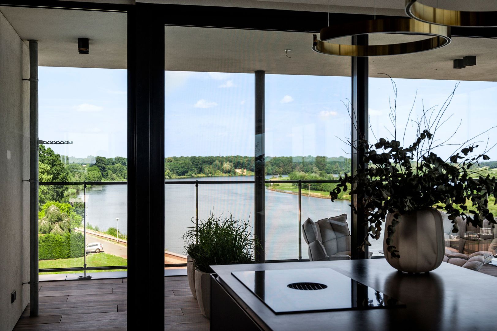
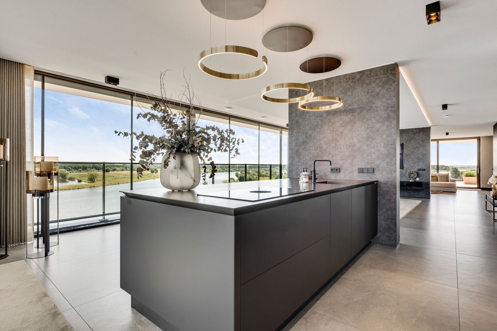
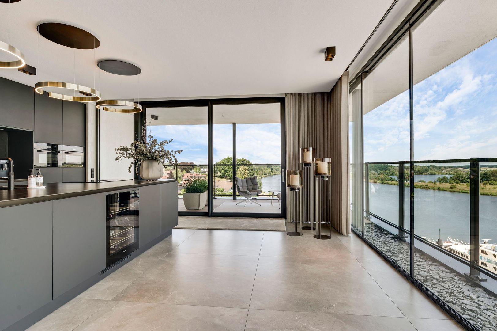
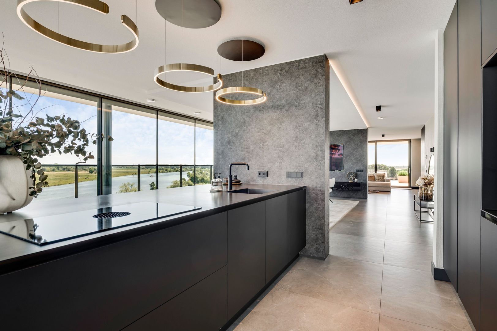
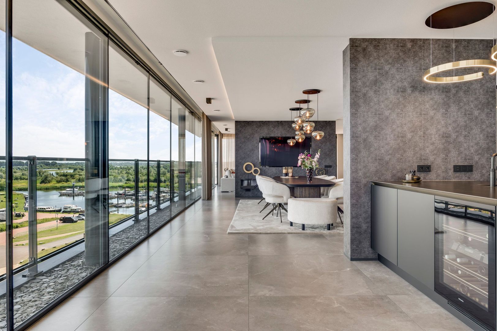
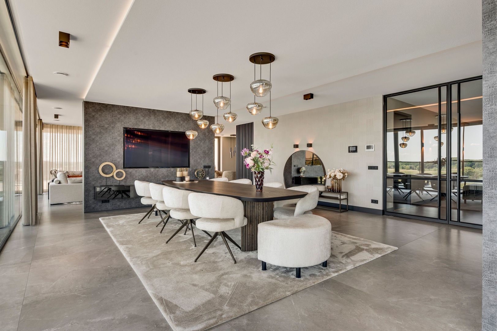
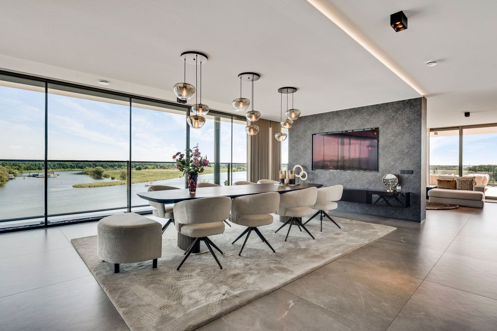
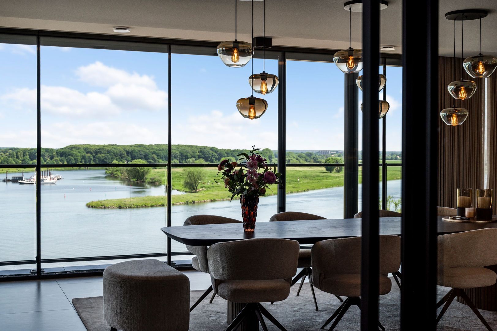
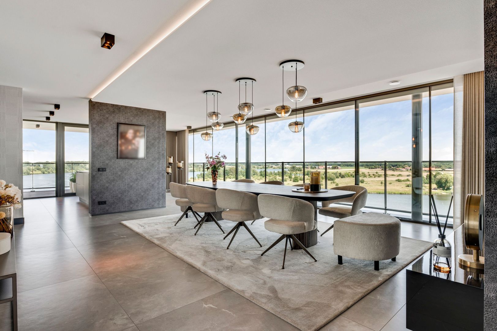
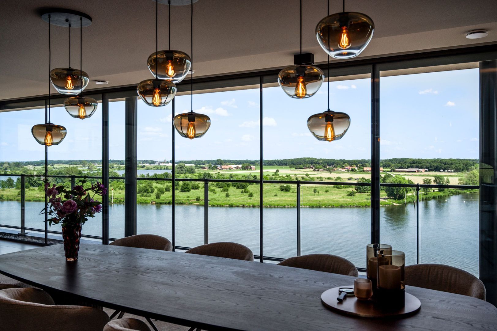
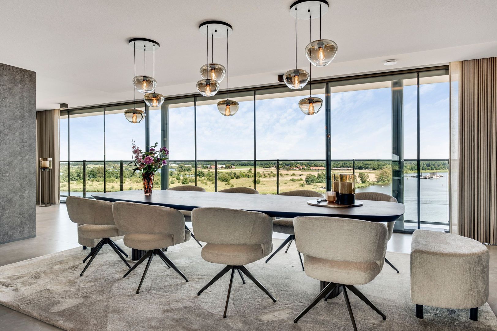
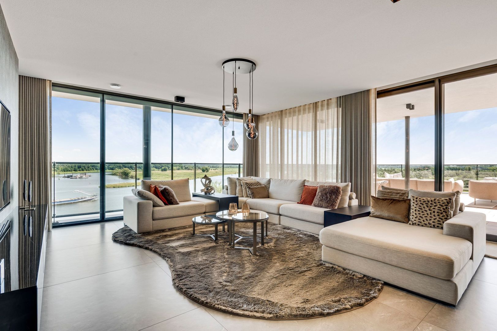
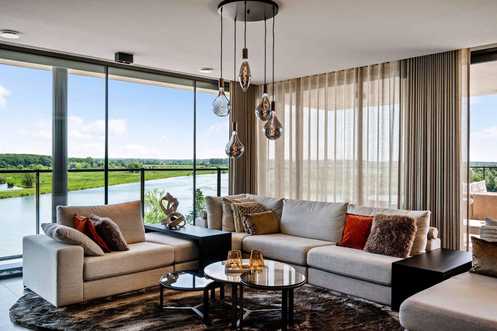
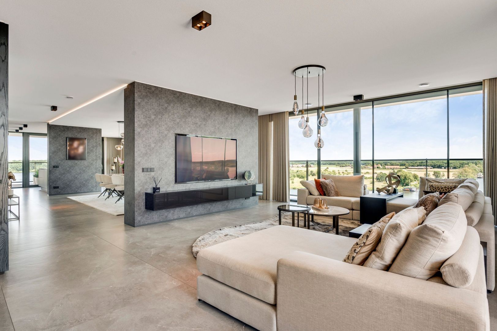
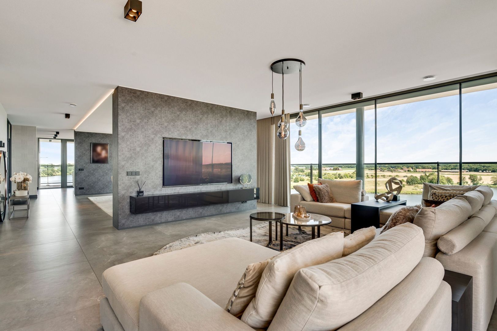
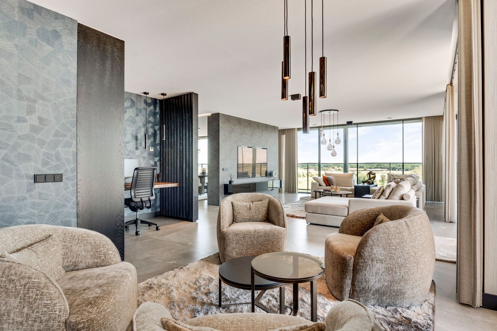
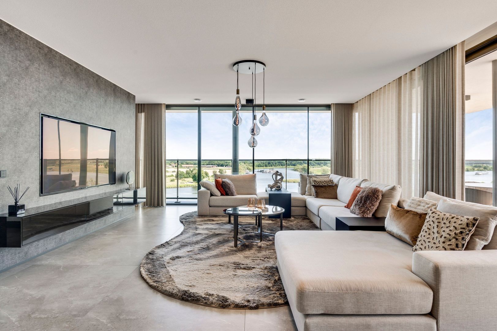
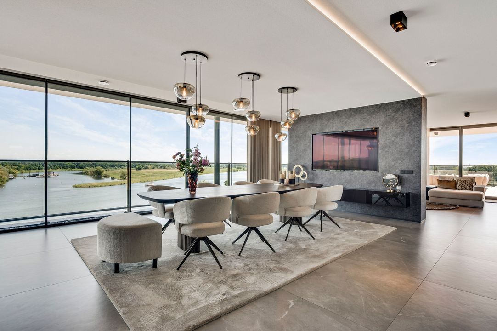
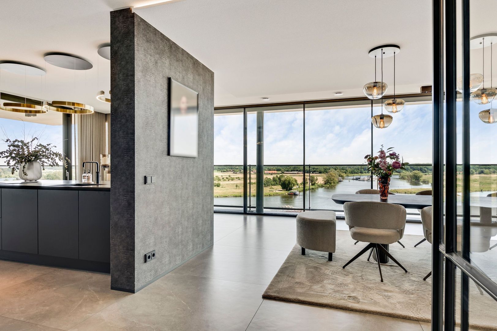
From the hallway, double glass pivot doors lead into the main living area, where you are immediately greeted by a spectacular view. Floor-to-ceiling glazing in the kitchen, dining room and living room provides panoramic views of the surrounding landscape and nature from virtually every angle.

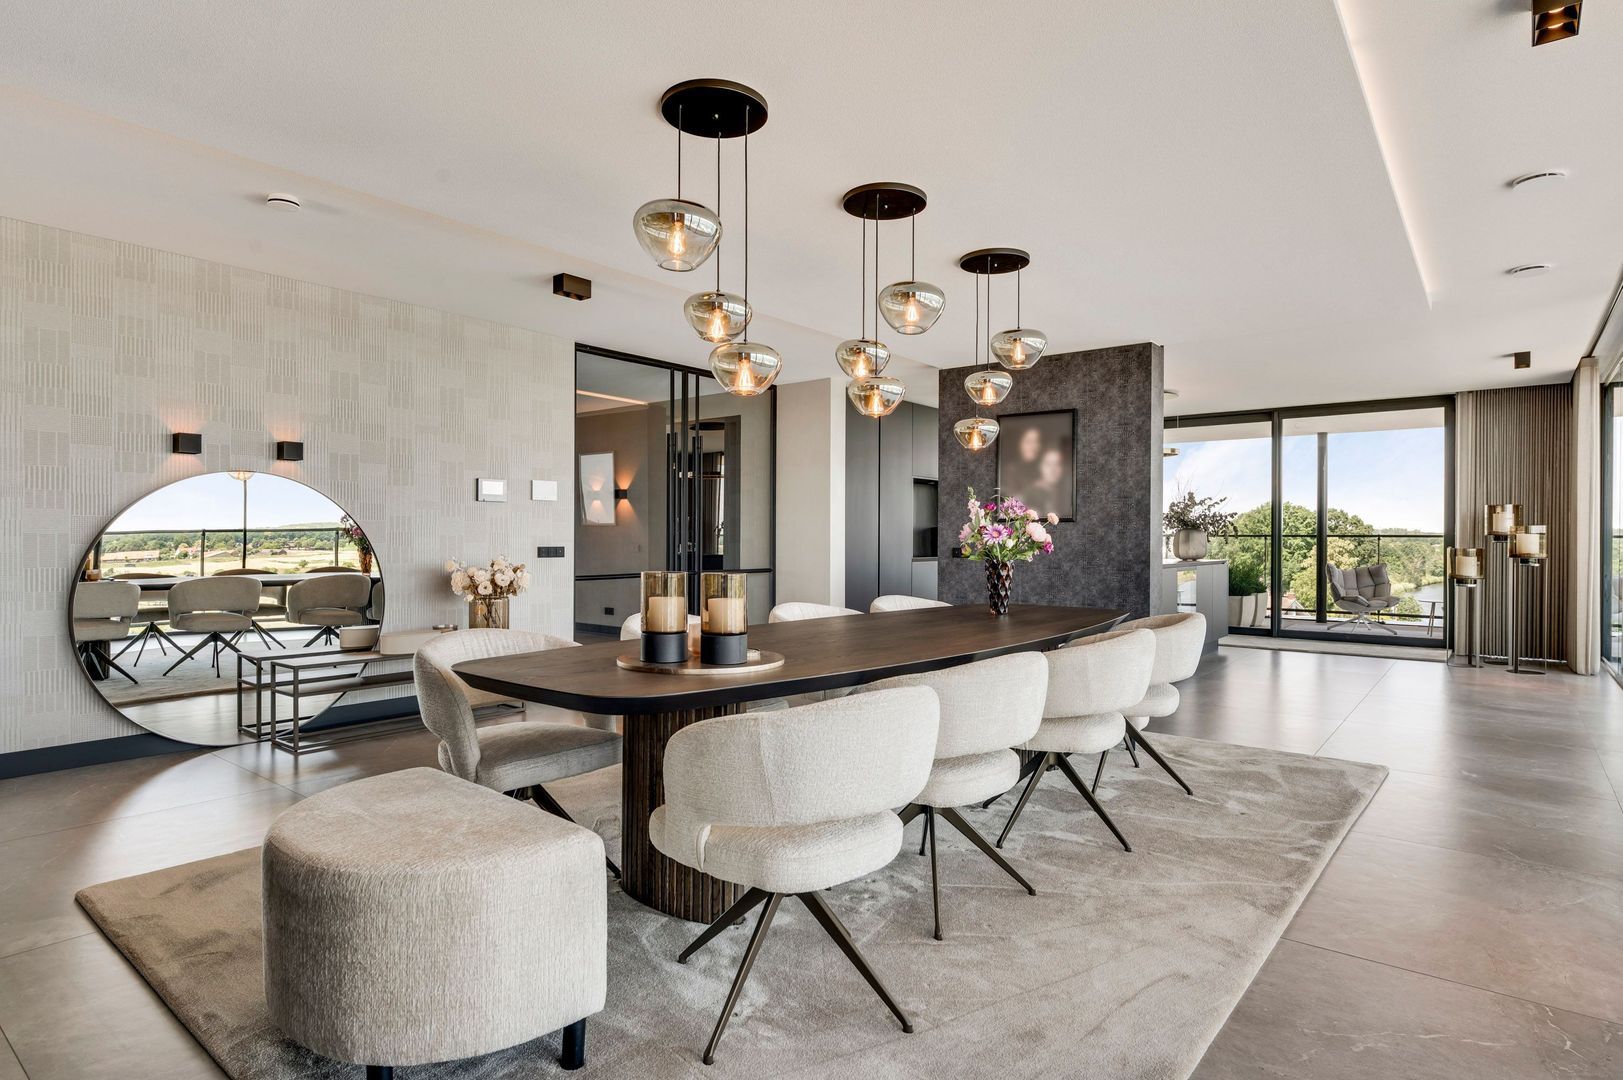
The first area you enter is the dining room, measuring approximately 42.7 m². There is ample space for a large dining table, and the room flows seamlessly into both the kitchen and living room.

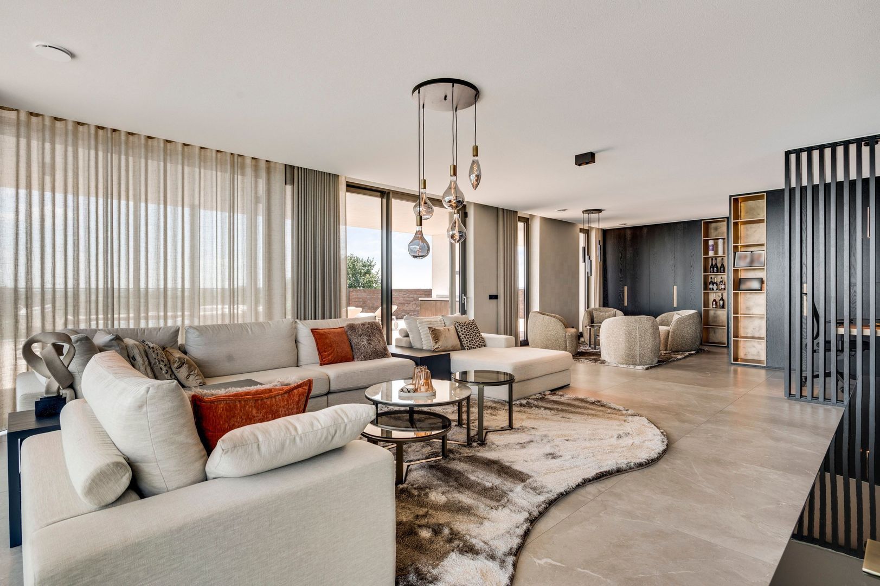
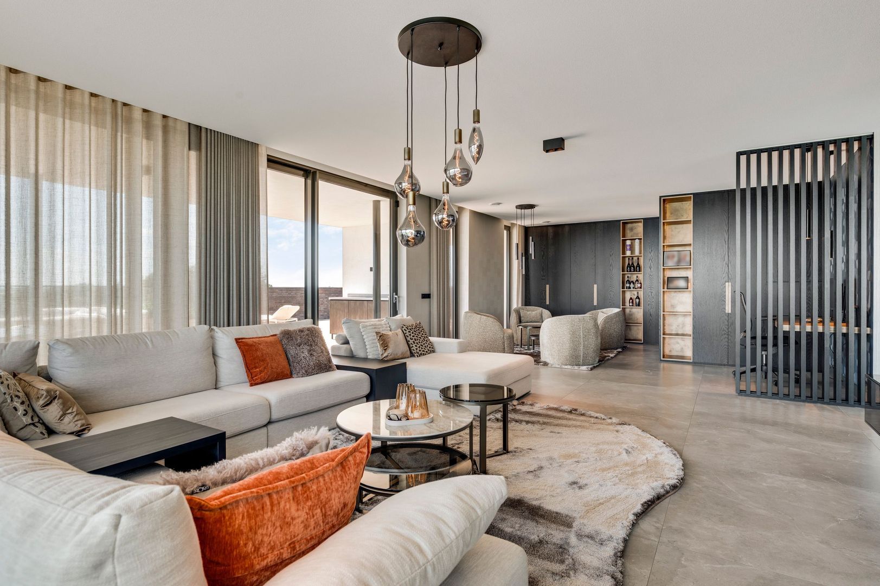
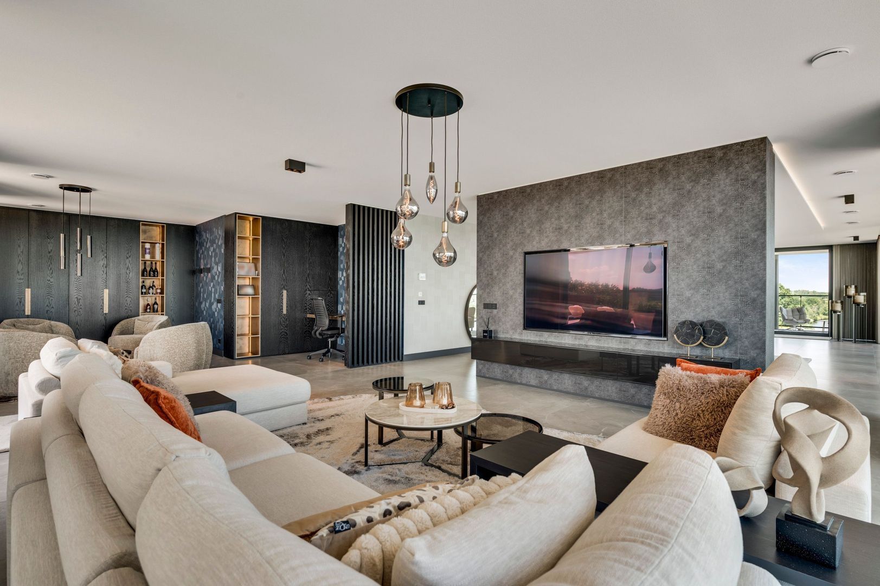
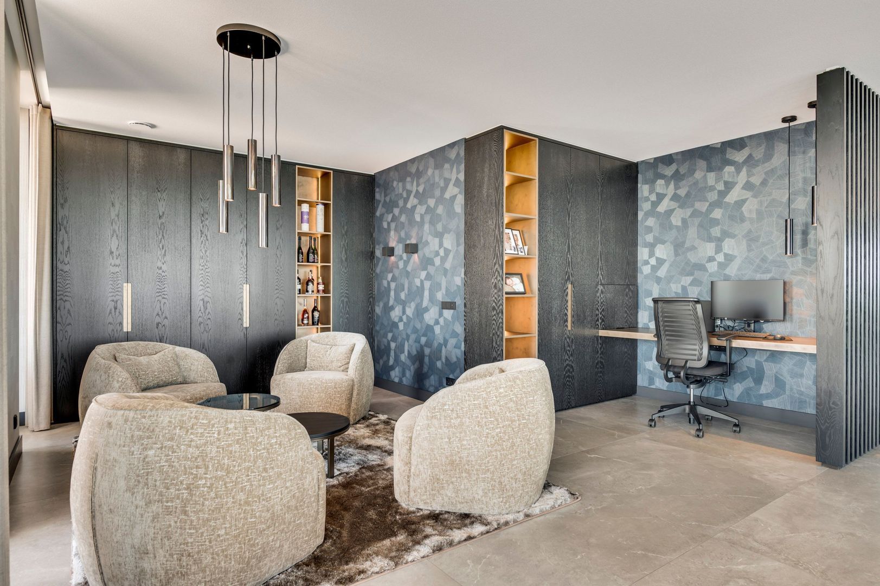
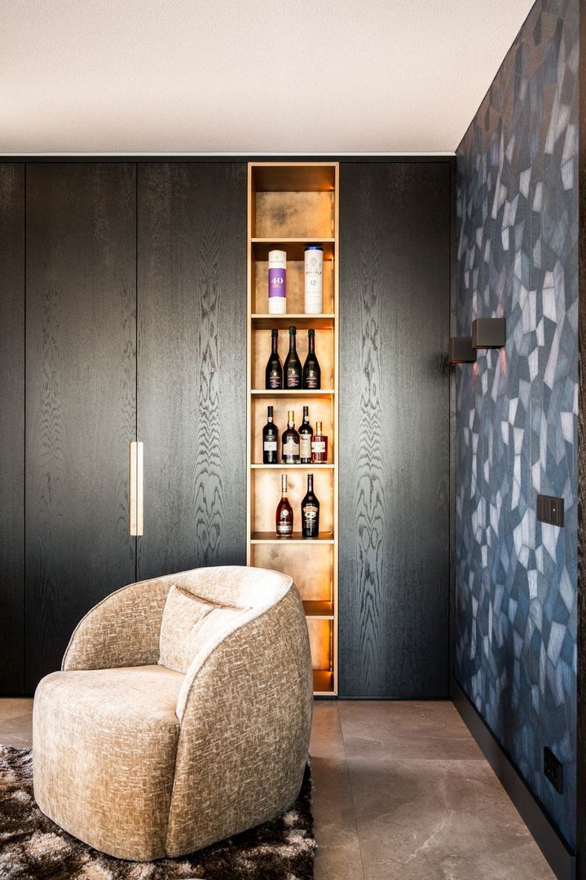
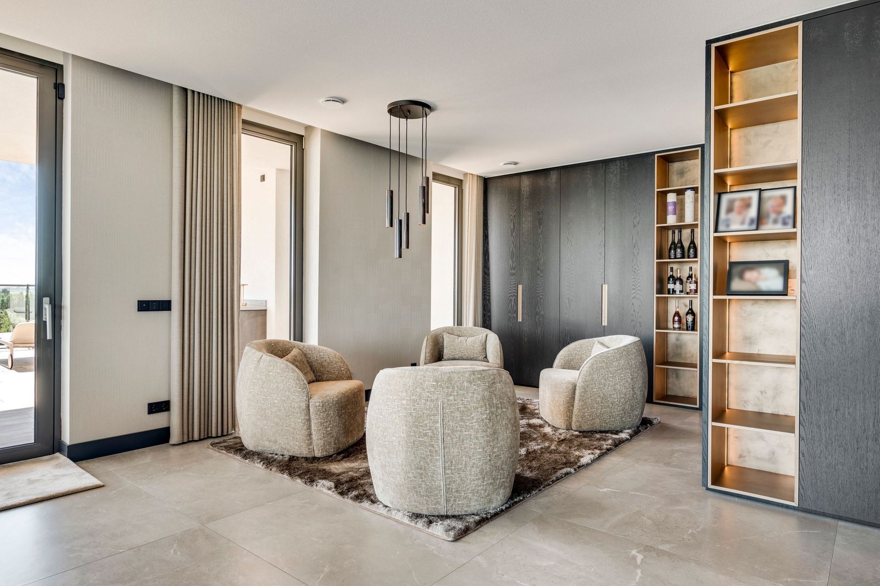
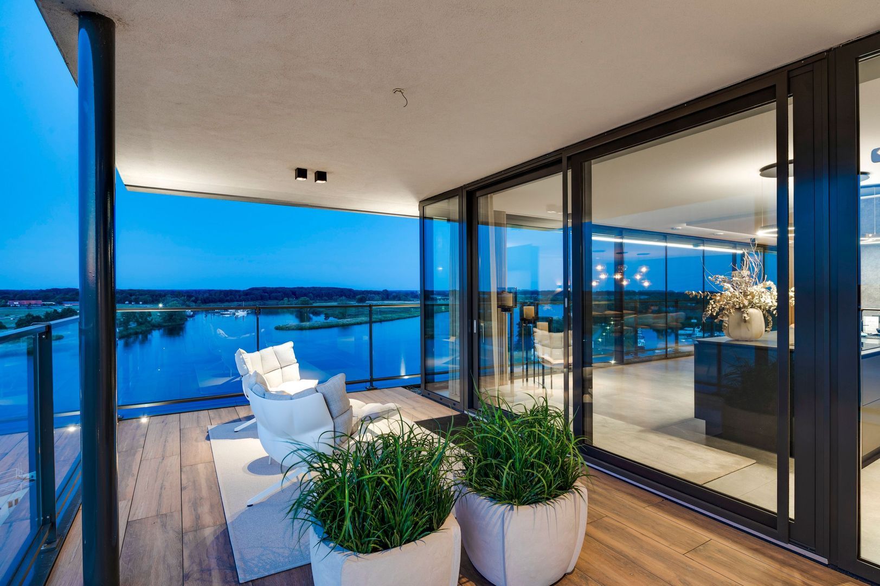
The spacious living room of approximately 55.3 m² offers several areas for comfortable seating and can be arranged in a variety of ways. A separate corner is ideal as a home office, while several custom-made cabinets provide additional storage. Sliding glass doors offer direct access to the roof terrace, creating a seamless connection between indoor and outdoor living.

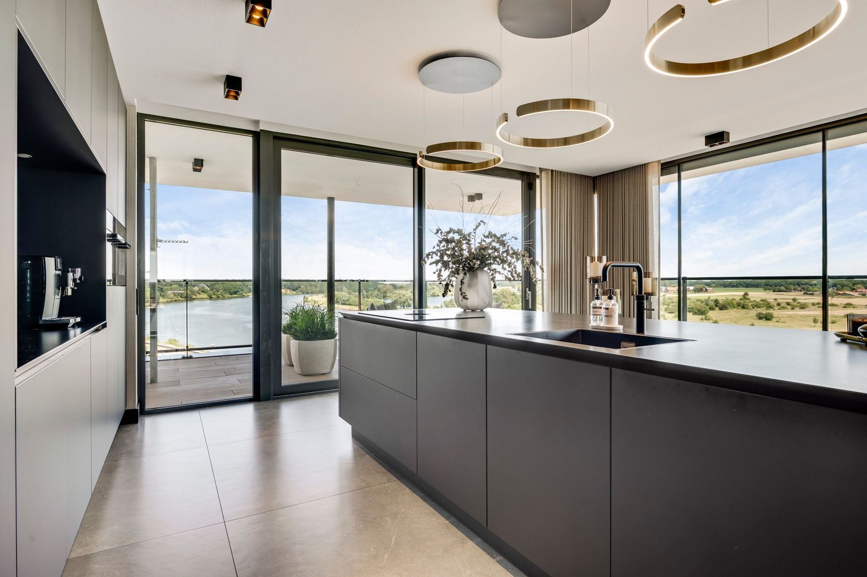
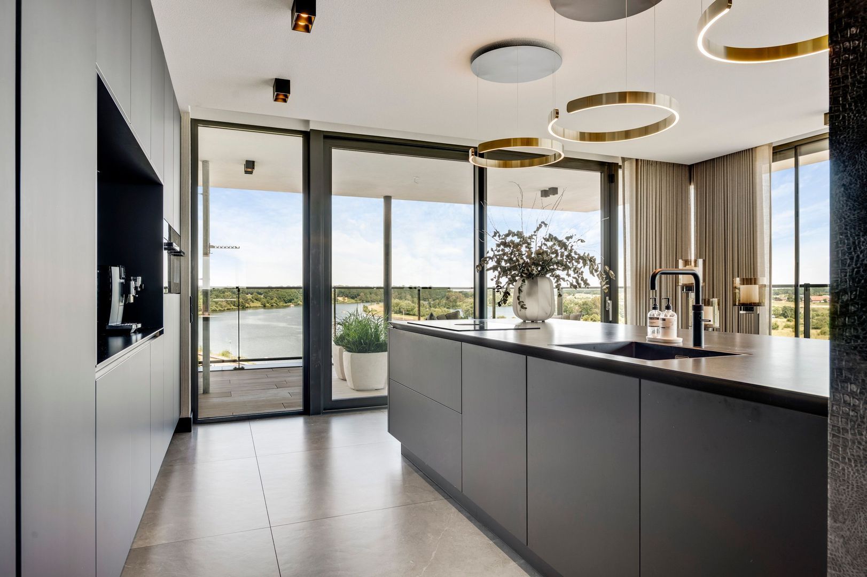
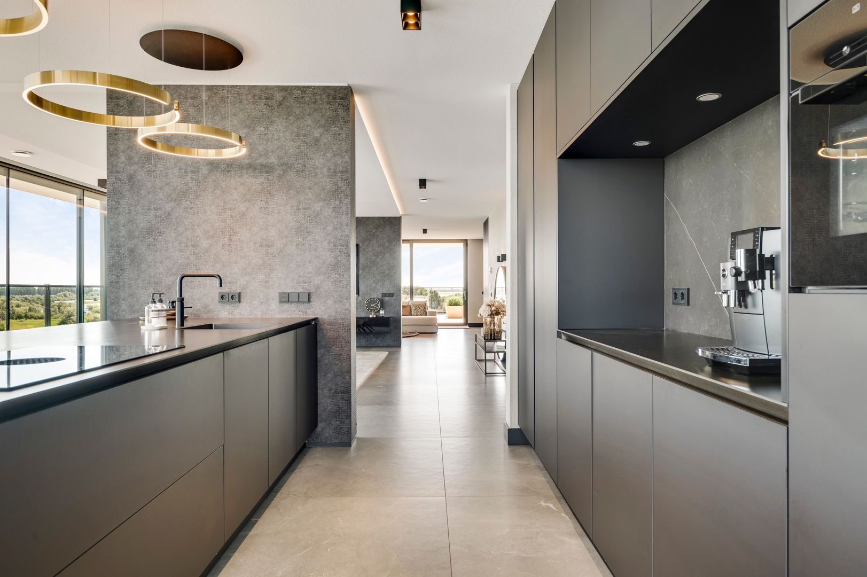
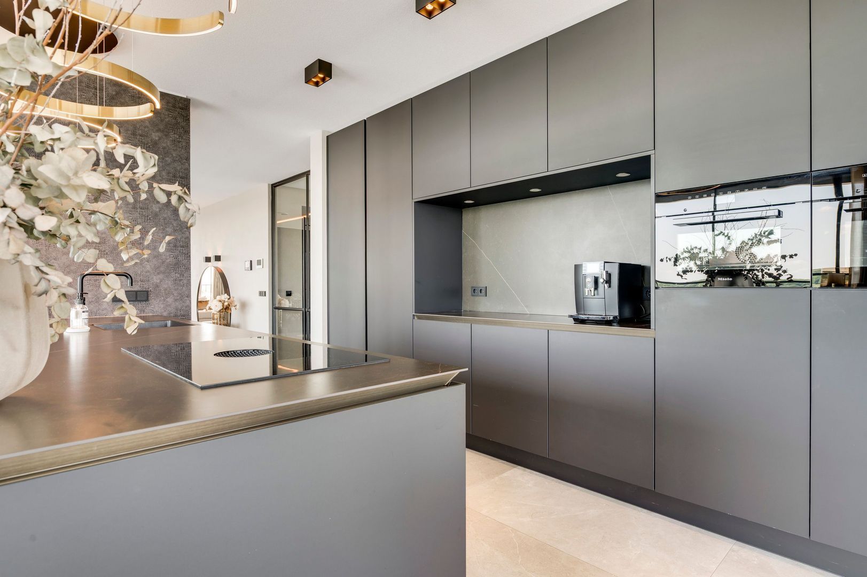
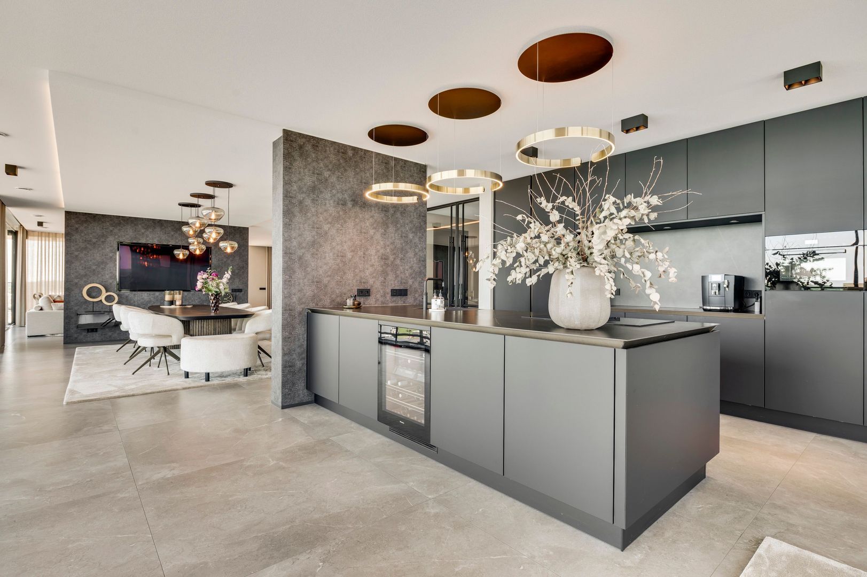
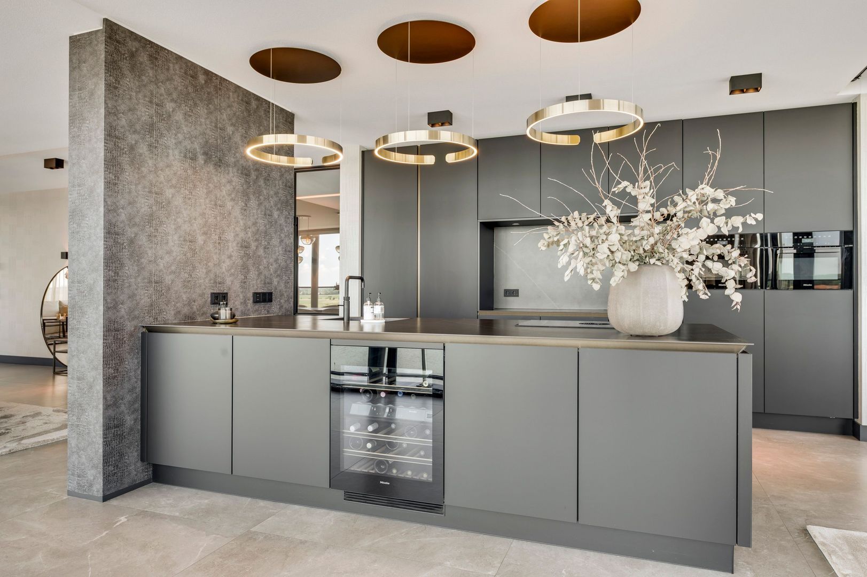
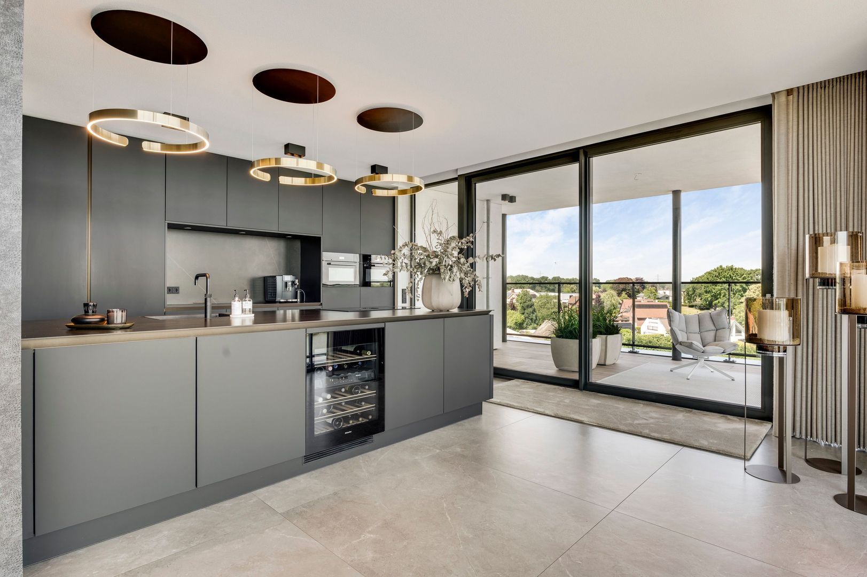
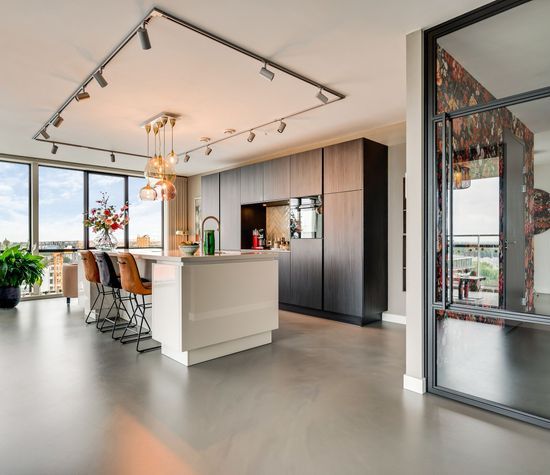
On the opposite side of the floor is the luxurious open-plan Siematic kitchen, measuring approximately 29.0 m². The kitchen features integrated lighting and an extensive range of appliances, including two refrigerators, a dishwasher, Quooker boiling-water tap, combination microwave oven, steam oven and wine climate cabinet. Sliding glass doors also provide access to the second roof terrace, making it the perfect spot for relaxed outdoor dining and entertaining.

General finish
The entire apartment has been finished to a very high standard, with luxurious tiled flooring, stylish wallpaper and smooth plastered ceilings. A large part of the apartment also features acoustic ceilings, creating a comfortable and peaceful atmosphere throughout the home.

Thanks to its carefully considered layout and luxurious finish, this penthouse offers an outstanding combination of comfort, space and style. The property is ready to move into, allowing you to start enjoying it immediately.

Roof terraces
This penthouse features two beautiful roof terraces, each with its own character and plenty of opportunities to enjoy outdoor living.

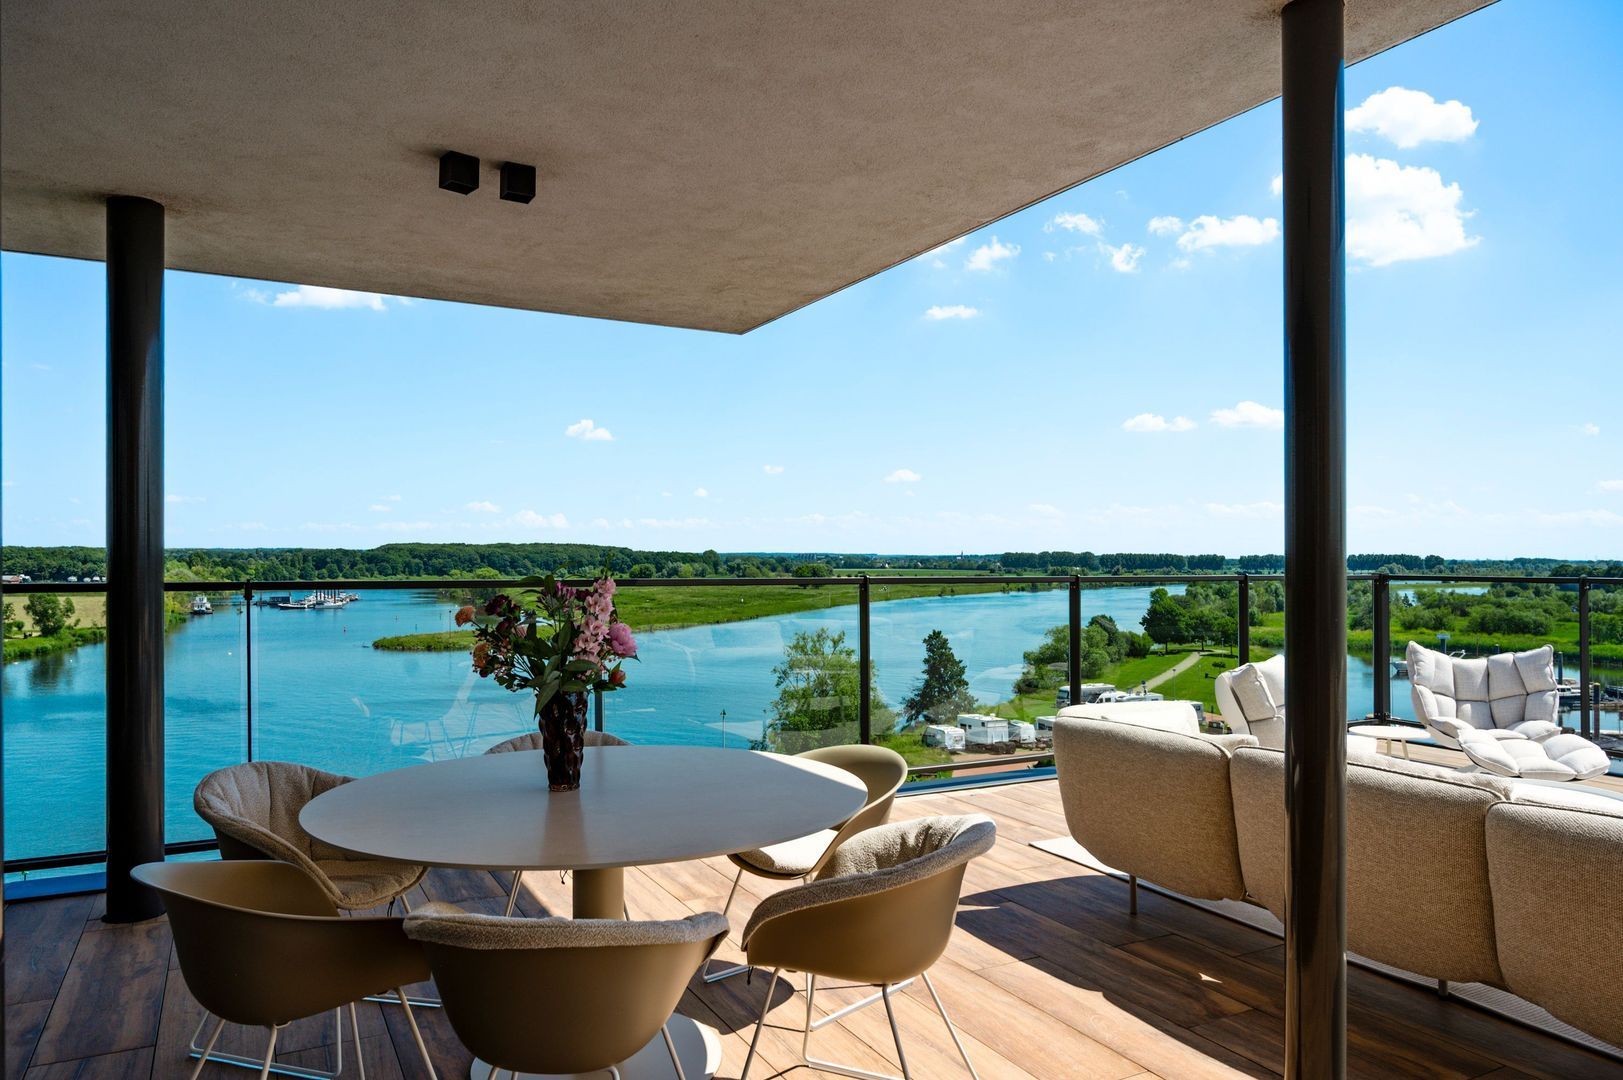
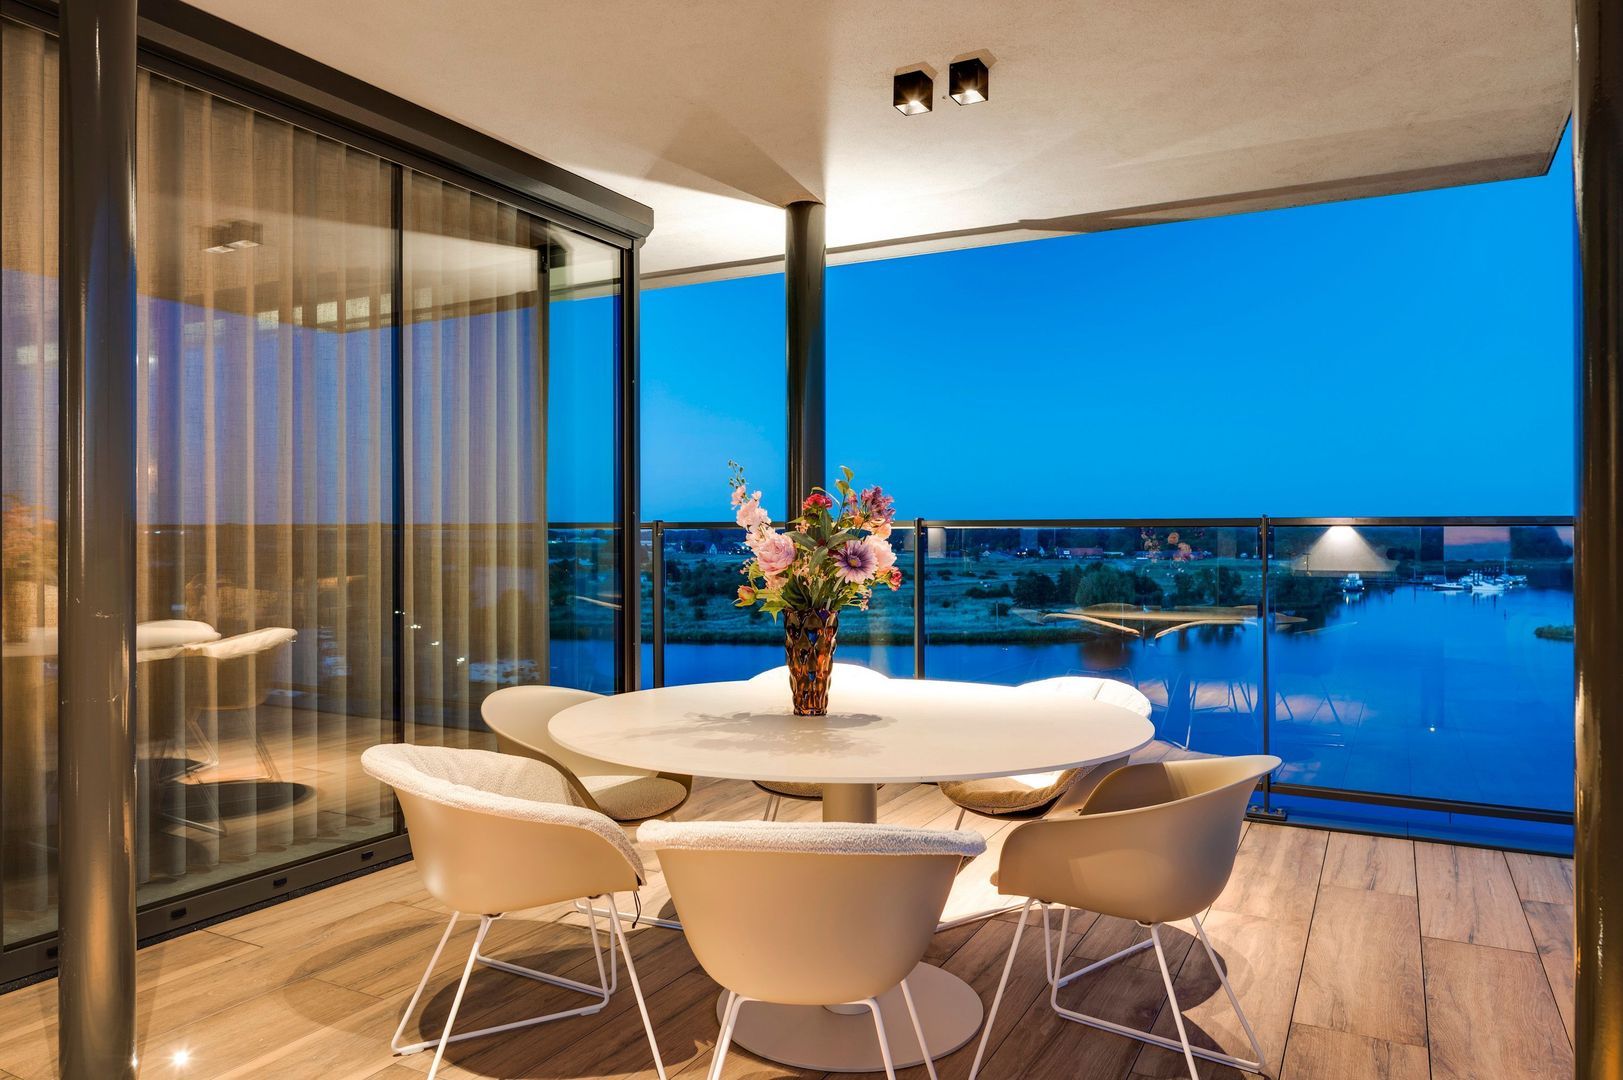
The first terrace, measuring approximately 26.4 m² and accessible directly from the kitchen, is perfect for enjoying breakfast outdoors. Its location next to the kitchen makes serving food and drinks effortless and is ideal for dining in the fresh air.

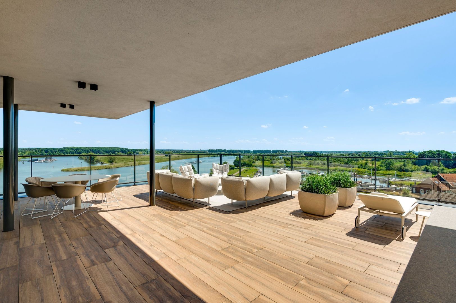
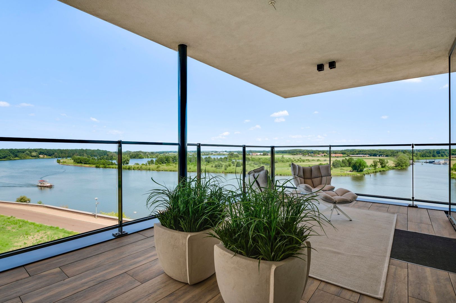
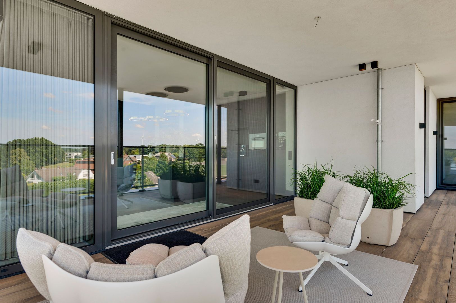
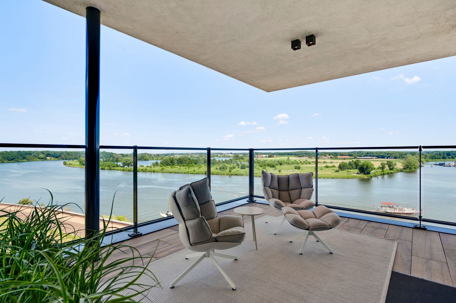
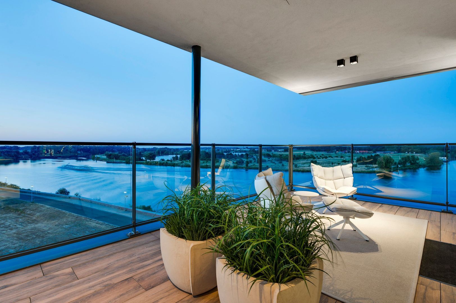
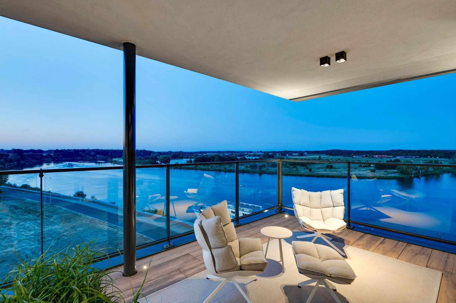
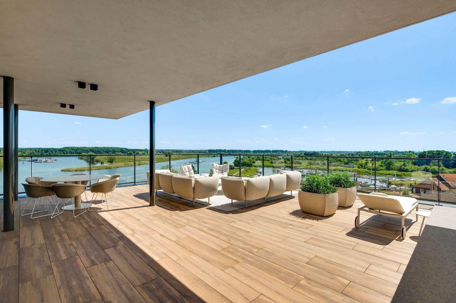
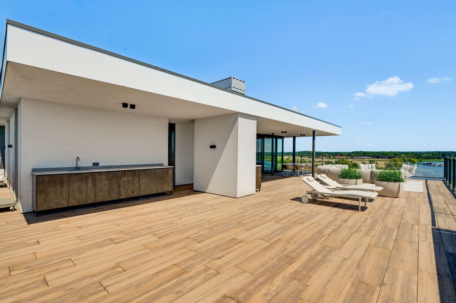
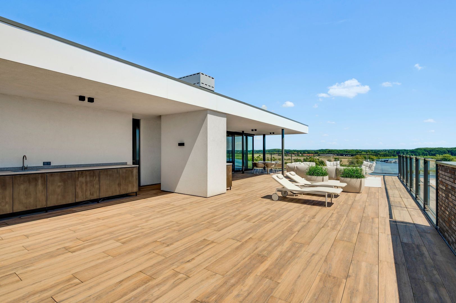
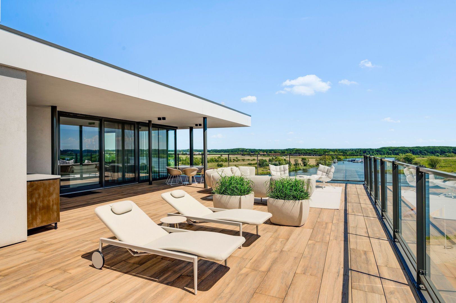
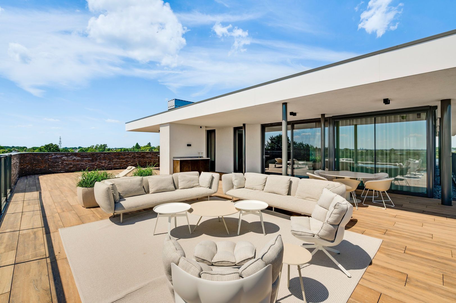
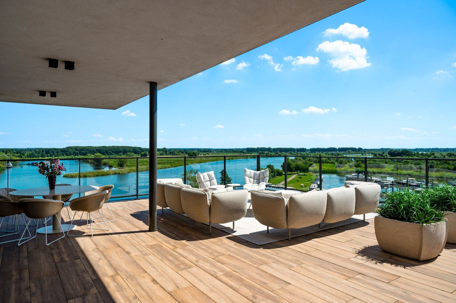
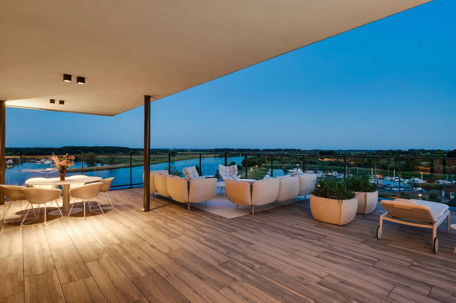
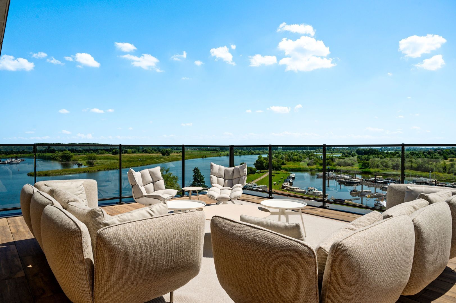
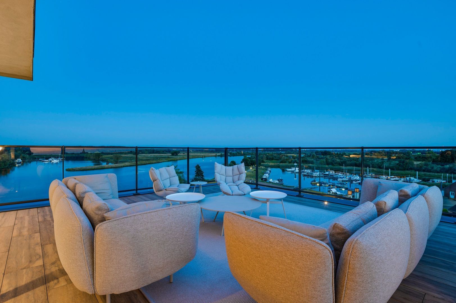
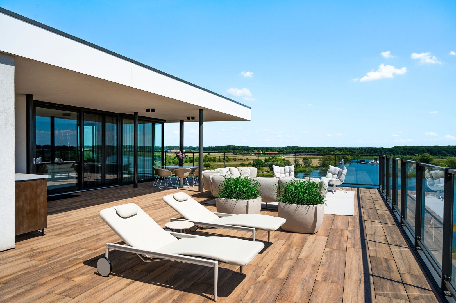
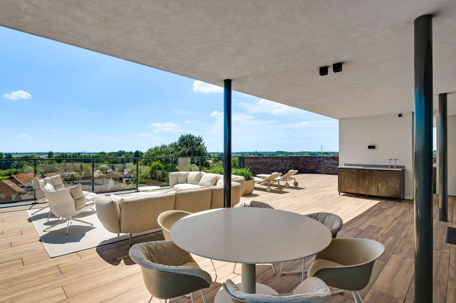
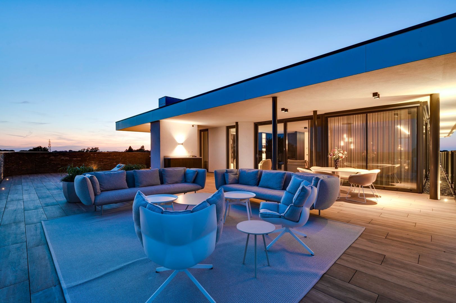
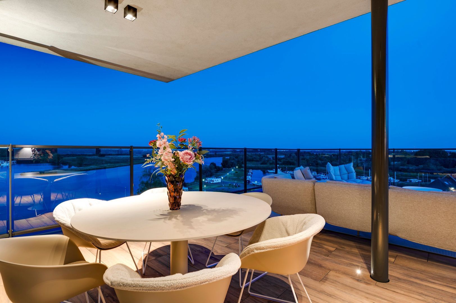
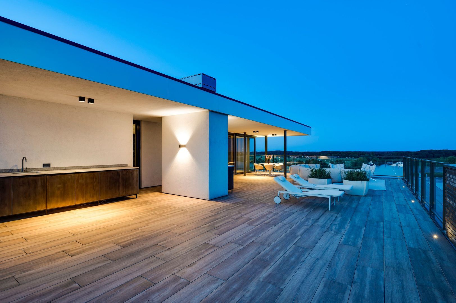
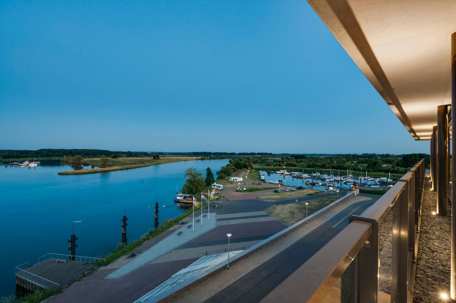
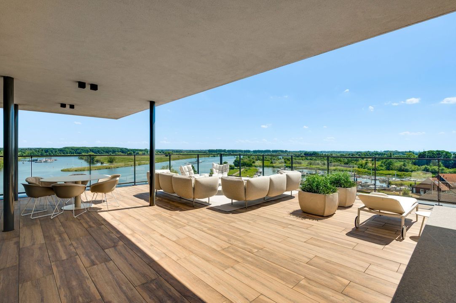
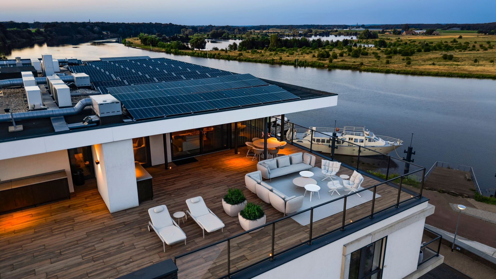
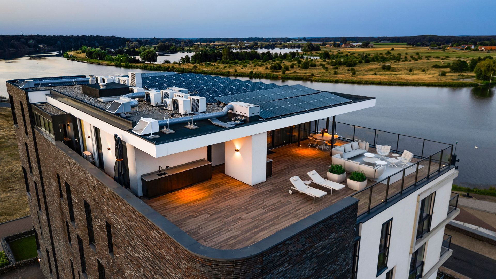
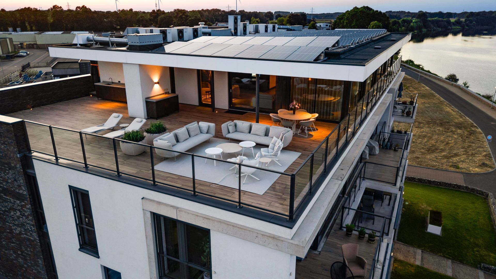
The second and much larger terrace, measuring approximately 152.8 m² and accessible from the living room, is an exceptional outdoor living space with countless possibilities. There is ample room for a comfortable lounge set, a large dining table and additional seating, making it the perfect place both to relax and to entertain guests.

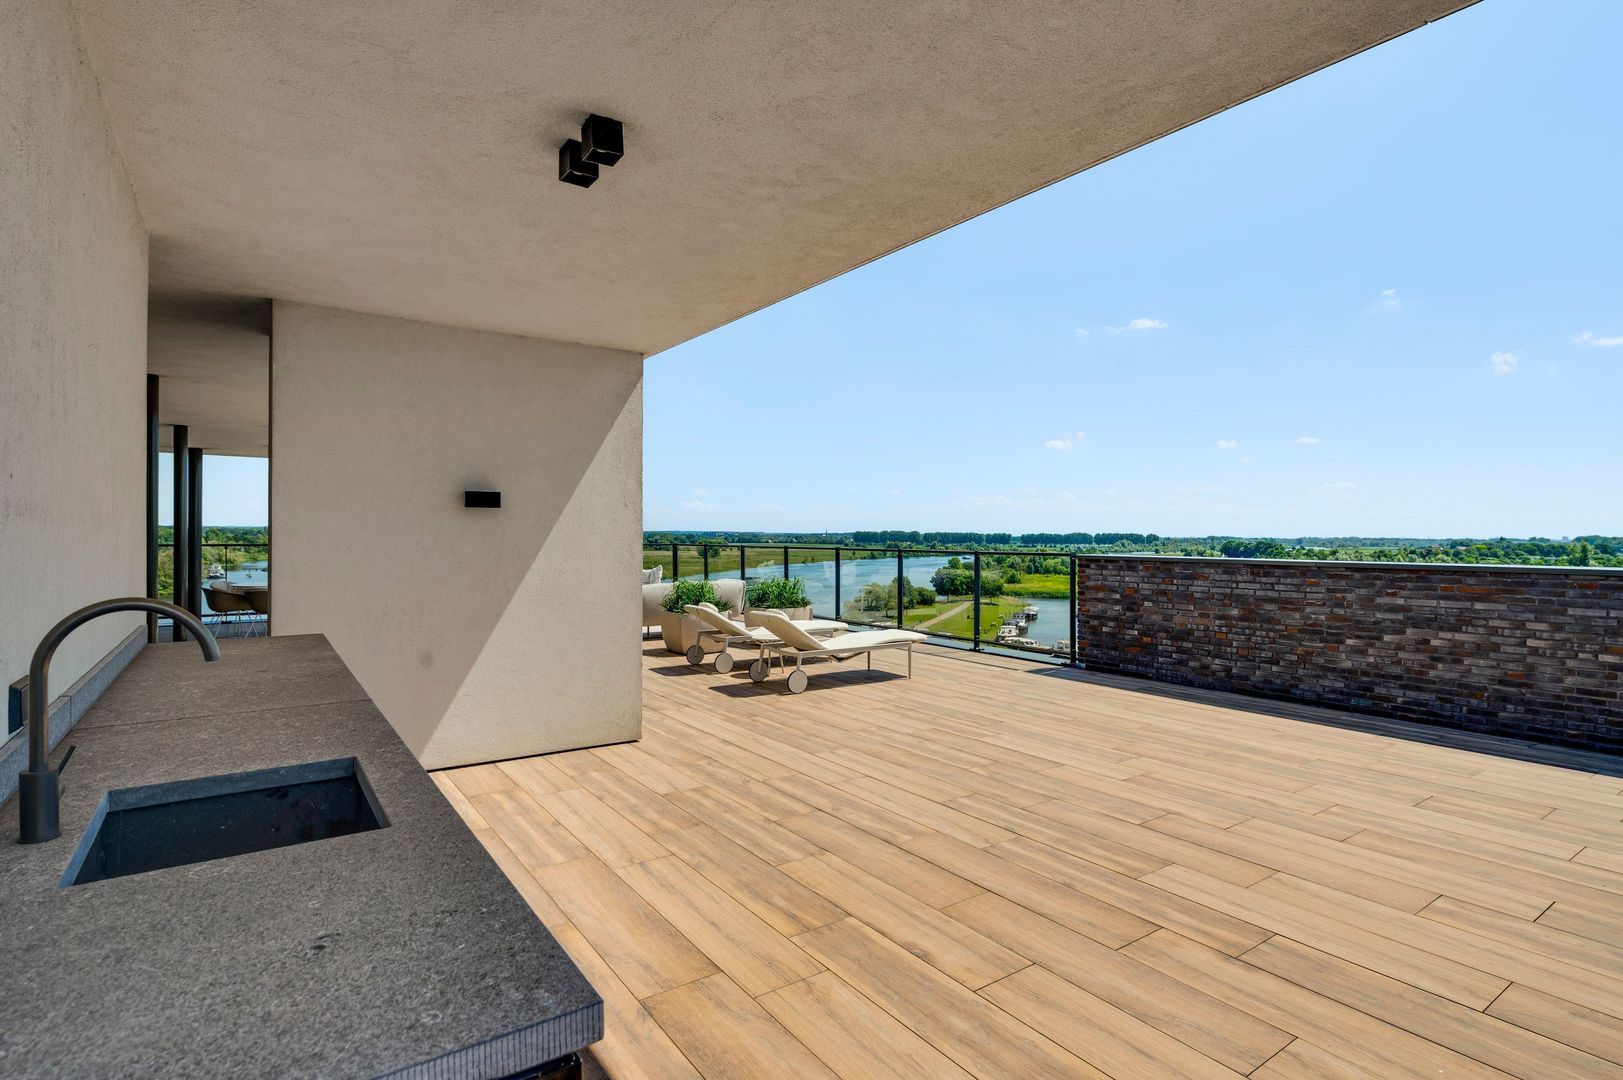
The terrace also features an outdoor kitchen with a sink and both hot and cold running water, allowing you to cook and entertain outside without having to use the indoor kitchen.
Both terraces are stylishly finished with wood-effect floor tiles. Here, comfort and space come together with the pleasure of outdoor living and breathtaking views across the surrounding area.

Communal areas
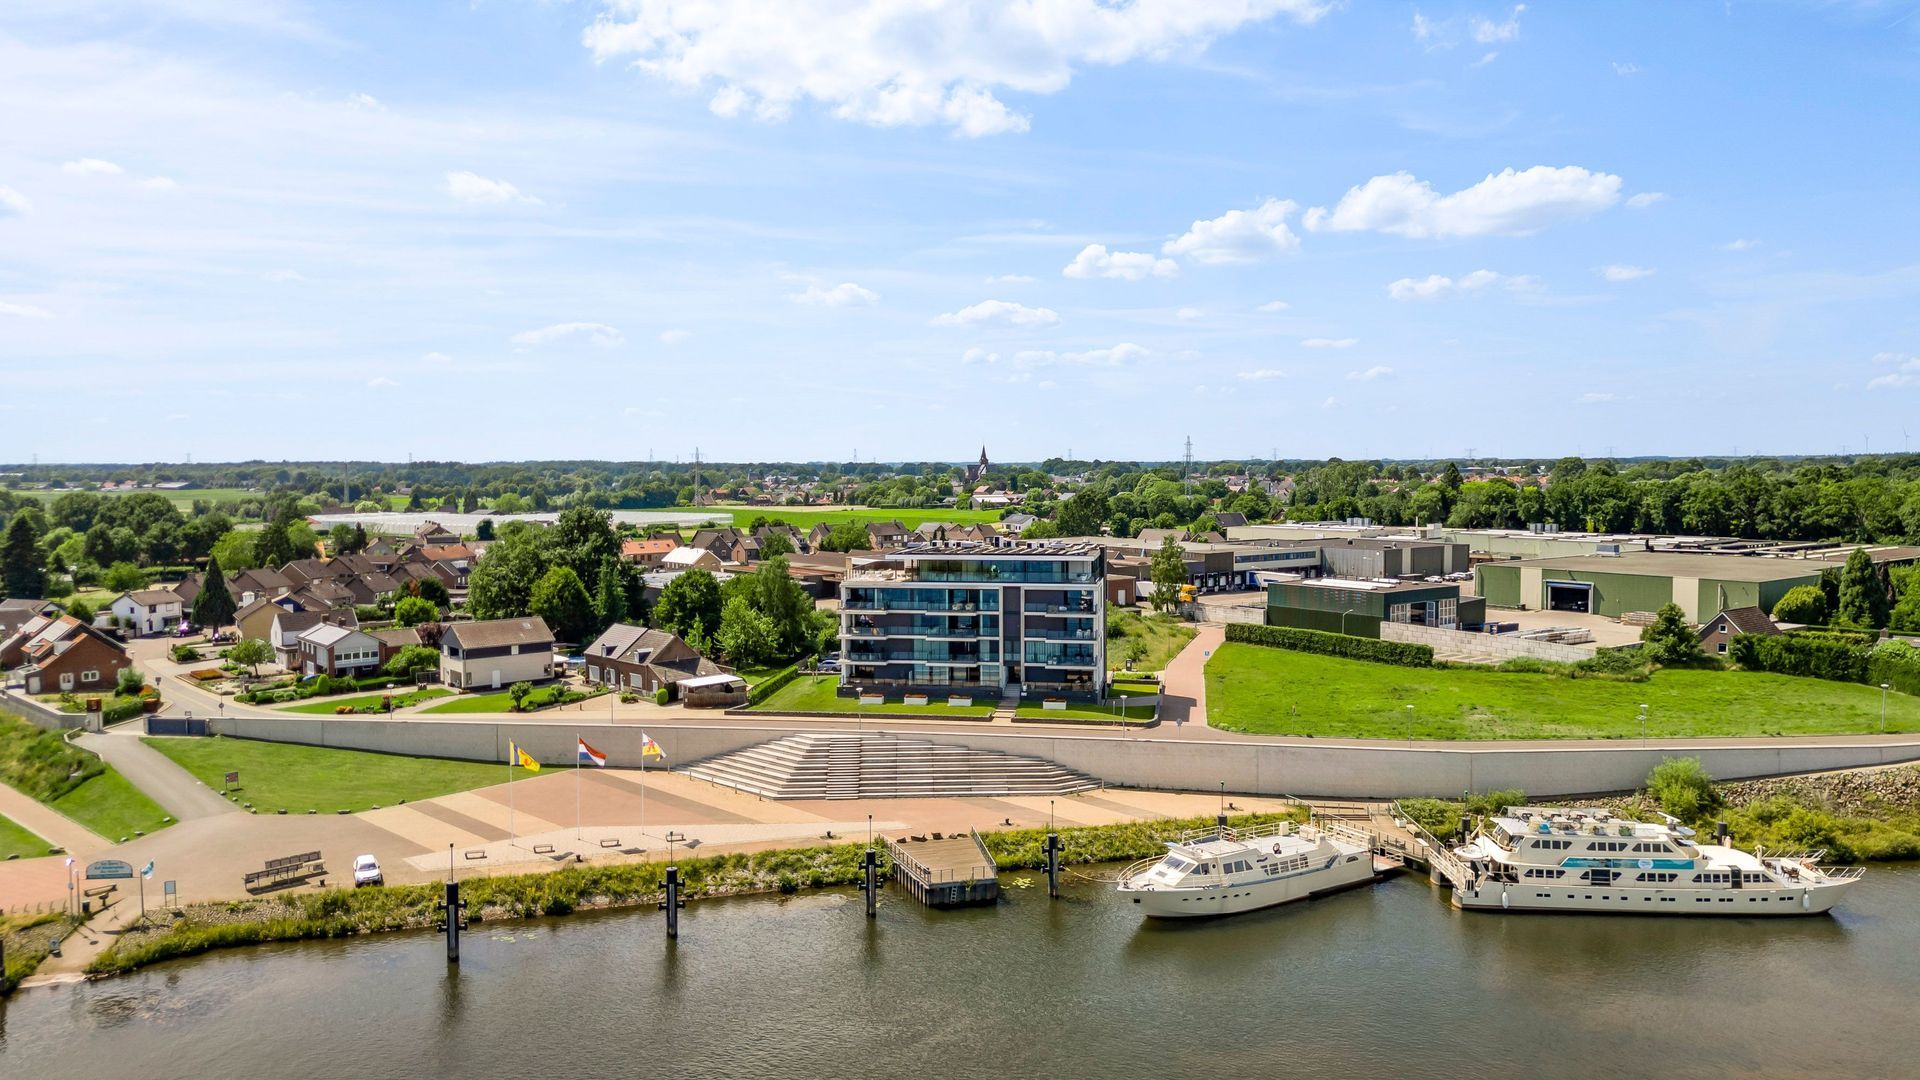
The apartment complex consists of twelve exclusive apartments. Residents share two entrances, one at the front facing the River Meuse and one at the rear via the secured car park, as well as the stairwell, lift, semi-underground parking garage and the barrier-controlled car park behind the complex.

Two underground waste containers are located next to the barrier, one for general household waste and one for organic waste.
Owners’ Association (VvE)
The Owners’ Association is financially healthy and active. Day-to-day management has been outsourced to Spectrum in Nederweert.

The monthly service charge for this apartment, including the associated facilities, is €432.55 per month.

Location
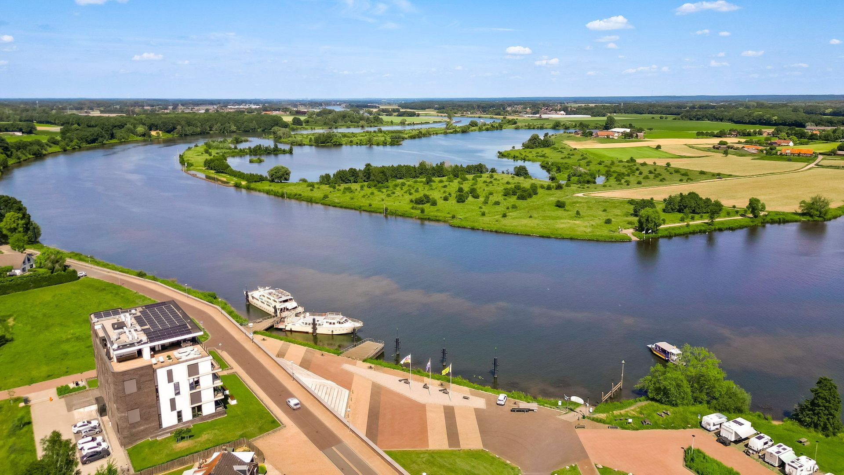
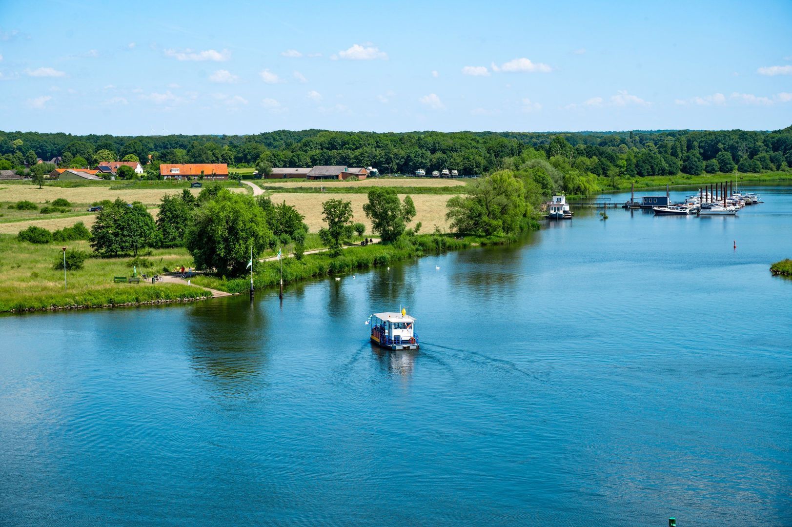
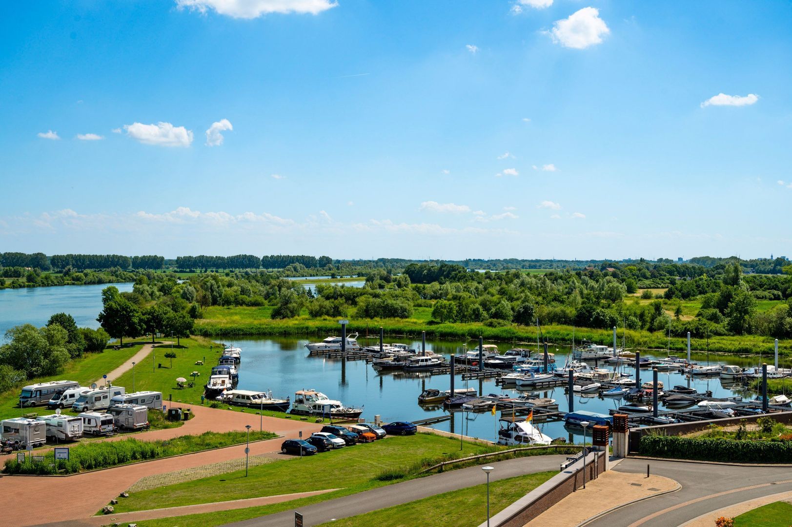
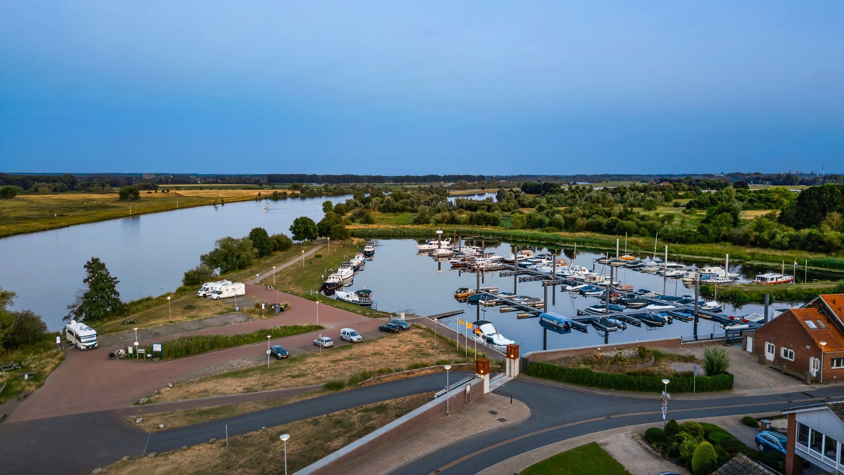
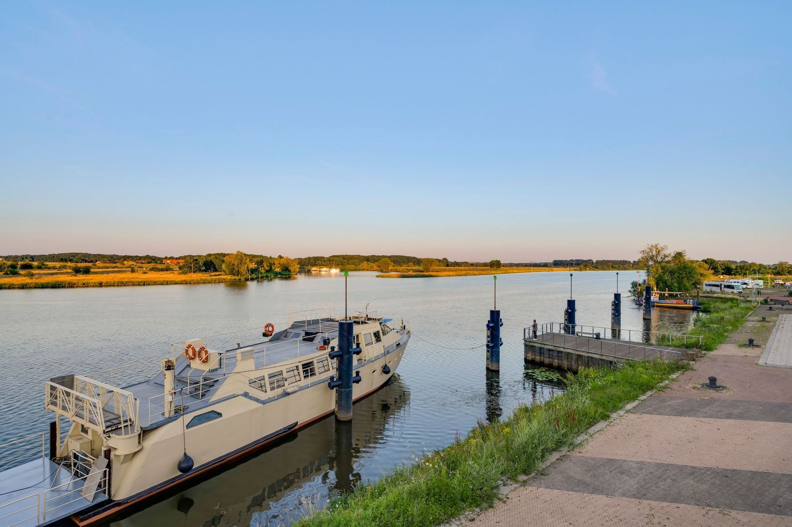
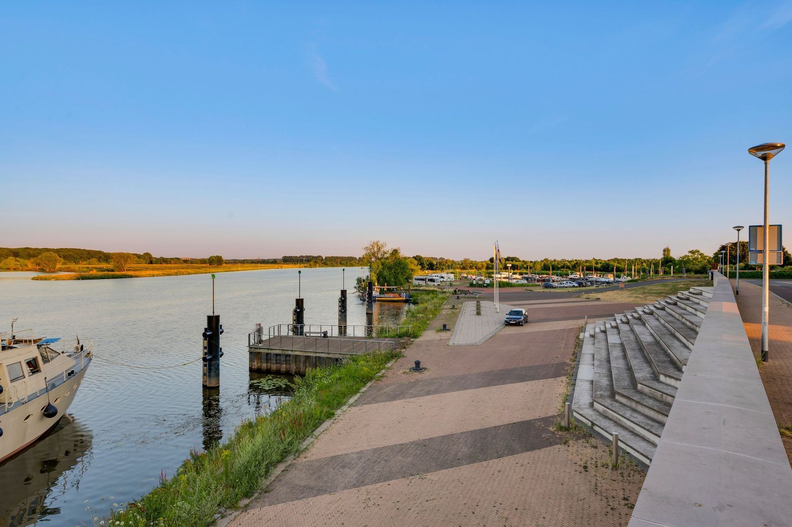
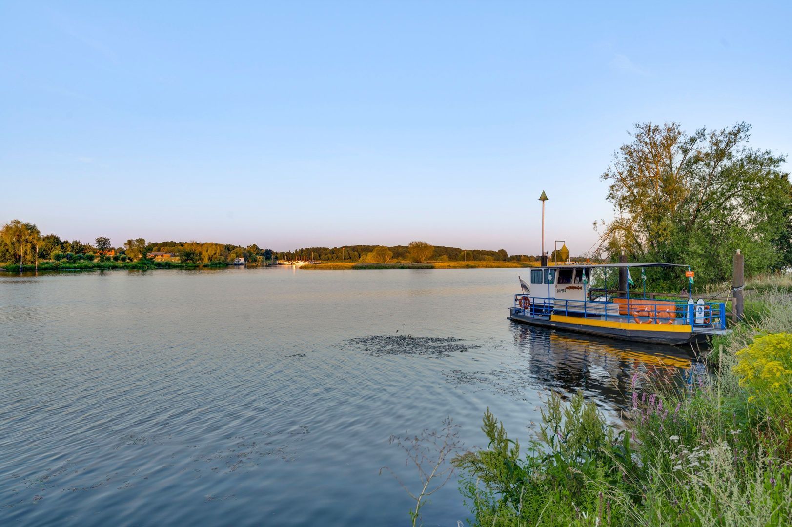
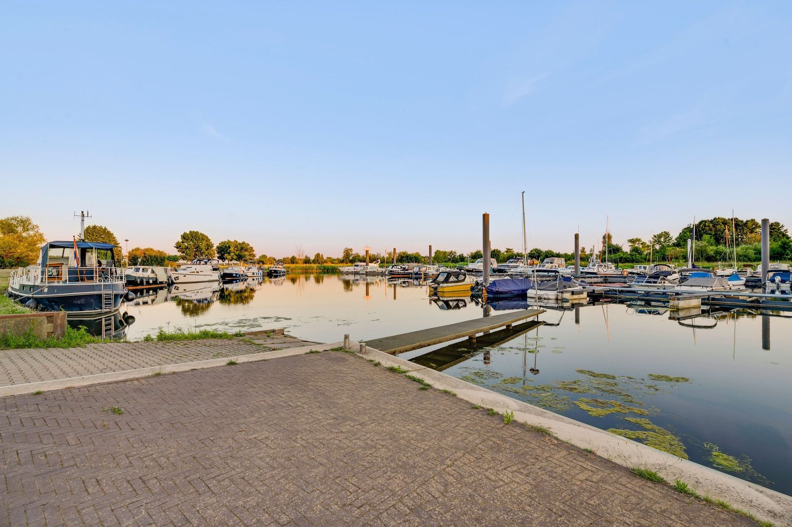
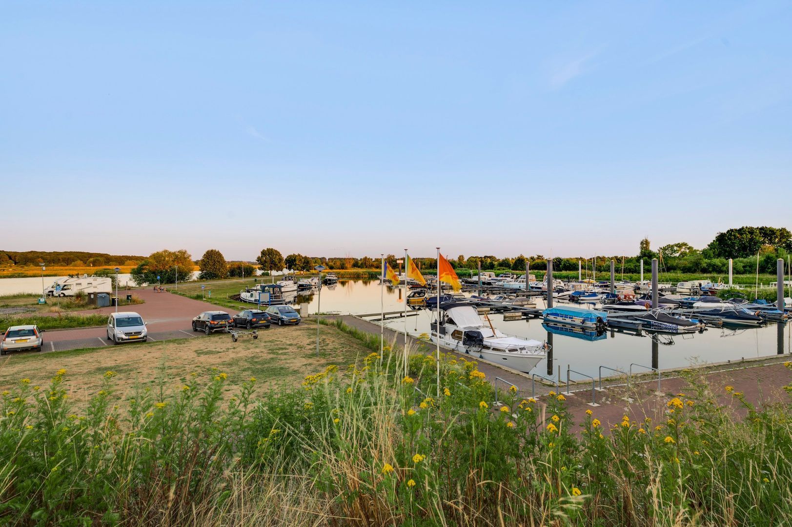
The village of Neer, which was voted ‘the nicest village in Limburg’ in 2011, remains an attractive destination for tourists, recreational visitors and water sports enthusiasts.

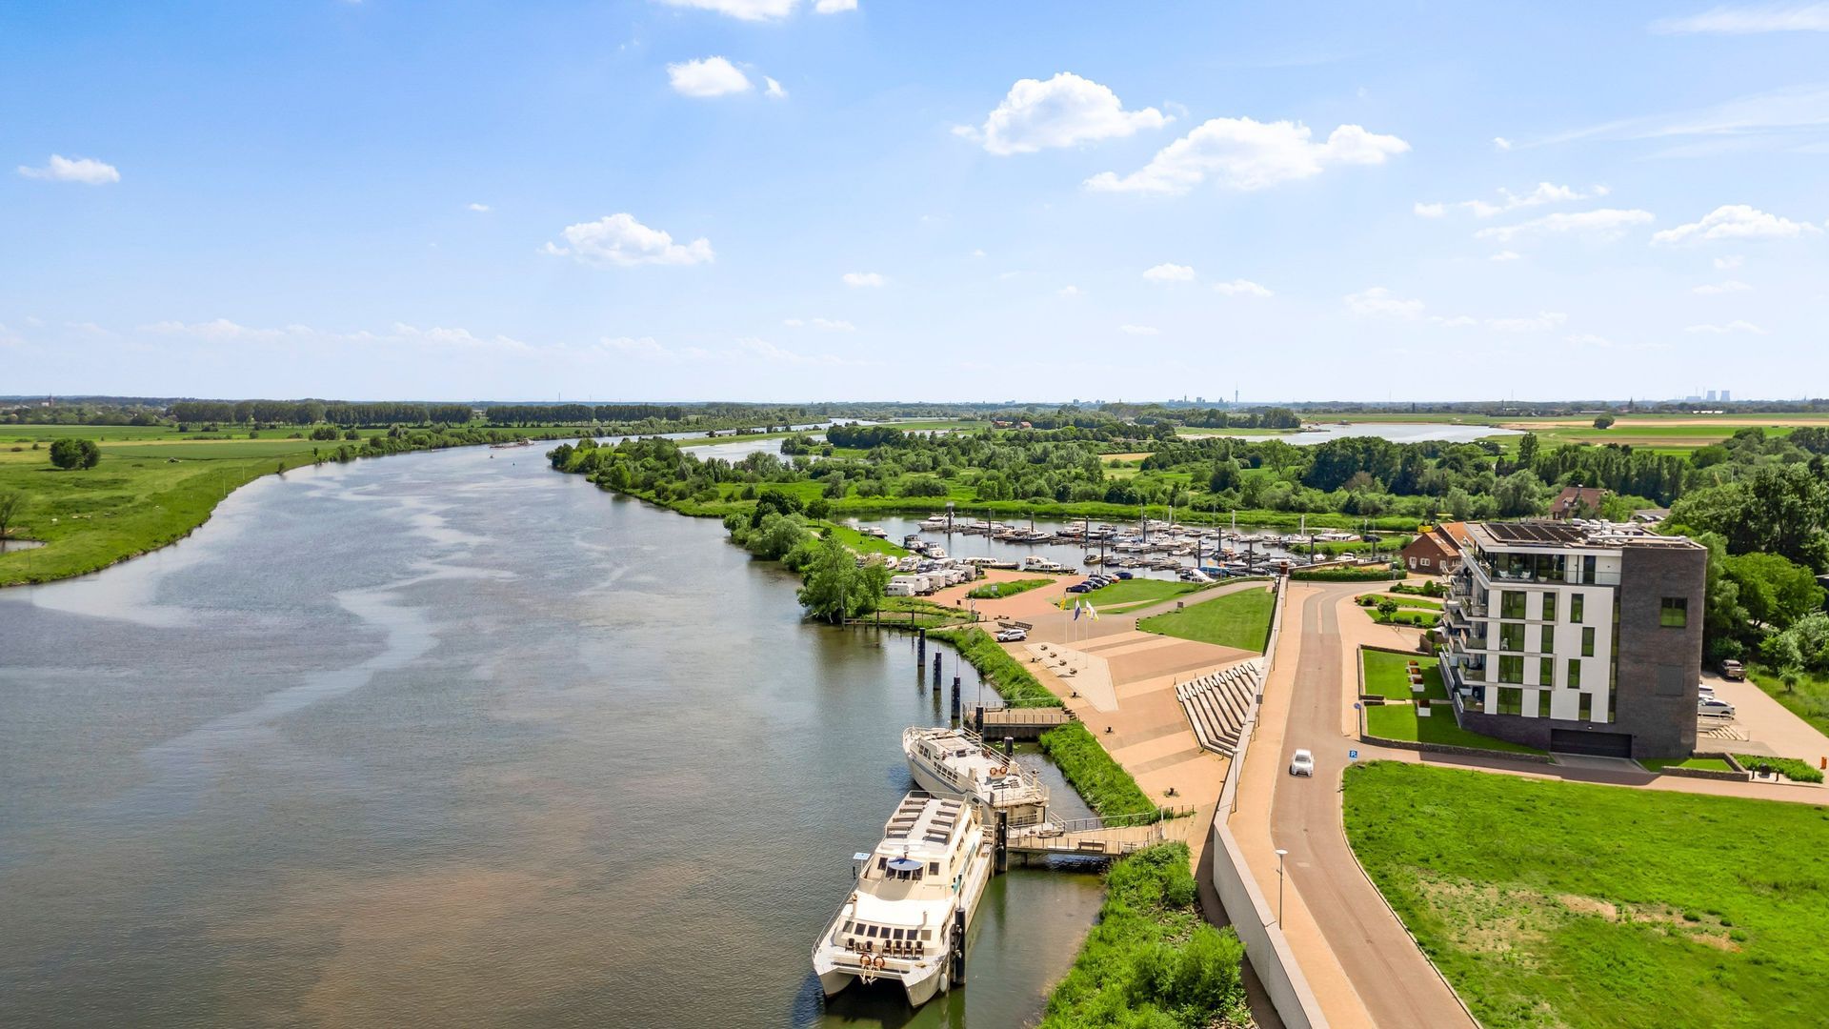
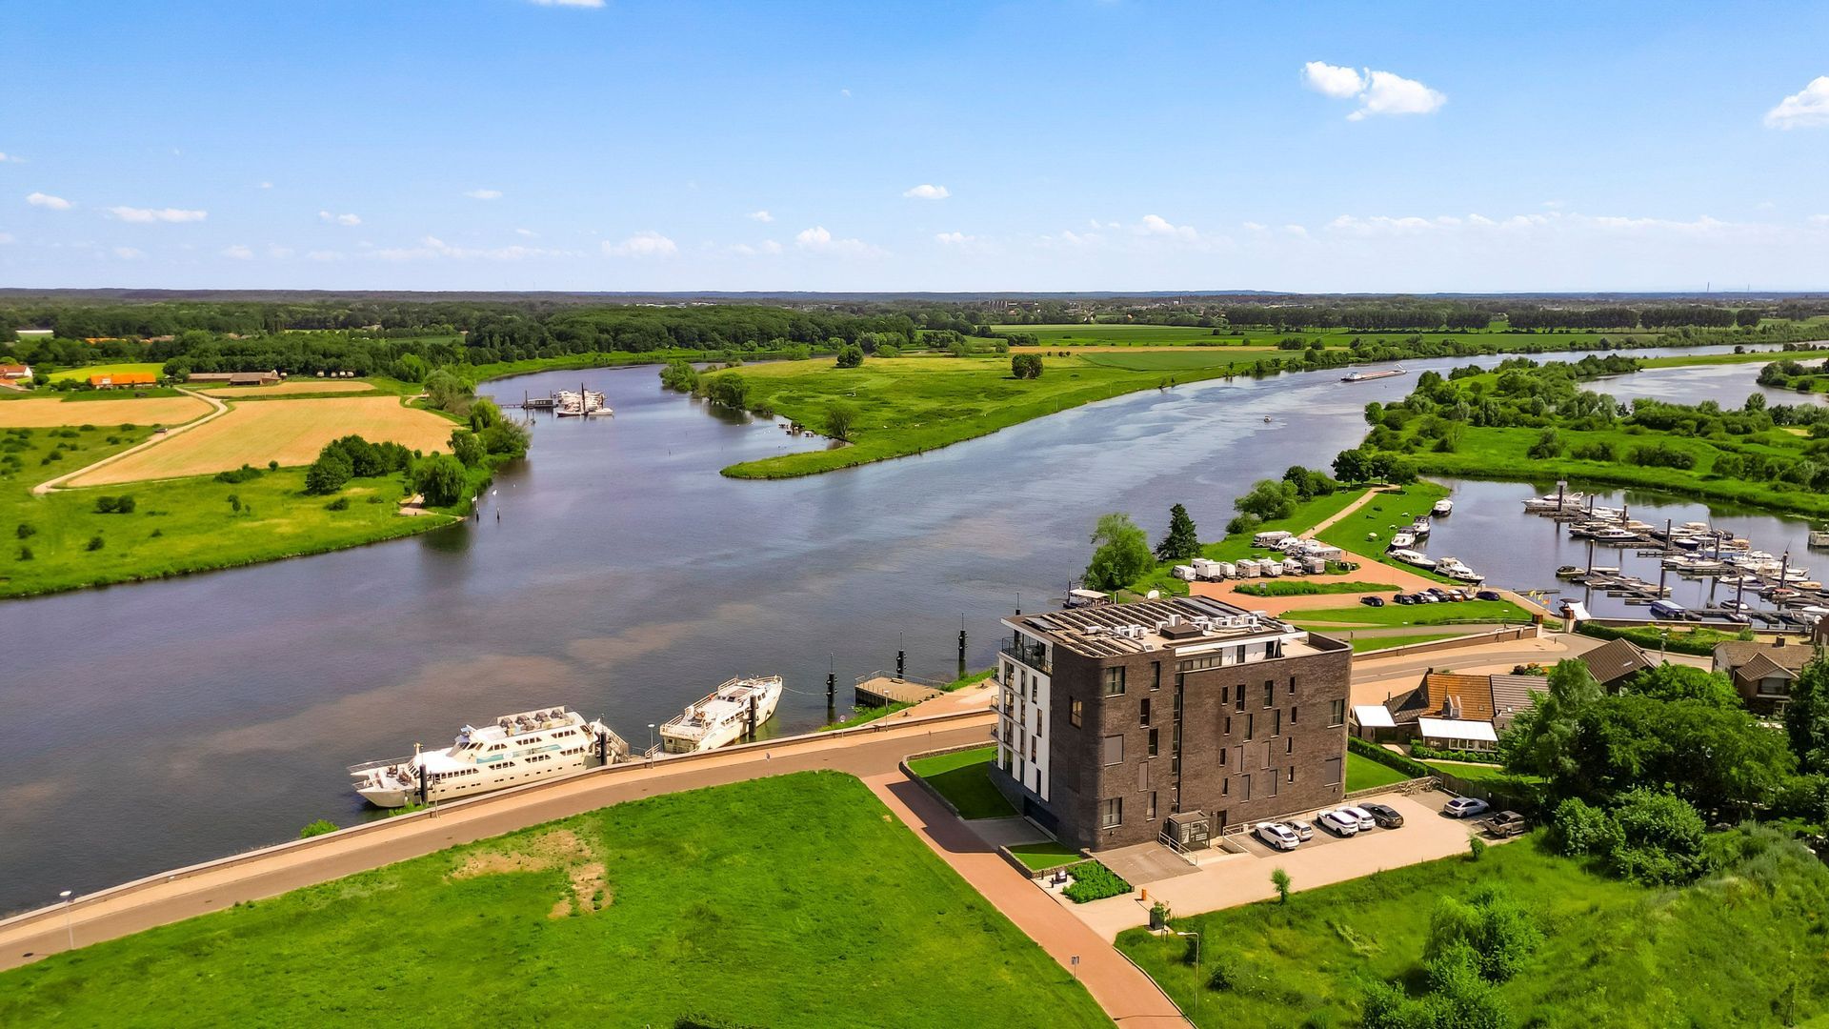
Neer enjoys a central location on the River Meuse, between Roermond and Venlo, and offers several distinctive attractions, including a traditional craft brewery, the historic Keizersbosch monastery and the characteristic Friedesse watermill.

Several nature reserves can be found in the surrounding area, including Leudal, Mussenberg, Brookberg and Ophovense Zandberg. These areas offer plenty of opportunities for walking and cycling routes along the River Meuse, with beautiful views and a rich variety of flora and fauna.

Neer’s central location, combined with excellent accessibility via the N273, means that nearby towns and cities such as Venlo, Roermond and Panningen can be reached quickly, as can the A2 and A67 motorways.

This is an easily accessible location offering an excellent variety of recreational activities and beautiful natural surroundings, ideal for those who enjoy an active lifestyle as well as those looking for peace and relaxation.

Key features
- Underfloor heating throughout
- Floor and ceiling cooling
- Acoustic ceilings in the living room, dining room, kitchen and hallway
- Fully gas-free property
- Heat pump, water softener and heat recovery ventilation system
- Individual thermostat in every room
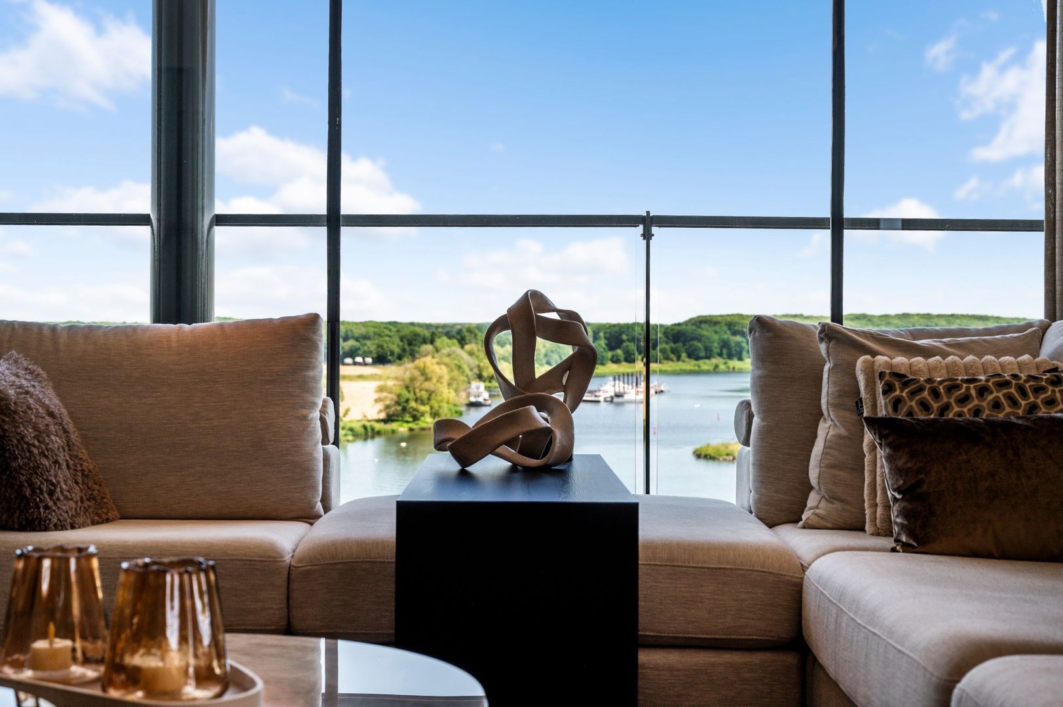
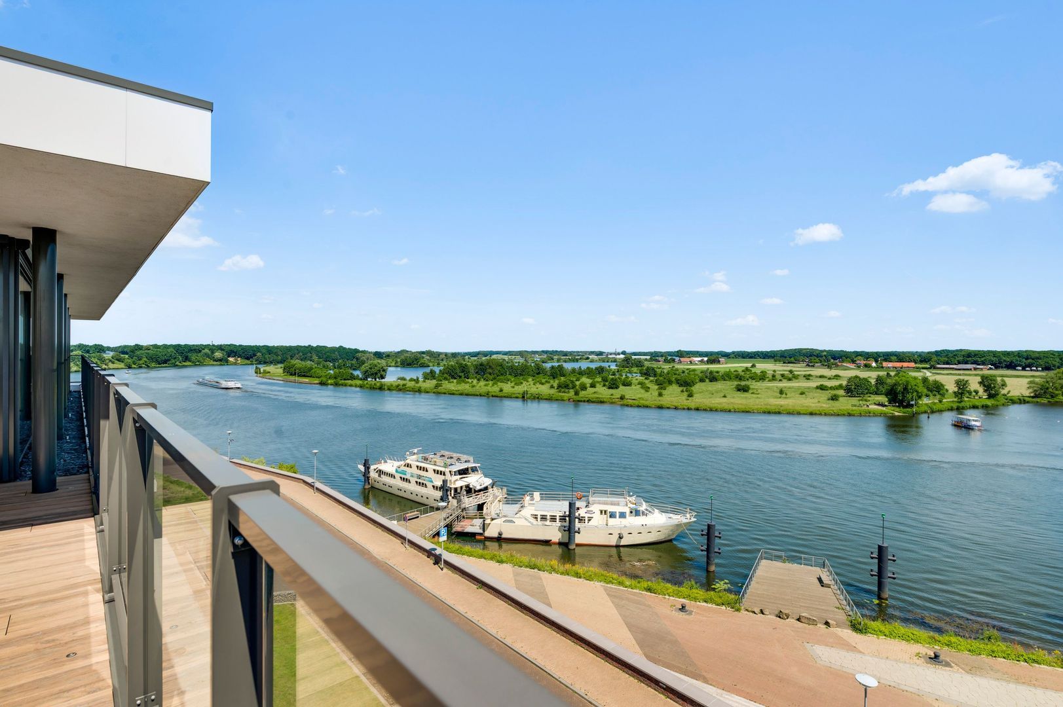
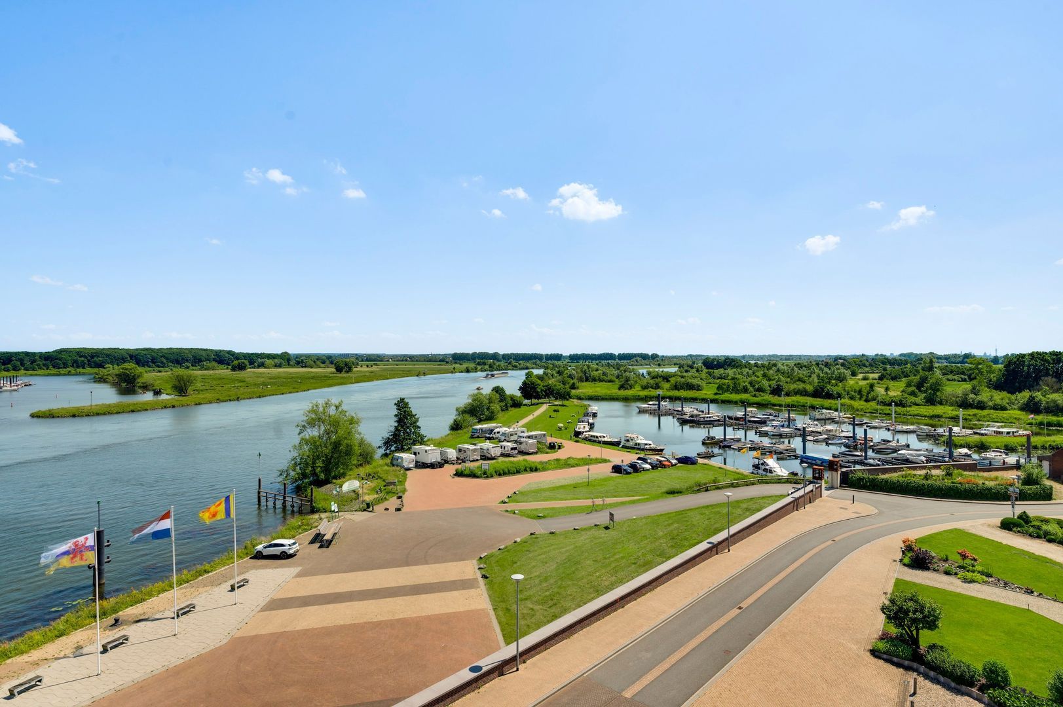
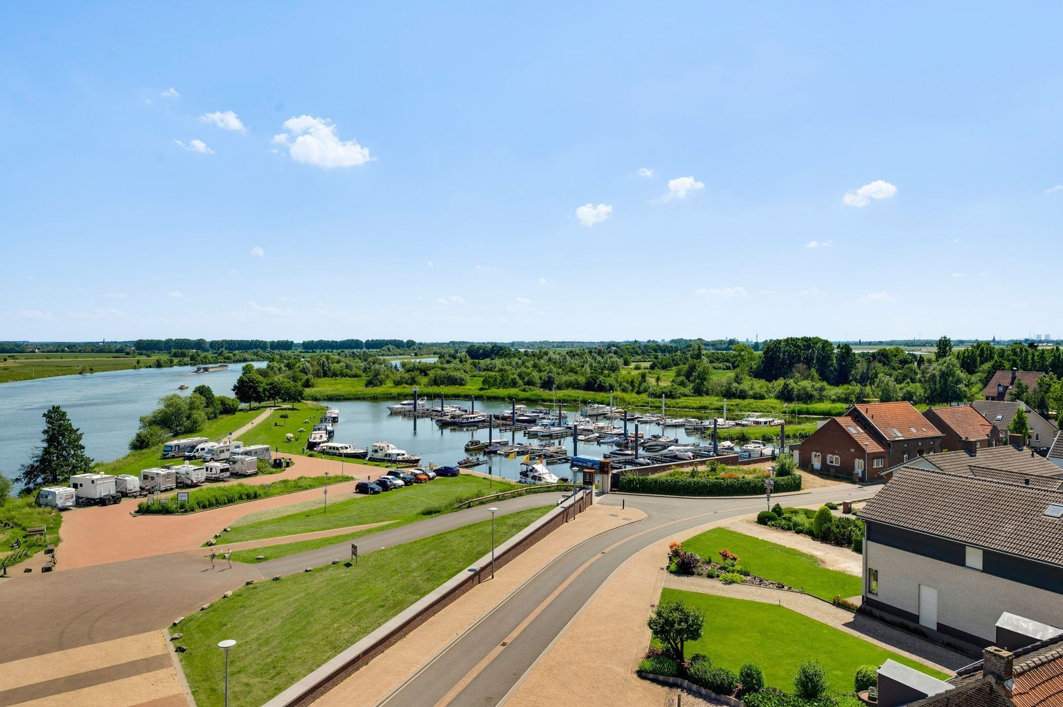
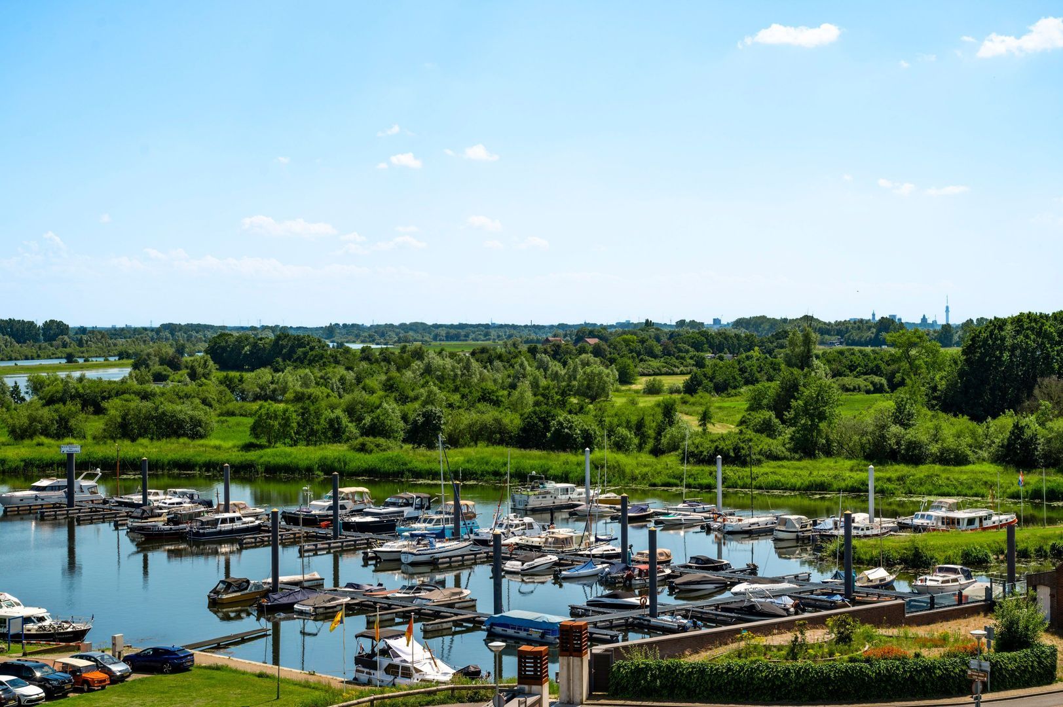
- Spectacular views over the River Meuse
- Luxurious, high-quality finish
- Ready to move into and suitable for future-proof living
- Lift access
- Underground parking garage with two private parking spaces and storage room
- Energy label A and fully insulated
- Two large roof terraces
- Home automation system
- Air conditioning in both bedrooms
- 13 privately owned solar panels belonging to the apartment
- Foundation risk classification: not elevated (A, B, C)
Read more
Read less
Maarten van Laer
Your Qualis-broker
Maarten van Laer
Dwars Makelaars
Emmasingel 5
6001 BA Weert
+31 (0)495-537 599
Contact with the agent Schedule a viewing

Details

Transfer

Price
€ 1.595.000 k.k.
Status
Available
Acceptance
In consultation
Objectcode
20682

Build
Apartment type
Penthouse, Apartment
Bottom floor
5
Build type
Existing
Build year
2020
Maintenance inside
Excellent
Maintenance outside
Excellent
Particulars
Special needs accessible, Elderly accessible

Surface and volume

Living surface
269 m²
Volume
918 m³

Layout

Rooms
3
Bedrooms
2
Bathrooms
1
Floors
2

Energy

Energy label
A
Isolation
Fully isolated
Heating
Heated floor, Heat recovery installation, Heat pump

Exterior areas

Balcony
Yes
Garden
Terrace
Terrace
South, 154 m², 1700×905cm
Shed
Indoor
Shed facilities
electricity

Garage

Garage type
Car park

Objectdetails

• Air conditioning
• Alarm
• Balanced ventialtion
• Outside sun screen
• Domotics
• Lift
• Mechanical ventilation
• Sliding door
• Cable tv
• Solar panel

Location

Hanssum 41 p, 6086 BT Neer

• Near quiet road
• waterfront
• On the waterfront
• Open location
• Clear view

Read more
Read less

Video

Floor plans

Hanssum 41 p, Neer plattegrond-0
Hanssum 41 p, Neer plattegrond-1

Location

Street view
Map view
10 min
20 min
30 min
Travel time
Points of interest

Calculate your travel time

Choose your transportation
Maximum travel time
10 min.
20 min.
30 min.
Travel moment
Slow hours
Rush hours
Show results

Points of interest

Indicate which points of interest you want to show on the map.

Choose your points of interest
School
Doctor
Pharmacy
Restaurant
Gym
Transportation
Supermarket
Hospital
Church
Dentist
Cinema
Barber
Show results

I am interested in
Hanssum 41 p

Would you like to plan a viewing or do you have a question?
Please fill in your details below so the Qualis agent can contact you.

Thank you for your request.

Be the first to view our latest listings, including private sales!
Create an account

Unfortunately we can not conclusively determine whether you are a human or an automated bot/spammer. Hence, we are unable to submit the form. Please retry or contact the real estate agent directly via email.

Something went wrong while sending the contact form. Check if you correctly filled in all required fields and try again.

Information

By submitting this form, you agree to our terms and conditions.

recaptcha
reCAPTCHA
PrivacyTerms
Maarten van Laer
Your Qualis-broker
Maarten van Laer
Dwars Makelaars
Emmasingel 5
6001 BA Weert
+31 (0)495-537 599

Dwars Makelaars
Make an account
View silent listings

Create an Qualis account and view the biggest 'hidden listings' of the Netherlands.

Make an account
Magazine
The latest trends in
interior & lifestyle!

the e-Magazine