Narbonne, Narbonne foto-1
Narbonne

Narbonne

€ 567.000
Narbonne, Narbonne foto-0
Narbonne, Narbonne foto-1
Narbonne, Narbonne foto-2
Narbonne, Narbonne foto-3
Narbonne, Narbonne foto-4
Narbonne, Narbonne foto-5
Narbonne, Narbonne foto-6
Narbonne, Narbonne foto-7
Narbonne, Narbonne foto-8
Narbonne, Narbonne foto-9
Narbonne, Narbonne foto-2
Narbonne, Narbonne foto-3
+10
Plot surface
1.000 m²
Living surface
360 m²

Description

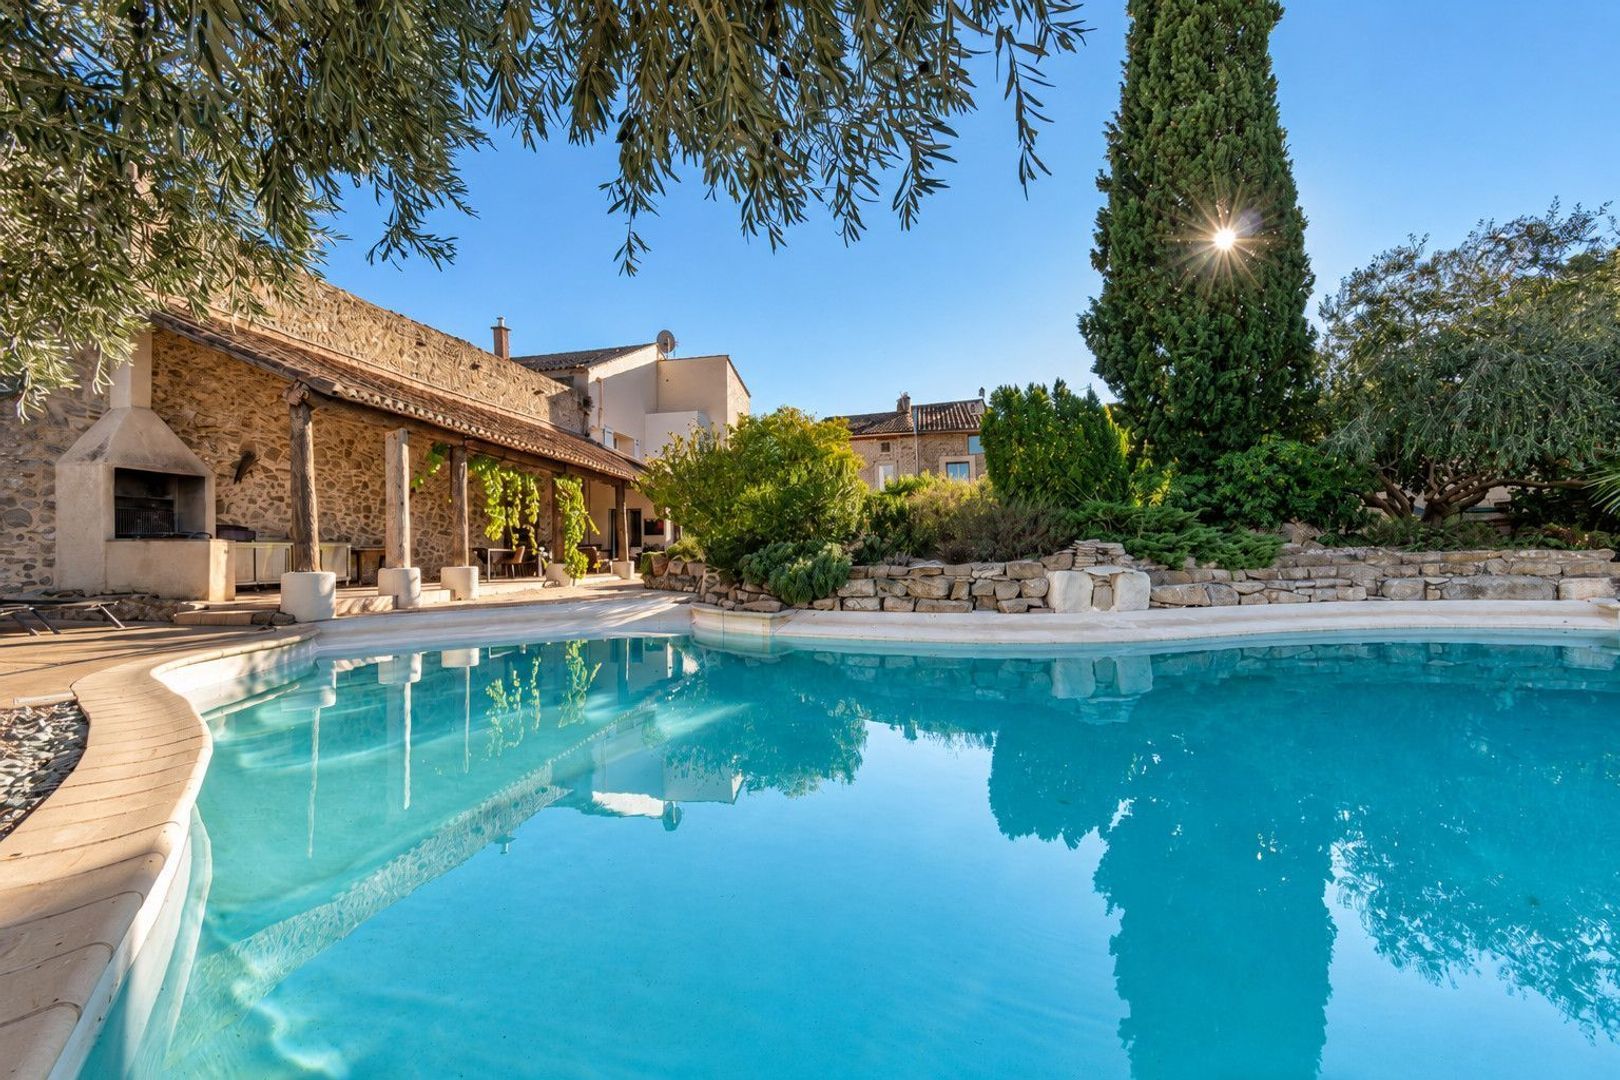
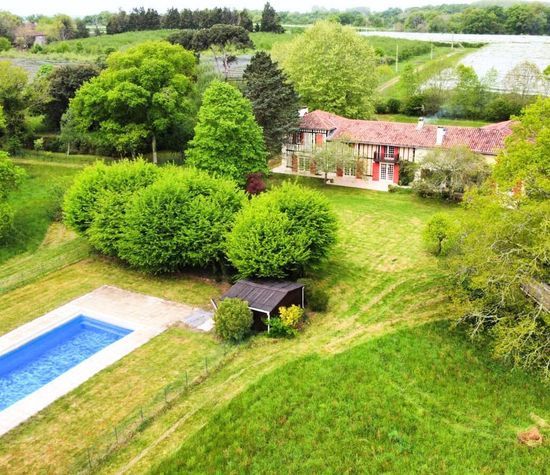
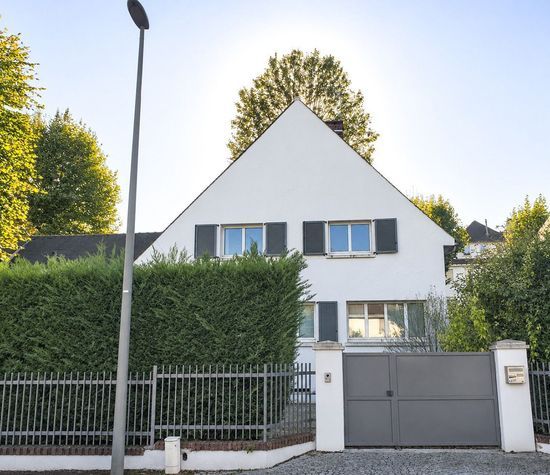
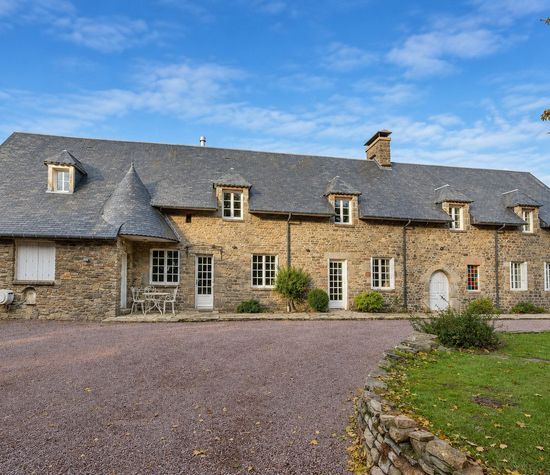
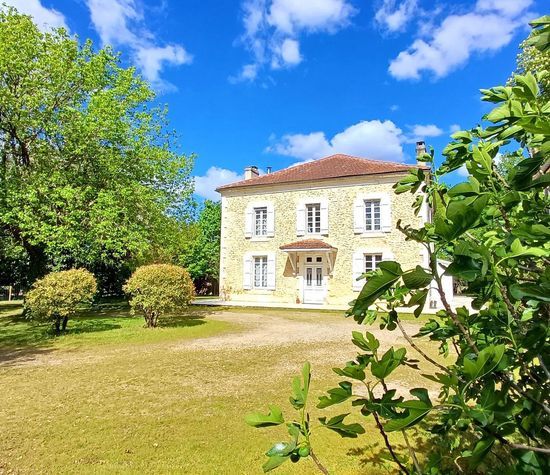
A character-filled southern French residence, beautifully restored twenty years ago by Scottish owners, set in a peaceful wine village in the Minervois, 30 minutes from Narbonne. Behind its discreet façade lies a generous, welcoming property where authenticity meets comfort and Mediterranean outdoor living. Ideal as a family haven, boutique B&B or a combined home-plus-rental business, and just 20 km from Narbonne.

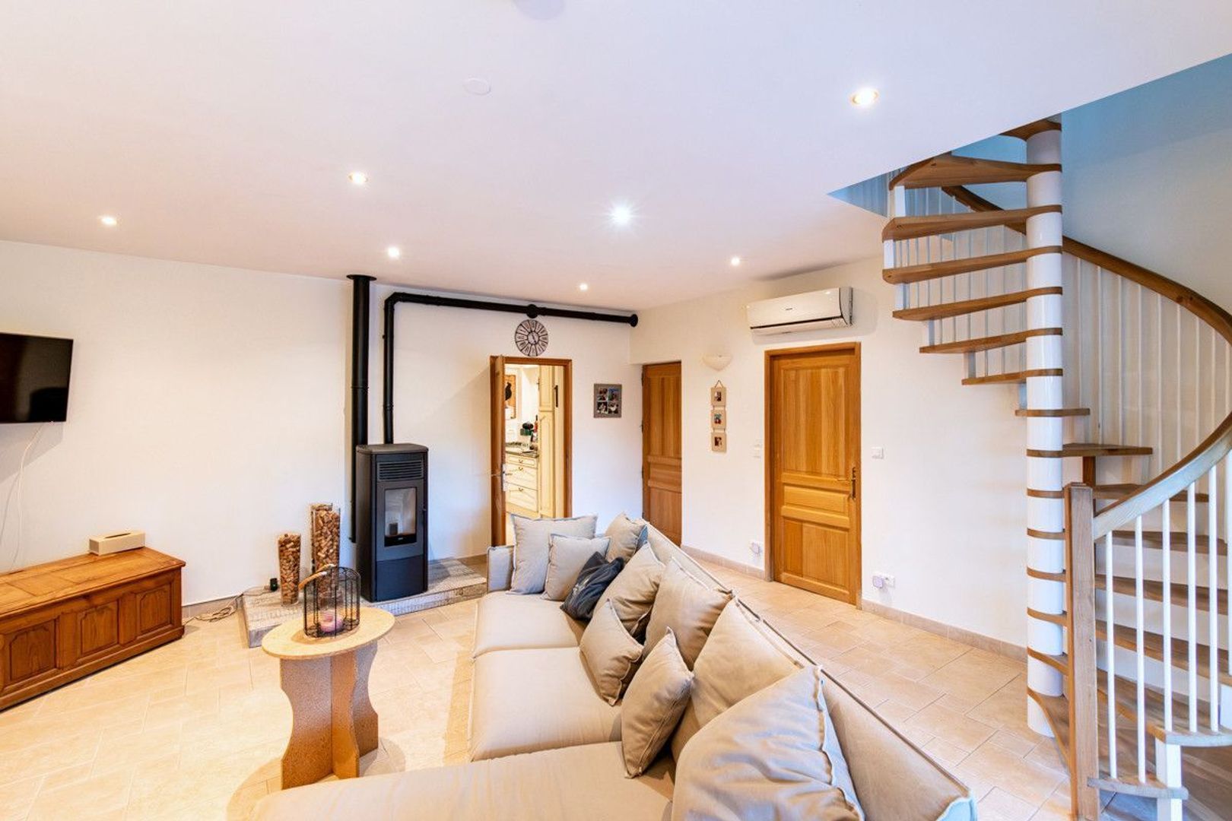
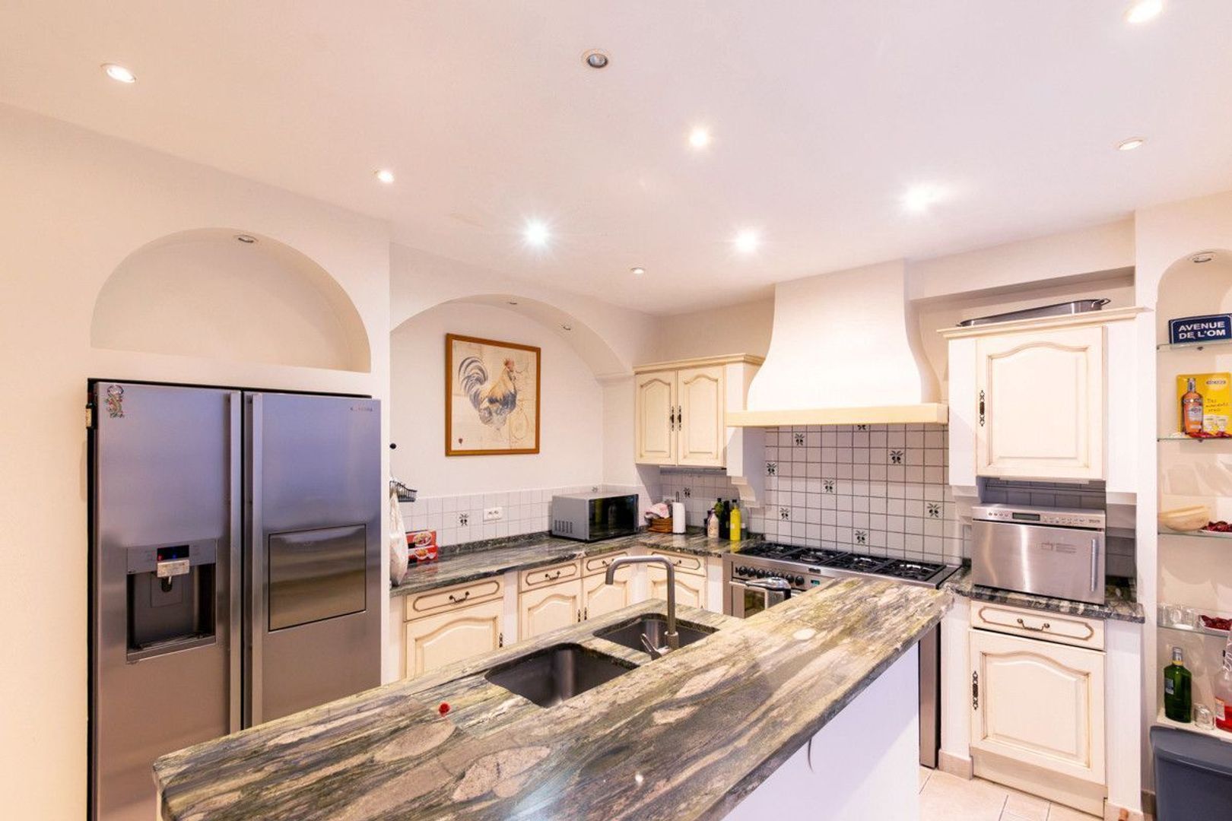
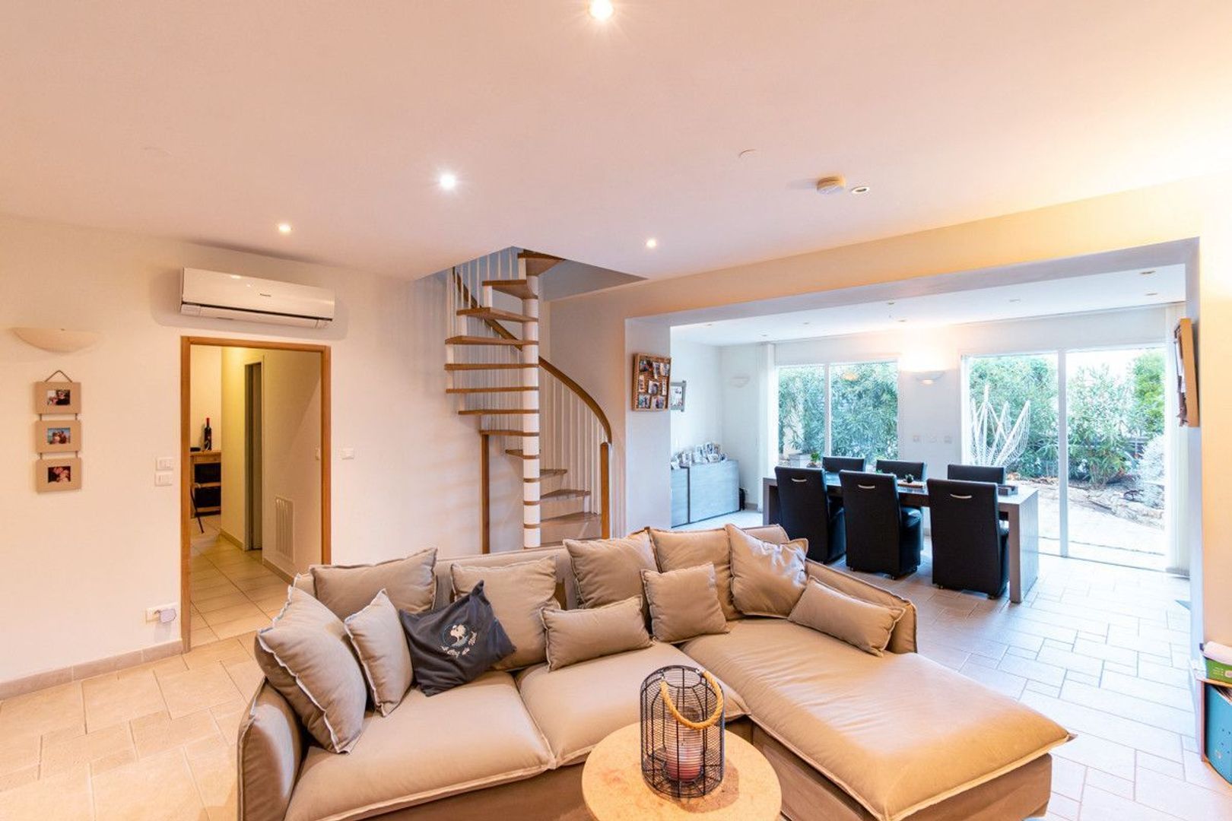
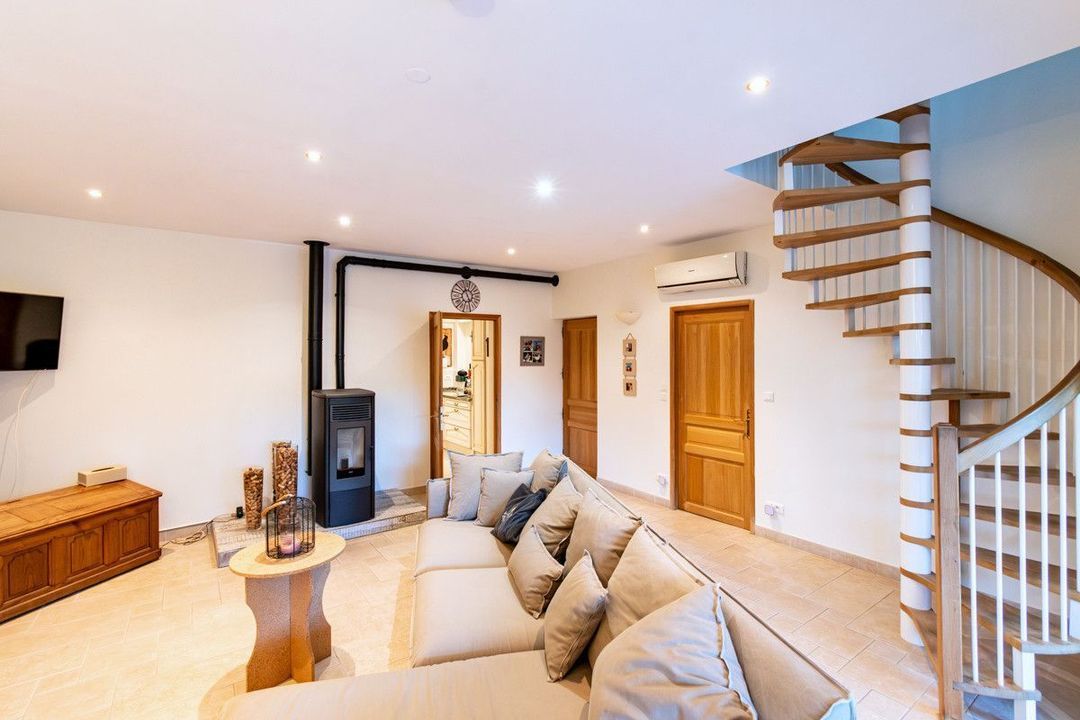
Step into the owners’ private entrance hall, with a utility room, storage and a WC, leading to a cosy private salon. Here, a pellet stove warms the salon, the kitchen and the multi-purpose reception room beside it, while a charming spiral staircase rises to the owners’ bedroom suite with its own bathroom and private terrace overlooking the garden.

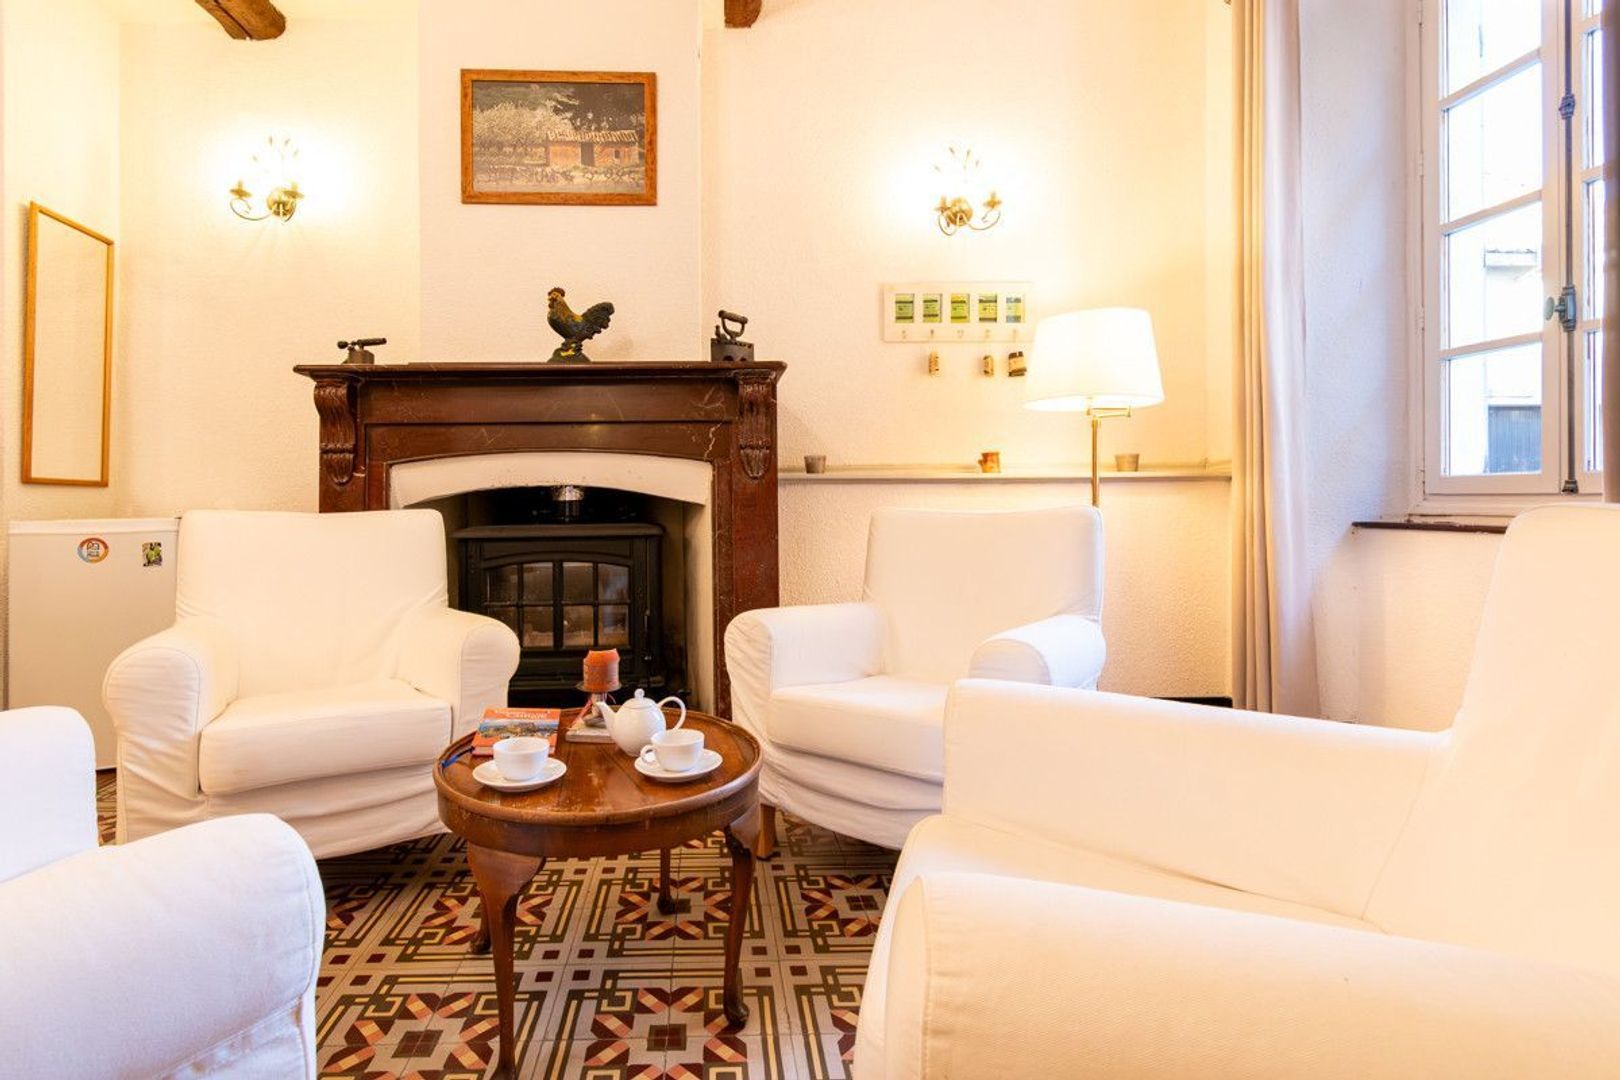
A second front door opens into the guest lounge. In summer, guests drift between this welcoming salon and the cool courtyard for shade and calm. In winter, the wood-burning insert brings warmth and atmosphere.

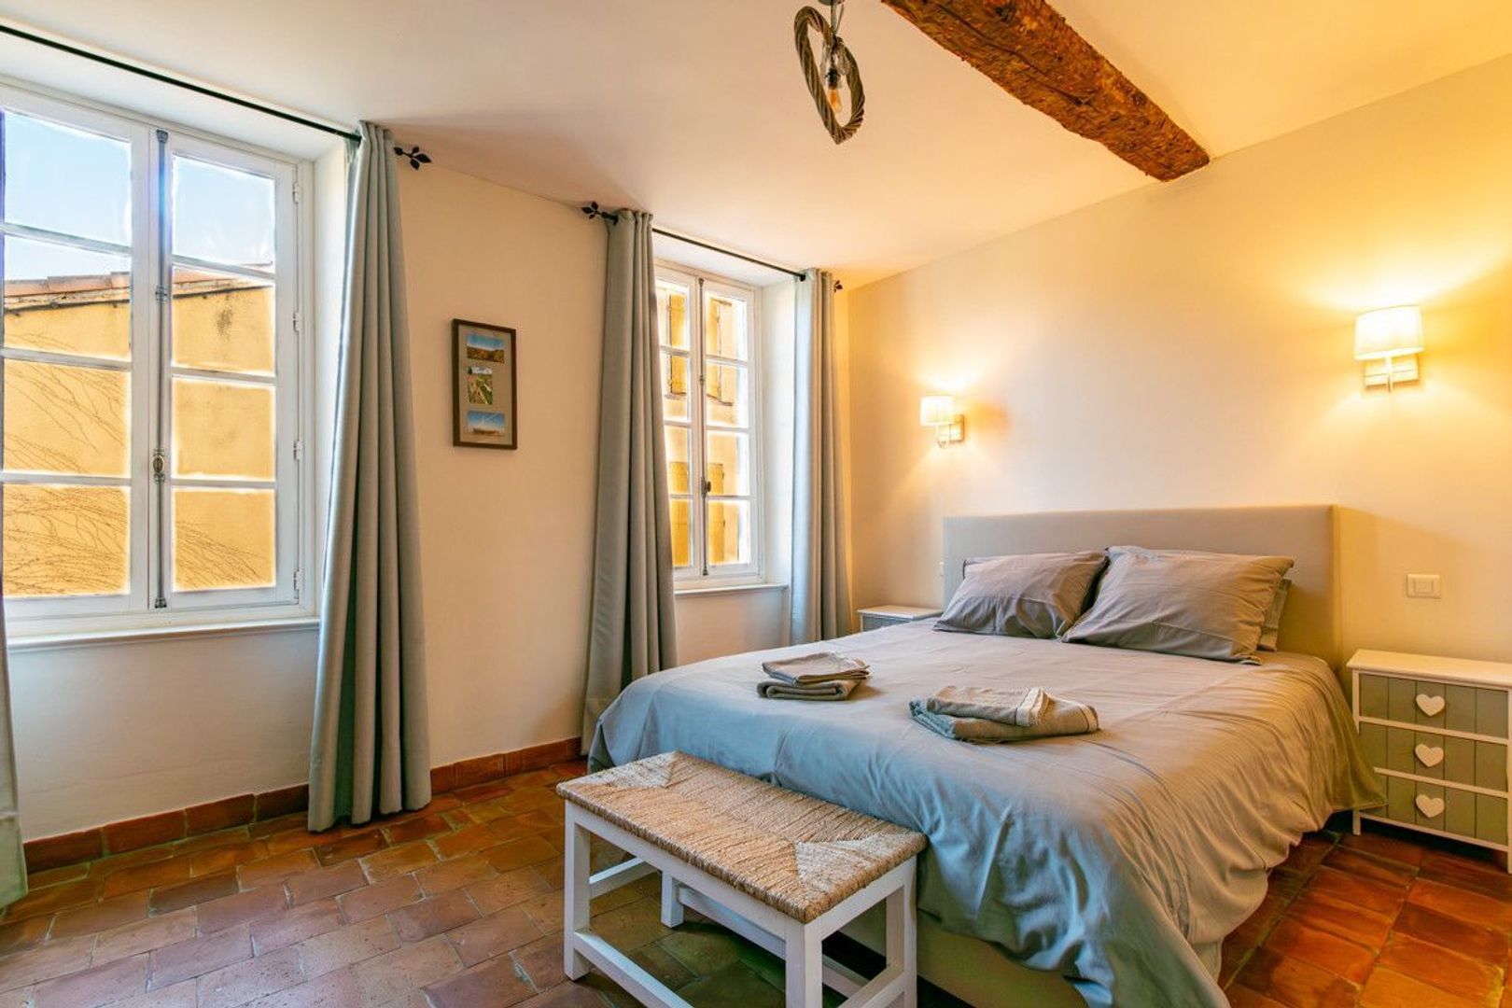
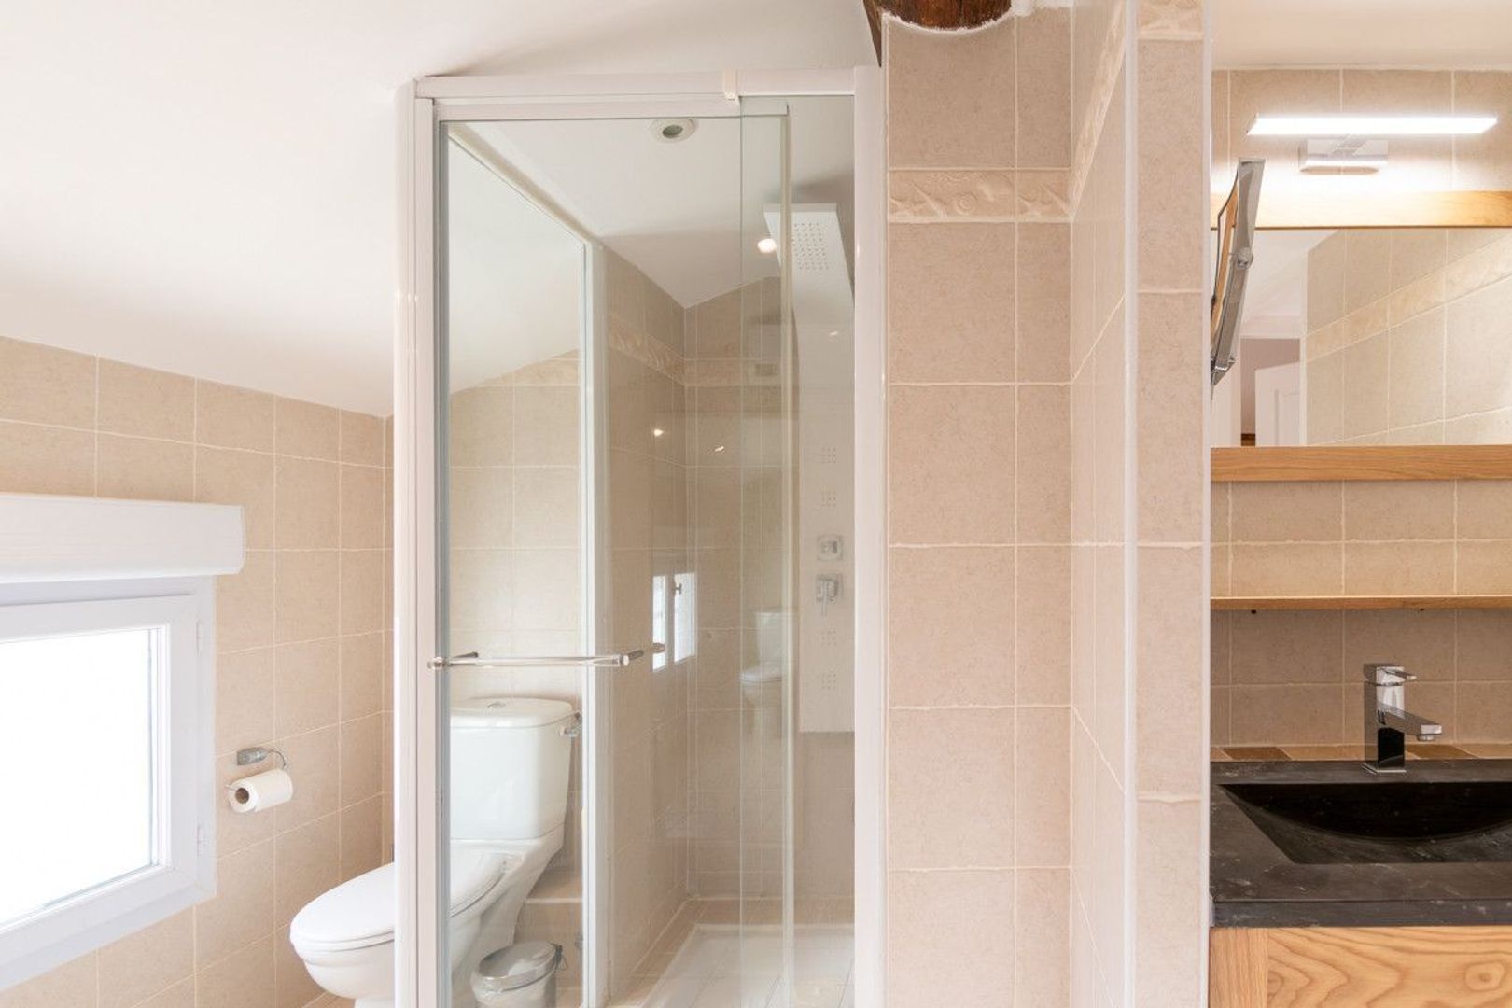
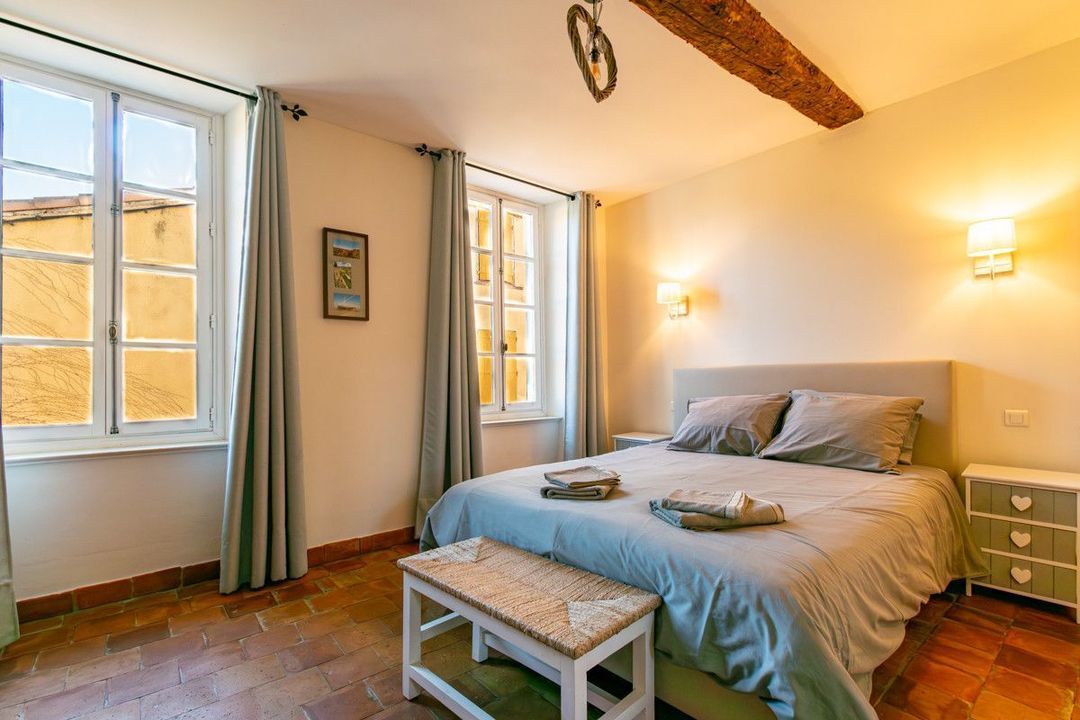
On the upper floors, four spacious guest rooms each offer their own bathroom. Comfort is year-round thanks to reversible air conditioning in every room.

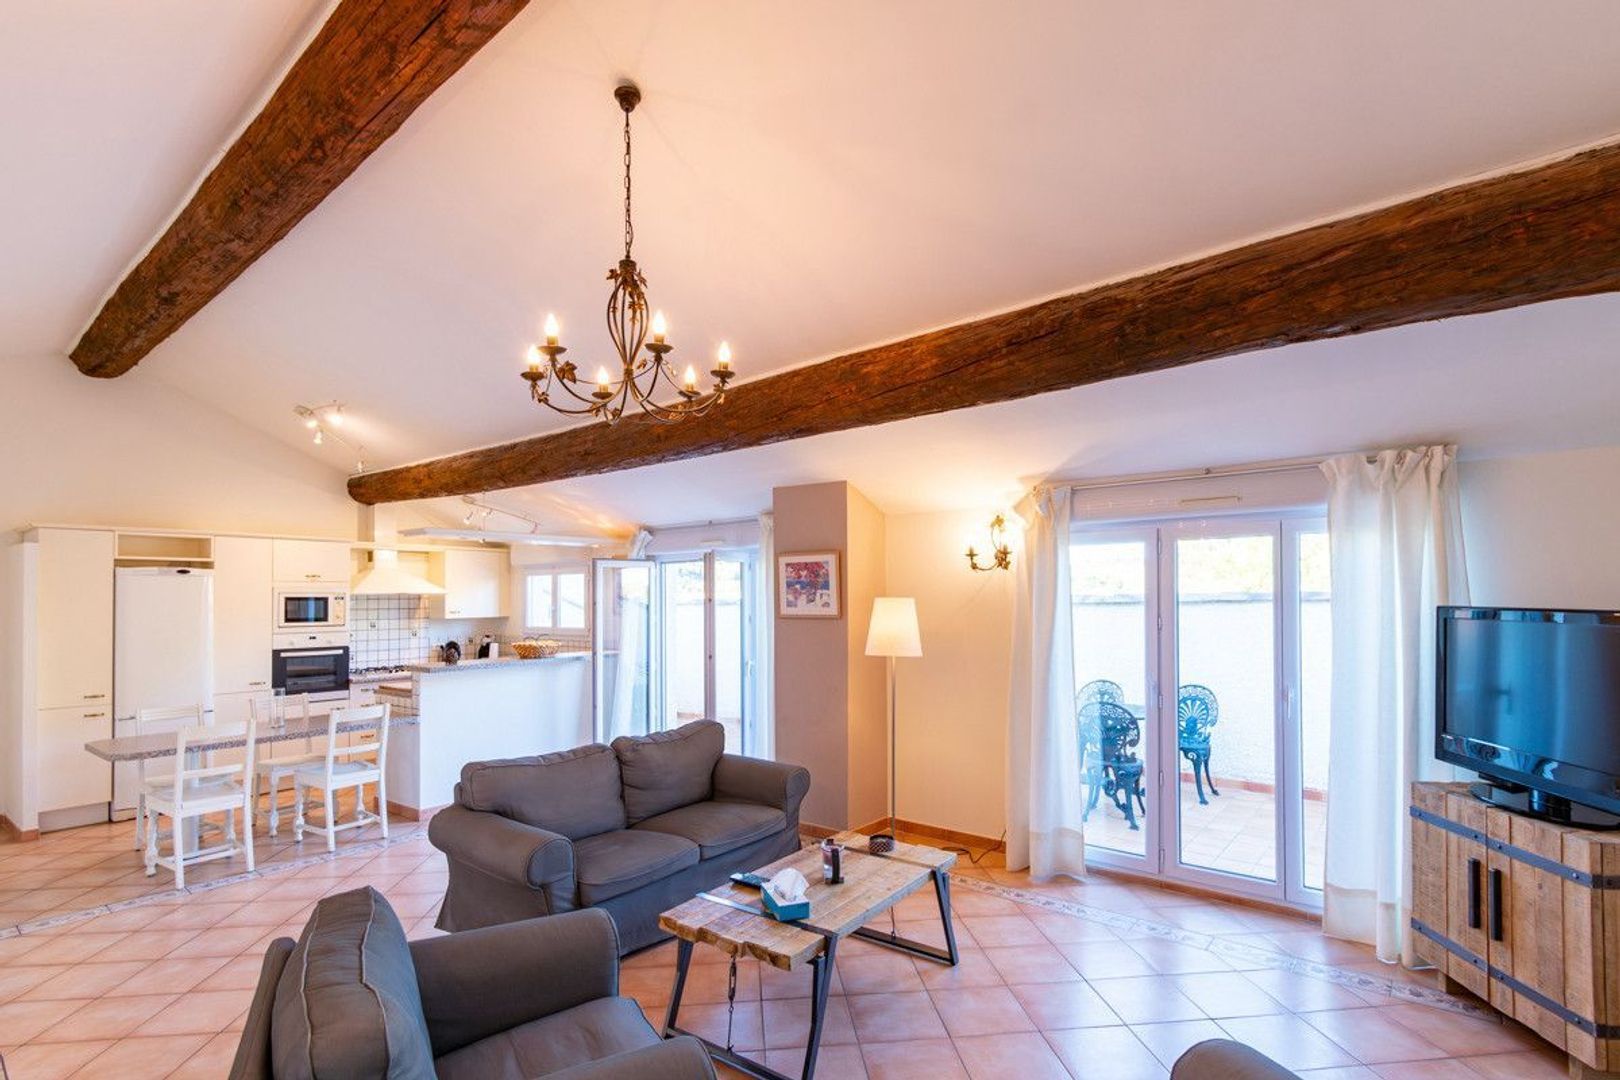
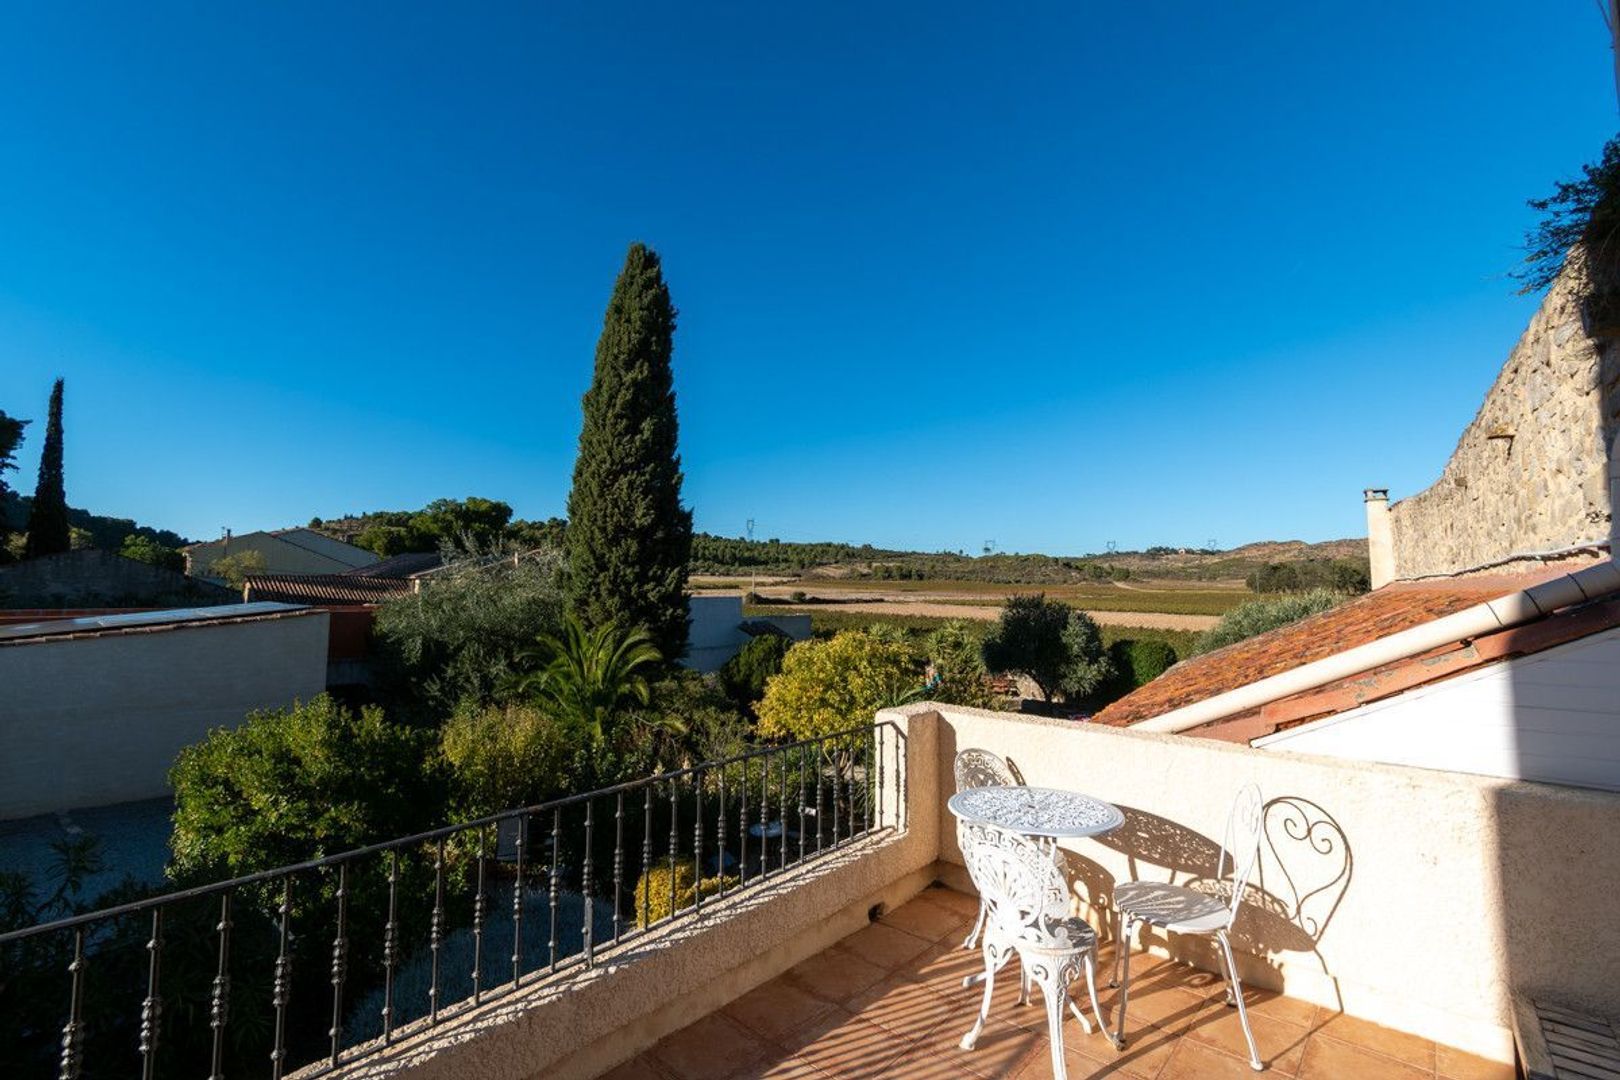
A separate staircase leads further up to the fifth guest room with its own bathroom, and to the 80 m² independent apartment on the second floor. With its own entrance, two bedrooms, bathroom, open kitchen and living room, and a private terrace with barbecue and no overlooking, it is perfect for holiday rental or as an owners’ apartment if the main house is rented out or run as a B&B. An internal door to the owners’ current bedroom is not in use, and another door to the staircase level opens beside one of the main-house bedrooms. Repositioning the coupe-feu could allow this extra bedroom and bathroom to be incorporated into the apartment, creating a three-bedroom apartment.

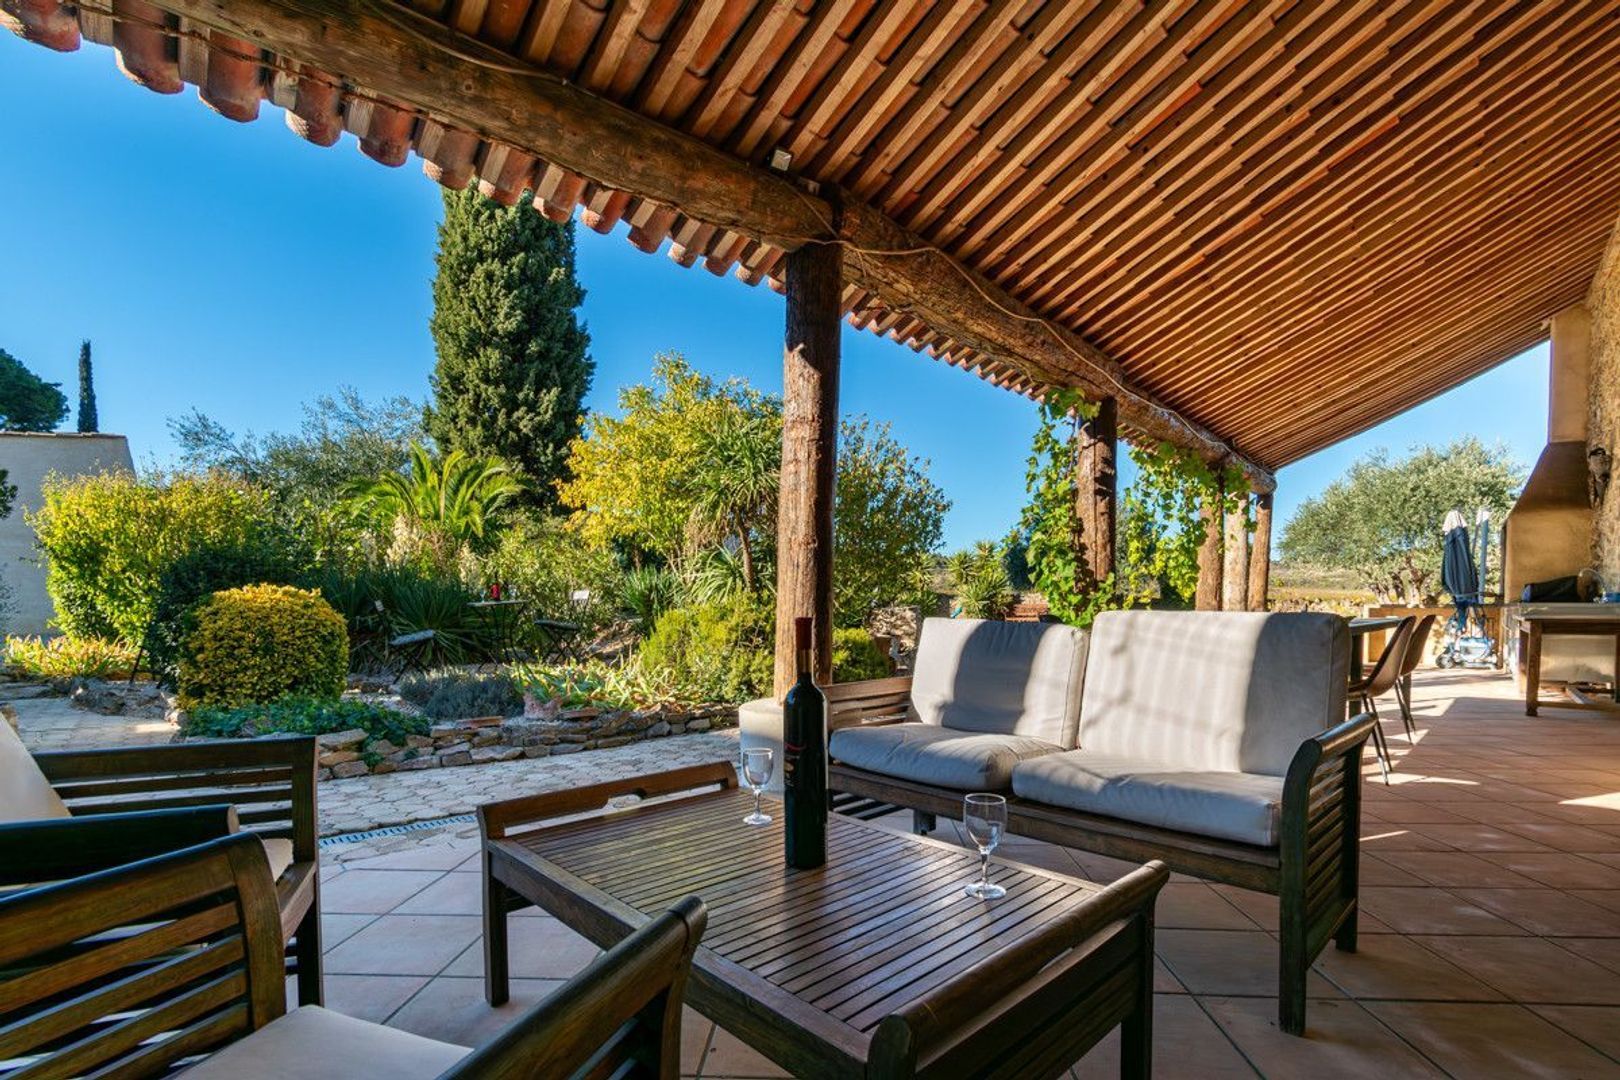
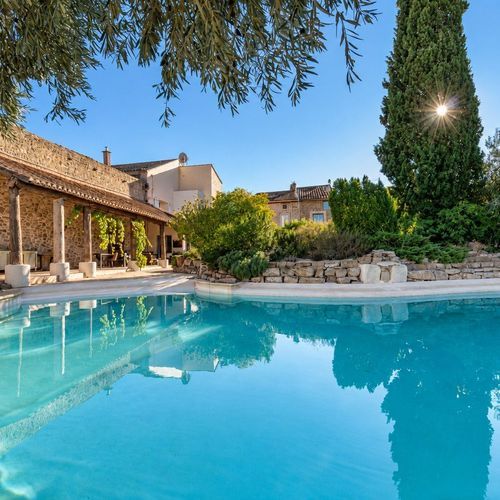
Outside, the Mediterranean garden is an oasis. Shaded corners, mature greenery, and wide spaces around the large 150 m³ salt-water pool provide a perfect setting for long, sunny days. A pool house offers a WC and shower. The electric gate leads to parking for three to four cars and a charging point for electric vehicles.

Practical comfort includes reversible air conditioning throughout the main house, a pellet stove from 2022, a wood-burning insert from 2004 in the guest salon, a vertical electric water heater from 2021 for the main house, and a gas instant-hot-water system (GPL, installed in 2001) for the apartment. Solar panels (6 kW, installed in 2024) reduce running costs. The pool pump is three years old.

Whether you dream of a home to gather family and friends, or a thriving hospitality project close to the Canal du Midi, this address offers space, privacy and authentic southern French living.

The property is set in a peaceful village in the Minervois, around 30 minutes from Narbonne, surrounded by vineyards and rolling countryside. Village amenities include a post office and a bar with a terrace, with further shops and services a short drive away. The Canal du Midi is within easy reach, while Béziers (60 min), Carcassonne (55 min), Montpellier (90 min) and Perpignan (70 min) airports offer connections for international travel.

Contact us for more photos, plans and further details, and to arrange a visit.
Read more
Read less
Emile van der Veen
Your Qualis-broker
Emile van der Veen
Qualis International Realty, Netherlands
Albert Einsteinweg 30
5151 DL
+31 (0)88 - 550 04 00
Contact with the agent Schedule a viewing

Details

Country

France

Transfer

Price
€ 567.000
Status
Available
Objectcode
21199

Build

House type
Single family
Build type
Existing
Maintenance inside
Good
Maintenance outside
Good

Surface and volume

Living surface
360 m²
Plot surface
1.000 m²

Layout

Rooms
13
Bedrooms
8
Bathrooms
8

Energy

Isolation
Insulated glazing

Exterior areas

Objectdetails

• Swimming pool
• Air conditioning
• Solar panel
• Garage
• Guest house
• Private parking

Location

Narbonne, 11100 Narbonne

Read more
Read less

Location

Street view
Map view
10 min
20 min
30 min
Travel time
Points of interest

Calculate your travel time

Choose your transportation
Maximum travel time
10 min.
20 min.
30 min.
Travel moment
Slow hours
Rush hours
Show results

Points of interest

Indicate which points of interest you want to show on the map.

Choose your points of interest
School
Doctor
Pharmacy
Restaurant
Gym
Transportation
Supermarket
Hospital
Church
Dentist
Cinema
Barber
Show results

I am interested in
Narbonne

Would you like to plan a viewing or do you have a question?
Please fill in your details below so the Qualis agent can contact you.

Thank you for your request.

Be the first to view our latest listings, including private sales!
Create an account

Unfortunately we can not conclusively determine whether you are a human or an automated bot/spammer. Hence, we are unable to submit the form. Please retry or contact the real estate agent directly via email.

Something went wrong while sending the contact form. Check if you correctly filled in all required fields and try again.

Information

By submitting this form, you agree to our terms and conditions.

Emile van der Veen
Your Qualis-broker
Emile van der Veen
Qualis International Realty, Netherlands
Albert Einsteinweg 30
5151 DL
+31 (0)88 - 550 04 00

Qualis International Realty, Netherlands
Make an account
View silent listings

Create an Qualis account and view the biggest 'hidden listings' of the Netherlands.

Make an account
Magazine
The latest trends in
interior & lifestyle!

The e-Magazine