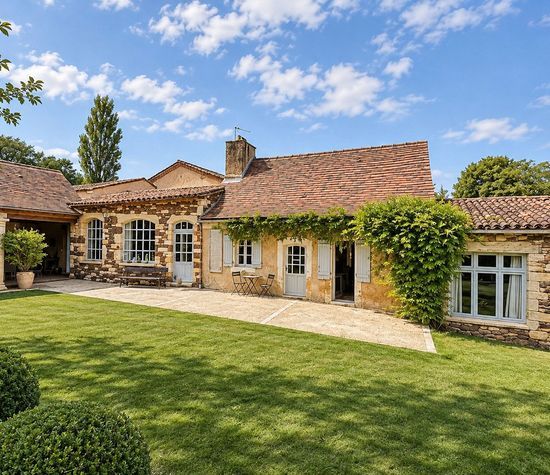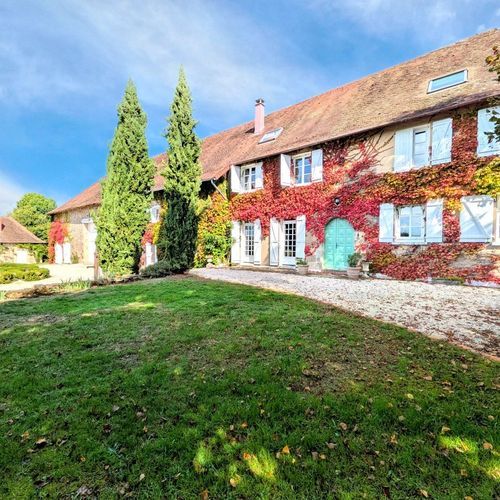
Saint-Priest-Ligoure, Saint-Priest-Ligoure foto-1
Saint-Priest-Ligoure

Saint-Priest-Ligoure

€ 699.000
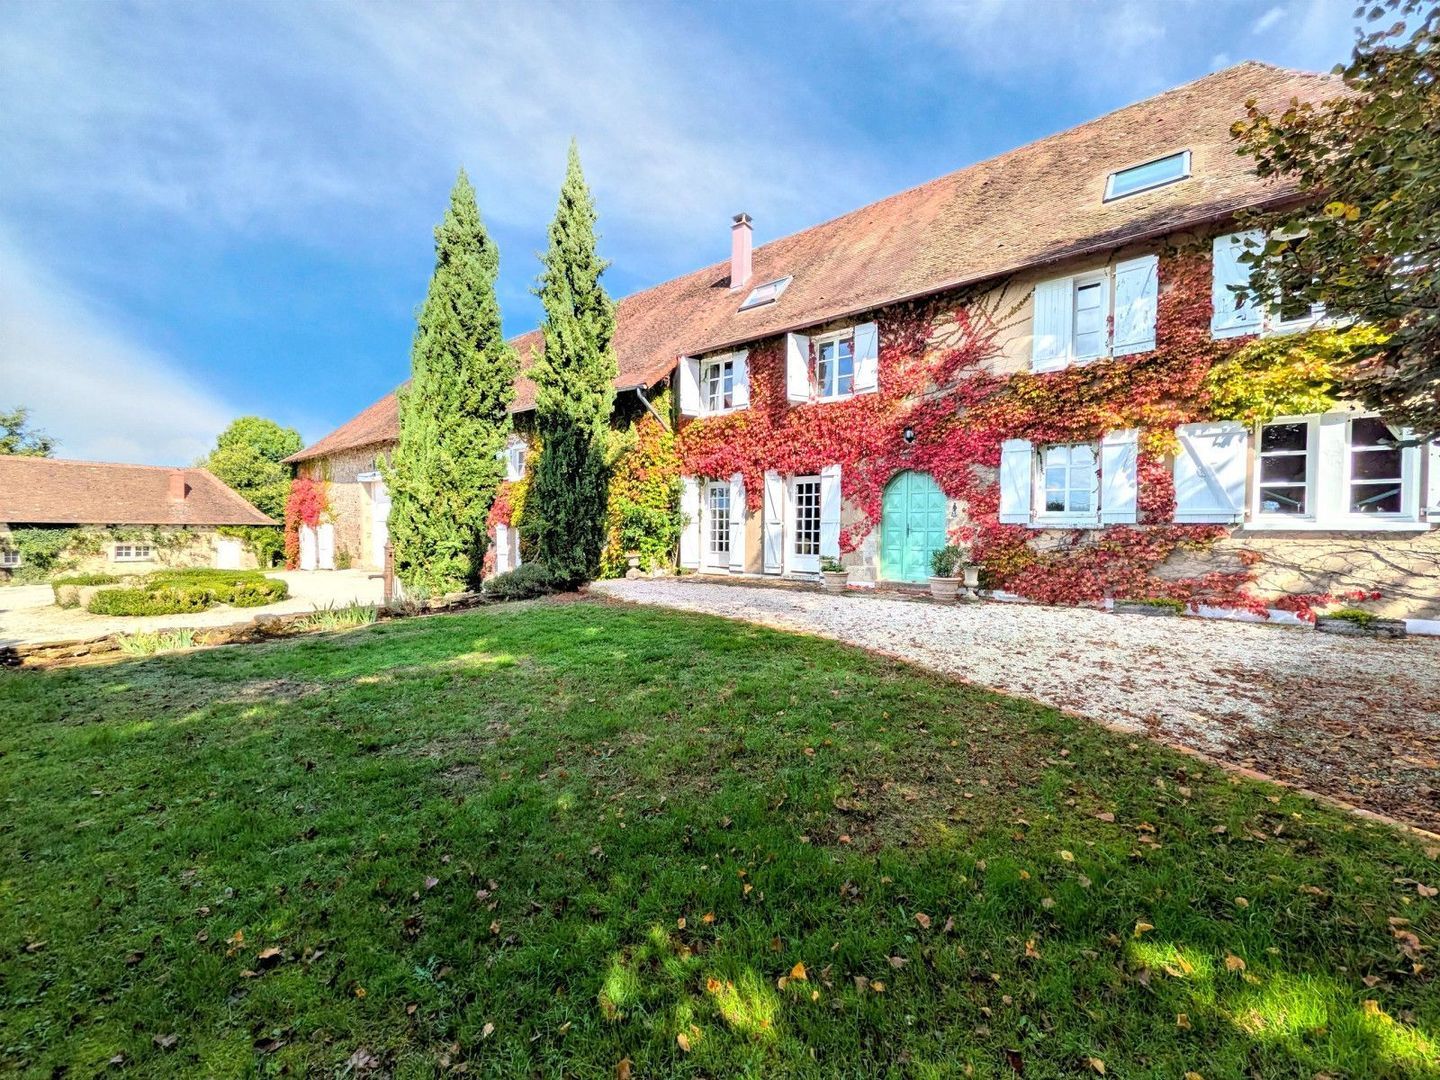
Saint-Priest-Ligoure, Saint-Priest-Ligoure foto-0
Saint-Priest-Ligoure, Saint-Priest-Ligoure foto-1
Saint-Priest-Ligoure, Saint-Priest-Ligoure foto-2
Saint-Priest-Ligoure, Saint-Priest-Ligoure foto-3
Saint-Priest-Ligoure, Saint-Priest-Ligoure foto-4
Saint-Priest-Ligoure, Saint-Priest-Ligoure foto-5
Saint-Priest-Ligoure, Saint-Priest-Ligoure foto-6
Saint-Priest-Ligoure, Saint-Priest-Ligoure foto-7
Saint-Priest-Ligoure, Saint-Priest-Ligoure foto-8
Saint-Priest-Ligoure, Saint-Priest-Ligoure foto-9
New
Saint-Priest-Ligoure, Saint-Priest-Ligoure foto-2
Saint-Priest-Ligoure, Saint-Priest-Ligoure foto-3
+10
Plot surface
4,2 ha
Living surface
407 m²

Description

The property is currently operating successfully as a business, which is included in the sale. The business is 12 yrs old and has plenty of room for expansion.

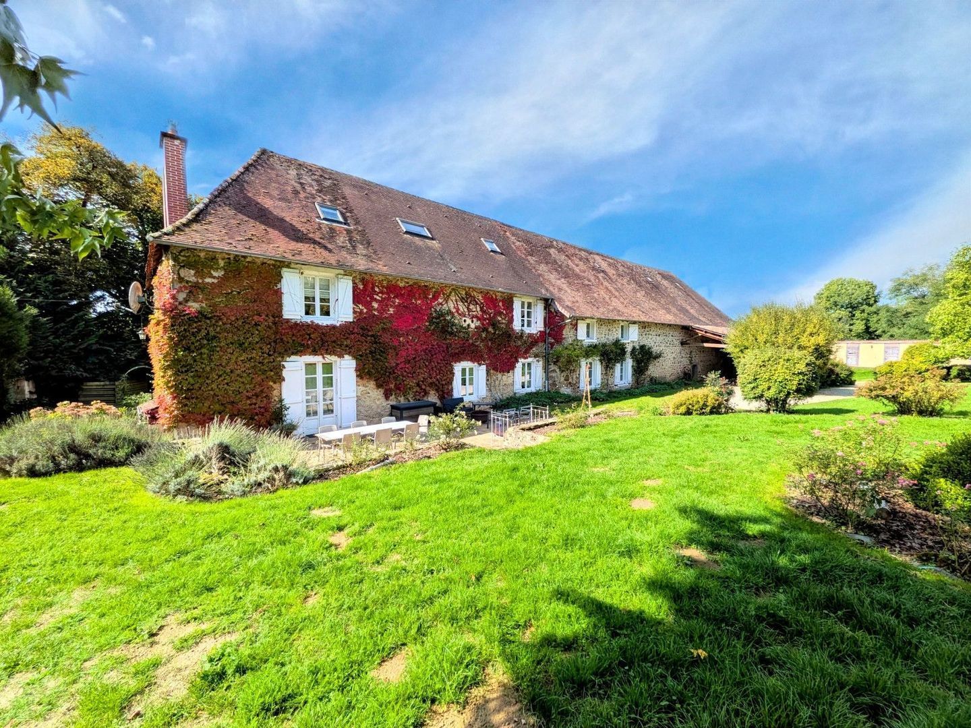
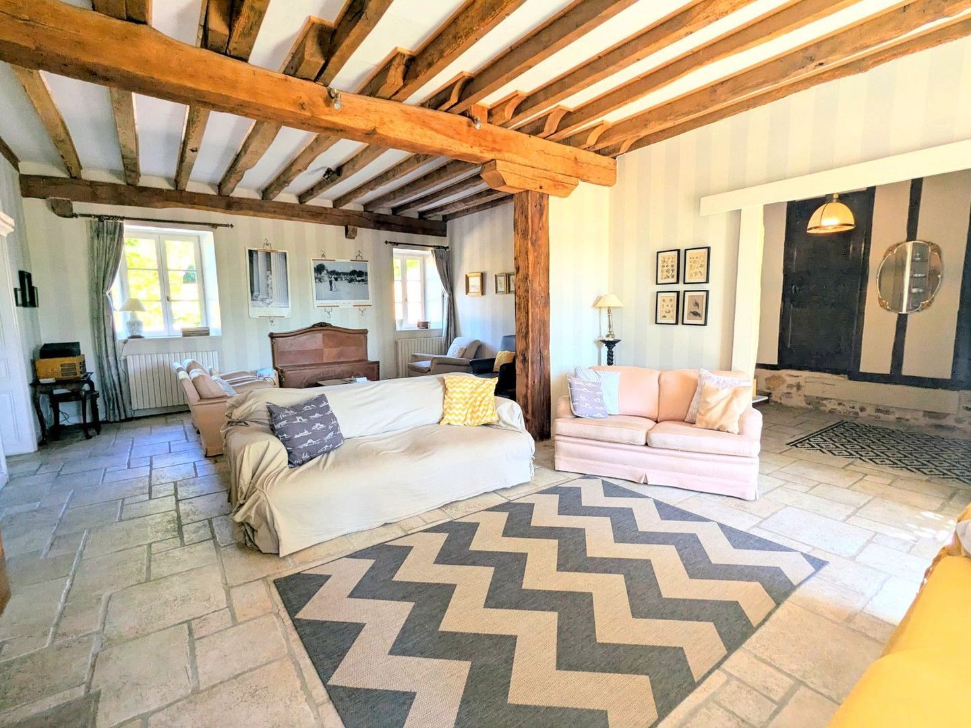
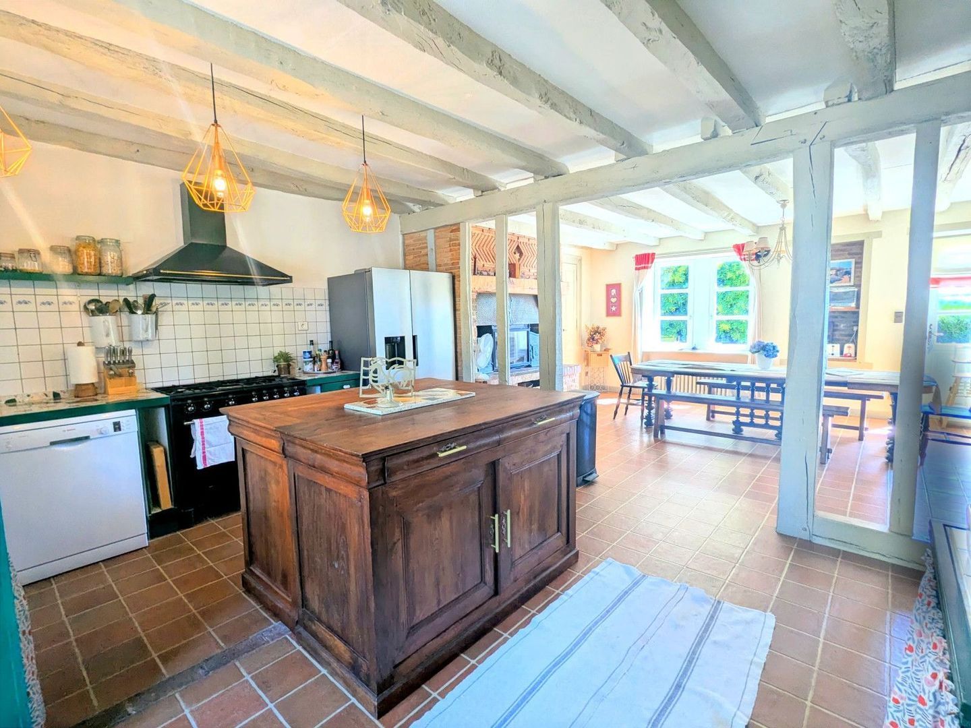
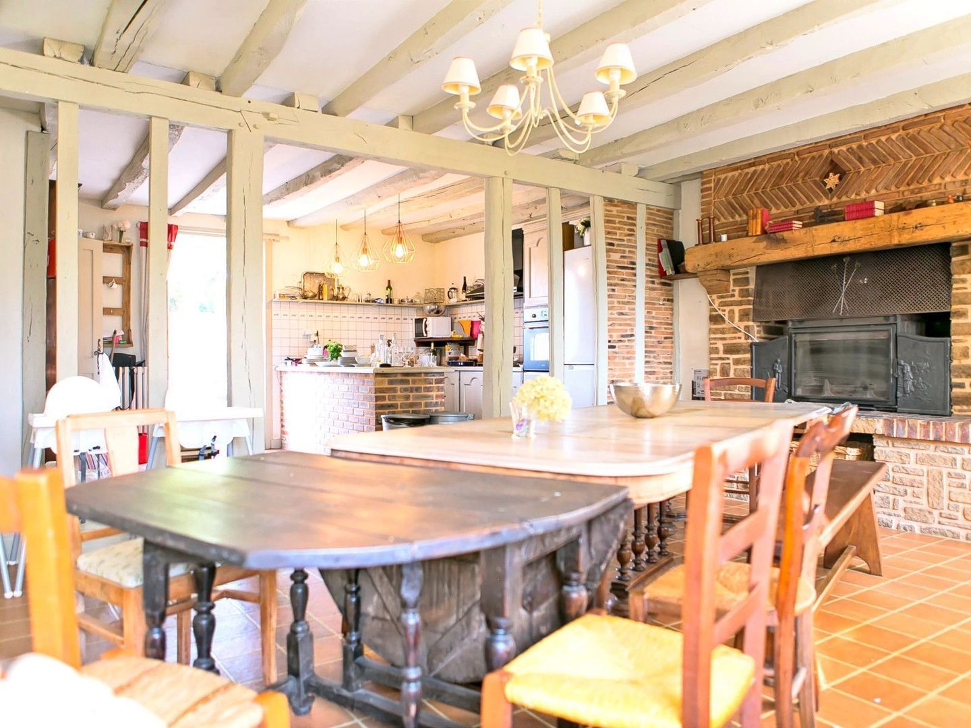
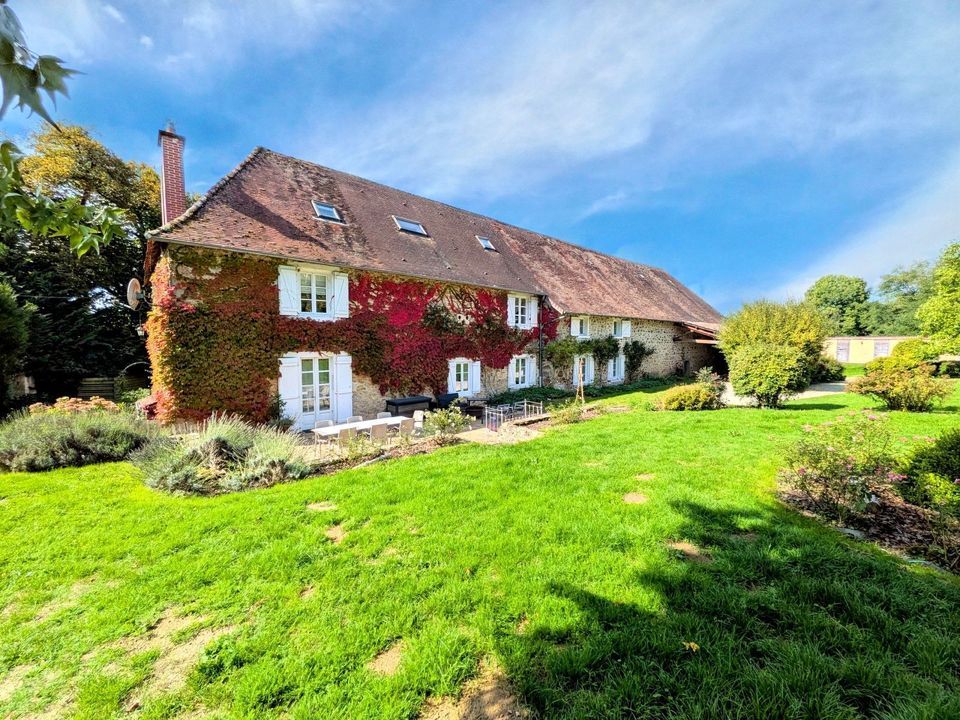
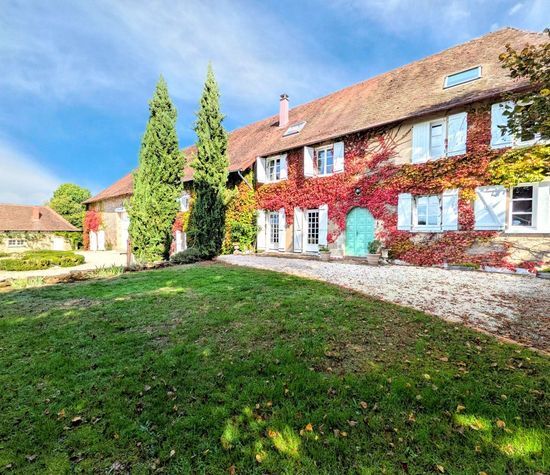
Entering through a beautiful, authentic hallway with an arched doorway and stone flooring, you are welcomed into the grand living area, a bright and airy space featuring exposed beams and an open fireplace. The kitchen, a real highlight, spans 17 m² and opens into a 25 m² dining area with a wood-burning fire.
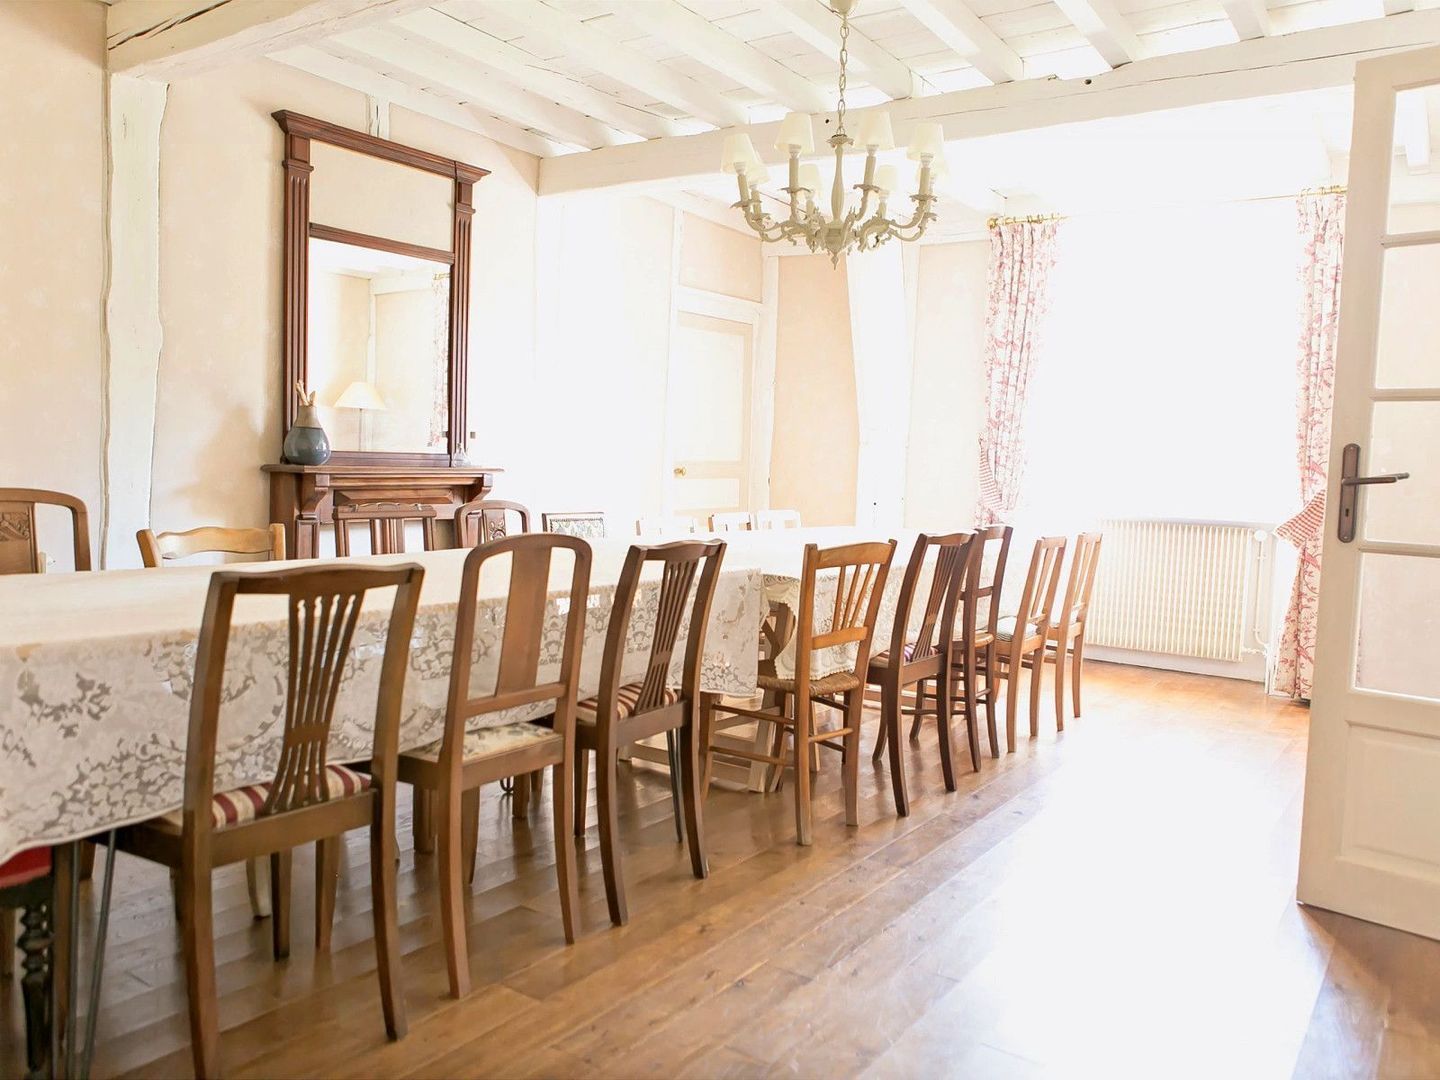
A formal dining room (25 m²) with wood flooring and a games room with pool table provide further entertainment spaces.
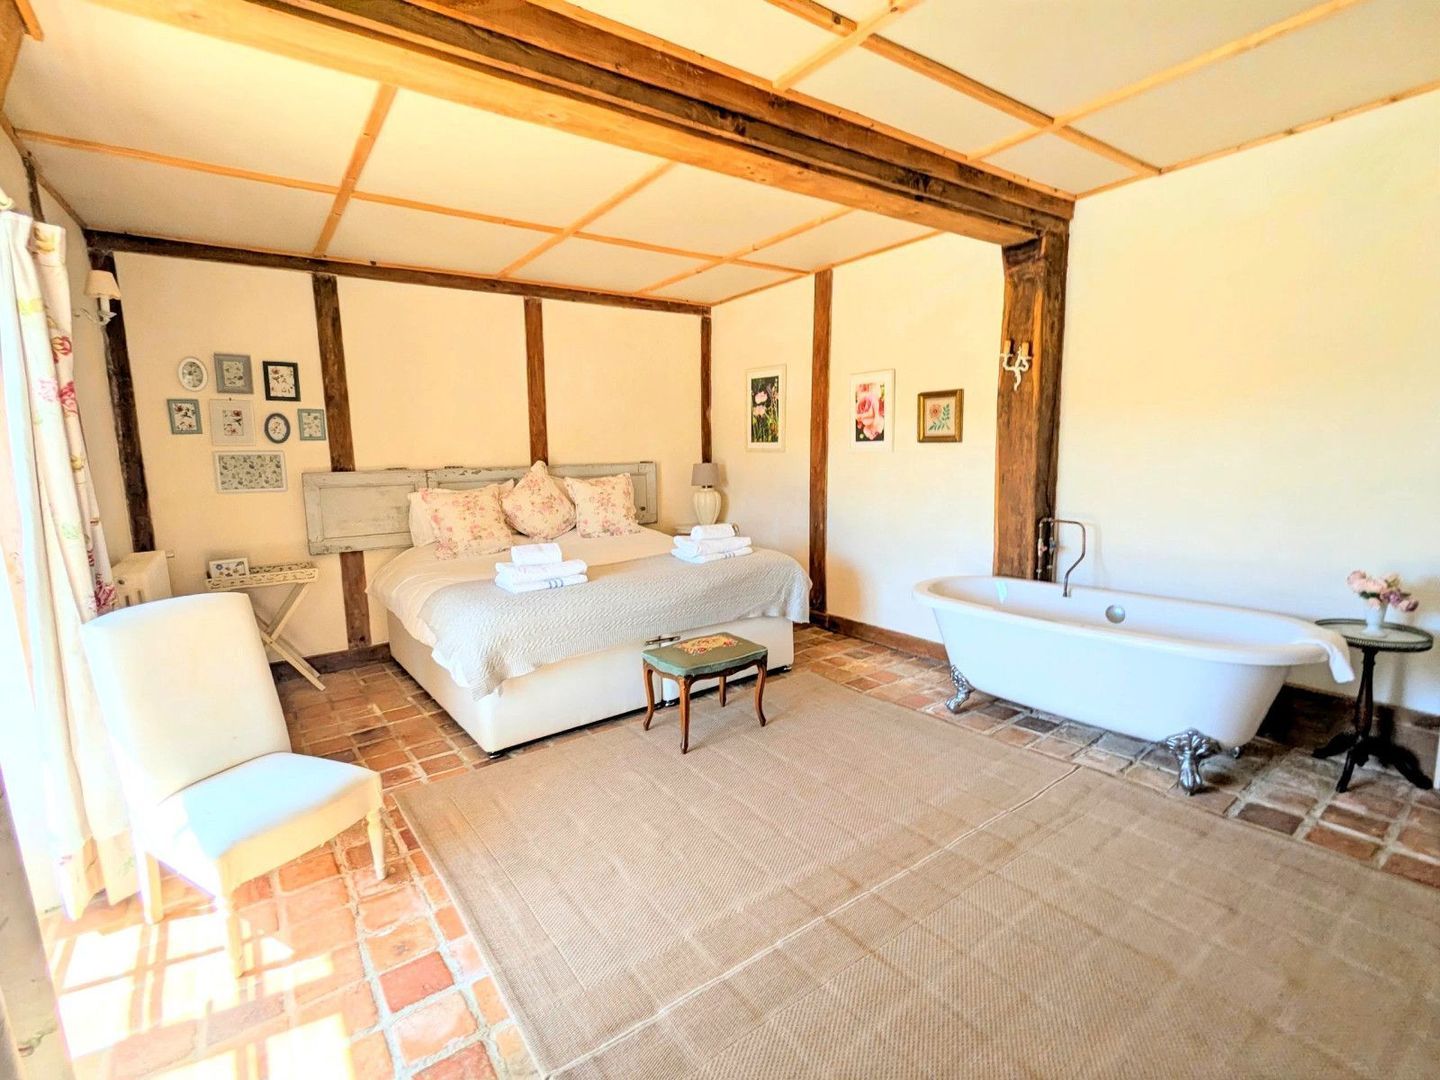
The ground-floor bedroom (23 m²) features exposed beams, a roll-top bath, and a private bathroom, with access to the front terrace.

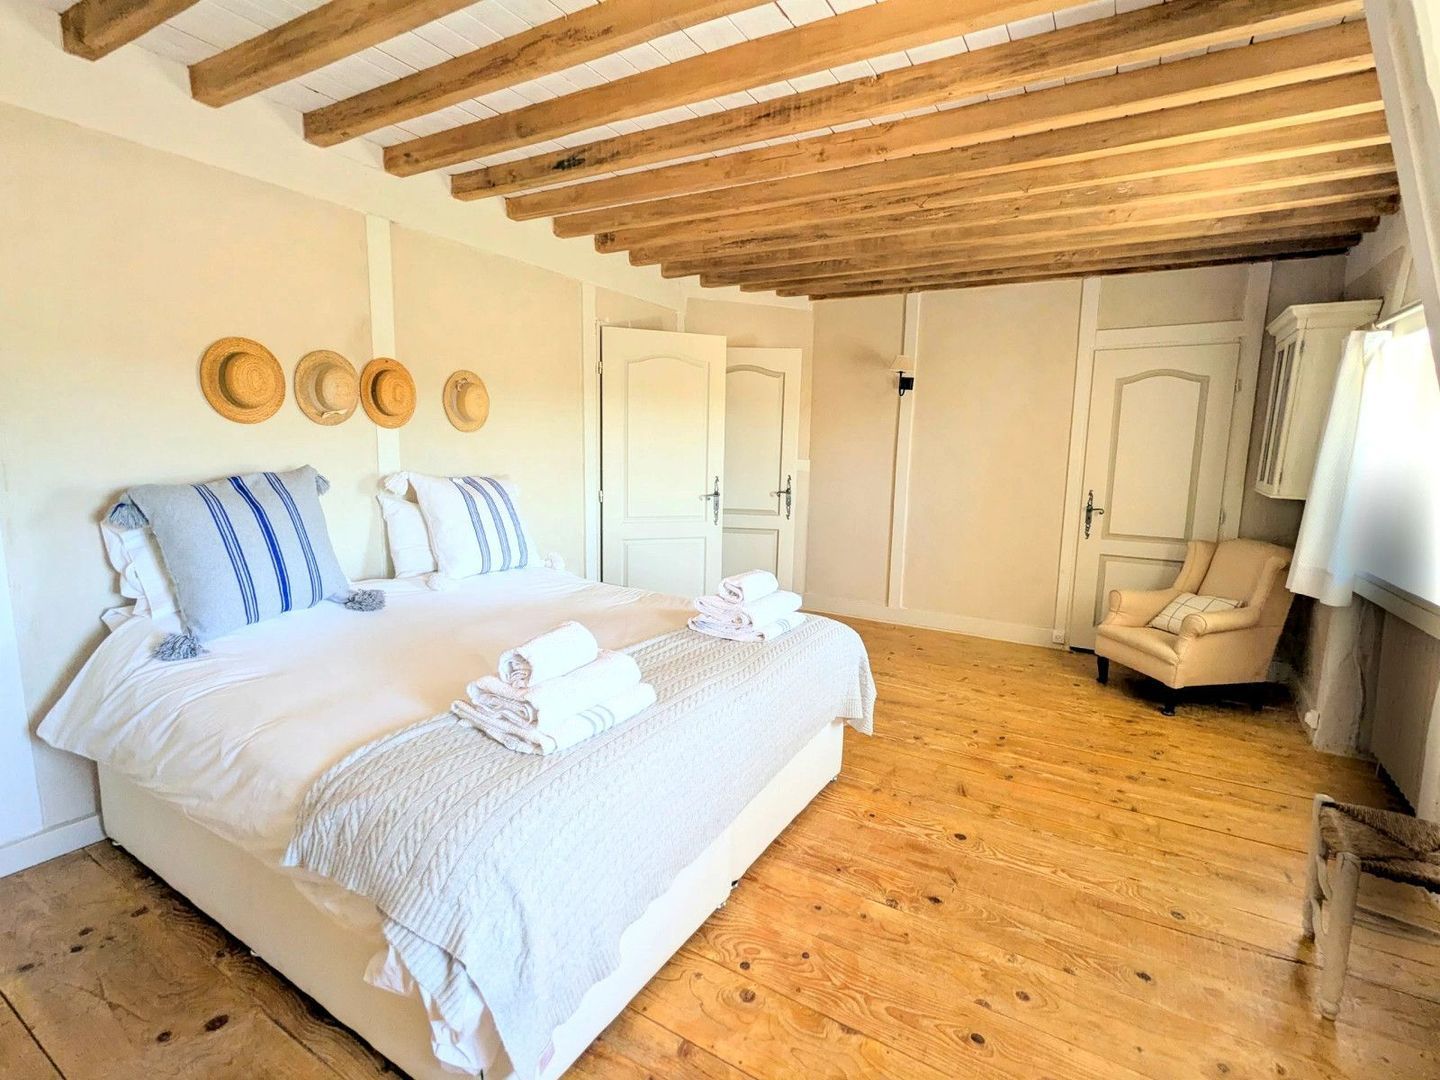
The Manoir is divided into two wings. The left wing first floor offers three spacious bedrooms (22–35 m²), each with en-suite or private bathrooms.
The right wing first floor provides a large 14 m² bathroom, two bedrooms and a small office/storage room as well as a 'library style living area'.
- The right wing second floor offers a galleried snug living area and two further bedrooms, one en-suite bathroom, and a secret hidden shower room.

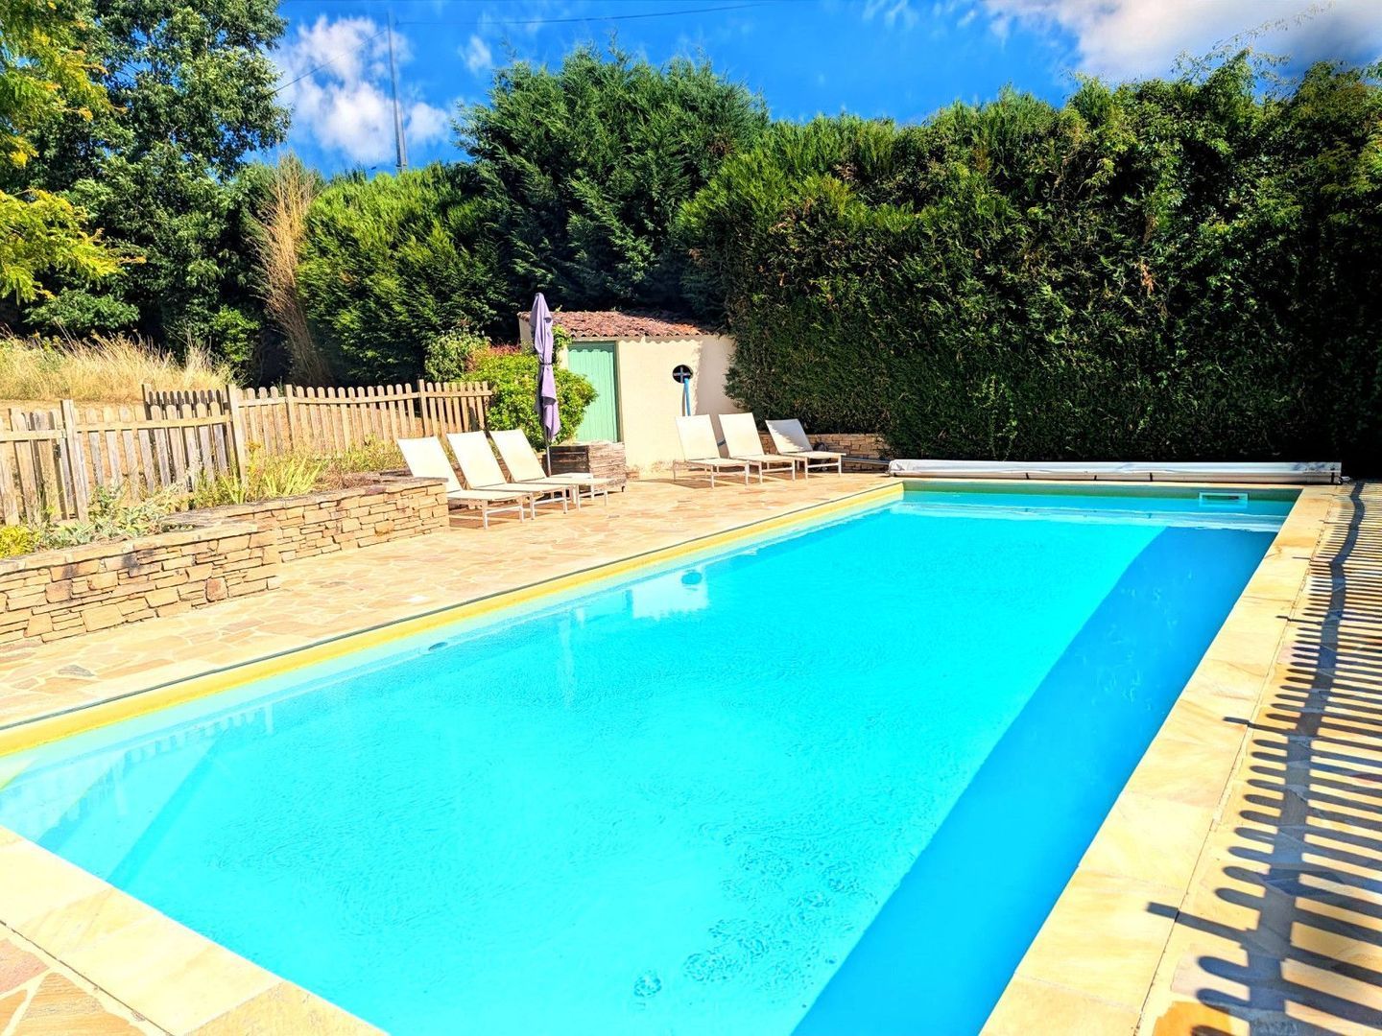
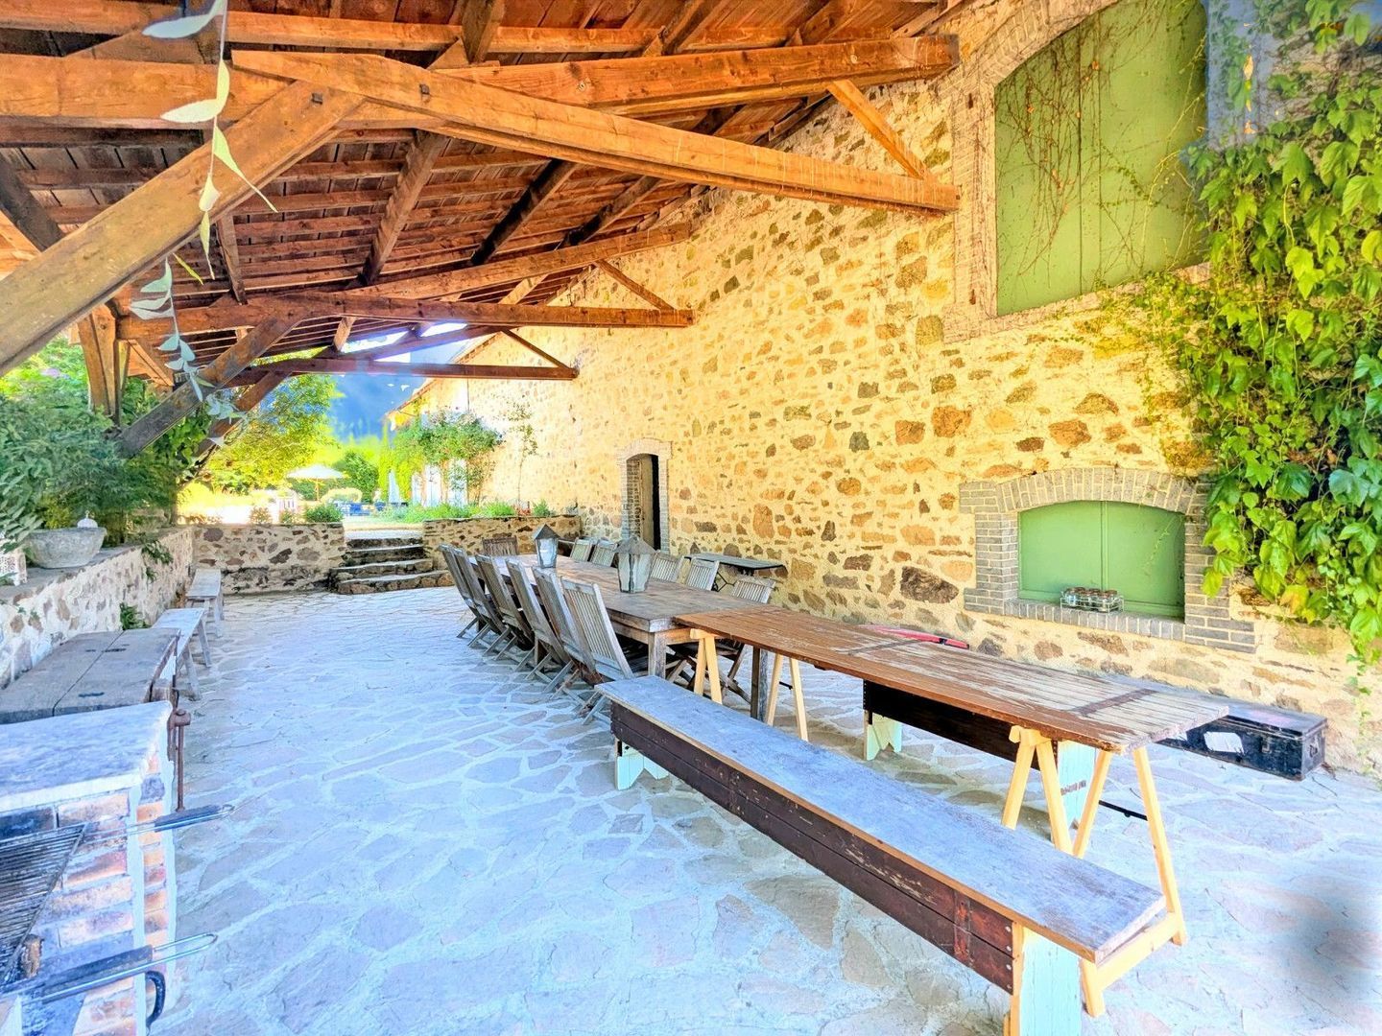
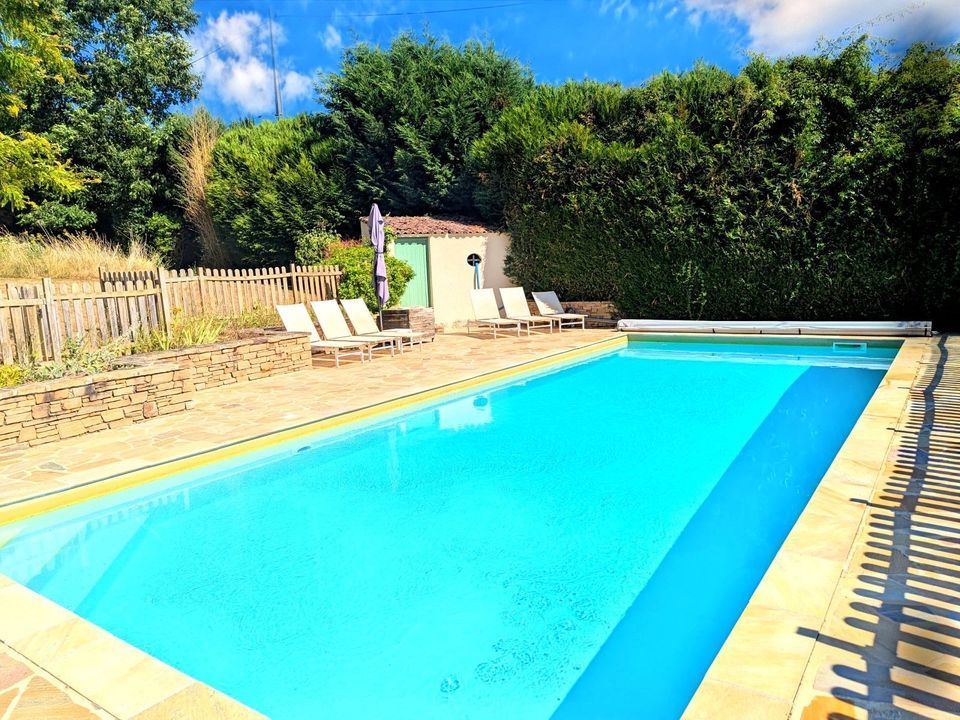
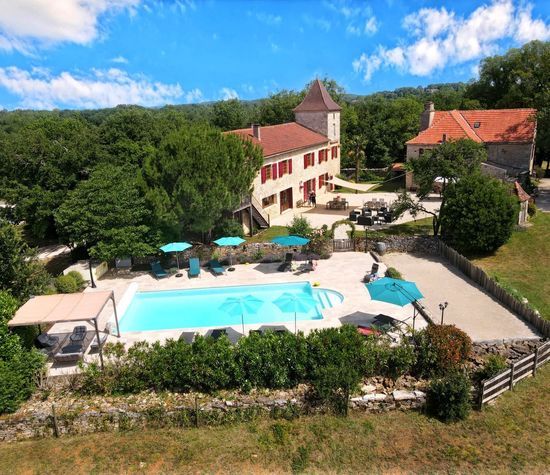
Attached to the main house is a 150 m² barn, perfect for storage or entertainment. A fabulous covered terrace offers an ideal setting for outside dining and events. The grounds include a large garden, an inground swimming pool with its own terrace, an orchard, a stable block (300m²), and woodland, a wild flower meadow, all part of 4.1 ha of land.

An independent cottage complements the Manoir, featuring an open-plan kitchen, living, and dining area, a ground-floor bedroom with en suite bathroom, and a large first-floor room (currently used as a yoga studio/activity space) with bathroom that could be converted into additional bedrooms.

The property comes FULLY FURNISHED and ready to go, including all bed linen, towels, fully equipped kitchen, tables and benches for weddings & gardening equipment.

This versatile property is ready to enjoy as a private residence, a thriving business, or a combination of both.
Read more
Read less
Emile van der Veen
Your Qualis-broker
Emile van der Veen
Qualis International Realty, Netherlands
Albert Einsteinweg 30
5151 DL
+31 (0)88 - 550 04 00
Contact with the agent Schedule a viewing

Details

Country

France

Transfer

Price
€ 699.000
Status
Available
Objectcode
21674

Build

House type
Single family, Detached house
Build type
Existing
Maintenance inside
Good
Maintenance outside
Good

Surface and volume

Living surface
407 m²
Plot surface
4,2 ha

Layout

Rooms
11
Bedrooms
8
Bathrooms
7

Energy

Isolation
Insulated glazing

Exterior areas

Objectdetails

• Swimming pool
• Guest house

Location

Saint-Priest-Ligoure, 87800 Saint-Priest-Ligoure

Read more
Read less

Location

Street view
Map view
10 min
20 min
30 min
Travel time
Points of interest

Calculate your travel time

Choose your transportation
Maximum travel time
10 min.
20 min.
30 min.
Travel moment
Slow hours
Rush hours
Show results

Points of interest

Indicate which points of interest you want to show on the map.

Choose your points of interest
School
Doctor
Pharmacy
Restaurant
Gym
Transportation
Supermarket
Hospital
Church
Dentist
Cinema
Barber
Show results

I am interested in
Saint-Priest-Ligoure

Would you like to plan a viewing or do you have a question?
Please fill in your details below so the Qualis agent can contact you.

Thank you for your request.

Be the first to view our latest listings, including private sales!
Create an account

Unfortunately we can not conclusively determine whether you are a human or an automated bot/spammer. Hence, we are unable to submit the form. Please retry or contact the real estate agent directly via email.

Something went wrong while sending the contact form. Check if you correctly filled in all required fields and try again.

Information

By submitting this form, you agree to our terms and conditions.

Emile van der Veen
Your Qualis-broker
Emile van der Veen
Qualis International Realty, Netherlands
Albert Einsteinweg 30
5151 DL
+31 (0)88 - 550 04 00

Qualis International Realty, Netherlands
Make an account
View silent listings

Create an Qualis account and view the biggest 'hidden listings' of the Netherlands.

Make an account
Magazine
The latest trends in
interior & lifestyle!

The e-Magazine