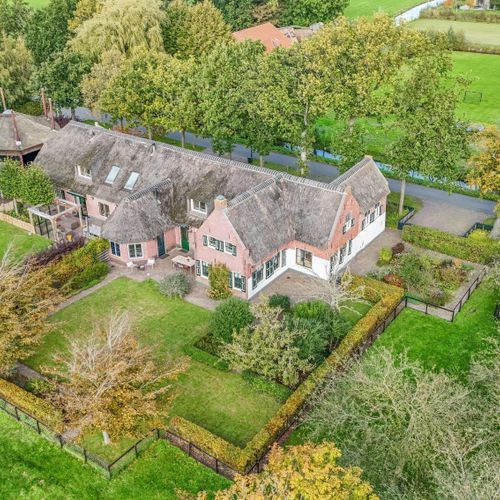
Noortheylaan 1, Leidschendam foto-1
Leidschendam

Noortheylaan 1

€ 1.475.000 k.k.
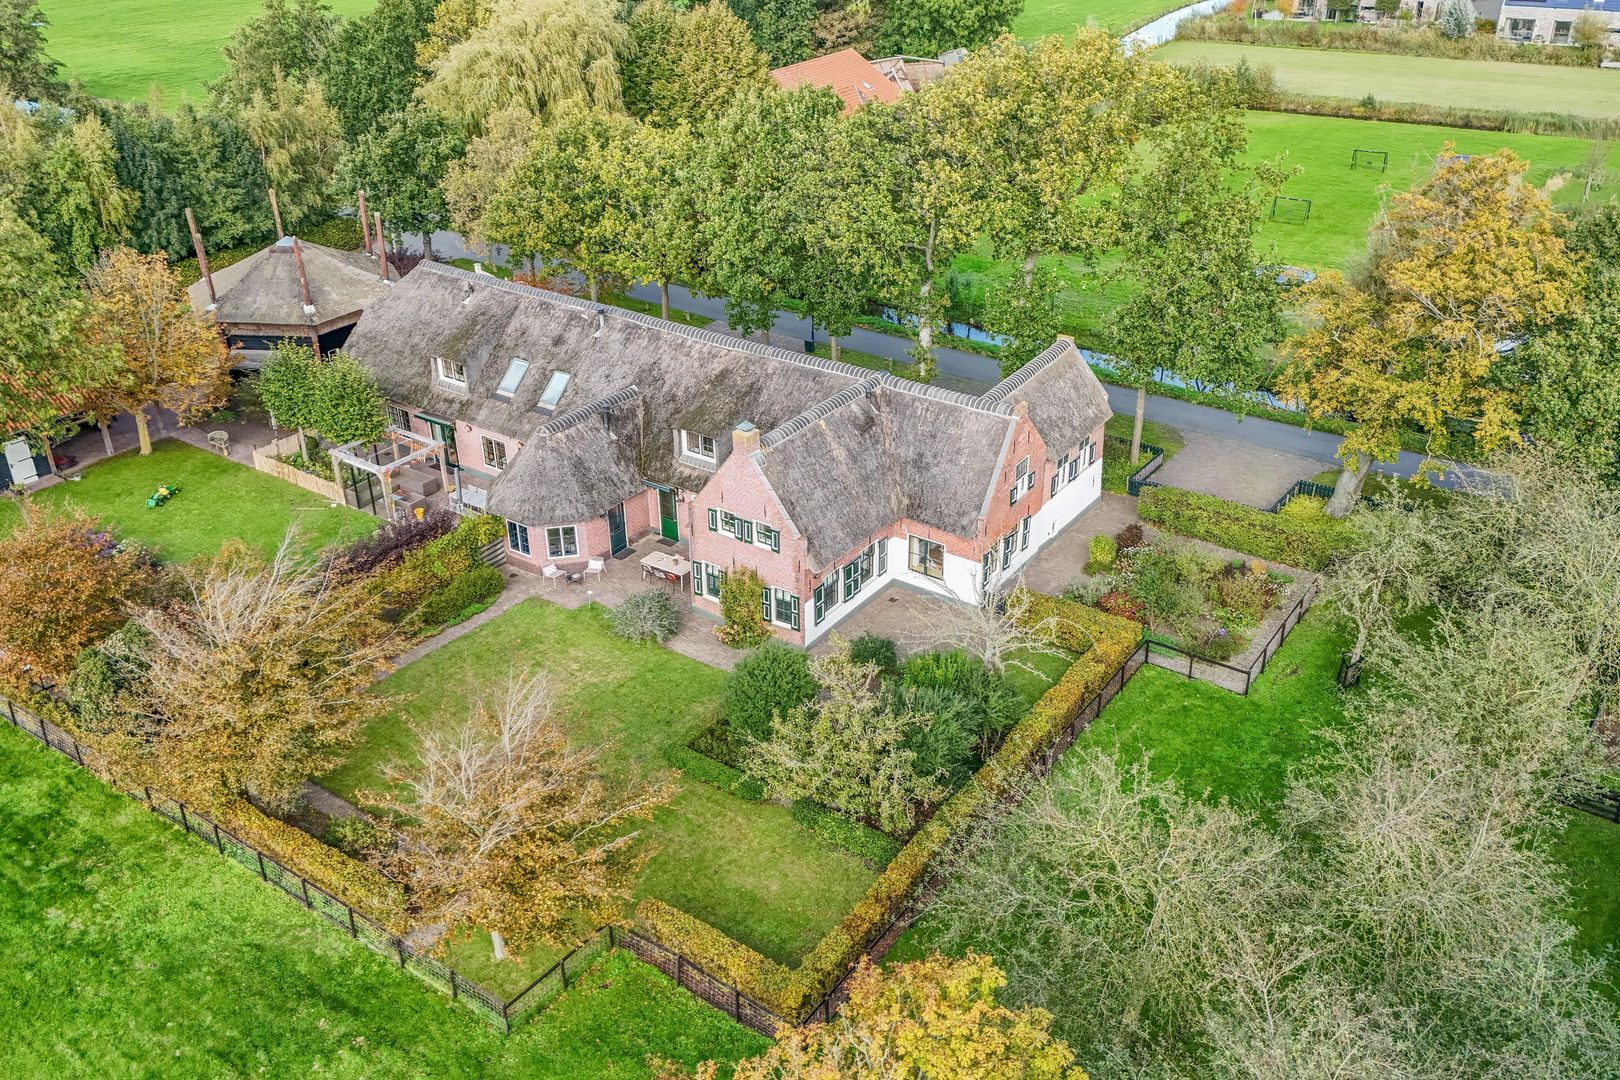
Noortheylaan 1, Leidschendam foto-0
Noortheylaan 1, Leidschendam foto-1
Noortheylaan 1, Leidschendam foto-2
Noortheylaan 1, Leidschendam foto-3
Noortheylaan 1, Leidschendam foto-4
Noortheylaan 1, Leidschendam foto-5
Noortheylaan 1, Leidschendam foto-6
Noortheylaan 1, Leidschendam foto-7
Noortheylaan 1, Leidschendam foto-8
Noortheylaan 1, Leidschendam foto-9
Noortheylaan 1, Leidschendam foto-10
Noortheylaan 1, Leidschendam foto-11
Noortheylaan 1, Leidschendam foto-12
Noortheylaan 1, Leidschendam foto-13
Noortheylaan 1, Leidschendam foto-14
Noortheylaan 1, Leidschendam foto-15
Noortheylaan 1, Leidschendam foto-16
Noortheylaan 1, Leidschendam foto-17
Noortheylaan 1, Leidschendam foto-18
Noortheylaan 1, Leidschendam foto-19
Noortheylaan 1, Leidschendam foto-20
Noortheylaan 1, Leidschendam foto-21
Noortheylaan 1, Leidschendam foto-22
Noortheylaan 1, Leidschendam foto-23
Noortheylaan 1, Leidschendam foto-24
Noortheylaan 1, Leidschendam foto-25
Noortheylaan 1, Leidschendam foto-26
Noortheylaan 1, Leidschendam foto-27
Noortheylaan 1, Leidschendam foto-28
Noortheylaan 1, Leidschendam foto-29
Noortheylaan 1, Leidschendam foto-30
Noortheylaan 1, Leidschendam foto-31
Noortheylaan 1, Leidschendam foto-32
Noortheylaan 1, Leidschendam foto-33
Noortheylaan 1, Leidschendam foto-34
Noortheylaan 1, Leidschendam foto-35
Noortheylaan 1, Leidschendam foto-36
Noortheylaan 1, Leidschendam foto-37
Noortheylaan 1, Leidschendam foto-38
Noortheylaan 1, Leidschendam foto-39
Noortheylaan 1, Leidschendam foto-40
Noortheylaan 1, Leidschendam foto-41
Noortheylaan 1, Leidschendam foto-42
Noortheylaan 1, Leidschendam foto-43
Noortheylaan 1, Leidschendam foto-44
Noortheylaan 1, Leidschendam foto-45
Noortheylaan 1, Leidschendam foto-46
Noortheylaan 1, Leidschendam foto-47
Noortheylaan 1, Leidschendam foto-48
Noortheylaan 1, Leidschendam foto-49
Noortheylaan 1, Leidschendam foto-50
Noortheylaan 1, Leidschendam foto-51
Noortheylaan 1, Leidschendam foto-52
Noortheylaan 1, Leidschendam foto-53
Noortheylaan 1, Leidschendam foto-54
Noortheylaan 1, Leidschendam foto-55
Noortheylaan 1, Leidschendam foto-56
Noortheylaan 1, Leidschendam foto-57
Noortheylaan 1, Leidschendam foto-58
Noortheylaan 1, Leidschendam foto-59
Noortheylaan 1, Leidschendam foto-60
Noortheylaan 1, Leidschendam foto-61
Noortheylaan 1, Leidschendam foto-62
Noortheylaan 1, Leidschendam foto-63
Noortheylaan 1, Leidschendam foto-64
Noortheylaan 1, Leidschendam foto-65
Noortheylaan 1, Leidschendam foto-66
Noortheylaan 1, Leidschendam foto-67
Noortheylaan 1, Leidschendam foto-68
Noortheylaan 1, Leidschendam foto-69
Noortheylaan 1, Leidschendam foto-70
Noortheylaan 1, Leidschendam foto-71
Noortheylaan 1, Leidschendam foto-72
Noortheylaan 1, Leidschendam foto-73
Noortheylaan 1, Leidschendam foto-74
New
Noortheylaan 1, Leidschendam foto-2
Noortheylaan 1, Leidschendam foto-3
+75
Plot surface
1.300 m²
Living surface
293 m²
Volume
1.106 m³

Description

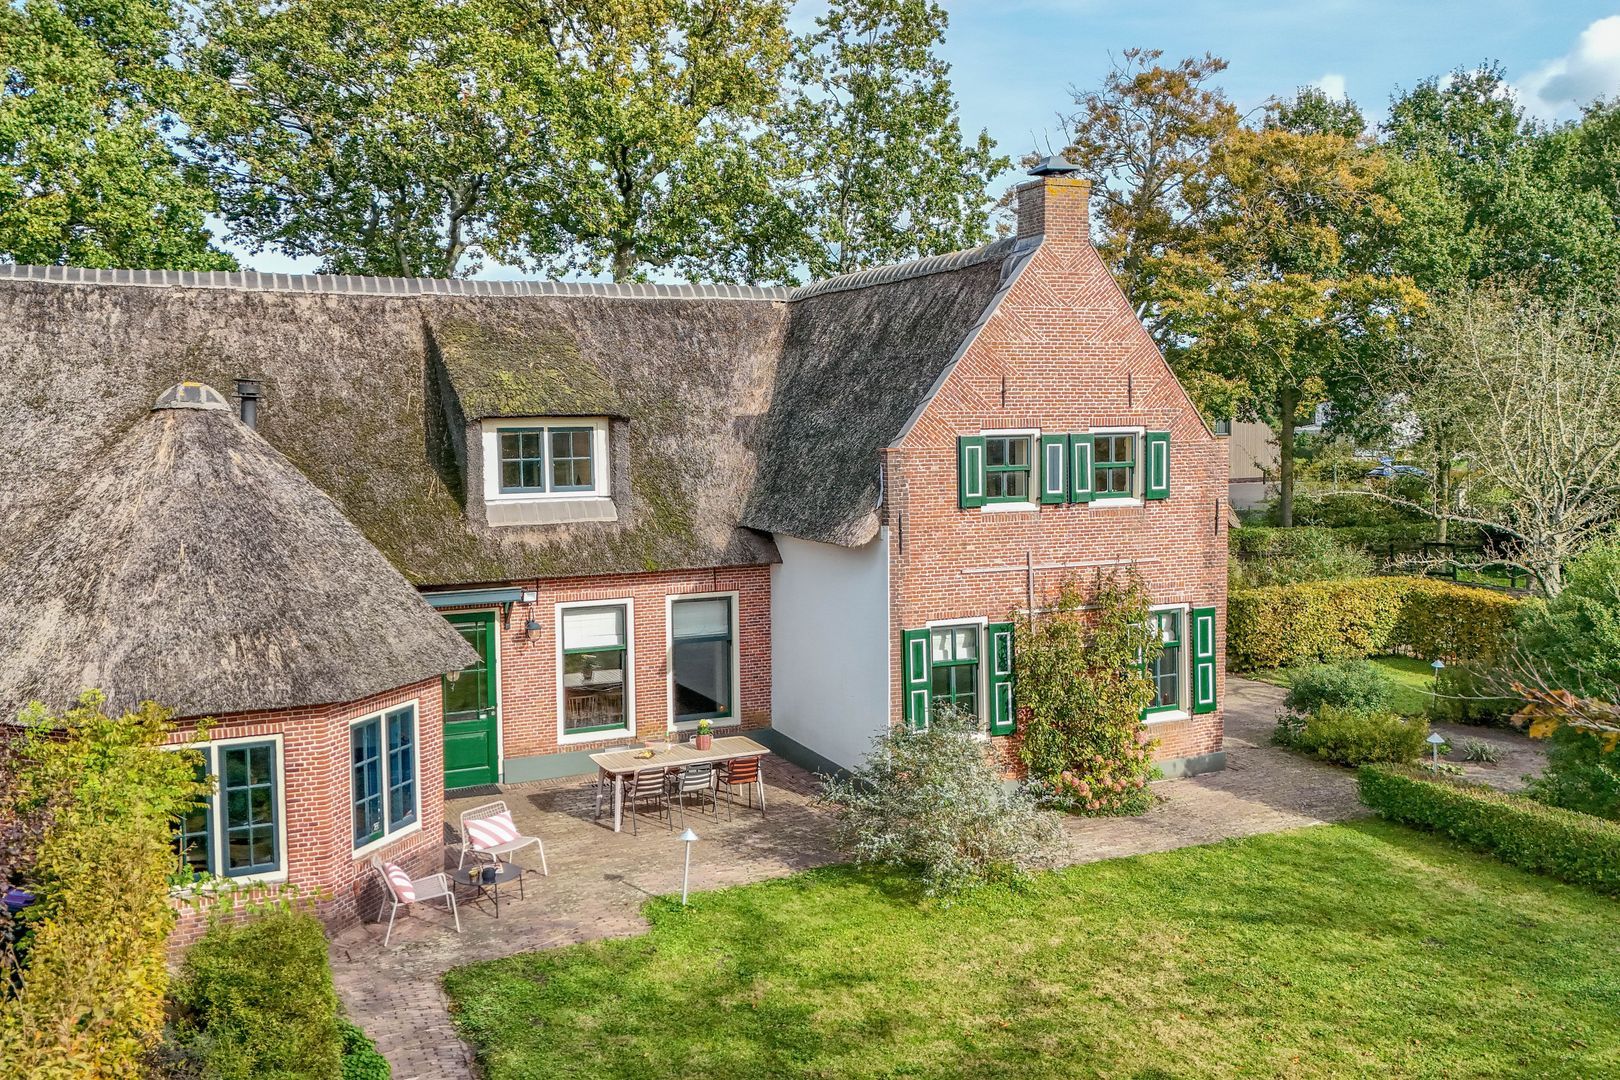
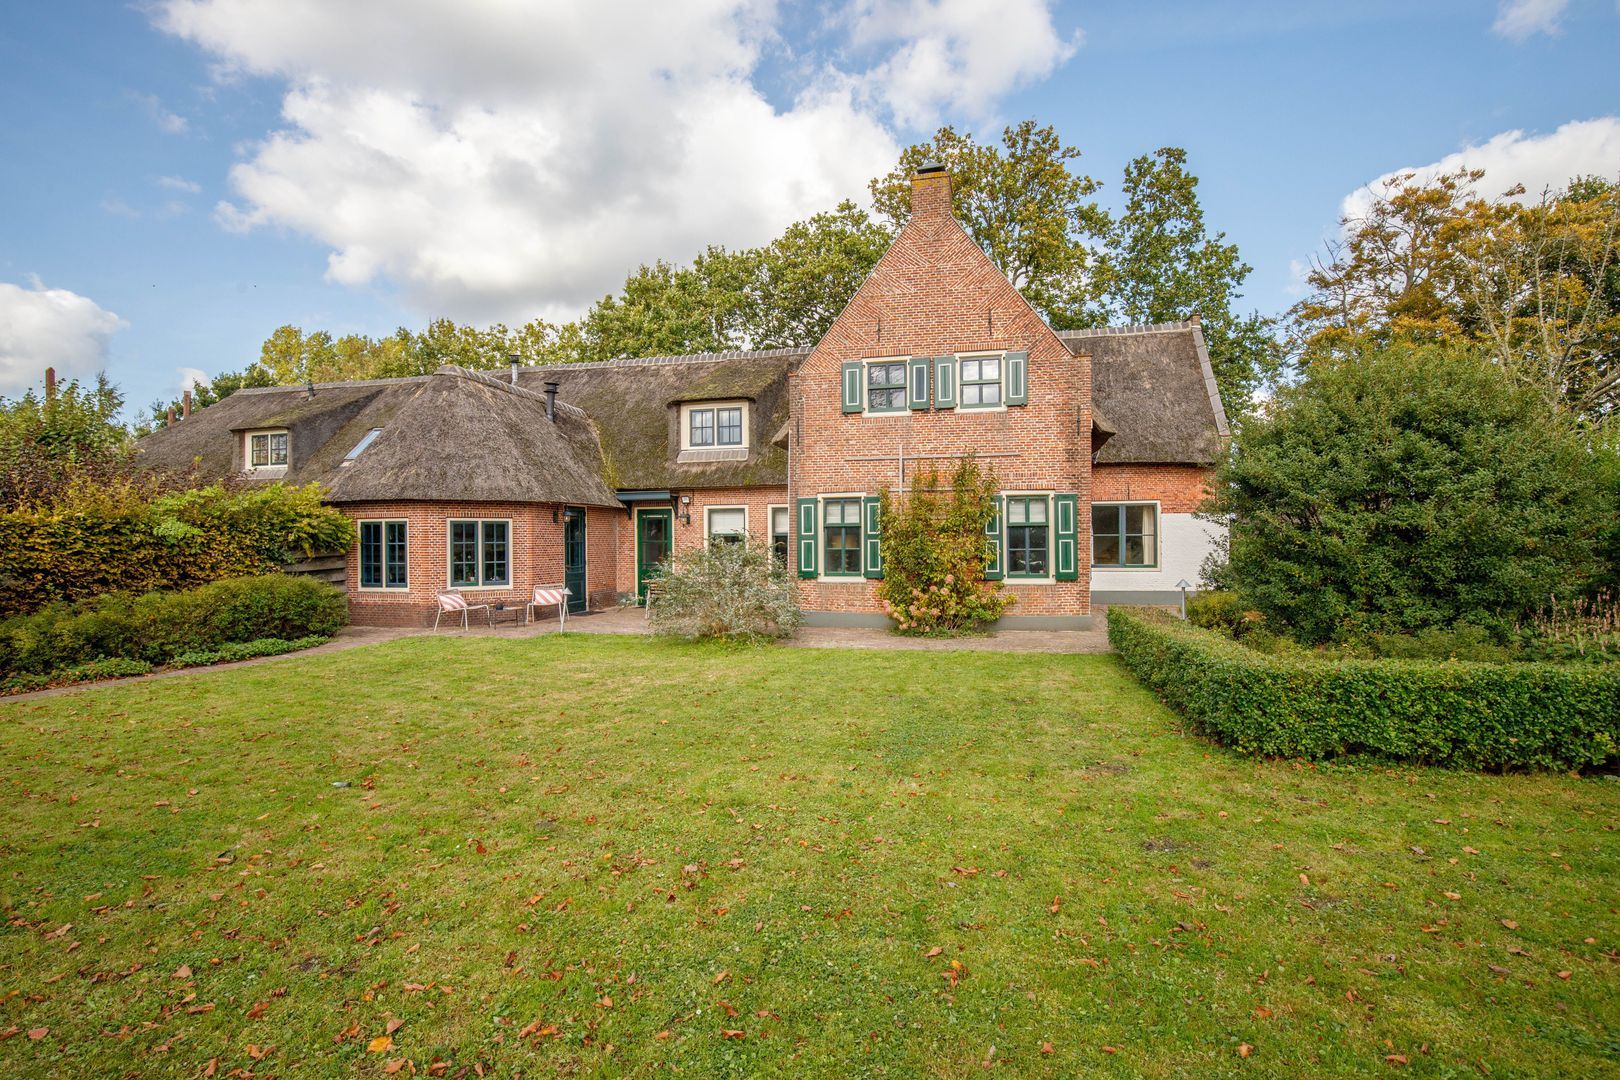
BOHEMENHOEVE – A HISTORIC LISTED FARMHOUSE WHERE FIVE CENTURIES OF HERITAGE MEET CONTEMPORARY COMFORT.

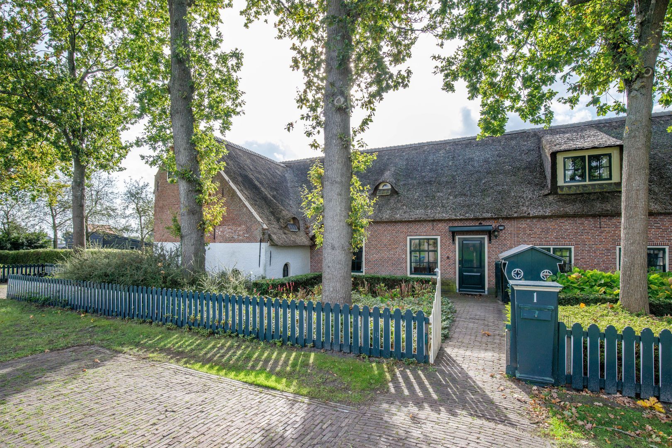
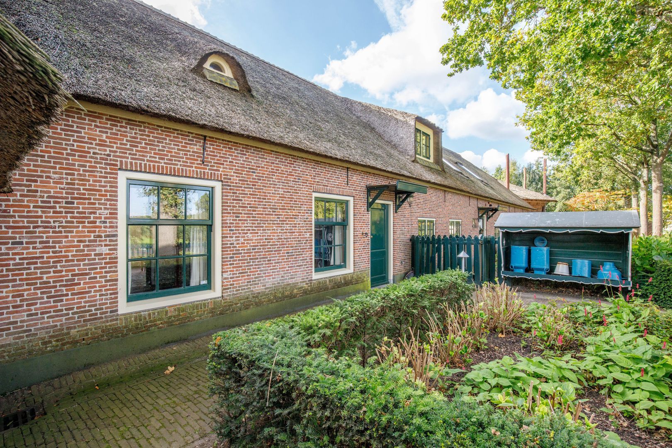
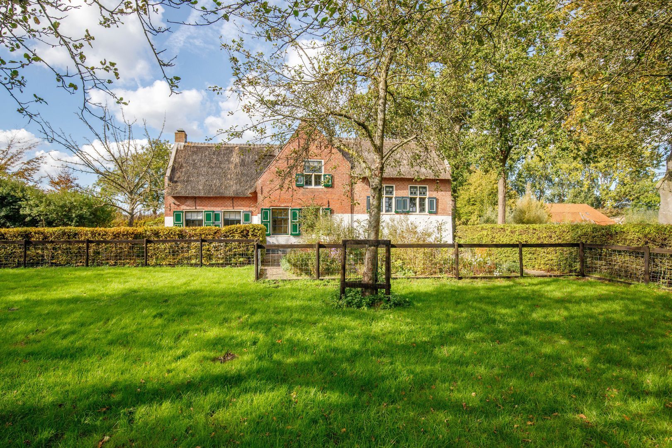
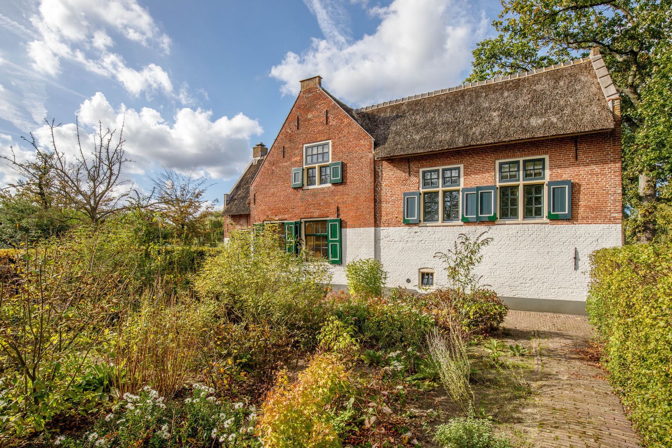
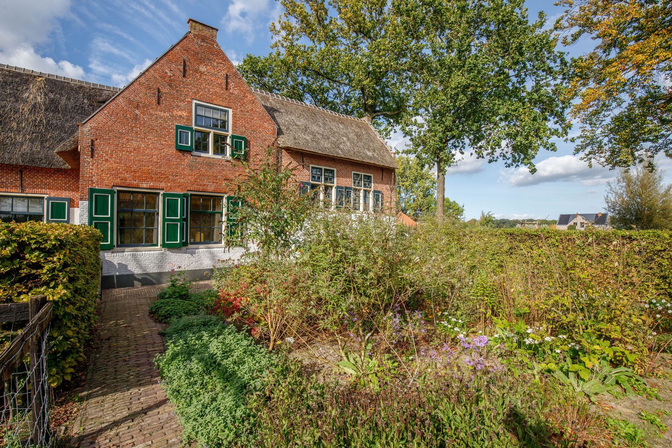
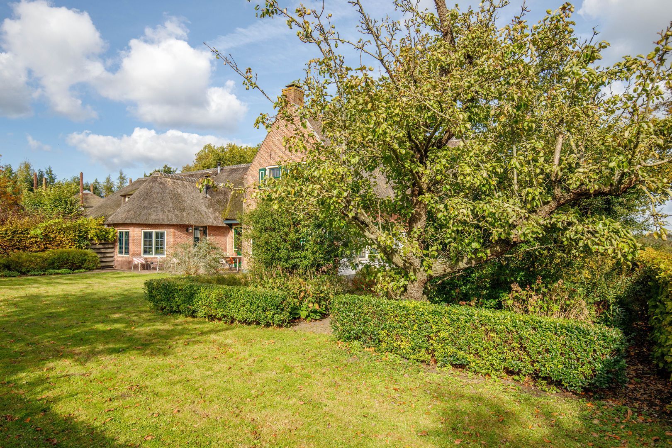
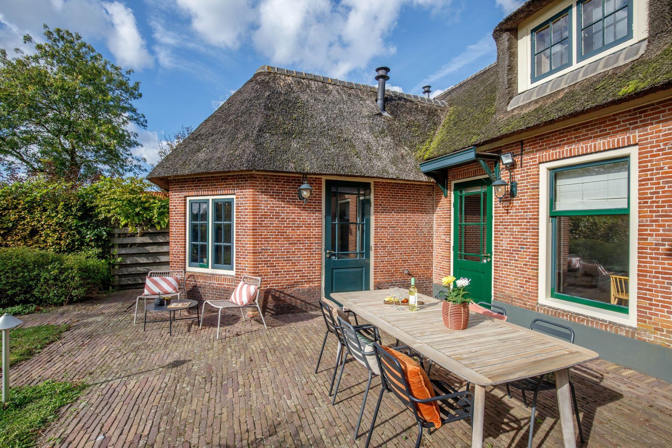
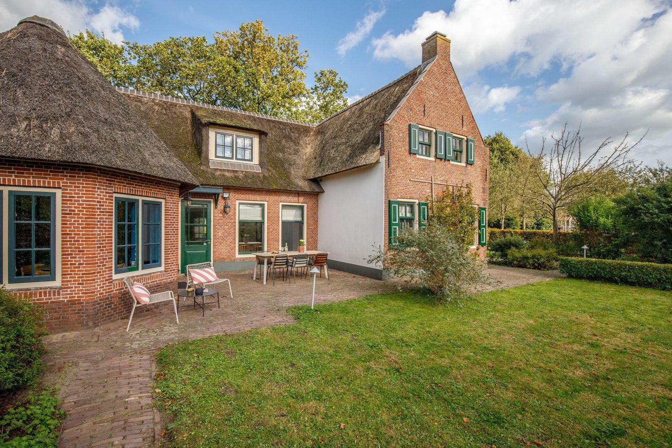
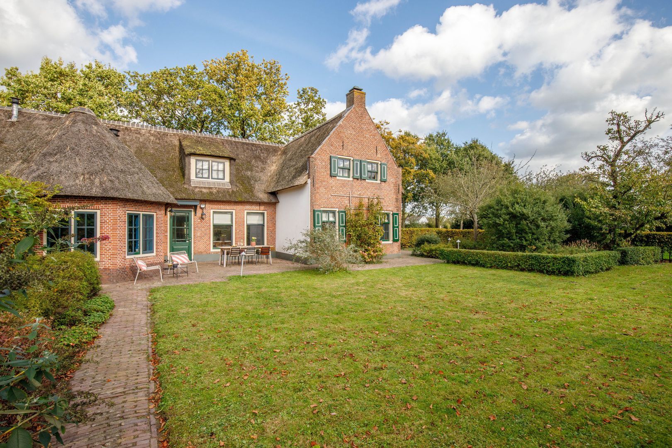
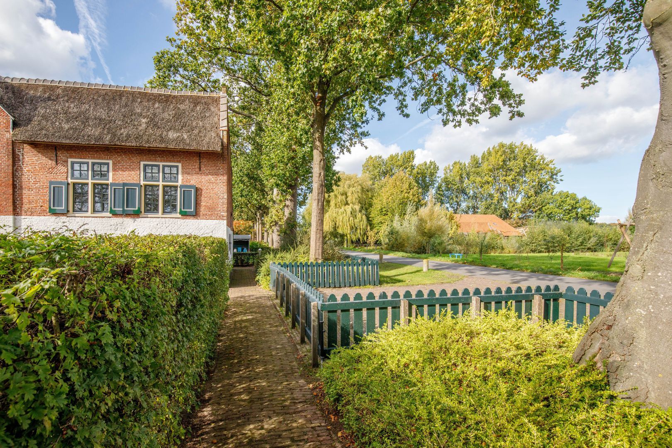
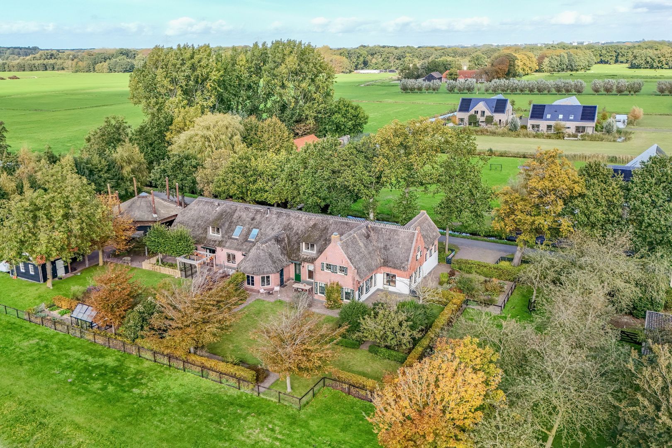
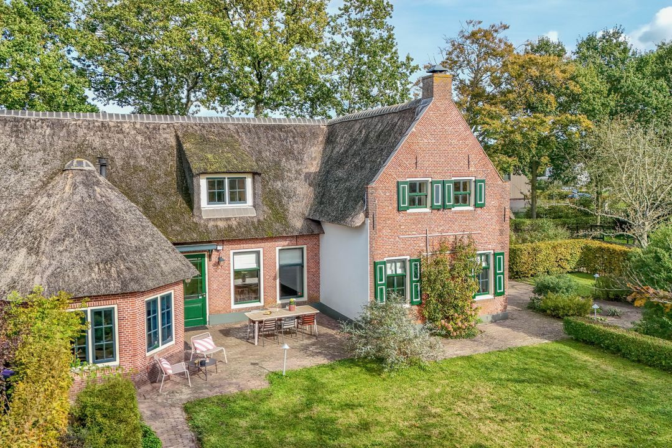
The magnificent Bohemenhoeve (293 sq m) is one of the oldest buildings in Leidschendam, with a history dating back to the 16th century. This distinctive, thatched farmhouse, once used for traditional cheese production, was meticulously restored in 2002, transforming a formerly dilapidated agricultural building into an exceptionally comfortable and spacious family residence with an energy rating of B.

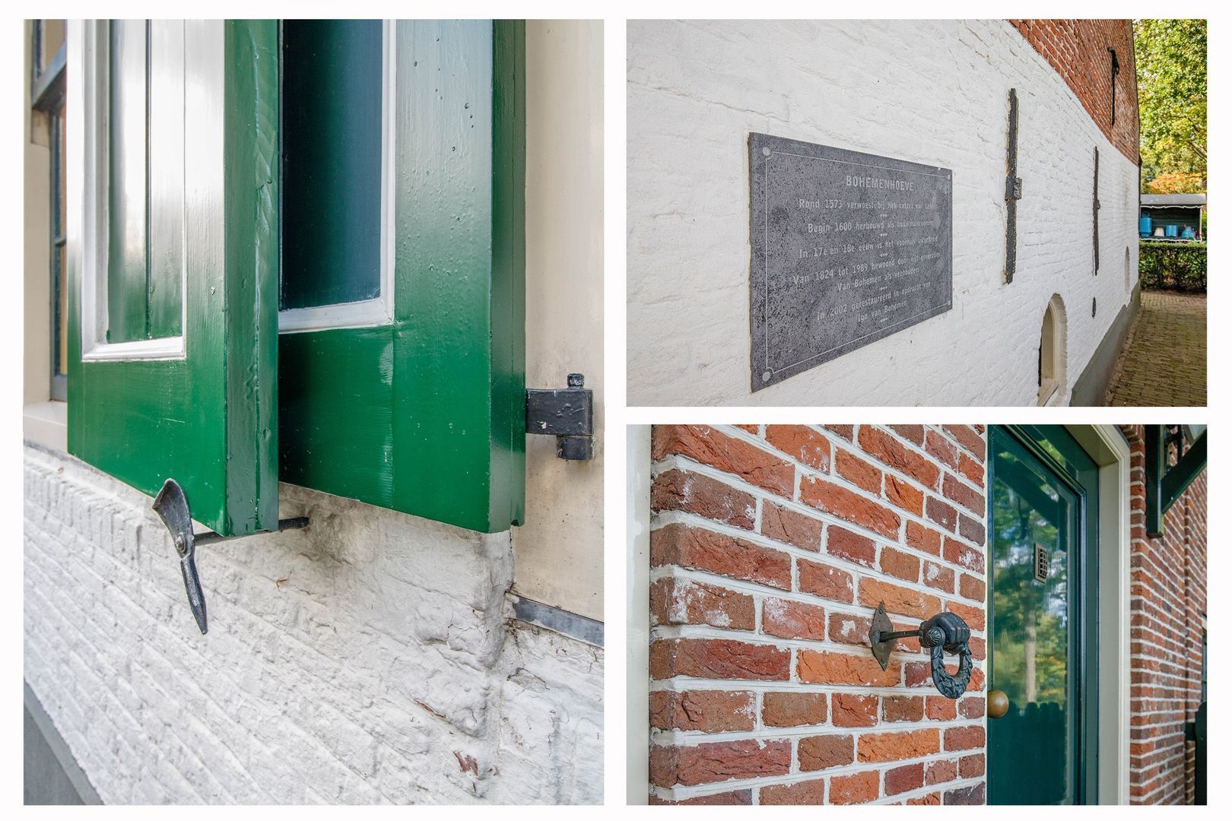
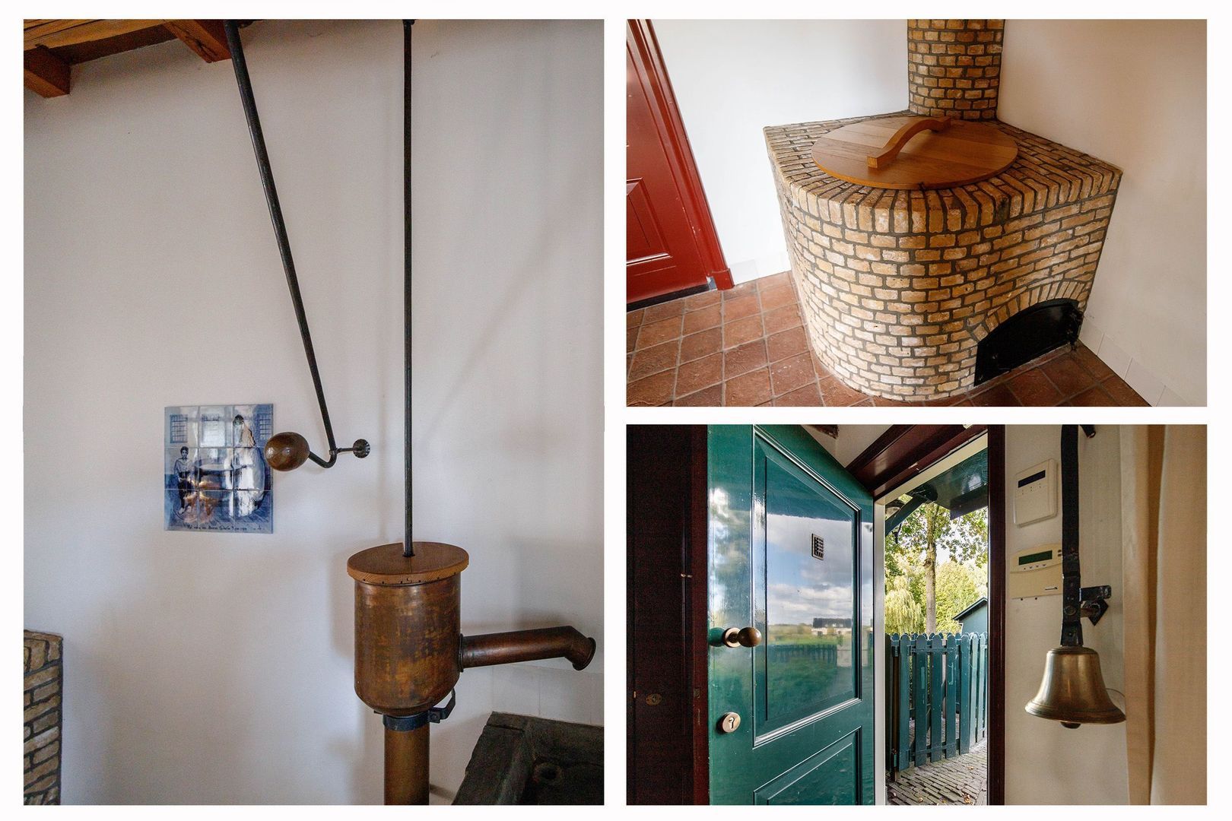
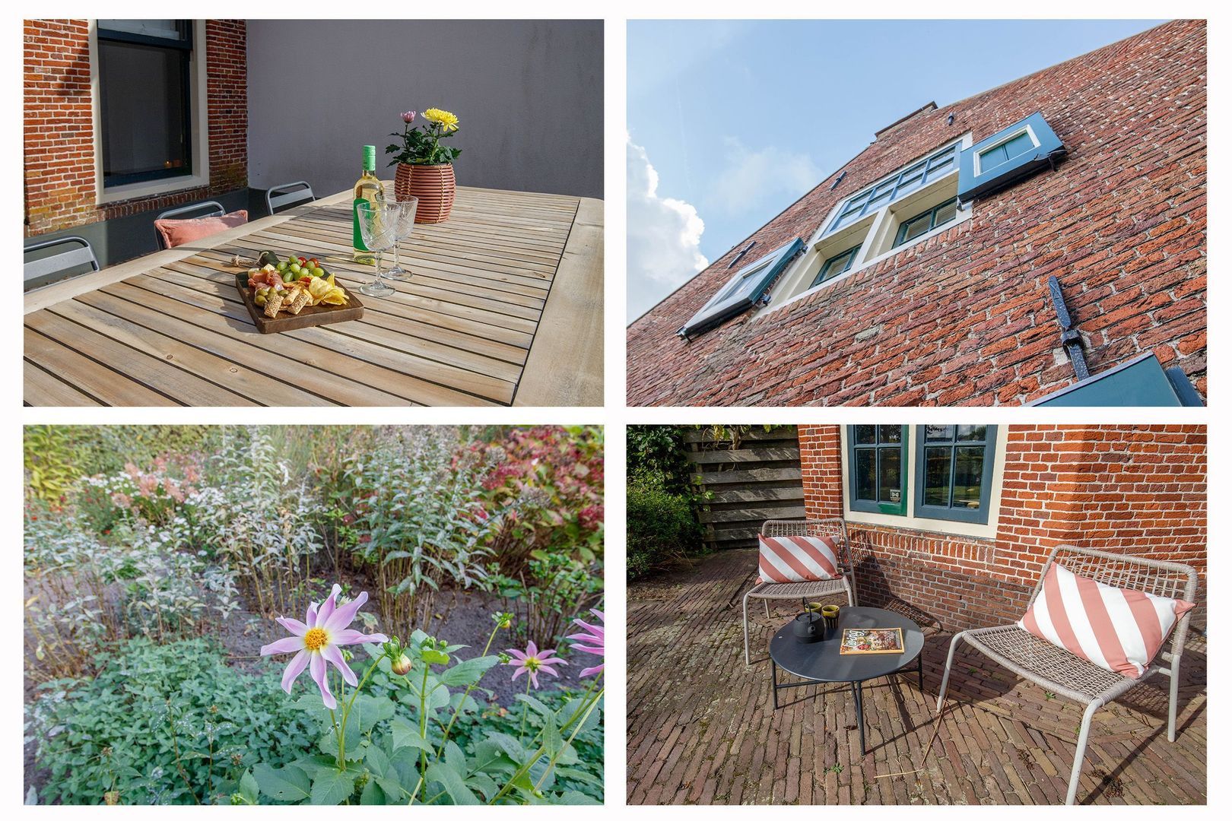
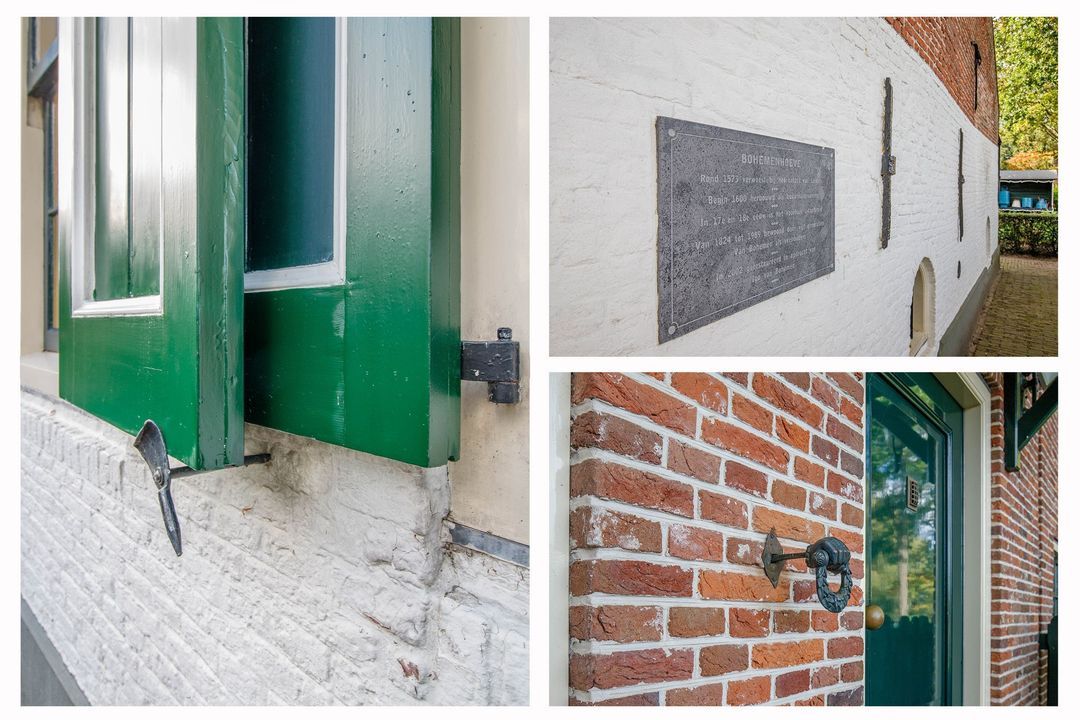
Throughout the restoration, great care was taken to preserve the property's historic character. Original features, including traditional shutters, exposed timber beams and fascinating architectural details from the former cheese dairy, blend harmoniously with contemporary living comforts, modern installations and insulation.

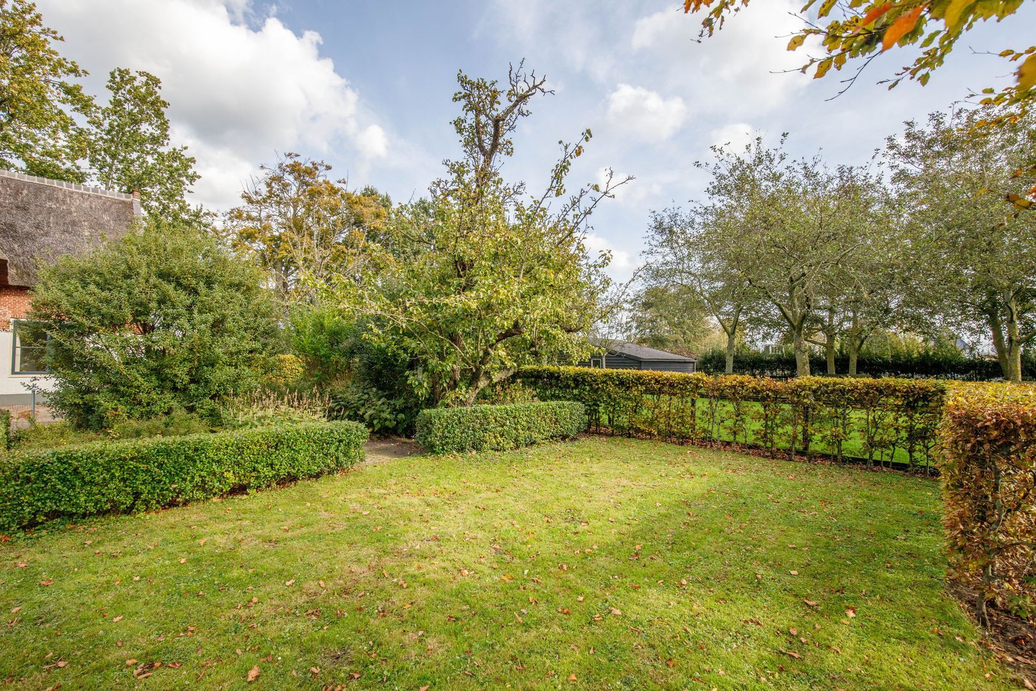
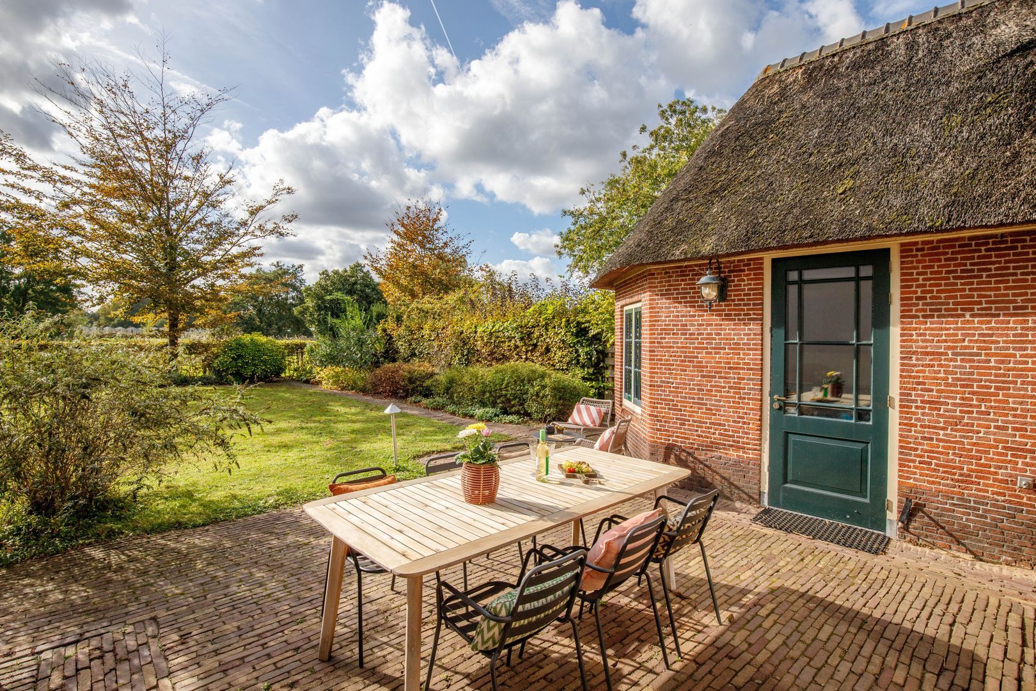
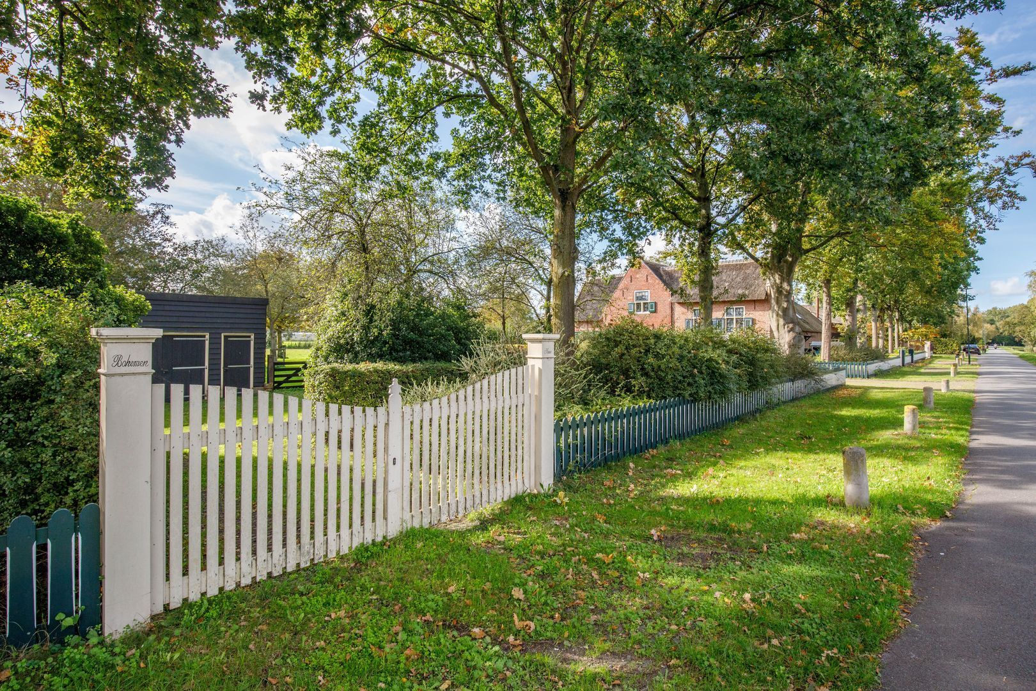
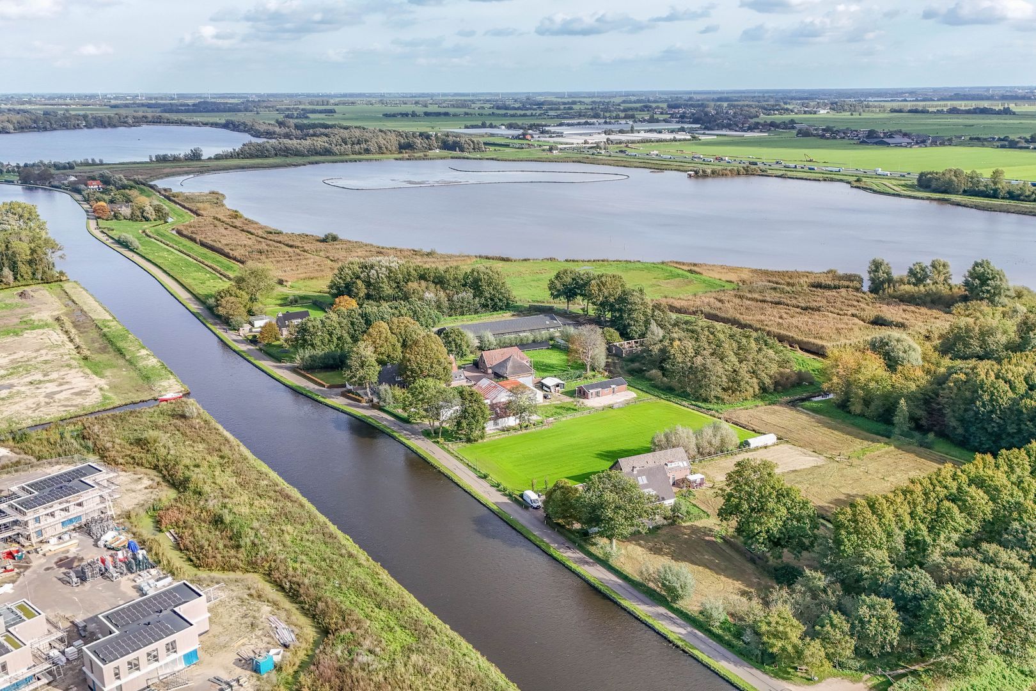
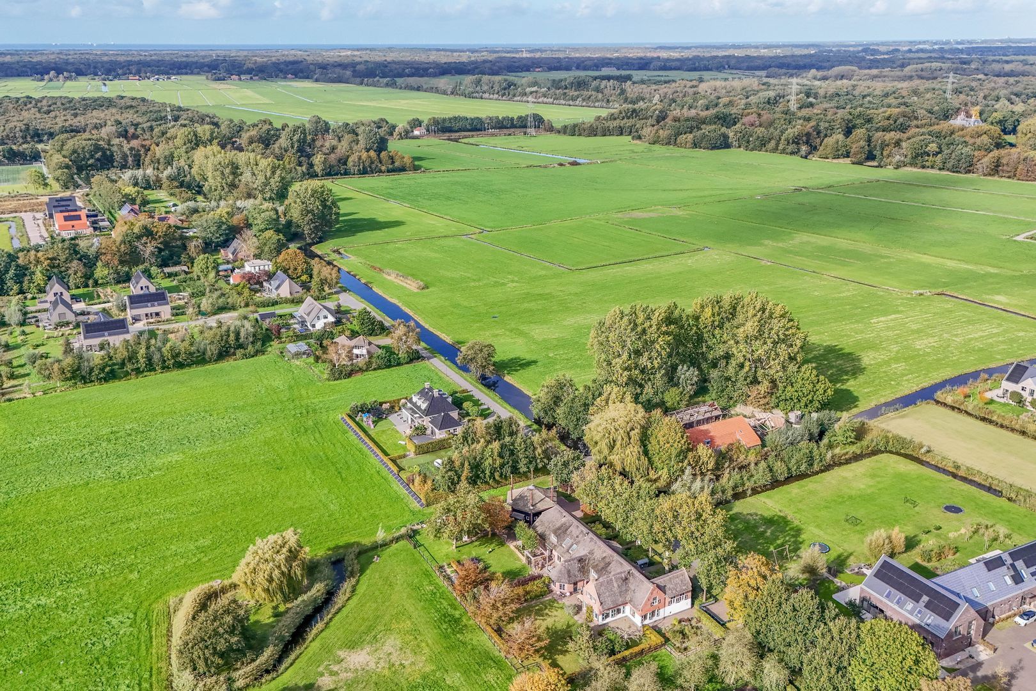
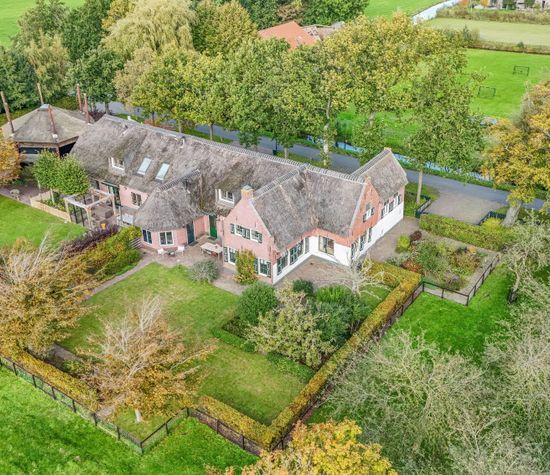
The farmhouse occupies a generous **1,300 sq m plot**, offering excellent privacy, uninterrupted views across the surrounding countryside and a detached double garage.

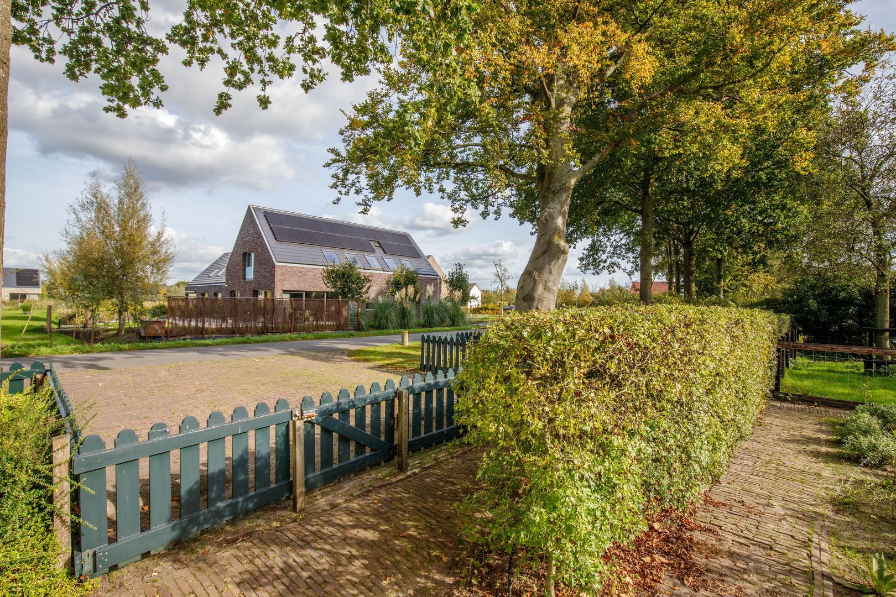
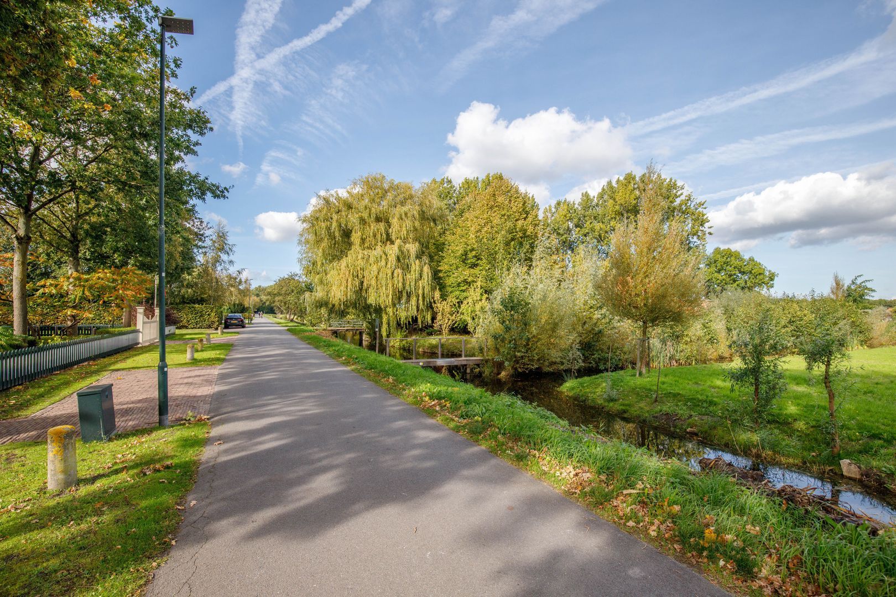
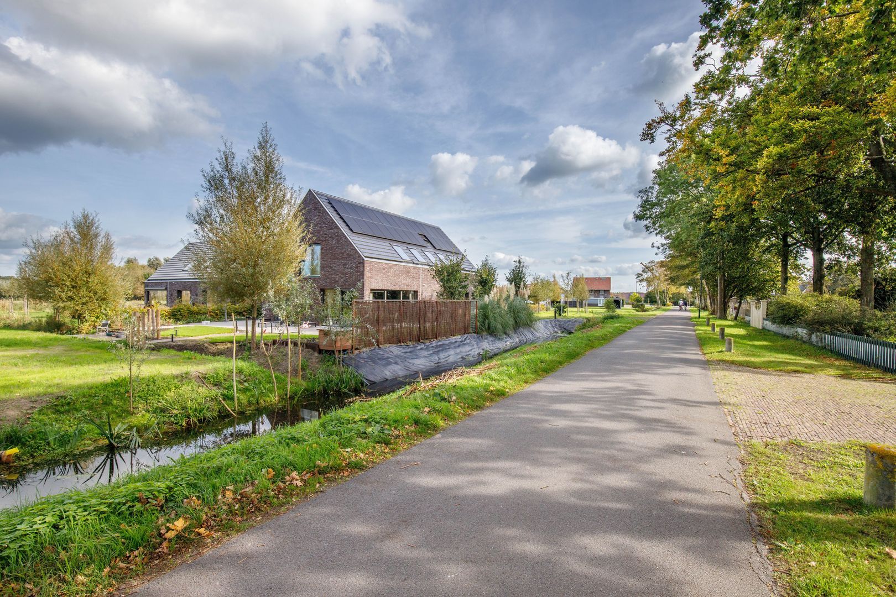
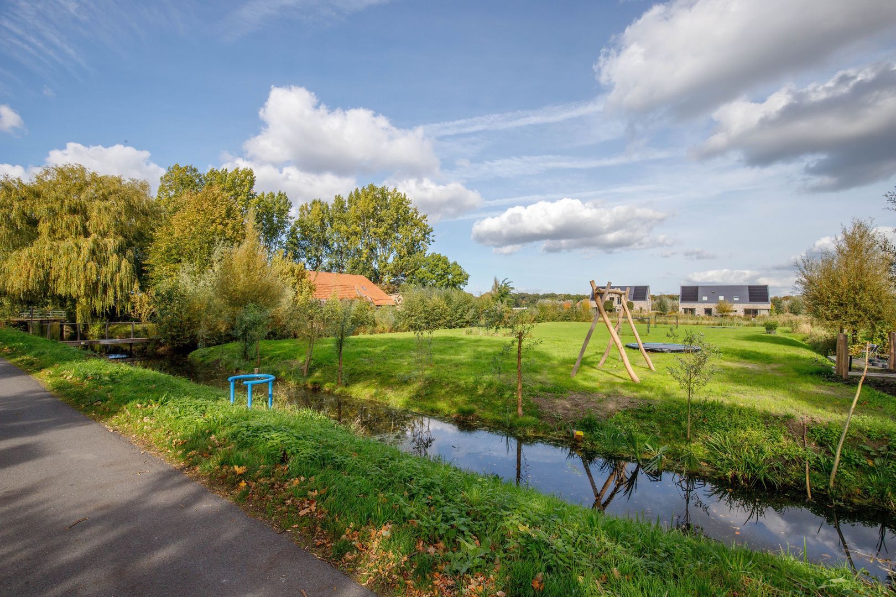
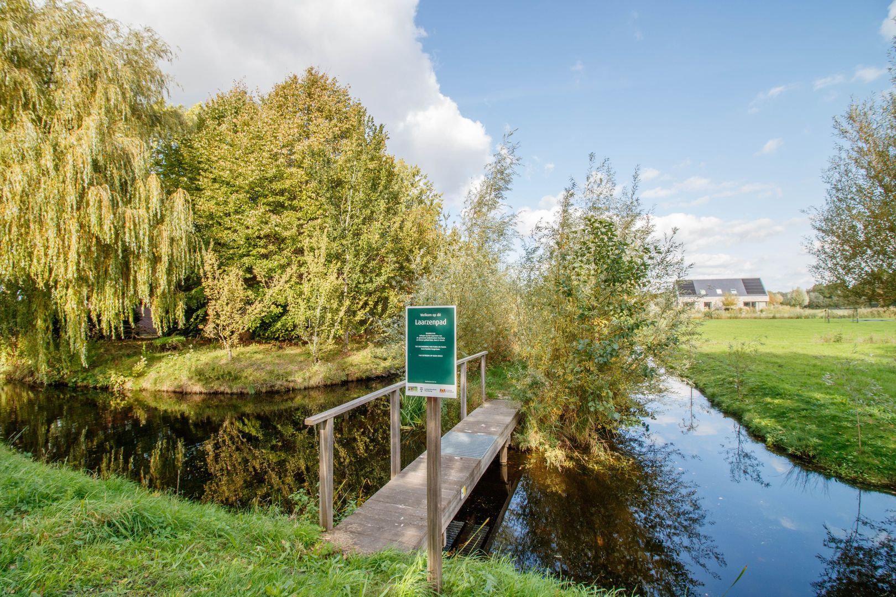
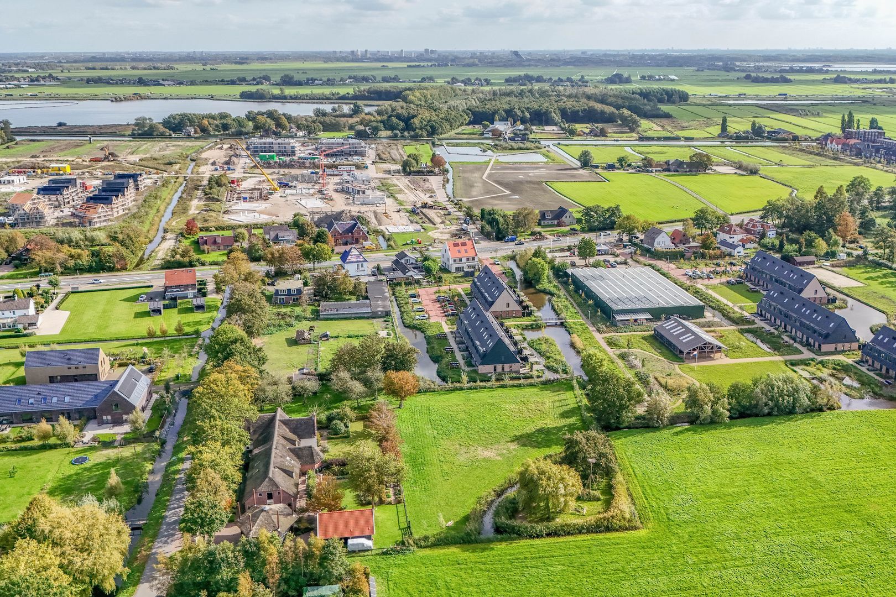
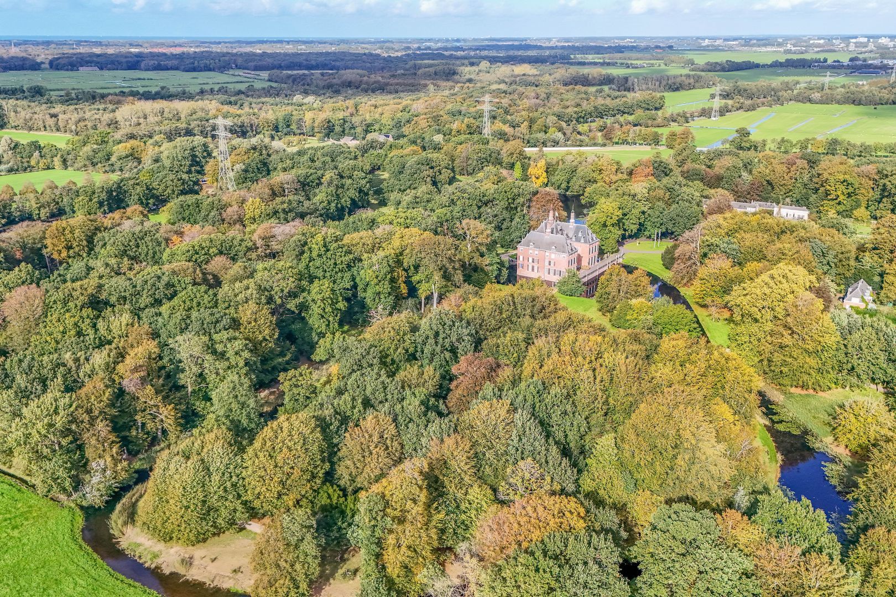
Bohemenhoeve forms part of Leidschendam's historic landscape and is situated in the heart of the Duivenvoordecorridor, within the distinctive Duin, Horst en Weide landscape. This exceptional area is characterised by expansive green meadows, historic country estates and a captivating combination of open countryside and sheltered woodland. The nearby River Vliet further enhances the appeal of this beautiful setting.

It is precisely this rare combination of tranquillity, space, heritage and excellent accessibility that makes the location so desirable. The charming centres of Leidschendam and Voorschoten, as well as The Hague, are all within easy reach. Schools, including the British School, shops, the Mall of the Netherlands, sports facilities and public transport connections are conveniently located nearby.

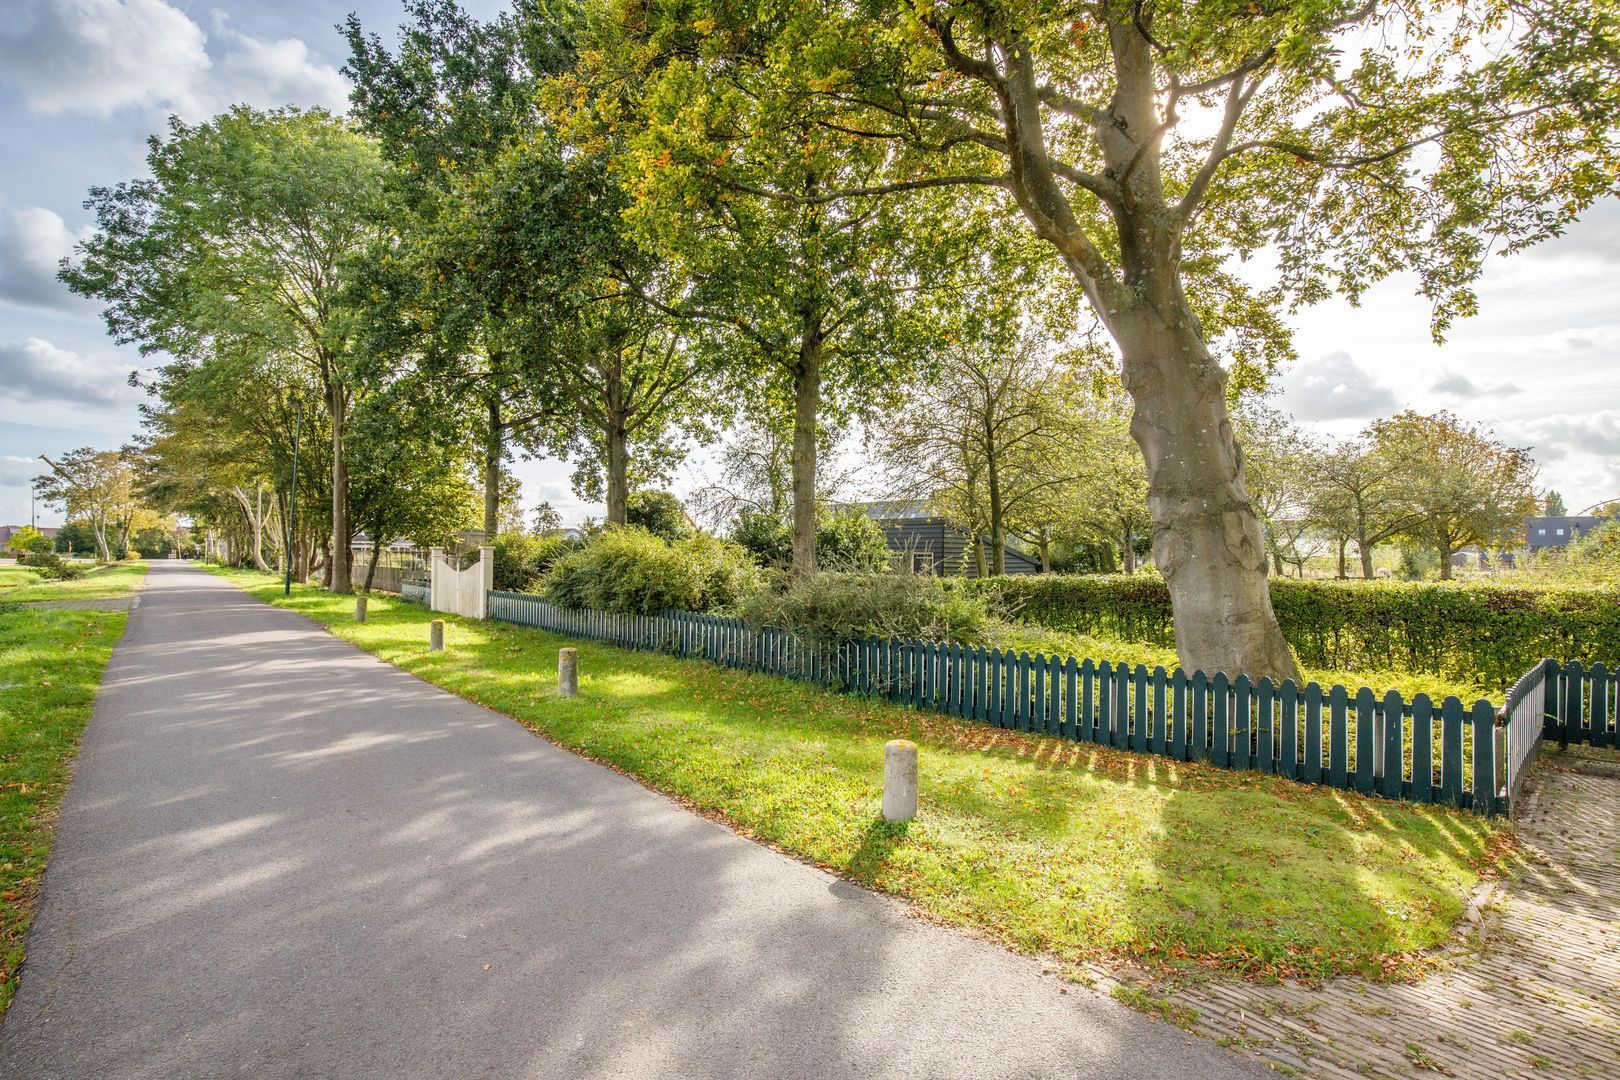
A UNIQUE PIECE OF HISTORY ALONG THE CHARMING 'VAN BOHEMEN-LAANTJE".

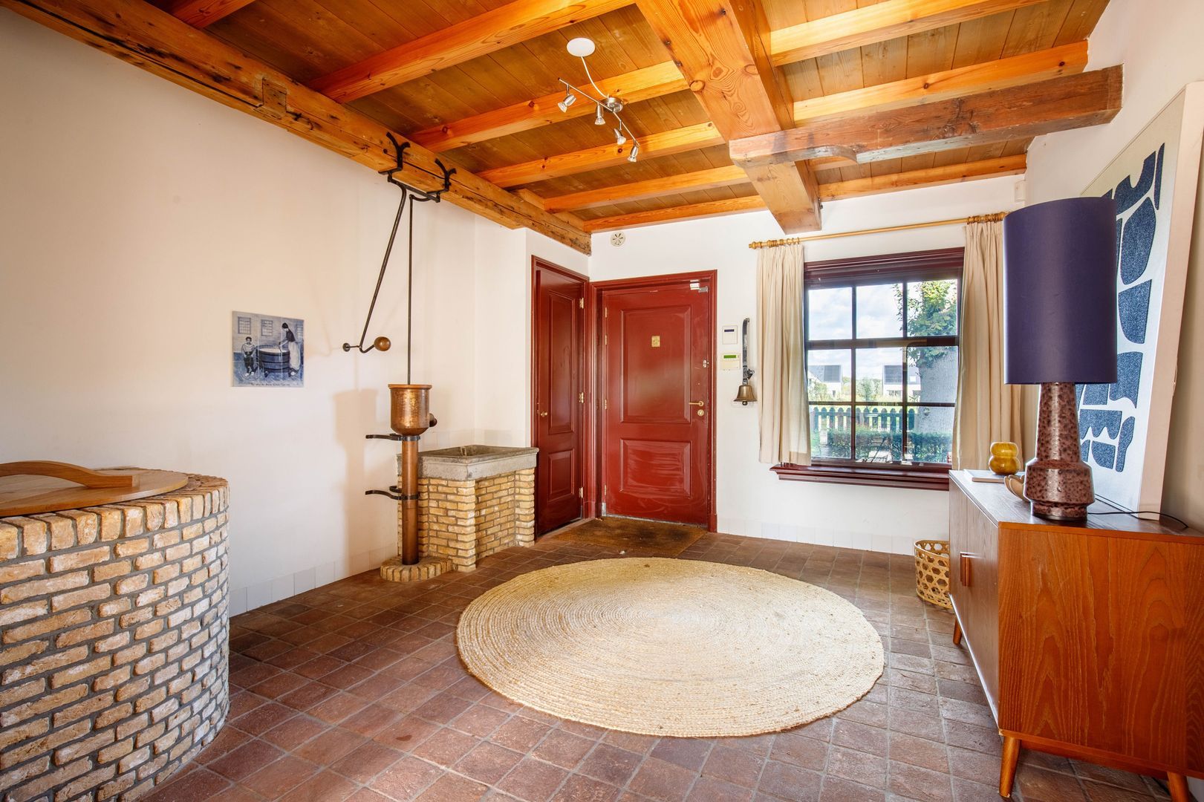
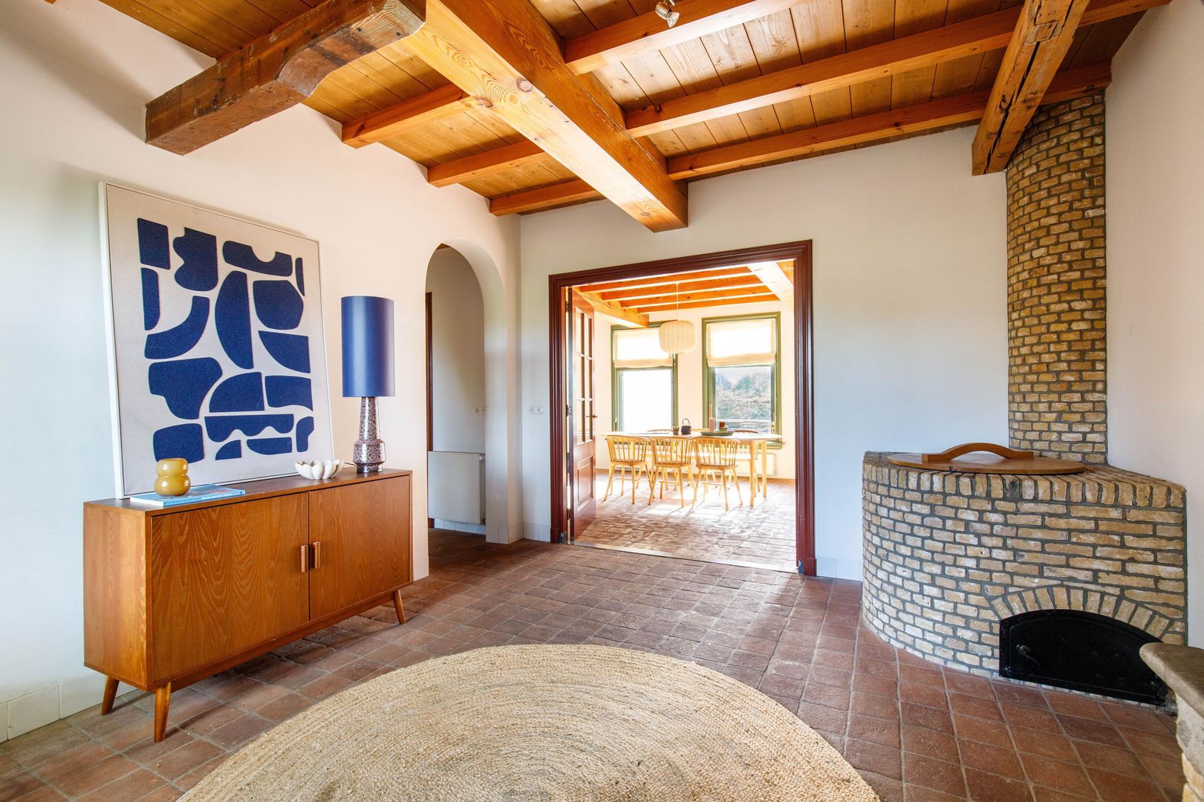
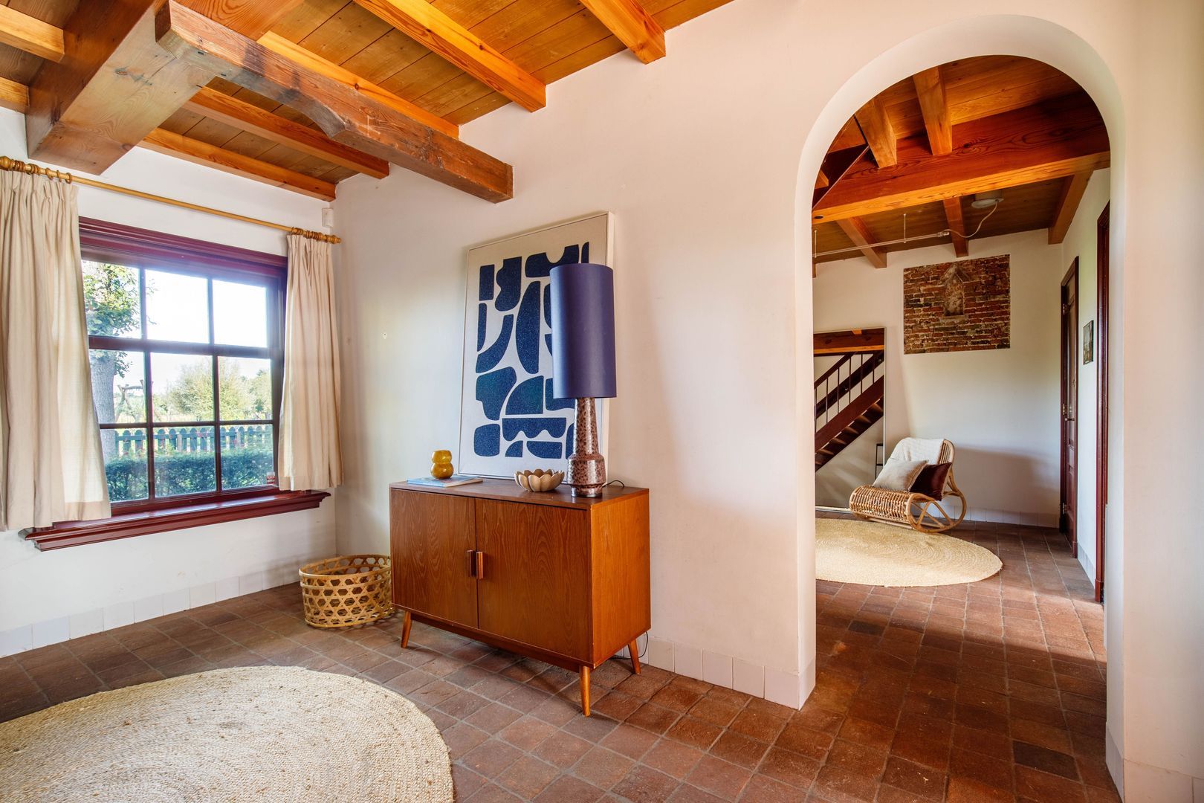
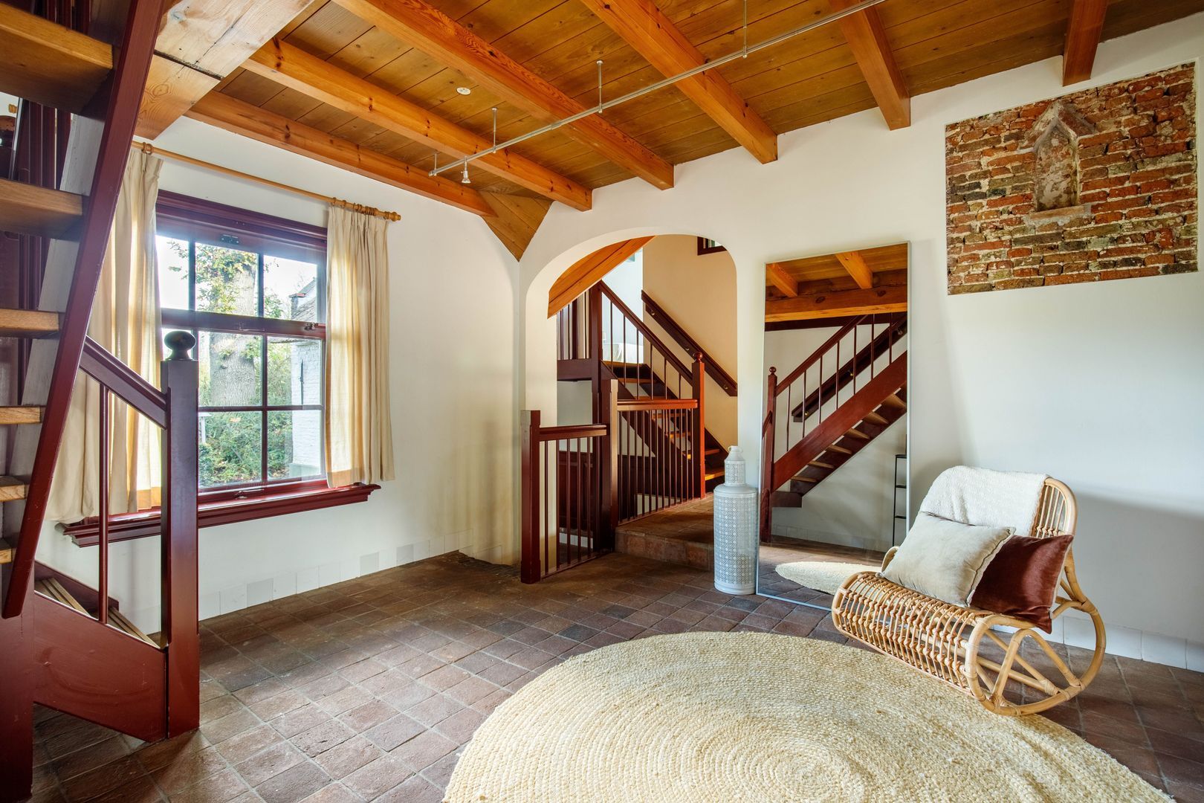
The main entrance opens into a spacious reception hall, where the original exposed timber ceiling beams and an authentic water-heating stove immediately capture the attention, providing tangible reminders of the farmhouse's agricultural heritage. From here, there is access to the dining room and an adjoining second hallway.

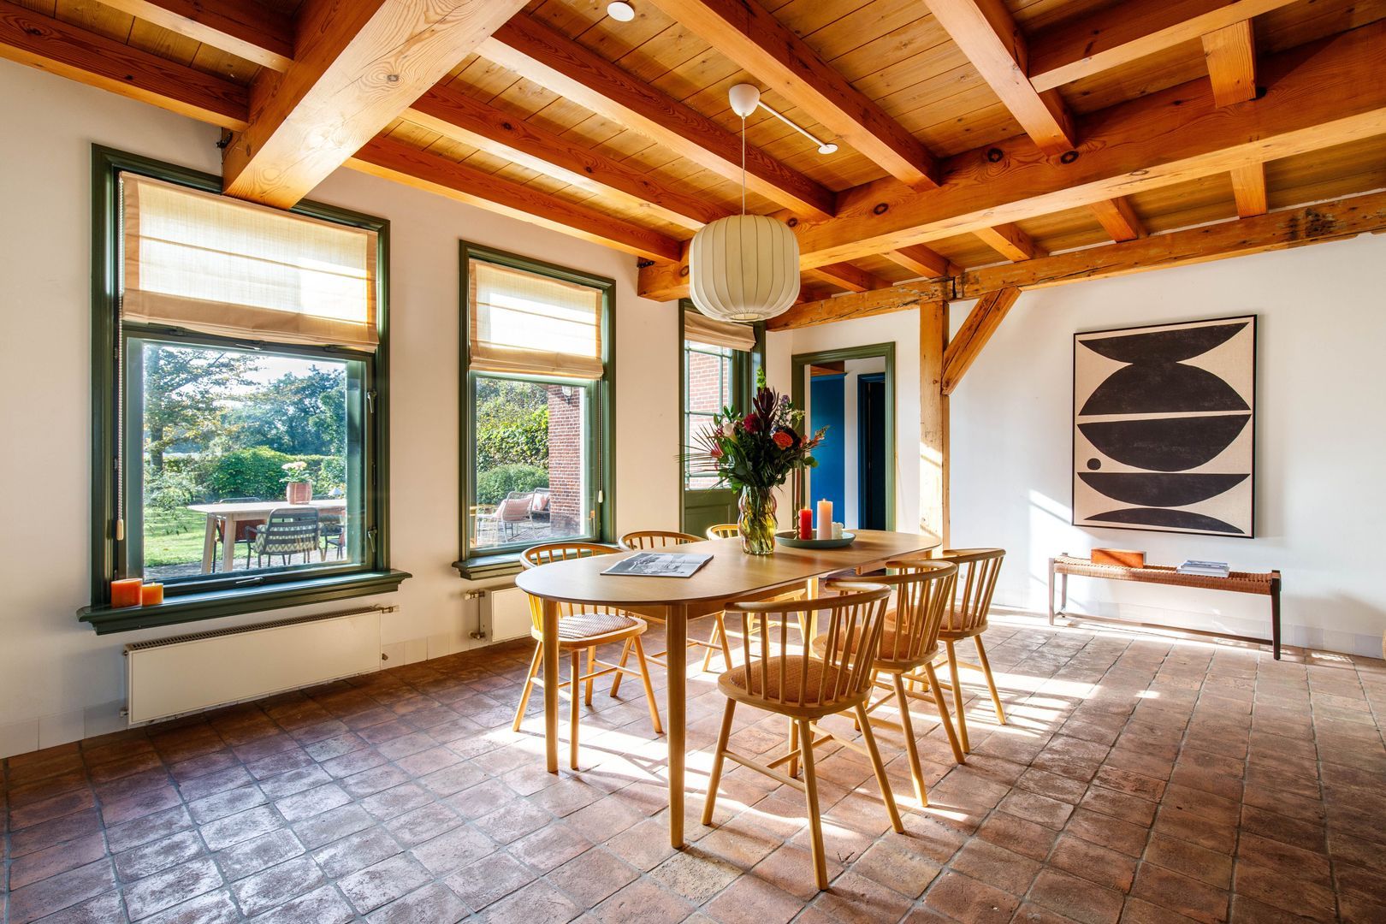
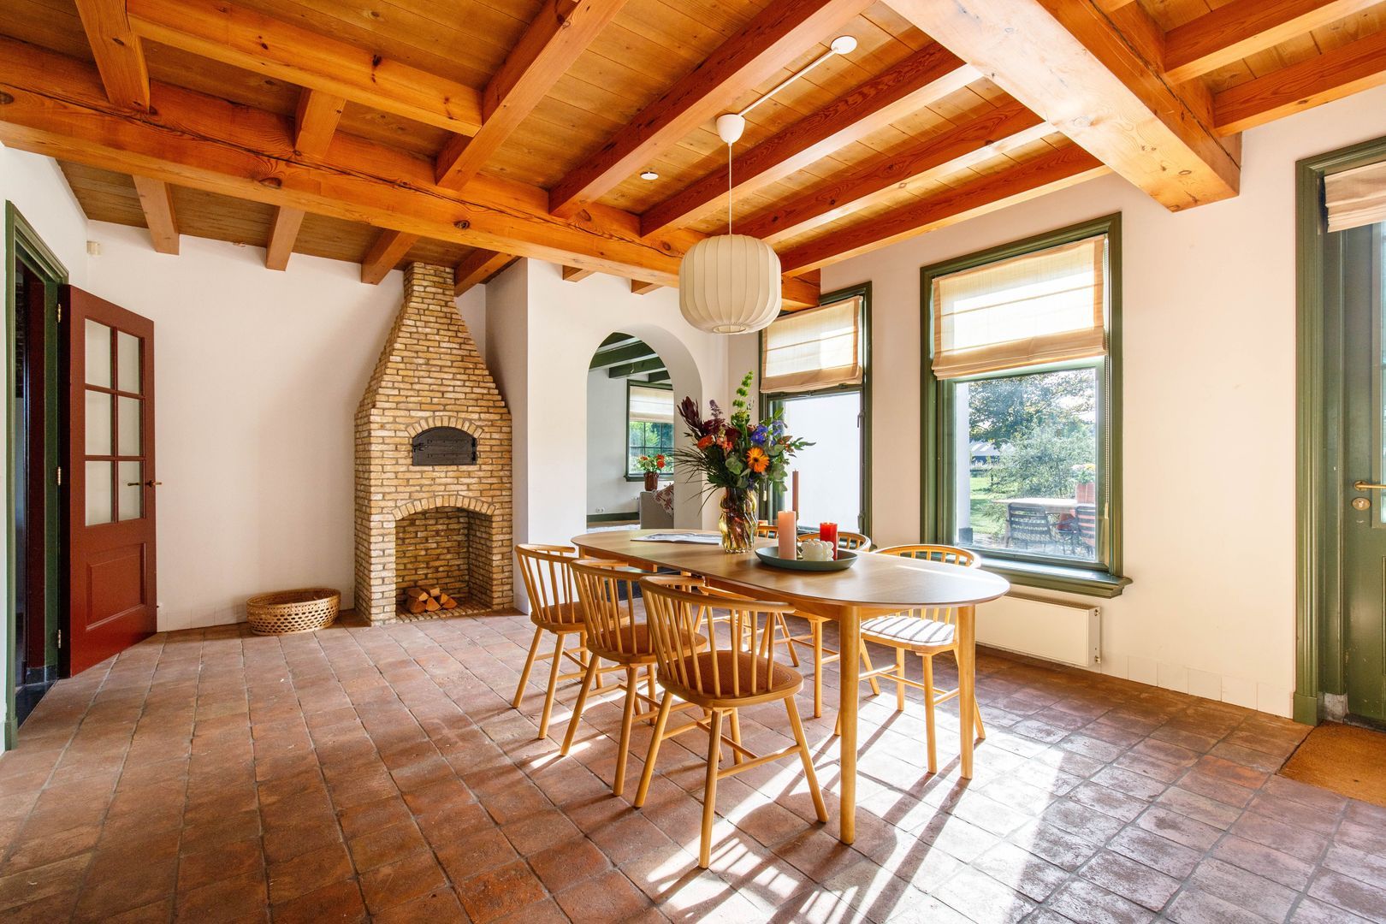
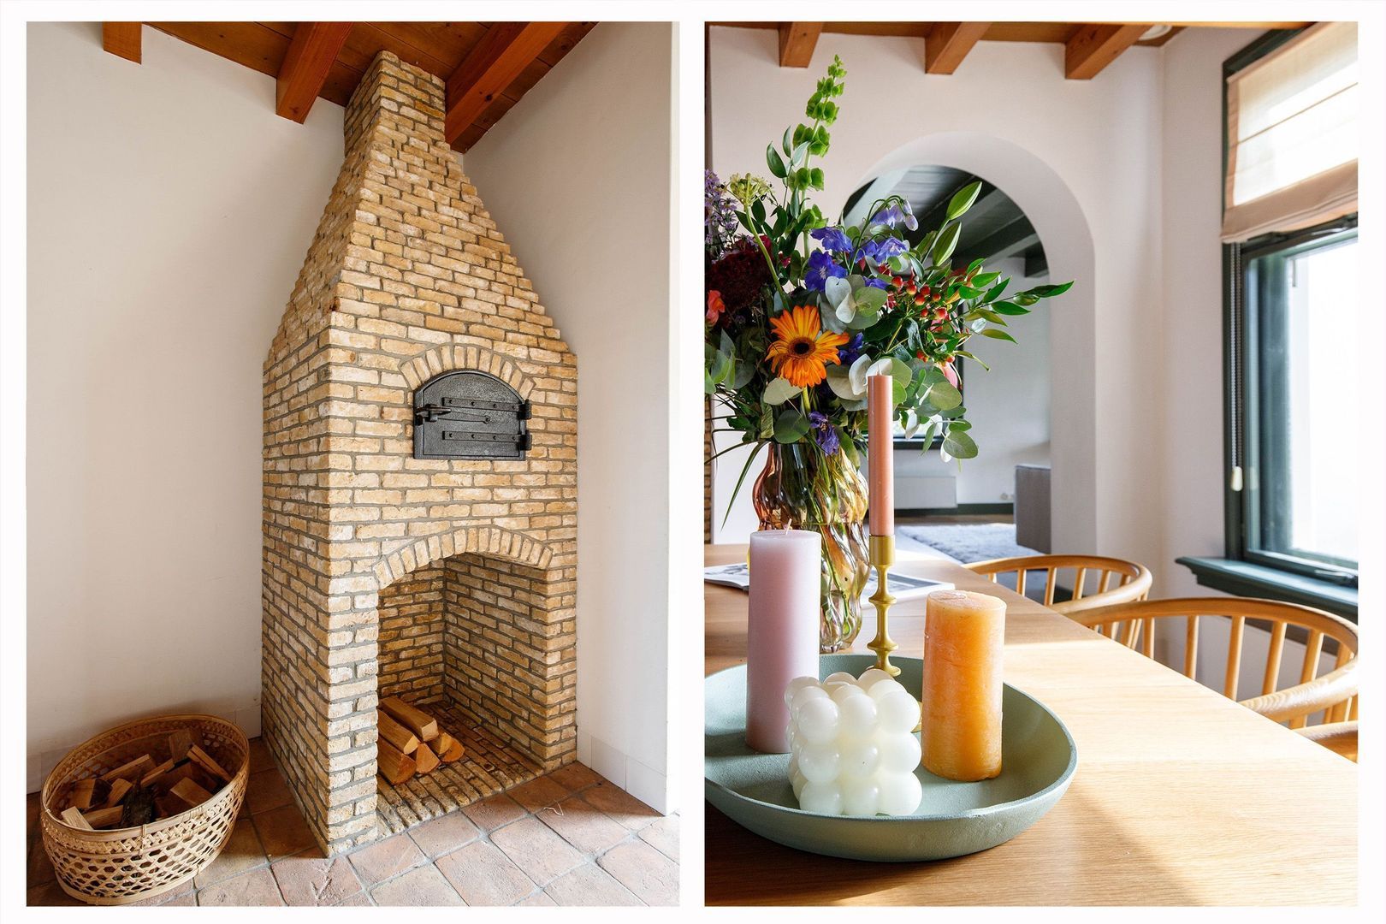
The generous dining room (approx. 28 sq m) forms an inviting focal point of the home. Its original bread oven lends the room a particularly distinctive atmosphere, while views across the rear garden create a delightful connection with the surrounding greenery.

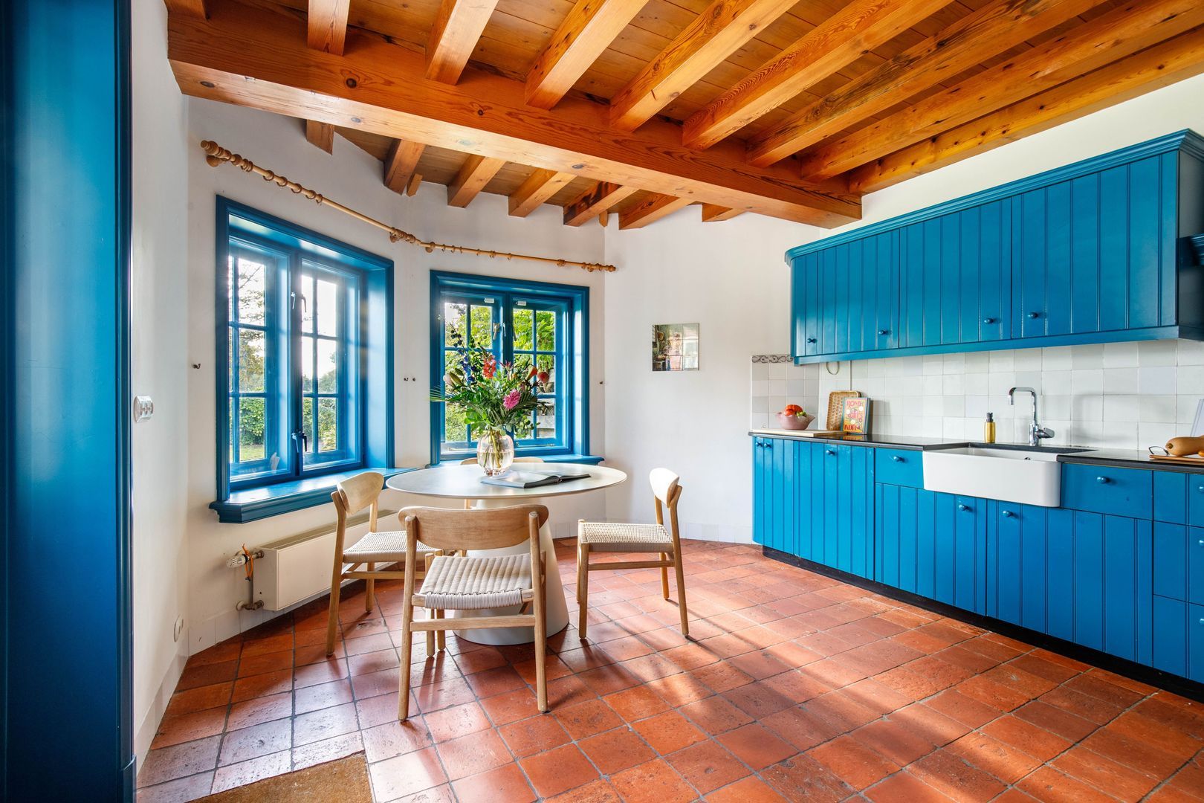
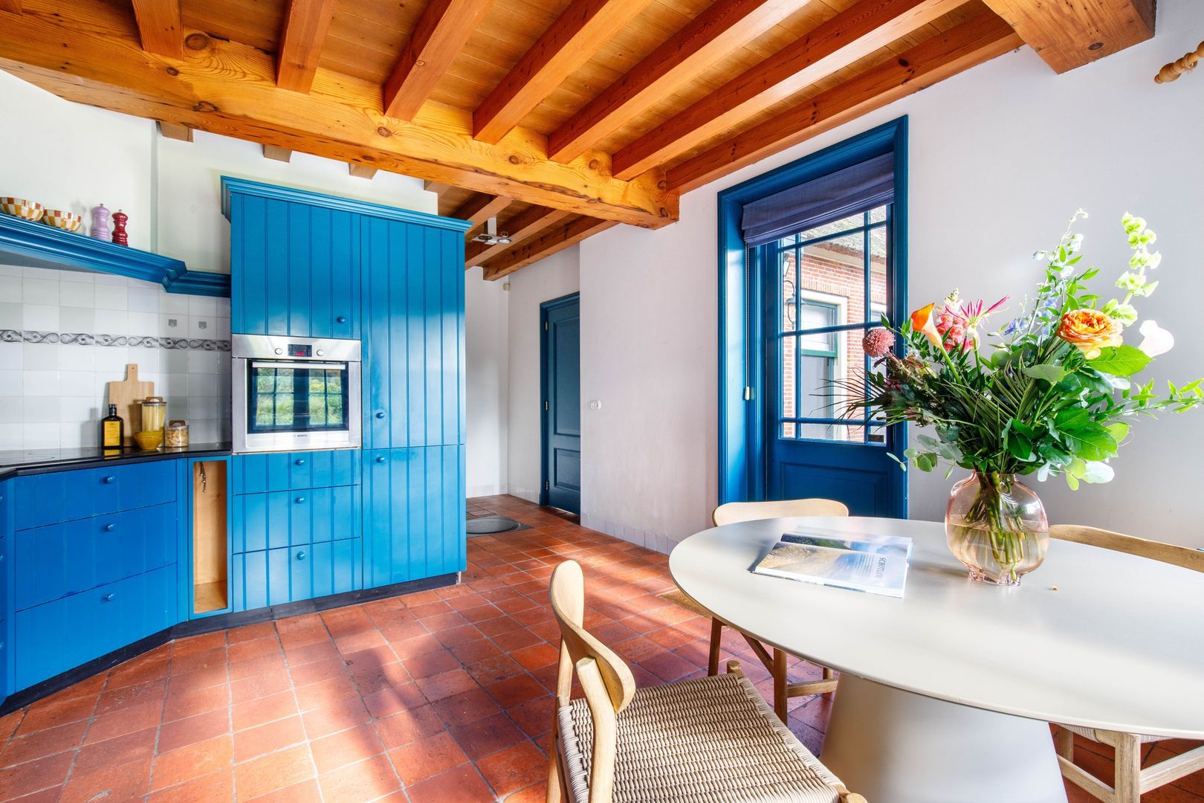
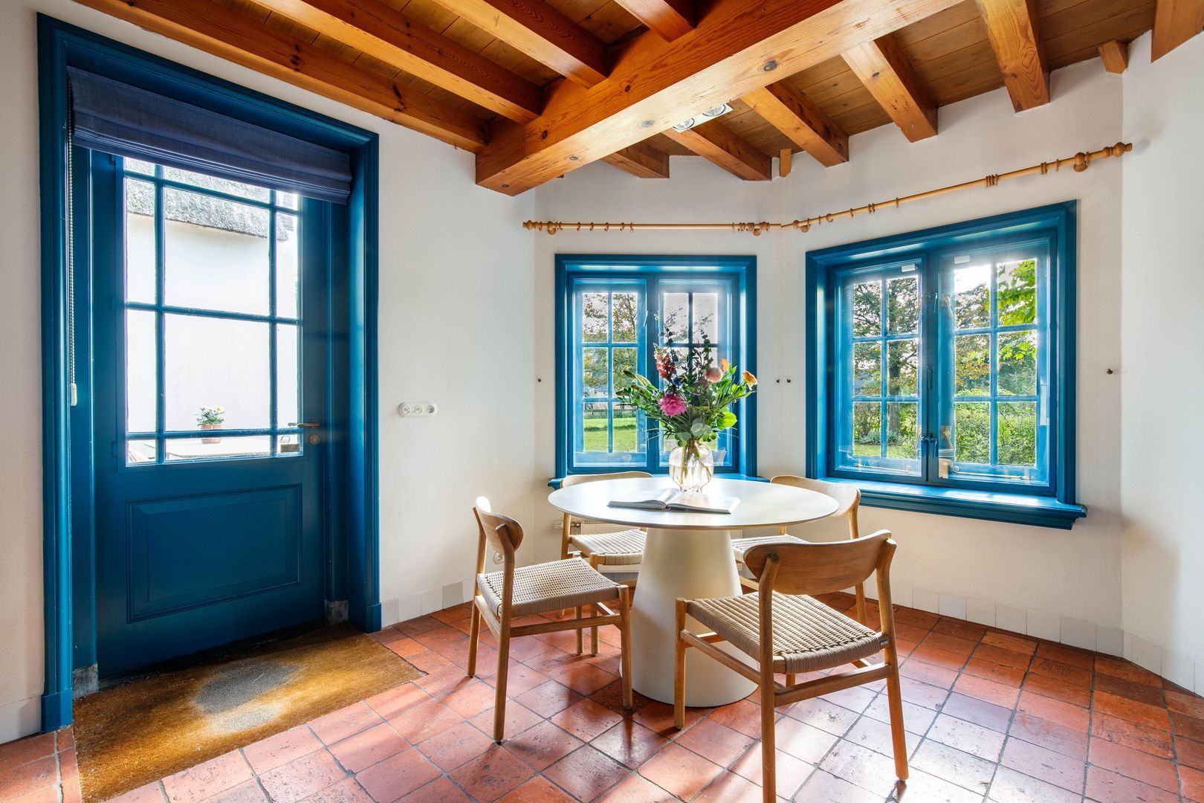
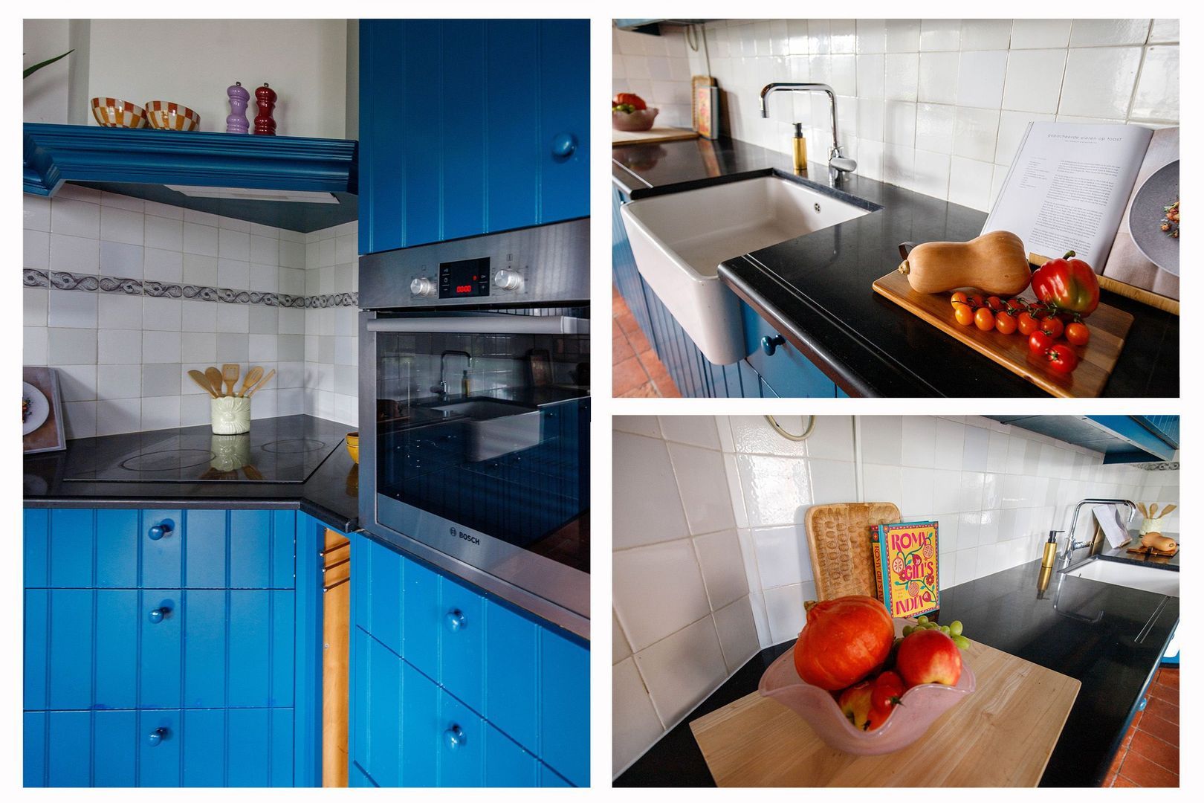
Adjoining the dining room is the spacious kitchen and breakfast room (approx. 21 sq m), featuring a bespoke L-shaped fitted kitchen with a range of integrated appliances, including a fridge-freezer, dishwasher, four-burner hob with extractor hood and oven. The kitchen also enjoys beautiful views of the surrounding countryside, while a door provides direct access to the garden.

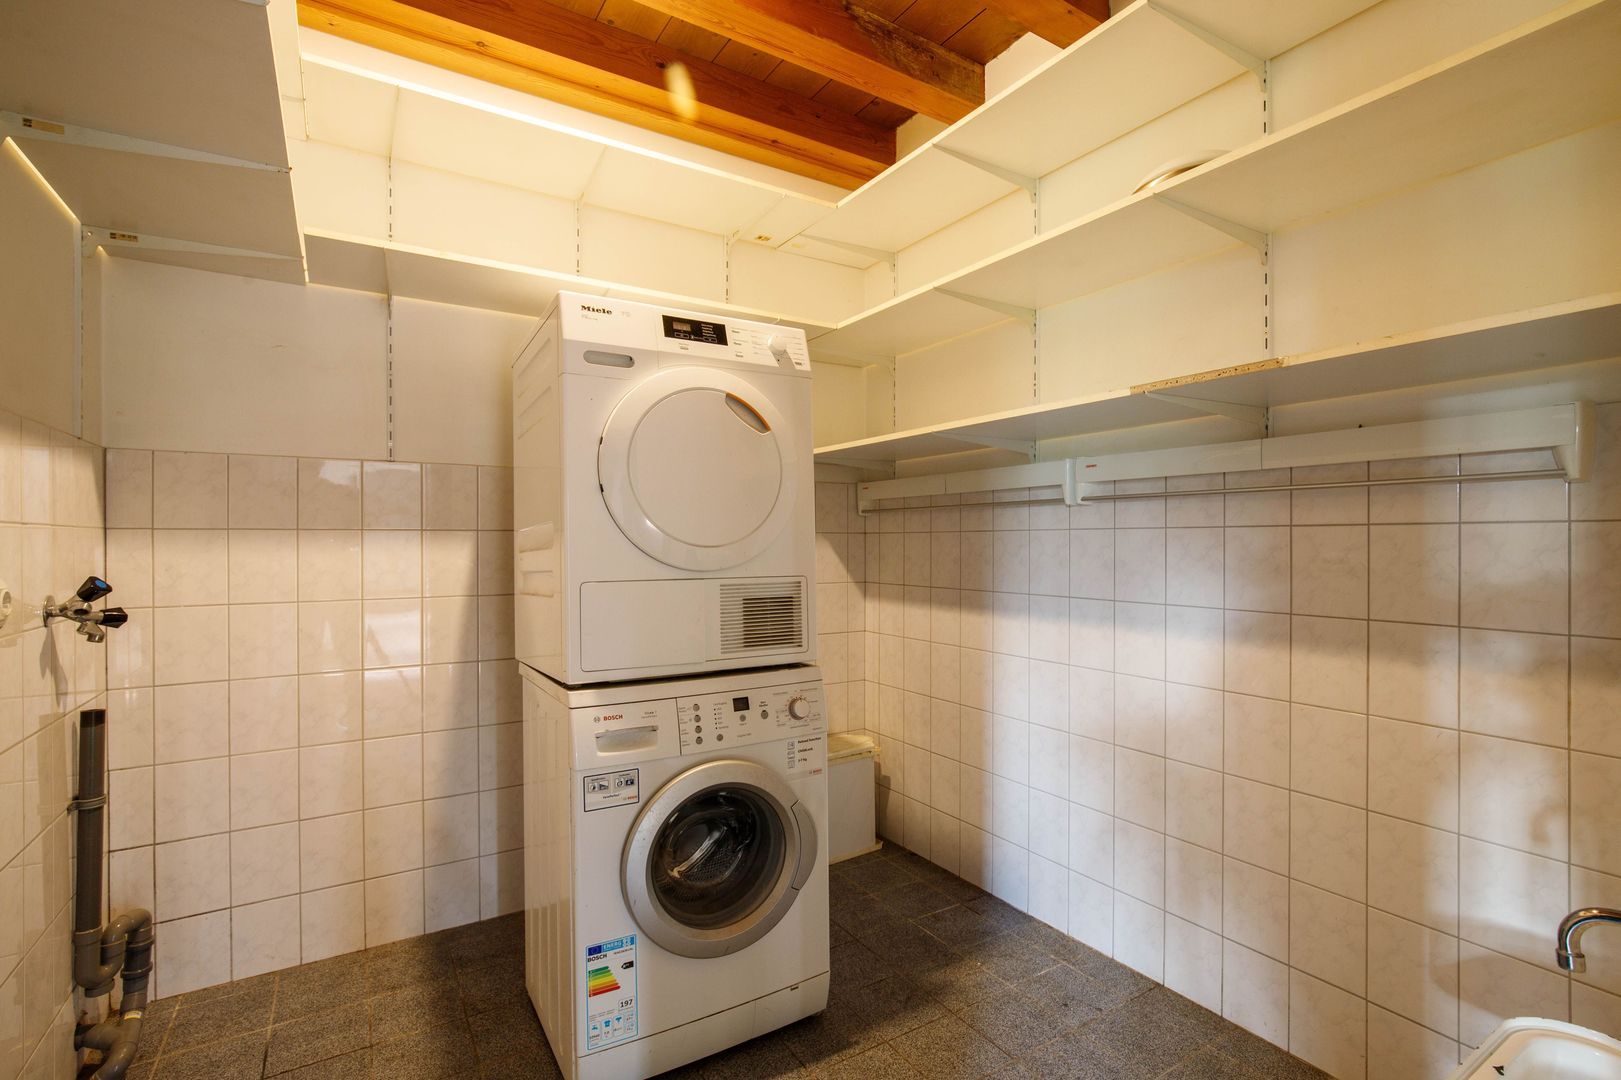
The adjoining, generously proportioned utility room offers plumbing and connections for a washing machine and tumble dryer, together with a sink.

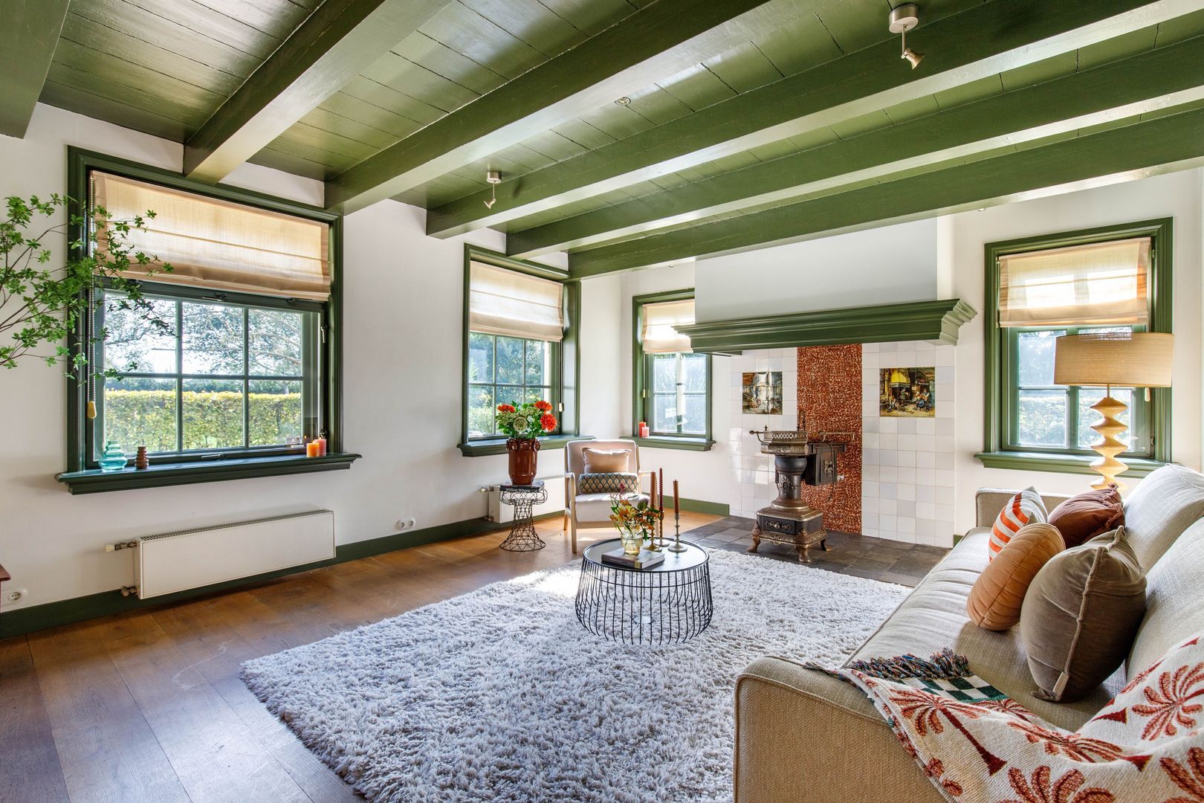
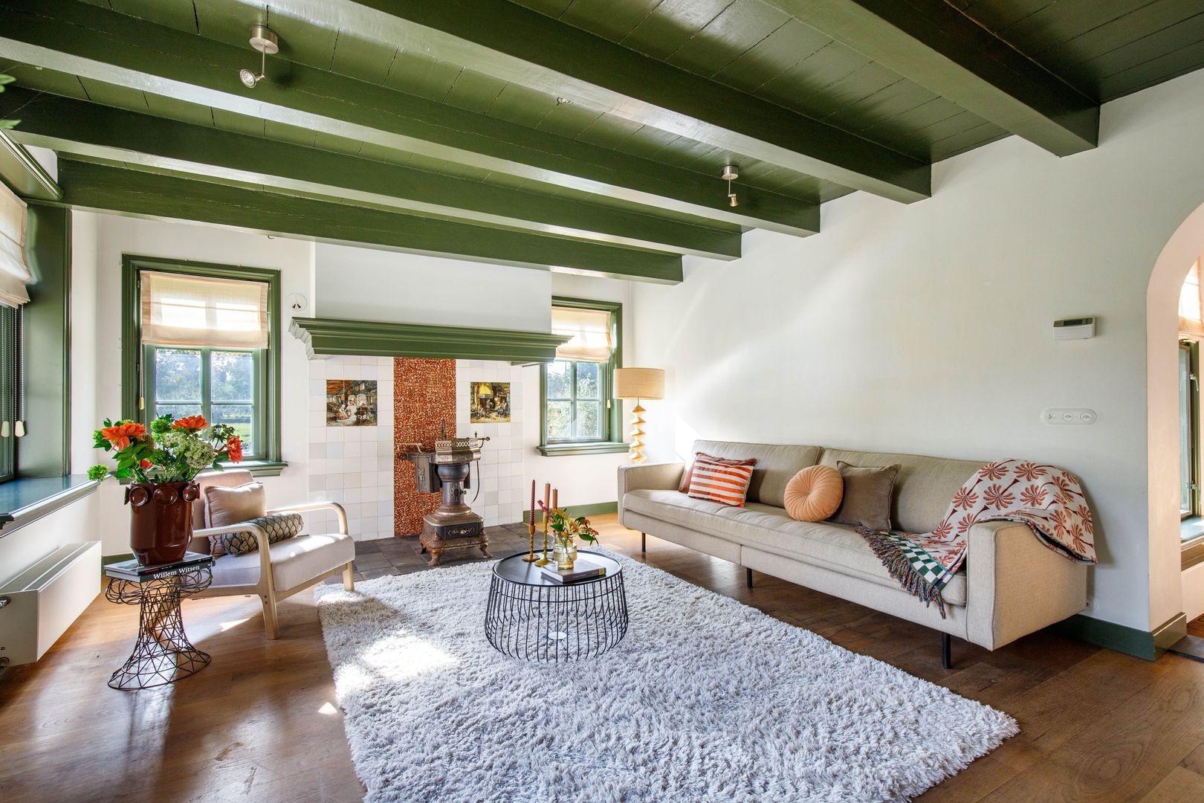
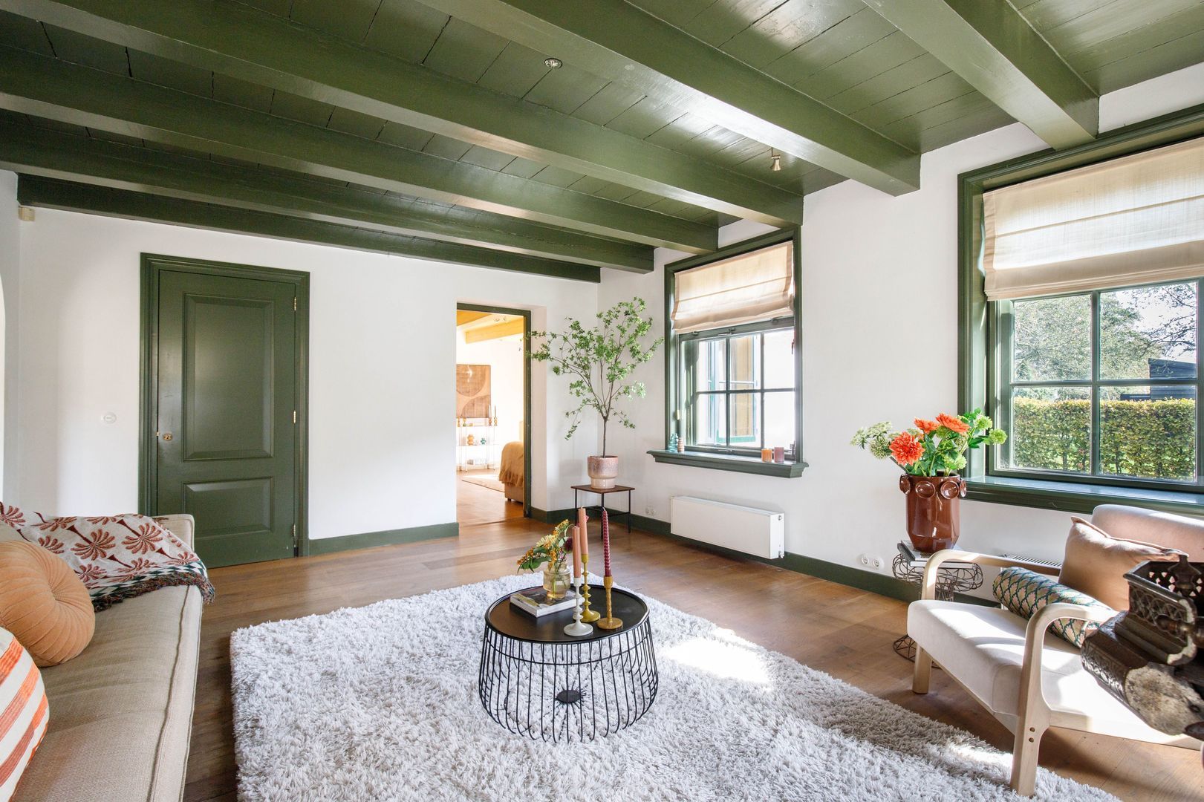
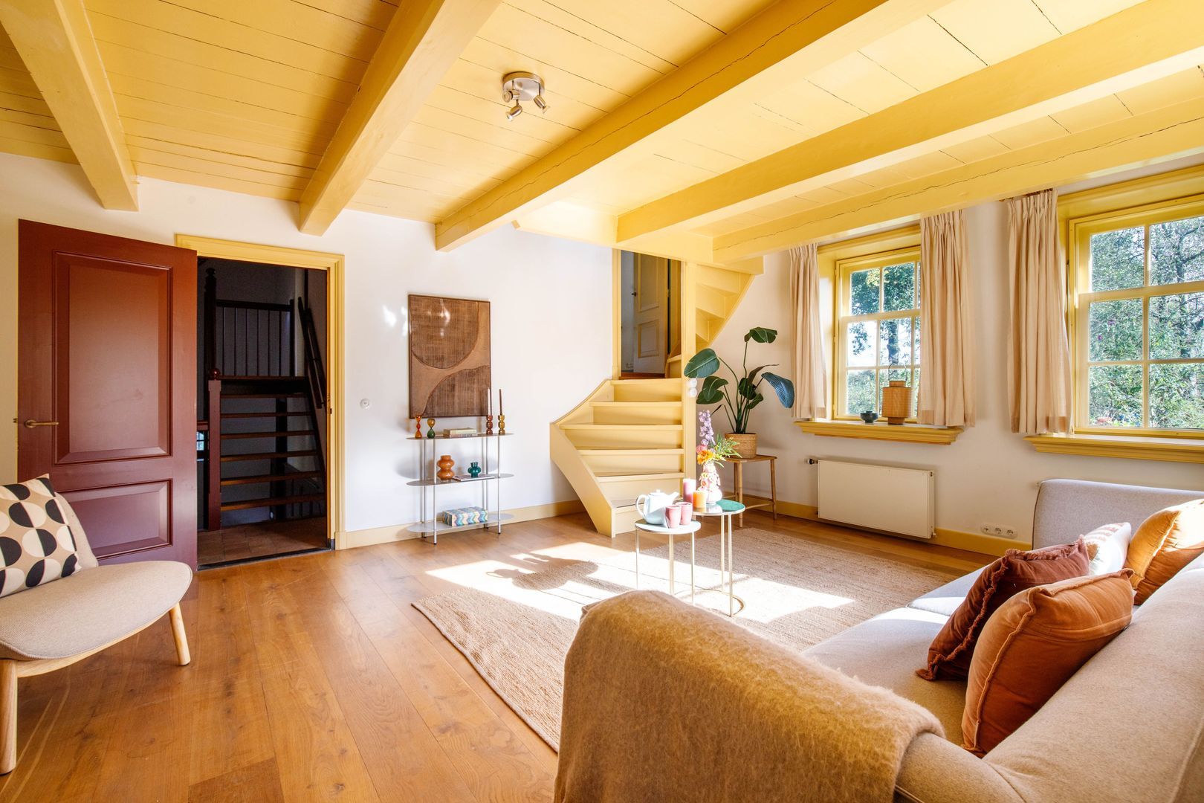
On the opposite side of the dining room lies the charming sitting room (approx. 24 sq m). Windows on three sides fill this delightful space with natural light and sunshine. Timber flooring and the original wood-burning stove enhance its warm, traditional country-house atmosphere.

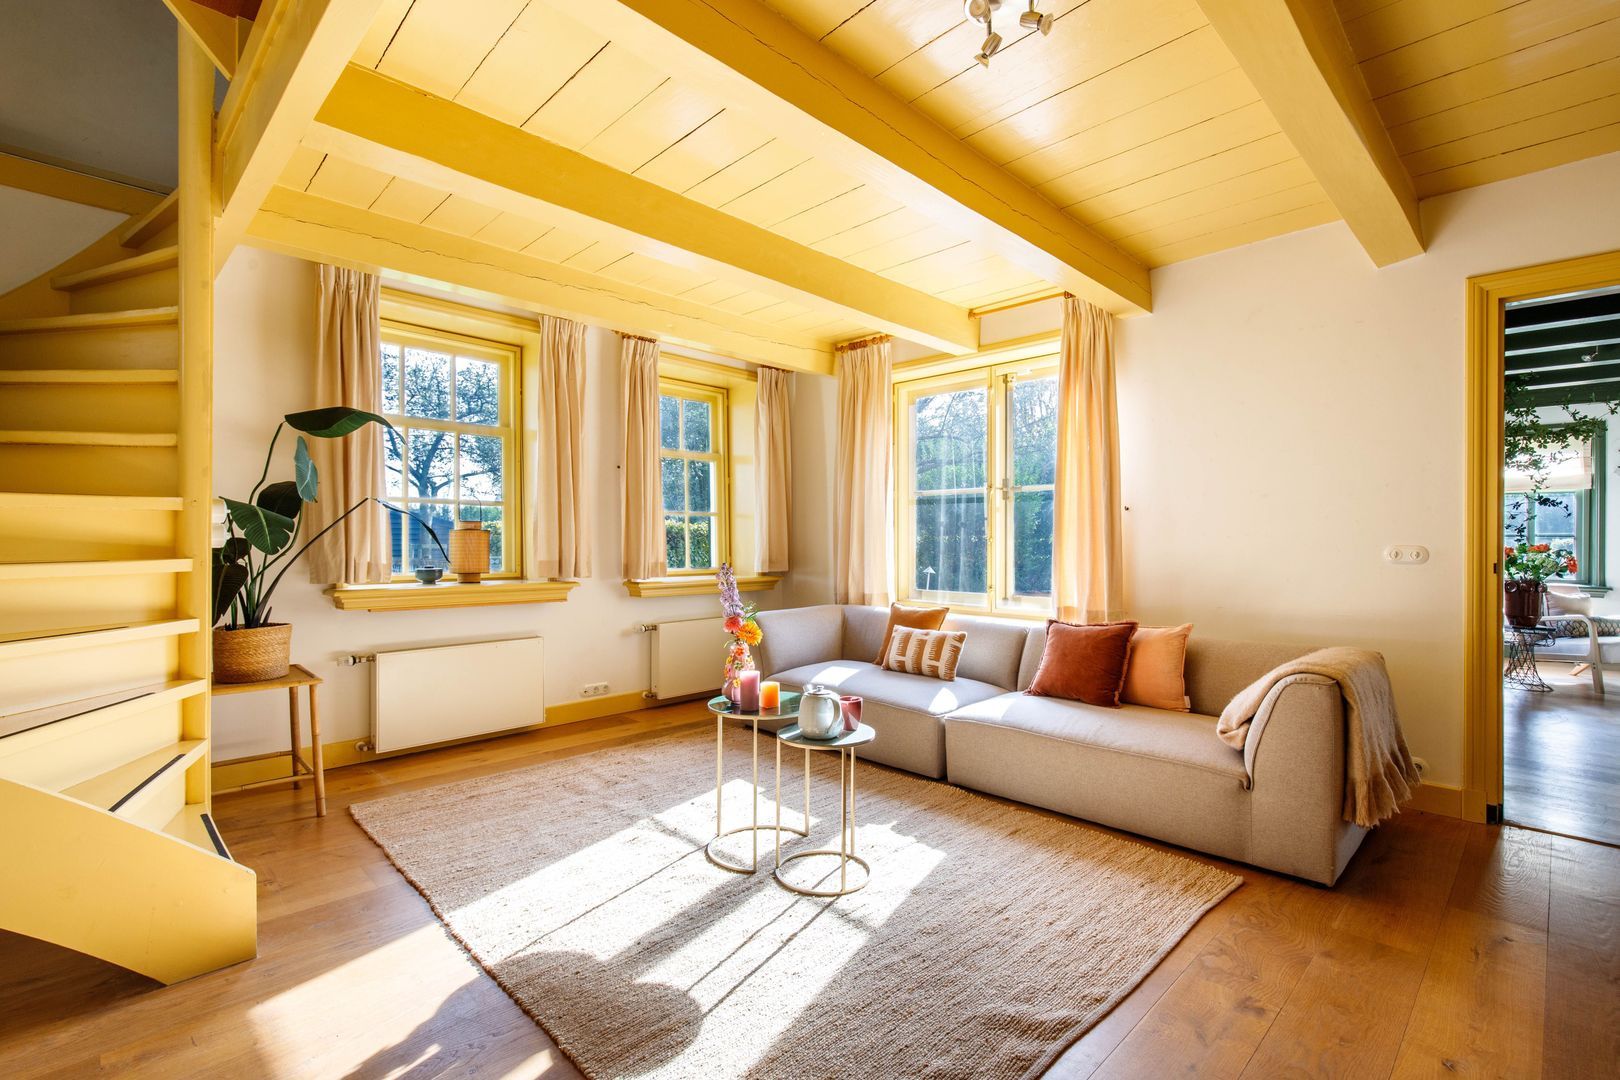
The sitting room flows seamlessly into the adjoining family room/TV lounge (approx. 27 sq m), providing a comfortable and peaceful retreat for relaxation.

The second hallway provides access to the cellar, the characteristic raised room (opkamer) and the first floor. A spacious guest cloakroom with WC and washbasin is also located here.

The Cellar and Historic Raised Room:

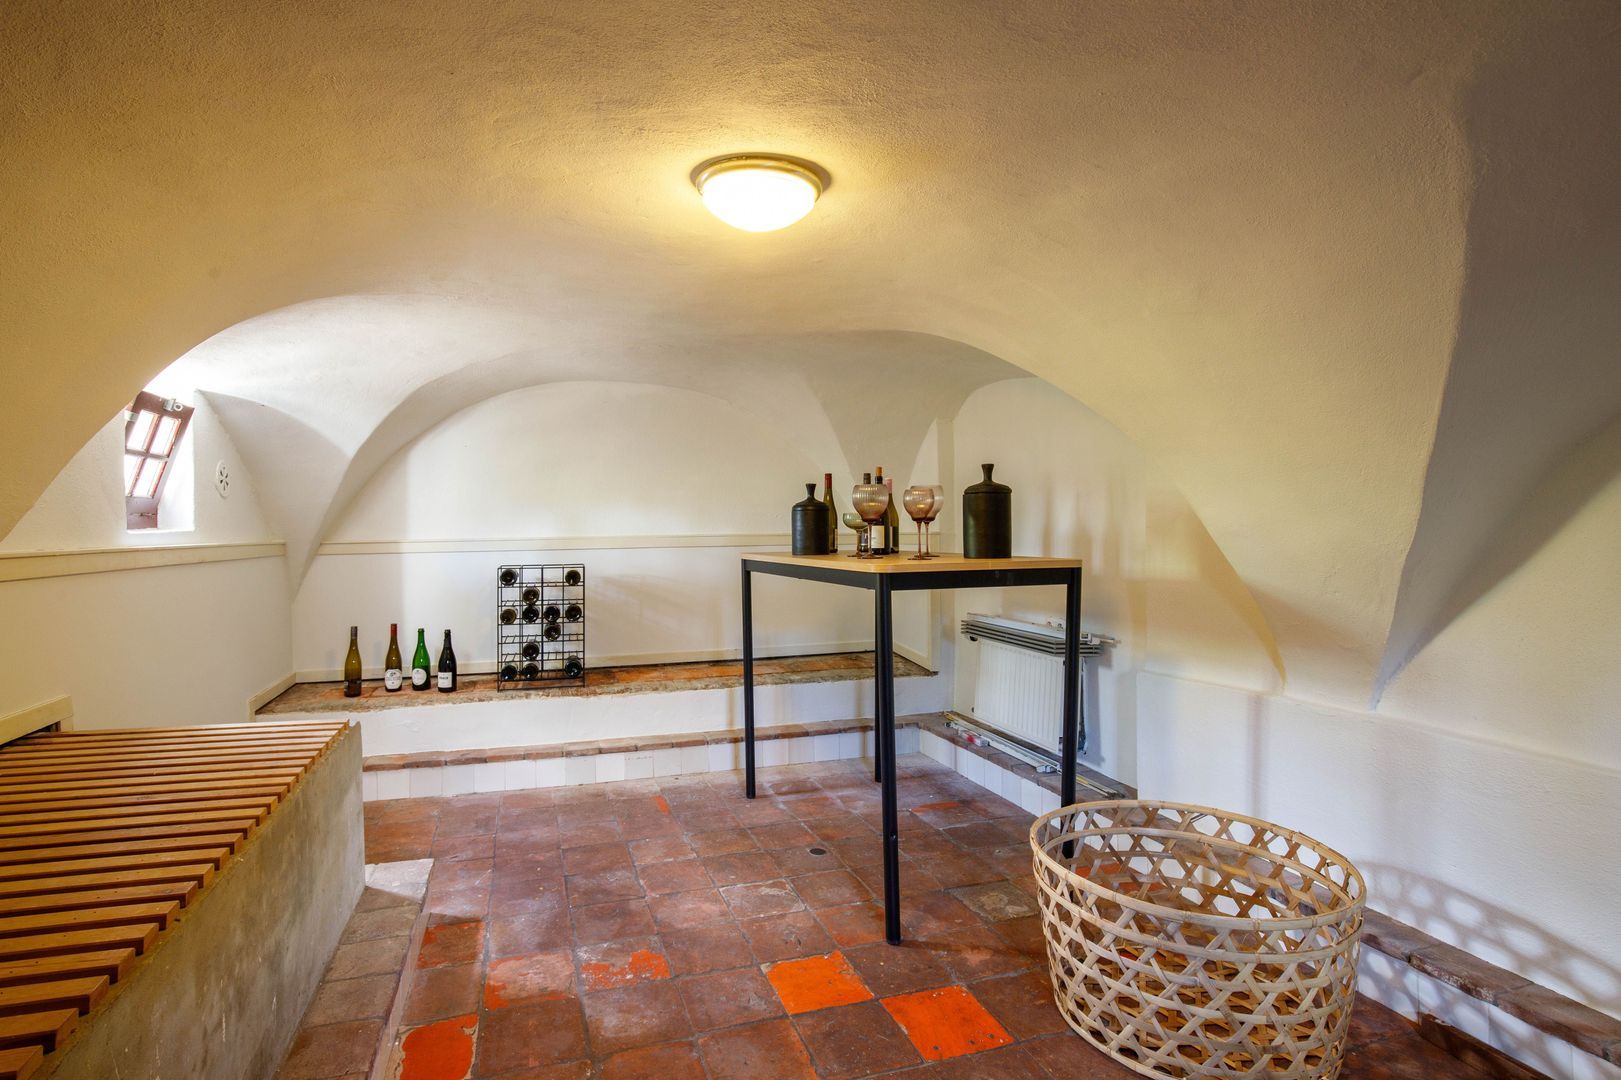
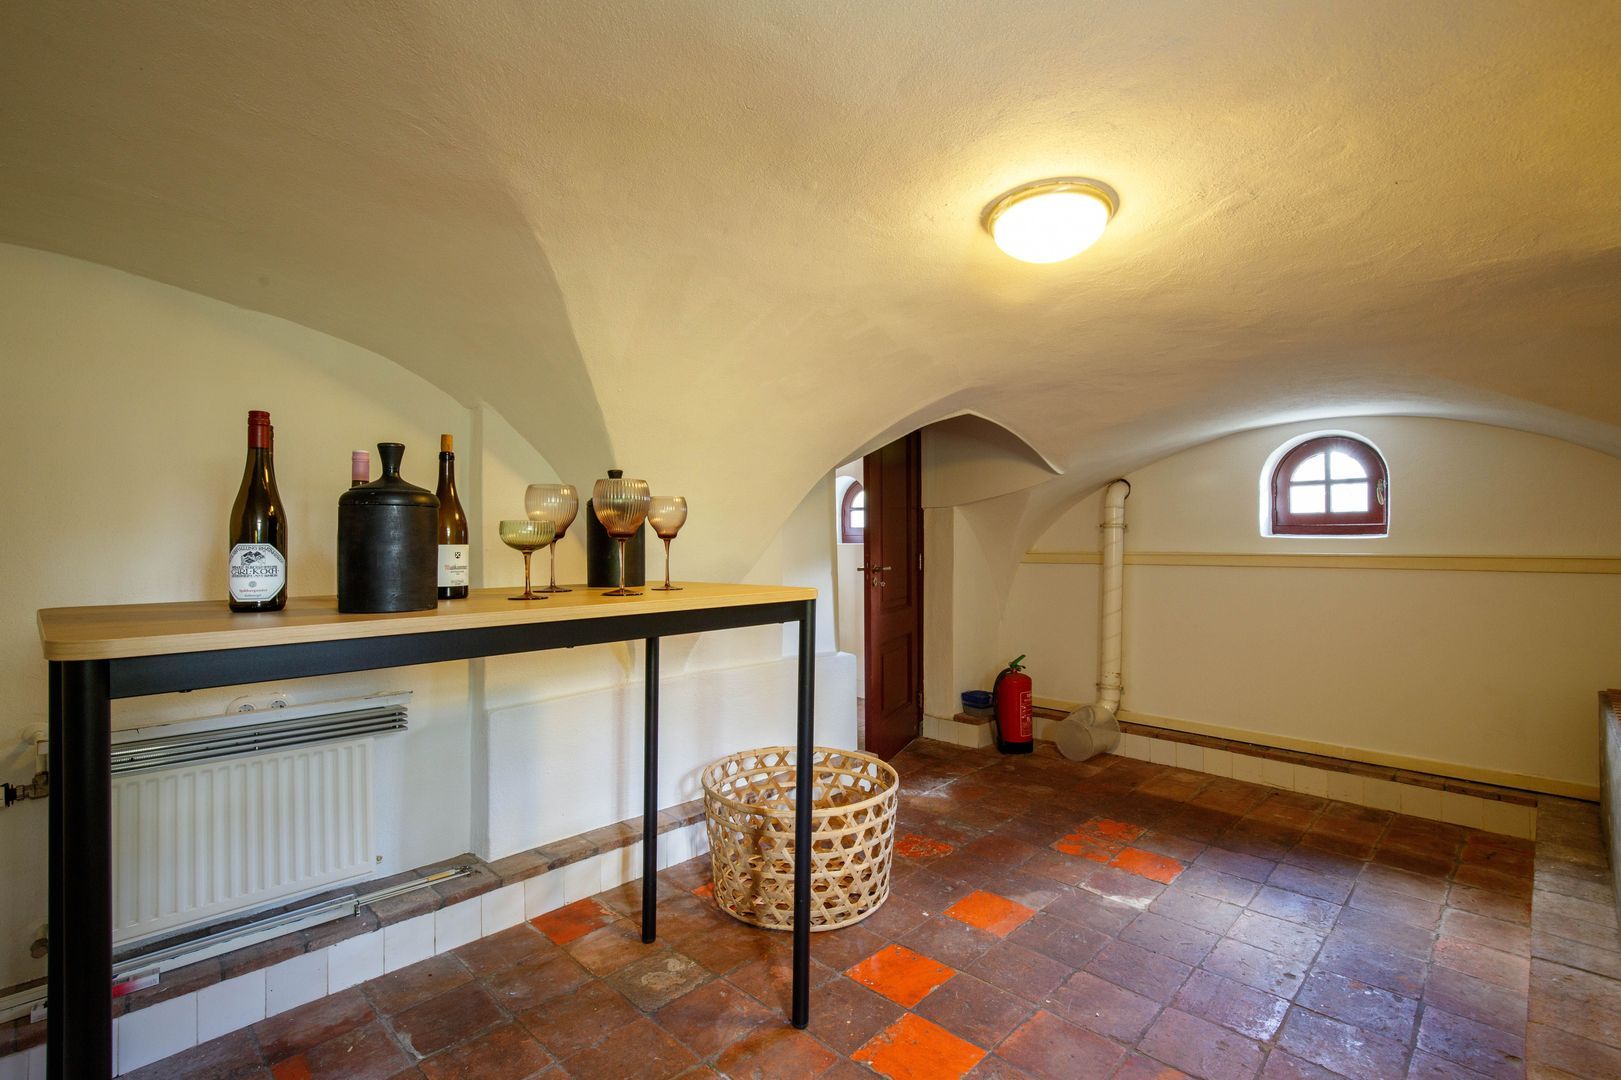
The vaulted cellar (approx. 17 sq m) is one of the farmhouse's most remarkable historic features. Its small windows, characteristic wall recesses and surviving original water-cooling installation, once used in the cheese-making process, offer a fascinating glimpse into the building's past.

Today, this atmospheric space would be particularly well suited to housing a fine wine collection.

The original raised room, traditionally known as the Opkamer, has also been preserved and now serves as a bedroom.

First Floor:

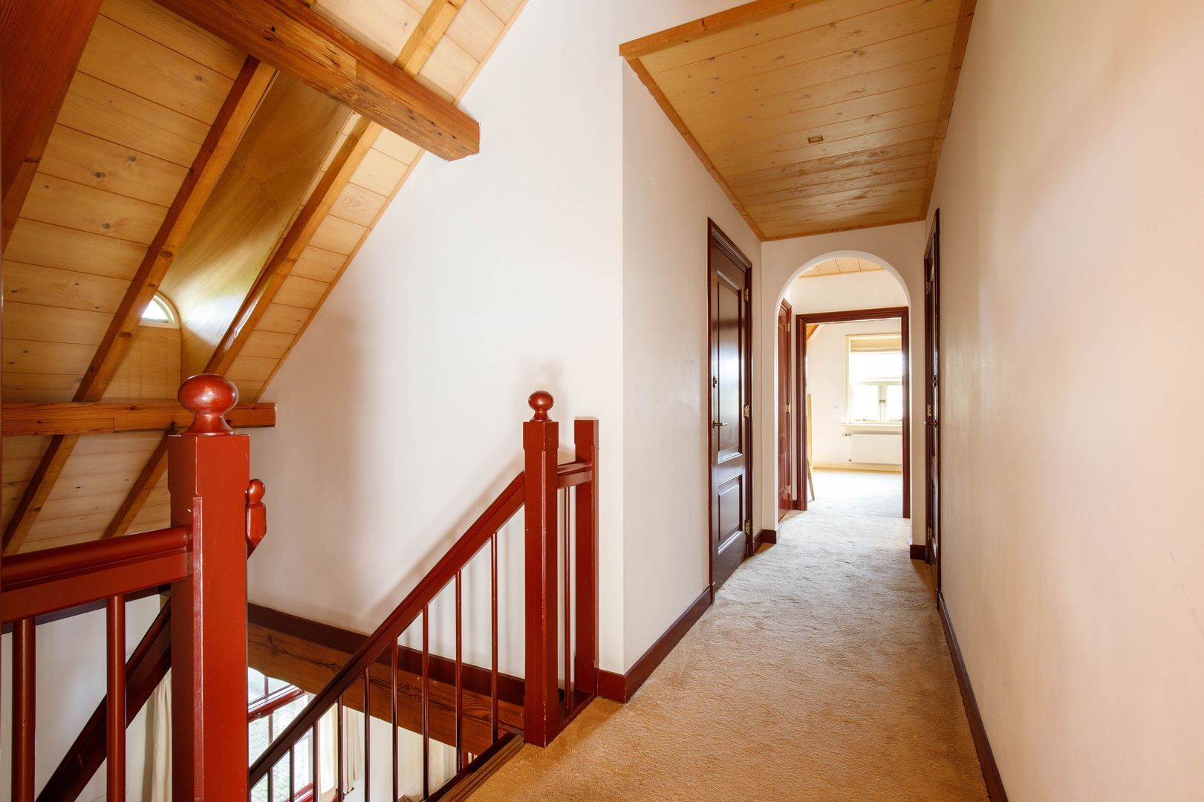
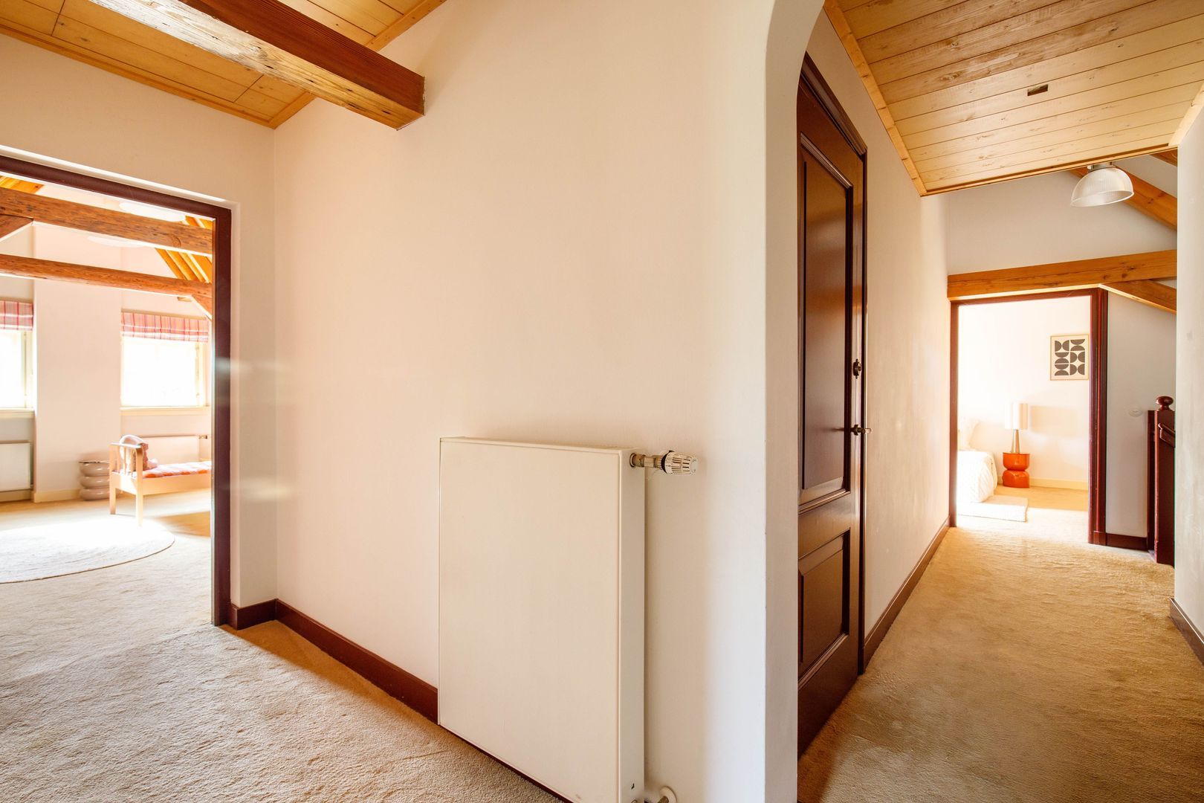
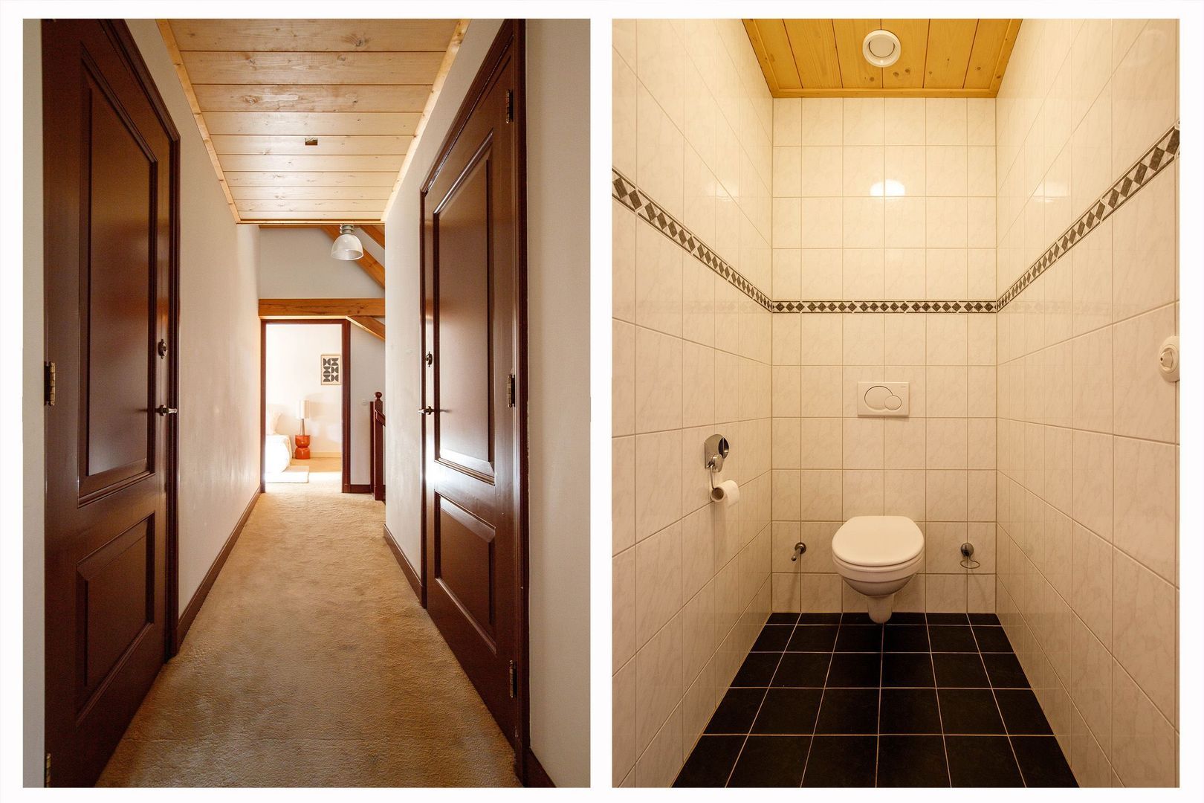
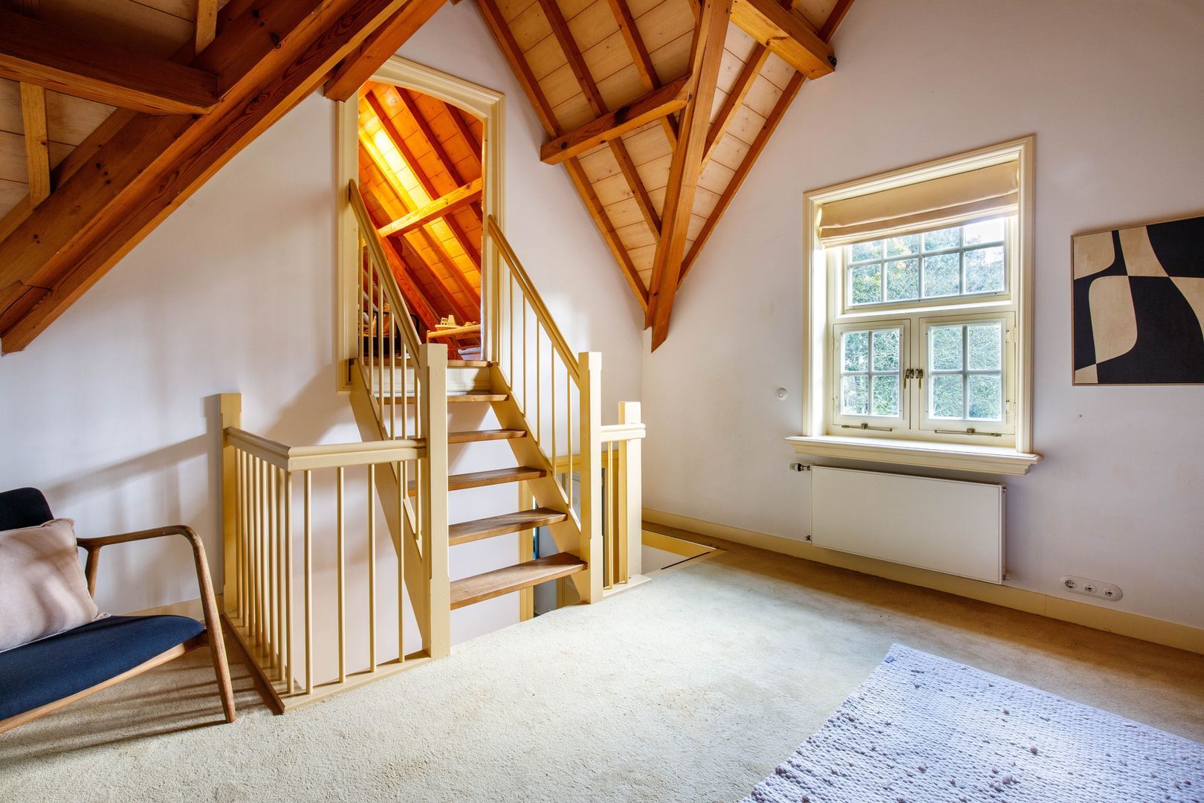
An elegant staircase with an intermediate landing leads to the first-floor hallway, providing access to the spacious principal bedroom with en-suite bathroom, additional bedrooms, a study, a second bathroom, separate WC and plant room.

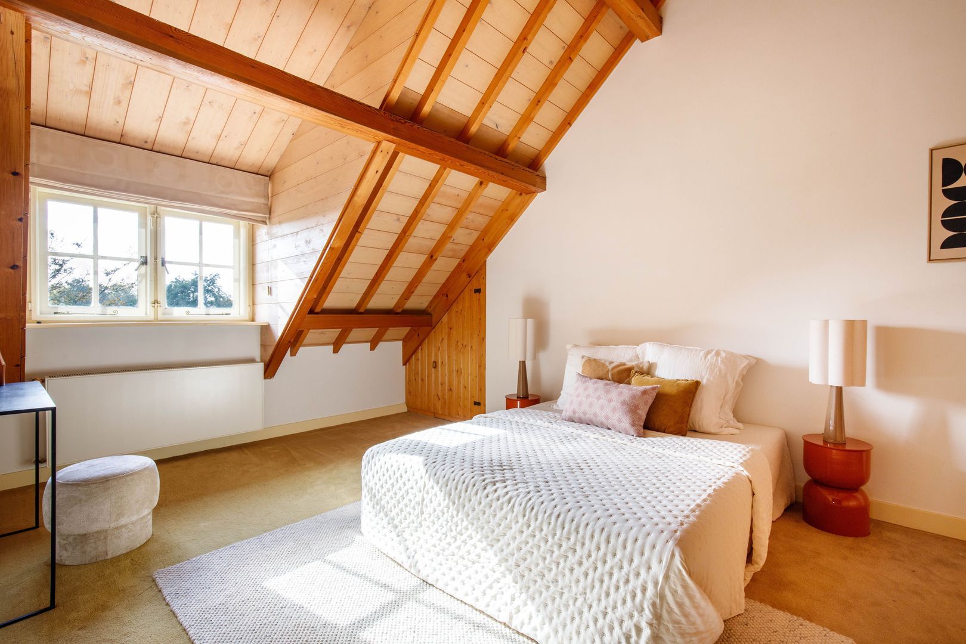
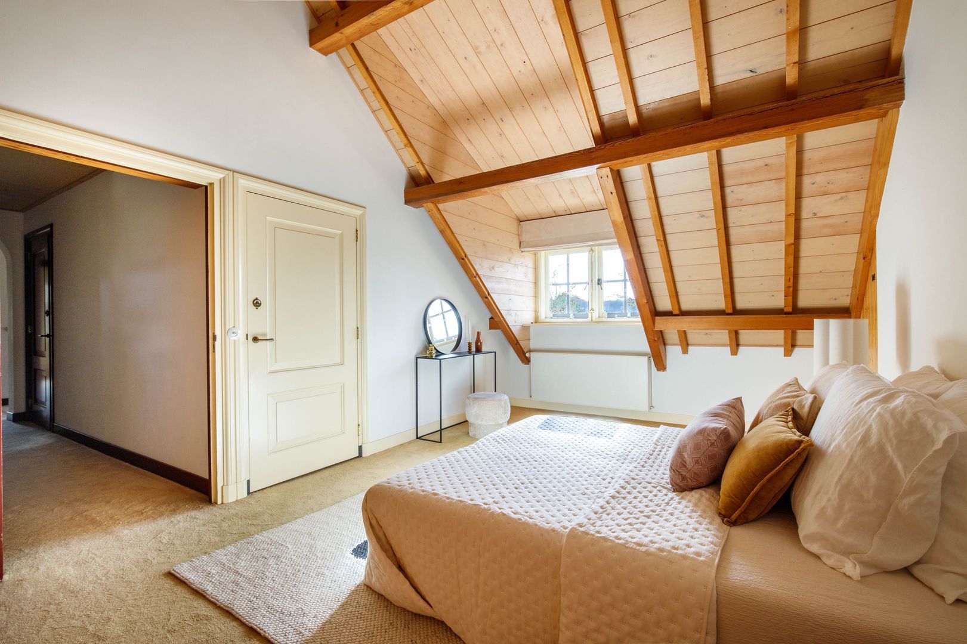
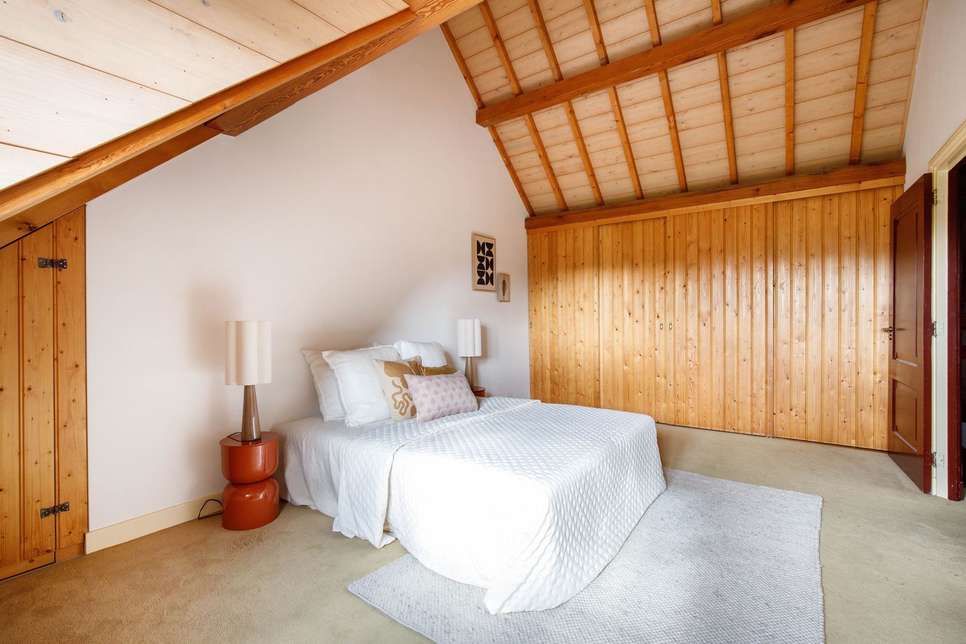
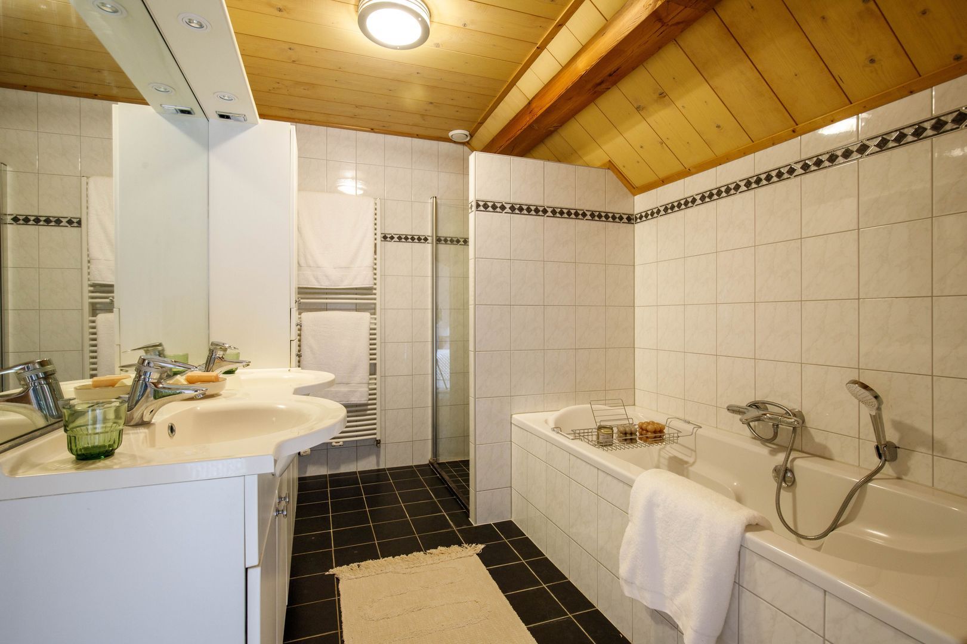
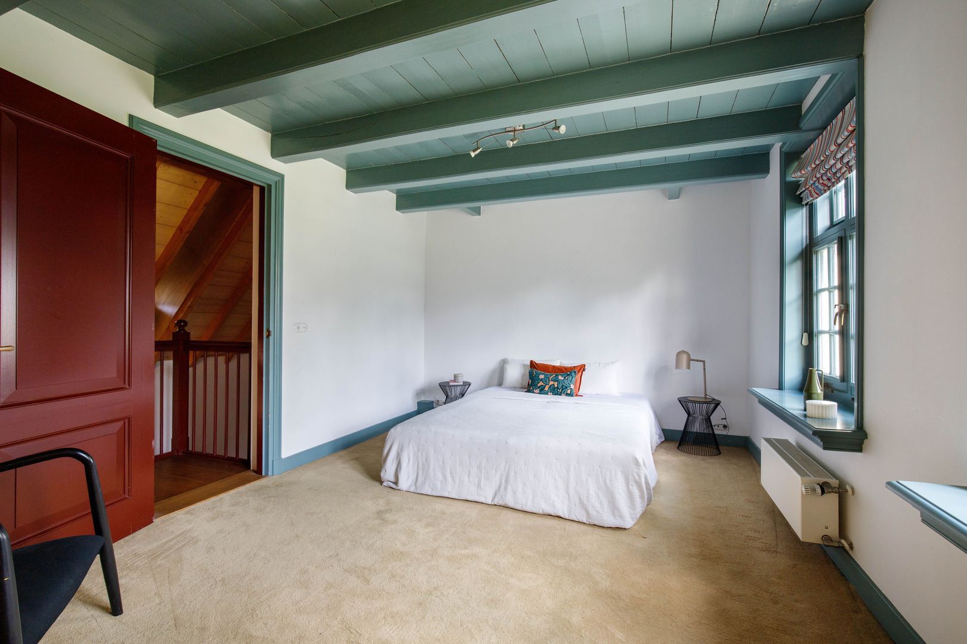
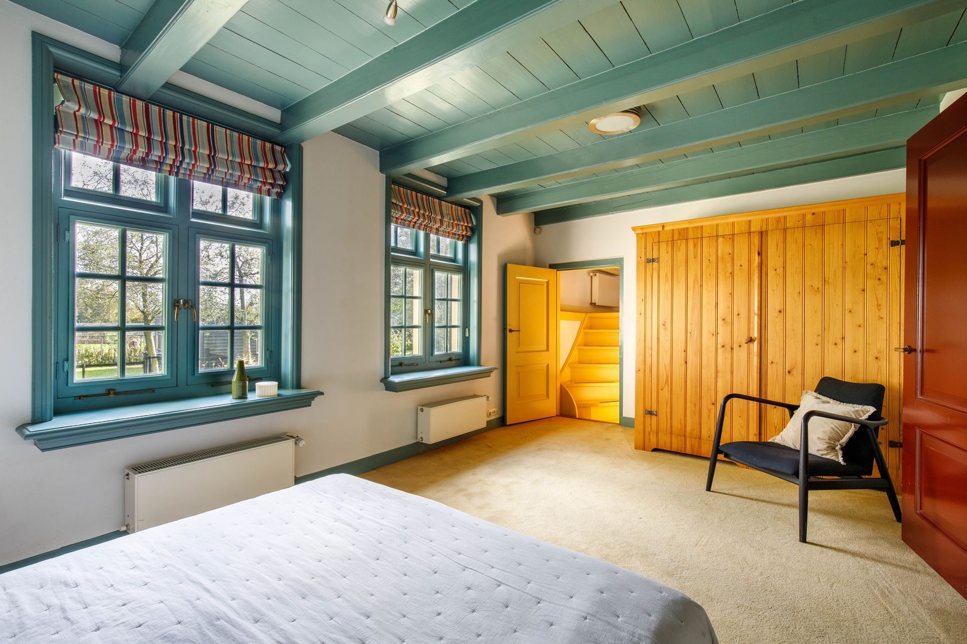
The principal bedroom (approx. 22 sq m) is exceptionally spacious and features an extensive wall of fitted wardrobes. The en-suite bathroom is equipped with a bathtub, separate shower, vanity unit with twin washbasins and a designer radiator.

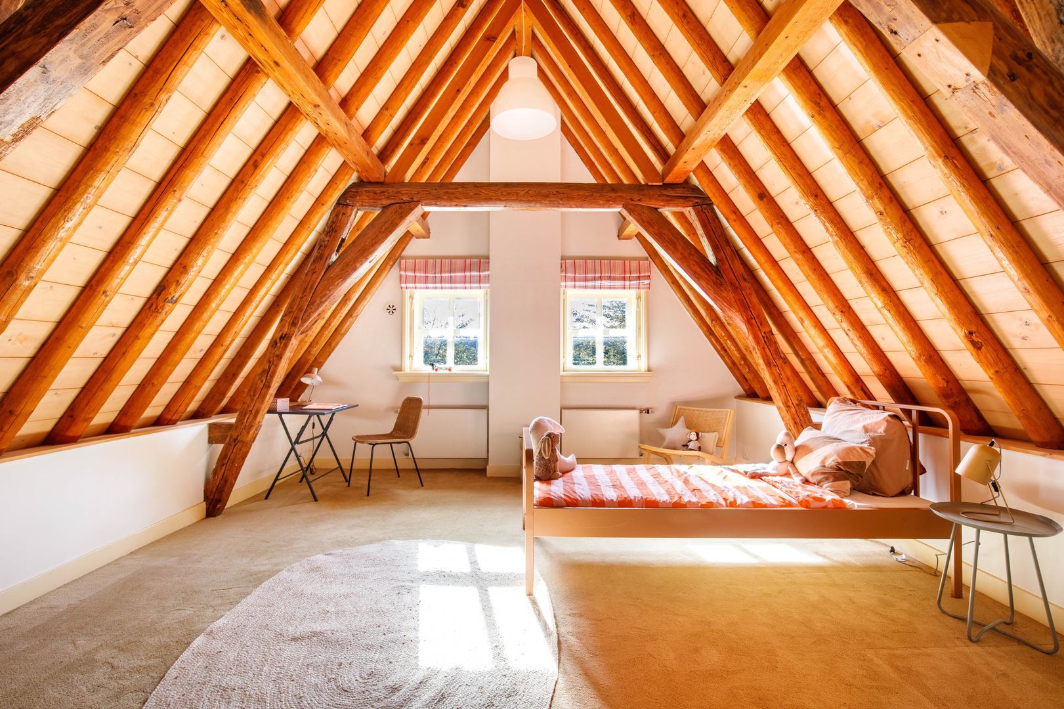
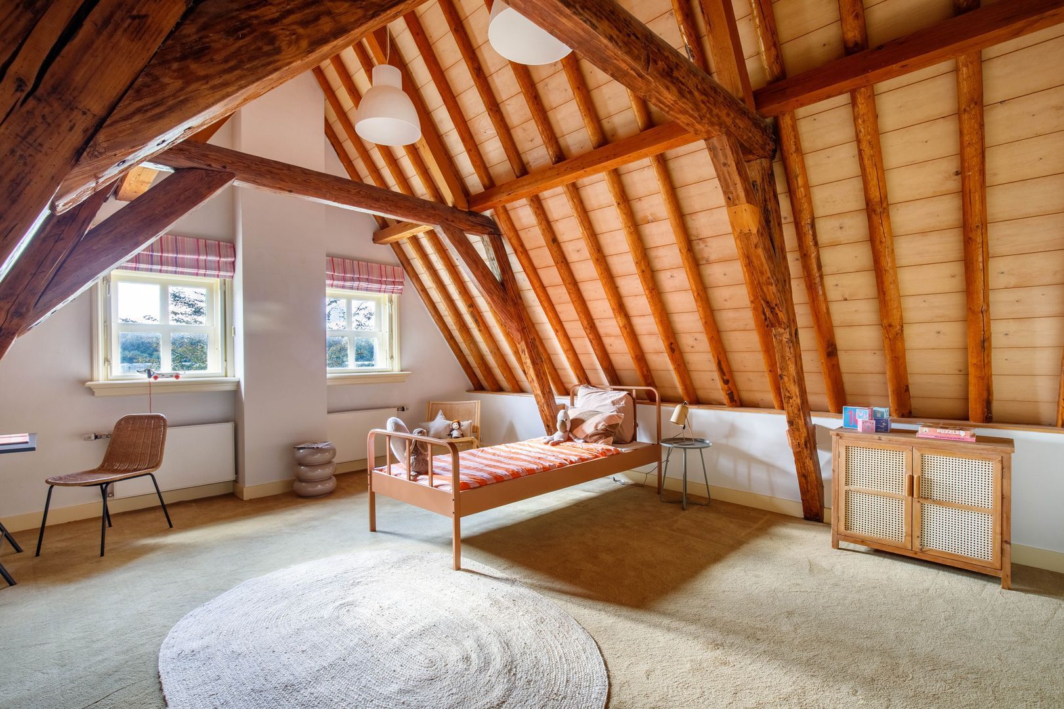
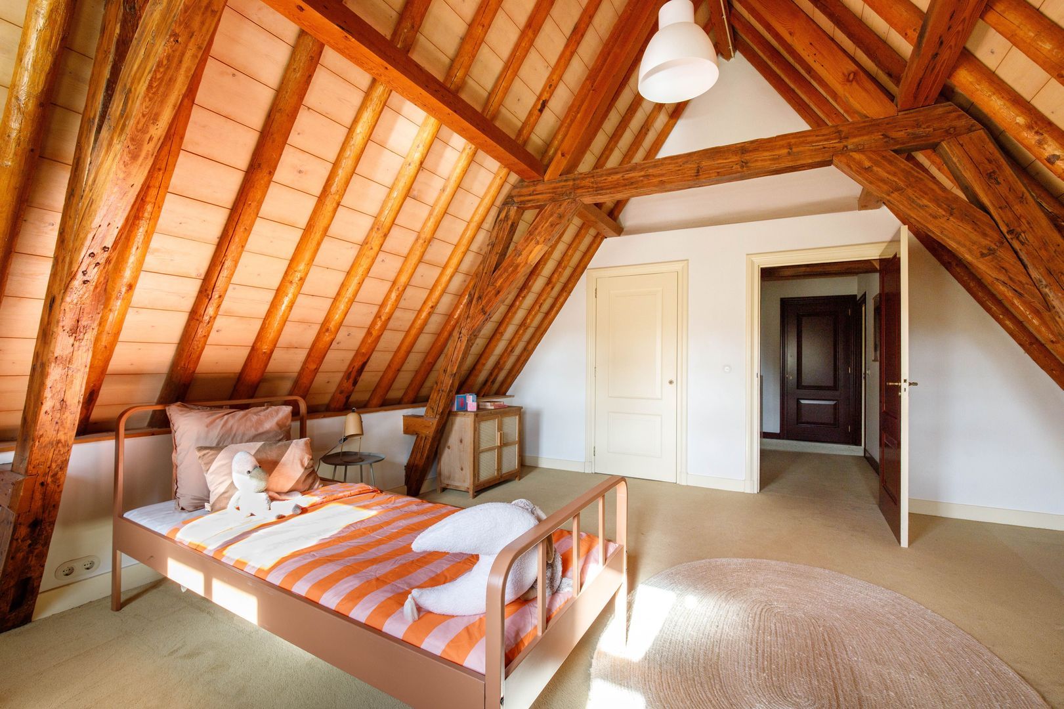
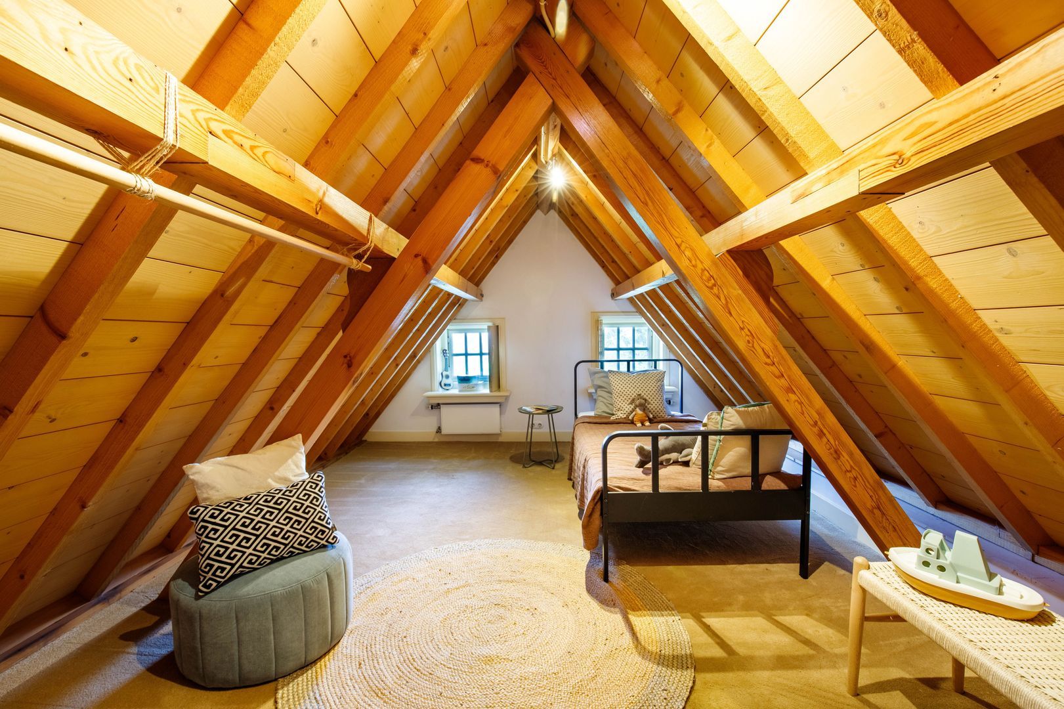
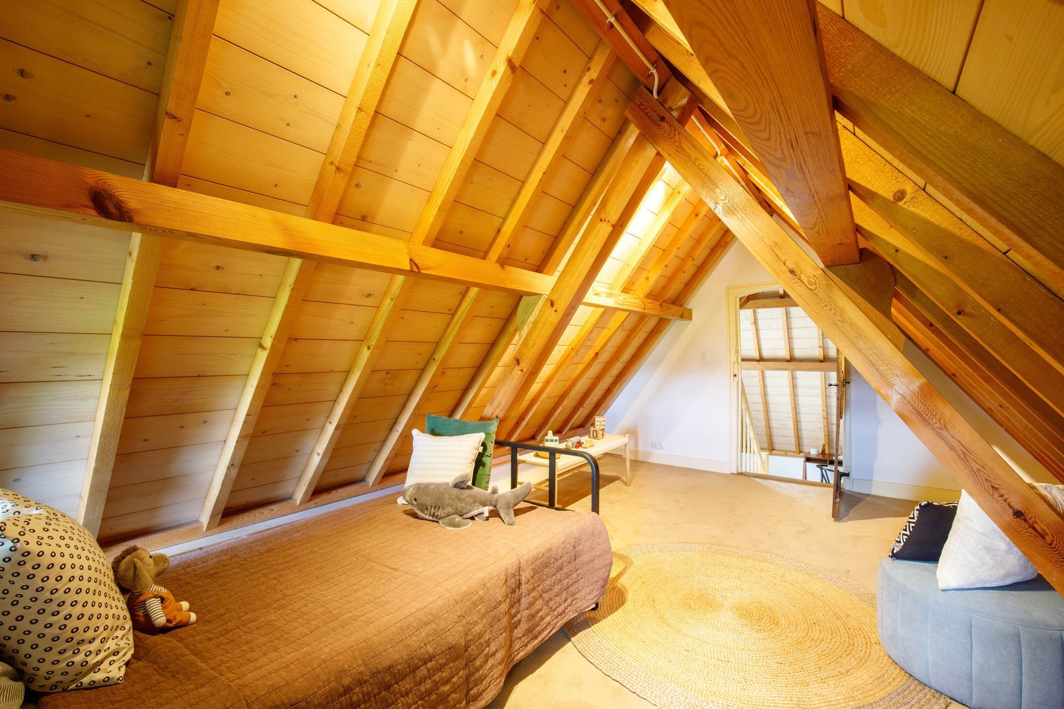
There are three further comfortable bedrooms (approx. 21 sq m, 8 sq m and 19 sq m), one of which is situated in the original raised room. Each bedroom has its own individual character, enhanced by beautiful authentic details that contribute to the property's distinctive atmosphere.

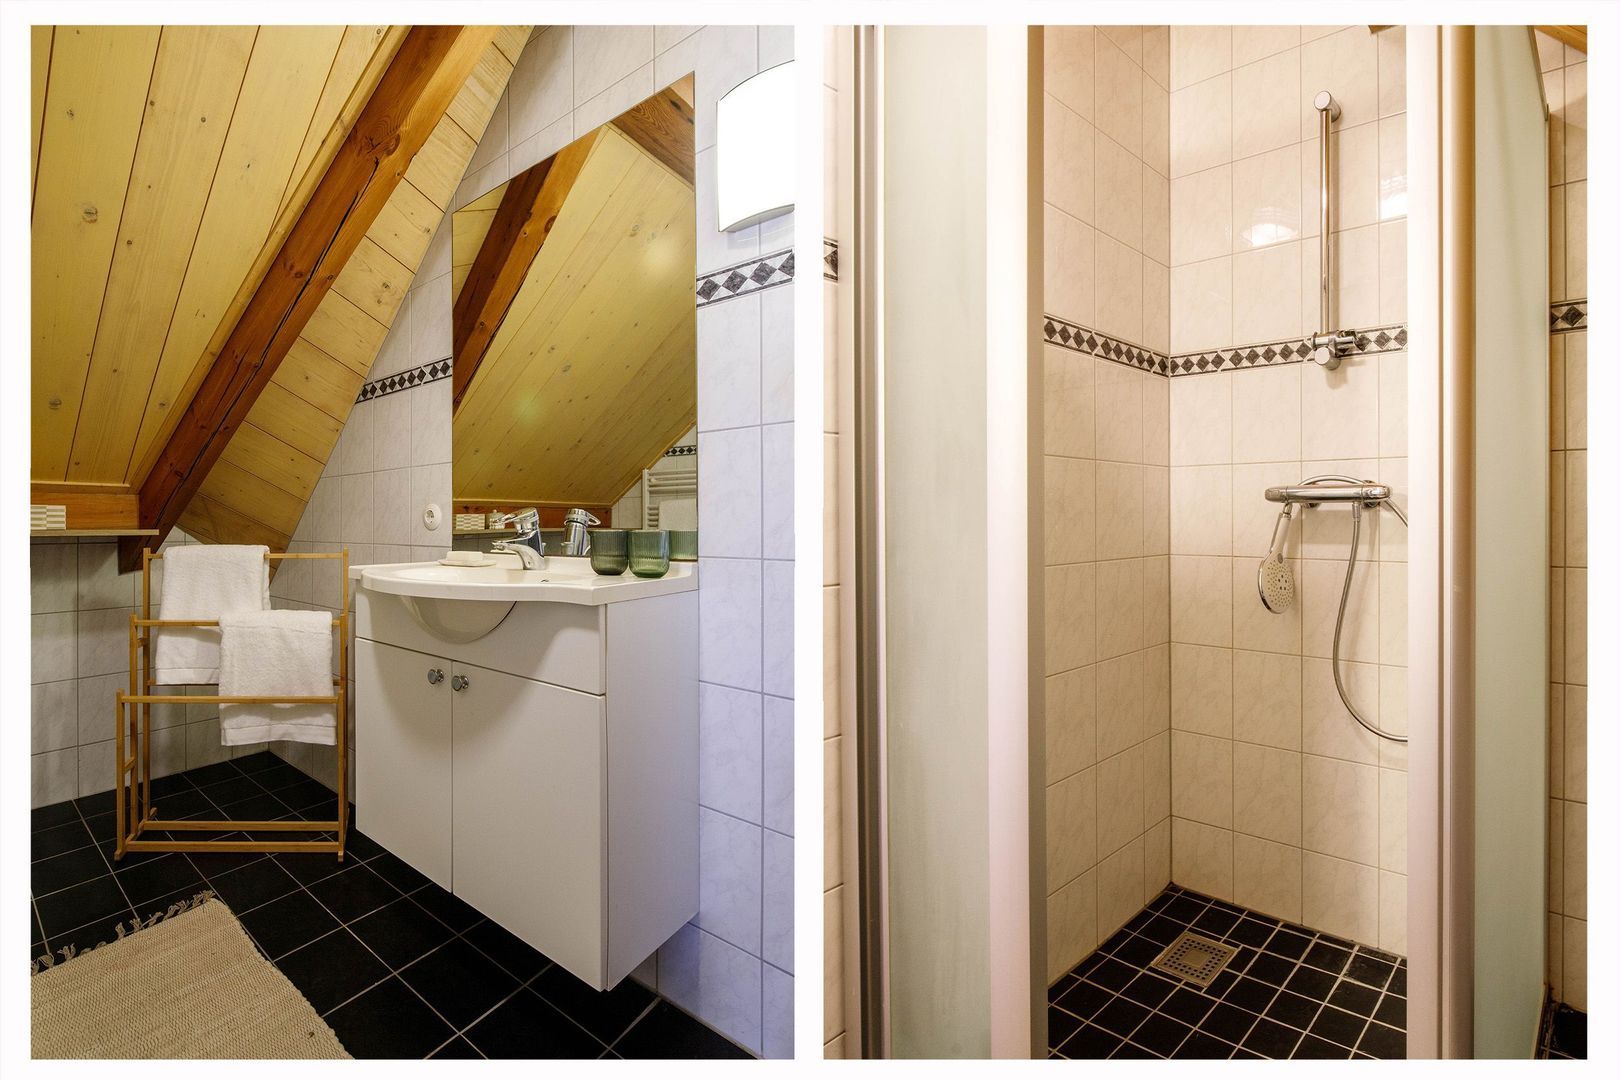
The second bathroom features a shower and vanity unit with washbasin.

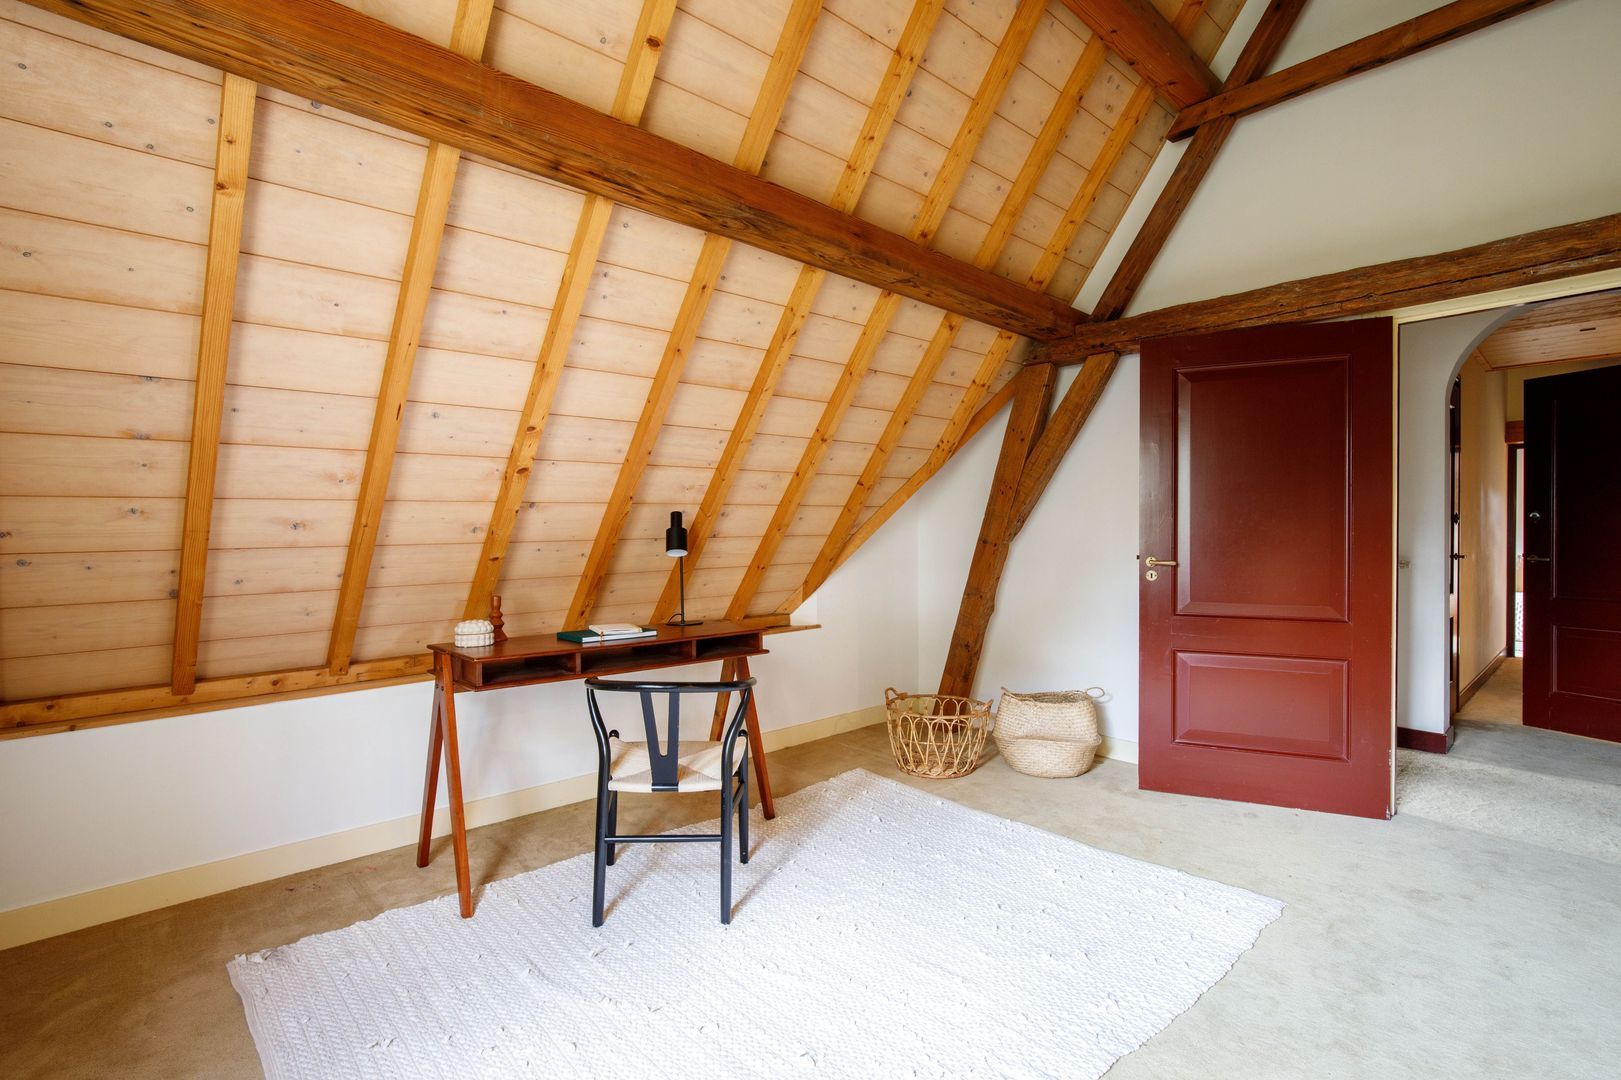
Conveniently positioned between the bedrooms is a study/home office (approx. 19 sq m), providing a pleasant and practical environment for working from home.

A generous storage room (approx. 7 sq m) is also located adjacent to the principal bedroom.

ENJOYING PEACE, SPACE AND BEAUTIFUL COUNTRYSIDE VIEWS.

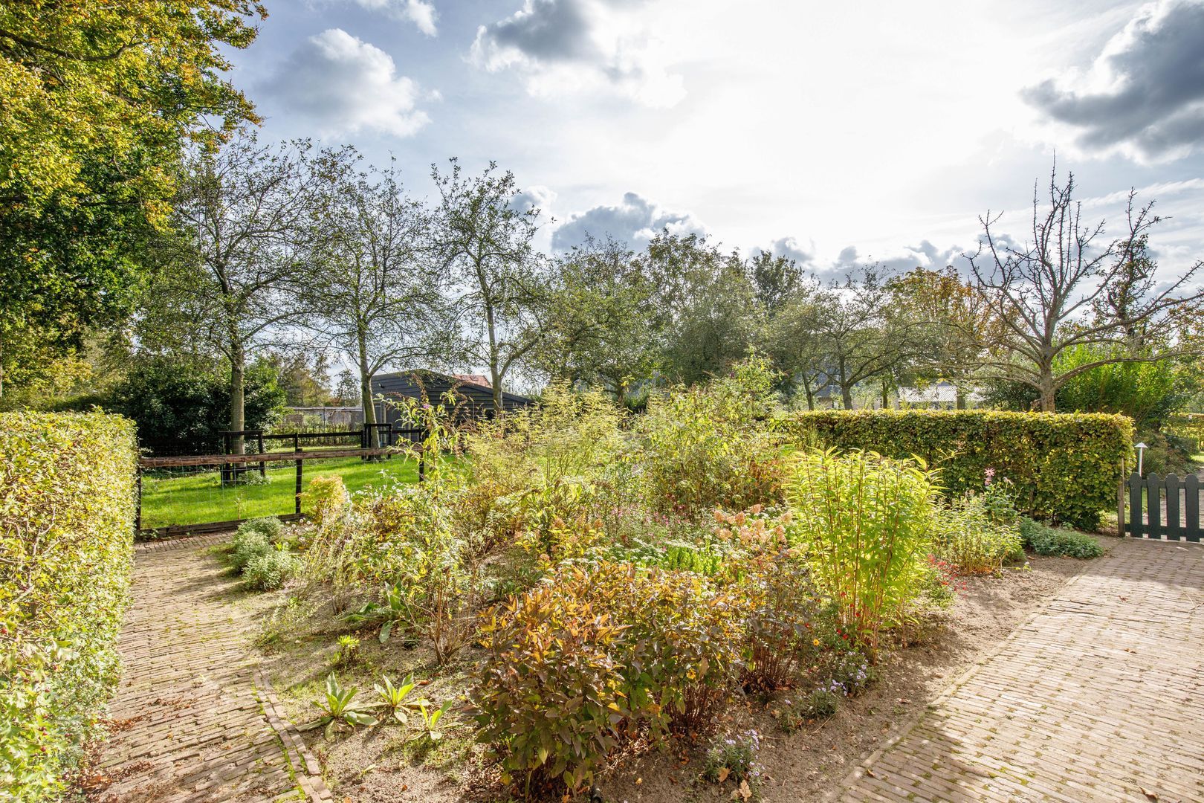
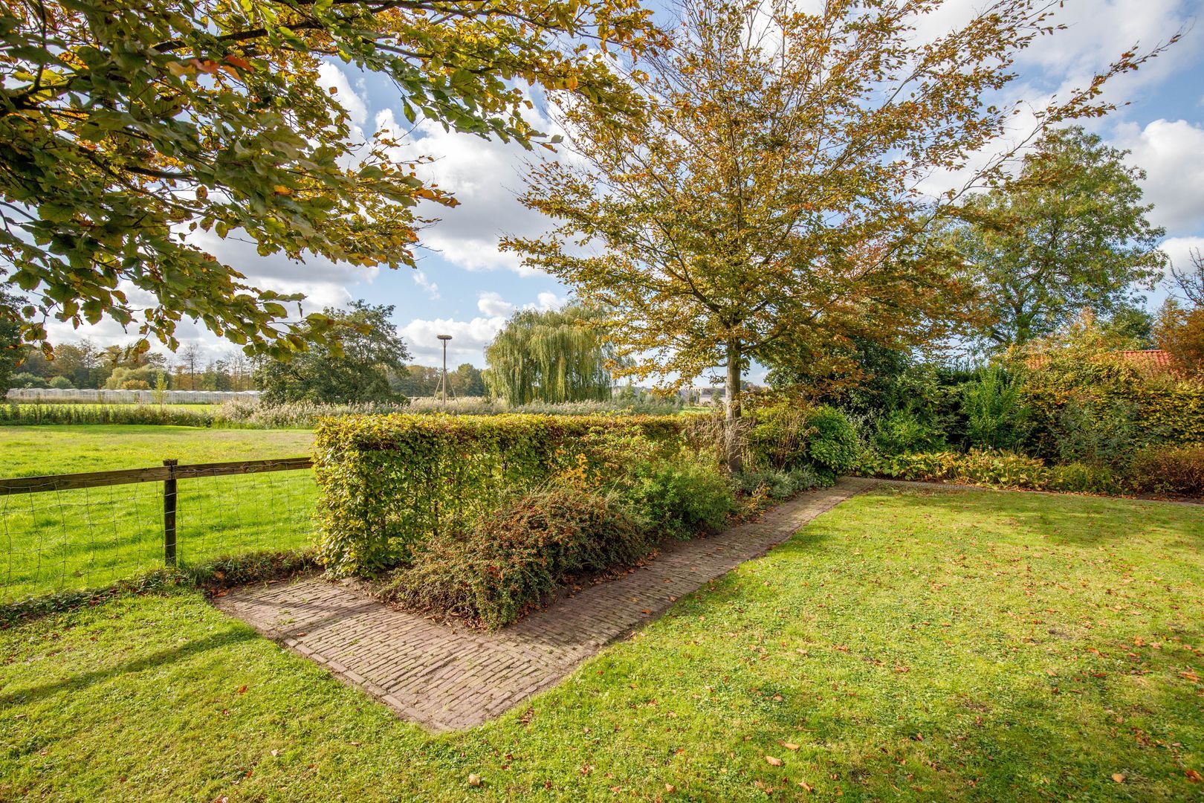
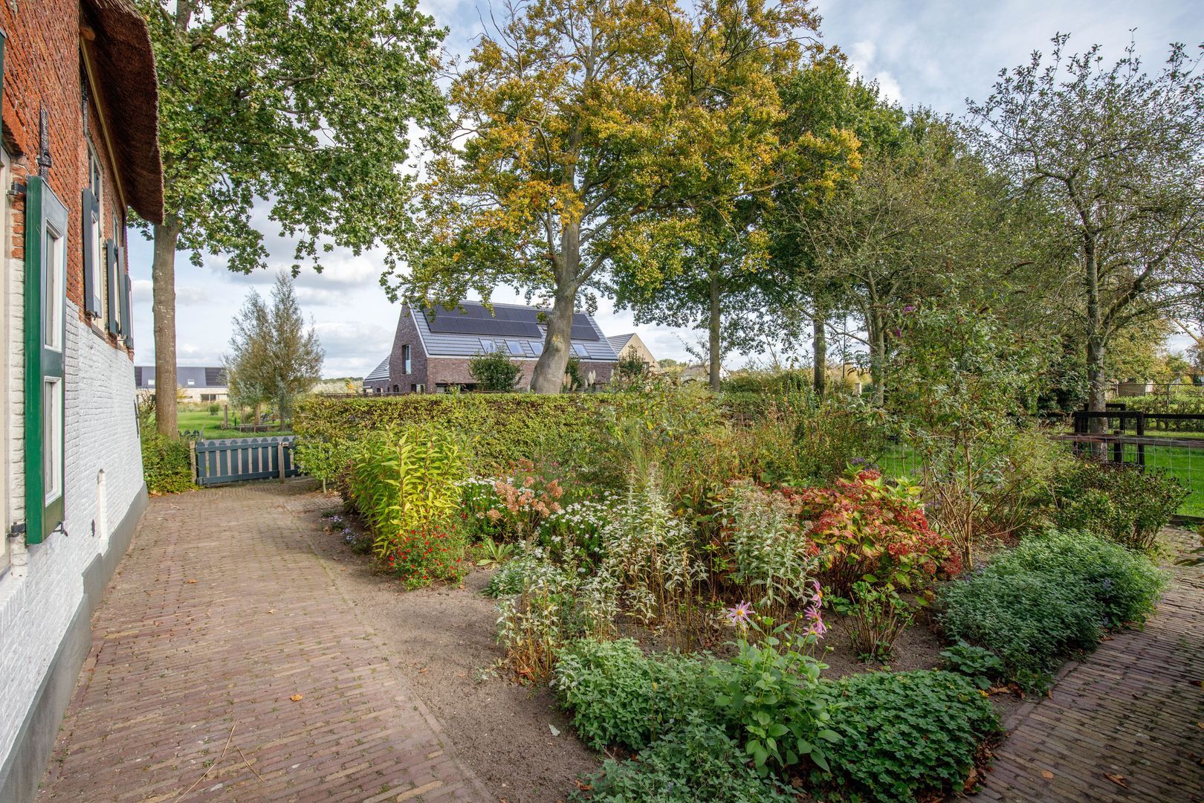
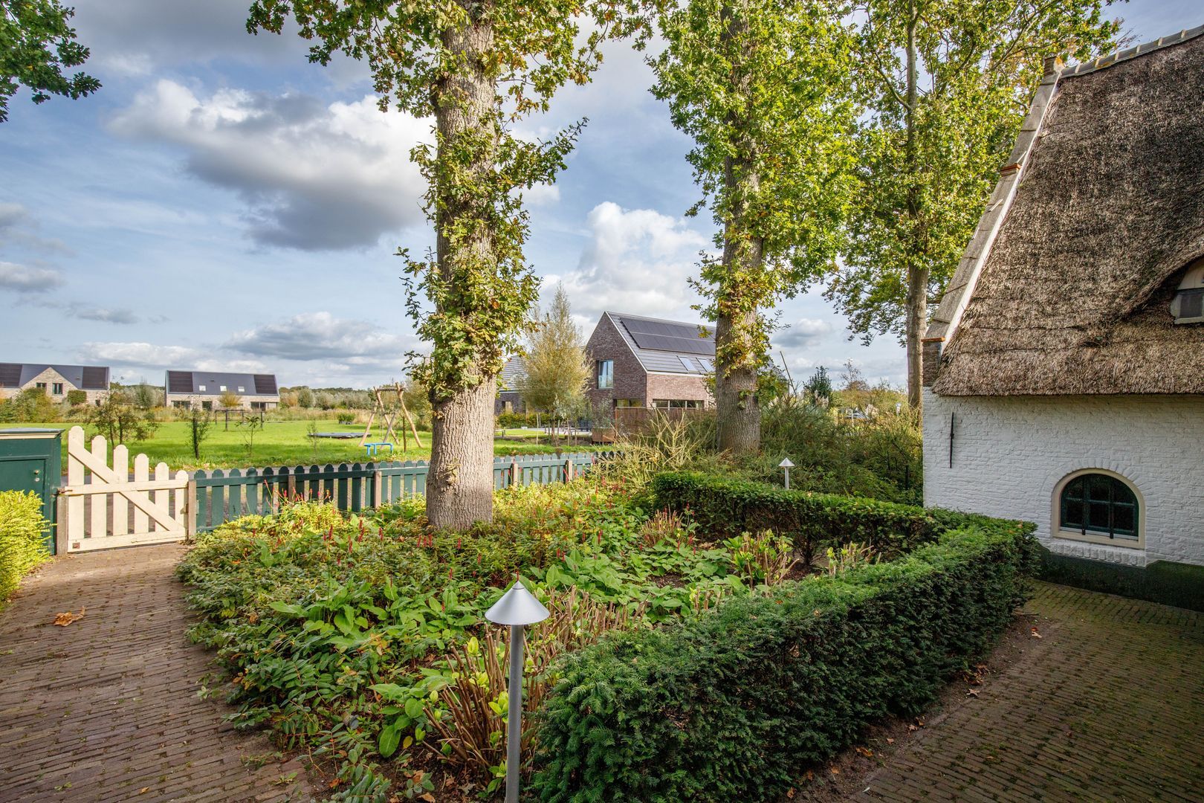
The generously proportioned garden has been designed and landscaped in harmony with the farmhouse's historic character. Beautifully planted borders and the surrounding greenery create a natural and quintessentially rural atmosphere.

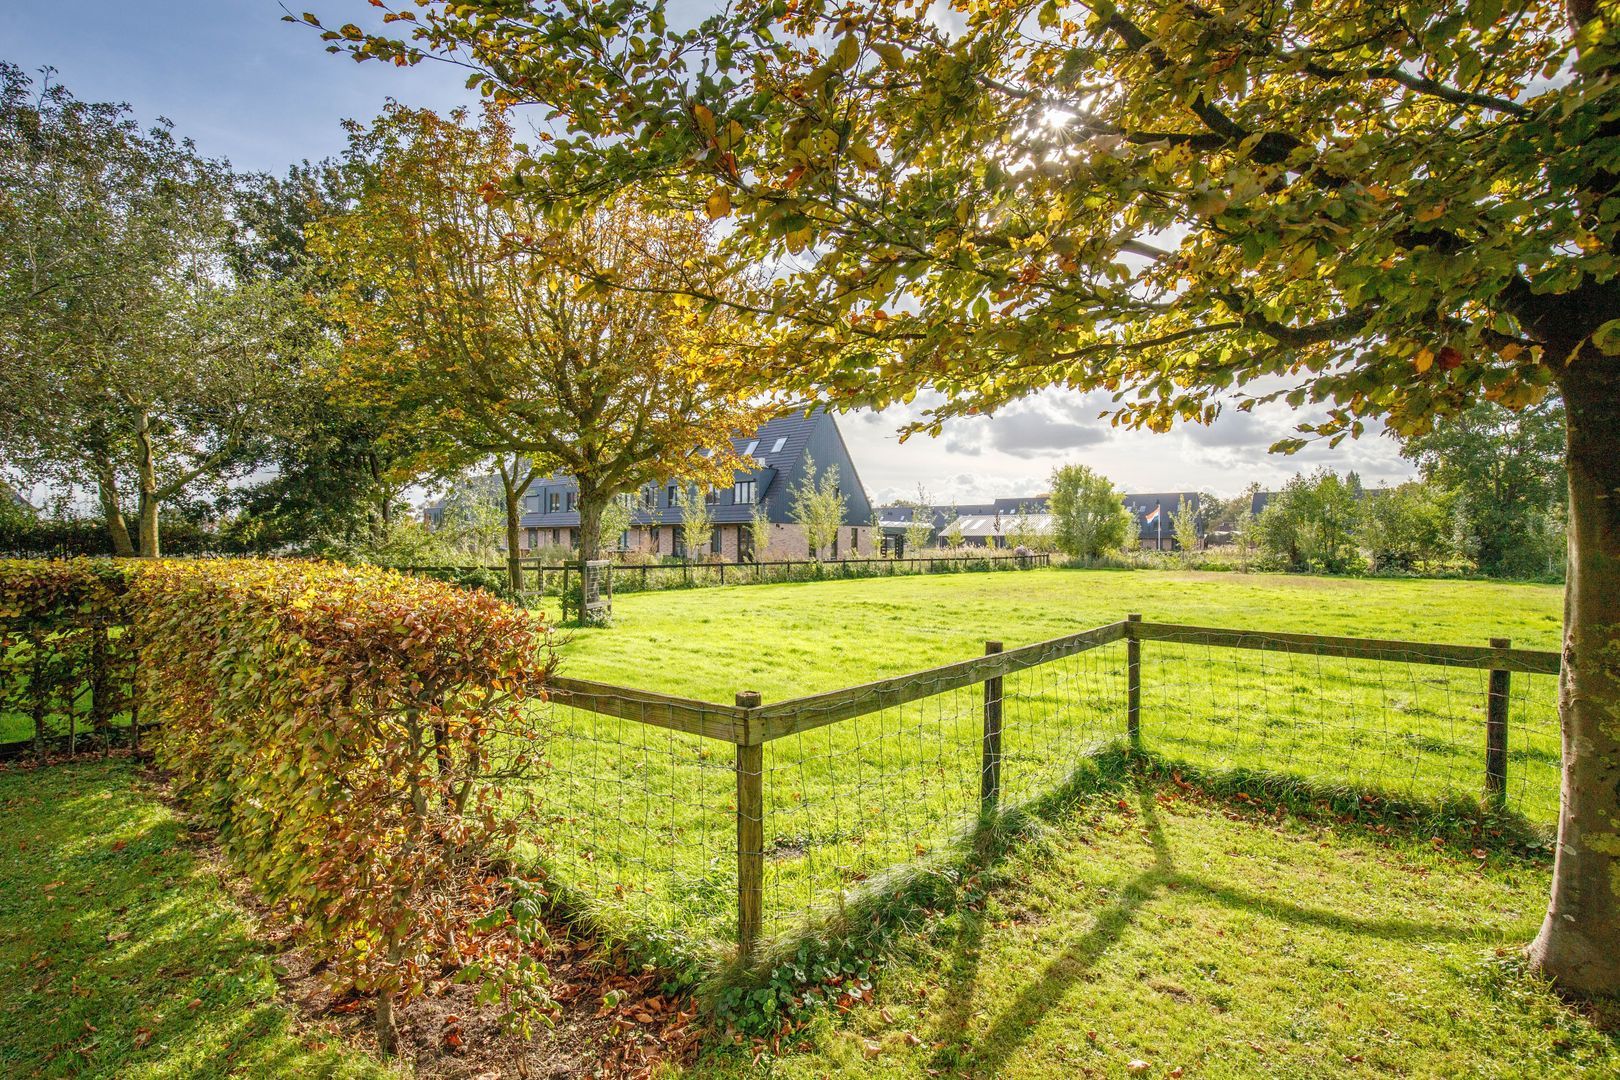
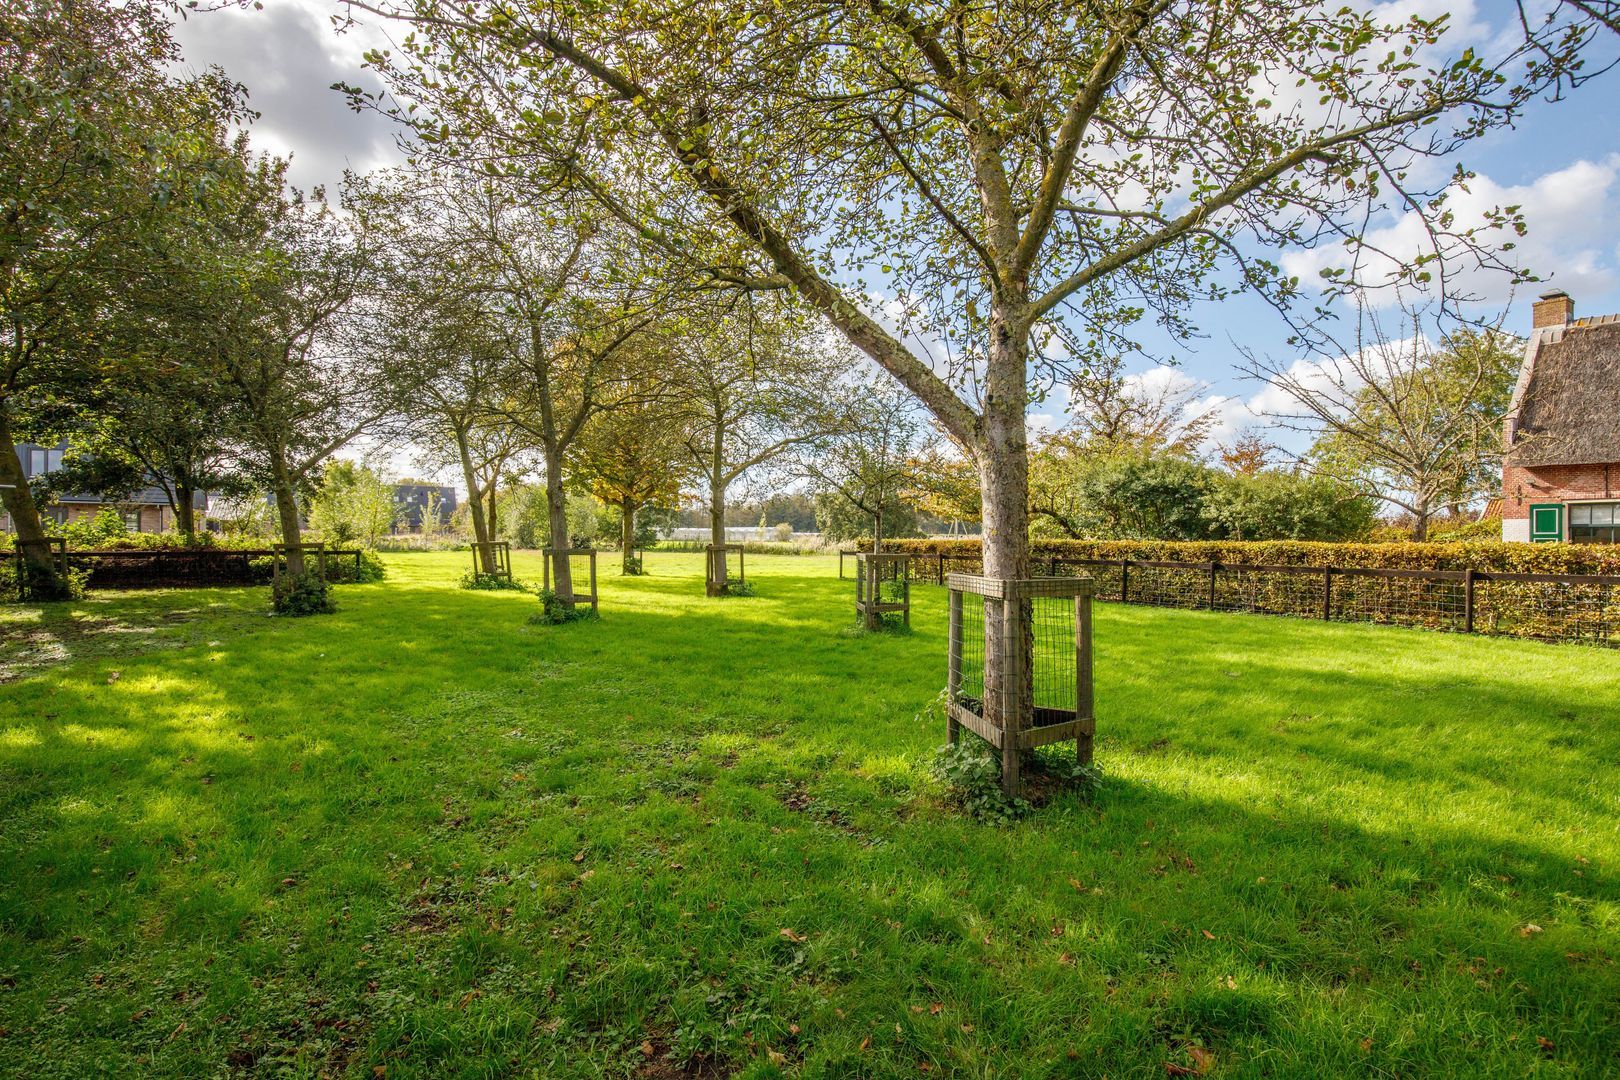
The garden adjoins an area planted with fruit trees and extensive grassland, creating a wonderful sense of openness, privacy and freedom, complemented by far-reaching views across the characteristic countryside.

The terrace enjoys a sheltered position behind the house, providing a delightful setting in which to enjoy the sunshine from early spring until well into autumn.

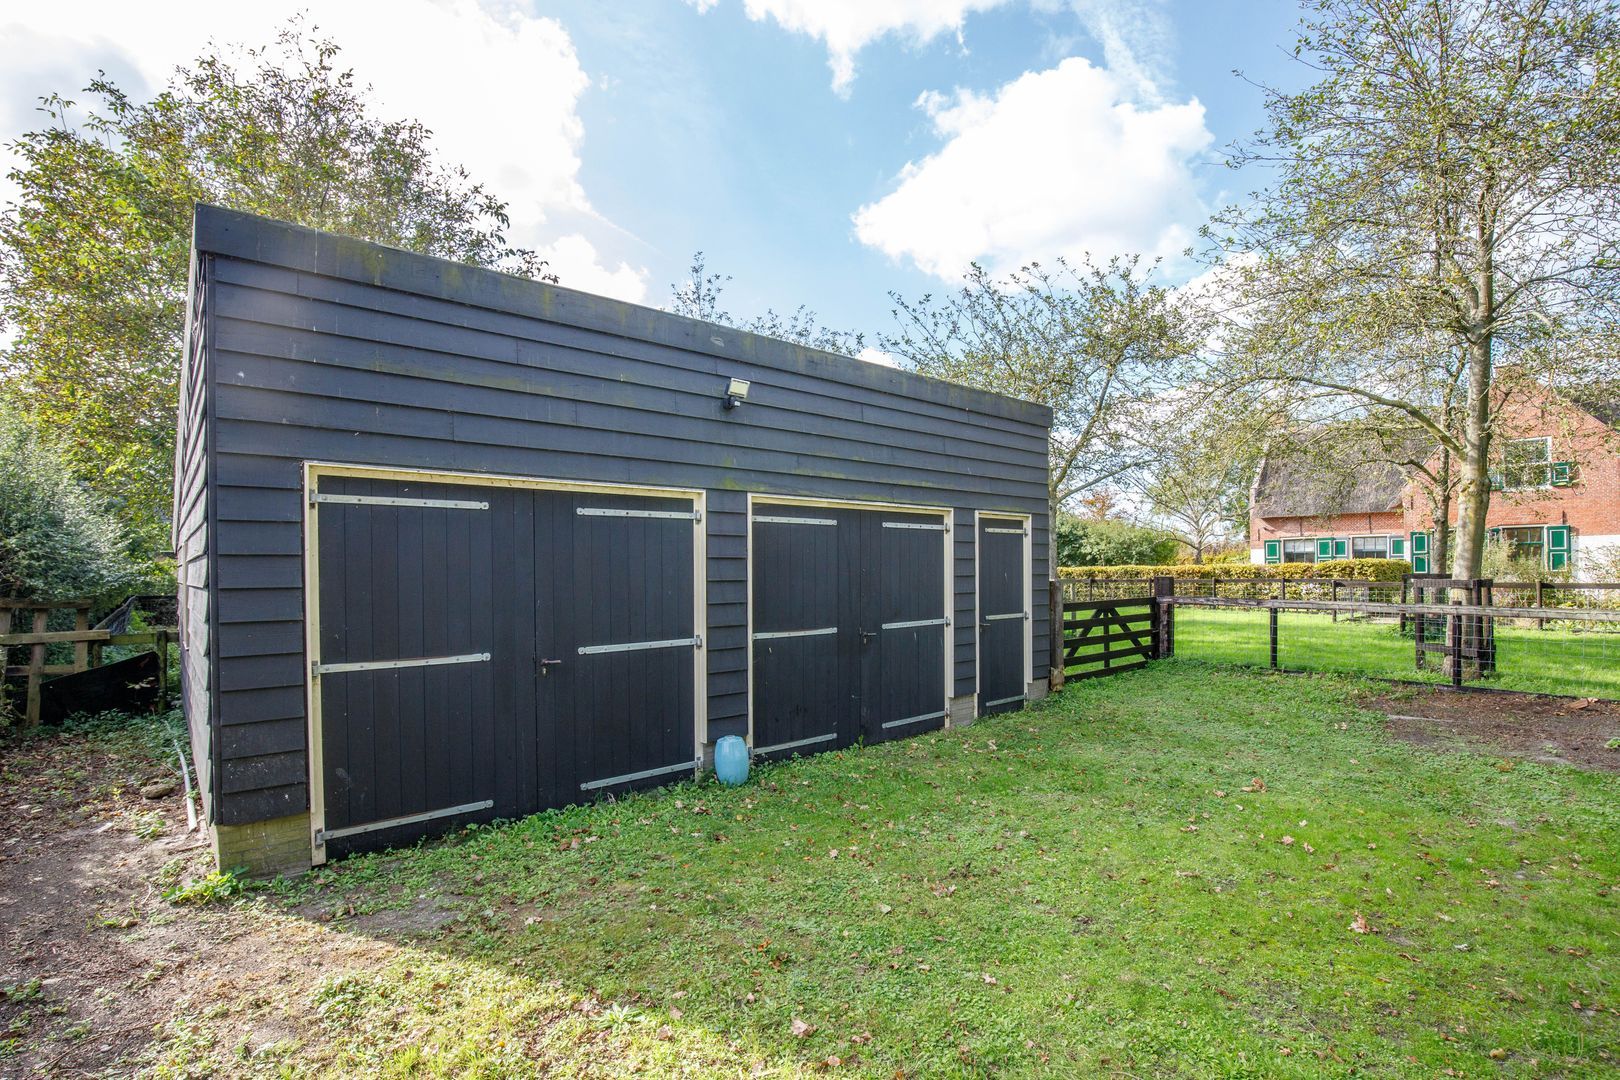
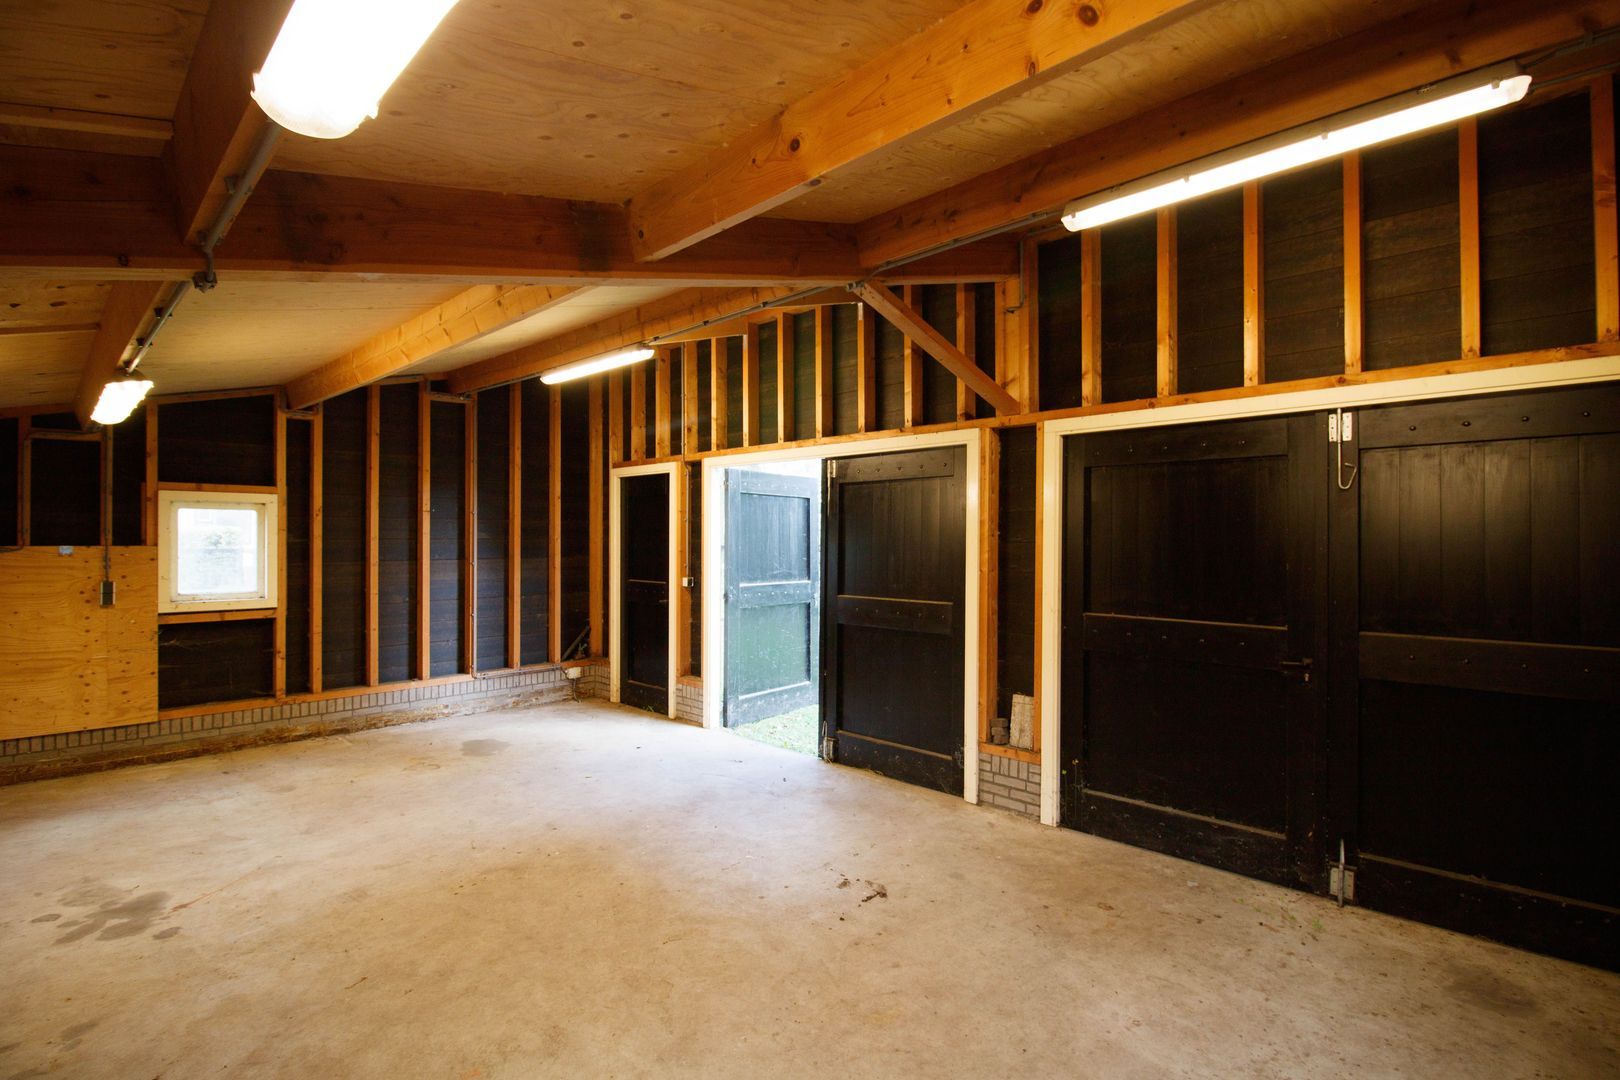
The detached double garage, constructed in 2002, measures approximately 8 x 6 metres and provides ample space for two cars, bicycles and additional storage.

The garage roof also offers potential for the installation of solar panels, subject to applicable regulations and any necessary permissions.

There is also generous private parking available within the grounds, adjacent to both the house and garage.

Additional Features and Specifications:

- All technical installations, plumbing and pipework were renewed during the renovation.
- Insulation to external walls, roof and ground floor.
- Traditionally thatched roof, professionally maintained annually and treated with a protective impregnation.
- Predominantly double-glazed windows.
- Structural survey report available.
- Officially designated National Monument (Rijksmonument).
- Nefit high-efficiency condensing combination boiler (2013).
- Energy Performance Certificate: B.

IN SHORT: A RARE OPPORTUNITY FOR THOSE SEEKING A TRULY DISTINCTIVE HOME.

The Surroundings

Living on Noortheylaan means embracing the charm of country living in one of Leidschendam's most distinctive and picturesque settings. Nestled within the historic Duivenvoordecorridor, this beautiful landscape is characterised by lush green meadows, centuries-old farmhouses and sheltered pockets of natural beauty. Steeped in history, it is a place where tranquillity, space and nature continue to define the surroundings.

Noortheylaan forms part of a centuries-old cultural landscape connecting the coastal dunes and historic country estates with the Groene Hart (Green Heart) of the Netherlands. The presence of historic listed farmhouses, including Bohemenhoeve, reflects the rich heritage and enduring character of this exceptional location.

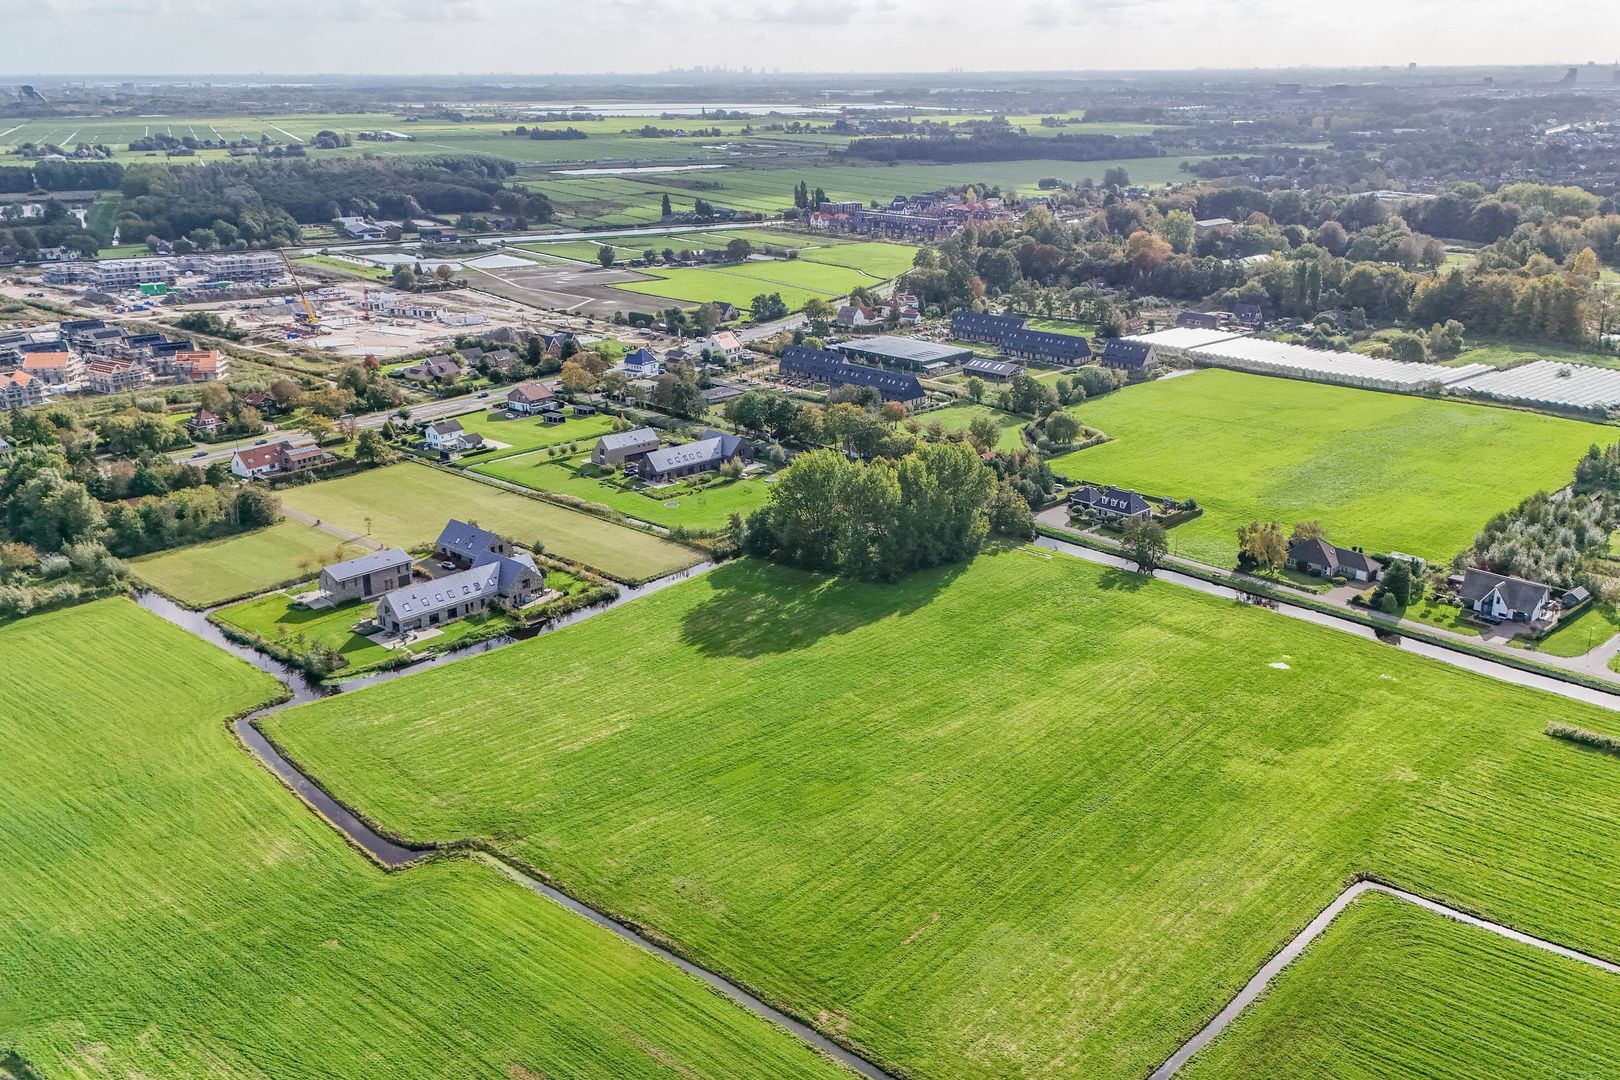
The largely completed residential developments in the immediate vicinity have added a new dimension to life on Noortheylaan. The arrival of new homes and residents has brought a pleasant sense of vitality to the neighbourhood, while preserving its distinctive rural character. The result is an appealing balance: the peace, privacy and open space of country living, combined with the welcoming atmosphere of an established and vibrant residential community.

What makes this location particularly attractive is the seamless combination of rural tranquillity and convenient access to everyday amenities. The charming centres of Leidschendam and Voorschoten, excellent schools, a wide variety of shops, including the Mall of the Netherlands, sports facilities and the extensive cultural and urban amenities of The Hague are all within easy reach.

An exceptional blend of country living, historic charm and the vibrancy of a contemporary residential setting.
Read more
Read less
Evelyn Geest
Your Qualis-broker
Evelyn Geest
Spirit Vastgoed
Parnashofweg 41
2265 CP Leidschendam
+31 (0)70-320 66 60
Contact with the agent Schedule a viewing

Details

Transfer

Price
€ 1.475.000 k.k.
Decoration
Partly furnished
Status
Available
Acceptance
In consultation
Objectcode
21390

Build

House type
Farmhouse, Half detached house
Build type
Existing
Build year
1550
Maintenance inside
Good
Maintenance outside
Good
Particulars
Monument

Surface and volume

Living surface
293 m²
Plot surface
1.300 m²
Other surface
17 m²
Volume
1.106 m³

Layout

Rooms
7
Bedrooms
4
Bathrooms
2
Floors
2

Energy

Energy label
B
Isolation
Roof insulation, Insulated glazing, Wall insulation, Floor insulation
Hot water
Central heating
Heating
Central heating
Furnace
Nefit HR combi (2013, Combined furnace, Owned)

Exterior areas

Garden
Backyard, Frontyard, Side garden
Backyard
Southwest, 394 m², 1750×2250cm

Garage

Garage type
Free standing, wood
Capacity
2
Sizes
47 m², 780×606
Facilities
electricity, water

Objectdetails

• Alarm
• Glass fiber
• Mechanical ventilation
• Cable tv

Location

Noortheylaan 1, 2263 KD Leidschendam

• Near quiet road
• Clear view

Read more
Read less

Location

Street view
Map view
10 min
20 min
30 min
Travel time
Points of interest

Calculate your travel time

Choose your transportation
Maximum travel time
10 min.
20 min.
30 min.
Travel moment
Slow hours
Rush hours
Show results

Points of interest

Indicate which points of interest you want to show on the map.

Choose your points of interest
School
Doctor
Pharmacy
Restaurant
Gym
Transportation
Supermarket
Hospital
Church
Dentist
Cinema
Barber
Show results

I am interested in
Noortheylaan 1

Would you like to plan a viewing or do you have a question?
Please fill in your details below so the Qualis agent can contact you.

Thank you for your request.

Be the first to view our latest listings, including private sales!
Create an account

Unfortunately we can not conclusively determine whether you are a human or an automated bot/spammer. Hence, we are unable to submit the form. Please retry or contact the real estate agent directly via email.

Something went wrong while sending the contact form. Check if you correctly filled in all required fields and try again.

Information

By submitting this form, you agree to our terms and conditions.

Evelyn Geest
Your Qualis-broker
Evelyn Geest
Spirit Vastgoed
Parnashofweg 41
2265 CP Leidschendam
+31 (0)70-320 66 60

Spirit Vastgoed
Make an account
View silent listings

Create an Qualis account and view the biggest 'hidden listings' of the Netherlands.

Make an account
Magazine
The latest trends in
interior & lifestyle!

the e-Magazine