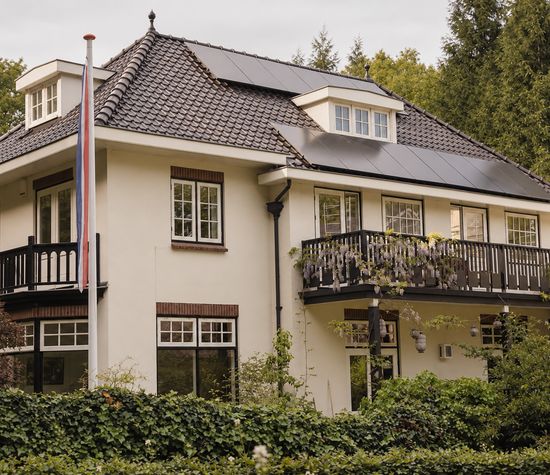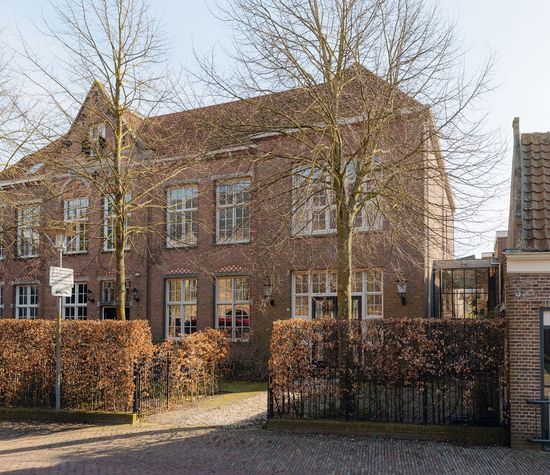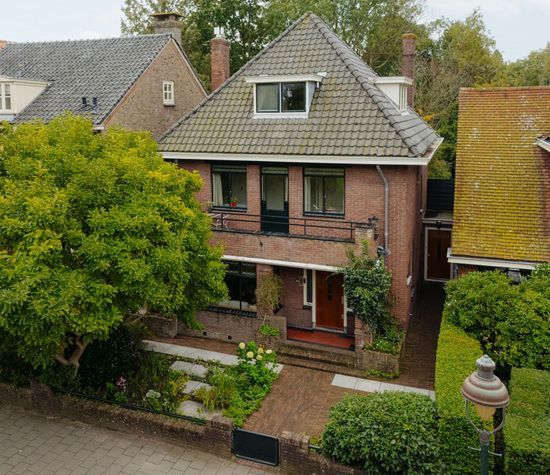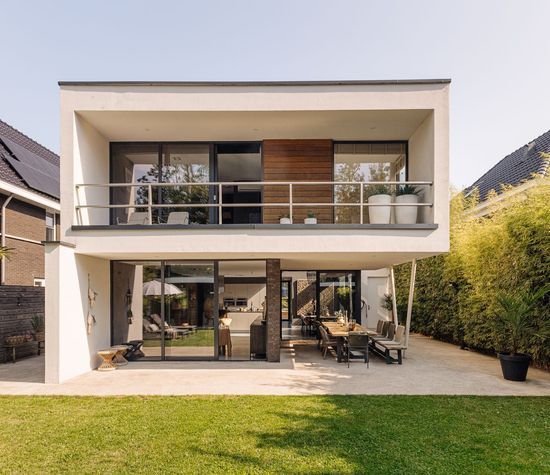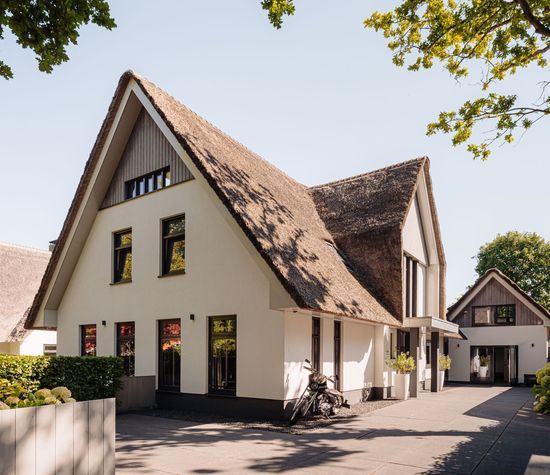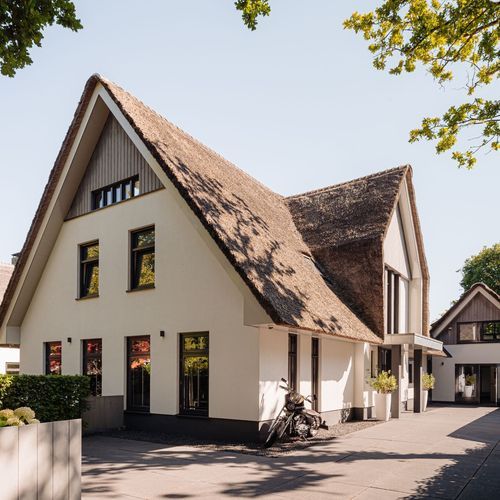
Prinsesselaan 21, Bergen (nh) foto-1
Bergen (nh)

Prinsesselaan 21

€ 3.300.000 k.k.
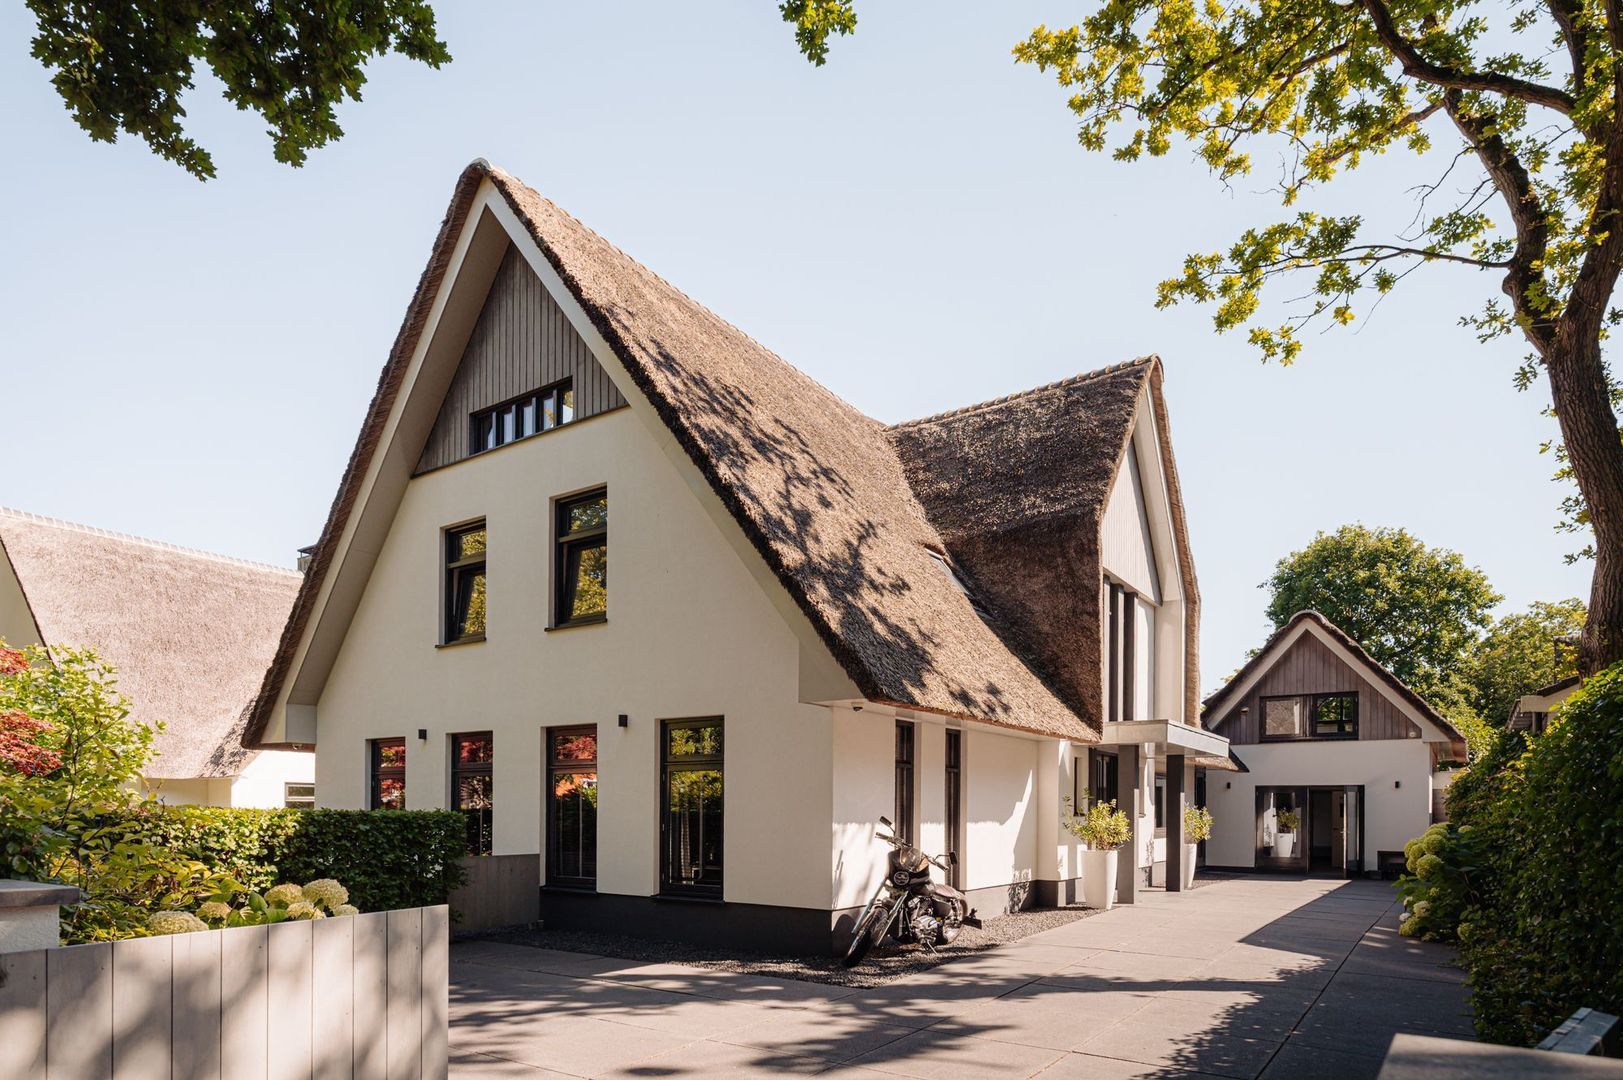
Prinsesselaan 21, Bergen (nh) foto-0
Prinsesselaan 21, Bergen (nh) foto-1
Prinsesselaan 21, Bergen (nh) foto-2
Prinsesselaan 21, Bergen (nh) foto-3
Prinsesselaan 21, Bergen (nh) foto-4
Prinsesselaan 21, Bergen (nh) foto-5
Prinsesselaan 21, Bergen (nh) foto-6
Prinsesselaan 21, Bergen (nh) foto-7
Prinsesselaan 21, Bergen (nh) foto-8
Prinsesselaan 21, Bergen (nh) foto-9
Prinsesselaan 21, Bergen (nh) foto-10
Prinsesselaan 21, Bergen (nh) foto-11
Prinsesselaan 21, Bergen (nh) foto-12
Prinsesselaan 21, Bergen (nh) foto-13
Prinsesselaan 21, Bergen (nh) foto-14
Prinsesselaan 21, Bergen (nh) foto-15
Prinsesselaan 21, Bergen (nh) foto-16
Prinsesselaan 21, Bergen (nh) foto-17
Prinsesselaan 21, Bergen (nh) foto-18
Prinsesselaan 21, Bergen (nh) foto-19
Prinsesselaan 21, Bergen (nh) foto-20
Prinsesselaan 21, Bergen (nh) foto-21
Prinsesselaan 21, Bergen (nh) foto-22
Prinsesselaan 21, Bergen (nh) foto-23
Prinsesselaan 21, Bergen (nh) foto-24
Prinsesselaan 21, Bergen (nh) foto-25
Prinsesselaan 21, Bergen (nh) foto-26
Prinsesselaan 21, Bergen (nh) foto-27
Prinsesselaan 21, Bergen (nh) foto-28
Prinsesselaan 21, Bergen (nh) foto-29
Prinsesselaan 21, Bergen (nh) foto-30
Prinsesselaan 21, Bergen (nh) foto-31
Prinsesselaan 21, Bergen (nh) foto-32
Prinsesselaan 21, Bergen (nh) foto-33
Prinsesselaan 21, Bergen (nh) foto-34
Prinsesselaan 21, Bergen (nh) foto-35
Prinsesselaan 21, Bergen (nh) foto-36
Prinsesselaan 21, Bergen (nh) foto-37
Prinsesselaan 21, Bergen (nh) foto-38
Prinsesselaan 21, Bergen (nh) foto-39
Prinsesselaan 21, Bergen (nh) foto-40
Prinsesselaan 21, Bergen (nh) foto-41
Prinsesselaan 21, Bergen (nh) foto-42
Prinsesselaan 21, Bergen (nh) foto-43
Prinsesselaan 21, Bergen (nh) foto-44
Prinsesselaan 21, Bergen (nh) foto-45
Prinsesselaan 21, Bergen (nh) foto-46
Prinsesselaan 21, Bergen (nh) foto-47
Prinsesselaan 21, Bergen (nh) foto-48
Prinsesselaan 21, Bergen (nh) foto-49
Prinsesselaan 21, Bergen (nh) foto-50
Prinsesselaan 21, Bergen (nh) foto-51
Prinsesselaan 21, Bergen (nh) foto-52
Prinsesselaan 21, Bergen (nh) foto-53
Prinsesselaan 21, Bergen (nh) foto-54
Prinsesselaan 21, Bergen (nh) foto-55
Prinsesselaan 21, Bergen (nh) foto-56
Prinsesselaan 21, Bergen (nh) foto-57
Prinsesselaan 21, Bergen (nh) foto-58
Prinsesselaan 21, Bergen (nh) foto-59
Prinsesselaan 21, Bergen (nh) foto-60
Prinsesselaan 21, Bergen (nh) foto-61
Prinsesselaan 21, Bergen (nh) foto-62
Prinsesselaan 21, Bergen (nh) foto-63
Prinsesselaan 21, Bergen (nh) foto-64
Prinsesselaan 21, Bergen (nh) foto-65
Prinsesselaan 21, Bergen (nh) foto-2
Prinsesselaan 21, Bergen (nh) foto-3
+66
Plot surface
750 m²
Living surface
352 m²
Volume
1.345 m³

Description

An exceptional villa in one of Bergen's finest settings

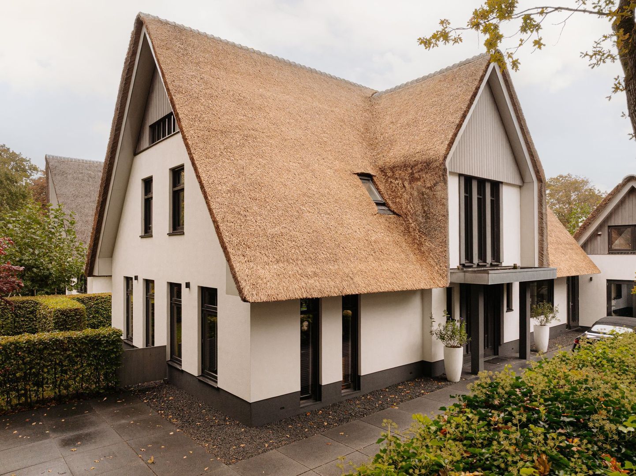
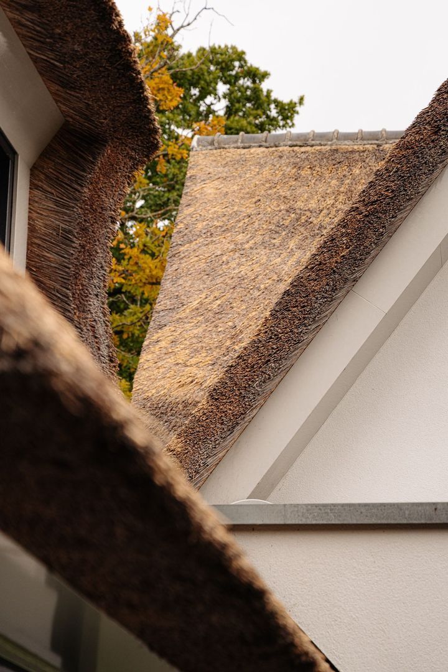
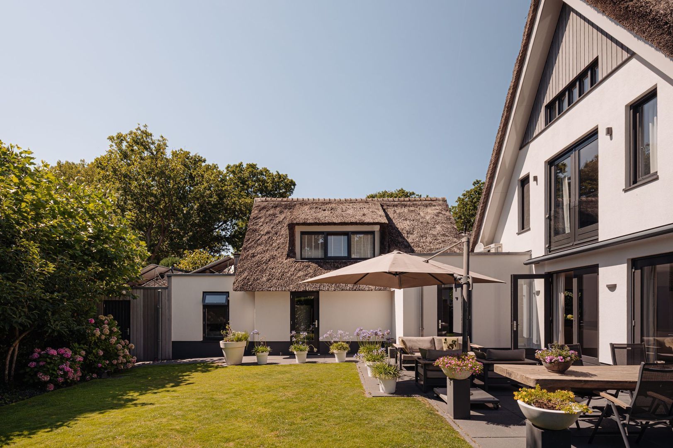
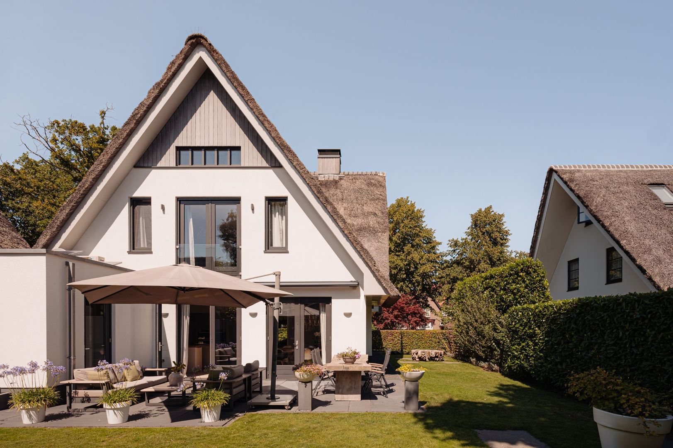
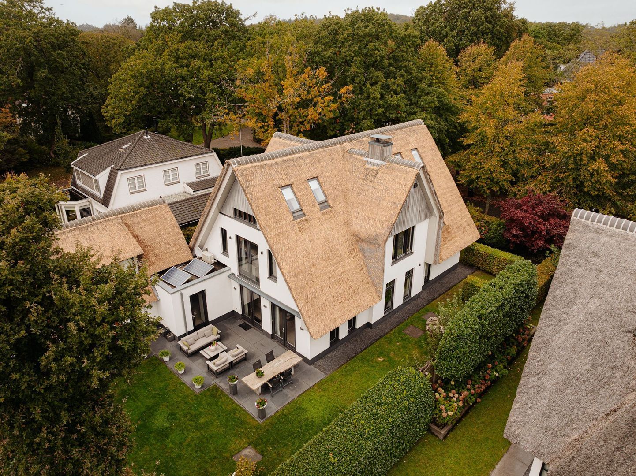
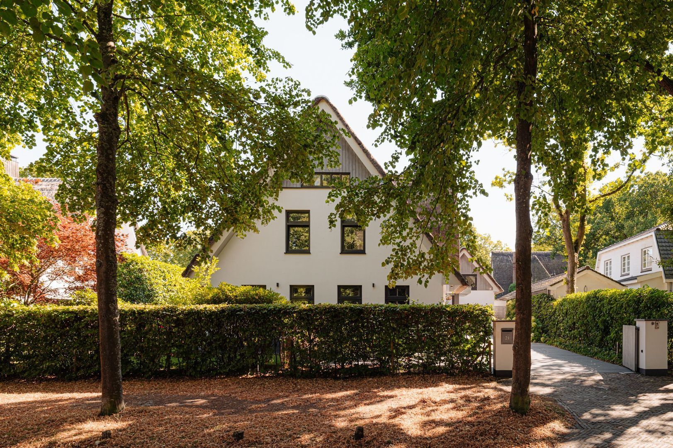
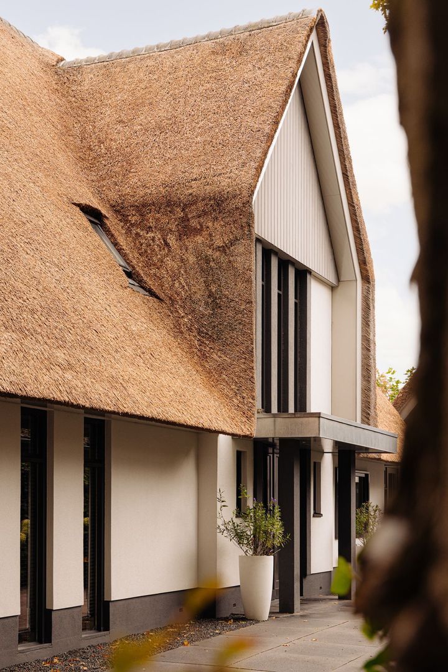
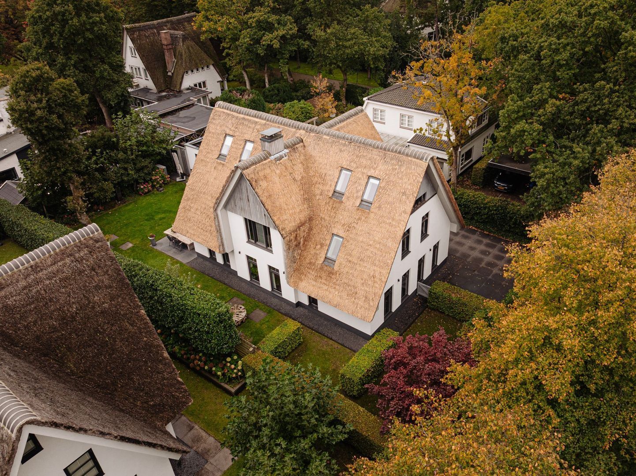
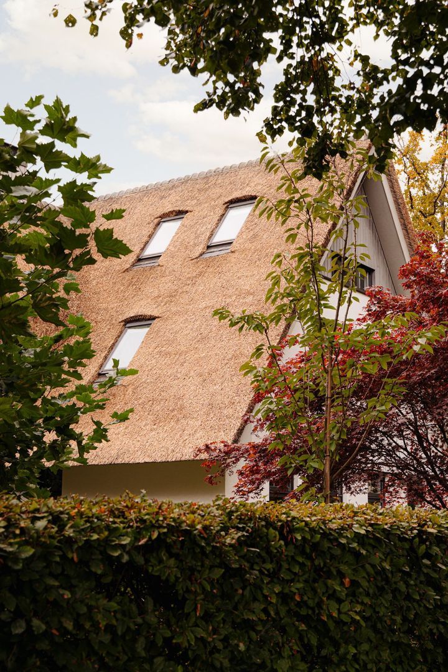
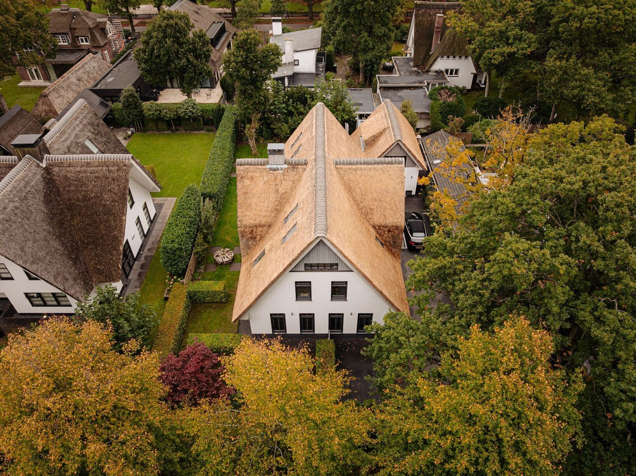
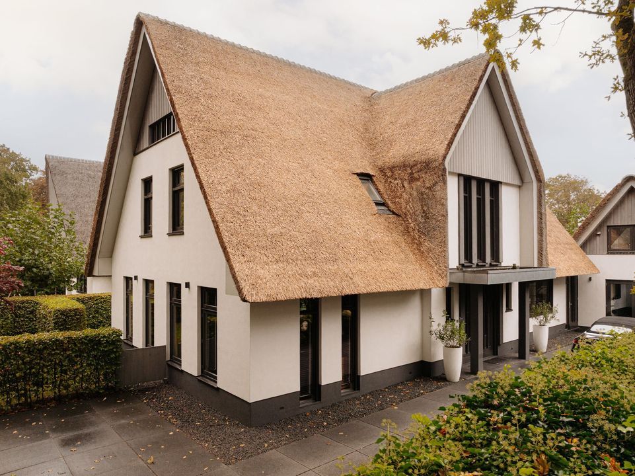
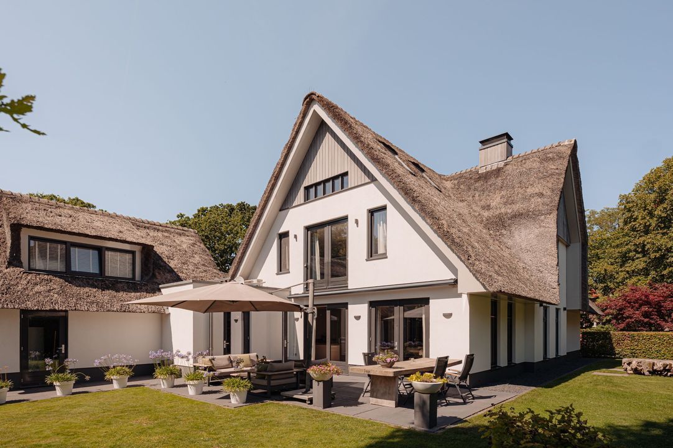
Set in one of Bergen's most desirable locations, surrounded by greenery and bordering the forest, yet only a short distance from the village centre, this exceptional detached villa was designed by Admiraal-Stoute Architecten. From the outset, the architecture was conceived around space, privacy and an exceptional quality of living.

With approximately 352 m² of living space, a volume of approximately 1,345 m³ and grounds extending to 750 m², Prinsesselaan 21 is undoubtedly one of Bergen's more distinctive homes. Its appeal, however, goes well beyond its impressive dimensions. It is the experience of living here that sets the property apart. Light-filled living spaces connect naturally with the surrounding greenery, while the layout creates both openness and a remarkable sense of privacy.

The architecture is spacious and carefully considered, with particular attention to natural light, sightlines and the relationship between the house and its surroundings. Expansive windows bring the greenery into view throughout the home, while the different living areas offer ample space for everyday family life, entertaining and quieter moments in equal measure.

That versatility is reflected in the layout. The villa comprises five bedrooms, three bathrooms, a separate study and self-contained guest accommodation. It is a home that can comfortably accommodate family life, extended stays by guests and working from home, while allowing everyone to retain their own space and privacy.

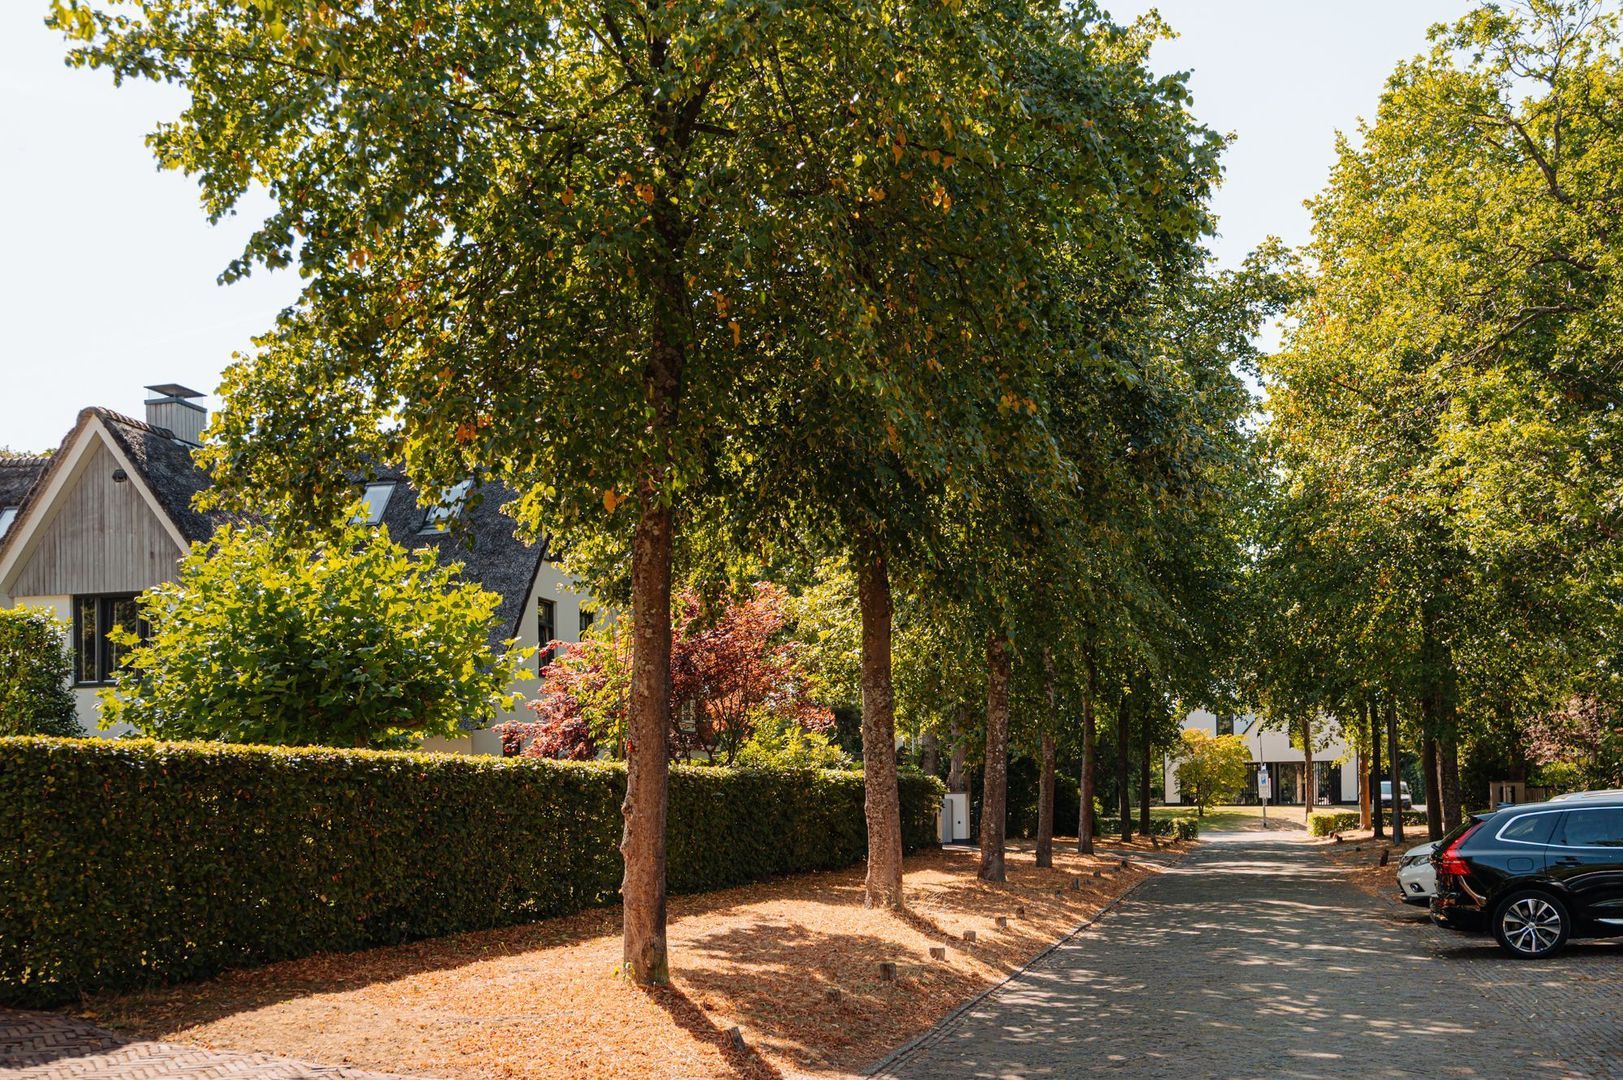
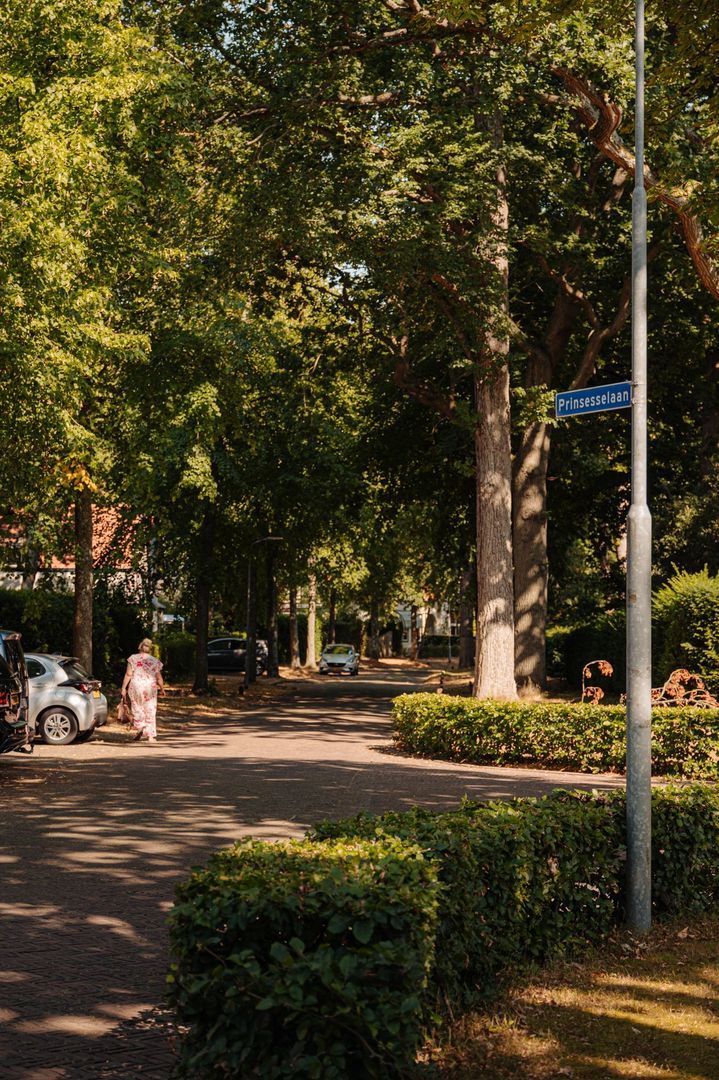
The setting is equally compelling. Step outside and the forest is virtually on your doorstep, while the shops, restaurants and terraces in the centre of Bergen are just minutes away. At home, the prevailing sense is one of greenery, tranquillity and seclusion. This rare combination makes the location exceptional, even by Bergen standards.

Prinsesselaan 21 is not a property that can be fully appreciated through specifications alone. Its architecture, sense of space, natural light and, above all, the tranquillity of its setting deserve to be experienced in person.

We would be delighted to welcome you for a private viewing.


Layout

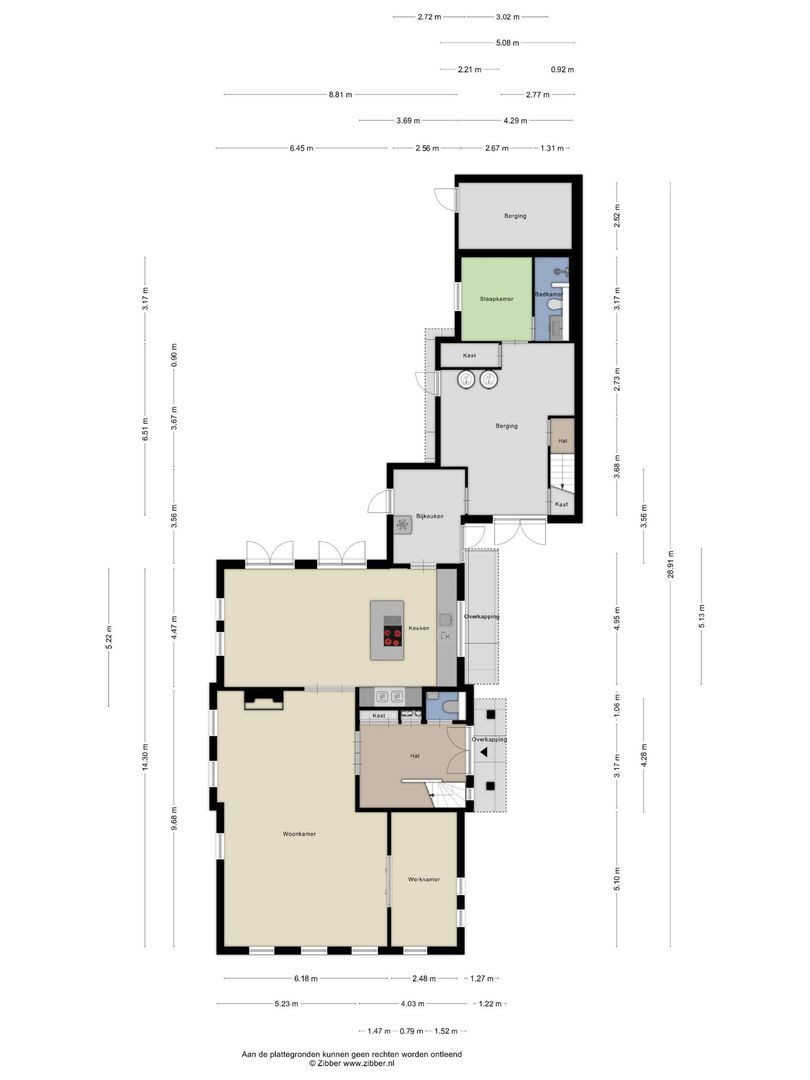
Ground floor

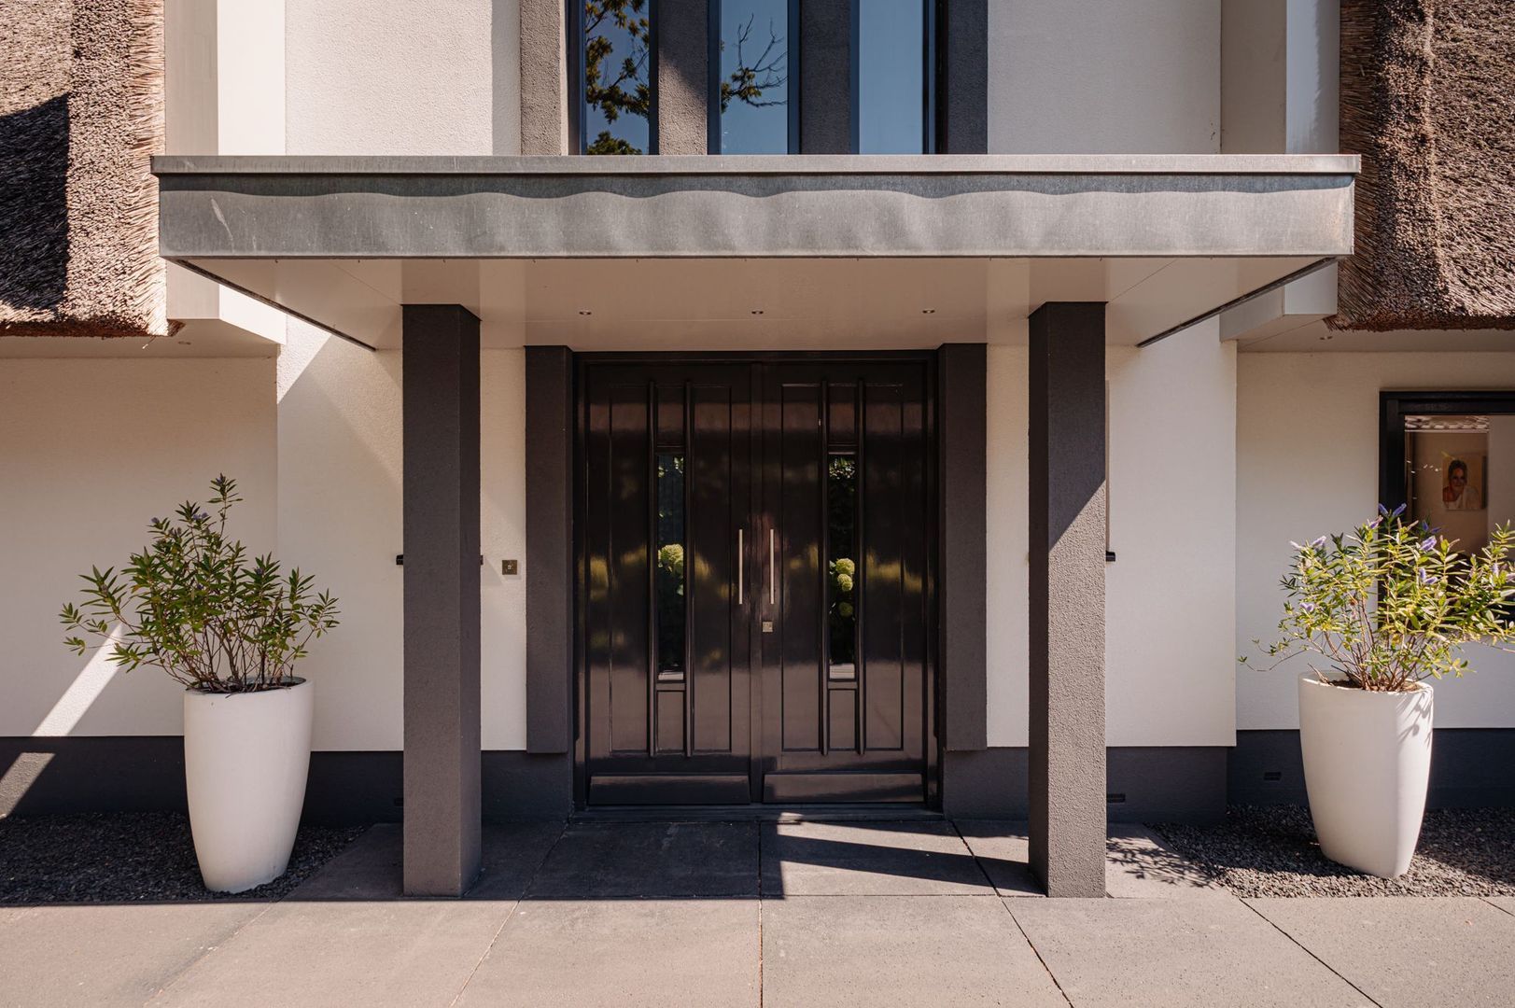
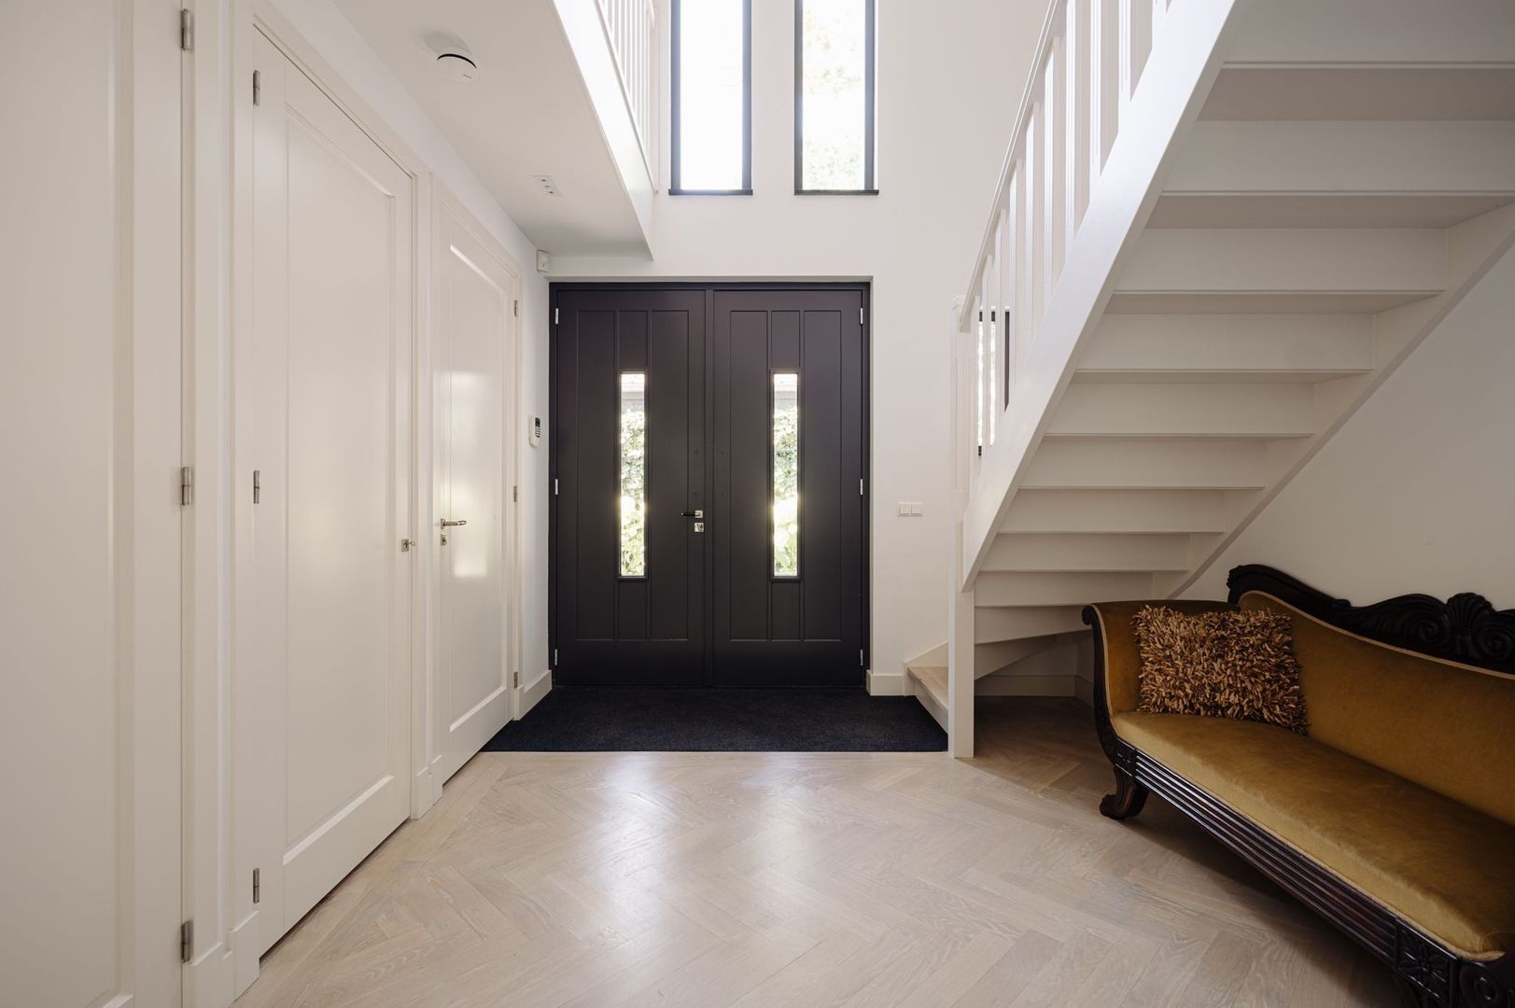
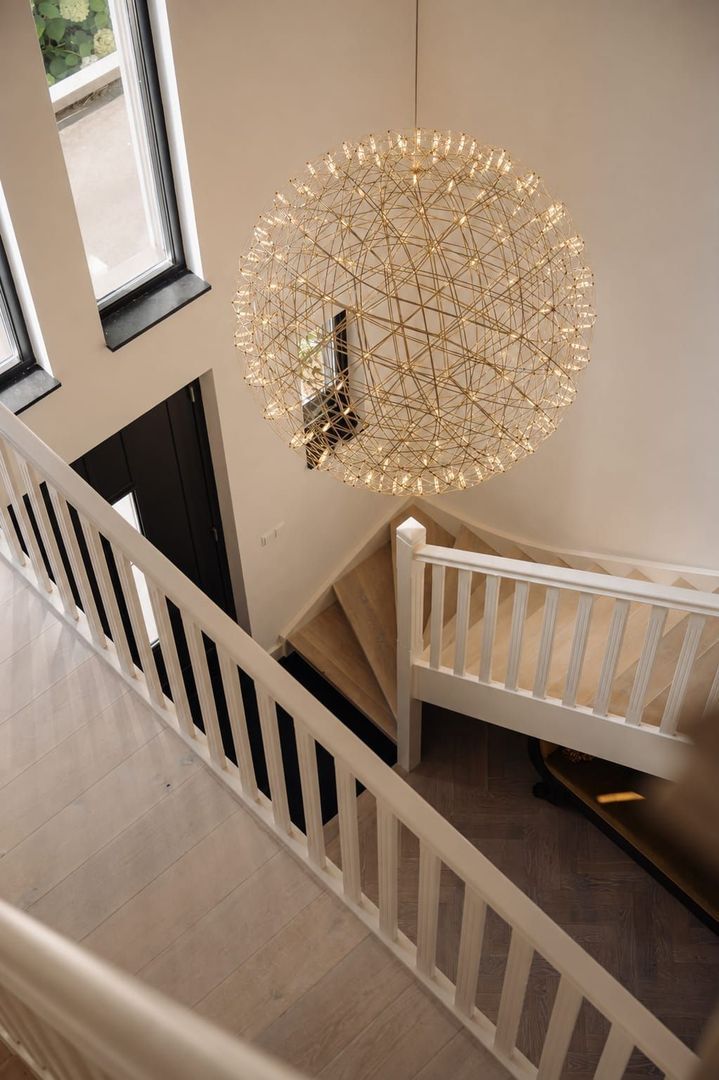
The spacious entrance immediately reveals the scale and character of the house. With its impressive height and abundance of natural light, it provides a striking introduction to the architecture. The hall includes a cloakroom, meter cupboard and guest WC.

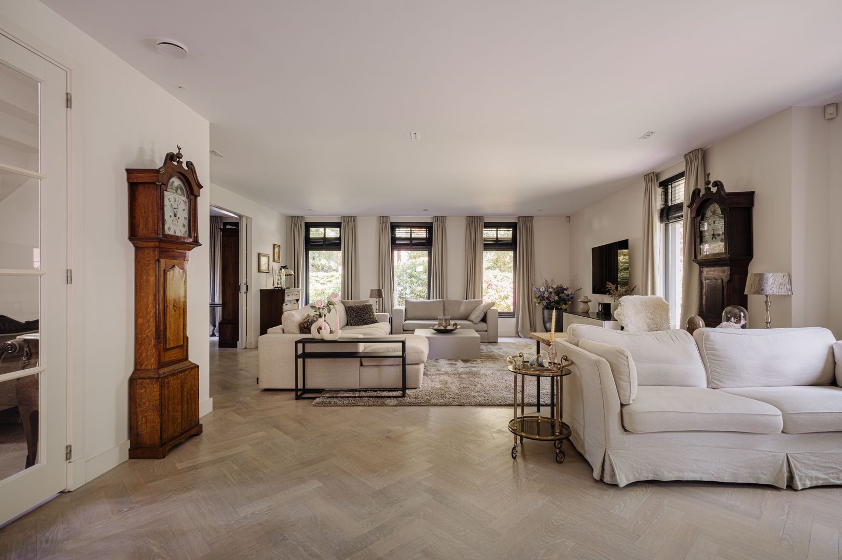
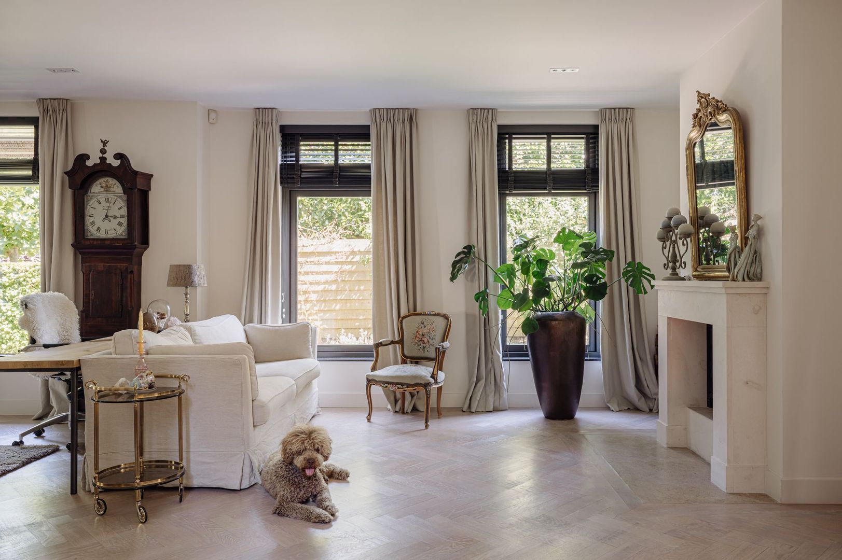
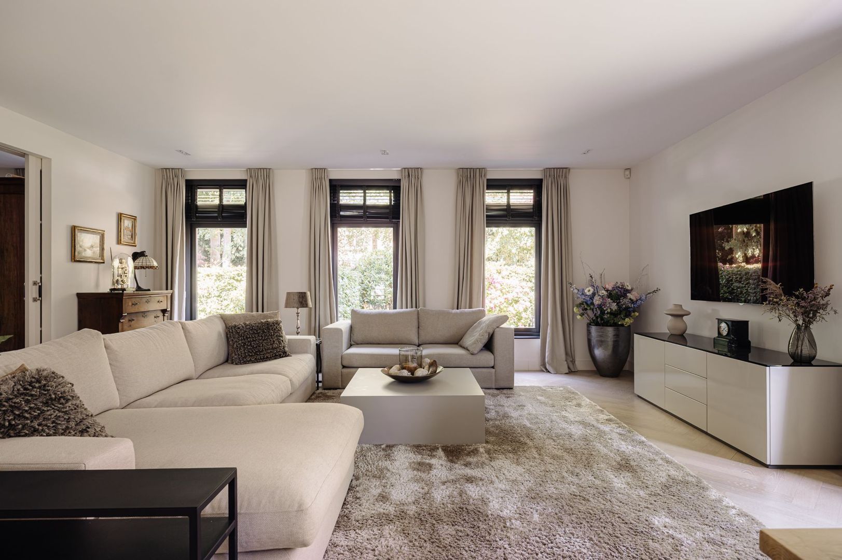
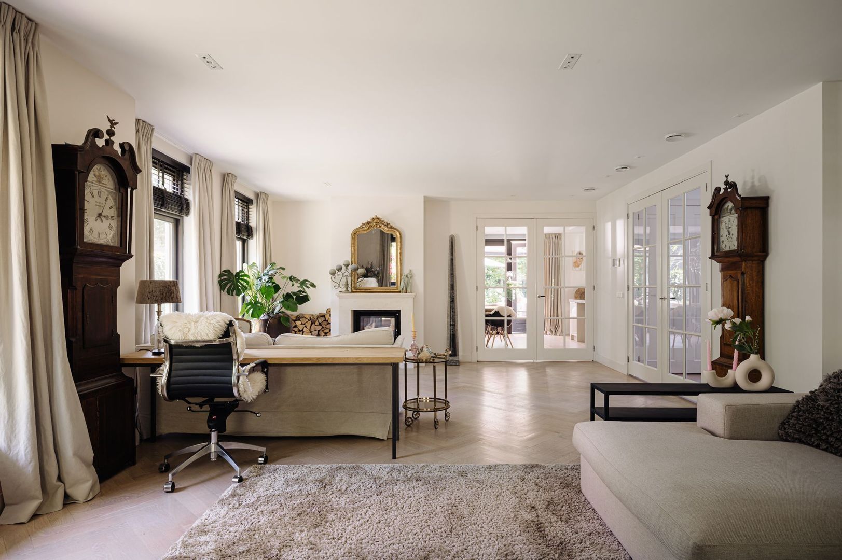
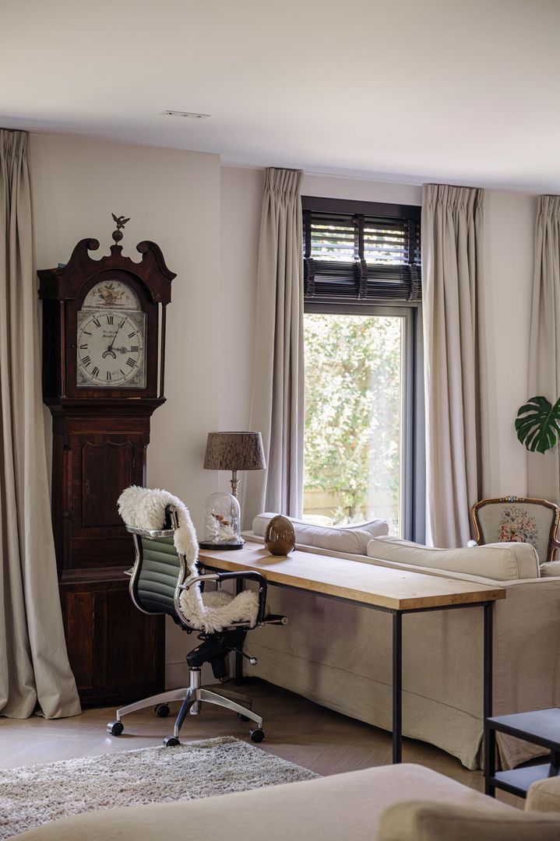
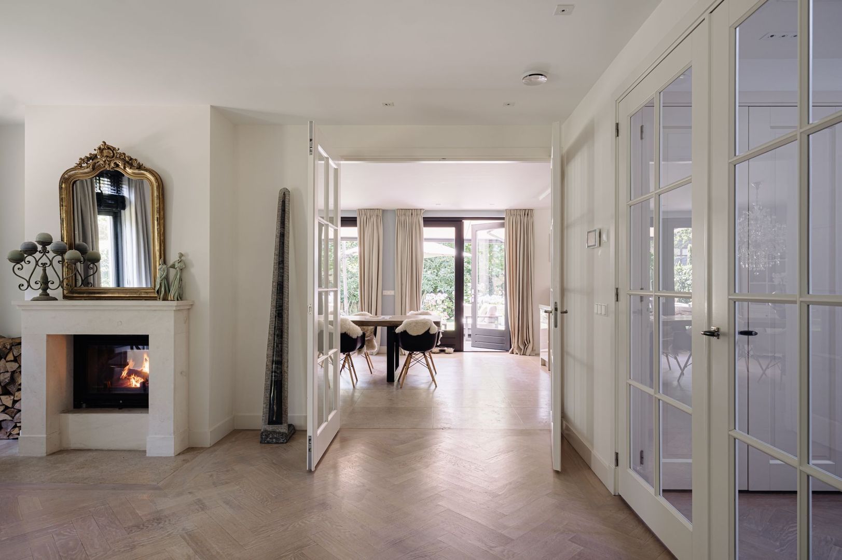
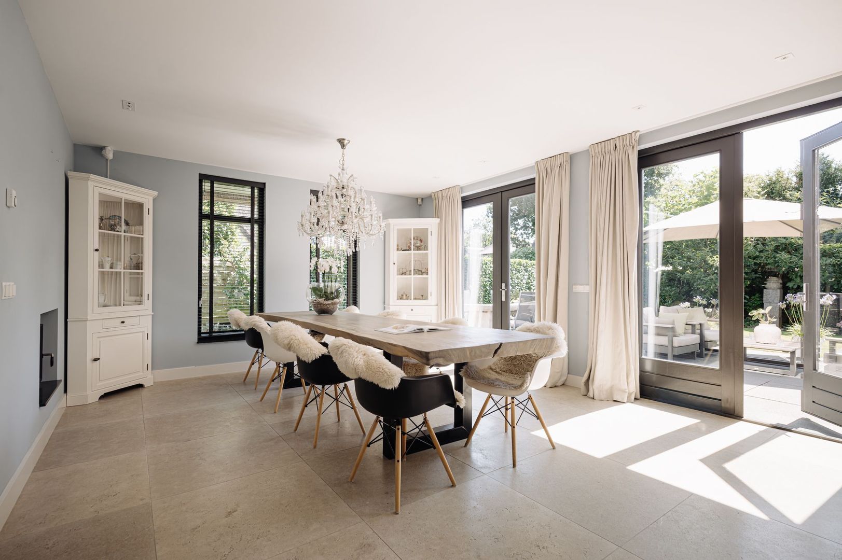
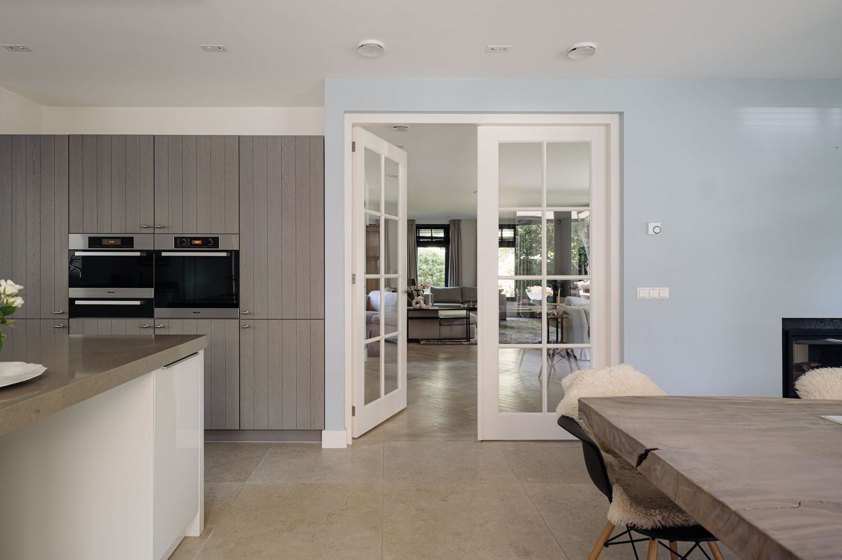
The living room is one of the main reception spaces and provides ample room for several seating and living areas. Large windows fill the room with natural light and provide views of the surrounding greenery. Double doors connect the living room directly with the kitchen and entrance hall.

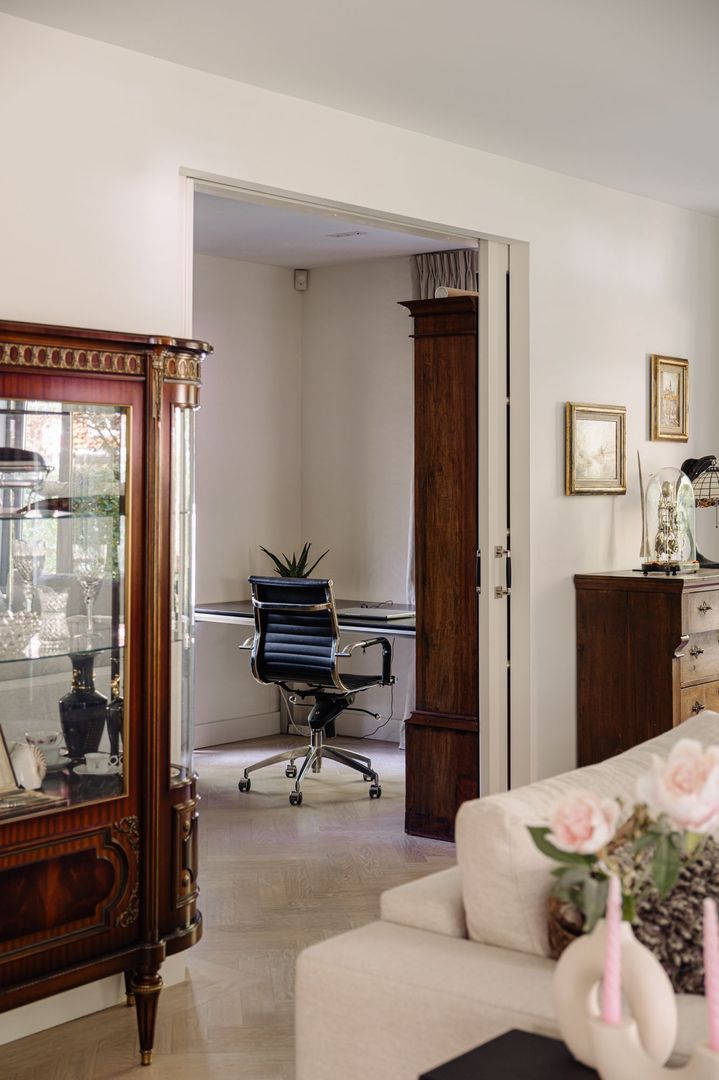
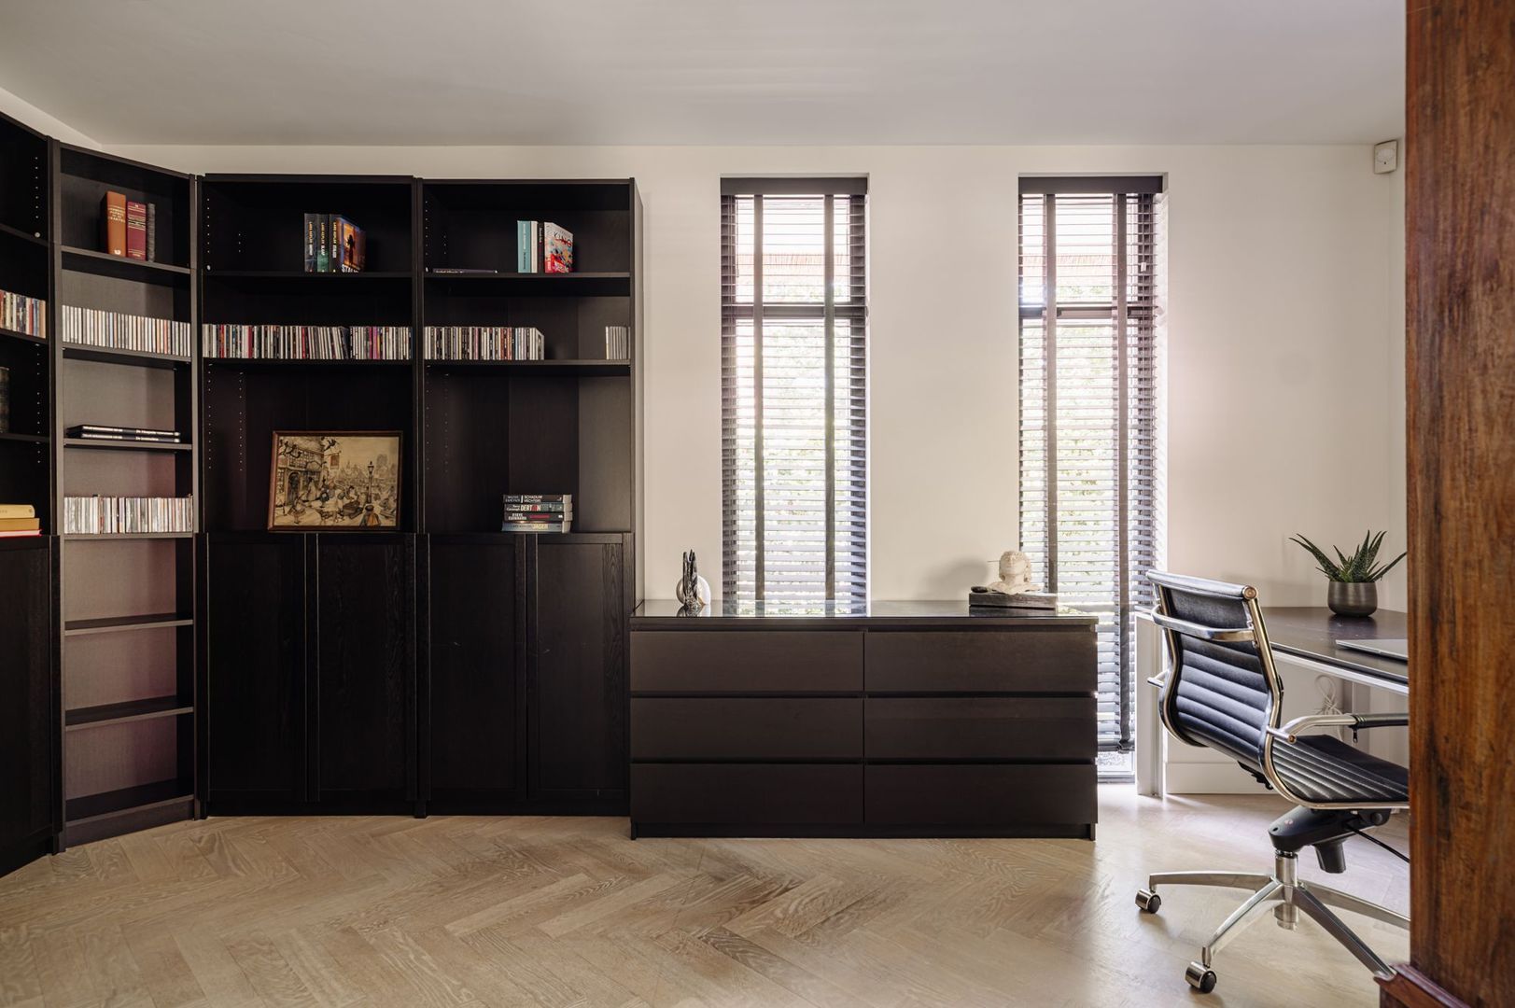
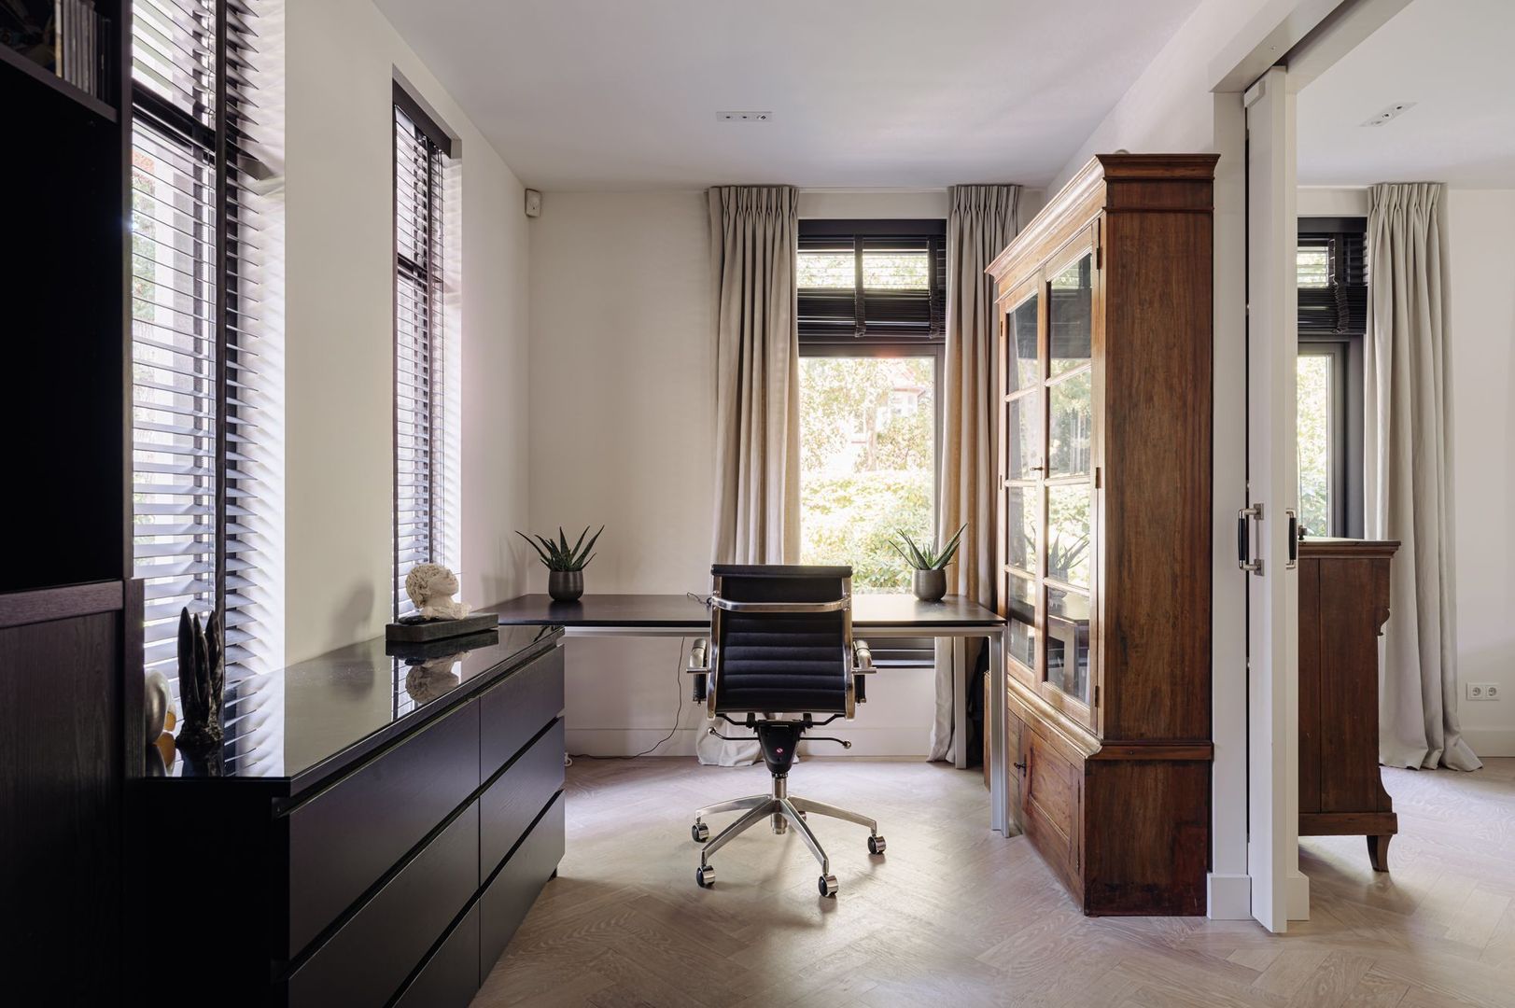
Adjacent to the living room is a separate study, providing a quiet and comfortable space for working from home. It would work equally well as a library, reading room or additional television room and can be closed off by sliding en-suite doors.

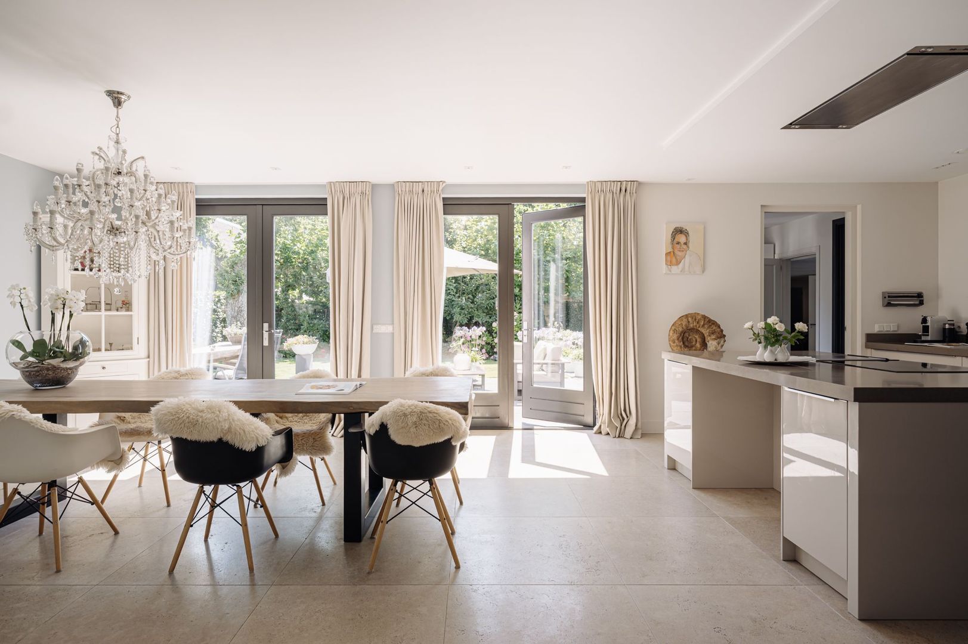
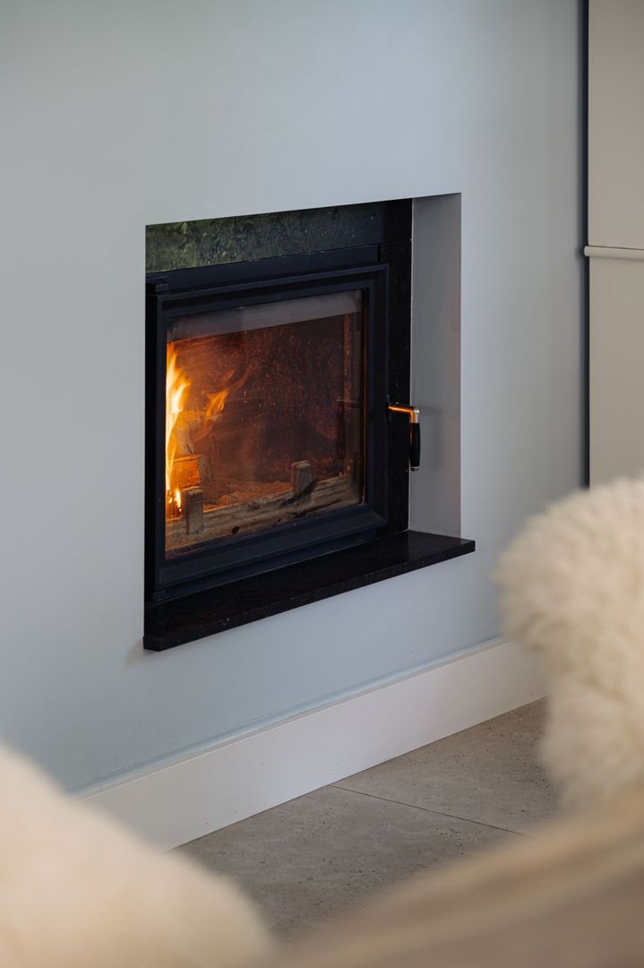
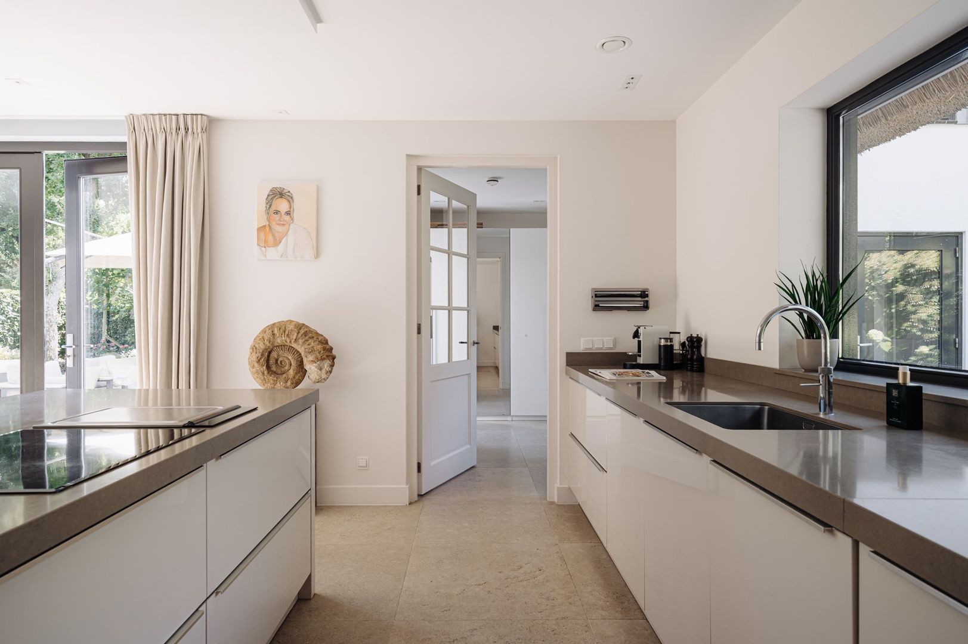
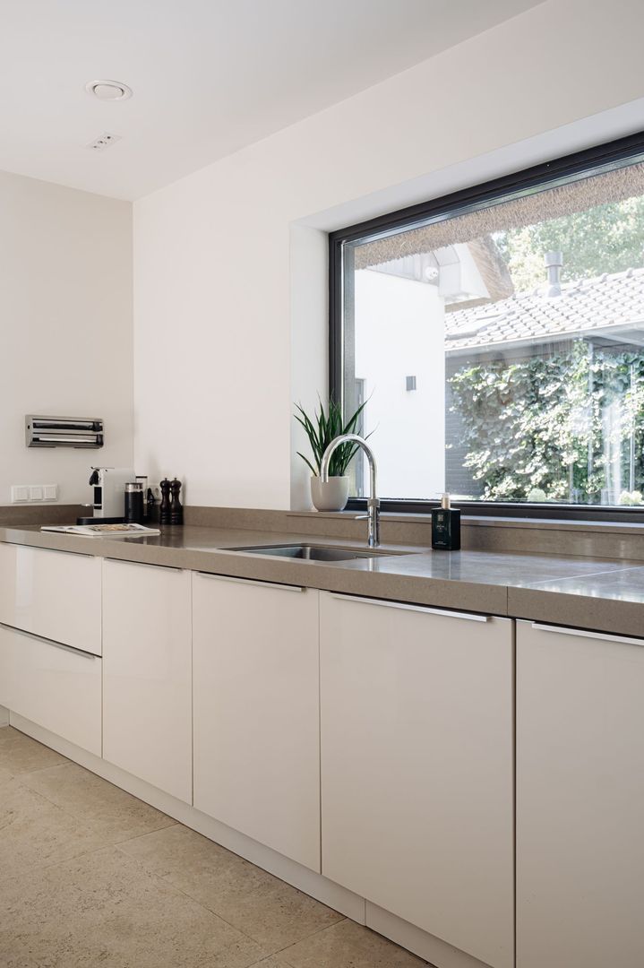
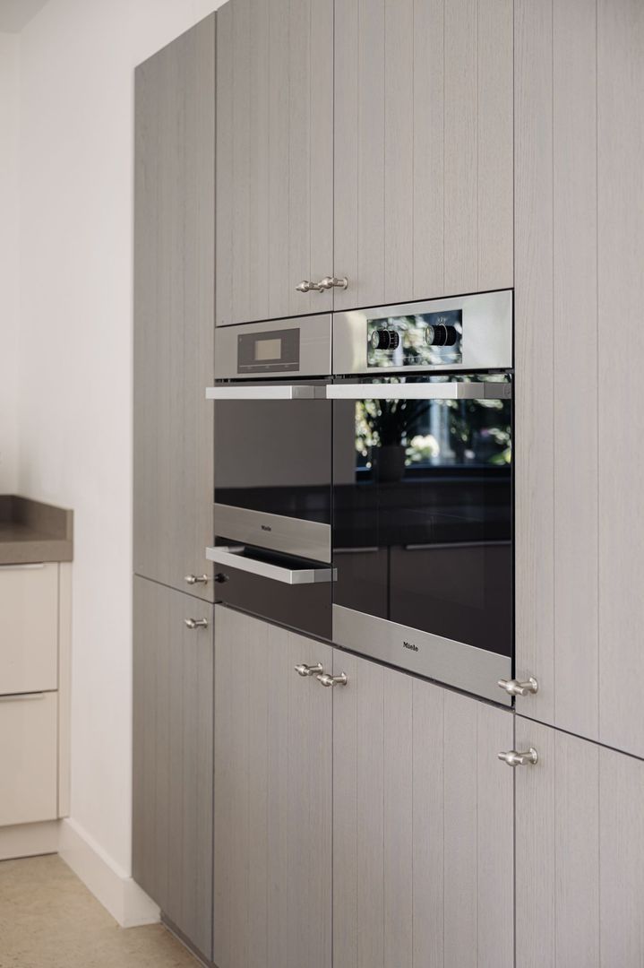
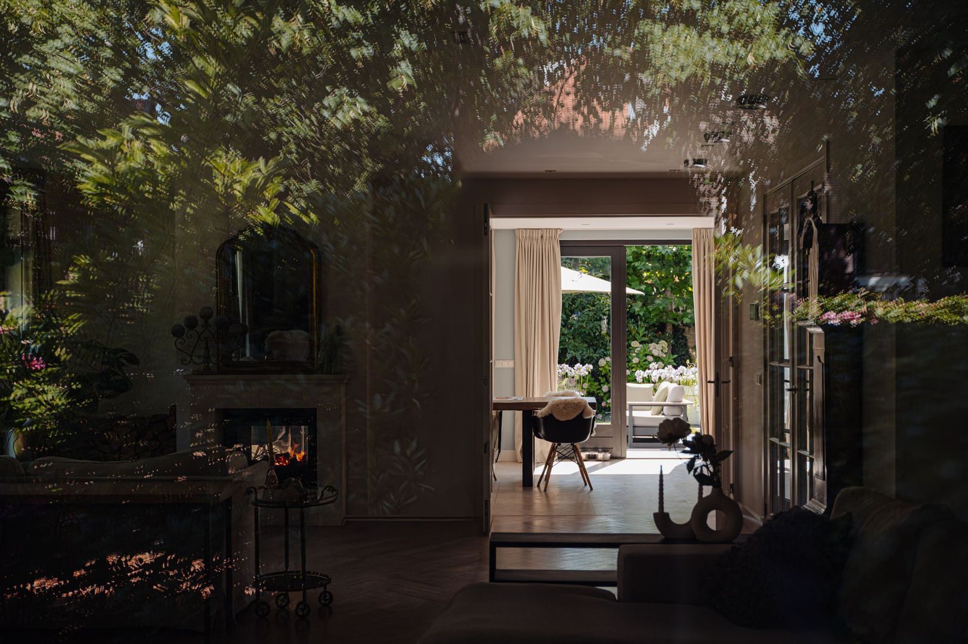
The spacious kitchen forms another important part of the ground floor. Beautifully finished and fitted with Miele integrated appliances, it provides ample space for cooking, dining and entertaining. A double-sided fireplace is a distinctive feature, adding warmth and atmosphere while creating a natural connection between the different living areas.

Double doors from the kitchen open directly onto the rear garden. The kitchen also provides access to a connecting lobby, which links the main house with the outdoors, the guest accommodation and the garage. The guest accommodation is described in more detail below.


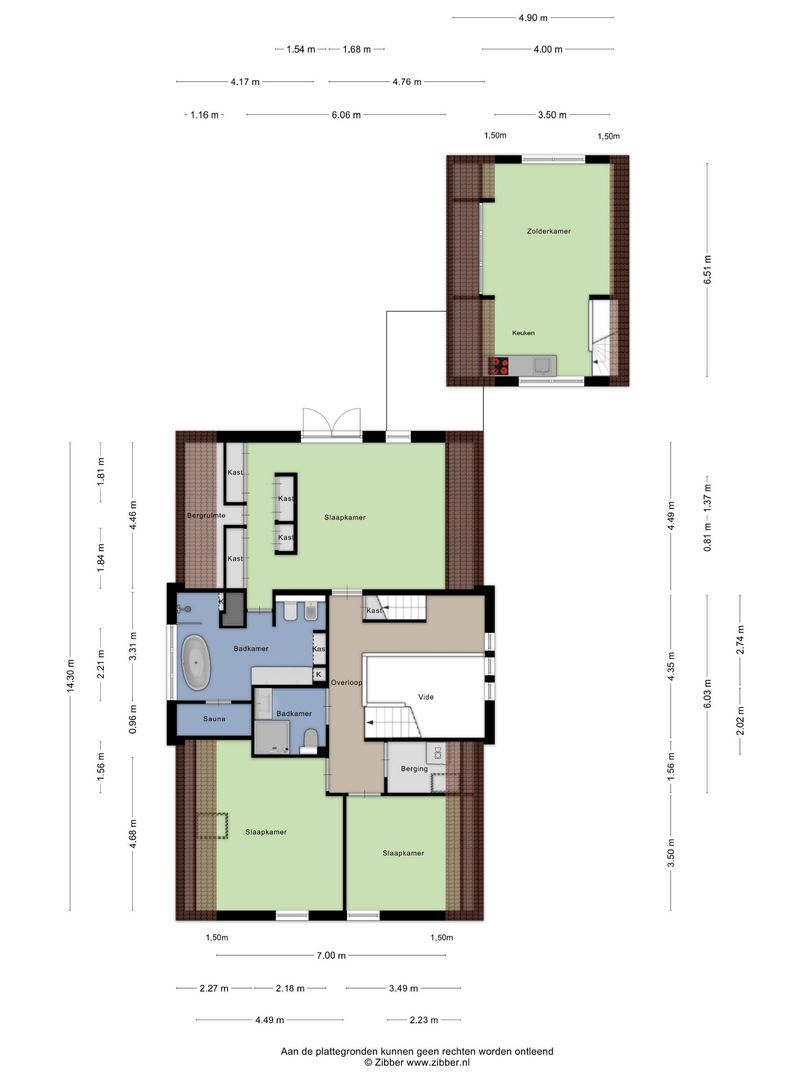
First floor

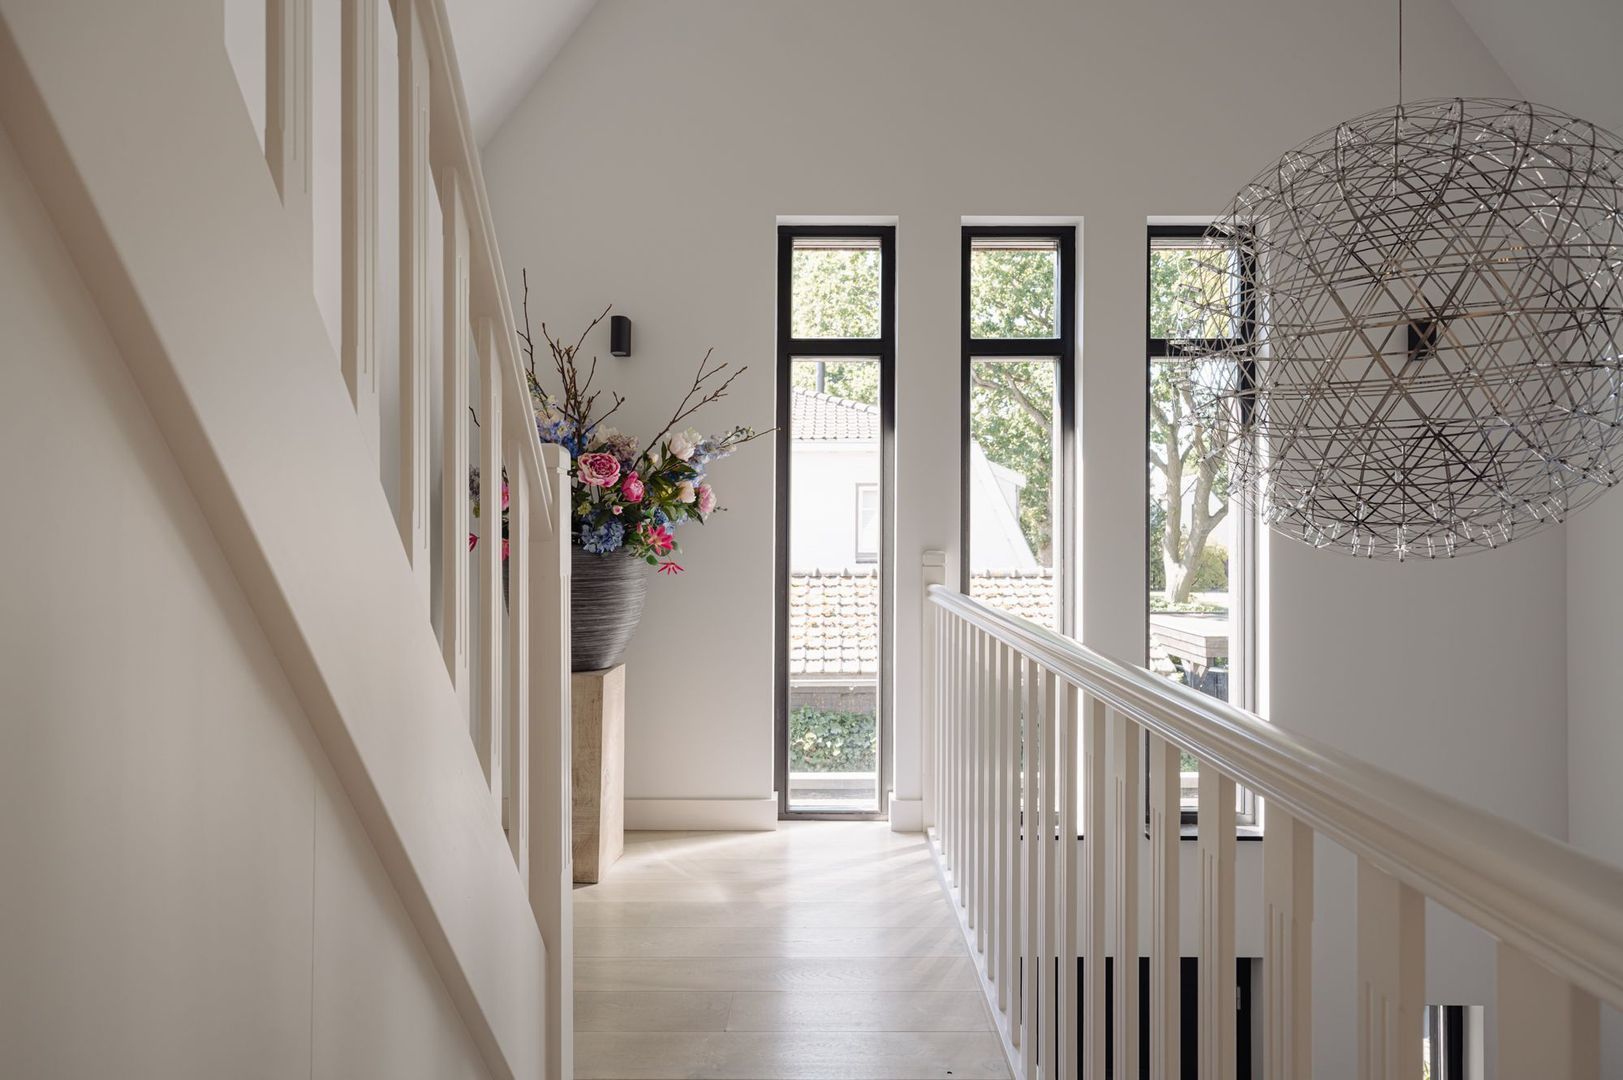
The sense of space continues on the first floor, with several spacious bedrooms and bathrooms designed around comfort and privacy.

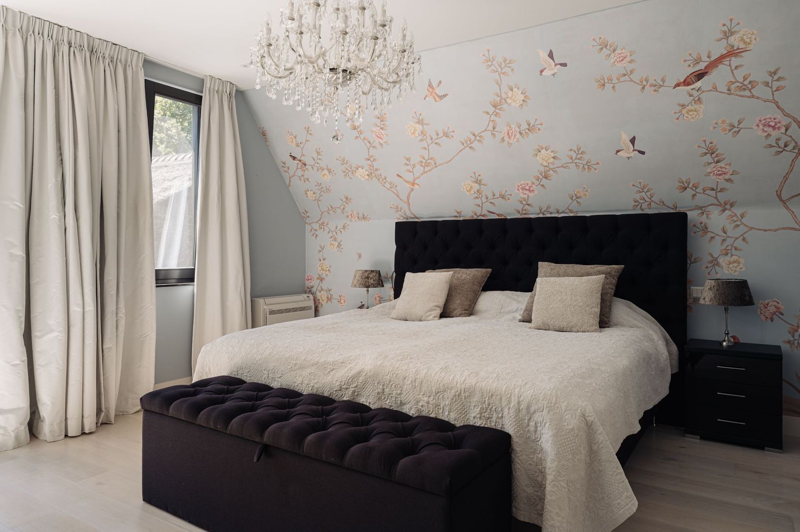
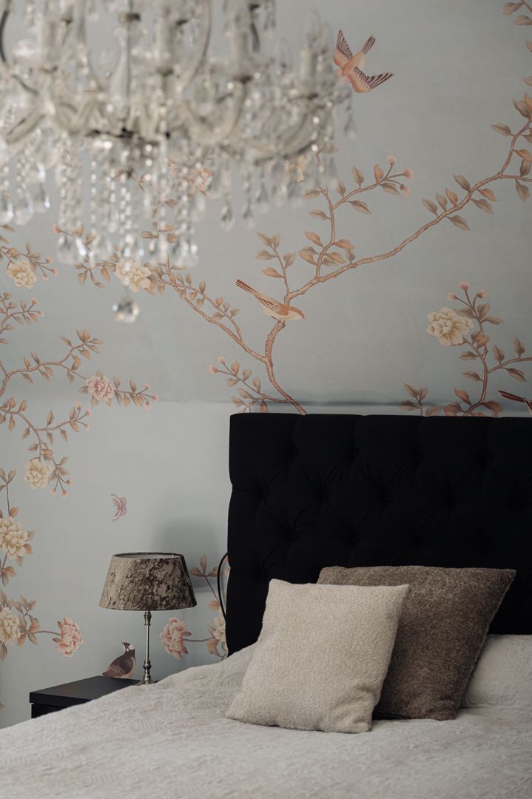
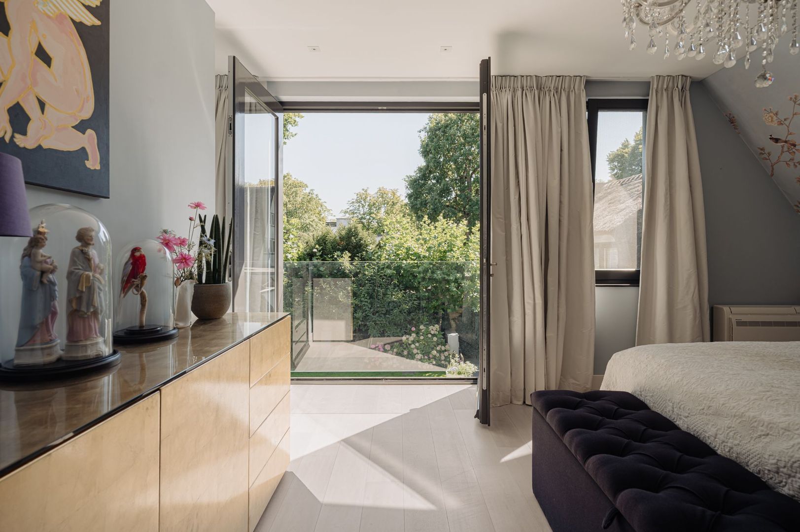
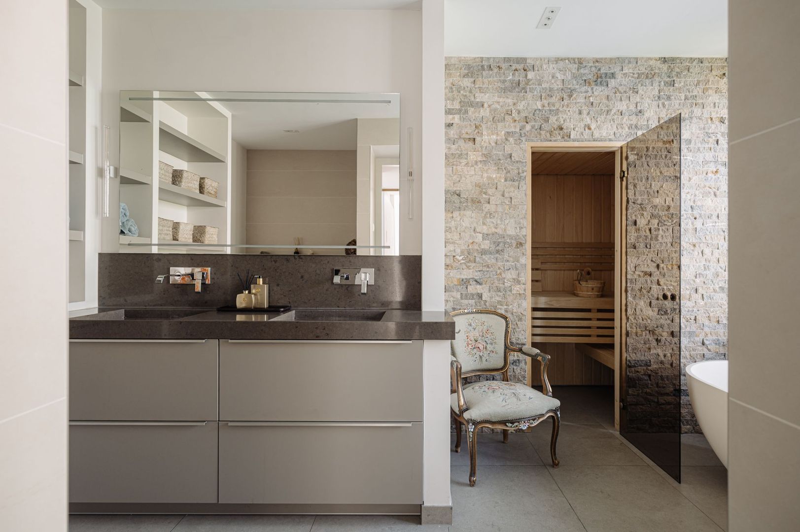
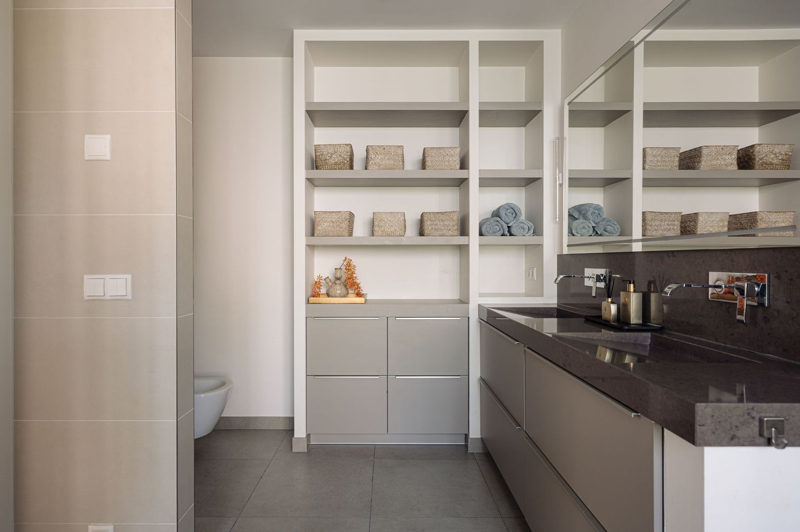
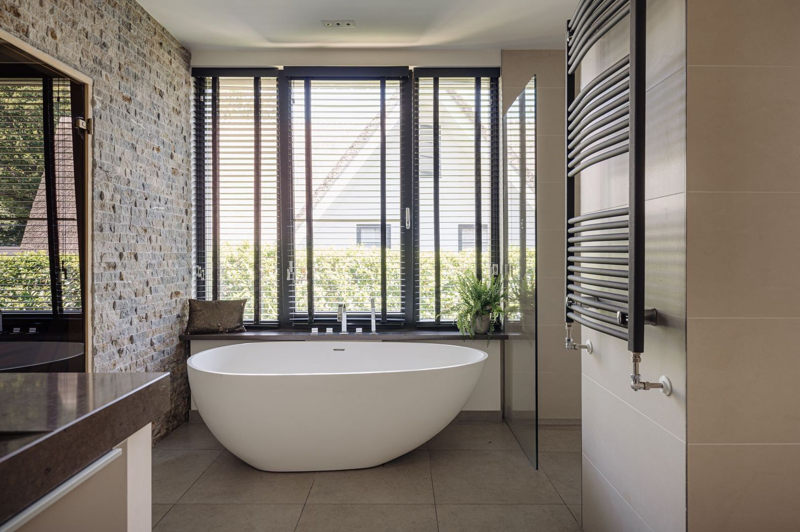
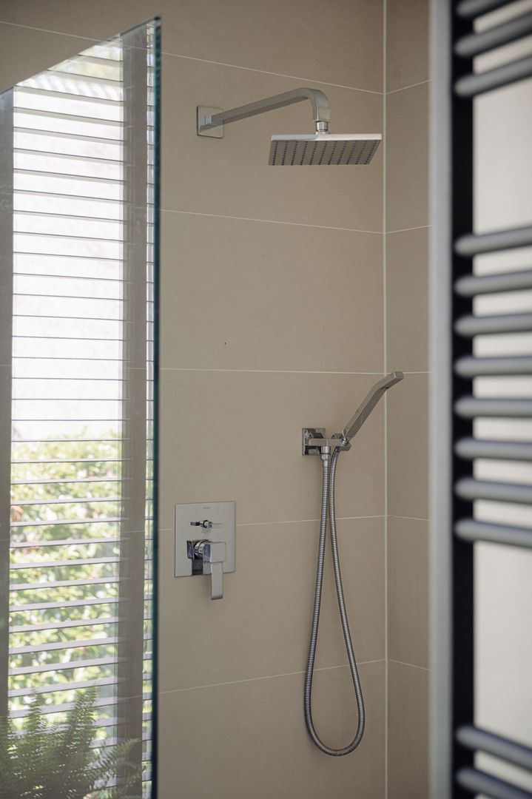
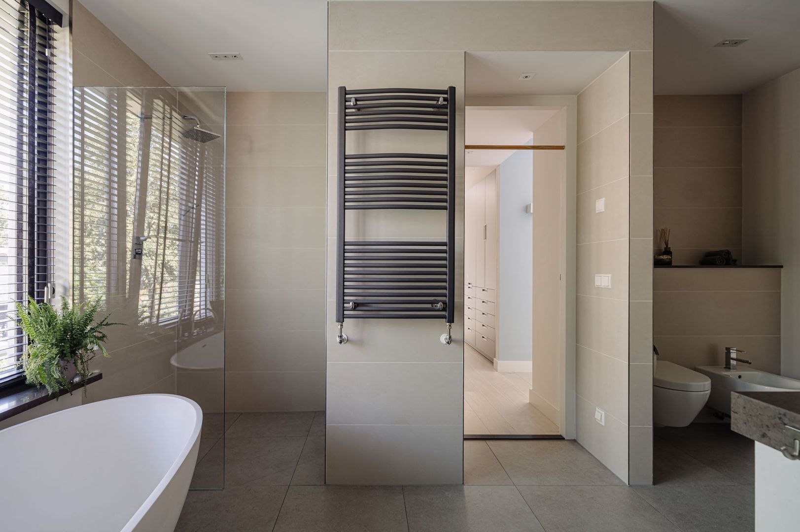
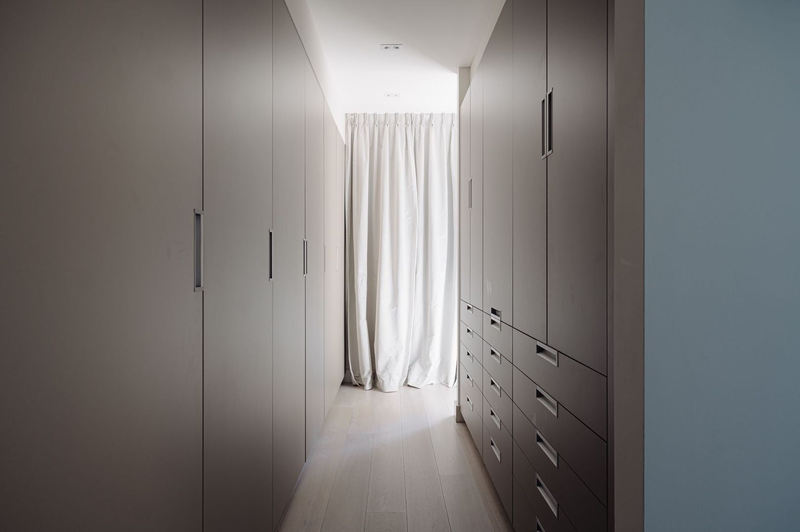
The principal bedroom is positioned at the rear of the villa and has its own walk-in wardrobe and luxurious en-suite bathroom. The bathroom includes a sauna, bath, walk-in shower, double vanity, WC and bidet.

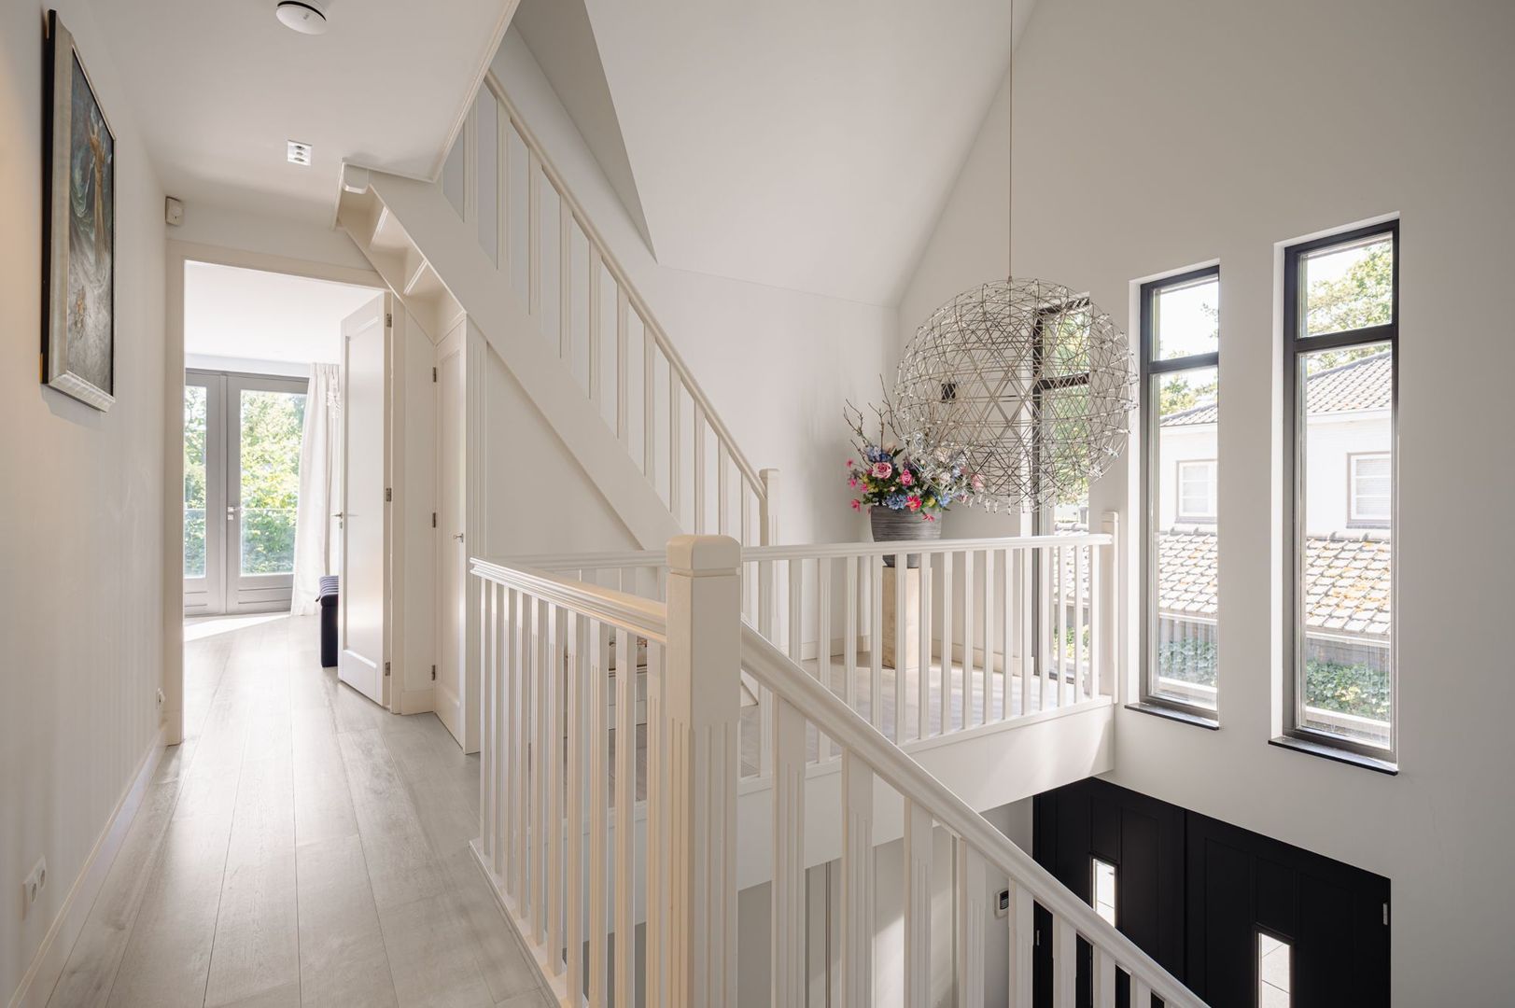
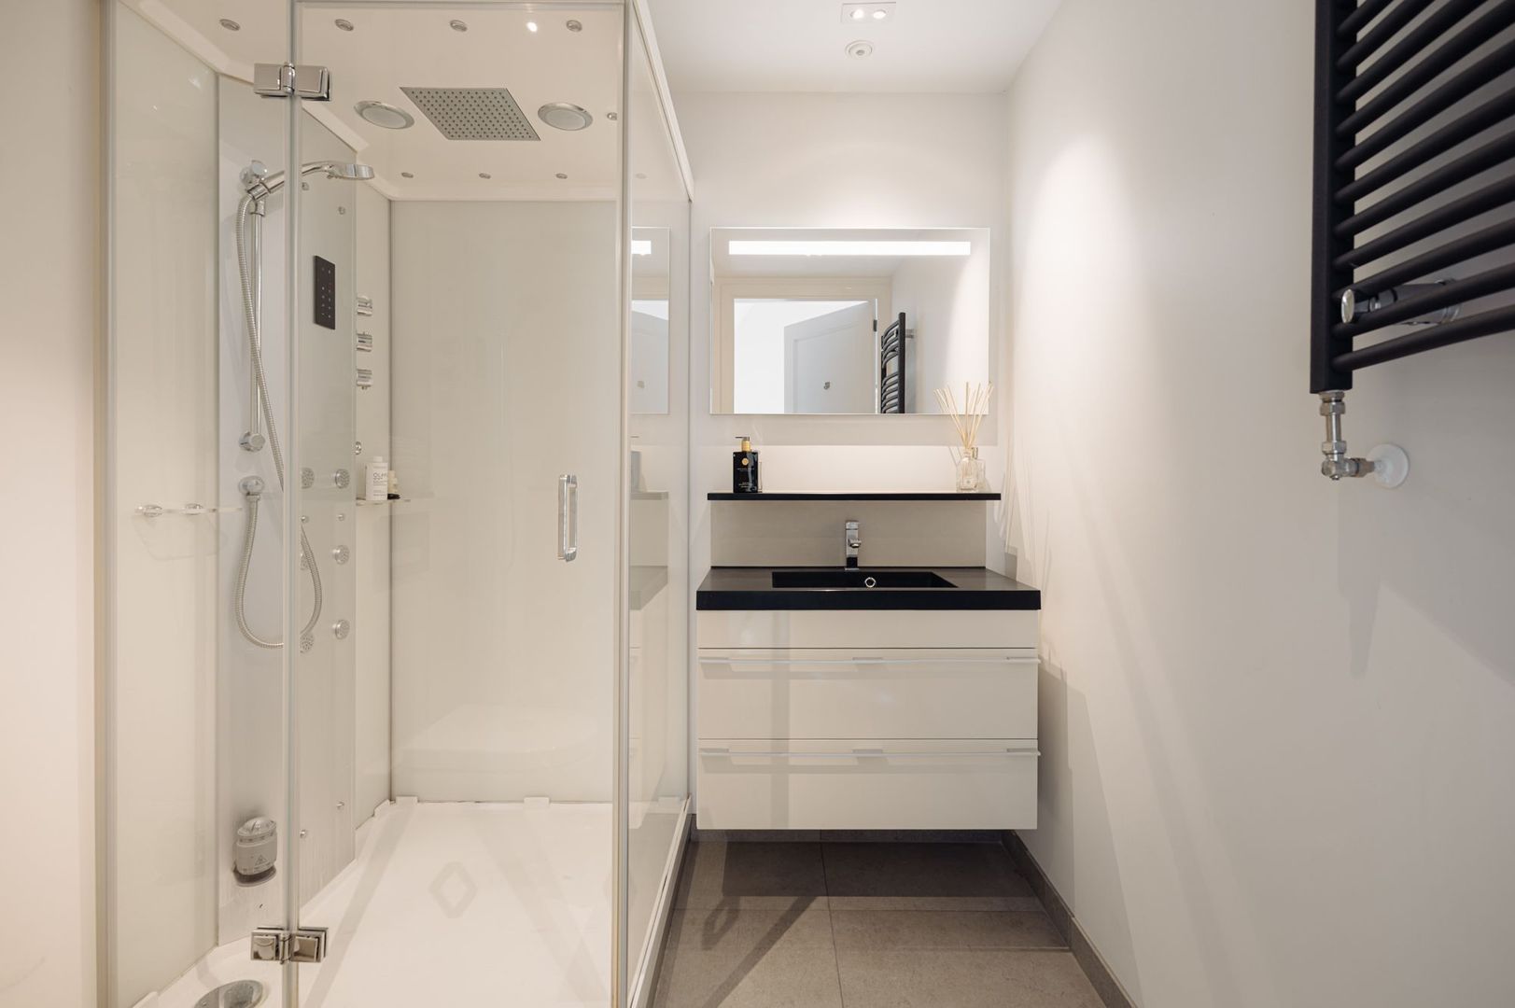
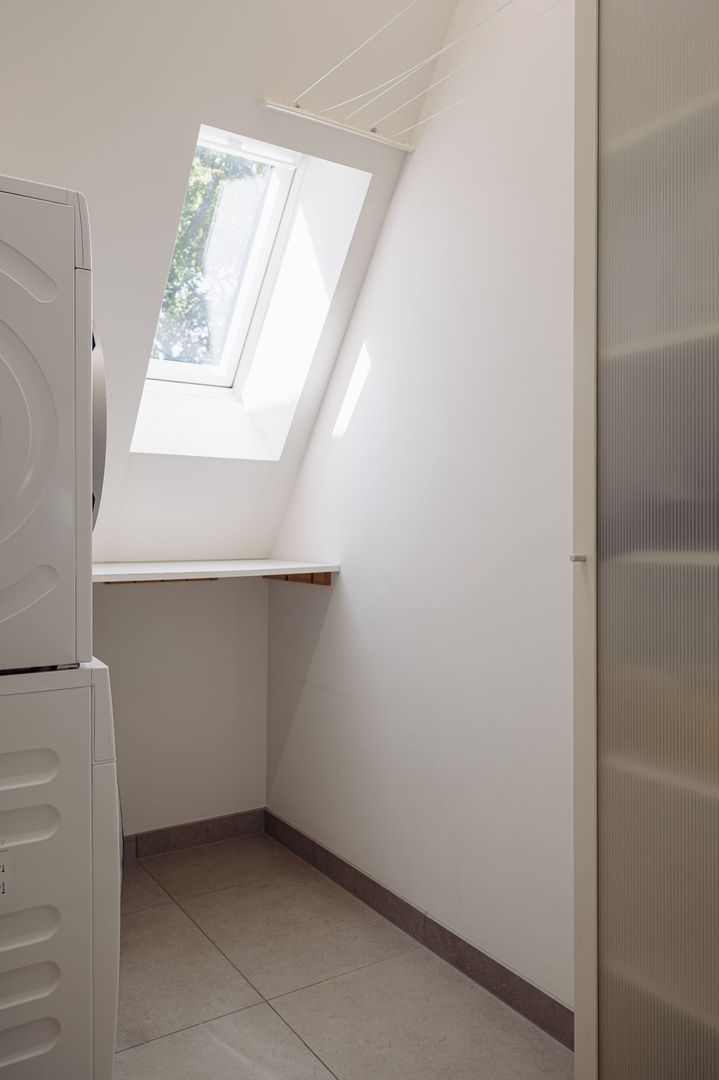
The landing provides access to two further bedrooms, a practical laundry room and a second bathroom on this floor. This bathroom is fitted with a WC, vanity unit and walk-in shower.


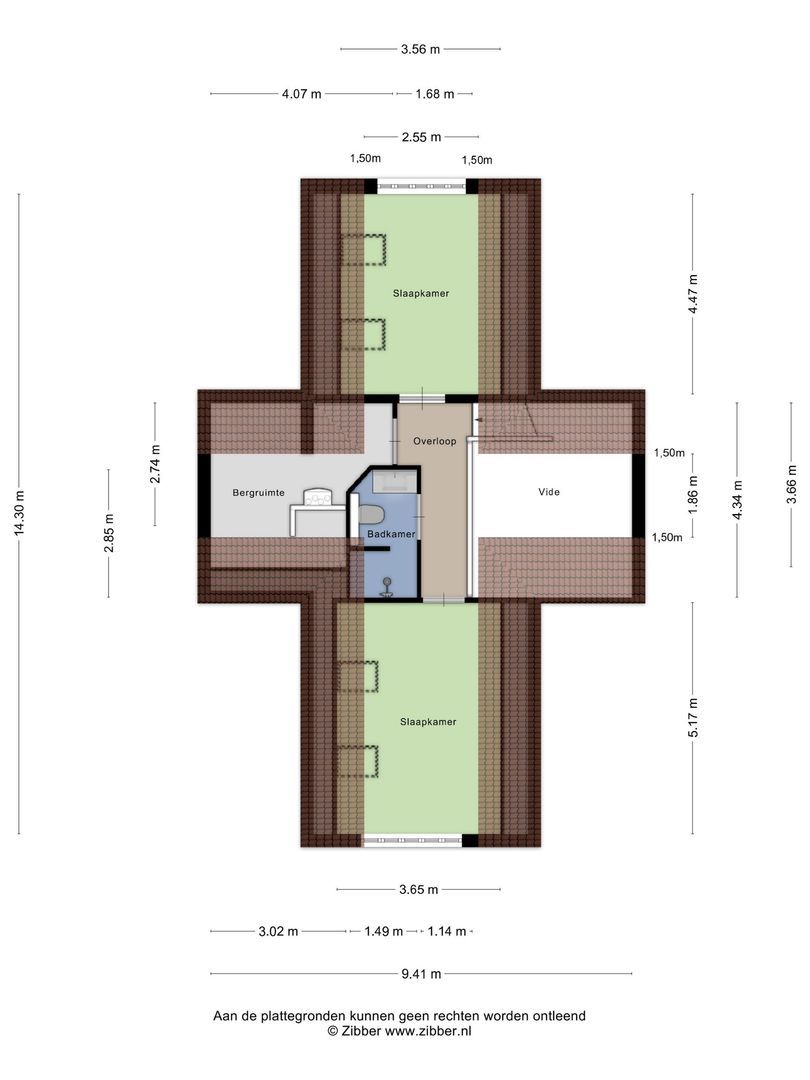
Second floor

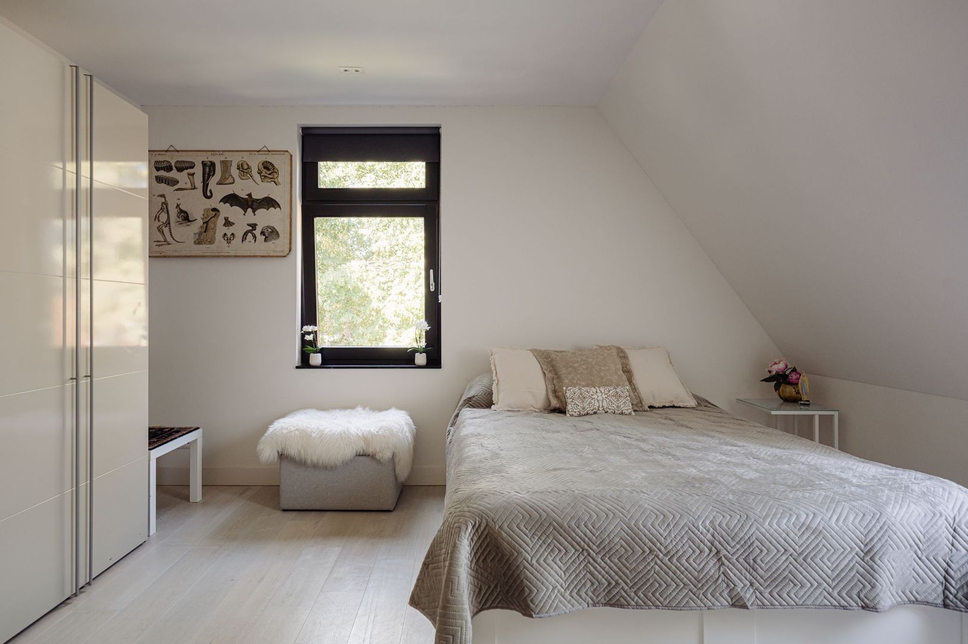
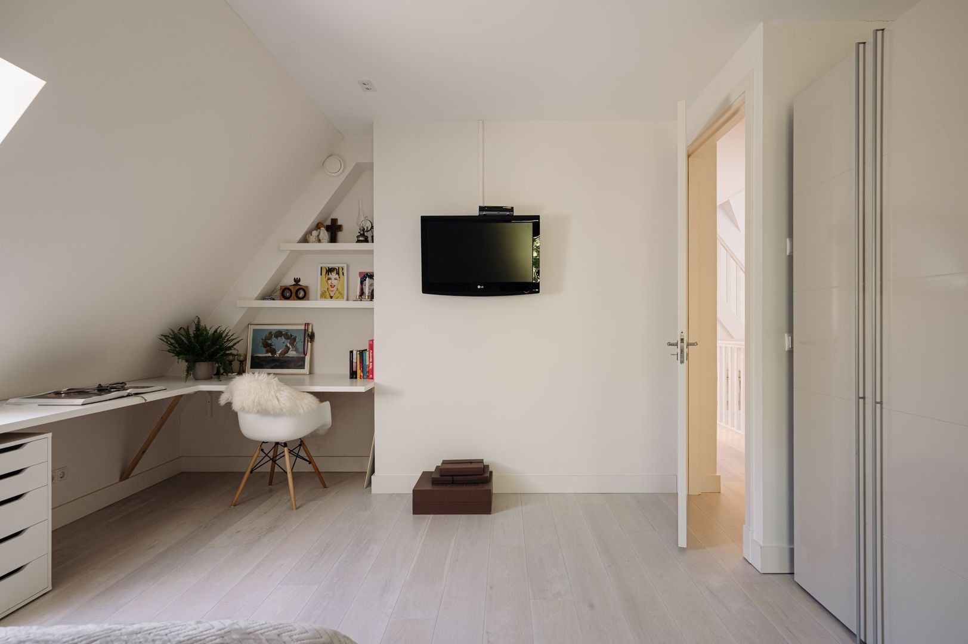
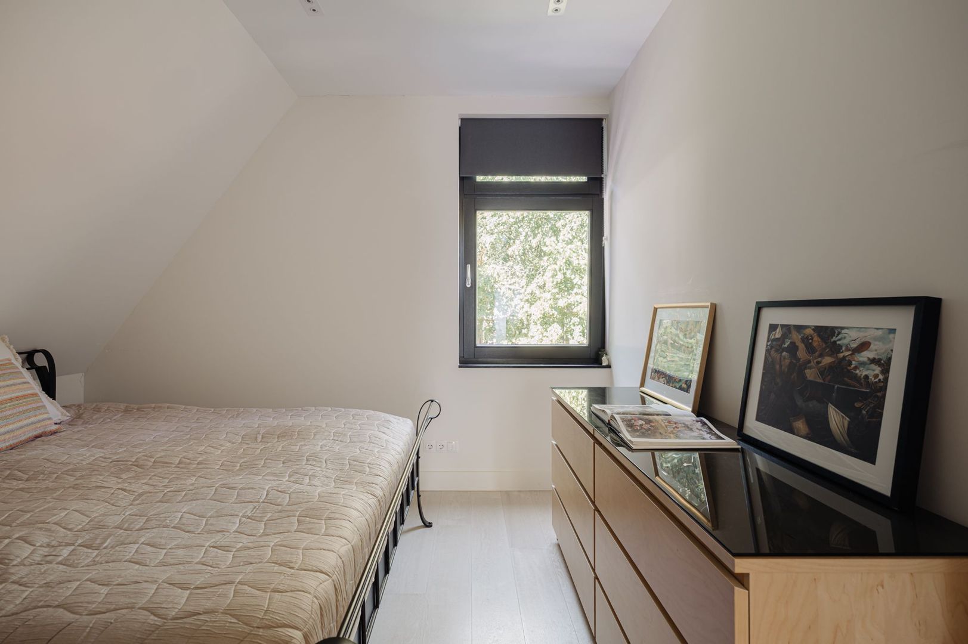
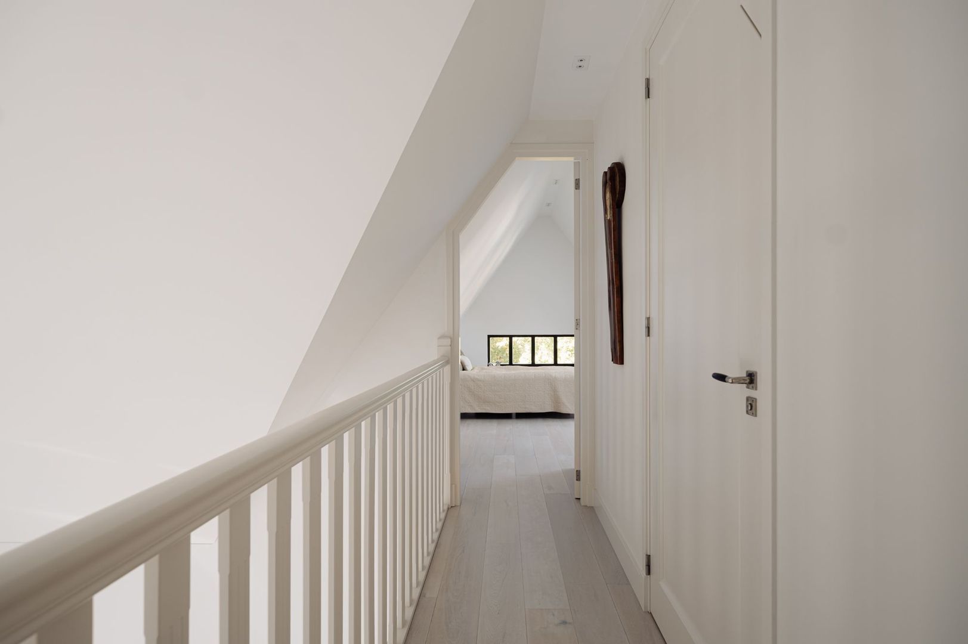
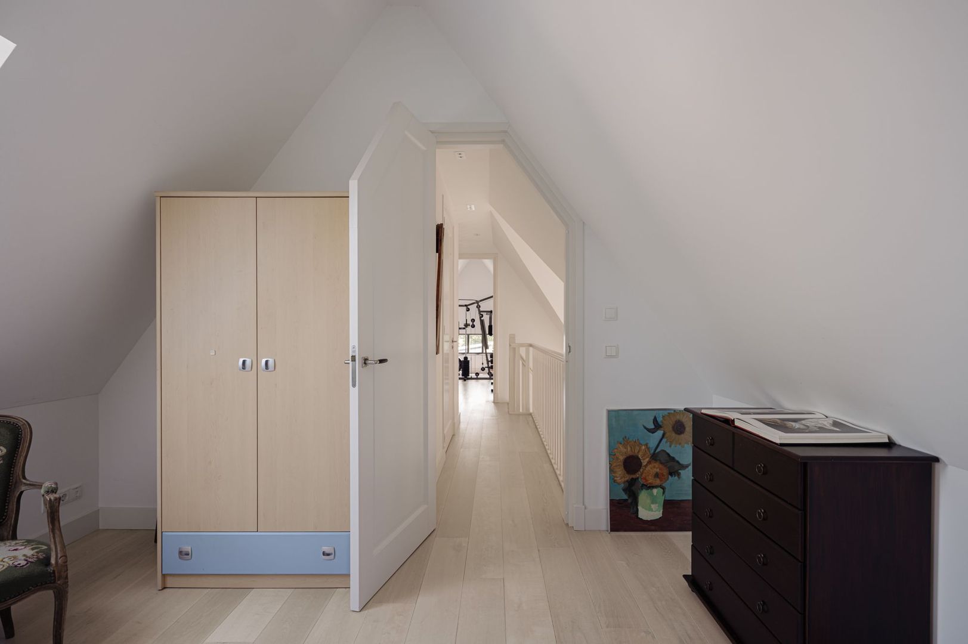
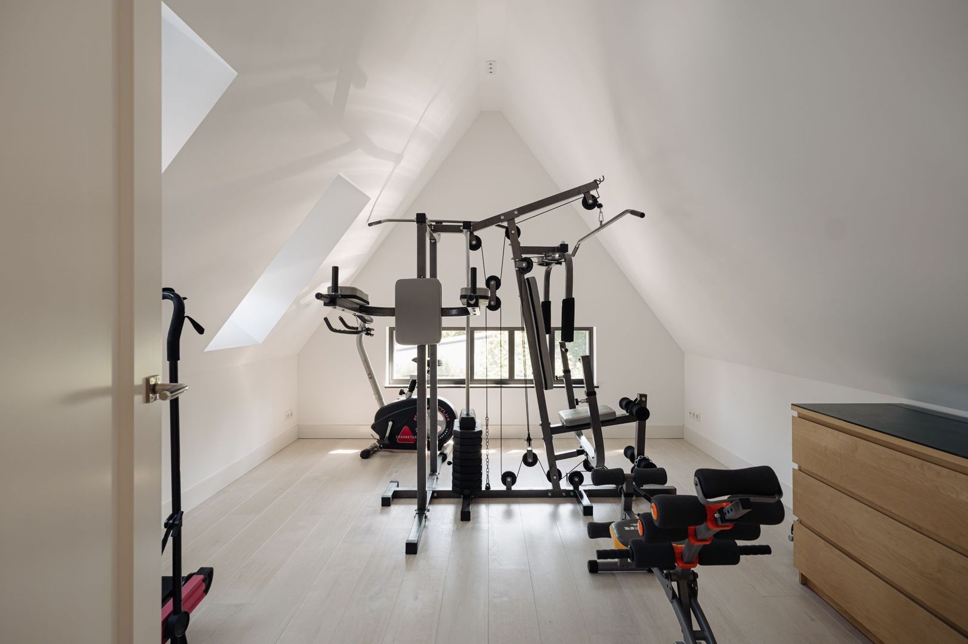
The second floor provides another full level of living accommodation, adding further bedrooms and flexible space to the house.

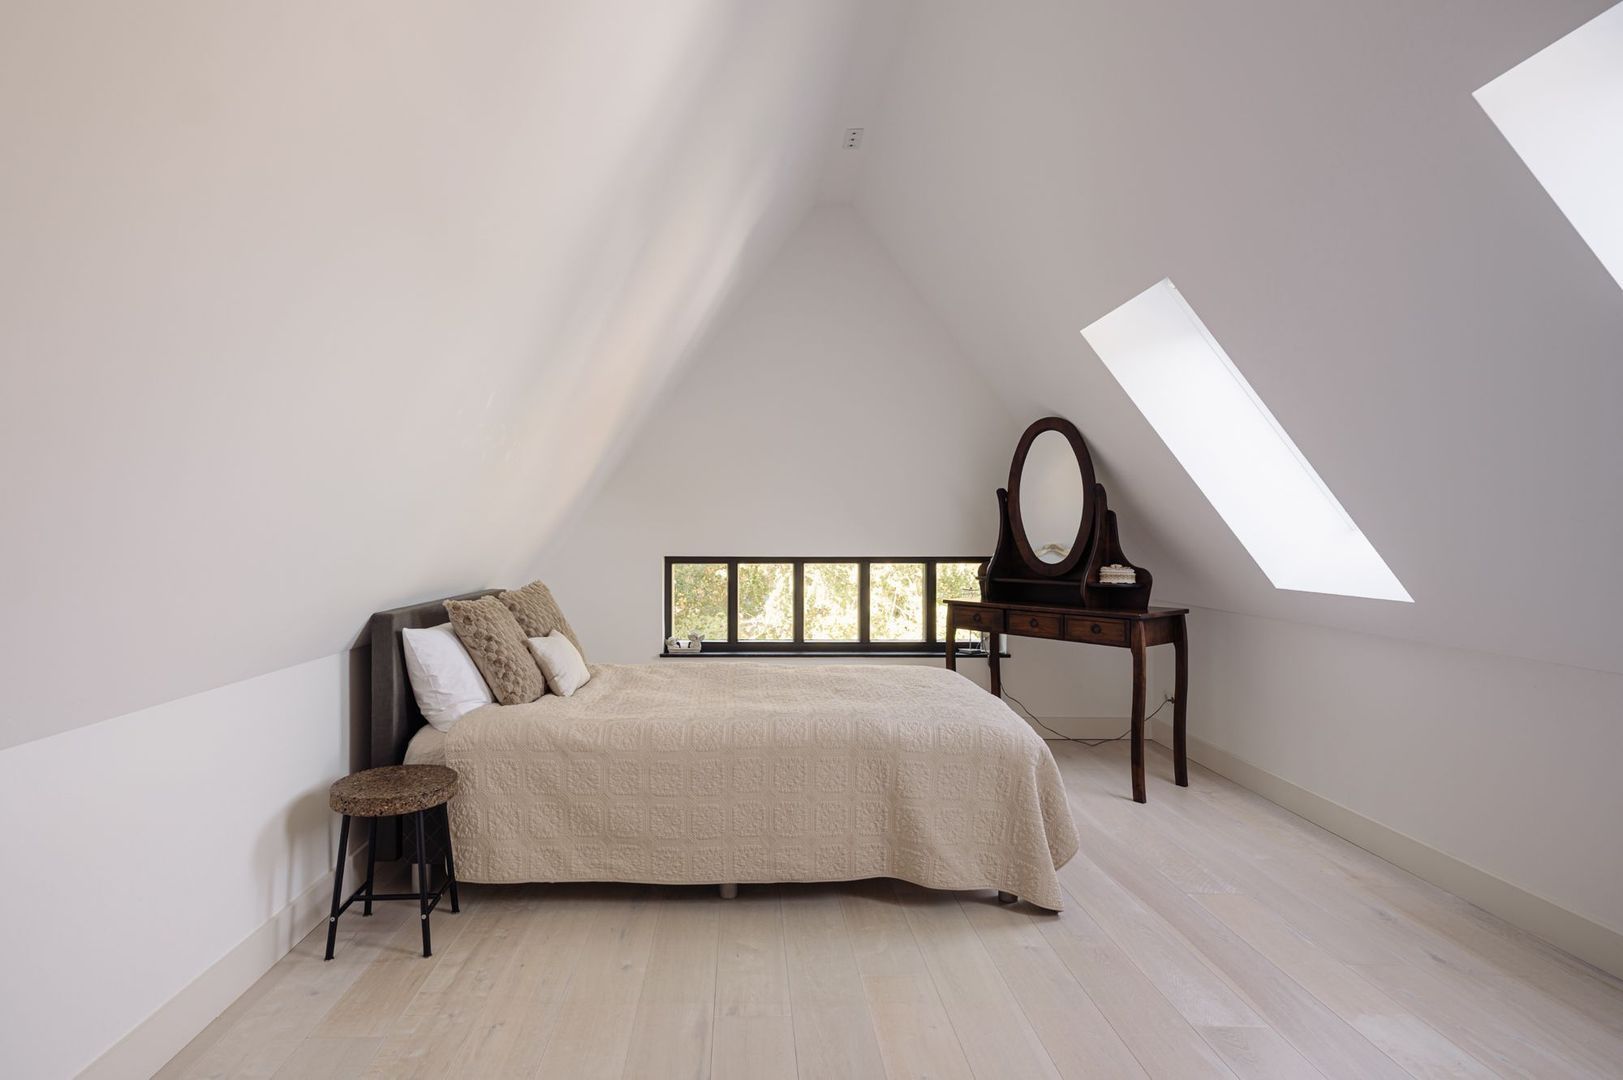
Depending on individual requirements, these rooms can fulfil a variety of purposes. In addition to bedrooms, the floor offers scope for a gym, hobby room, playroom or an additional home office.

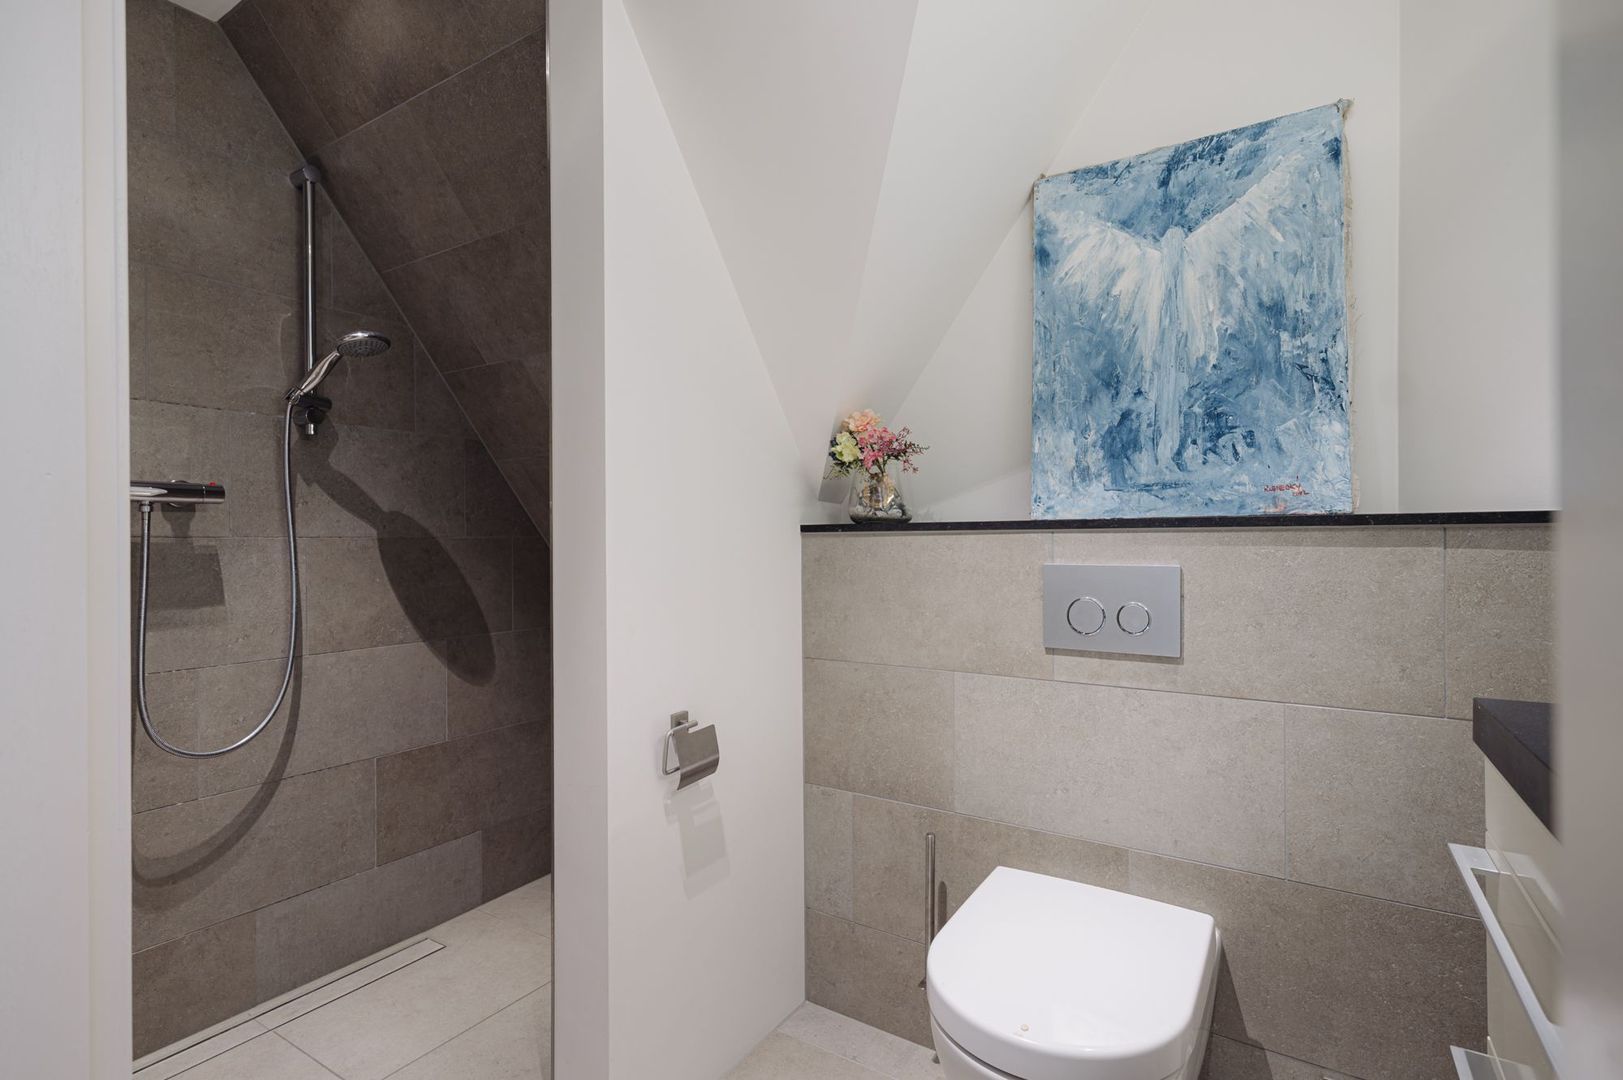
There are two rooms suitable for use as bedrooms, together with a bathroom and technical room. The bathroom is fitted with a WC, walk-in shower and vanity unit.


Self-contained guest accommodation

One of the property's particularly valuable features is its self-contained guest accommodation, which has its own house number, 21S.

Rather than simply providing an additional guest bedroom within the main house, this separate accommodation gives visitors considerably more independence and privacy. Family and friends can stay comfortably for longer periods while both guests and residents retain their own living space.

It also provides flexibility for an au pair, older children or other situations where more independent accommodation may be desirable.

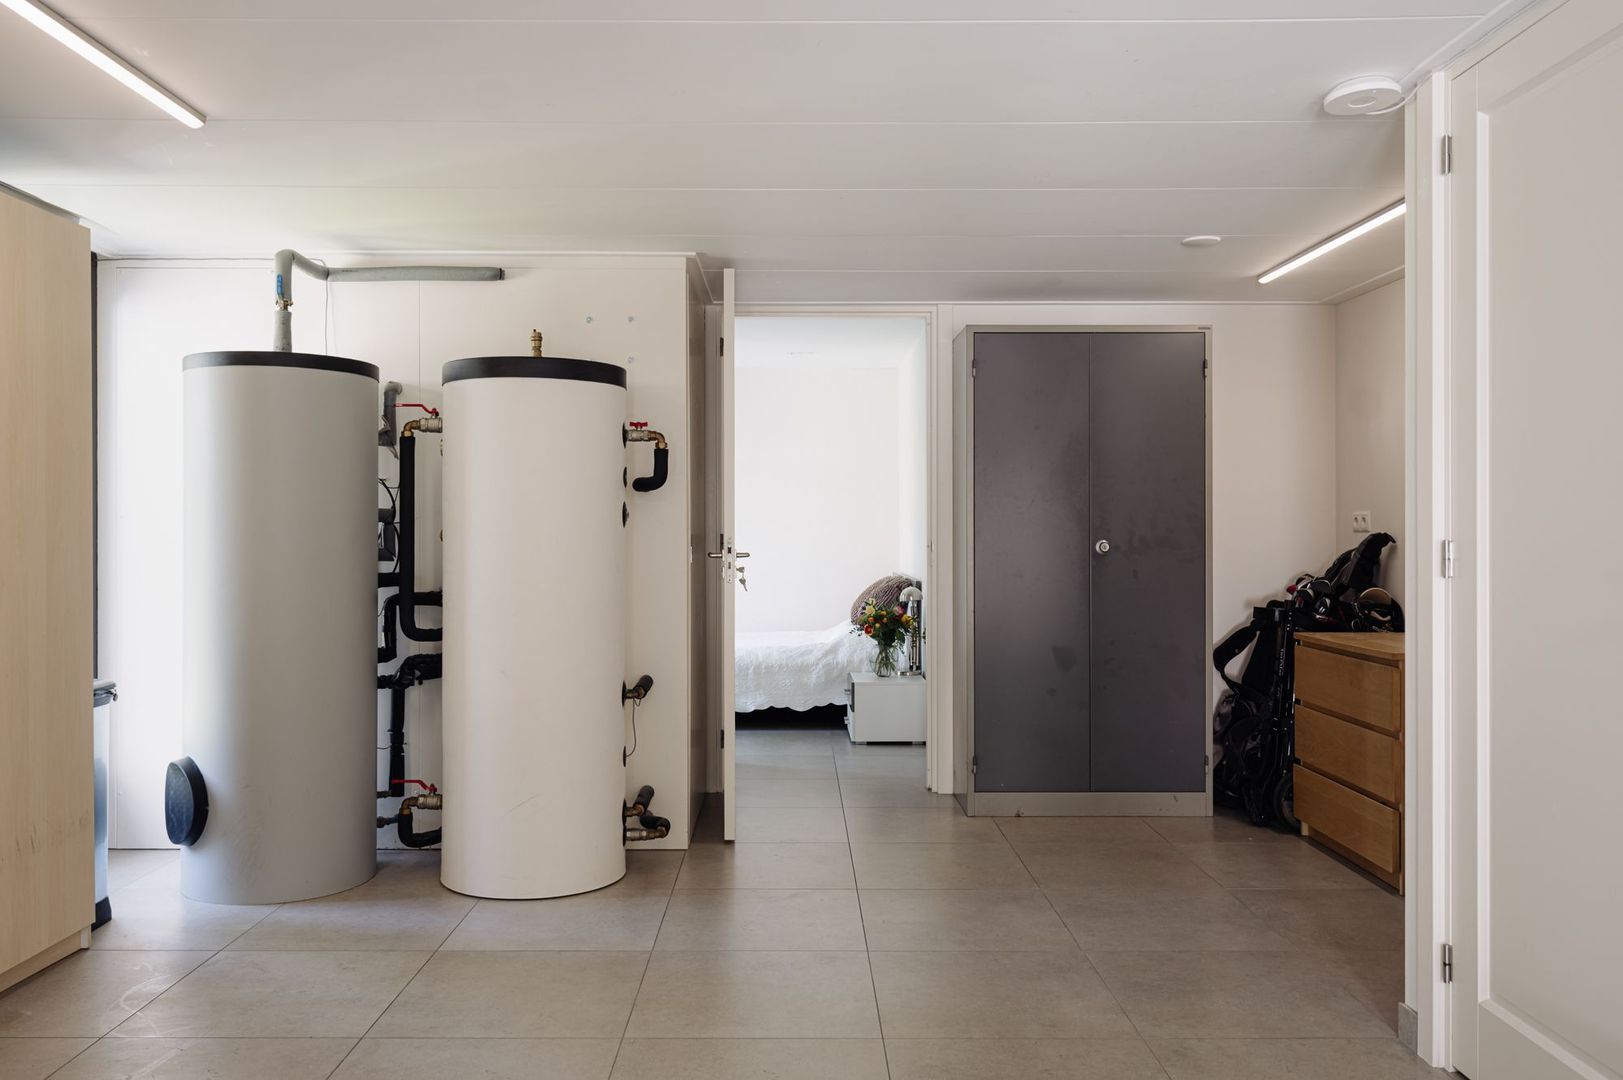
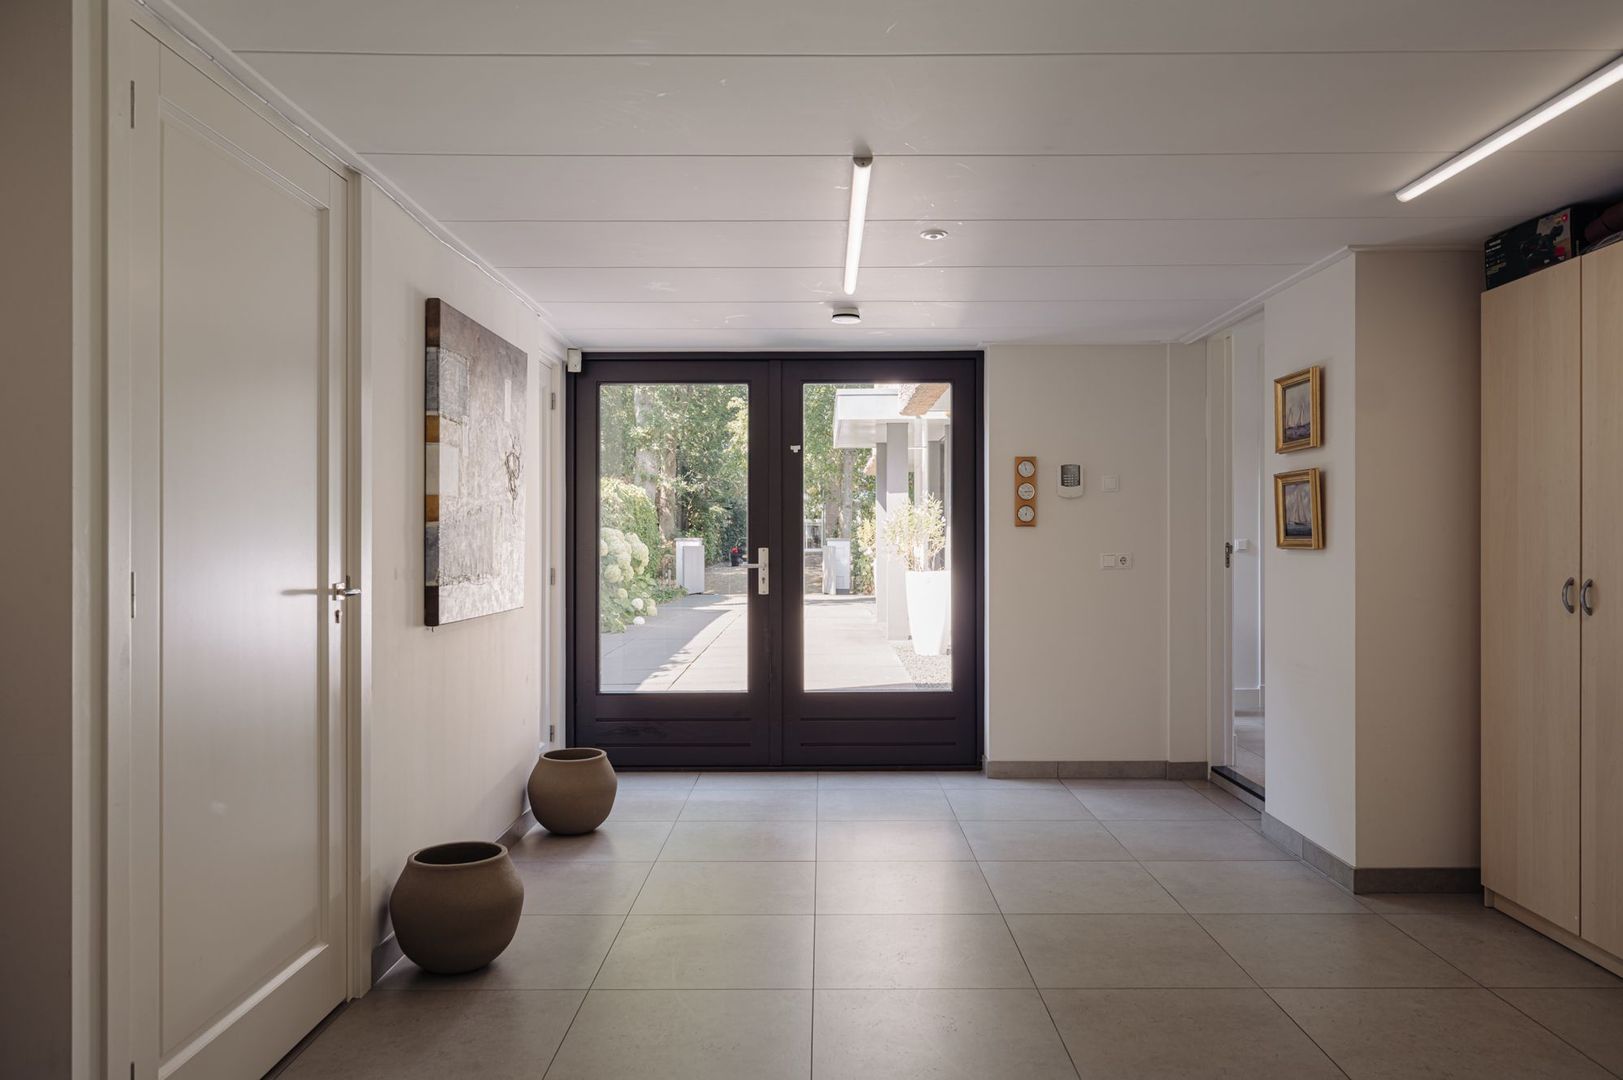
The guest accommodation can be reached from the main house through the connecting lobby, from the driveway through double doors and via a separate entrance. The ground floor includes the property's storage/garage area, with access to the meter cupboard, technical room and staircase leading to the first floor of the guest accommodation.

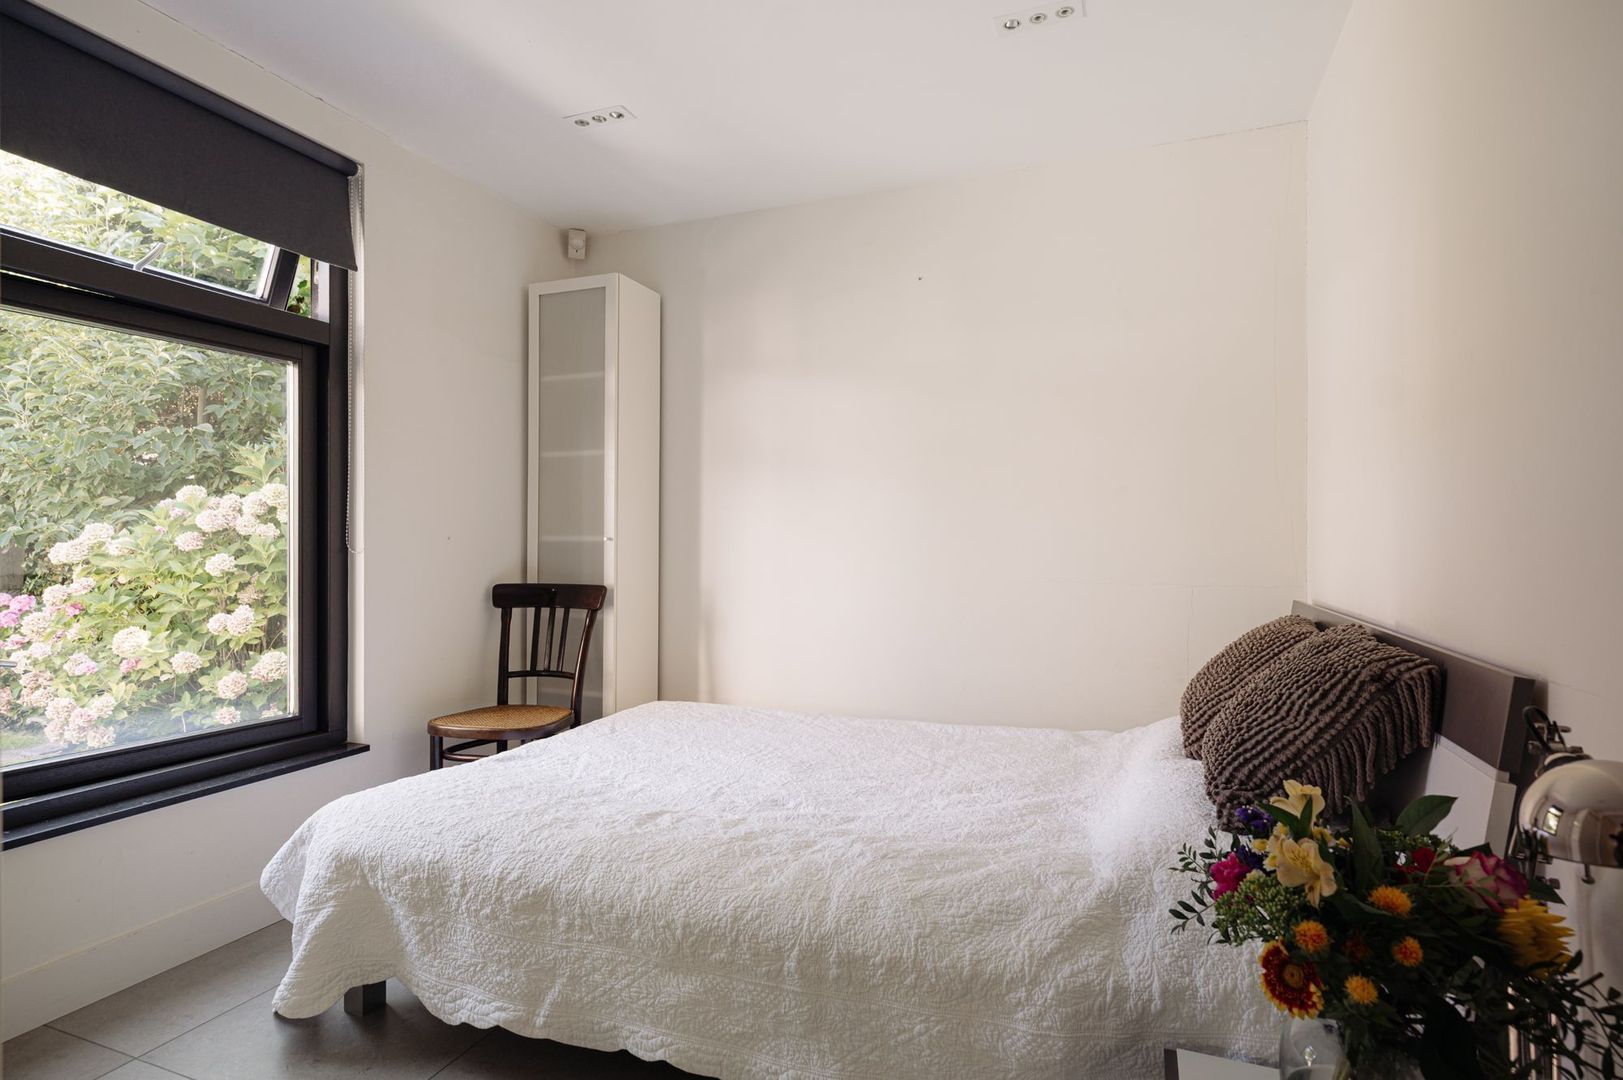
From here, there is access to the bedroom at the rear, which has its own en-suite bathroom with a walk-in shower, vanity unit and WC.

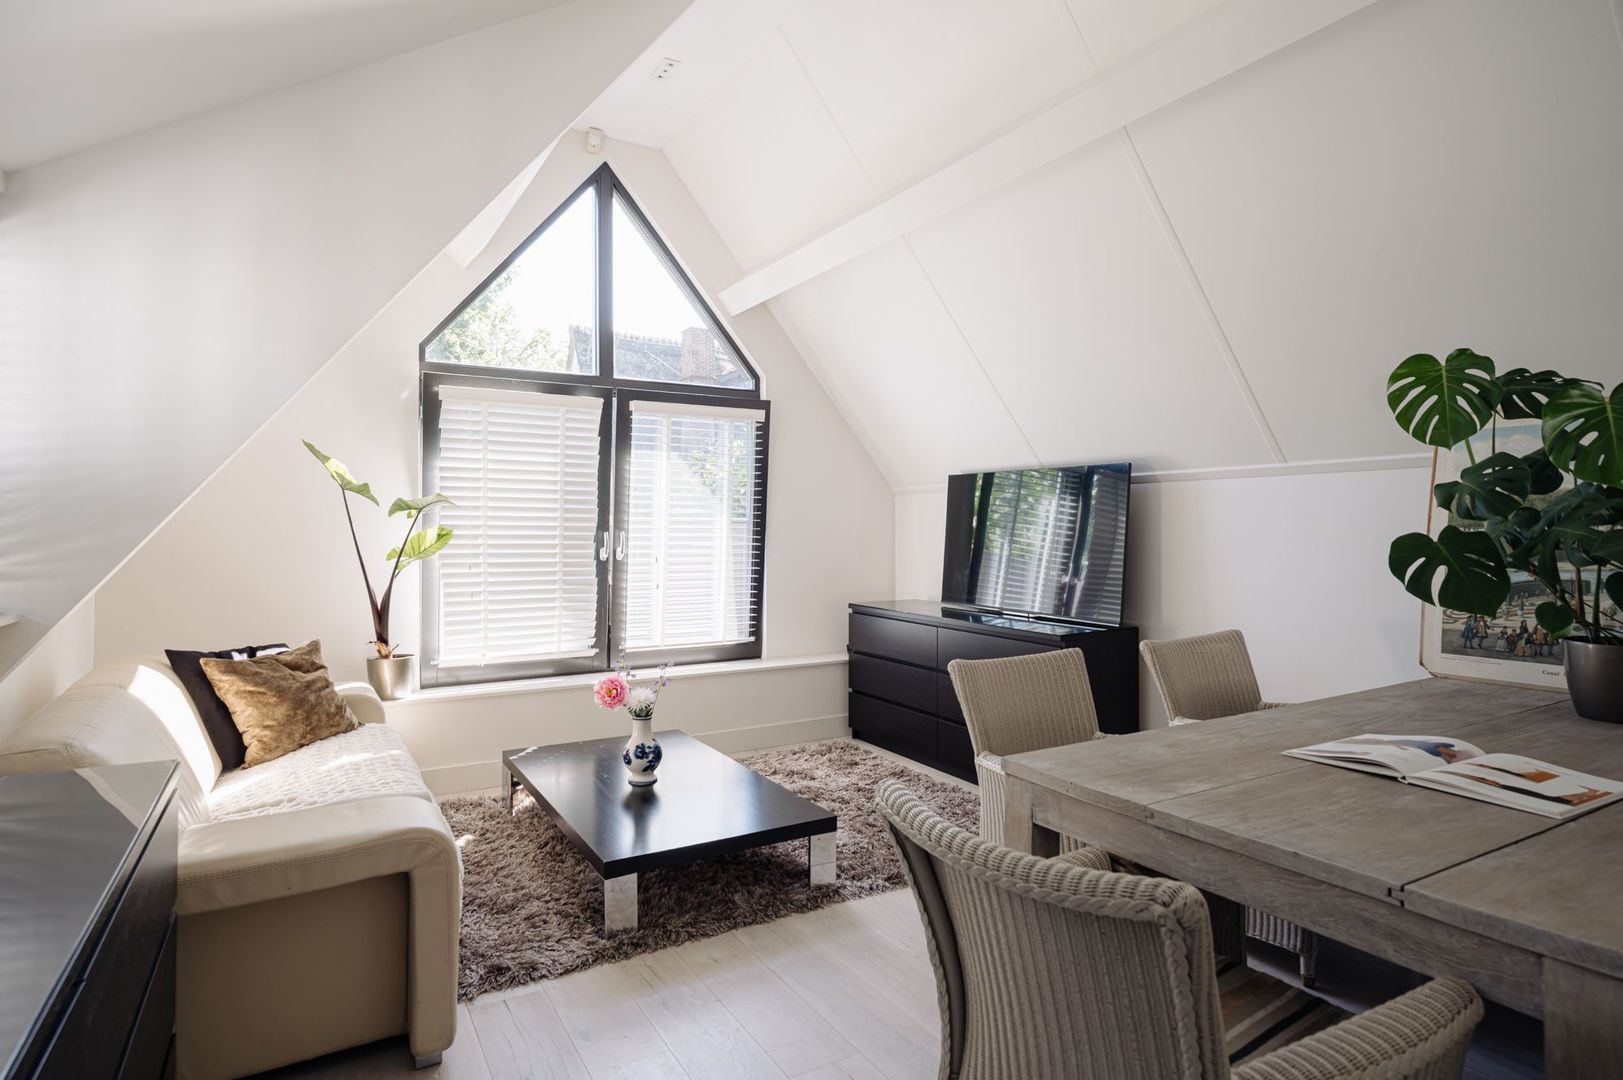
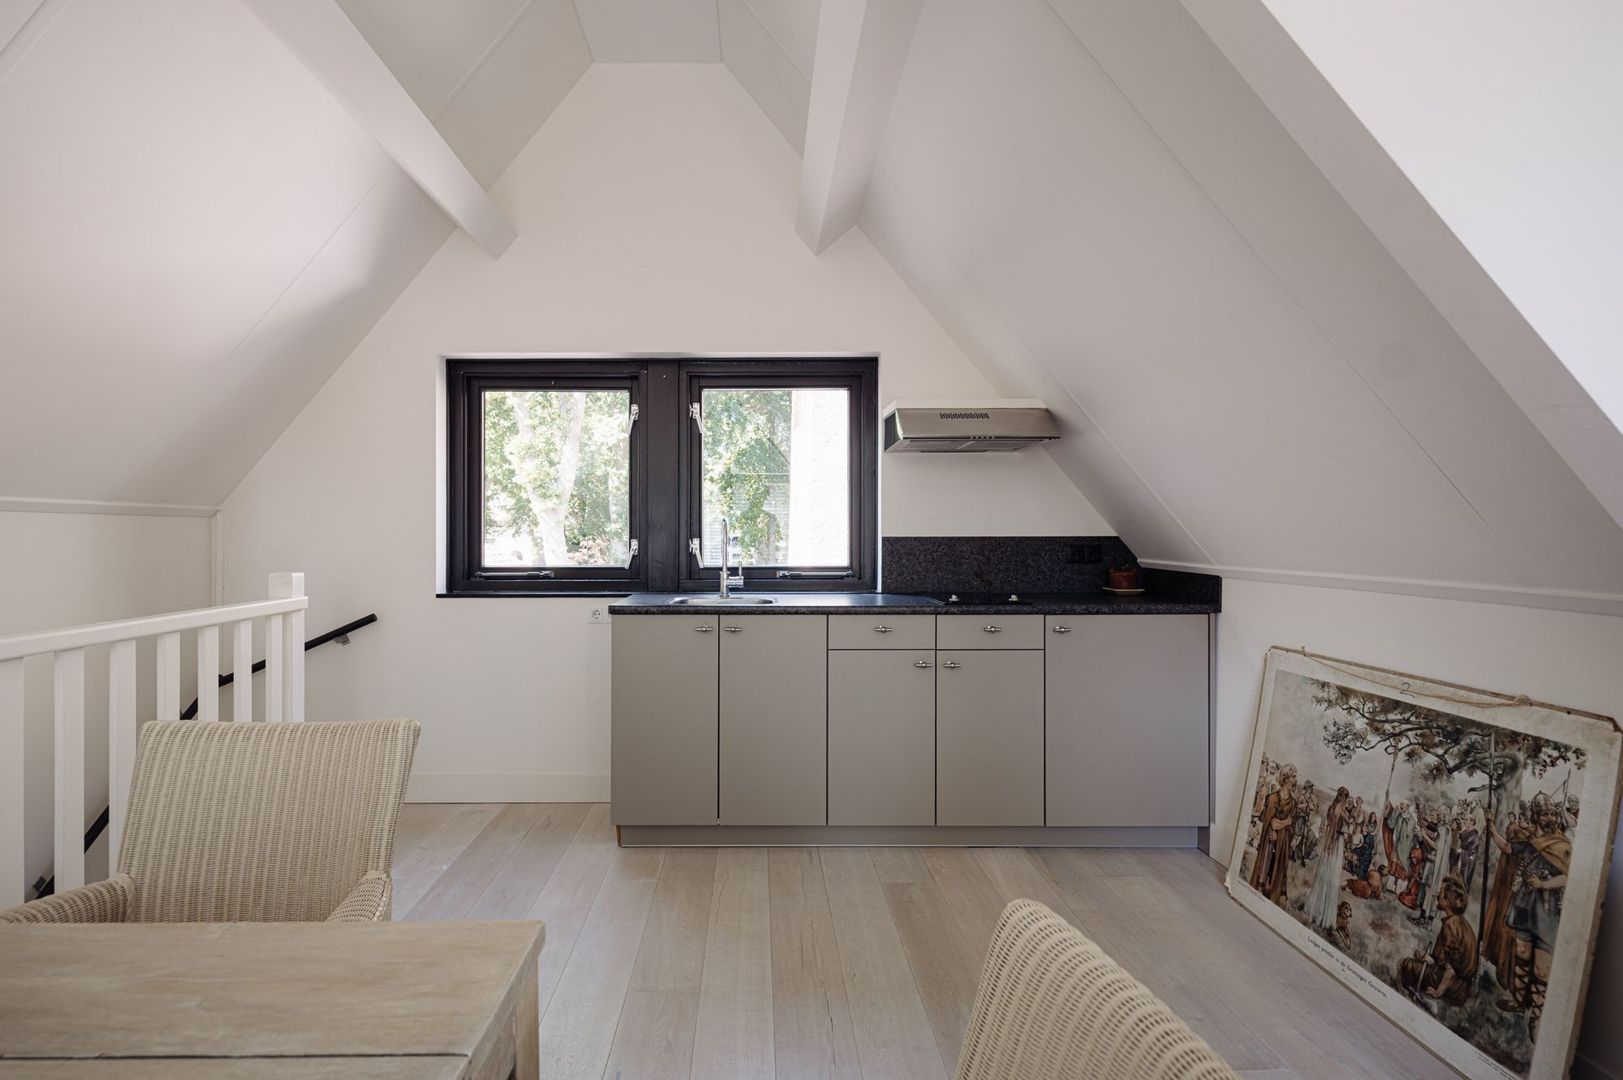
Upstairs is a private living room with a kitchenette fitted with various integrated appliances, as well as access to a balcony at the rear.


Private outdoor living surrounded by greenery

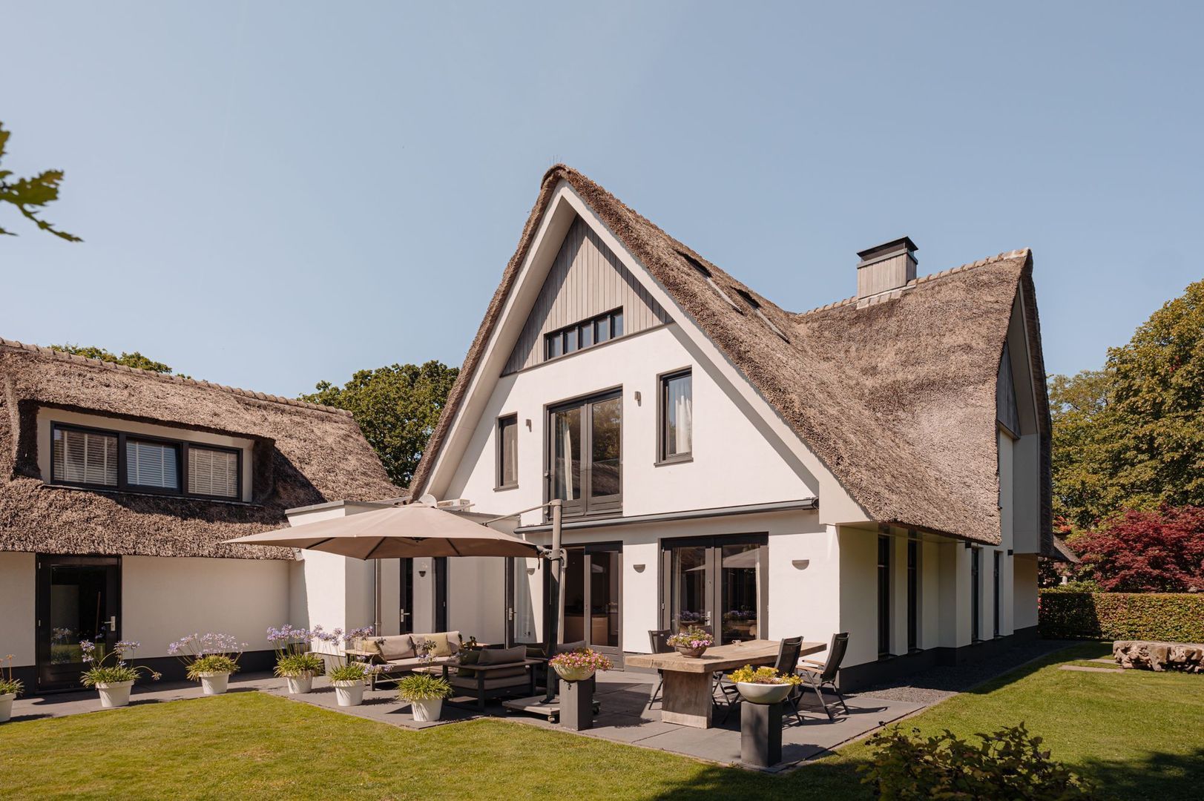
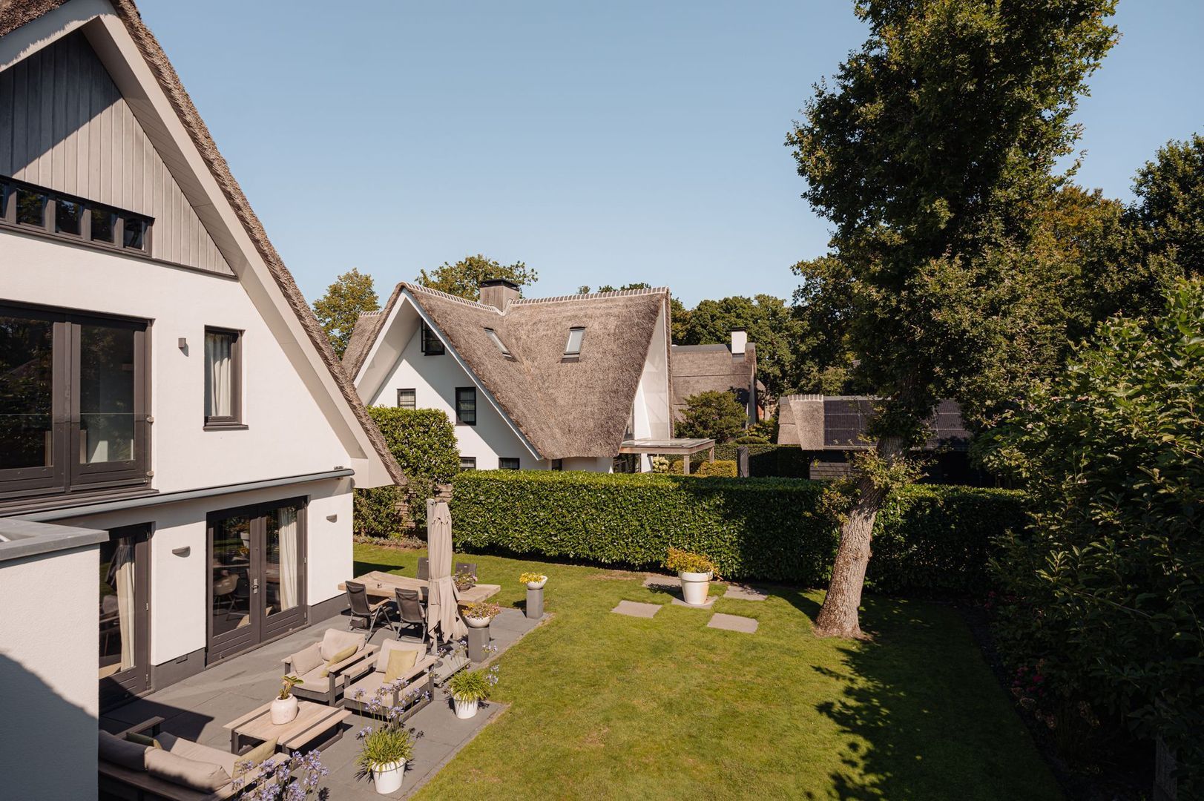
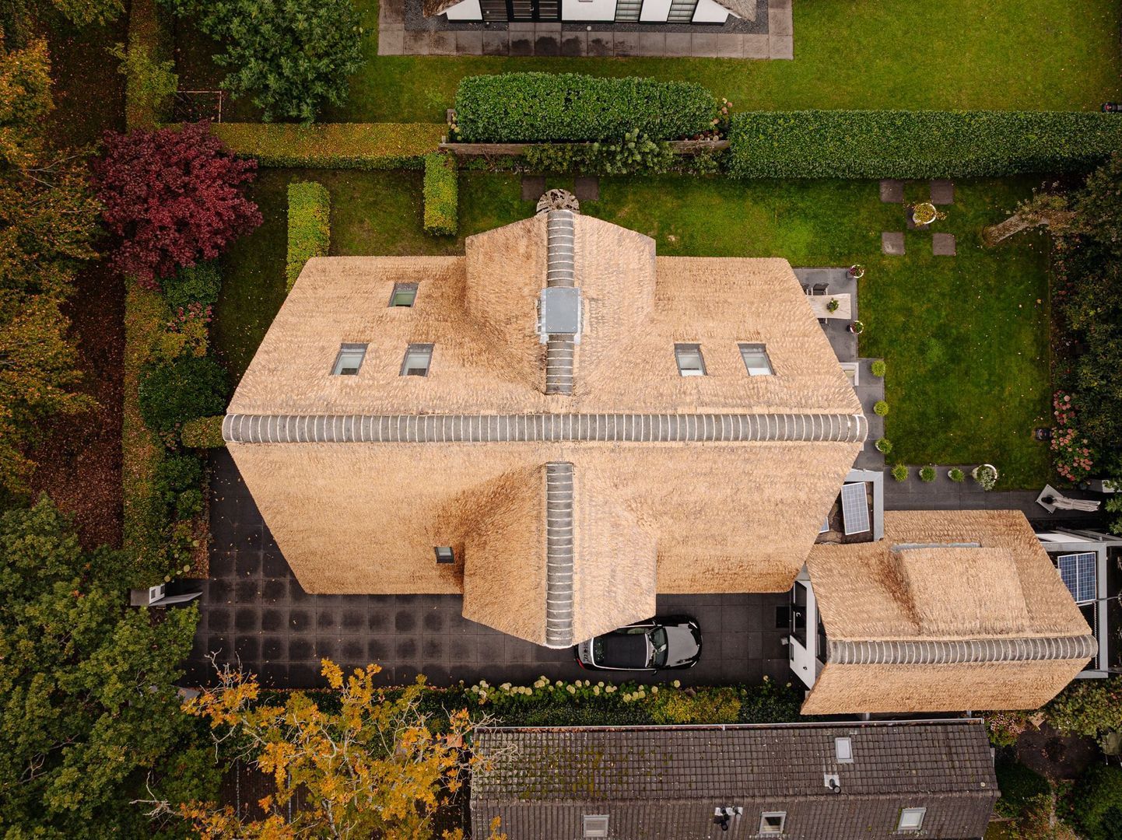
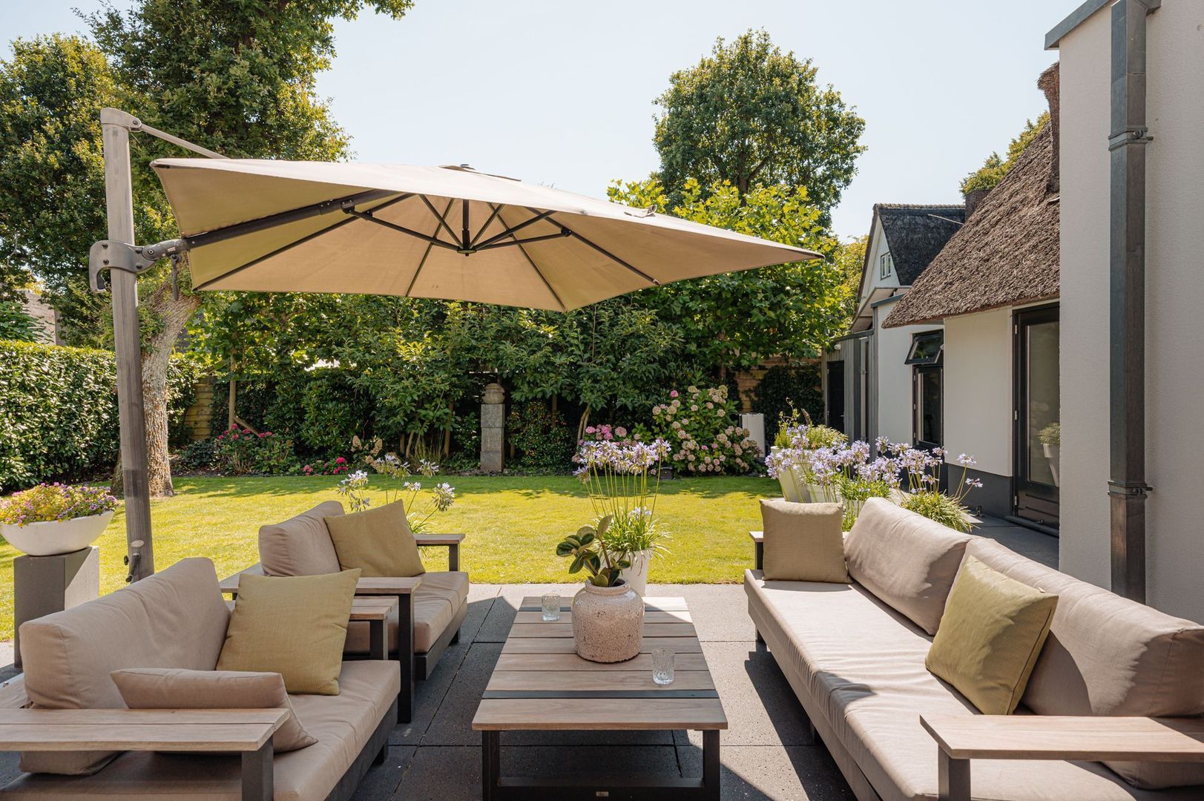
The villa stands on a 750 m² plot and is surrounded by a well-maintained garden. Mature greenery creates a sheltered setting and provides a high degree of privacy.

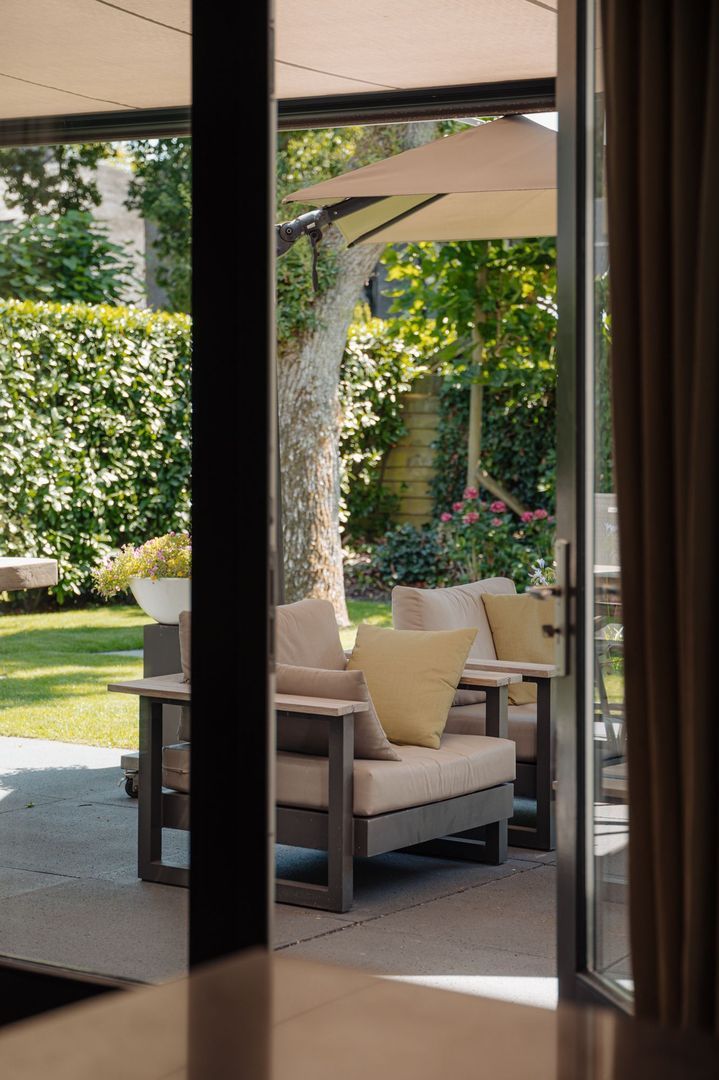
The connection between indoors and outdoors, an important element of the architecture, is particularly evident here. The garden can be seen from several of the main living spaces, while double doors allow life inside to extend naturally outdoors.

There are various places around the house to sit and enjoy the garden, offering a choice of sun or shade at different times of the day.

What makes the setting particularly special is the forest immediately beyond. There is no need to drive somewhere to enjoy nature; from the house, you can be among the trees within moments. Whether for a morning walk, a run or simply some time outdoors, the natural surroundings become part of everyday life here.

At the same time, the privacy of the grounds creates a genuine sense of retreat from the outside world.

There is comfortable parking on the property.


The best of Bergen close at hand

Bergen has long been one of North Holland's most sought-after places to live, known for its distinctive combination of nature, culture, excellent restaurants, independent shops and lively village centre.

Prinsesselaan 21 occupies a position that brings these qualities together particularly well.

The forest is virtually on the doorstep, with the dunes providing endless opportunities for walking and cycling. Bergen aan Zee and the beach are also within easy reach. In the other direction, the centre of Bergen, with its shops, boutiques, restaurants and terraces, is only a short distance from home.

Alkmaar is nearby, with good connections towards Haarlem and Amsterdam.

It is a setting that allows you to enjoy peace, greenery and privacy at home without giving up the restaurants, amenities and atmosphere that make Bergen such an attractive place to live.


Technology designed around everyday comfort

Much of what makes Prinsesselaan 21 so comfortable is not immediately visible. Behind the architecture and finishes is an extensive range of integrated technology designed to make everyday living both comfortable and efficient.

Underfloor heating is installed throughout the house. The villa also has a comprehensive home automation system controlling the heating, lighting and alarm system, as well as an integrated central vacuum system.

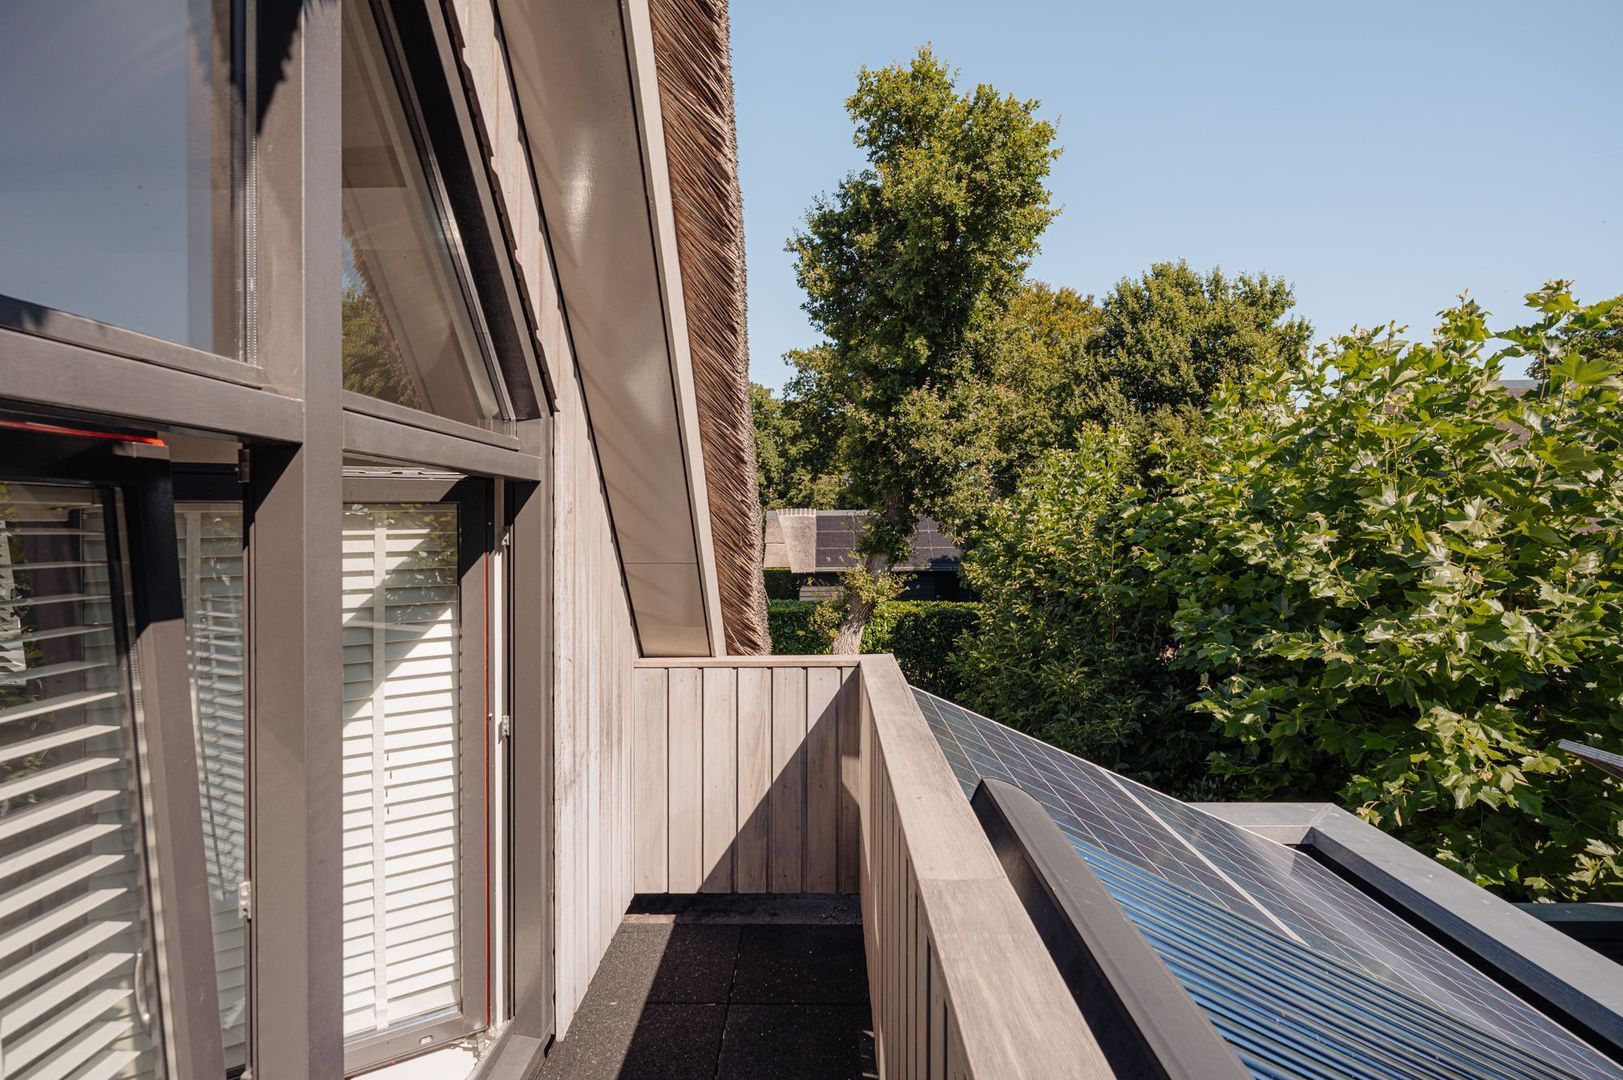
Heating and climate control are supported by a heat pump, heat recovery ventilation system, solar water heating system and air conditioning. The Daikin heat pump dates from 2022 and the air-conditioning system is also by Daikin. The installations are complemented by six solar panels.

The double-sided fireplace is also integrated into the property's heating system. It incorporates a water reservoir, allowing heat generated by the fire to warm water that can subsequently be used for the underfloor heating. The fireplace therefore combines atmosphere with a functional contribution to heating the house.

The 60 tubes also form part of the property's extensive technical installation.

The purpose of all this technology is not technology for its own sake, but effortless comfort. It contributes to a pleasant indoor climate throughout the house, while key functions can be centrally controlled. Sophisticated systems are present throughout the property, but their real value lies in how unobtrusively they make everyday life more comfortable.
Read more
Read less
Friso Pruiksma
Your Qualis-broker
Friso Pruiksma
Magneet Makelaars
Geesterweg 1 m
1815 CR Alkmaar
+31 (0)72-5096070
Contact with the agent Schedule a viewing

Details

Transfer

Price
€ 3.300.000 k.k.
Status
Available
Acceptance
In consultation
Objectcode
20741

Build

House type
Villa, Detached house
Build type
Existing
Build year
2013
Maintenance inside
Excellent
Maintenance outside
Excellent

Surface and volume

Living surface
352 m²
Plot surface
750 m²
Other surface
11 m²
Volume
1.345 m³

Layout

Rooms
9
Bedrooms
7
Bathrooms
4
Floors
3

Energy

Energy label
A+
Isolation
Fully isolated
Hot water
Solar boiler
Heating
Fireplace, Heated floor, Heat recovery installation

Exterior areas

Garden
Garden all round
Shed
Extension, stone
Shed facilities
electricity

Objectdetails

• Air conditioning
• Alarm
• Outside sun screen
• Skyline
• Domotics
• French balkony
• Glass fiber
• Mechanical ventilation
• Smoke duct
• Sauna
• Cable tv
• Solar panel

Location

Prinsesselaan 21, 1861 EM Bergen (nh)

• Near edge of forest
• Near quiet road
• In forest area
• In residental area

Read more
Read less

Floor plans

Prinsesselaan 21, Bergen (nh) plattegrond-0
Prinsesselaan 21, Bergen (nh) plattegrond-1
Prinsesselaan 21, Bergen (nh) plattegrond-2

Location

Street view
Map view
10 min
20 min
30 min
Travel time
Points of interest

Calculate your travel time

Choose your transportation
Maximum travel time
10 min.
20 min.
30 min.
Travel moment
Slow hours
Rush hours
Show results

Points of interest

Indicate which points of interest you want to show on the map.

Choose your points of interest
School
Doctor
Pharmacy
Restaurant
Gym
Transportation
Supermarket
Hospital
Church
Dentist
Cinema
Barber
Show results

I am interested in
Prinsesselaan 21

Would you like to plan a viewing or do you have a question?
Please fill in your details below so the Qualis agent can contact you.

Thank you for your request.

Be the first to view our latest listings, including private sales!
Create an account

Unfortunately we can not conclusively determine whether you are a human or an automated bot/spammer. Hence, we are unable to submit the form. Please retry or contact the real estate agent directly via email.

Something went wrong while sending the contact form. Check if you correctly filled in all required fields and try again.

Information

By submitting this form, you agree to our terms and conditions.

Friso Pruiksma
Your Qualis-broker
Friso Pruiksma
Magneet Makelaars
Geesterweg 1 m
1815 CR Alkmaar
+31 (0)72-5096070

Magneet Makelaars
Make an account
View silent listings

Create an Qualis account and view the biggest 'hidden listings' of the Netherlands.

Make an account
Magazine
The latest trends in
interior & lifestyle!

the e-Magazine