 English
 Nederlands
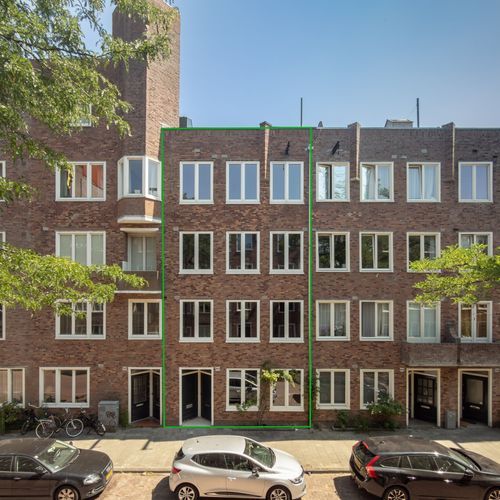

Van Spilbergenstraat 90 H
Don’t want to miss out on another house? Create your personalised account and be the first one to receive updates regarding your new home, including the private sales.
Create your accountDescription
Unfortunately the description has not been translated by the realtor.
Instead, the original Dutch text is shown below.
Please press the Google Translate button for a translation.
 Google
Translate
Google
Translate
Karakteristiek ontwikkel object met diverse mogelijkheden in Amsterdam-West
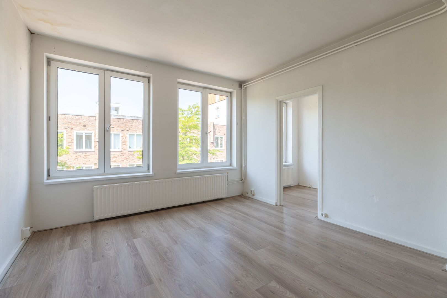
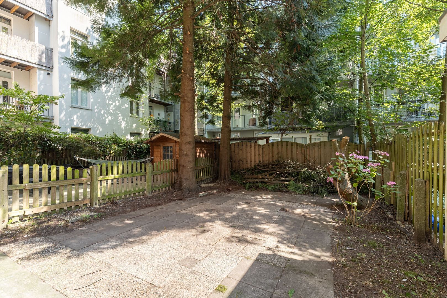
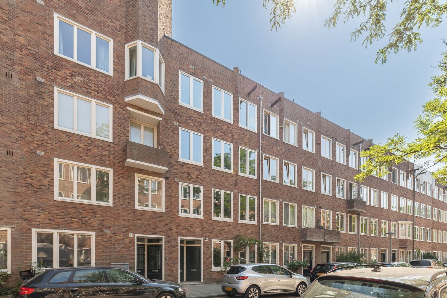
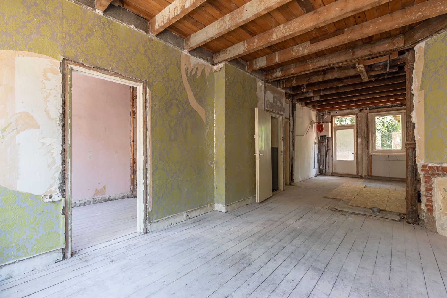
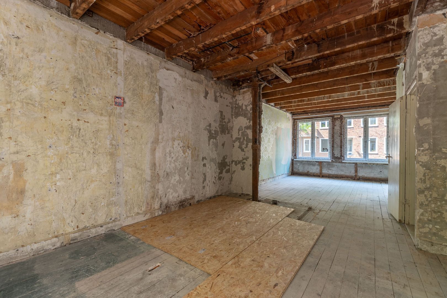
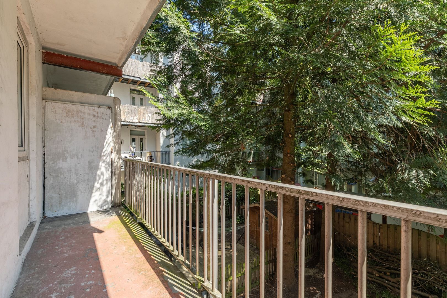
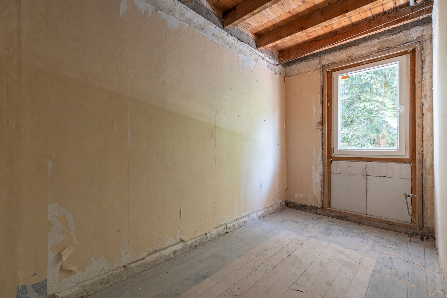
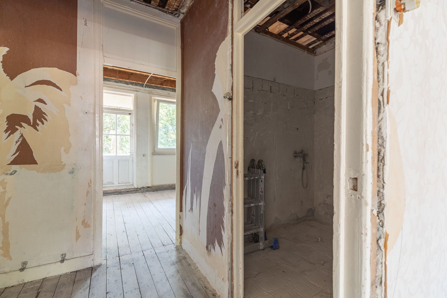
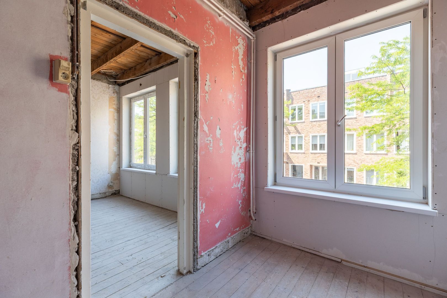
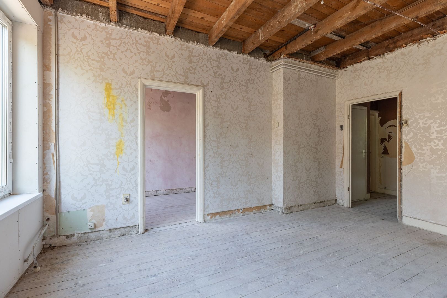
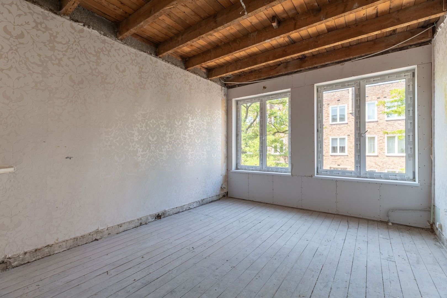
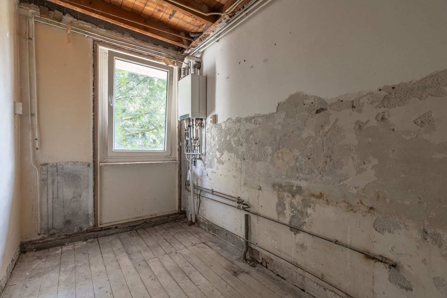
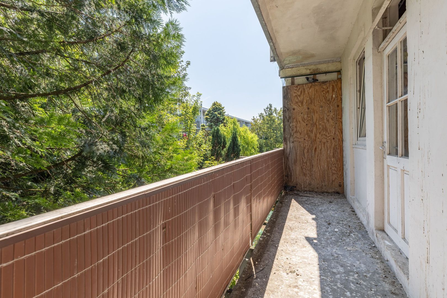
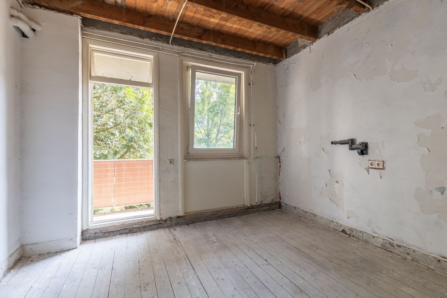
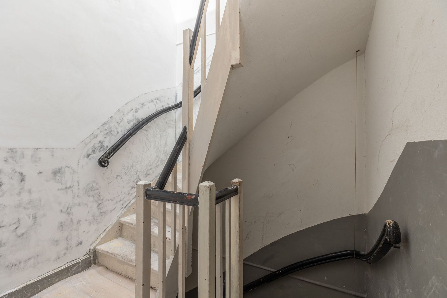
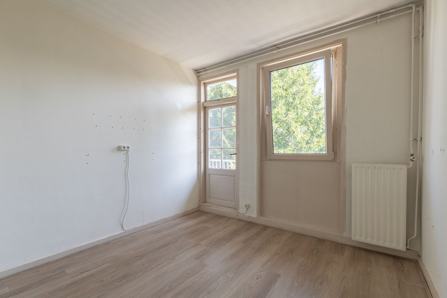
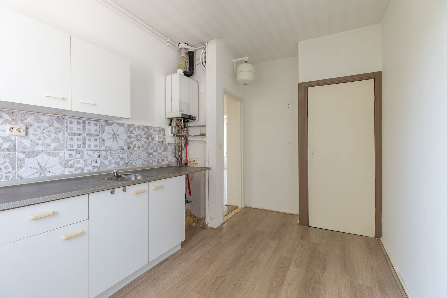
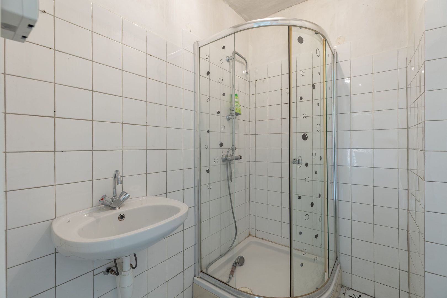
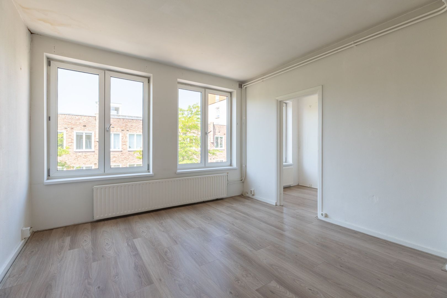
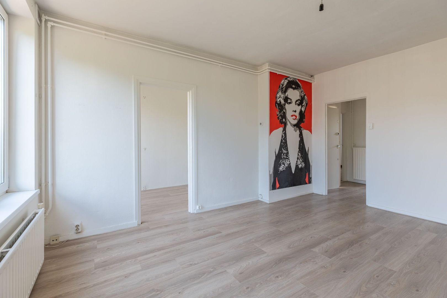
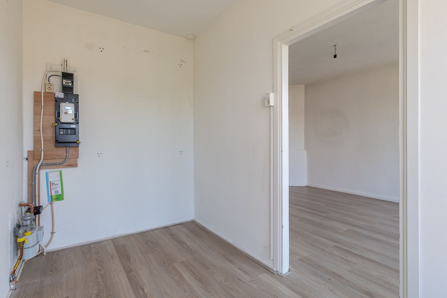
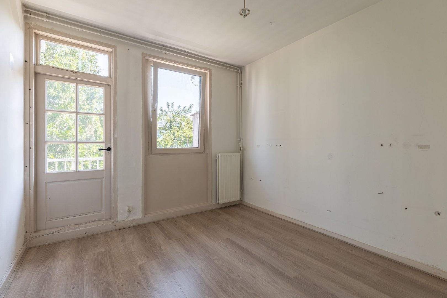
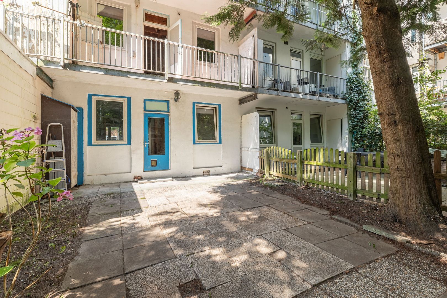
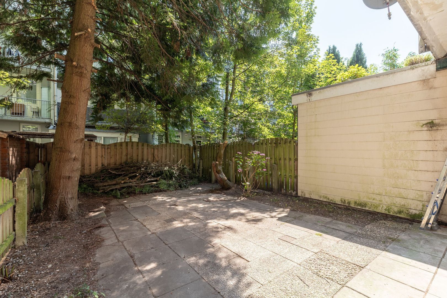
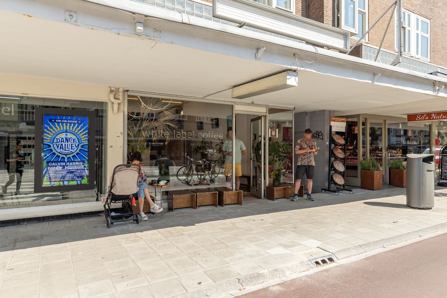
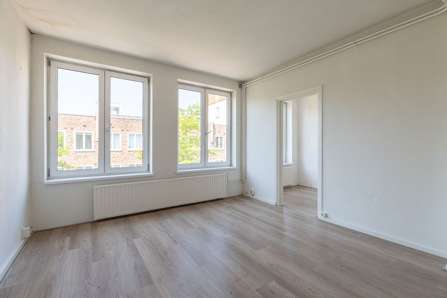
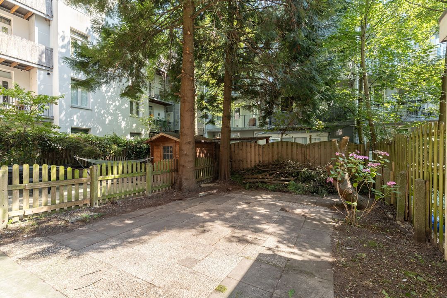
Aan de geliefde Van Spilbergenstraat in Amsterdam-West bieden wij dit karakteristieke pand aan met circa 228,30 m² woonoppervlakte, verdeeld over vier woonlagen. Het pand beschikt over een ruime tuin en drie balkons en biedt door de omvang, indeling en ligging diverse mogelijkheden voor toekomstige ontwikkeling.
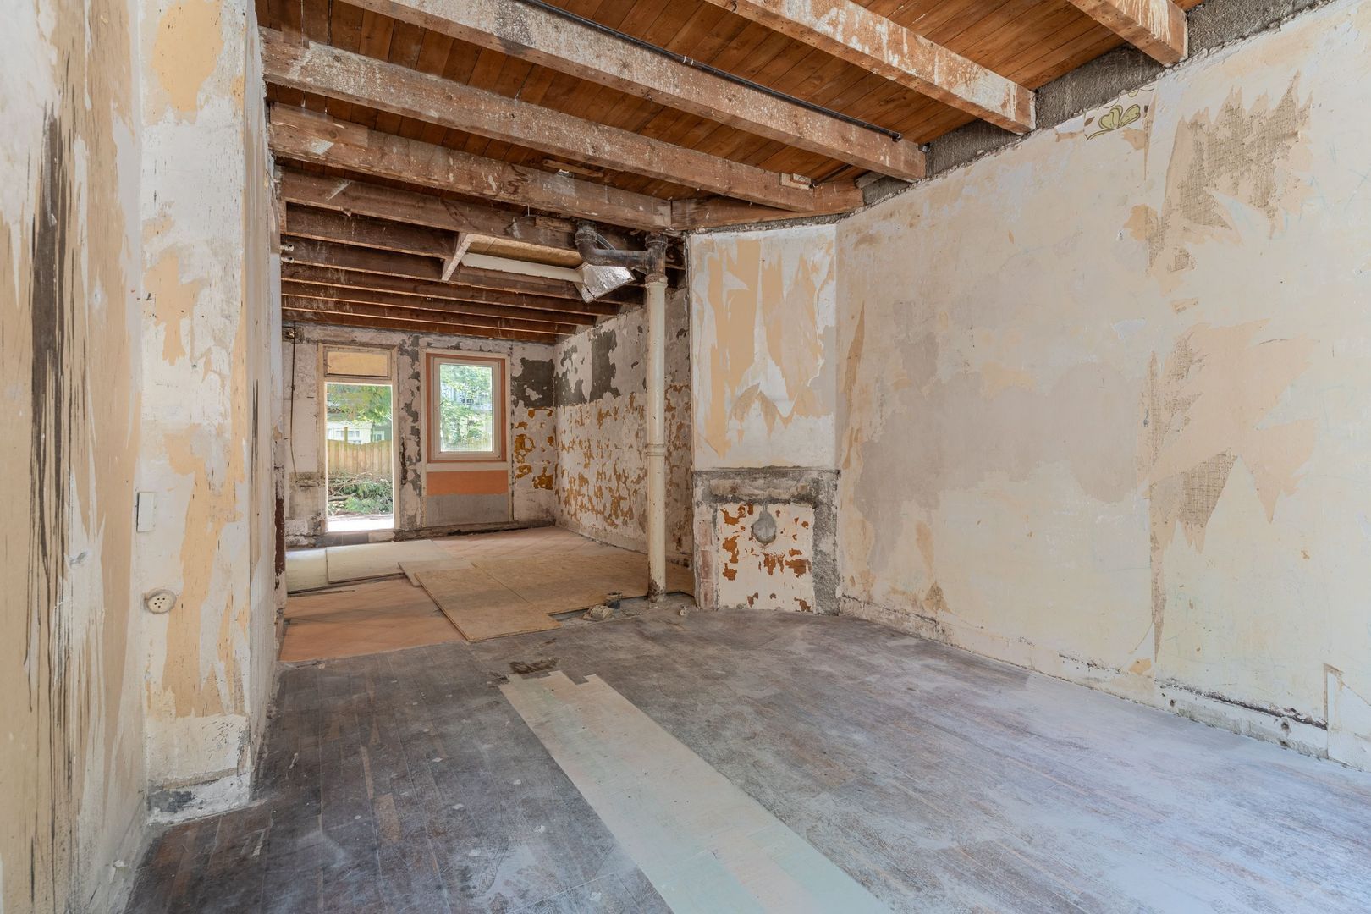
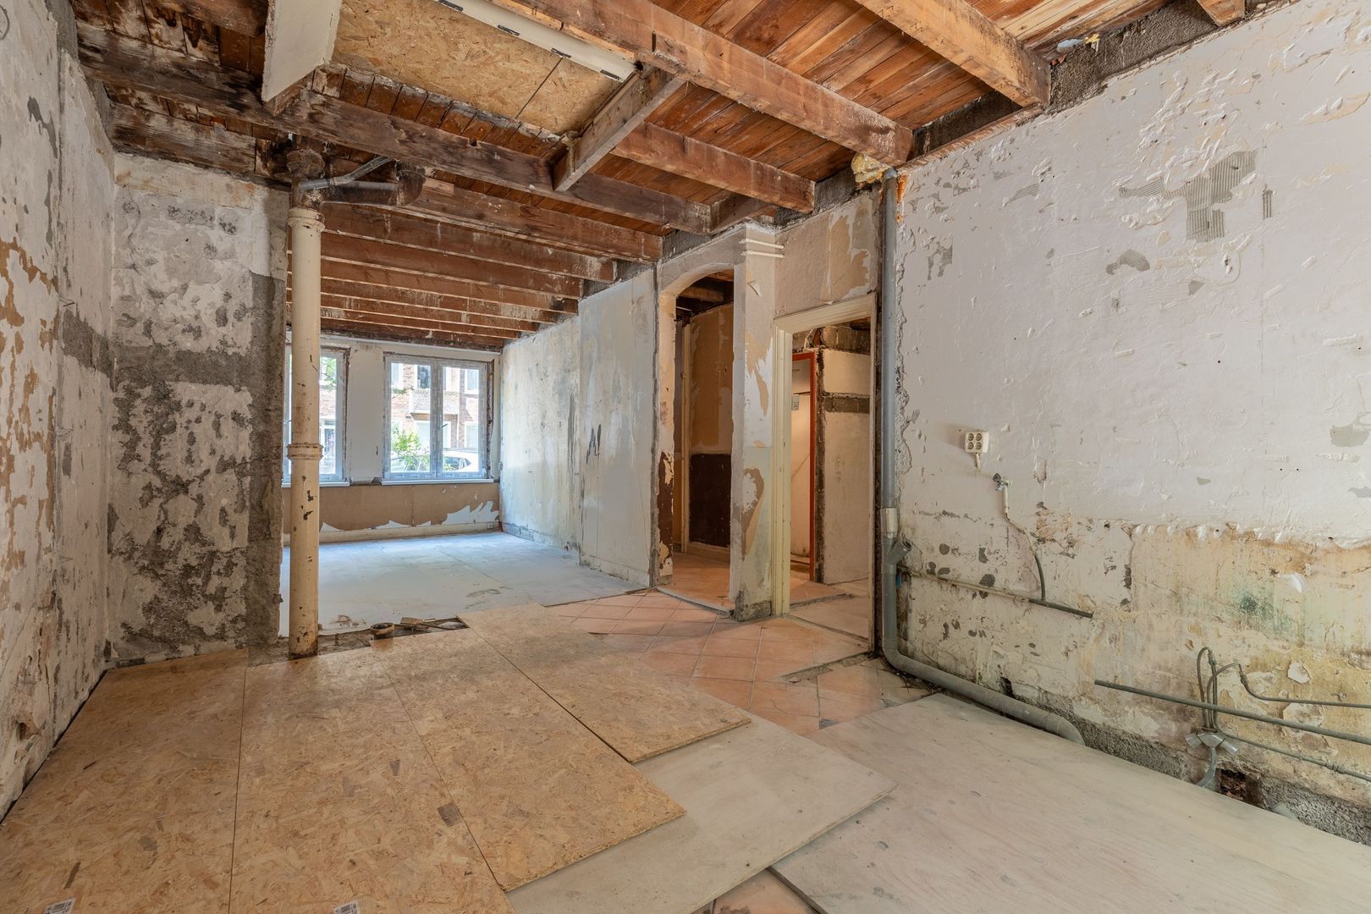
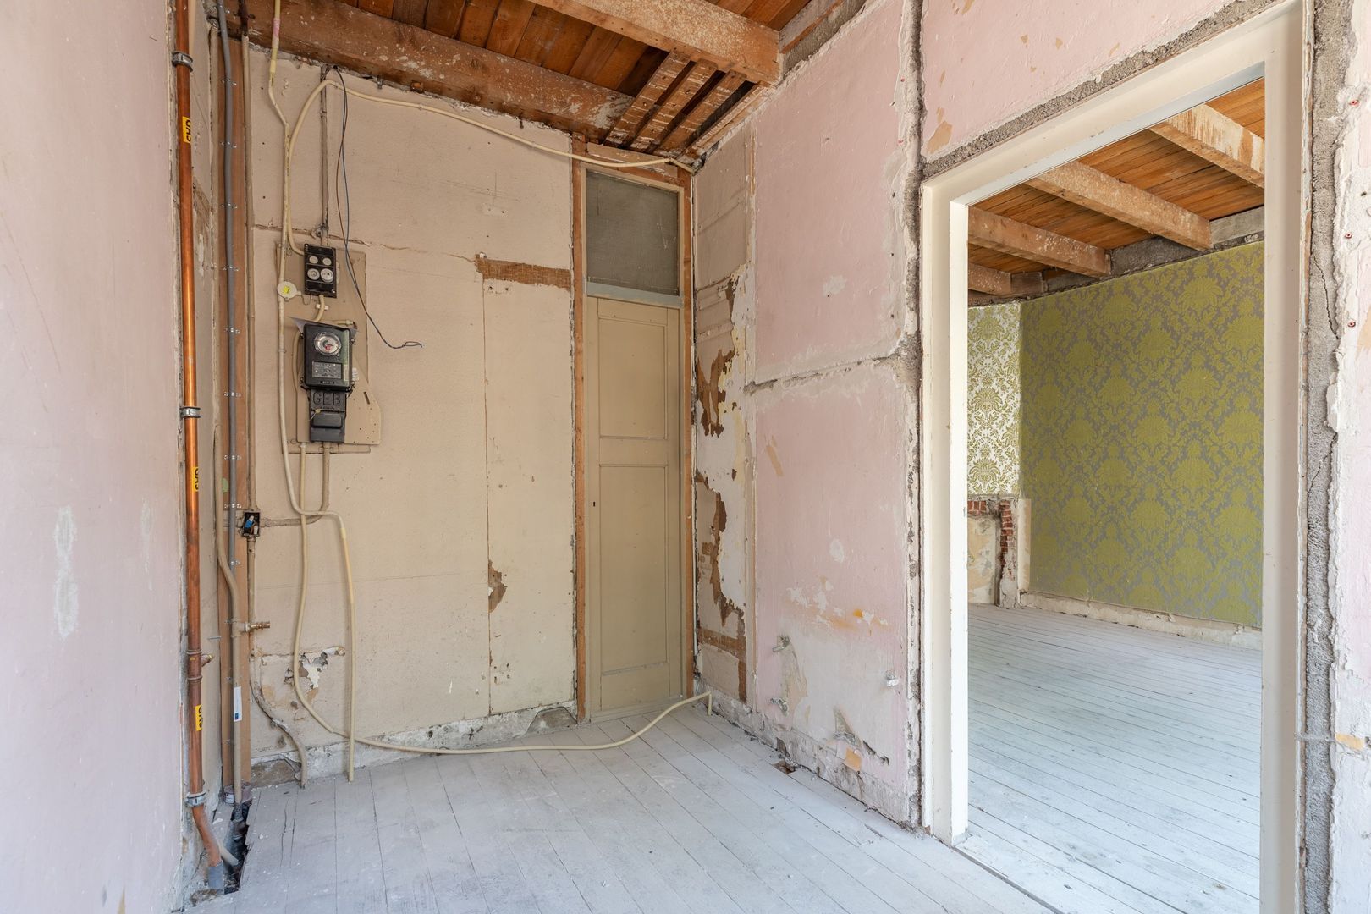
Het pand is bouwkundig ingedeeld in drie woningen en vormt kadastraal één object. De huidige situatie biedt verschillende mogelijkheden voor een toekomstige inrichting en ontwikkeling.
Voor de verdere ontwikkeling is al aanzienlijk voorwerk verricht. Zo is een omgevingsvergunning verleend voor diverse constructieve wijzigingen en aanpassingen aan de achtergevel, waaronder het realiseren van een grotere pui. Daarnaast heeft de gemeente aangegeven dat een uitbouw op de begane grond tot 4 meter diep vergunningsvrij mogelijk is. Voor deze mogelijkheden zijn reeds tekeningen en verschillende indelingsopties beschikbaar. Ook bestaat de mogelijkheid tot realisatie van een dakterras. Tevens is een kapvergunning verleend voor het kappen van twee bomen.
Het pand is vrij van huur, waardoor een koper na levering direct met de verdere ontwikkeling aan de slag kan.
Een bijkomend voordeel is dat uit de beschikbare meetgegevens geen aanwijzingen voor een verhoogd funderingsrisico naar voren zijn gekomen.
De combinatie van de ruime maatvoering, vier woonlagen, bestaande bouwkundige indeling, buitenruimte en het reeds verrichte voorwerk maakt het object interessant voor ontwikkelaars, beleggers en particuliere kopers.
LIGGING
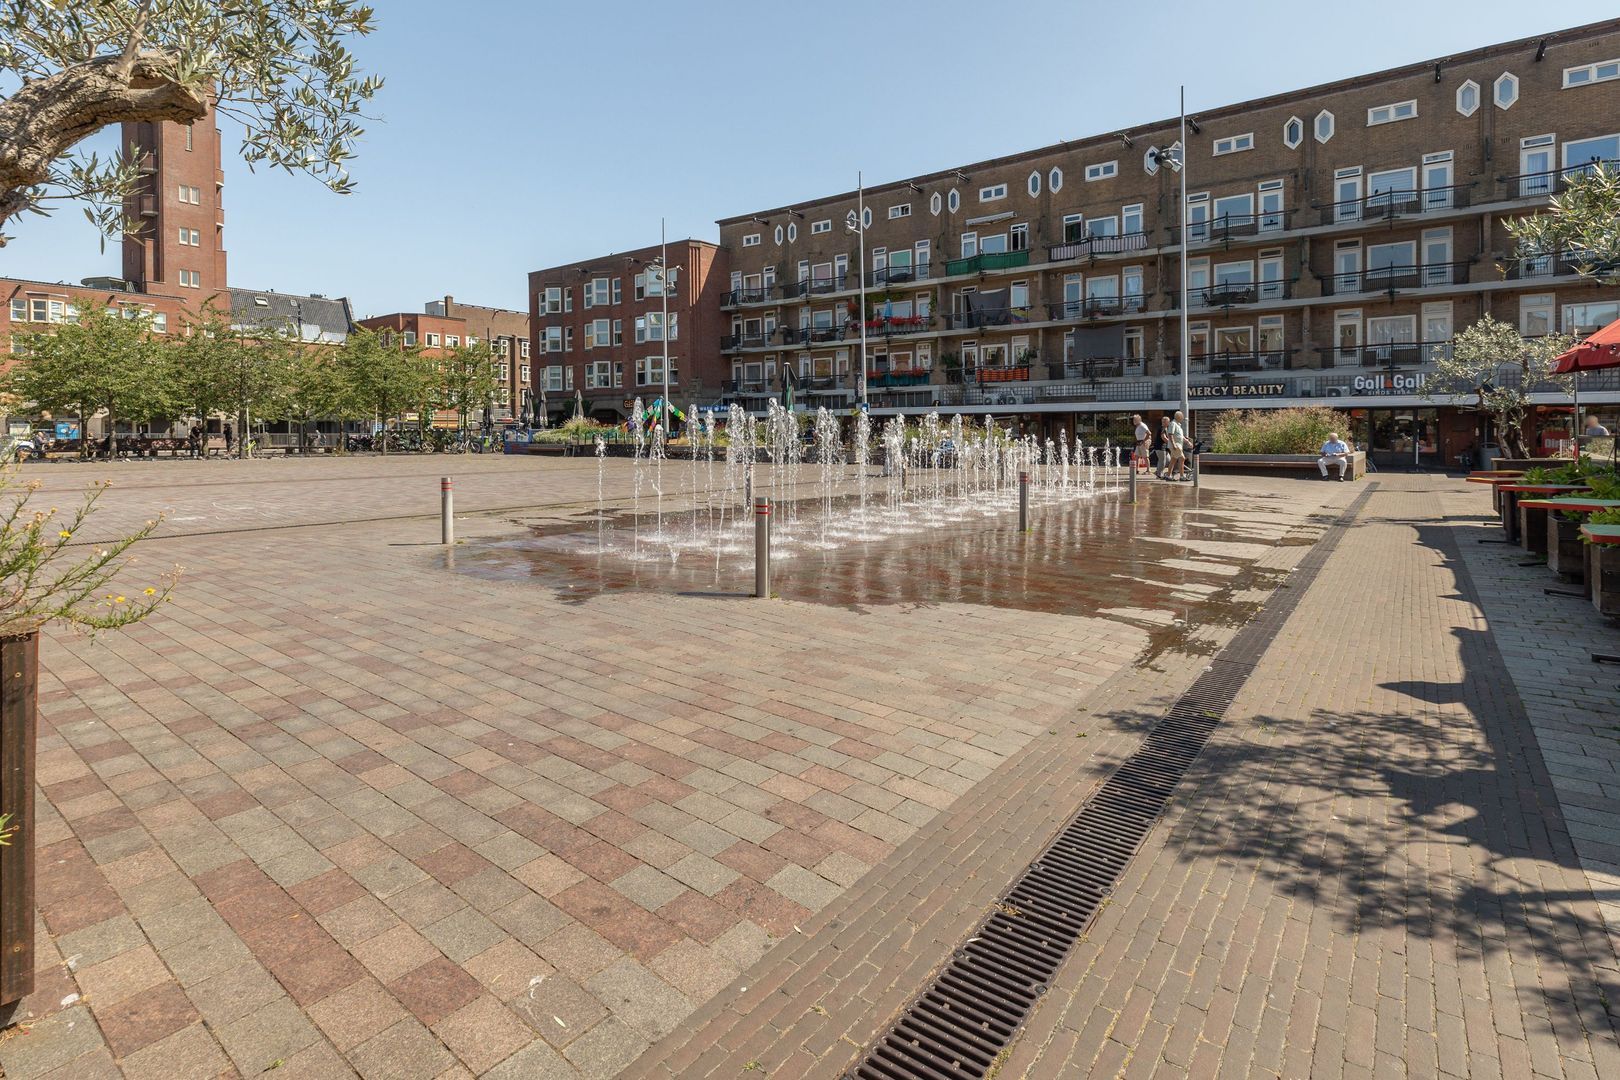
De Van Spilbergenstraat ligt in het populaire en levendige Amsterdam-West, op korte afstand van de Jan Evertsenstraat en het Mercatorplein. Hier bevinden zich diverse winkels, supermarkten, cafés, restaurants en andere dagelijkse voorzieningen.
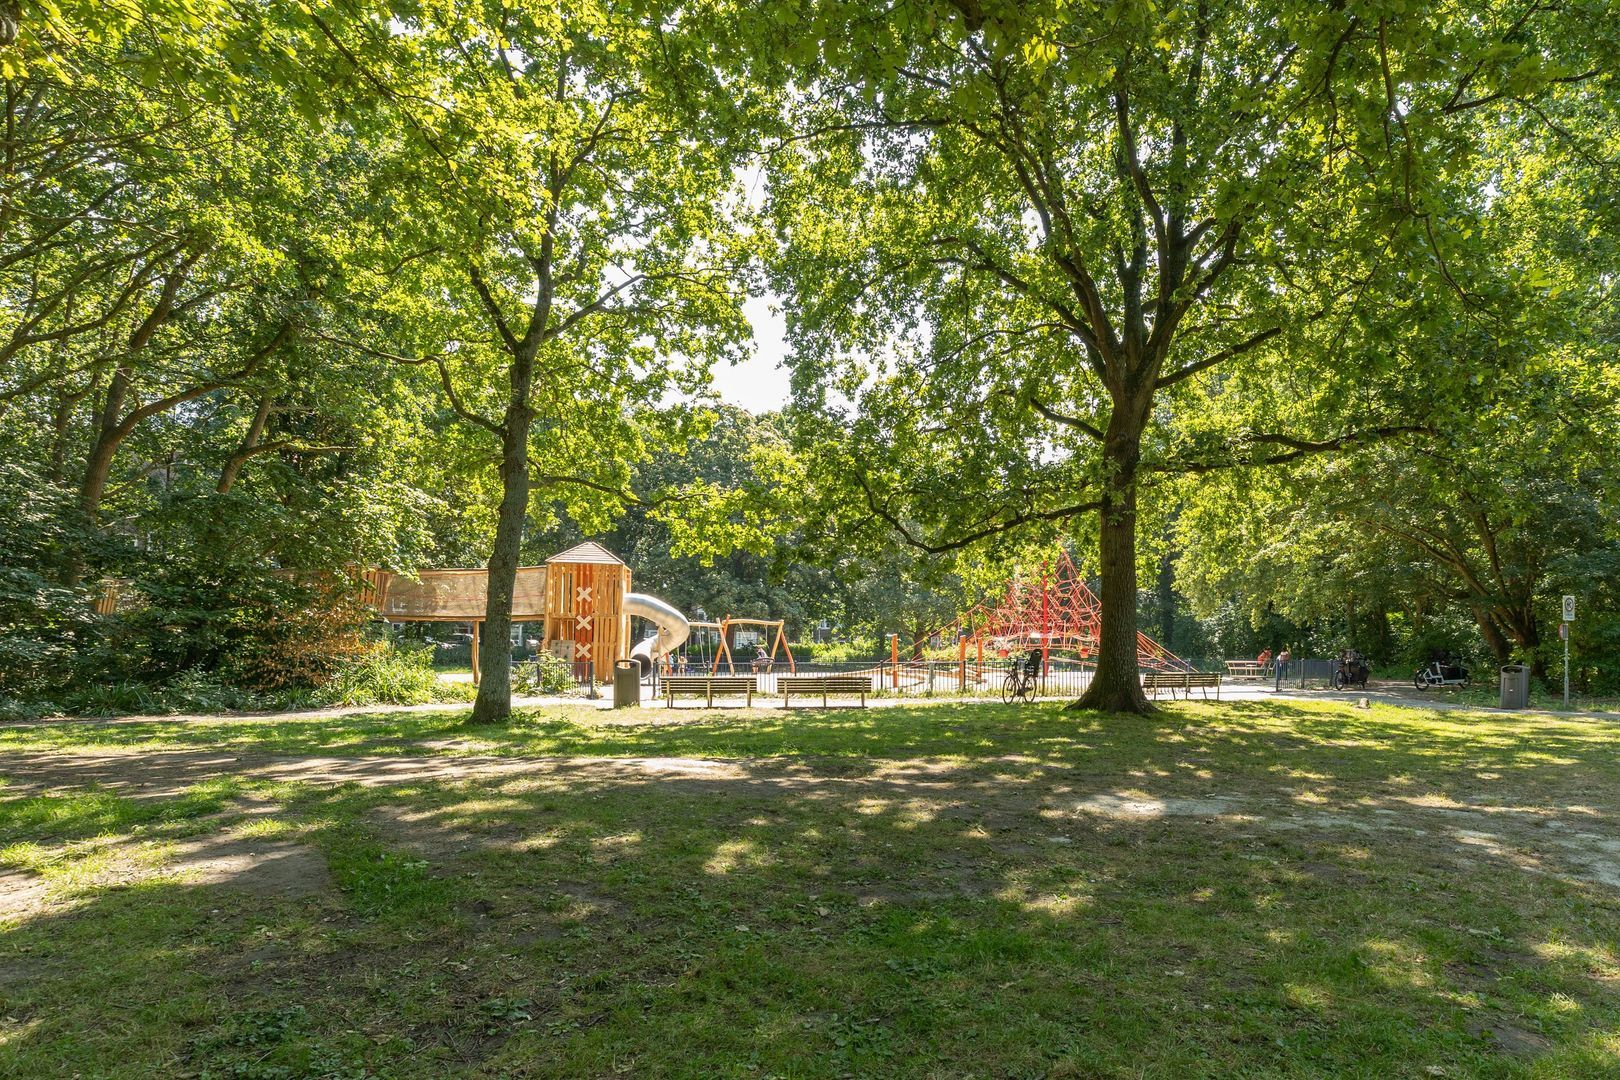
Voor recreatie ligt het Rembrandtpark op korte afstand. Ook het Erasmuspark en het Vondelpark zijn eenvoudig per fiets bereikbaar.
BEREIKBAARHEID
De bereikbaarheid is uitstekend. Diverse tram- en busverbindingen bevinden zich op loopafstand en met de auto zijn de Ring A10 en verschillende uitvalswegen snel bereikbaar. Ook Station Amsterdam Lelylaan en Station Amsterdam Sloterdijk liggen op korte afstand.
PARKEREN
Bij het pand is sprake van betaald parkeren. Bewoners kunnen, afhankelijk van de actuele voorwaarden en beschikbaarheid, een parkeervergunning aanvragen bij de gemeente Amsterdam.
EIGENDOMSSITUATIE
De erfpacht van het pand is afgekocht tot 31 januari 2064. Een erfpachtanalyse is beschikbaar.
BIJZONDERHEDEN
? circa 228,30 m² woonoppervlakte;
? verdeeld over vier woonlagen;
? bouwkundig ingedeeld in drie woningen;
? kadastraal één object;
? vrij van huur;
? ruime tuin op het oosten;
? drie balkons;
? circa 19,30 m² gebouwgebonden buitenruimte;
? inhoud circa 795,01 m³;
? energielabel C;
? omgevingsvergunning verleend voor diverse constructieve wijzigingen en aanpassingen aan de achtergevel, waaronder het realiseren van een grotere pui;
? mogelijkheid tot een vergunningsvrije uitbouw tot 4 meter, zoals door de gemeente aangegeven;
? mogelijkheid tot realisatie van een dakterras;
? tekeningen en verschillende indelingsmogelijkheden beschikbaar;
? kapvergunning verleend voor het kappen van twee bomen;
? erfpacht afgekocht tot 31 januari 2064;
? erfpachtanalyse beschikbaar;
? uit beschikbare meetgegevens zijn geen aanwijzingen voor een verhoogd funderingsrisico naar voren gekomen;
? notaris naar keuze van de koper, binnen een straal van 15 kilometer van de woning;
? verkoper behoudt zich het recht van gunning voor;
? oplevering in overleg.
VOORBEHOUD
De Meetinstructie is gebaseerd op de NEN 2580. De Meetinstructie is bedoeld om een meer eenduidige manier van meten toe te passen voor het geven van een indicatie van de gebruiksoppervlakte. De Meetinstructie sluit verschillen in meetuitkomsten niet volledig uit, bijvoorbeeld door interpretatieverschillen, afrondingen of beperkingen bij het uitvoeren van de meting.
Alle verkoopinformatie is met de nodige zorgvuldigheid samengesteld. Aan de verstrekte informatie kunnen geen rechten worden ontleend. Koper wordt nadrukkelijk gewezen op zijn wettelijke onderzoeksplicht.
-------------------------------------------------------------------------------------------------------------
Characterful redevelopment opportunity with multiple possibilities in Amsterdam-West
Located on the sought-after Van Spilbergenstraat in Amsterdam-West, this characterful property offers approximately 228.30 m² of living space, spread across four residential floors. Featuring a spacious garden and three balconies, the property presents a range of opportunities for future redevelopment thanks to its size, layout, and prime location.
The building is currently arranged into three residential units while being registered as one cadastral property. The existing configuration offers various possibilities for future redesign and development.nA substantial amount of preparatory work has already been completed. An environmental (planning) permit has been granted for several structural alterations and modifications to the rear façade, including the installation of a larger glass façade. In addition, the Municipality of Amsterdam has confirmed that a ground-floor extension of up to 4 metres is permitted without requiring an additional planning permit. Architectural drawings and several layout options are available for these development possibilities. There is also potential to create a roof terrace, and a permit has already been granted for the removal of two trees. The property is vacant and free of tenants, allowing the new owner to commence redevelopment immediately after completion. An additional advantage is that the available survey data shows no indications of an elevated foundation risk. The combination of generous dimensions, four residential levels, the existing structural layout, outdoor space, and the extensive preparatory work makes this an attractive opportunity for developers, investors, and owner-occupiers alike.
LOCATION
Van Spilbergenstraat is situated in the popular and vibrant Amsterdam-West, just a short walk from Jan Evertsenstraat and Mercatorplein. The neighbourhood offers a wide variety of shops, supermarkets, cafés, restaurants, and all daily amenities. For recreation, Rembrandt Park is within walking distance, while Erasmus Park and Vondelpark are easily accessible by bicycle.
ACCESSIBILITY
The property enjoys excellent accessibility. Multiple tram and bus connections are within walking distance, and the A10 Ring Road and other major routes are easily reached by car. Amsterdam Lelylaan Station and Amsterdam Sloterdijk Station are also located nearby.
PARKING
The property is located in a paid parking zone. Residents may apply for a parking permit with the Municipality of Amsterdam, subject to current regulations and availability.
GROUND LEASE
The property's leasehold has been prepaid until 31 January 2064. A leasehold analysis is available upon request.
KEY FEATURES
? approx. 228.30 m² living area
? four residential floors
? structurally arranged as three apartments
? registered as one cadastral property
? vacant and free of tenants
? spacious east-facing garden
? three balconies
? approx. 19.30 m² of private outdoor space
? approx. 795.01 m³ volume
? energy label C
? environmental permit granted for structural alterations and rear façade modifications, including a larger glass façade
? municipality has indicated the possibility of a permit-free 4-metre ground-floor extension
? potential to create a roof terrace
? architectural drawings and multiple layout options available
? tree removal permit granted for two trees
? leasehold prepaid until 31 January 2064
? leasehold analysis available
? available survey data shows no indications of elevated foundation risk
? buyer may choose the notary within a 15 km radius of the property
? sale subject to seller's approval
Completion by mutual agreement
DISCLAIMER
The measurement instruction is based on the NEN 2580 standard. This measurement method is intended to provide a consistent indication of the usable floor area. However, differences in measurement outcomes may still occur due to interpretation, rounding, or practical limitations during measurement.All sales information has been compiled with due care. No rights may be derived from the information provided. Buyers are expressly advised of their statutory duty to investigate the property.

Your Qualis-broker
| Jan Evertsenstraat 713 1061 XZ Amsterdam |
|
| +31 (0)20-2610992 |
Living extraordinarily
Spacious homes with character, located where you feel at home. Discover our exclusive listings.
Don’t want to miss out on another house? Create your personalised account and be the first one to receive updates regarding your new home, including the private sales.
Create your account