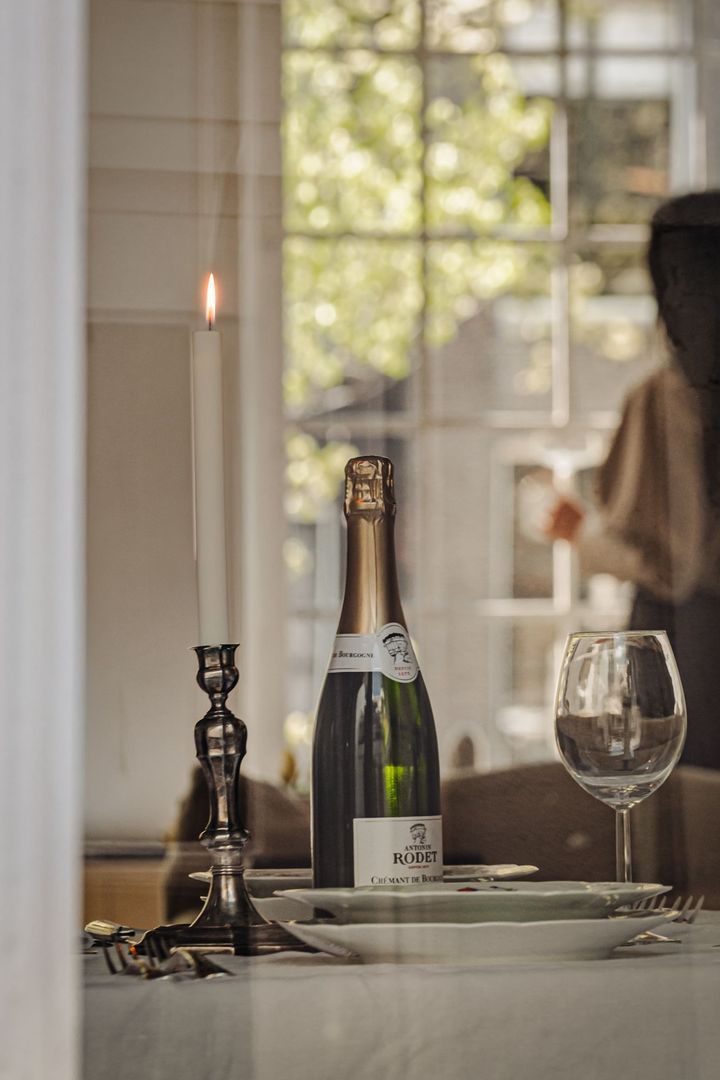
Herengracht 263, Amsterdam foto-1
Amsterdam

Herengracht 263

€ 2.465.000 k.k.
Herengracht 263, Amsterdam foto-0
Herengracht 263, Amsterdam foto-1
Herengracht 263, Amsterdam foto-2
Herengracht 263, Amsterdam foto-3
Herengracht 263, Amsterdam foto-4
Herengracht 263, Amsterdam foto-5
Herengracht 263, Amsterdam foto-6
Herengracht 263, Amsterdam foto-7
Herengracht 263, Amsterdam foto-8
Herengracht 263, Amsterdam foto-9
Herengracht 263, Amsterdam foto-10
Herengracht 263, Amsterdam foto-11
Herengracht 263, Amsterdam foto-12
Herengracht 263, Amsterdam foto-13
Herengracht 263, Amsterdam foto-14
Herengracht 263, Amsterdam foto-15
Herengracht 263, Amsterdam foto-16
Herengracht 263, Amsterdam foto-17
Herengracht 263, Amsterdam foto-18
Herengracht 263, Amsterdam foto-19
Herengracht 263, Amsterdam foto-20
Herengracht 263, Amsterdam foto-21
Herengracht 263, Amsterdam foto-22
Herengracht 263, Amsterdam foto-23
Herengracht 263, Amsterdam foto-24
Herengracht 263, Amsterdam foto-25
Herengracht 263, Amsterdam foto-26
Herengracht 263, Amsterdam foto-27
Herengracht 263, Amsterdam foto-28
Herengracht 263, Amsterdam foto-29
Herengracht 263, Amsterdam foto-30
Herengracht 263, Amsterdam foto-31
Herengracht 263, Amsterdam foto-32
Herengracht 263, Amsterdam foto-33
Herengracht 263, Amsterdam foto-34
Herengracht 263, Amsterdam foto-35
Herengracht 263, Amsterdam foto-36
Herengracht 263, Amsterdam foto-37
Herengracht 263, Amsterdam foto-38
Herengracht 263, Amsterdam foto-39
Herengracht 263, Amsterdam foto-40
Herengracht 263, Amsterdam foto-41
Herengracht 263, Amsterdam foto-42
Herengracht 263, Amsterdam foto-43
Herengracht 263, Amsterdam foto-44
Herengracht 263, Amsterdam foto-45
Herengracht 263, Amsterdam foto-46
Herengracht 263, Amsterdam foto-47
Herengracht 263, Amsterdam foto-48
Herengracht 263, Amsterdam foto-49
Herengracht 263, Amsterdam foto-50
Herengracht 263, Amsterdam foto-51
Herengracht 263, Amsterdam foto-52
Herengracht 263, Amsterdam foto-53
Herengracht 263, Amsterdam foto-54
Herengracht 263, Amsterdam foto-2
Herengracht 263, Amsterdam foto-3
+55
Plot surface
93 m²
Living surface
193 m²
Volume
1.038 m³

Description

Living on the canal in its most iconic and prestigious form. A once-in-a-lifetime opportunity to own an extraordinary piece of Amsterdam’s rich and celebrated history.

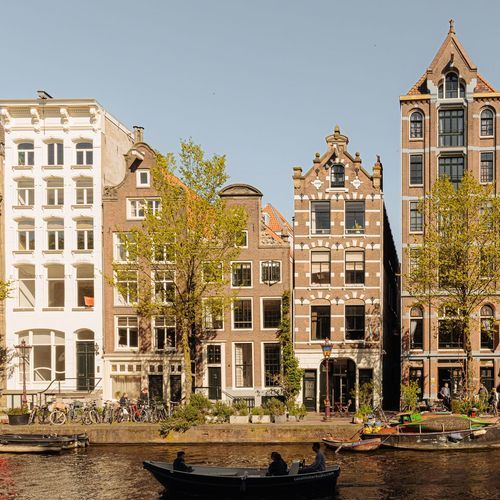
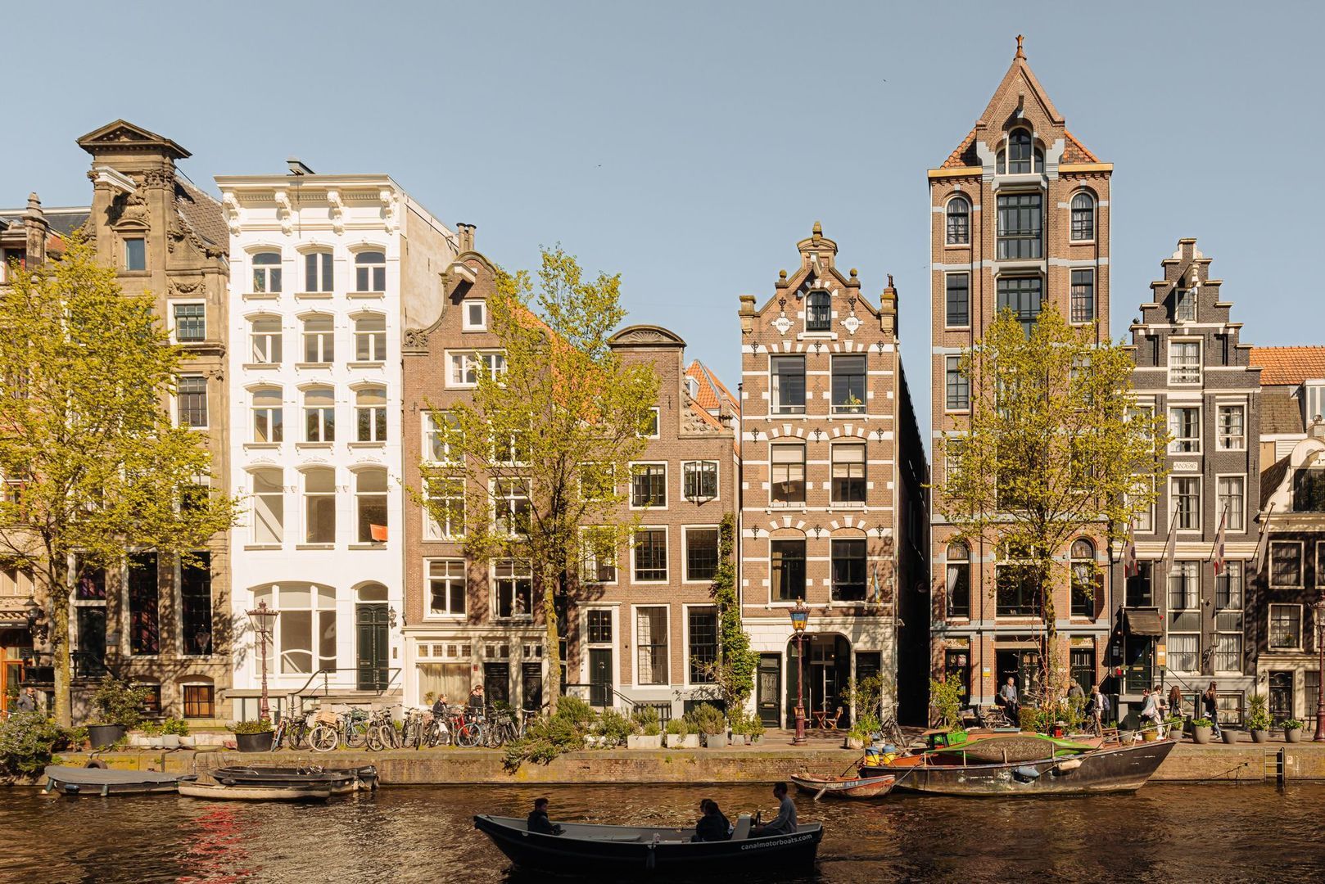
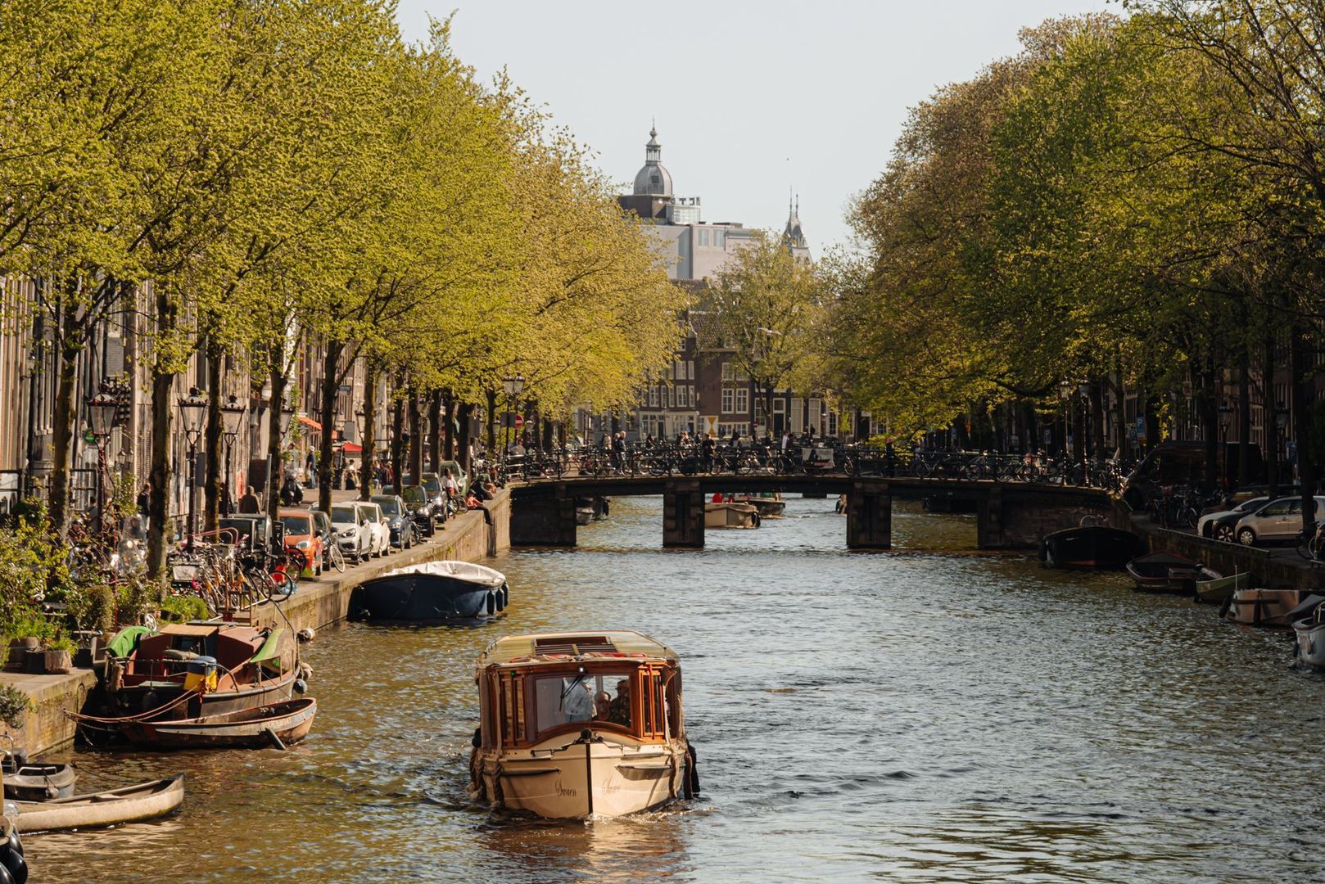
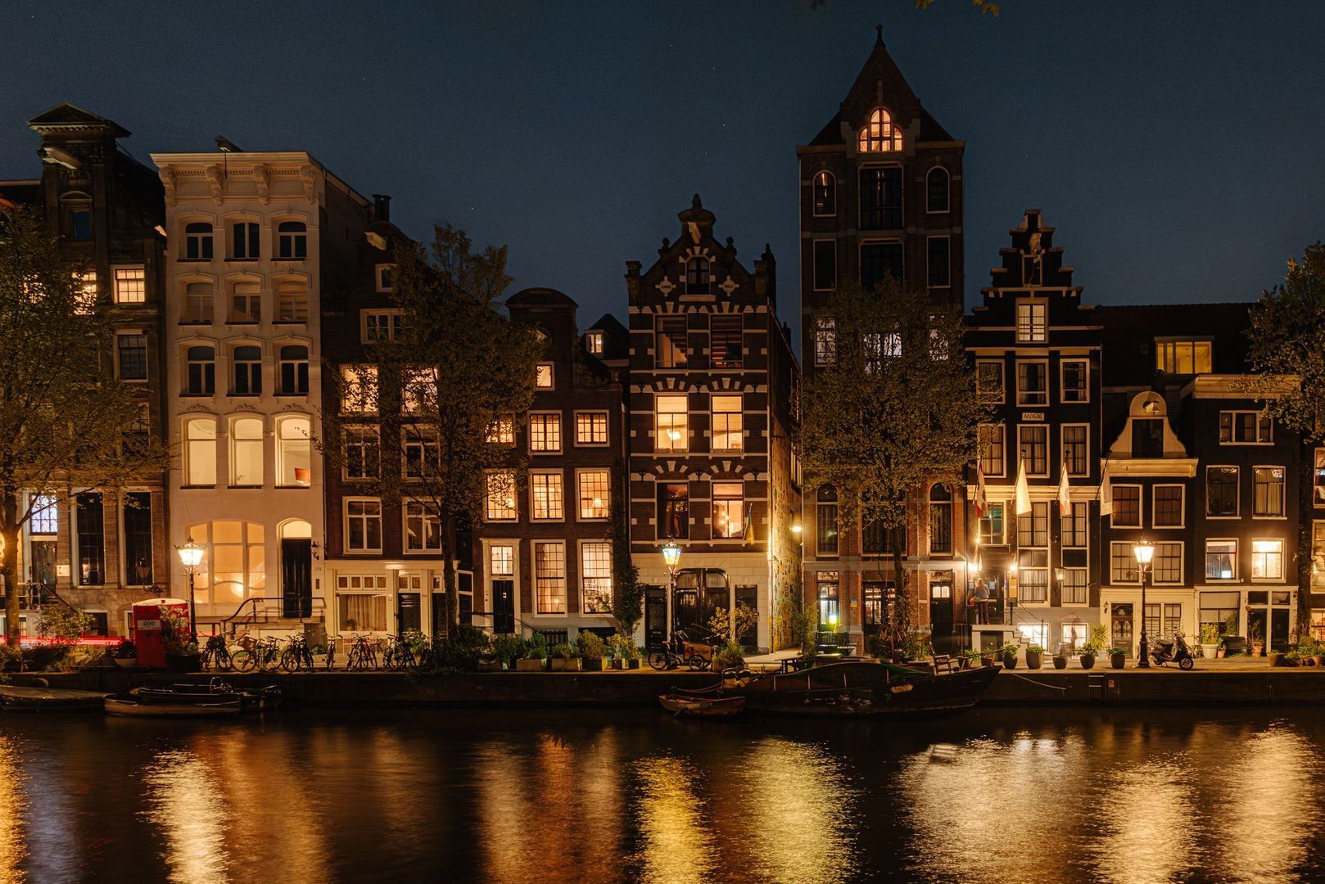
Located along one of the most prestigious stretches of Amsterdam’s legendary canal belt stands this exceptional detached national monument: Herengracht 263. Behind its stately and elegant façade unfolds a truly magnificent canal residence where centuries of history, timeless grandeur, and refined contemporary comfort come together in spectacular harmony. Here, you reside directly on the water, in the absolute cultural, architectural, and historical heart of Amsterdam.

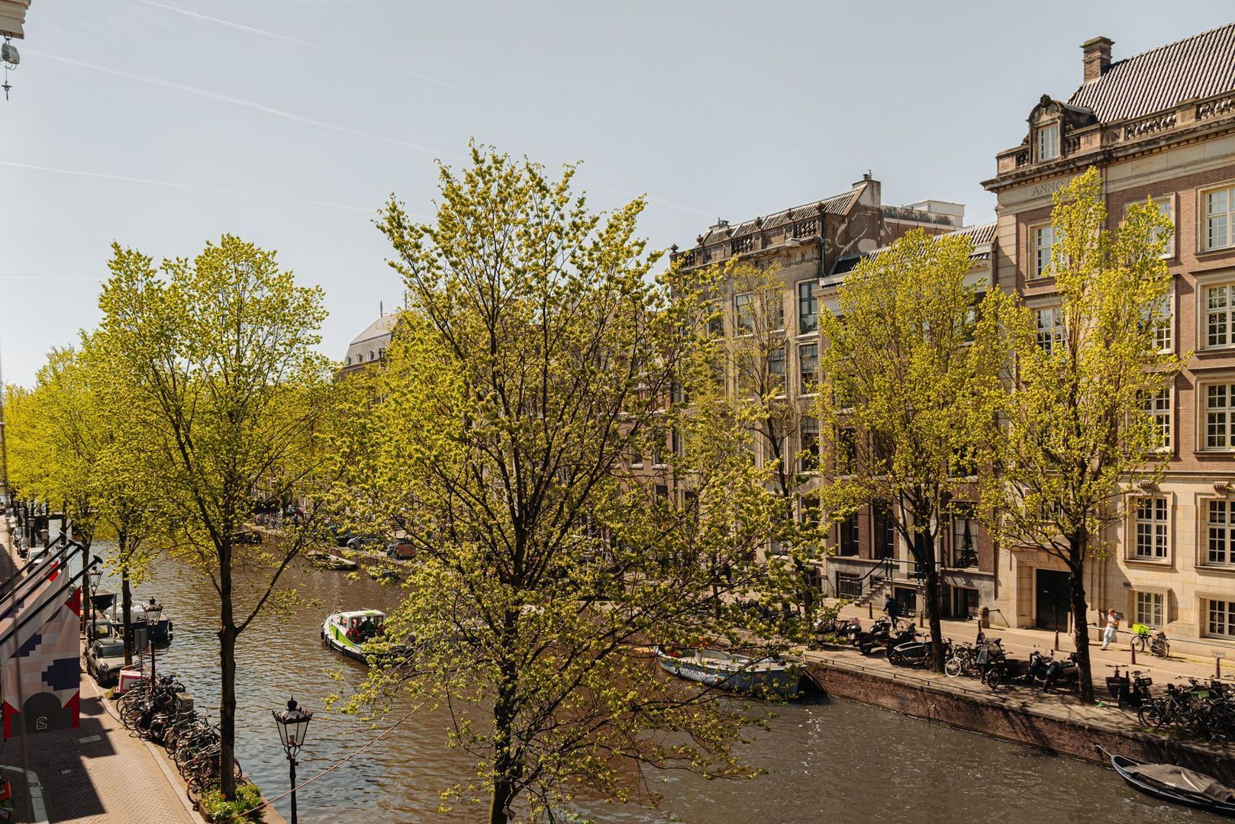
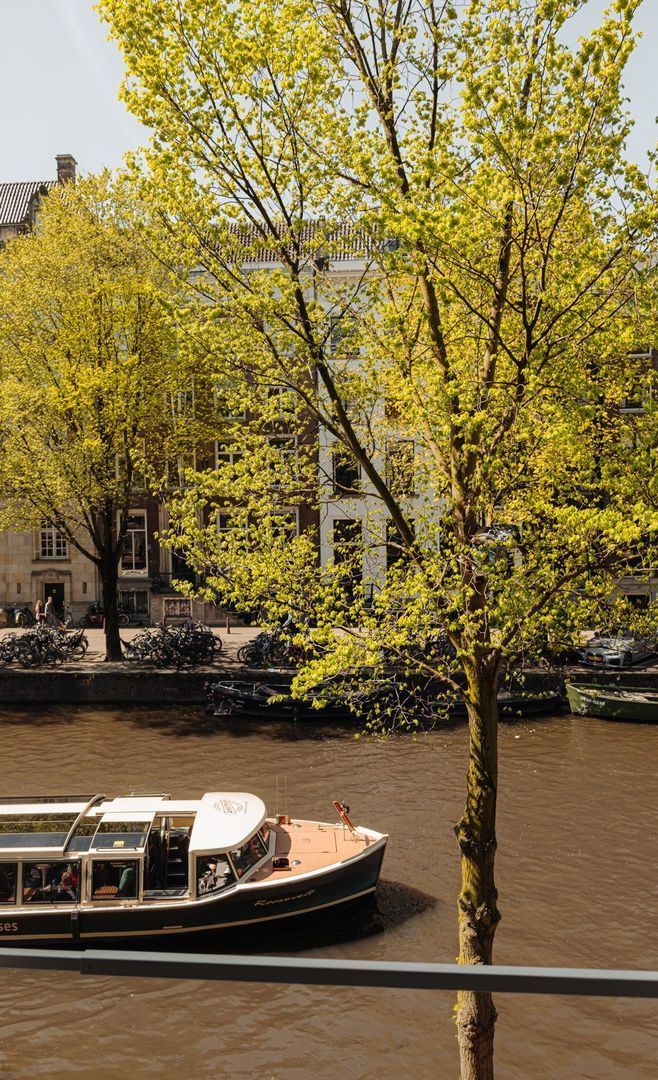
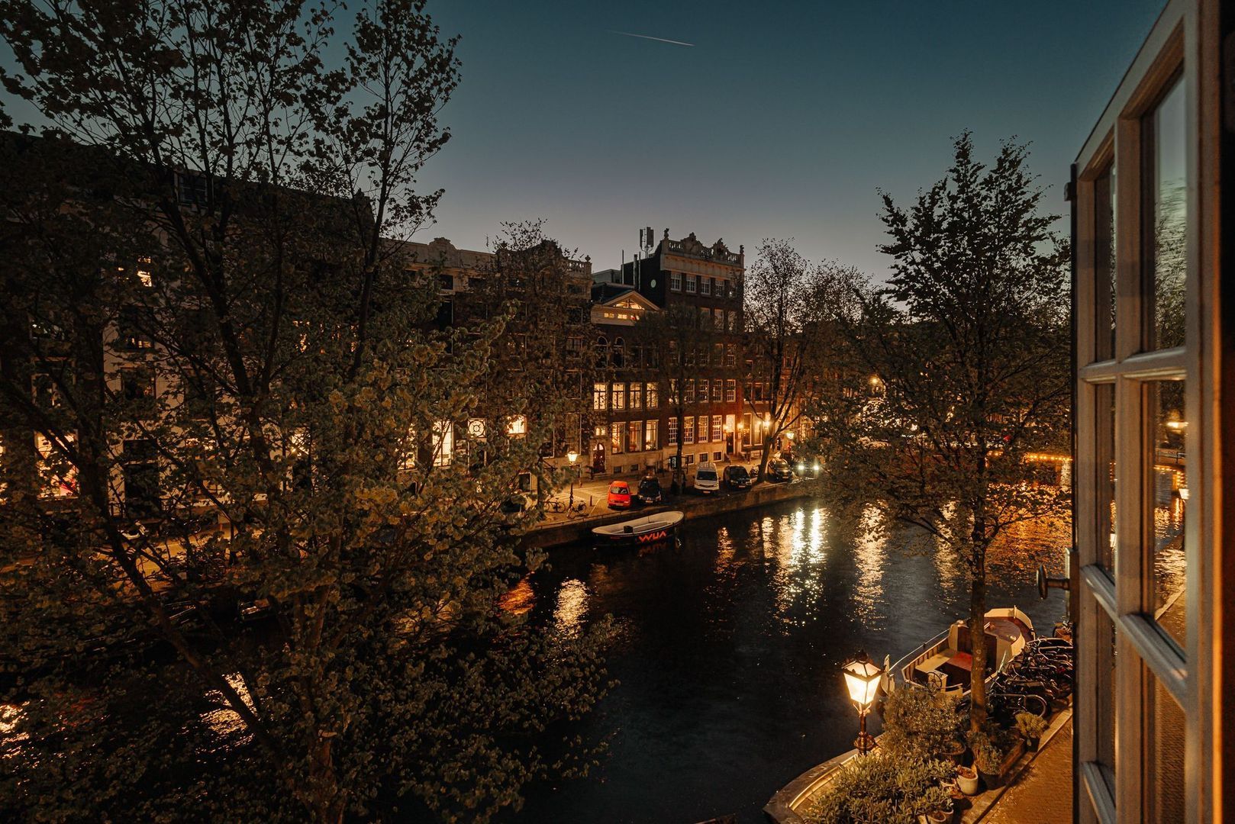
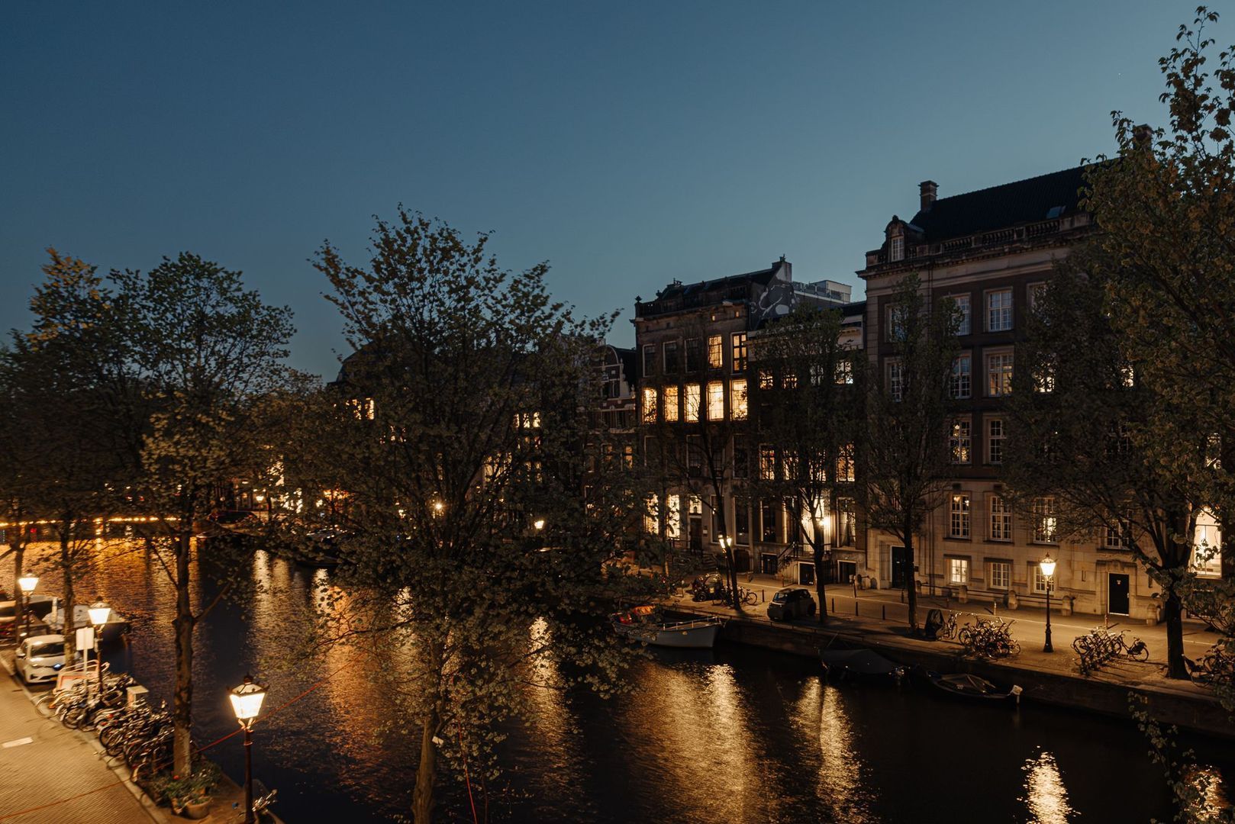
Living on the Herengracht means embracing a lifestyle reserved for only a fortunate few: residing on a UNESCO World Heritage site, surrounded by world-renowned art, Michelin-level gastronomy, luxury boutiques, and the unmistakable charm of Amsterdam’s Golden Age. From nearly every room, this extraordinary residence offers peaceful yet mesmerizing views over the city’s iconic canals.

A PIECE OF AMSTERDAM'S GOLDEN AGE
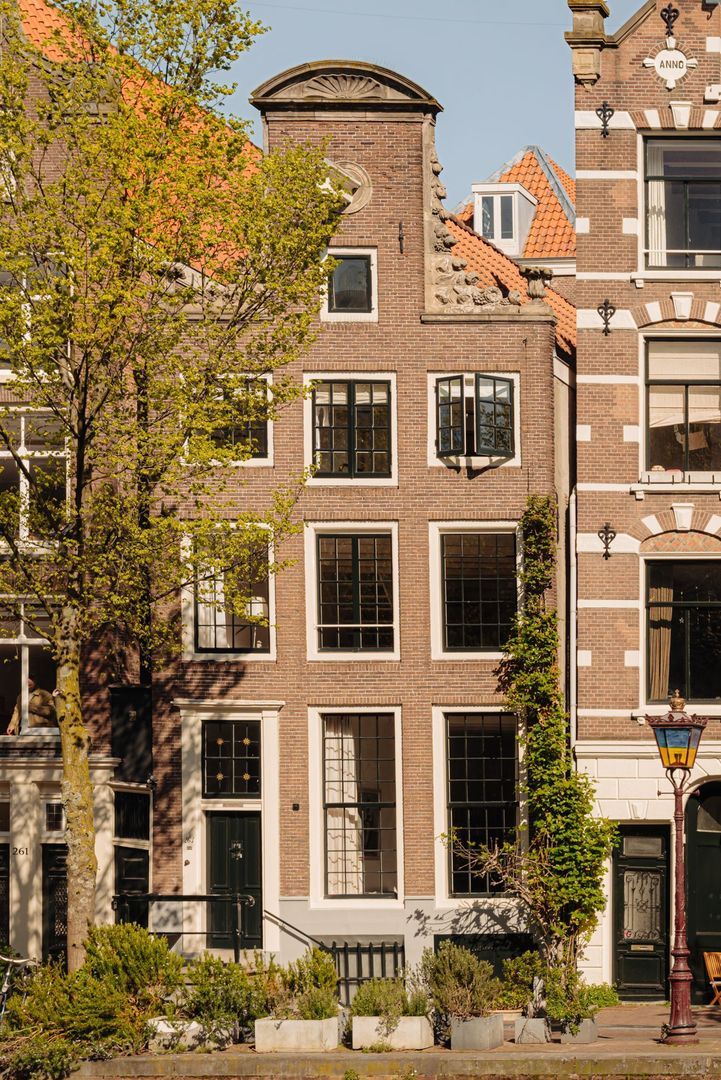
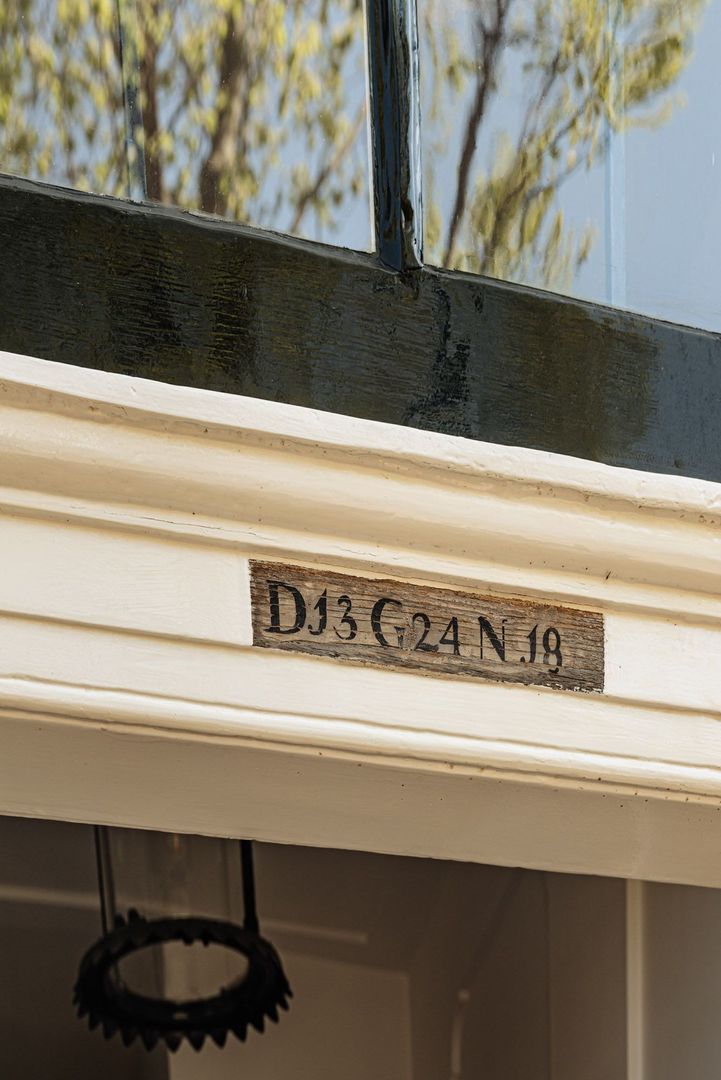
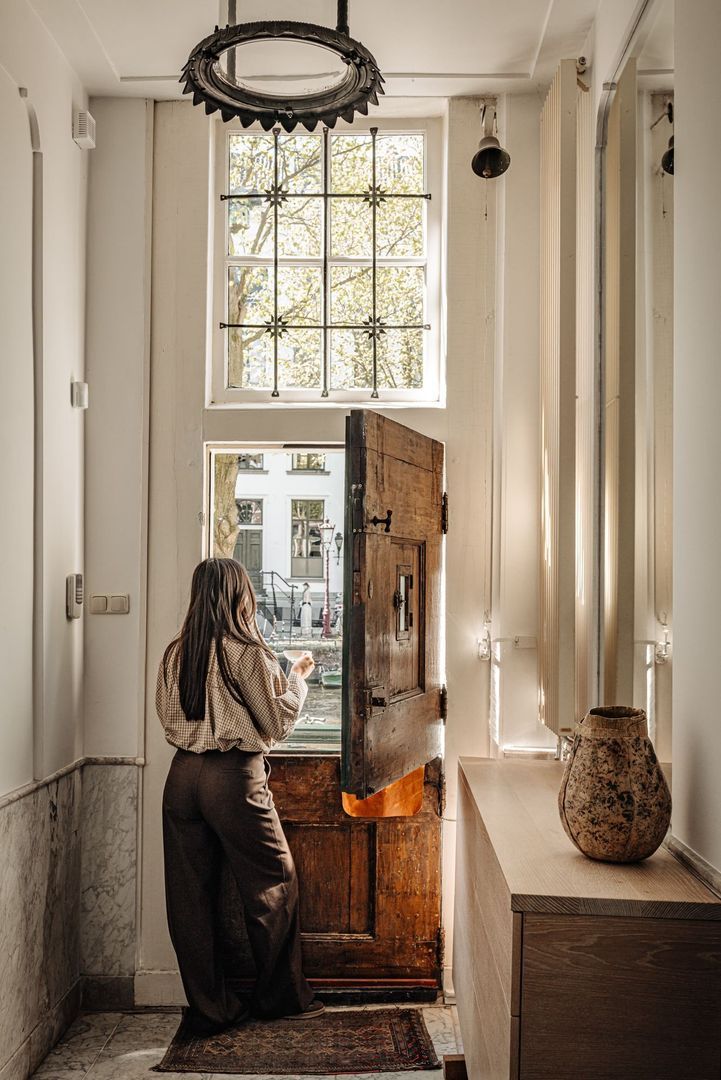
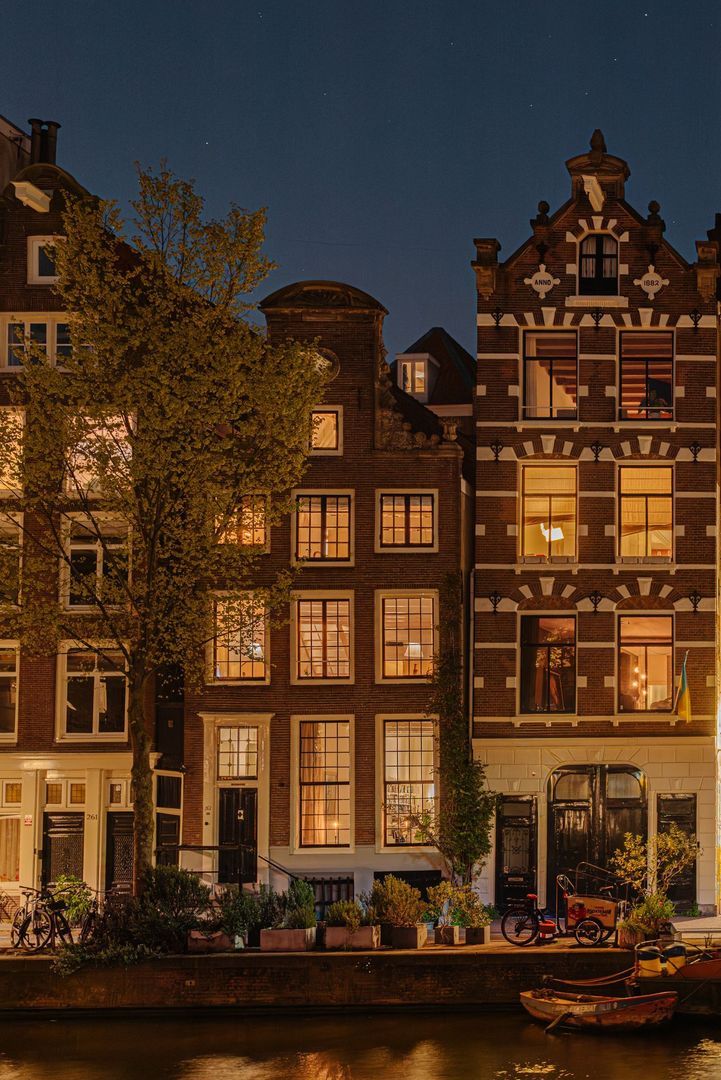
Constructed around 1620, this extraordinary canal house belongs to the very first generation of stone-built residences along Amsterdam’s canals, a remarkable testament to the city’s Golden Age prosperity. In 2000, the property underwent an extensive and meticulous renovation of the highest standard, carefully preserving its soul and historical authenticity. Among its most extraordinary details is the original pre-French-era house registration, still proudly displayed above the authentic 17th-century double entrance door:

D13 G24 N18

D: district
G: block
N: house number

TRULY UNMATCHED LOCATION
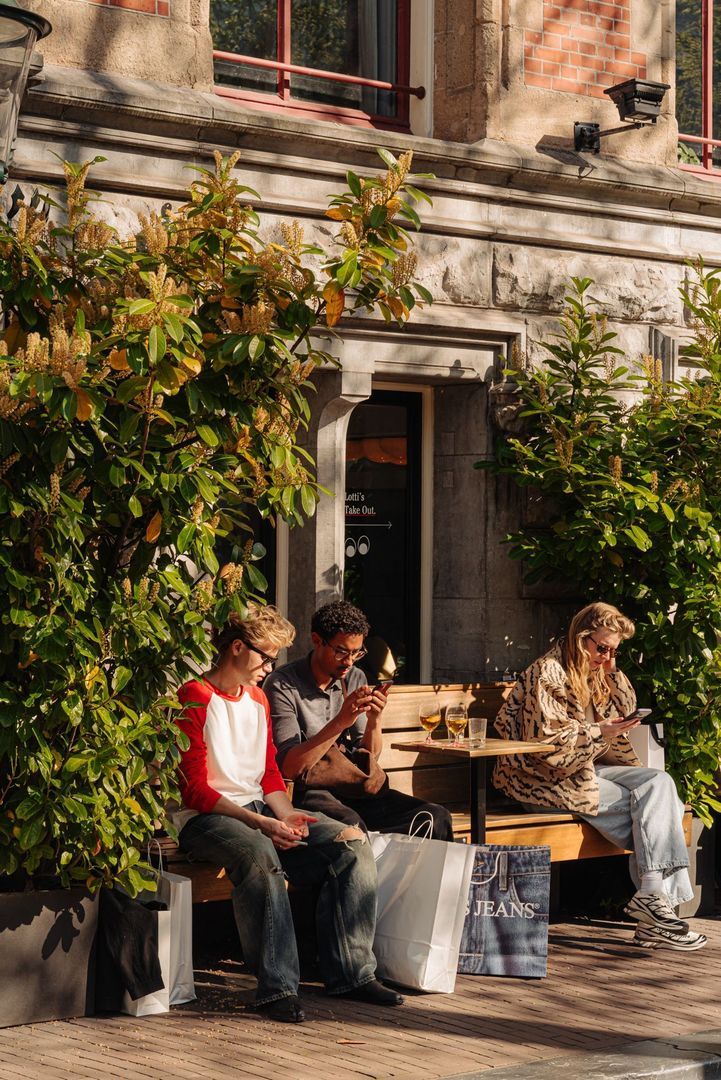
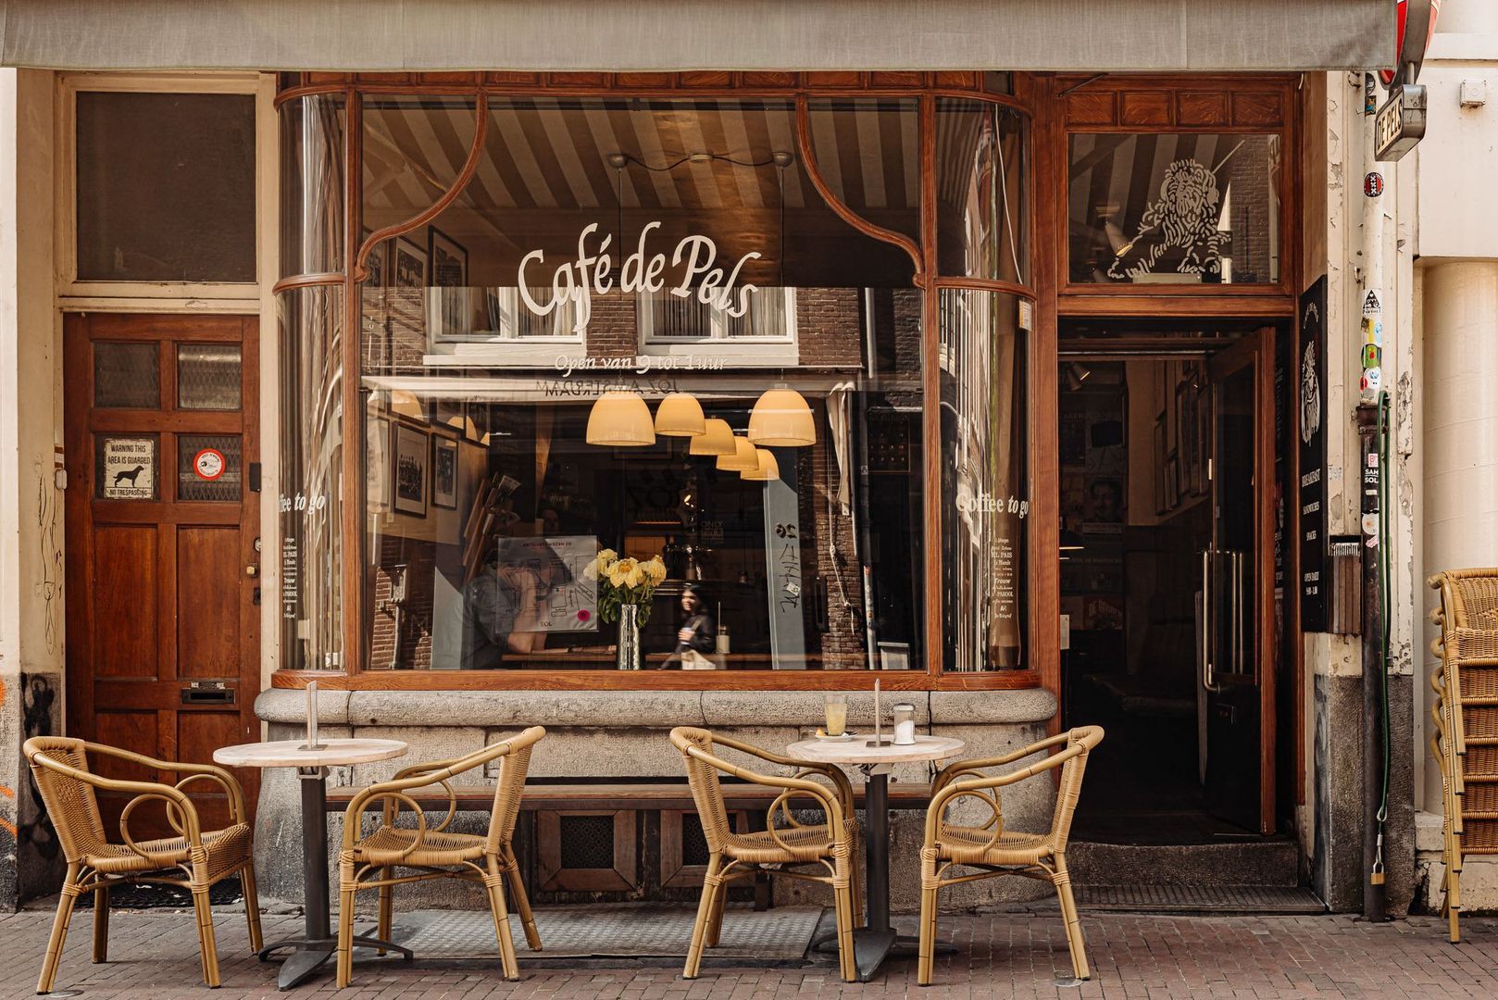
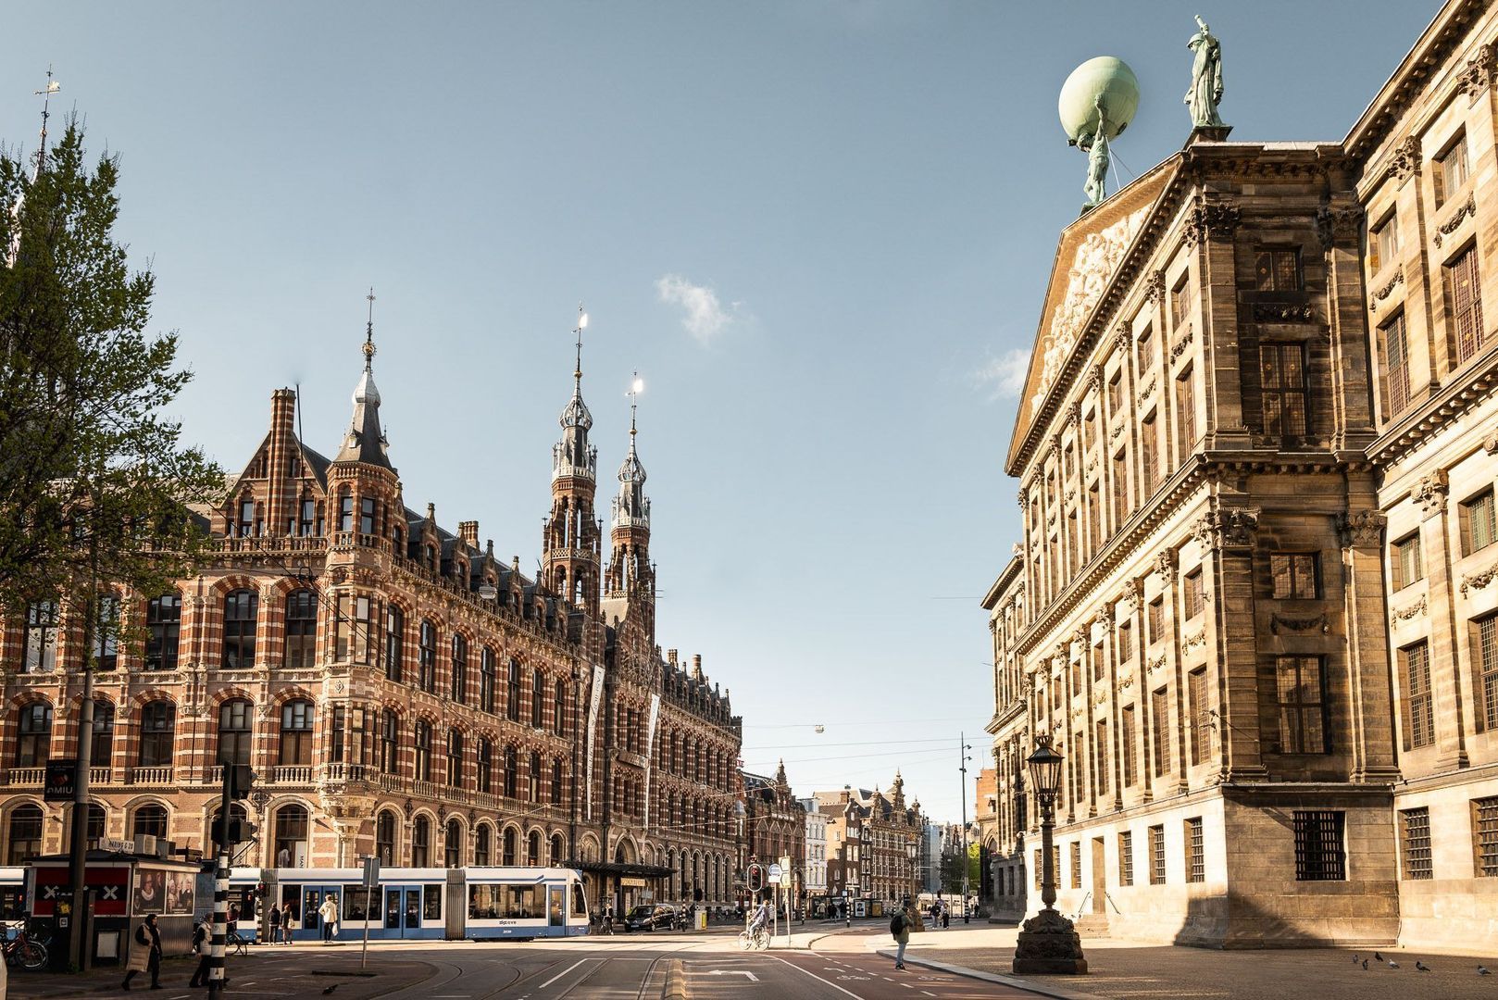
Herengracht 263 is situated on one of the most coveted and distinguished stretches of Amsterdam’s world-famous canal belt, itself recognized as a UNESCO World Heritage site. The surroundings are defined by majestic historic buildings, charming bridges, picturesque canals, and a unique atmosphere where tranquility and vibrant city life exist in perfect balance. Within walking distance, you will discover some of Amsterdam’s finest museums, exclusive boutiques, gourmet supermarkets, and acclaimed restaurants. The Nine Streets, the Jordaan, and Dam Square are literally around the corner, placing the very best of Amsterdam at your fingertips.

Living on the Herengracht means immersing yourself in a world where timeless history and international sophistication blend effortlessly.

EXCEPTIONAL ACCESSIBILITY
Despite its serene and prestigious setting, the property enjoys exceptional accessibility by both car and public transportation. Multiple tram and metro connections are located nearby, while Amsterdam Central Station can be reached within minutes. Major highways such as the A10 and A5 provide excellent access to surrounding cities and Schiphol Airport. A particularly rare luxury in Amsterdam’s historic center: there is always space for your boat directly along the canal, while nearby EV charging facilities further enhance modern convenience.

ARCHITECTURAL GRANDEUR AND INTERIOR ELEGANCE
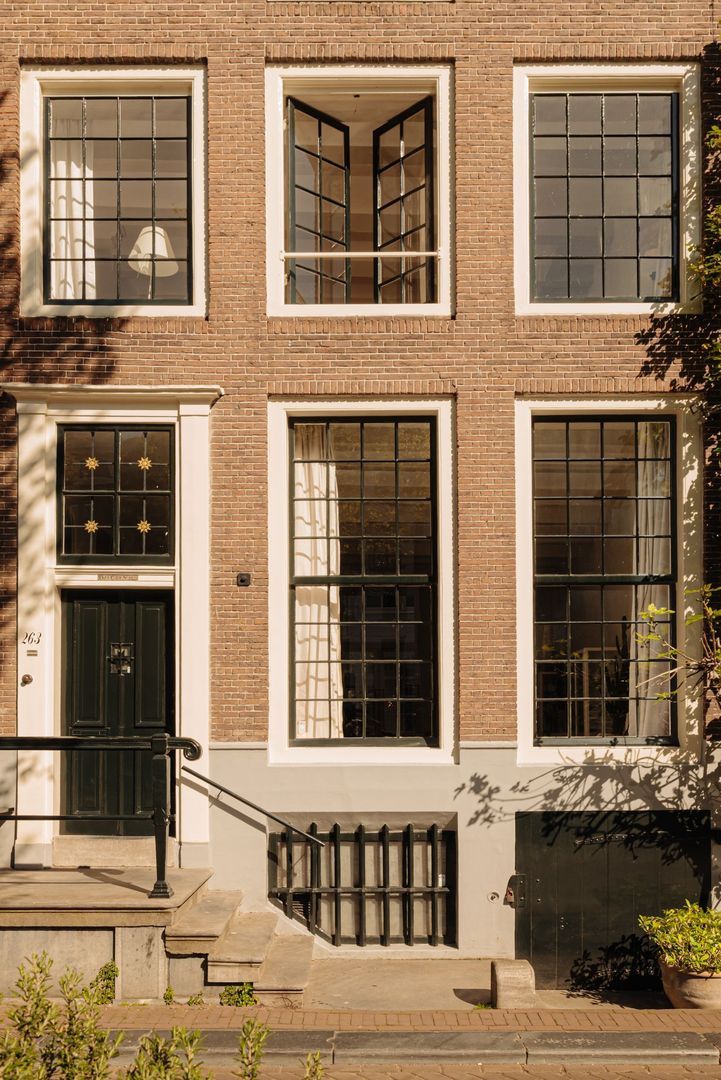
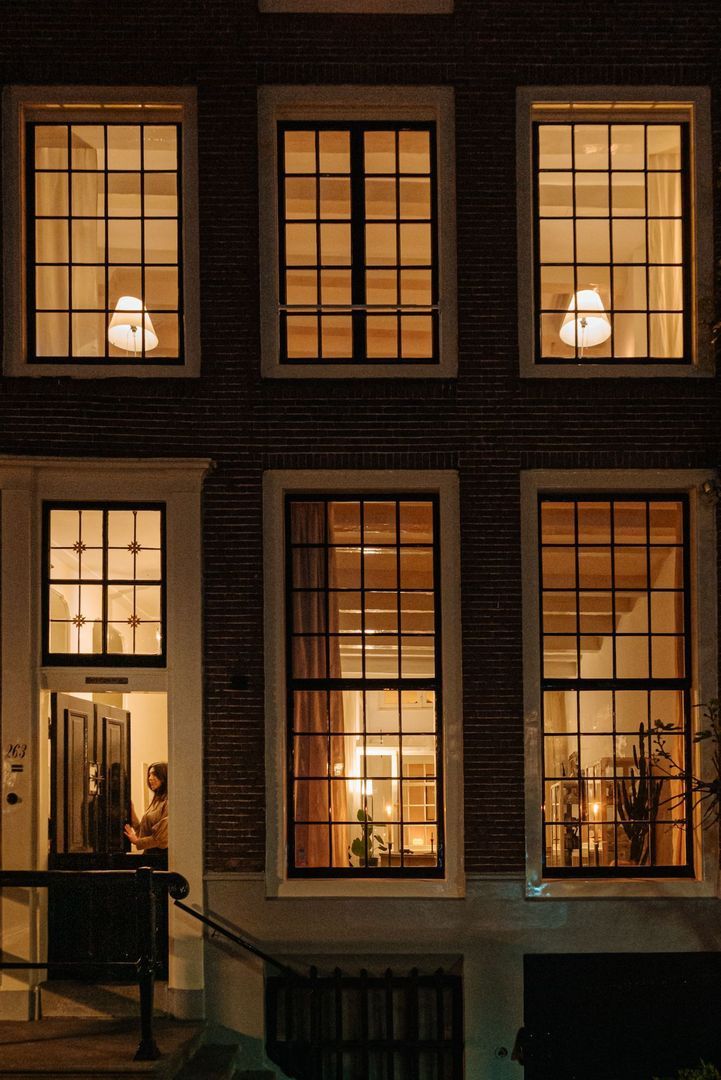
The magnificent 17th-century façade immediately reveals the grandeur and character of the property, richly adorned with elegant ornamentation and soaring windows that flood the interiors with natural light. Behind this monumental exterior lies an impeccably maintained residence where authentic details, including high ceilings, decorative moldings, and original wooden beams, have been beautifully preserved. The home’s extraordinary architectural presence is further enhanced by one of Amsterdam’s rarest façade ornaments: the decorative fruit baskets on the neck gable appear on only two canal houses in the entire city. Even more exceptional is the fact that the property stands detached from its neighboring buildings, an extraordinary rarity along the canals.
The private stoop provides access to both the basement level and the staircase leading to the elevated entrance. In true Amsterdam fashion, this elegant stoop serves as the perfect setting for an evening aperitif overlooking the canal.
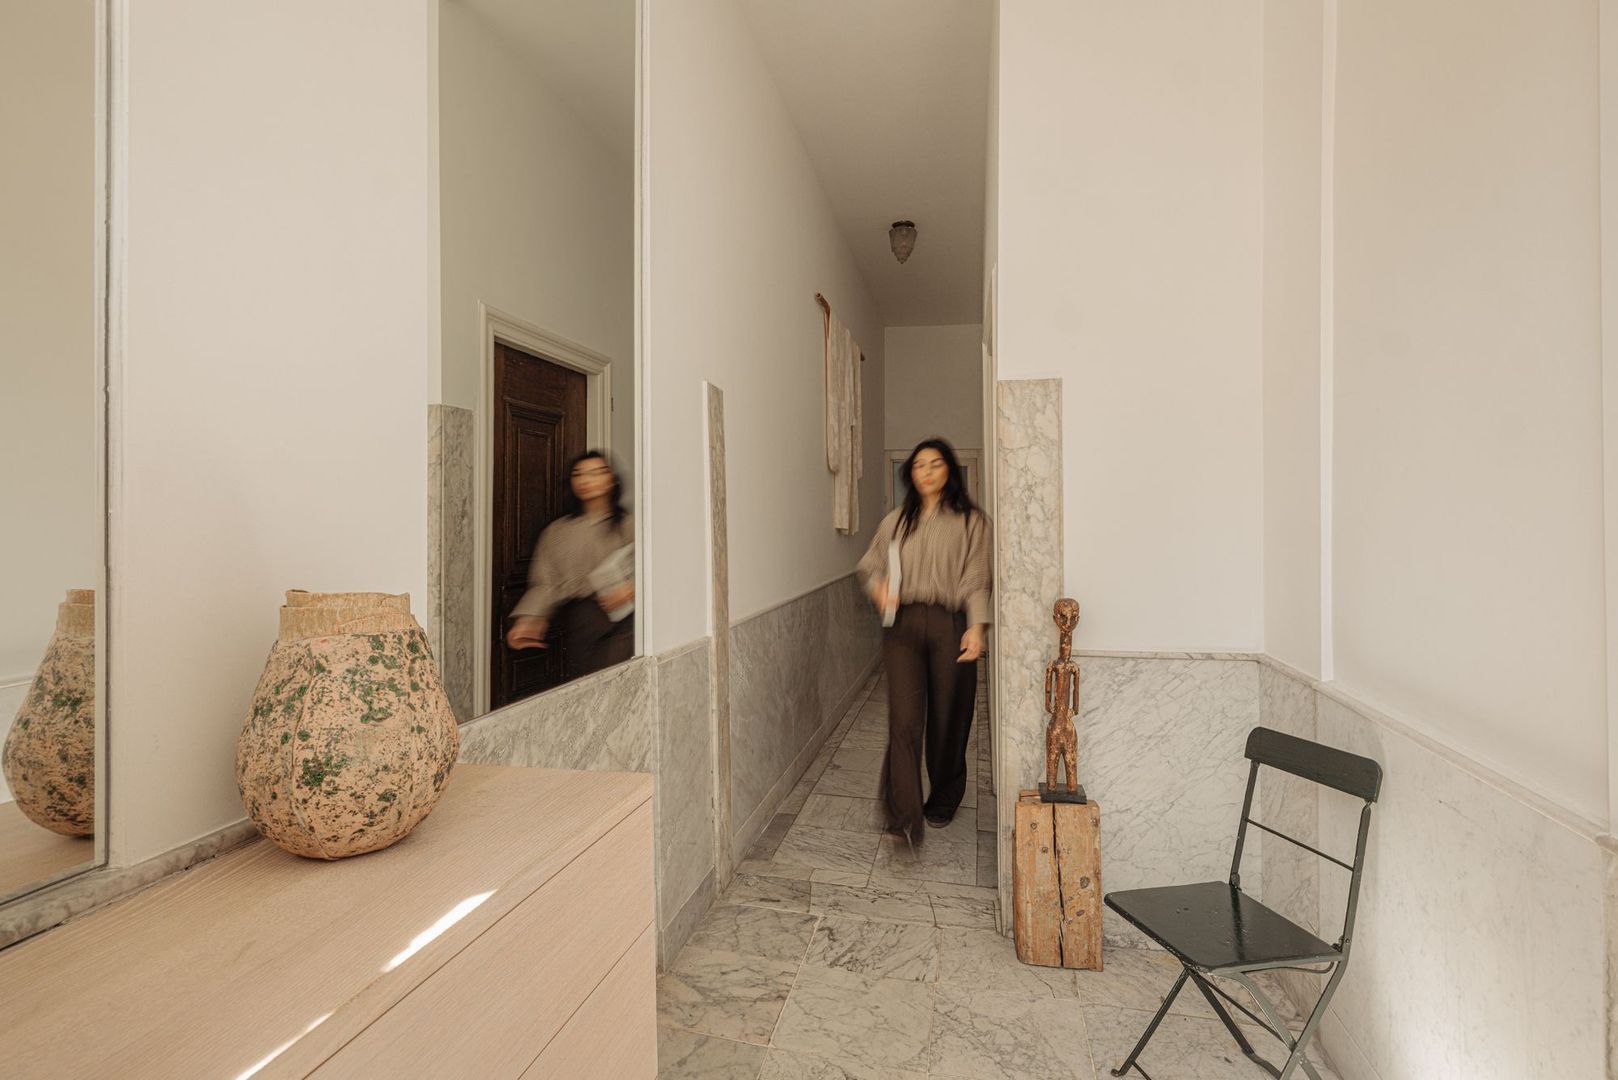
Through the authentic 17th-century double entrance doors, one enters an impressive reception hall finished in luxurious marble, flowing seamlessly into the central hallway of the bel étage.

Bel Étage
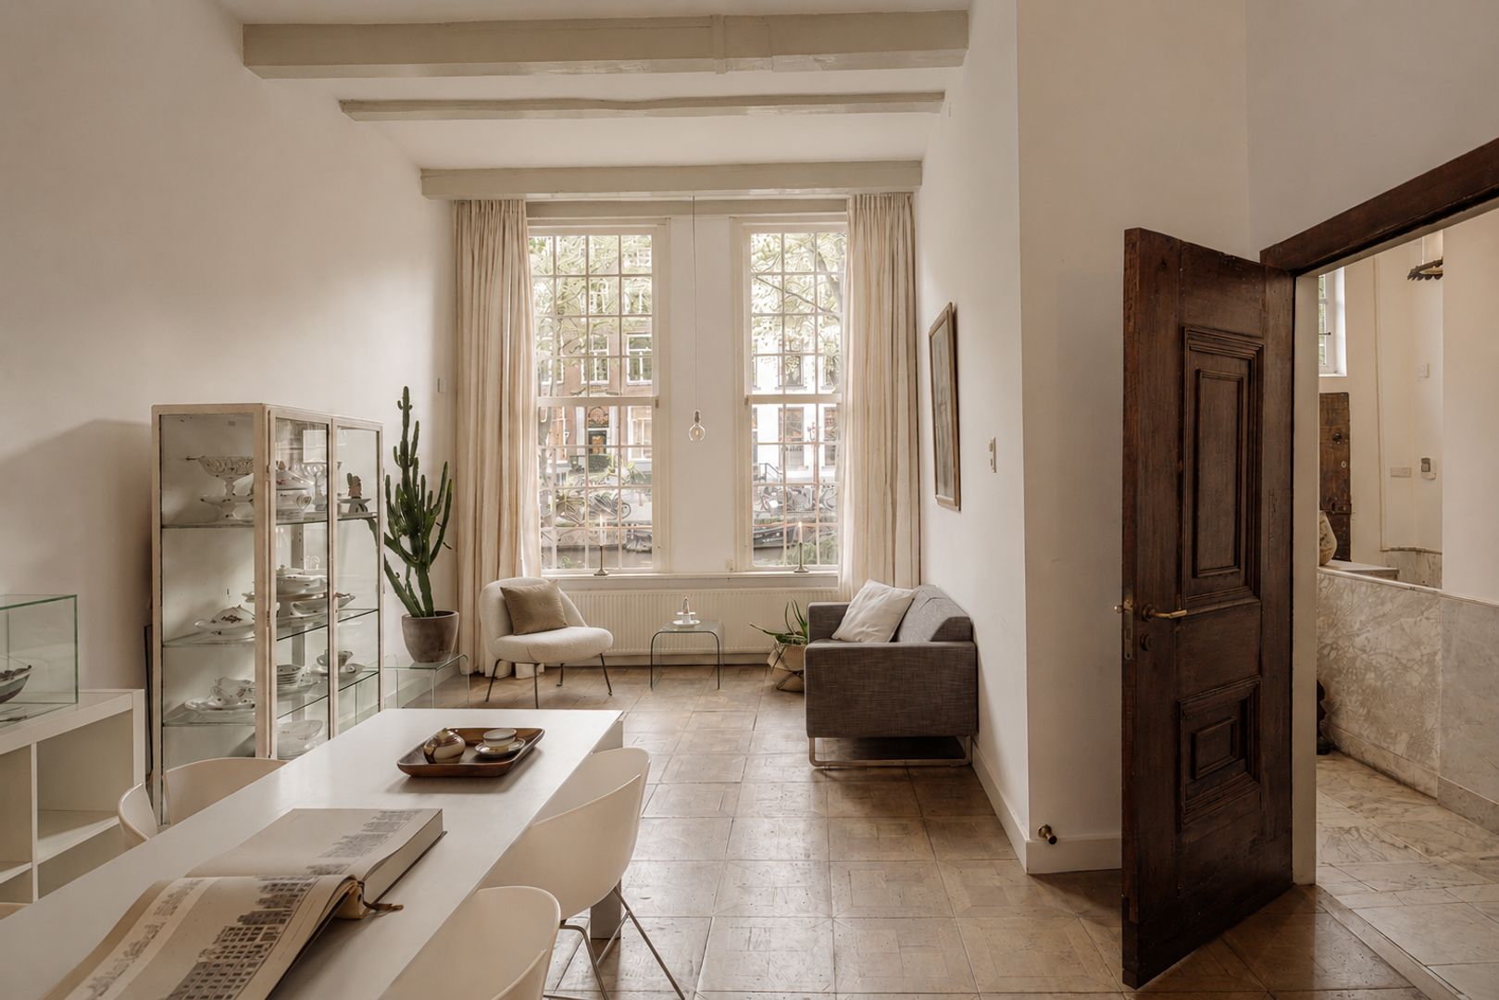
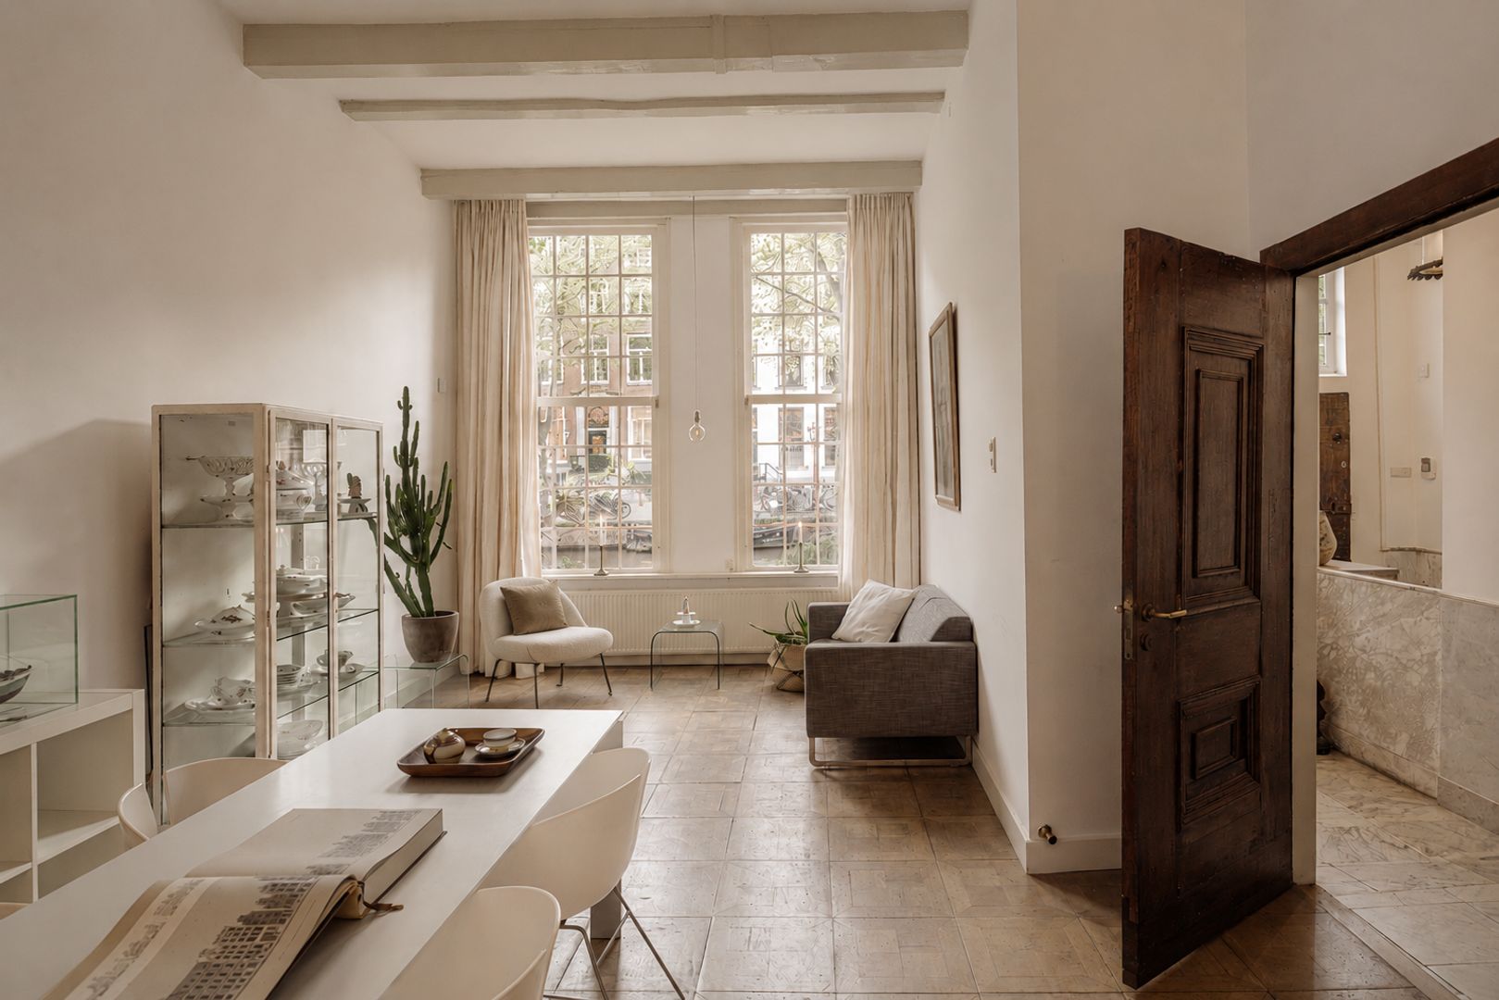
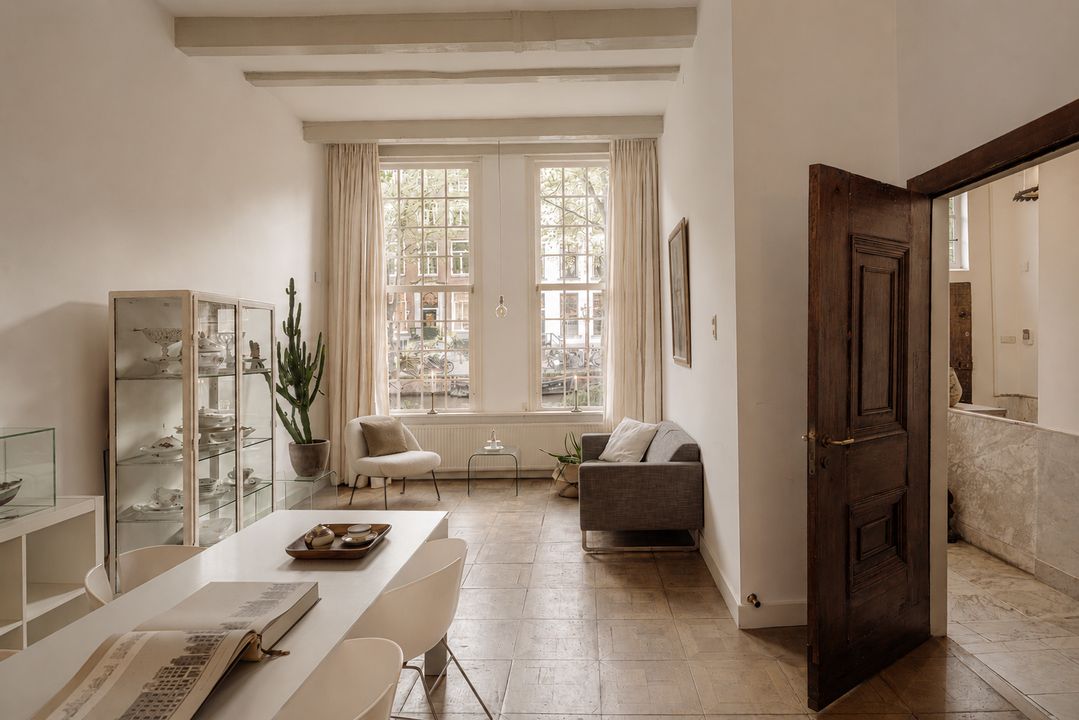
An authentic 17th-century door opens into a charming and atmospheric office space featuring an extraordinary original oak floor dating back to 1620. These remarkable floors create a warm and refined ambiance perfectly suited to the monumental nature of the residence.
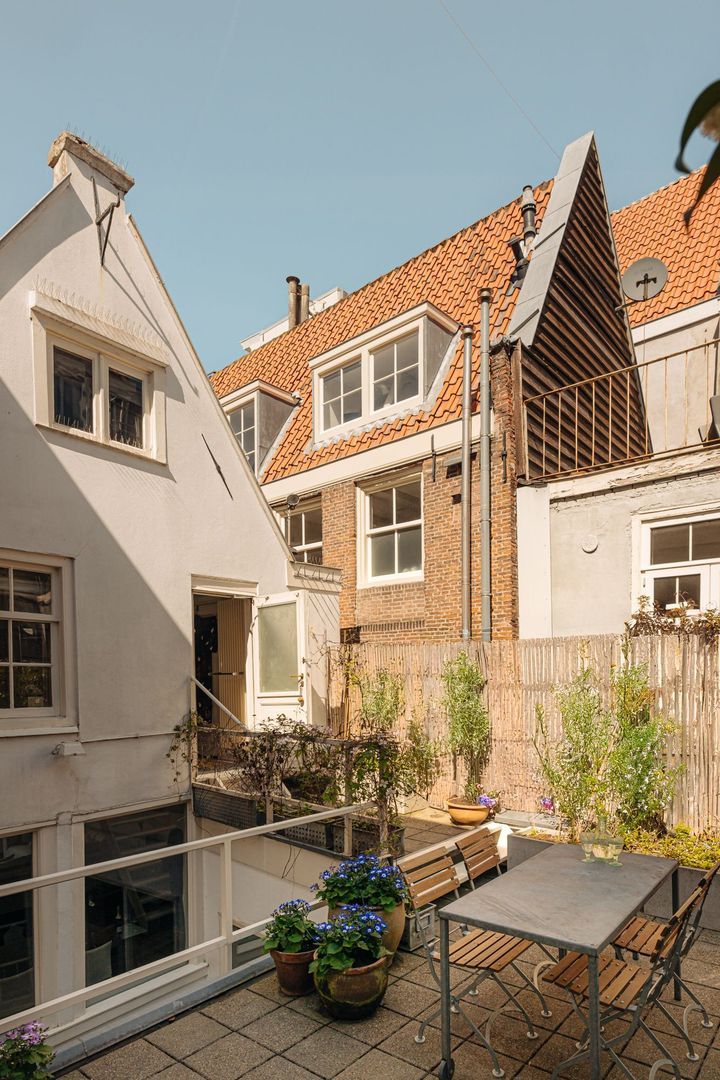
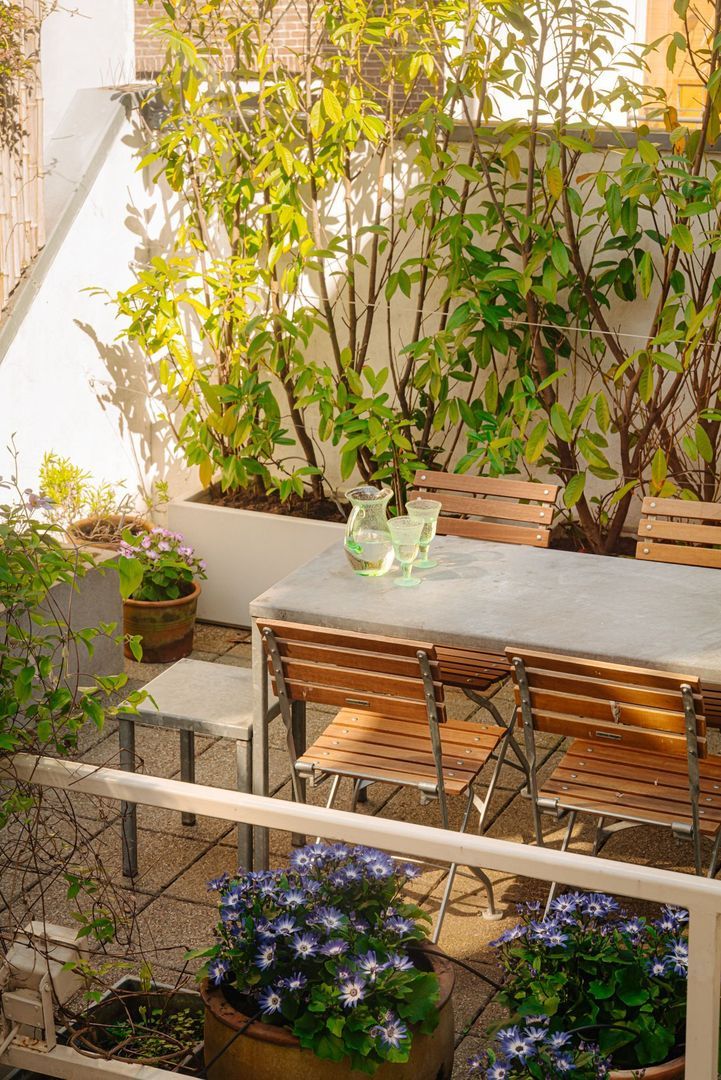
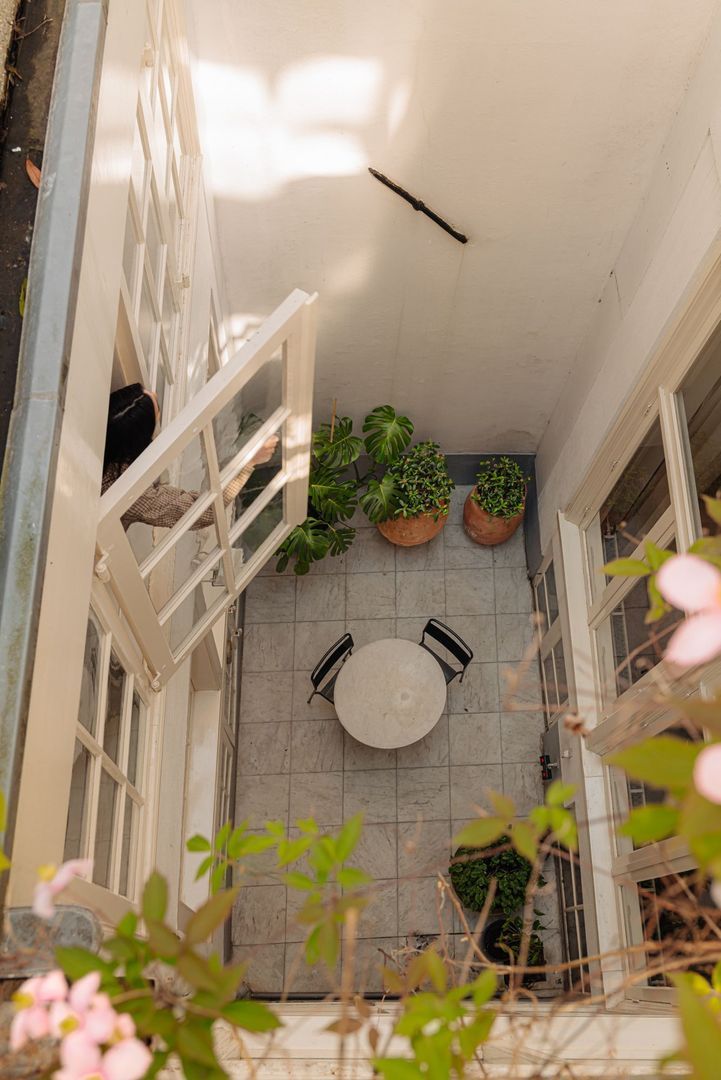
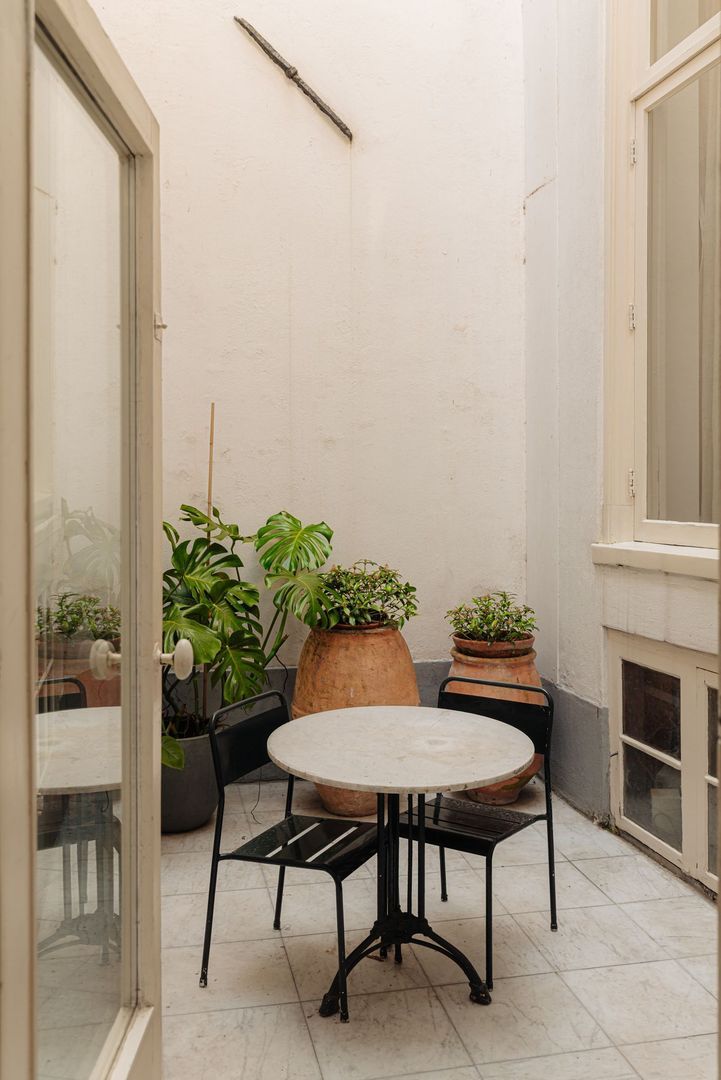
This versatile space is also ideally suited as a private practice, studio, or additional bedroom with mezzanine possibilities. From here, you enjoy breathtaking views over the canal as well as the serene and private patio.
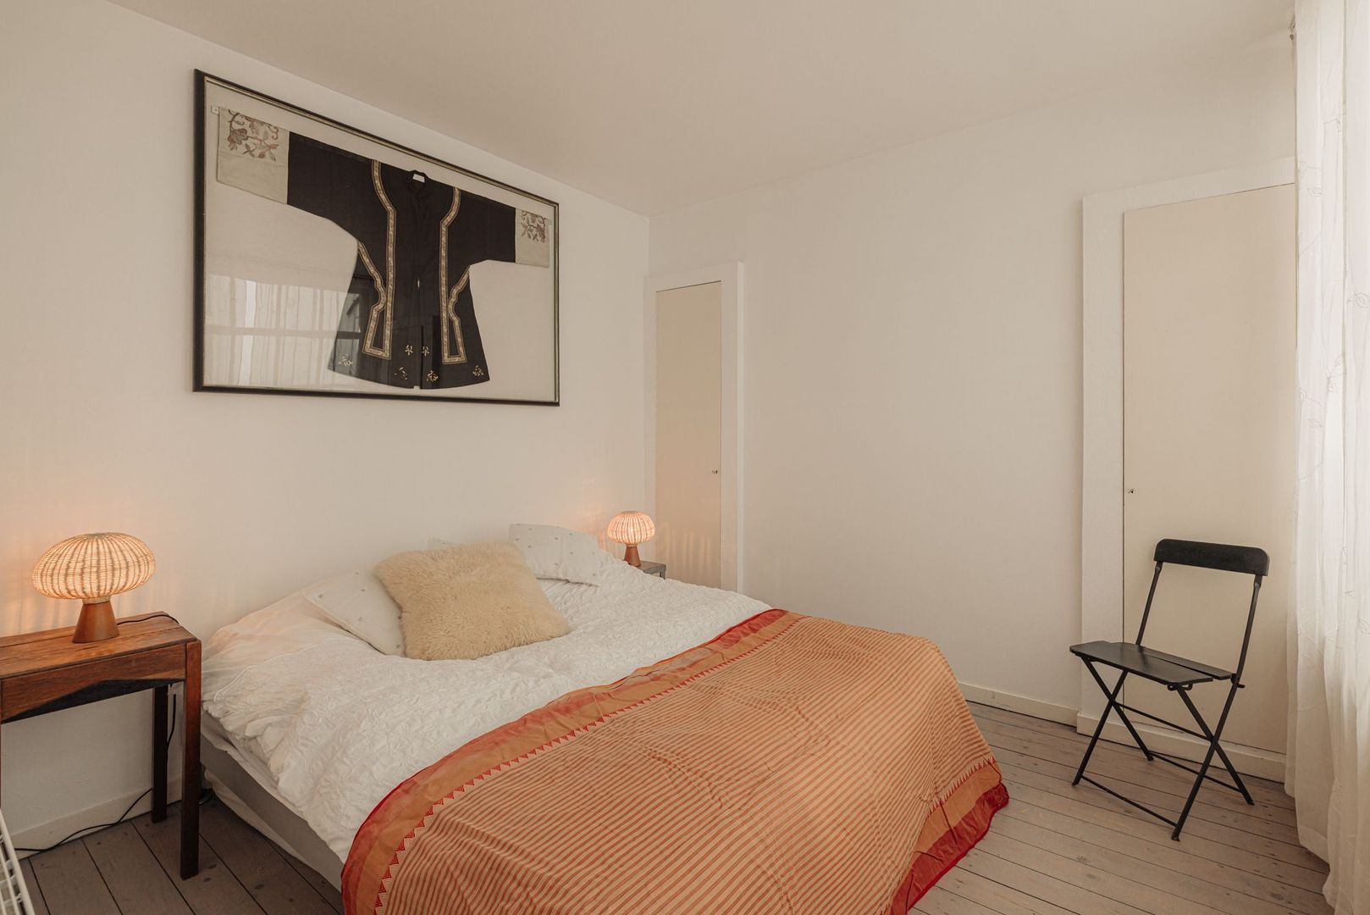
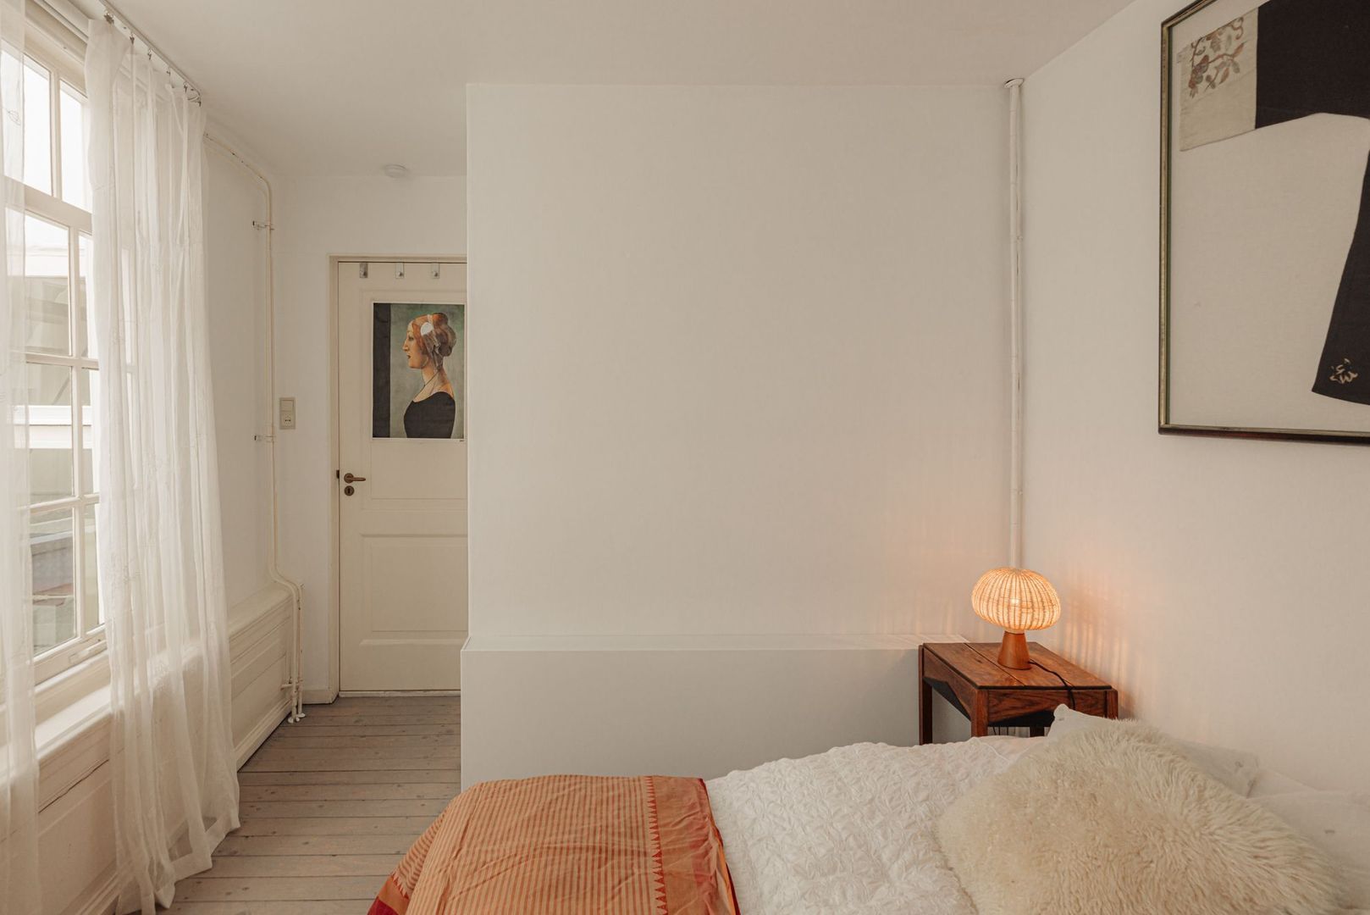
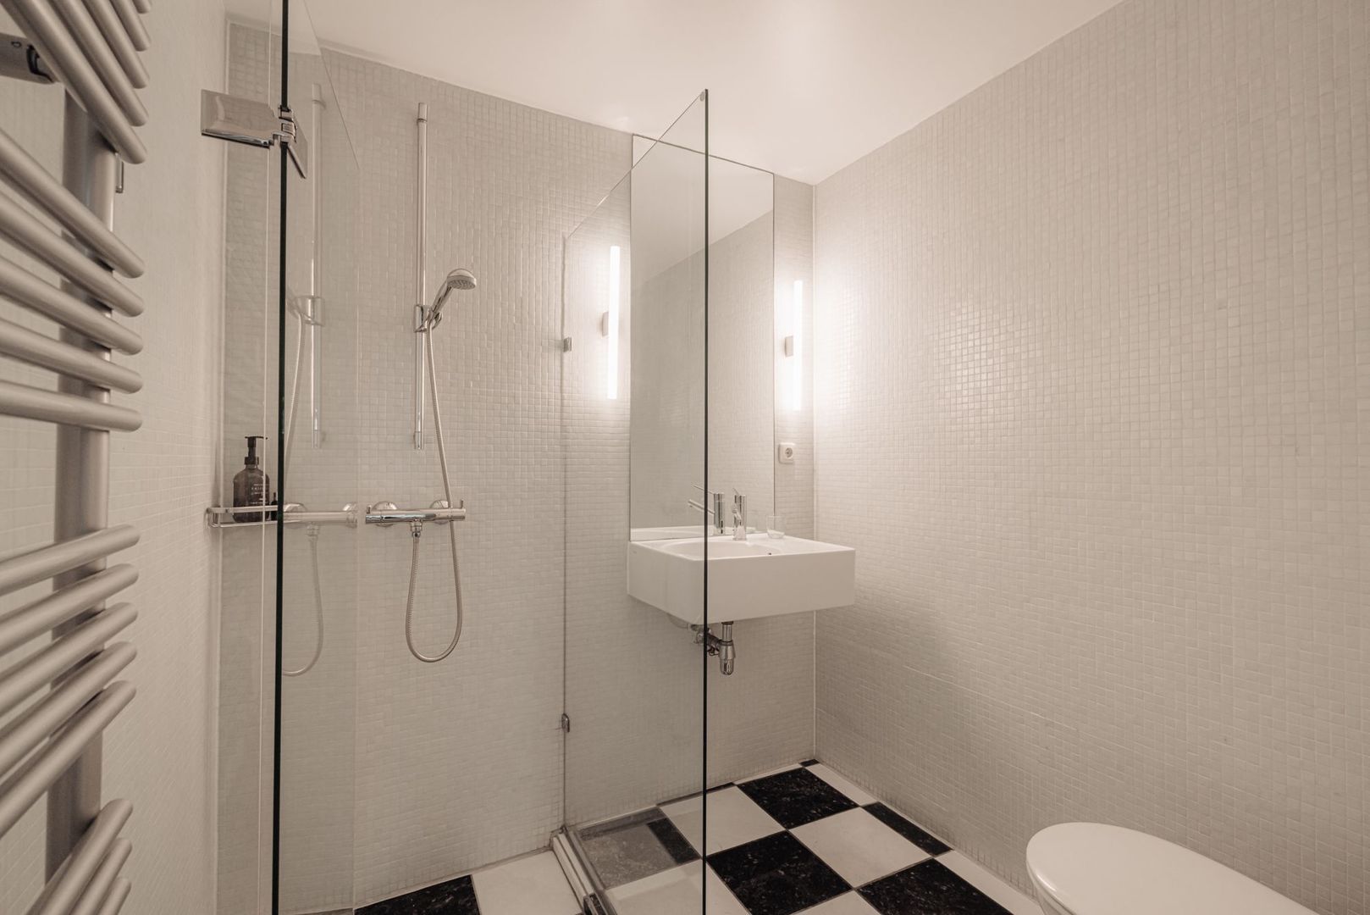
Also located on the bel étage is the elegant guest suite. This inviting space features a spacious bedroom overlooking both the patio and the canal, offering a rare combination of tranquility and urban sophistication. The separate bathroom is beautifully finished and equipped with a walk-in shower, washbasin, and a lavatory.

First Floor
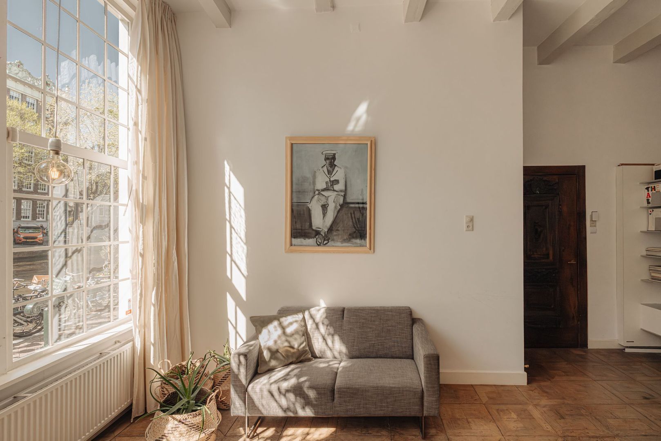
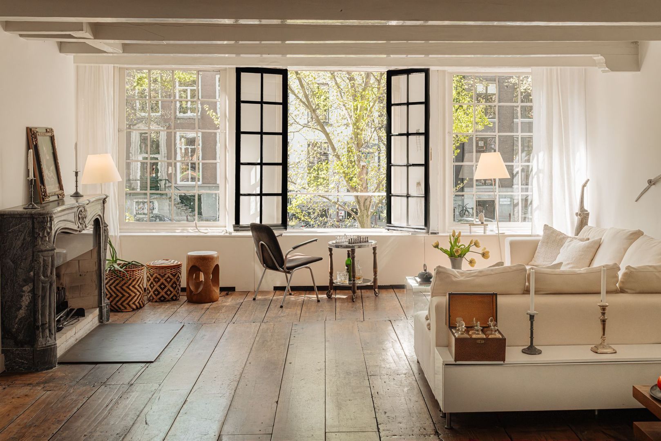
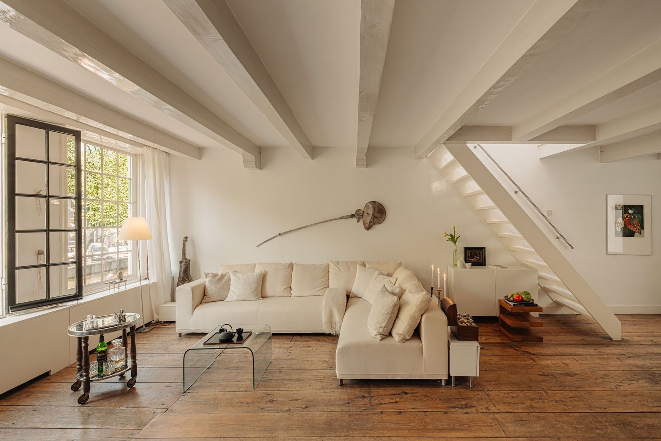
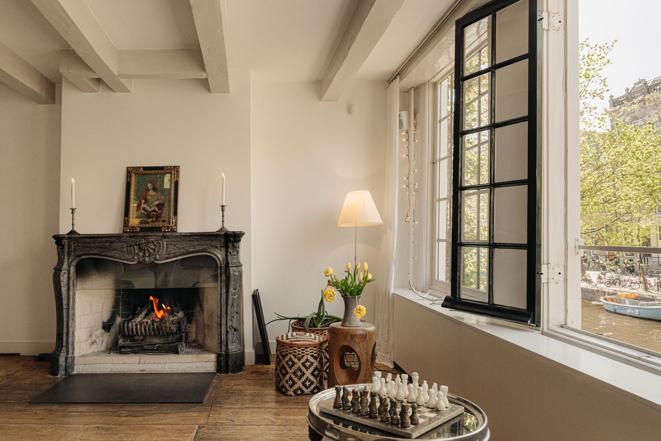
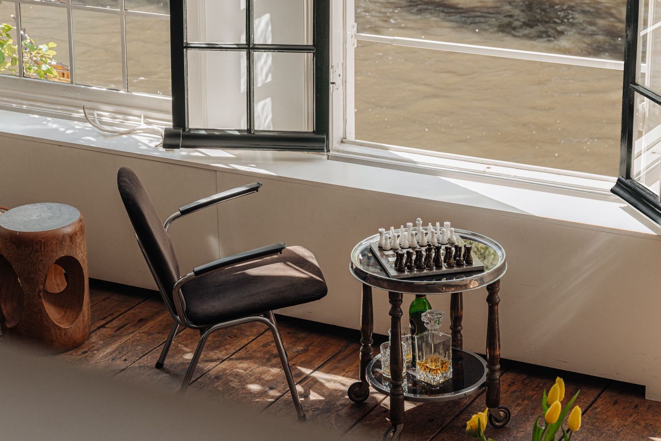
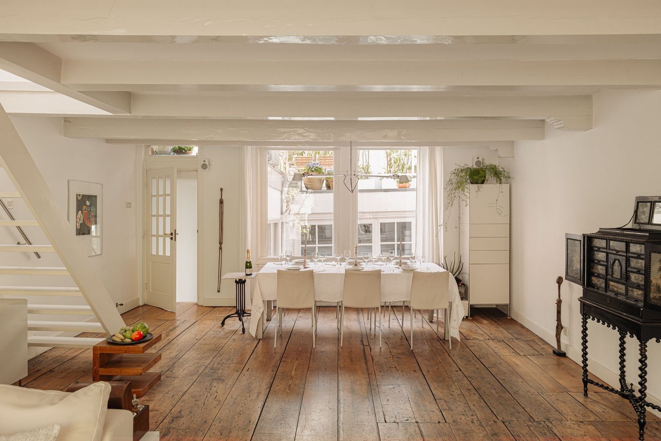
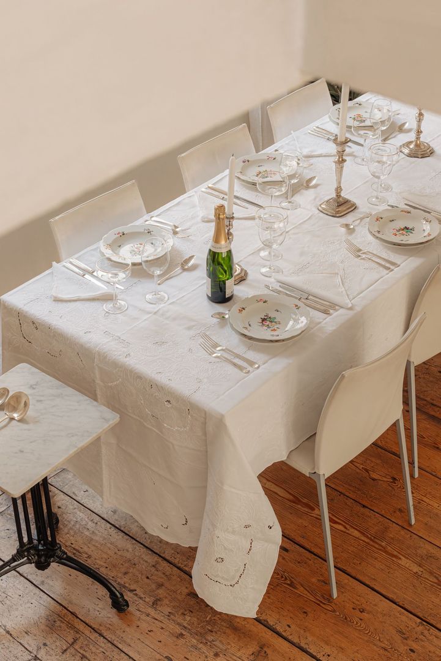
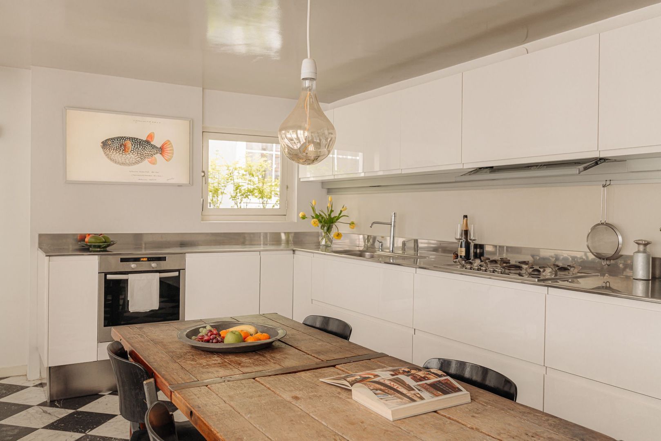
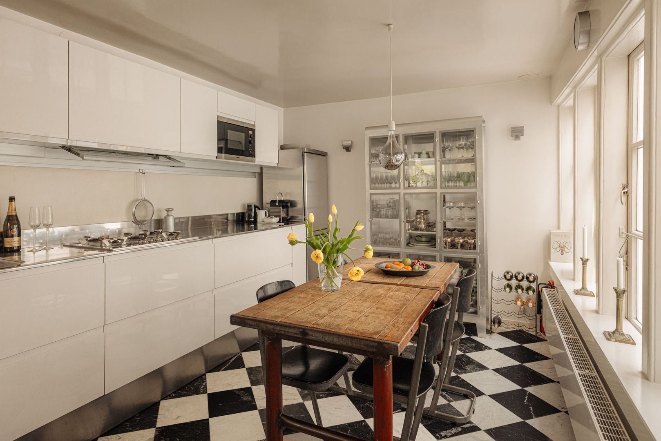
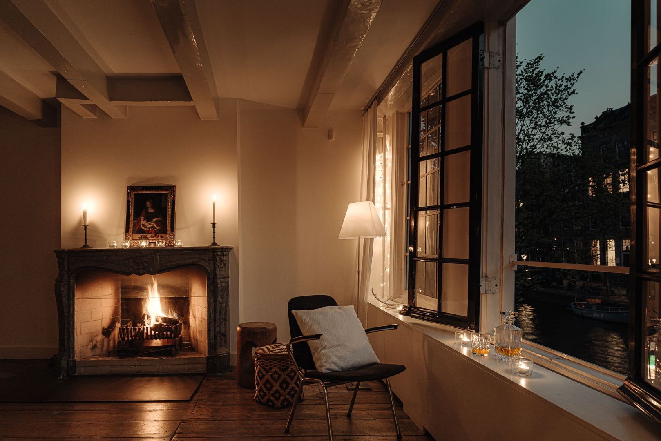
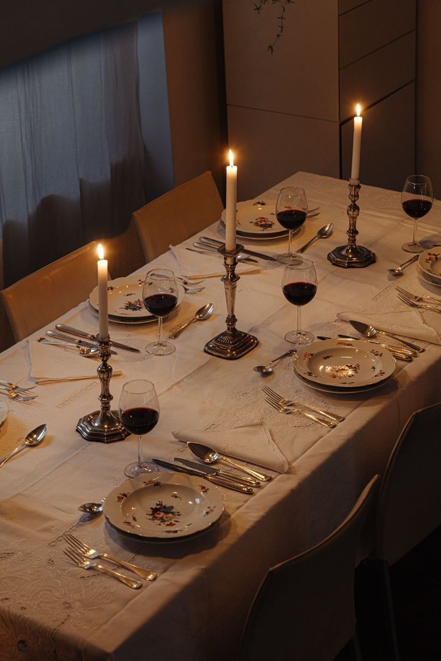
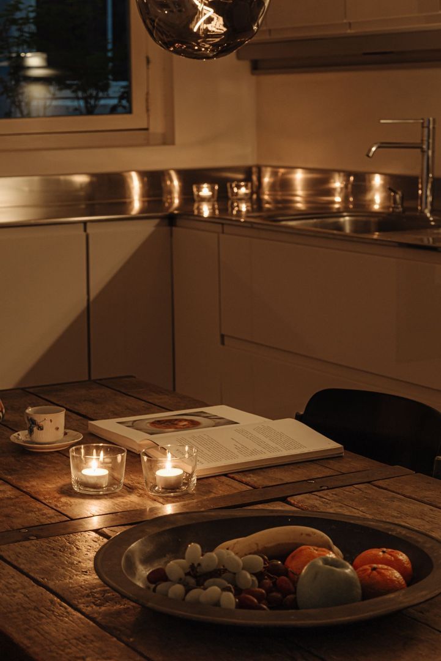
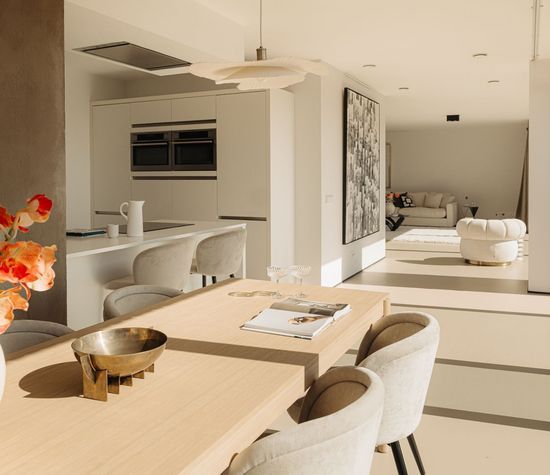
The first floor is dedicated to sophisticated entertaining and elevated everyday living.The separate marble-finished kitchen is fully equipped with premium amenities and seamlessly connects to the spectacular living room, where original 17th-century Scandinavian pine floors create an atmosphere of timeless warmth and refinement. This magnificent living space effortlessly accommodates lavish dinners, intimate gatherings, and relaxing evenings by the fireplace while overlooking the iconic Herengracht canal. The large opening windows at the front create the sensation of a private terrace floating directly above the water.

Second Floor
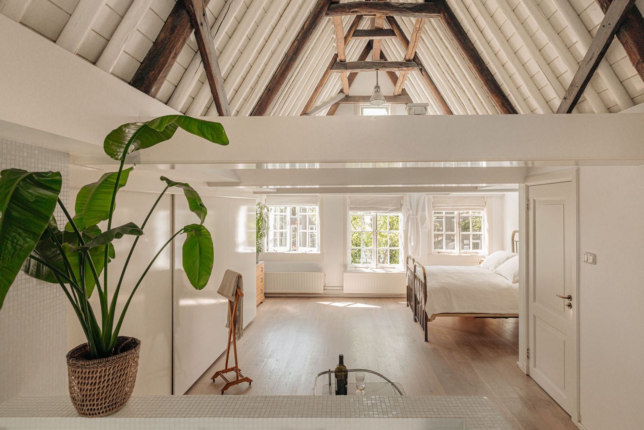
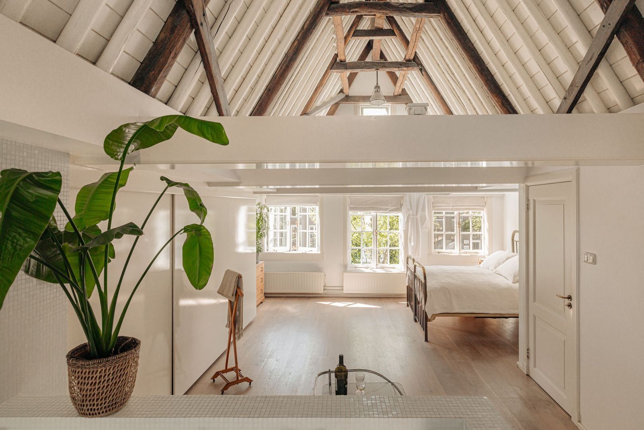
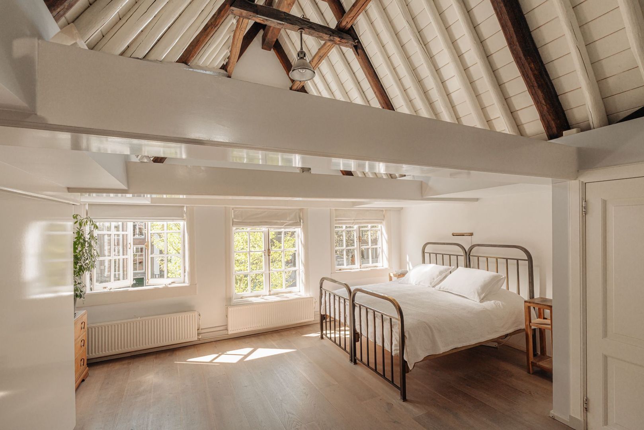
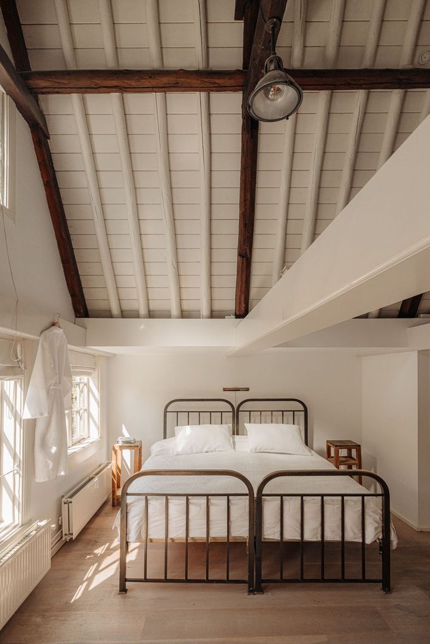
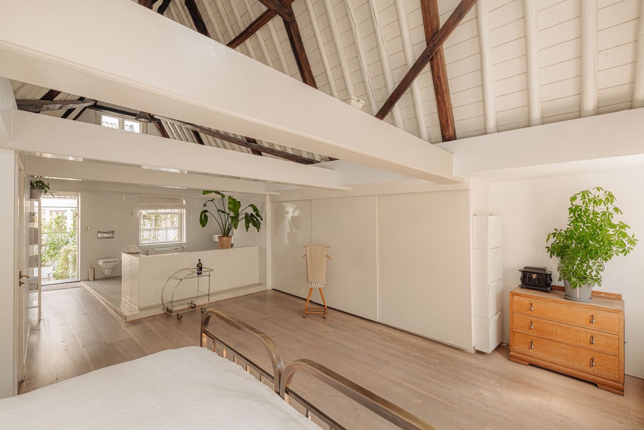
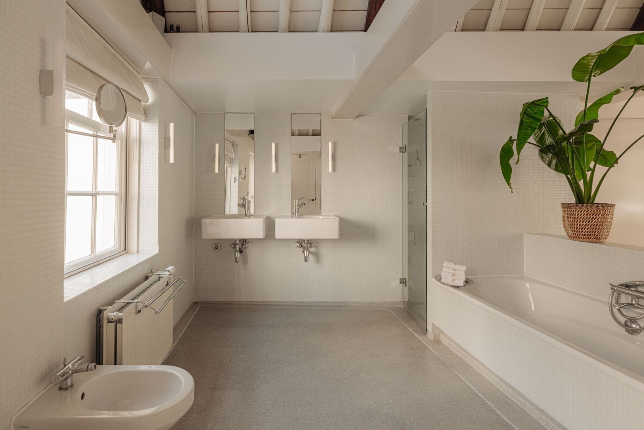
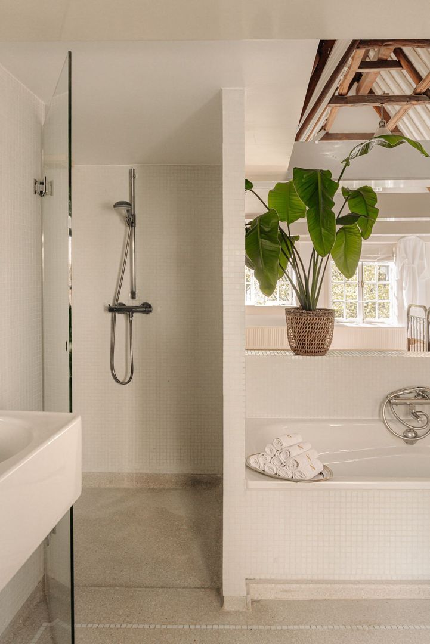
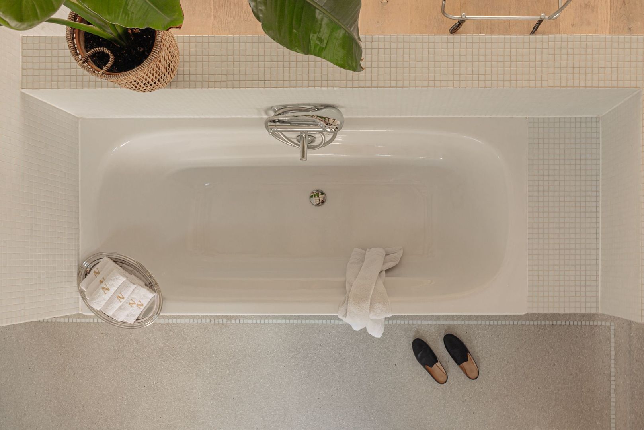
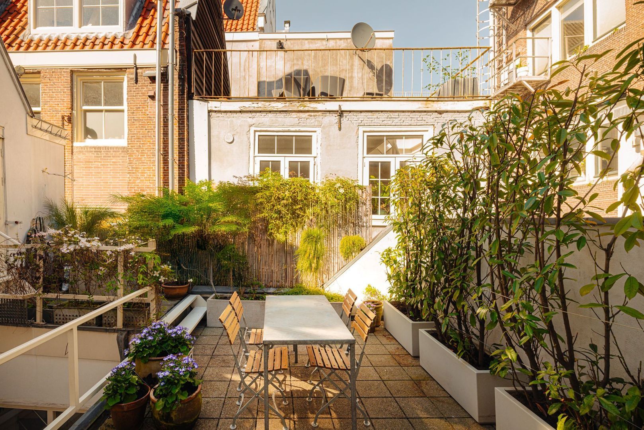
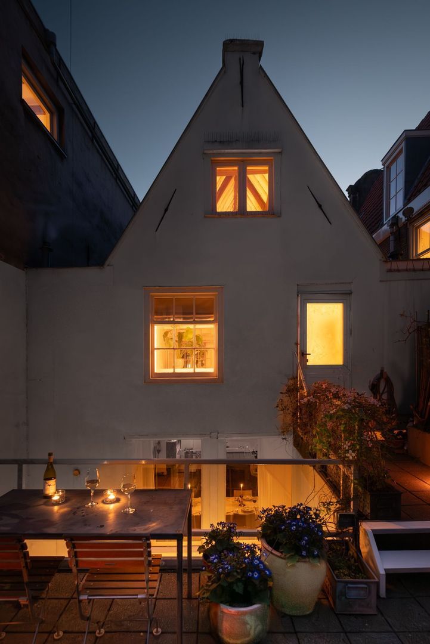
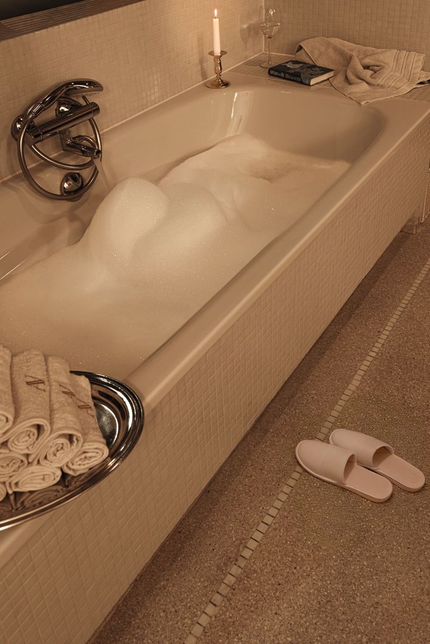
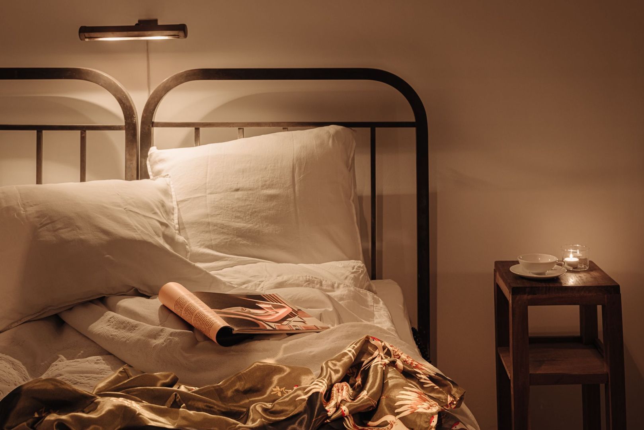
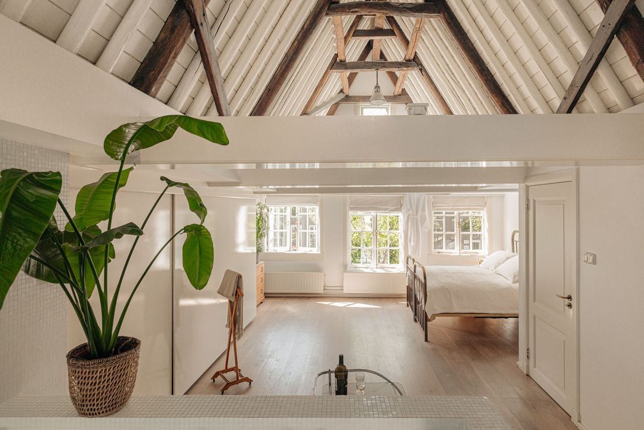
The entire second floor is devoted to an extraordinary master suite, a sanctuary of calm, luxury, and historic beauty.Magnificent original beams frame the space with warmth and authenticity, while the luxurious ensuite bathroom rivals those of the finest boutique hotels, featuring a soaking tub, double vanity, walk-in shower, lavatory, and bidet. Integrated storage solutions and a separate laundry room ensure effortless practicality without compromising elegance. From the master bedroom, doors open onto an expansive private rooftop terrace, a hidden oasis above the historic city center where peace and privacy reign supreme.

Souterrain
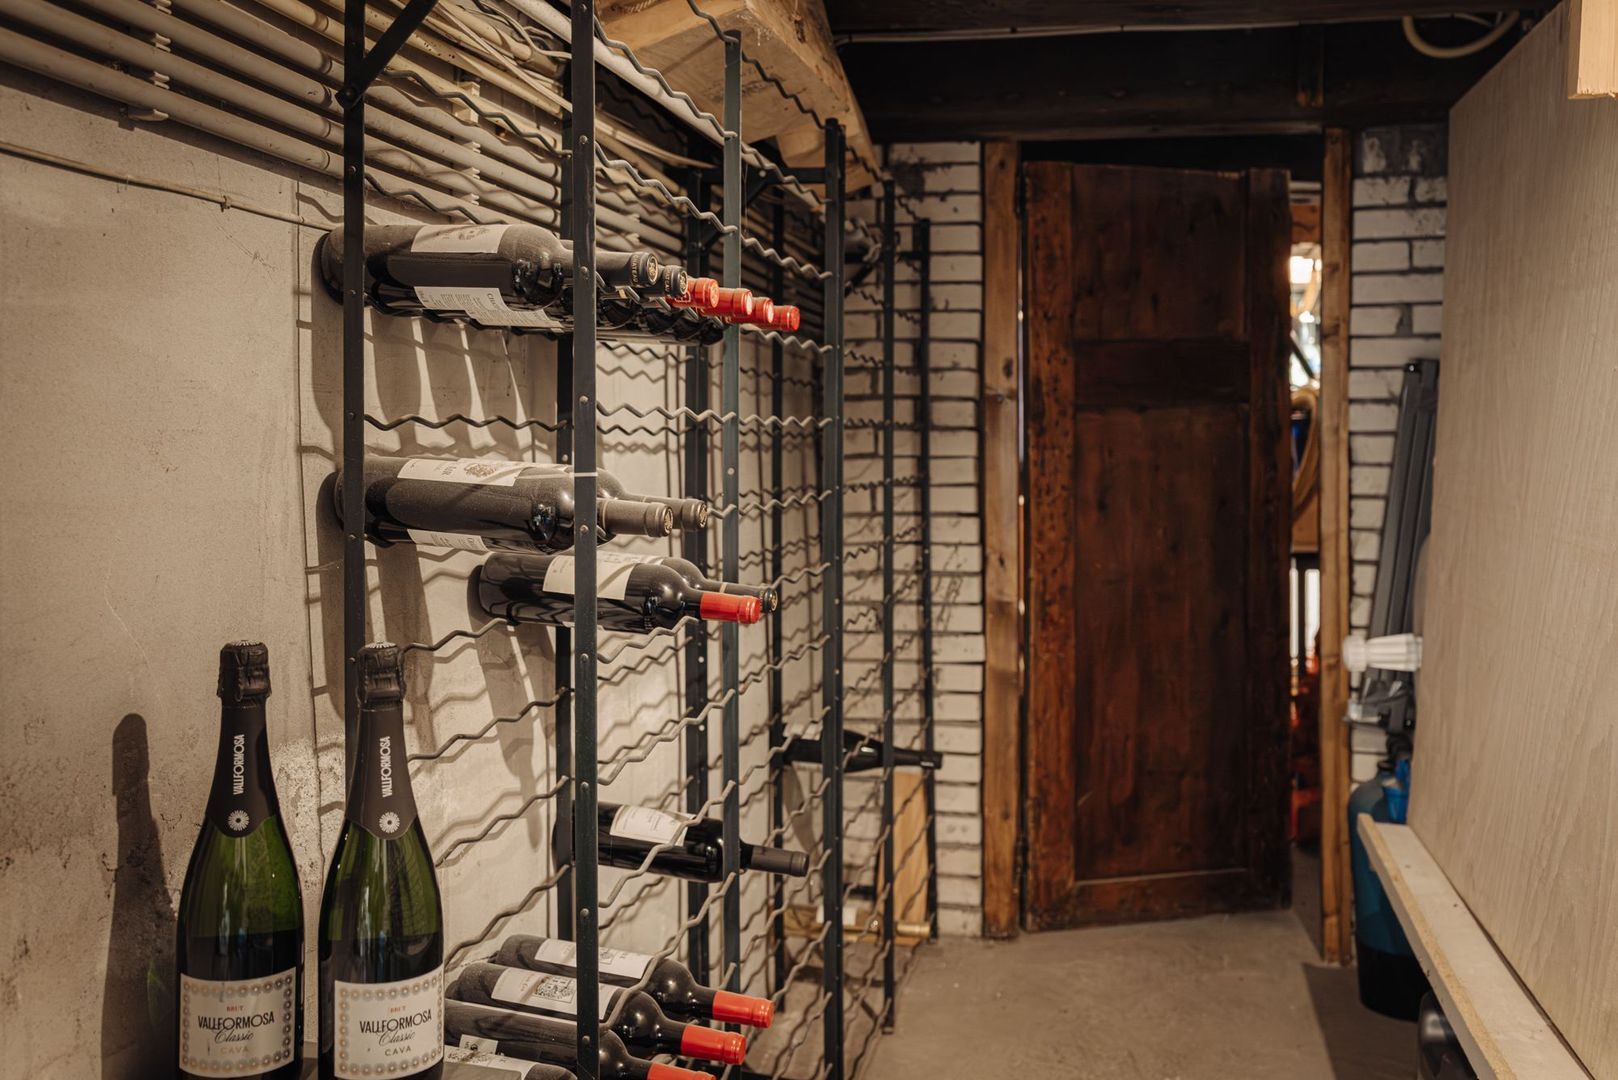
The spacious basement further enhances the property’s versatility and luxury appeal. Featuring a wine cellar and emergency power supply, this level also offers the exciting opportunity to create an additional full guest suite, wellness area, or private sauna.

PARKING
Parking is available through the municipal permit system. In addition, several private parking facilities are located within walking distance, an invaluable convenience in Amsterdam’s city center.

OWNERSHIP
The property is held in full freehold ownership, meaning there is no leasehold (erfpacht).
FEATURES
• living area: approx. 192.70 m²
• additional indoor space: approx. 65.70 m²
• outdoor space: approx. 33.50 m²
• volume: approx. 1,038.46 m³
• monumental canal residence
• detached from neighboring properties
• buyer’s choice of notary within a 15-kilometer radius of the property
• a purchase agreement is only binding once both buyer and seller have signed the written agreement
• seller reserves the right of award

Delivery: in consultation.
Read more
Read less
Joshua Somogyi
Your Qualis-broker
Joshua Somogyi
Amster Vastgoed
Jan Evertsenstraat 713
1061 XZ Amsterdam
+31 (0)20-2610992
Contact with the agent Schedule a viewing

Details

Transfer

Price
€ 2.465.000 k.k.
Status
Available
Acceptance
In consultation
Objectcode
19973

Build

House type
Canal house, Detached house
Build type
Existing
Build year
1620
Maintenance inside
Good
Maintenance outside
Good
Particulars
Monumental house

Surface and volume

Living surface
193 m²
Plot surface
93 m²
Other surface
66 m²
Volume
1.038 m³

Layout

Rooms
6
Bedrooms
3
Bathrooms
2
Floors
4

Energy

Isolation
Roof insulation, Floor insulation, Partial insulated glazing
Hot water
Central heating
Heating
Central heating, Partial heated floor
Furnace
Intergas (2025, Combined furnace, Owned)

Exterior areas

Garden
Patio, Terrace
Terrace
East, 34 m², 581×589cm

Objectdetails

• Glass fiber
• Natural ventilation

Location

Herengracht 263, 1016 BJ Amsterdam

• On the waterfront
• In town center
• Clear view

Read more
Read less

Floor plans

Herengracht 263, Amsterdam plattegrond-0
Herengracht 263, Amsterdam plattegrond-1
Herengracht 263, Amsterdam plattegrond-2
Herengracht 263, Amsterdam plattegrond-3
Herengracht 263, Amsterdam plattegrond-4

Location

Street view
Map view
10 min
20 min
30 min
Travel time
Points of interest

Calculate your travel time

Choose your transportation
Maximum travel time
10 min.
20 min.
30 min.
Travel moment
Slow hours
Rush hours
Show results

Points of interest

Indicate which points of interest you want to show on the map.

Choose your points of interest
School
Doctor
Pharmacy
Restaurant
Gym
Transportation
Supermarket
Hospital
Church
Dentist
Cinema
Barber
Show results

I am interested in
Herengracht 263

Would you like to plan a viewing or do you have a question?
Please fill in your details below so the Qualis agent can contact you.

Thank you for your request.

Be the first to view our latest listings, including private sales!
Create an account

Unfortunately we can not conclusively determine whether you are a human or an automated bot/spammer. Hence, we are unable to submit the form. Please retry or contact the real estate agent directly via email.

Something went wrong while sending the contact form. Check if you correctly filled in all required fields and try again.

Information

By submitting this form, you agree to our terms and conditions.

recaptcha
reCAPTCHA
PrivacyTerms
Joshua Somogyi
Your Qualis-broker
Joshua Somogyi
Amster Vastgoed
Jan Evertsenstraat 713
1061 XZ Amsterdam
+31 (0)20-2610992

Amster Vastgoed
Make an account
View silent listings

Create an Qualis account and view the biggest 'hidden listings' of the Netherlands.

Make an account
Magazine
The latest trends in
interior & lifestyle!

the e-Magazine