J.J. Viottastraat 21 2, Amsterdam foto-1
Amsterdam

J.J. Viottastraat 21 2

€ 2.150.000 k.k.
J.J. Viottastraat 21 2, Amsterdam foto-0
J.J. Viottastraat 21 2, Amsterdam foto-1
J.J. Viottastraat 21 2, Amsterdam foto-2
J.J. Viottastraat 21 2, Amsterdam foto-3
J.J. Viottastraat 21 2, Amsterdam foto-4
J.J. Viottastraat 21 2, Amsterdam foto-5
J.J. Viottastraat 21 2, Amsterdam foto-6
J.J. Viottastraat 21 2, Amsterdam foto-7
J.J. Viottastraat 21 2, Amsterdam foto-8
J.J. Viottastraat 21 2, Amsterdam foto-9
J.J. Viottastraat 21 2, Amsterdam foto-10
J.J. Viottastraat 21 2, Amsterdam foto-11
J.J. Viottastraat 21 2, Amsterdam foto-12
J.J. Viottastraat 21 2, Amsterdam foto-13
J.J. Viottastraat 21 2, Amsterdam foto-14
J.J. Viottastraat 21 2, Amsterdam foto-15
J.J. Viottastraat 21 2, Amsterdam foto-16
J.J. Viottastraat 21 2, Amsterdam foto-17
J.J. Viottastraat 21 2, Amsterdam foto-18
J.J. Viottastraat 21 2, Amsterdam foto-19
J.J. Viottastraat 21 2, Amsterdam foto-20
J.J. Viottastraat 21 2, Amsterdam foto-21
J.J. Viottastraat 21 2, Amsterdam foto-22
J.J. Viottastraat 21 2, Amsterdam foto-23
J.J. Viottastraat 21 2, Amsterdam foto-24
J.J. Viottastraat 21 2, Amsterdam foto-25
J.J. Viottastraat 21 2, Amsterdam foto-26
J.J. Viottastraat 21 2, Amsterdam foto-27
J.J. Viottastraat 21 2, Amsterdam foto-28
J.J. Viottastraat 21 2, Amsterdam foto-29
J.J. Viottastraat 21 2, Amsterdam foto-30
J.J. Viottastraat 21 2, Amsterdam foto-31
J.J. Viottastraat 21 2, Amsterdam foto-32
J.J. Viottastraat 21 2, Amsterdam foto-33
J.J. Viottastraat 21 2, Amsterdam foto-34
J.J. Viottastraat 21 2, Amsterdam foto-35
J.J. Viottastraat 21 2, Amsterdam foto-36
J.J. Viottastraat 21 2, Amsterdam foto-37
J.J. Viottastraat 21 2, Amsterdam foto-38
J.J. Viottastraat 21 2, Amsterdam foto-39
J.J. Viottastraat 21 2, Amsterdam foto-40
J.J. Viottastraat 21 2, Amsterdam foto-41
J.J. Viottastraat 21 2, Amsterdam foto-42
J.J. Viottastraat 21 2, Amsterdam foto-43
J.J. Viottastraat 21 2, Amsterdam foto-44
J.J. Viottastraat 21 2, Amsterdam foto-45
J.J. Viottastraat 21 2, Amsterdam foto-46
J.J. Viottastraat 21 2, Amsterdam foto-47
J.J. Viottastraat 21 2, Amsterdam foto-48
Nieuw
J.J. Viottastraat 21 2, Amsterdam foto-2
J.J. Viottastraat 21 2, Amsterdam foto-3
+49
Aantal kamers
7
Woonoppervlakte
211 m²
Inhoud
715 m³

Omschrijving

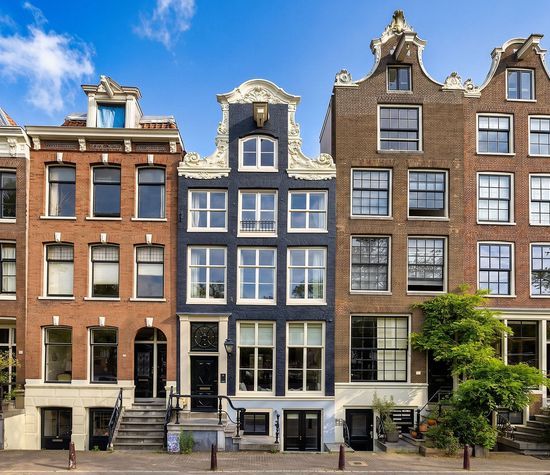
Stijlvol wonen in een royaal dubbel bovenhuis met dakterras in Amsterdam Zuid

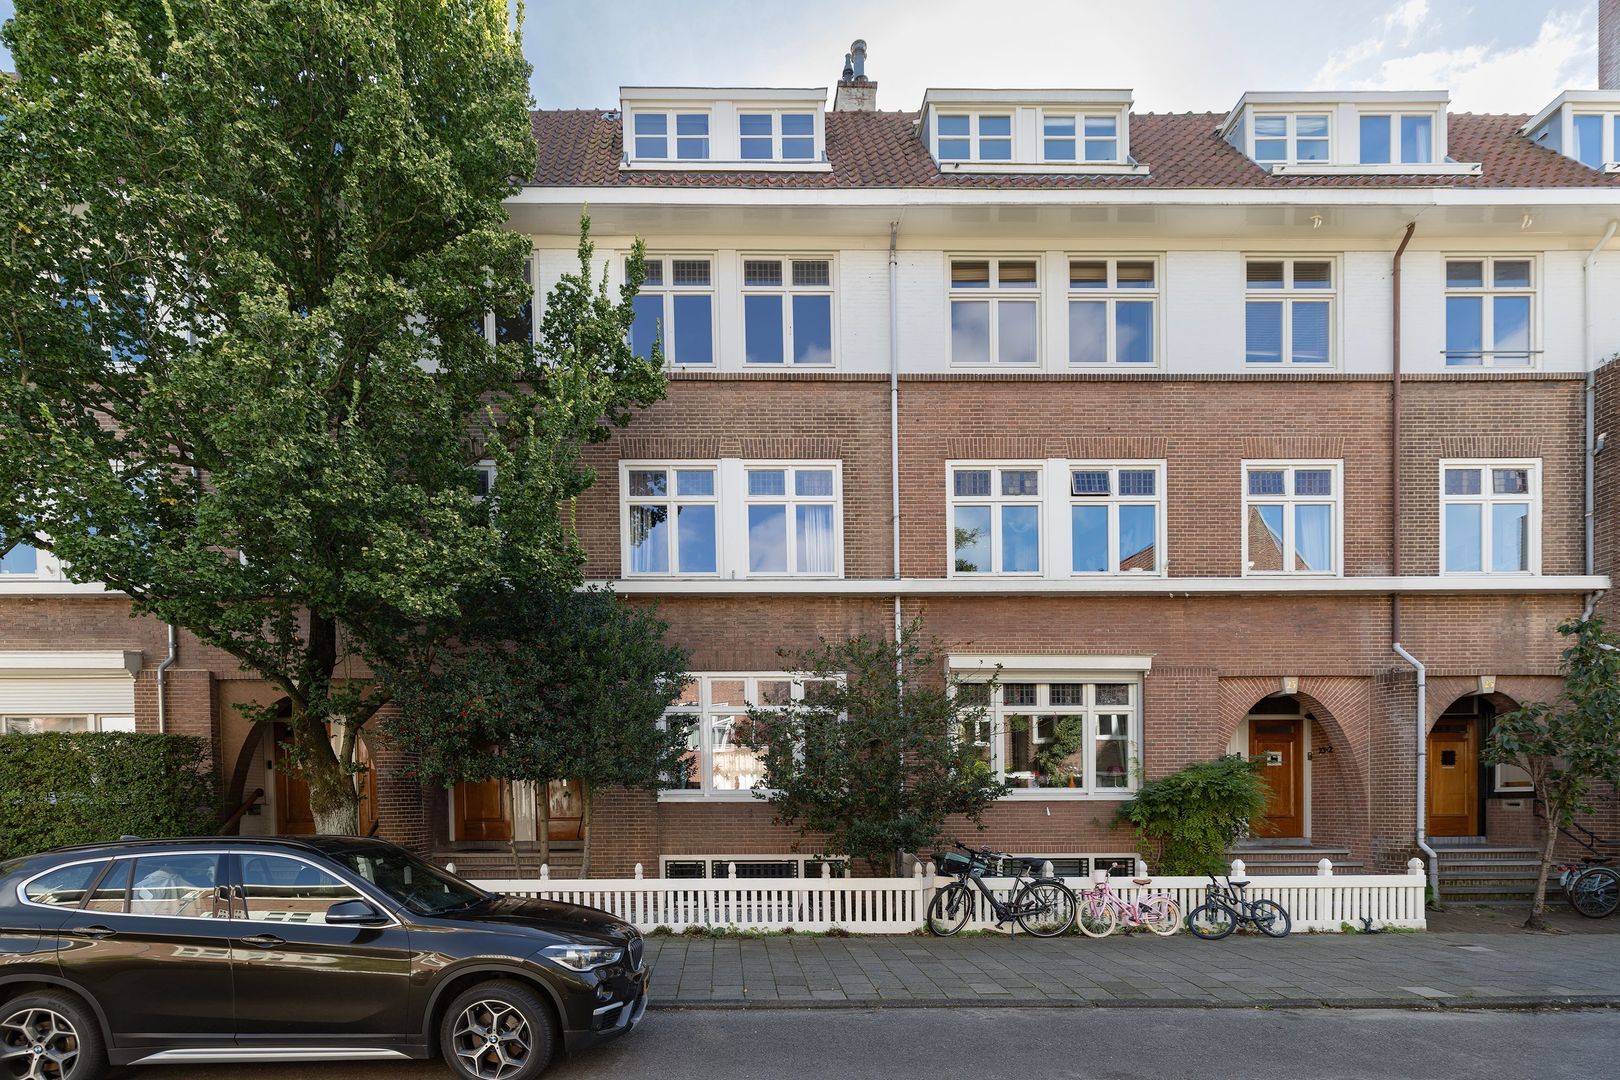
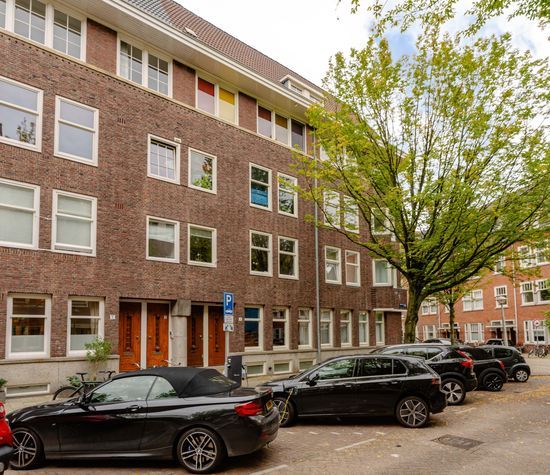
Aan de geliefde J.J. Viottastraat in Amsterdam Zuid bevindt zich dit royale dubbel bovenhuis van circa 211 m², verdeeld over de tweede en derde verdieping en voorzien van een eigen dakterras. De woning combineert een indrukwekkend woonoppervlak met karaktervolle details, een doordachte indeling en een hoogwaardige afwerking. Bovendien is de erfpacht eeuwigdurend afgekocht!

Dankzij de royale afmetingen, grote raampartijen en stijlvolle afwerking geniet de woning van een prachtige lichtinval en een bijzonder gevoel van ruimte. Een luxe comfortabele woning die perfect aansluit bij het dynamische Amsterdamse stadsleven, zonder in te leveren op wooncomfort.

Indeling
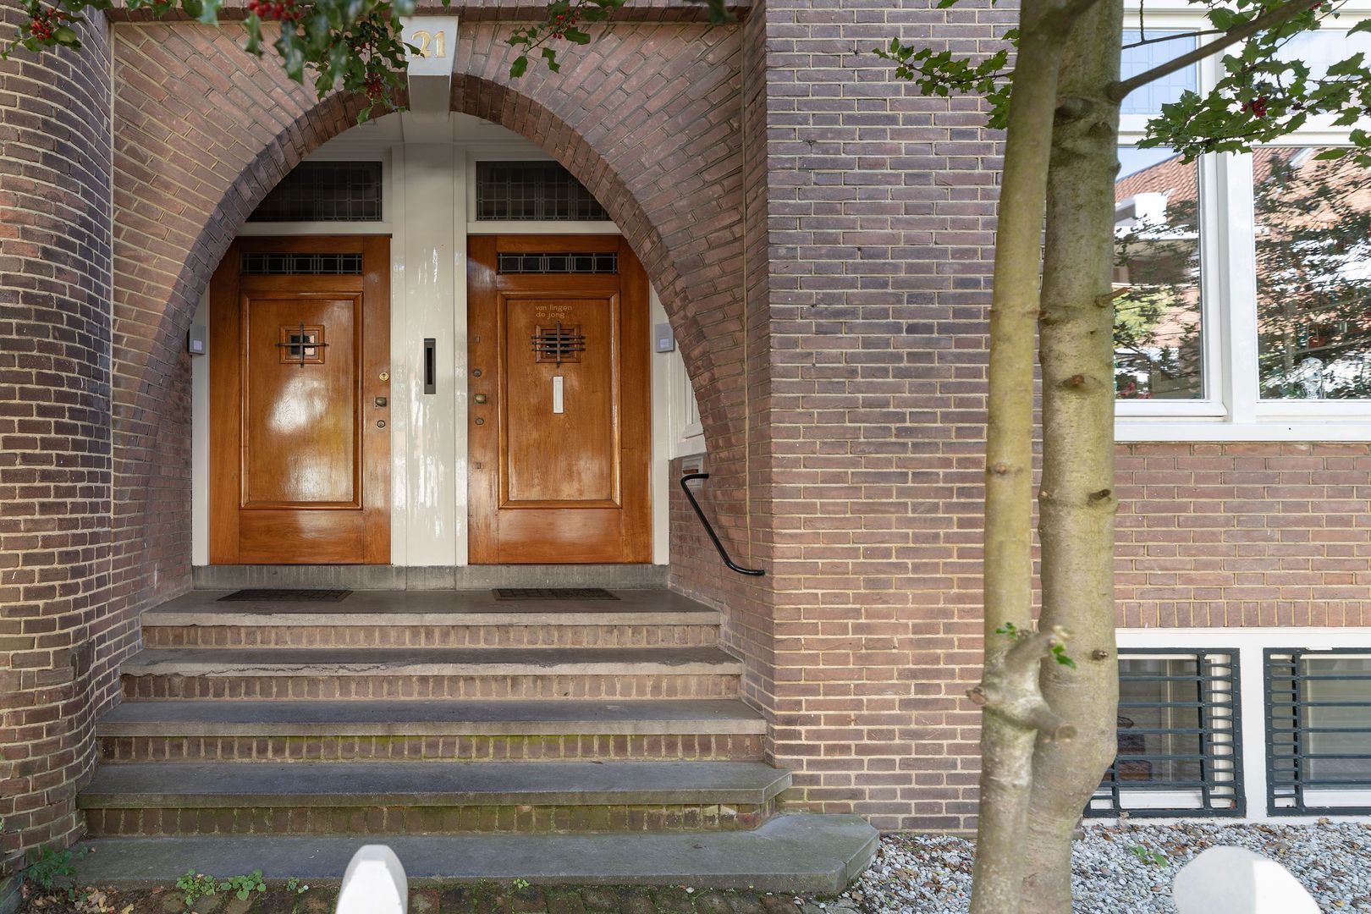
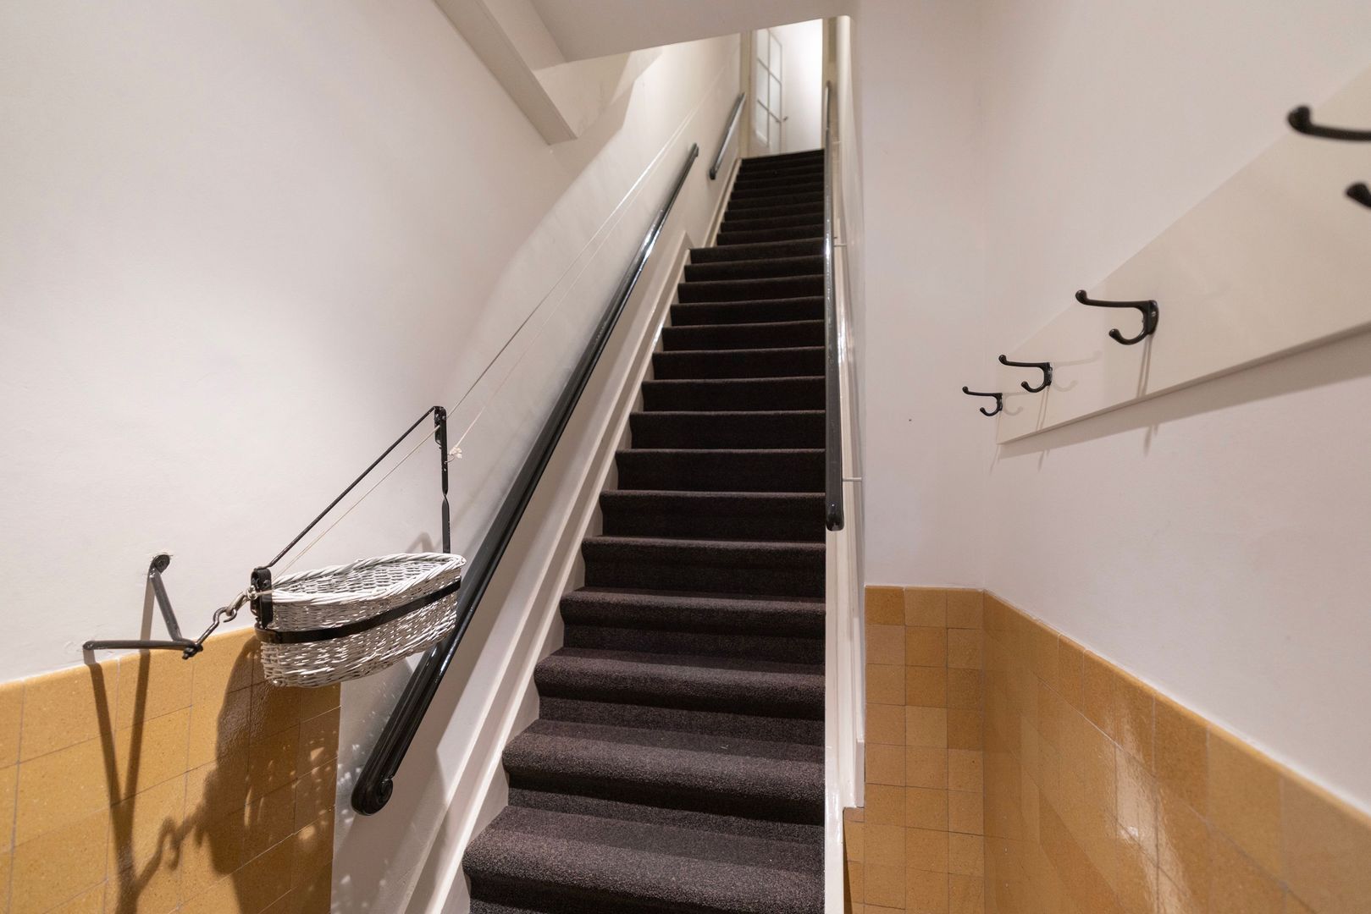
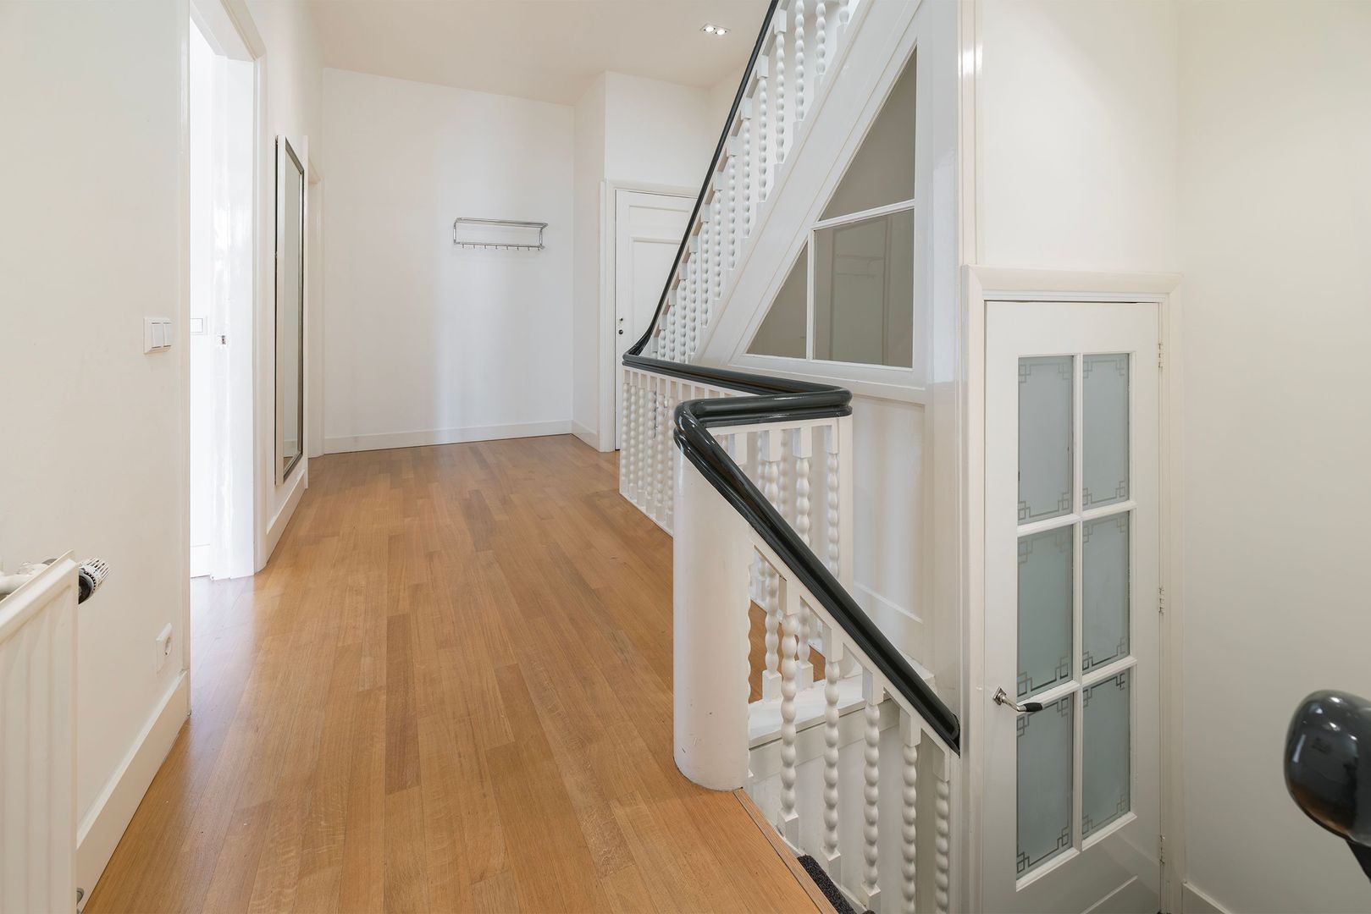
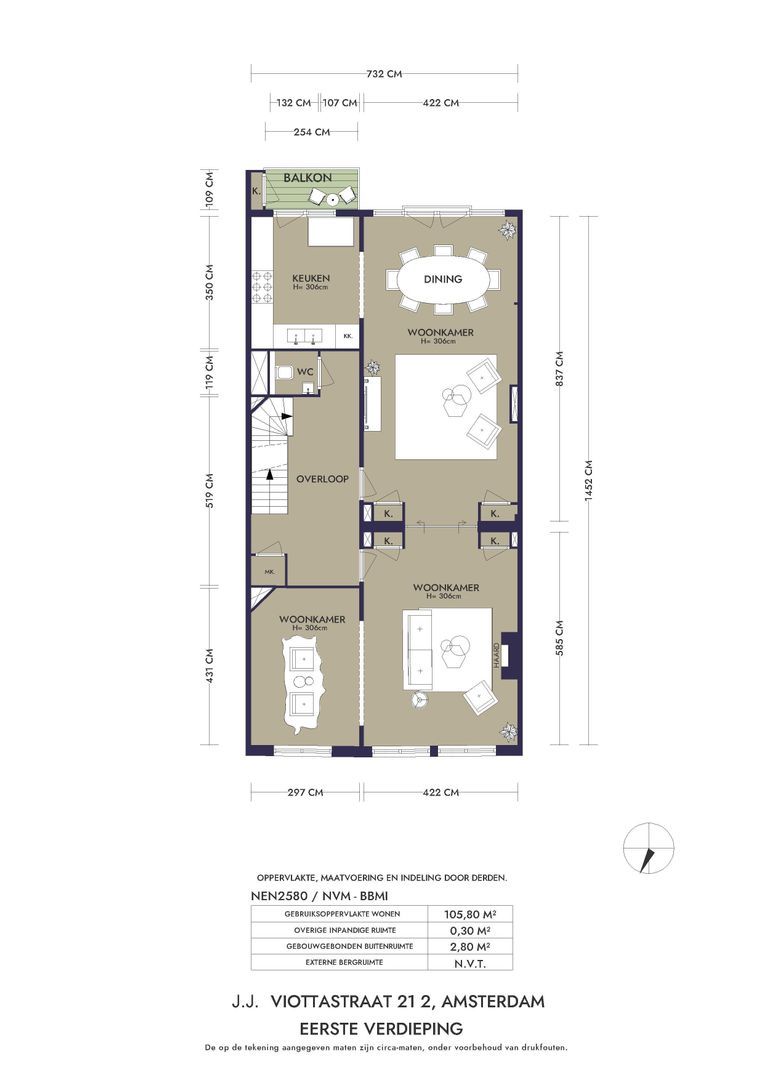
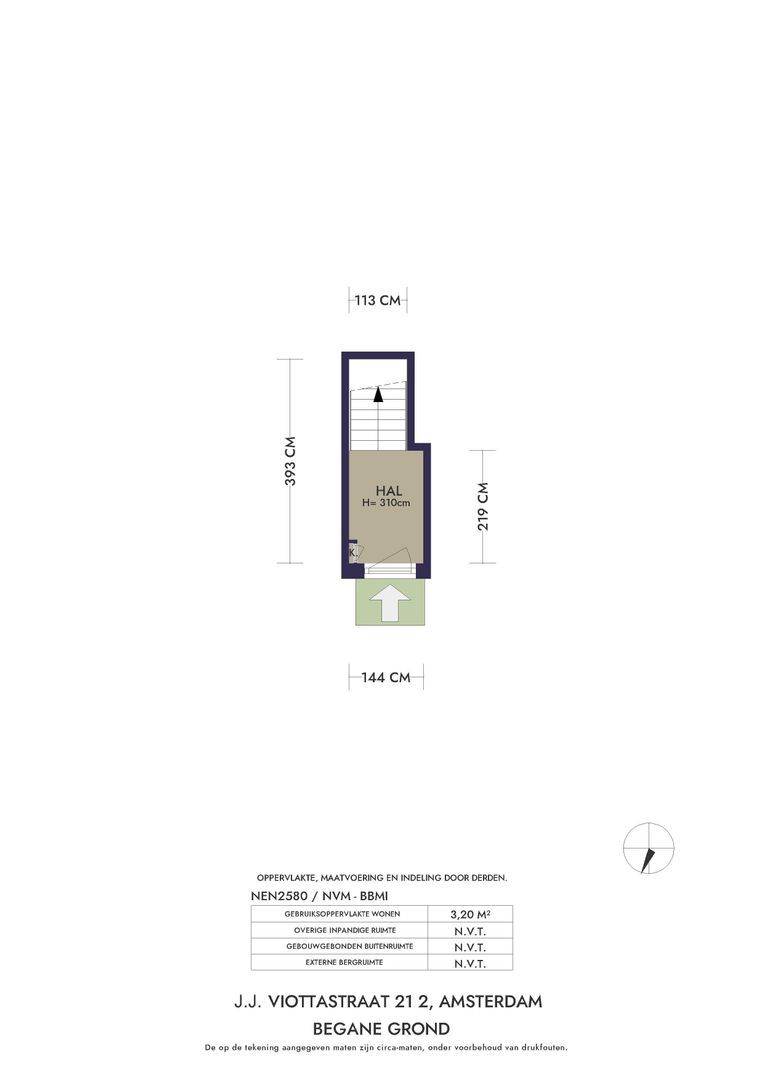
Via de eigen entree vanaf de straat bereikt u de tweede verdieping. De ruime ontvangsthal met garderobemogelijkheden en separaat toilet vormt een smaakvolle introductie tot de leefverdieping. Vanuit hier betreedt u de verrassend ruime en open leefverdieping.

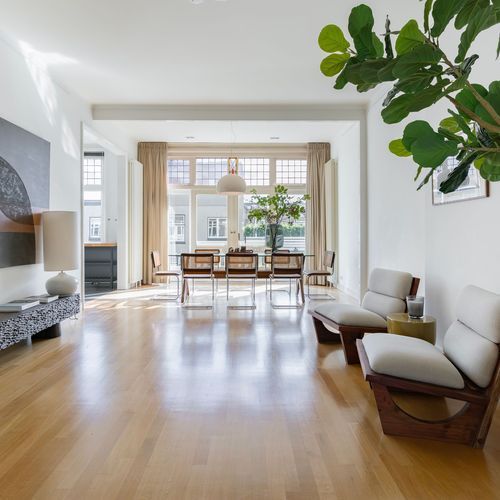
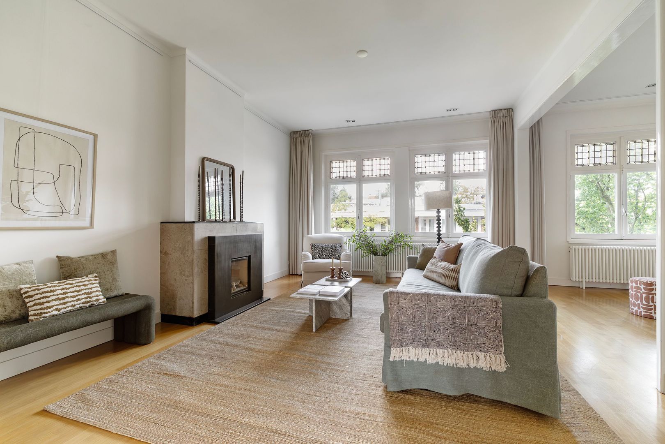
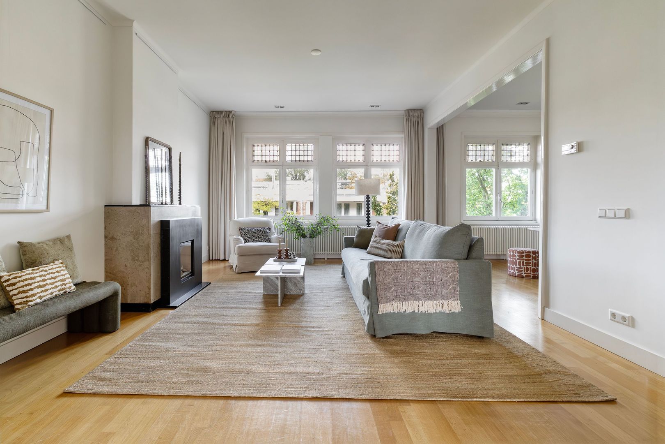
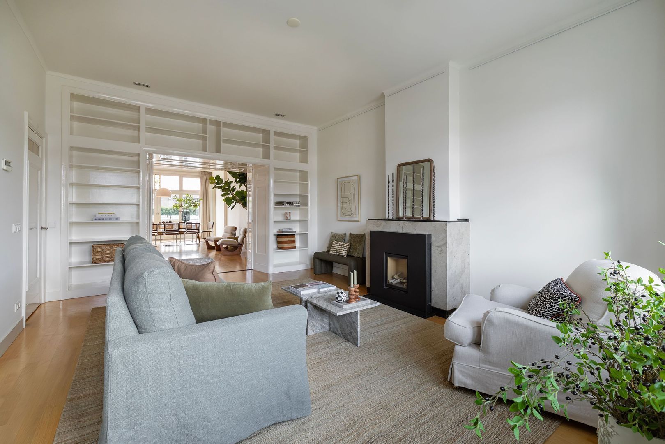
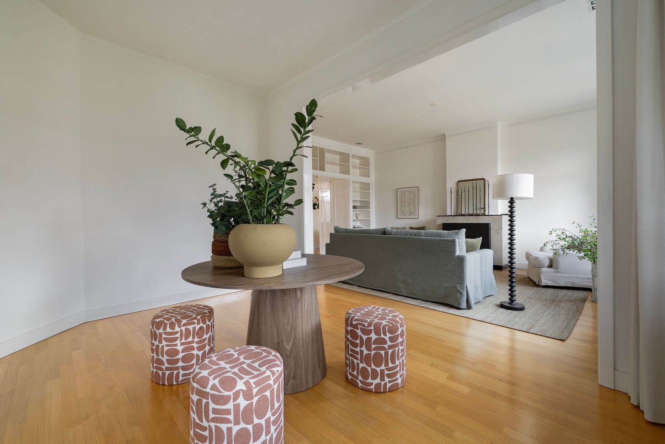
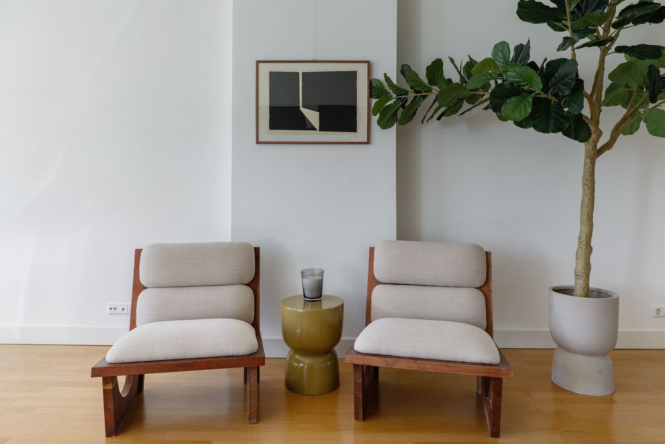
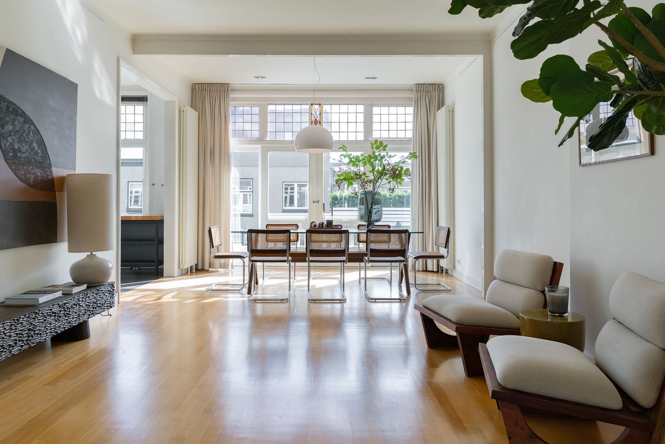
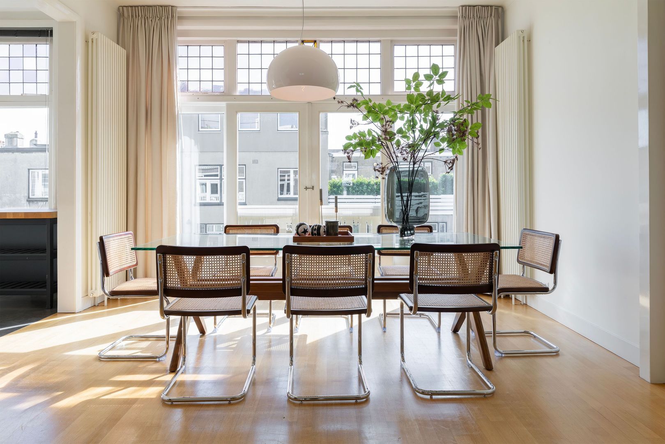
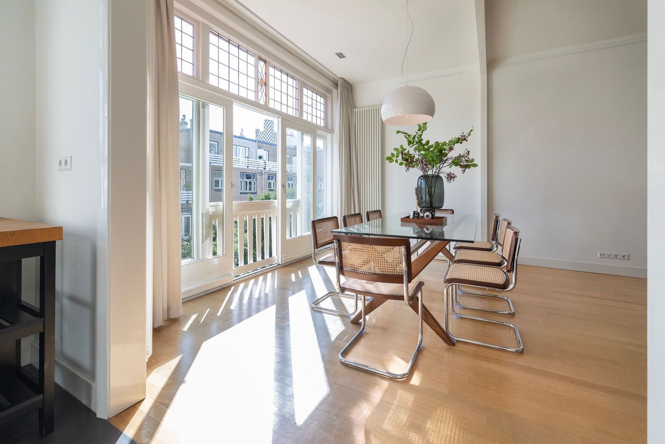
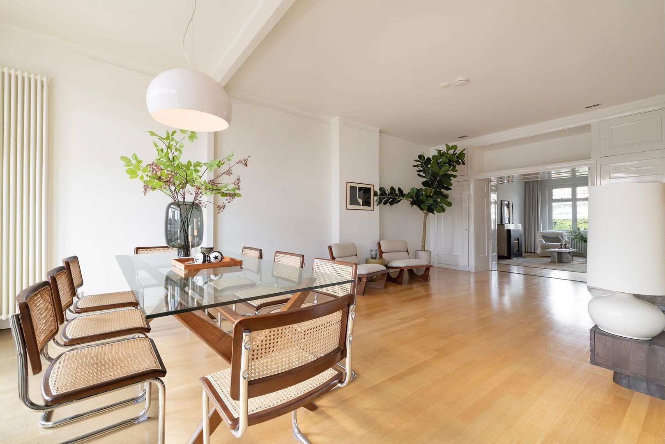
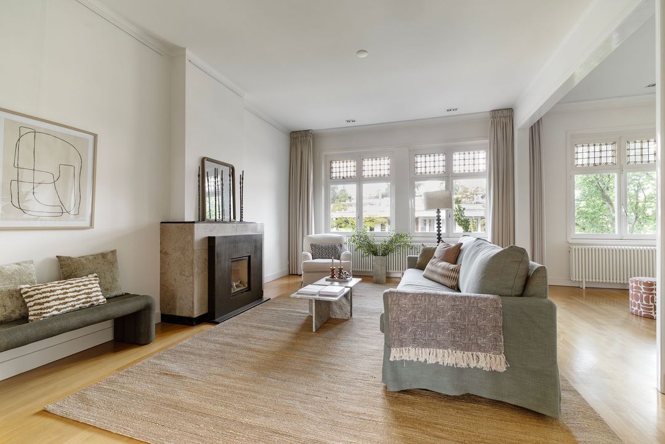
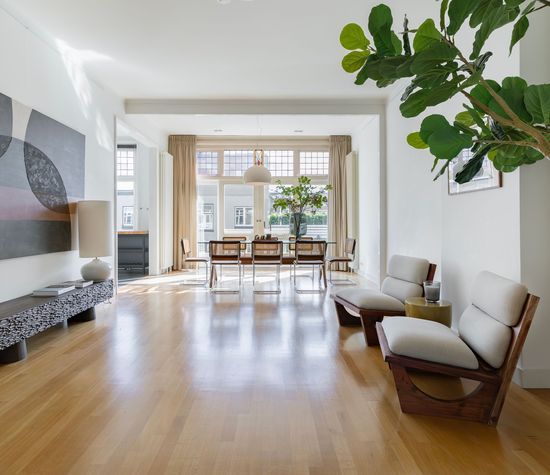
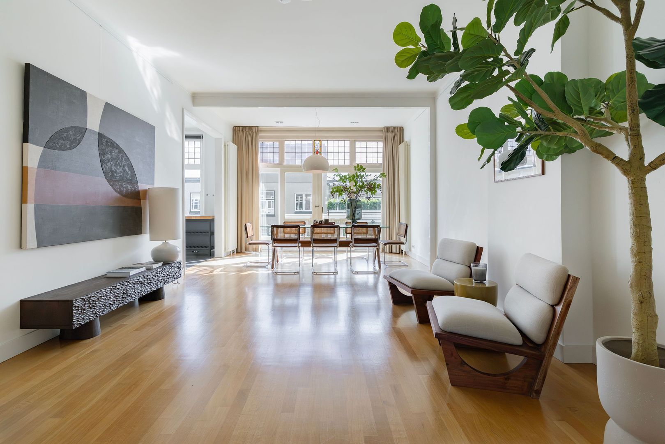
De royale living vormt het hart van het huis en strekt zich uit over de volledige lengte van de woning. Grote raampartijen zorgen voor een overvloed aan natuurlijk daglicht, terwijl de authentieke glas-in-lood bovenlichten bijdragen aan de warme en karaktervolle uitstraling. Dit geeft een prettige lichte sfeer.

Aan de achterzijde creëren open deuren naar een Frans balkon een prettige verbinding met buiten. Aan de voorzijde biedt de bijzondere L-vormige indeling extra ruimte voor bijvoorbeeld een tweede zithoek, bibliotheek, werkplek of leeskamer.

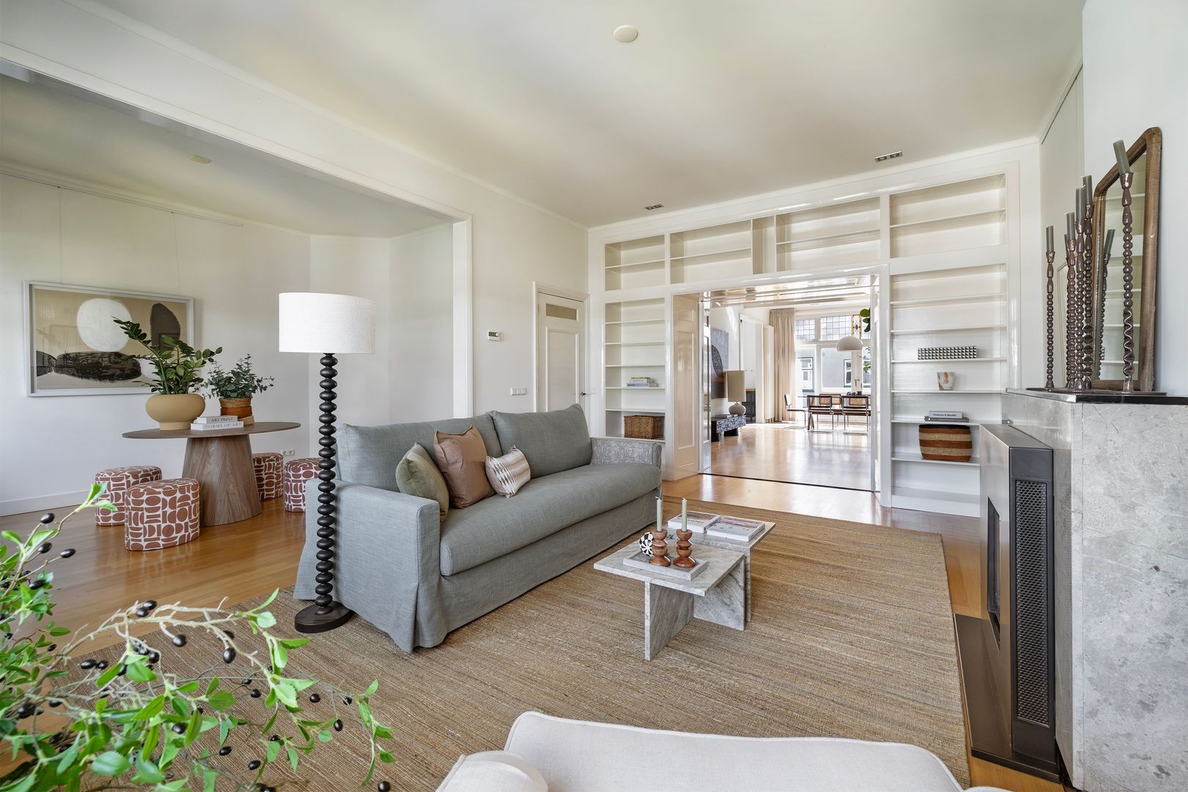
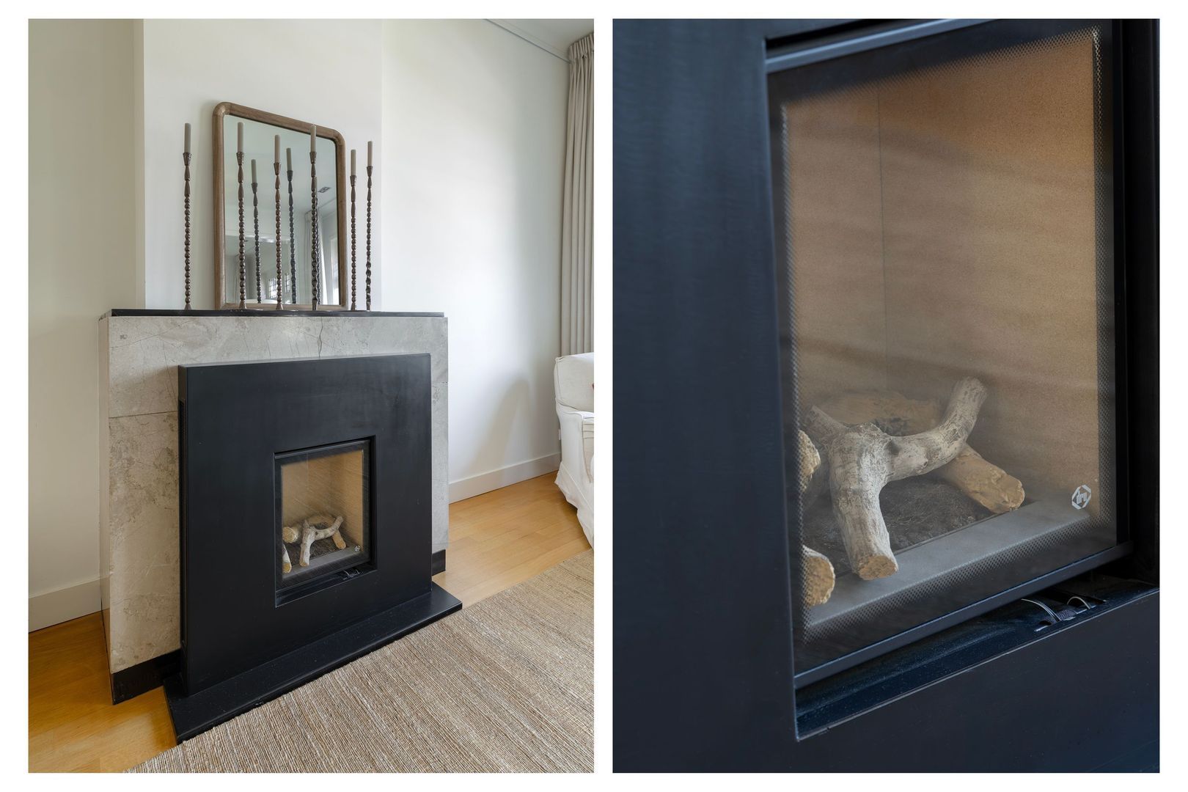
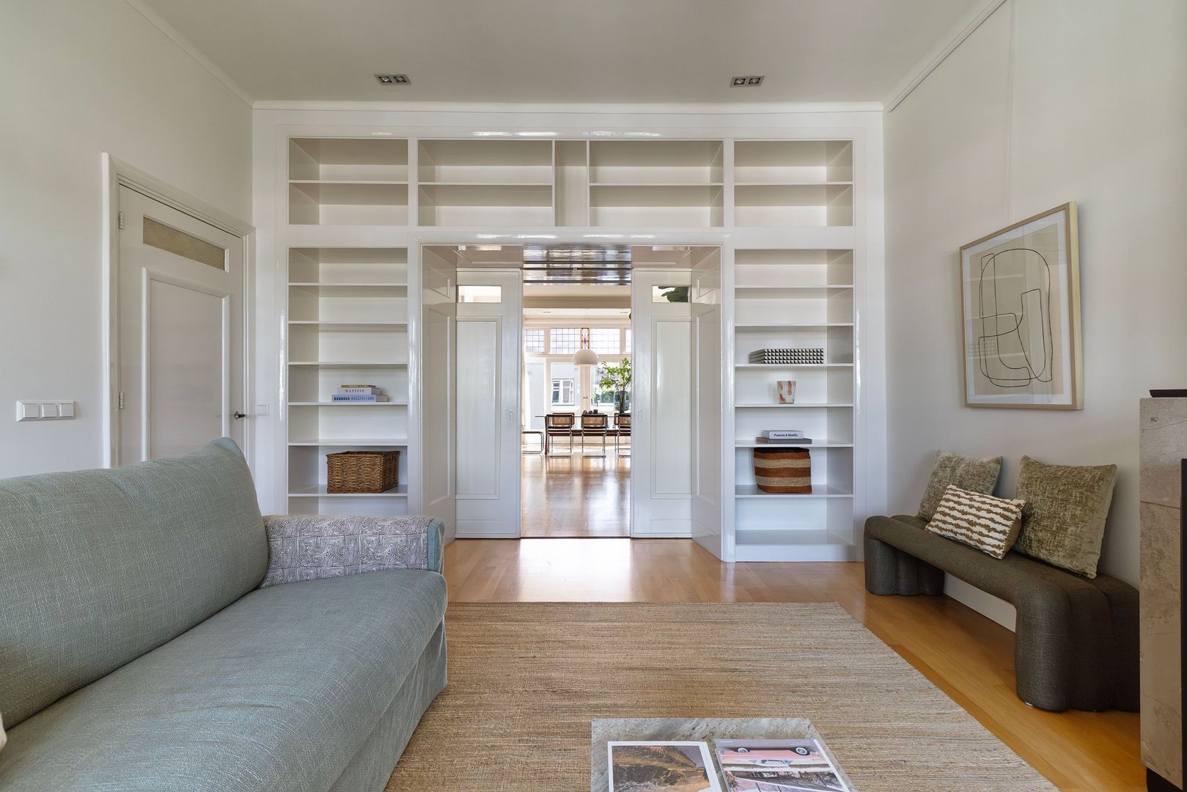
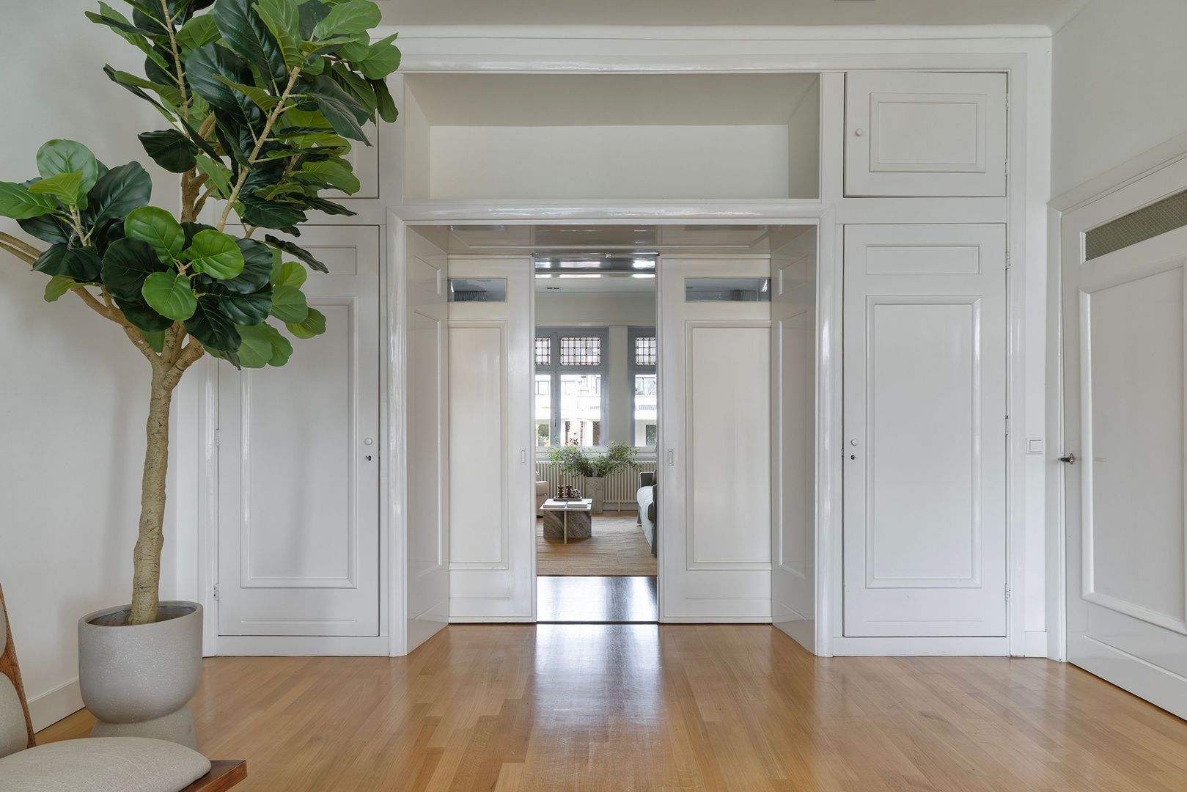
Een sfeervolle gashaard vormt een stijlvol middelpunt van de living en draagt bij aan de uitnodigende sfeer van deze woonruimte. Op de deze verdieping bevinden zich schuifdeuren, omgeven door een stijlvolle boekenkast, waarmee de kamer indien gewenst eenvoudig elegant kan worden afgescheiden.

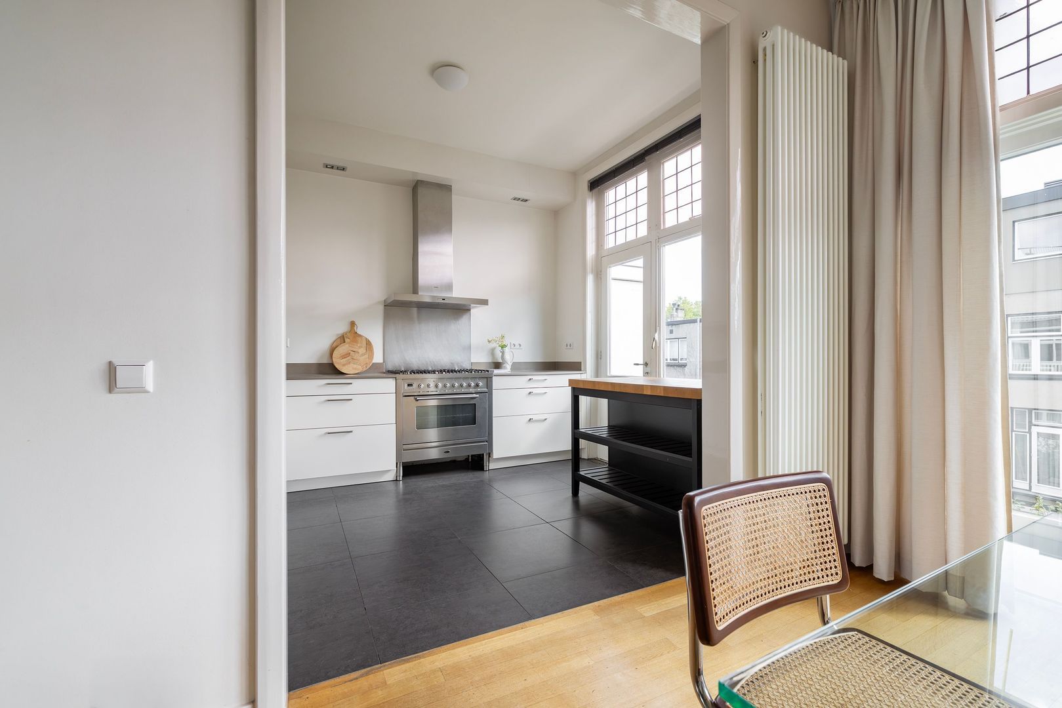
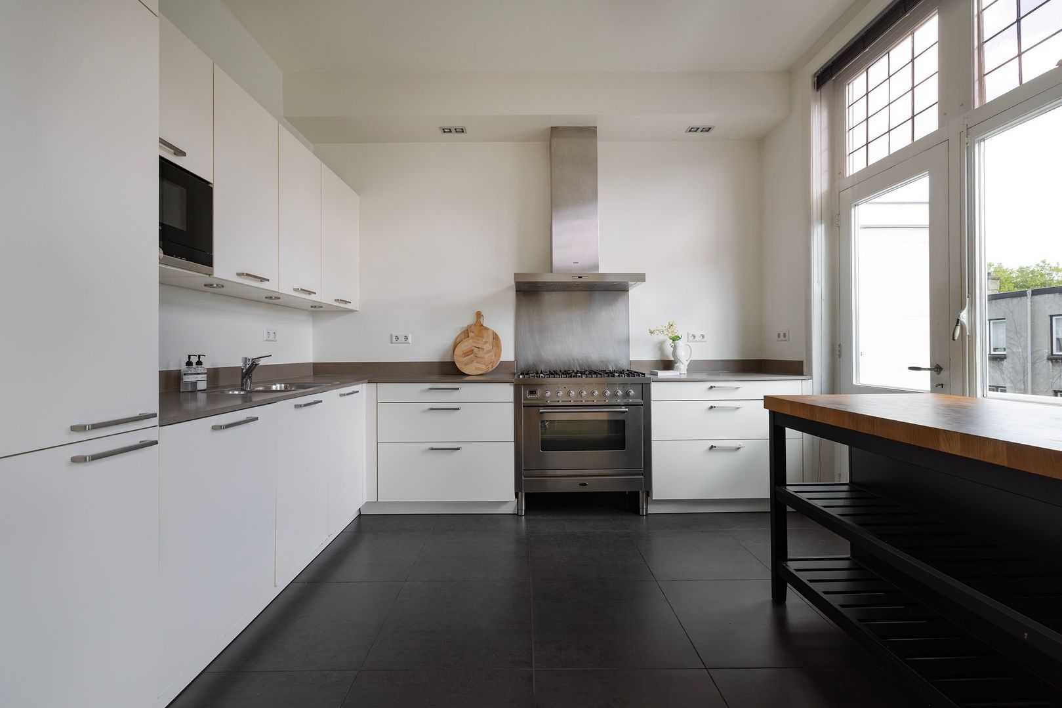
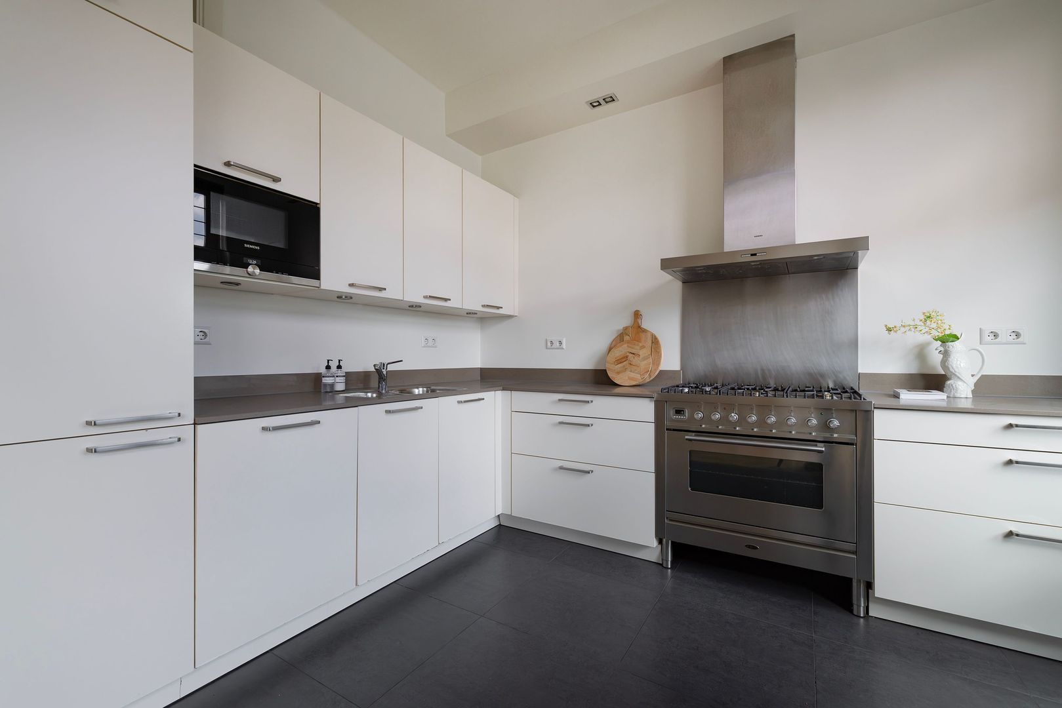
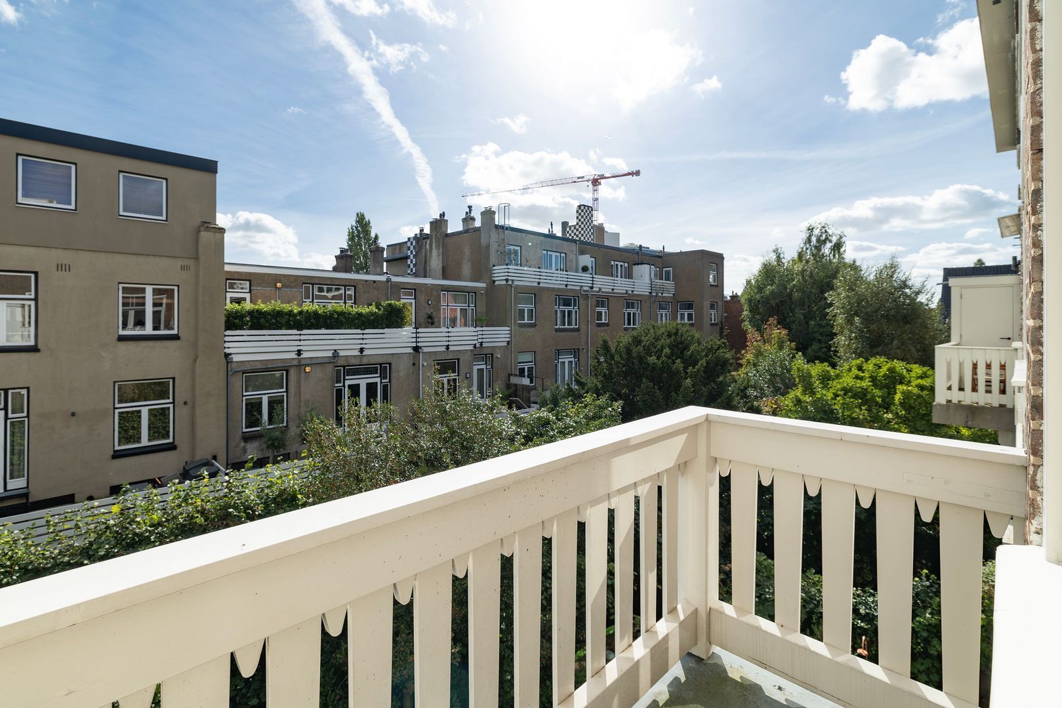
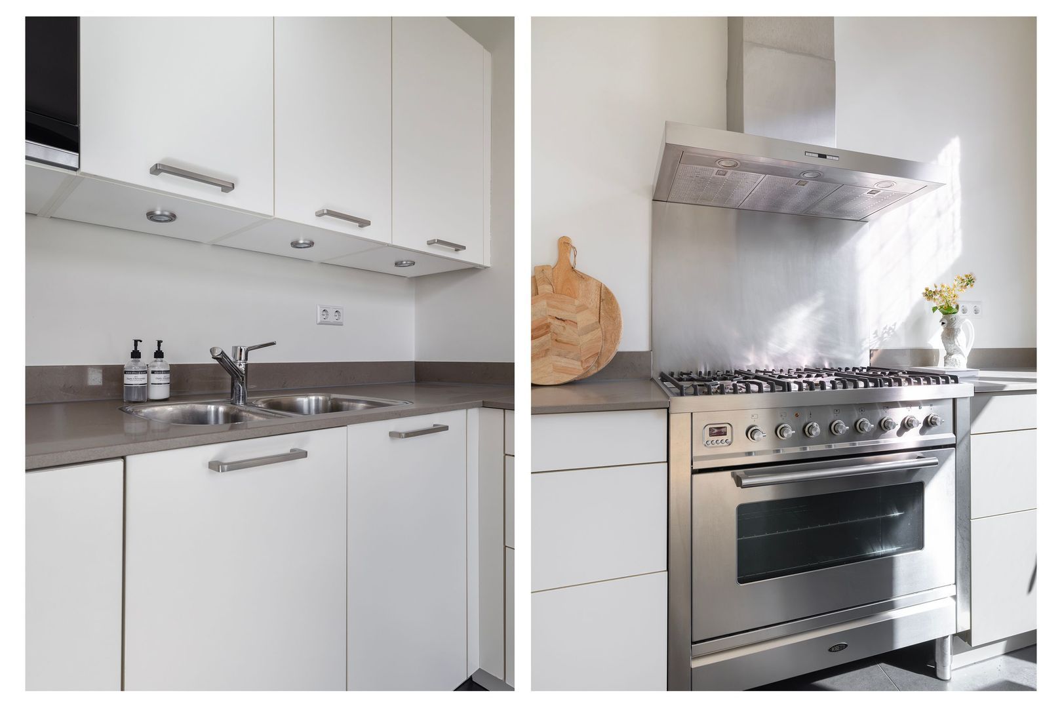
Aan de achterzijde bevindt zich de open woonkeuken, die naadloos aansluit op de leefruimte en zorgt voor een natuurlijke verbinding tussen koken, tafelen en wonen. De keuken is uitgerust met een royaal zespitsfornuis en biedt alle ruimte voor liefhebbers van koken en gastvrijheid. Via de keuken heeft u toegang tot het balkon dat op het zuiden is gelegen.

Derde verdieping
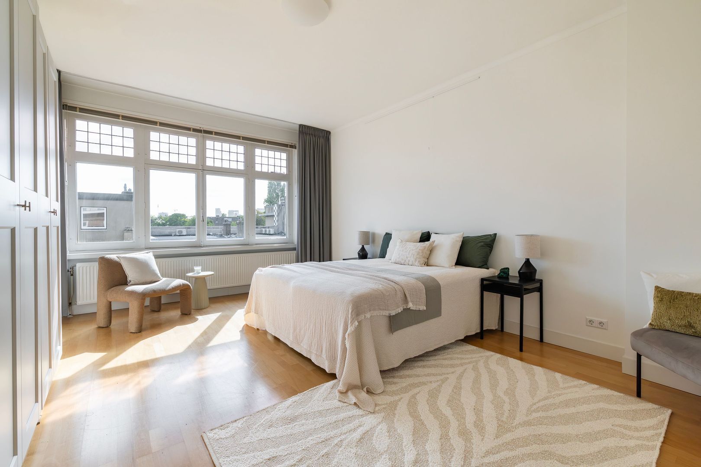
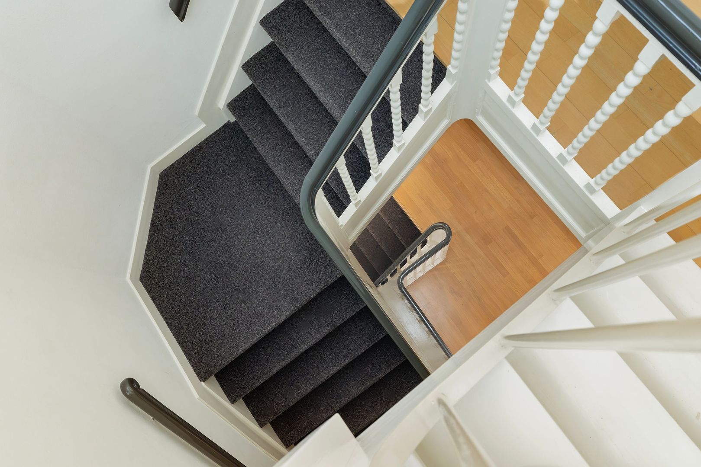
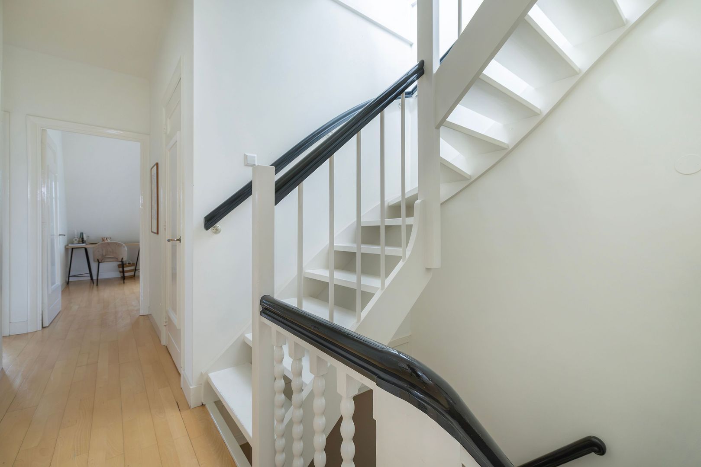
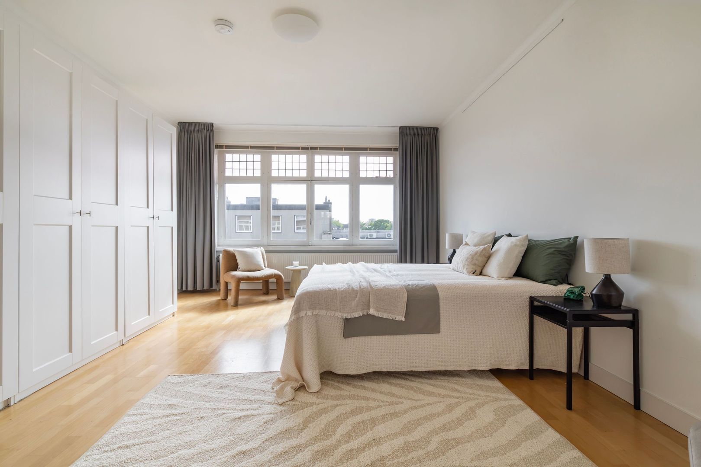
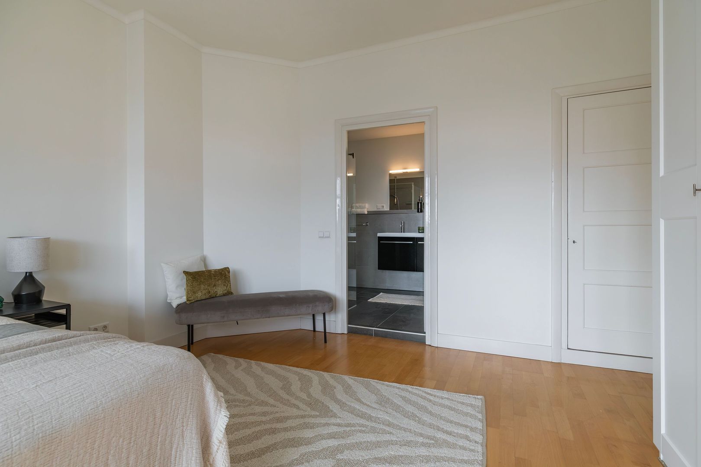
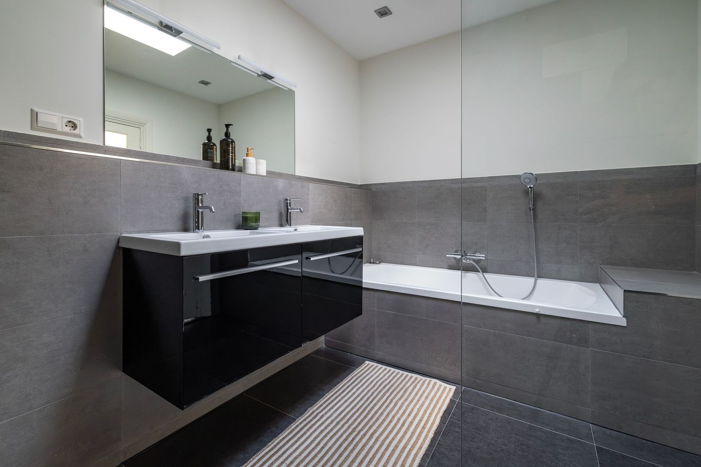
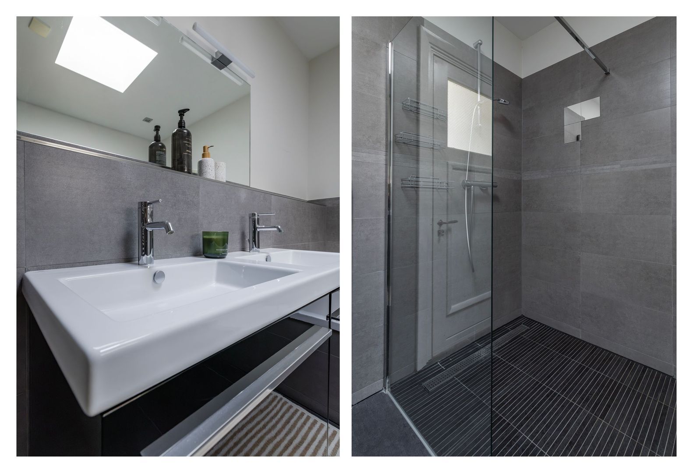
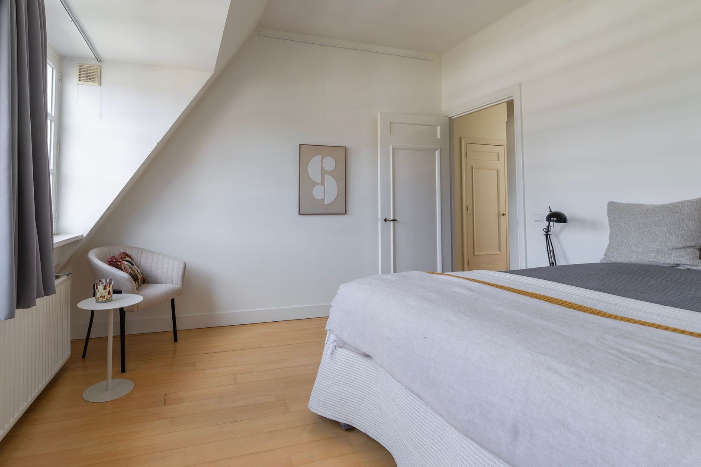
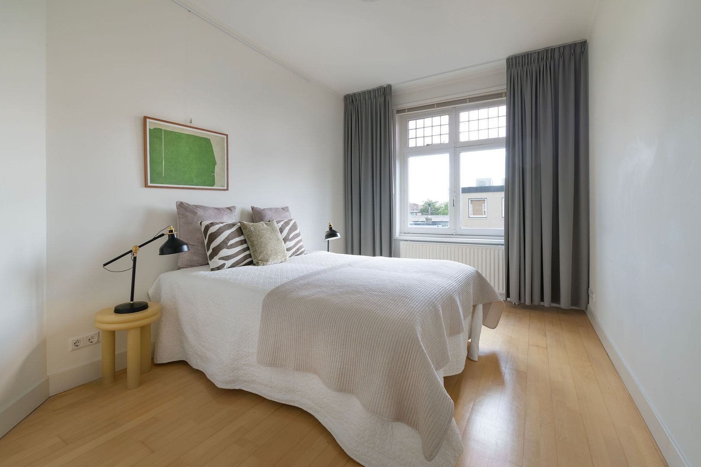
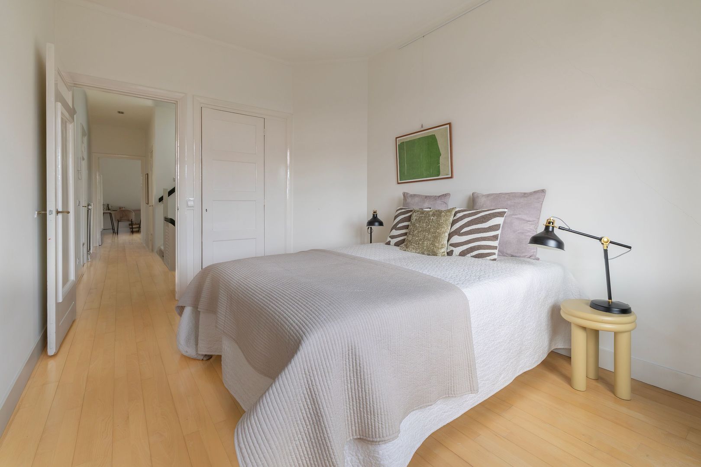
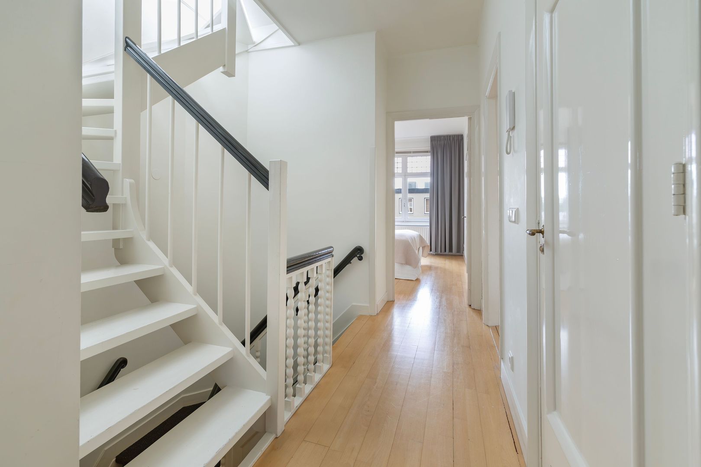
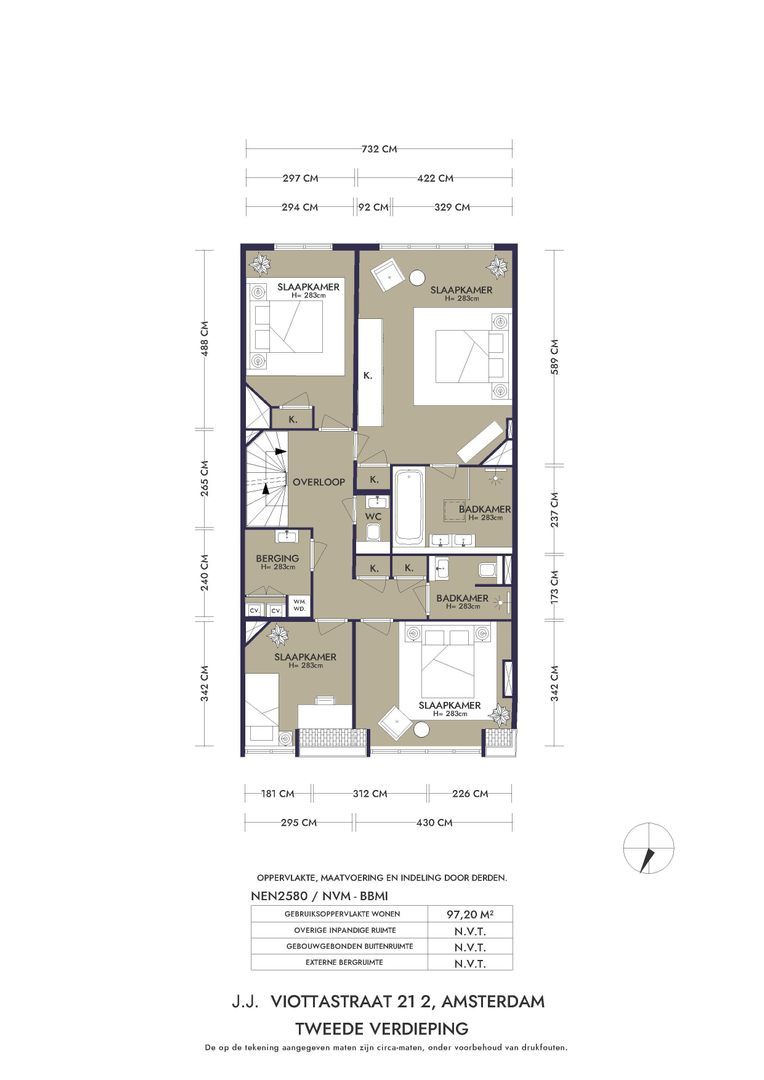
Via de interne trap bereikt u de derde verdieping, waar rust en privacy centraal staan. De ruime master suite beschikt over een eigen badkamer voorzien van ligbad, dubbele wastafel en inloopdouche. Een comfortabele privéruimte waar rust en luxe samenkomen.

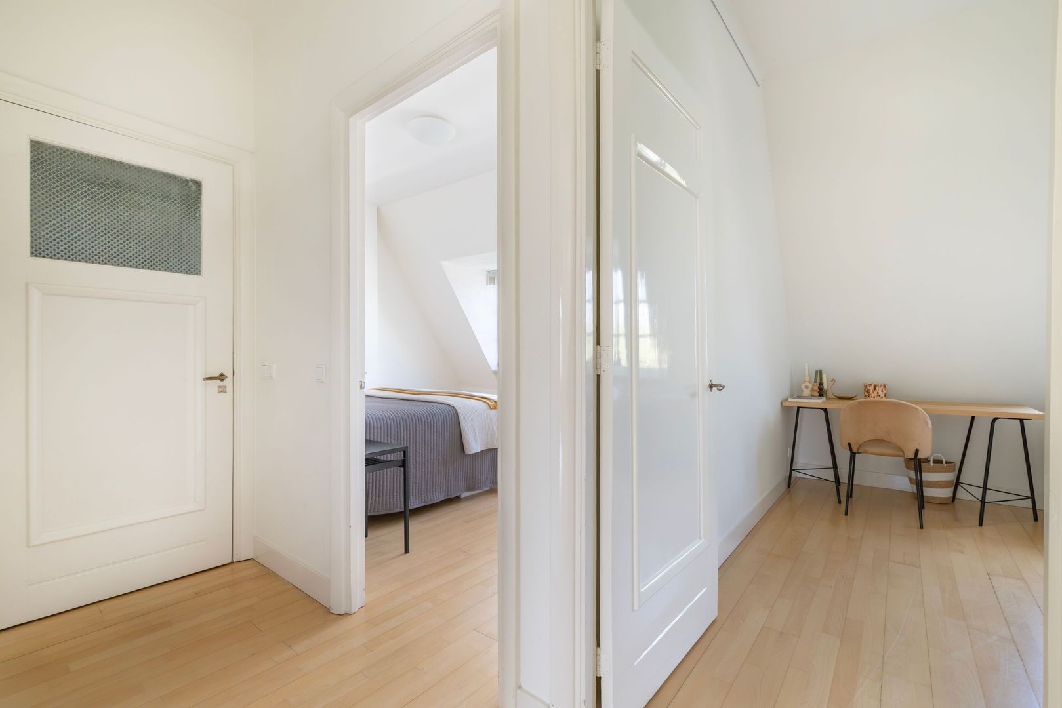
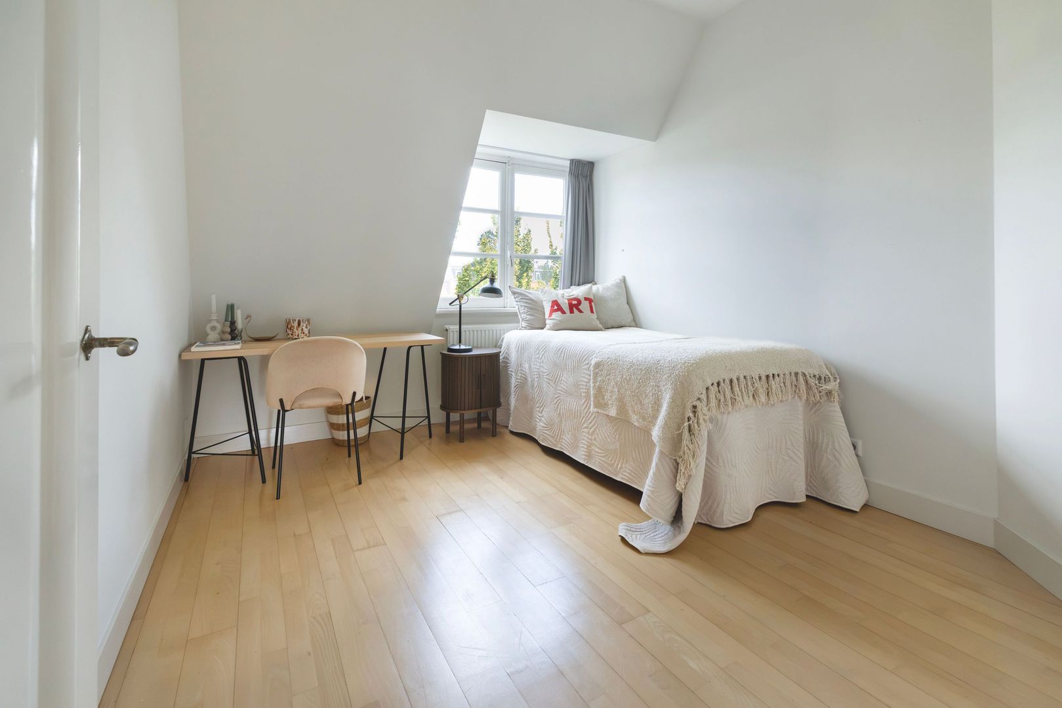
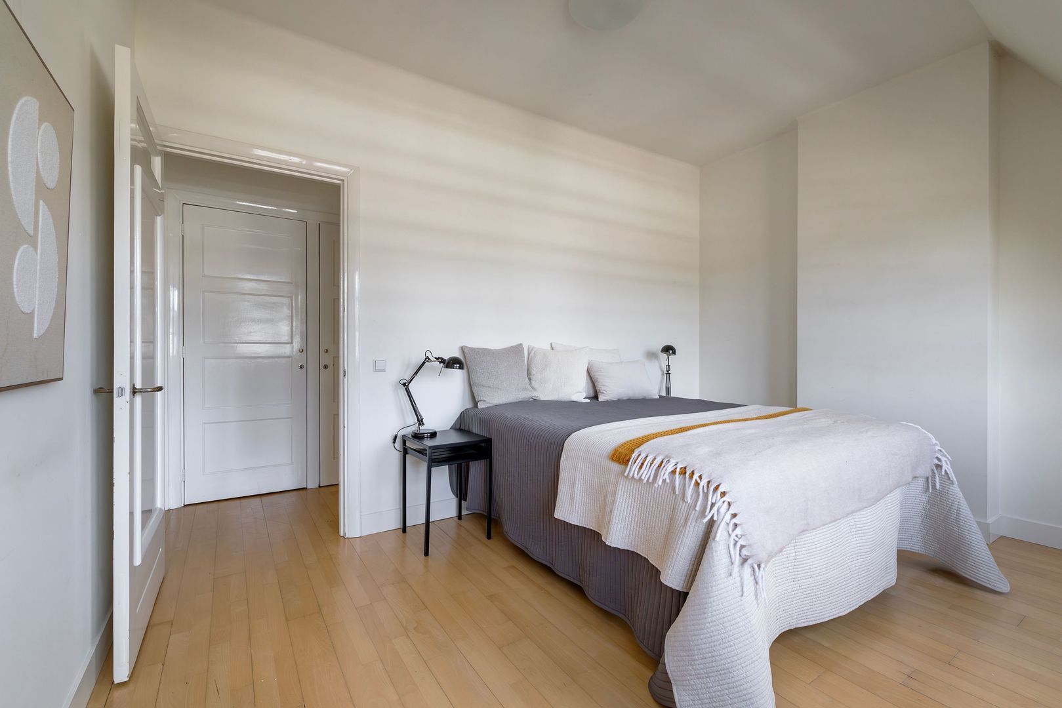
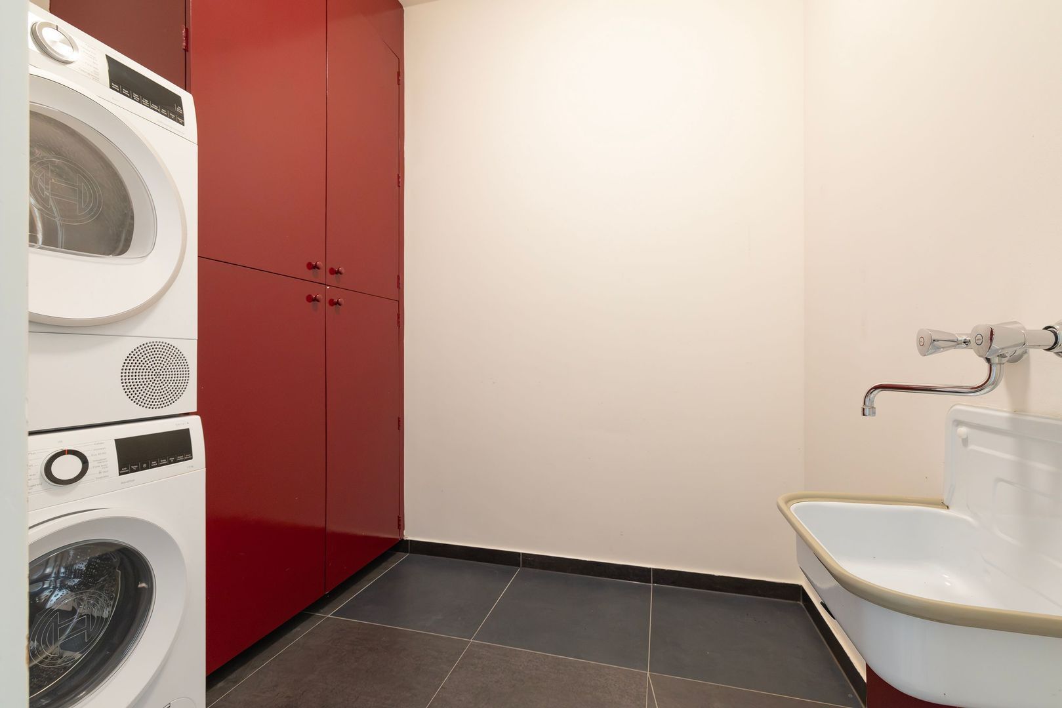
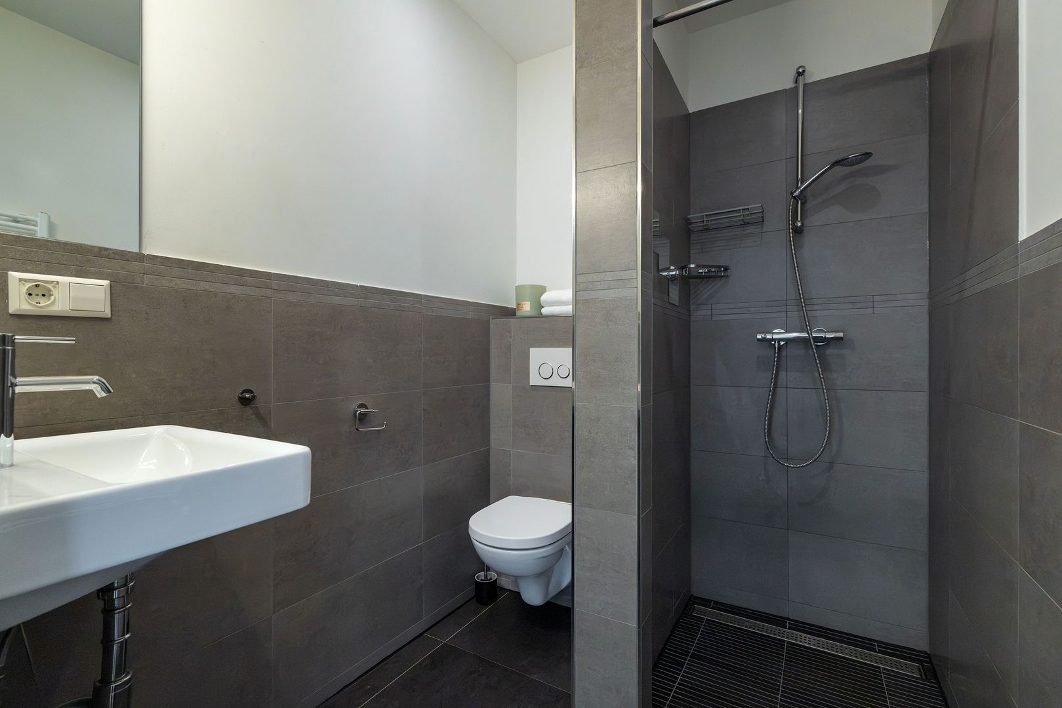
Daarnaast beschikt deze verdieping over drie extra volwaardige slaapkamers, waardoor de woning uitstekend geschikt is voor gezinnen of voor wie behoefte heeft aan extra werk-, hobby- of logeerruimte. Een tweede badkamer, een separaat toilet en een afzonderlijke wasruimte completeren deze verdieping.

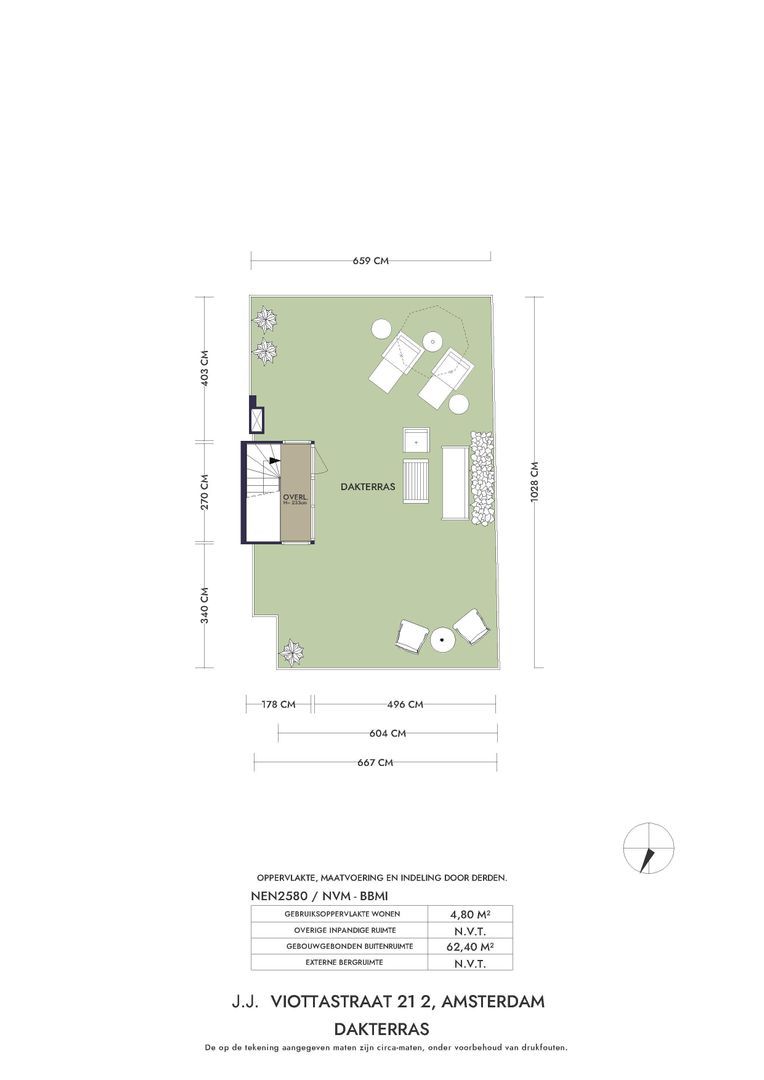
Dakterras
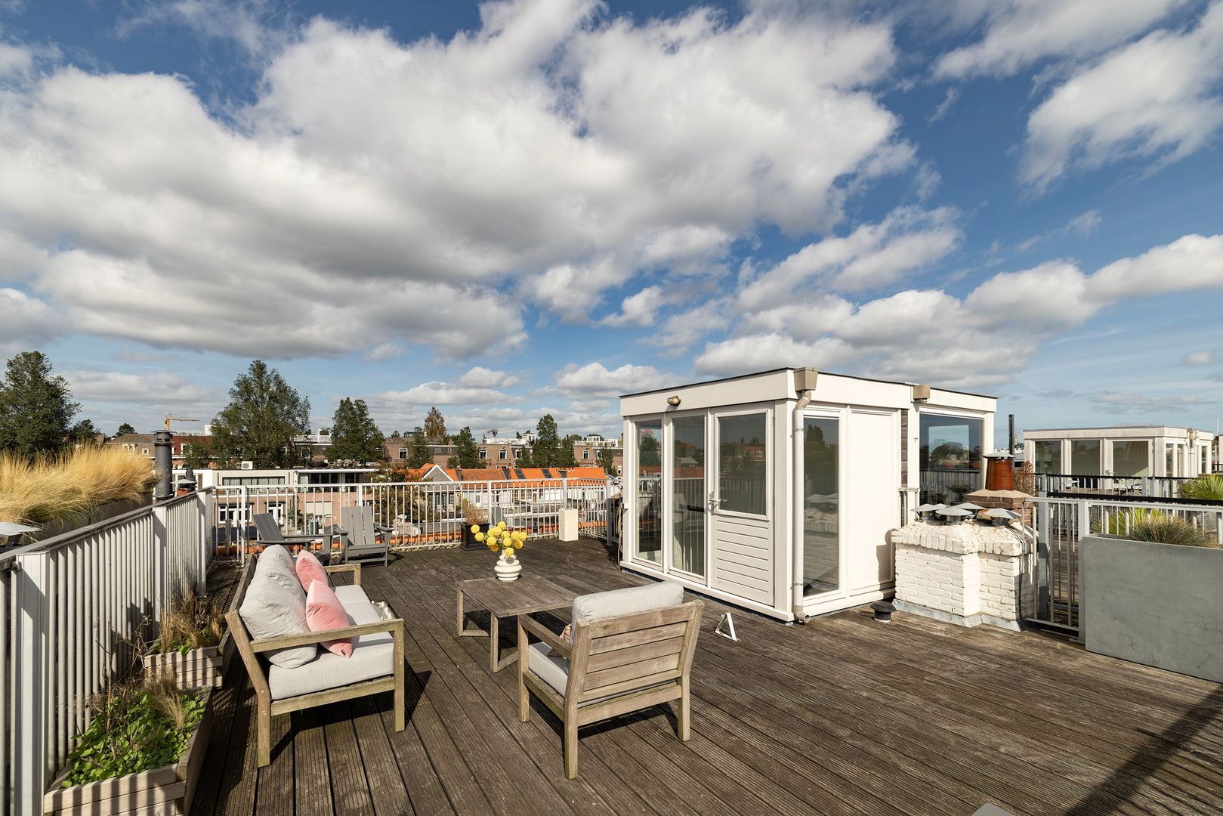
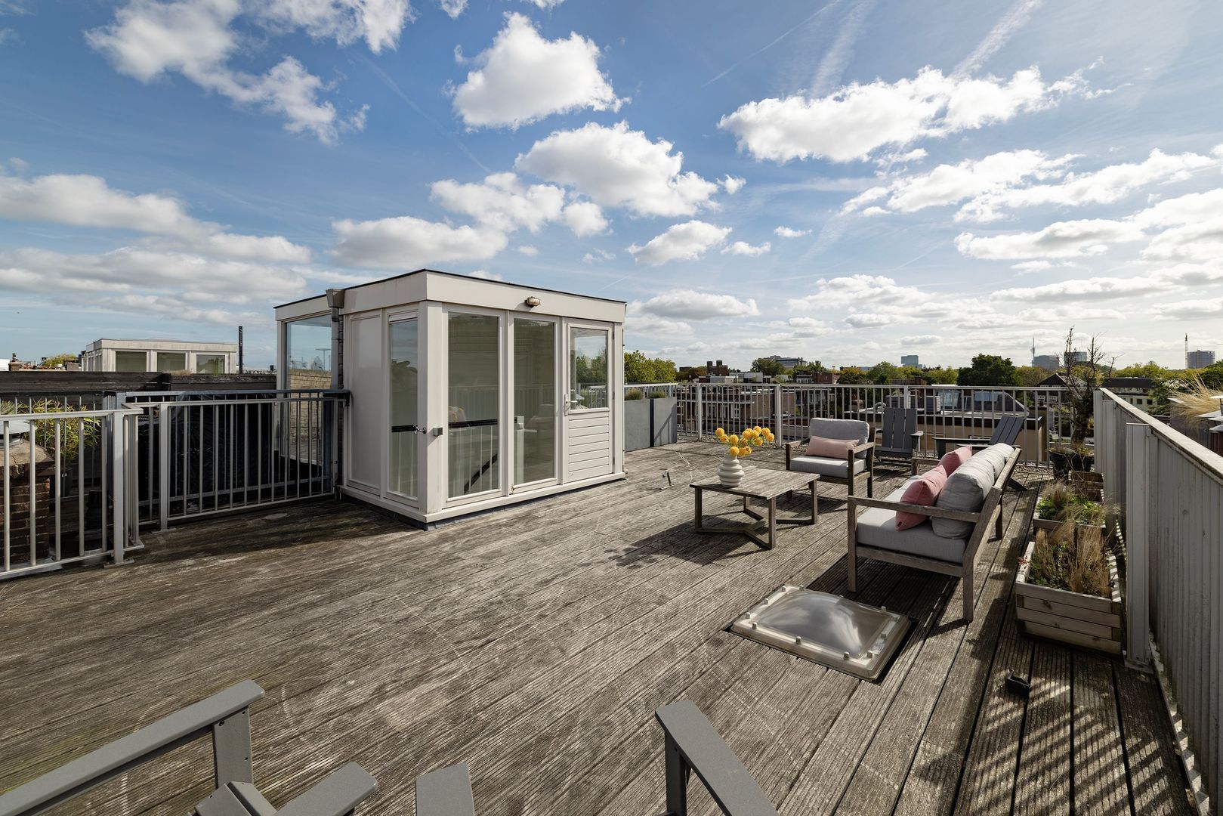
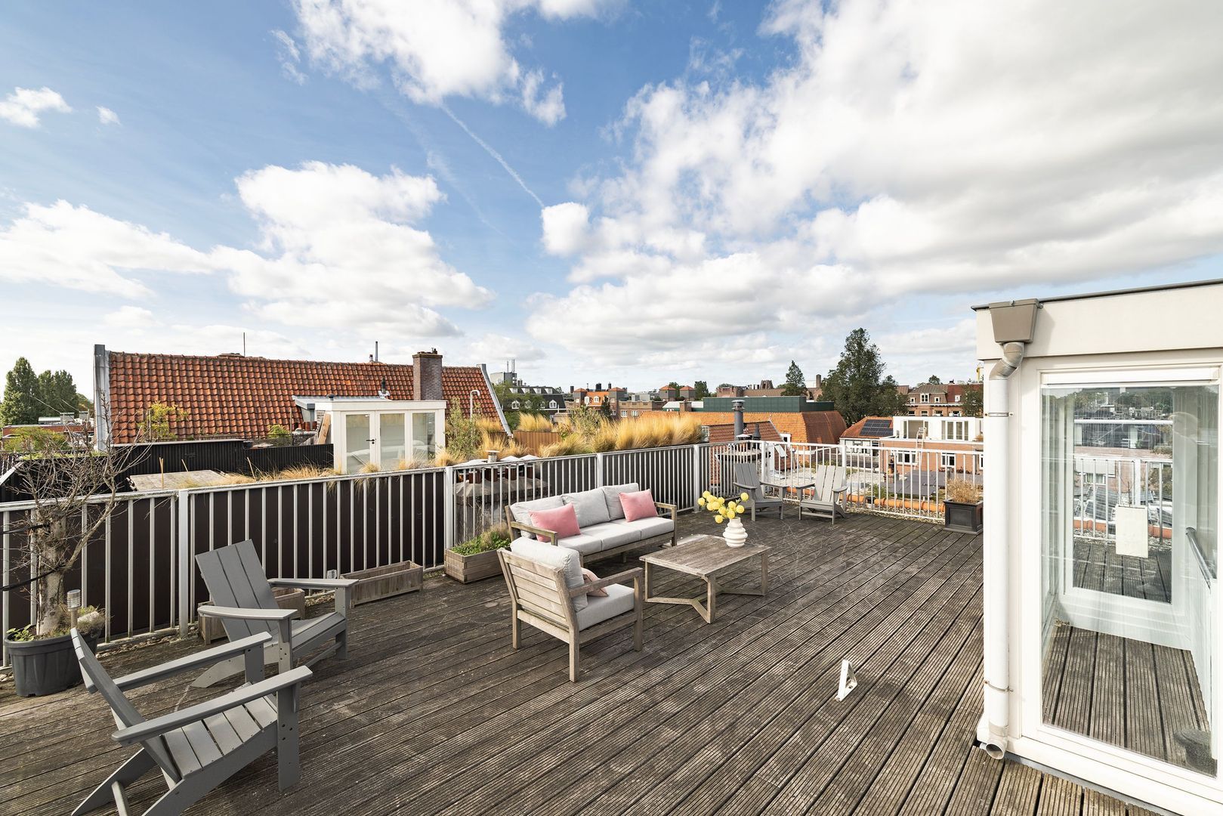
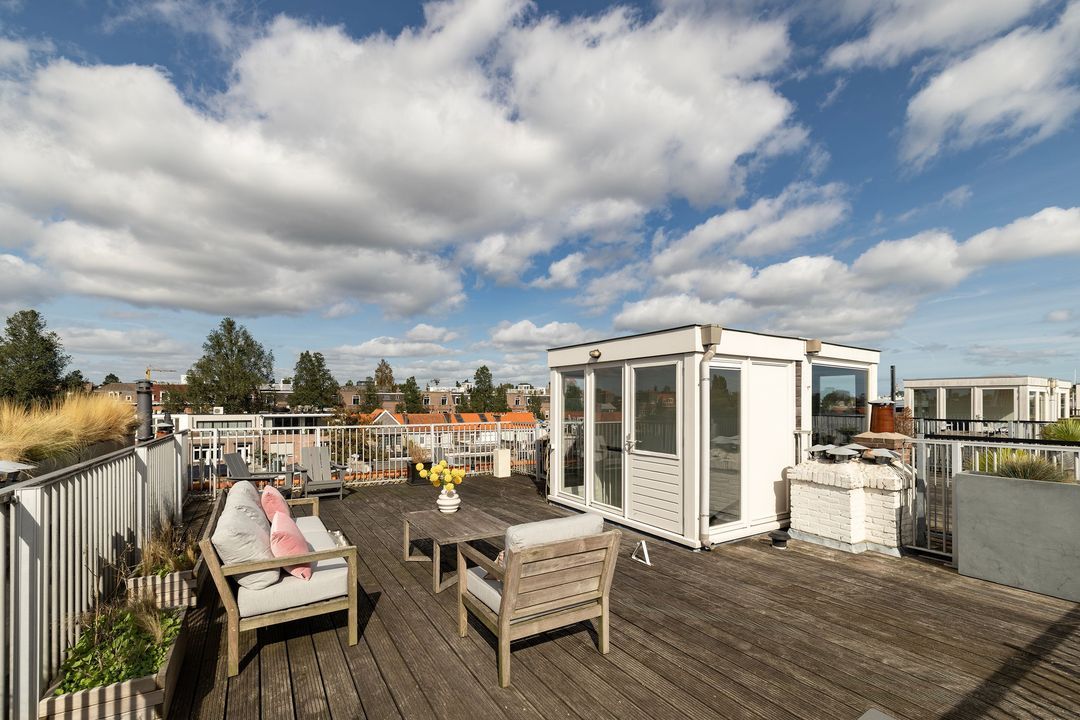
Als absolute kroon op de woning biedt het dakterras een heerlijke buitenruimte. Via de interne trap en het dakhuisje bereikt u op comfortabele wijze het dakterras. Een heerlijke plek om in alle rust te genieten van de zon en het buitenleven, midden in de stad.

Omgeving en locatie
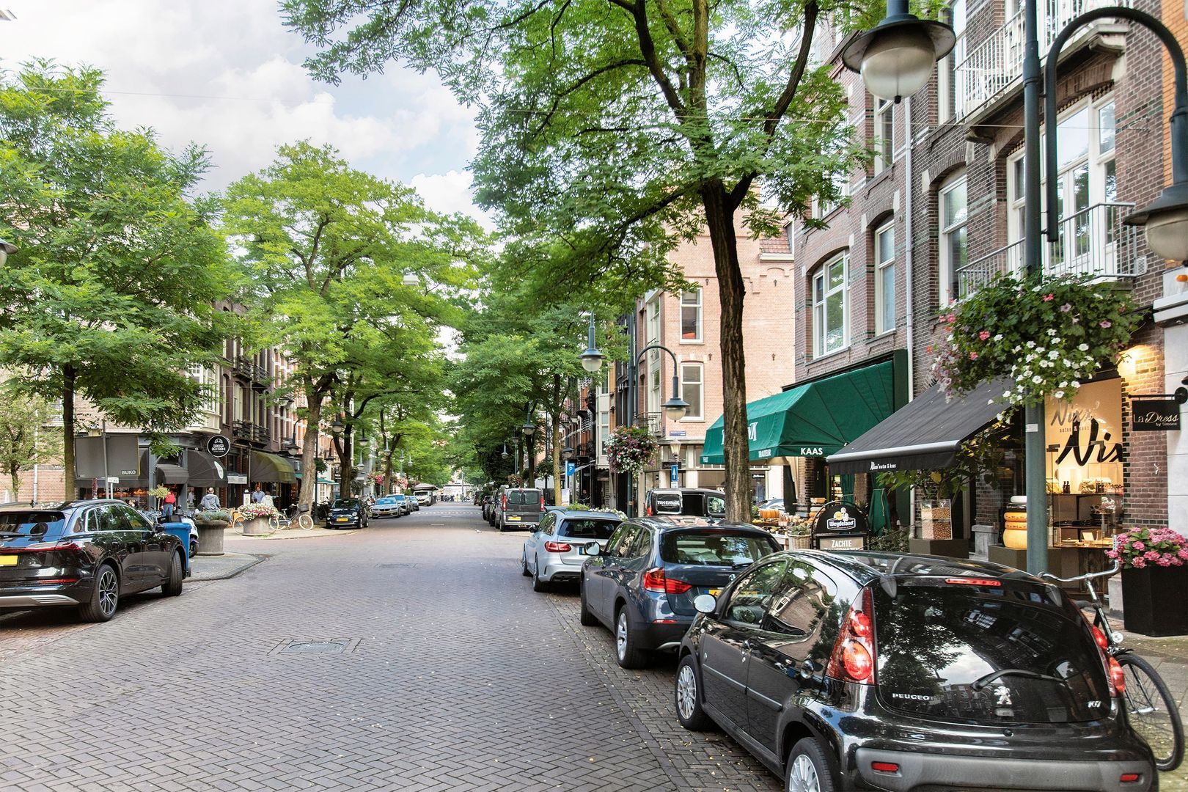
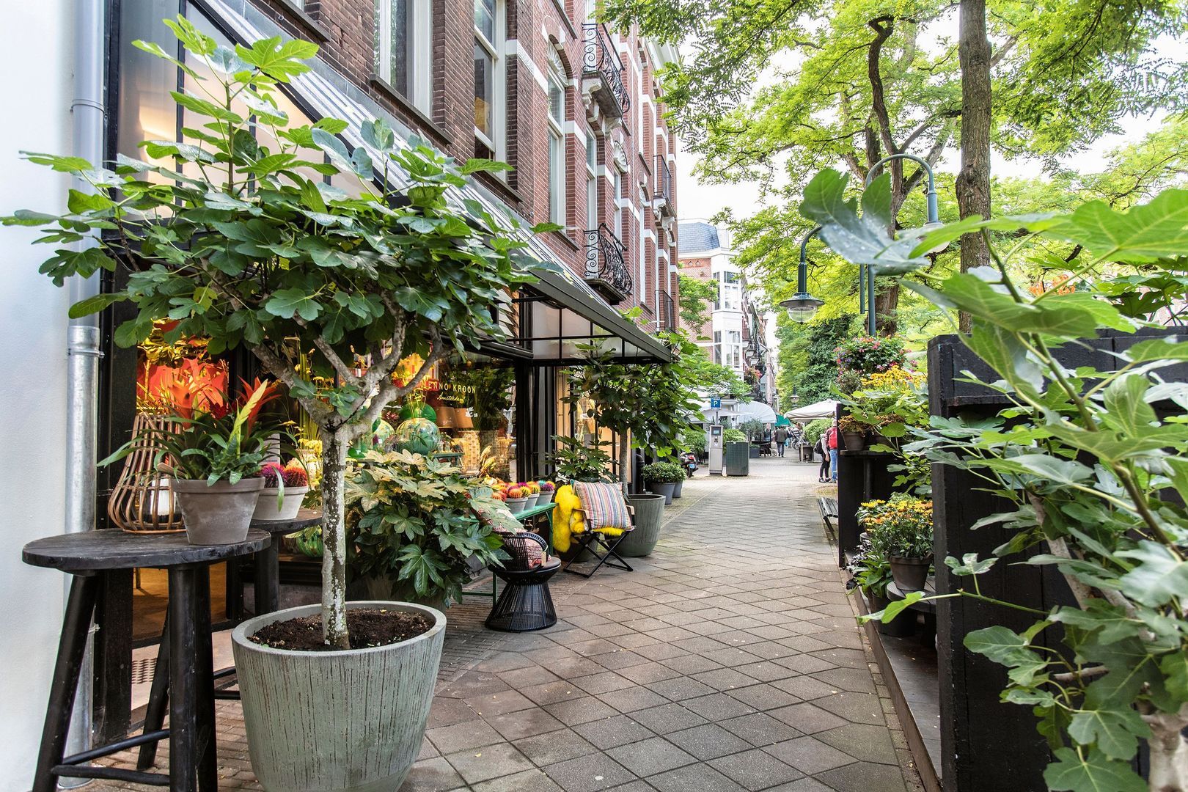
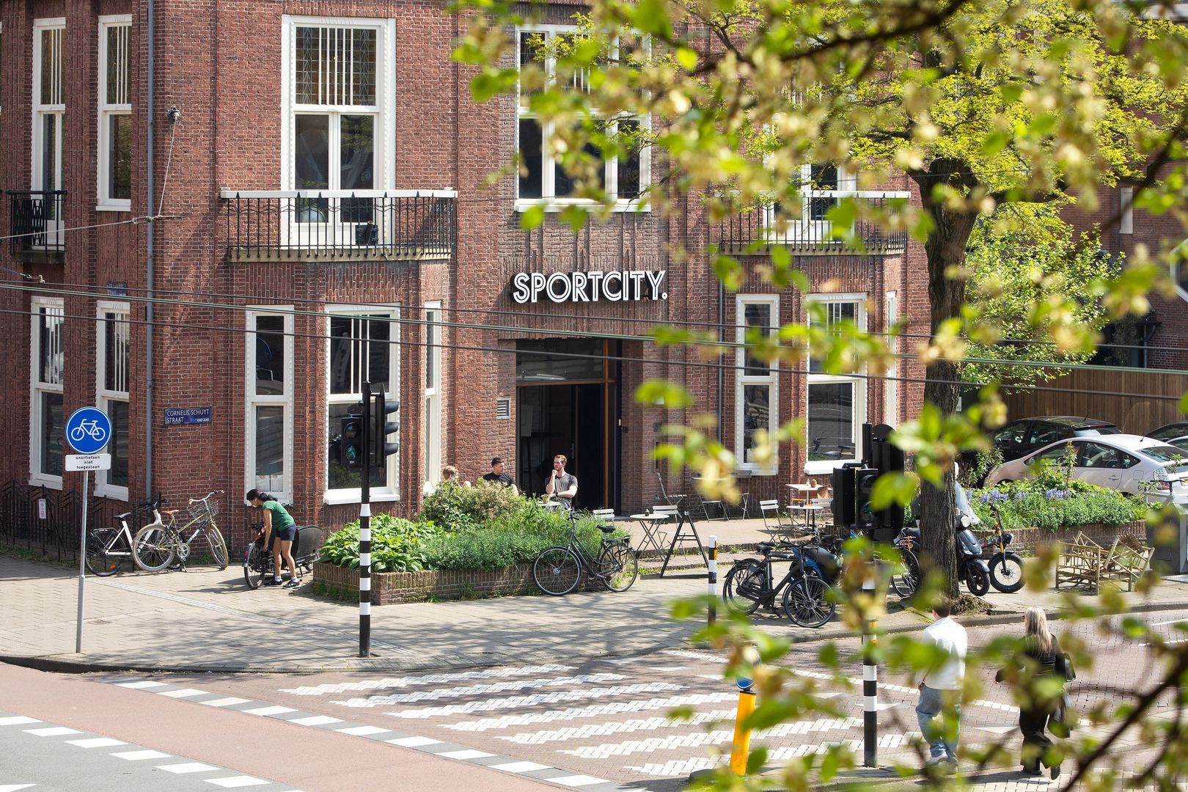
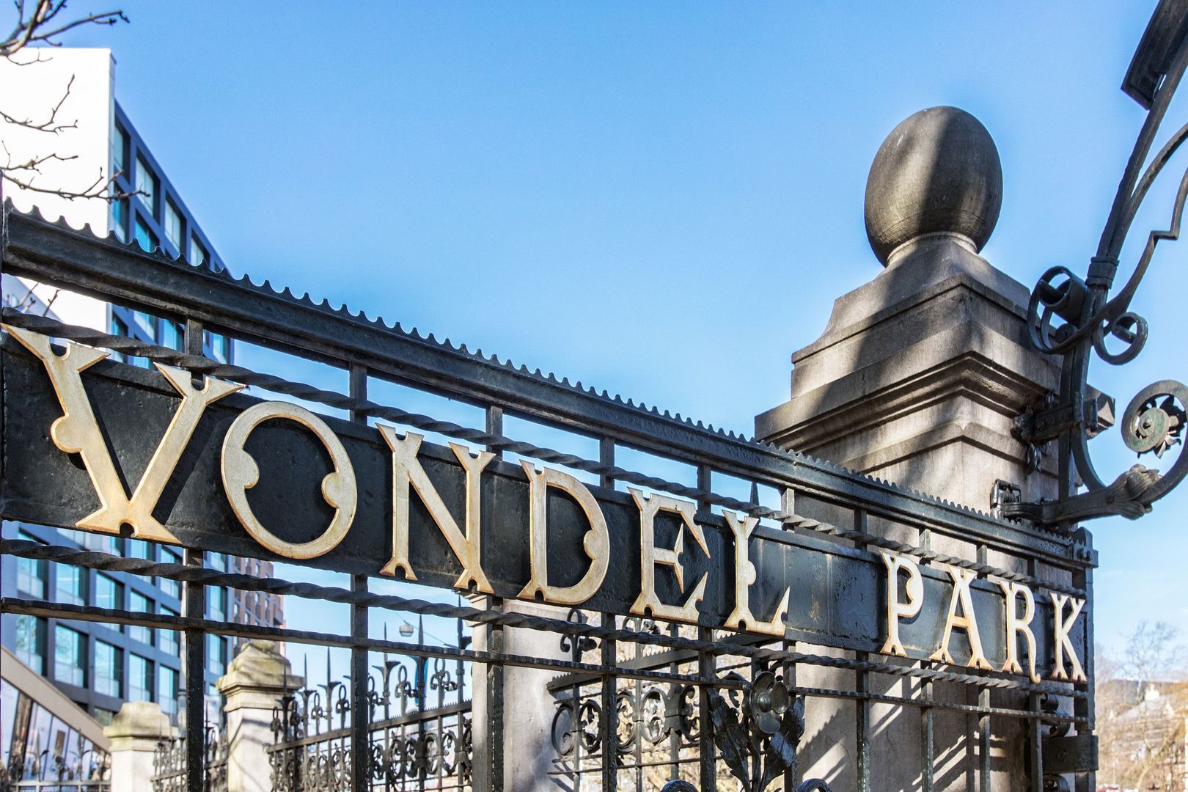
De woning is gelegen in een van de meest gewilde woonomgevingen van Amsterdam. Op loopafstand bevinden zich de Cornelis Schuytstraat, het Vondelpark, het Concertgebouw, het Van Gogh Museum en het Rijksmuseum. De omgeving biedt een uitstekend aanbod aan hoogwaardige winkels, restaurants en scholen, wat deze locatie bijzonder aantrekkelijk maakt voor gezinnen en liefhebbers van cultuur, comfort en stedelijk wonen.

Bijzonderheden
- Eigen entree vanaf de straat;
- Circa 211 m² woonoppervlak;
- Royale living over de volledige lengte van het appartement;
- Authentieke glas-in-lood bovenramen;
- Sfeervolle gashaard in de living;
- Bijzonder royale L-vormige indeling;
- Luxe open woonkeuken met zes-pitsfornuis en inbouwapparatuur;
- Balkon over de volledige breedte van de keuken;
- Vier slaapkamers;
- Twee badkamers;
- Separate wasruimte;
- Intern trappenhuis;
- Dakterras met karakteristiek dakhuisje;
- Volledig voorzien van dubbel glas;
- Energielabel B;
- Erfpacht volledig, eeuwigdurend, afgekocht.

Een bijzonder ruim en karaktervol familiehuis waar authentieke details, hedendaags comfort en een uitstekende ligging in Amsterdam Zuid op fraaie wijze samenkomen.

Oplevering
Oplevering in overleg.


***English translation***

Stylish Living in a Spacious Duplex Upper House with Roof Terrace in Amsterdam Zuid

Located on the sought-after J.J. Viottastraat in Amsterdam Zuid, this spacious duplex upper house offers approximately 211 m² of living space, spread across the second and third floors, together with a private roof terrace. The property combines an impressive living area with charming period details, a well-considered layout and a high-quality finish. In addition, the ground lease has been fully bought out.

Thanks to its generous proportions, large windows and stylish finishes, the property benefits from an abundance of natural light and an exceptional sense of space. A luxurious and comfortable home that perfectly complements the dynamic lifestyle of Amsterdam, without compromising on comfort.

Layout
The private entrance from the street leads to the second floor. The spacious reception hall, with ample wardrobe space and a separate toilet, provides a stylish introduction to the main living level. From here, you enter the surprisingly spacious and open-plan living area.

The generous living room forms the heart of the home and extends across the full length of the property. Large windows allow an abundance of natural daylight to flood in, while the authentic stained-glass transom windows add warmth and character. Together, these features create a bright and welcoming atmosphere.

At the rear, French doors open onto a French balcony, creating a pleasant connection with the outdoors. At the front, the distinctive L-shaped layout provides additional space that can be used, for example, as a second sitting area, library, home office or reading room.

A charming gas fireplace forms an elegant focal point in the living room and enhances the inviting atmosphere of this space. On this floor, sliding doors framed by a stylish built-in bookcase allow the room to be elegantly separated when desired.

At the rear of the property is the open-plan kitchen, which connects seamlessly with the living area and creates a natural flow between cooking, dining and living. The kitchen is equipped with a generous six-burner range and offers ample space for those who enjoy cooking and entertaining. From the kitchen, there is direct access to the south-facing balcony.

Third Floor
The internal staircase leads to the third floor, where peace and privacy take centre stage. The spacious master suite features a private bathroom with a bathtub, double washbasin and walk-in shower. A comfortable private retreat where tranquillity and luxury come together.

This floor also offers three additional generously sized bedrooms, making the property ideal for families or for those requiring extra space for working from home, hobbies or guests. A second bathroom, separate toilet and dedicated laundry room complete this floor.

Roof Terrace
As the crowning feature of the property, the roof terrace provides a wonderful outdoor space. It is easily accessible via the internal staircase and a rooftop pavilion. A delightful place to relax, enjoy the sunshine and make the most of outdoor living, right in the heart of the city.

Location
The property is situated in one of Amsterdam's most sought-after residential neighbourhoods. Within walking distance are Cornelis Schuytstraat, Vondelpark, the Concertgebouw, the Van Gogh Museum and the Rijksmuseum. The surrounding area offers an excellent selection of high-end shops, restaurants and schools, making this location particularly attractive to families and those who appreciate culture, comfort and city living.

Key Features
- Private entrance from the street;
- Approximately 211 m² of living space;
- Generous living room extending across the full length of the property;
- Authentic stained-glass transom windows;
- Charming gas fireplace in the living room;
- Distinctive L-shaped layout;
- Luxury open-plan kitchen with six-burner range;
- Balcony spanning the full width of the kitchen;
- Four bedrooms;
- Two bathrooms;
- Separate laundry room;
- Internal staircase;
- Roof terrace with characteristic rooftop pavilion;
- Fully fitted with double glazing;
- Energy rating B;
- Ground lease fully bought out.

A particularly spacious and characterful family home where authentic details, contemporary comfort and an excellent location in Amsterdam Zuid come together beautifully.

Completion
Completion by mutual agreement.
Meer lezen
Minder lezen
Pieter Joep van den Brink
Uw qualis-makelaar
Pieter Joep van den Brink
Carla van den Brink Makelaars
De Lairessestraat 123
1075 HH Amsterdam
020-671 72 72
Contact met de makelaar Plan een bezichtiging

Kenmerken

Overdracht

Prijs
€ 2.150.000 k.k.
Status
Beschikbaar
Oplevering
In overleg
Objectcode
21101

Bouw

Type
Bovenwoning, Dubbel bovenhuis
Woonlaag
2
Bouw
Bestaande bouw
Bouwjaar
1923
Onderhoud
Uitstekend
Onderhoud buiten
Uitstekend
Bijzonderheden
Beschermd stads- of dorpgezicht

Oppervlakten en inhoud

Wonen
211 m²
Inhoud
715 m³

Indeling

Kamers
7
Slaapkamers
4
Badkamers
2
Verdiepingen
2

Energie

Energielabel
B
Isolatie
Dubbel glas
Warm water
C.V.-ketel
Verwarming
C.V.-ketel
Ketel
HR (Eigendom)

Buitenruimte

Balkon
Ja
Tuin
Zonneterras
Zonneterras
Zuidoost, 62 m², 620×1000cm

Objectkenmerken

• Mechanische ventilatie
• Schuifpui
• TV-Kabel

Locatie

J.J. Viottastraat 21 2, 1071 JN Amsterdam
• Aan rustige weg
• In centrum
• In woonwijk

Meer lezen
Minder lezen

Plattegronden

J.J. Viottastraat 21 2, Amsterdam plattegrond-0
J.J. Viottastraat 21 2, Amsterdam plattegrond-1
J.J. Viottastraat 21 2, Amsterdam plattegrond-2
J.J. Viottastraat 21 2, Amsterdam plattegrond-3

Locatie

Street view
Map view
10 min
20 min
30 min
Reistijd
Voorzieningen

Bereken je reistijd

Kies je vervoer
Maximale reistijd
10 min.
20 min.
30 min.
Reis moment
Daluren
Piekuren
Toon resultaten

Voorzieningen

Geef hieronder aan welke voorzieningen u op de kaart wilt tonen.

Kies voorzieningen
School
Dokter
Apotheek
Restaurant
Sportschool
OV
Supermarkt
Ziekenhuis
Kerk
Tandarts
Bioscoop
Kapper
Toon resultaten

Ik heb interesse in
J.J. Viottastraat 21 2

Wilt u een bezichtiging inplannen of heeft u een vraag?
Neem via onderstaand formulier direct contact op met de Qualis-makelaar.

Bedankt voor uw aanvraag.

Bekijk als eerste ons nieuwste woningaanbod, ook in stille verkoop!
Maak nu een account aan

Sorry, we kunnen helaas niet met zekerheid vaststellen of u een mens of een geautomatiseerde bot/spammer bent. Hierdoor kunnen we het formulier dat u heeft ingevuld niet verzenden. Probeer het opnieuw of neem direct contact op met de makelaar via e-mail.

Er is iets mis gegaan met het versturen van het formulier.
Controleer of u alle velden (goed) heeft ingevoerd en probeer het nog een keer.

Gegevens

Door op verzenden te klikken, gaat u akkoord met de voorwaarden.

Pieter Joep van den Brink
Uw qualis-makelaar
Pieter Joep van den Brink
Carla van den Brink Makelaars
De Lairessestraat 123
1075 HH Amsterdam
020-671 72 72

Carla van den Brink Makelaars
Account aanmaken
Bekijk stil aanbod

Maak een Qualis account aan en bekijk het grootste 'geheime aanbod' van Nederland.

Account aanmaken
Magazine
Bekijk de laatste interieur-
& lifestyle trends!

Qualis e-Magazine