** English text below **
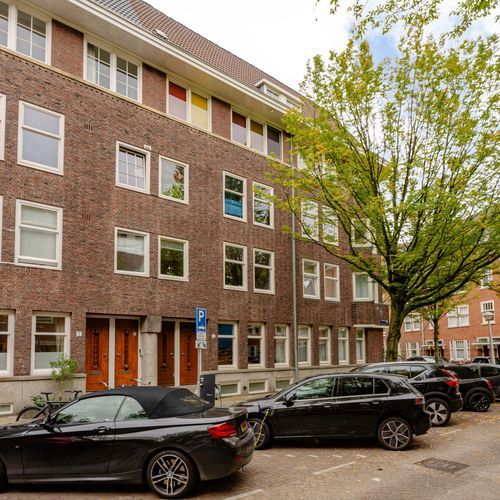
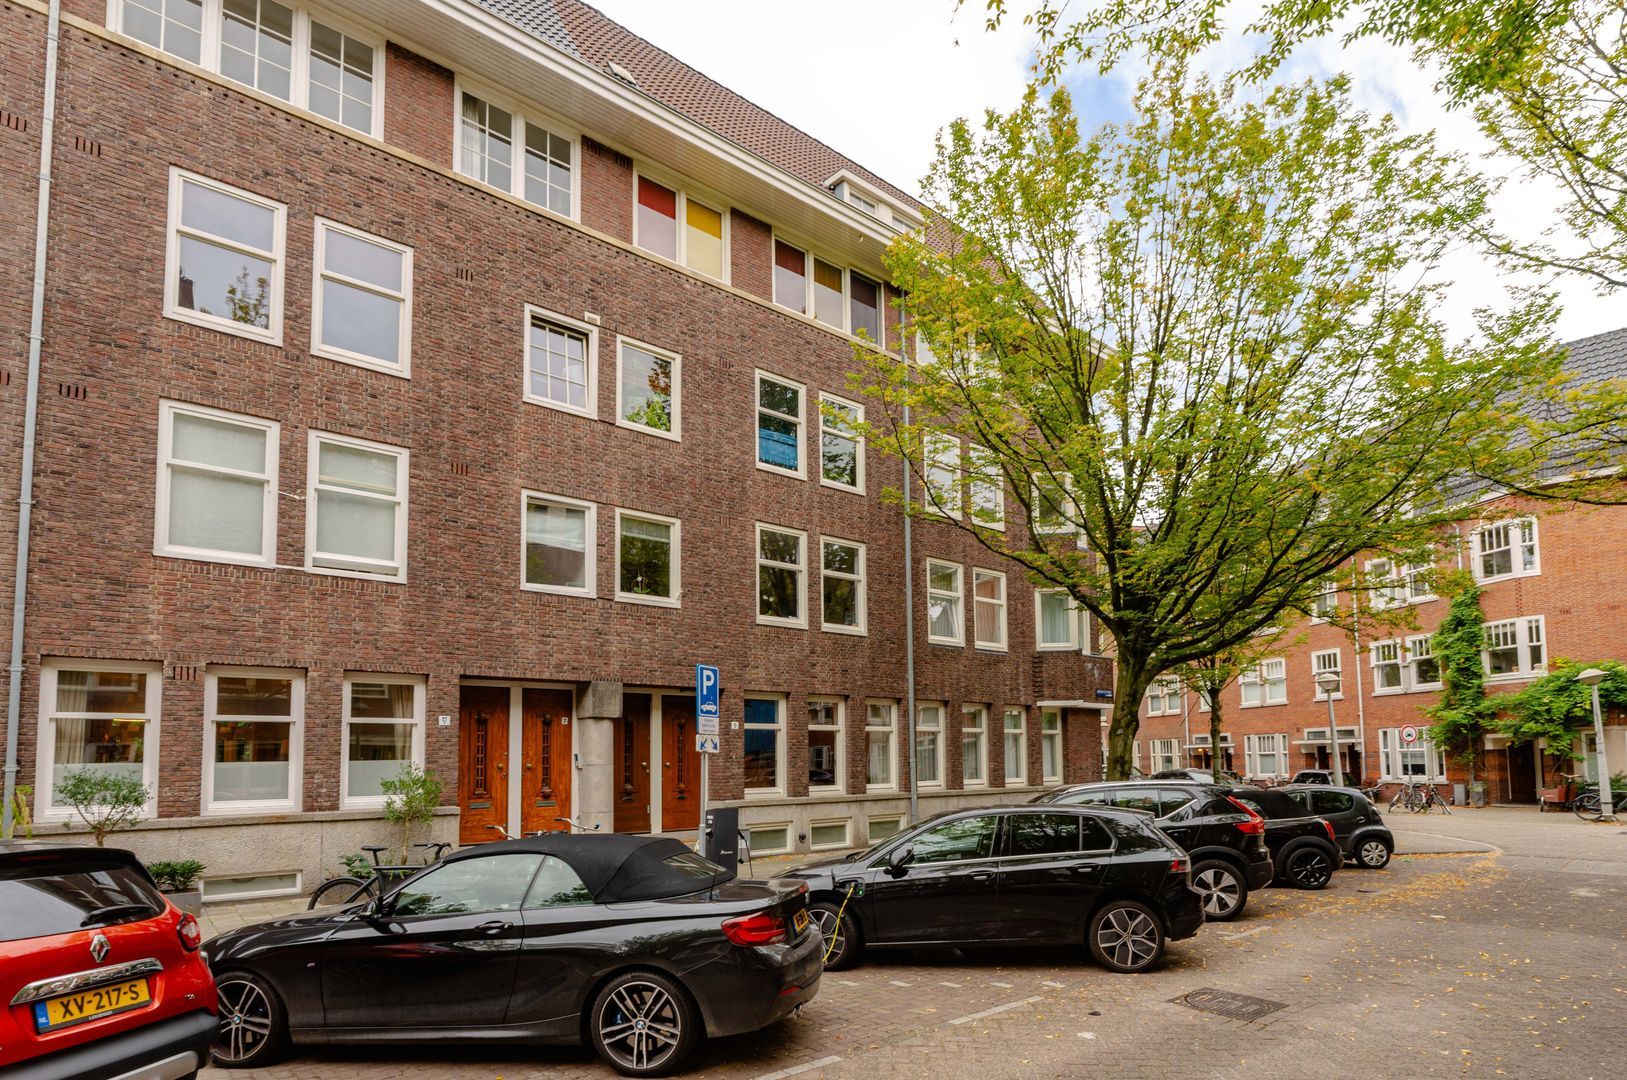
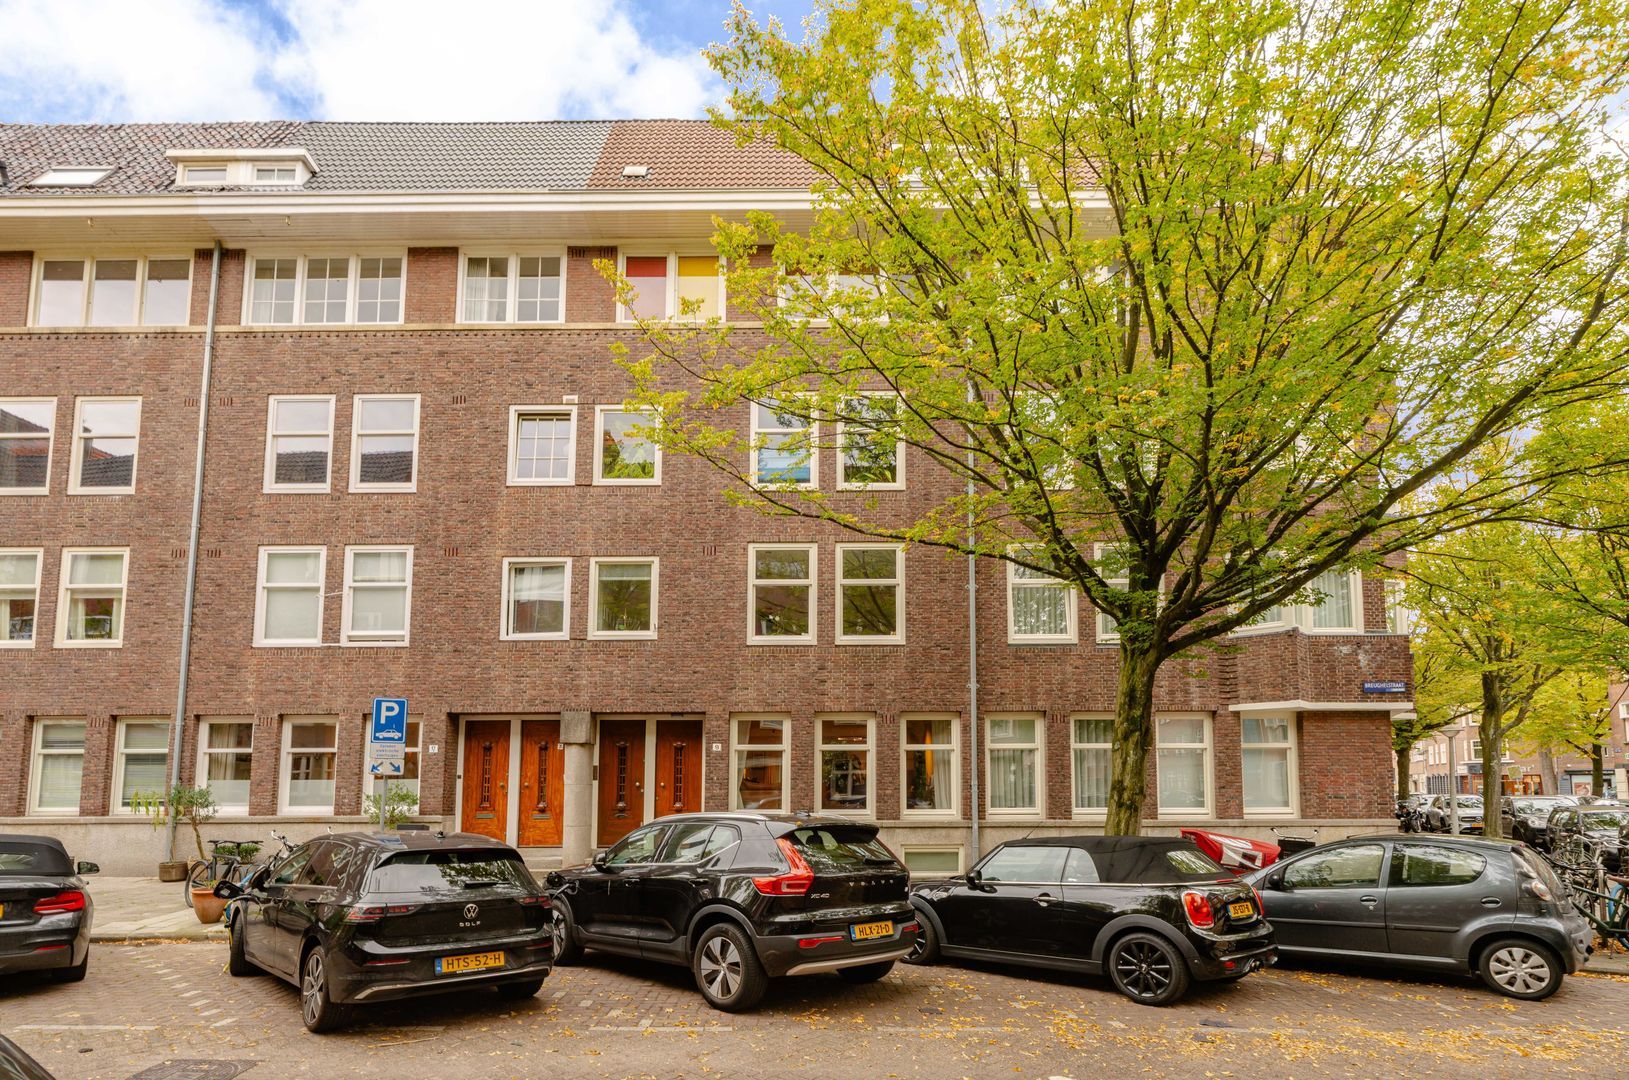
Waanzinnig driedubbel benedenhuis met diepe achtertuin in de geliefde Apollobuurt in Amsterdam.
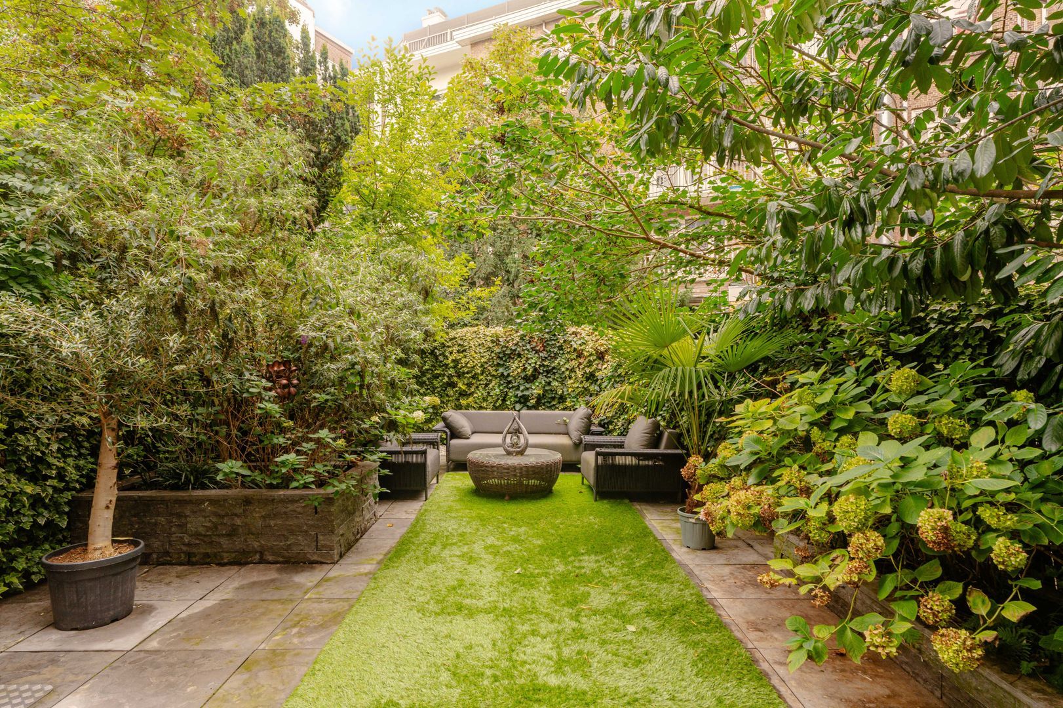
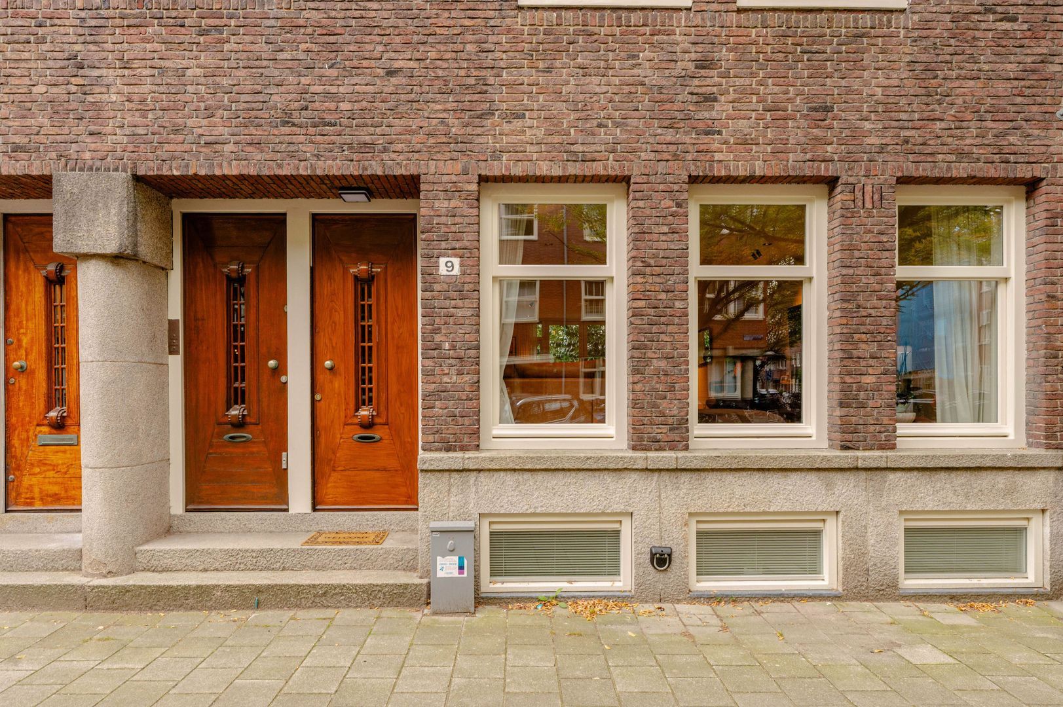
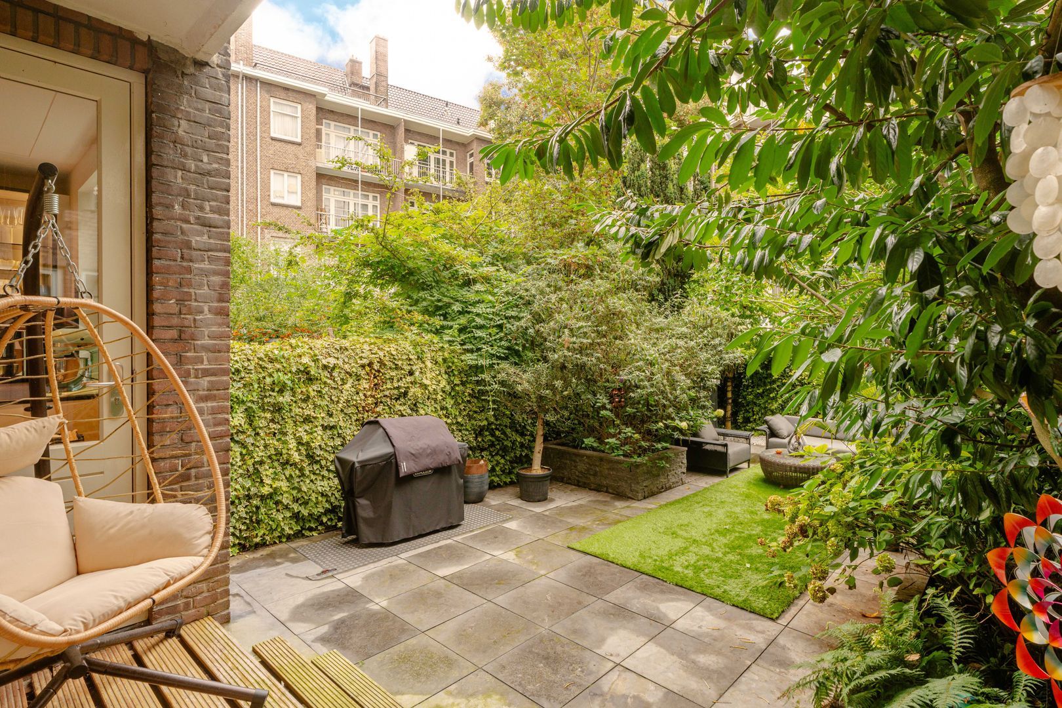
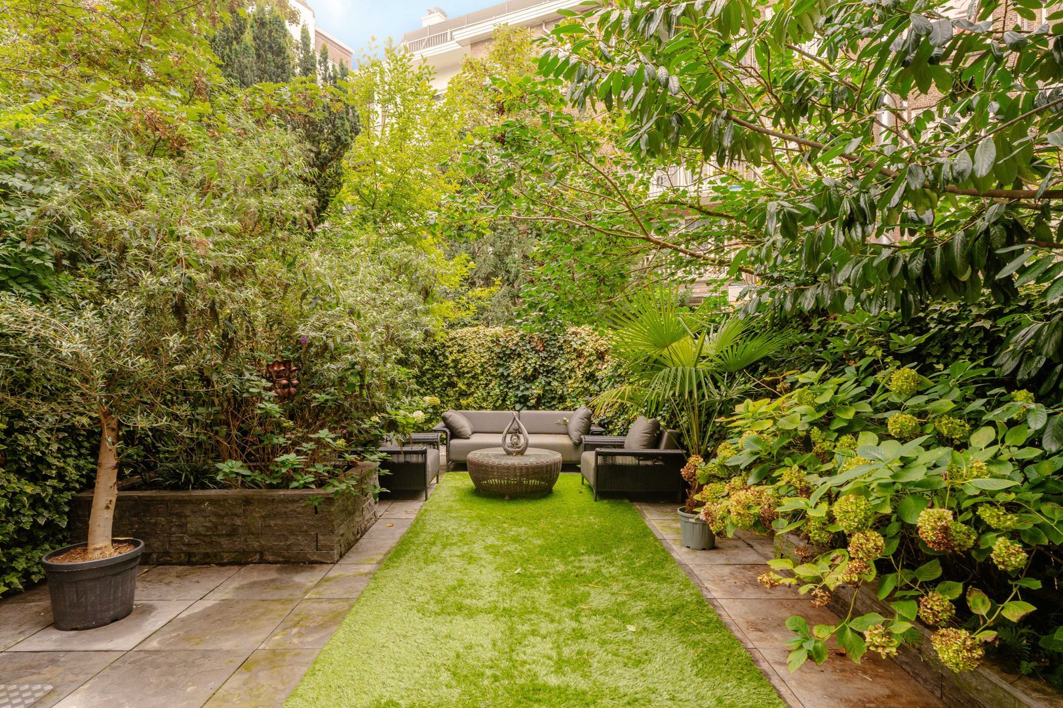
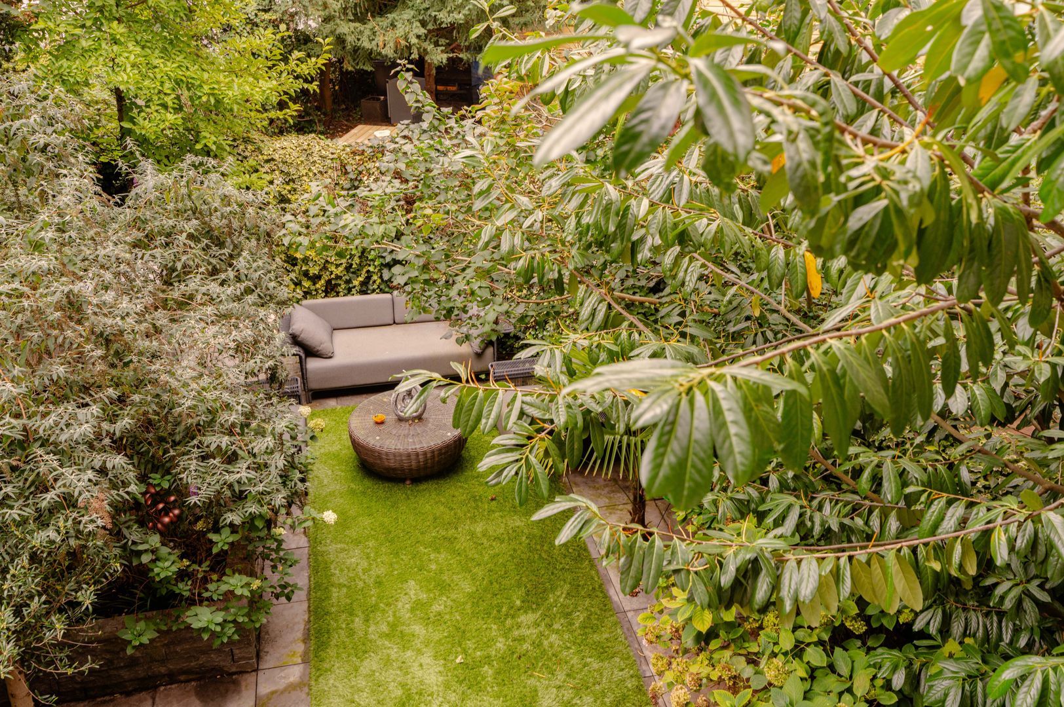
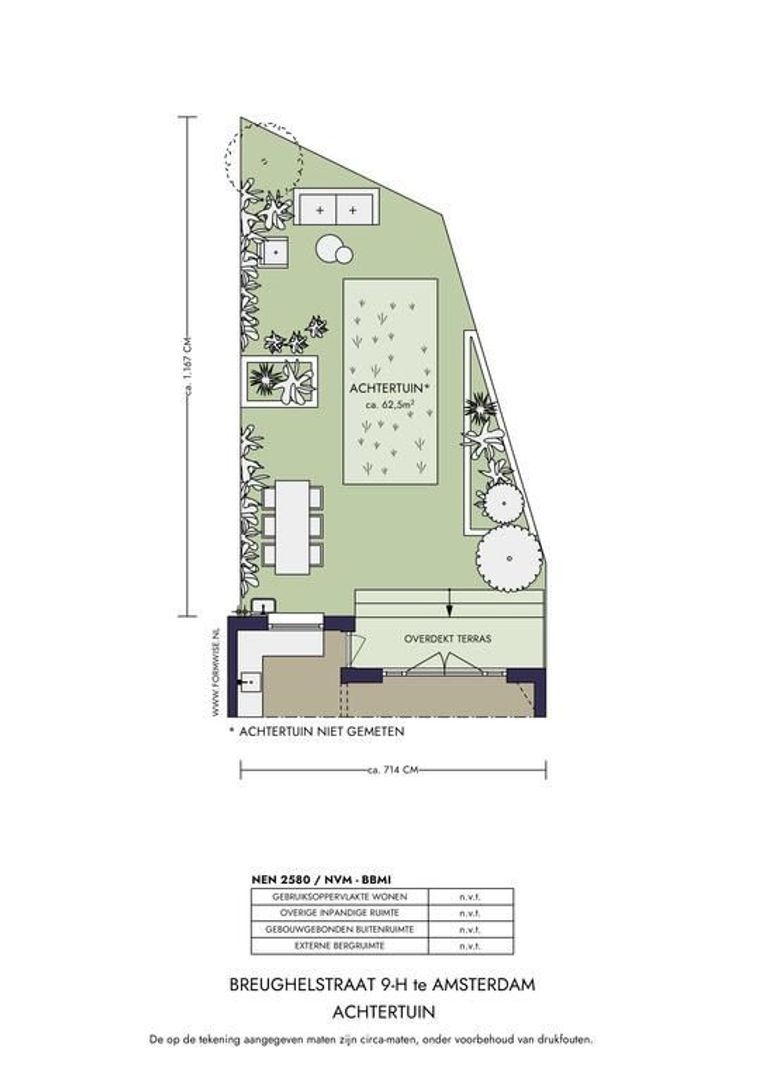
Dit buitengewone familiehuis (226 m²) is in 2015 compleet gerenoveerd en recent opnieuw afgewerkt en waar nodig vernieuwd. Met zes royale slaapkamers, drie badkamers en een prachtige tuin van circa 63 m² op het zuidoosten, is de Breughelstraat 9-H een ware droom op een toplocatie in Amsterdam Oud-Zuid en wordt turn-key opgeleverd.
Binnen de indrukwekkende oppervlakte van dit huis, verdeeld over drie niveaus, vind je de optimale indeling voor een comfortabel en stijlvol leven.
Indeling
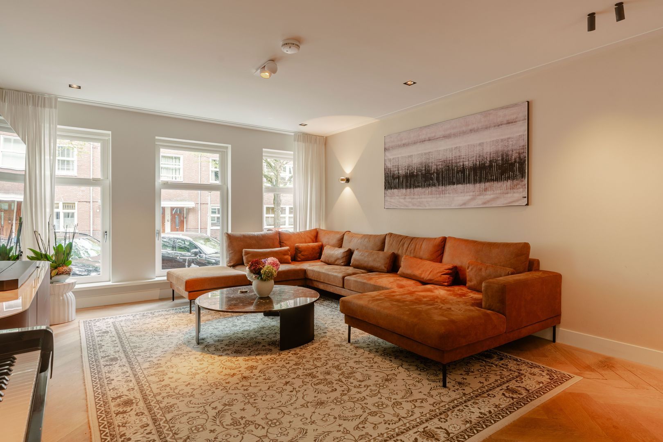
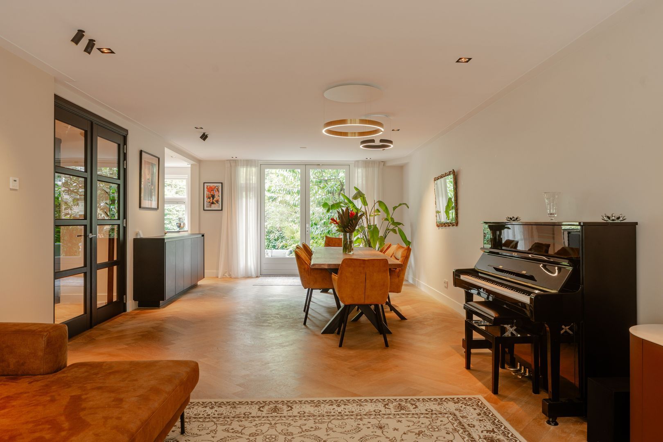
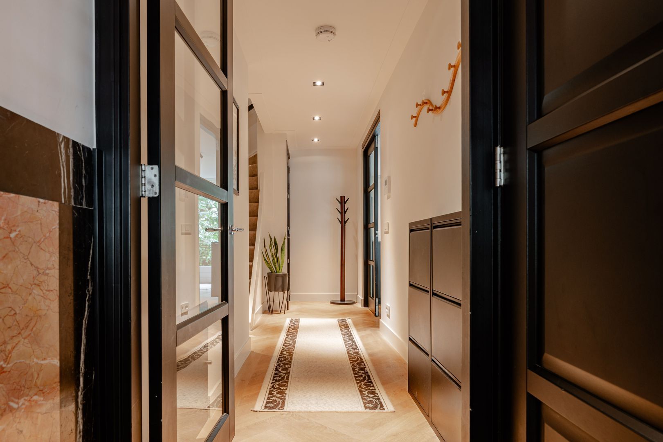
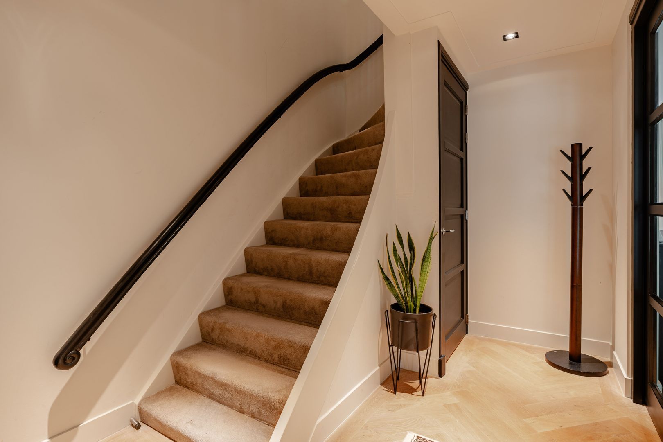
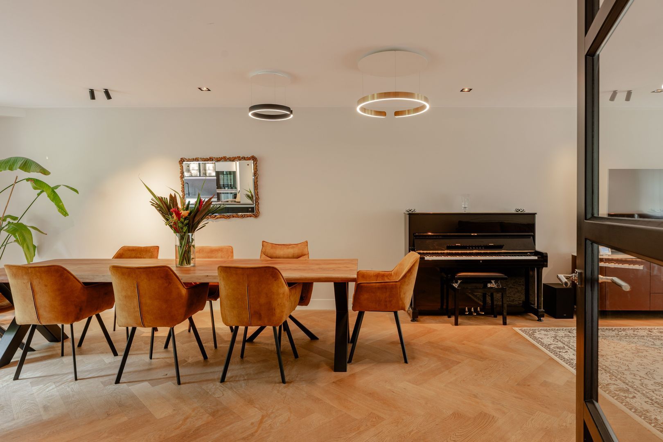
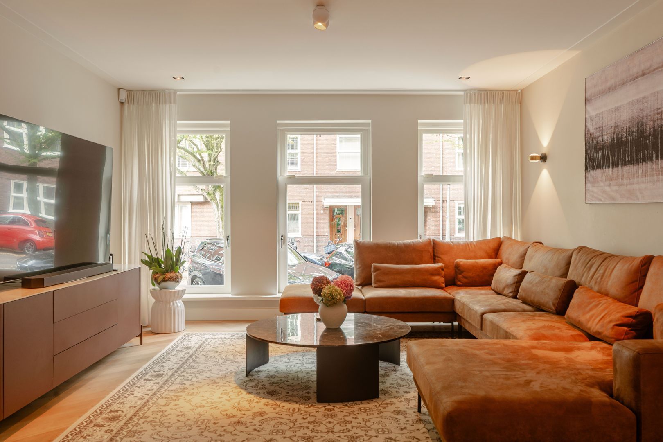
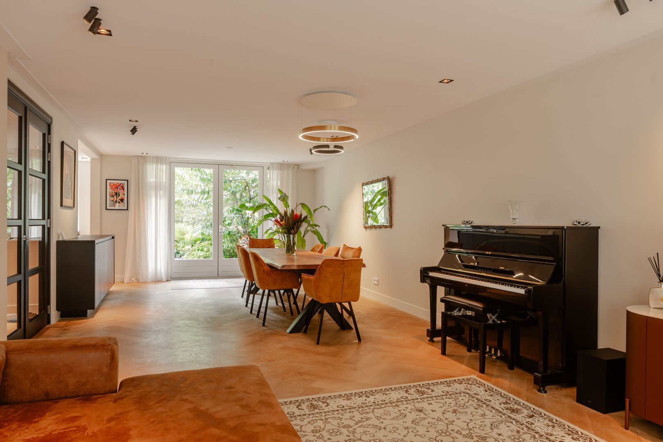
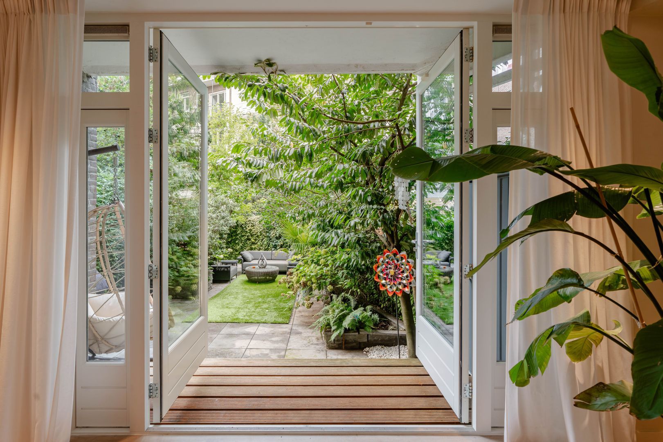
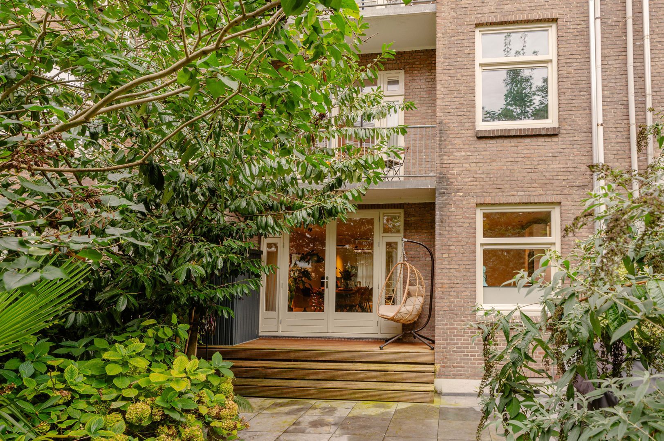
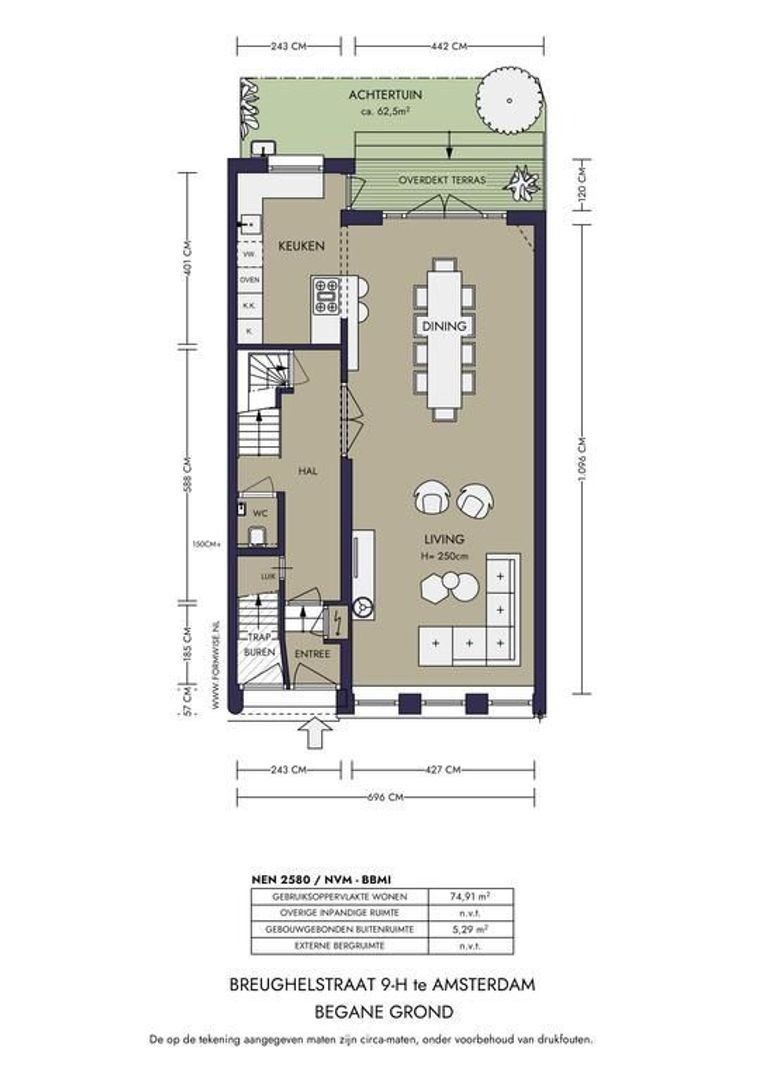
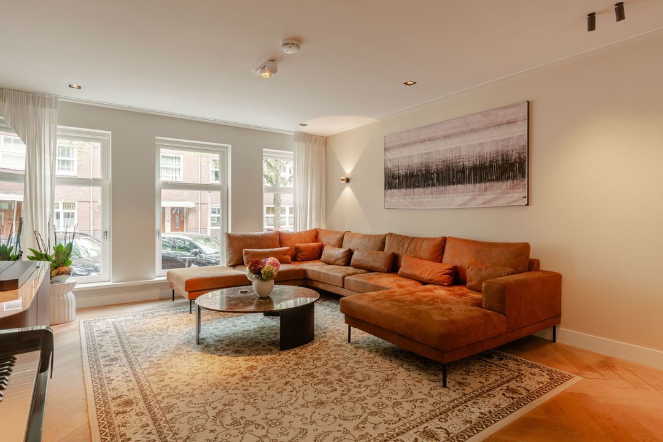
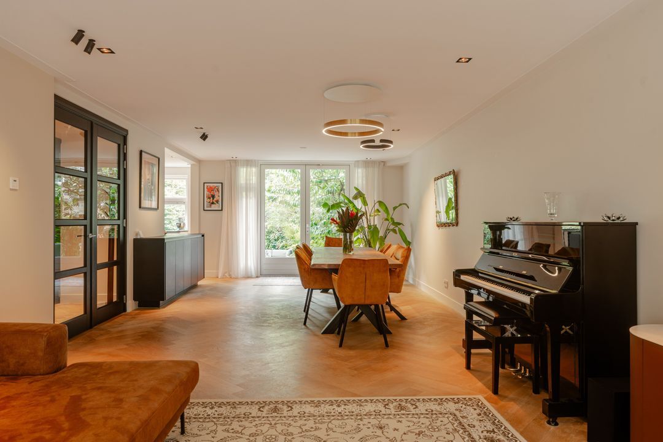
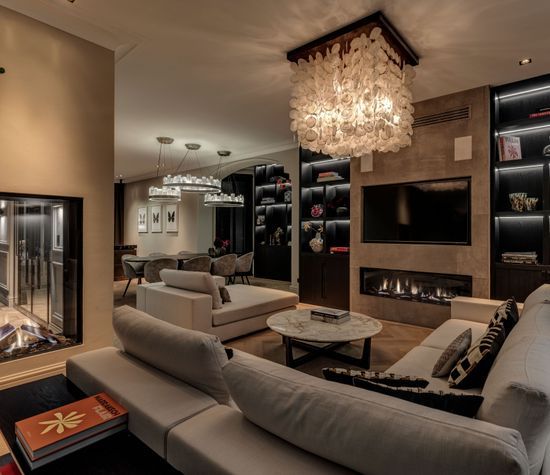
Bij binnenkomst valt de adembenemende marmeren hal met originele lambrisering direct op. De ruime living, met visgraat parketvloer, biedt een oase van rust en comfort. Grote ramen met brede vensterbanken aan de voorzijde en dubbele openslaande deuren naar de achtertuin creëren de perfecte overgang tussen binnen en buiten.
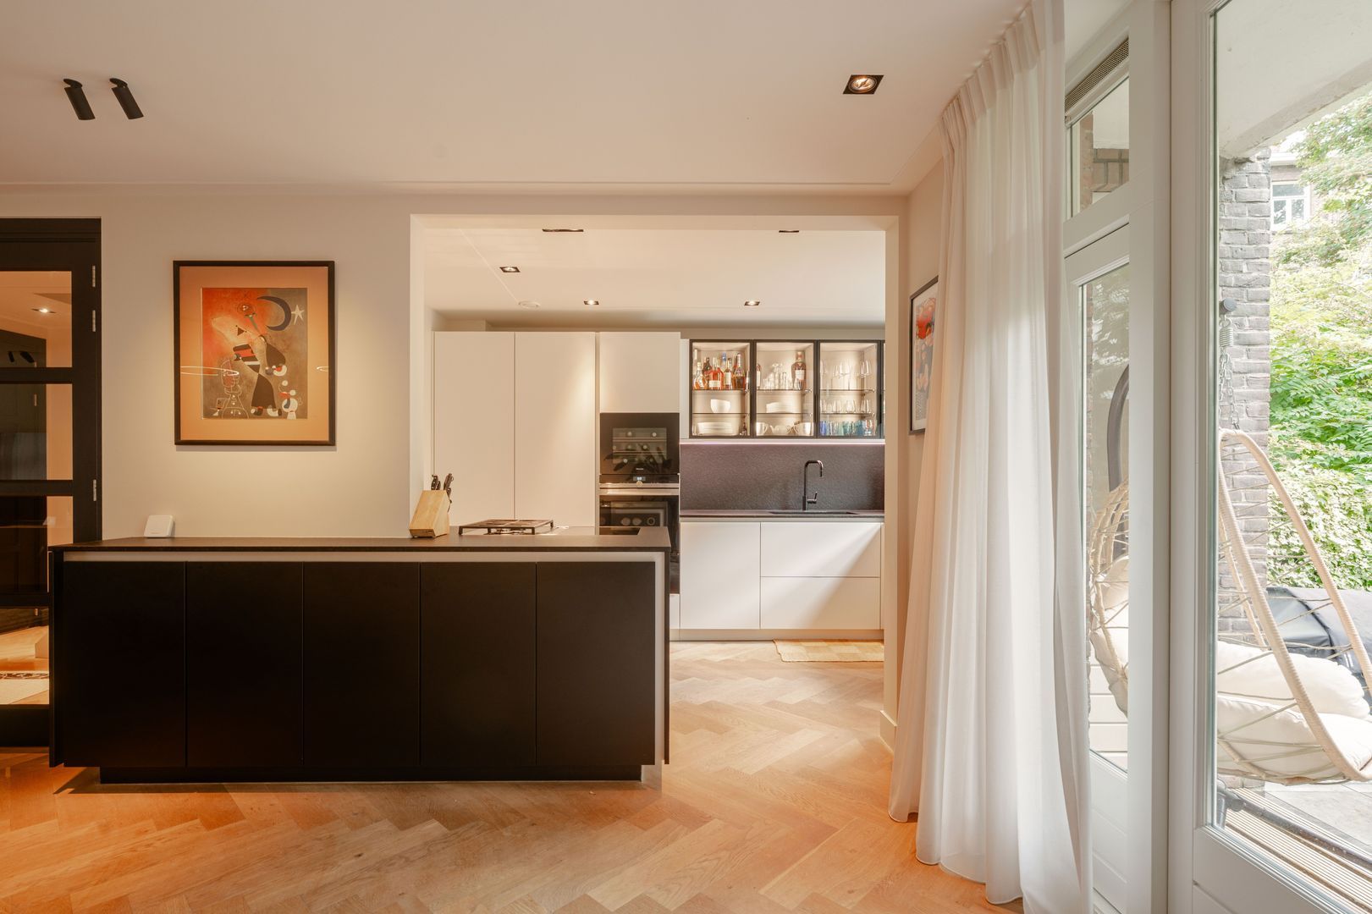
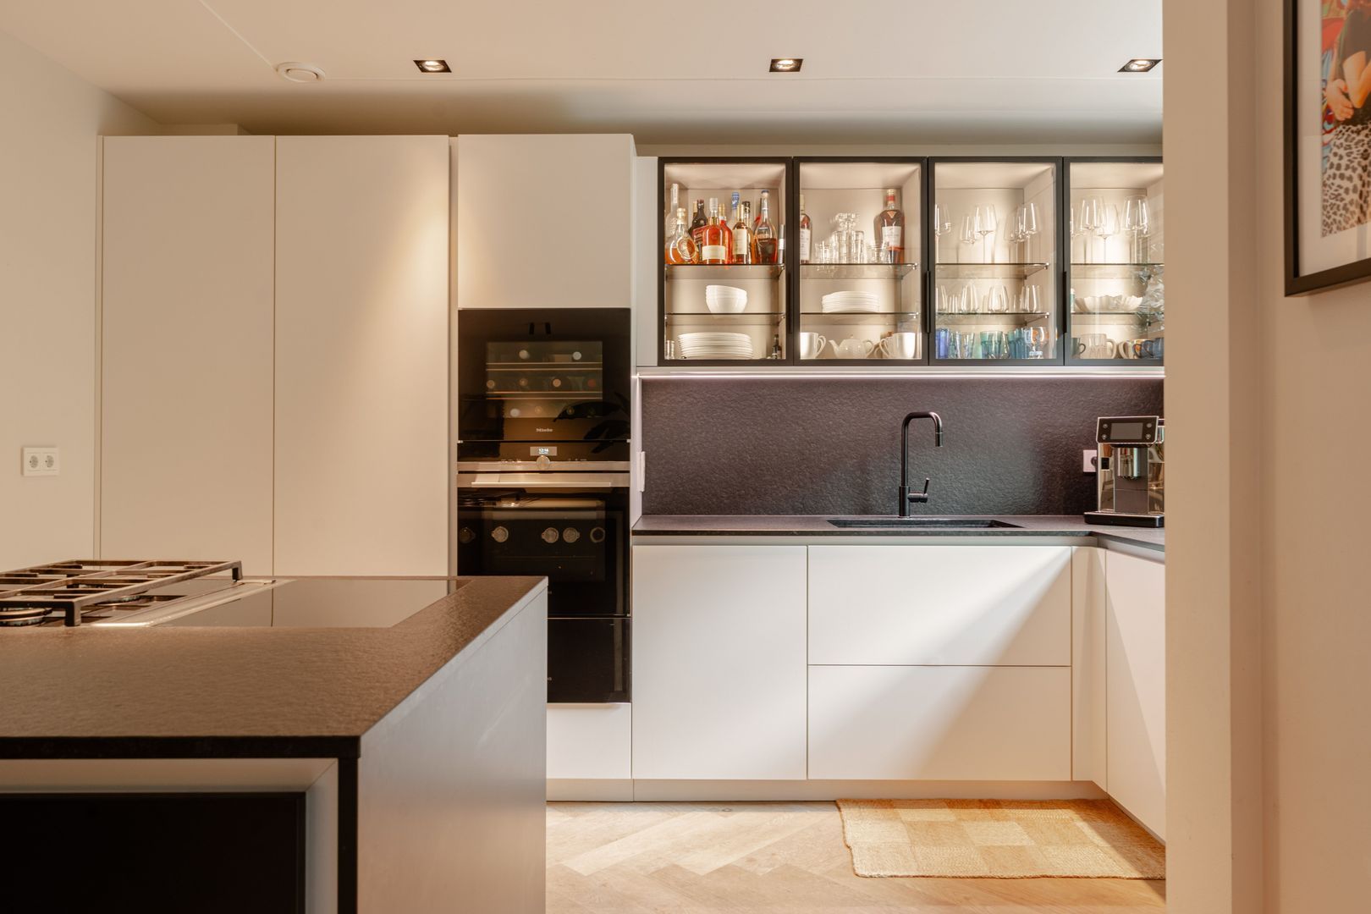
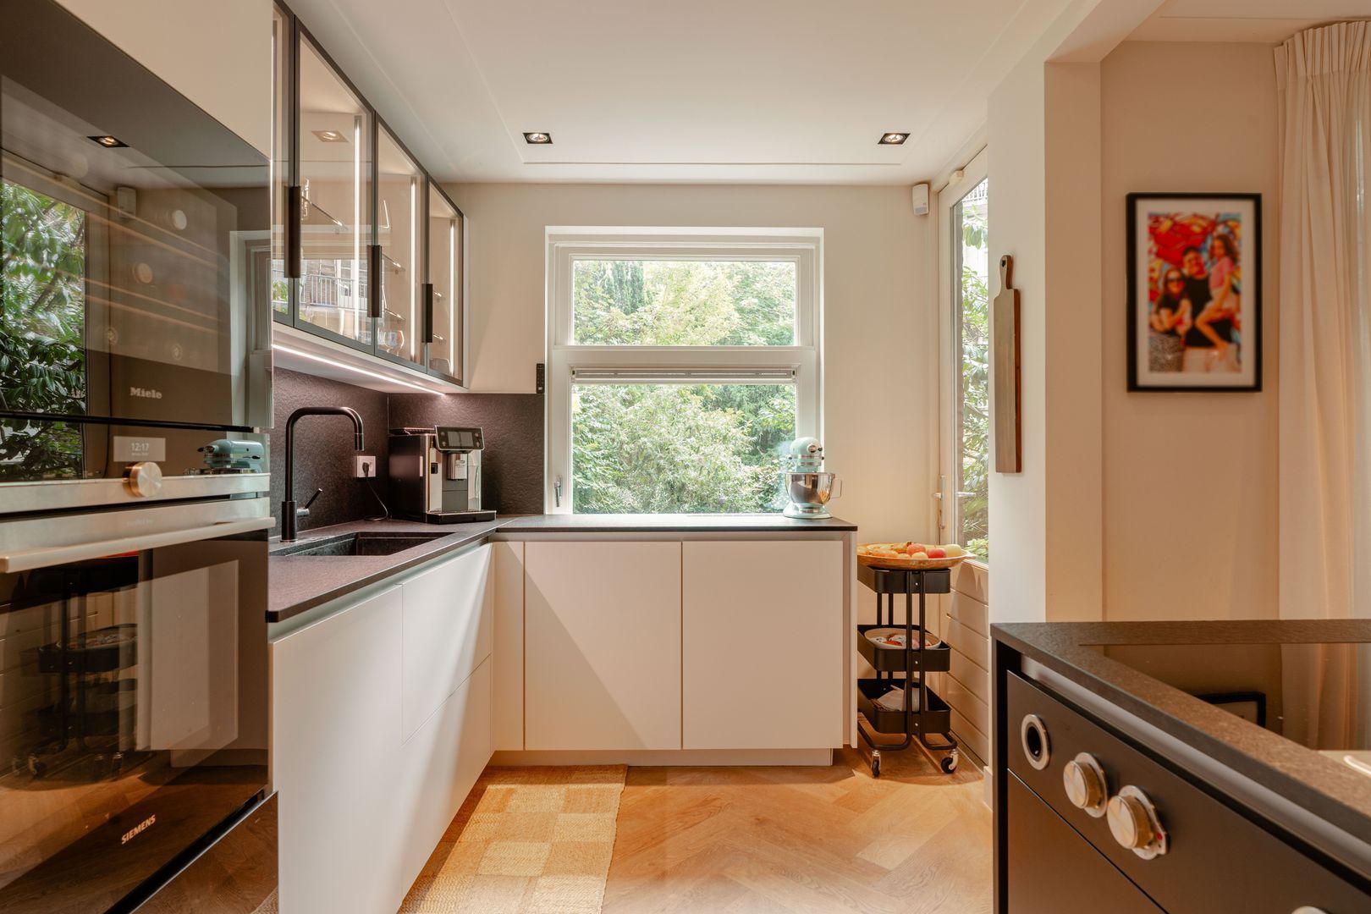
Vanuit de open keuken kijkt u uit op de tuin. De moderne open keuken van Poggenpohl is voorzien van luxe inbouwapparatuur (o.a. warmhoudla, eerste generatie Bora professional kookplaat (half gas en half inductie). De keuken is naar wens van de huidige eigenaar in 2024 door Poggenpohl voorzien van nieuwe fronten (met LED verlichting), een Miele wijn klimaatkast, vriezer en Miele Koelkast alsmede een nieuw keukenblad.
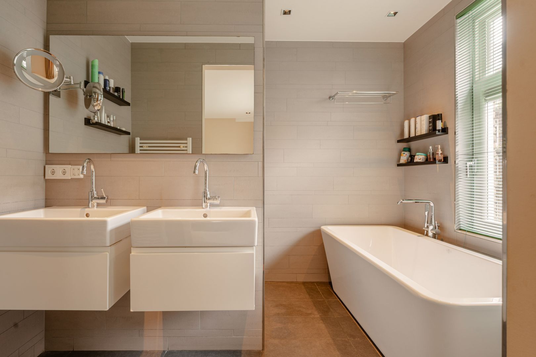
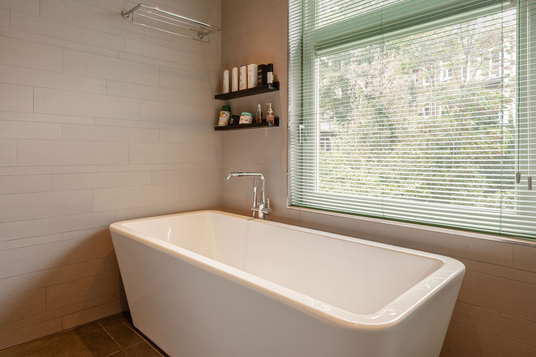
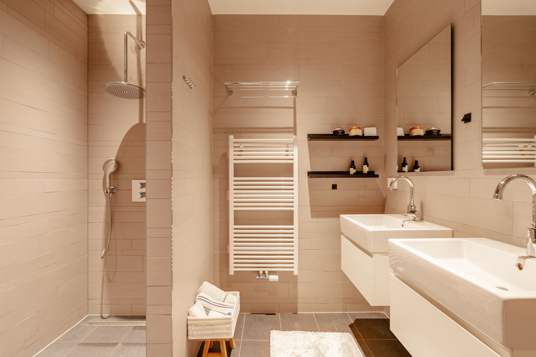
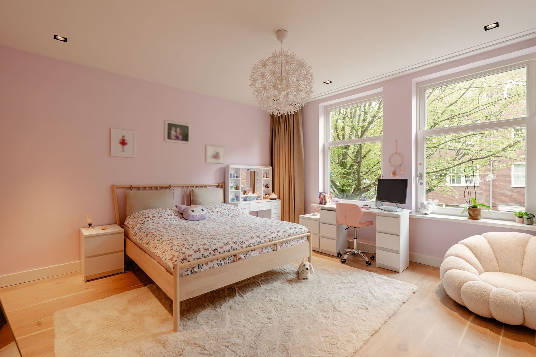
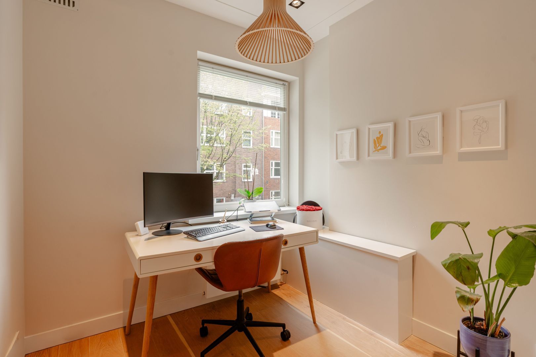
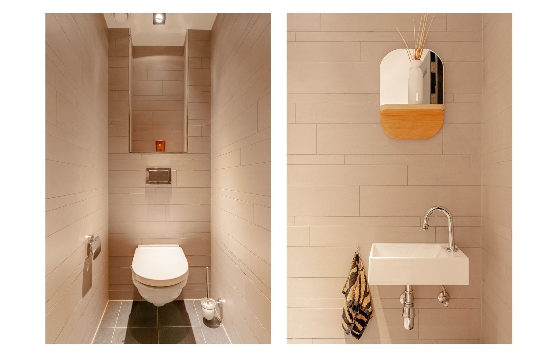
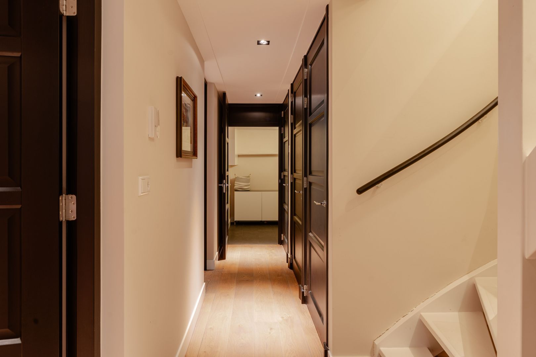
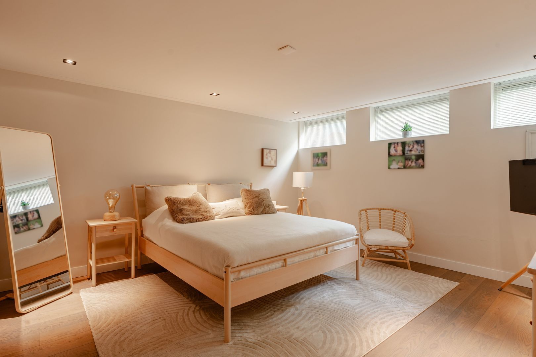
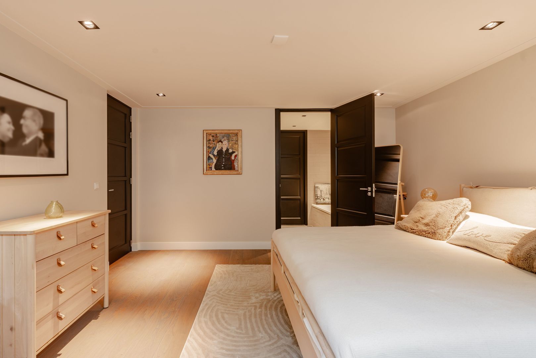
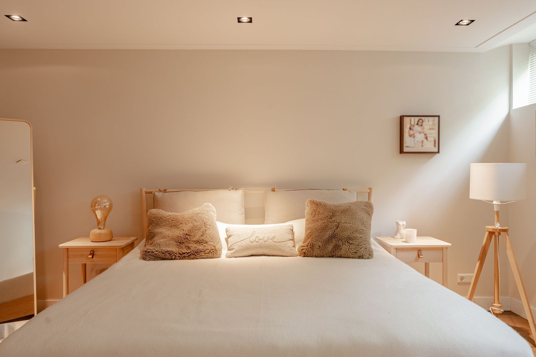
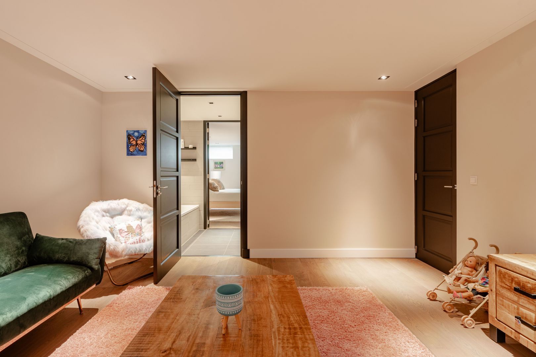
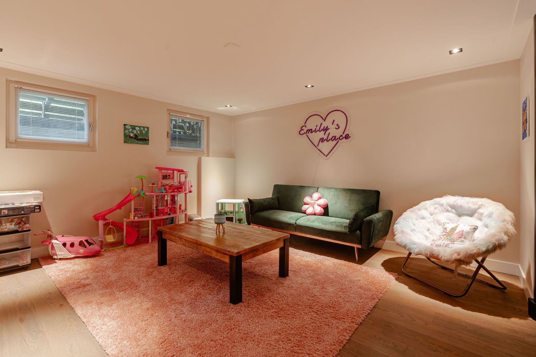
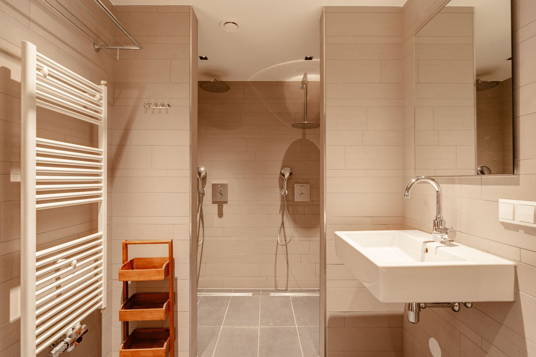
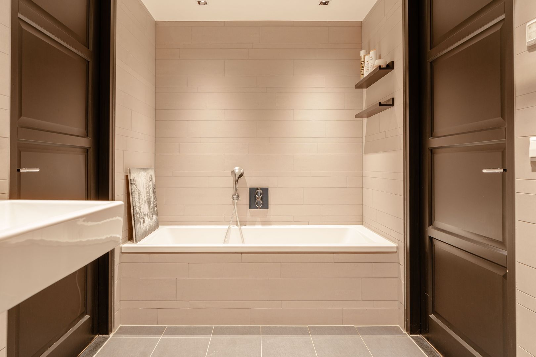
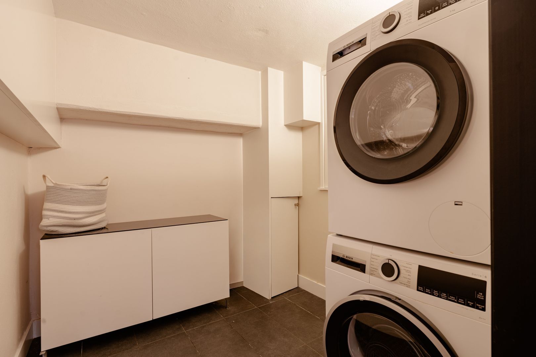
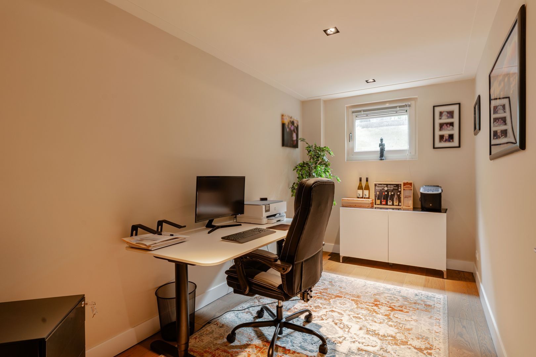
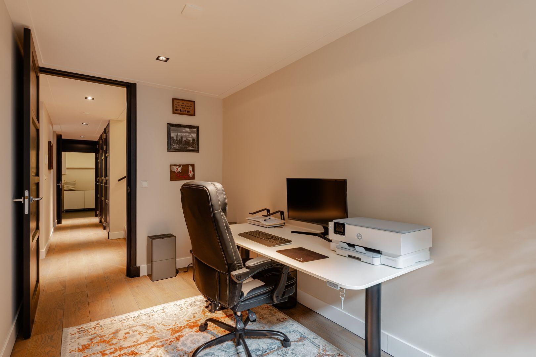
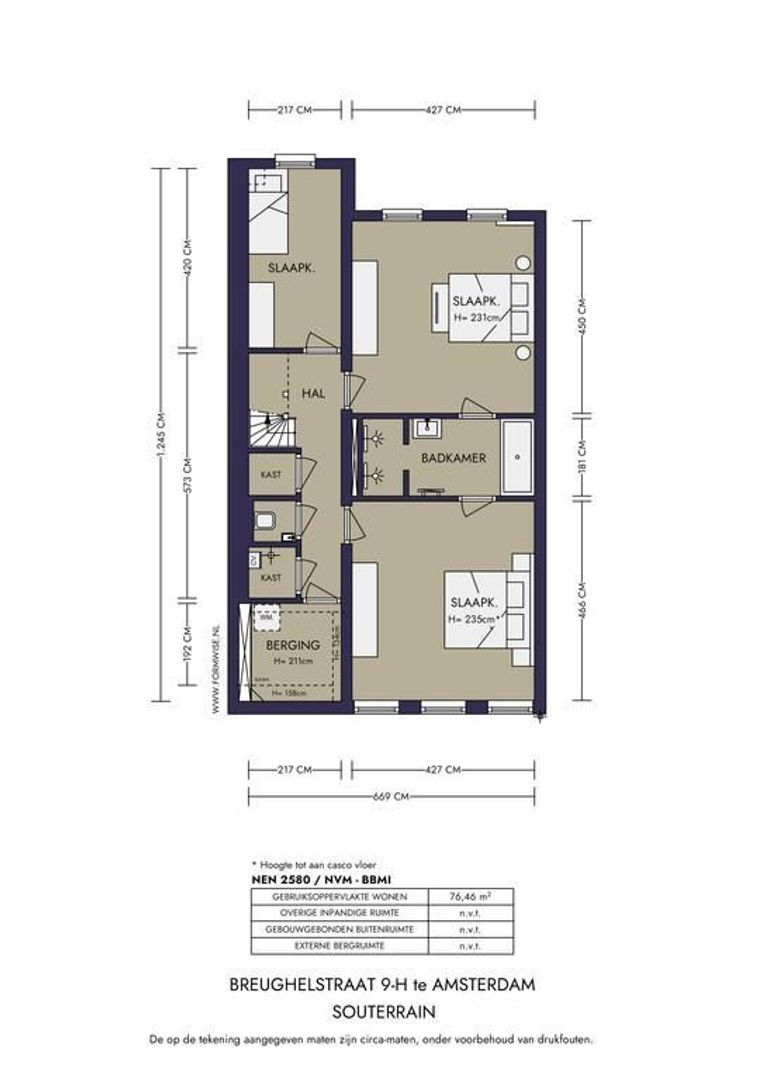
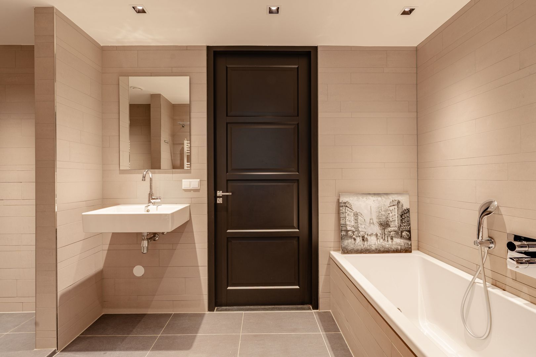
Het souterrain heeft een uitstekende stahoogte. Deze verdieping is volledig gerenoveerd met nieuwe houten vloer in 2025. De indeling kent twee ruime slaapkamers en een derde slaapkamer, allemaal met daglicht via koekoeksramen. De luxe badkamer, voorzien van een ligbad, dubbele regendouche en een wastafel, bevindt zich tussen de twee master bedrooms. De badkamer is volledig betegeld en heeft vloerverwarming. Daarnaast is er een grote wasruimte, separate c.v.-ketel ruimte, een apart toilet en extra bergruimte met kluis.
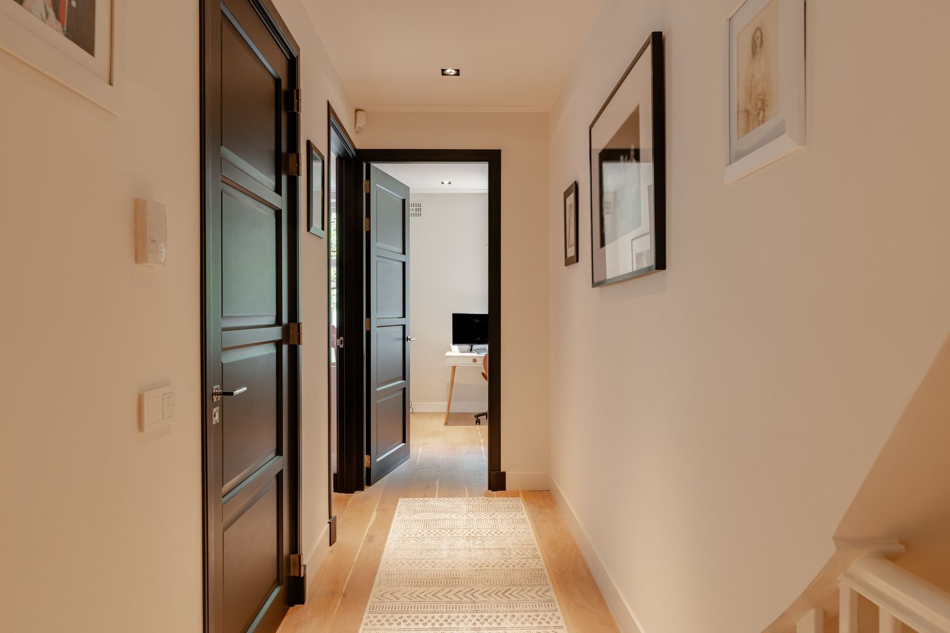
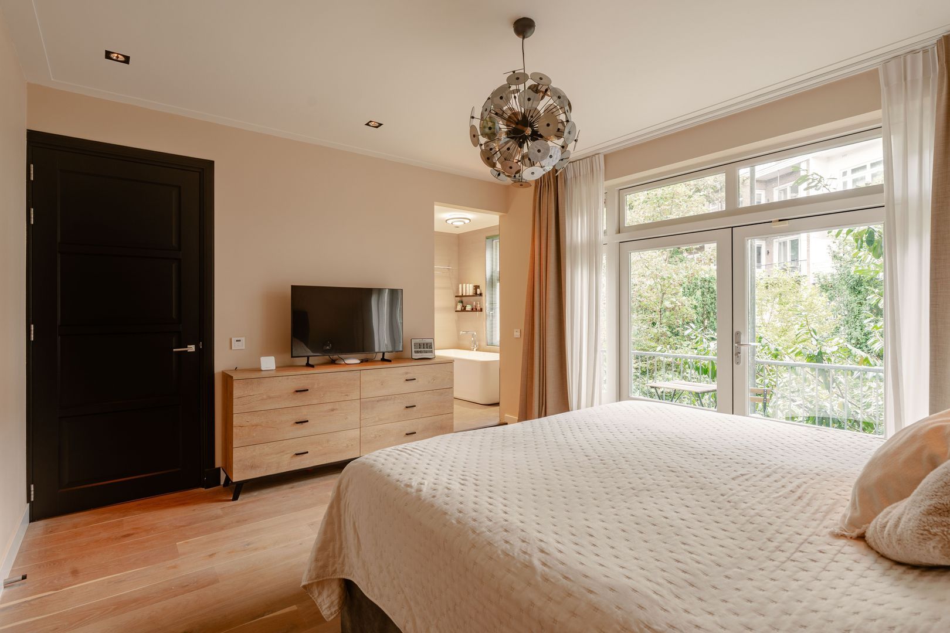
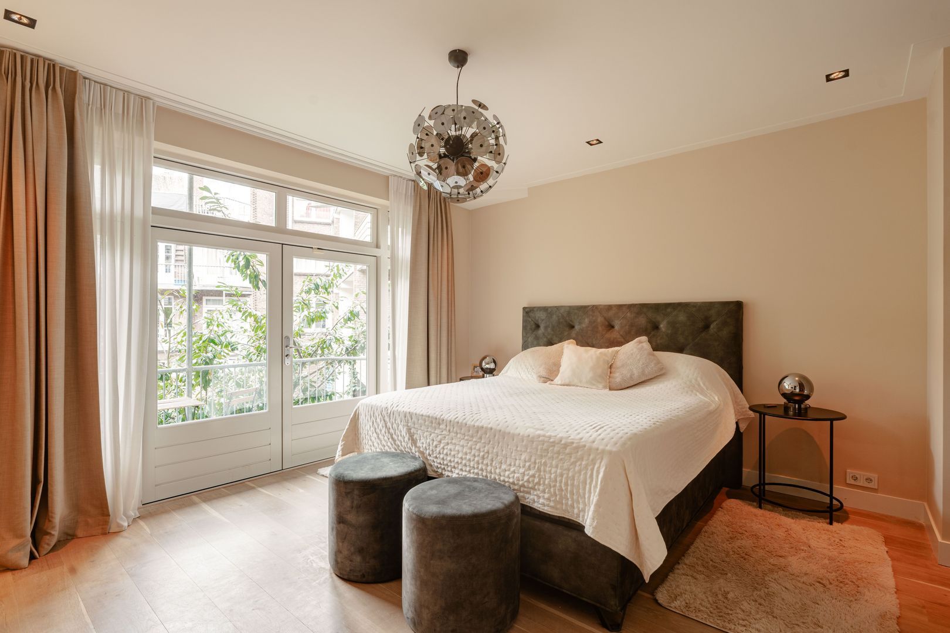
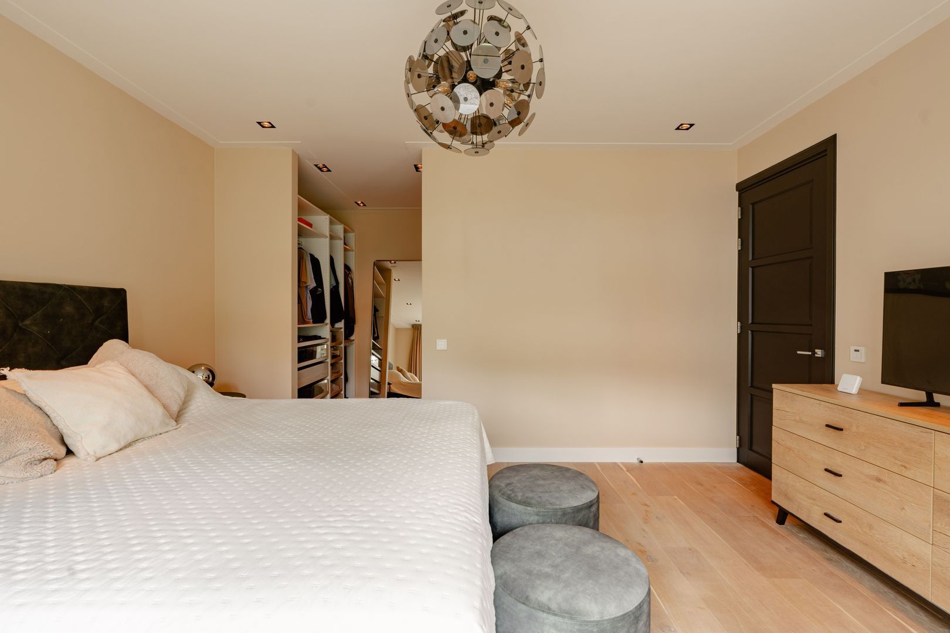
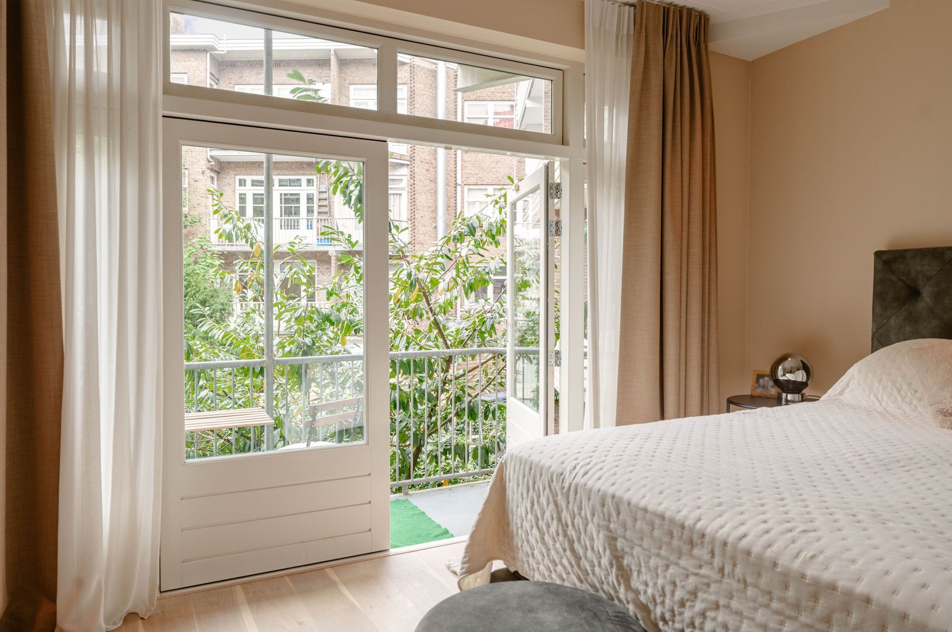
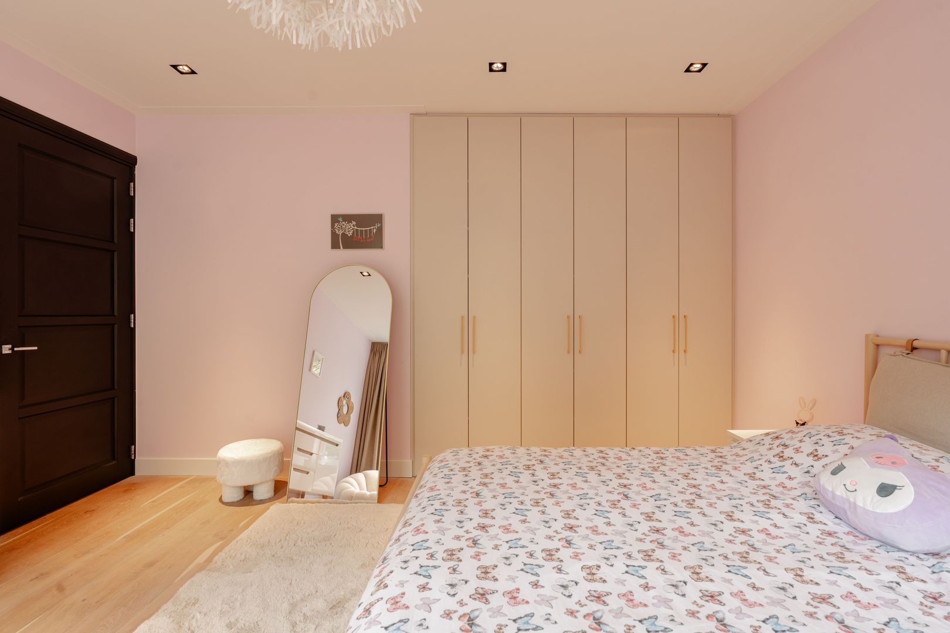
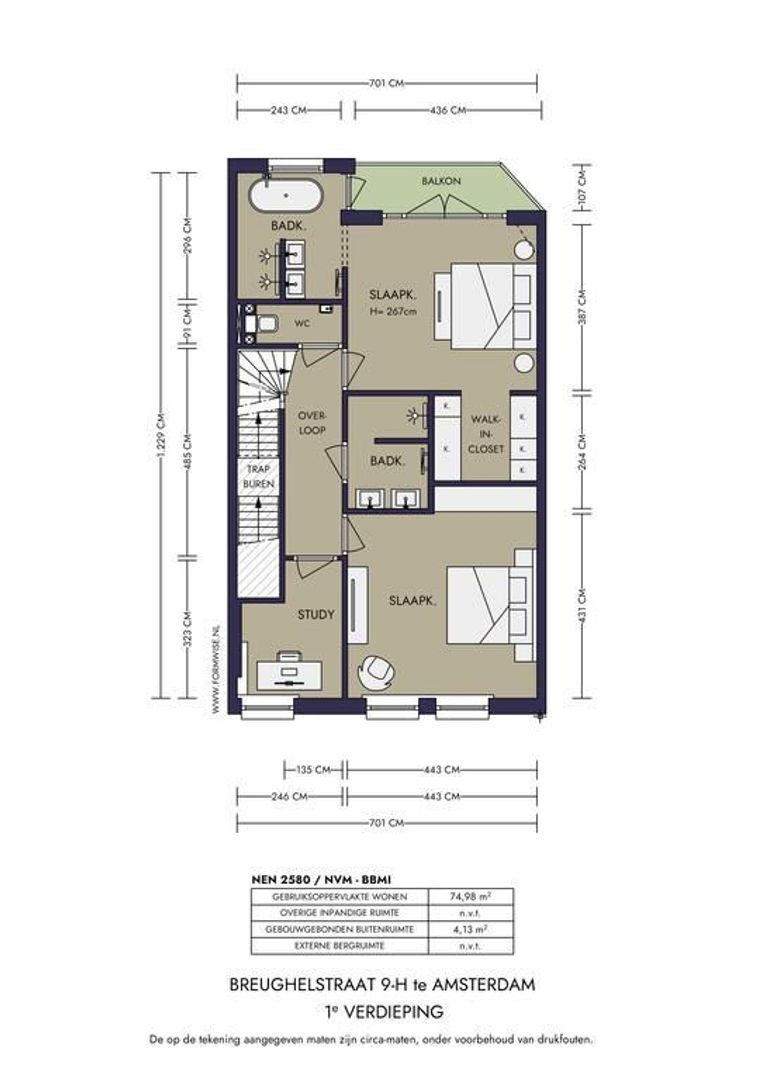
De eerste verdieping biedt een lichte en ruime overloop en een derde toilet. De master bedroom aan de tuinzijde heeft een eigen badkamer met ligbad, dubbele inloopdouche en dubbele wastafel. Dubbele deuren geven toegang tot het balkon. Daarnaast is in de master een fijne walk-in-closet gecreëerd. Aan de voorzijde liggen twee slaapkamers en op de hal zit de derde luxe badkamer met dubbele wastafel en regendouche.
Erfpacht
Tot 2051 is de erfpacht afgekocht. Verkopers zijn overgestapt naar het eeuwigdurende erfpacht stelsel en hebben de eeuwigdurende canon vastgeklikt.
Omgeving
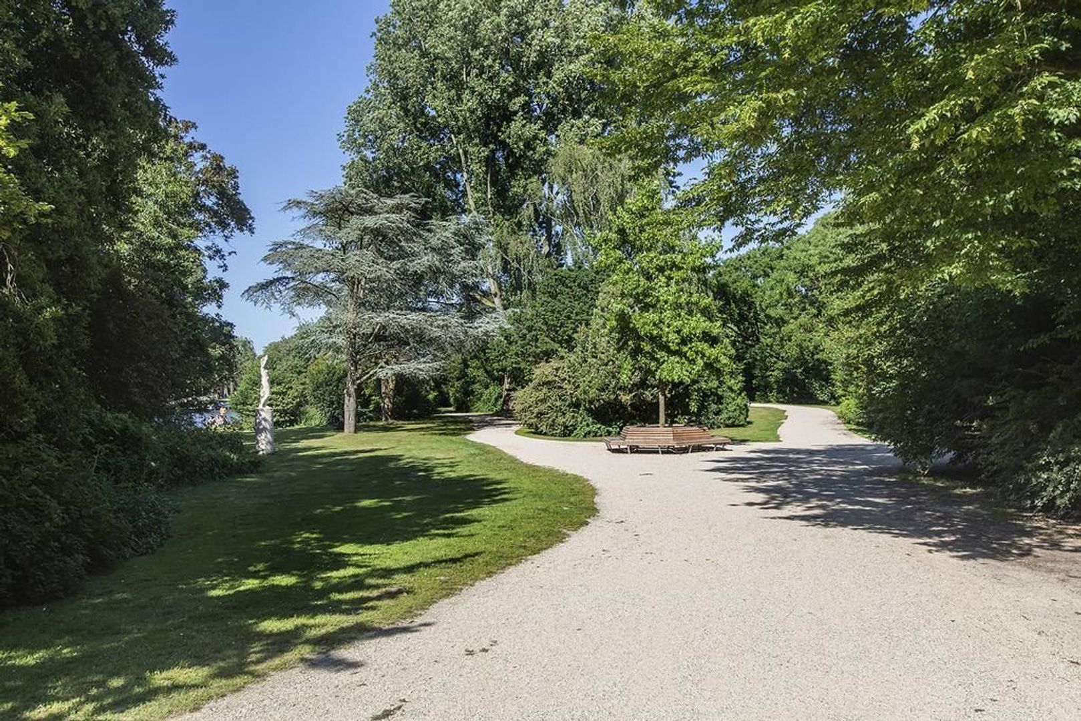
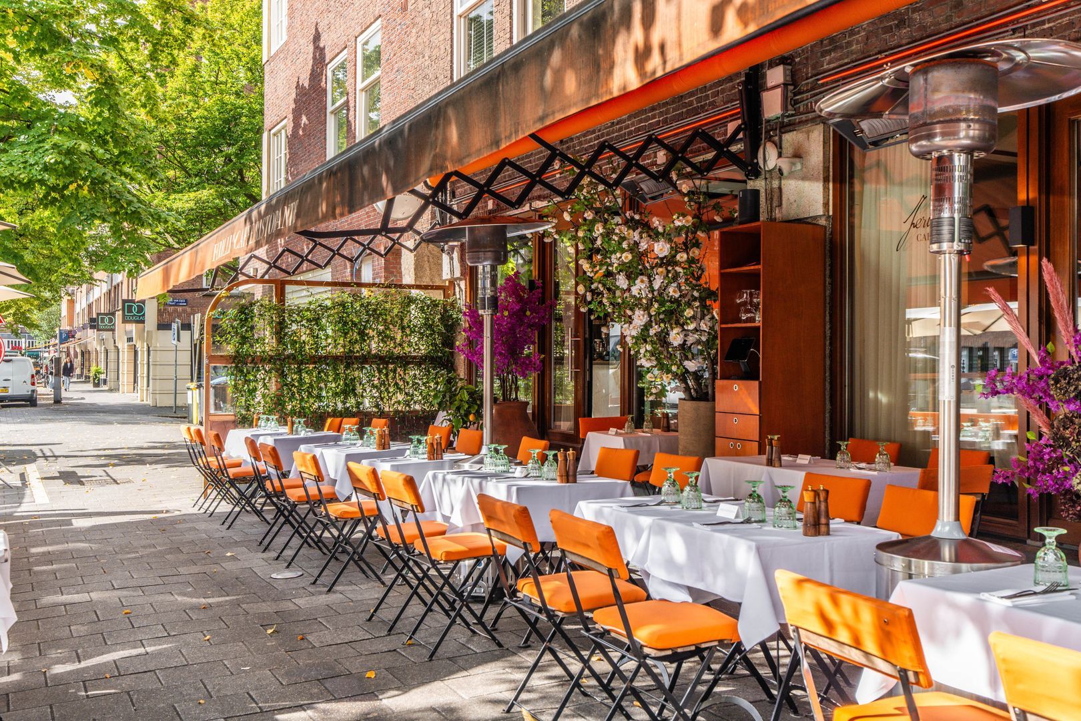
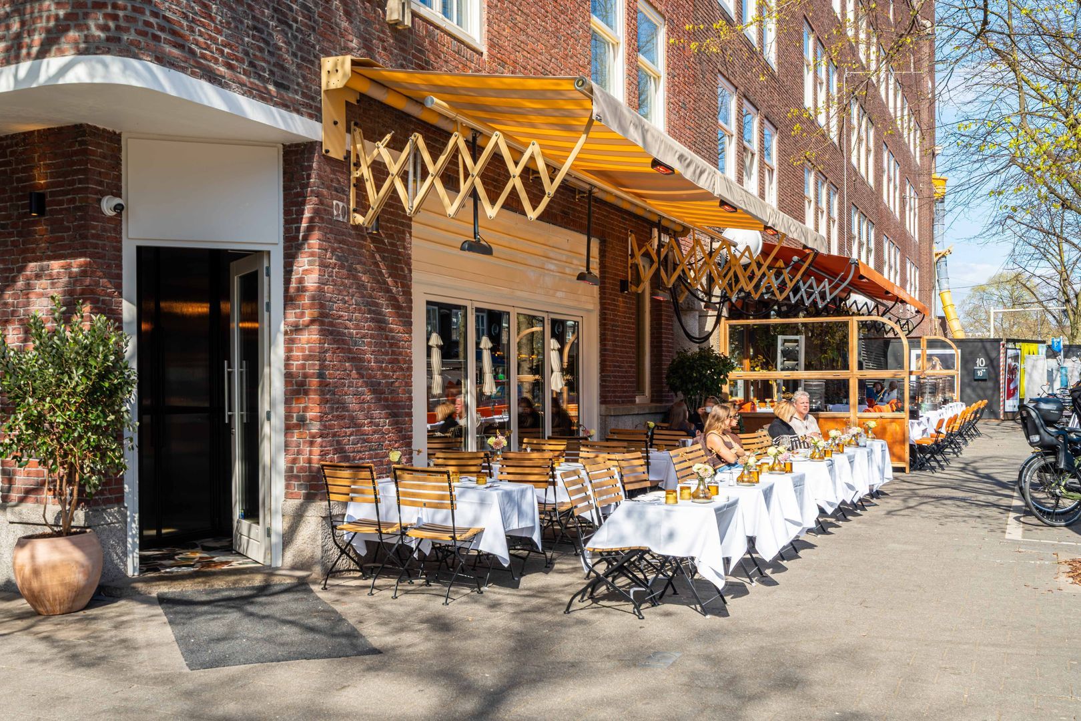
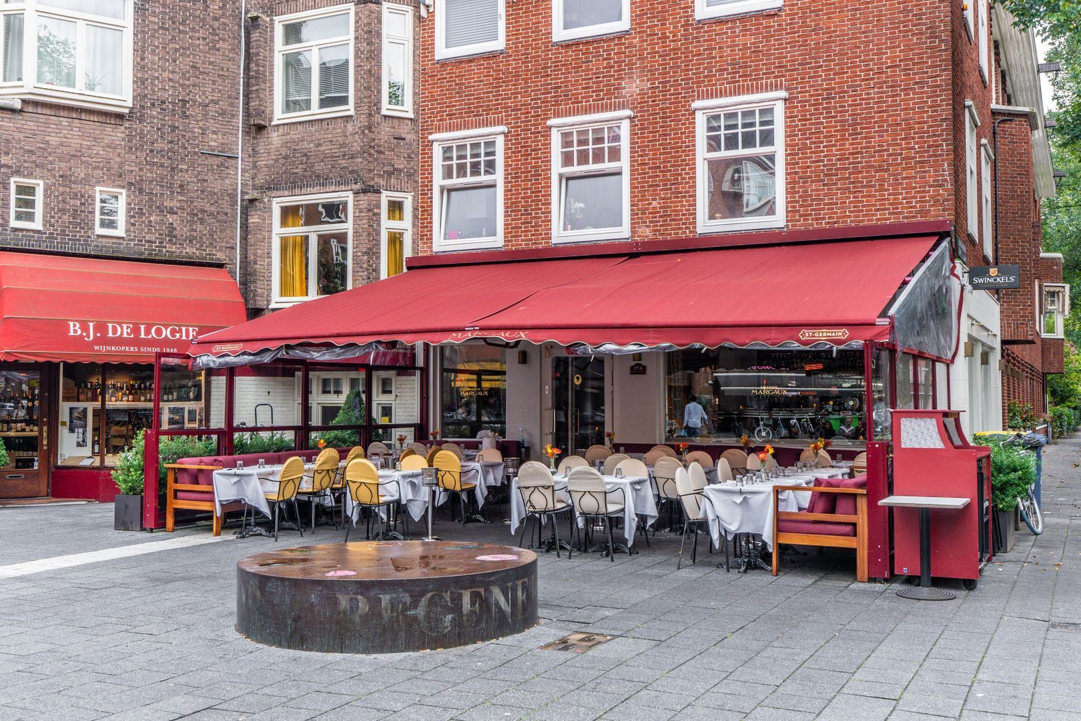
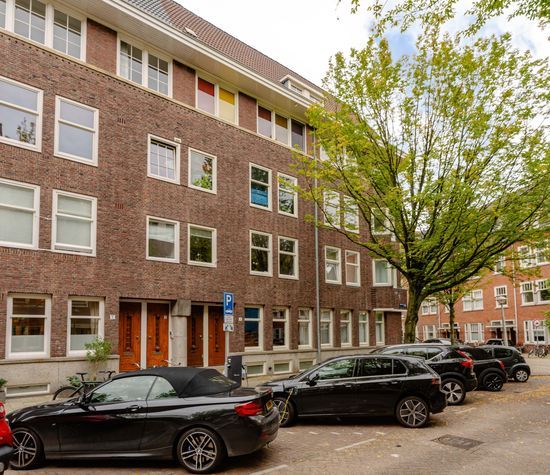
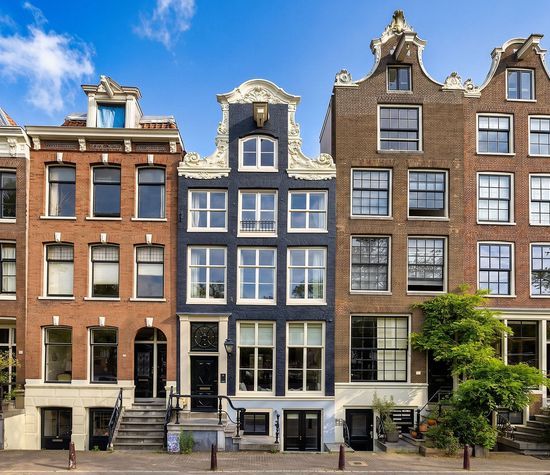
De woning is gelegen aan de Breughelstraat, in het rustige, door groen omgeven Oud- Zuid. Op loopafstand bevinden zich het Beatrixpark en de gezellige Beethovenstraat met diverse winkels, boutiques en eetgelegenheden. De Cornelis Schuytstraat, het Concertgebouw, diverse musea en het Vondelpark zijn in de directe omgeving gelegen. Tevens zijn er goede basis- en middelbare scholen, kindvriendelijke pleinen en sportverenigingen.
De locatie is goed gesitueerd ten opzichte van de uitvalswegen naar de Ring A10 en Schiphol. Ook bevinden zich diverse openbaar vervoermogelijkheden op loopafstand (tram- en buslijnen, NS station Zuid/W.T.C. en RAI).
Kenmerken
- 226 m²
- 6 slaapkamers
- 3 badkamers
- Achtertuin van 63 vierkante meter op het Zuidoosten
- Hoogwaardig gerenoveerd in 2015 en in 2023 volledig geschilderd
- Souterrain gerenoveerd in 2025 met goede hoogte van circa 230 centimeter
- Prachtige ruime hal met tochtportaal voorzien van marmer
- Poggen pohl design keuken met Miele en Siemens inbouwapparatuur, geupdate in 2025
- Inpandige berging en veel ingebouwde kastruimte
- Alarmsysteem aanwezig
- Smart home system
- Kleinschalige VVE bestaande uit 2 appartementen, professioneel beheerd
- Oplevering in overleg
--- English translation ---
An incredible three-storey house with a deep back garden in the popular Apollo neighbourhood in Amsterdam.
This exceptional family home (226 m²) was completely renovated in 2015 and has recently been refurbished and updated where necessary. With six spacious bedrooms, three bathrooms and a beautiful south-east-facing garden of approximately 63 m², Breughelstraat 9-H is a true dream property in a prime location in Amsterdam Oud-Zuid and is being delivered ready to move into.
Spread over three levels, the impressive floor area of this house offers the ideal layout for a comfortable and stylish lifestyle.
Layout
Upon entering, the breathtaking marble hall with original panelling immediately catches the eye. The spacious living room, with herringbone parquet flooring, offers an oasis of tranquillity and comfort. Large windows with wide window sills at the front and double French doors leading to the back garden create the perfect transition between indoors and outdoors.
From the open-plan kitchen, you look out onto the garden. The modern open-plan kitchen by Poggenpohl is fitted with luxury built-in appliances (including a warming drawer and a first-generation Bora Professional hob (half gas and half induction)). In 2024, Poggenpohl fitted the kitchen with new fronts (with LED lighting), a Miele wine climate cabinet, a freezer and a Miele fridge, as well as a new worktop and backsplash, in accordance with the current owner’s wishes.
The basement has excellent headroom. This floor was fully renovated with new wooden flooring in 2025. The layout comprises two spacious bedrooms and a third bedroom, all with natural light from skylights. The luxurious bathroom, fitted with a bath, double rain shower and a washbasin, is situated between the two master bedrooms. The bathroom is fully tiled and has underfloor heating. There is also a large utility room, a separate boiler room, a separate toilet and additional storage space with a safe.
The first floor offers a bright and spacious landing and a third toilet. The master bedroom on the garden side has an en-suite bathroom with a bath, double walk-in shower and double washbasin. Double doors provide access to the balcony. A lovely walk-in wardrobe has also been created in the master bedroom. At the front are two bedrooms, and off the hall is the third luxury bathroom with a double washbasin and rain shower.
Leasehold
The leasehold has been bought out until 2051. The sellers have switched to the perpetual leasehold system and have locked in the perpetual ground rent.
Surroundings
The property is situated on Breughelstraat, in the quiet, green neighbourhood of Oud-Zuid. Within walking distance are Beatrixpark and the lively Beethovenstraat, with its variety of shops, boutiques and eateries. Cornelis Schuytstraat, the Concertgebouw, various museums and the Vondelpark are all in the immediate vicinity. There are also good primary and secondary schools, child-friendly playgrounds and sports clubs.
The location is well situated in relation to the main roads leading to the A10 ring road and Schiphol. There are also various public transport options within walking distance (tram and bus routes, the Zuid/W.T.C. railway station and the RAI).
Features
- 226 m²
- 6 bedrooms
- 3 bathrooms
- South-east-facing rear garden of 63 square metres
- High-quality renovation in 2015 and fully repainted in 2023
- Basement renovated in 2025 with a good ceiling height of approximately 230 centimetres
- Beautiful, spacious entrance hall with a marble-clad vestibule
- Poggen Pohl design kitchen with Miele and Siemens built-in appliances, updated in 2025
- Internal storage room and plenty of fitted cupboard space
- Alarm system fitted
- Smart home system
- Small-scale owners’ association comprising 2 flats, professionally managed
- Delivery date to be agreed