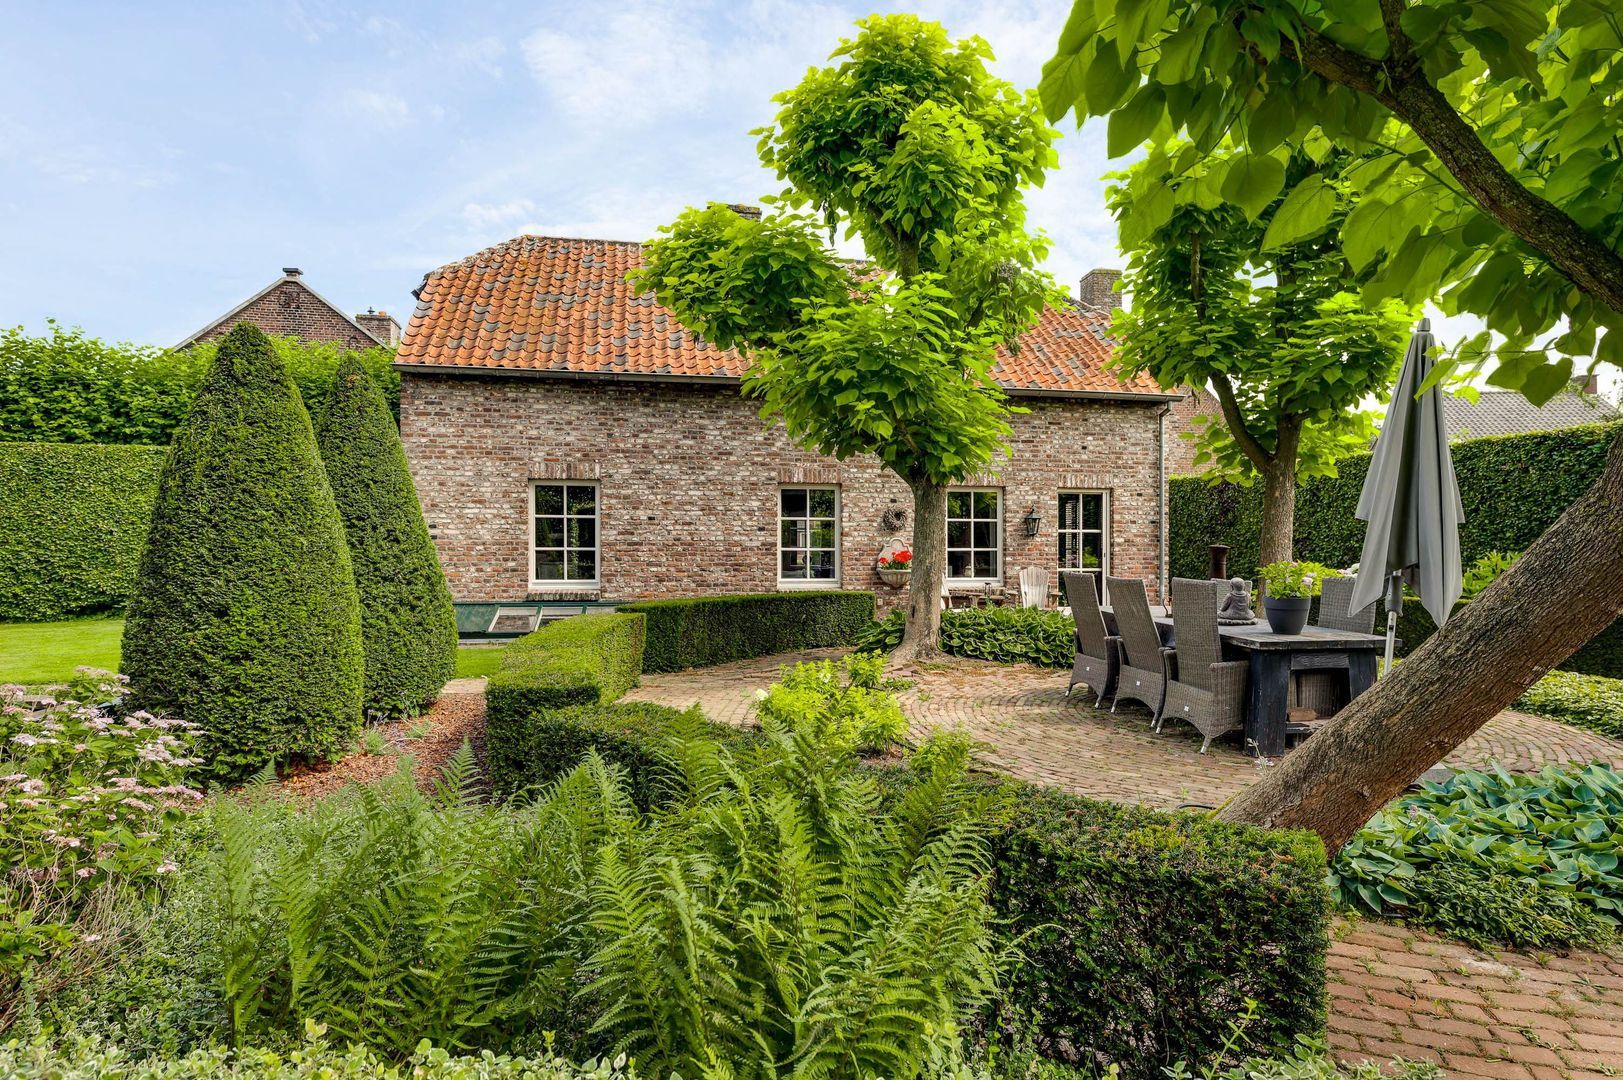
Wilhelminastraat 8, Stramproy foto-1
Stramproy

Wilhelminastraat 8
€ 695.000 k.k.
Wilhelminastraat 8, Stramproy foto-0
Wilhelminastraat 8, Stramproy foto-1
Wilhelminastraat 8, Stramproy foto-2
Wilhelminastraat 8, Stramproy foto-3
Wilhelminastraat 8, Stramproy foto-4
Wilhelminastraat 8, Stramproy foto-5
Wilhelminastraat 8, Stramproy foto-6
Wilhelminastraat 8, Stramproy foto-7
Wilhelminastraat 8, Stramproy foto-8
Wilhelminastraat 8, Stramproy foto-9
Wilhelminastraat 8, Stramproy foto-10
Wilhelminastraat 8, Stramproy foto-11
Wilhelminastraat 8, Stramproy foto-12
Wilhelminastraat 8, Stramproy foto-13
Wilhelminastraat 8, Stramproy foto-14
Wilhelminastraat 8, Stramproy foto-15
Wilhelminastraat 8, Stramproy foto-16
Wilhelminastraat 8, Stramproy foto-17
Wilhelminastraat 8, Stramproy foto-18
Wilhelminastraat 8, Stramproy foto-19
Wilhelminastraat 8, Stramproy foto-20
Wilhelminastraat 8, Stramproy foto-21
Wilhelminastraat 8, Stramproy foto-22
Wilhelminastraat 8, Stramproy foto-23
Wilhelminastraat 8, Stramproy foto-24
Wilhelminastraat 8, Stramproy foto-25
Wilhelminastraat 8, Stramproy foto-26
Wilhelminastraat 8, Stramproy foto-27
Wilhelminastraat 8, Stramproy foto-28
Wilhelminastraat 8, Stramproy foto-29
Wilhelminastraat 8, Stramproy foto-30
Wilhelminastraat 8, Stramproy foto-31
Wilhelminastraat 8, Stramproy foto-32
Wilhelminastraat 8, Stramproy foto-33
Wilhelminastraat 8, Stramproy foto-34
Wilhelminastraat 8, Stramproy foto-35
Wilhelminastraat 8, Stramproy foto-36
Wilhelminastraat 8, Stramproy foto-37
Wilhelminastraat 8, Stramproy foto-38
Wilhelminastraat 8, Stramproy foto-39
Wilhelminastraat 8, Stramproy foto-40
Wilhelminastraat 8, Stramproy foto-41
Wilhelminastraat 8, Stramproy foto-42
Wilhelminastraat 8, Stramproy foto-43
Wilhelminastraat 8, Stramproy foto-44
Wilhelminastraat 8, Stramproy foto-45
Wilhelminastraat 8, Stramproy foto-46
Wilhelminastraat 8, Stramproy foto-47
Wilhelminastraat 8, Stramproy foto-48
Wilhelminastraat 8, Stramproy foto-49
Wilhelminastraat 8, Stramproy foto-50
Wilhelminastraat 8, Stramproy foto-51
Wilhelminastraat 8, Stramproy foto-52
Wilhelminastraat 8, Stramproy foto-53
Wilhelminastraat 8, Stramproy foto-54
Wilhelminastraat 8, Stramproy foto-55
Wilhelminastraat 8, Stramproy foto-56
Wilhelminastraat 8, Stramproy foto-57
Wilhelminastraat 8, Stramproy foto-58
Wilhelminastraat 8, Stramproy foto-59
Wilhelminastraat 8, Stramproy foto-60
Wilhelminastraat 8, Stramproy foto-61
New
Wilhelminastraat 8, Stramproy foto-2
Wilhelminastraat 8, Stramproy foto-3
+62
Plot surface
850 m²
Living surface
196 m²
Volume
741 m³

Description

Unfortunately the description has not been translated by the realtor.
Instead, the original Dutch text is shown below.
Please press the Google Translate button for a translation.

   Google Translate


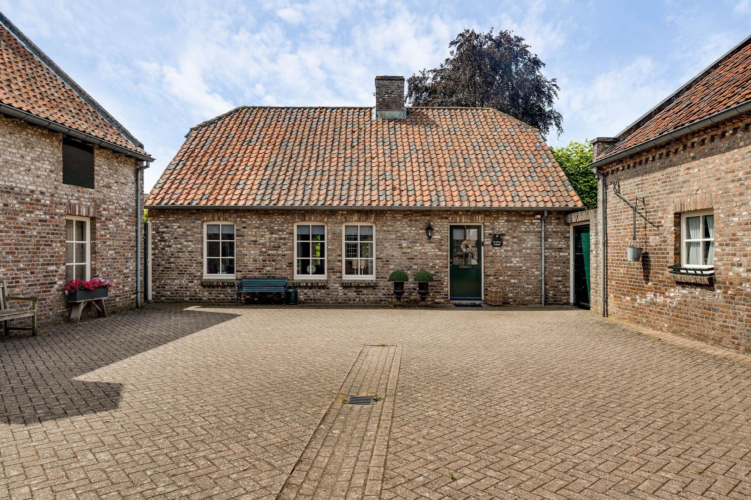
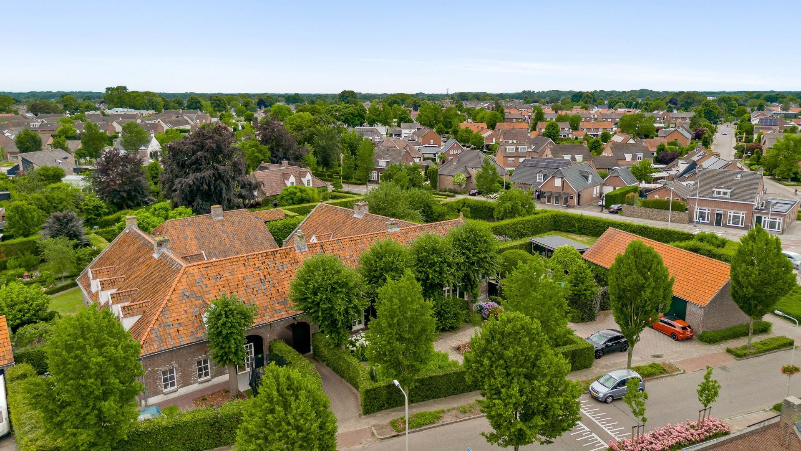
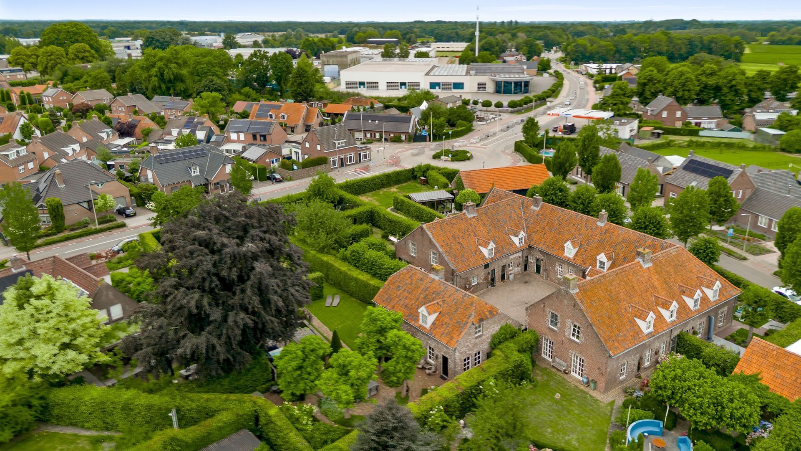
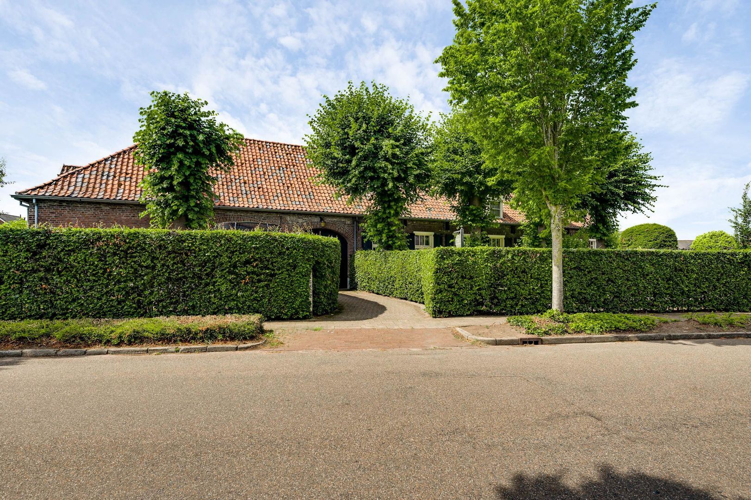
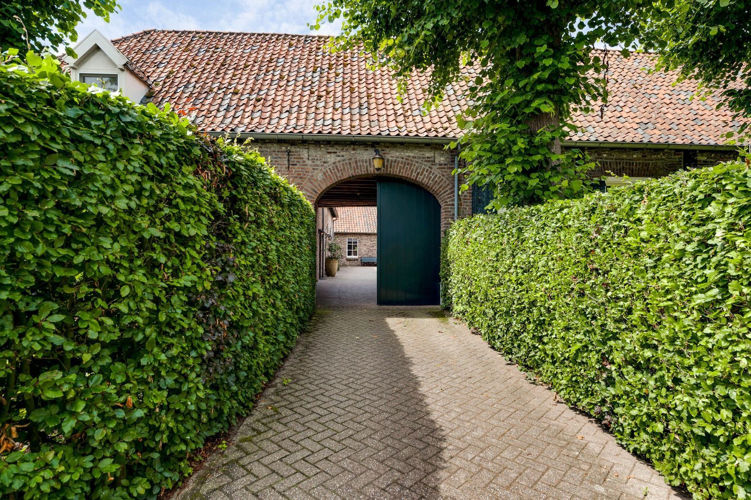
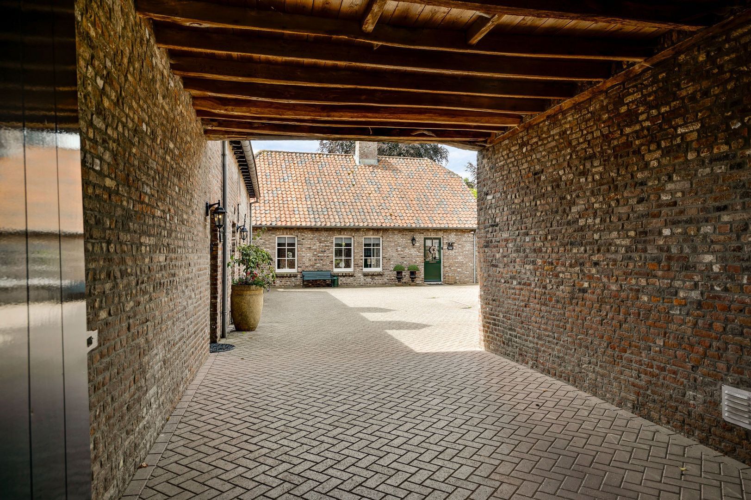
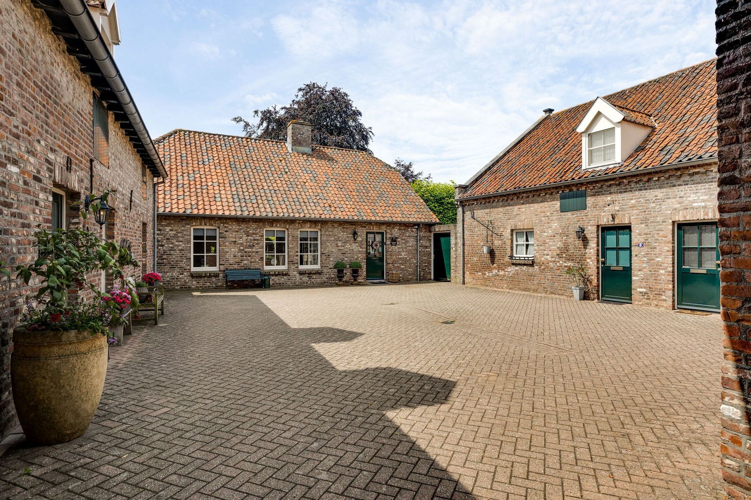
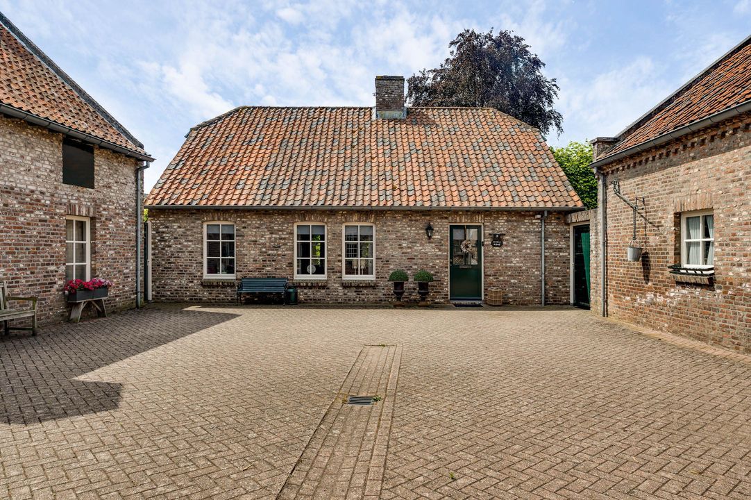
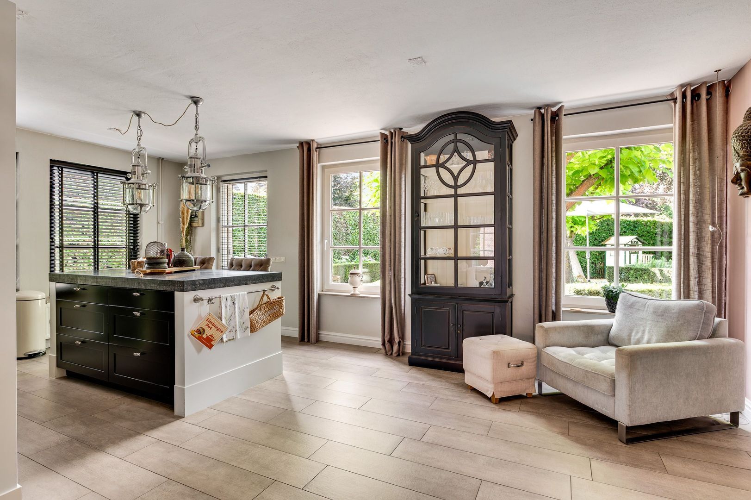
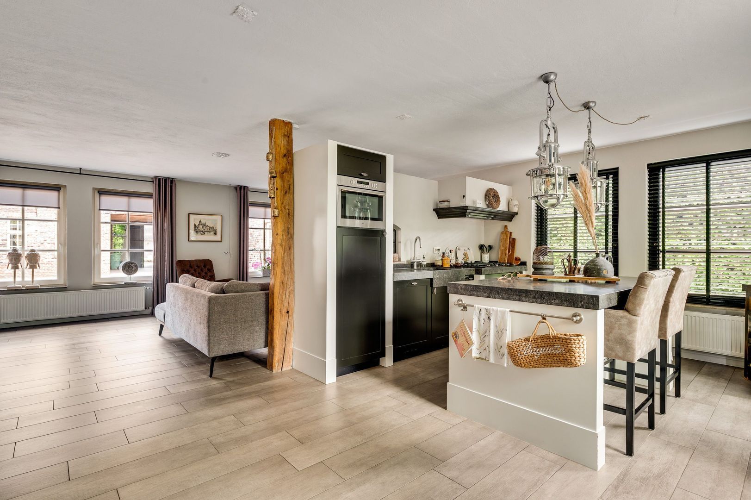
Wat een plaatje! Dit is je kans om eigenaar te worden van een prachtig, geheel gerenoveerd rijksmonument, herbestemd als onderdeel van een historische boerenhoeve. Origineel gebouwd in 1690, volledig herbouwd in 1993. Daarnaast is deze woning eenvoudig om te zetten naar levensloopbestendig wonen!

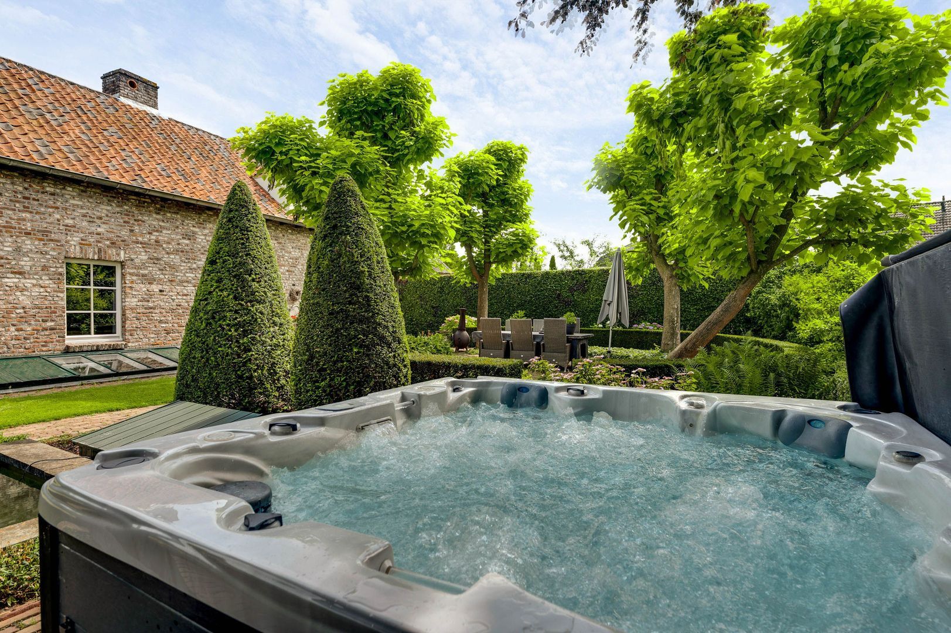
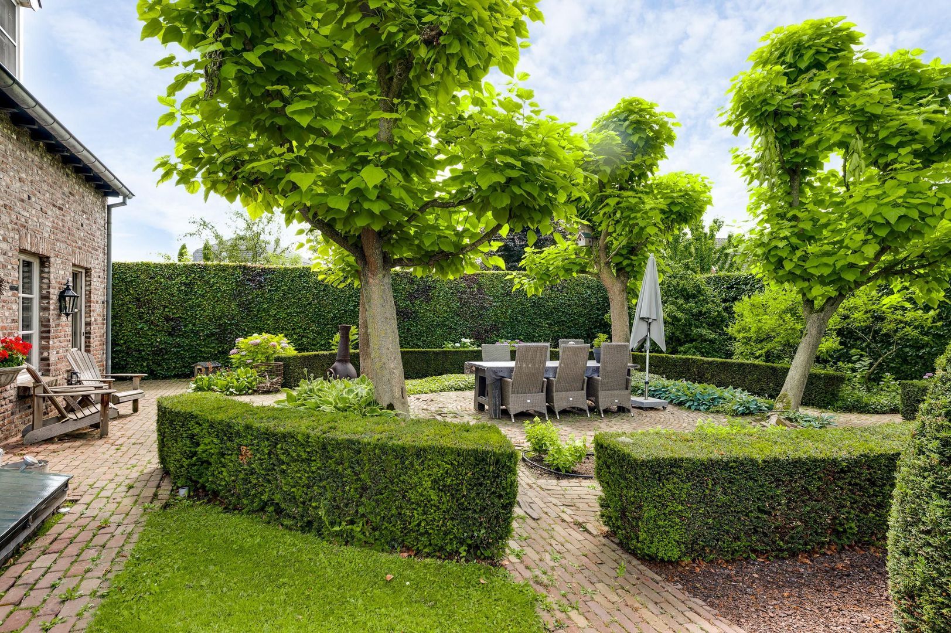
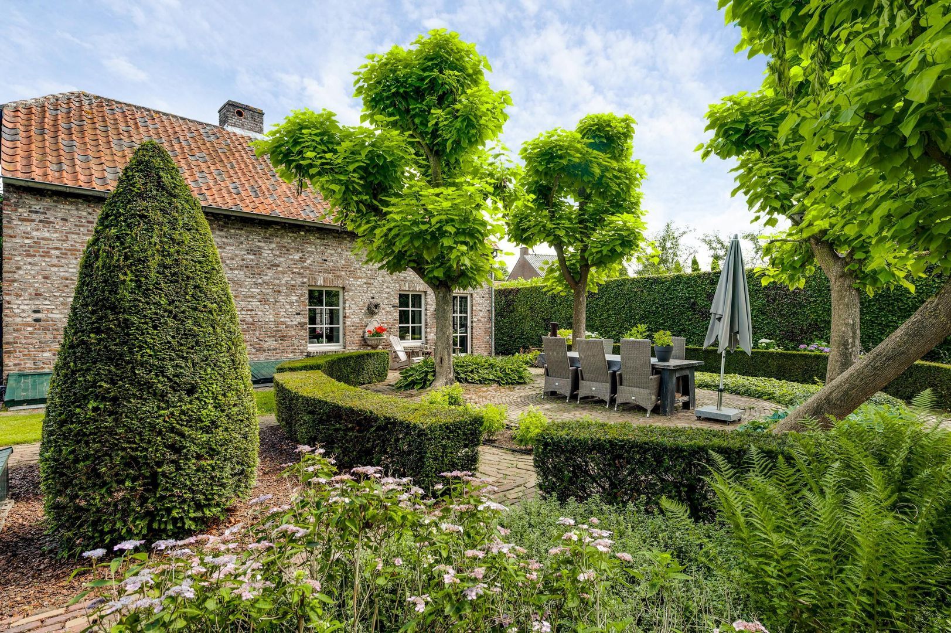
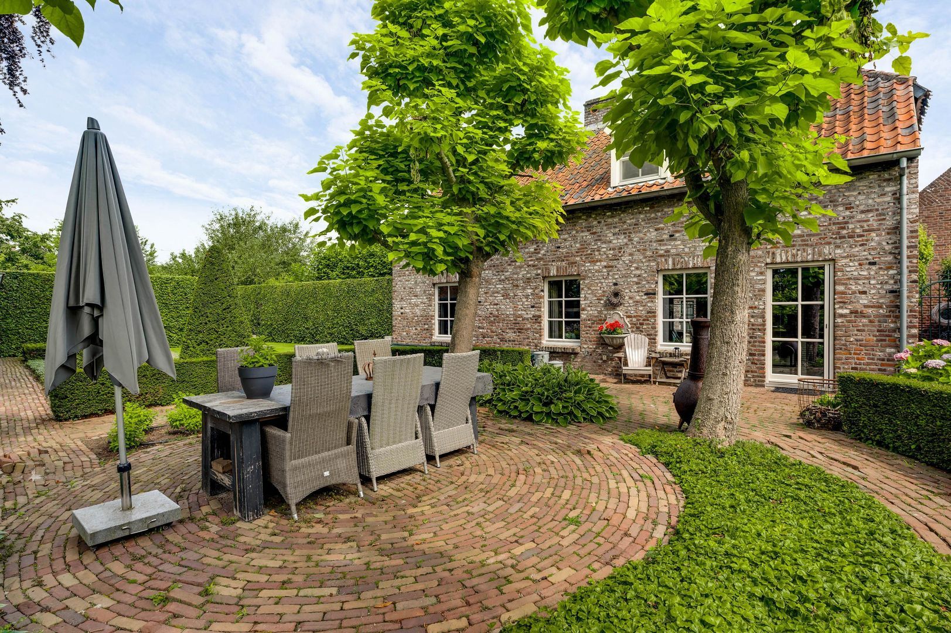
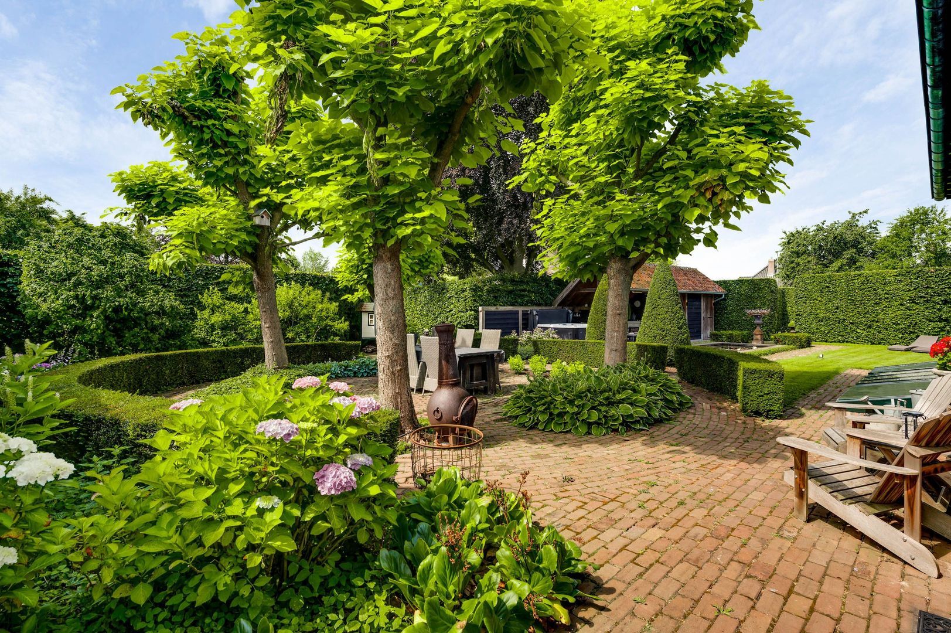
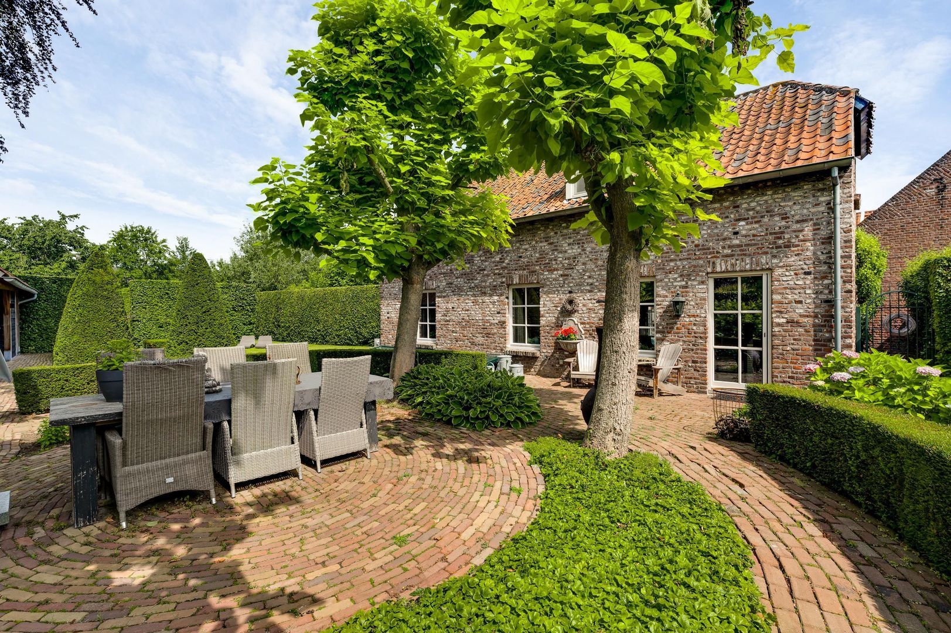
Gelegen op een royaal perceel in Stramproy combineert deze woning de authentieke sfeer van weleer met het ultieme wooncomfort van vandaag. Met een riante garage, drie sfeervolle slaapkamers, een multifunctioneel souterrain en een luxe keuken en badkamer ontbreekt het je hier werkelijk aan niets. Buiten geniet je van een prachtig aangelegde, groene tuin met volop privacy en een heerlijke jacuzzi: de ideale plek om volledig tot rust te komen. Welkom thuis!

De locatie:
Stramproy biedt het beste van twee werelden. Je woont hier heerlijk rustig, maar met een hoog voorzieningenniveau binnen handbereik. Denk aan een uitgebreid winkelcentrum met supermarkten, diverse sportclubs, een brede basisschool en kinderopvang.

Wil je de dynamiek van de stad opzoeken of moet je voor werk op pad? Binnen tien autominuten sta je in het hart van Weert of rijd je op de A2 richting Eindhoven of Maastricht. Voor de sportieve ontspanning ligt de prachtige 18-holes golfbaan Crossmoor eveneens op een kwartiertje rijden.

Begane grond:
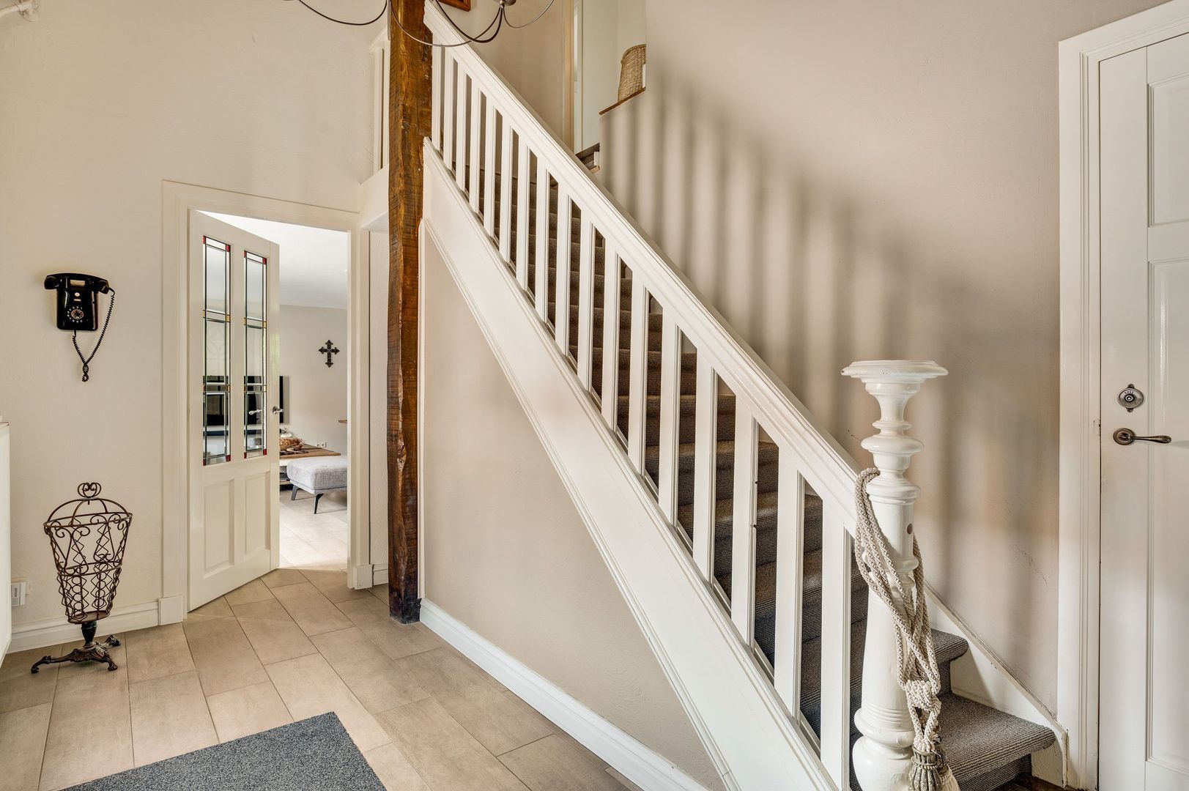
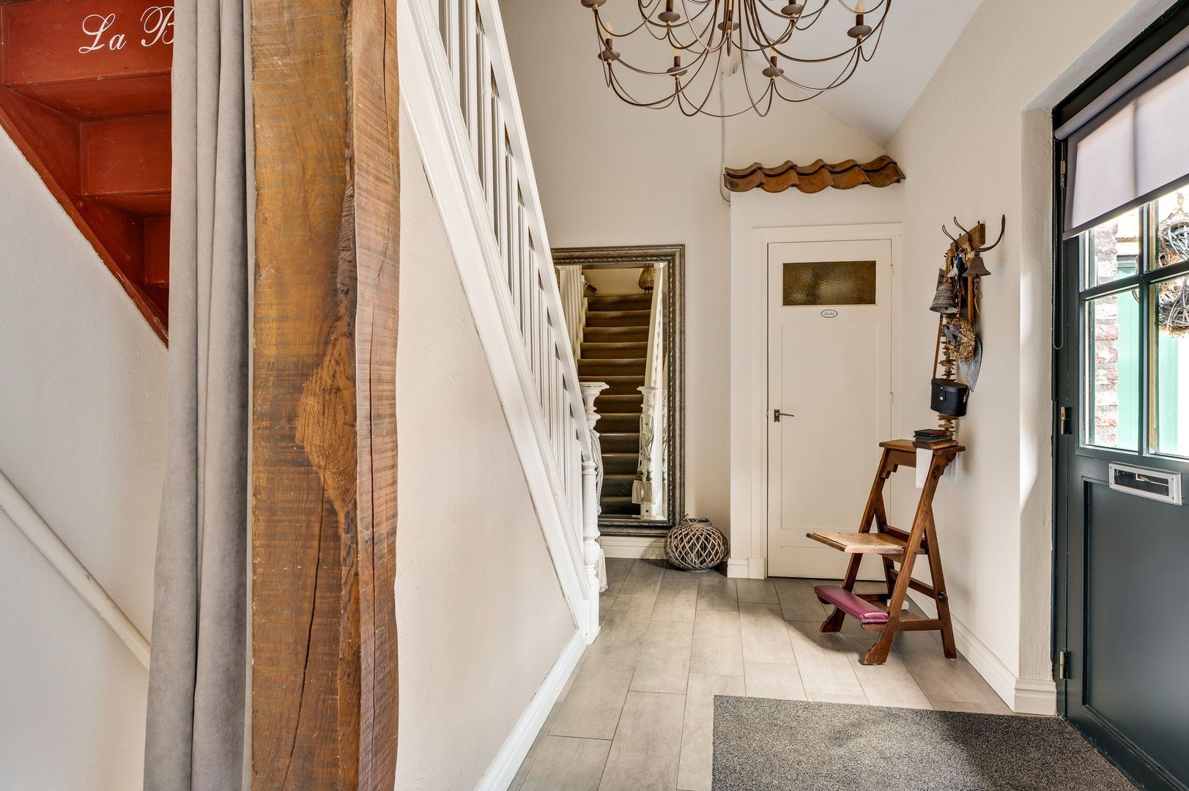
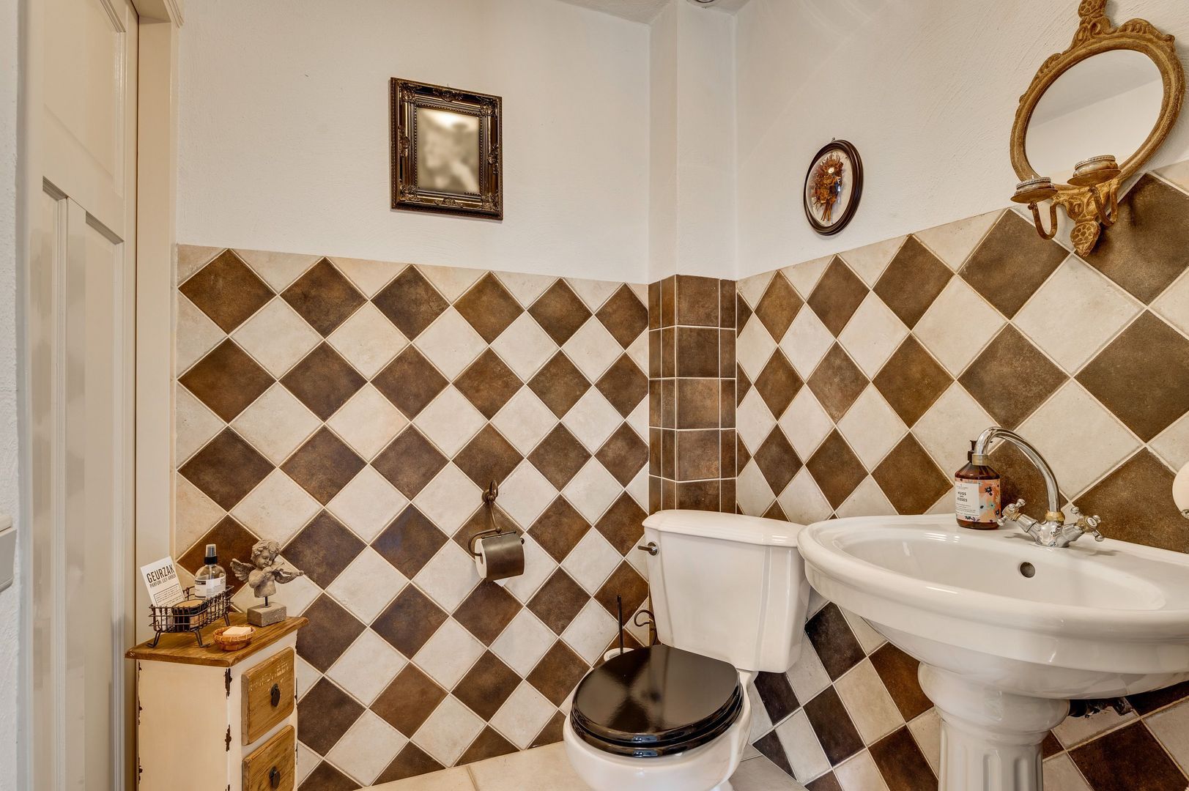
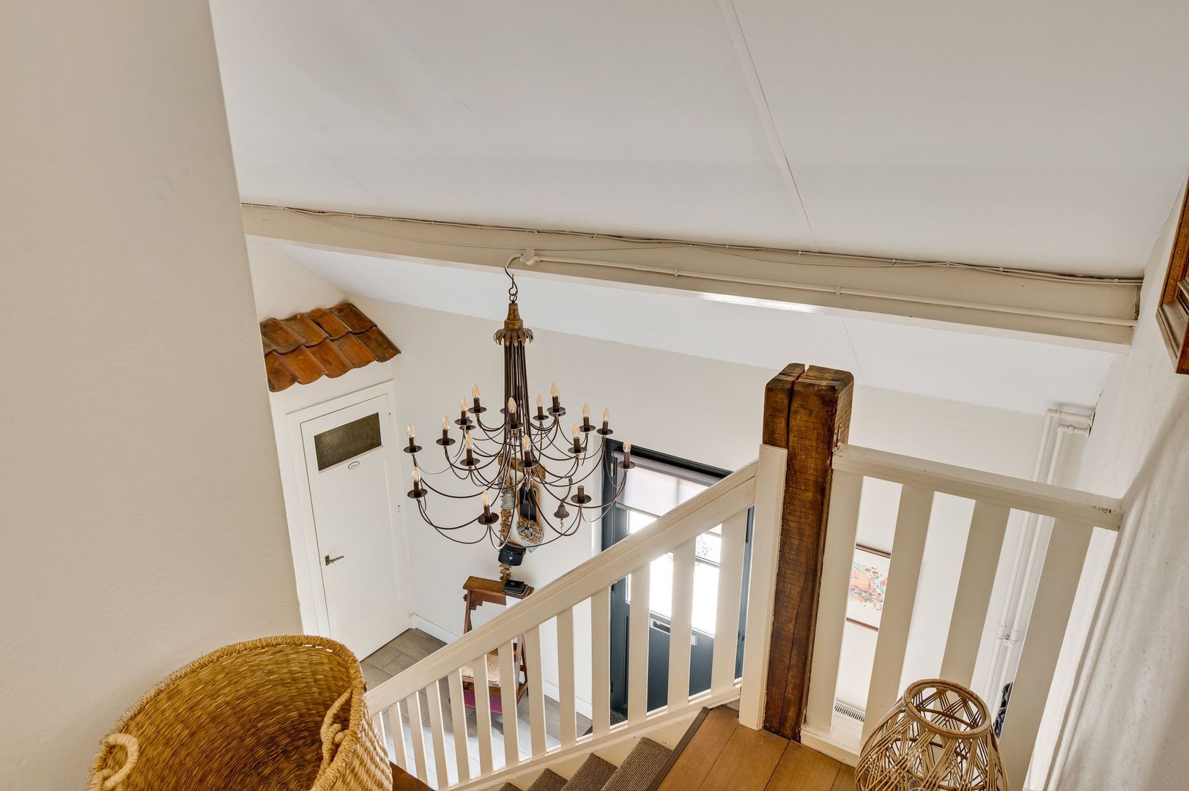
Bij binnenkomst ervaar je direct de klasse van deze woning. De representatieve, royale ontvangsthal is voorzien van een fraaie tegelvloer in houtlook en biedt toegang tot de moderne toiletruimte met closet en fonteintje, en de meterkast.
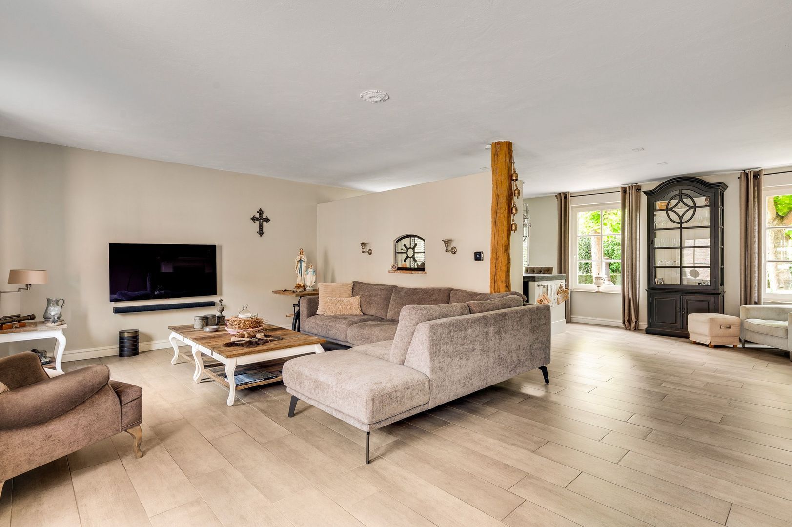
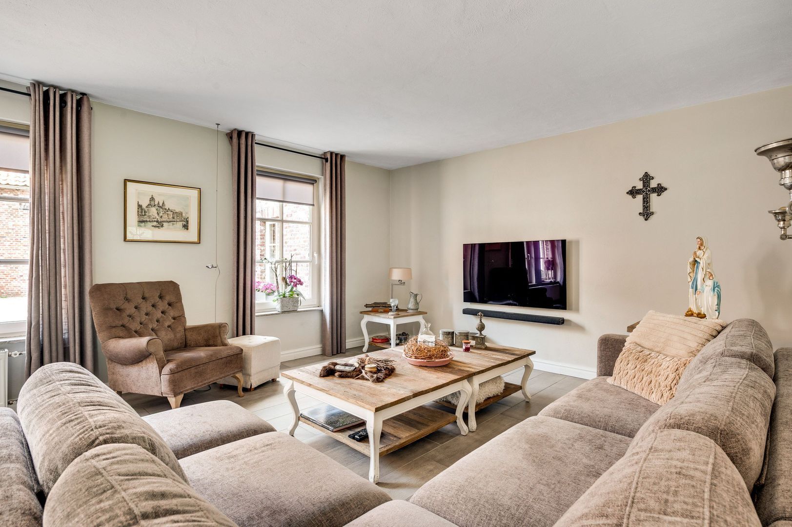
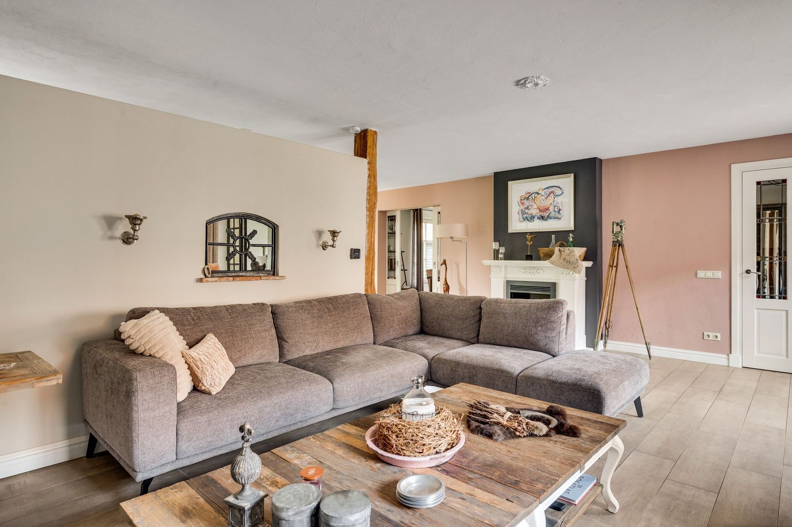
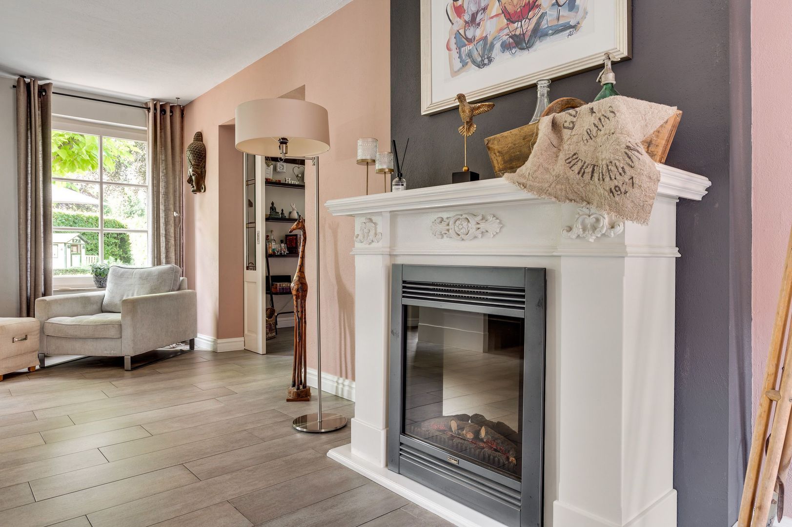
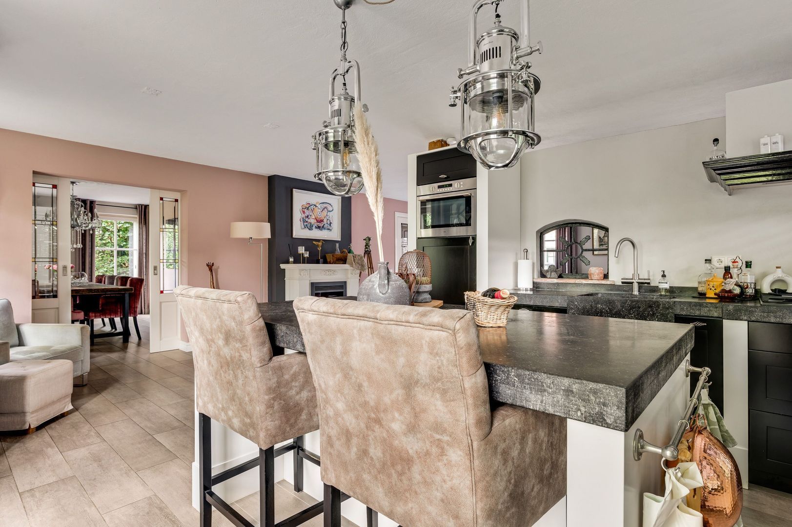
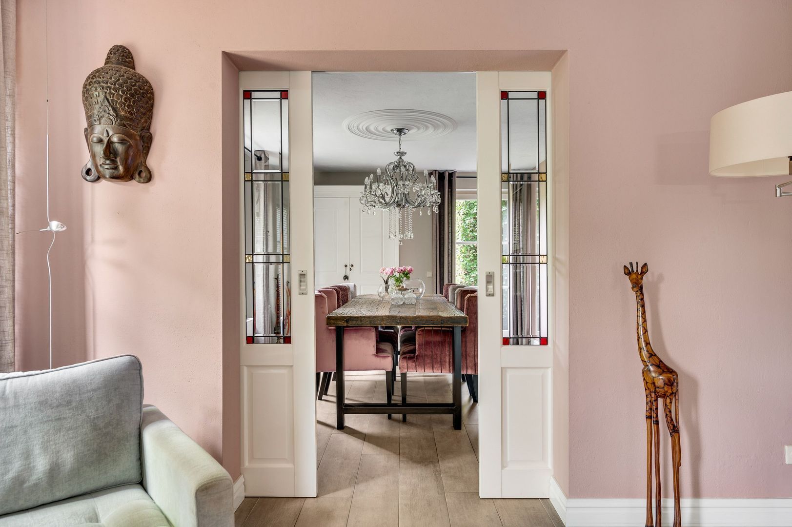
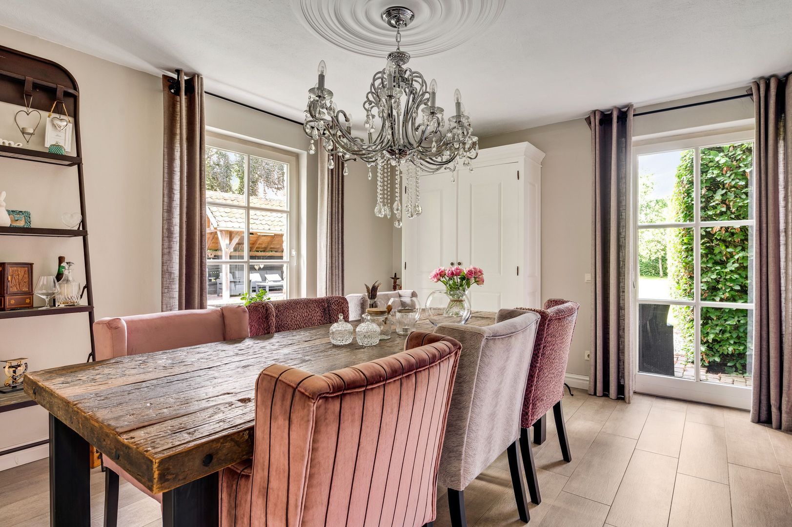
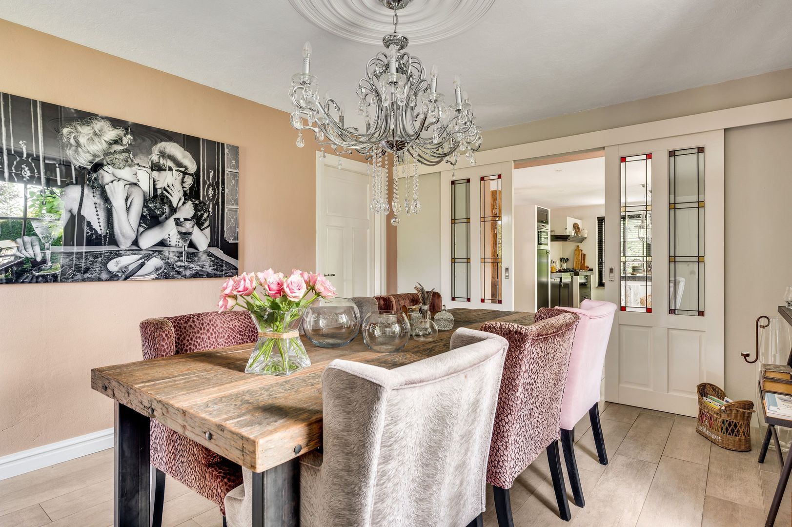
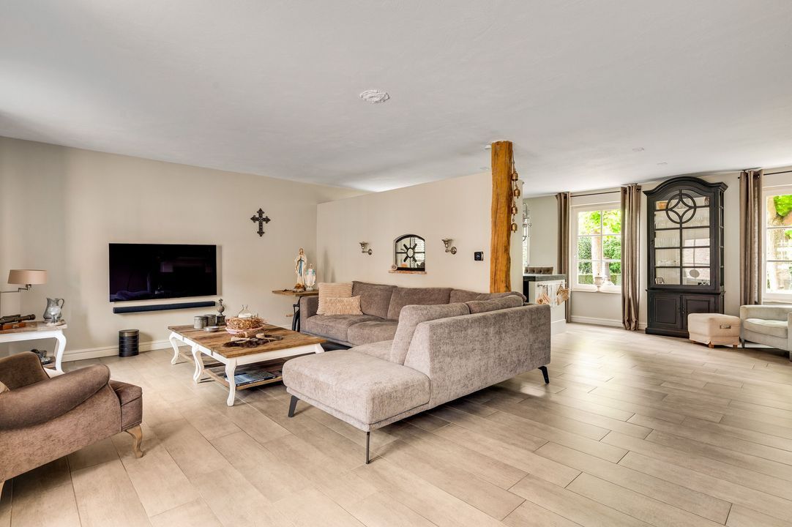
• Woon- & eetkamer: de sfeervolle L-vormige woonkamer ademt karakter dankzij de prachtige authentieke balk in het zicht en een klassieke schouw. Via de stijlvolle en-suite deuren met glas-in-lood loop je zo de eetkamer in. Dankzij de grote raampartijen geniet de gehele begane grond van veel lichtinval.
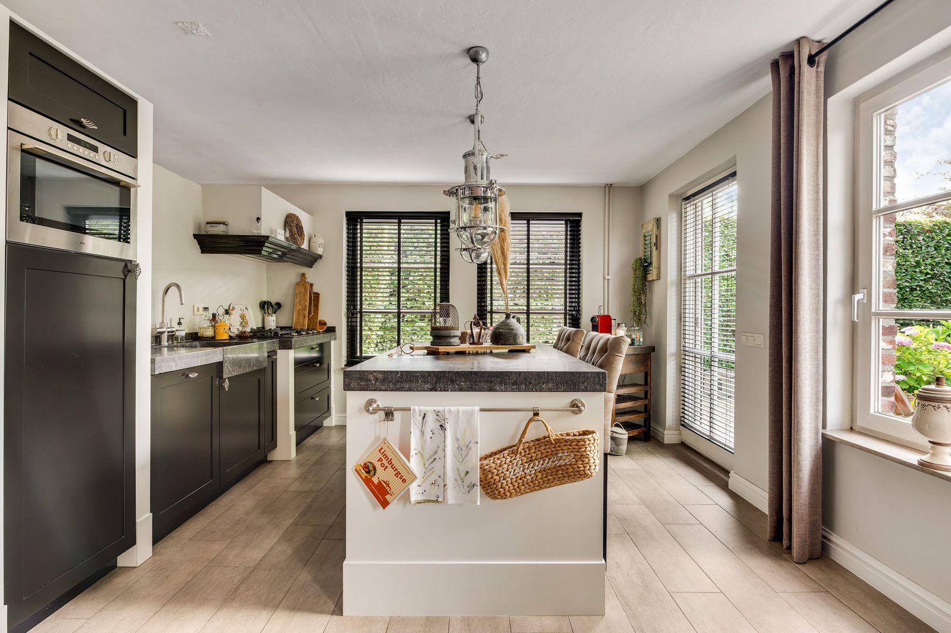
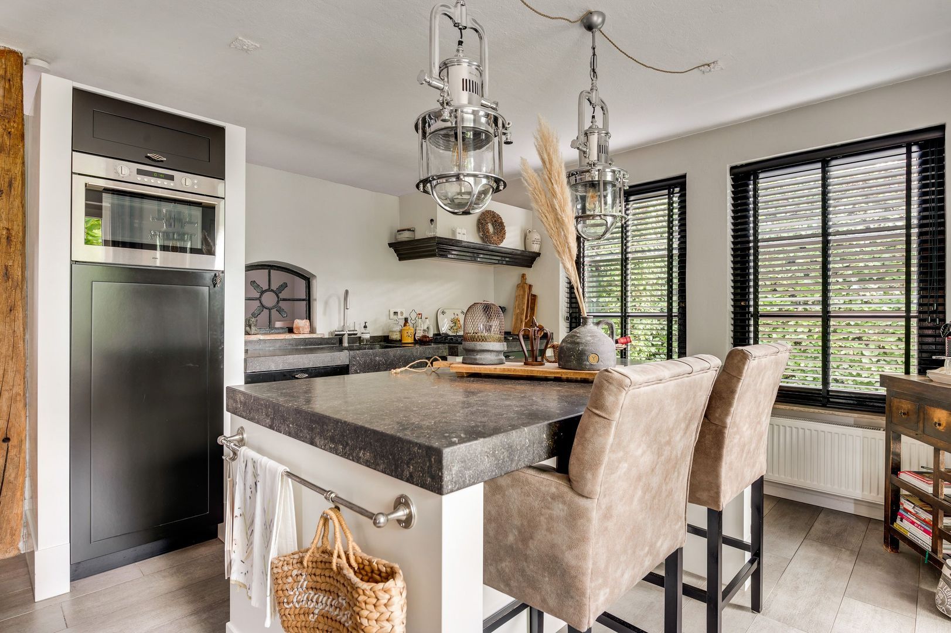
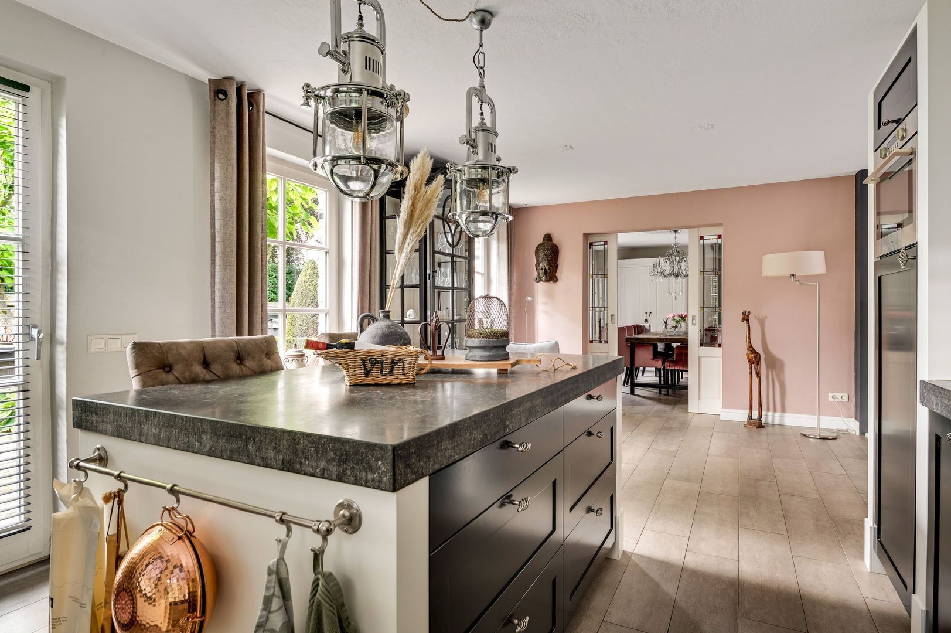
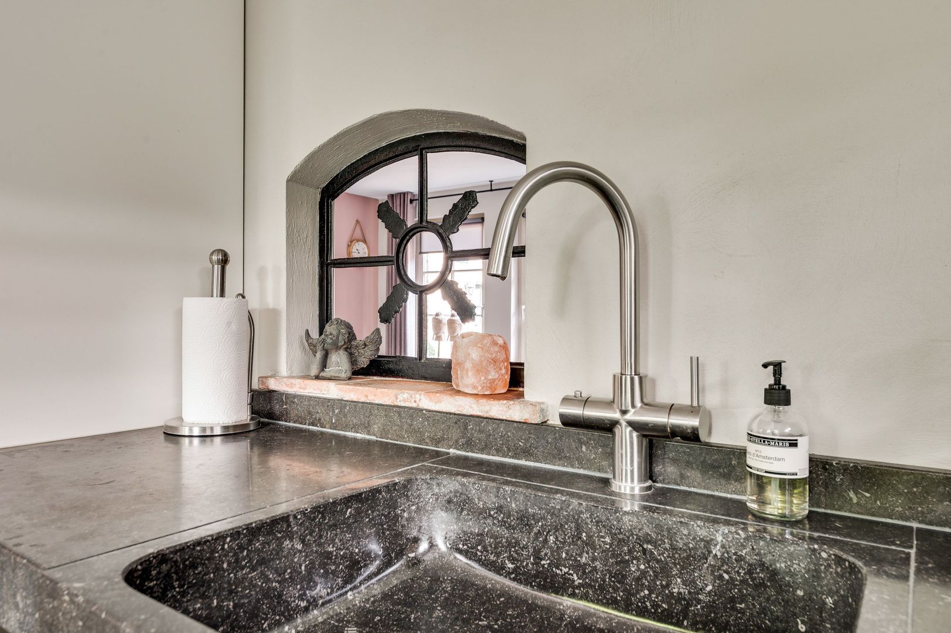
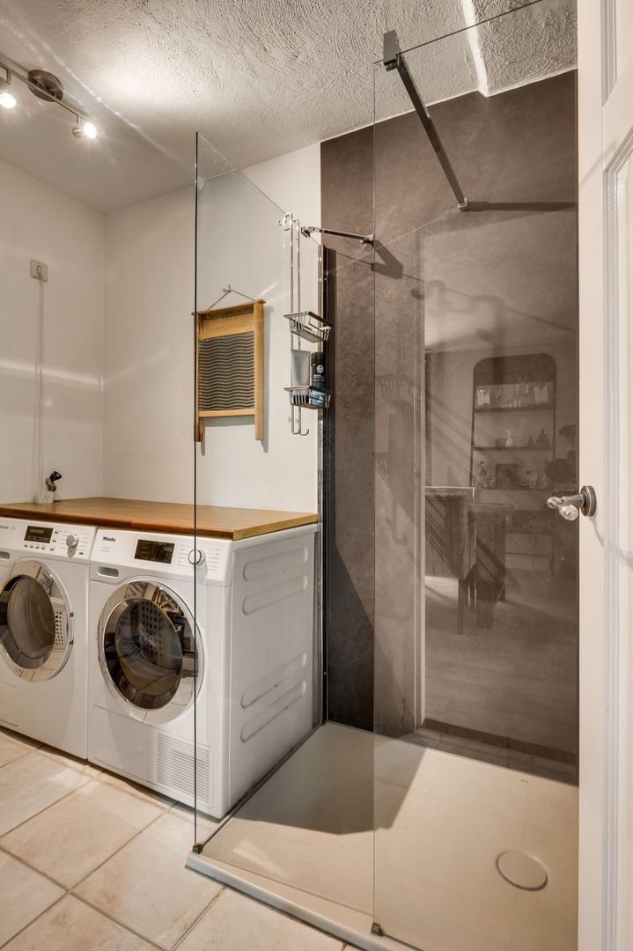
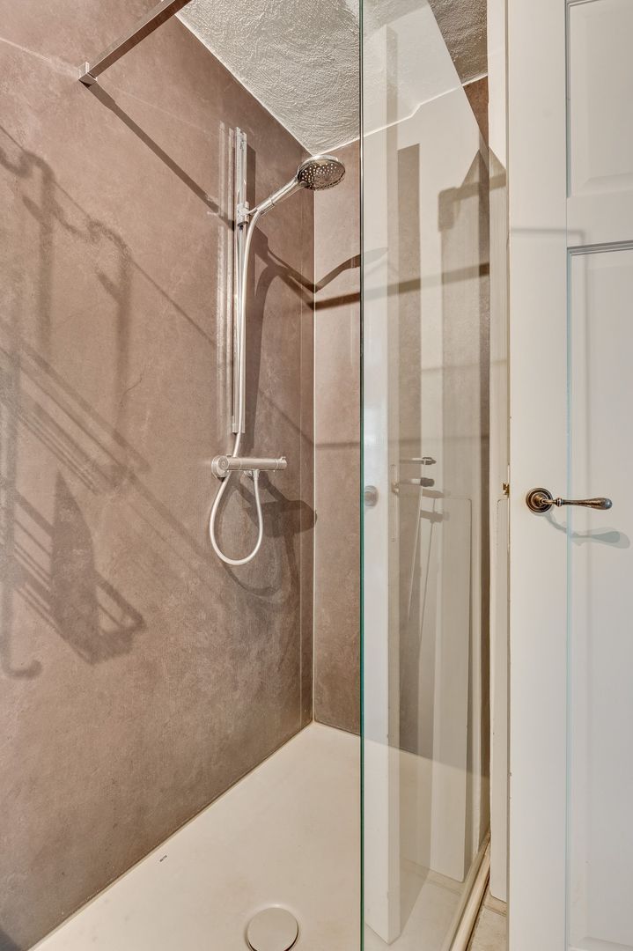
• Keuken & bijkeuken: luxe keuken uitgerust met een hoogwaardig granieten werkblad en een luxe opstelling voorzien van alle apparatuur: een combi oven/magnetron, vaatwasser, kookplaat, koelkast en afzuigkap. Direct aangrenzend vind je de praktische bijkeuken met de witgoedaansluitingen én een extra, separate doucheruimte — ideaal na een dagje tuinieren of sporten!

Souterrain / Kelder:
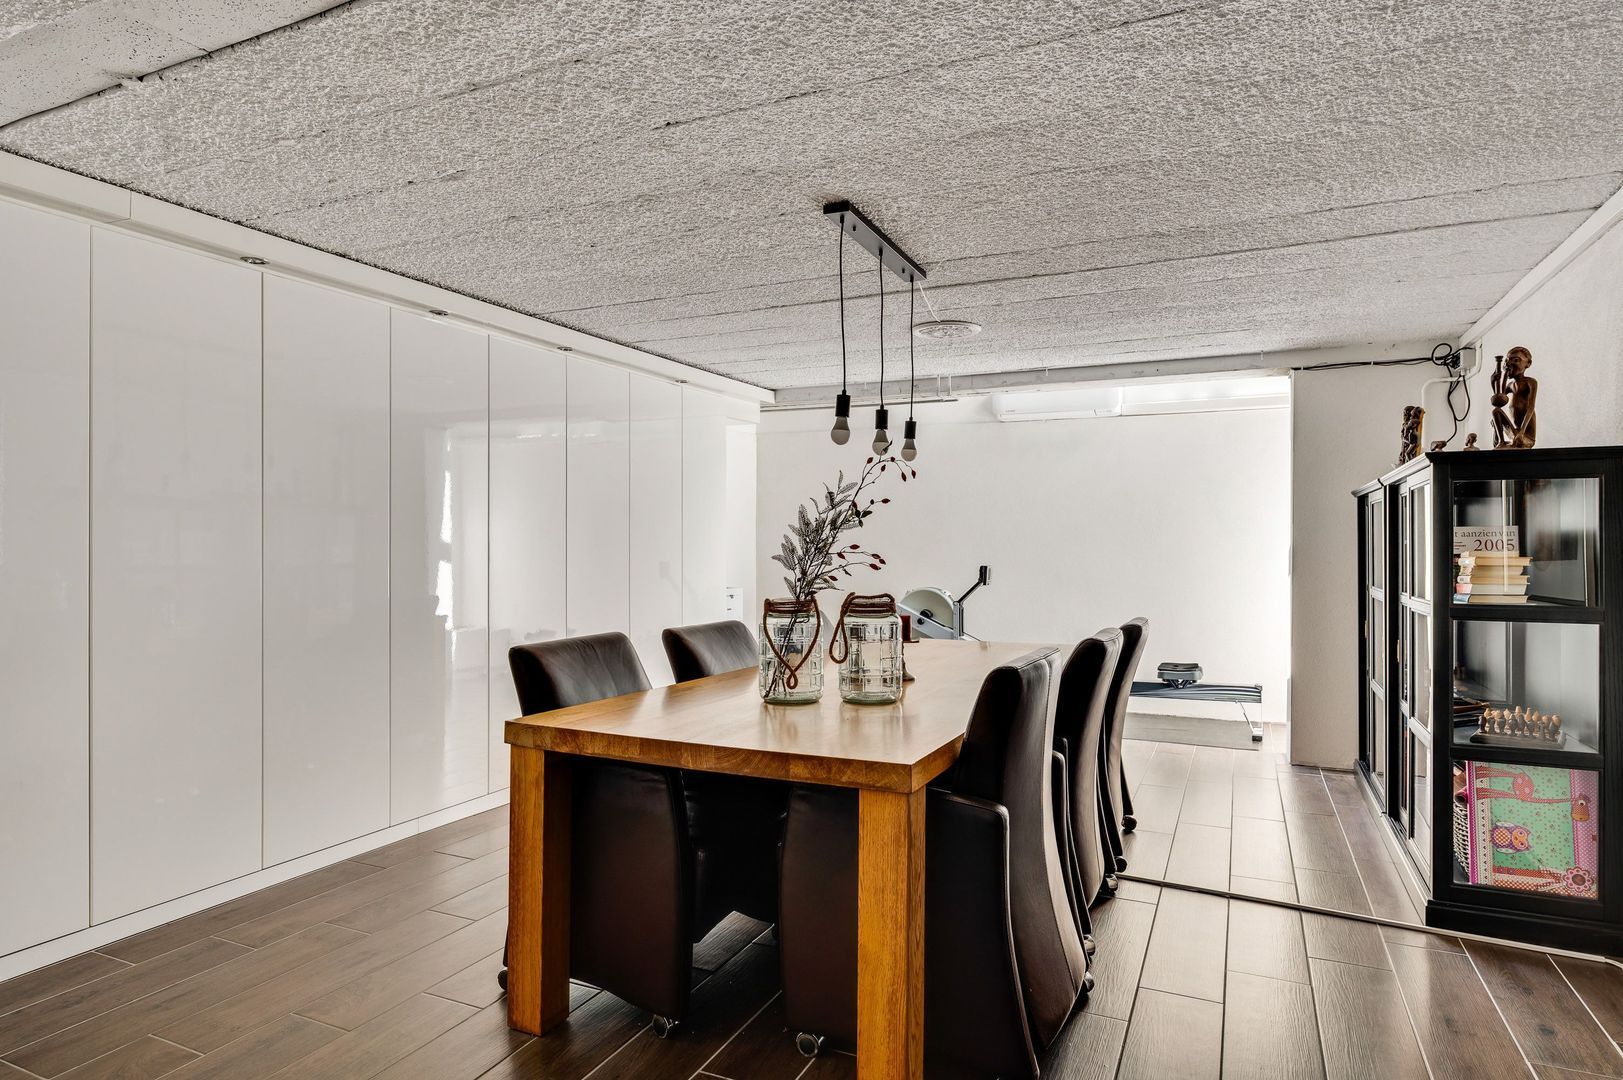
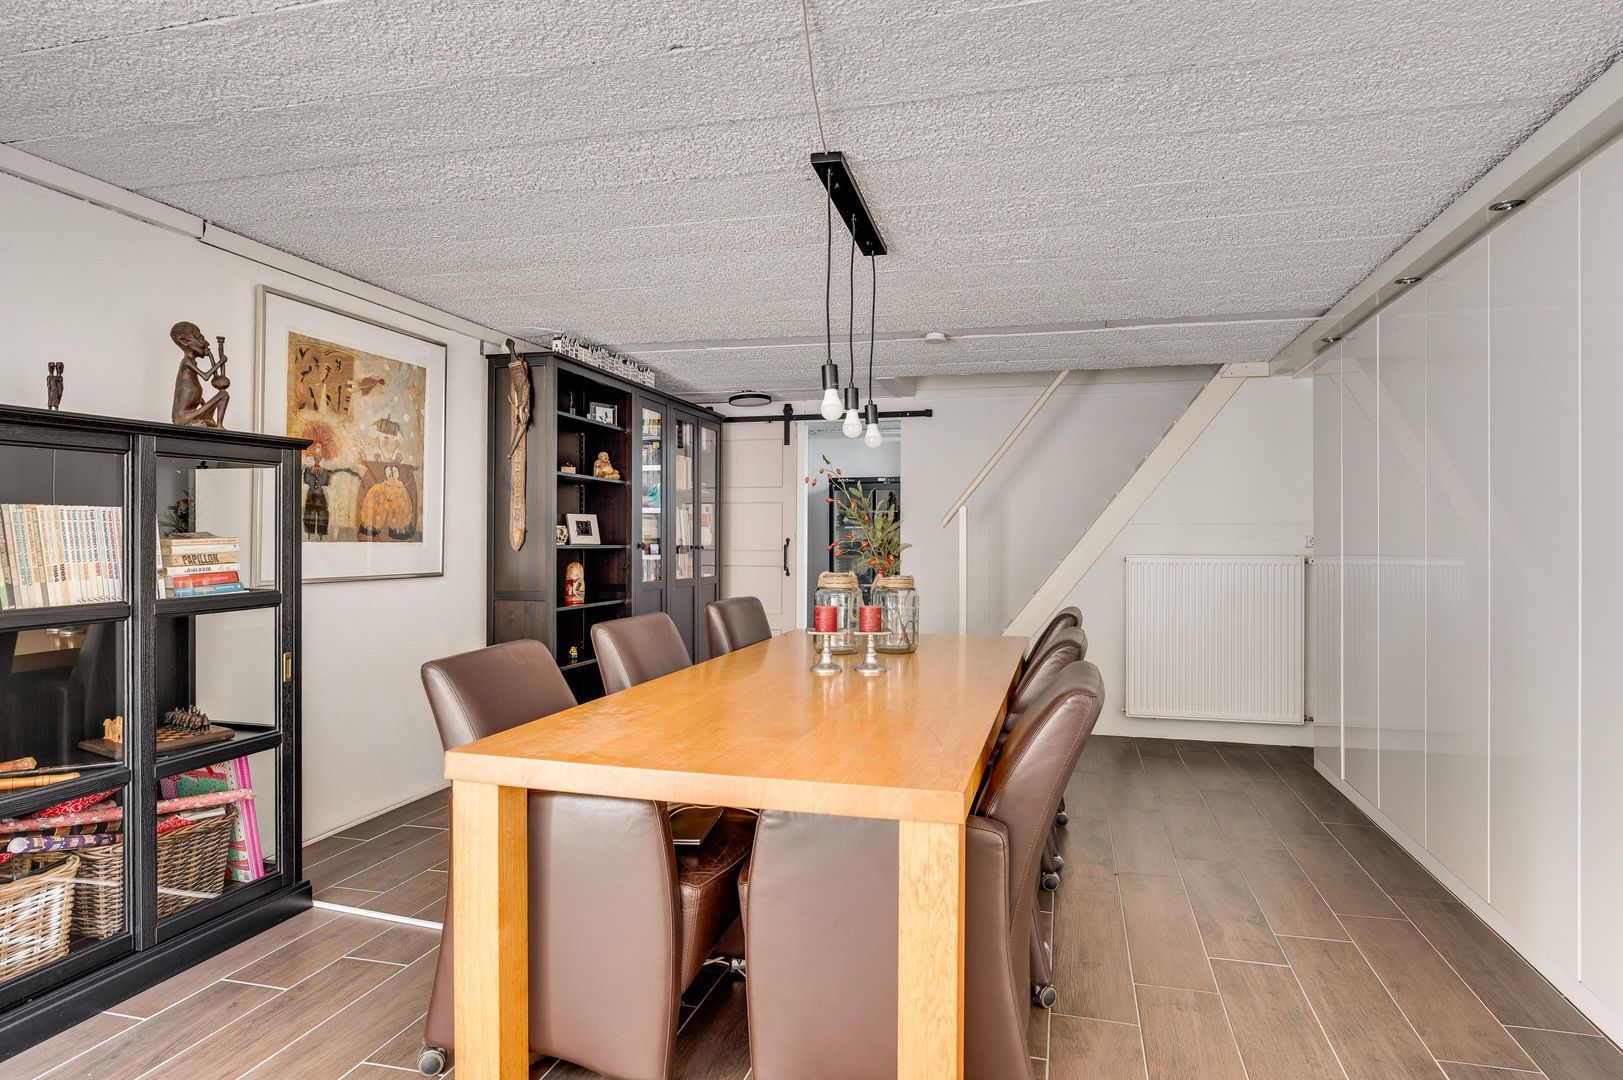
Via de hal bereik je de verrassend ruime kelder, een volwaardige extra leefruimte! Daarnaast is er nóg een extra kamer aanwezig die perfect dient als provisie- of bergkamer.

Eerste verdieping:
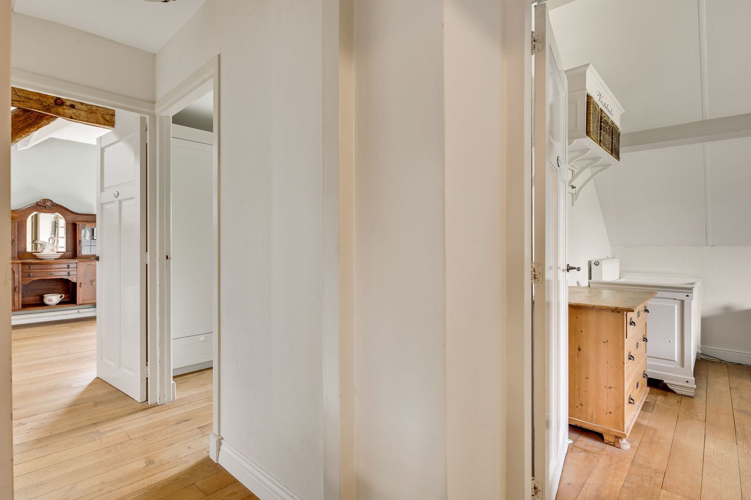
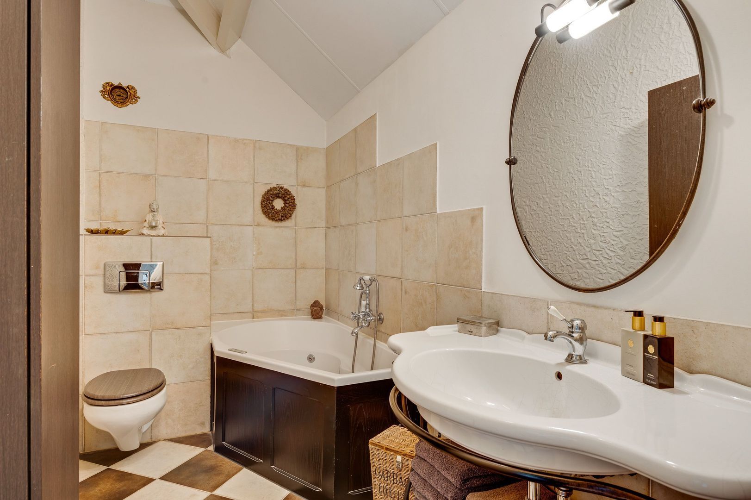
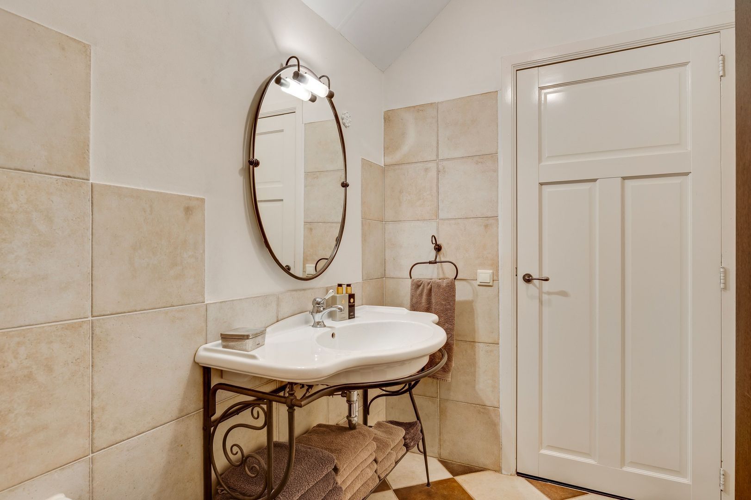
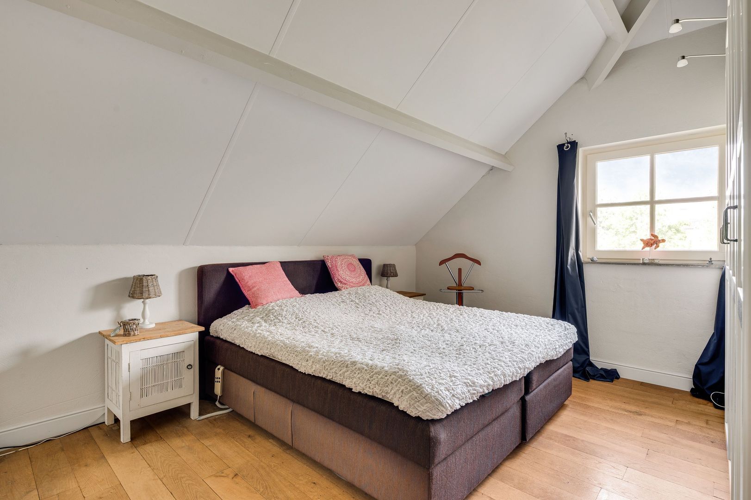
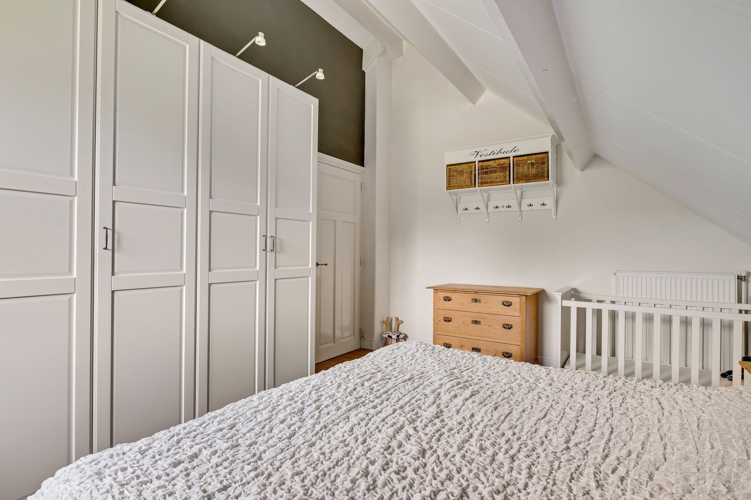
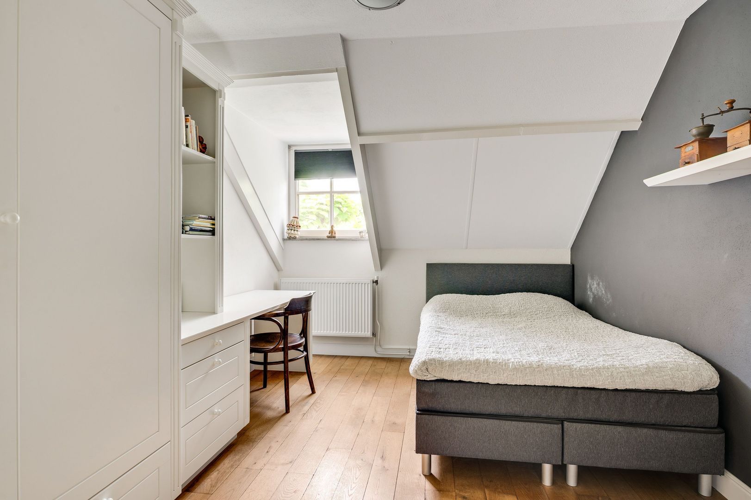
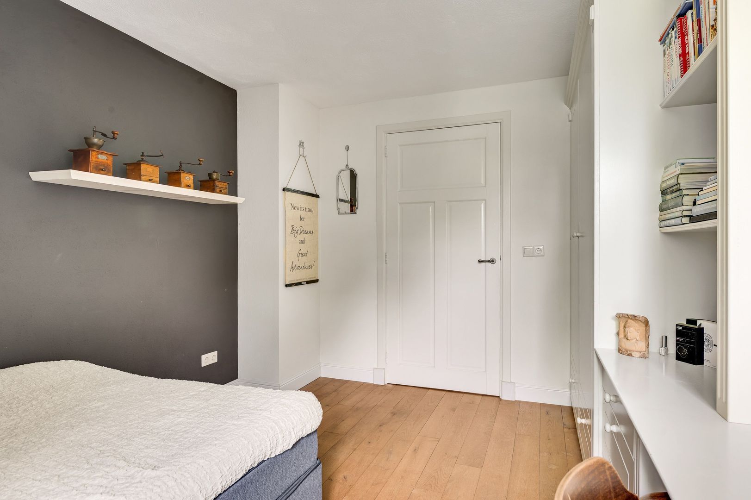
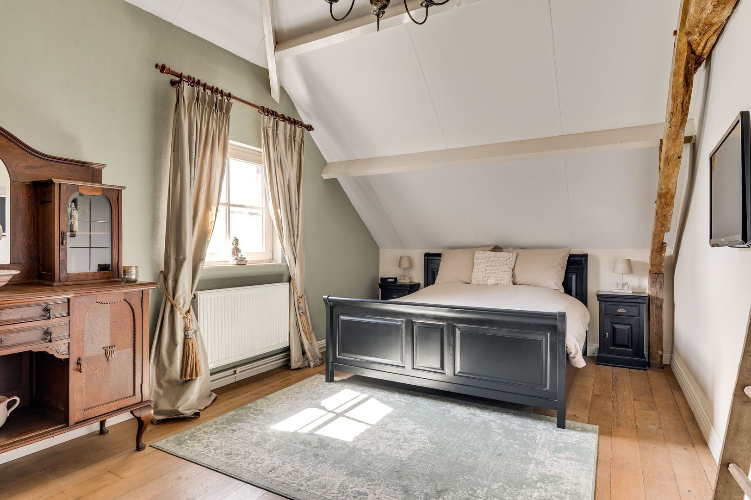
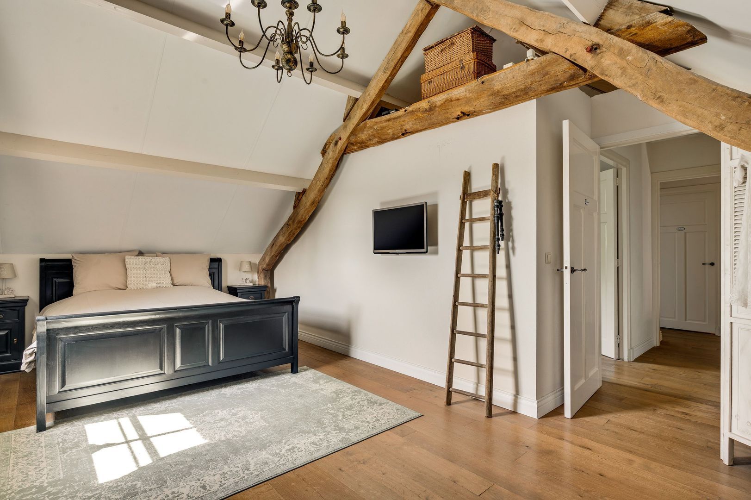
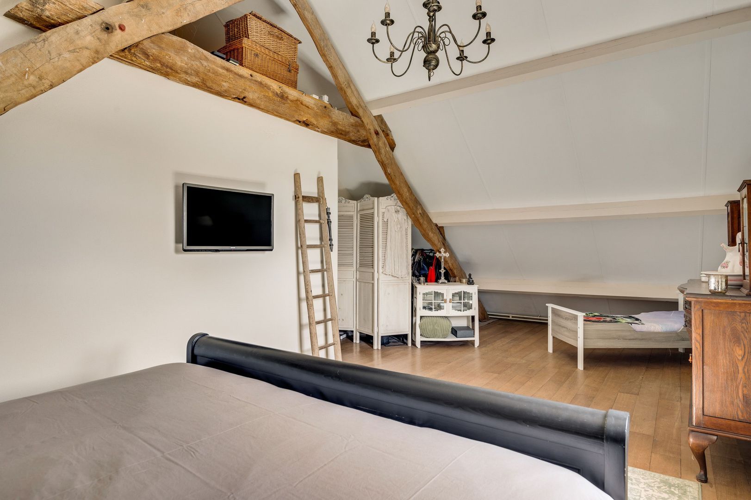
Op de eerste verdieping bevinden zich drie comfortabele slaapkamers, allen voorzien van een warme eikenhouten vloer. De riante master bedroom heeft als absolute eyecatcher toegang tot de entre-sol — de perfecte plek voor een walk-in closet of een leeshoekje. De luxe, deels betegelde badkamer is jouw privé-wellness, compleet met een heerlijk whirlpool ligbad, een stijlvol wasmeubel en een wandcloset.

Tuin & buitenleven:
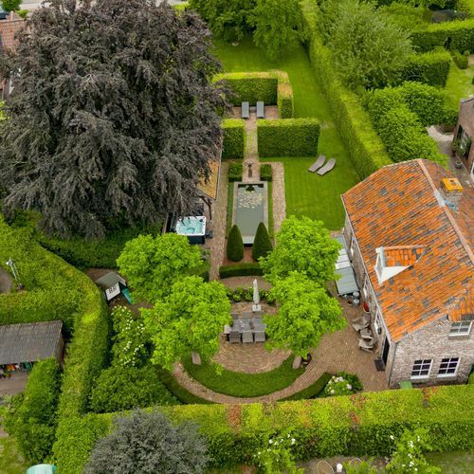
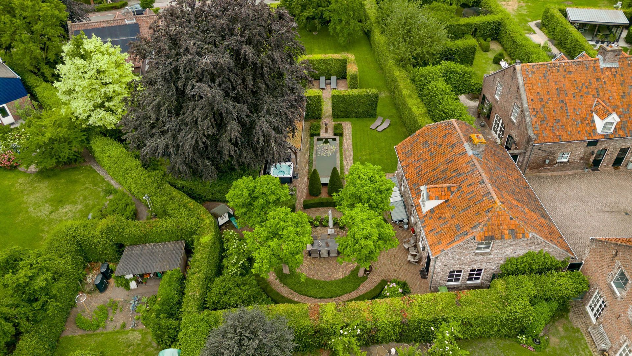
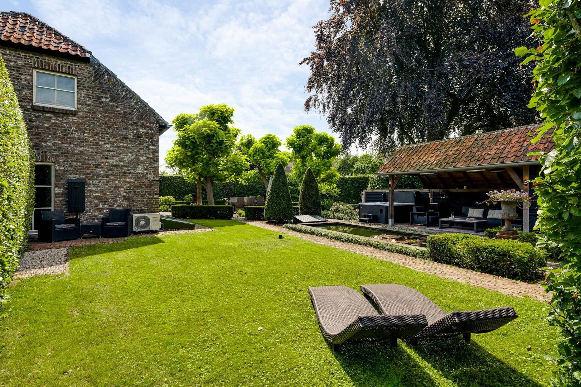
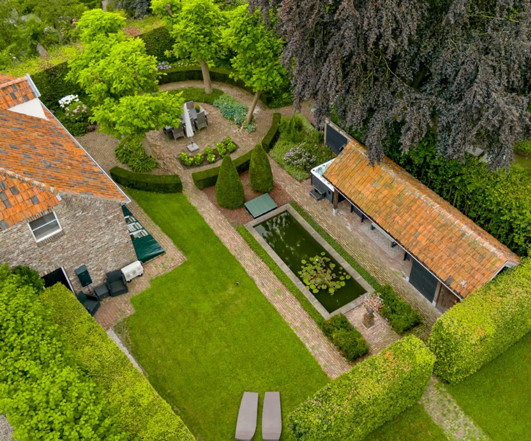
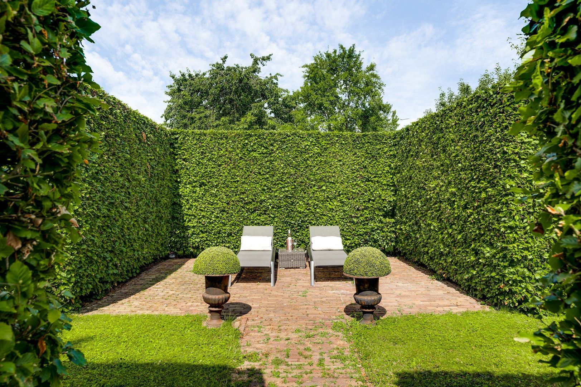
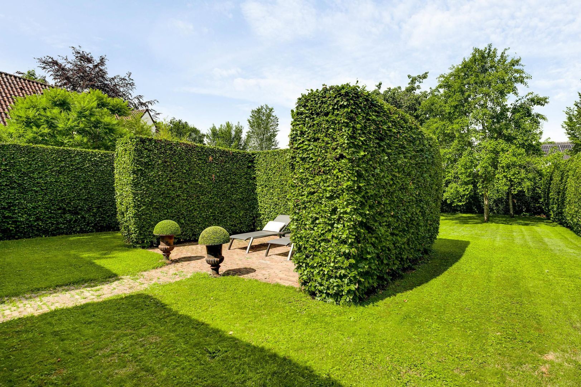
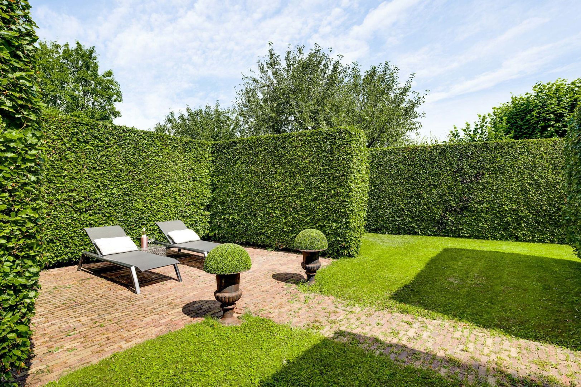
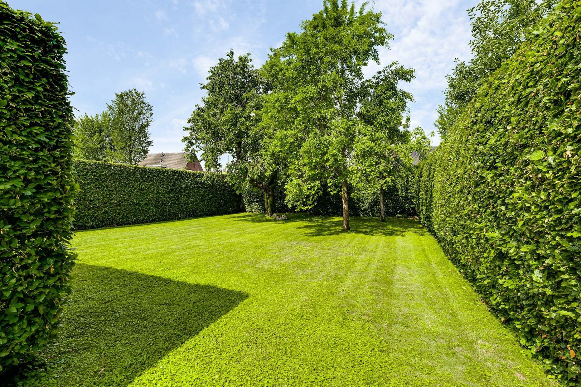
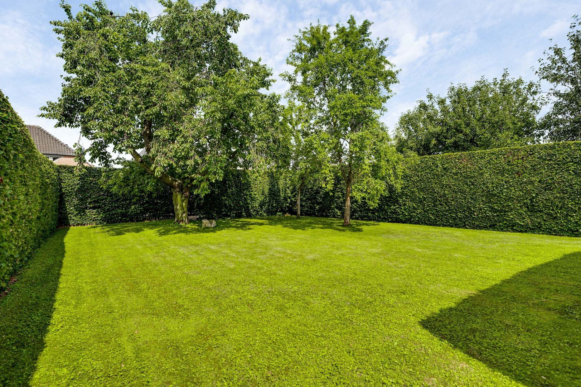
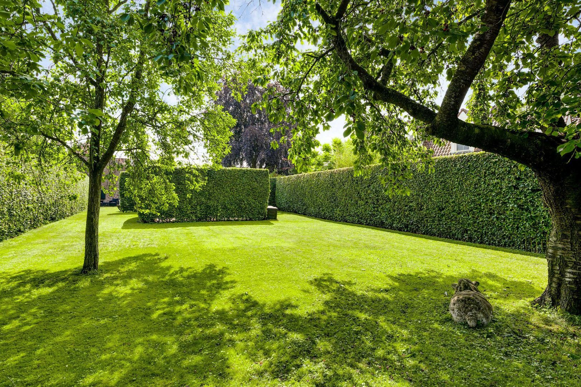
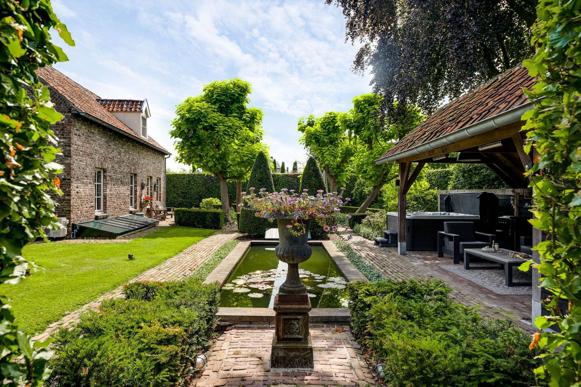
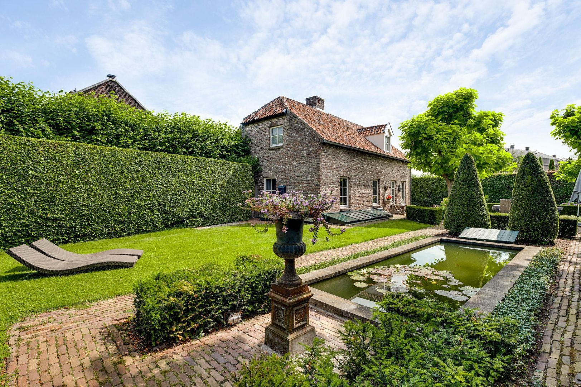
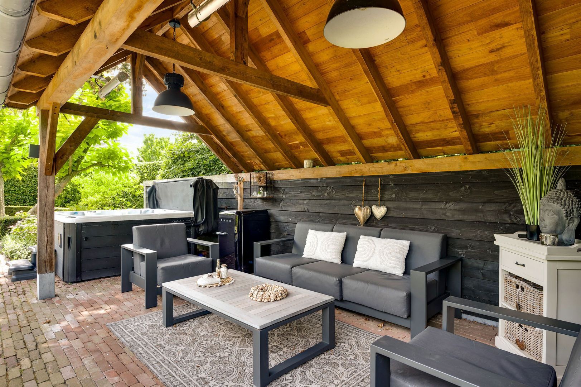
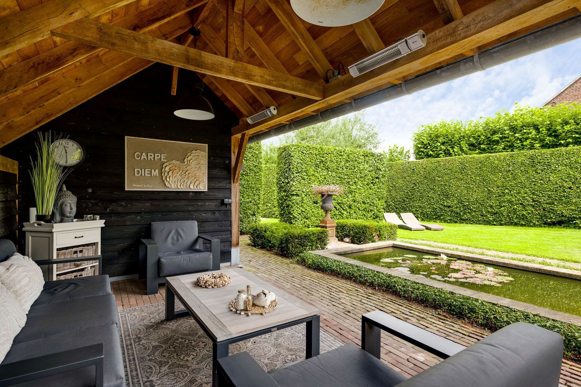
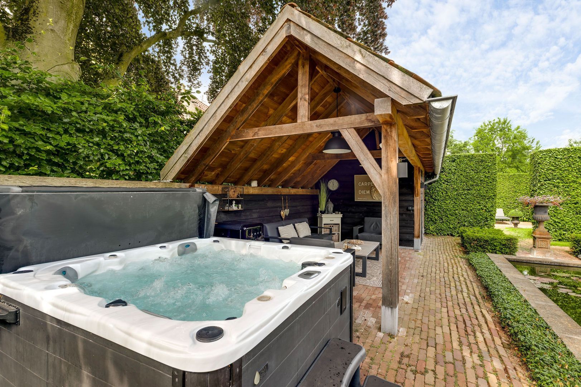
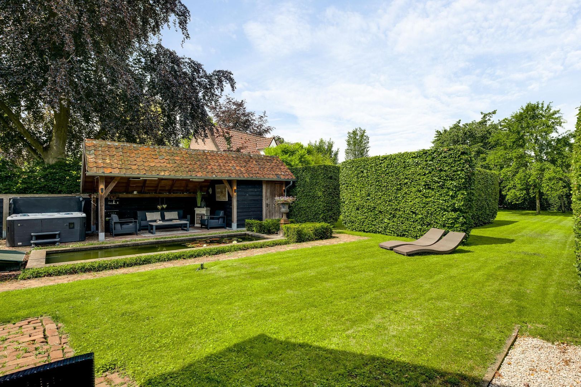
De achtertuin is perfect gesitueerd op een royaal perceel van circa 800 tot 850 m². Met diverse terrassen, een sfeervolle kapschuur met berging, loungedeelte en jacuzzi, volwassen borders, groene gazons, een fraaie waterpartij en optimale privacy is dit dé plek voor lange zomeravonden met vrienden en familie.
De tuin is uitgerust met een volledig programmeerbare beregeningsinstallatie!

De highlights op een rij:
• Geheel gerenoveerd Rijksmonument met een hoogwaardig afwerkingsniveau.
• Royaal perceel van ca. 800-850 m² met een eigen achterom.
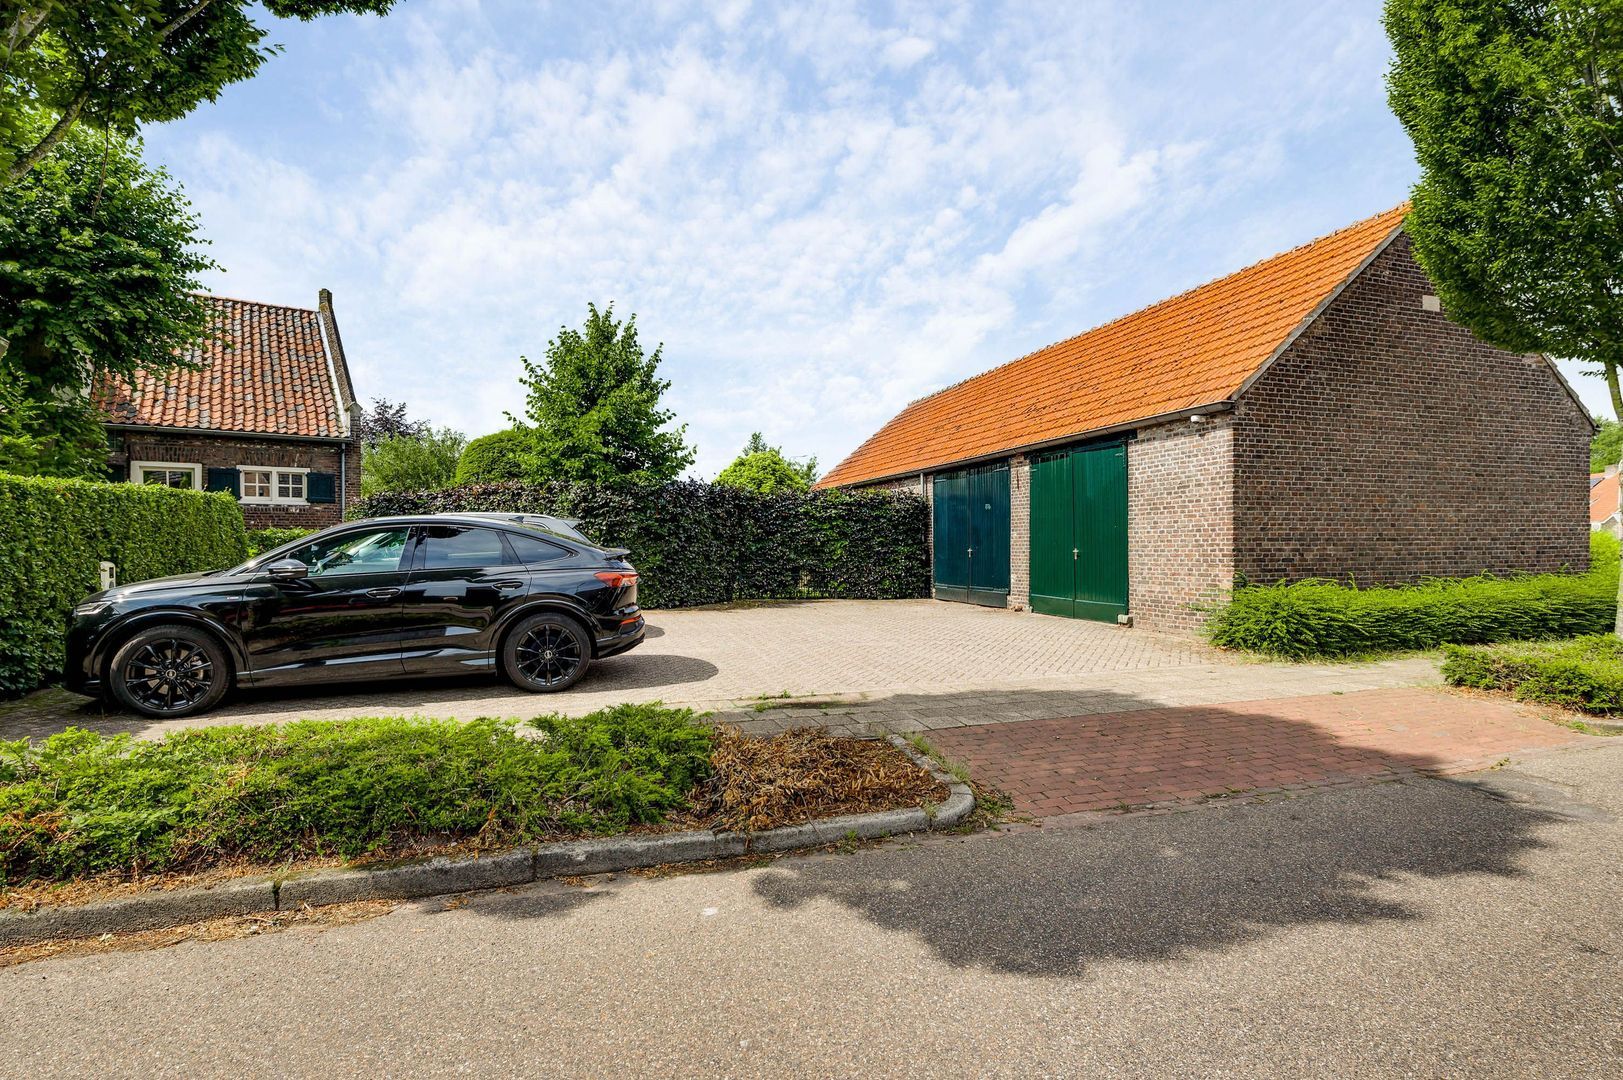
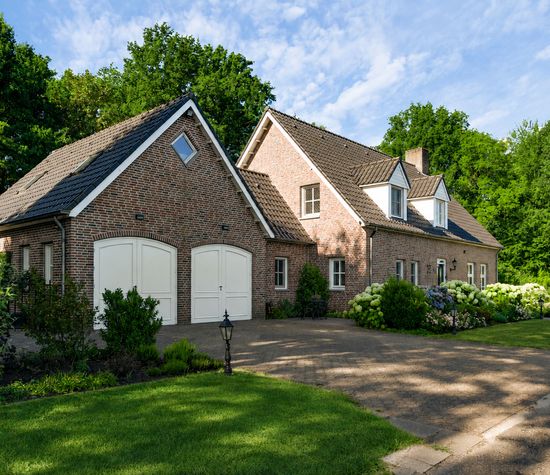
• Eigen parkeergelegenheid en een riante garage met gelegenheid om een tweede auto te parkeren.
• 3 Slaapkamers inclusief unieke entre-sol.
• Fantastische tuin met meerdere terrassen, vijverpartij en loungeoverkapping met jacuzzi.
• Multifunctioneel souterrain (werk-, speel- of chillruimte).
• Levensloopbestendig wonen mogelijk na een kleine aanpassing.

Ben jij klaar om verliefd te worden op dit unieke stukje historie met het comfort van nu? Plan snel je bezichtiging in!
Read more
Read less
Maarten van Laer
Your Qualis-broker
Maarten van Laer
Dwars Makelaars
Emmasingel 5
6001 BA Weert
+31 (0)495-537 599
Contact with the agent Schedule a viewing

Details

Transfer

Price
€ 695.000 k.k.
Service charges
€ 52
Status
Available
Acceptance
In consultation
Objectcode
20503

Build

House type
Single family, Detached house
Build type
Existing
Build year
1690
Maintenance inside
Good
Maintenance outside
Good
Particulars
Monument

Surface and volume

Living surface
196 m²
Plot surface
850 m²
Volume
741 m³

Layout

Rooms
5
Bedrooms
3
Bathrooms
2
Floors
3

Energy

Energy label
B
Isolation
Insulated glazing

Exterior areas

Garden
Garden all round

Garage

Garage type
Parking spot, Free standing, stone
Capacity
1

Objectdetails

• Smoke duct
• Cable tv

Location

Wilhelminastraat 8, 6039 AC Stramproy

• In residental area

Read more
Read less

Floor plans

Wilhelminastraat 8, Stramproy plattegrond-0
Wilhelminastraat 8, Stramproy plattegrond-1
Wilhelminastraat 8, Stramproy plattegrond-2
Wilhelminastraat 8, Stramproy plattegrond-3
Wilhelminastraat 8, Stramproy plattegrond-4
Wilhelminastraat 8, Stramproy plattegrond-5

Location

Street view
Map view
10 min
20 min
30 min
Travel time
Points of interest

Calculate your travel time

Choose your transportation
Maximum travel time
10 min.
20 min.
30 min.
Travel moment
Slow hours
Rush hours
Show results

Points of interest

Indicate which points of interest you want to show on the map.

Choose your points of interest
School
Doctor
Pharmacy
Restaurant
Gym
Transportation
Supermarket
Hospital
Church
Dentist
Cinema
Barber
Show results

I am interested in
Wilhelminastraat 8
Would you like to plan a viewing or do you have a question?
Please fill in your details below so the Qualis agent can contact you.

Thank you for your request.

Be the first to view our latest listings, including private sales!
Create an account

Unfortunately we can not conclusively determine whether you are a human or an automated bot/spammer. Hence, we are unable to submit the form. Please retry or contact the real estate agent directly via email.

Something went wrong while sending the contact form. Check if you correctly filled in all required fields and try again.

Information

By submitting this form, you agree to our terms and conditions.

recaptcha
reCAPTCHA
PrivacyTerms
Maarten van Laer
Your Qualis-broker
Maarten van Laer
Dwars Makelaars
Emmasingel 5
6001 BA Weert
+31 (0)495-537 599

Dwars Makelaars
Make an account
View silent listings

Create an Qualis account and view the biggest 'hidden listings' of the Netherlands.

Make an account
Magazine
The latest trends in
interior & lifestyle!

the e-Magazine