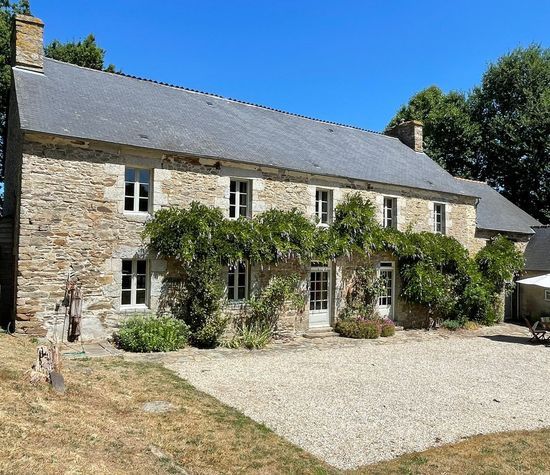
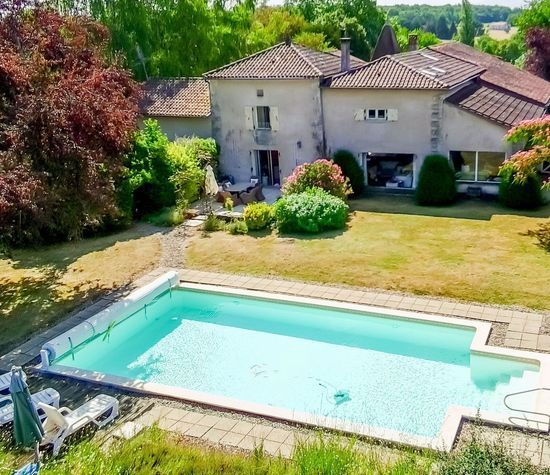
Saint-Maximin, Saint-Maximin foto-1
Saint-Maximin

Saint-Maximin

€ 2.500.000
Saint-Maximin, Saint-Maximin foto-0
Saint-Maximin, Saint-Maximin foto-1
Saint-Maximin, Saint-Maximin foto-2
Saint-Maximin, Saint-Maximin foto-3
Saint-Maximin, Saint-Maximin foto-4
Saint-Maximin, Saint-Maximin foto-5
Saint-Maximin, Saint-Maximin foto-6
Saint-Maximin, Saint-Maximin foto-7
Saint-Maximin, Saint-Maximin foto-8
Saint-Maximin, Saint-Maximin foto-9
New
Saint-Maximin, Saint-Maximin foto-2
Saint-Maximin, Saint-Maximin foto-3
+10
Plot surface
1.805 m²
Living surface
1.368 m²

Description

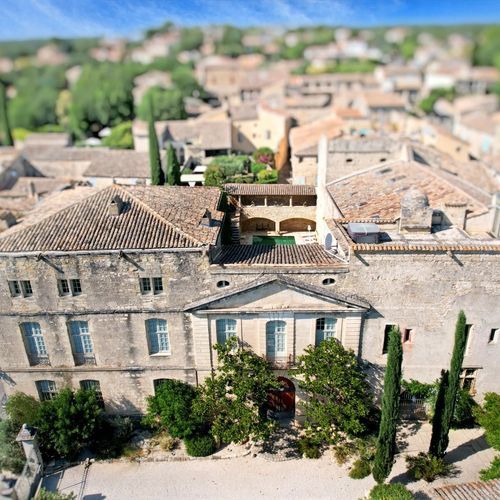
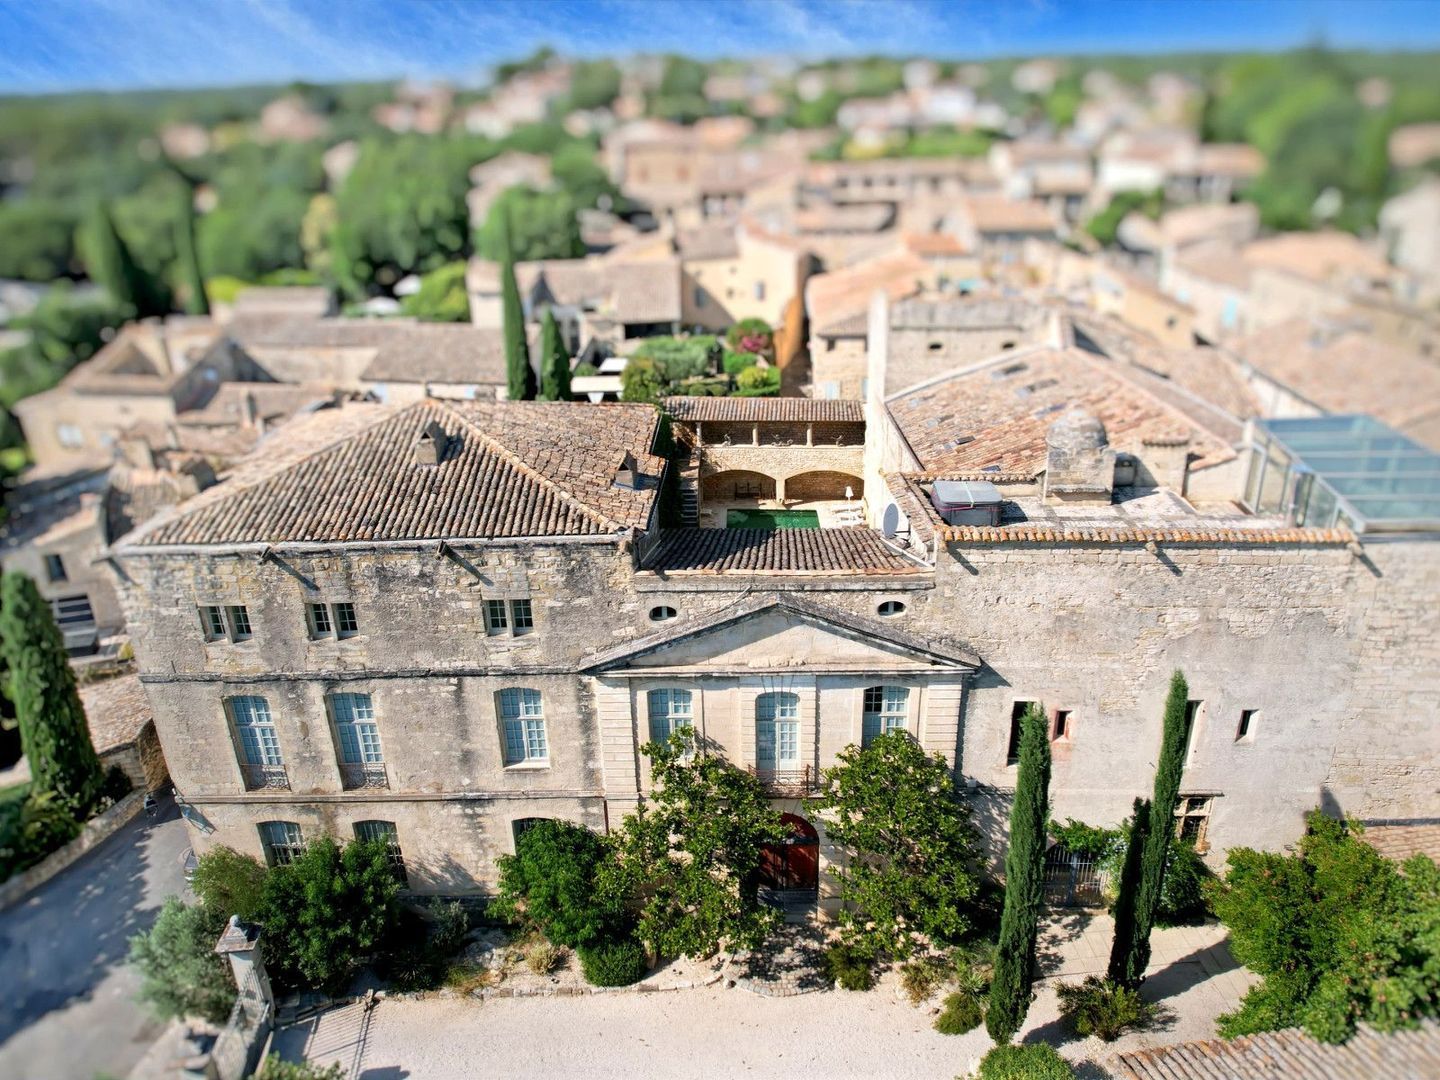
Rarely does a château of this historical importance come onto the market in such impeccable condition. Dating back to the 11th century and subsequently enriched during the Renaissance and Classical periods, the property has undergone an exceptional restoration, combining outstanding craftsmanship with discreet contemporary luxury while preserving the remarkable character of the original building.

The château extends to approximately 1,272 m² and is arranged around elegant internal courtyards and landscaped gardens, offering a wonderful balance between magnificent entertaining spaces and comfortable private accommodation.
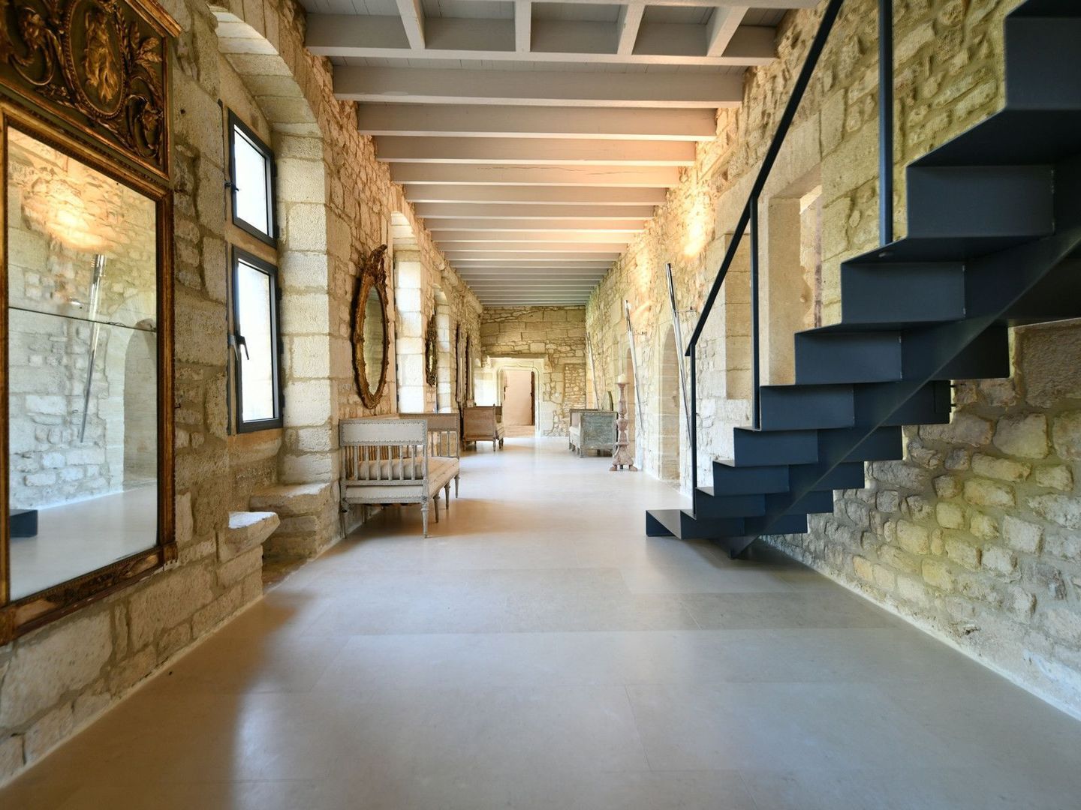
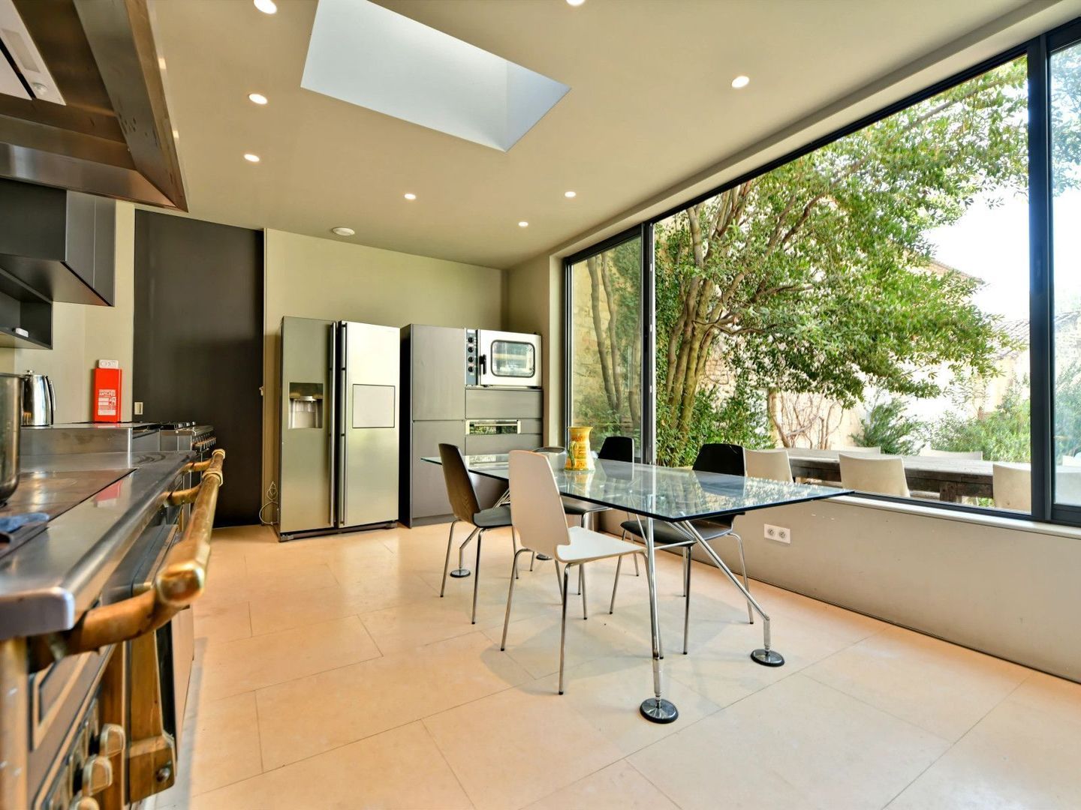
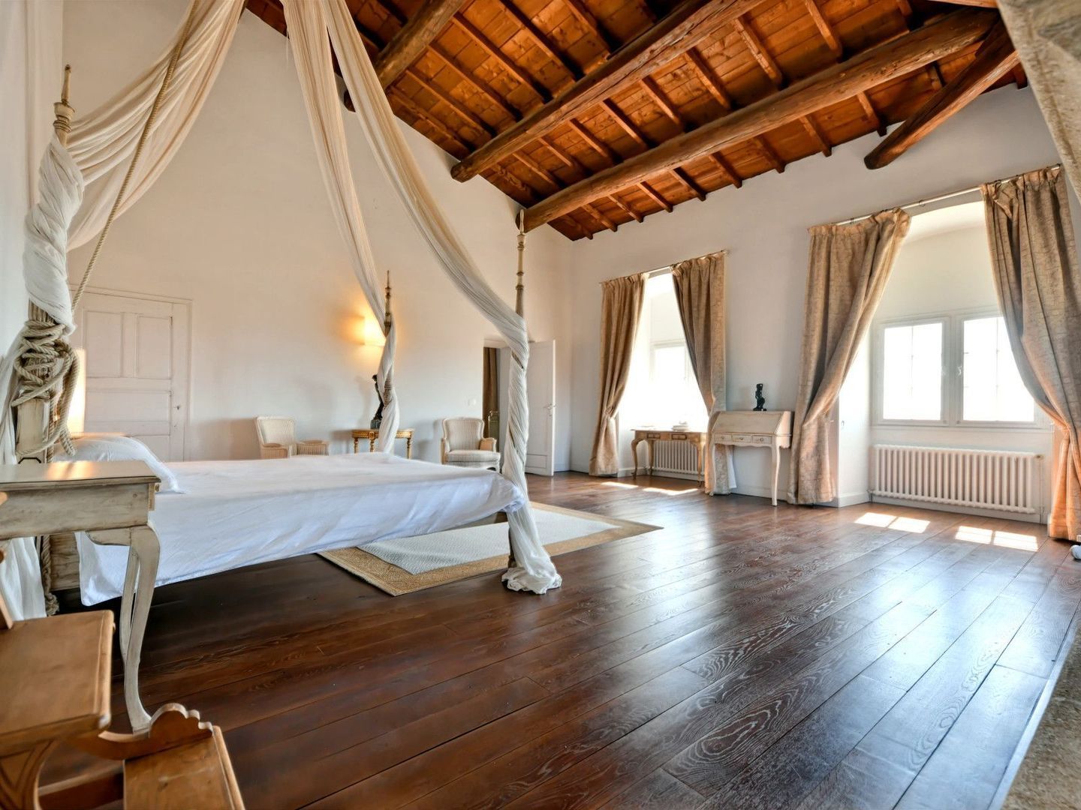
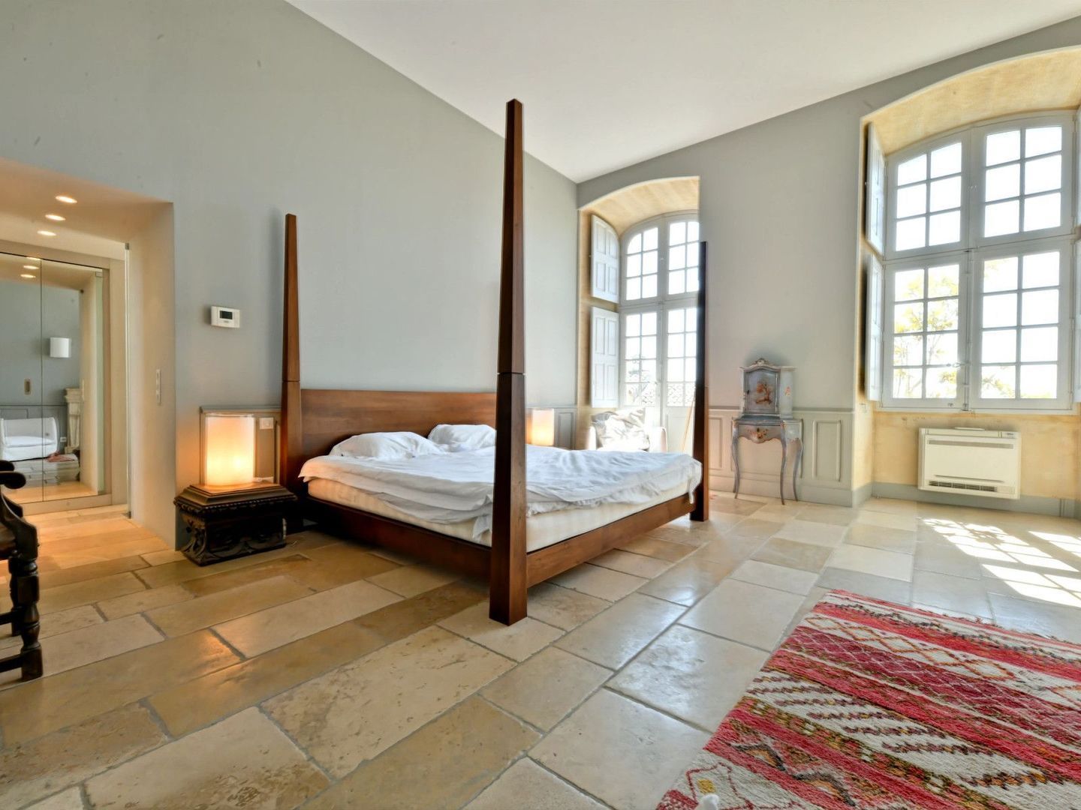
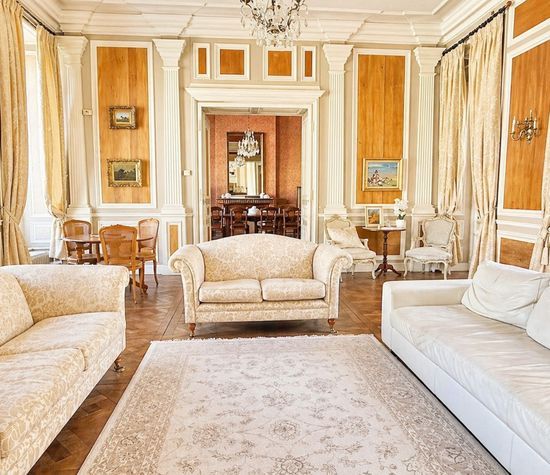
The western wing is dedicated primarily to the principal living accommodation. A succession of elegant lounges, all benefiting from beautiful stone ceilings and original architectural features, open towards the south-facing courtyard and gardens. This wing also accommodates six luxurious bedroom suites, many with dressing rooms, spacious bathrooms and garden views. A secondary kitchen and dining room complete this section of the château.

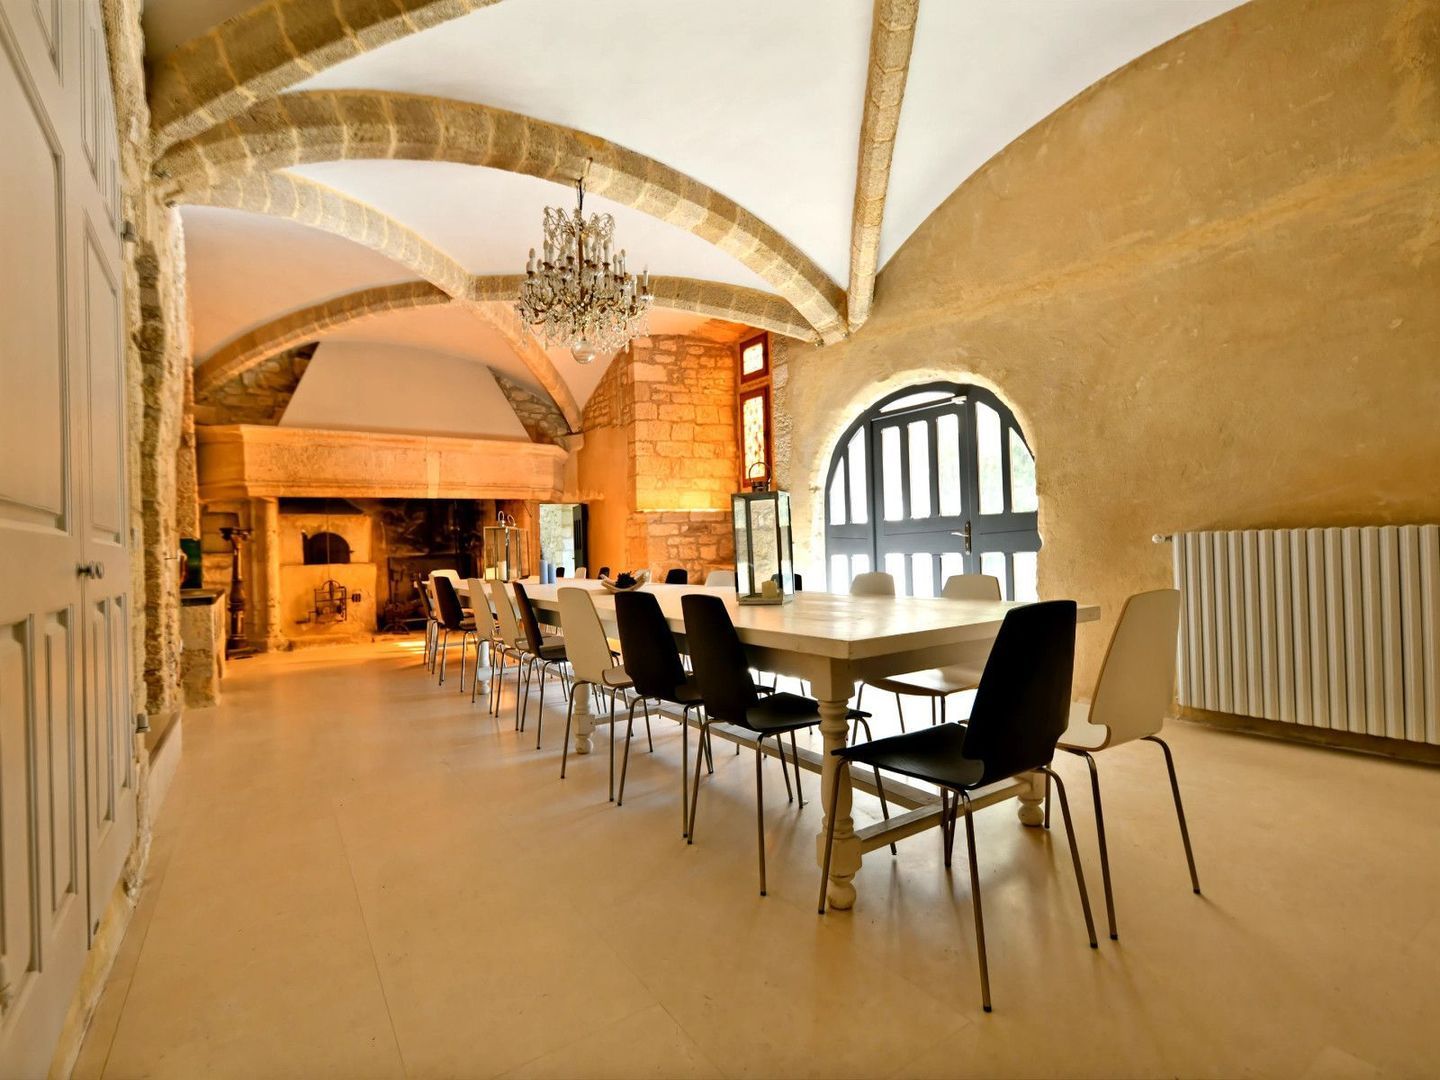
The medieval eastern wing contains some of the property's most spectacular spaces. A magnificent ceremonial dining room centred around an impressive original stone fireplace is complemented by a professional catering kitchen equipped to host large private receptions and events.

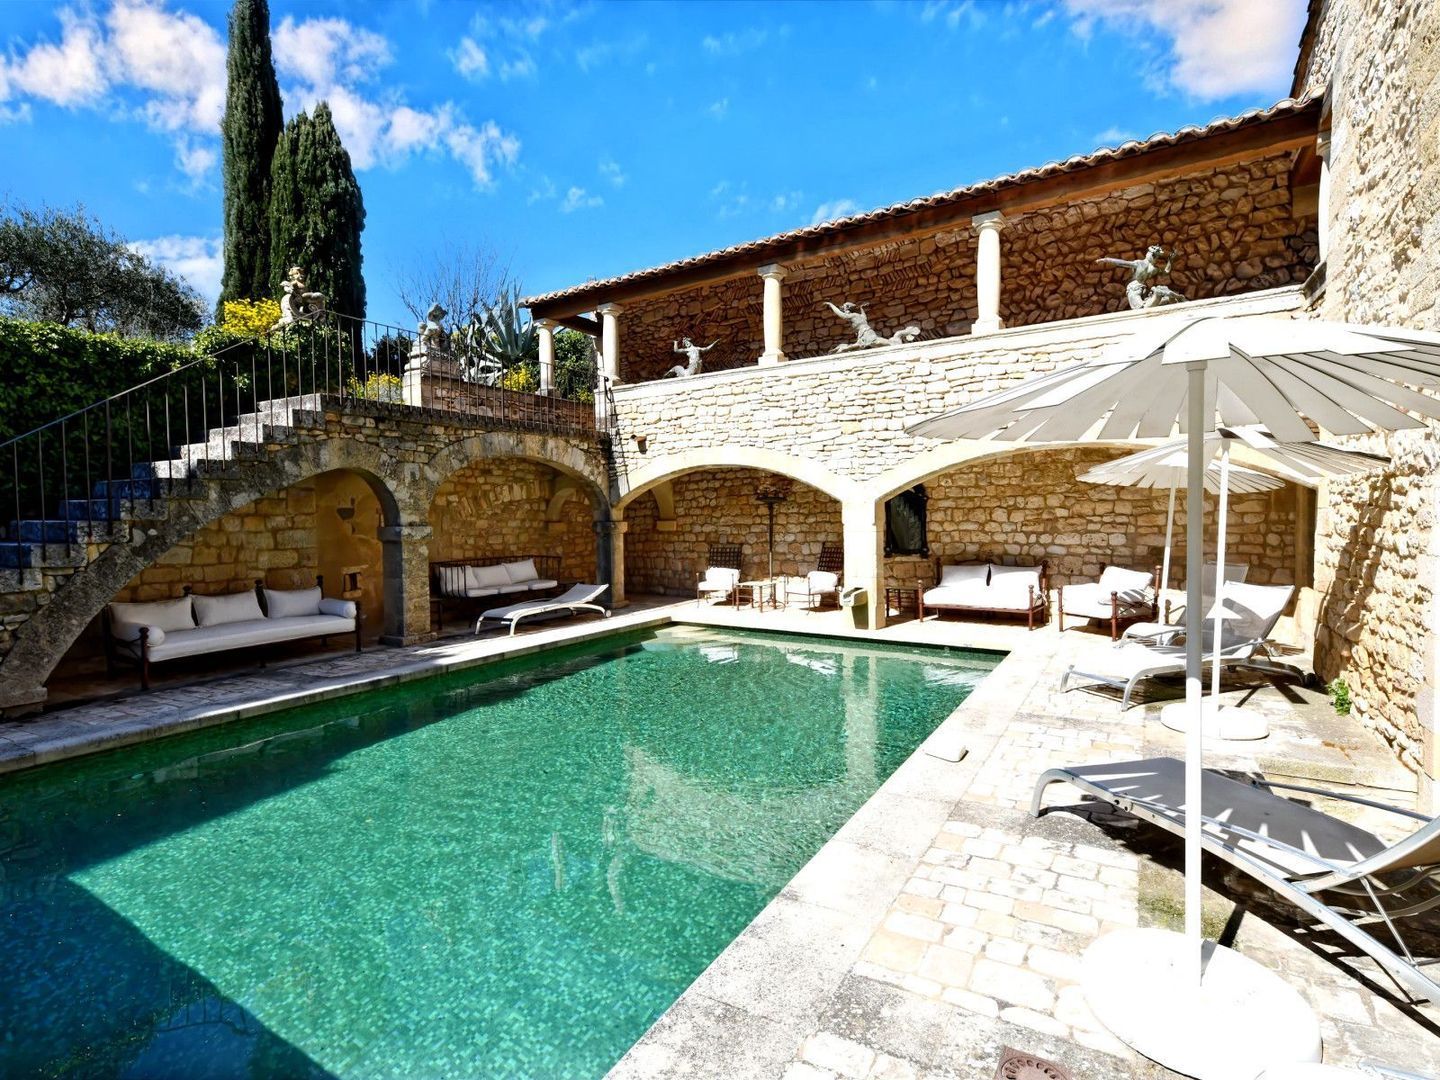
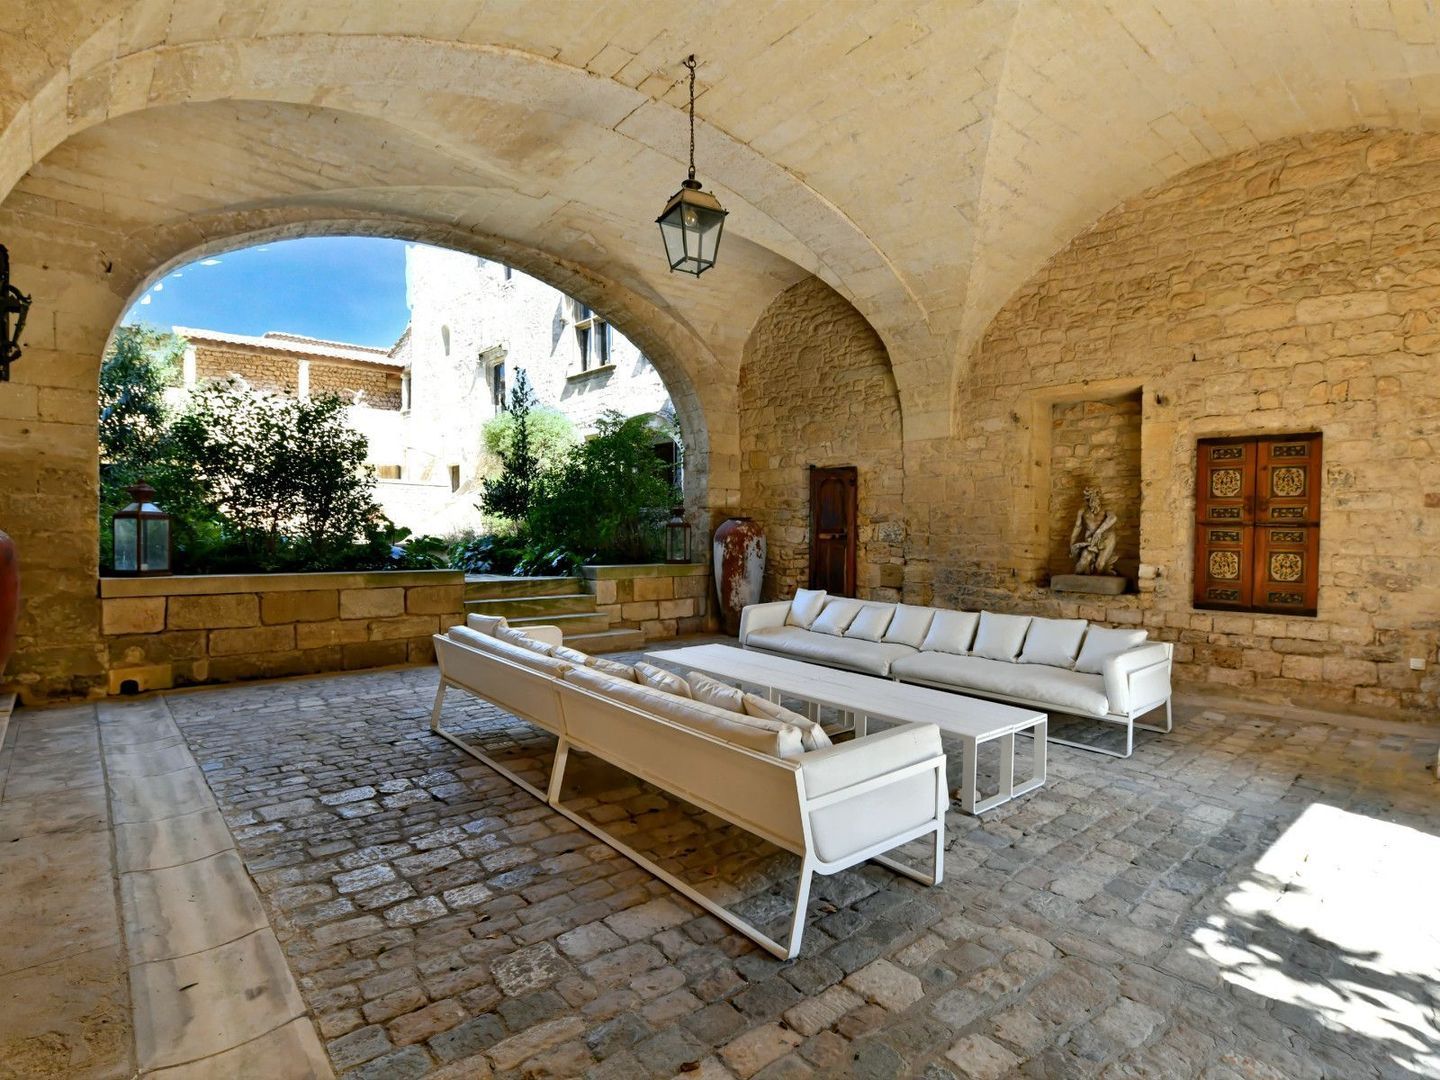
Adjacent to the dining room, an extraordinary vaulted reception hall of almost 100 m² conceals the château's original historic well and creates a truly unique entertaining space. Continuing through this wing are a private cinema finished to an exceptional standard, a fully equipped gym, a luxurious hammam spa and direct access to the swimming pool terrace.

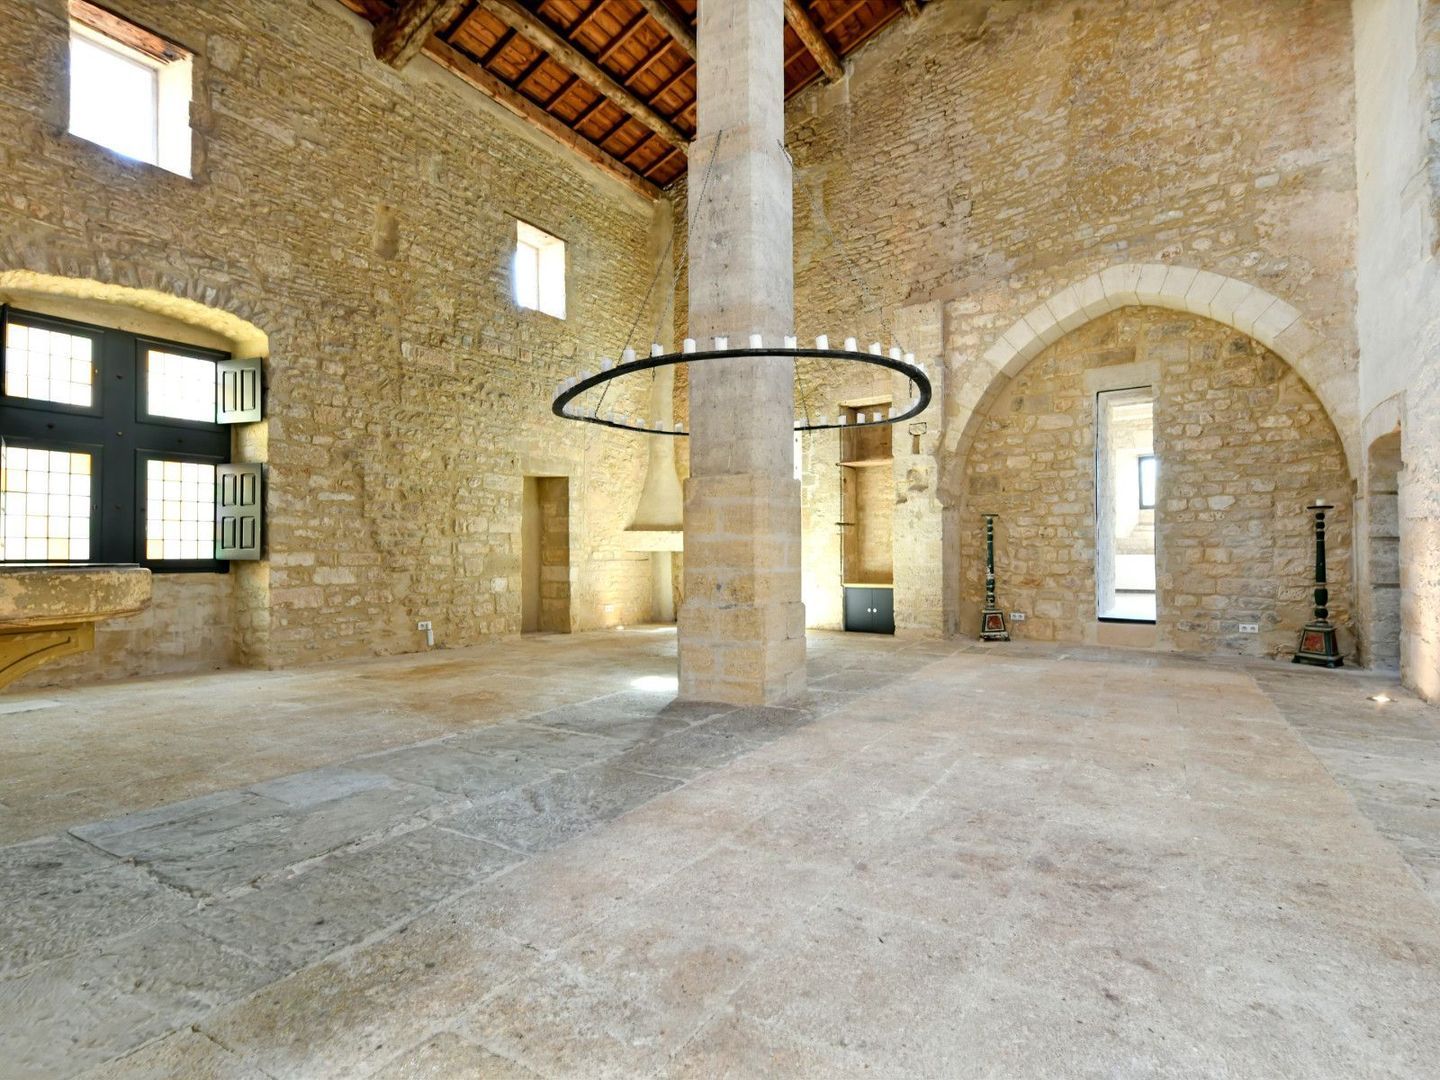
One floor above lies one of the château's most impressive features: almost 300 m² of interconnected reception rooms with exceptional ceiling heights reaching over 8 metres, remarkable 14th-century wall paintings, original ribbed vaults and architectural details rarely found in private residences.

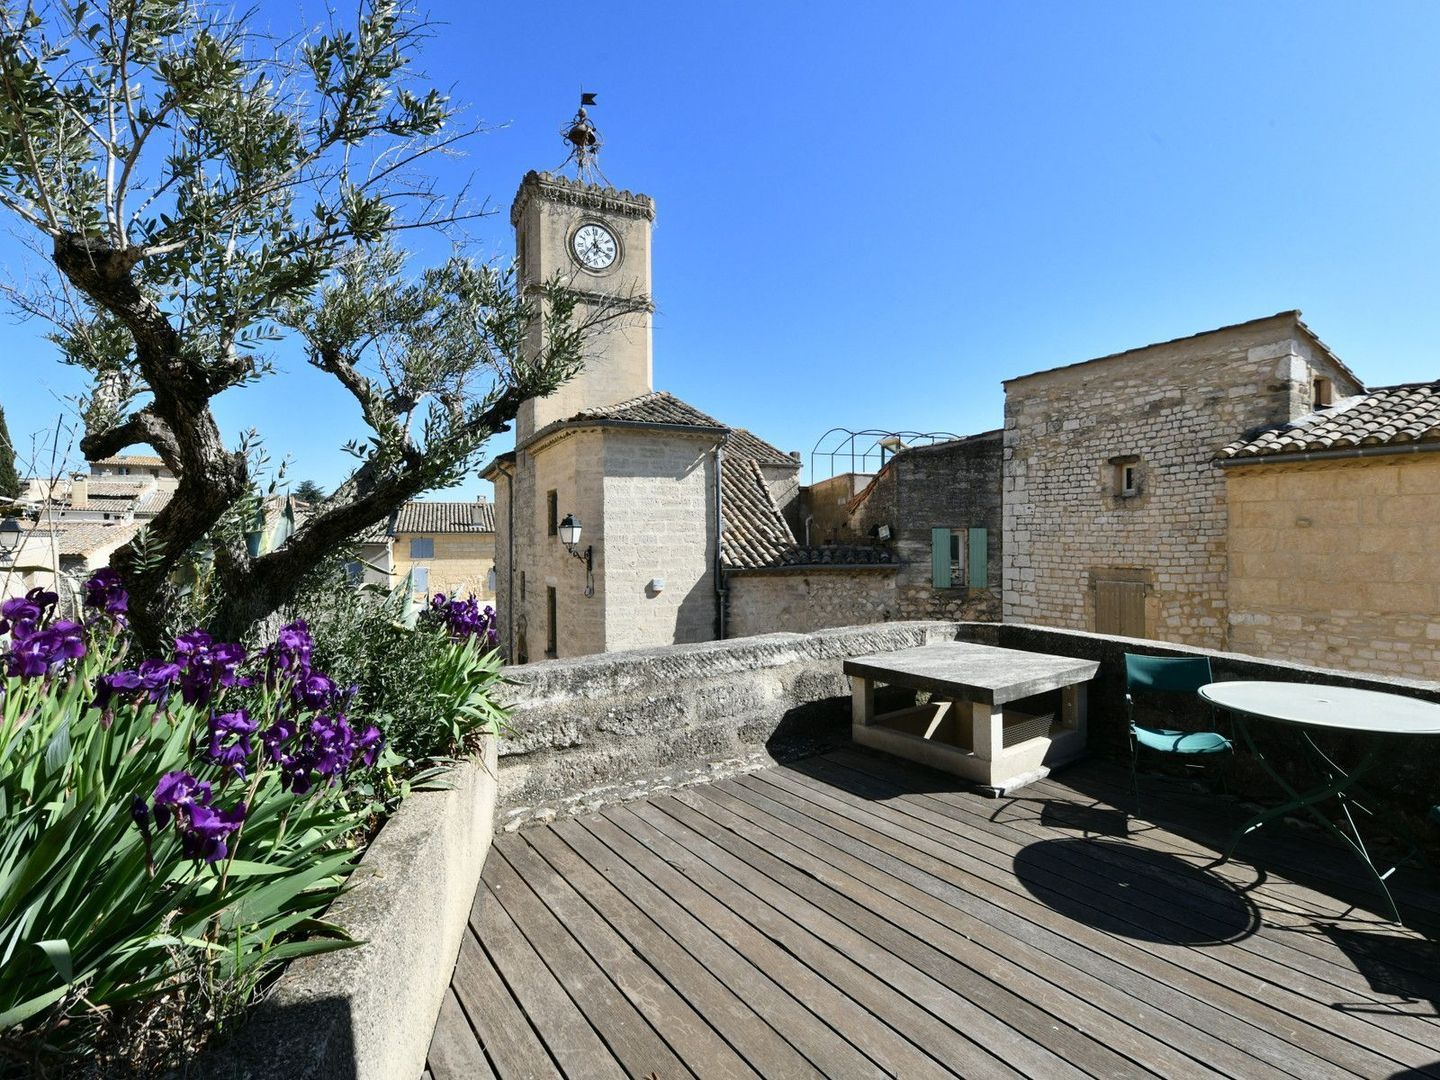
A beautifully designed staircase leads to the panoramic roof terrace, from where breathtaking views extend across the historic village rooftops and surrounding countryside.

Separate from the château, the beautifully restored former dovecote provides additional independent accommodation comprising a spacious bedroom suite with dressing room, bathroom and private terrace, together with an additional children's bedroom. This building benefits from air conditioning and underfloor heating.

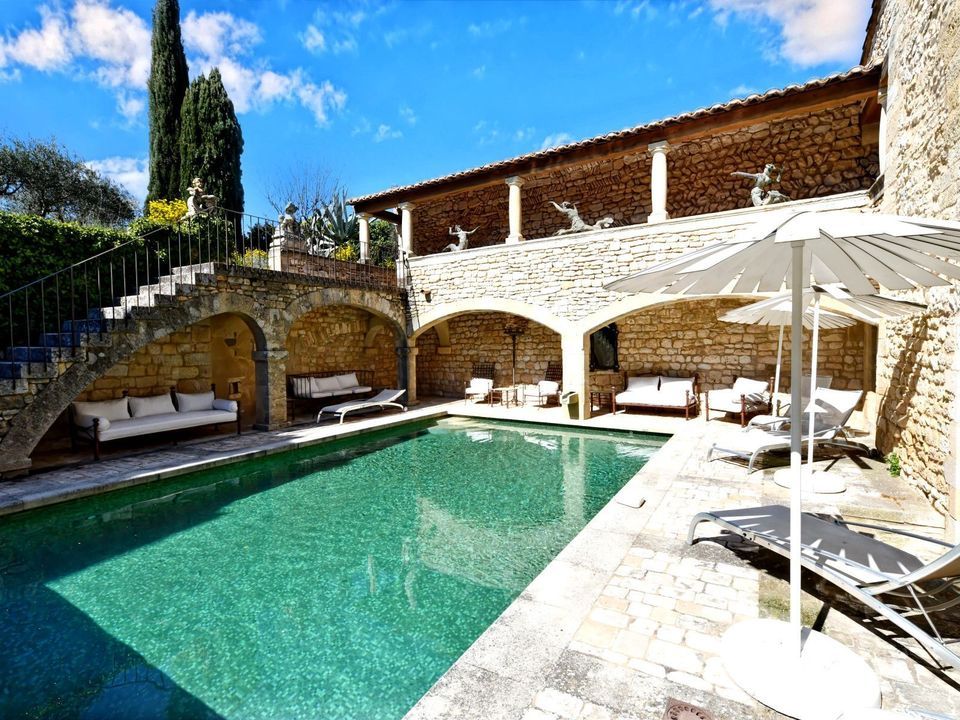
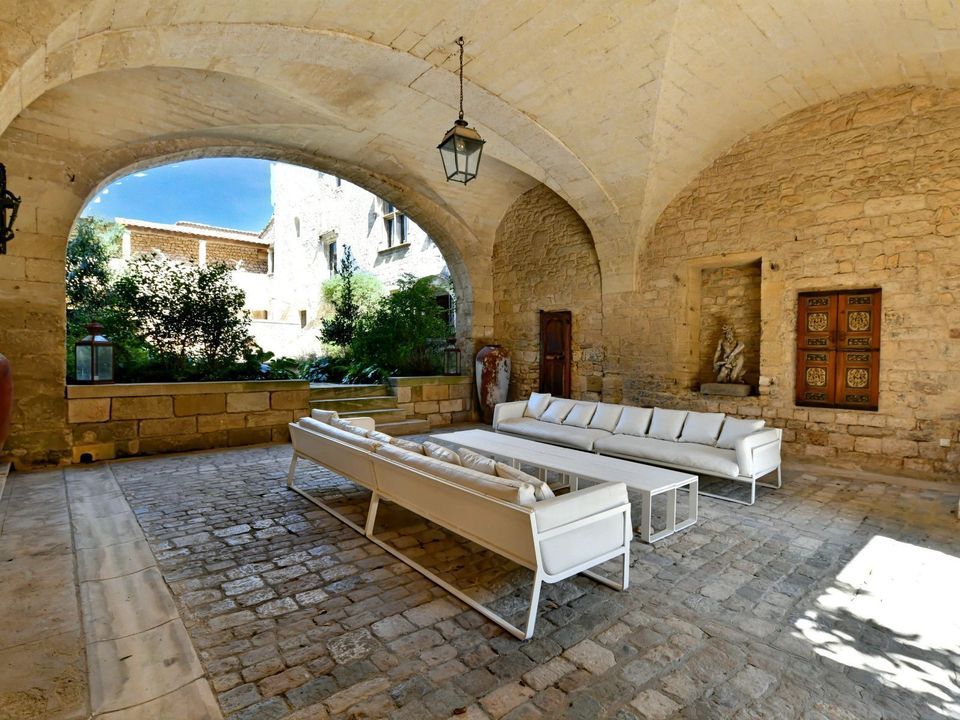
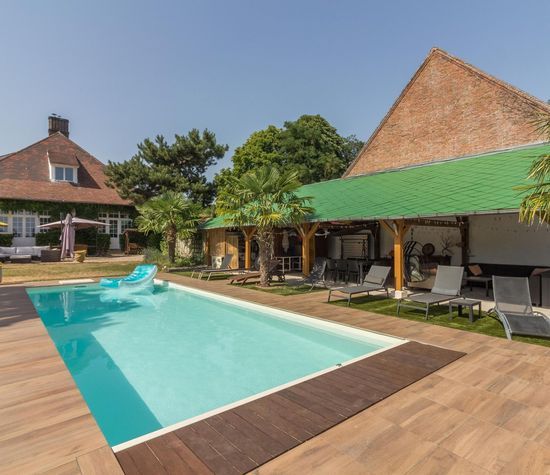
Outside, several beautifully landscaped areas provide complete privacy. The planted entrance courtyard leads to a delightful vaulted summer lounge overlooking the heated swimming pool (9 x 5.5 metres). Mature olive trees, stone staircases, terraces and intimate gardens create a succession of outdoor living spaces ideal for relaxation and entertaining.

Additional facilities include:
• Heated swimming pool
• Hammam spa
• Fully equipped gym
• Private cinema room
• Professional kitchen
• Approximately 295 m² of reception rooms
• Wine cellar
• Garage
• Extensive storage rooms
• Air conditioning throughout the bedroom accommodation
• Underfloor heating
• Guest accommodation
• Chapel

The property is equally suited as an exceptional family residence, an exclusive boutique hospitality venue, a luxury holiday rental business or an outstanding location for weddings, private events and film productions (subject to any necessary permissions).

Combining a millennium of history with exceptional modern comfort, this is unquestionably one of the finest château properties currently available in Southern France.
Read more
Read less
Emile van der Veen
Your Qualis-broker
Emile van der Veen
Qualis International Realty
Albert Einsteinweg 30
5151 DL Drunen
+31 (0)88 - 550 04 00
Contact with the agent Schedule a viewing

Details

Country

France

Transfer

Price
€ 2.500.000
Status
Available
Objectcode
20453

Build

Build type
Existing
Maintenance inside
Excellent
Maintenance outside
Excellent

Surface and volume

Living surface
1.368 m²
Plot surface
1.805 m²

Layout

Rooms
16
Bedrooms
9
Bathrooms
7

Energy

Isolation
Insulated glazing
Hot water
Electric boiler owned
Heating
Fireplace, Electircal heating

Exterior areas

Objectdetails

• Swimming pool
• Air conditioning
• Garage
• Guest house
• Fireplace

Location

Saint-Maximin, 30700 Saint-Maximin

• Near golf course

Read more
Read less

Location

Street view
Map view
10 min
20 min
30 min
Travel time
Points of interest

Calculate your travel time

Choose your transportation
Maximum travel time
10 min.
20 min.
30 min.
Travel moment
Slow hours
Rush hours
Show results

Points of interest

Indicate which points of interest you want to show on the map.

Choose your points of interest
School
Doctor
Pharmacy
Restaurant
Gym
Transportation
Supermarket
Hospital
Church
Dentist
Cinema
Barber
Show results

I am interested in
Saint-Maximin

Would you like to plan a viewing or do you have a question?
Please fill in your details below so the Qualis agent can contact you.

Thank you for your request.

Be the first to view our latest listings, including private sales!
Create an account

Unfortunately we can not conclusively determine whether you are a human or an automated bot/spammer. Hence, we are unable to submit the form. Please retry or contact the real estate agent directly via email.

Something went wrong while sending the contact form. Check if you correctly filled in all required fields and try again.

Information

By submitting this form, you agree to our terms and conditions.

recaptcha
reCAPTCHA
PrivacyTerms
Emile van der Veen
Your Qualis-broker
Emile van der Veen
Qualis International Realty
Albert Einsteinweg 30
5151 DL Drunen
+31 (0)88 - 550 04 00

Qualis International Realty
Make an account
View silent listings

Create an Qualis account and view the biggest 'hidden listings' of the Netherlands.

Make an account
Magazine
The latest trends in
interior & lifestyle!

The e-Magazine