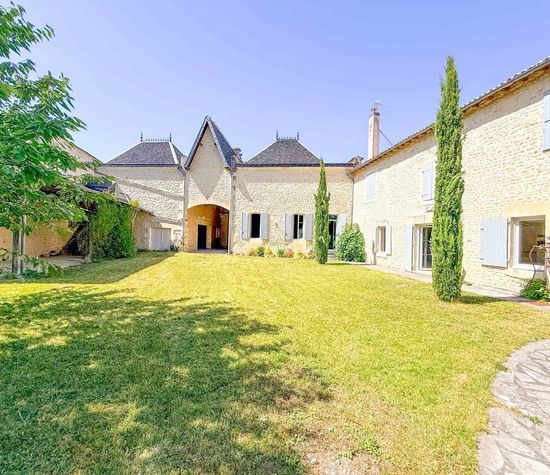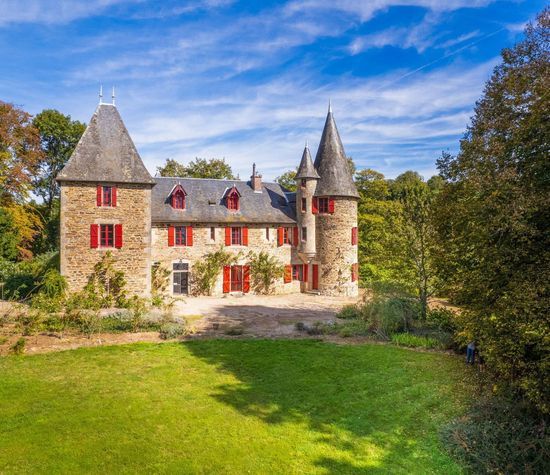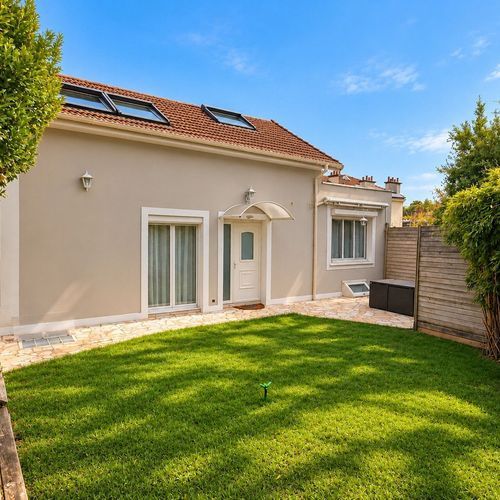
Sèvres, Sèvres foto-1
Sèvres

Sèvres

€ 1.350.000
Sèvres, Sèvres foto-0
Sèvres, Sèvres foto-1
Sèvres, Sèvres foto-2
Sèvres, Sèvres foto-3
Sèvres, Sèvres foto-4
Sèvres, Sèvres foto-5
Sèvres, Sèvres foto-6
Sèvres, Sèvres foto-7
Sèvres, Sèvres foto-8
Sèvres, Sèvres foto-9
New
Sèvres, Sèvres foto-2
Sèvres, Sèvres foto-3
+10
Plot surface
100 m²
Living surface
169 m²

Description

To explore the layout of the rooms and the different levels, please refer to the floor plans, virtual tour and property video.

NEIGHBOURHOOD HIGHLIGHTS

On the outskirts of Paris, the Brancas neighbourhood in Sèvres offers a peaceful residential setting, with houses, quiet streets and nearby green spaces. Its location in western Paris, within reach of international business centres such as La Défense, as well as bilingual and international schools in Sèvres and neighbouring towns, makes it particularly appealing to French and expatriate families. The Domaine National de Saint-Cloud, Meudon Forest and the banks of the Seine further enhance this setting, combining tranquillity, an international outlook and convenient access to everyday amenities.

SURFACES AND LAYOUT

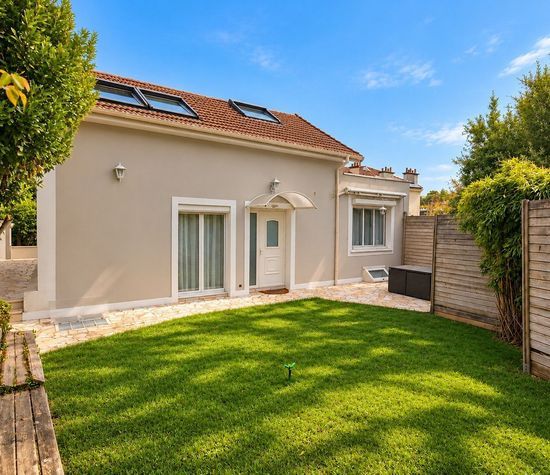
The two dwellings have a combined total area of approximately 169 m², including 19.84 m² of converted spaces beneath sloping ceilings. Skylights provide natural light and additional headroom.

MAIN HOUSE — APPROXIMATELY 112 m²

On the garden level:

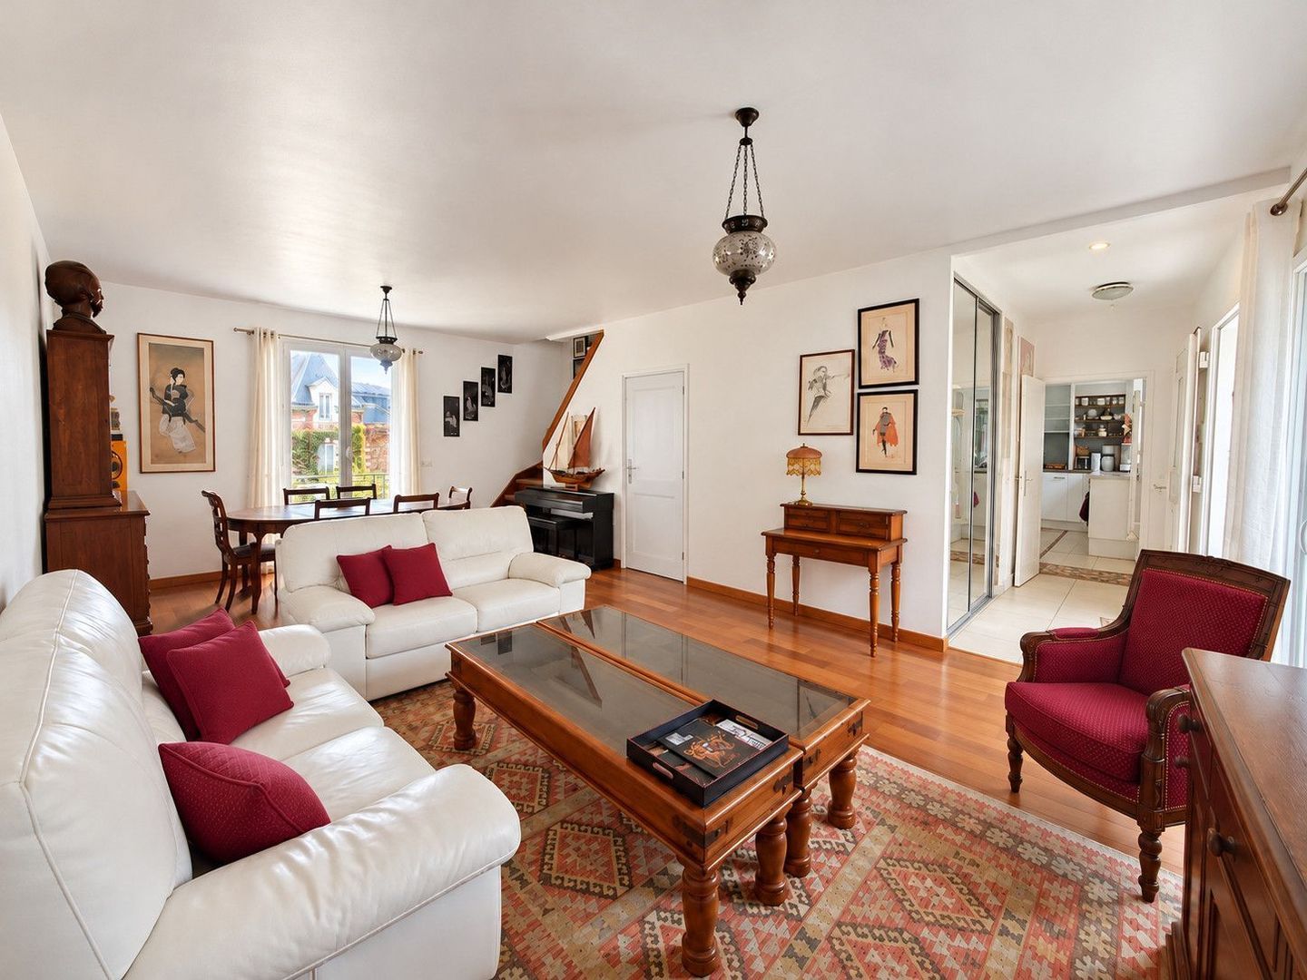
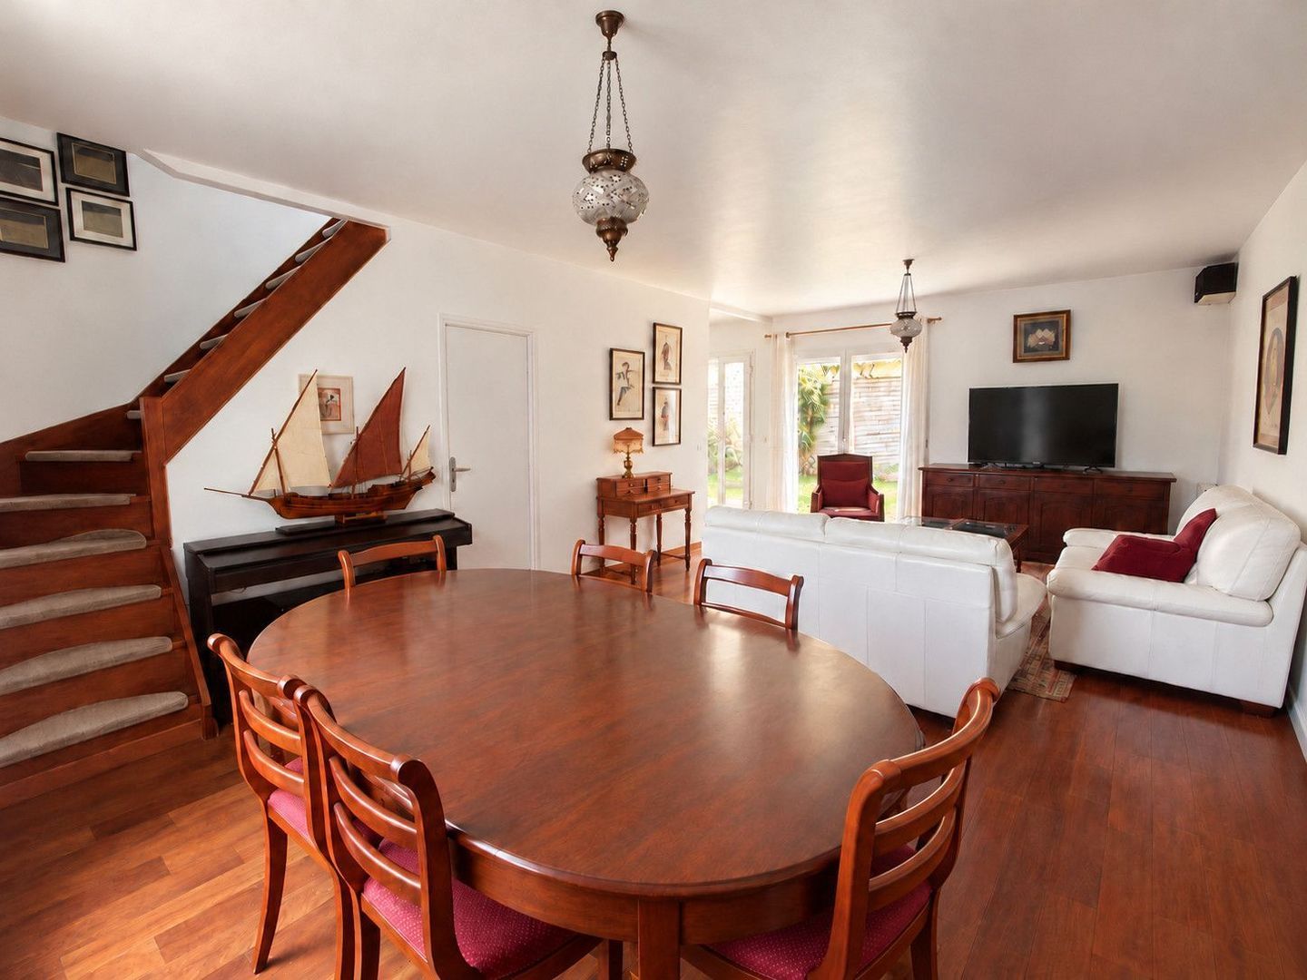
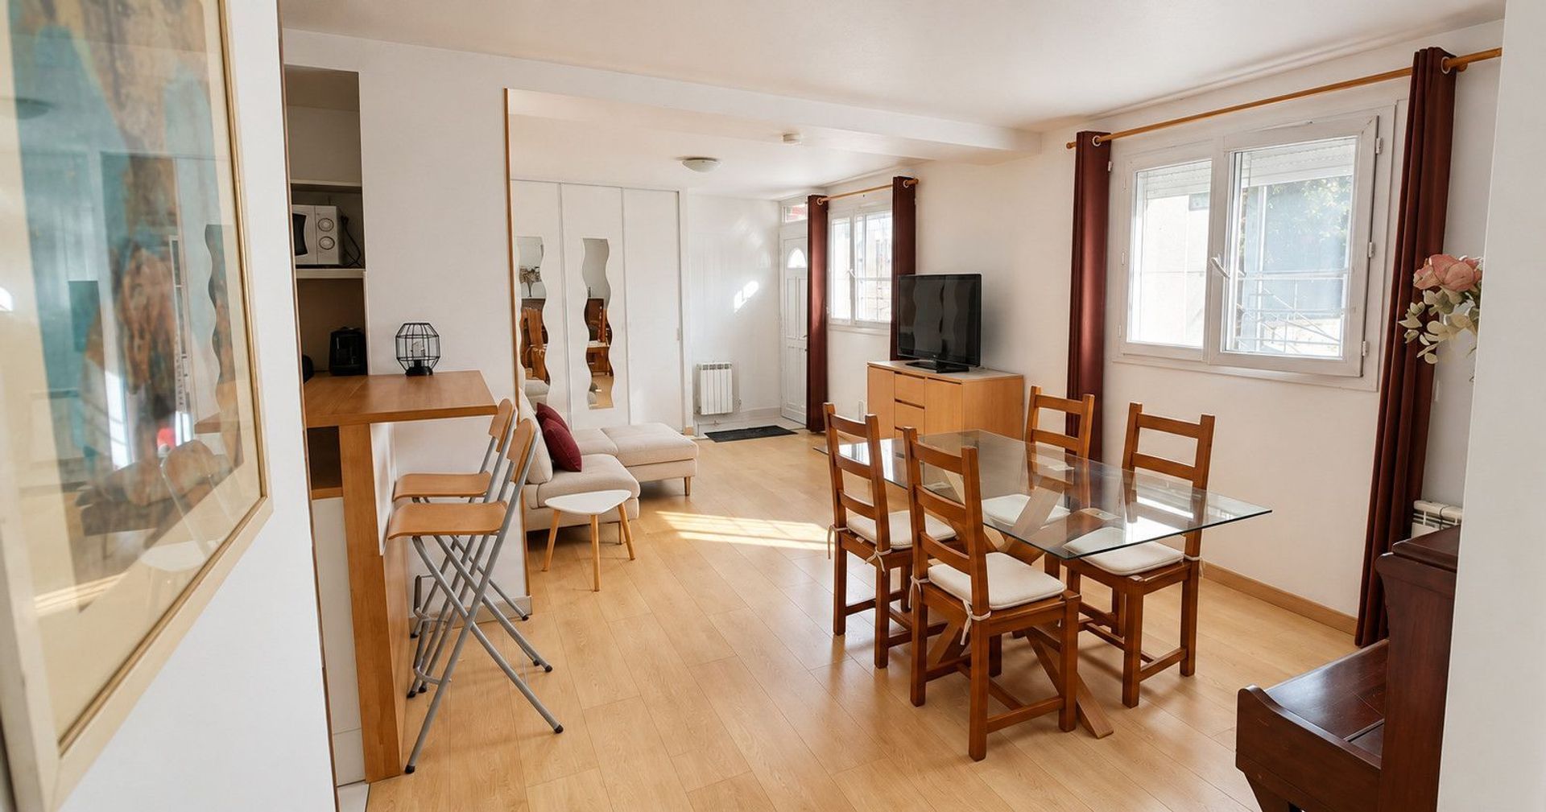
- Open-plan living and dining room of 29.15 m²
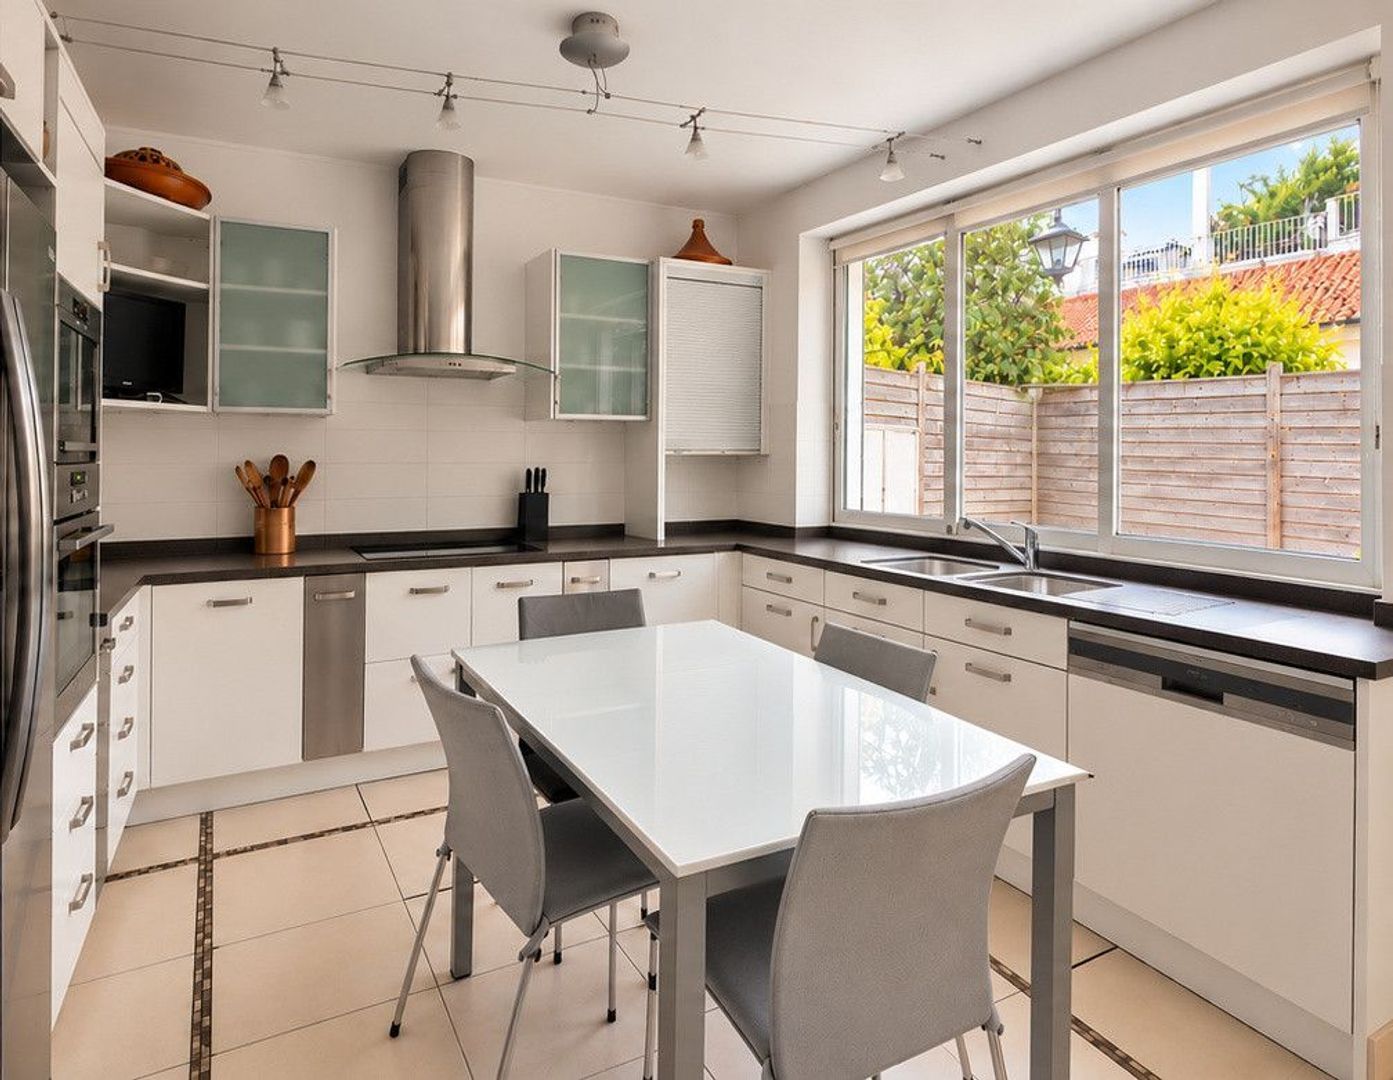
- Equipped eat-in kitchen of 11.40 m², with a large window overlooking the garden terrace
- Bedroom or office of 11.56 m²
- Entrance hall of 4.80 m²
- Guest WC of 1.57 m²
- Laundry room of 3.62 m²

Upstairs:

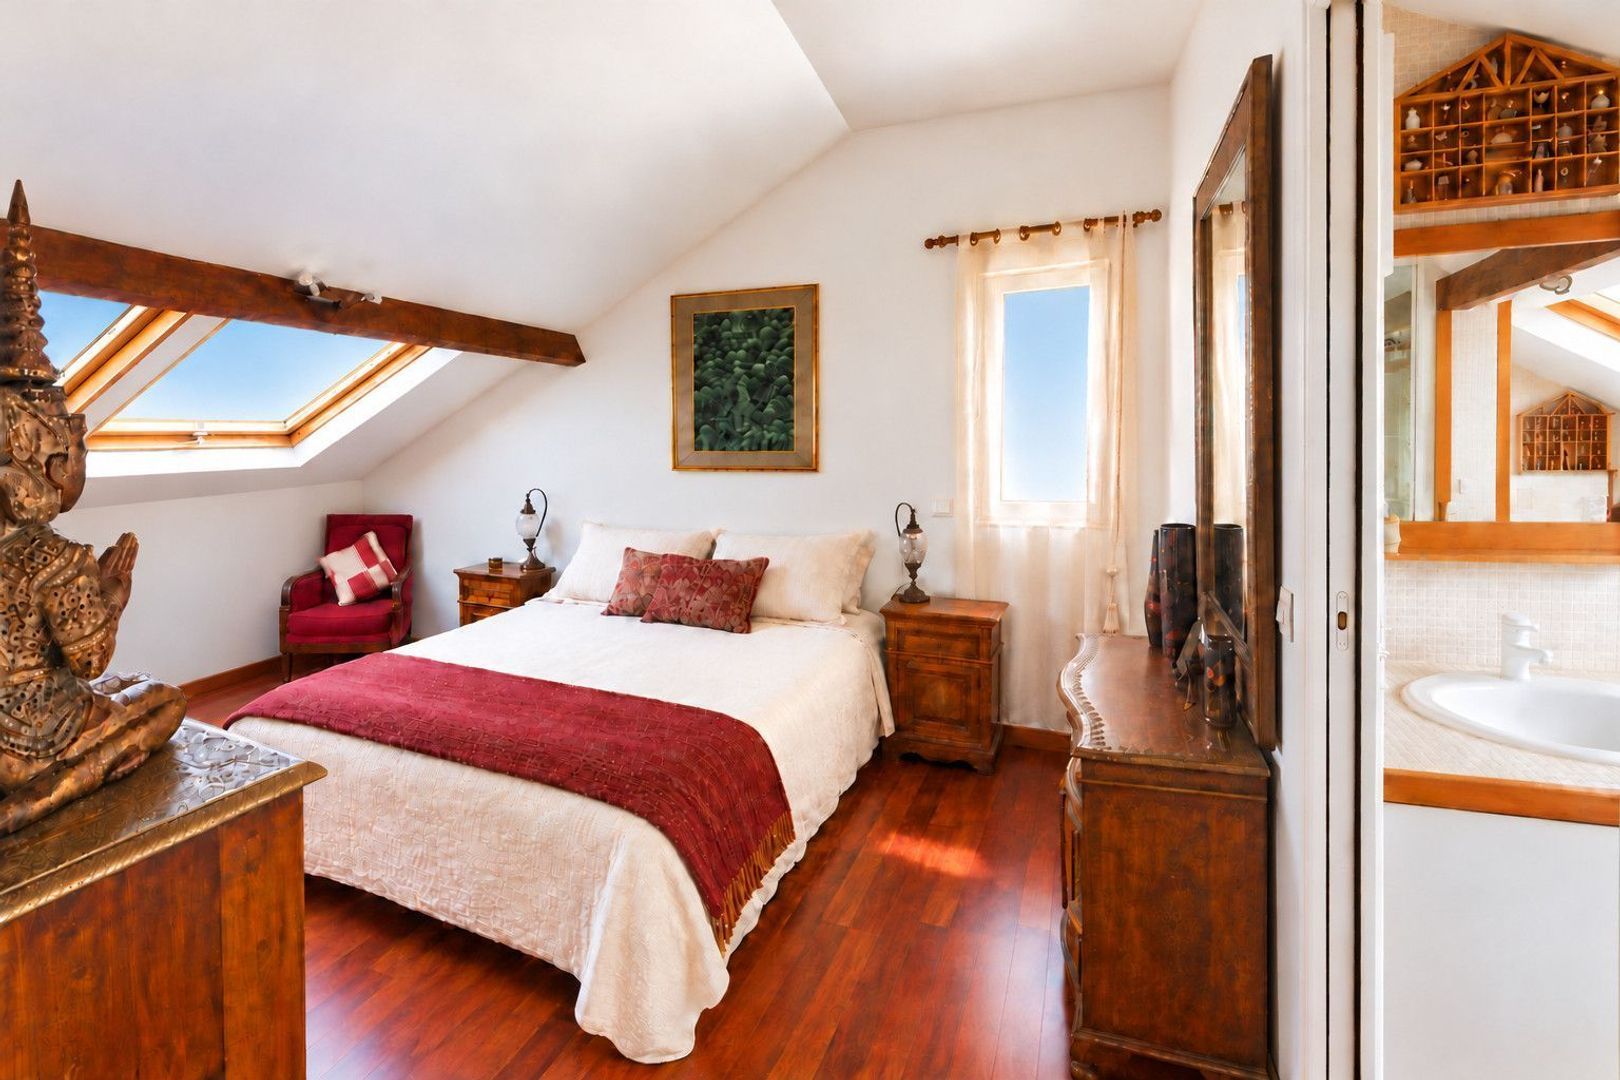
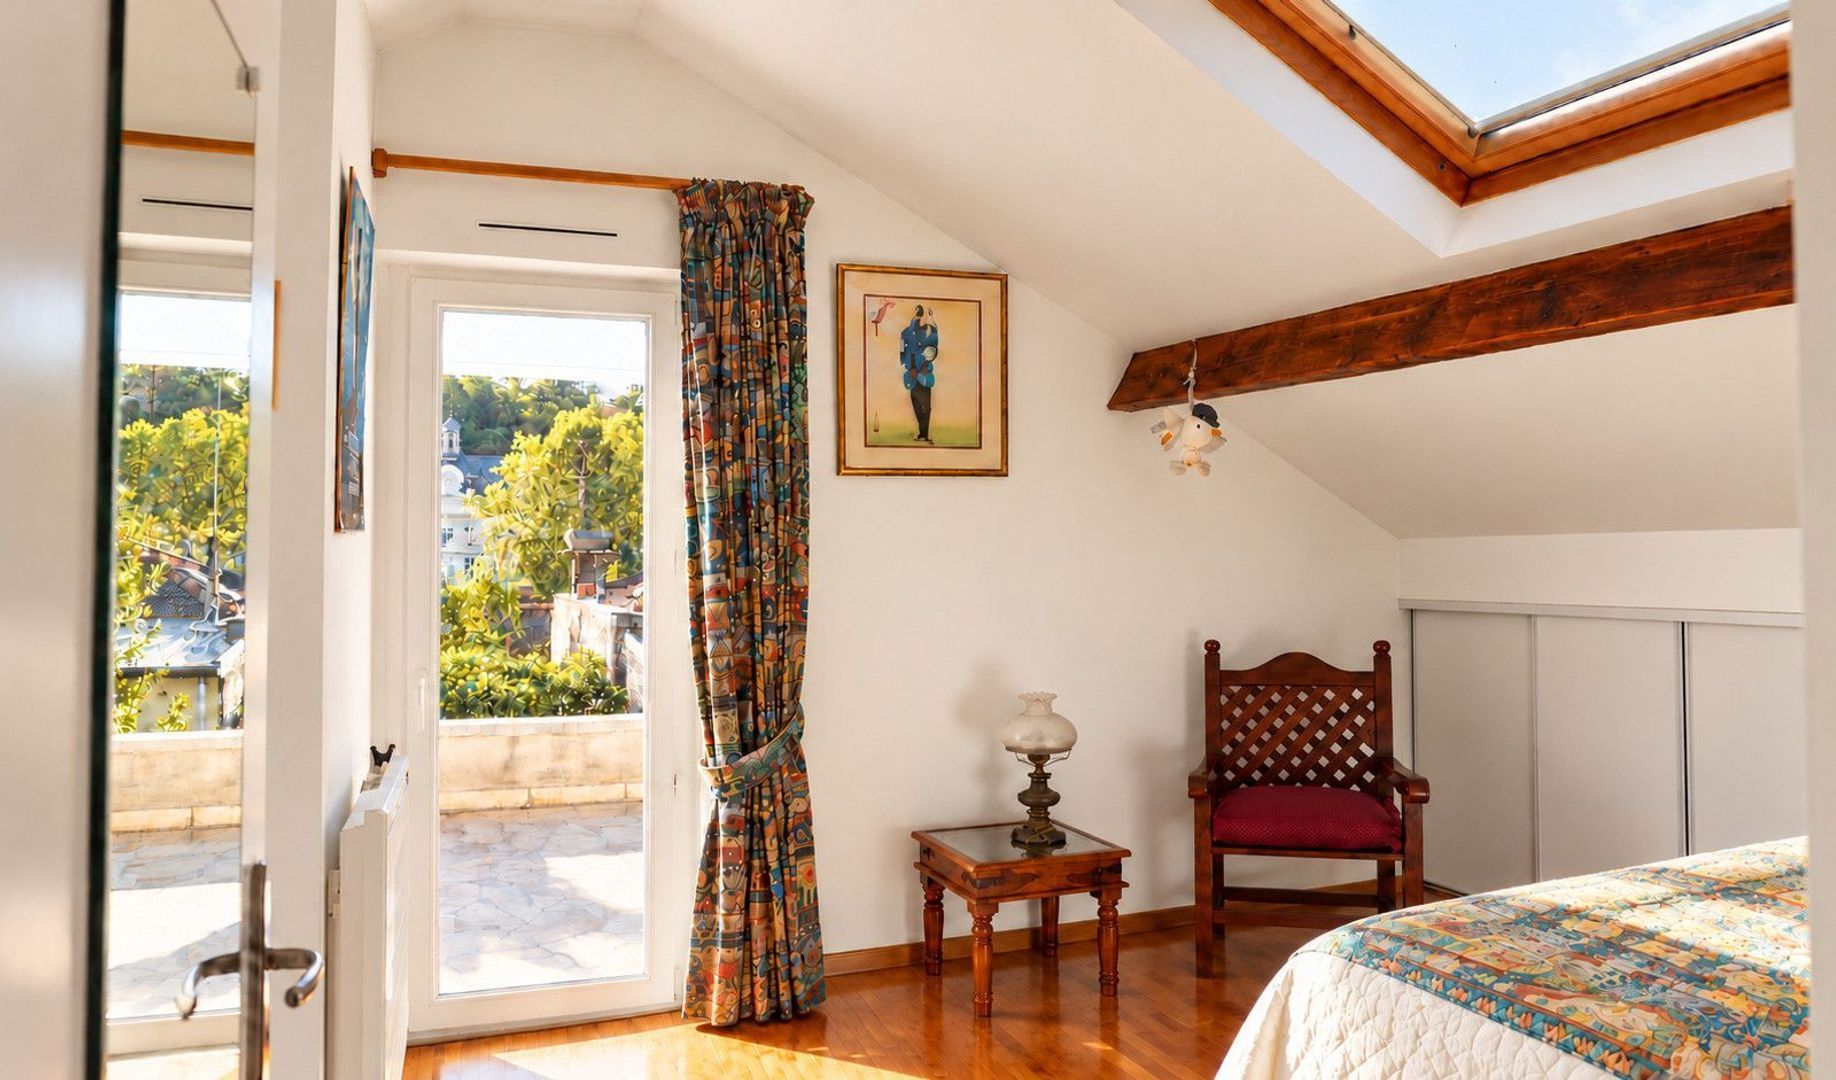
- Two bedrooms of 15.85 m² and 14.67 m²
- Dressing room of 4.85 m²
- Shower room with double washbasin and WC
- Bathroom with WC
- The two bath/shower rooms measure 5.70 m² and 6.34 m²
- Landing of 2.20 m²
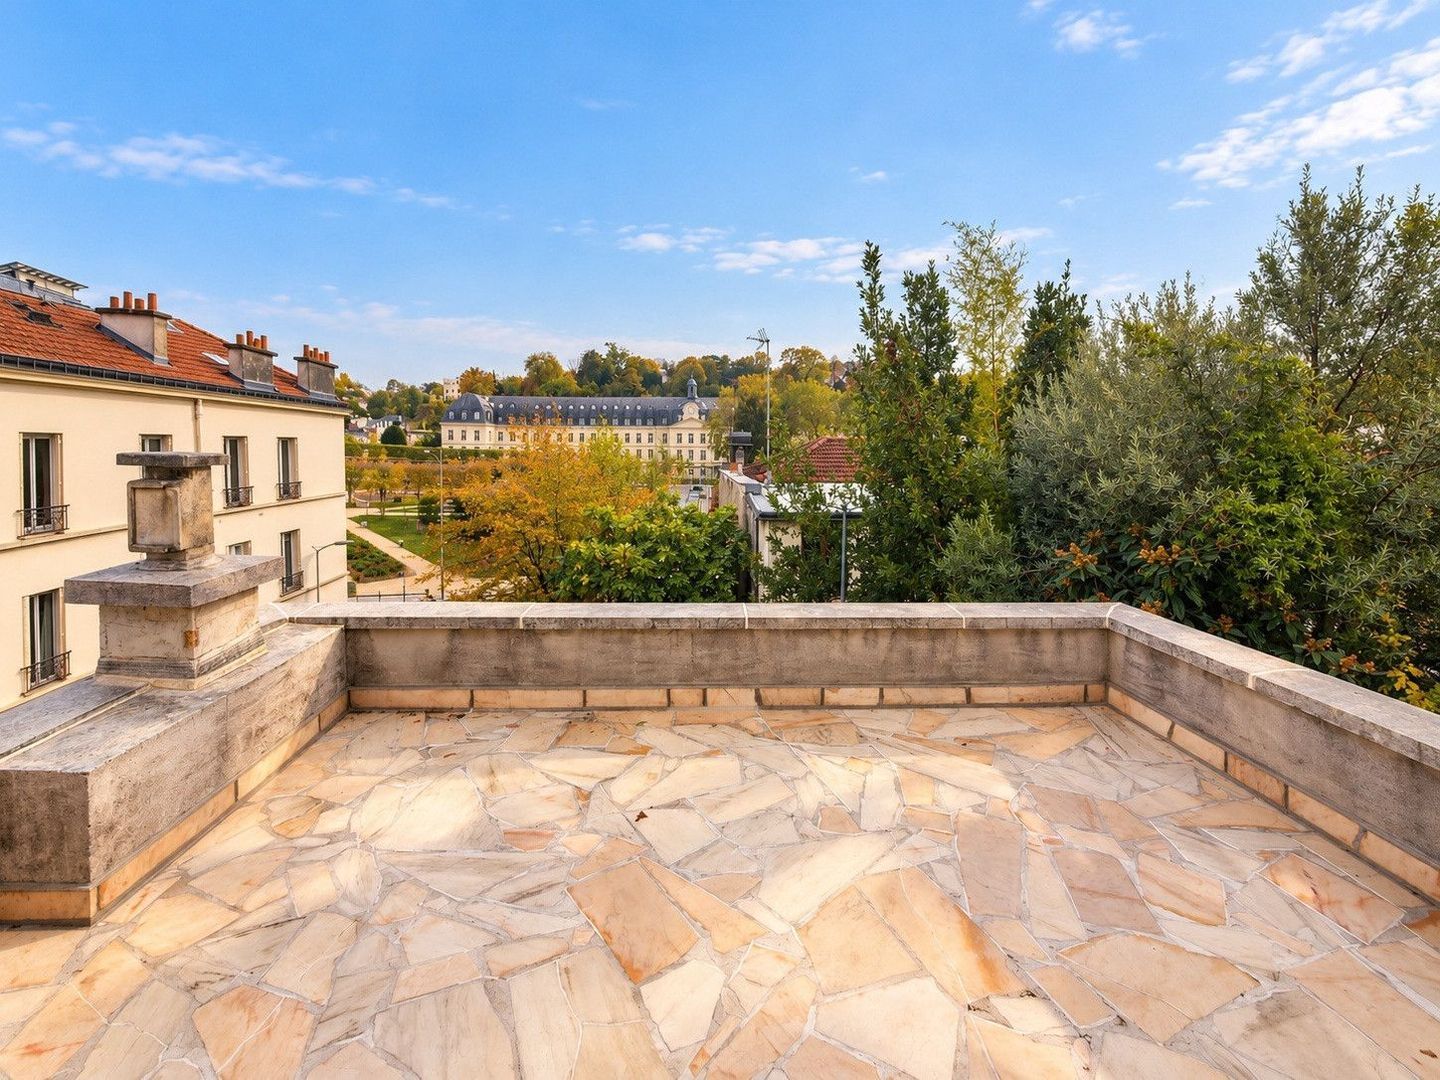
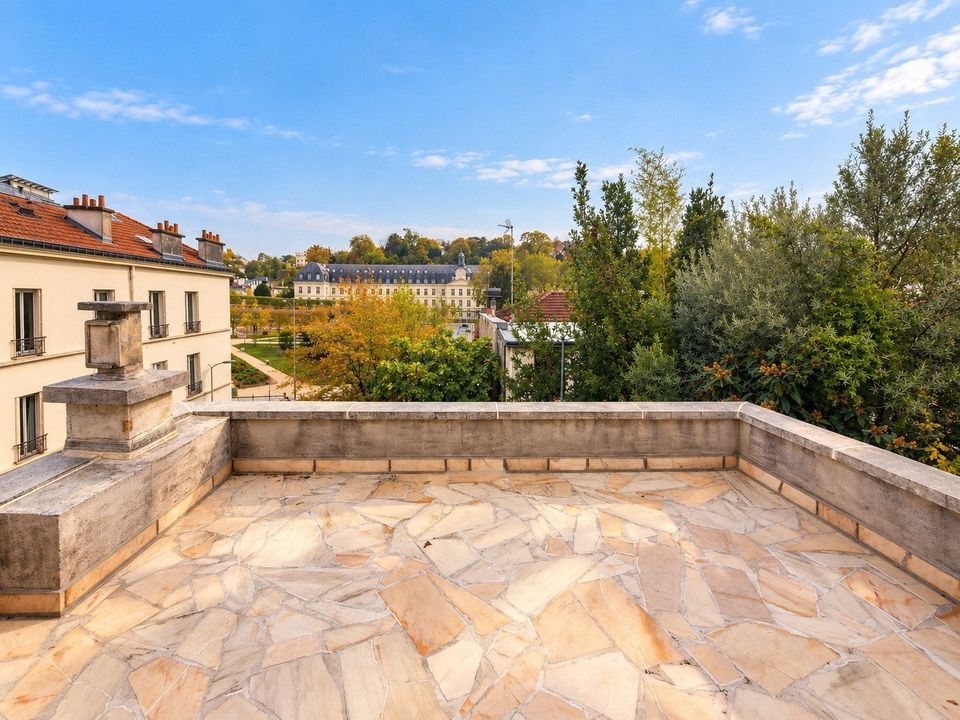
- South-facing terrace of 12.64 m²

SELF-CONTAINED APARTMENT — APPROXIMATELY 58 m²

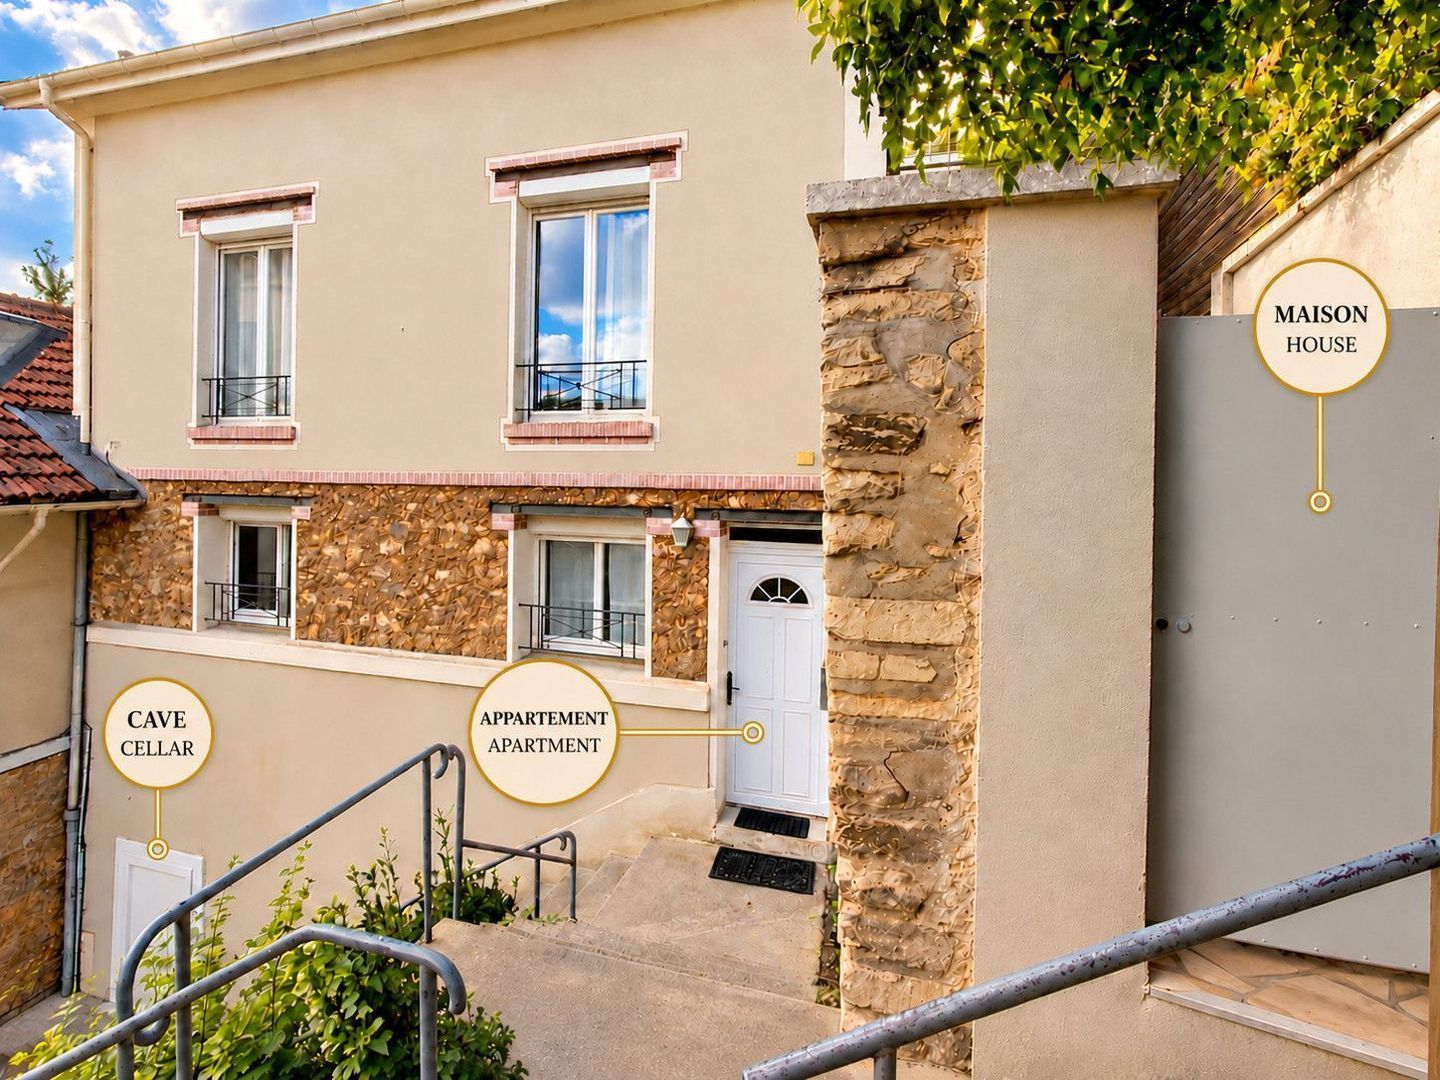
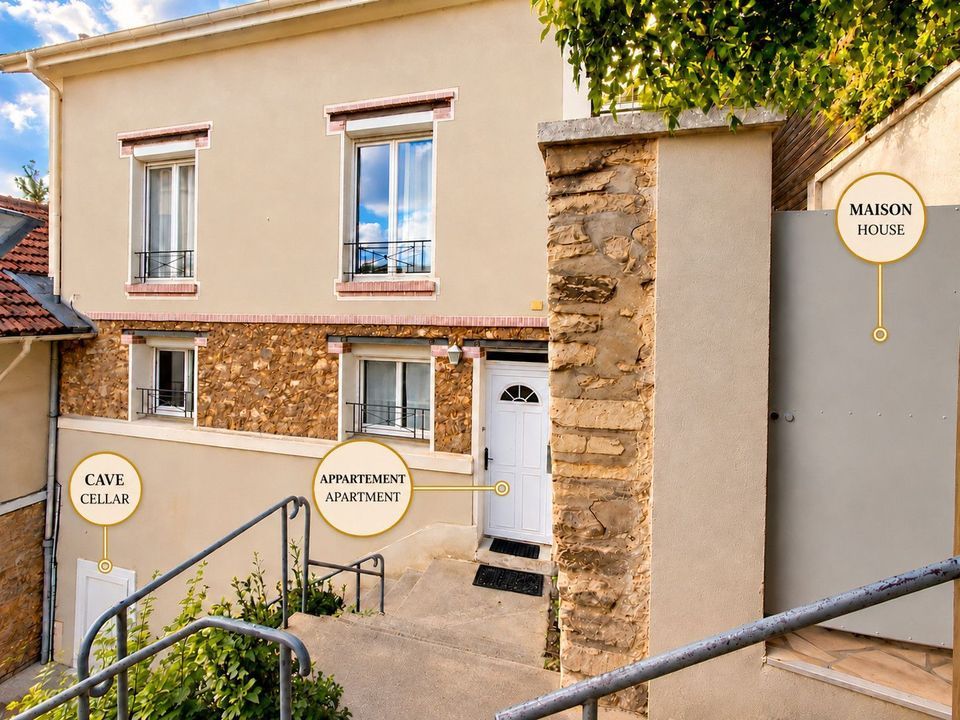
Located on the lower level, the apartment has its own private entrance from the street and comprises:

- A living and dining area of 29.15 m² with an equipped open-plan kitchen of 6.34 m²
- Two bedrooms of 11.56 m² and 11.20 m²
- A shower room with WC of 3.60 m²

From the apartment’s main bedroom, an existing staircase leads to a former entrance to the main house’s garden, which is currently closed off. Reopening this access would allow the two dwellings to be connected via the garden.

Areas are approximate and based on the plans supplied by the owner; they may differ from the reference floor area used in the French energy performance assessment (DPE). For further details, please consult the plans and DPE in the document “Plan de repérage et synthèse des diagnostics” (Property Layout and Diagnostic Summary).

OUTDOOR AREAS AND ADDITIONAL SPACES

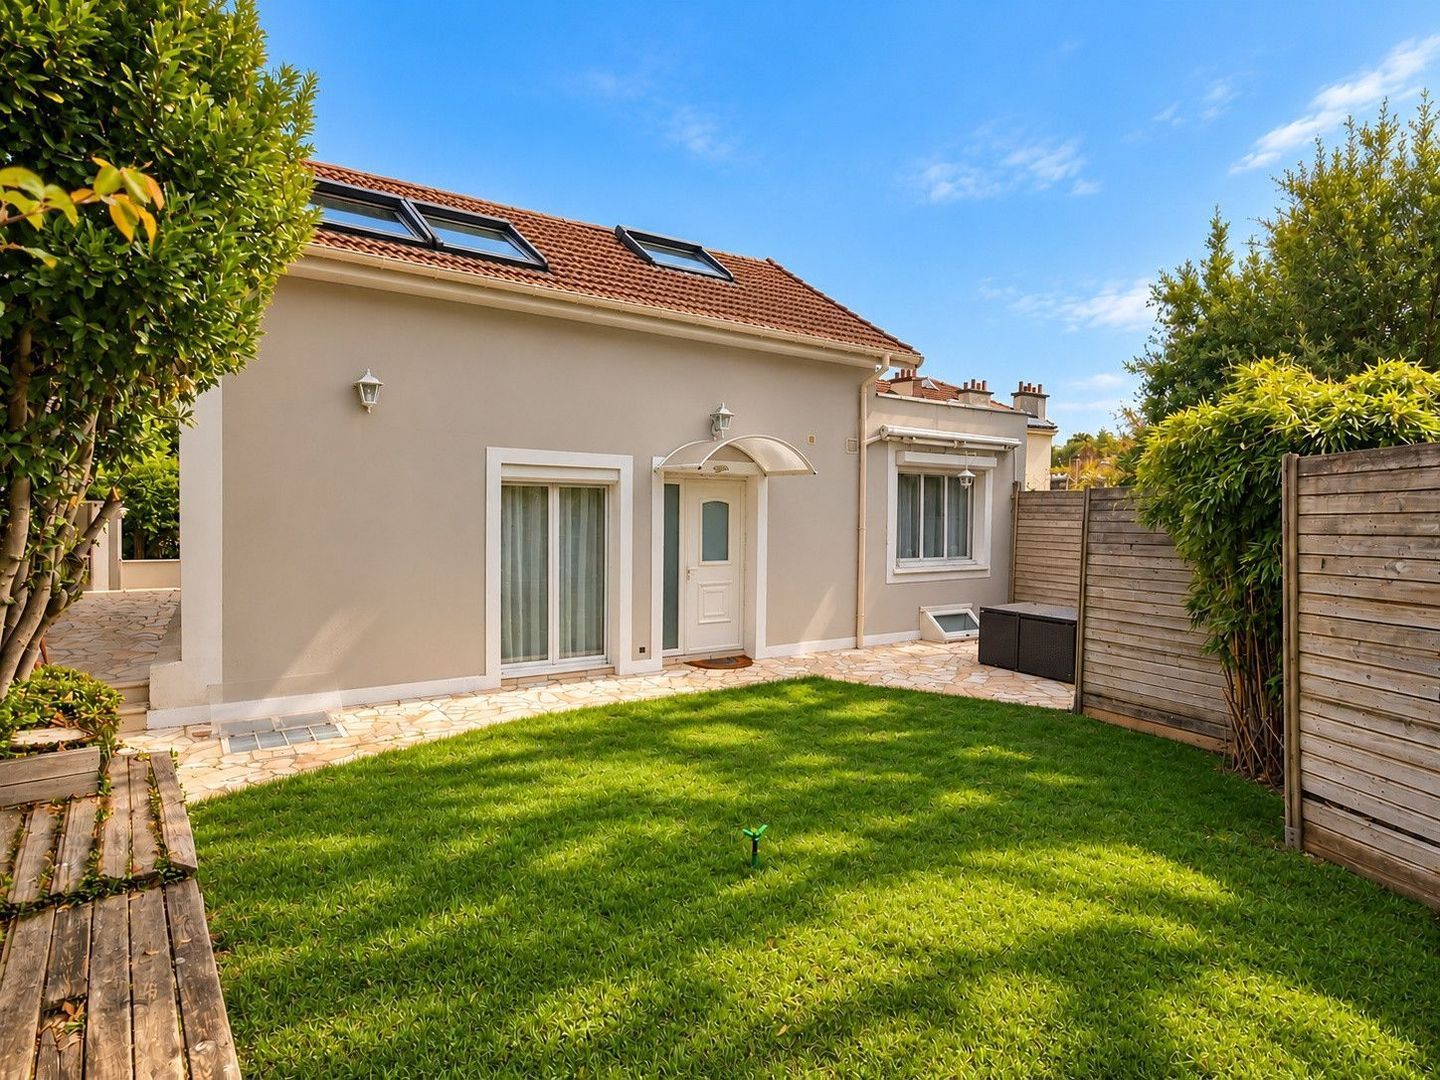
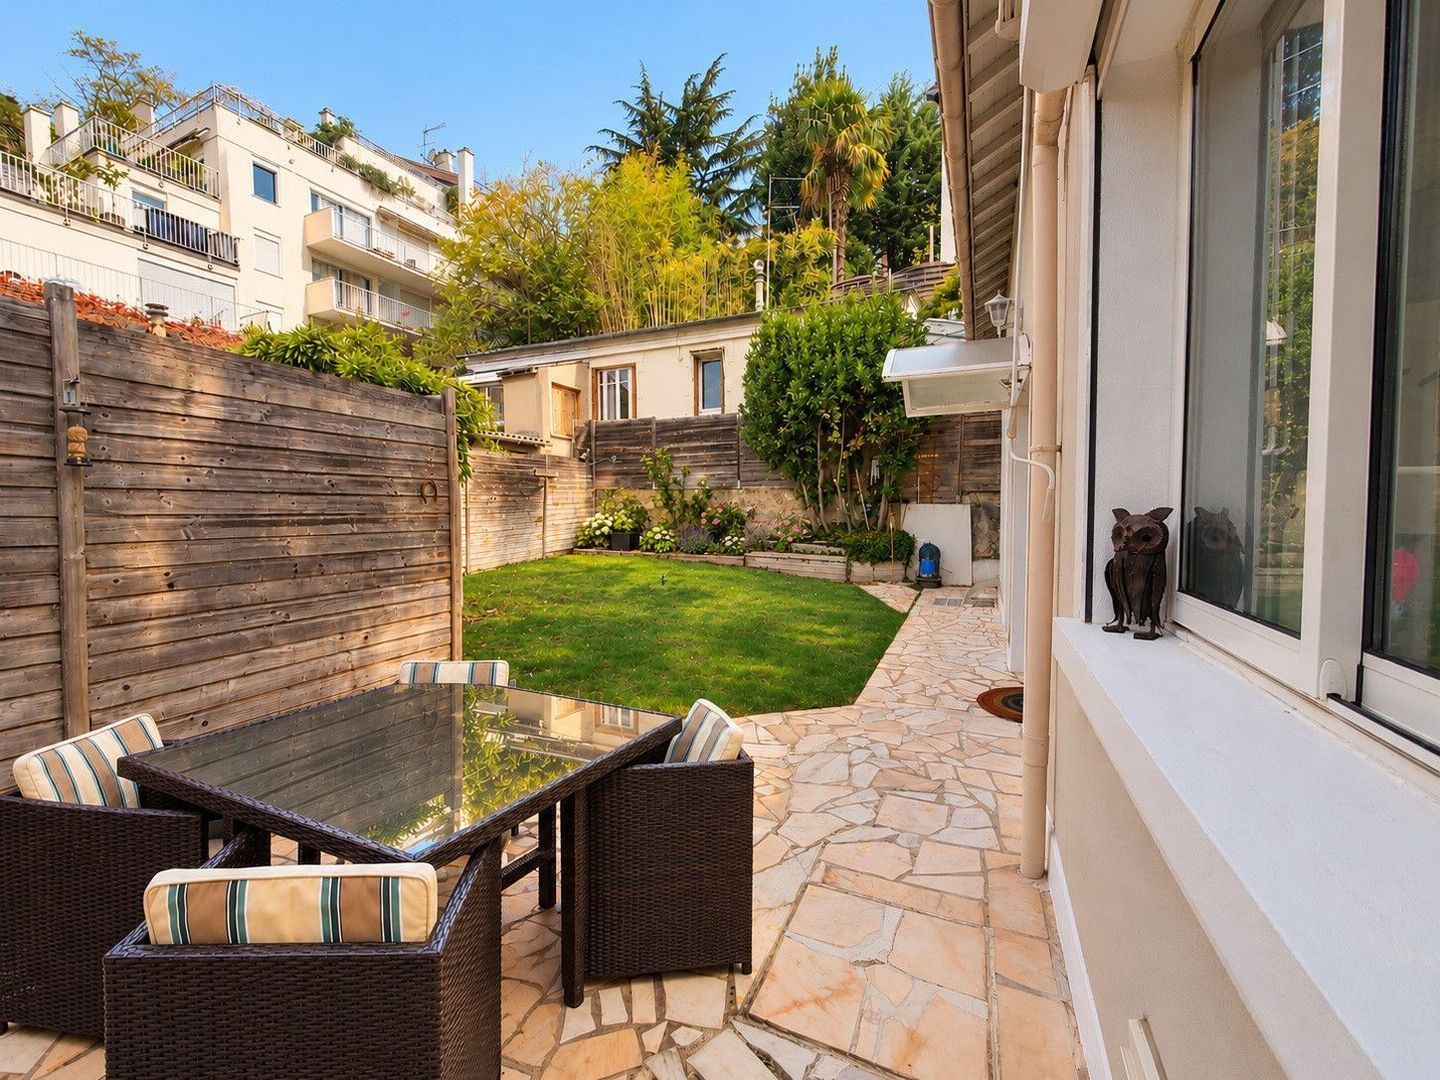
The landscaped, west-facing garden of approximately 100 m² features a terrace ideal for outdoor dining. The kitchen's large window connects directly with this welcoming space, making it easy to serve meals outside. The terrace is included in the stated garden area.

A 3.6 m² cellar, with its own access door from the street, completes the property.

LAYOUT AND POTENTIAL USES

The layout of this property offers a range of possibilities: a family home, accommodation for relatives with their own independence, multigenerational living, working from home, or renting out the independent apartment.

The main house and the independent apartment each have their own living spaces. The apartment, which benefits from its own private entrance directly from the street, can also be connected to the main house via the existing staircase, allowing the property to be adapted to the occupants’ needs.

The cellar, which also benefits from direct access from the street, can be used as a small workshop, a DIY space, or for storage, depending on individual needs.

FEATURES AND AMENITIES

Fully renovated in 2007–2008, including the roof. Dual east/west exposure, double glazing, electric heating, electric hot water tanks, fibre-optic internet and intercom.

The electrical and water installations of the two dwellings have separate circuits and meters, allowing for independent or shared management as needed, particularly if the apartment is rented out.

ENERGY PERFORMANCE DIAGNOSIS — NOVEMBER 2025, RATING UPDATED IN 2026

Energy rating: D — 193 kWhEP/m²/year, according to the ADEME certificate updated in 2026.

Climate rating: B — 7 kg CO₂/m²/year, according to the November 2025 DPE.

Estimated annual energy costs between €2,630 and €3,600, including subscriptions, for standard use, based on average energy prices for 2021, 2022 and 2023, according to the November 2025 DPE.

SÈVRES AND WESTERN PARIS

Located in the Hauts-de-Seine department, between Boulogne-Billancourt, Saint-Cloud, Meudon and Versailles, Sèvres offers an attractive residential setting on the doorstep of Paris. The Brancas neighbourhood is characterised by its houses and quiet residential streets, with shops, cultural amenities and the green spaces of western Paris all within walking distance or close by.

The town is served by two Transilien railway stations: Sèvres–Rive Gauche (Line N, connecting to Paris-Montparnasse) and Sèvres–Ville-d’Avray (Lines L and U, providing connections to Paris-Saint-Lazare and La Défense). Tramway T2, accessible at Musée de Sèvres, local bus services and Metro Line 9, available at Pont de Sèvres, provide additional transport links to Paris and neighbouring towns. Scheduled to open in 2027, the Grand Paris Express Line 15 South will link Pont de Sèvres with Noisy–Champs, making it easier to travel between the southern suburbs of Paris.

Sèvres also offers particularly appealing educational opportunities for French and international families. The Sections Internationales de Sèvres (SIS Paris Ouest) provide English- and German-language international programmes within the French state education system, notably at Gambetta and Croix-Bosset primary schools, Collège de Sèvres and Lycée Jean-Pierre Vernant, which prepares students for the French International Baccalaureate (BFI). Several private international schools in neighbouring towns further enhance these options, including the American School of Paris in Saint-Cloud, the International German School of Paris (IDSP) in Saint-Cloud, and Open Sky International in Boulogne-Billancourt. Admission to these schools and programmes is subject to their respective eligibility and enrolment requirements.

The Domaine National de Saint-Cloud, the Meudon Forest and the banks of the Seine provide numerous opportunities for walking, outdoor activities and recreation. The historic Sèvres National Porcelain Manufacture and the town's cultural facilities further contribute to its rich artistic and architectural heritage.
Read more
Read less
Emile van der Veen
Your Qualis-broker
Emile van der Veen
Qualis International Realty, Netherlands
Albert Einsteinweg 30
5151 DL
+31 (0)88 - 550 04 00
Contact with the agent Schedule a viewing

Details

Country

France

Transfer

Price
€ 1.350.000
Status
Available
Objectcode
21570

Build

House type
Single family
Build type
Existing
Maintenance inside
Good
Maintenance outside
Good

Surface and volume

Living surface
169 m²
Plot surface
100 m²

Layout

Rooms
7
Bedrooms
5
Bathrooms
3

Exterior areas

Location

Sèvres, 92310 Sèvres

Read more
Read less

Location

Street view
Map view
10 min
20 min
30 min
Travel time
Points of interest

Calculate your travel time

Choose your transportation
Maximum travel time
10 min.
20 min.
30 min.
Travel moment
Slow hours
Rush hours
Show results

Points of interest

Indicate which points of interest you want to show on the map.

Choose your points of interest
School
Doctor
Pharmacy
Restaurant
Gym
Transportation
Supermarket
Hospital
Church
Dentist
Cinema
Barber
Show results

I am interested in
Sèvres

Would you like to plan a viewing or do you have a question?
Please fill in your details below so the Qualis agent can contact you.

Thank you for your request.

Be the first to view our latest listings, including private sales!
Create an account

Unfortunately we can not conclusively determine whether you are a human or an automated bot/spammer. Hence, we are unable to submit the form. Please retry or contact the real estate agent directly via email.

Something went wrong while sending the contact form. Check if you correctly filled in all required fields and try again.

Information

By submitting this form, you agree to our terms and conditions.

Emile van der Veen
Your Qualis-broker
Emile van der Veen
Qualis International Realty, Netherlands
Albert Einsteinweg 30
5151 DL
+31 (0)88 - 550 04 00

Qualis International Realty, Netherlands
Make an account
View silent listings

Create an Qualis account and view the biggest 'hidden listings' of the Netherlands.

Make an account
Magazine
The latest trends in
interior & lifestyle!

The e-Magazine