A HIGH-END VILLA WHERE QUALITY, TRANQUILLITY AND LUXURY HAVE BEEN CARRIED THROUGH TO THE FINEST DETAIL
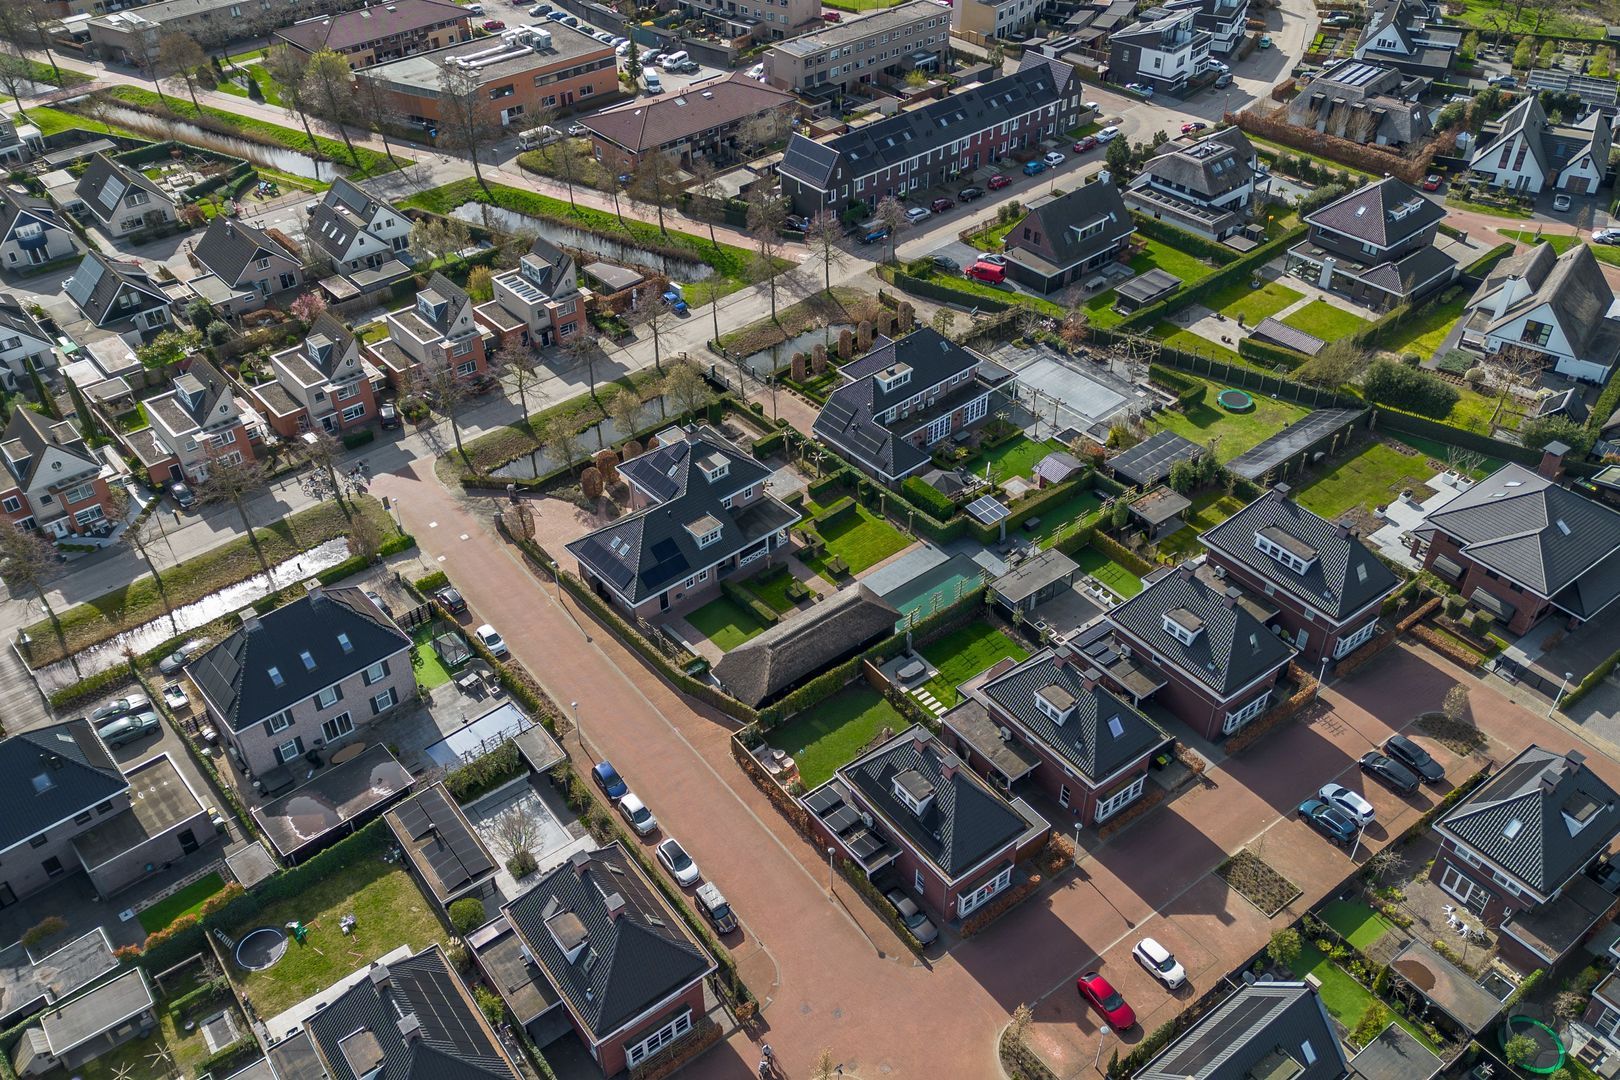
In a quiet and well-kept part of Poortwijk, surrounded by comparable detached homes on generous plots, stands this exceptionally complete detached villa. A home with presence, tranquillity and comfort, but above all a property finished to a truly impressive standard. Since its purchase in 2021, the house has undergone an extensive renovation involving substantial investment. Rather than opting for a partial modernisation, the interior, technical systems and finishes were almost entirely rebuilt. The result is a villa of a kind rarely found: completely move-in ready, finished with high-quality materials, technically highly advanced and thoughtfully designed down to the smallest detail.
This home has not simply been made beautiful; it has genuinely been taken to another level. The seller has prepared an extensive overview of the work carried out, demonstrating just how comprehensive and far-reaching the renovation has been. From bespoke interiors and material choices to technical installations, home automation and sustainability: throughout virtually every part of the house, there has been a clear focus on quality and cohesion. You can feel that in everything.
VILLA ALLURE
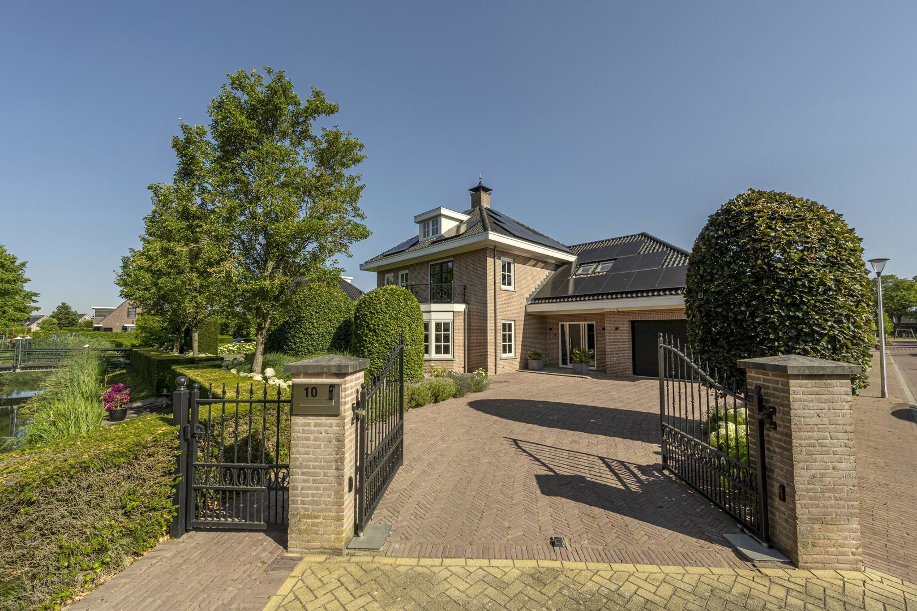
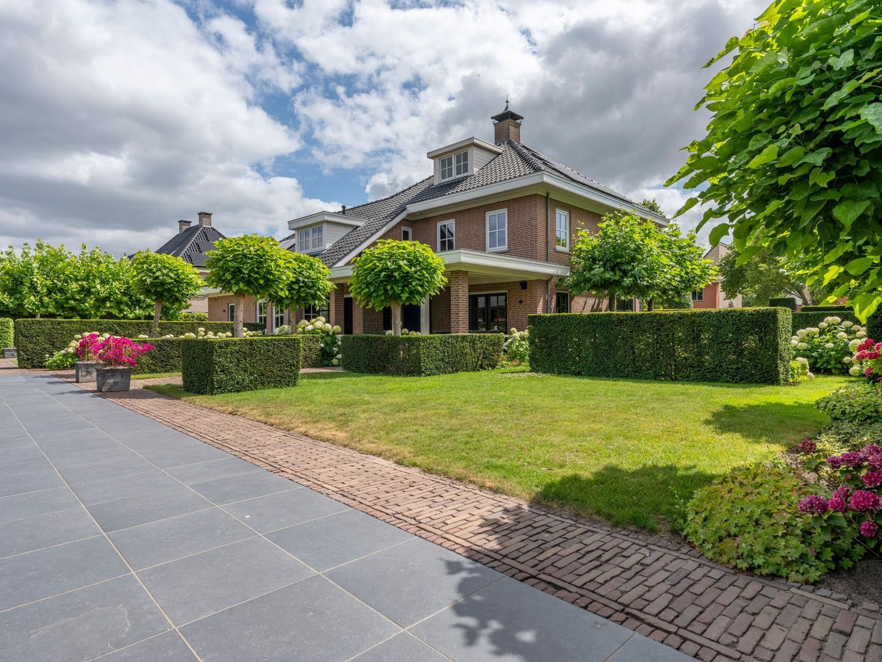
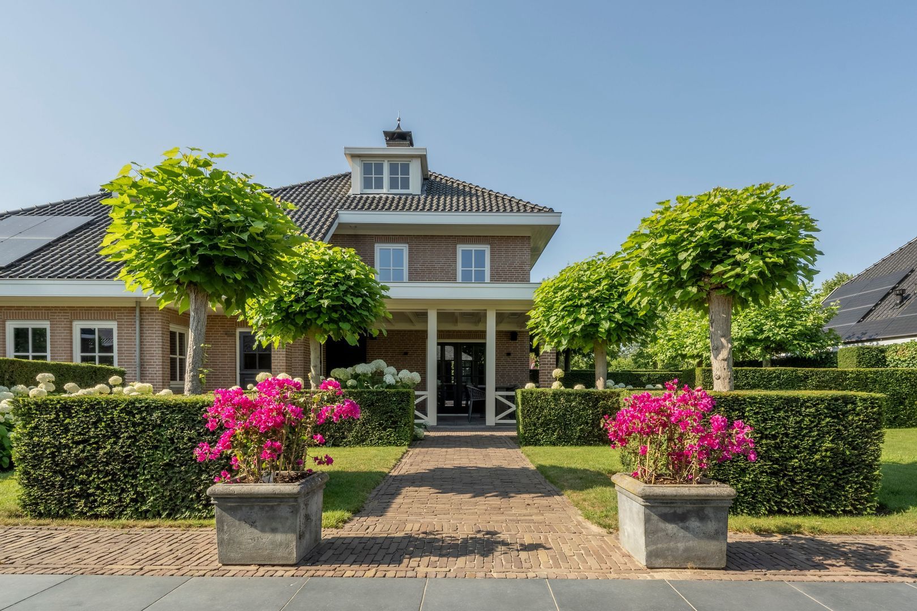
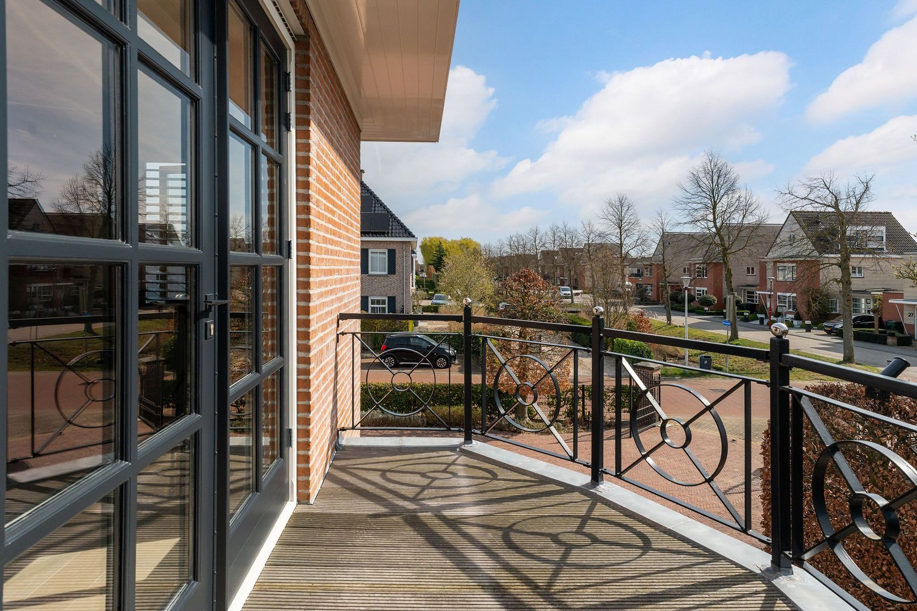
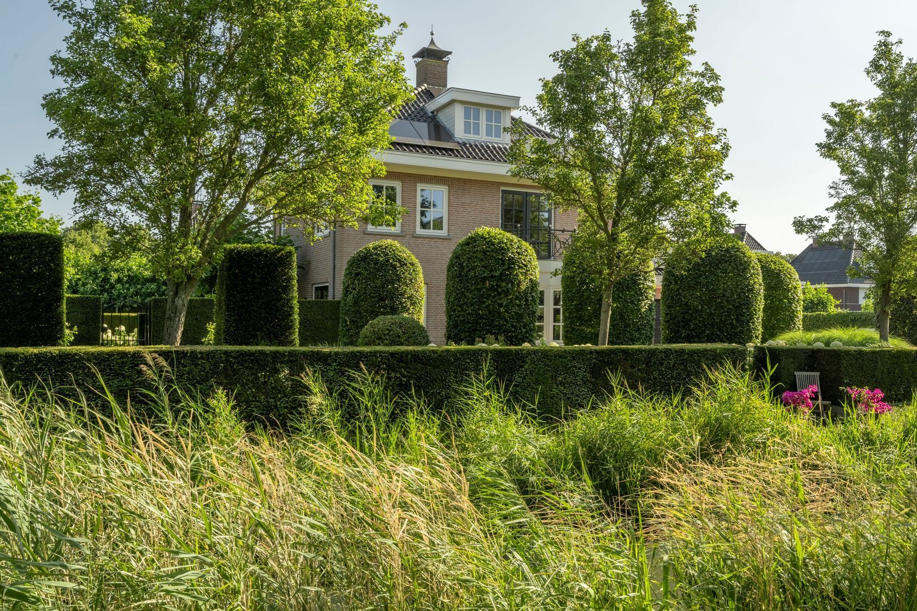
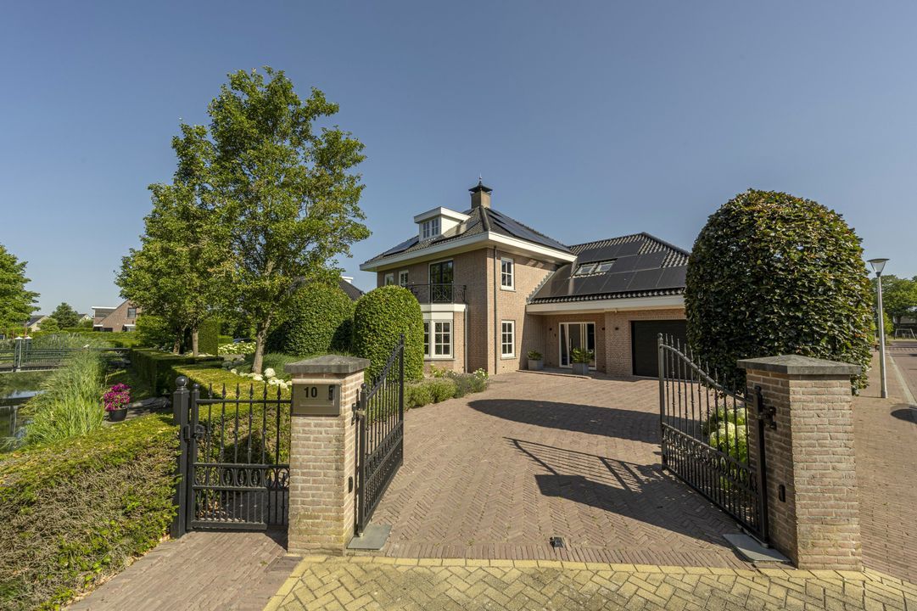
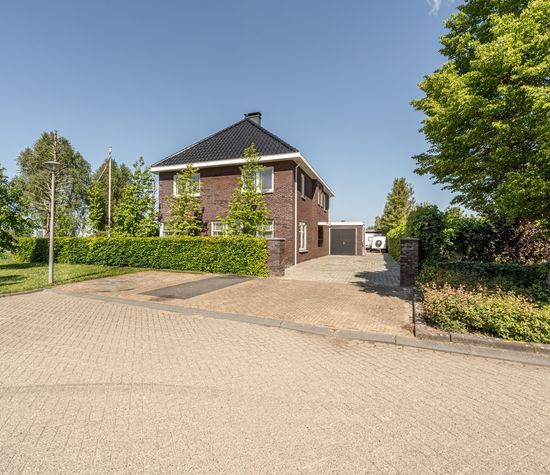
The first impression is immediately compelling. The electric entrance gate, wide driveway, well-maintained frontage and rich architecture give this home the appearance of a true villa. The architectural style is classic and stately, while the finishes and interior design blend seamlessly with contemporary high-end living. Its location reinforces that impression: a quiet street, surrounded by comparable detached homes, with a residential atmosphere that perfectly suits a property of this calibre.
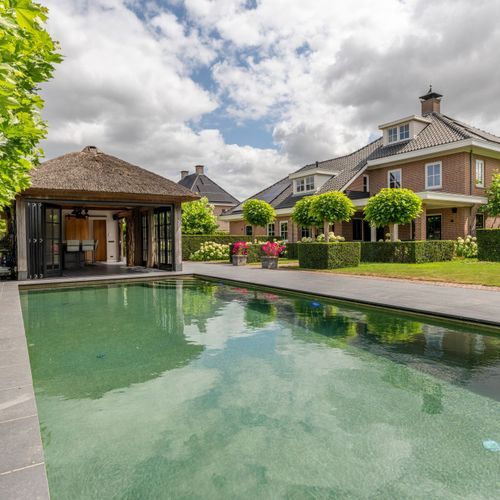
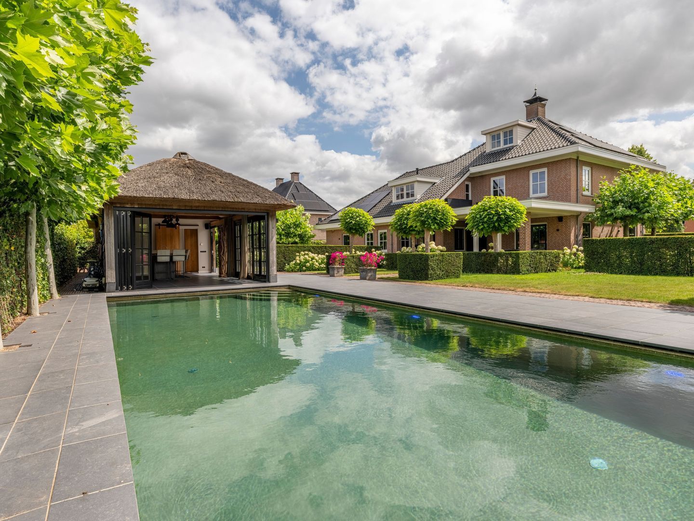
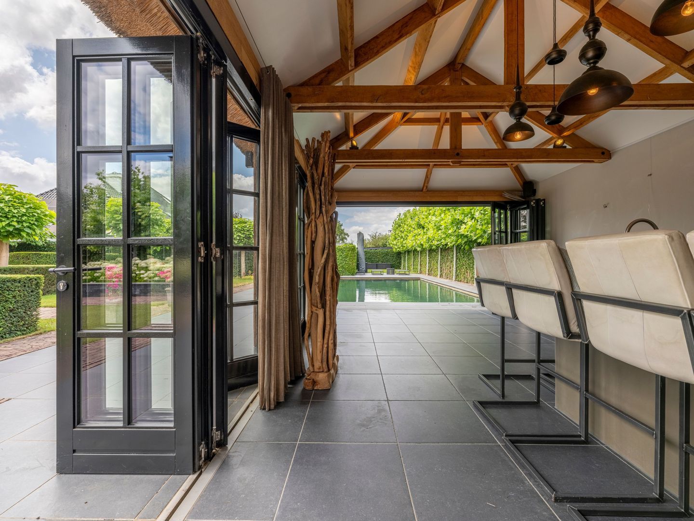
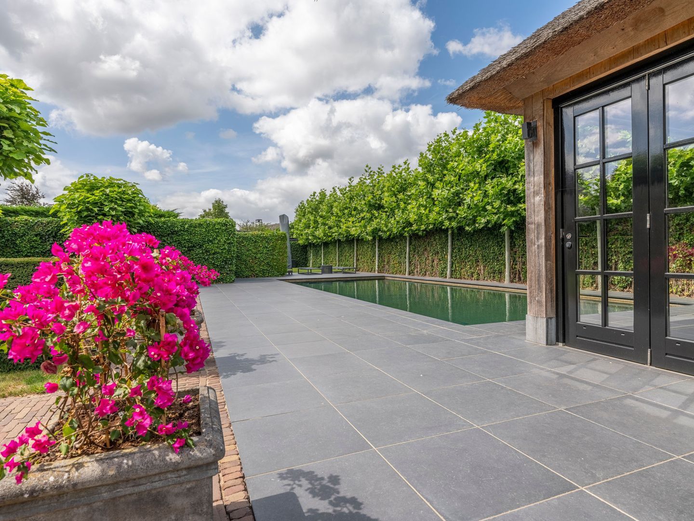
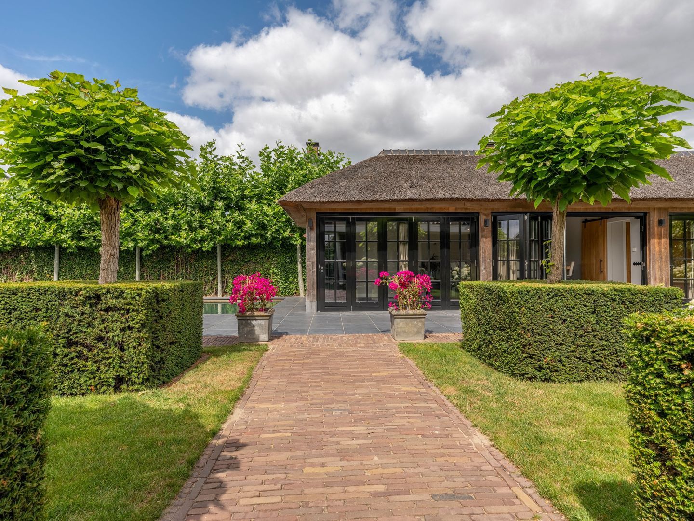
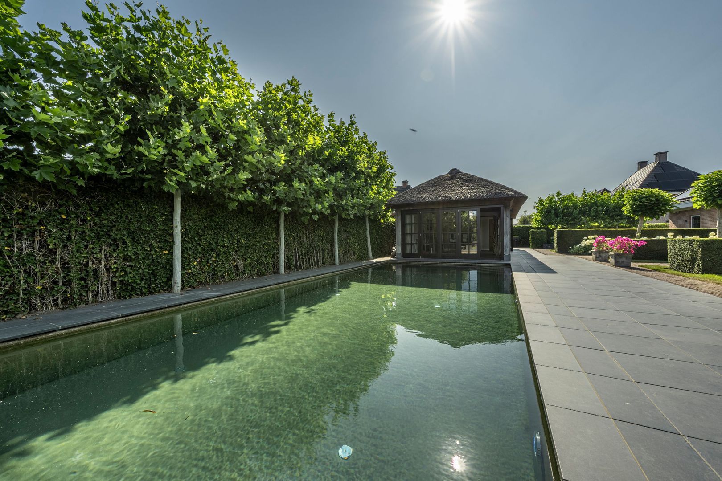
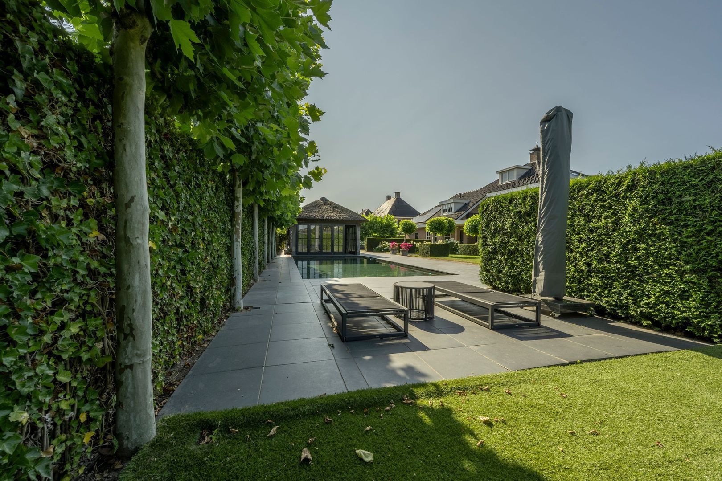
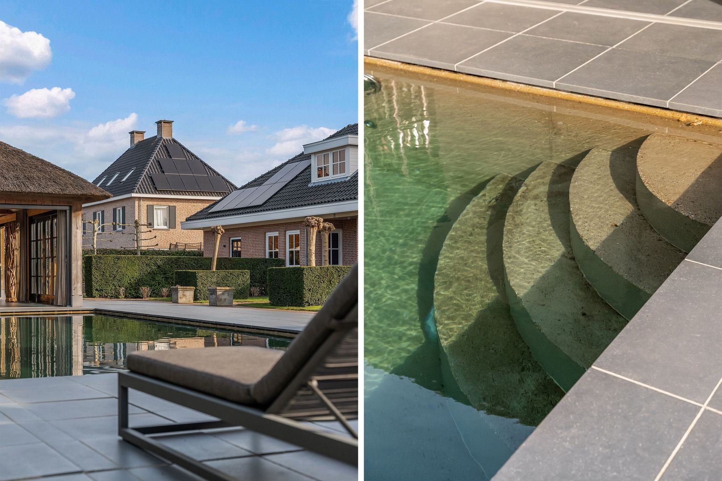
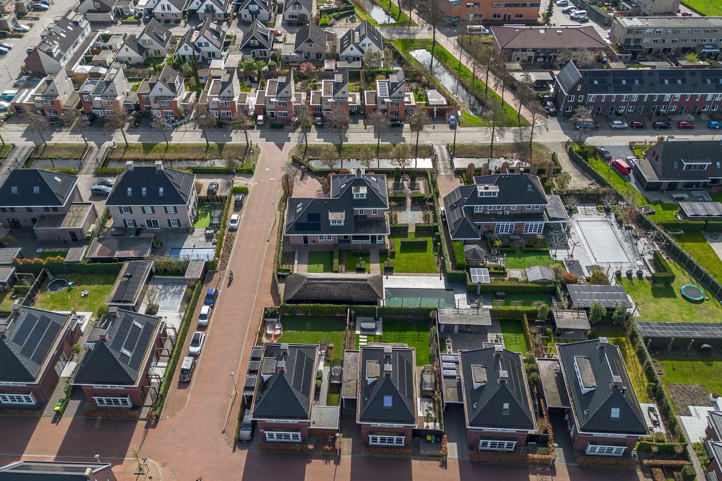
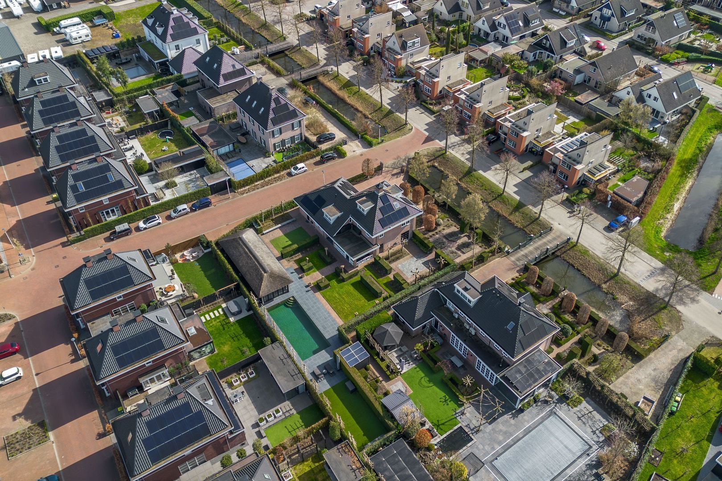
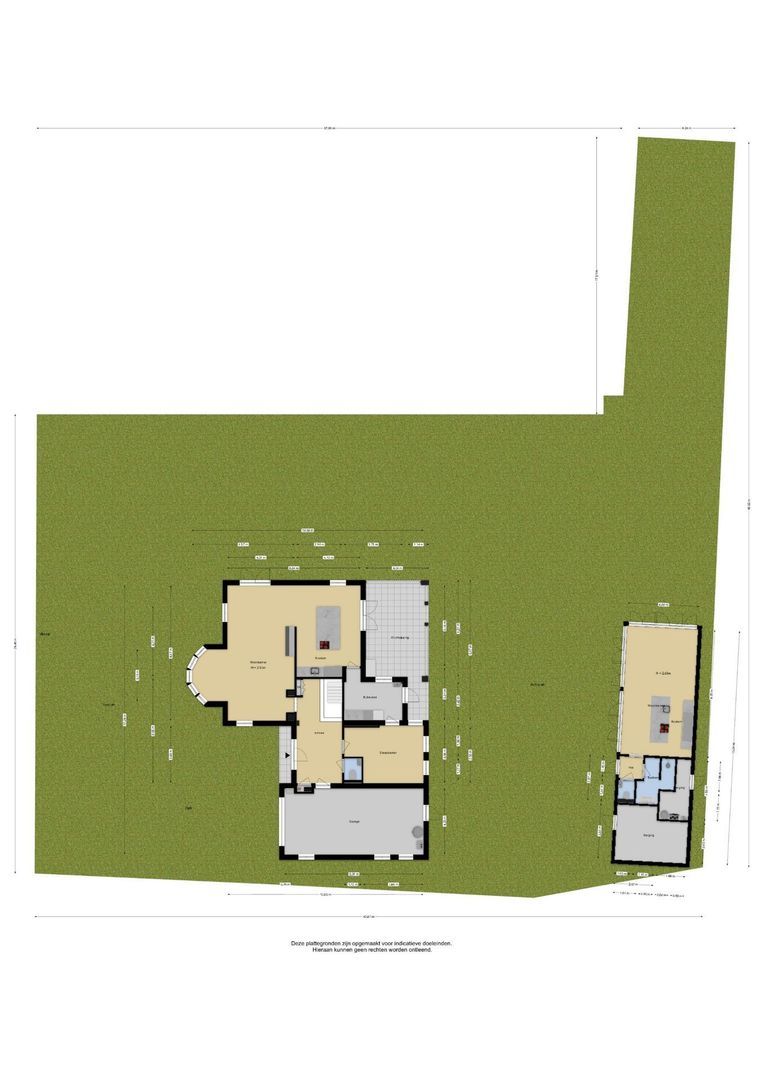
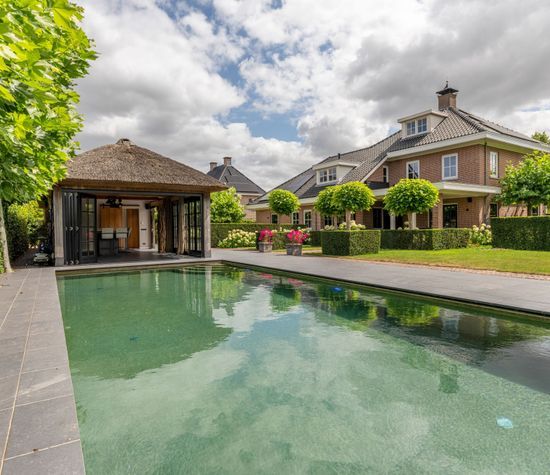
Outside too, it is clear how much care and attention has been devoted to the whole. The garden has been landscaped in a sleek and stylish manner, with a beautiful balance between greenery, privacy, paving and sightlines. At the rear, the veranda, swimming pool and poolhouse combine to create an outdoor setting that feels more like a private resort than a conventional back garden.
EXTENSIVELY RENOVATED
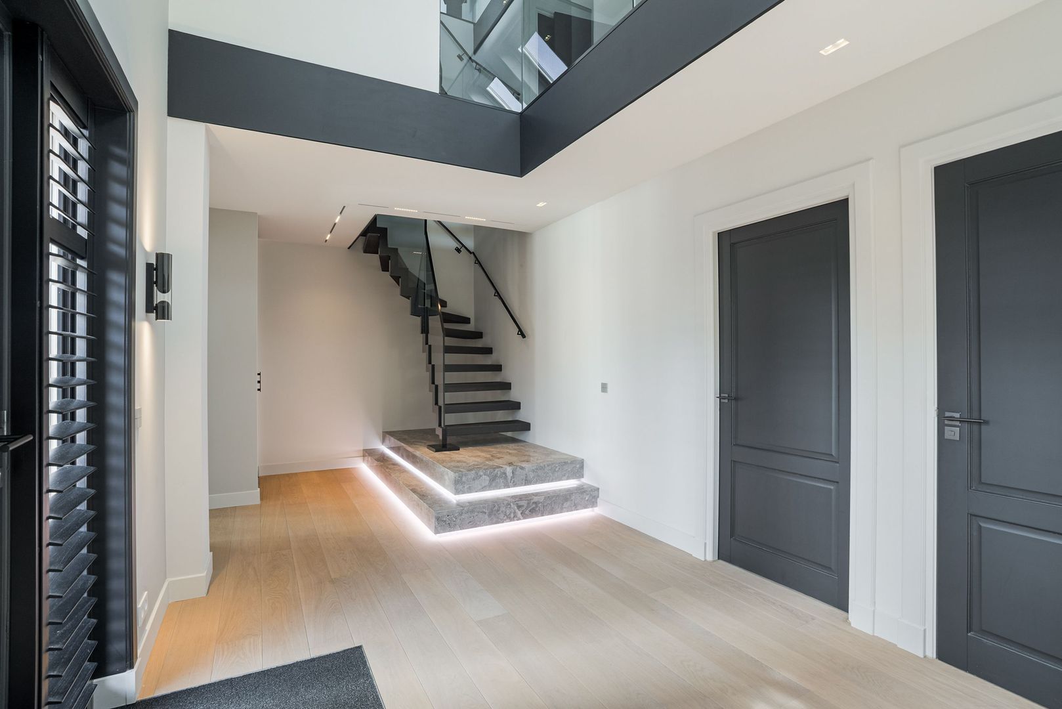
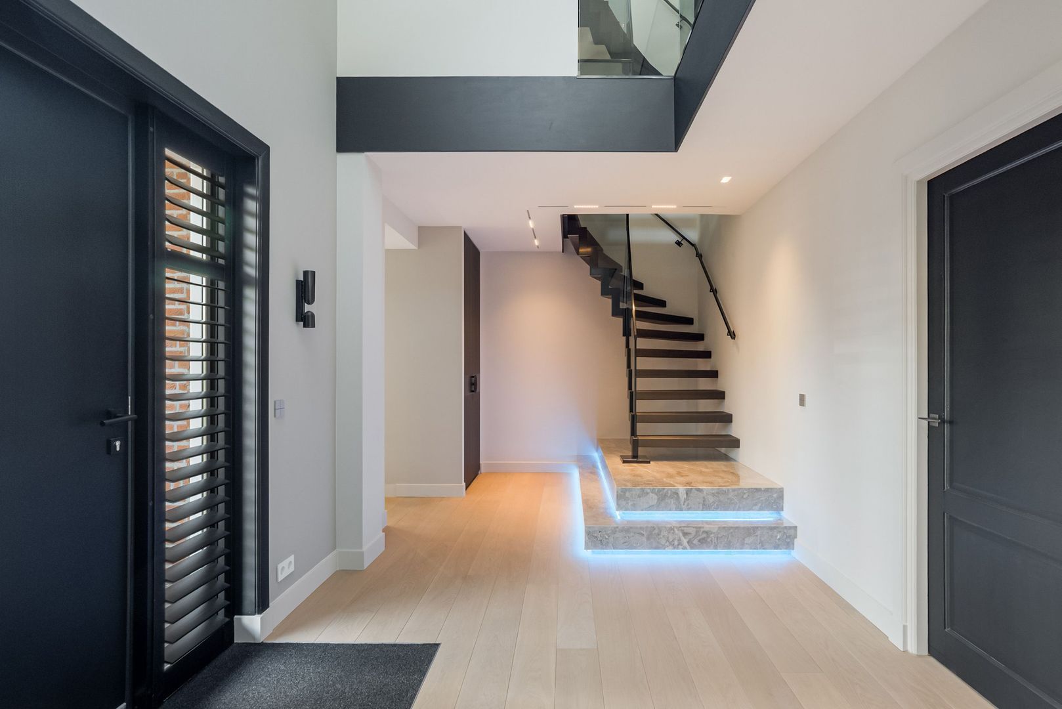
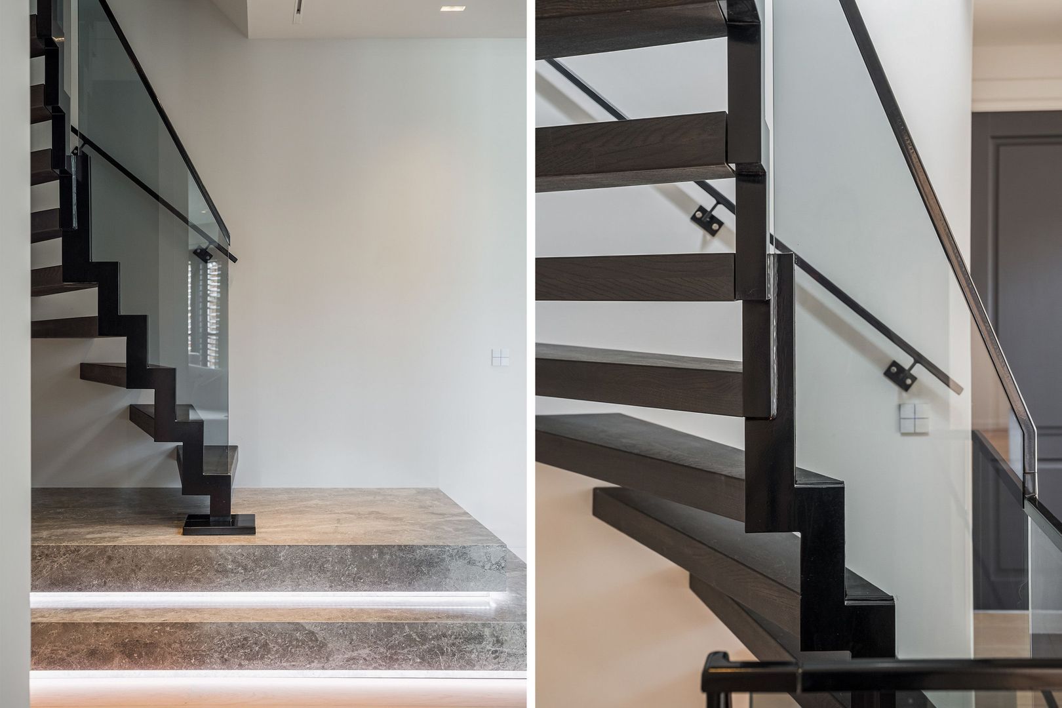
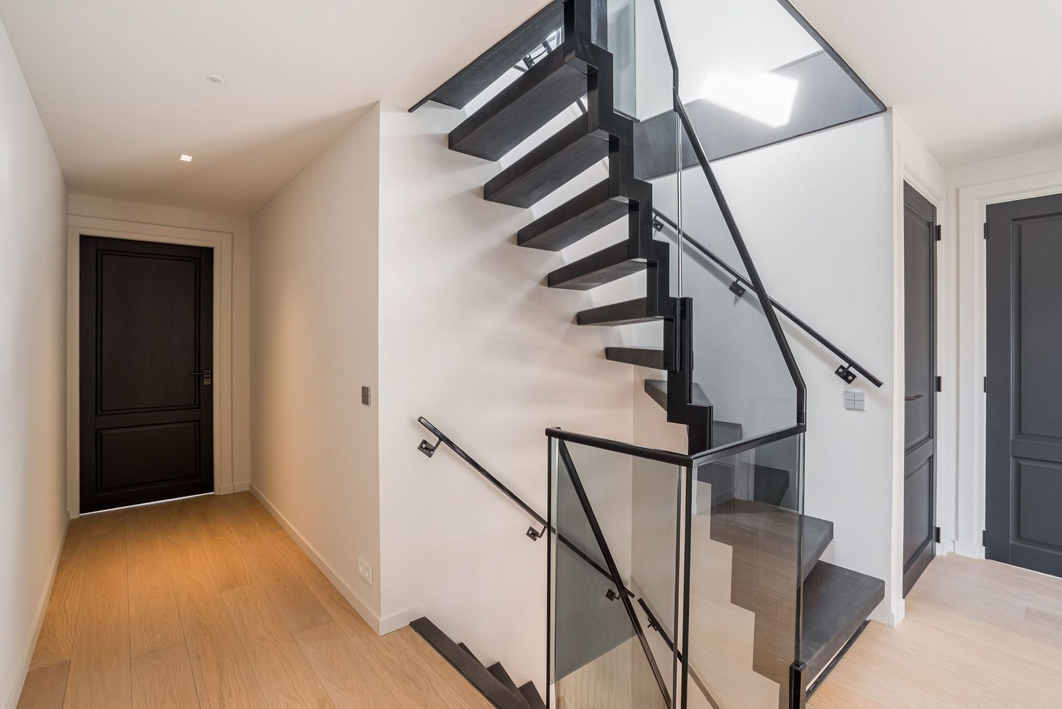
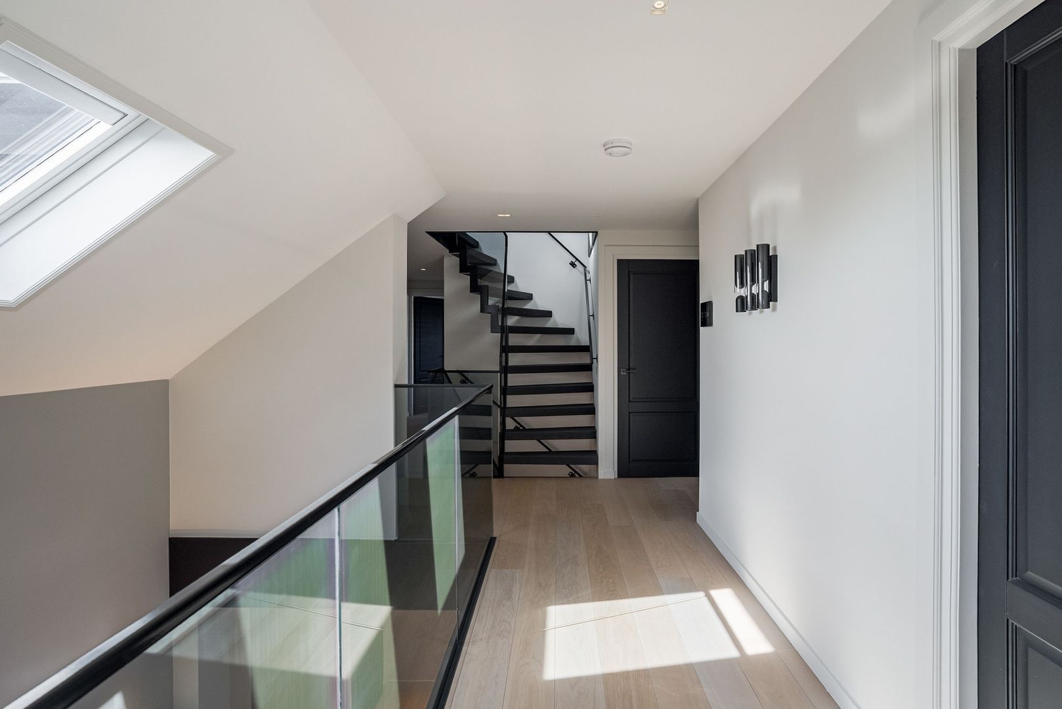
Inside, it immediately becomes clear that this renovation was carried out to the highest standard. After its purchase, the house was almost completely stripped back and subsequently rebuilt. This included completely renewed electrical installations, new plumbing, new ceilings, new plasterwork, new floors, new staircases, renovated bathrooms, a new kitchen, new home automation, a new network infrastructure, new lighting and bespoke joinery in virtually every room. New underfloor heating, a new heat pump installation for the main house, six new air-conditioning units, a new front door and a new garage door also formed part of this far-reaching renovation. Almost everything you see and use has been renewed or redesigned.
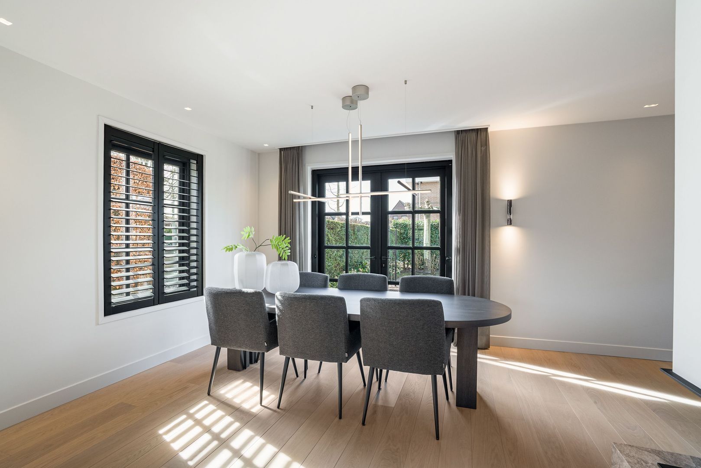
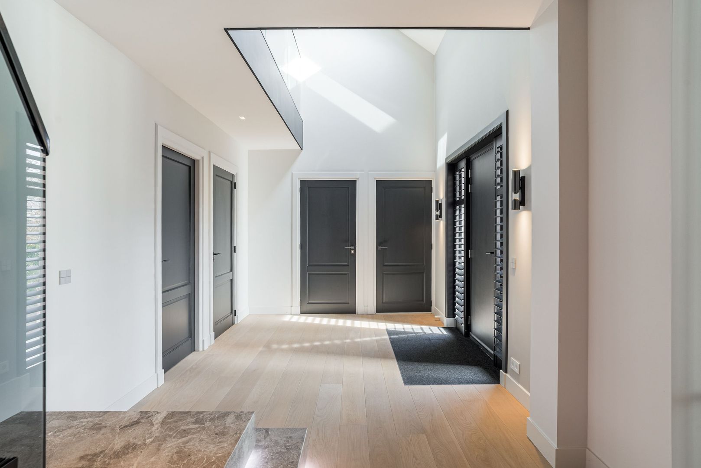
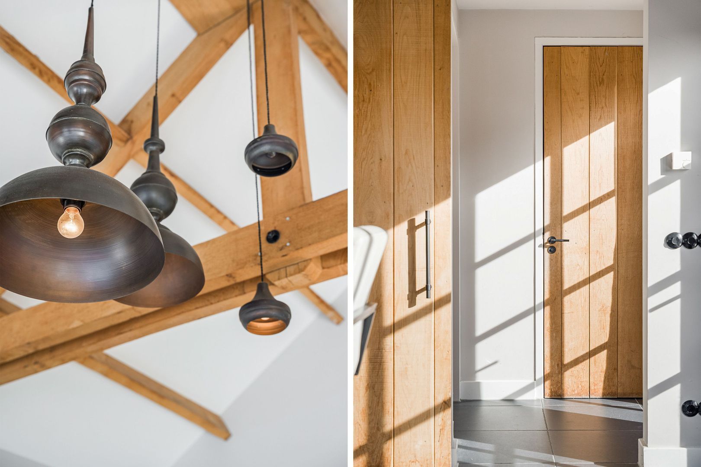
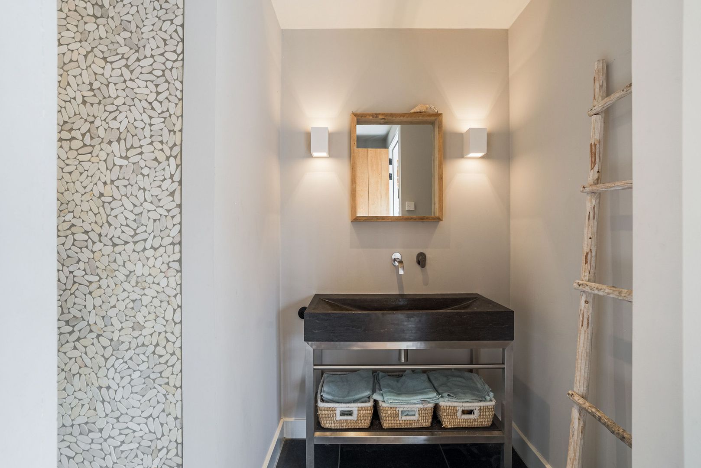
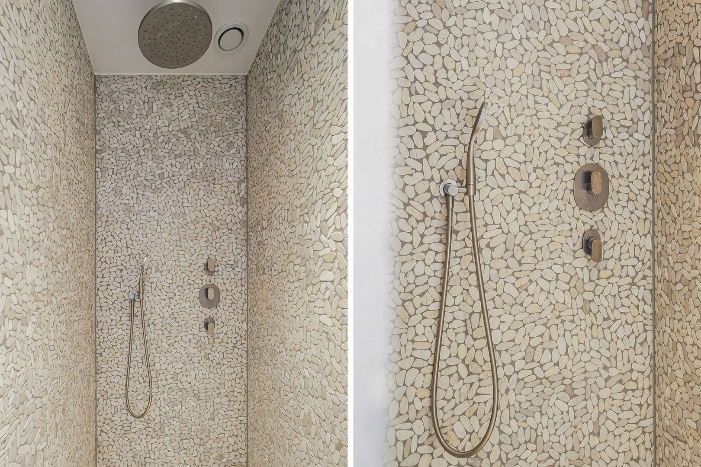
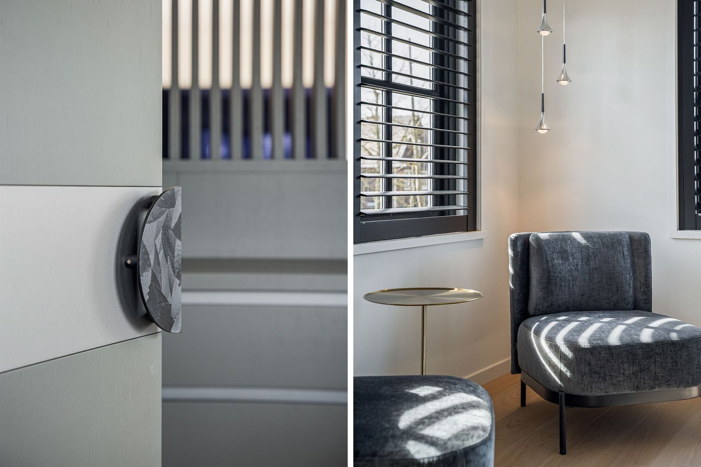
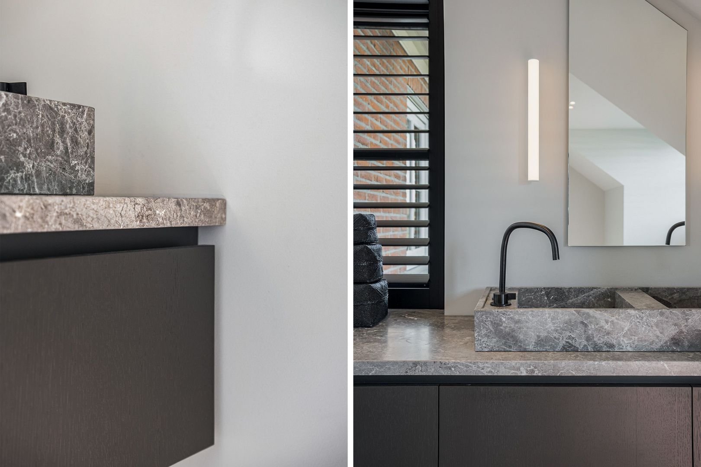
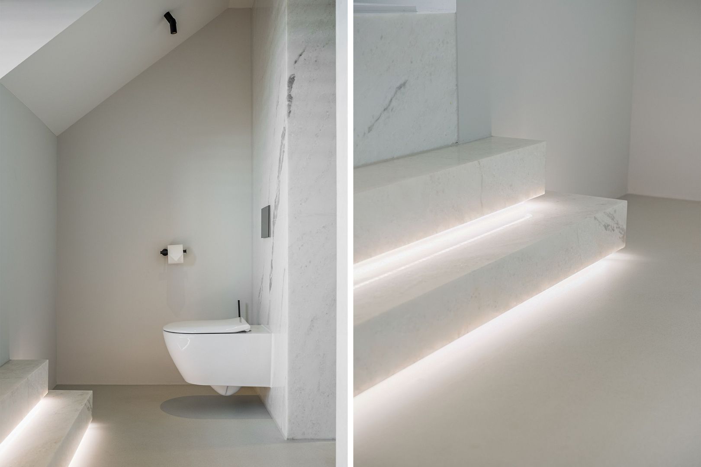
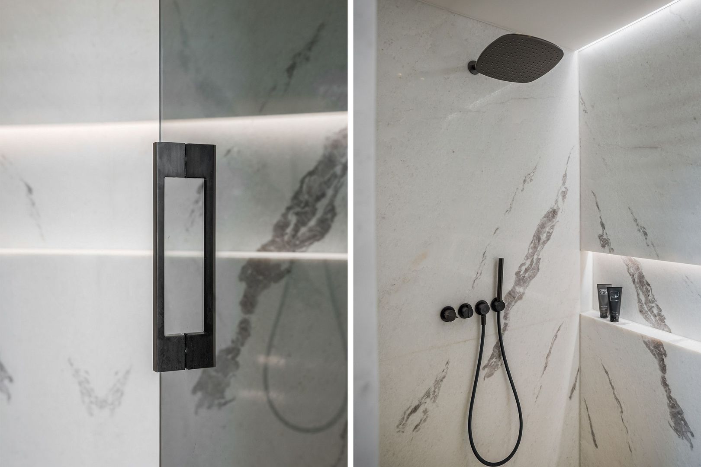
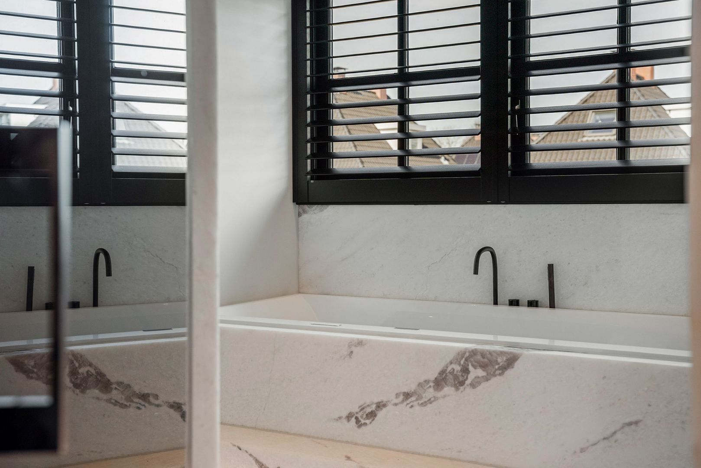
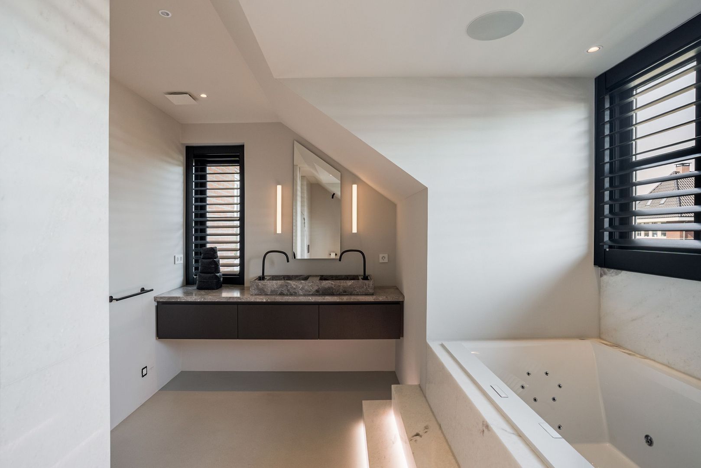
A deliberate choice was made for a consistent and high-quality palette of materials, combined with a strong focus on comfort and energy performance. Wide oak parquet flooring runs calmly and elegantly through the home. In various spaces, including the bathrooms, toilets, garage and attic, luxurious poured floors by Senso have been applied. Natural stone plays an important role throughout the house and returns in the kitchen, bathrooms, furniture and various details. Supplied by Lion Stone, it combines beautifully with the bespoke oak elements to create a strong yet understated whole. Much of the custom-made interior was realised by Ecker Interieur, while the upholstery and soft furnishings were also executed to a very high standard. At the same time, considerable attention was paid to making the property more sustainable, with features including HR++ glazing, a heat pump, underfloor heating, six air-conditioning units, 45 solar panels and an insulated garage door. Together, these measures contribute to the A+++ energy label. As a result, the property does not feel like a collection of separate luxury elements, but as one carefully conceived and coherent overall concept.
LIVING WITH CINEMA-QUALITY SOUND
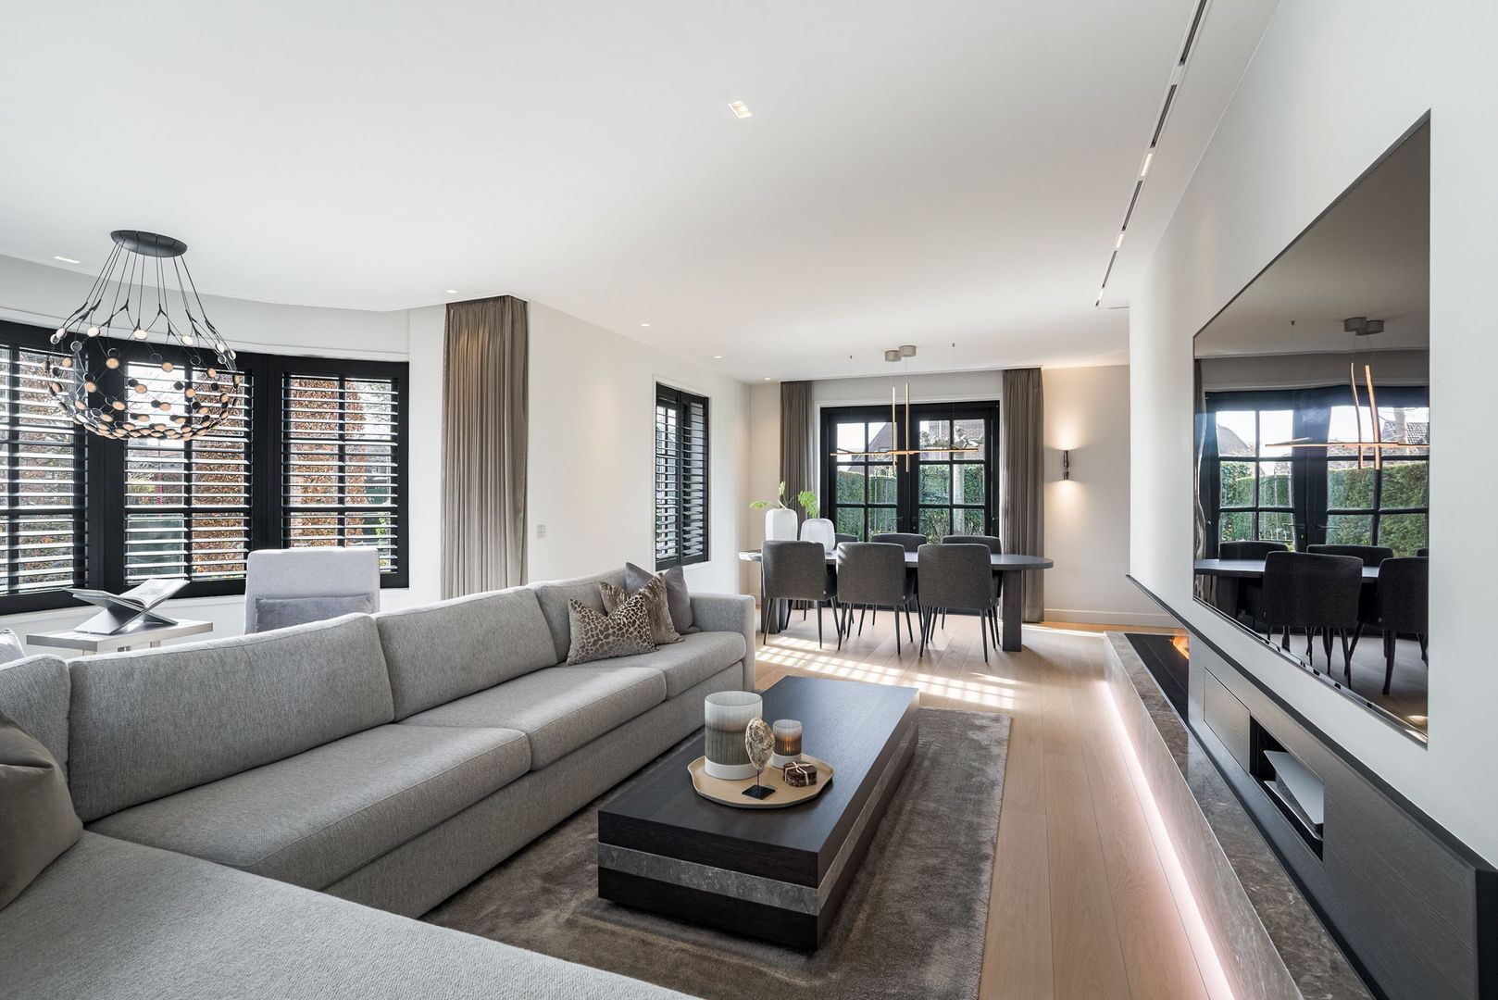
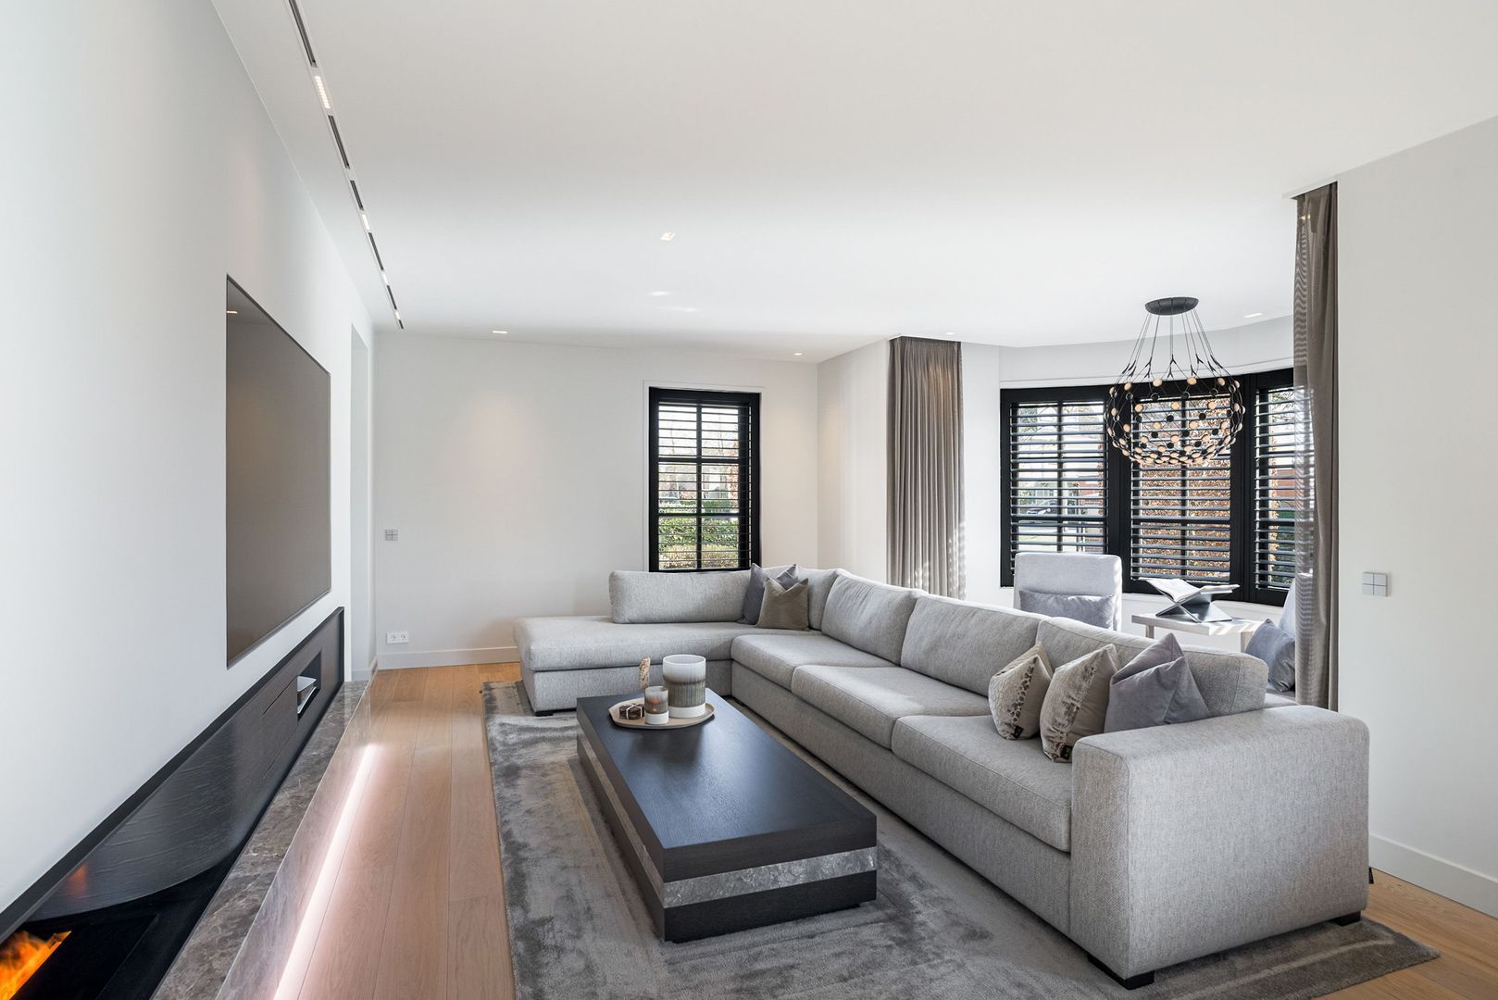
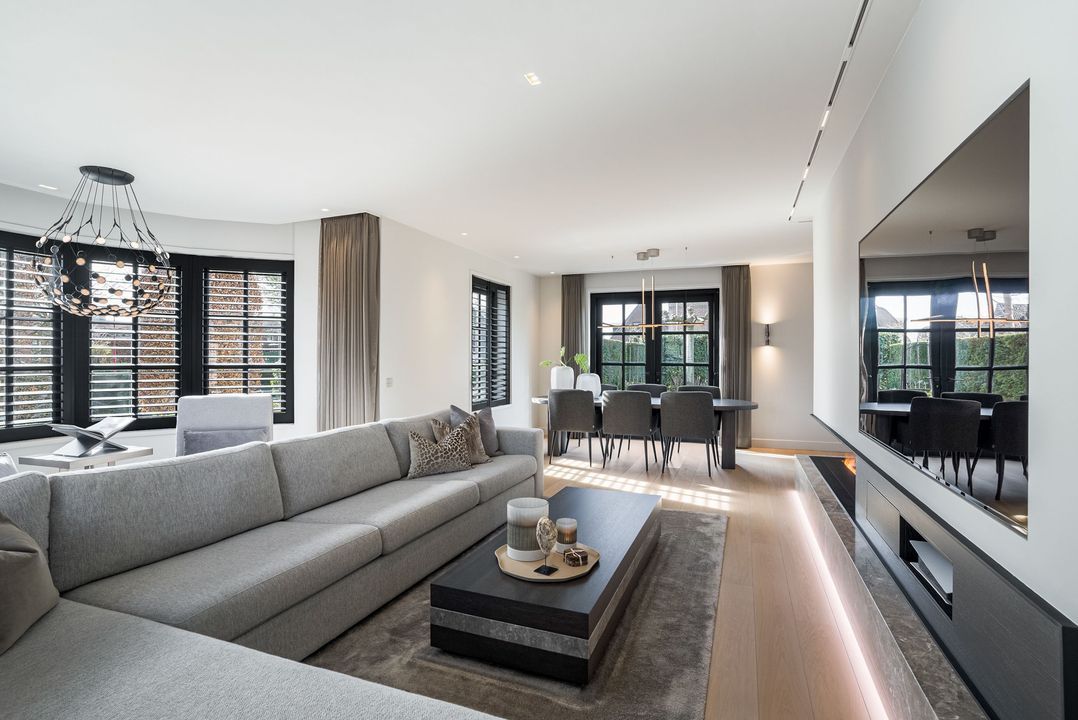
The living room is spacious, bright and sleekly designed, with large windows, luxurious shutters and a high-quality finish that immediately catches the eye. Here, comfort and technology come together at an exceptional level. A large Sony Bravia OLED television has been integrated into the wall and combined with a professional home cinema system featuring Dolby Atmos and true cinema-quality sound. The speakers and subwoofer have been invisibly integrated, yet deliver an experience normally associated only with a professional cinema room.
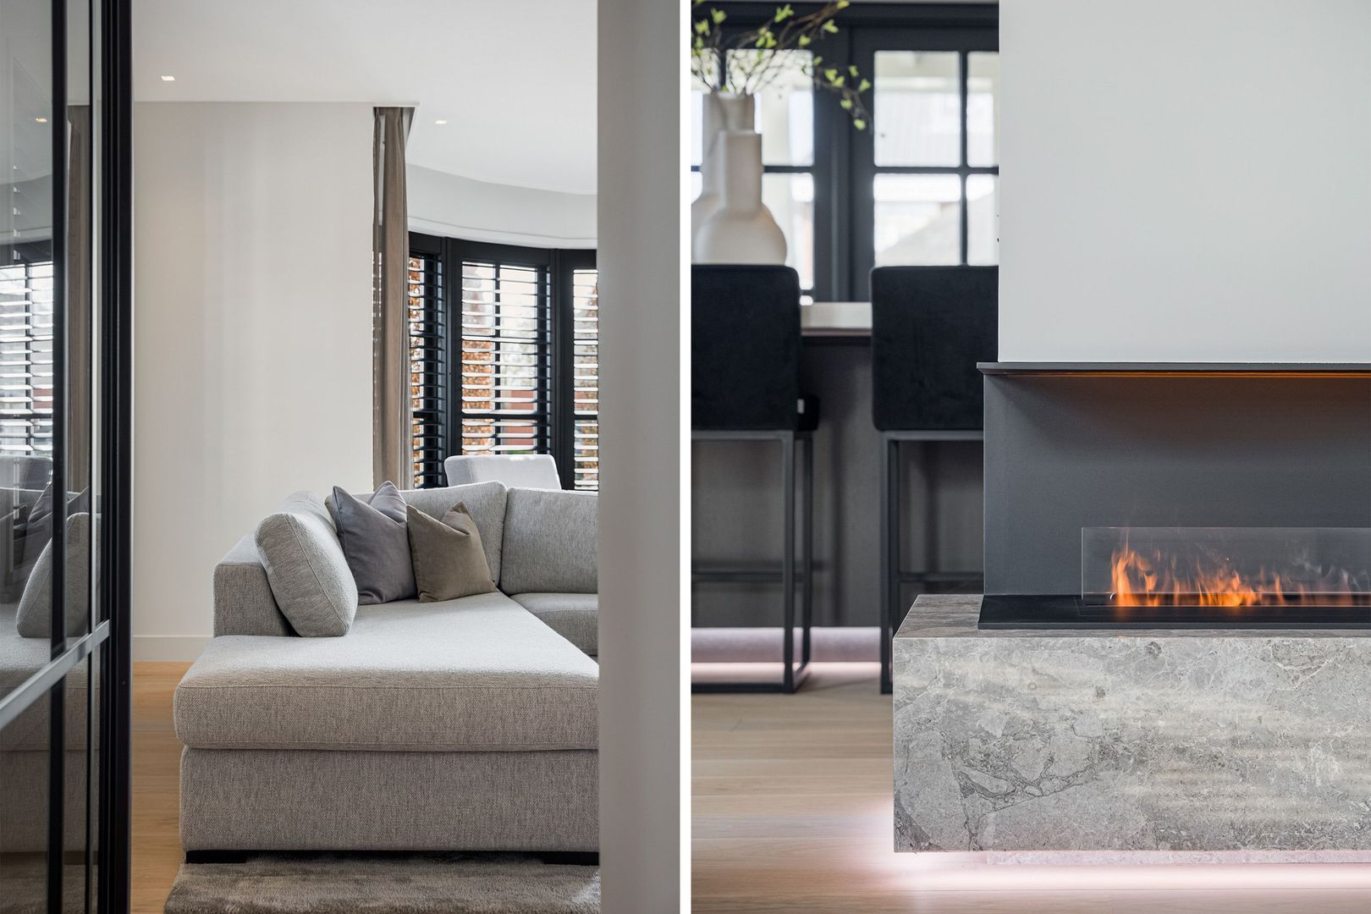
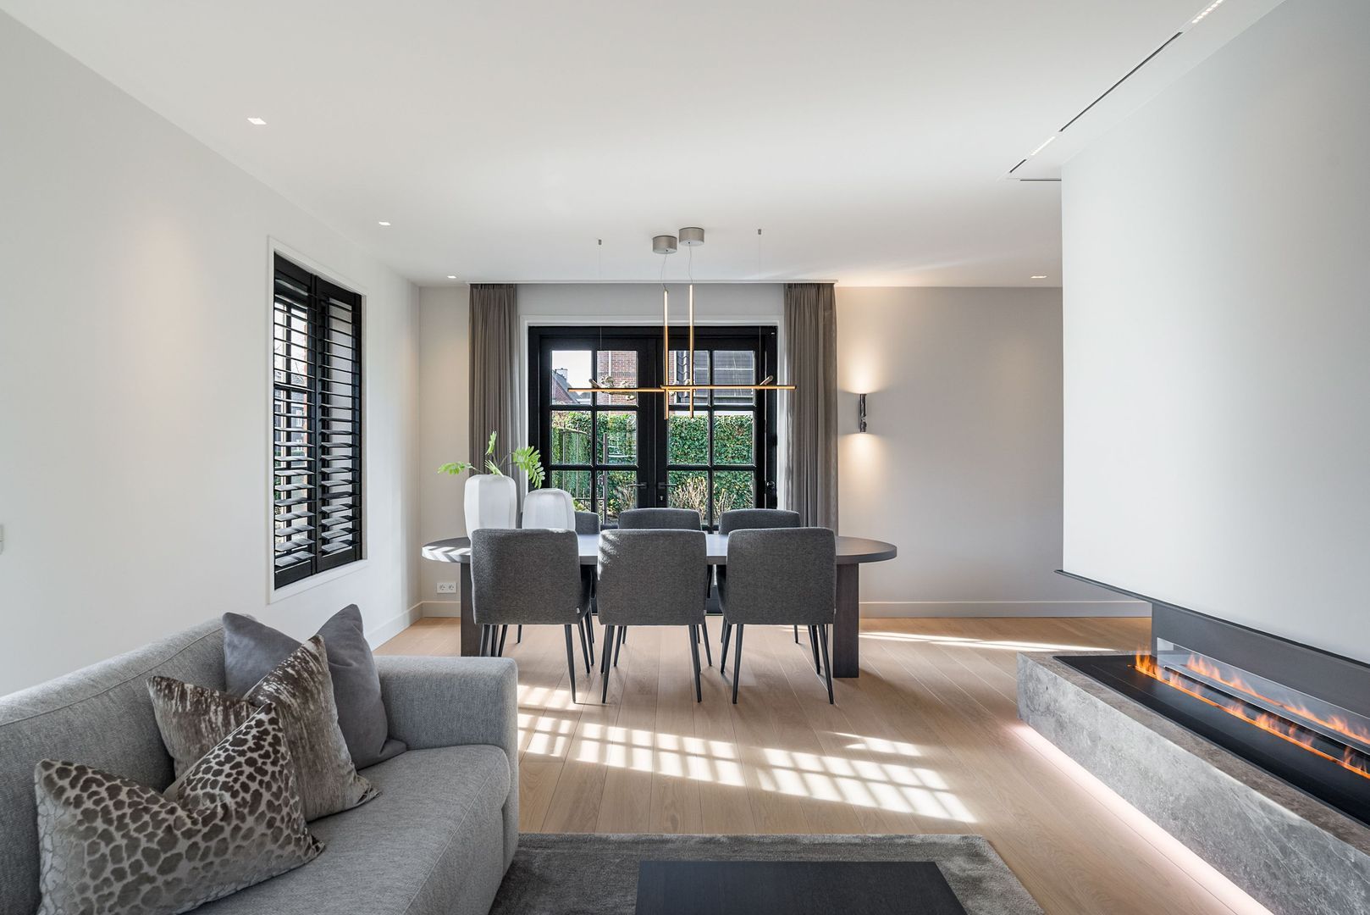
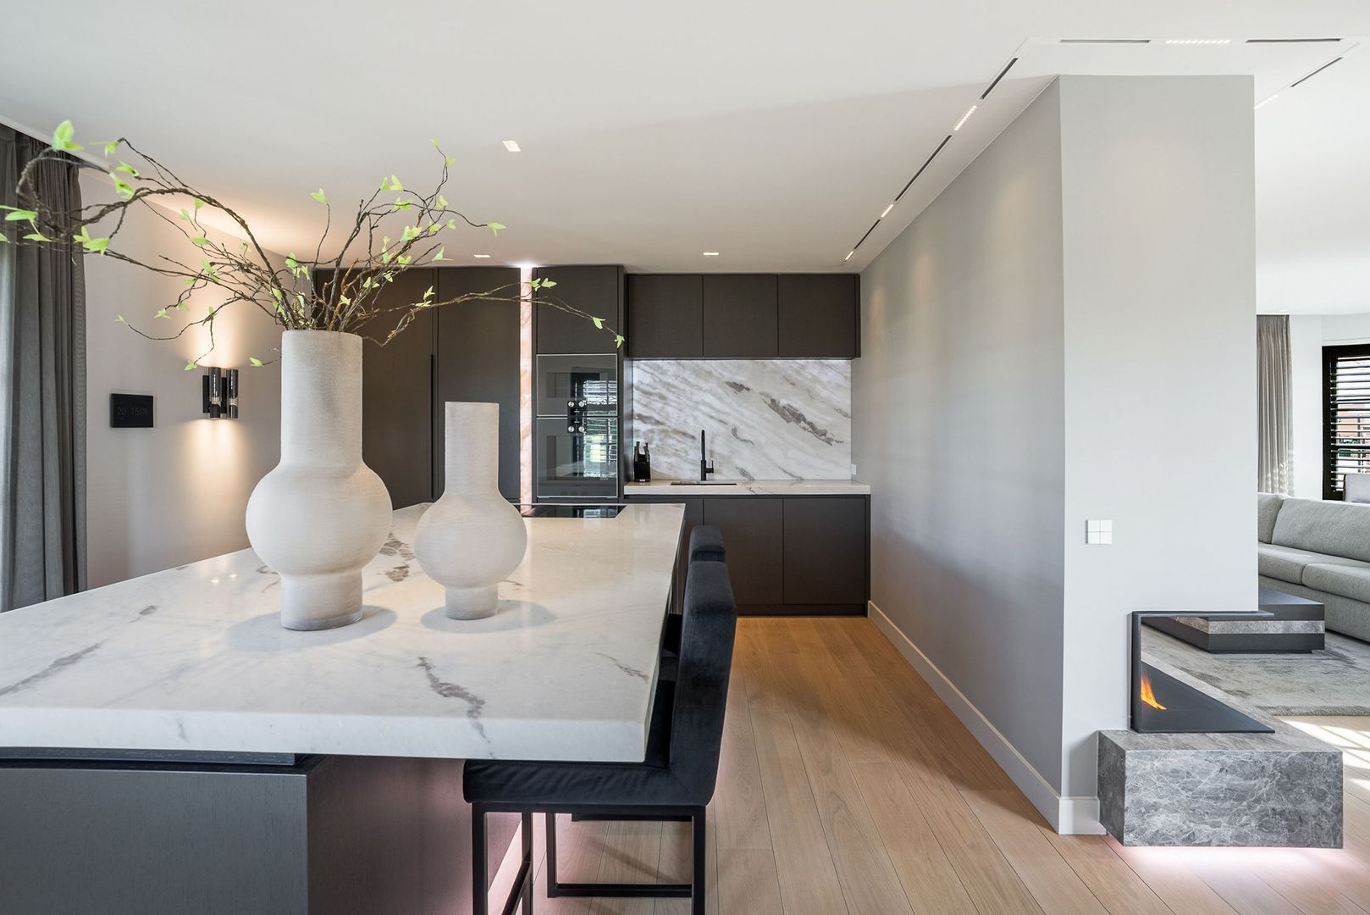
The rest of the living area is equally well considered, with bespoke furniture, track lighting, ambient lighting, a water-vapour fireplace for atmosphere and a finish that is sleek without ever feeling cold. It is a space where you immediately sense that no compromises have been made on quality.
A KITCHEN TO MATCH THE LEVEL OF THE HOME
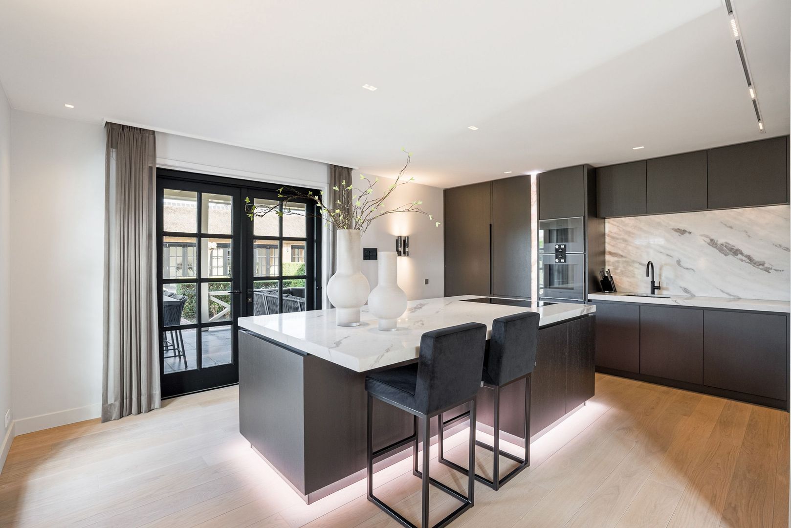
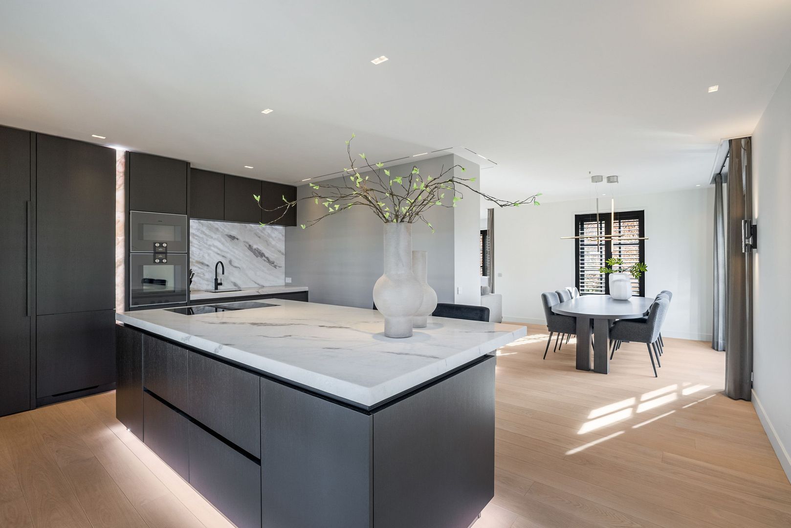
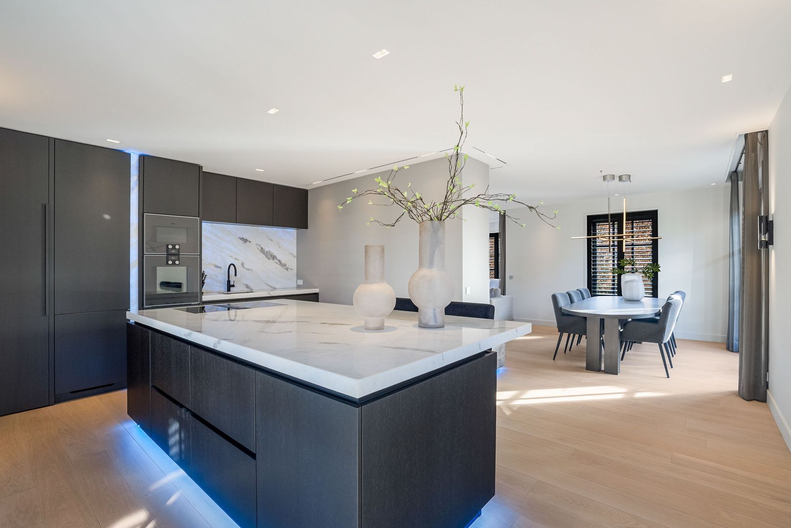
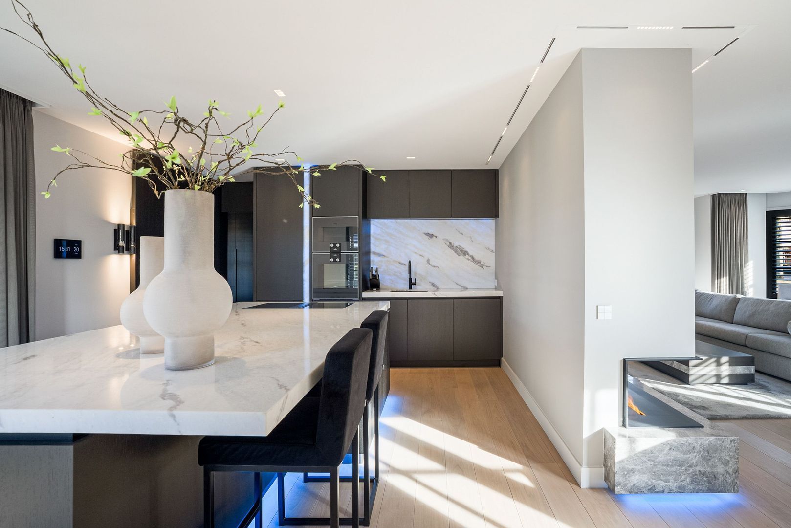
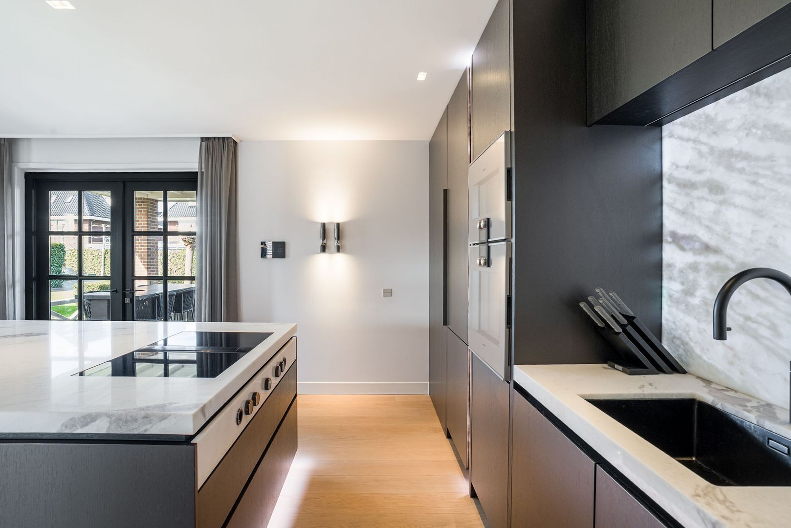
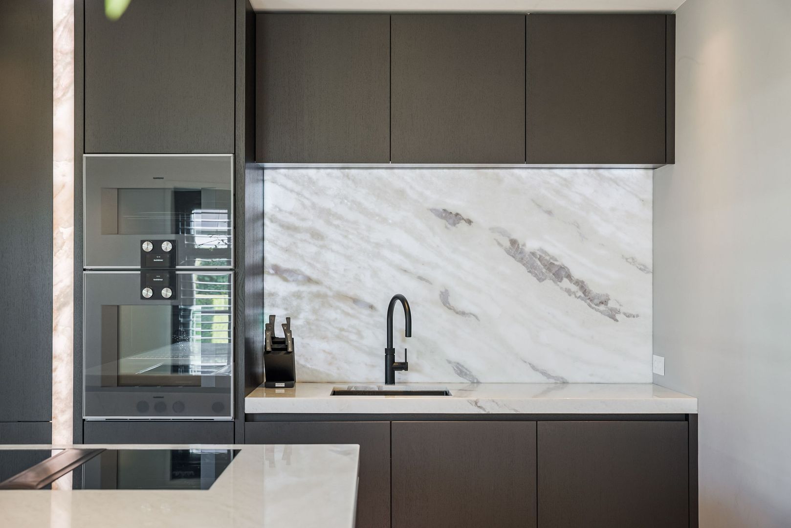
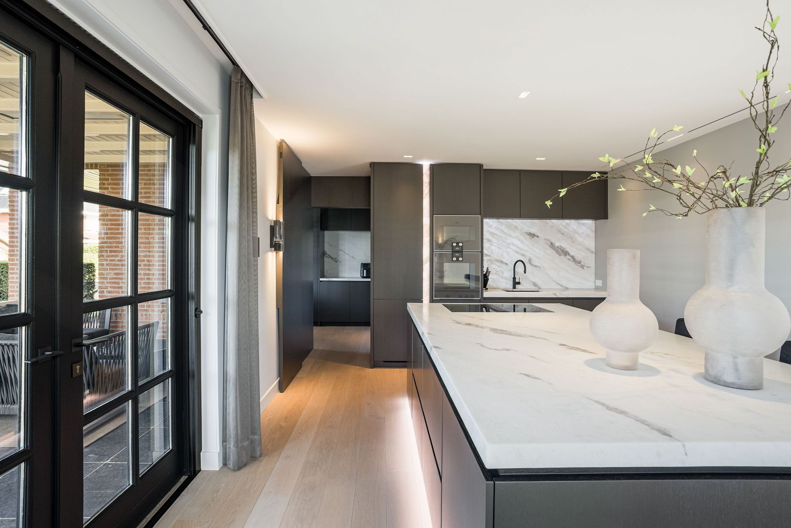
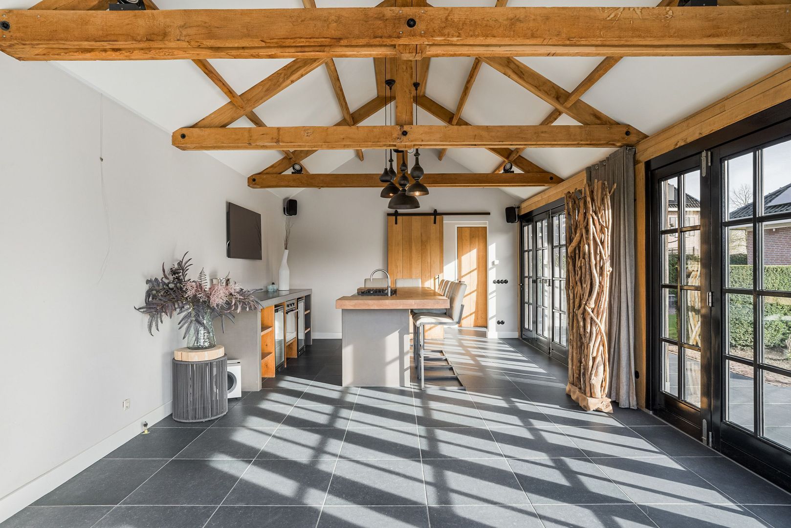
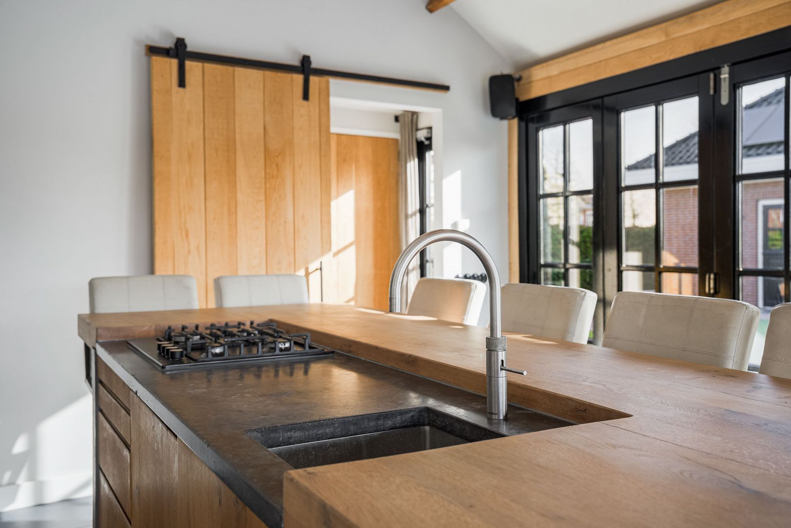
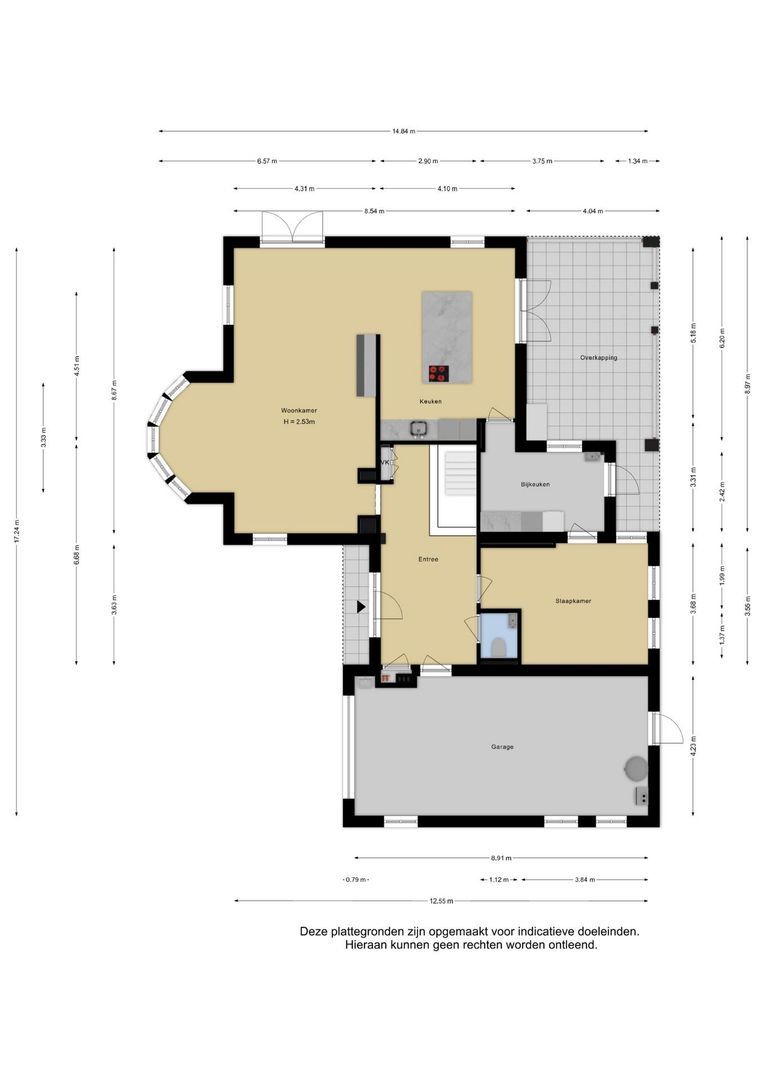
The open-plan kitchen fits seamlessly with the rest of the home. This space too is bespoke and combines tranquillity, luxury and functionality. The generous natural-stone kitchen island forms a striking centrepiece. The appliances are entirely in keeping with the level of the property, with brands including Gaggenau, Bora, Liebherr, Reginox and Quooker. Everything has been beautifully integrated into the bespoke design, once again demonstrating how aesthetics and everyday practicality can go hand in hand.
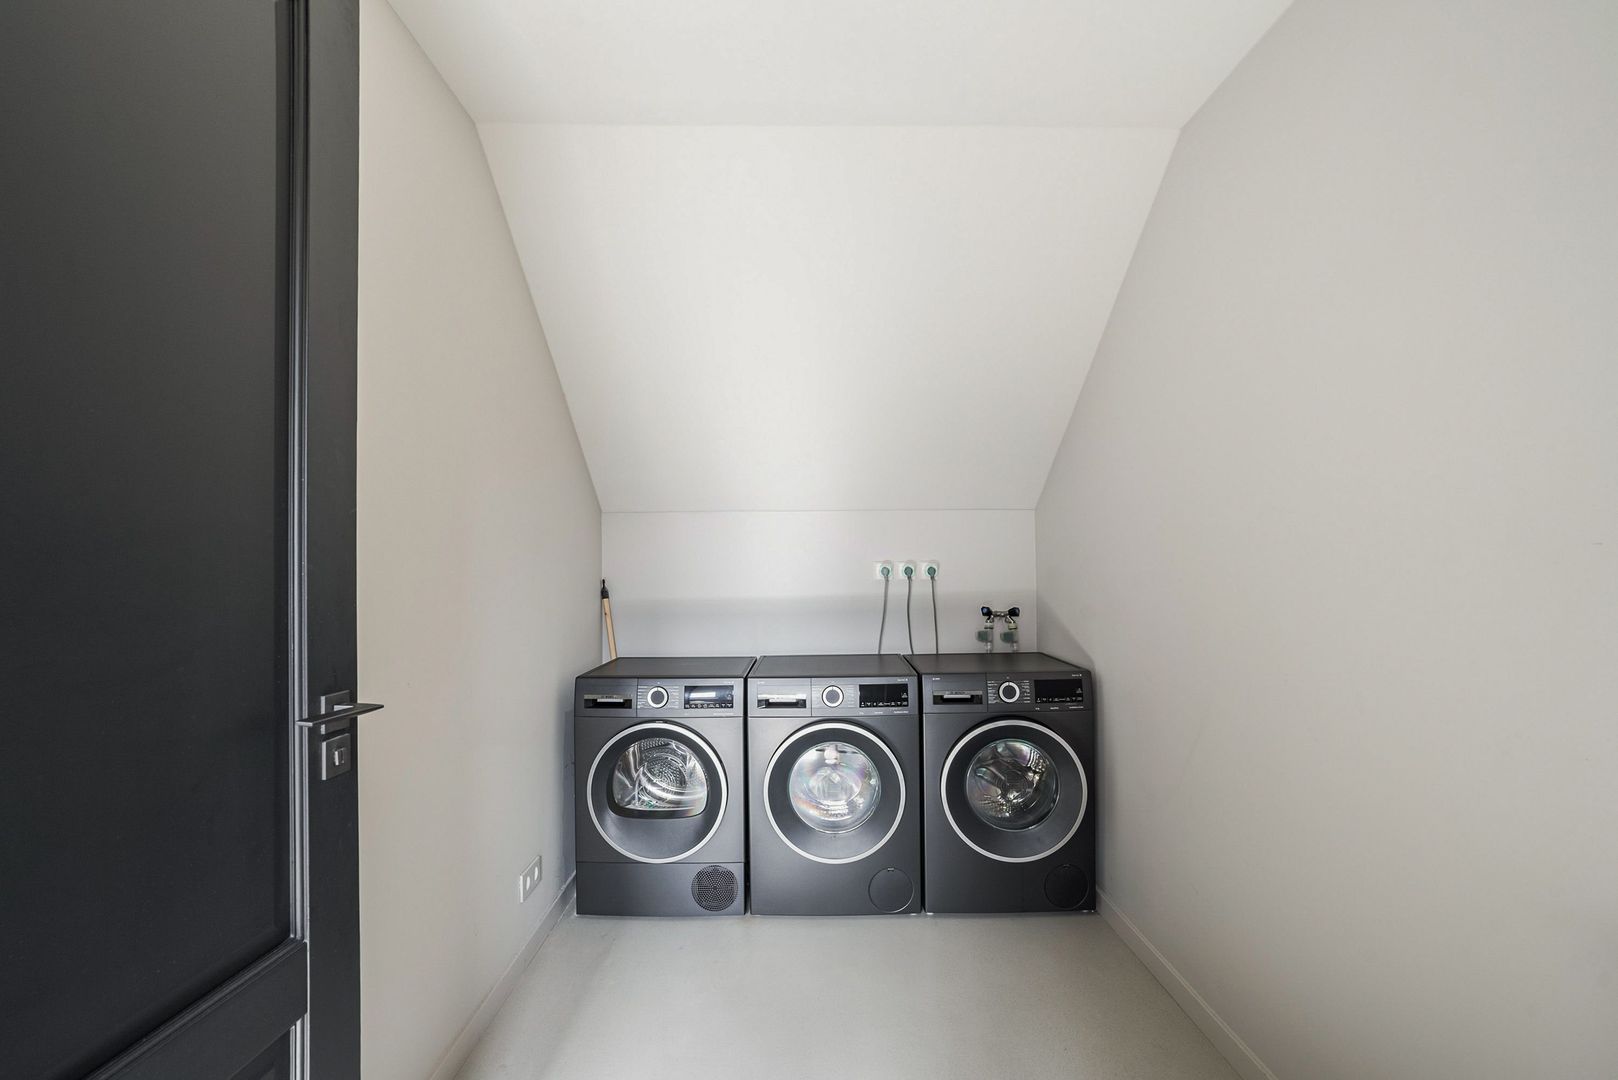
The kitchen has not only been designed to look beautiful, but also for intensive and comfortable everyday use. There is ample storage, high-quality equipment and a strong connection with both the living area and the garden. Adjacent is the utility room, also custom-made, with additional refrigeration and freezer space, a natural-stone worktop and a practical layout. The office on the ground floor also deserves special mention: a fully fledged and high-quality workspace, ideal for anyone who regularly works from home. The spacious garage complements this perfectly in terms of finish and ease of use. All of this makes daily life in the property even more comfortable.
TECHNOLOGY, HOME AUTOMATION AND COMFORT
Beneath the stylish finishes lies a home that has also been brought to an exceptionally high technical standard. There are two heat pumps, an extensive buffer tank system, new underfloor heating throughout almost the entire ground floor and first floor, as well as six air-conditioning units. These units can both cool and heat. The main house is also equipped with 45 solar panels, each rated at 405Wp. Combined with the HR++ glazing, renewed installations and insulated garage door, this has resulted in an A+++ energy label, perfectly in keeping with the high-quality and future-ready character of the property.
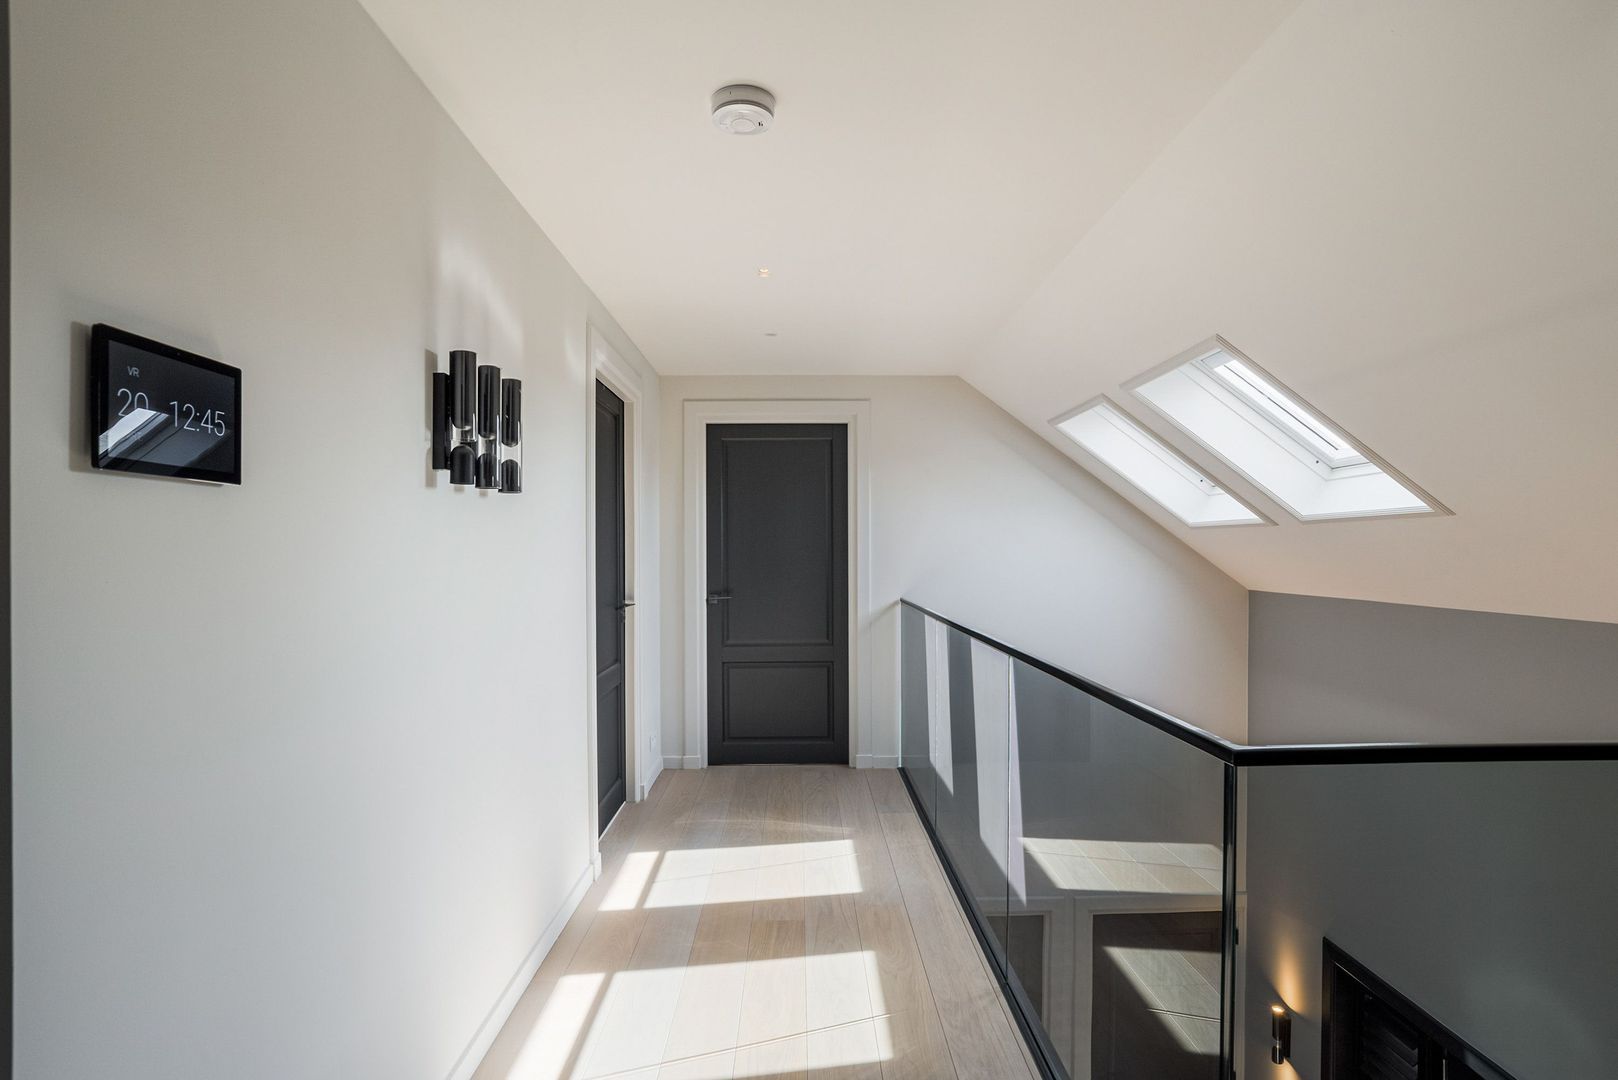
When it comes to technology, this house is anything but standard. It features a professional KNX-based home automation system with Control4 and XXTER, allowing control of, among other things, lighting, audio, television, air conditioning, curtains, outdoor lighting, intercom, ventilation, heating, the garage door and entrance gate. The property also has an extensive professional network infrastructure, several Wi-Fi access points and a high-quality audio system integrated throughout large parts of the house and poolhouse. Much of this technology is invisibly incorporated, yet it contributes significantly to the overall level of comfort. For anyone working from home, this is also an exceptionally practical property, thanks in part to the fully fledged ground-floor office and high-quality network infrastructure.
The finish around the windows and doors also deserves attention. High-quality shutters supplied by Magneet Interieurs have been installed, insect screens are present in many places and considerable care has clearly been devoted to painting and maintenance. The entire interior was painted in 2023 and the exterior was repainted in 2024.
SLEEPING AND BATHING
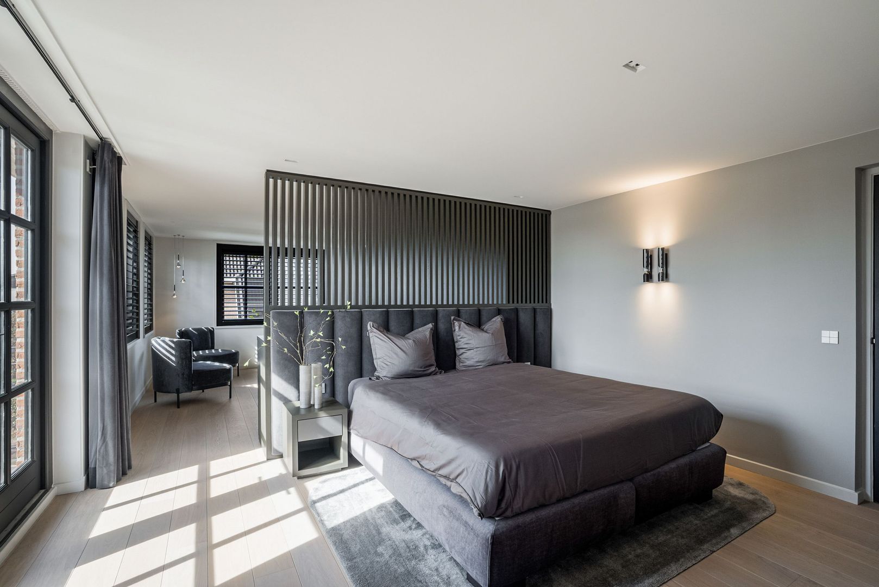
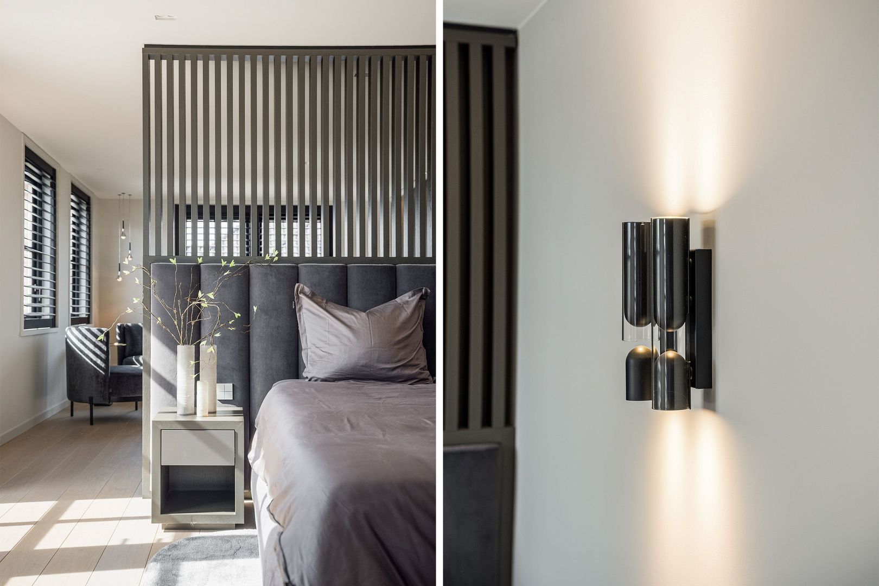
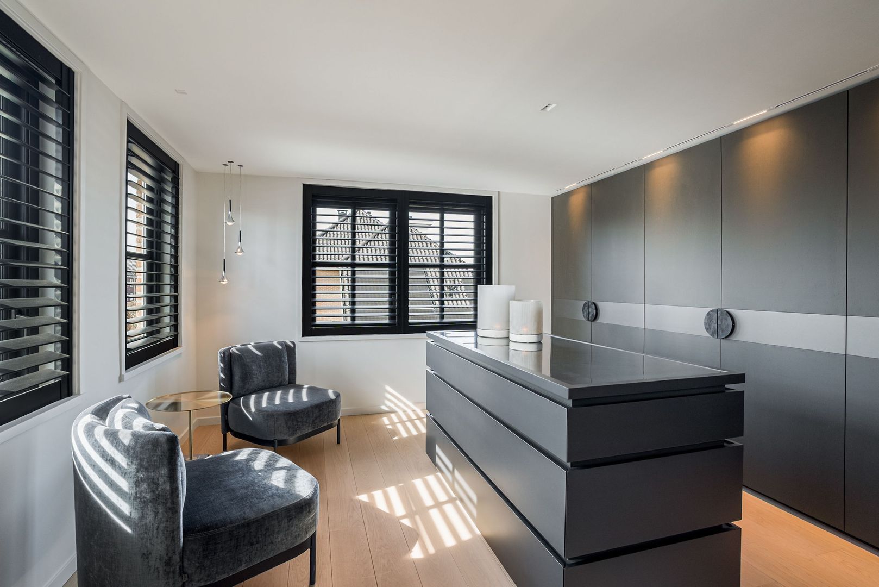
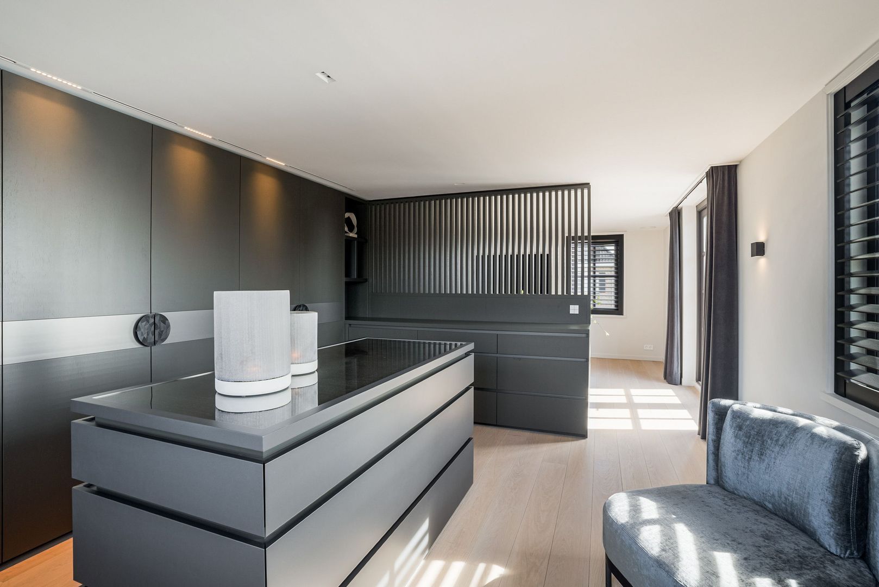
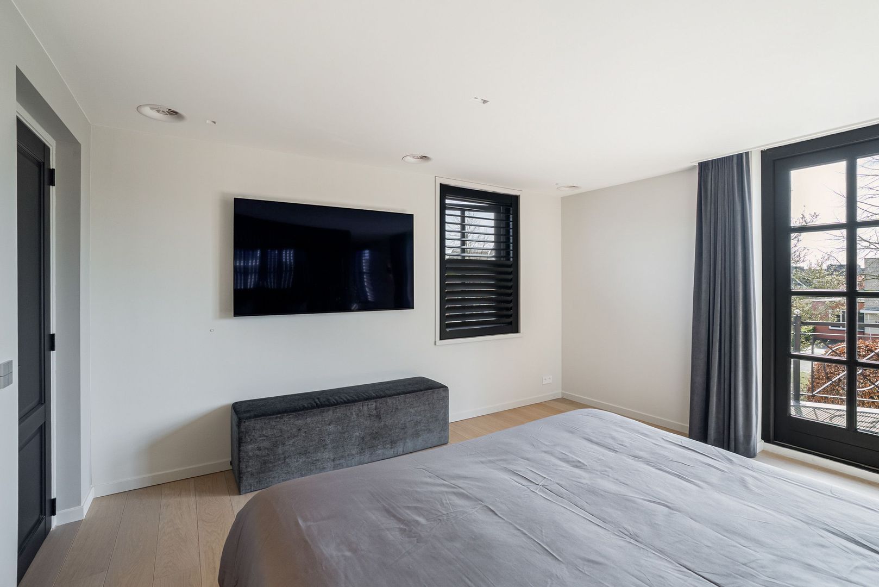
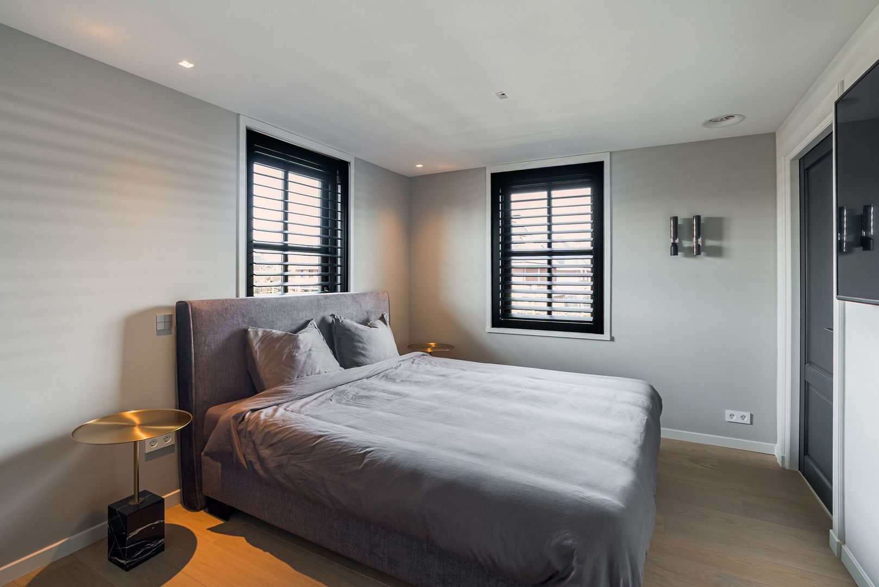
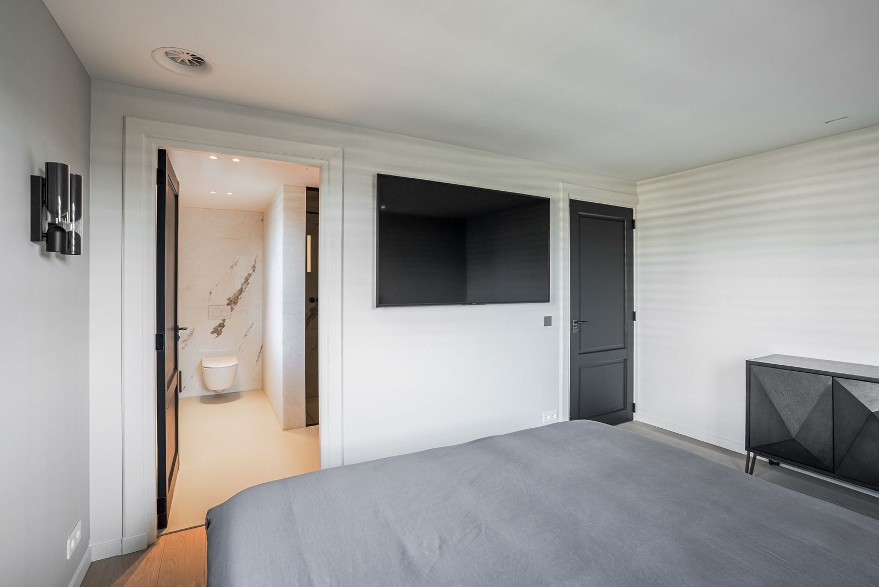
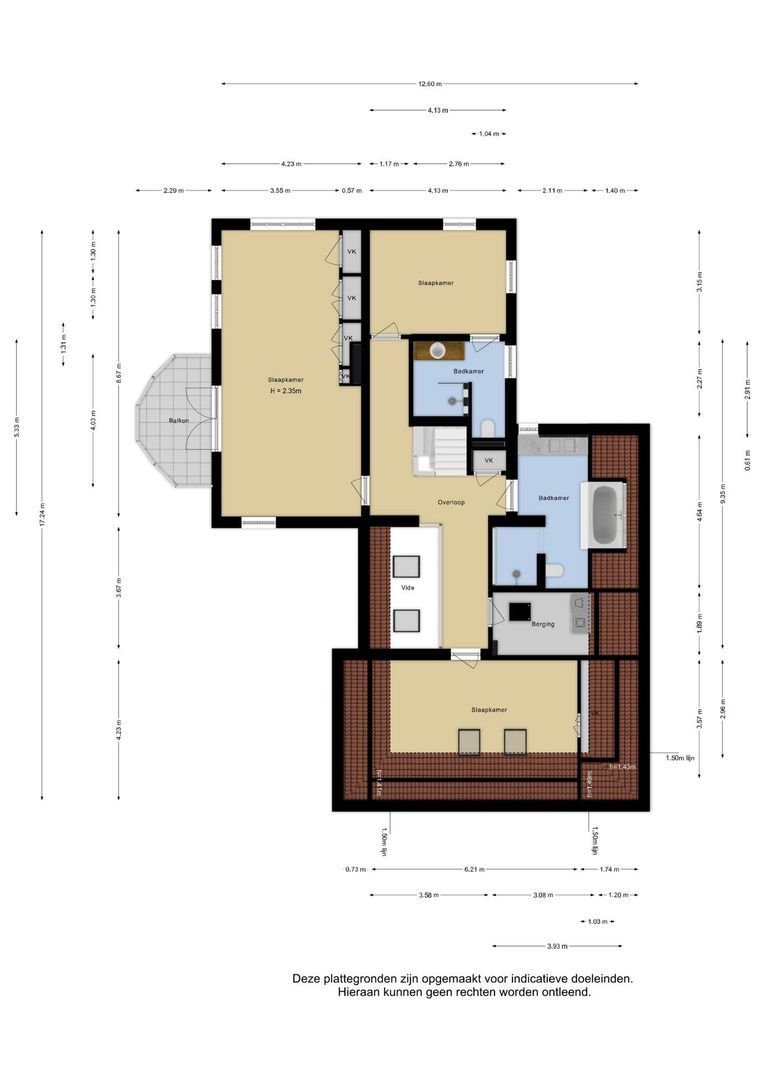
On the first floor, the high standard continues effortlessly. The master suite is generously arranged and combines sleeping, dressing and bathing in a way more commonly associated with a luxury hotel suite. The bedroom itself is spacious and serene, the dressing area is fitted with bespoke wardrobes and here too, materials, colours and lighting are beautifully coordinated.
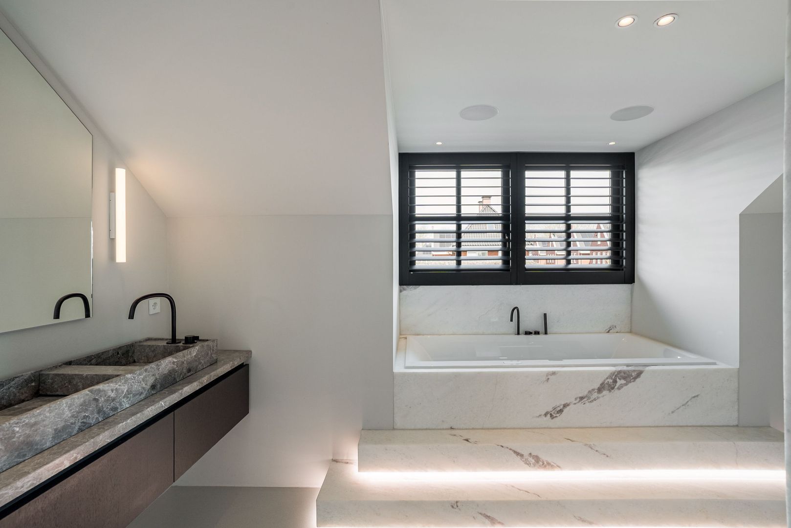
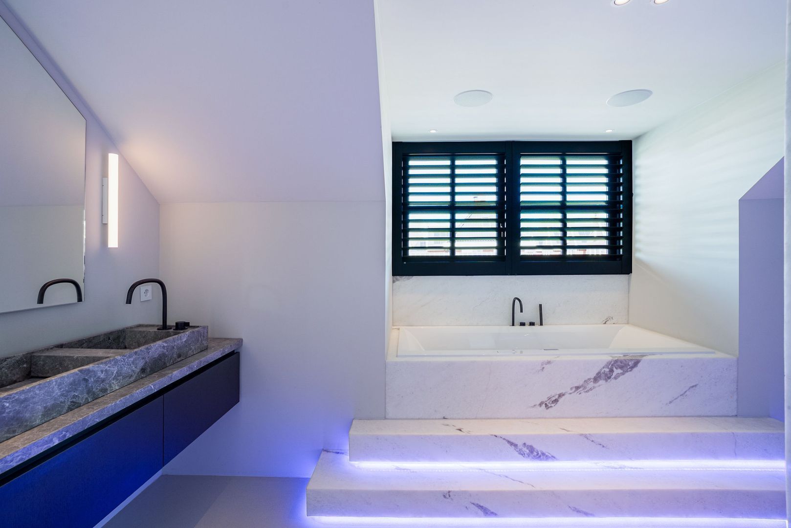
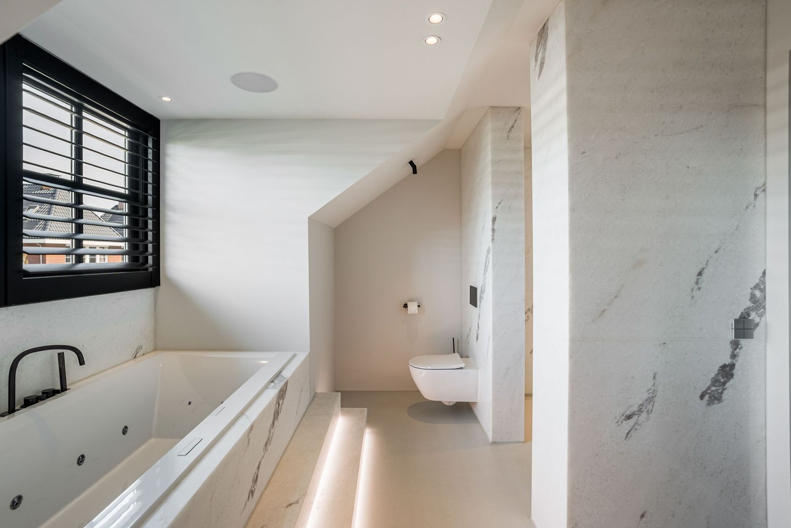
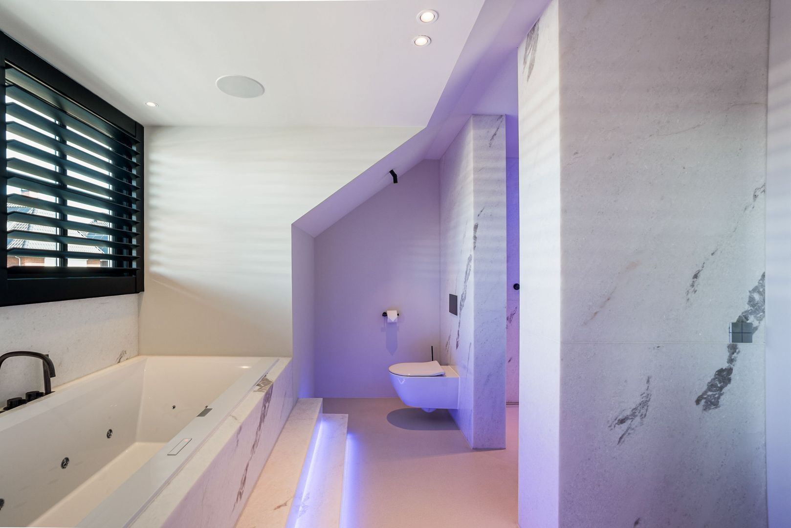
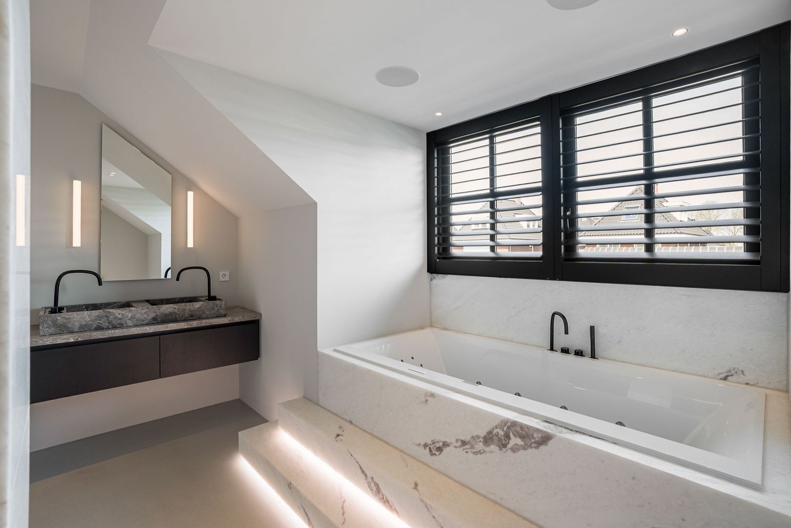
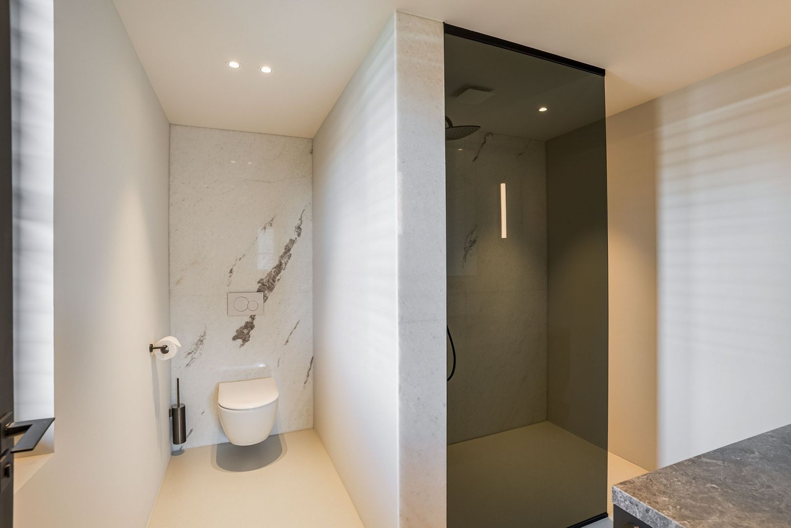
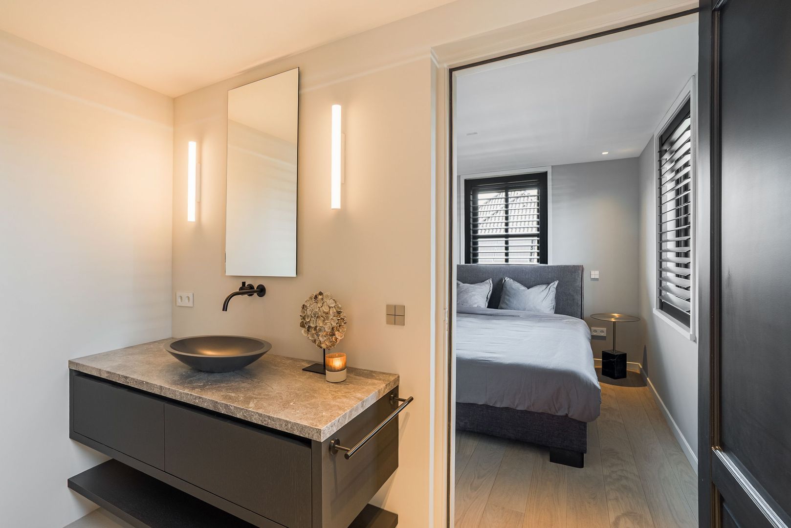
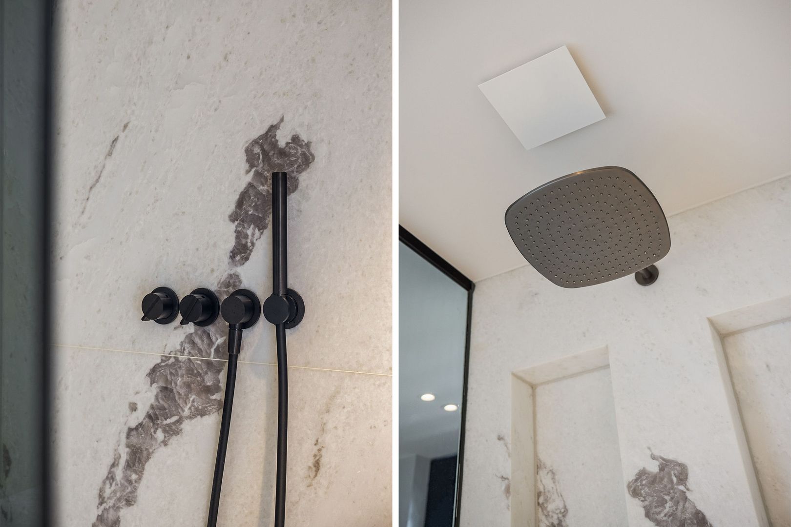
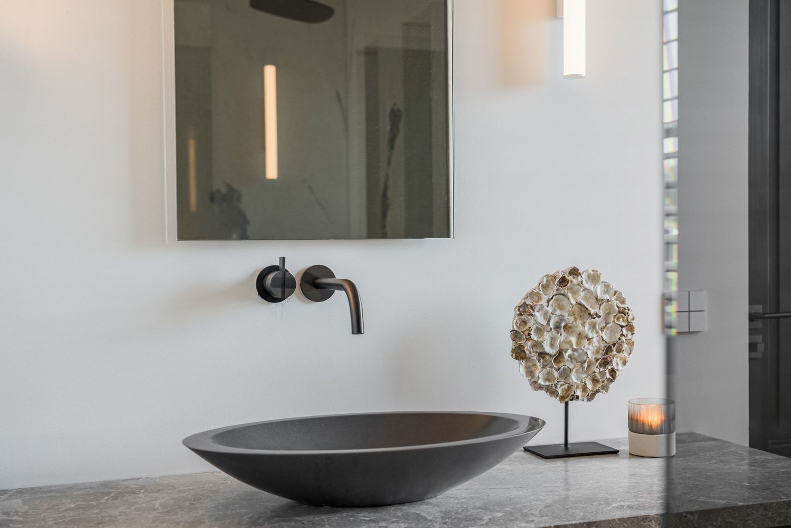
The bathroom is, without exaggeration, impressive. Natural stone, bespoke cabinetry, lighting, a generous bathtub, a spacious walk-in shower and subtle luxury details combine to create a room with genuine allure. The additional bathroom is equally stylish and finished to a high standard, making the property ideal for both family living and guests.
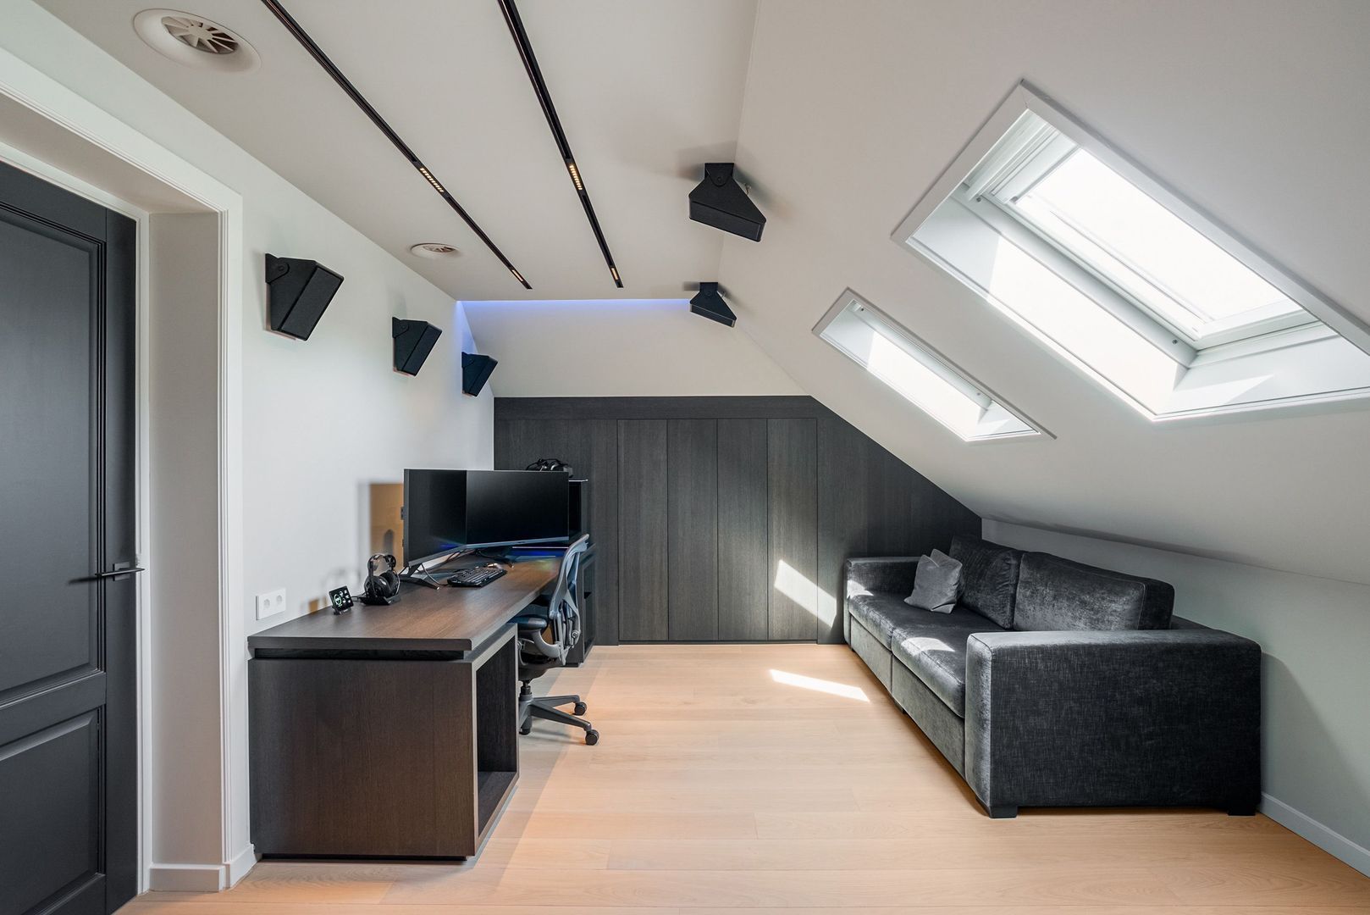
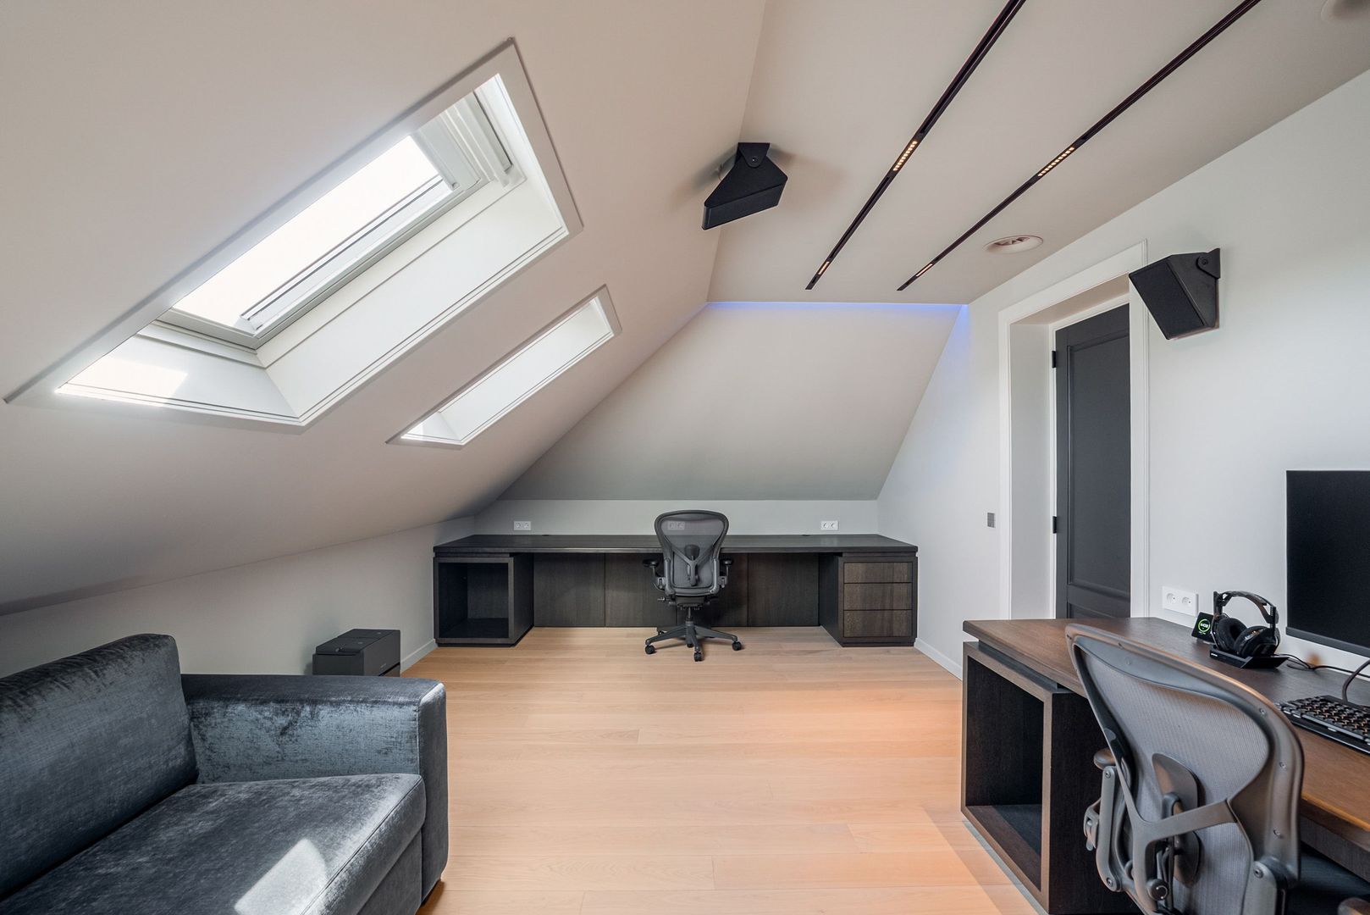
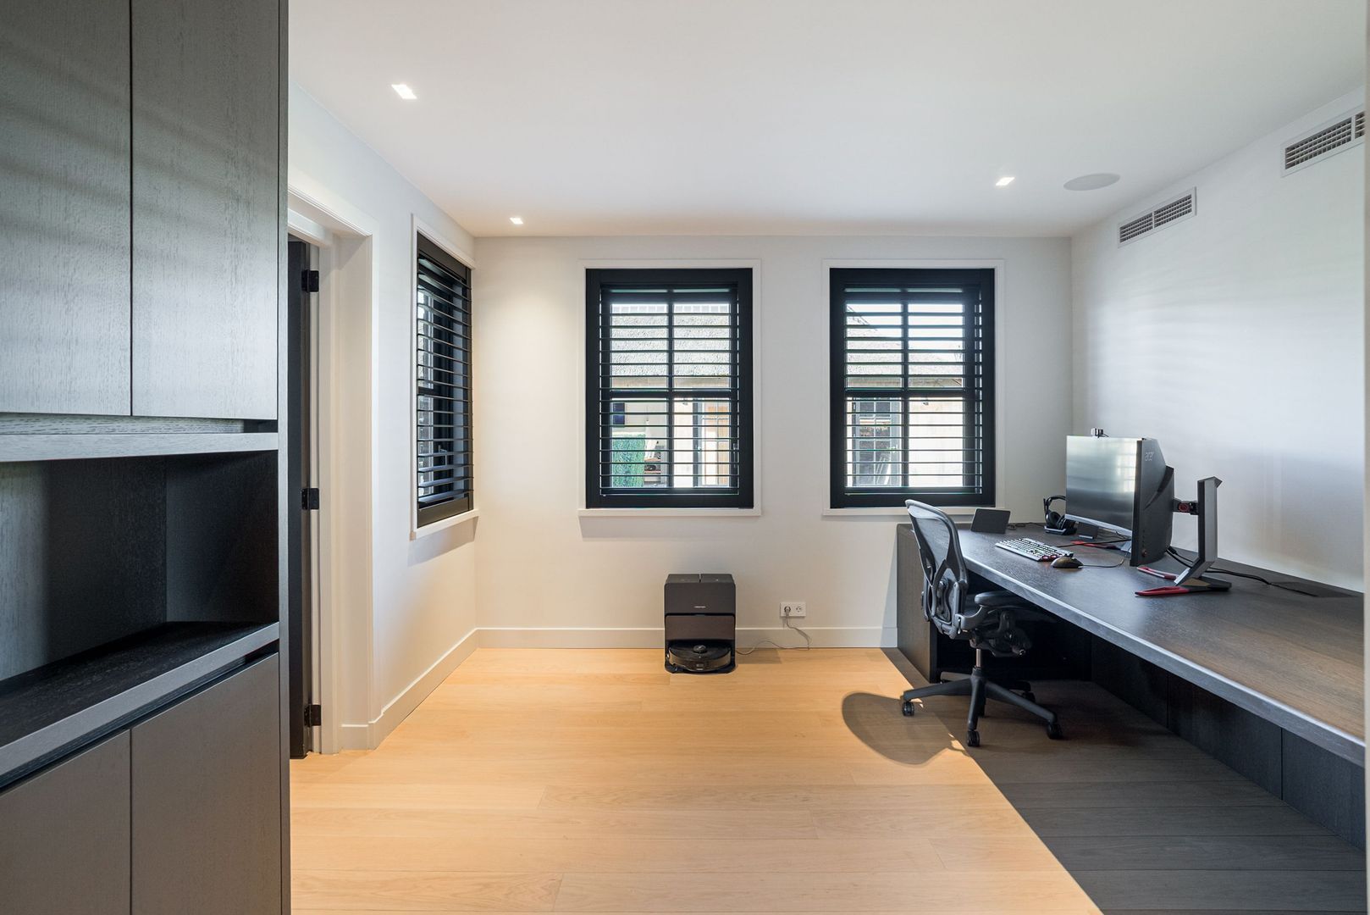
The remaining bedrooms are also sleekly finished and thoughtfully arranged. One is furnished as a luxurious bedroom, while another serves as a gaming or work room with bespoke desks and integrated technology. Everything feels consistent, refined and executed to the same high standard.
A FULLY FLEDGED ADDITIONAL FLOOR
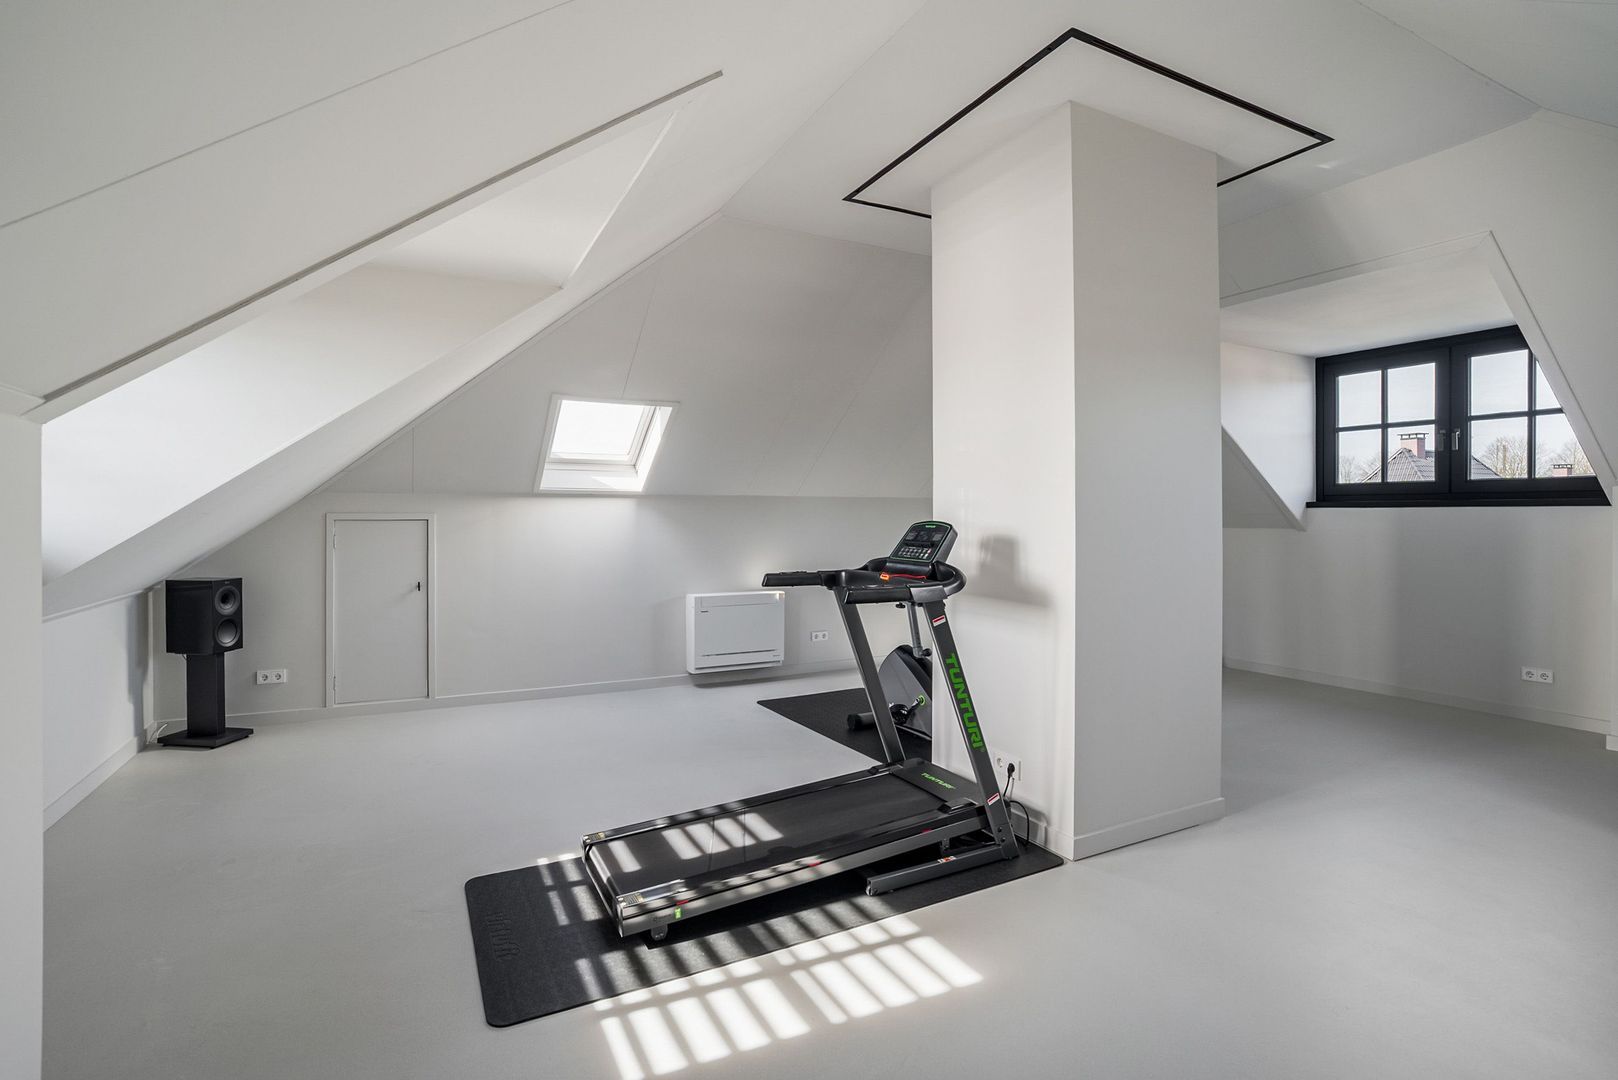
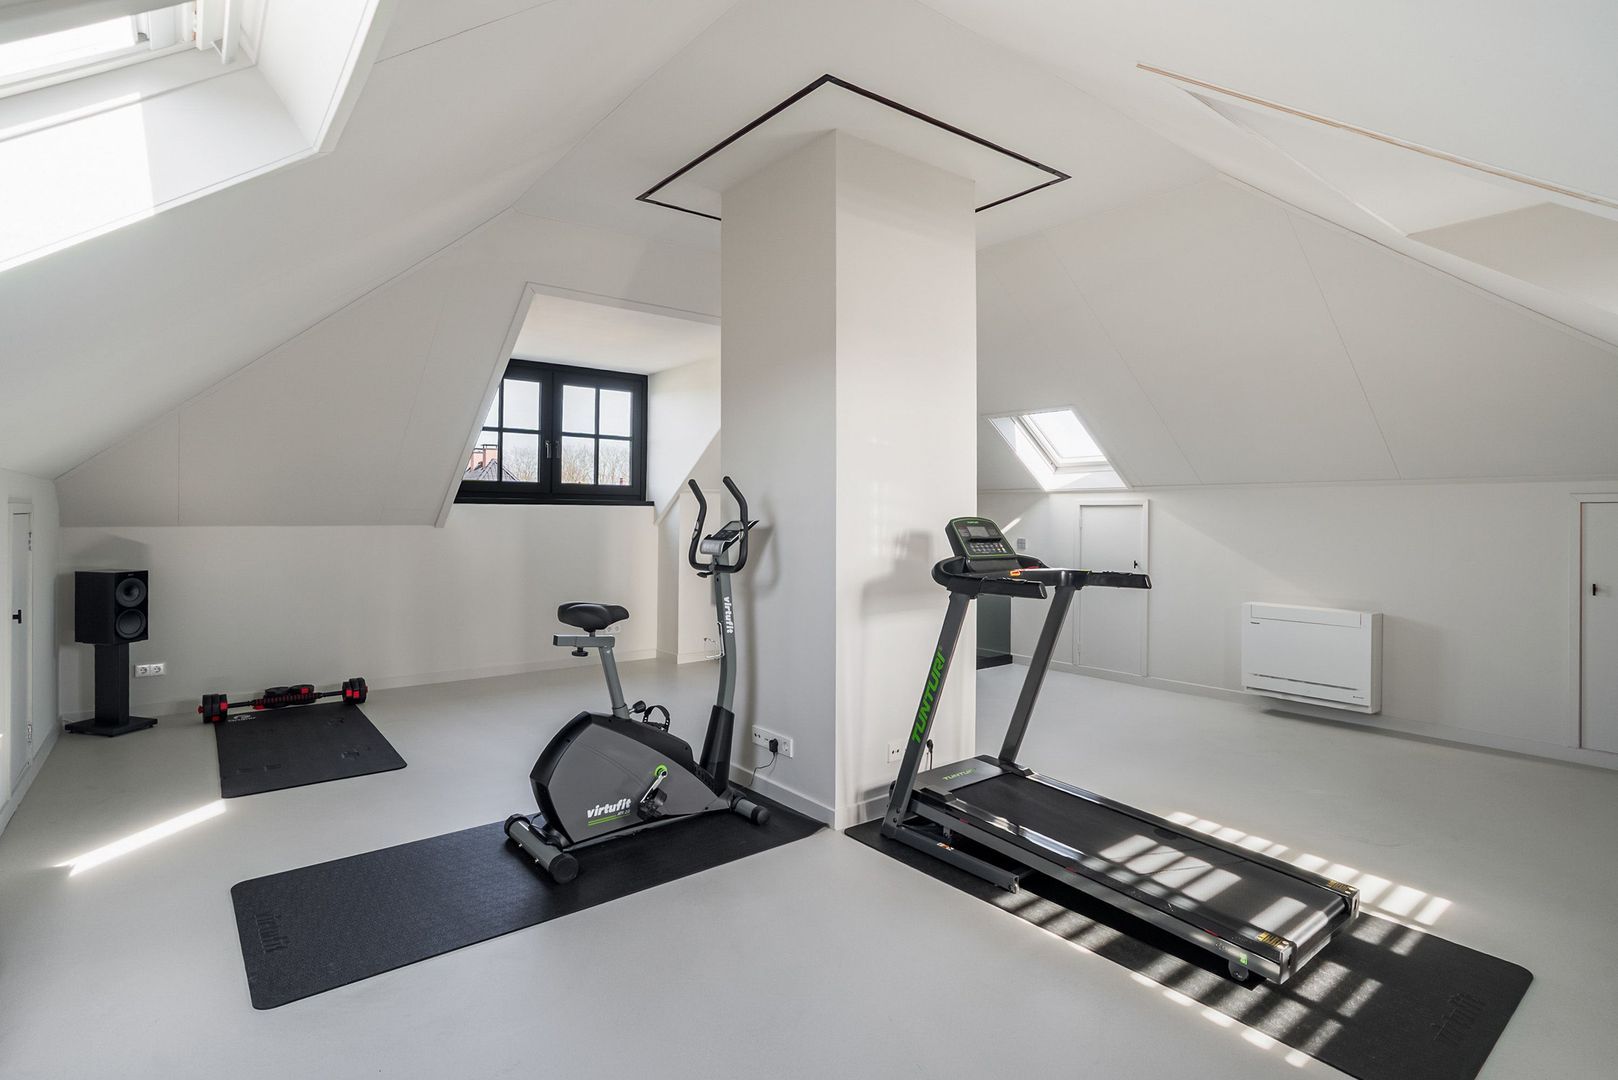
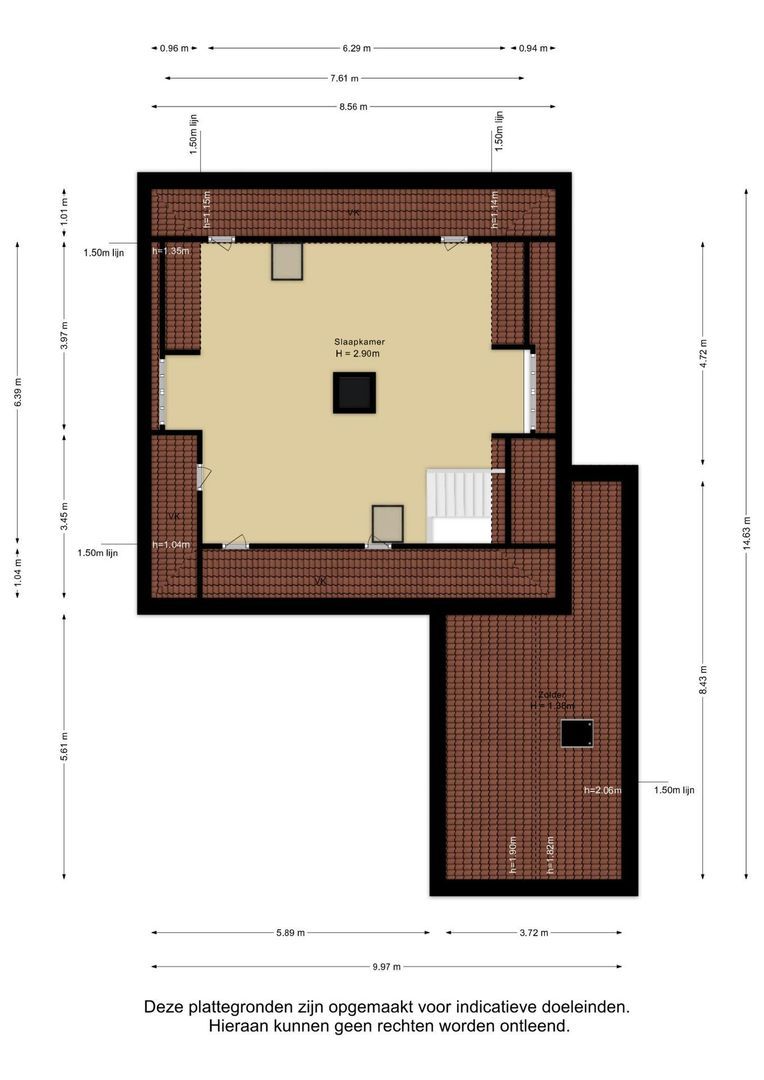
The second floor is certainly no afterthought. It has been fully finished and offers a surprising range of additional possibilities. At present, it combines gym space, workspace and additional living space, but its openness and proportions make it suitable for a variety of uses. The poured floor, natural light, air conditioning and neat finish ensure that this level truly forms part of the overall living experience.
OUTDOOR LIVING AT THE HIGHEST LEVEL
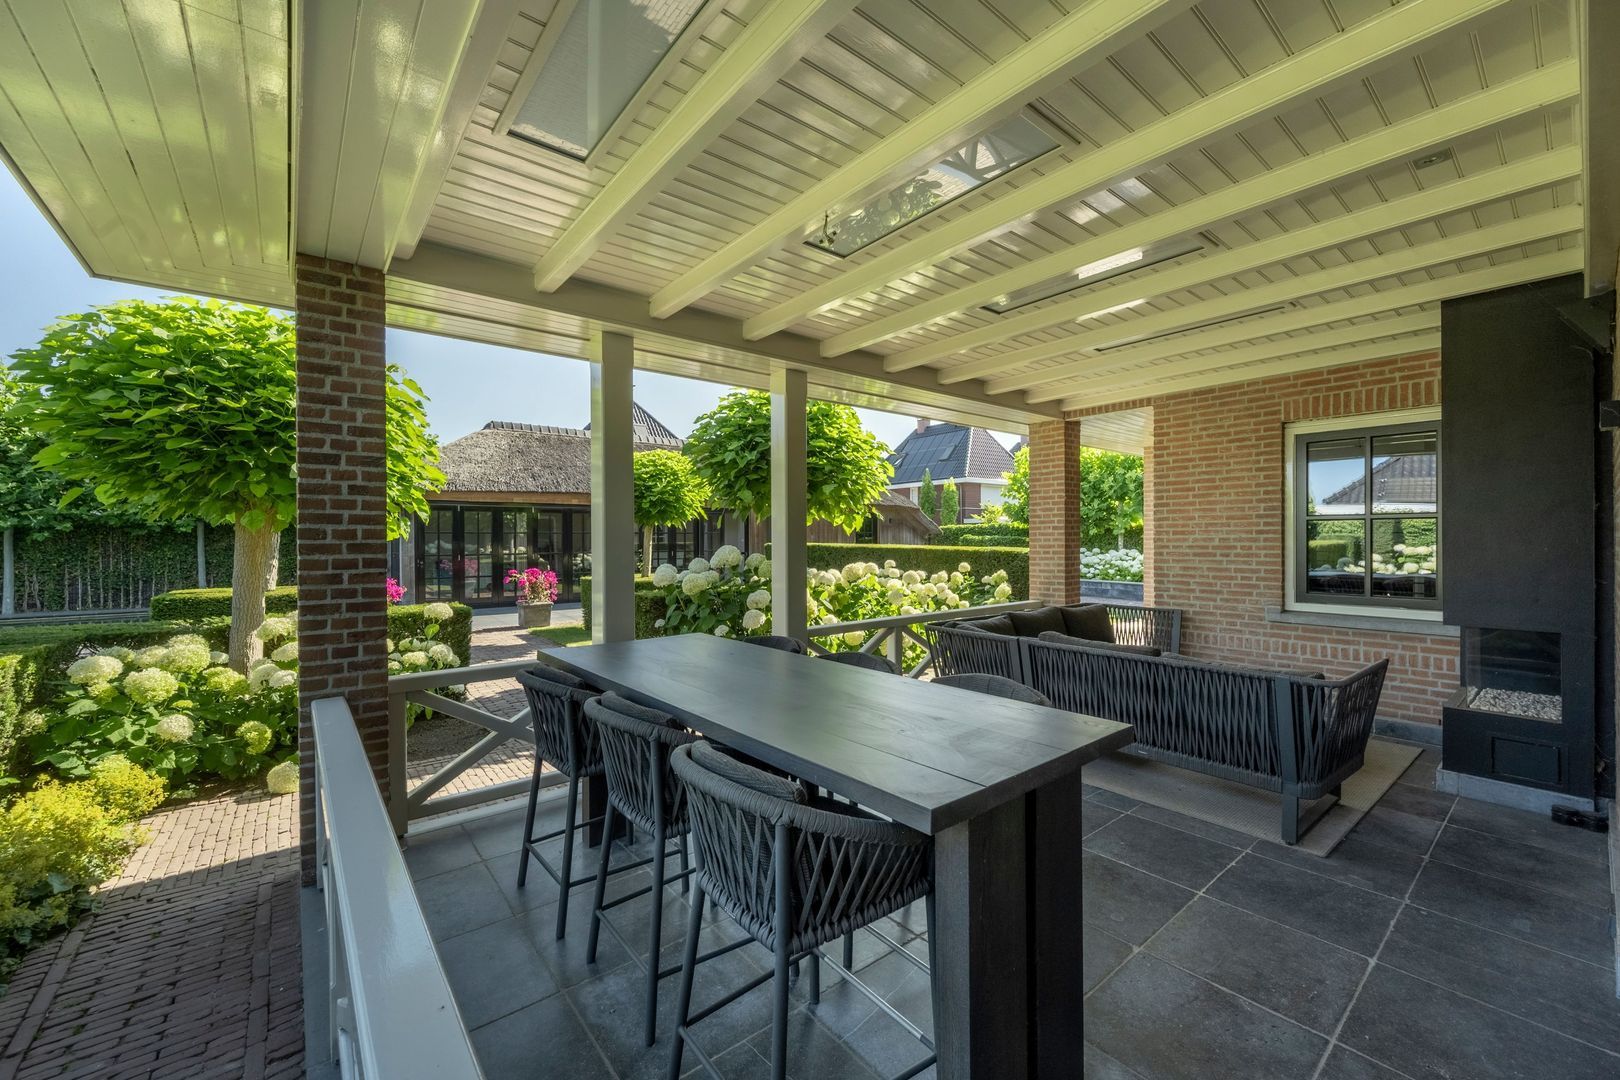
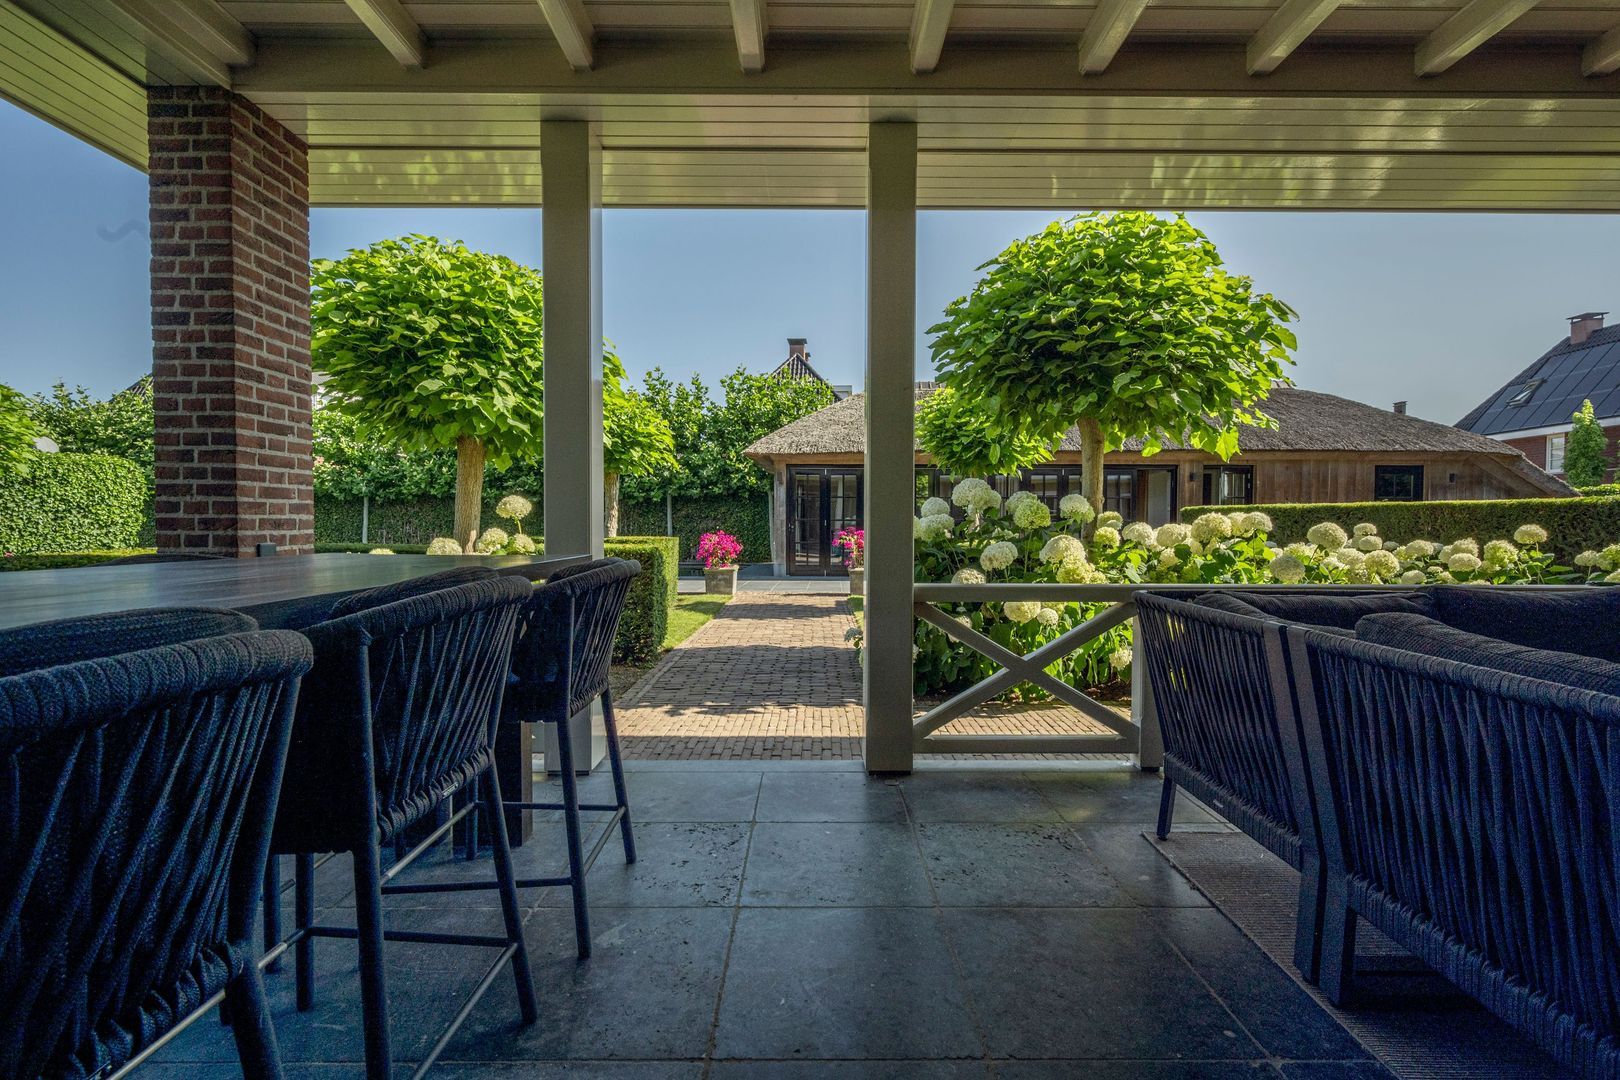
The garden may well be every bit as impressive as the house itself. Directly adjoining the house is a generous veranda, forming a true extension of the living space. Here you can sit, dine or relax in shelter while enjoying views of the garden and swimming pool. The veranda features bespoke outdoor furniture and blends perfectly with the style of the property.
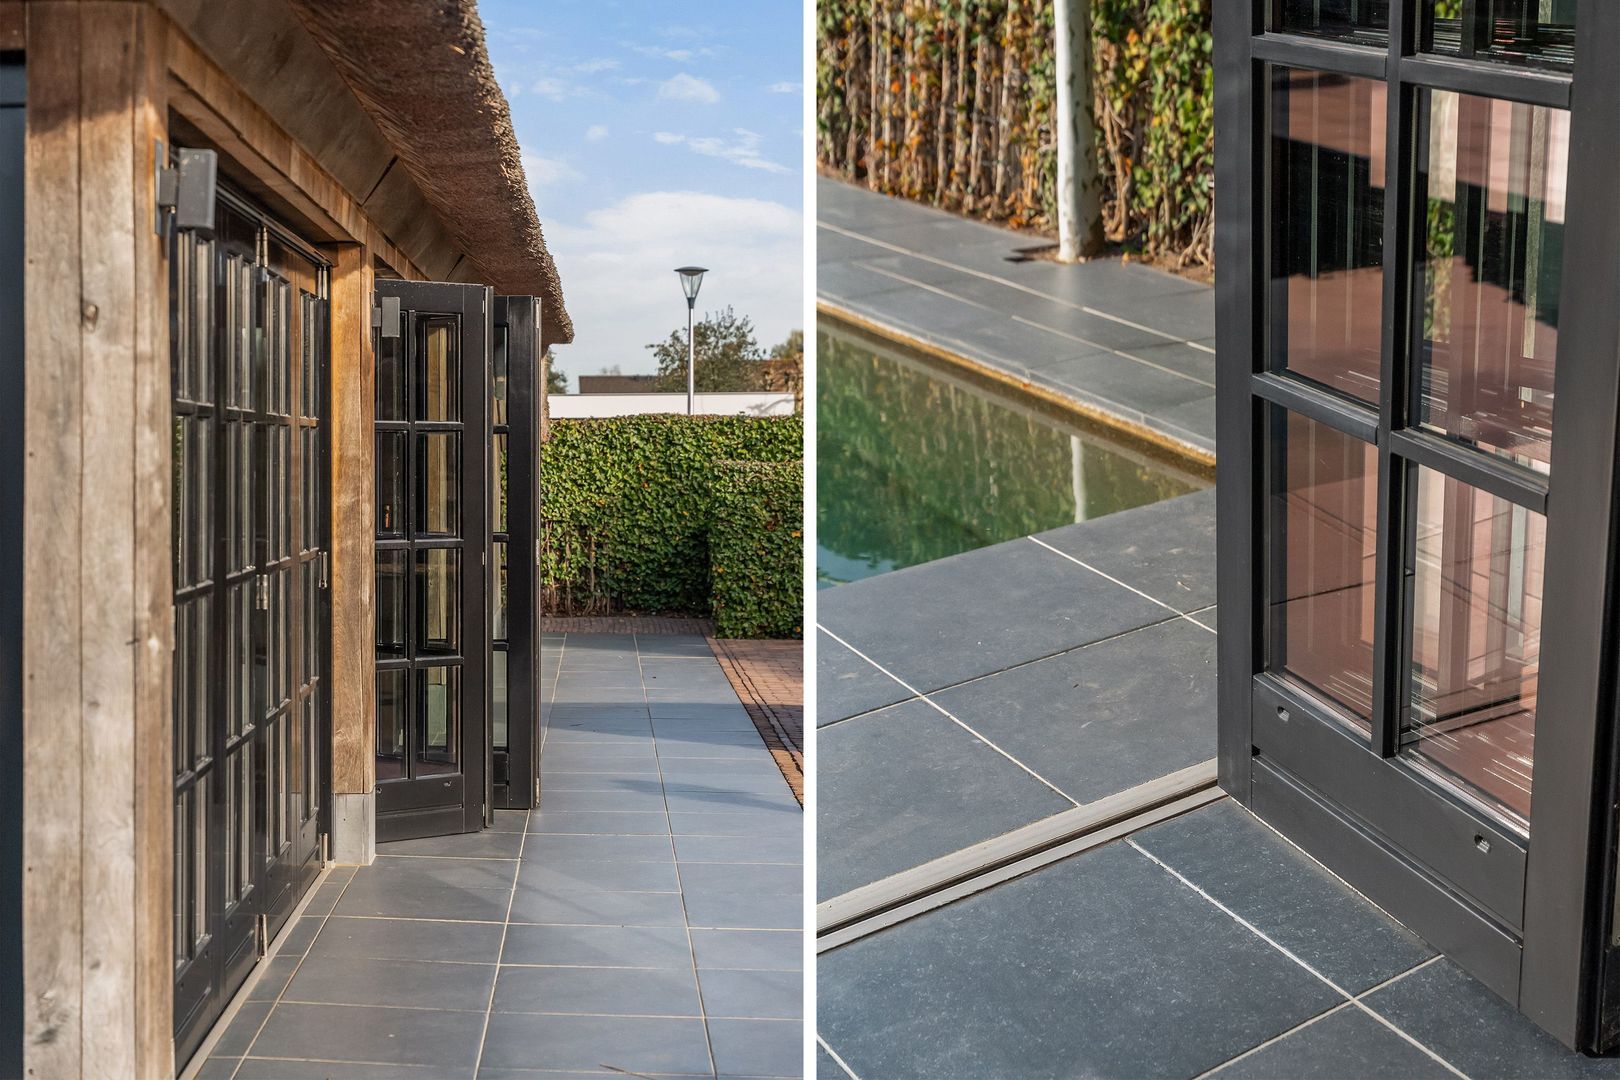
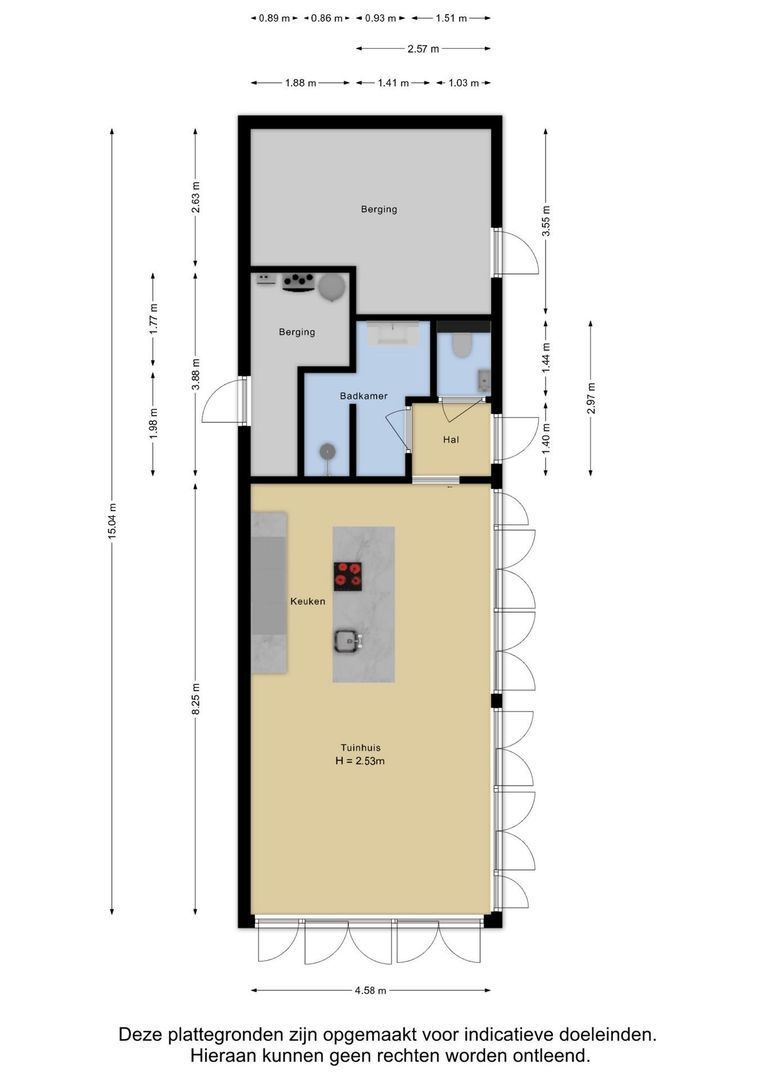
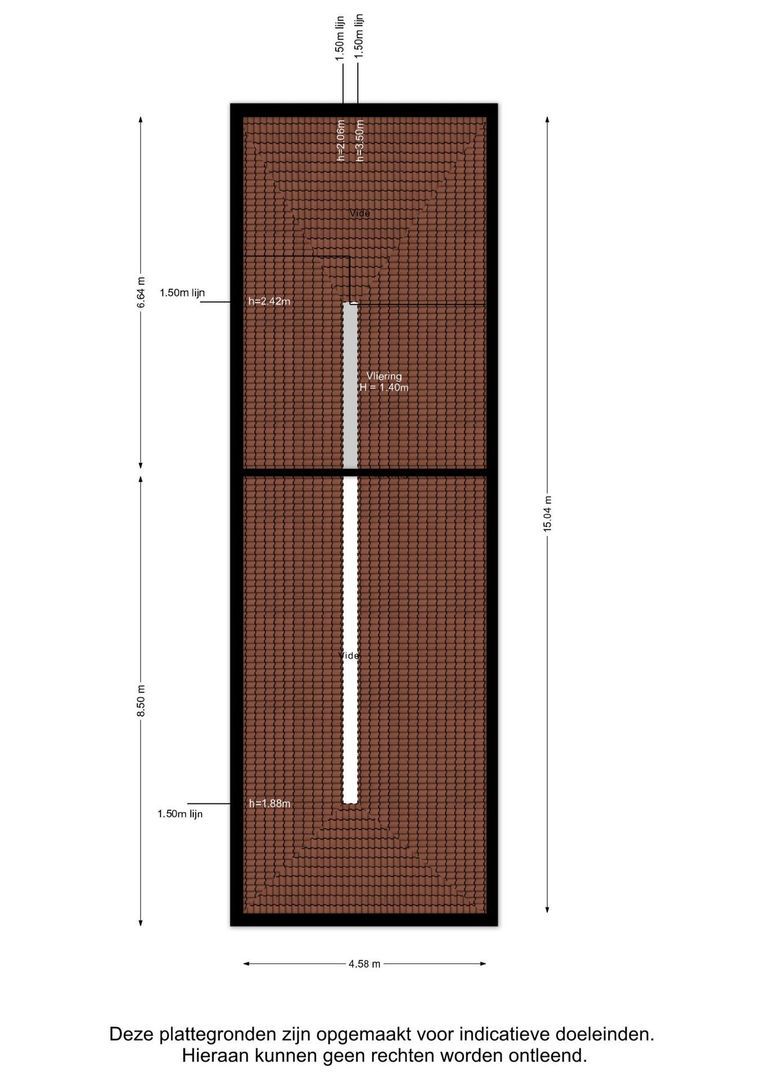
Further into the garden lies the swimming pool, sleekly designed and beautifully integrated into its surroundings. Alongside it stands the charming thatched poolhouse. Both the poolhouse and the swimming pool were realised in 2015 and together they create a world of their own. The poolhouse includes a living area, kitchen, bathroom and storage space. It therefore offers not only atmosphere, but genuine functionality. It makes this property particularly special and provides a level of outdoor living rarely found in a residential neighbourhood.
The same attention to quality and finish can be seen throughout the garden and outdoor areas. There is high-quality exterior lighting, provision for audio, the gate motors have been renewed, and both the maintenance and overall landscaping make a highly cared-for impression. This is an outdoor environment entirely in keeping with the overall standard of the property.
GOOD TO KNOW
- Detached villa on a plot of 1,475m² of freehold land
- Located in a quiet and well-kept part of Poortwijk
- Surrounded by comparable detached homes
- Main house built in 2001
- Poolhouse, veranda and swimming pool realised in 2015
- Following its purchase in 2021, the main house was extensively renovated and renewed, principally in 2022/2023
- New underfloor heating installed
- New heat pump installation for the main house
- New front door and new insulated garage door
- Living area approximately 281m²
- Garage / other internal space approximately 37m²
- External storage space approximately 70m²
- Building-related outdoor space approximately 37m²
- Energy label A+++
- Heating via heat pump
- Hot water via heat pump and boiler
- Water-based underfloor heating throughout almost the entire ground floor and first floor
- Six air-conditioning units
- 45 solar panels of 405Wp each
- Completely renewed electrical installations, home automation and network infrastructure
- Professional KNX-based home automation system with Control4 and XXTER
- High-end bespoke interiors throughout large parts of the property
- Extensive use of natural stone supplied by Lion Stone
- Bespoke interior elements realised in part by Ecker Interieur
- Luxury shutters supplied by Magneet Interieurs
- Poured floors by Senso
- Open-plan kitchen featuring appliances by brands including Gaggenau, Bora, Liebherr, Reginox and Quooker
- Professionally integrated audio/video system
- The seller has an extensive overview available of the works carried out, materials used, installations and investments
- Various movable items in the property can be taken over by agreement
- Handover in consultation
PARTICULARS
- The sale of this property will take place in accordance with the NVM Protocol for Transparent Bidding for Residential Property. Vrieling Makelaars uses the digital bidding platform MOVE, including a bidding logbook.
- Bids must be submitted via MOVE. Bids made outside MOVE will only be considered if and insofar as they have also been digitally confirmed via MOVE.
- The purchase agreement will be drawn up on the basis of the model used by the NVM.
- The purchase agreement will be supplemented by one or more additional clauses, depending on the type of property, year of construction, use and factual situation. These may include, among other things, an age clause, a non-occupancy clause, a clause concerning the measurement method / measurement guidelines, a clause regarding the purchaser’s duty to investigate, a clause recording whether the purchaser has commissioned a building survey prior to making an offer or has expressly waived such a survey, as well as a clause relating to any building plans and/or intended improvements and, where applicable, a clause concerning leasehold and the conditions applicable to it.
- The purchase agreement will be signed digitally.
INTERESTED?
Feel free to make an appointment for a no-obligation viewing and visit our website for further information about our office and the way we work.
YOUR OWN NVM ESTATE AGENT
Vrieling Makelaars represents the interests of the selling party. We therefore advise you to appoint your own NVM buying agent when purchasing a property, so that your interests are independently represented.
FINALLY
This presentation has been compiled with due care on the basis of the information available to Vrieling Makelaars, including information provided by the seller, public sources and other available documentation. Nevertheless, the content may be incomplete or inaccurate and no rights can be derived from this presentation. The purchaser is invited to verify the information provided and, before making an offer, to carry out or commission any further investigations considered relevant. All stated dimensions and surface areas are indicative and have been measured in accordance with the applicable measurement guidelines.
AT HOME IN THE REGION, AT HOME IN THE CITY
THE ESTATE AGENT FOR THE HOEKSCHE WAARD & ROTTERDAM
 English
 Nederlands