OVERVIEW:
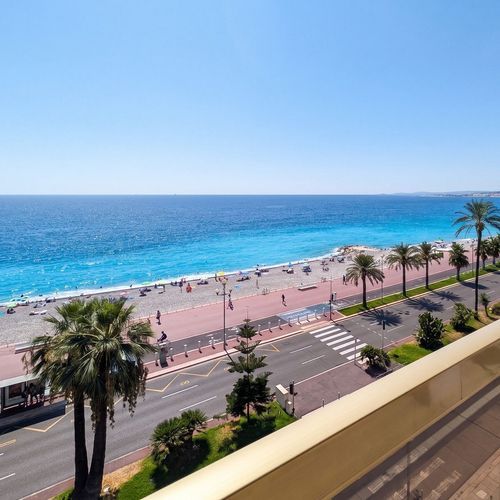
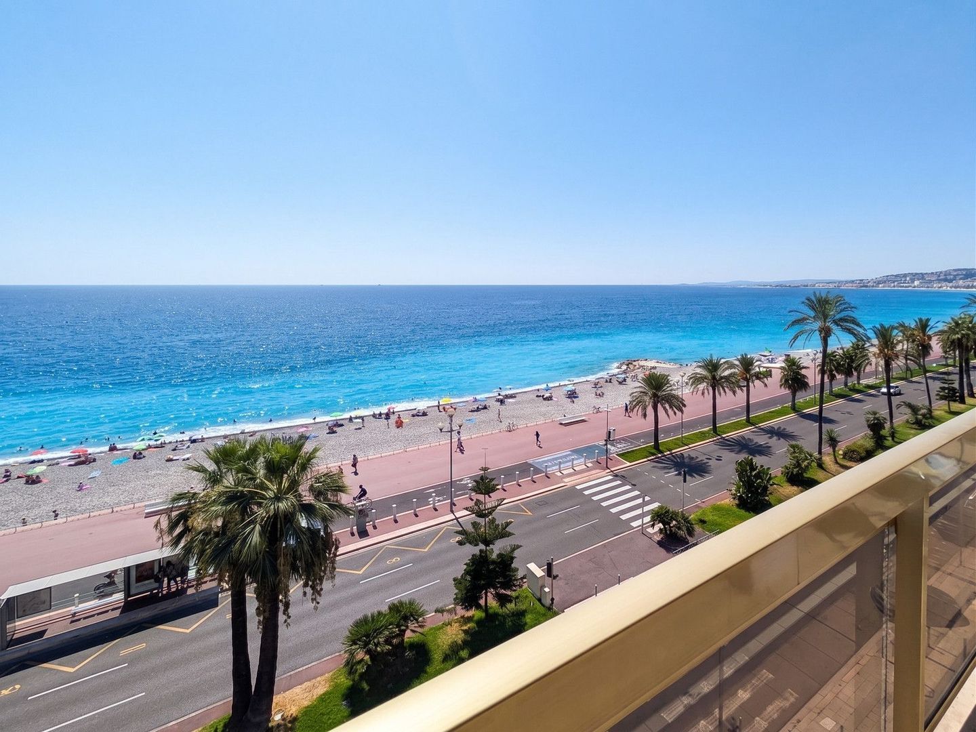
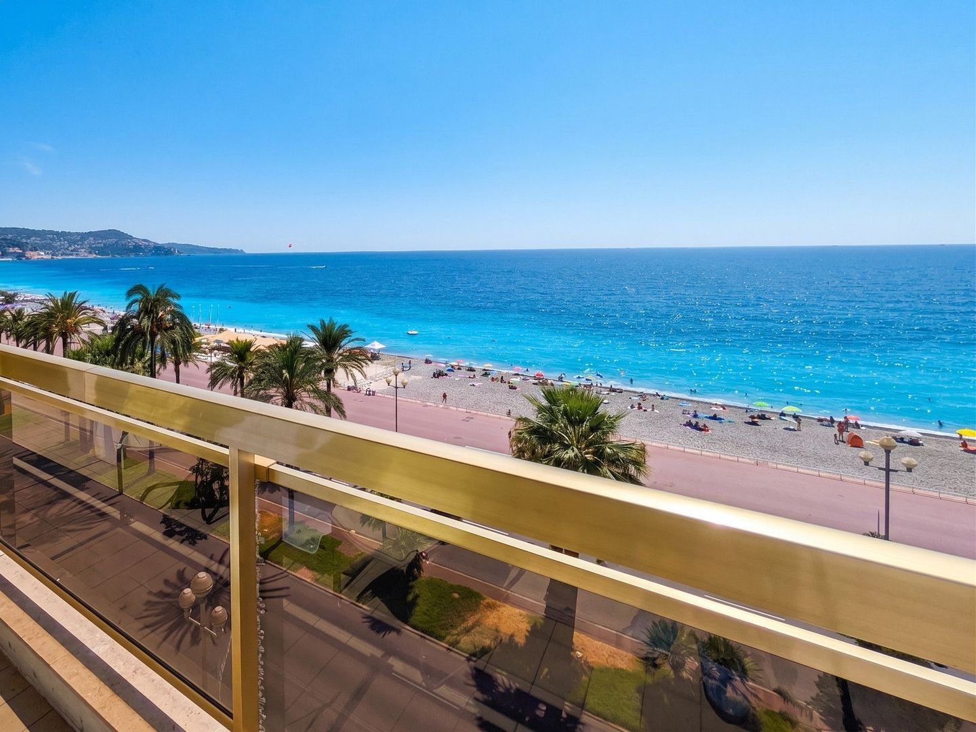
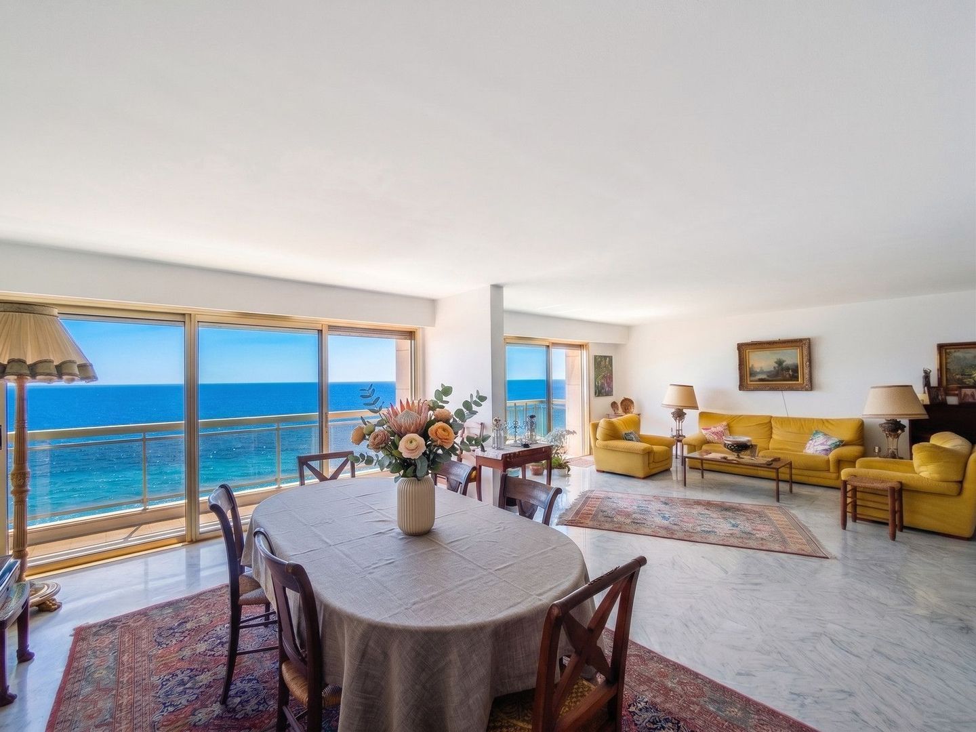
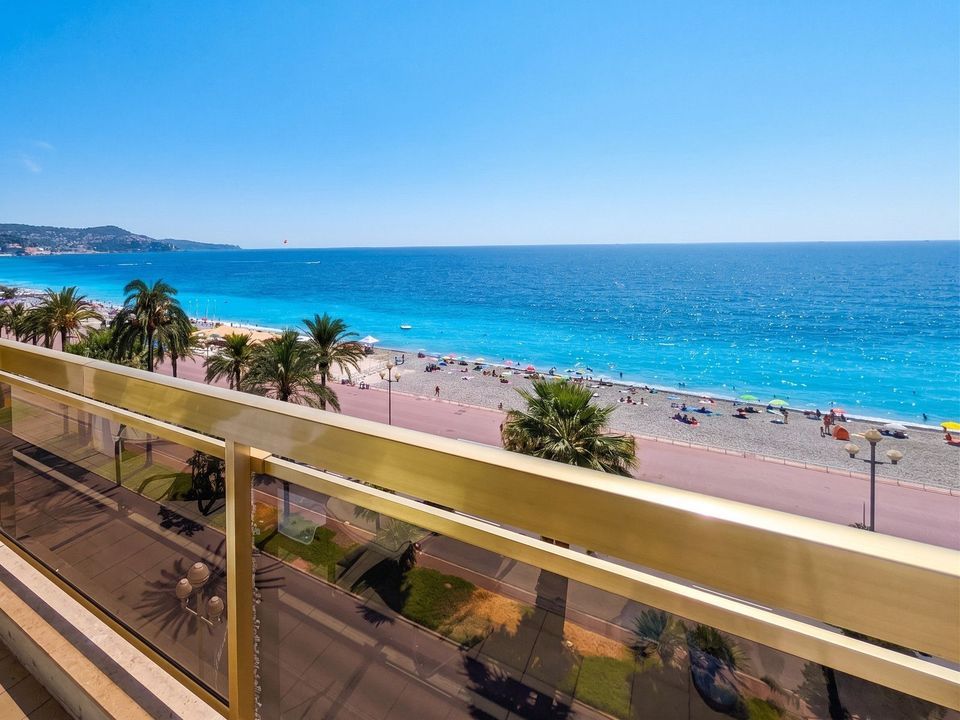
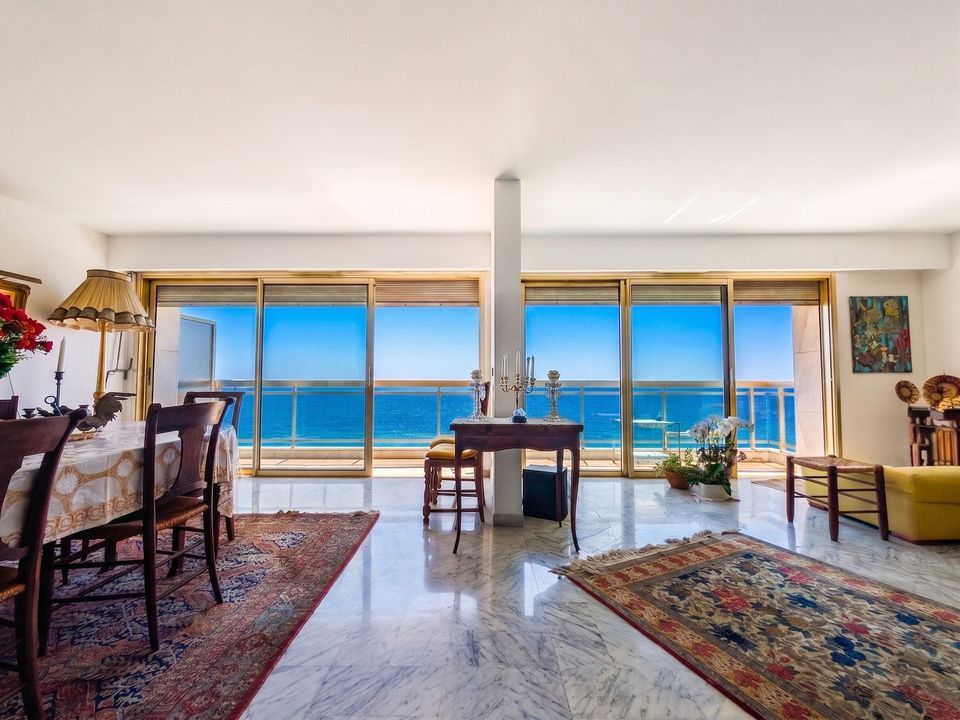
Vahe Pekmez and Leggett International Real Estate present an extraordinary seafront opportunity situated on Promenade des Anglais in Nice. Positioned on an elevated floor of an prestigious condominium, this property offers a frontline setting overlooking the Mediterranean Sea with sweeping 180° panoramic views across the Baie des Anges.
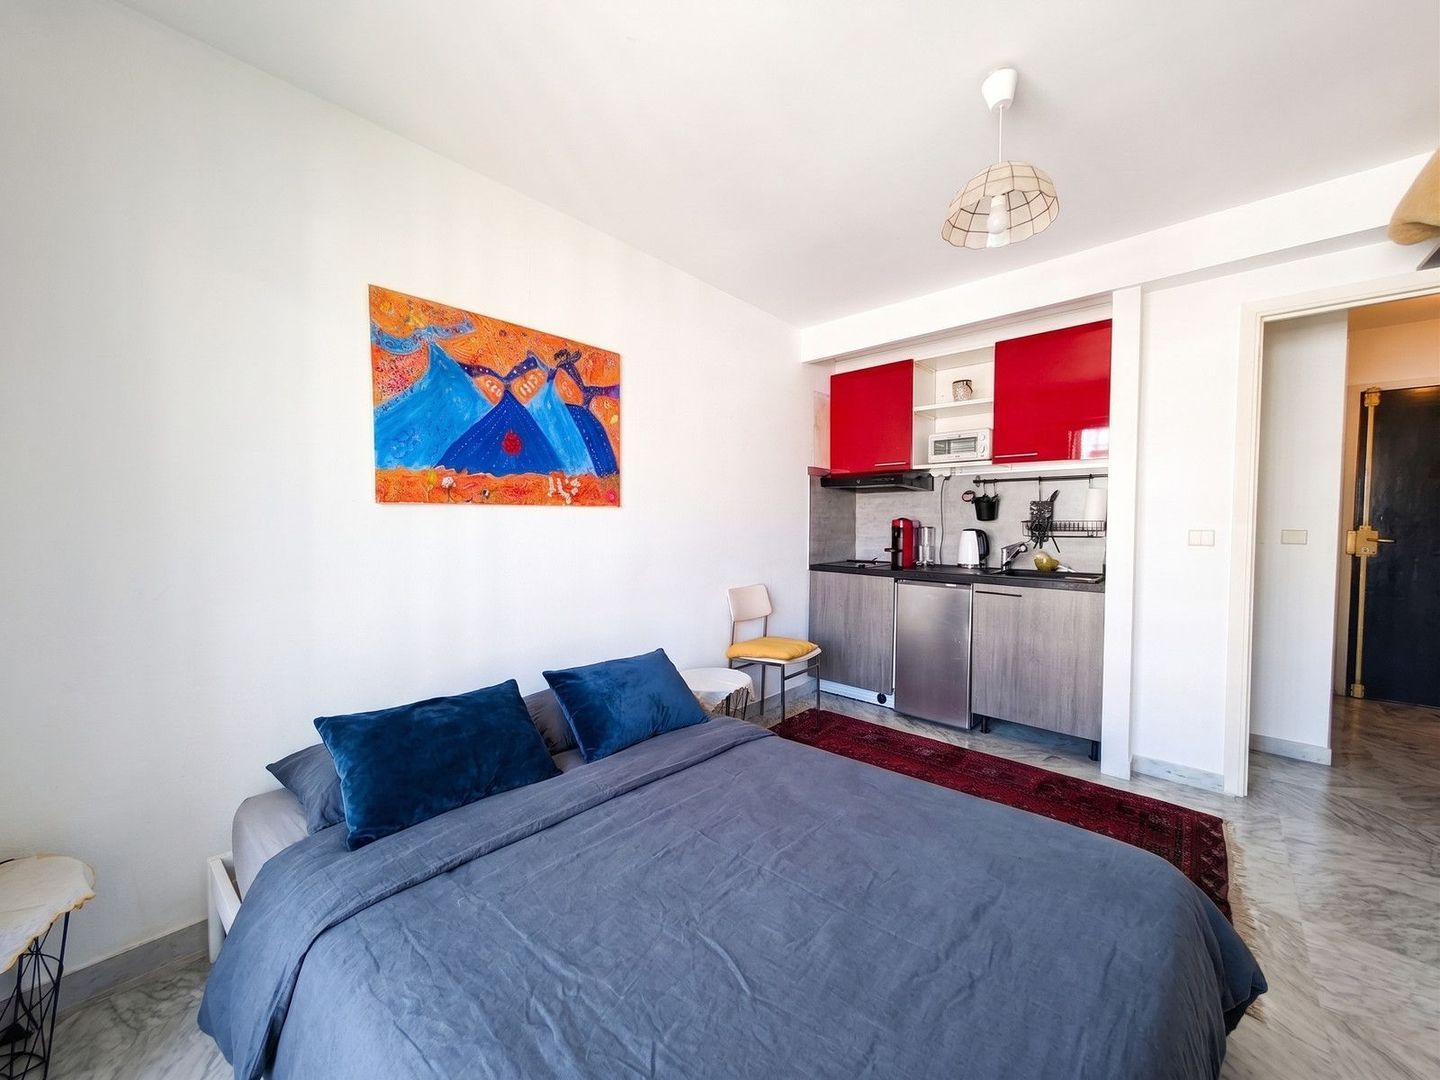
This rare configuration brings together two separate apartments located on the same level: a generous 140 m2 main apartment and an adjacent, independent 19 m2 studio, offering a combined living surface of 159 m2.
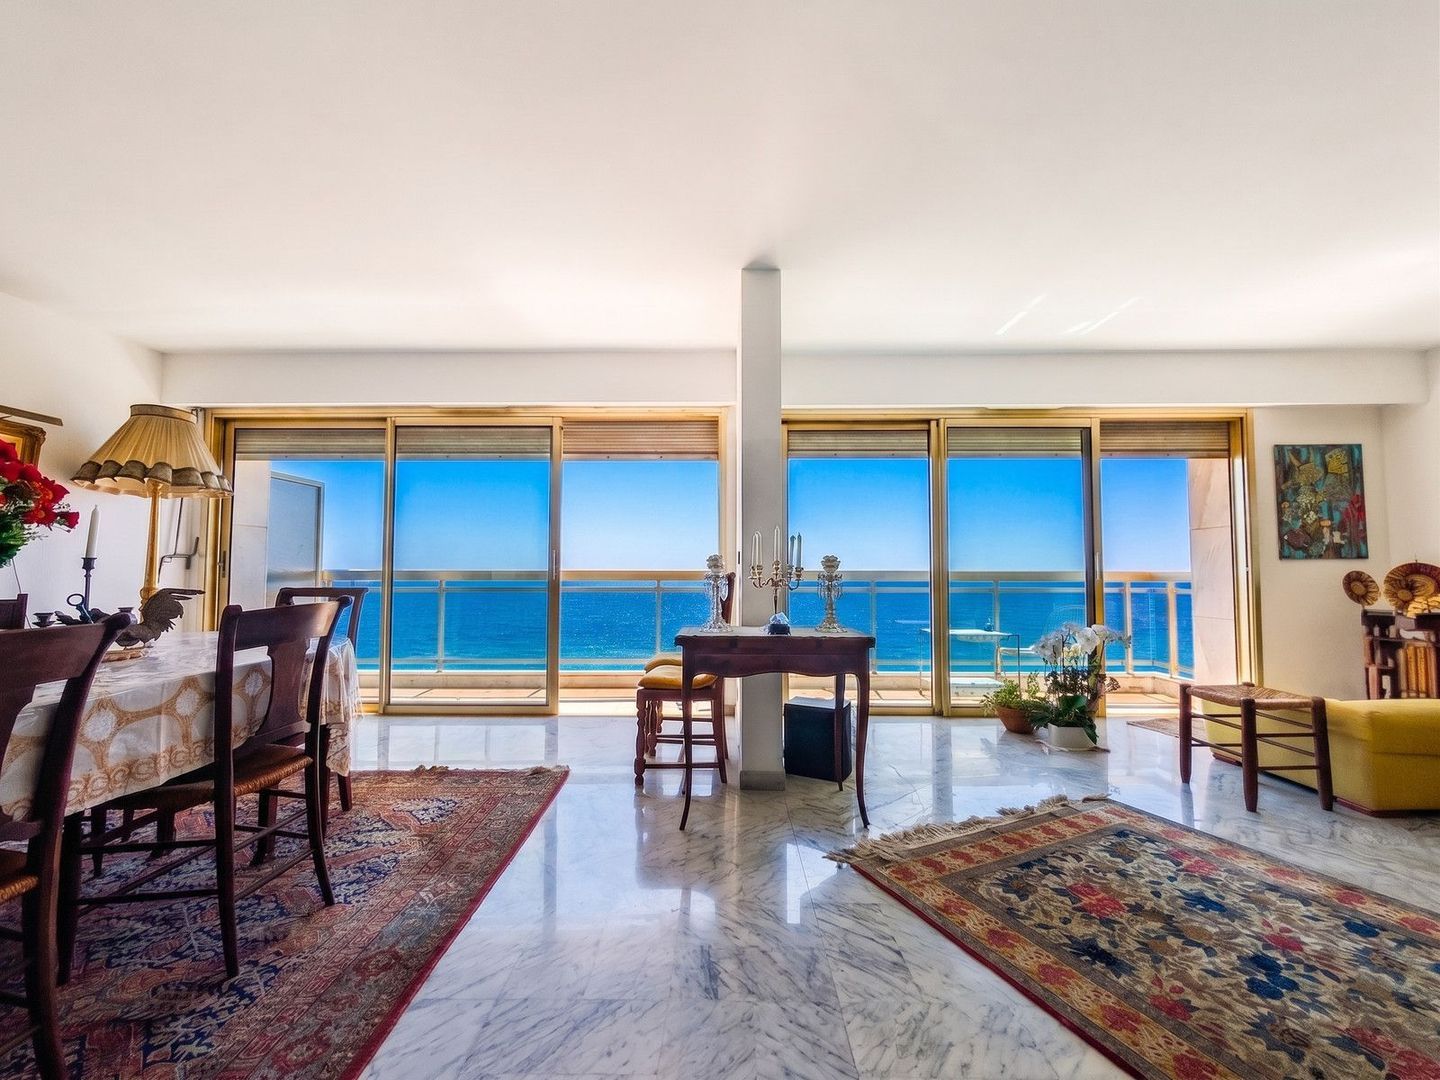
A standout feature is the expansive South-facing double reception room, fitted with two large floor-to-ceiling sliding glass doors that open directly onto the seafront balcony—an exceptional and rarely found feature on the Promenade des Anglais. With dual South and North exposure, the apartment enjoys consistent natural light and pleasant cross-ventilation.
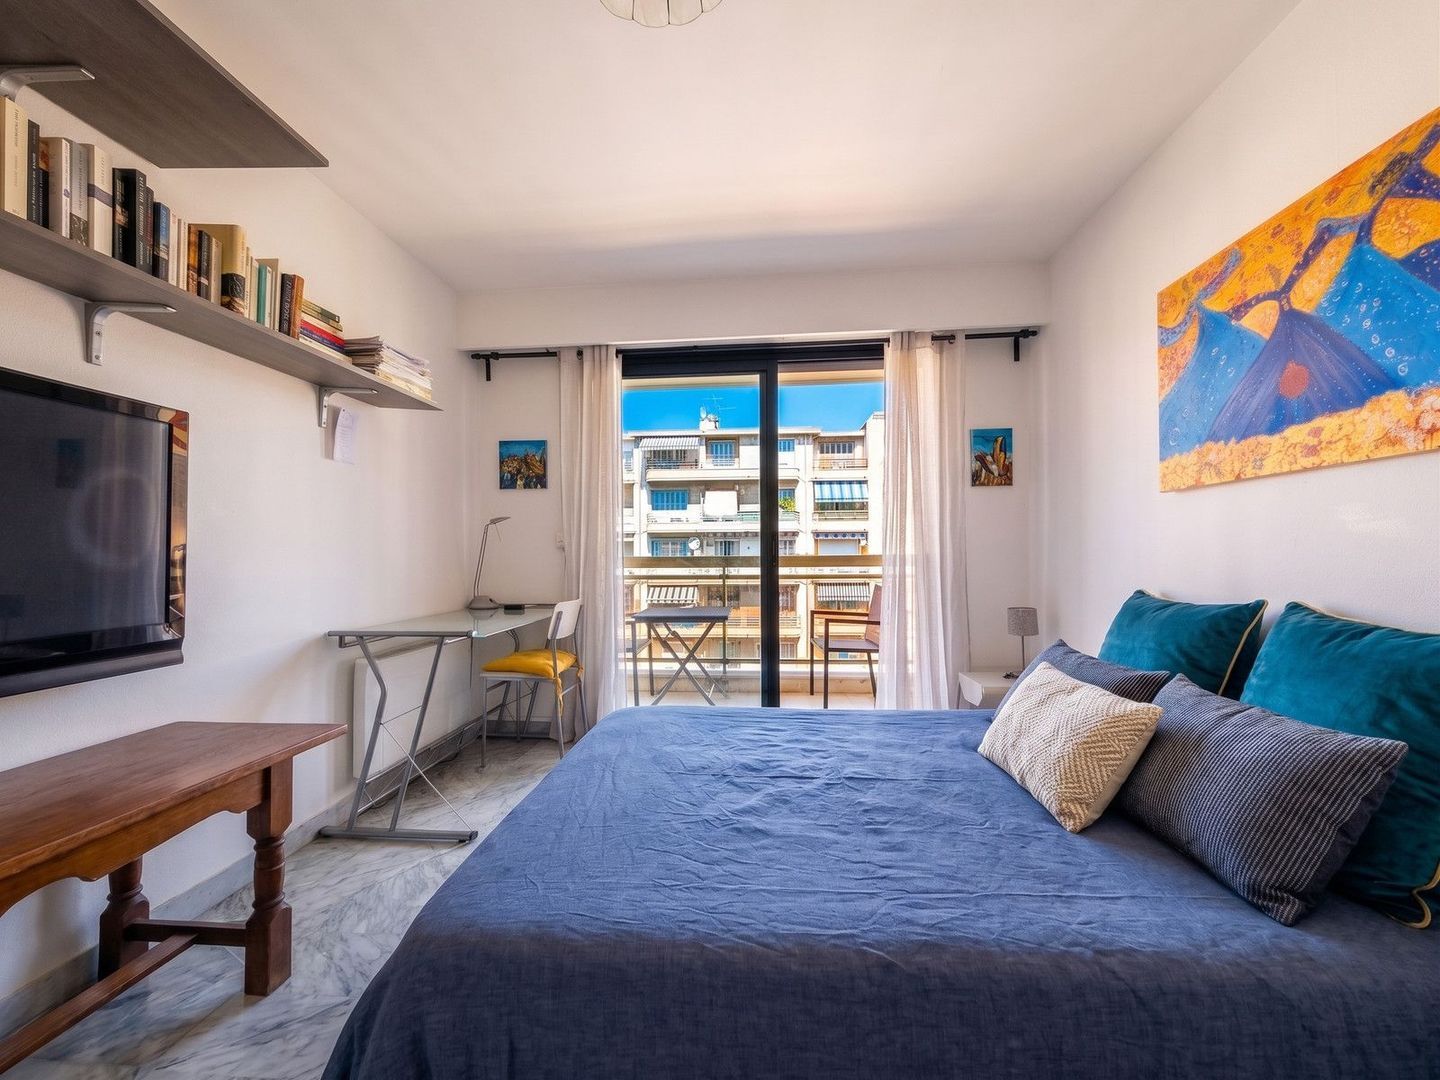
While both units are fully habitable, the property represents an ideal high-end renovation project. Discerning buyers or investors have a blank canvas to reconfigure the layout, create a bespoke contemporary interior, and significantly enhance value. The property's generous floor plan easily offers the potential to create 1 or 2 additional bedrooms or even connecting both apartments depending on lifestyle requirements.
The property is sold as a single bundle, which includes two private closed garages and basement storage spaces.
Monthly condominium fees: €640
Annual property tax (Taxe Foncière): €4,760
Energy rating (DPE): Main apartment Class D / Studio Class E
Virtual tour available upon request.
LAYOUT:
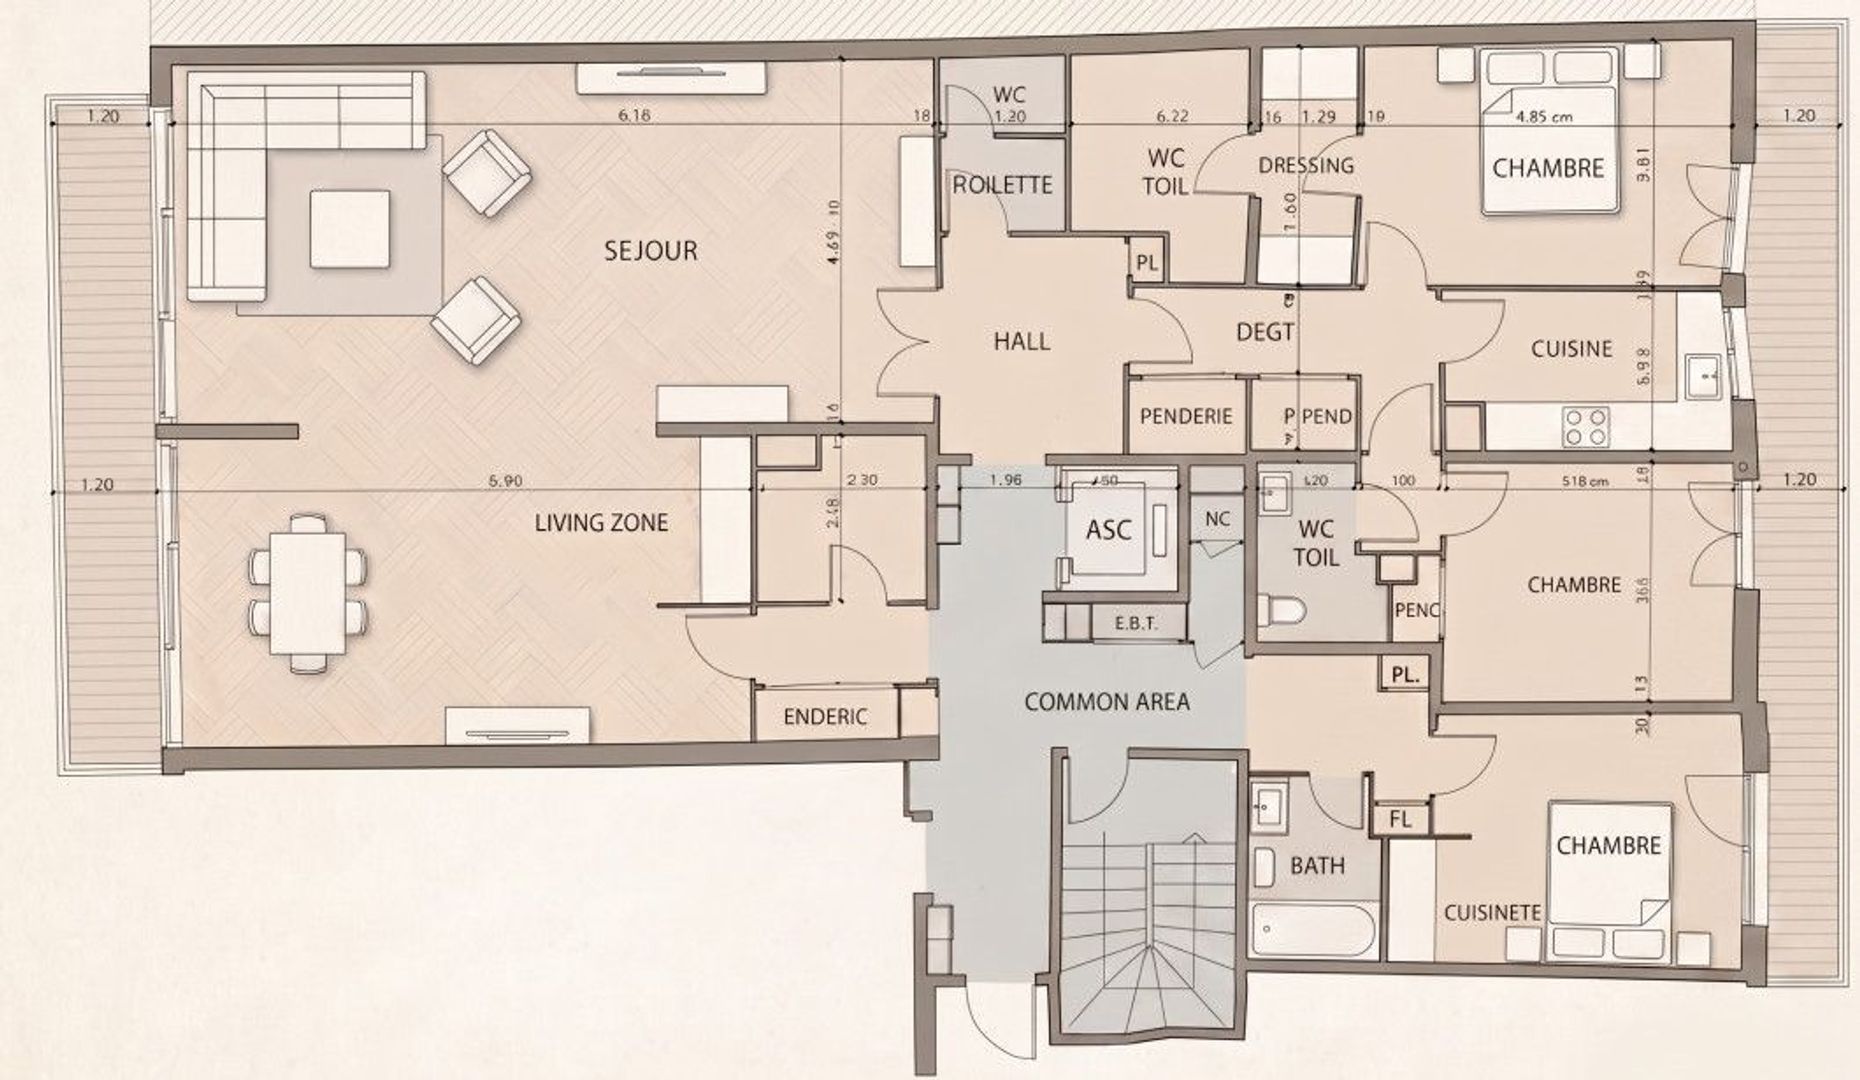
Main Apartment (140 m2):
- Entrance hall: 9 m2
- Double living room (Séjour): 41 m2
- Dining room: 21 m2
- Home office / Study: 12 m2
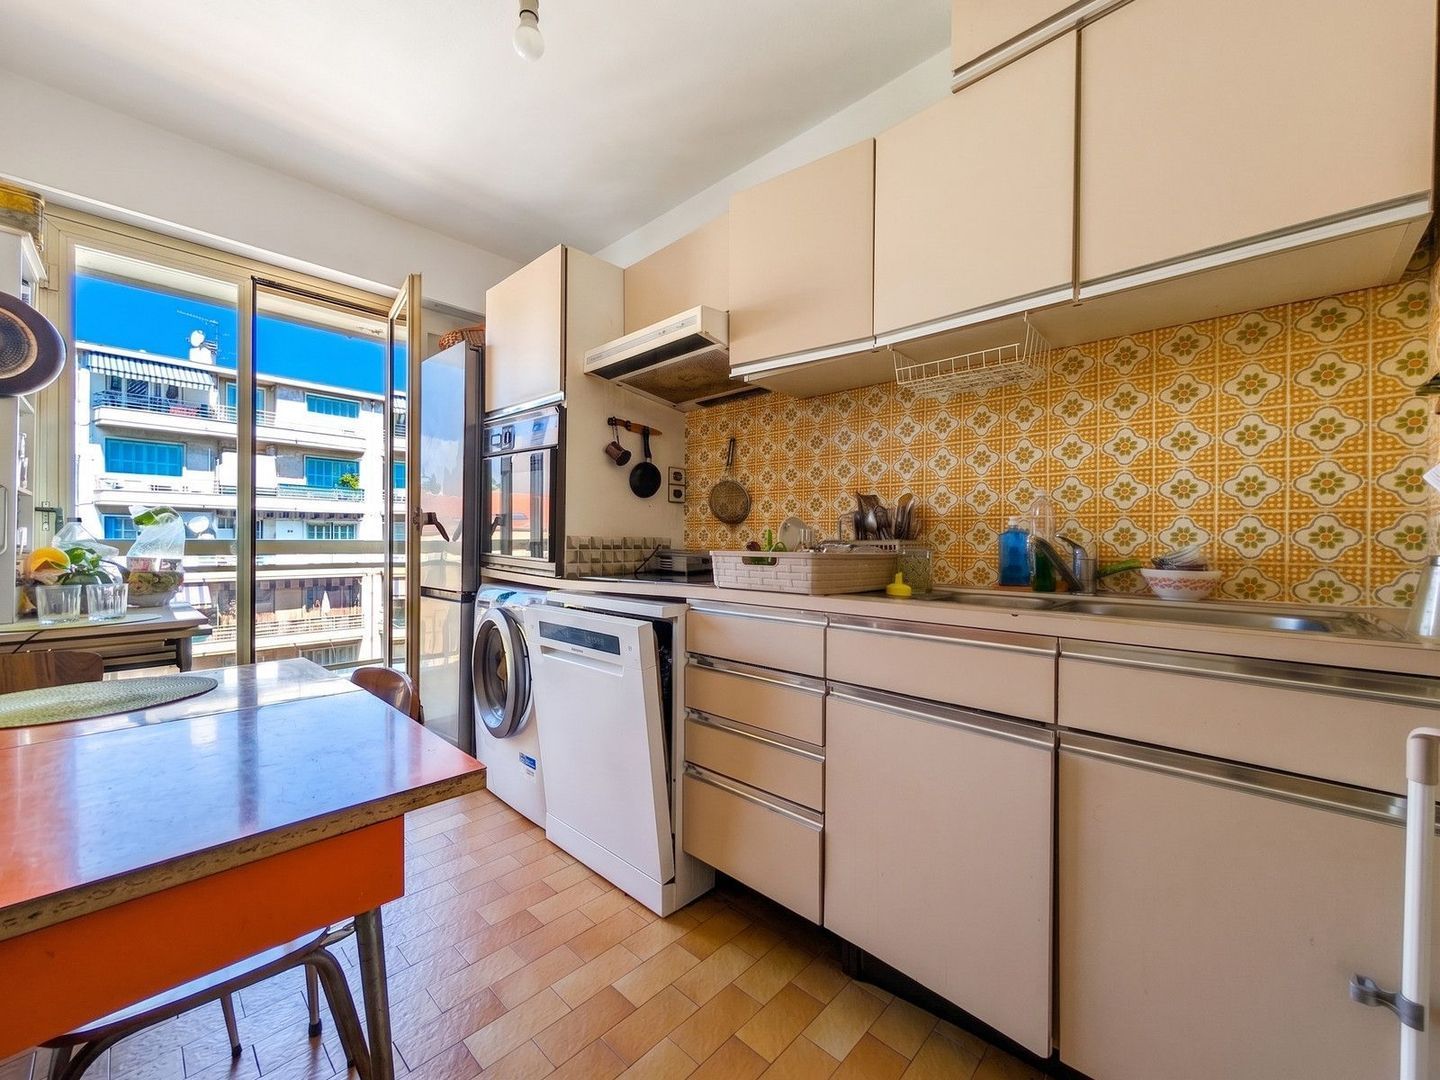
- Fitted kitchen: 7 m2
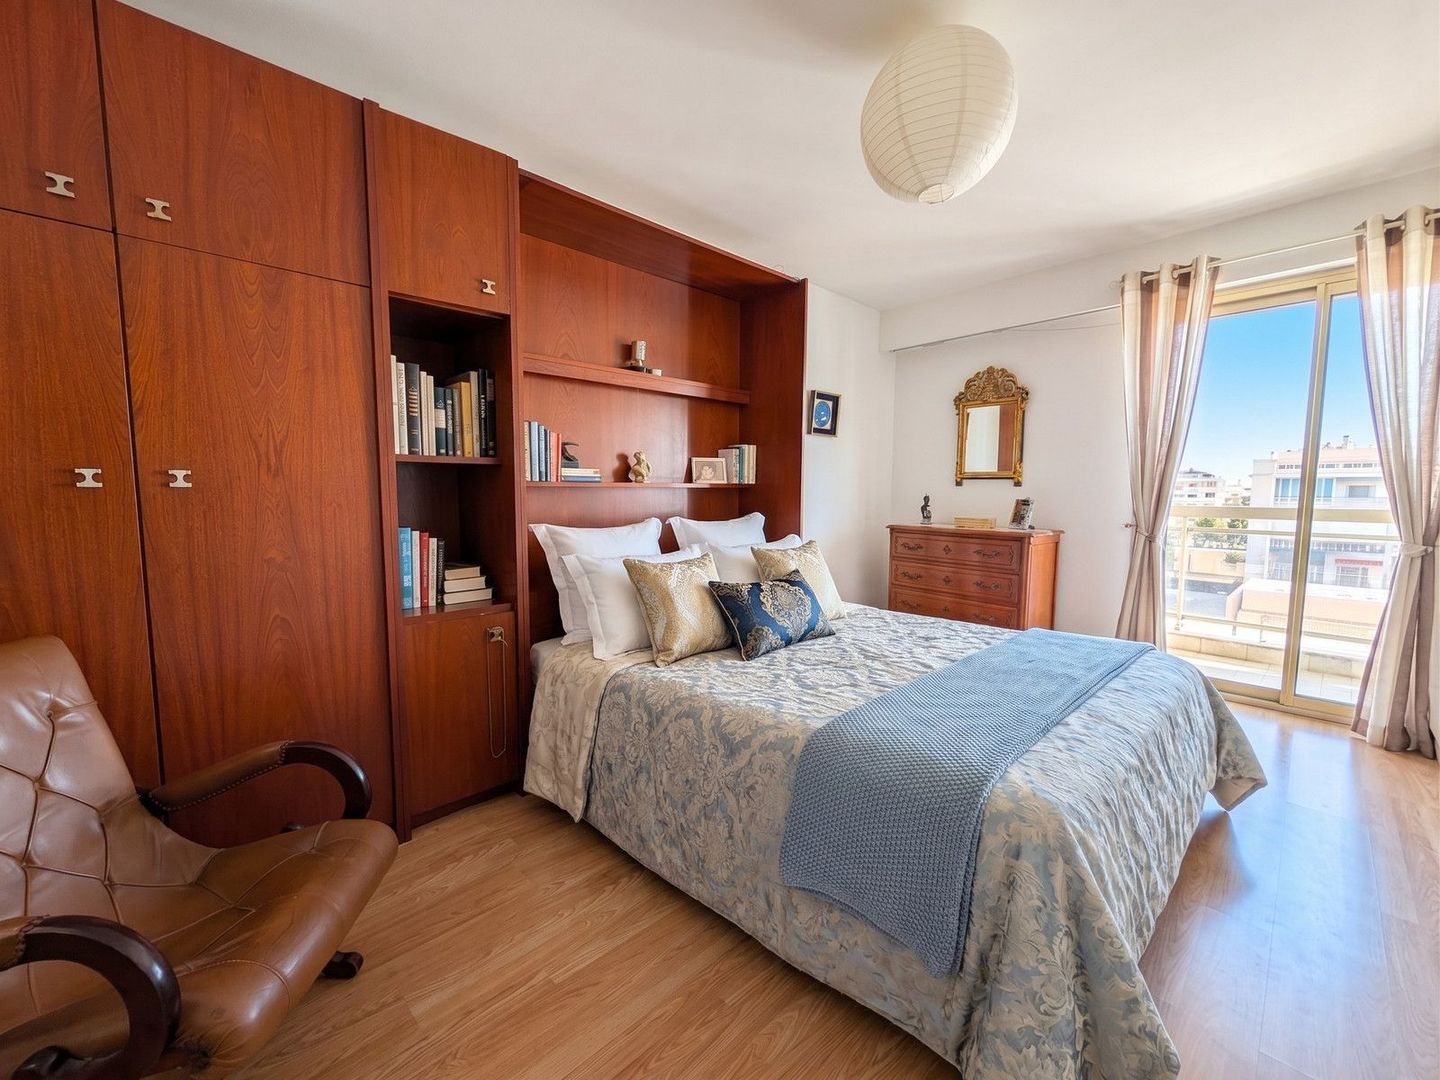
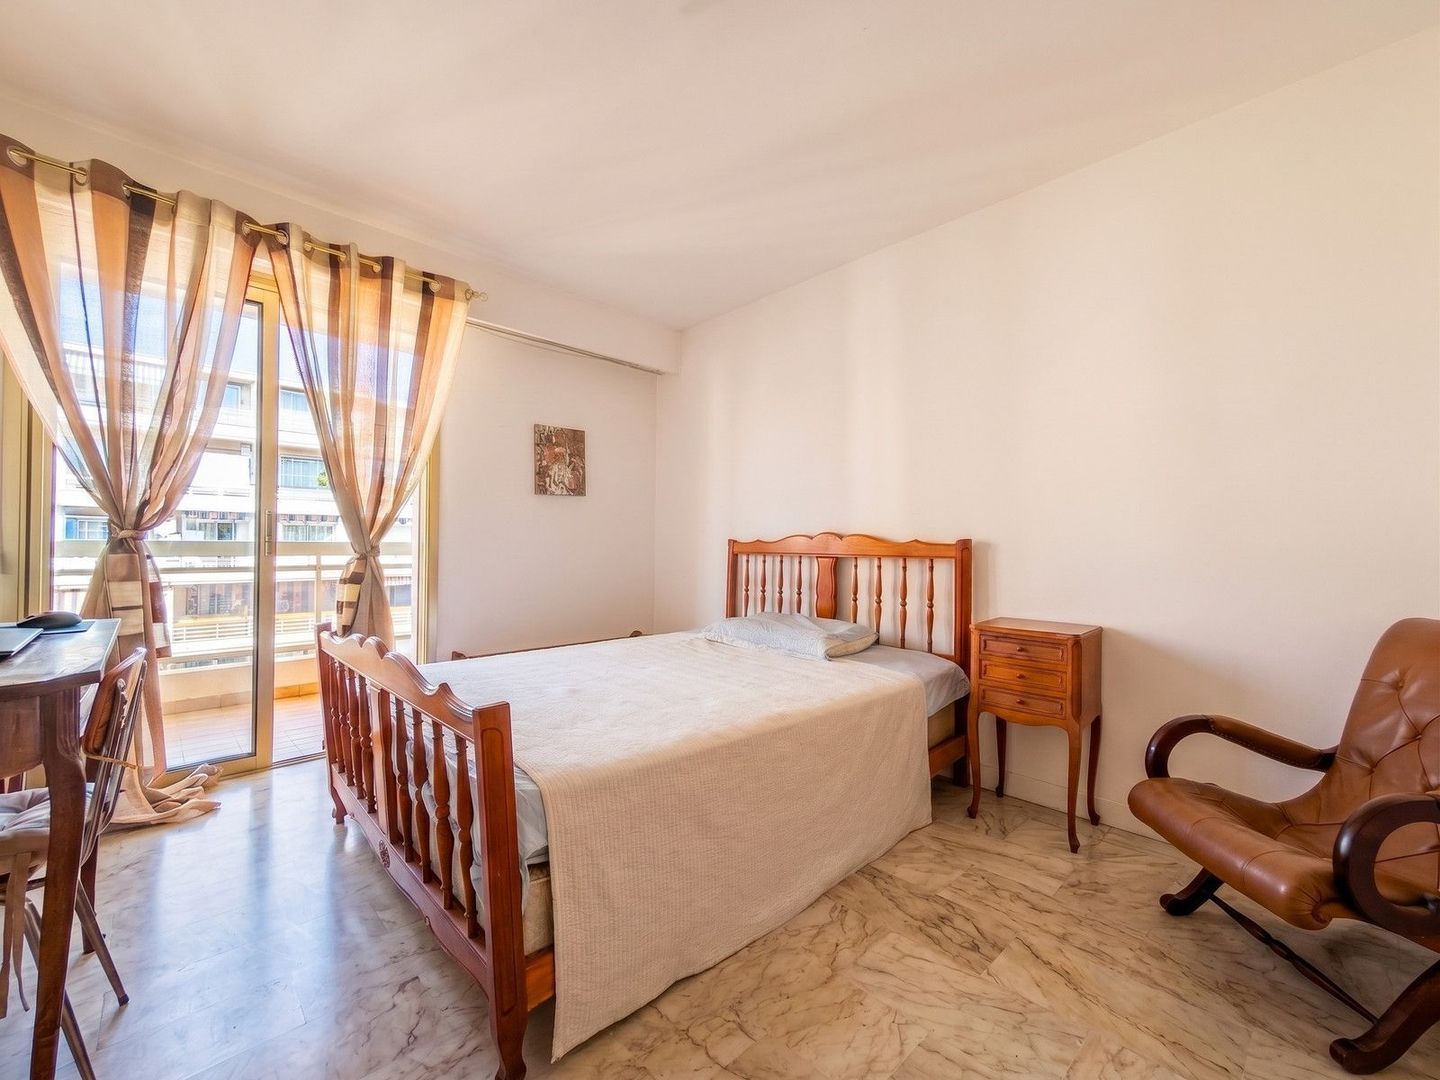
- Primary bedroom: 16 m2
- Bedroom 2: 12 m2
- Dressing room: 4 m2
- Bathroom with WC: 5 m2
- Shower room with WC: 3 m2
- Guest WC with washbasin: 4 m2
- Hallways and passageways: 6 m2
- South-facing panoramic balcony: 8 m2
- North-facing rear balcony: 9 m2
Independent Studio (19 m2)
- Entrance: 3 m2
- Main living space with kitchenette: 12 m2
- Bathroom with WC: 4 m2
- Private balcony: 4 m2
Annexes:
2 x Closed garage boxes: each 12 m2
Total basement storage: 14m2
Renovation & Layout Potential:
The current configuration allows for extensive redesign options, including creating an open-concept American kitchen and adding 1 to 2 additional bedrooms or en-suite guest quarters.
AREA:
Set in a prime position along the Promenade des Anglais between the Baumettes and Boulevard Grosso districts, this address delivers the finest Mediterranean lifestyle Nice has to offer.
The beaches of the Baie des Anges and the renowned seafront promenade are directly across the street, offering immediate access to coastal jogging, cycling paths, and private beach establishments. Just a short walk behind the residence, Rue de France provides all essential daily amenities, including supermarkets, artisanal bakeries, fine local dining, and pharmacies.
Public transportation links are superb. Tramway Line 2 is within easy walking distance, providing direct transit into central Nice (Place Masséna, Old Town, and the Port) as well as a direct 15-minute connection to Nice Côte d'Azur International Airport. Quick access to the Voie Rapide and motorway A8 makes traveling along the French Riviera toward Monaco, Cannes, or Italy seamless.