There are places where space, peace, and character come together effortlessly. Bouwdijk 48 in Melissant is one of those places.
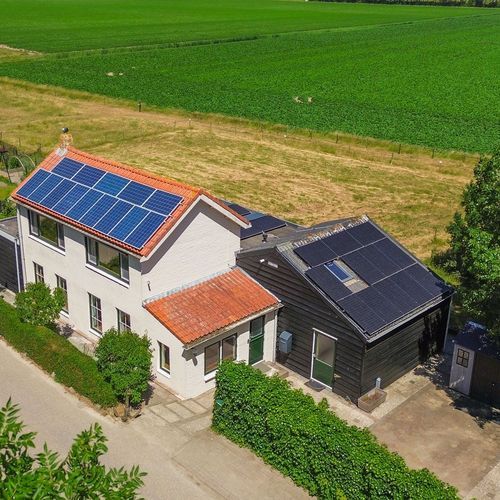
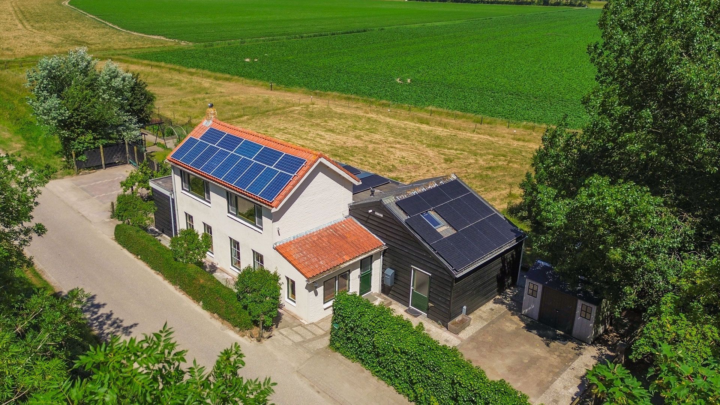
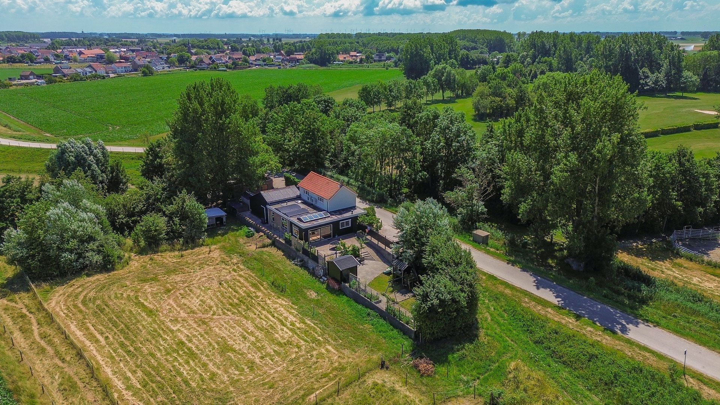
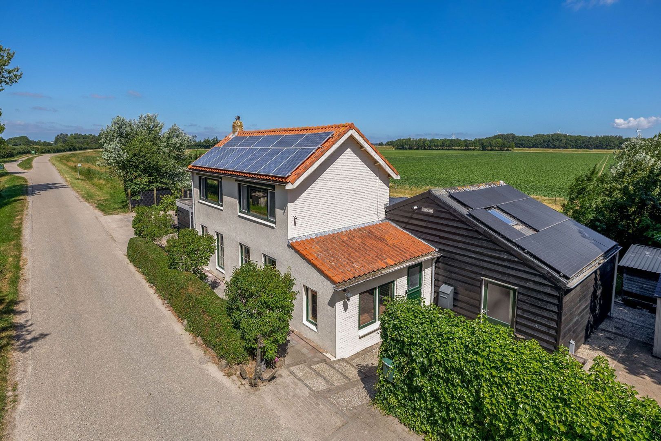
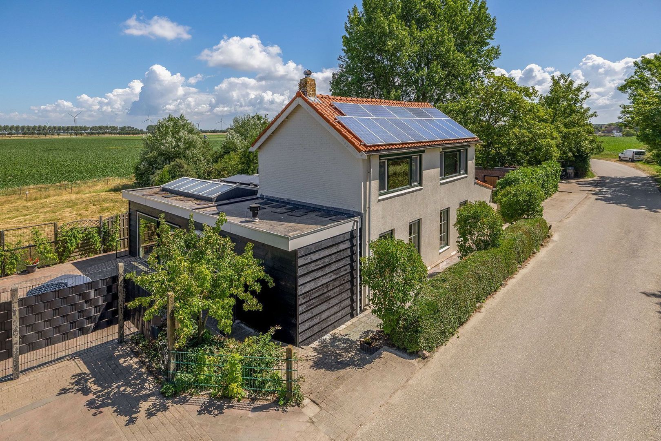
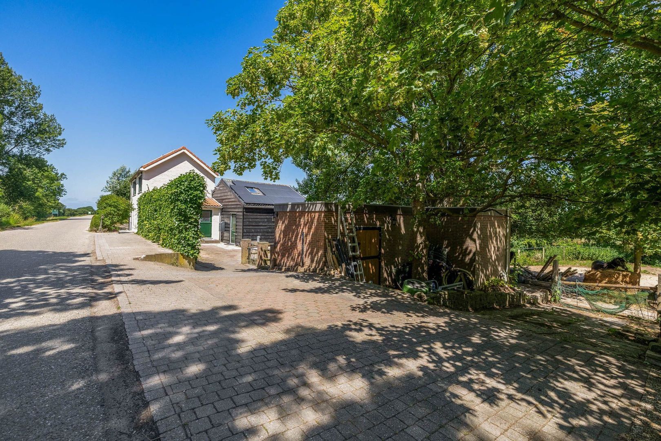
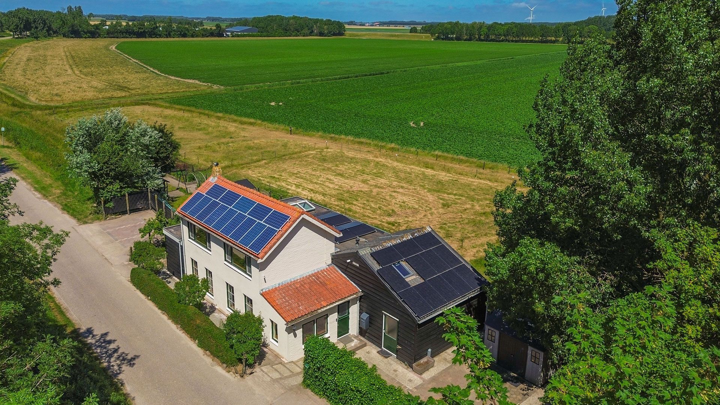
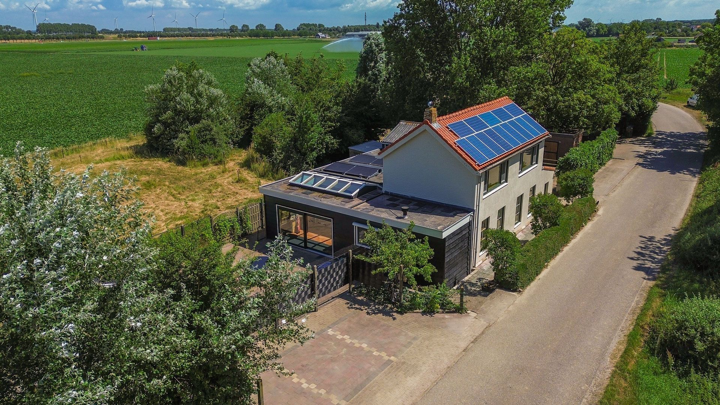
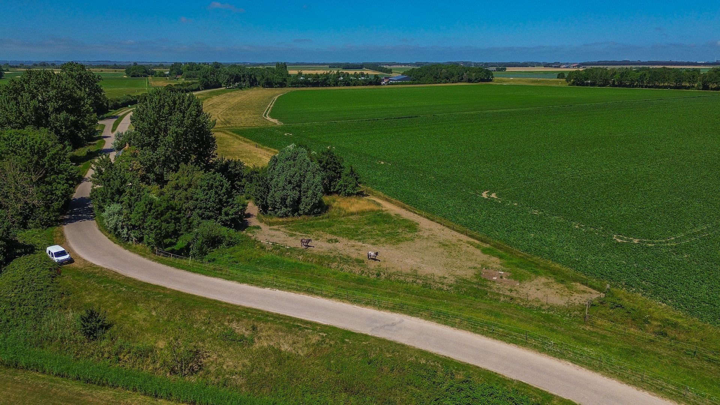
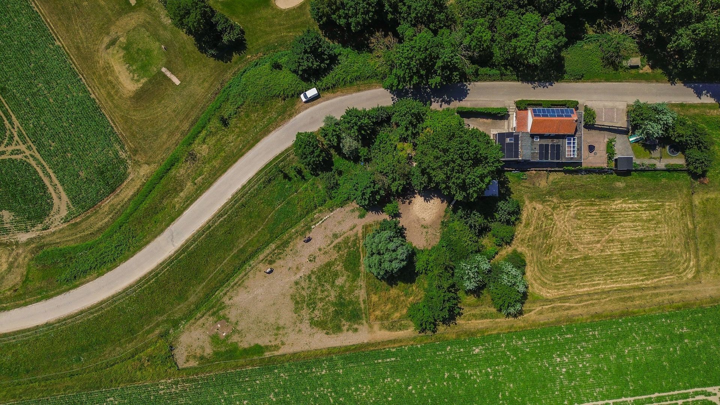
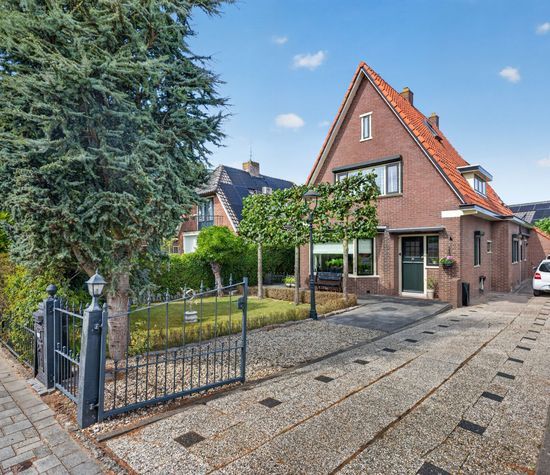
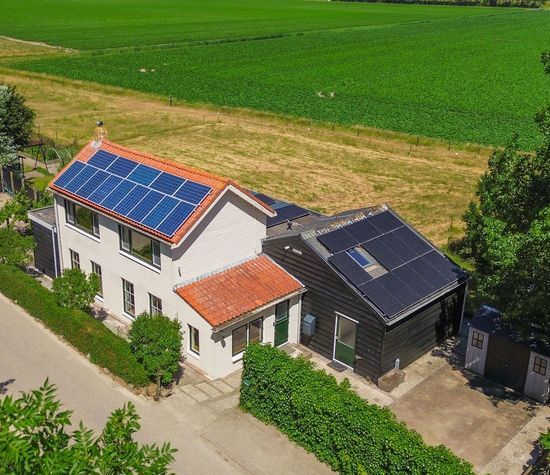
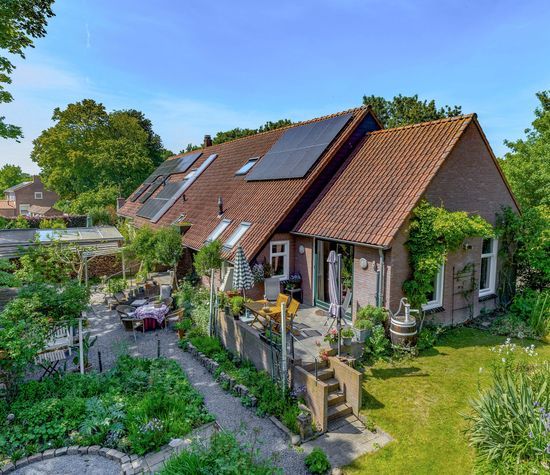
This detached dike house, originally built in 1920, has retained its authentic charm over the years while evolving to meet modern living standards. The property was modernized in 2004 and again in 2020. Behind its characterful façade lies a surprisingly spacious home offering approximately 169 m² of living space, complemented by 35 m² of multifunctional indoor space with its own entrance, four bedrooms, and a generous living area. The 755 m² plot, surrounding garden, approximately 1,910 m² dike meadow, and unobstructed views across fields and farmland enhance the sense of privacy and country living. Features such as Energy Label B, 34 solar panels, excellent insulation, air conditioning, a hybrid heat pump, and a new Intergas central heating boiler installed in 2025 ensure comfort and future-proof living. The option to work from home, combined with opportunities to keep ponies, horses, or small livestock, makes this property exceptionally versatile. A home with soul, space, and everyday convenience—exactly the combination that makes living on the Bouwdijk so appealing.
LAYOUT
Ground Floor
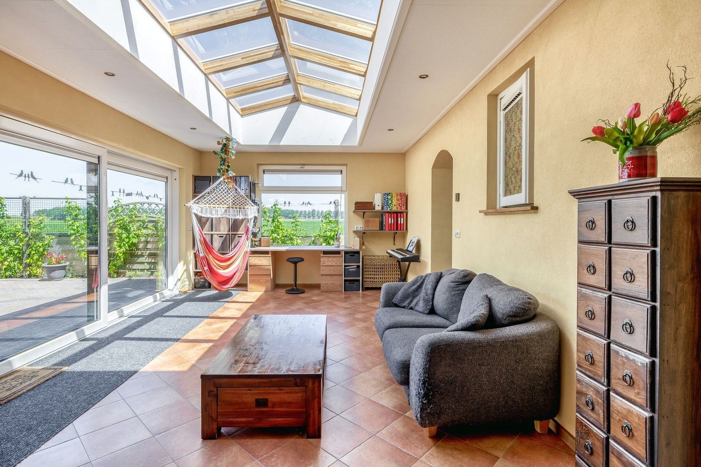
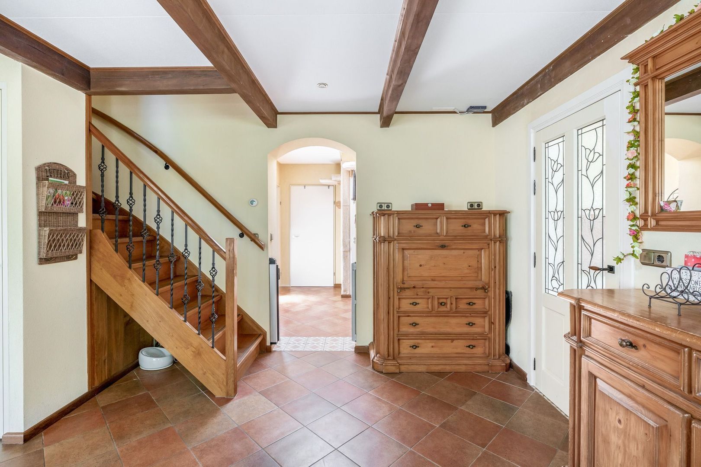
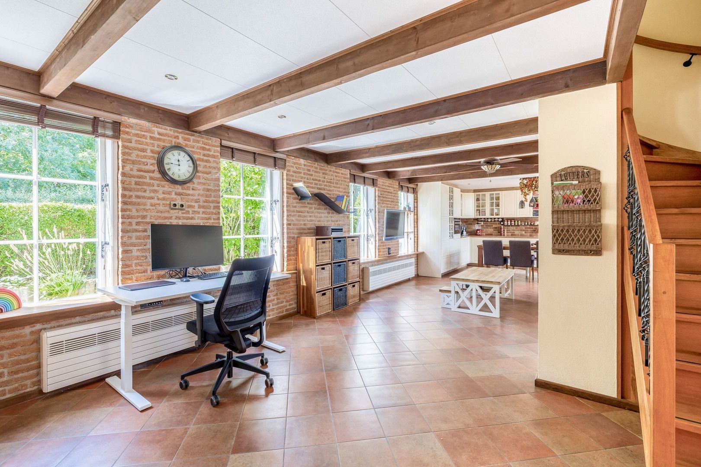
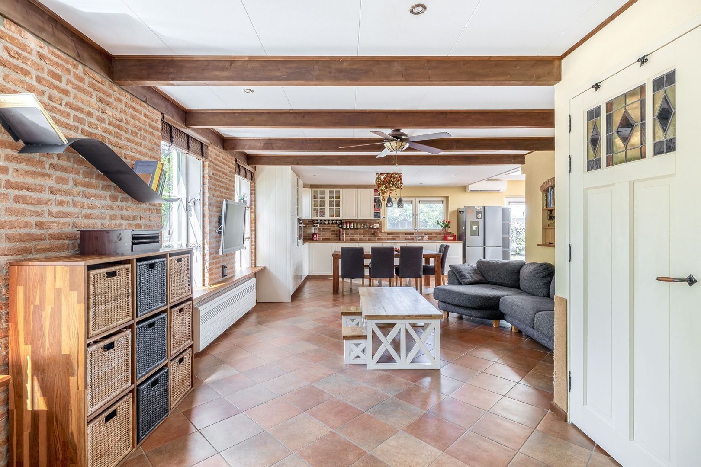
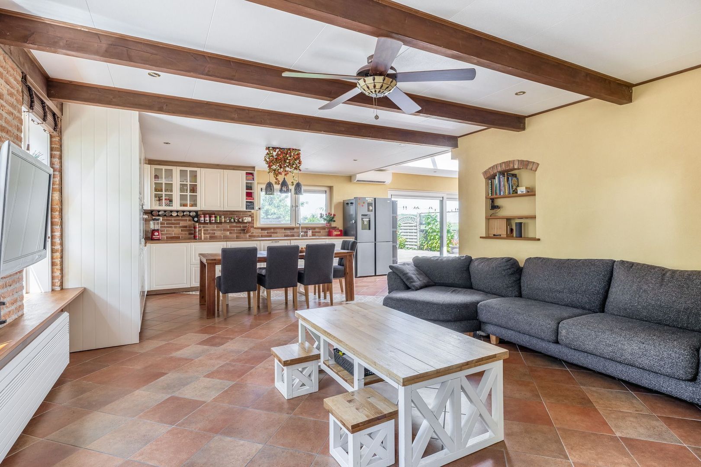
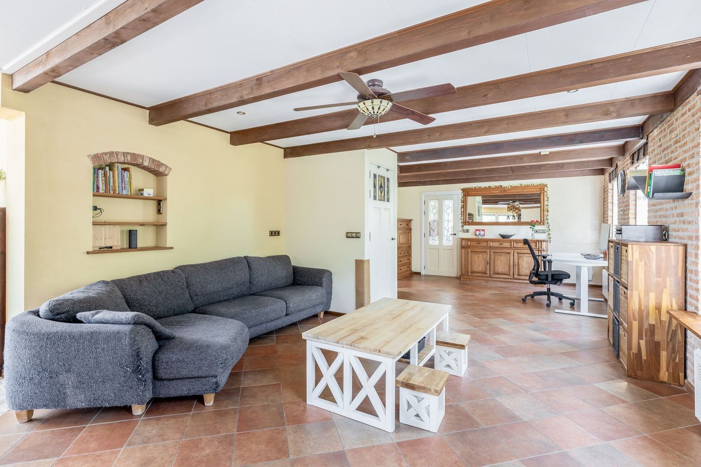
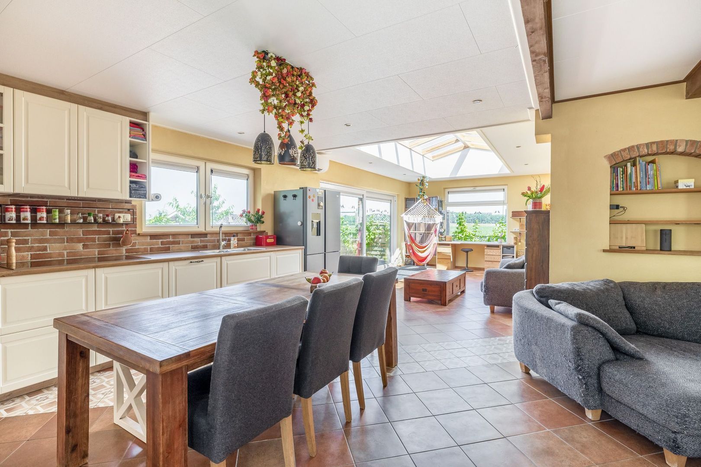
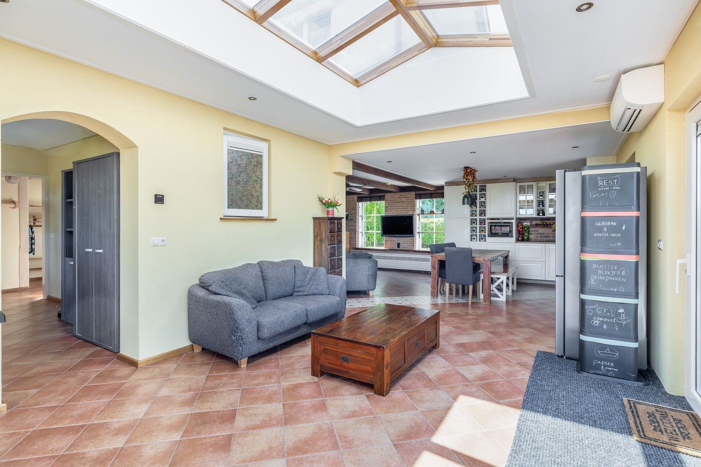
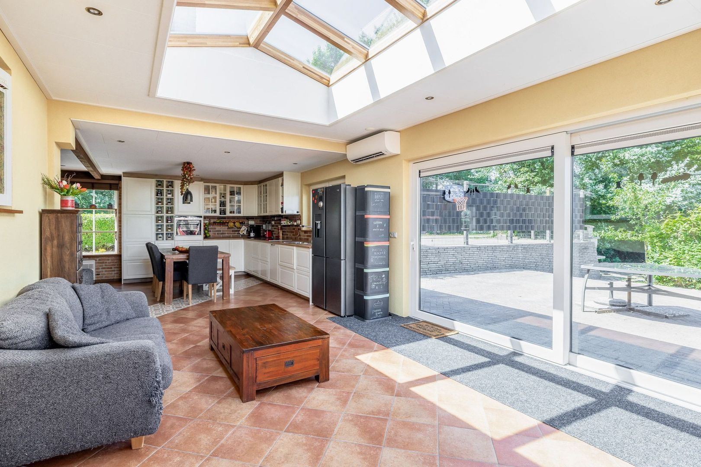
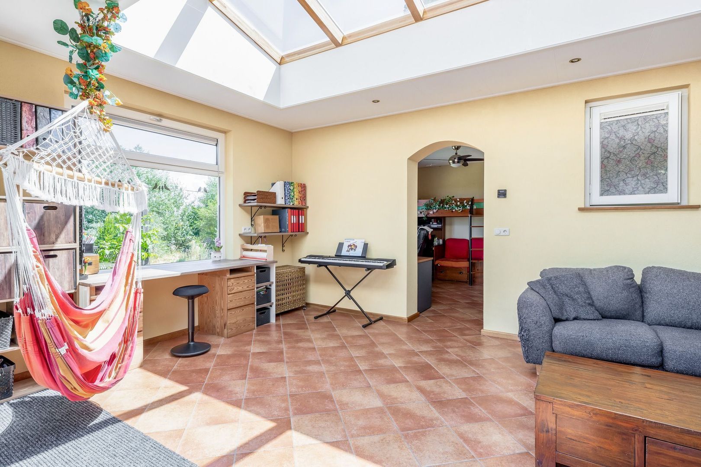
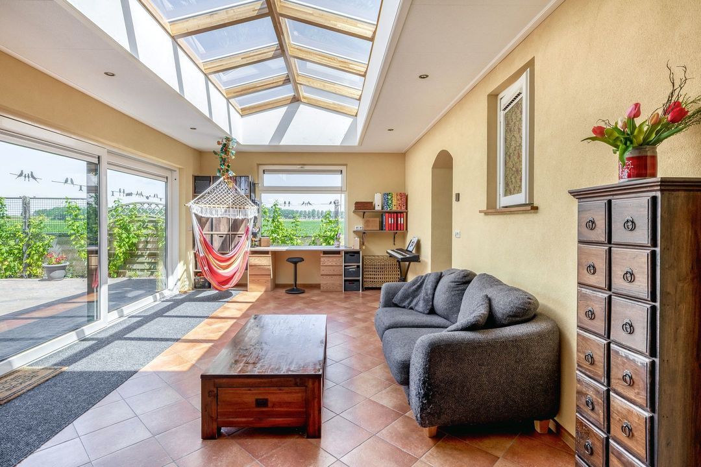
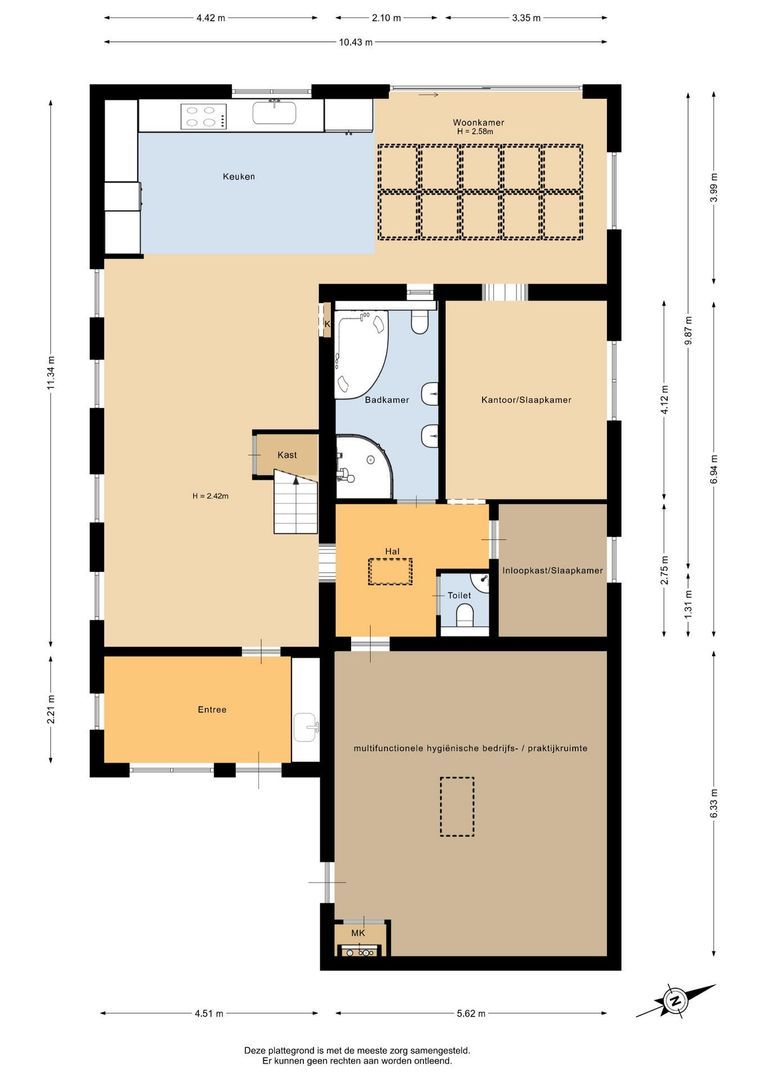
Upon entering, the pleasant sense of space immediately stands out. The ground floor features a generous living room of approximately 47 m², a welcoming space where large windows create a bright and inviting atmosphere. The room easily accommodates two comfortable sitting areas as well as a spacious dining area. A particularly attractive feature is the ten-panel skylight, allowing natural daylight to flood the room and enhancing the open, airy feeling of the living space.
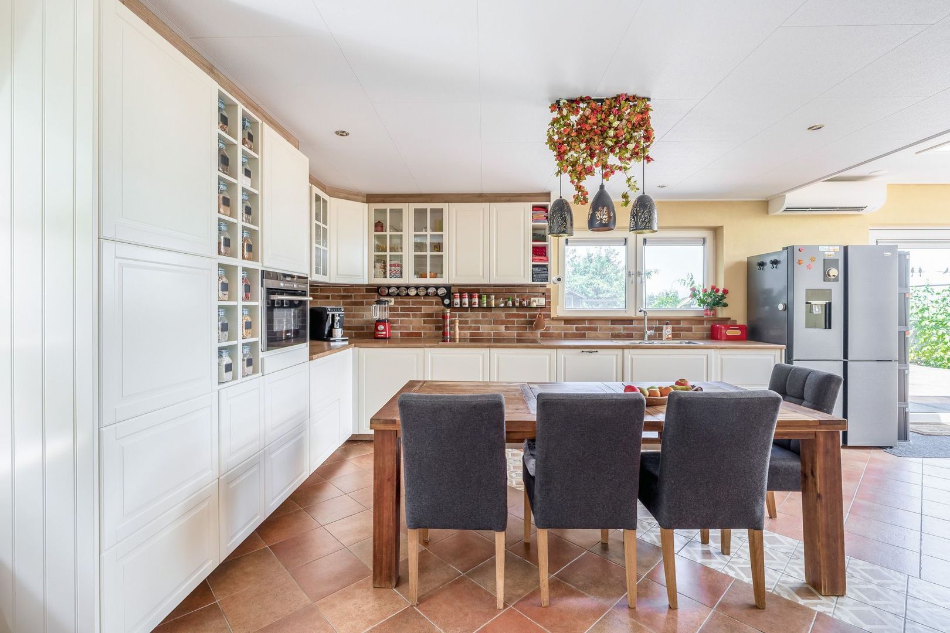
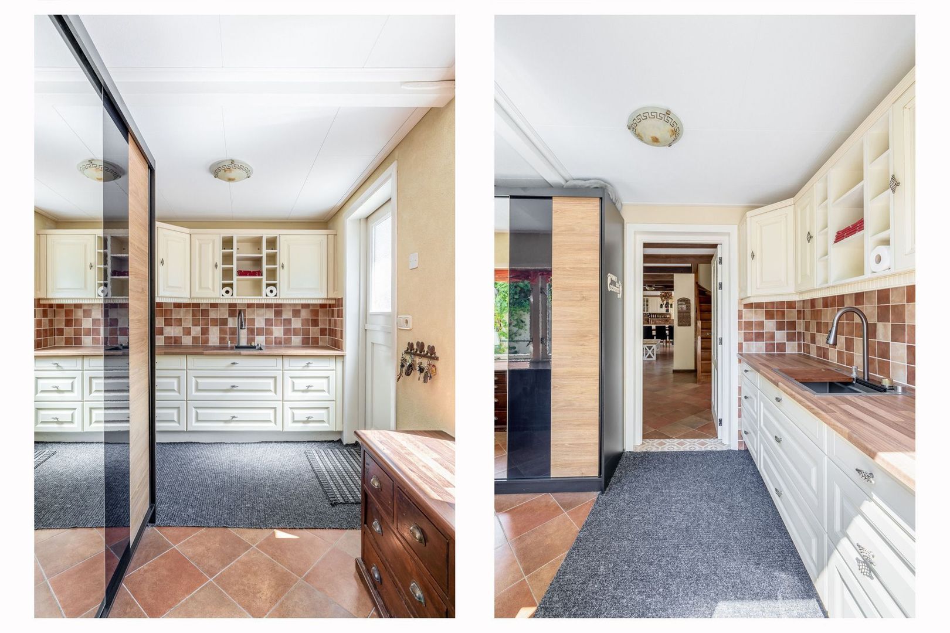
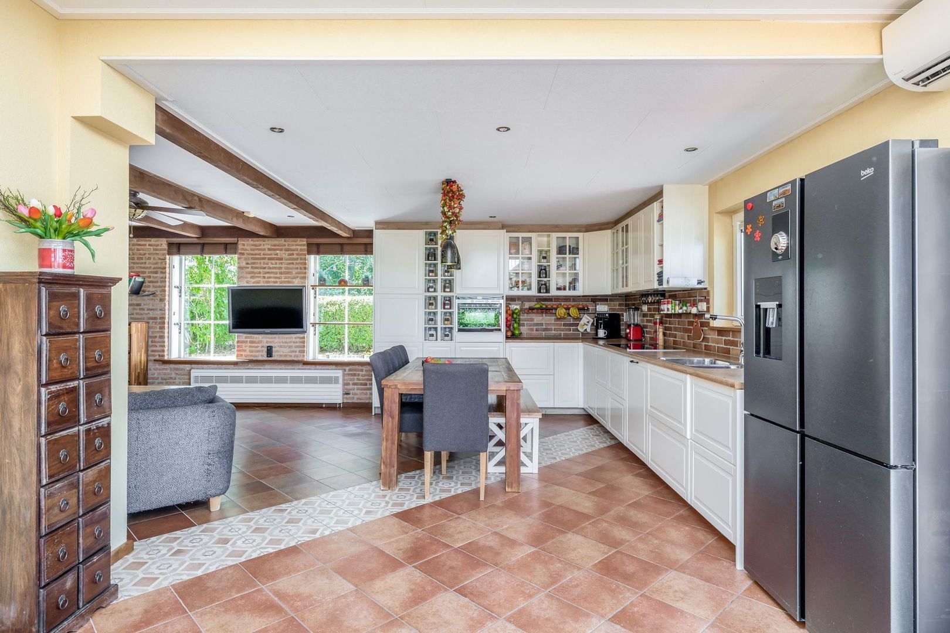
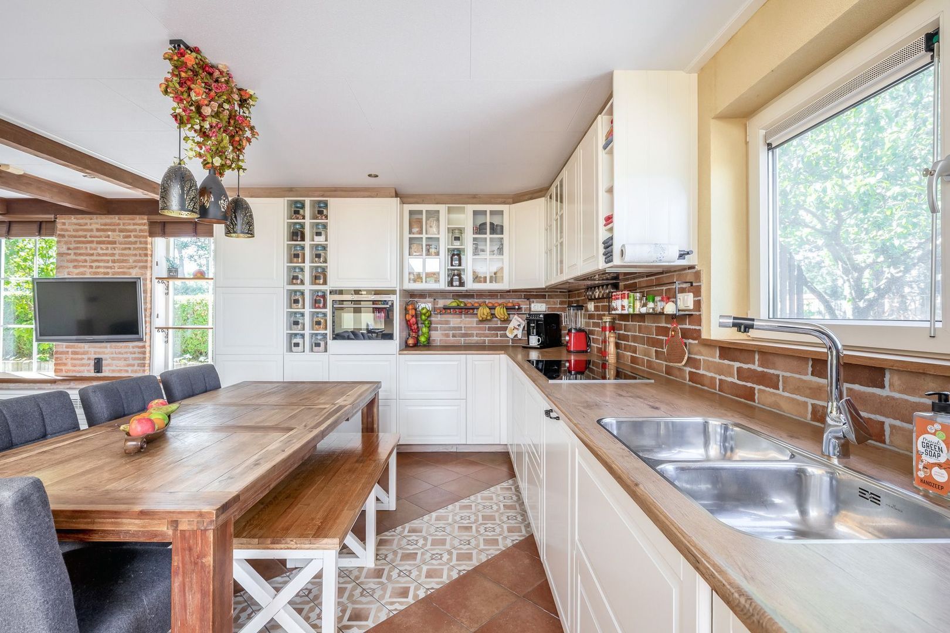
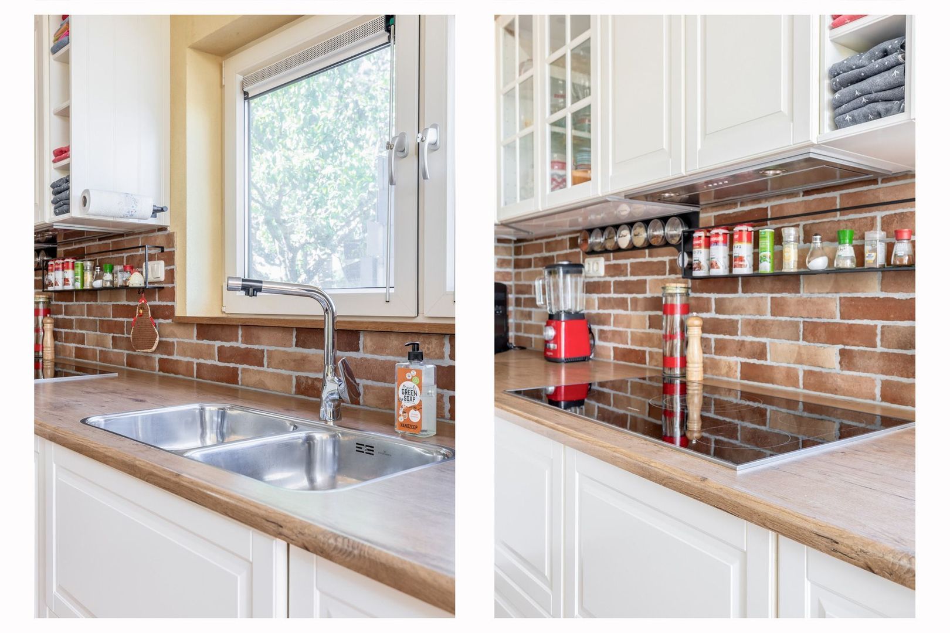
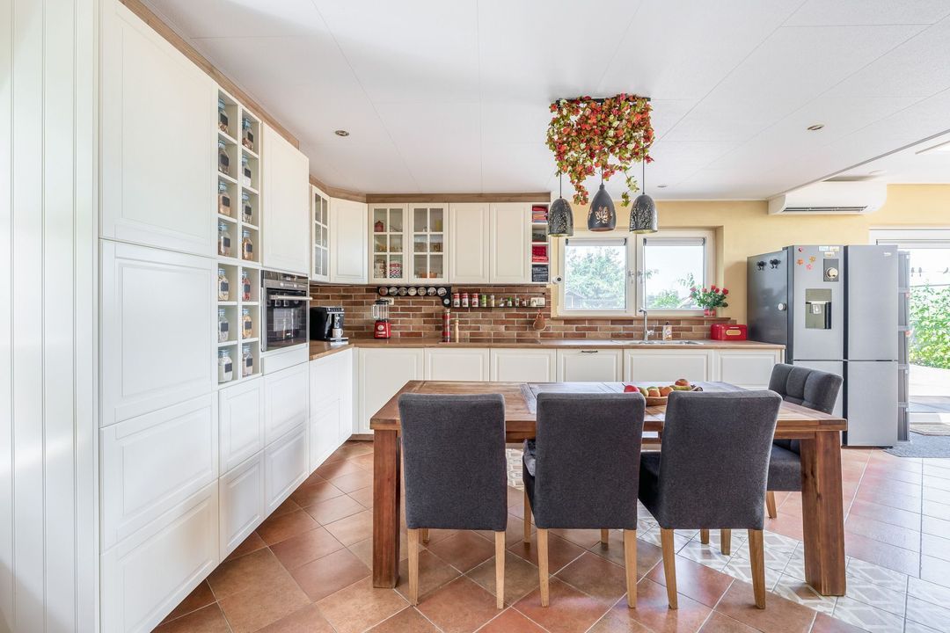
The open-plan kitchen connects seamlessly to the living room, creating a practical yet sociable environment. An electric boiler provides instant hot water at the tap. Underfloor heating throughout the ground floor ensures an even and comfortable temperature throughout the living areas.
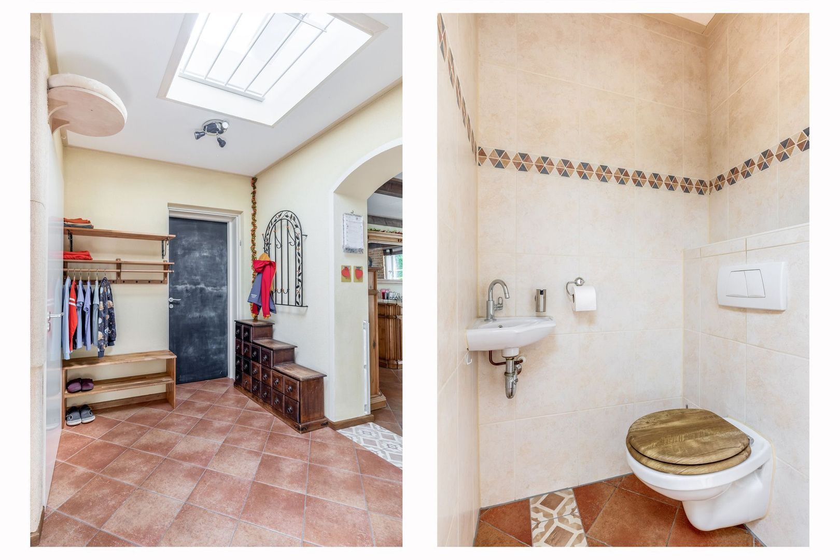
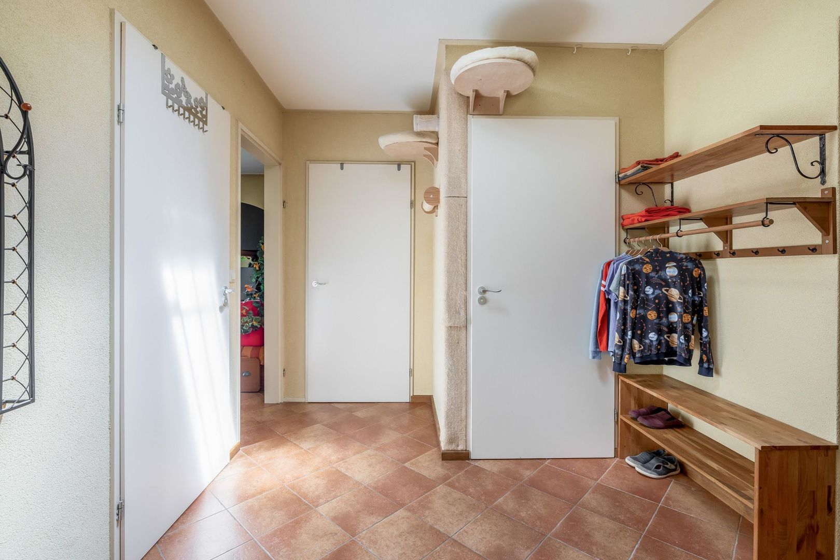
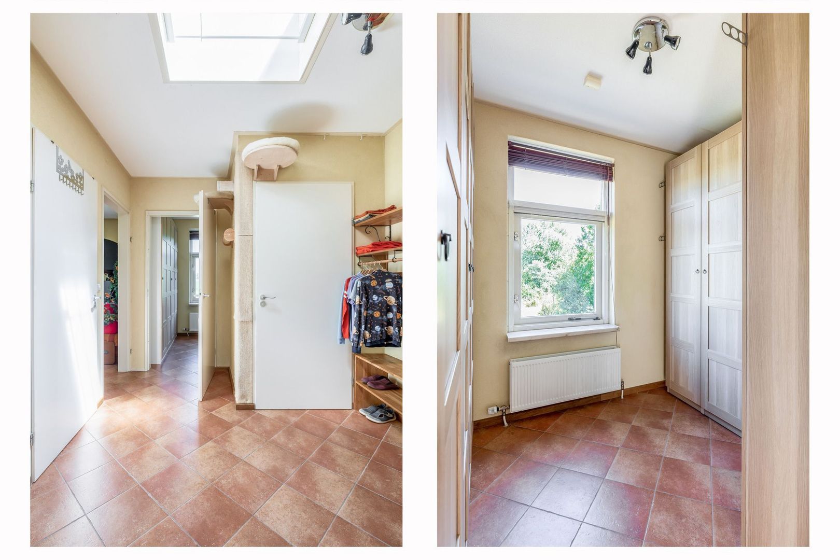
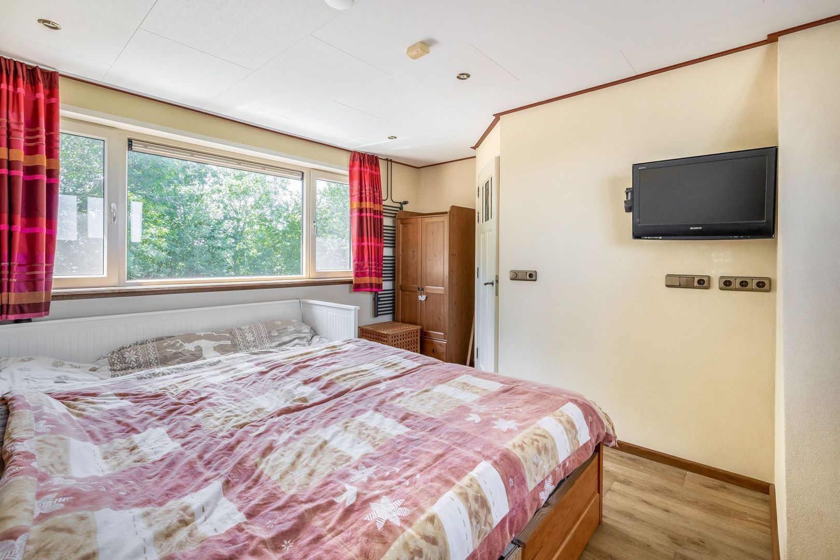
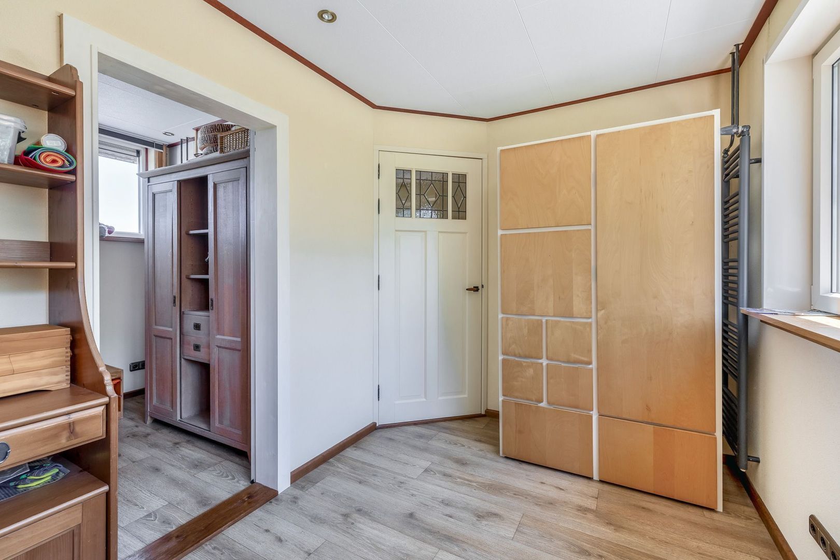
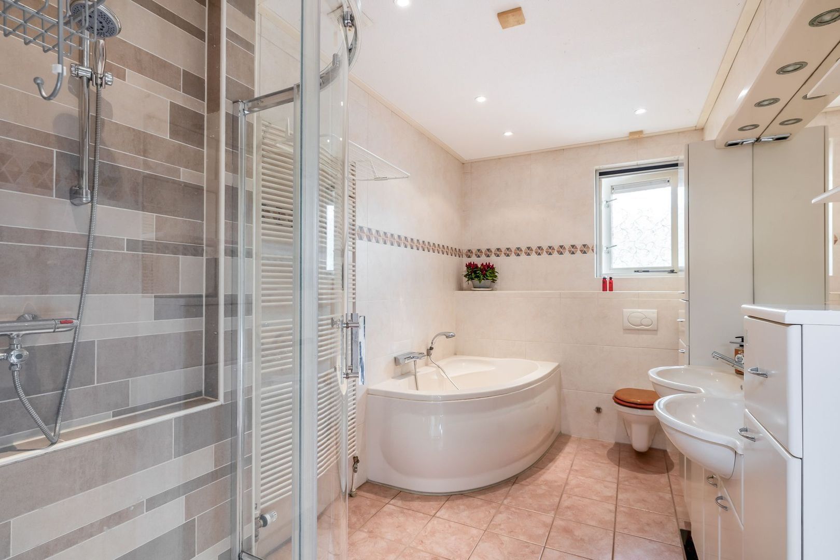
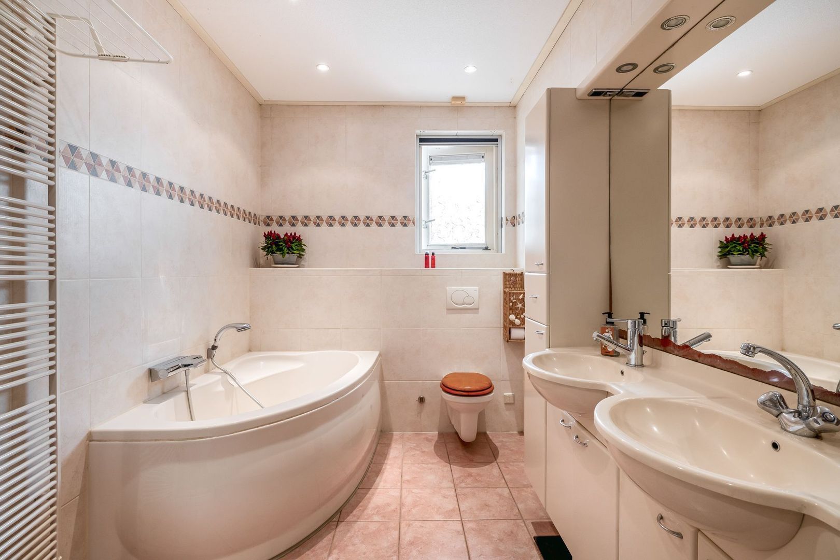
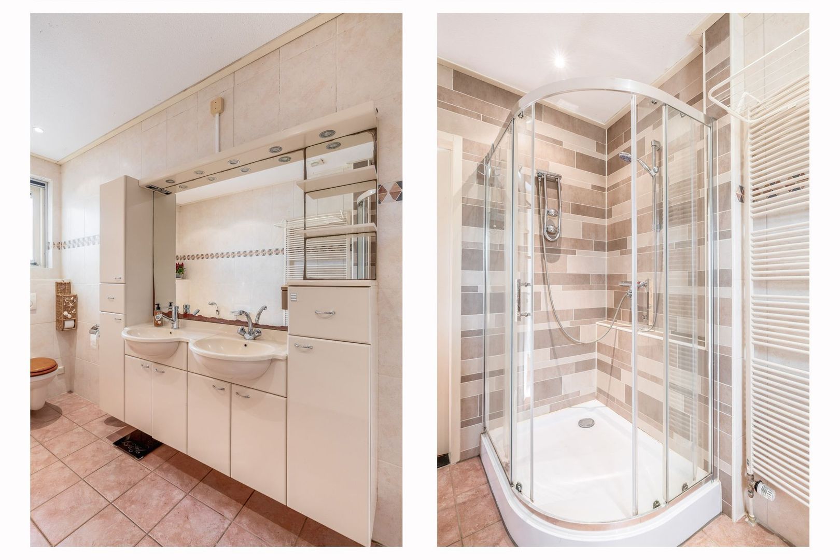
The ground floor also includes a bedroom, making the house suitable for single-level living and highly flexible in use. In addition, there is a separate walk-in wardrobe. The bathroom, also located on this level, is equipped with a corner bathtub, shower, designer radiator, toilet, and double washbasin. A skylight in the hallway next to the bathroom provides additional natural light.
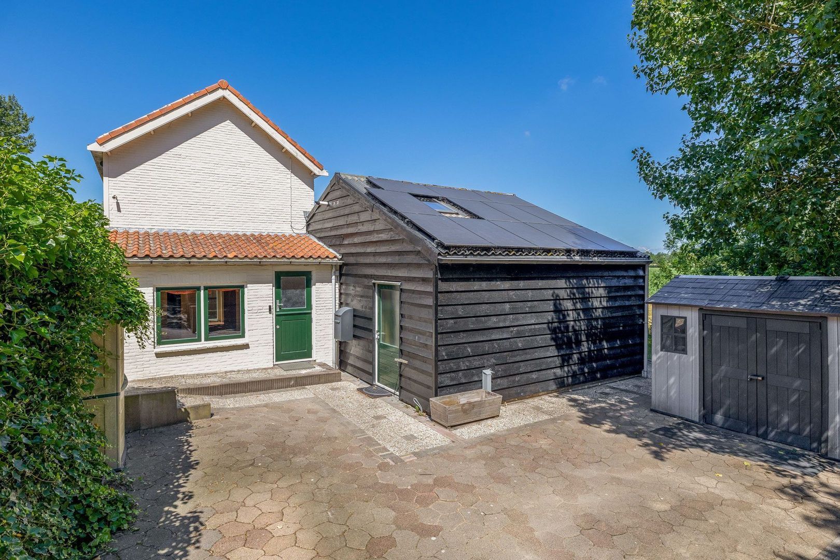
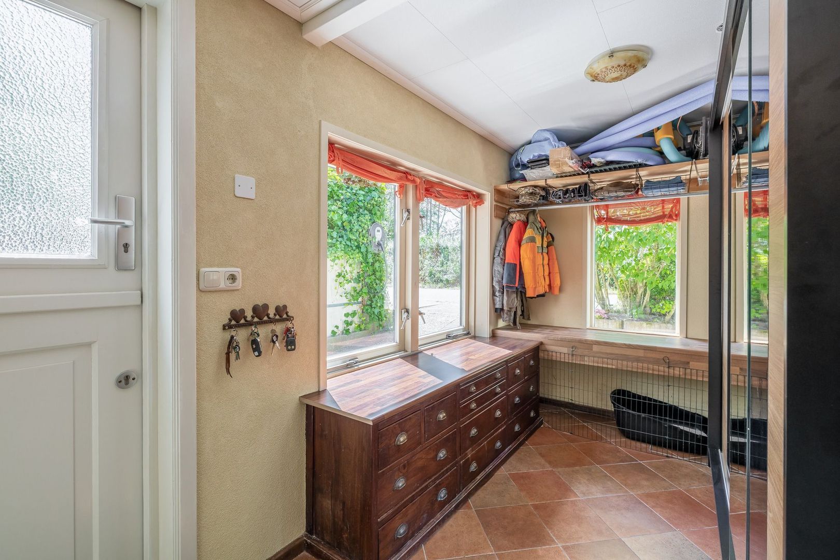
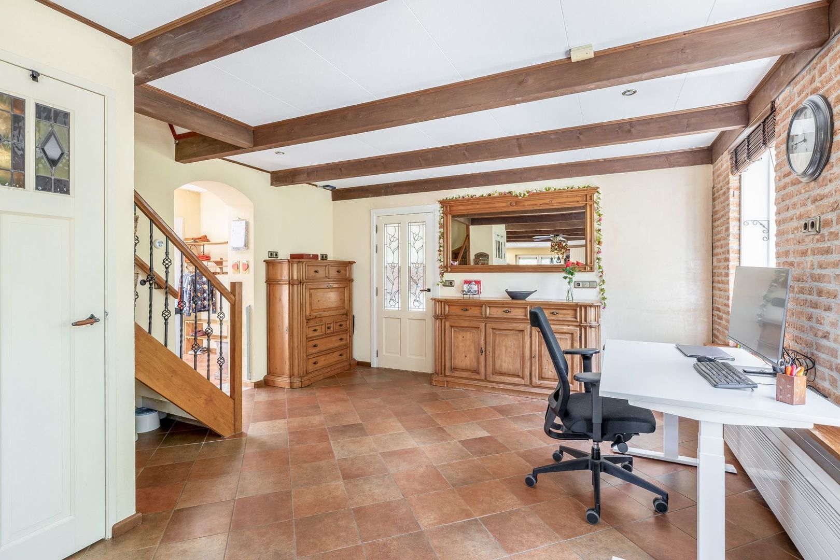
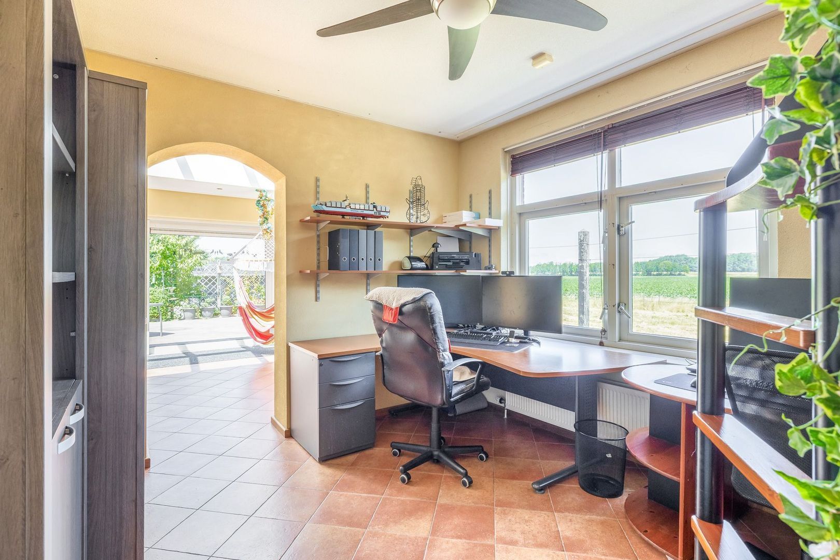
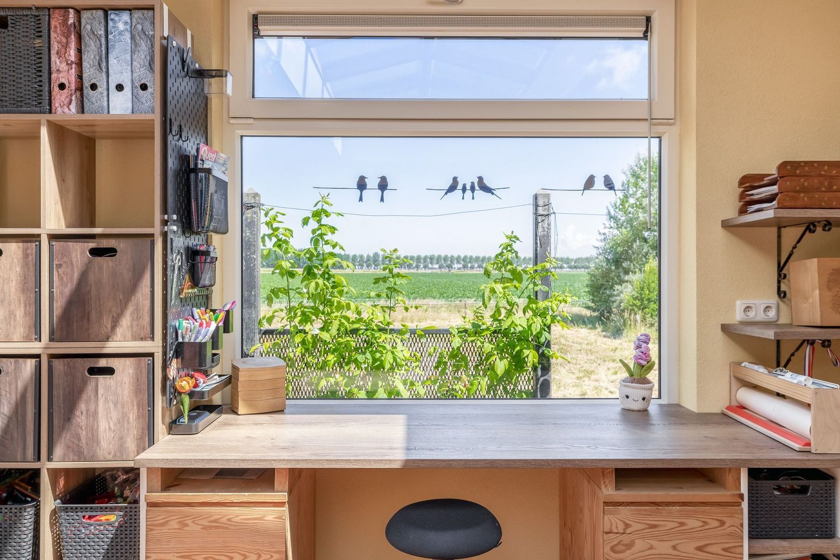
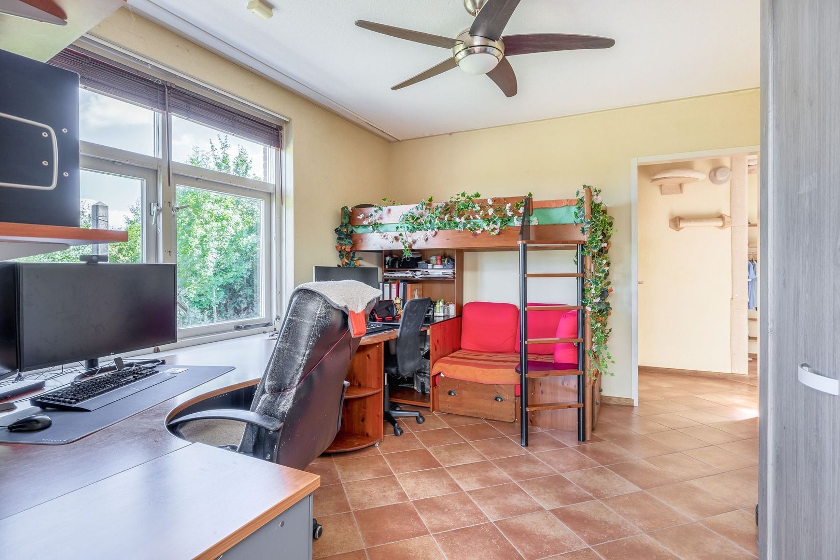
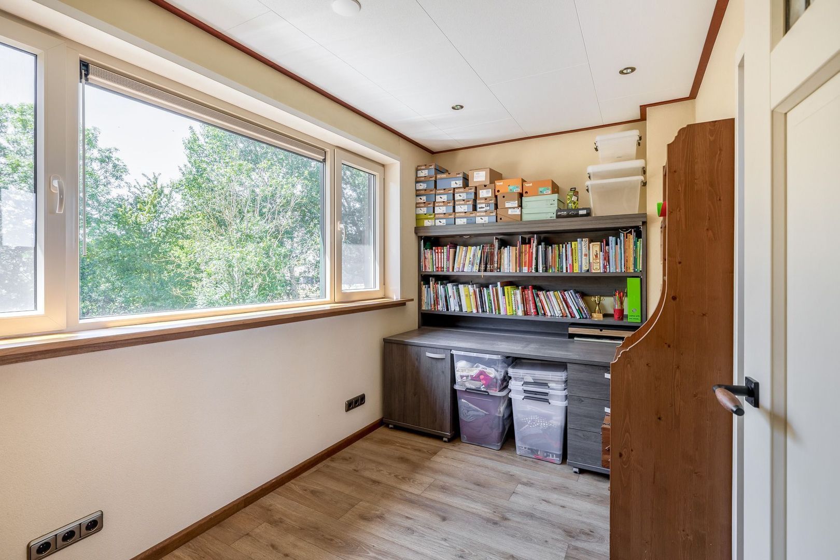
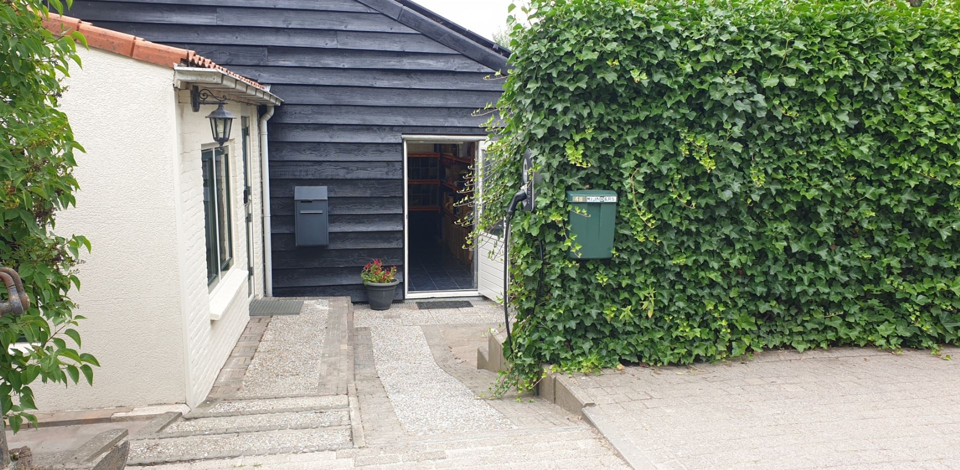
Furthermore, the ground floor offers a separate room with its own entrance, ideally suited as a home office, professional practice space, storage room, hobby room, or playroom. This makes the ground floor a complete living environment offering exceptional convenience and flexibility.
First Floor
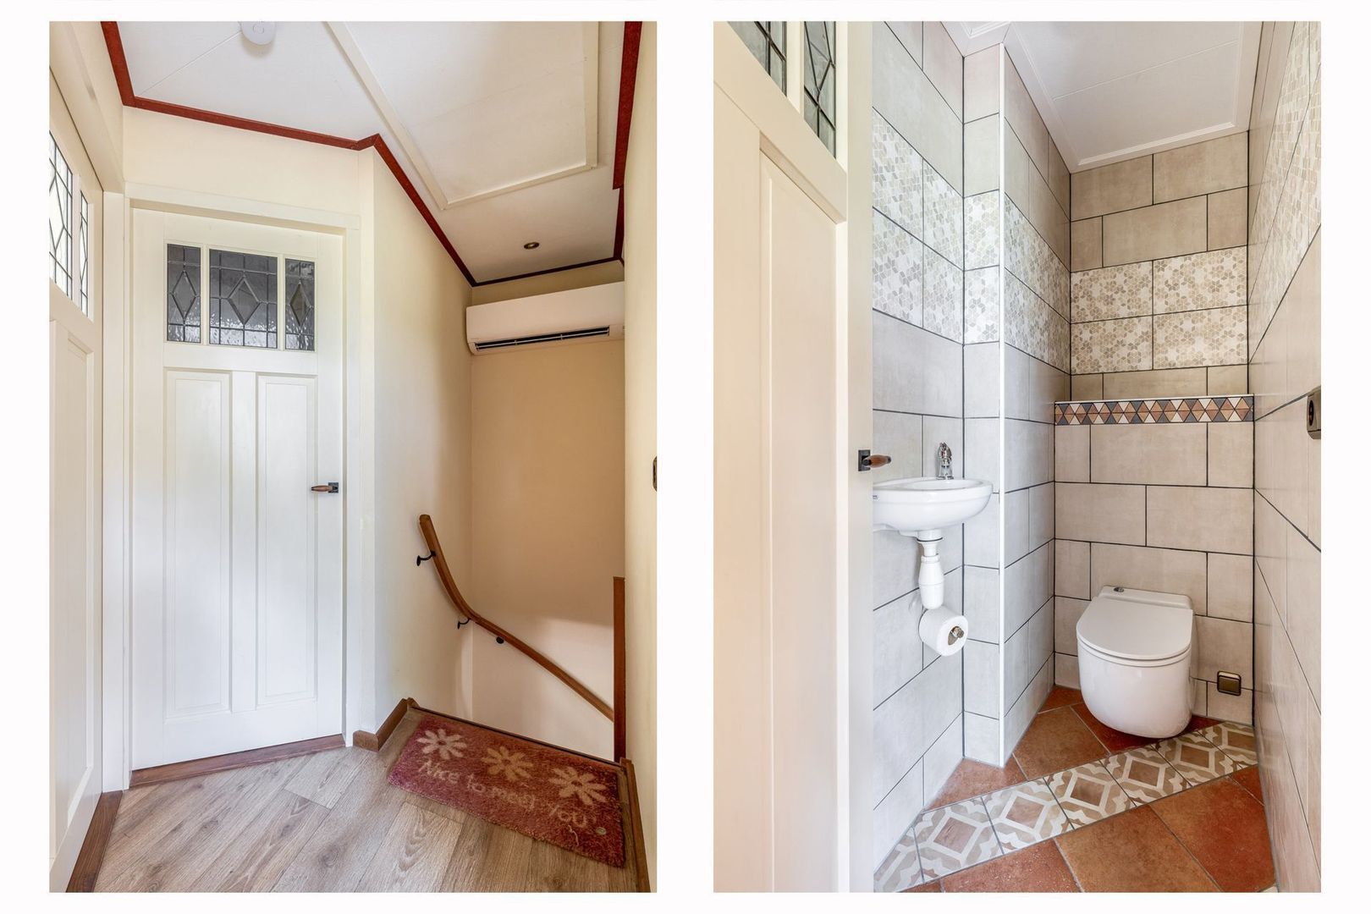
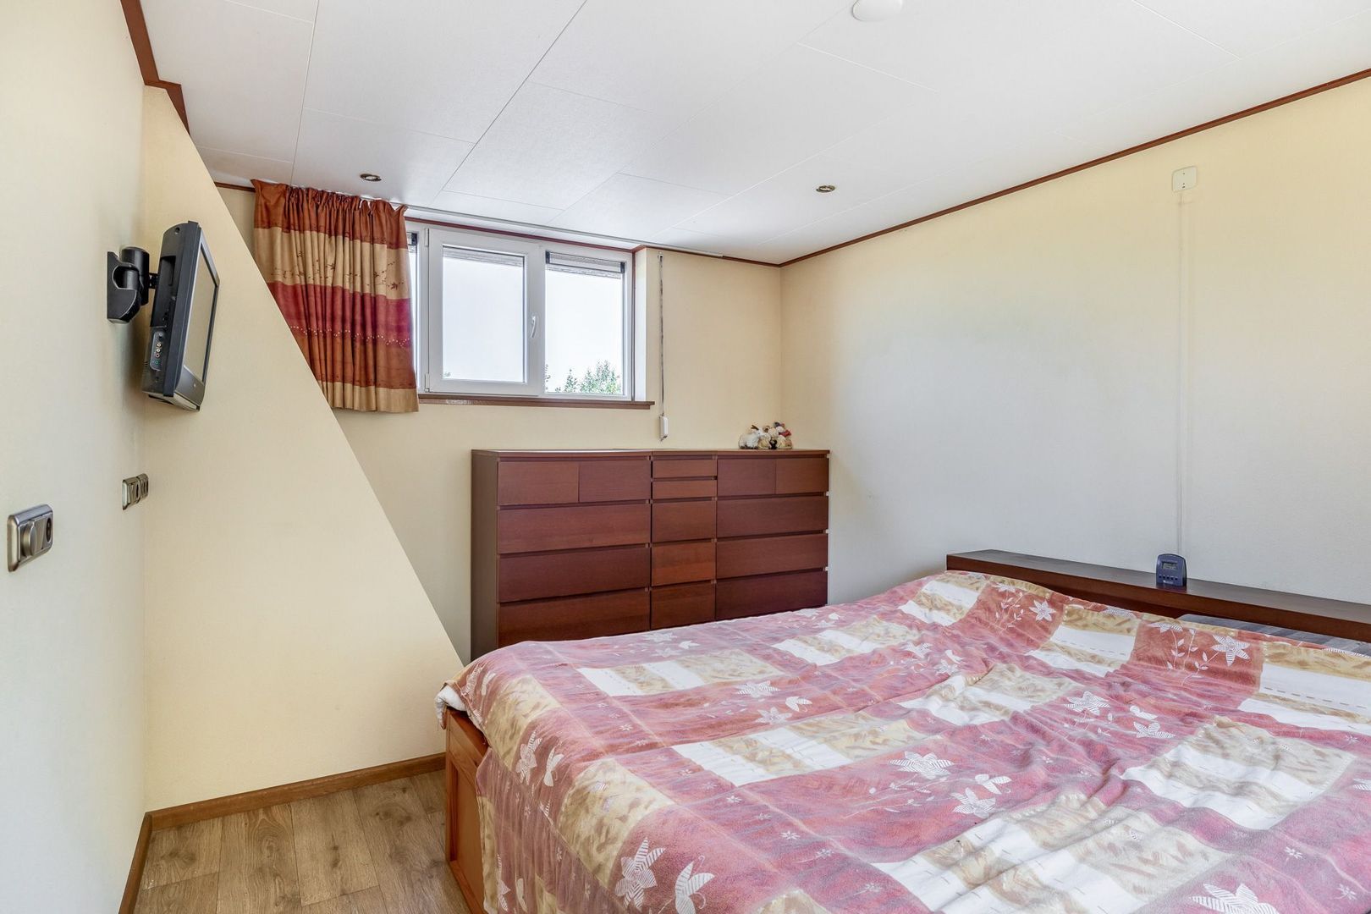
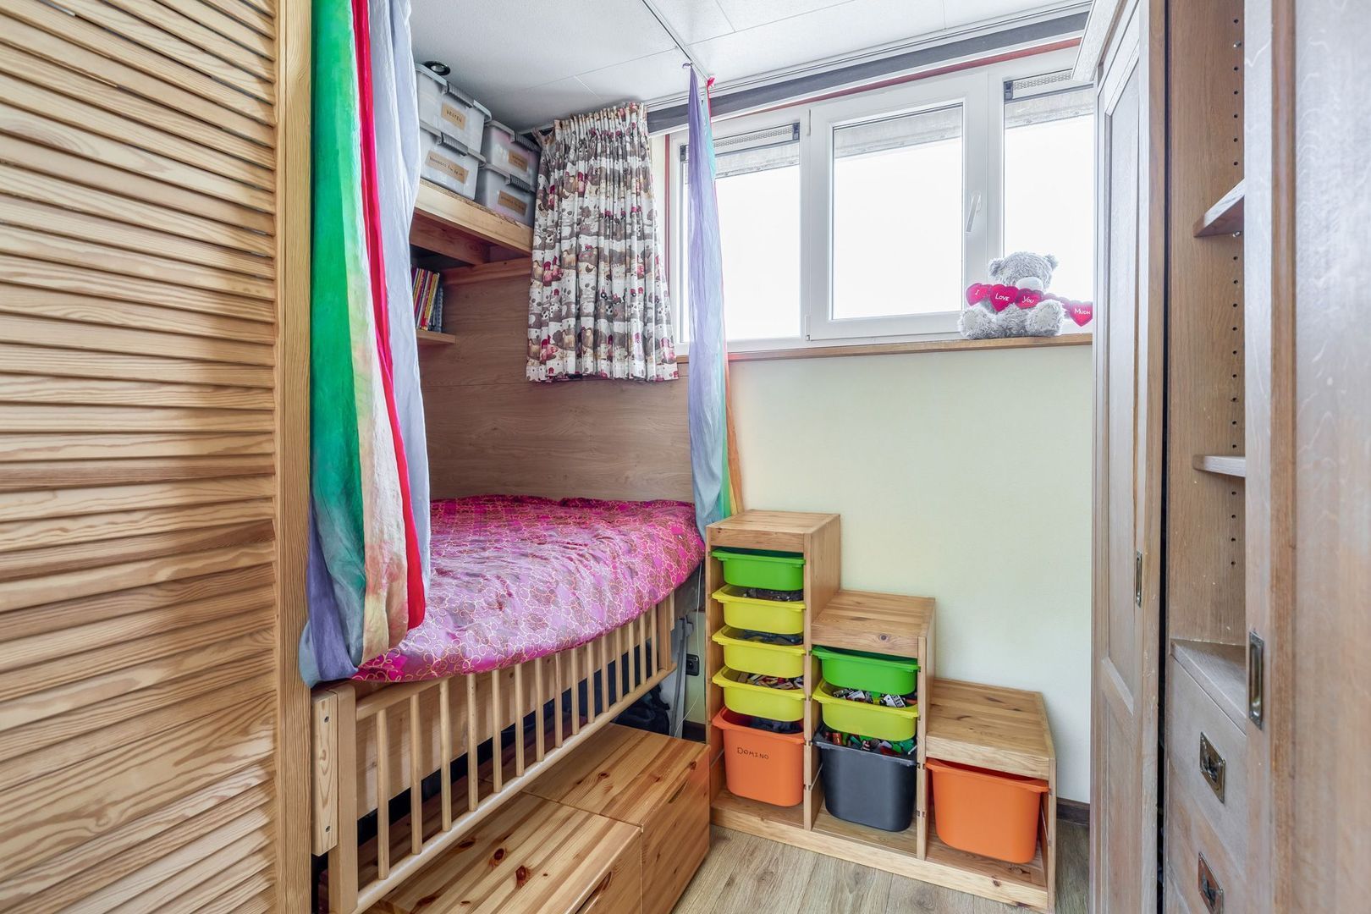
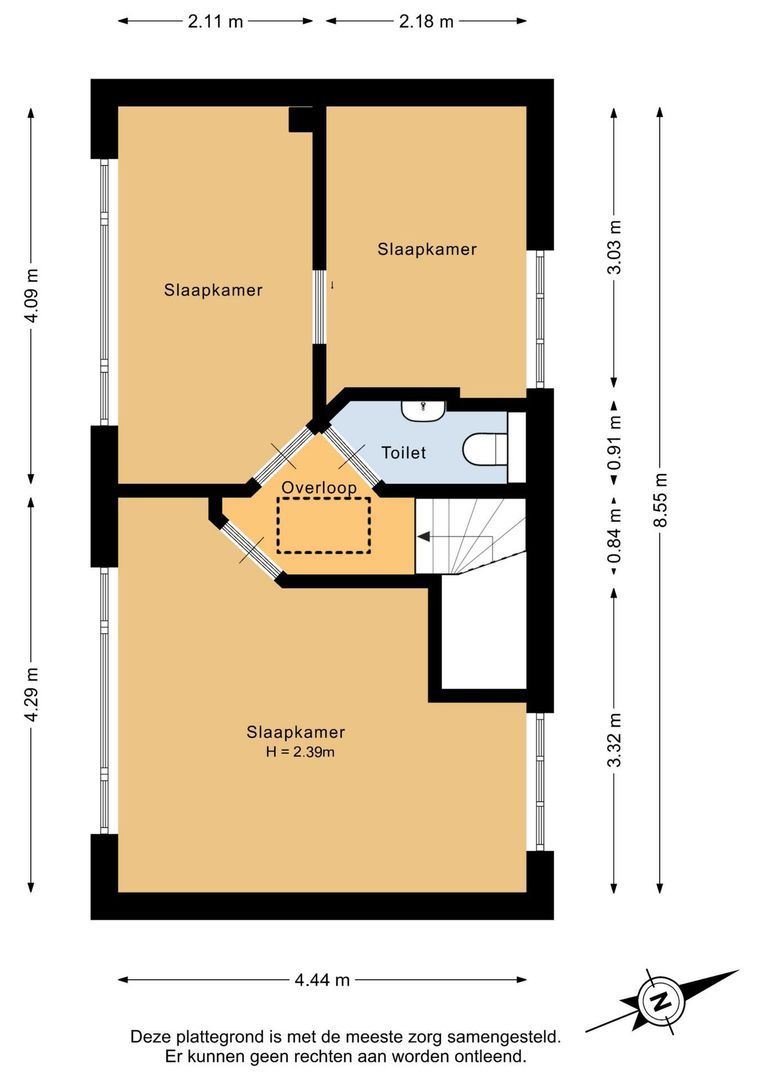
The first floor comprises three bedrooms. This level is perfectly suited for family living, accommodating guests, creating a home office, or pursuing hobbies. The rooms are practical in layout and combine character with functionality. A separate toilet is also located on this floor. In addition, air conditioning ensures comfortable temperatures in the bedrooms, particularly during the summer months.
Attic Loft
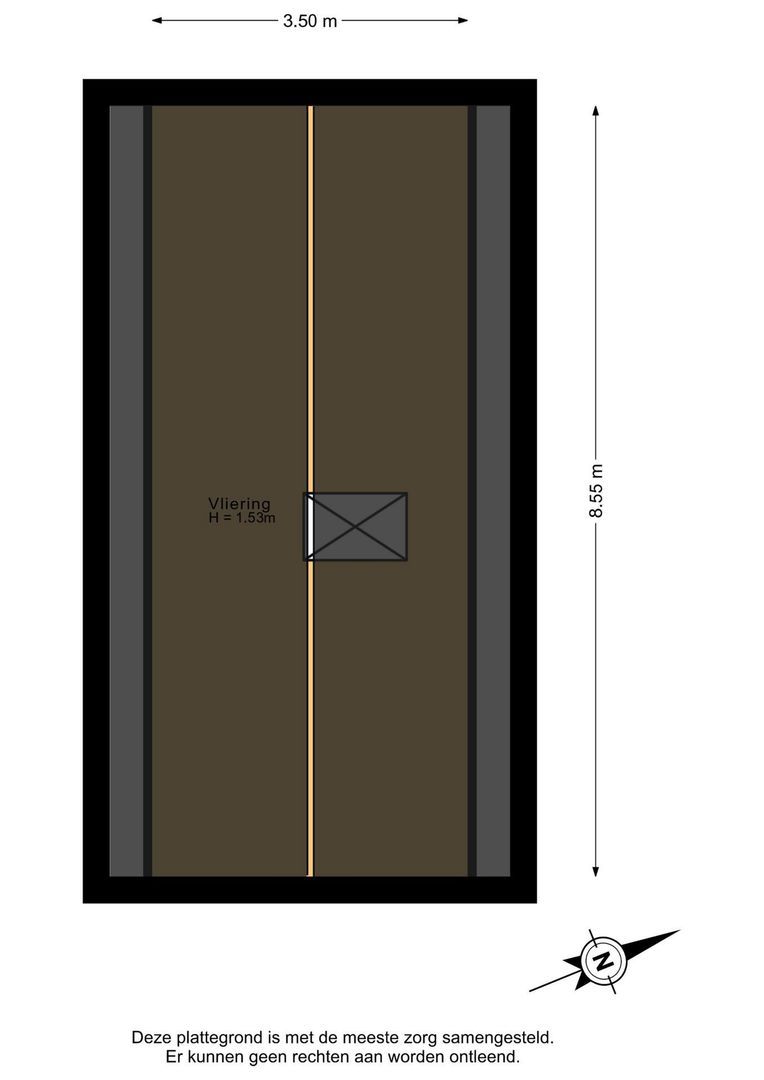
The attic loft provides valuable additional storage space and is ideal for storing seasonal items, suitcases, archives, and other belongings you prefer to keep out of sight. It is accessible via a loft ladder from the first-floor landing.
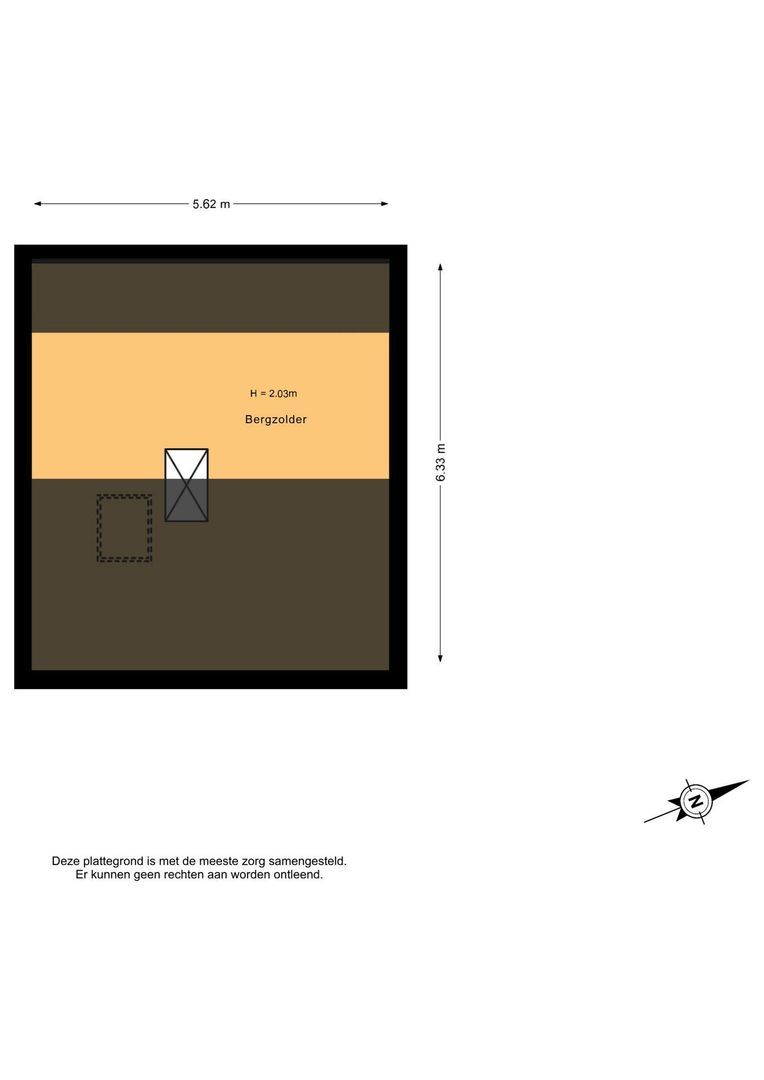
There is also a separate storage loft above the practice room, accessible via a loft ladder located in the storage area.
Garden & Outbuildings
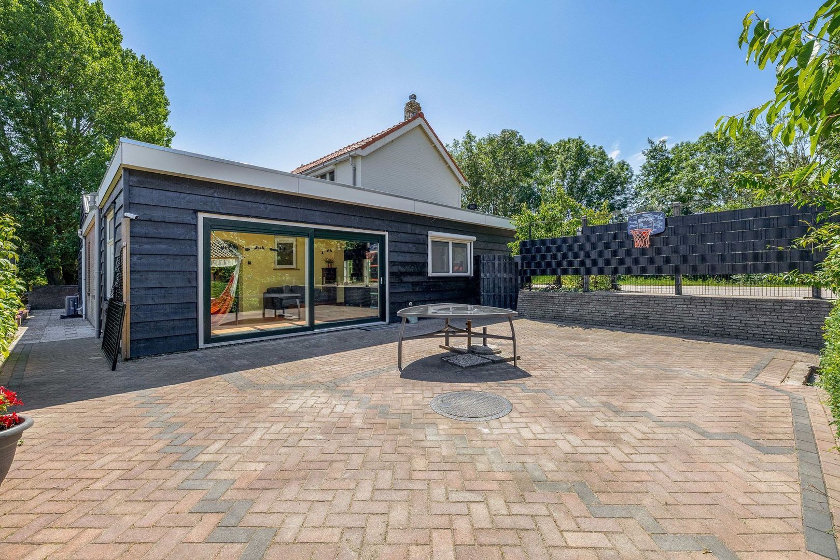
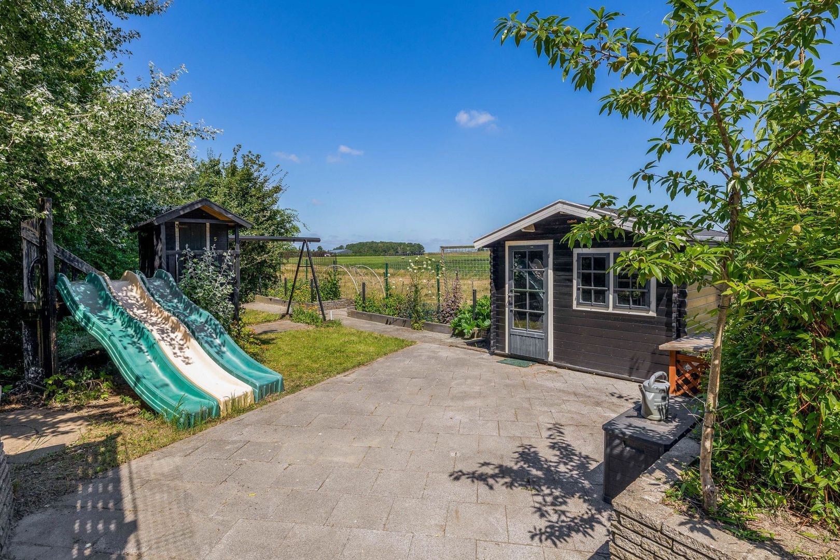
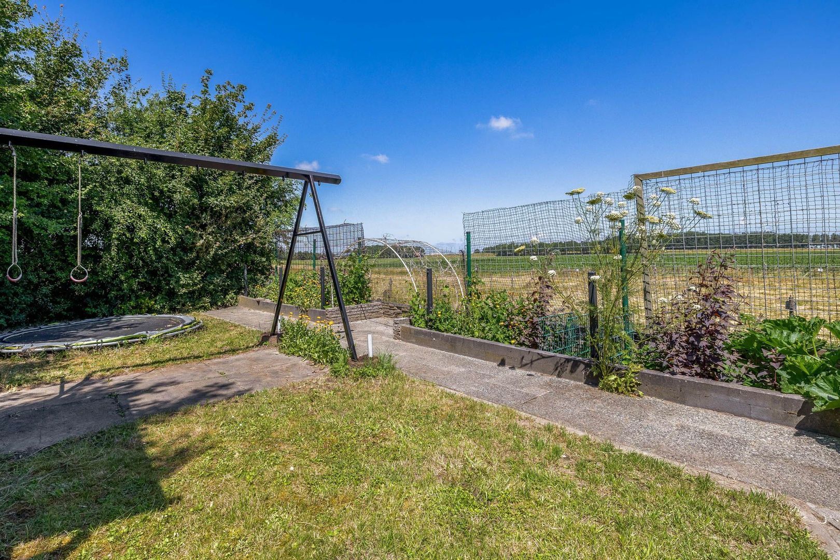
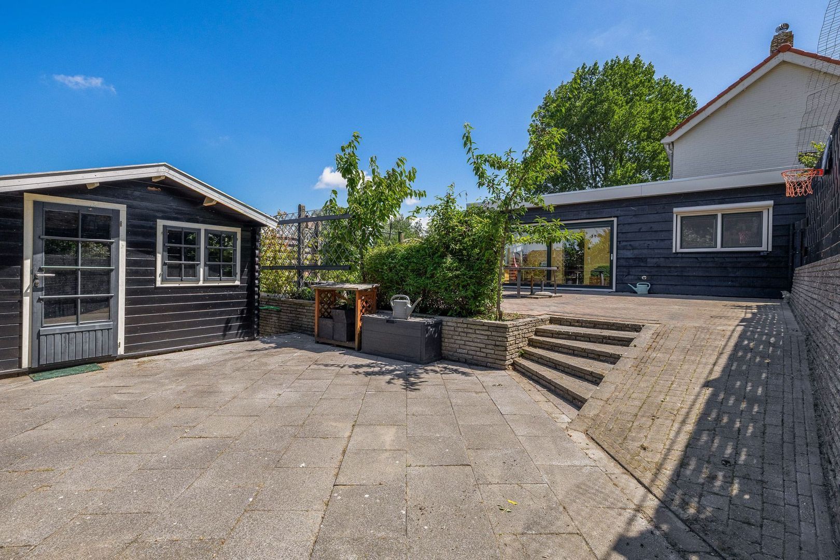
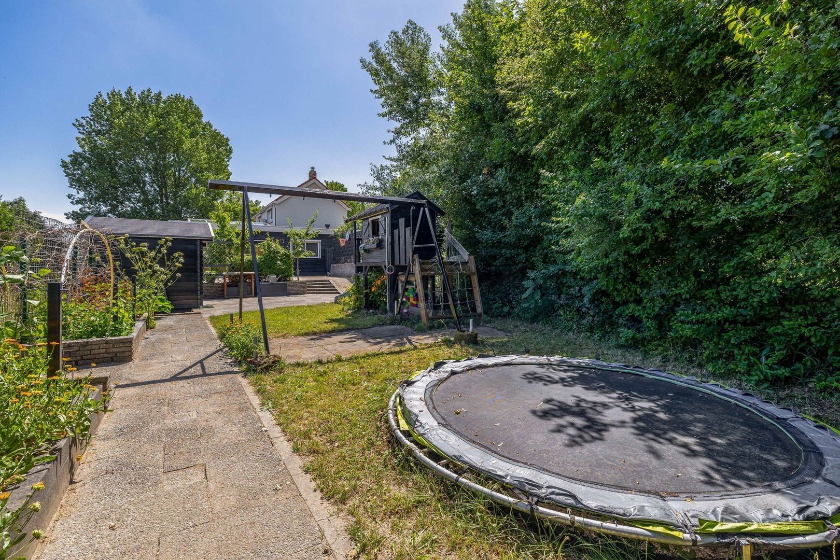
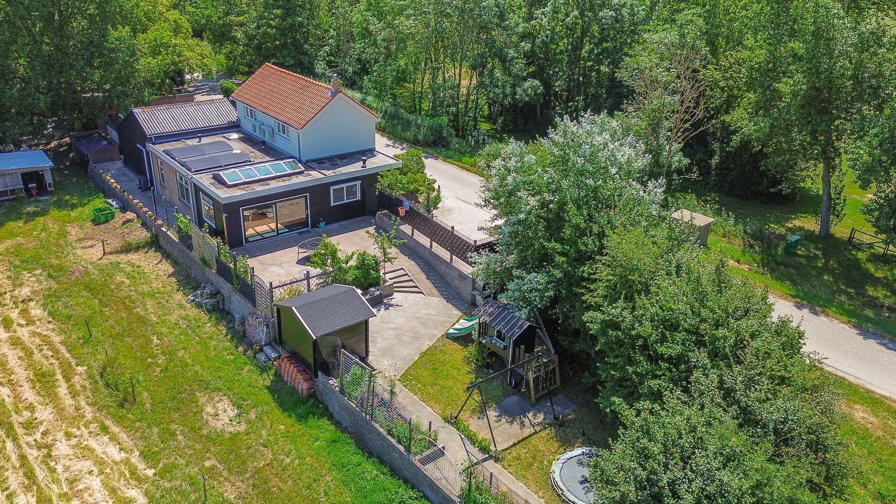
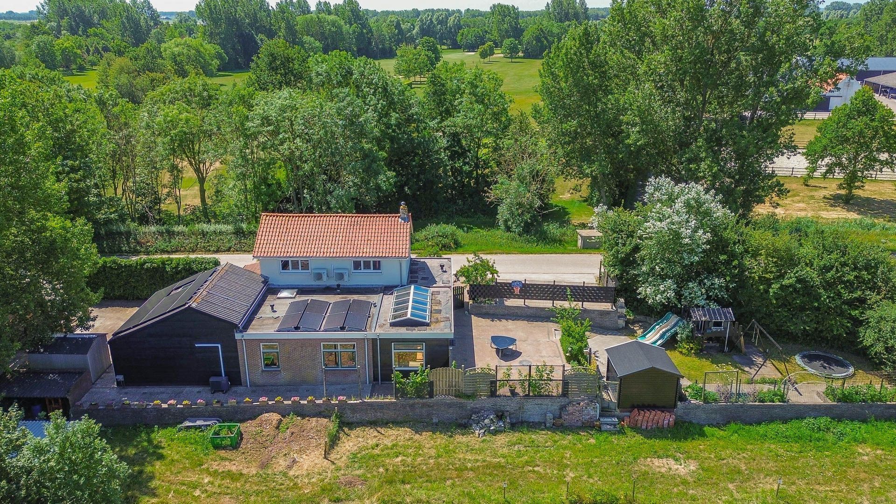
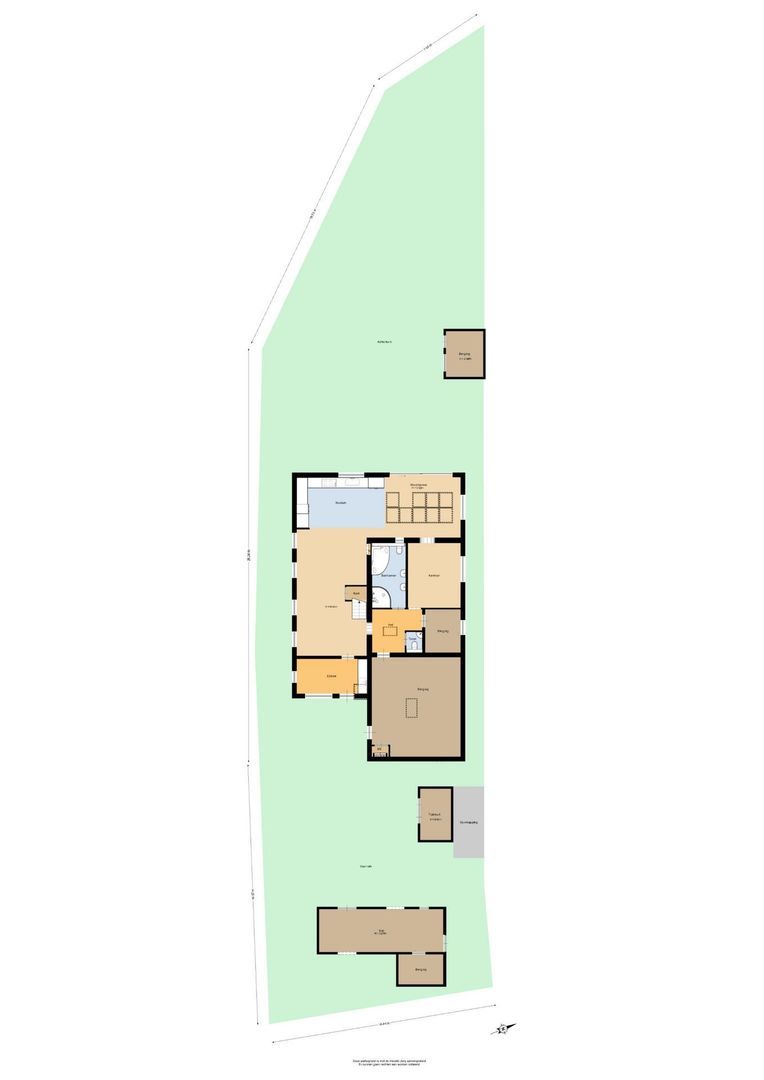
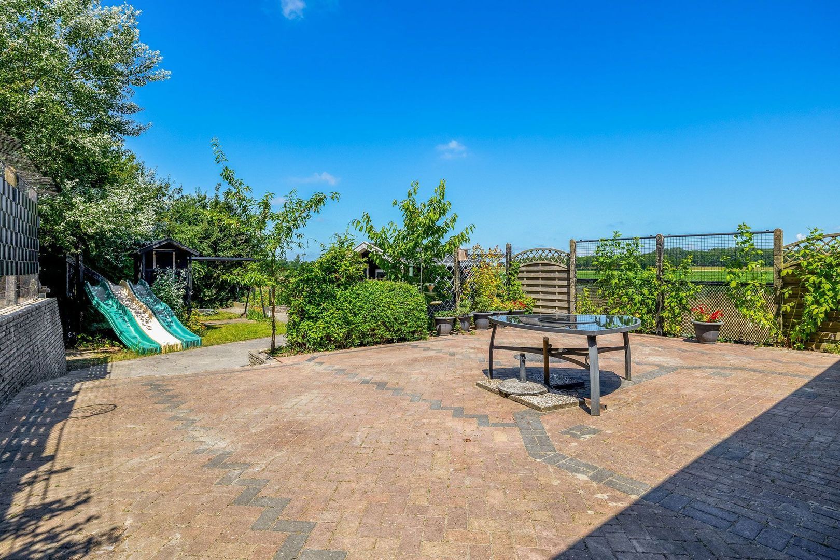
Surrounding the house is a generous garden of approximately 549 m², where space, greenery, and privacy blend beautifully. The garden offers sunny and shaded spots throughout the day, further enhancing the outdoor lifestyle that makes this property so attractive.
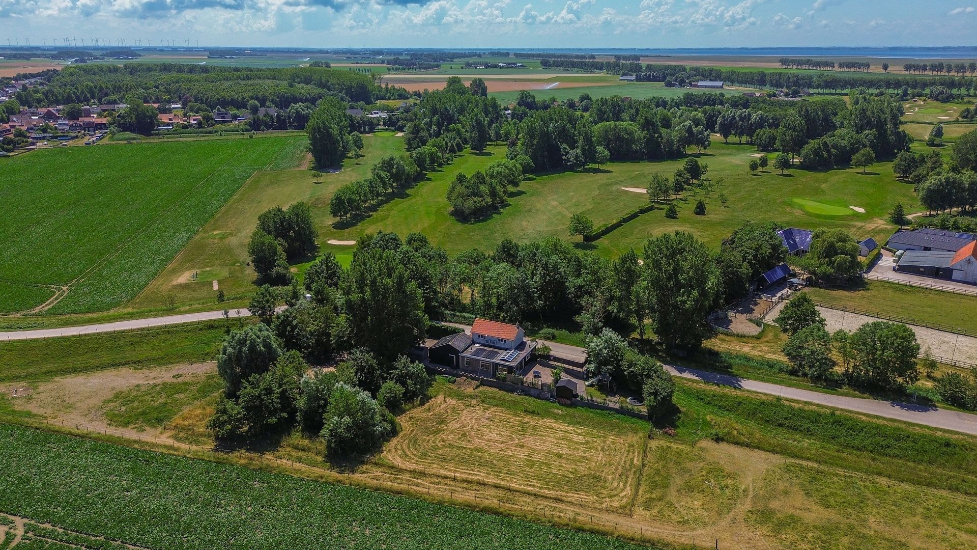
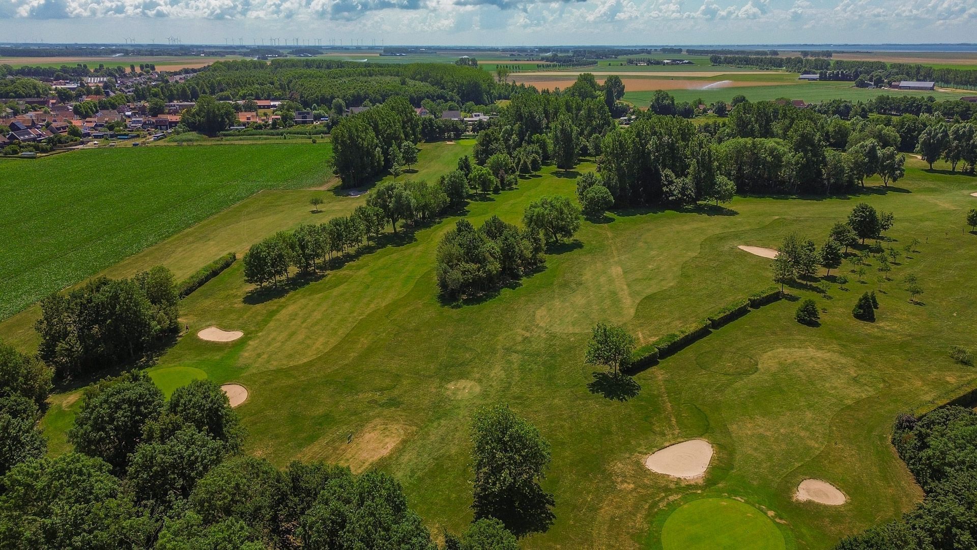
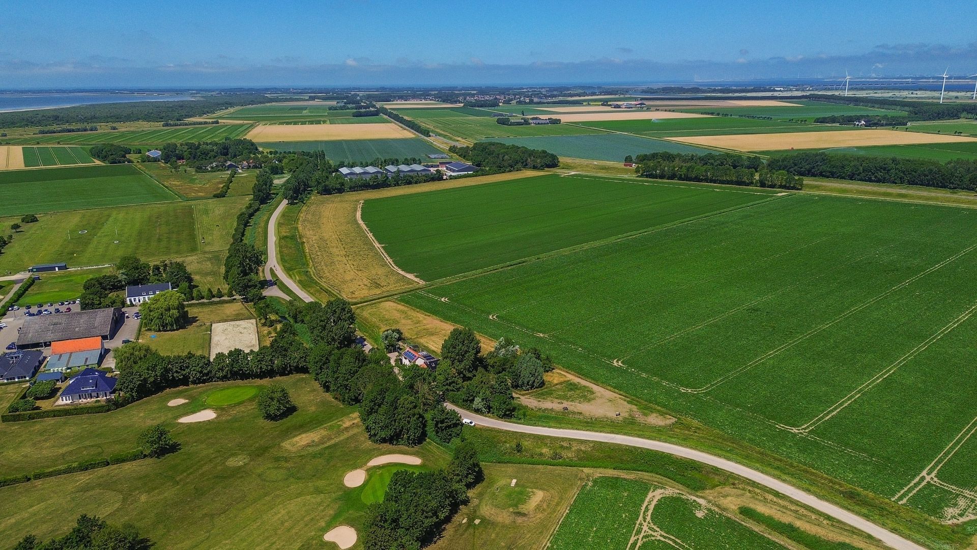
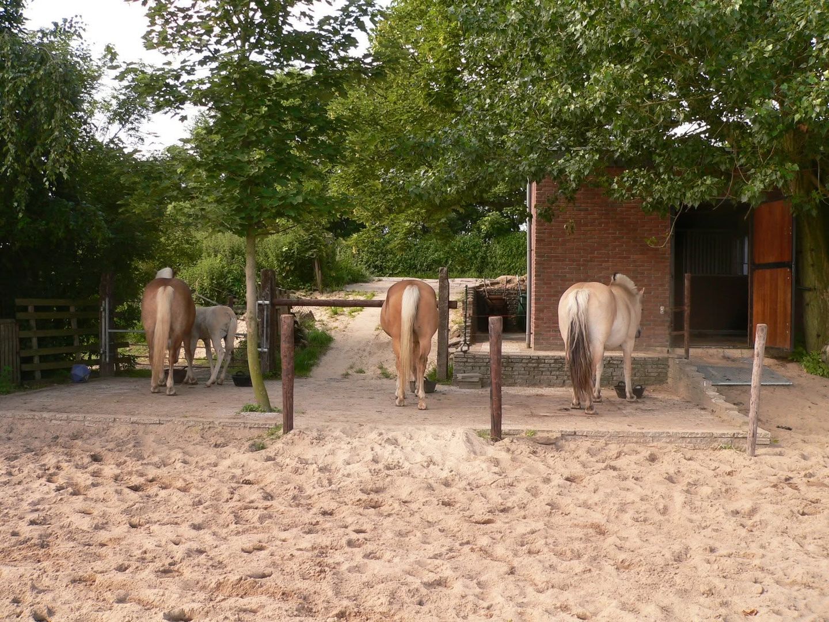
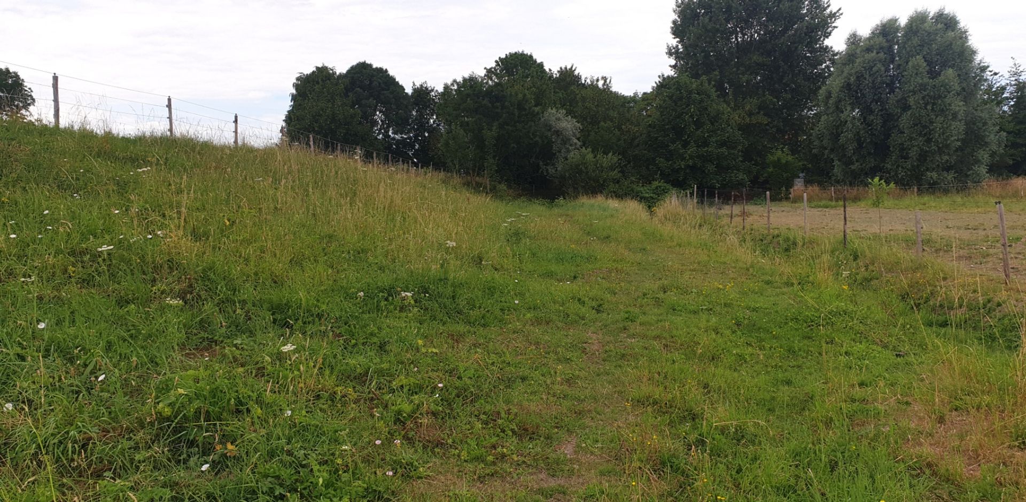
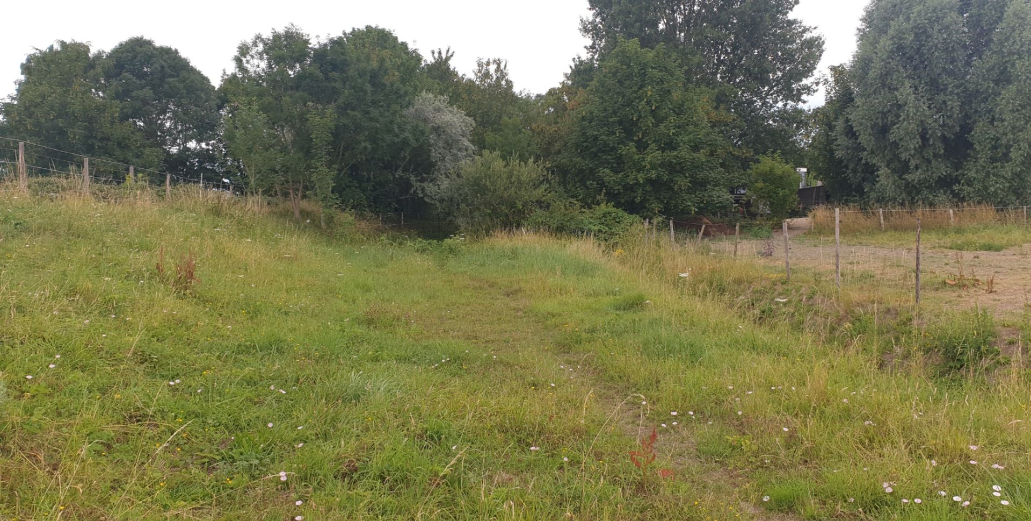
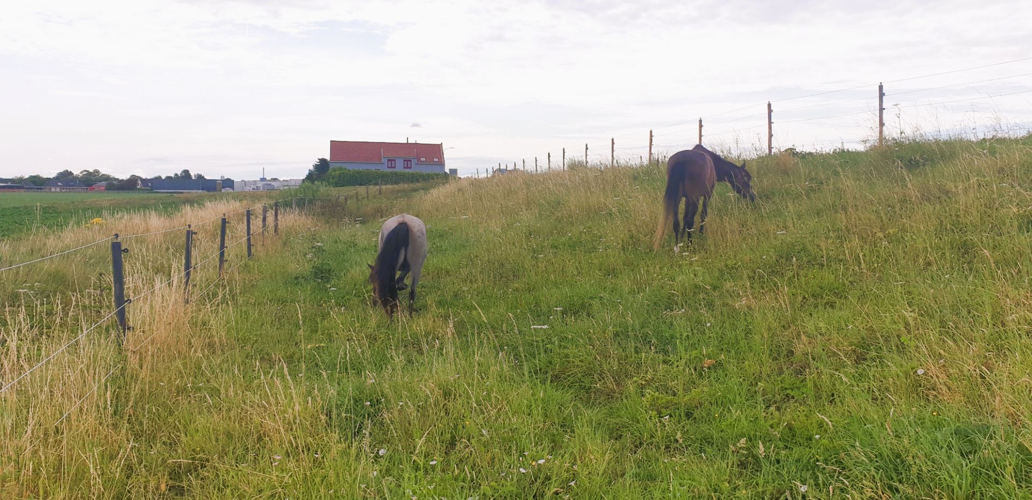
Thanks to its location along a quiet road, the unobstructed views, and the golf course situated within walking distance directly opposite the property, you can enjoy peace, privacy, and a true sense of space. The property also includes approximately 1,910 m² of dike meadow, offering excellent opportunities for keeping ponies, horses, or small livestock.
The adjoining pasture of approximately 5,500 m² has been leased by the current owners for many years. Subject to agreement, there may be an opportunity to continue this lease arrangement.
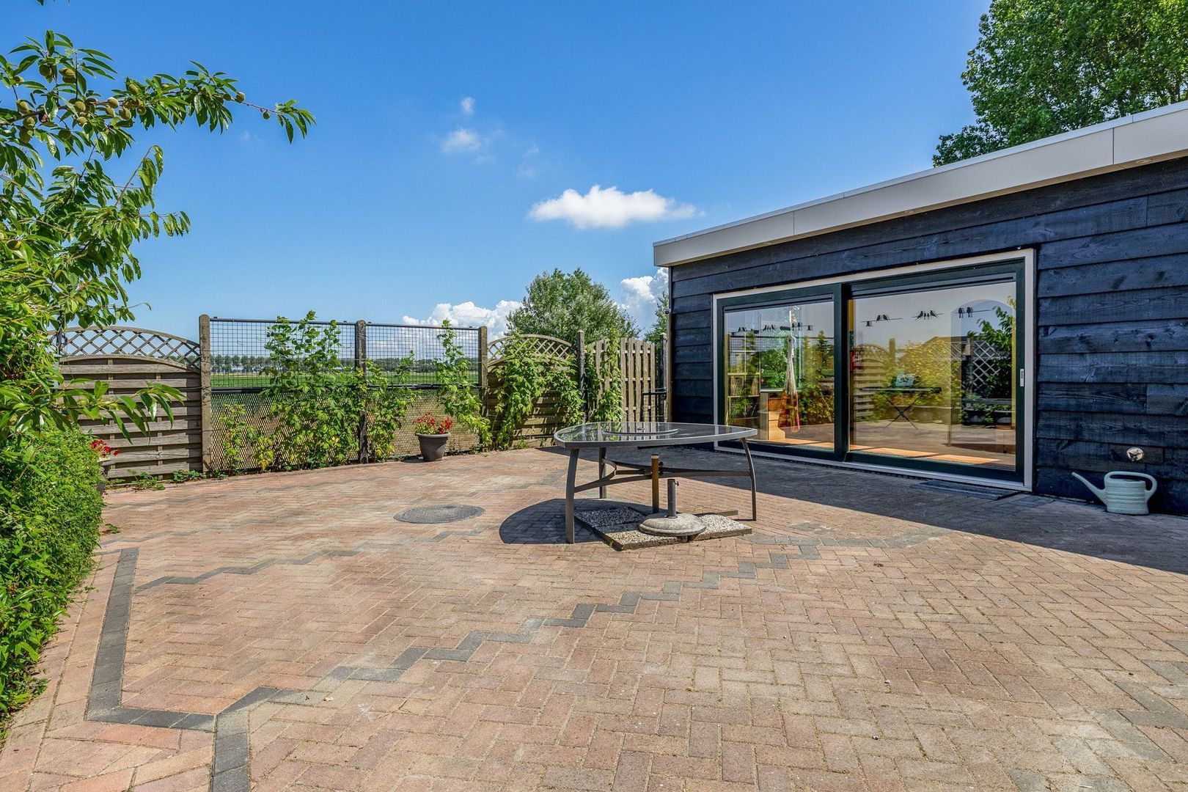
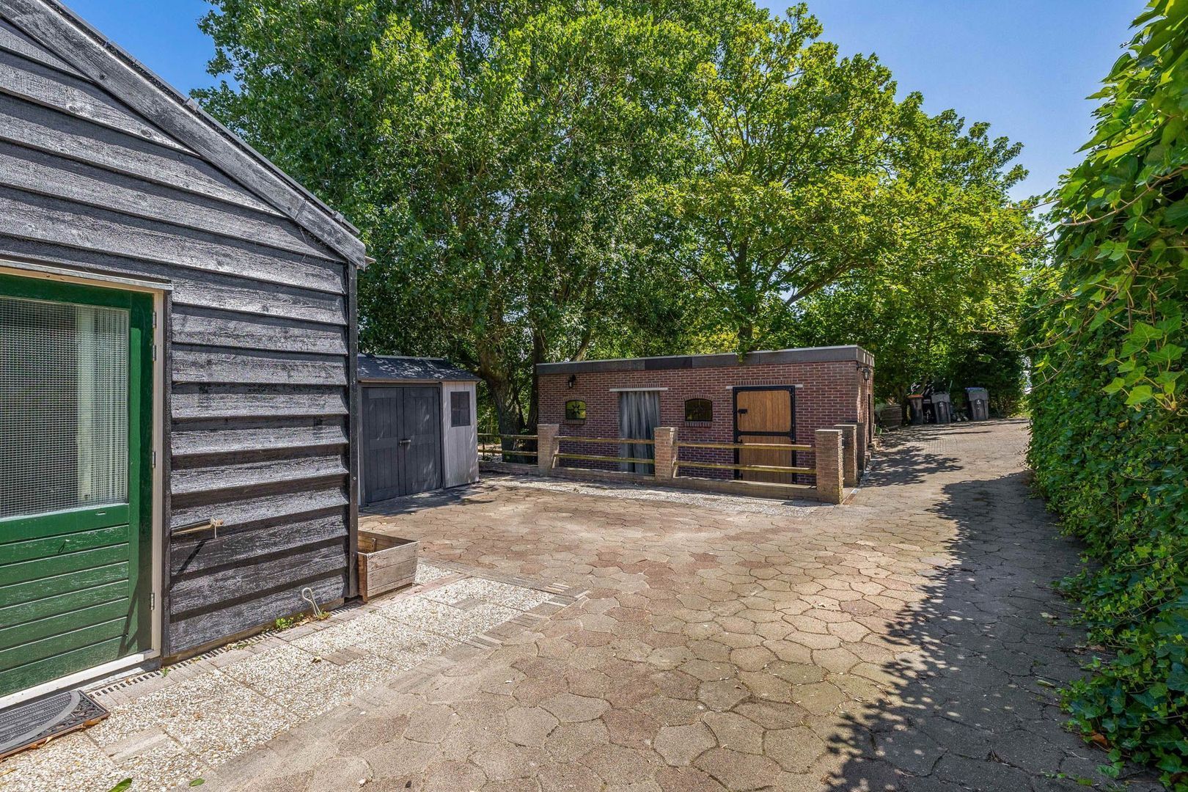
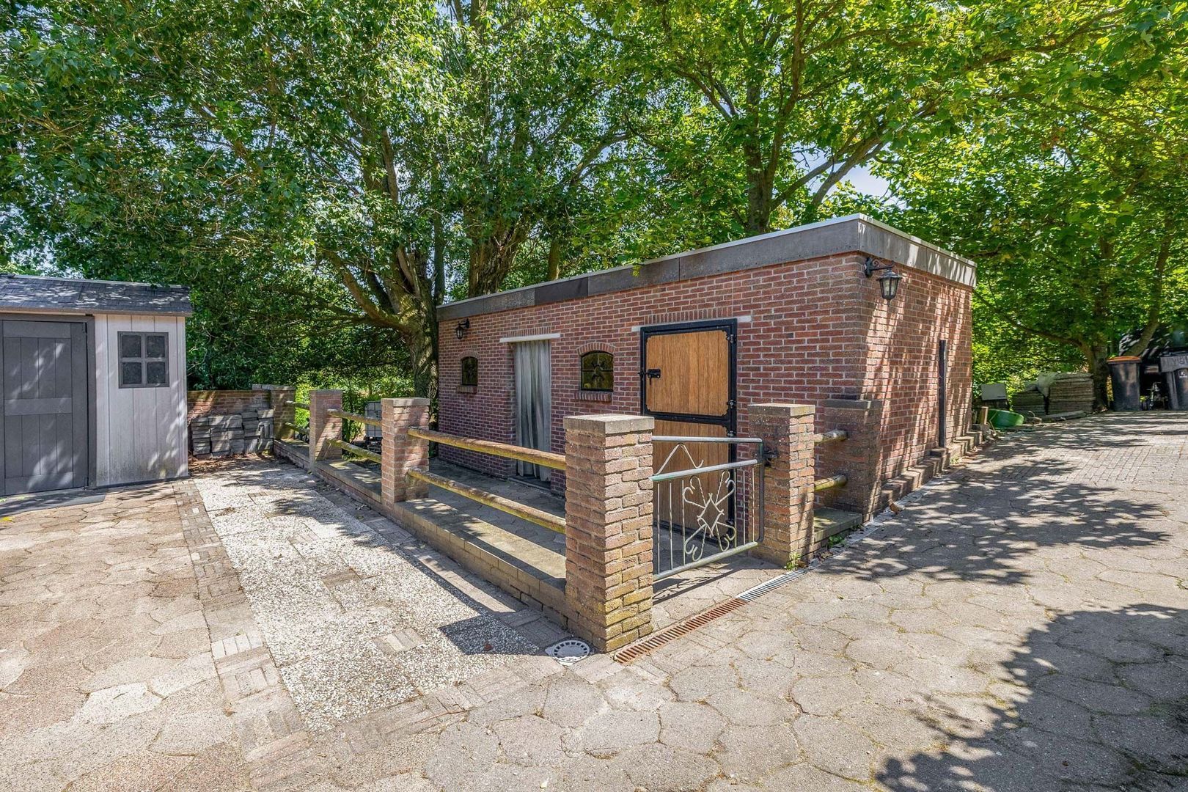
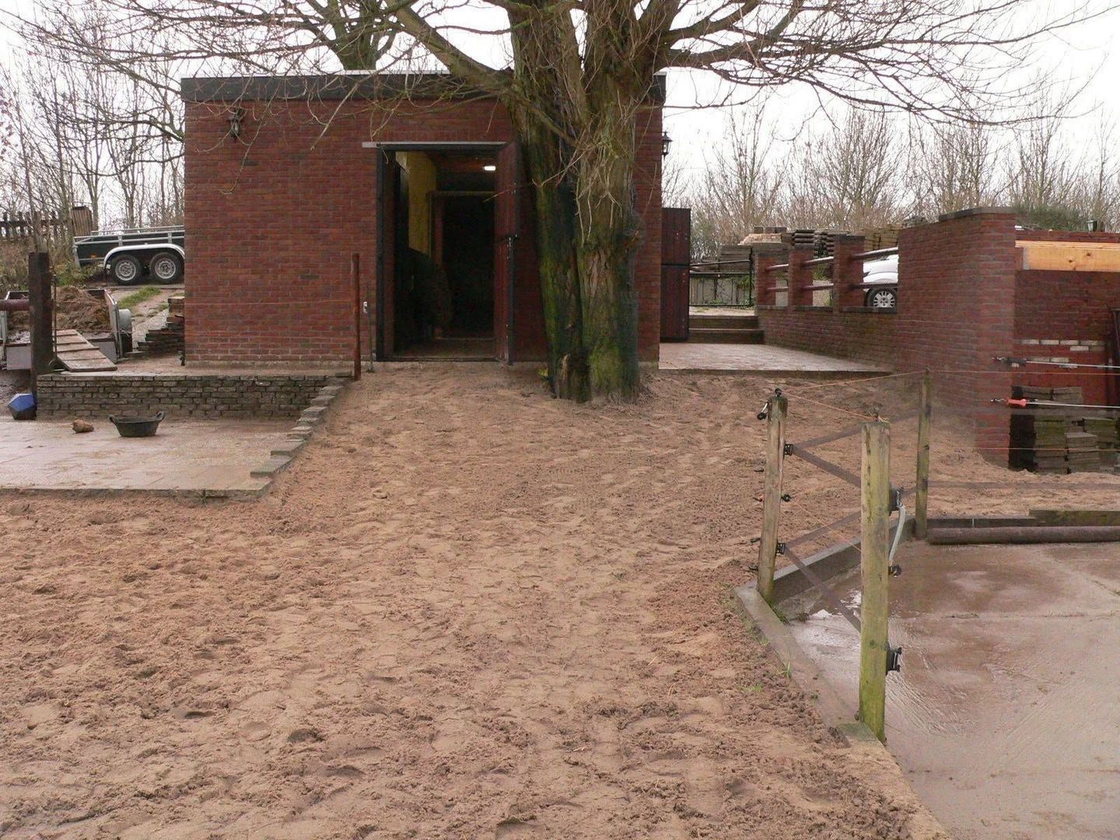
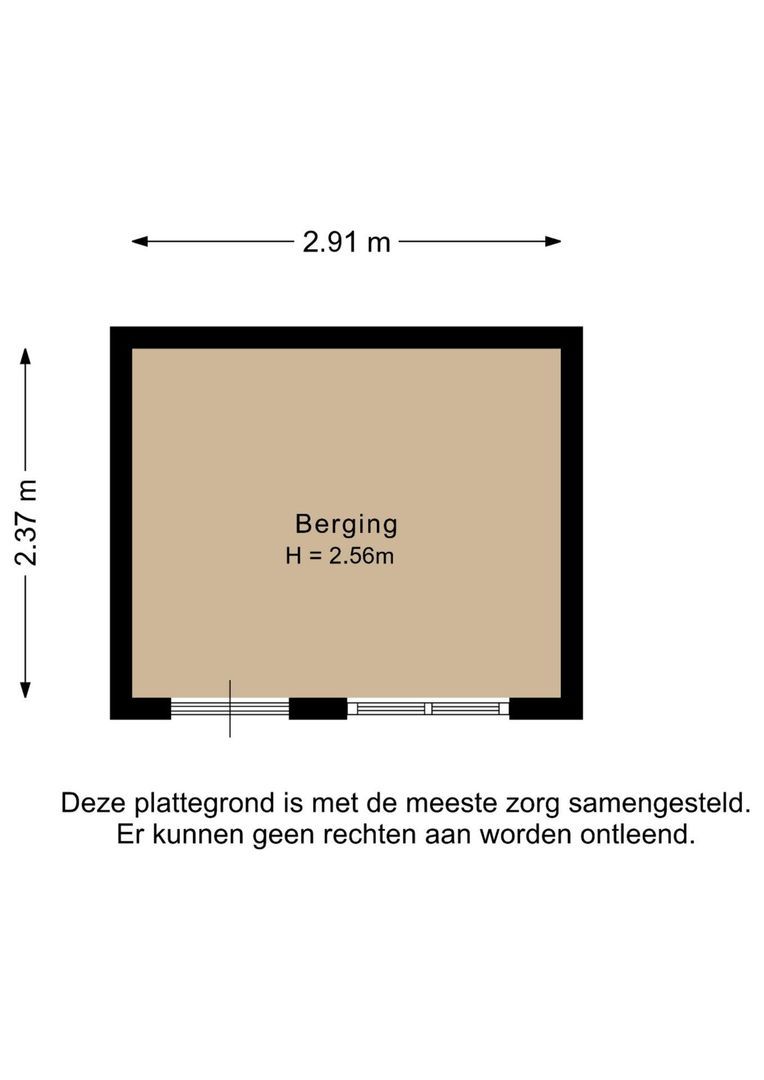
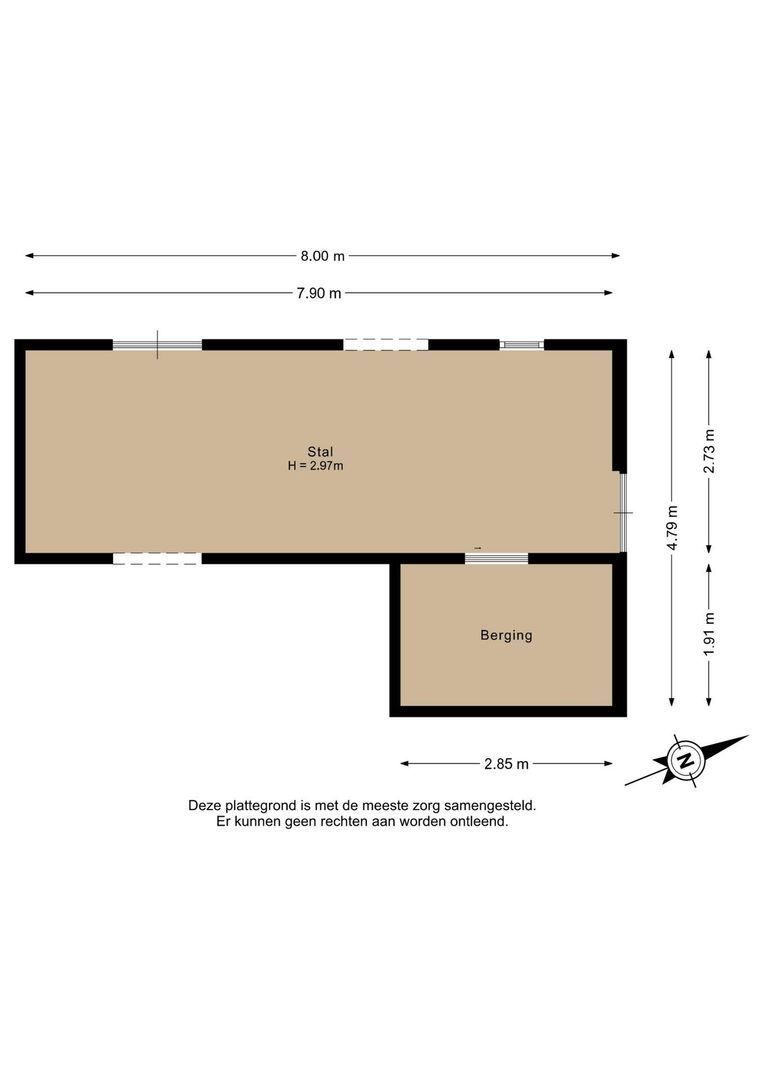
The property provides ample on-site parking, including an electric vehicle charging station. In addition, the grounds feature three detached storage buildings and a stable complete with a tack room, water supply, and electricity. This is an excellent addition for animal lovers, but equally attractive for those seeking extra storage, hobby space, workshop facilities, or practical outdoor space.
Renovations & Improvements
2009 – Masonry-built stable with tack room, water supply, and electricity
2011 – Main residence completely stripped and rebuilt internally; first floor reconstructed, including a solid oak staircase
2019 – New electrical installation with 12 circuits and three-phase power supply; fibre-optic connection fully purchased
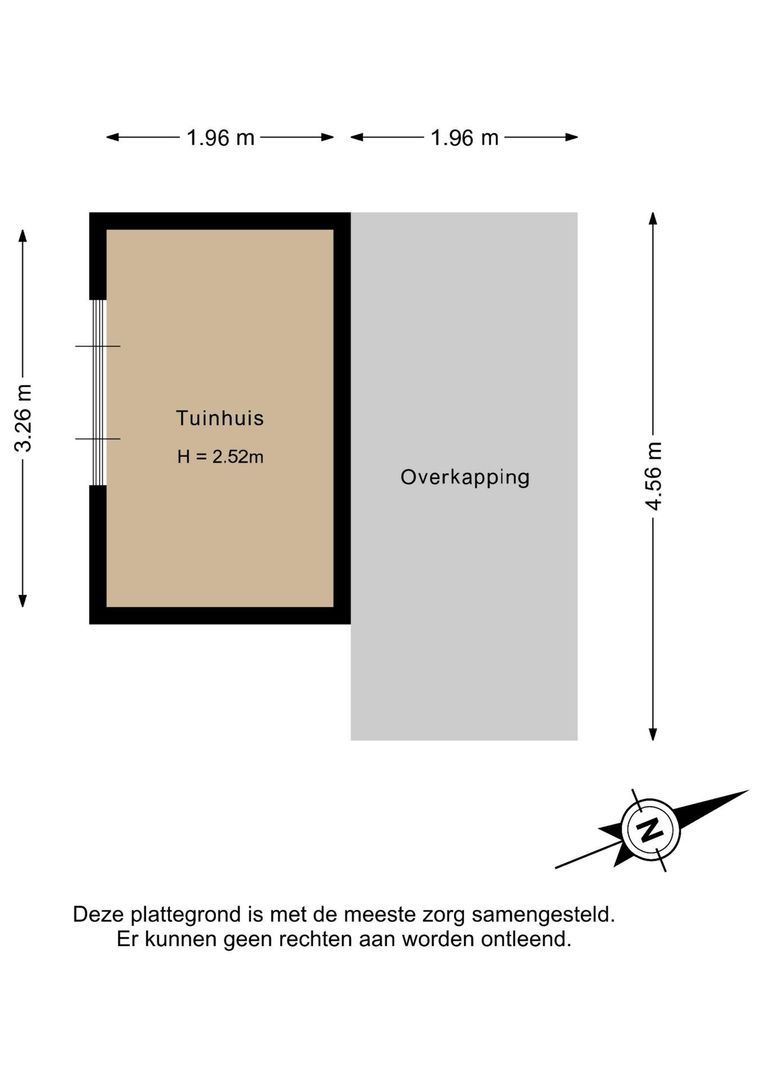
2020 – Garden room extension with a 4-metre-wide sliding glass door and roof lantern; new kitchen installed
2022 – Daikin air-conditioning units installed on both the ground floor and first floor
2023 – Additional 20 SolarEdge solar panels installed (14 south-facing panels were already in place), plus EV charging station
2025 – New hybrid heat pump and Intergas central heating boiler installed
Highlights
Transfer date in consultation
Energy Label B
34 solar panels
HR++ glazing throughout
Hybrid heat pump, central heating boiler, and electric boiler
Underfloor heating on the ground floor
Air conditioning on both the ground floor and first floor
Ideal for a home-based business or professional practice
Suitable for single-level living
Located on a quiet road with a golf course within walking distance