Dijkstraat 1, Maren-Kessel foto-1
Maren-Kessel

Dijkstraat 1

€ 1.225.000 k.k.
Dijkstraat 1, Maren-Kessel foto-0
Dijkstraat 1, Maren-Kessel foto-1
Dijkstraat 1, Maren-Kessel foto-2
Dijkstraat 1, Maren-Kessel foto-3
Dijkstraat 1, Maren-Kessel foto-4
Dijkstraat 1, Maren-Kessel foto-5
Dijkstraat 1, Maren-Kessel foto-6
Dijkstraat 1, Maren-Kessel foto-7
Dijkstraat 1, Maren-Kessel foto-8
Dijkstraat 1, Maren-Kessel foto-9
Dijkstraat 1, Maren-Kessel foto-10
Dijkstraat 1, Maren-Kessel foto-11
Dijkstraat 1, Maren-Kessel foto-12
Dijkstraat 1, Maren-Kessel foto-13
Dijkstraat 1, Maren-Kessel foto-14
Dijkstraat 1, Maren-Kessel foto-15
Dijkstraat 1, Maren-Kessel foto-16
Dijkstraat 1, Maren-Kessel foto-17
Dijkstraat 1, Maren-Kessel foto-18
Dijkstraat 1, Maren-Kessel foto-19
Dijkstraat 1, Maren-Kessel foto-20
Dijkstraat 1, Maren-Kessel foto-21
Dijkstraat 1, Maren-Kessel foto-22
Dijkstraat 1, Maren-Kessel foto-23
Dijkstraat 1, Maren-Kessel foto-24
Dijkstraat 1, Maren-Kessel foto-25
Dijkstraat 1, Maren-Kessel foto-26
Dijkstraat 1, Maren-Kessel foto-27
Dijkstraat 1, Maren-Kessel foto-28
Dijkstraat 1, Maren-Kessel foto-29
Dijkstraat 1, Maren-Kessel foto-30
Dijkstraat 1, Maren-Kessel foto-31
Dijkstraat 1, Maren-Kessel foto-32
Dijkstraat 1, Maren-Kessel foto-33
Dijkstraat 1, Maren-Kessel foto-34
Dijkstraat 1, Maren-Kessel foto-35
Dijkstraat 1, Maren-Kessel foto-36
Dijkstraat 1, Maren-Kessel foto-37
Dijkstraat 1, Maren-Kessel foto-38
Dijkstraat 1, Maren-Kessel foto-39
Dijkstraat 1, Maren-Kessel foto-40
Dijkstraat 1, Maren-Kessel foto-41
Dijkstraat 1, Maren-Kessel foto-42
Dijkstraat 1, Maren-Kessel foto-43
Dijkstraat 1, Maren-Kessel foto-44
Dijkstraat 1, Maren-Kessel foto-45
Dijkstraat 1, Maren-Kessel foto-46
Dijkstraat 1, Maren-Kessel foto-47
Dijkstraat 1, Maren-Kessel foto-48
Dijkstraat 1, Maren-Kessel foto-49
Dijkstraat 1, Maren-Kessel foto-50
Dijkstraat 1, Maren-Kessel foto-51
Dijkstraat 1, Maren-Kessel foto-52
Dijkstraat 1, Maren-Kessel foto-53
Dijkstraat 1, Maren-Kessel foto-54
Dijkstraat 1, Maren-Kessel foto-55
Dijkstraat 1, Maren-Kessel foto-56
Dijkstraat 1, Maren-Kessel foto-57
Dijkstraat 1, Maren-Kessel foto-58
Dijkstraat 1, Maren-Kessel foto-59
Dijkstraat 1, Maren-Kessel foto-60
Dijkstraat 1, Maren-Kessel foto-61
New
Dijkstraat 1, Maren-Kessel foto-2
Dijkstraat 1, Maren-Kessel foto-3
+62
Plot surface
2.515 m²
Living surface
220 m²
Volume
1.058 m³

Description

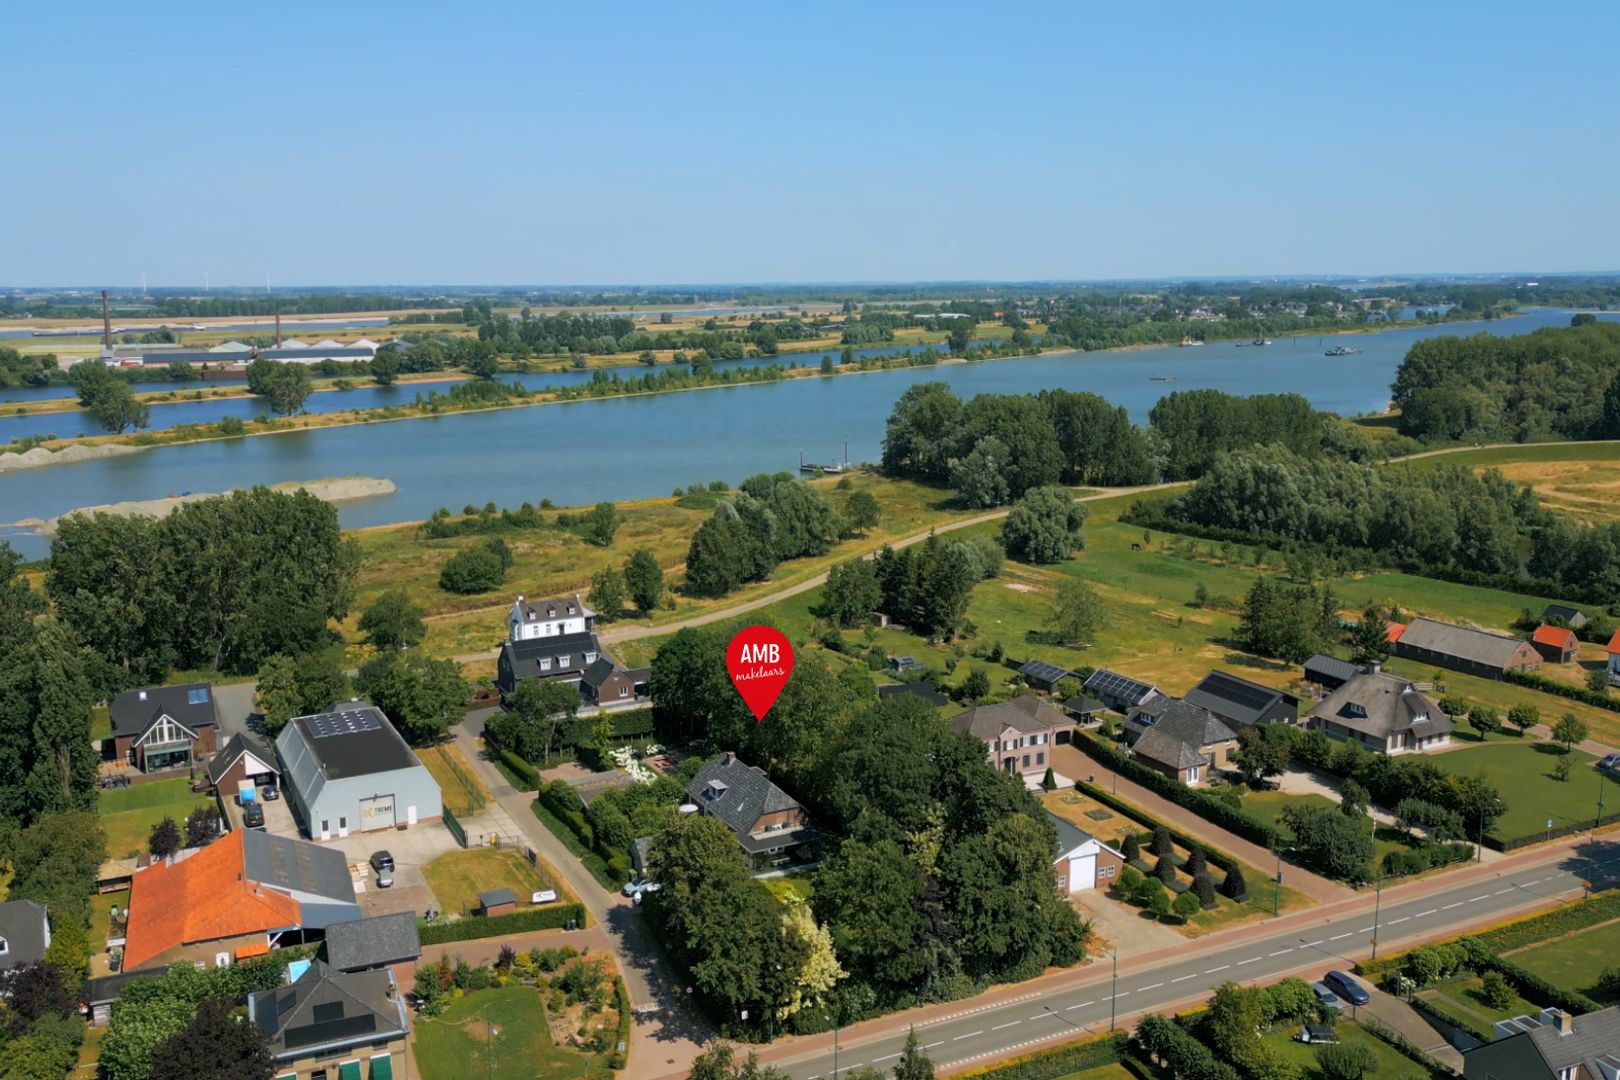
Spacious, luxurious and full of character, set on an exceptionally large and private plot, just a short distance from the River Maas and surprisingly well connected to both 's-Hertogenbosch and the Randstad.

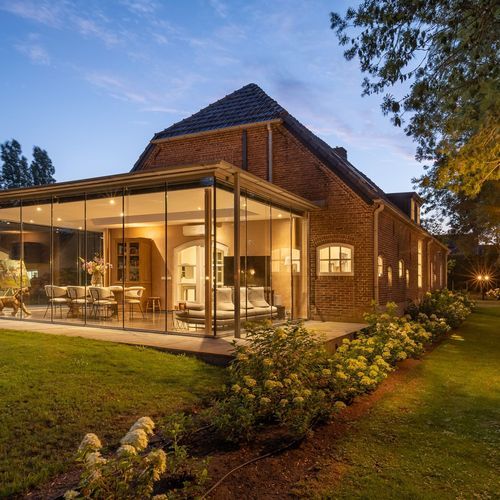
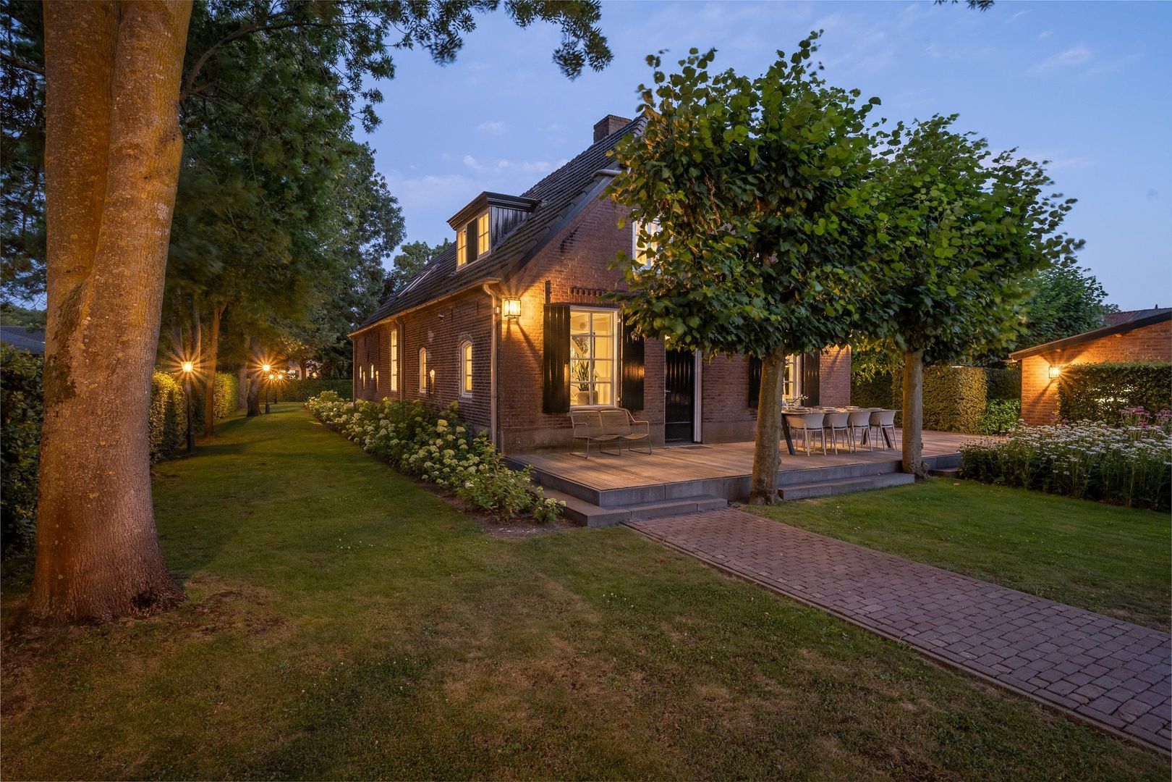
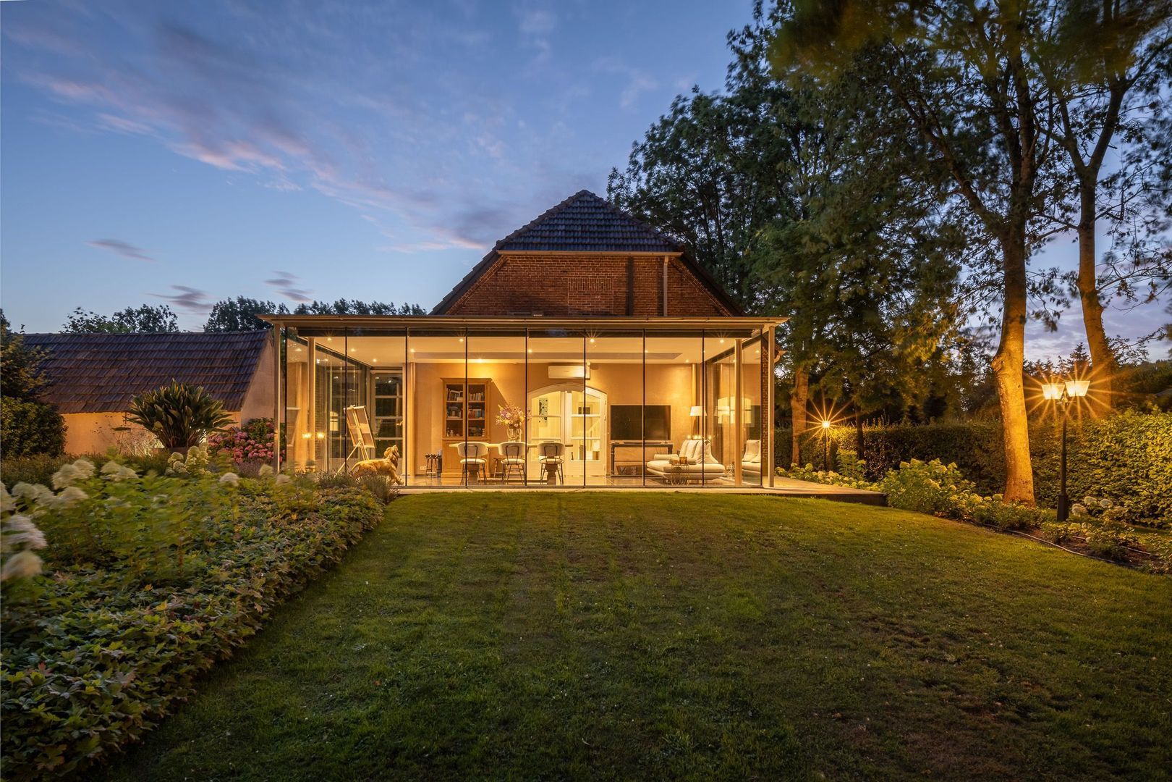
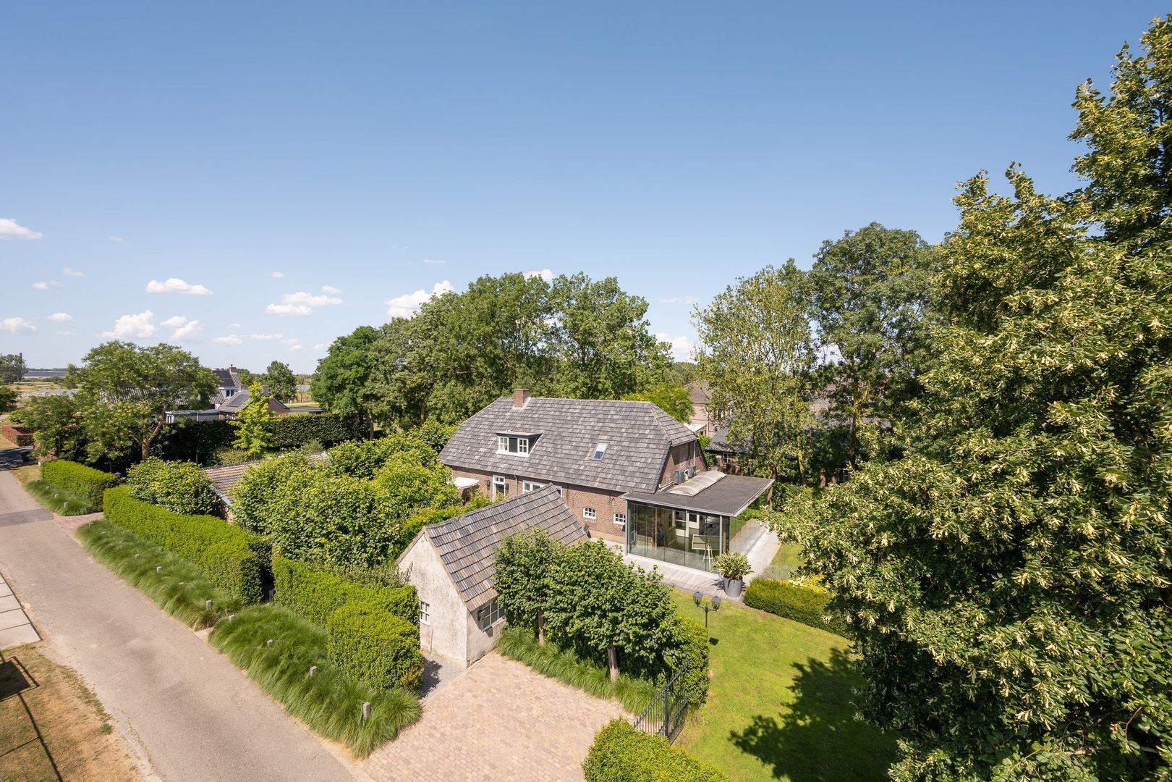
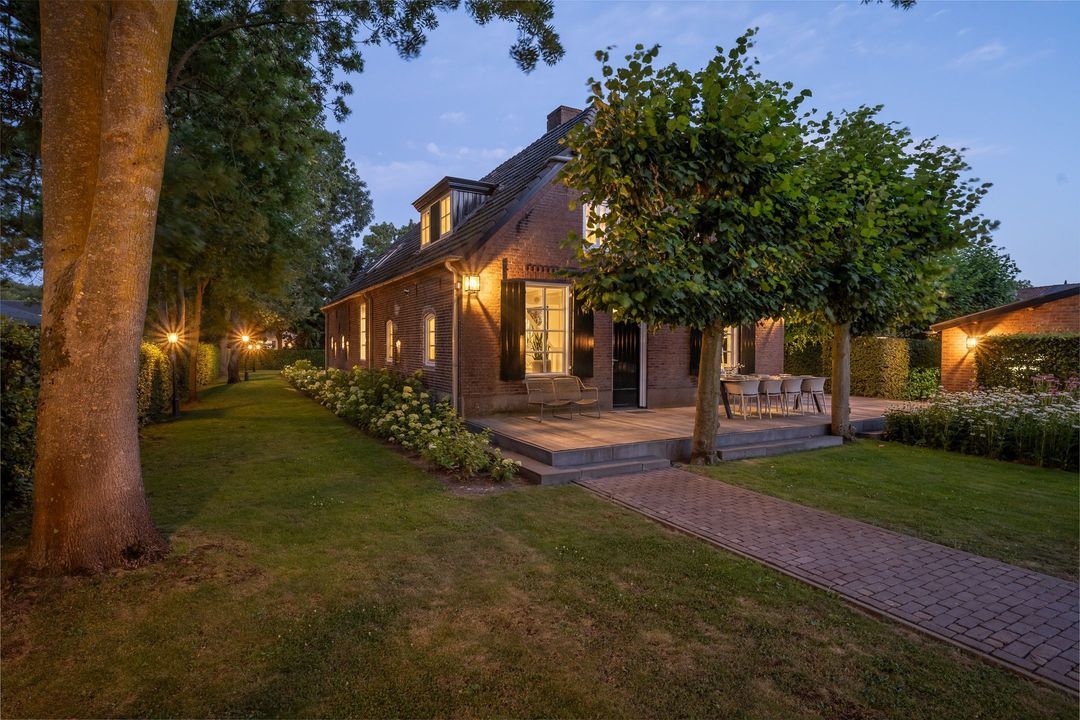
Located at Dijkstraat 1 in Maren-Kessel, this distinctive detached farmhouse combines the charming contours of a traditional Dutch country home with a playful layout, a high standard of finish and modern-day comfort. The impressive living area with mezzanine, the fully glazed conservatory, the white timber beam construction and the various split-level elements give the interior a truly unique character. With approximately 220 m² of living space, four bedrooms, an exceptionally large garage, a multifunctional outbuilding and a beautifully landscaped garden, space is certainly not in short supply.

In 2020, the property was extensively modernised and upgraded in several key areas. Among other improvements, the kitchen and bathroom were renewed, a sleek poured floor was installed on the ground floor, and the central heating boiler also dates from 2020. In addition, the property features a central air-conditioning system that can cool several rooms. The result is a home that retains the charm and character of the original farmhouse while offering all the comfort expected of a contemporary residence.

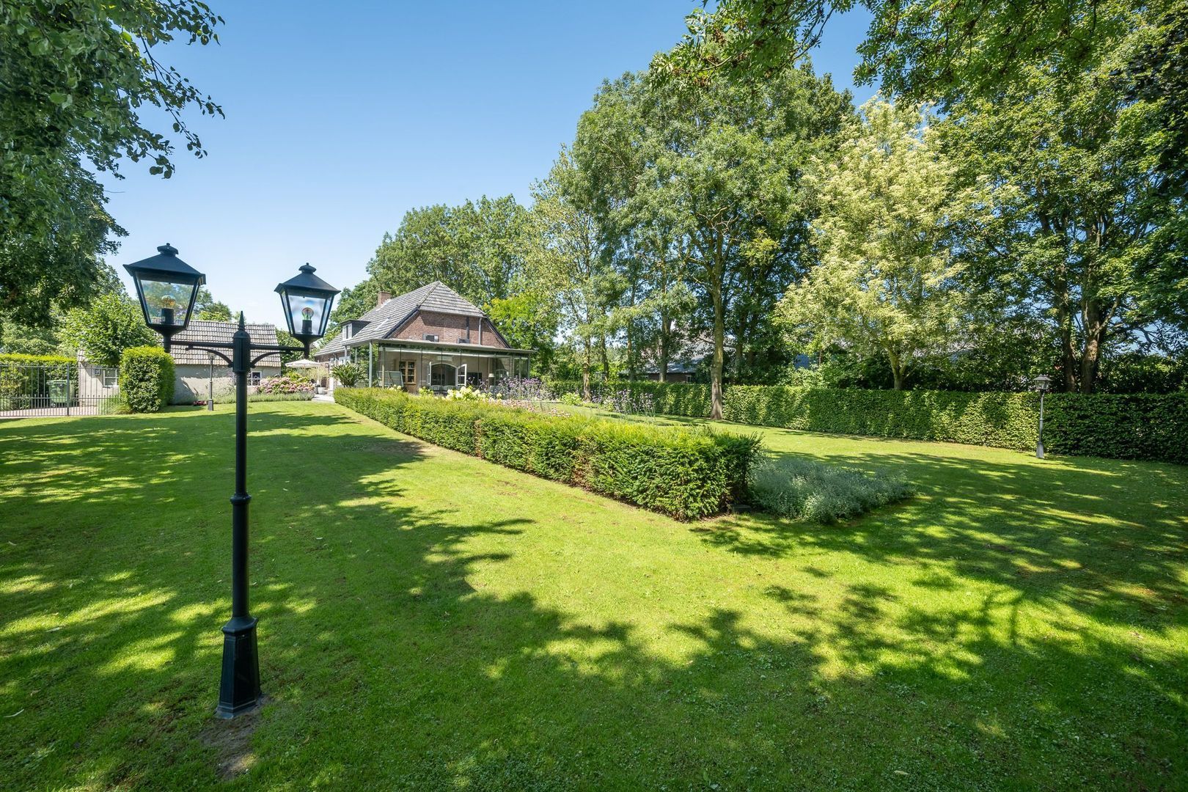
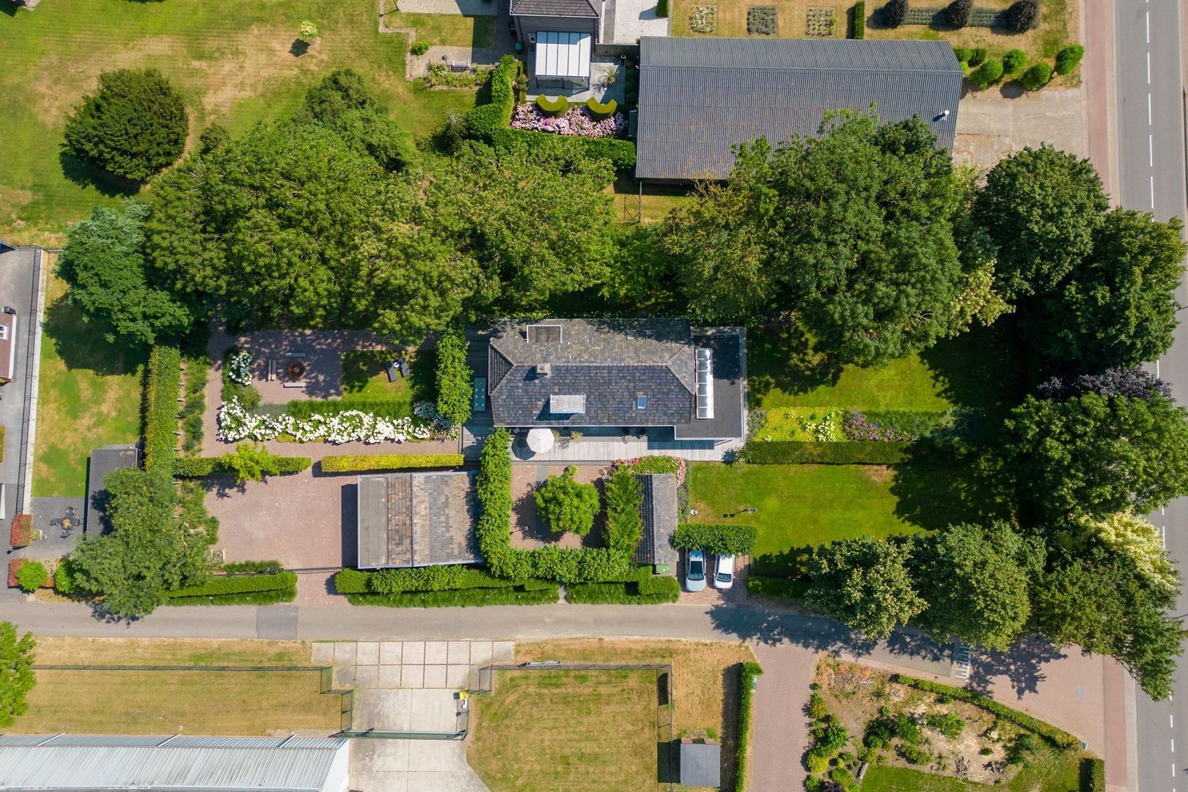
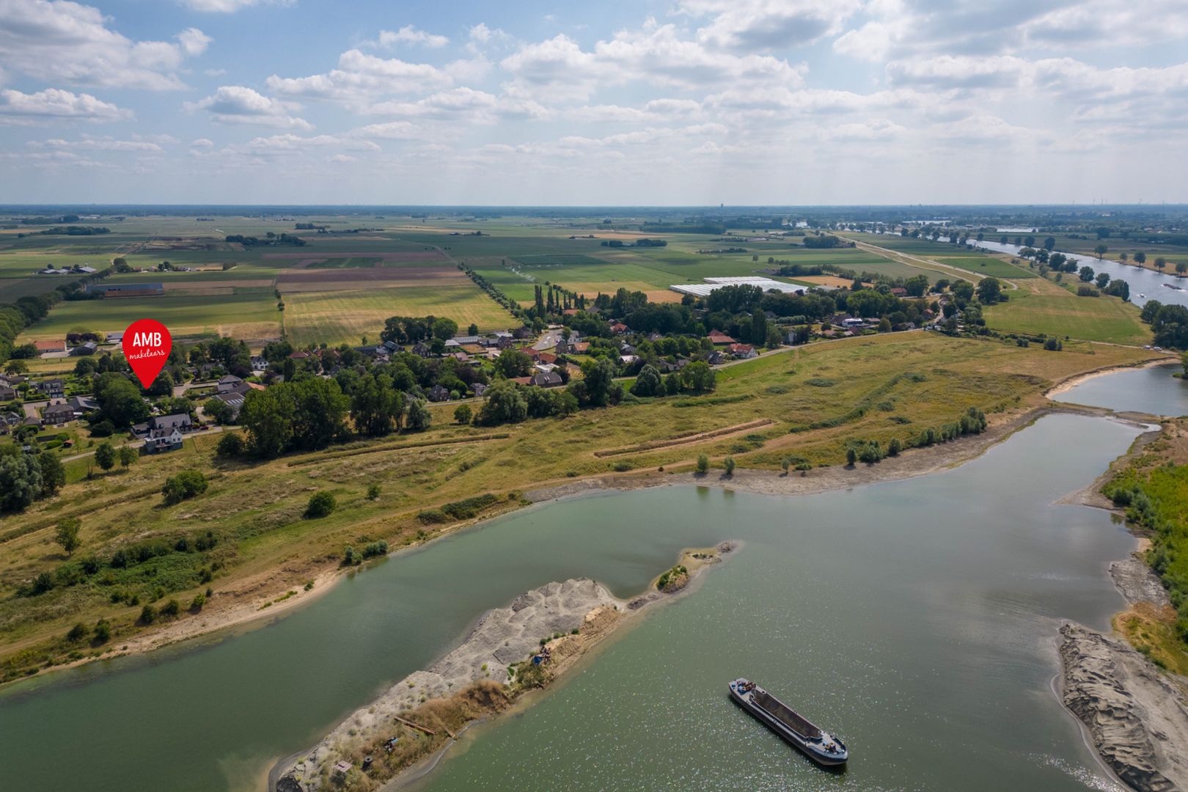
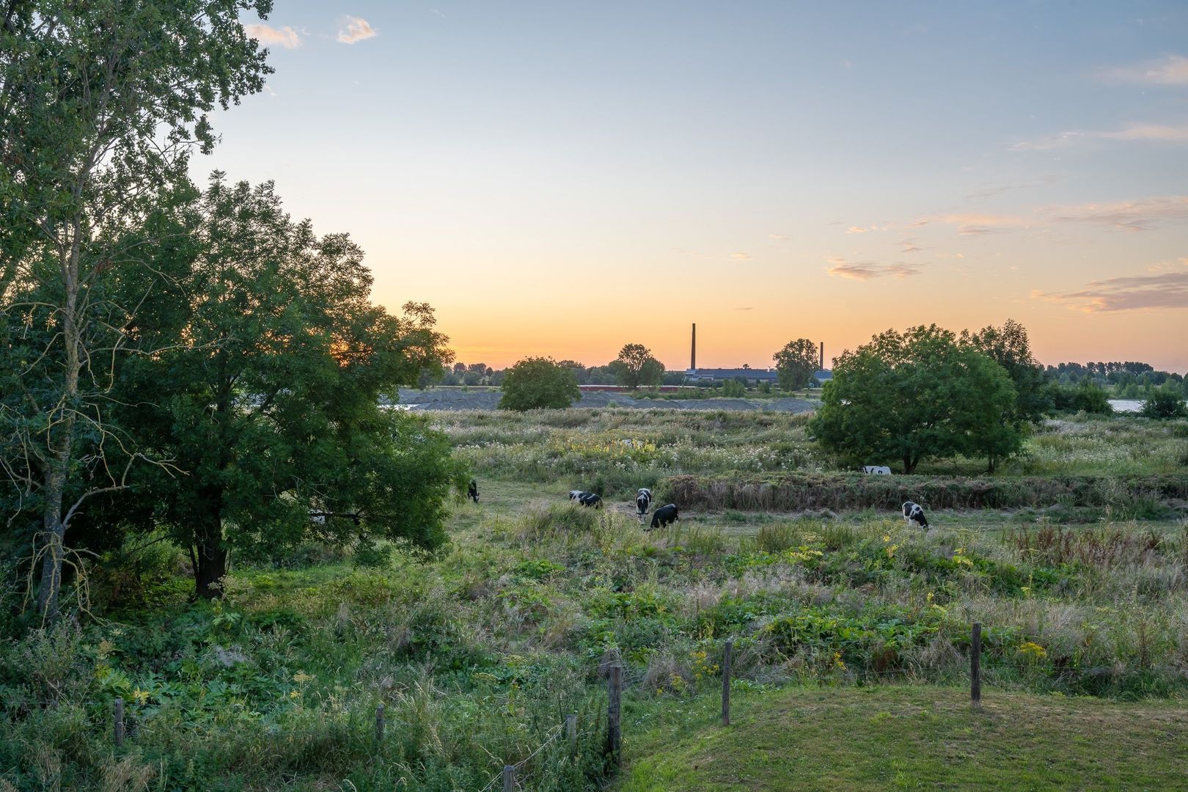
Outside, the emphasis is on peace, freedom and an exceptional degree of privacy. The generous plot has been beautifully landscaped with mature trees, large lawns, hedges and a variety of planted borders. Its location close to the River Maas and behind the Marense Dijk provides a wonderful rural setting. At the same time, the property is far from remote. 's-Hertogenbosch is approximately a 15-minute drive away, while the A2 and A59 provide excellent connections to Eindhoven, Utrecht and the Randstad. This makes the property ideal not only for those seeking rural living, but also for anyone looking for peace and space without giving up a central and convenient location.

LAYOUT
Ground floor

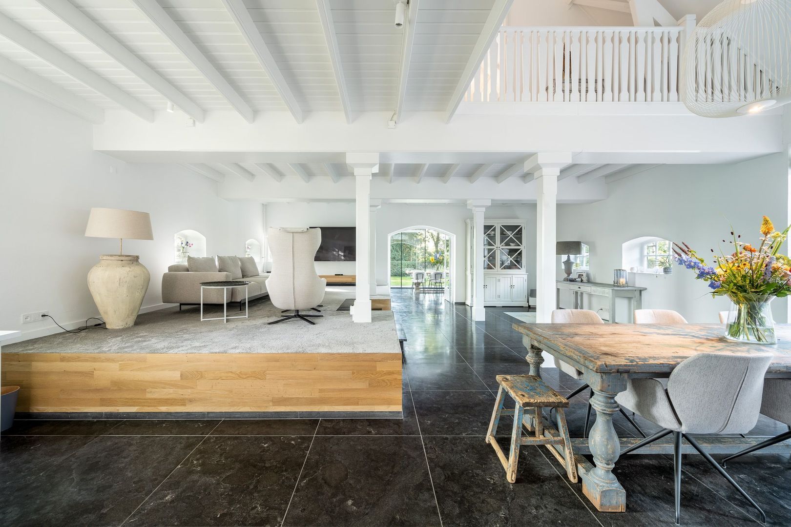
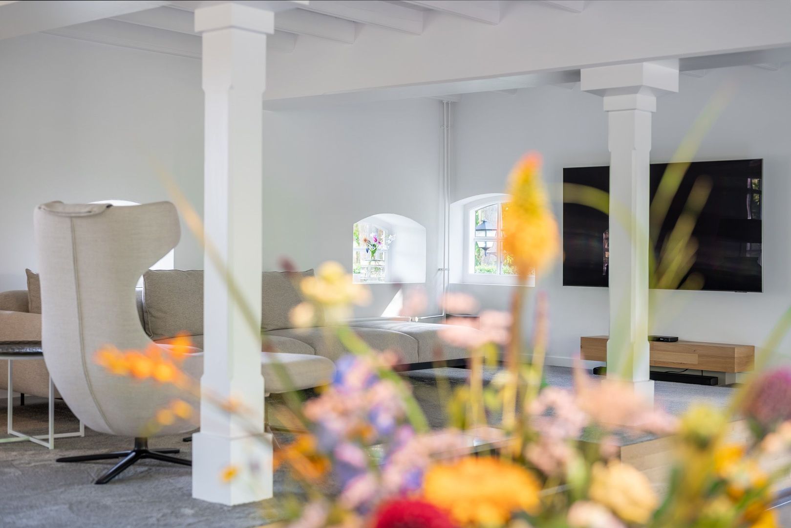
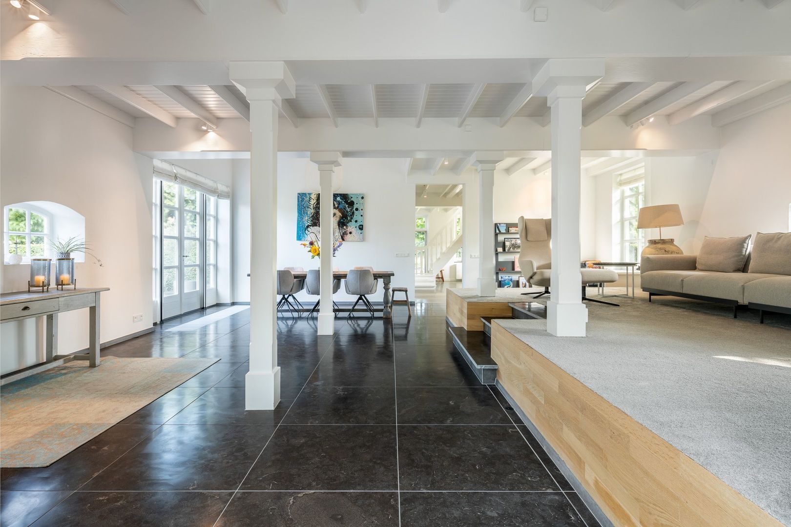
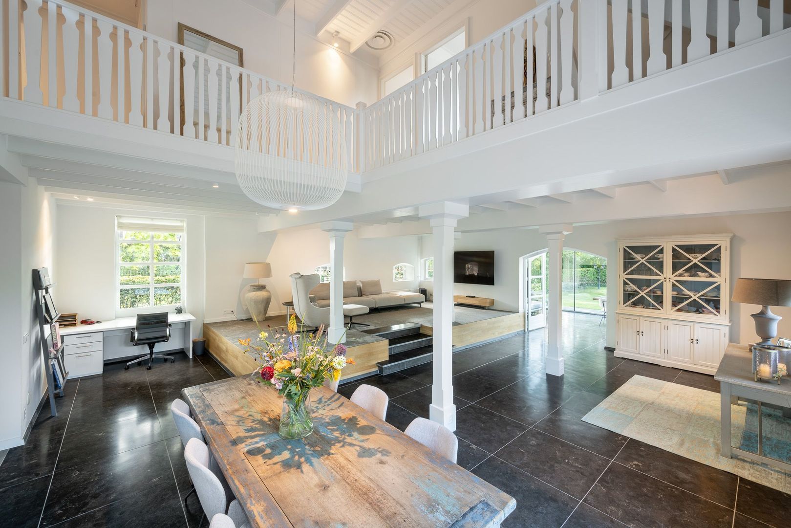
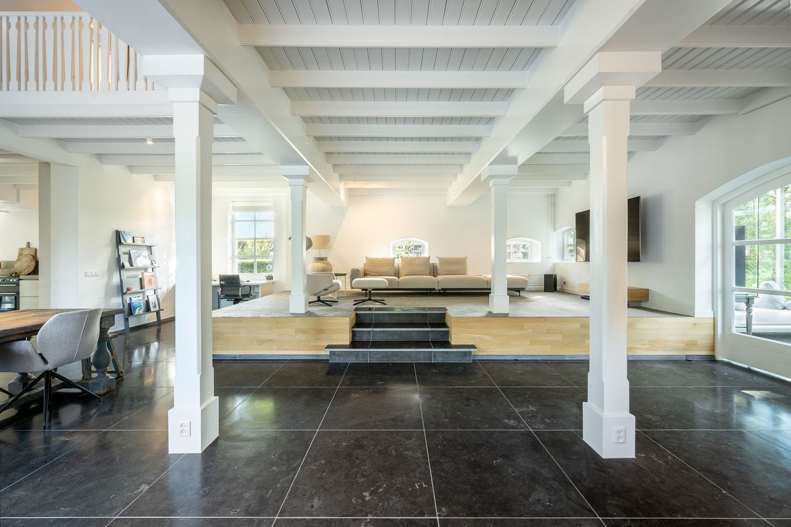
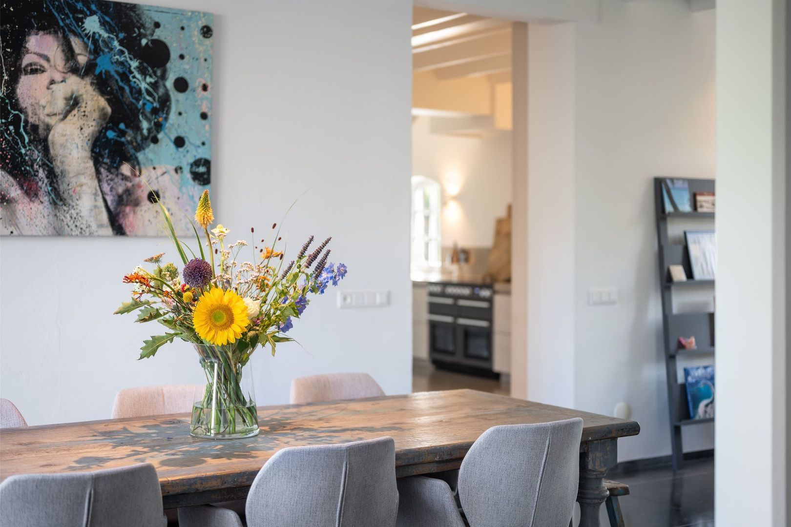
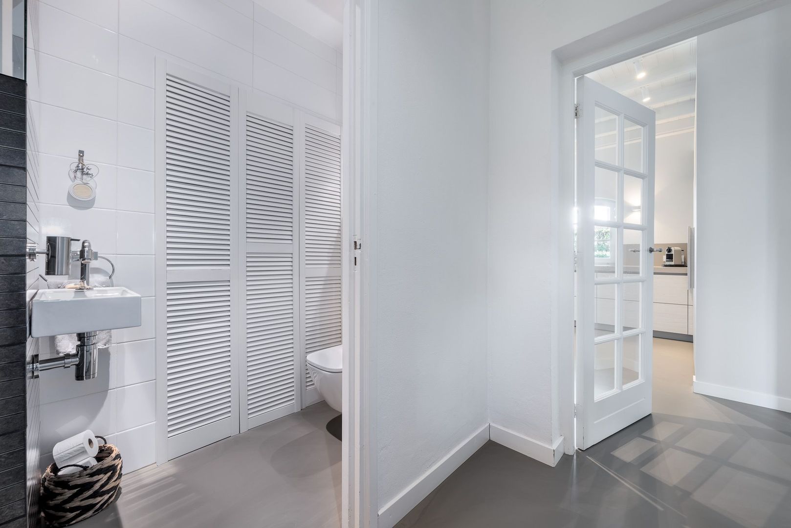
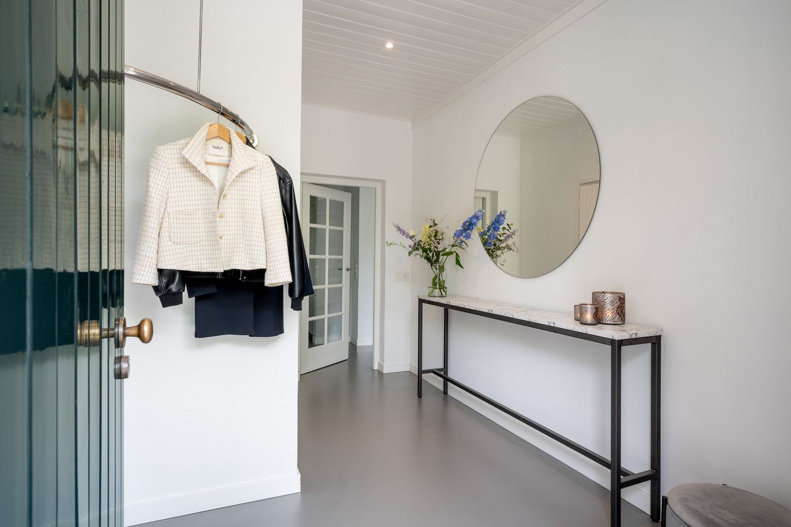
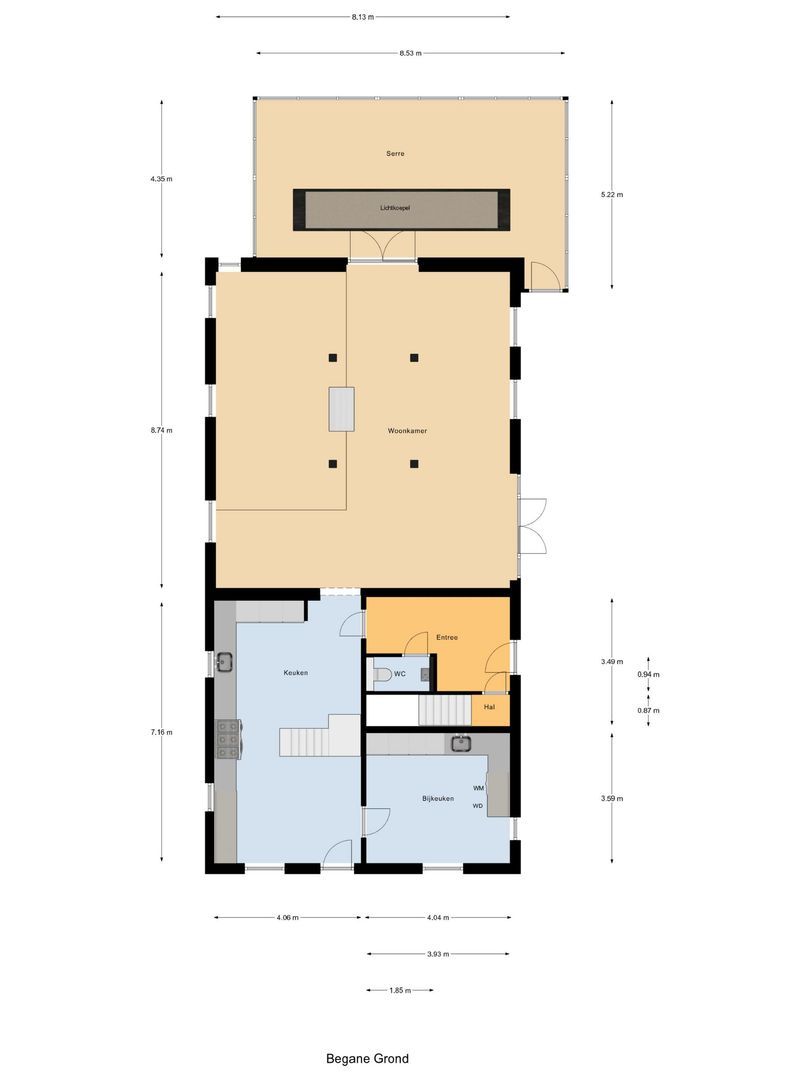
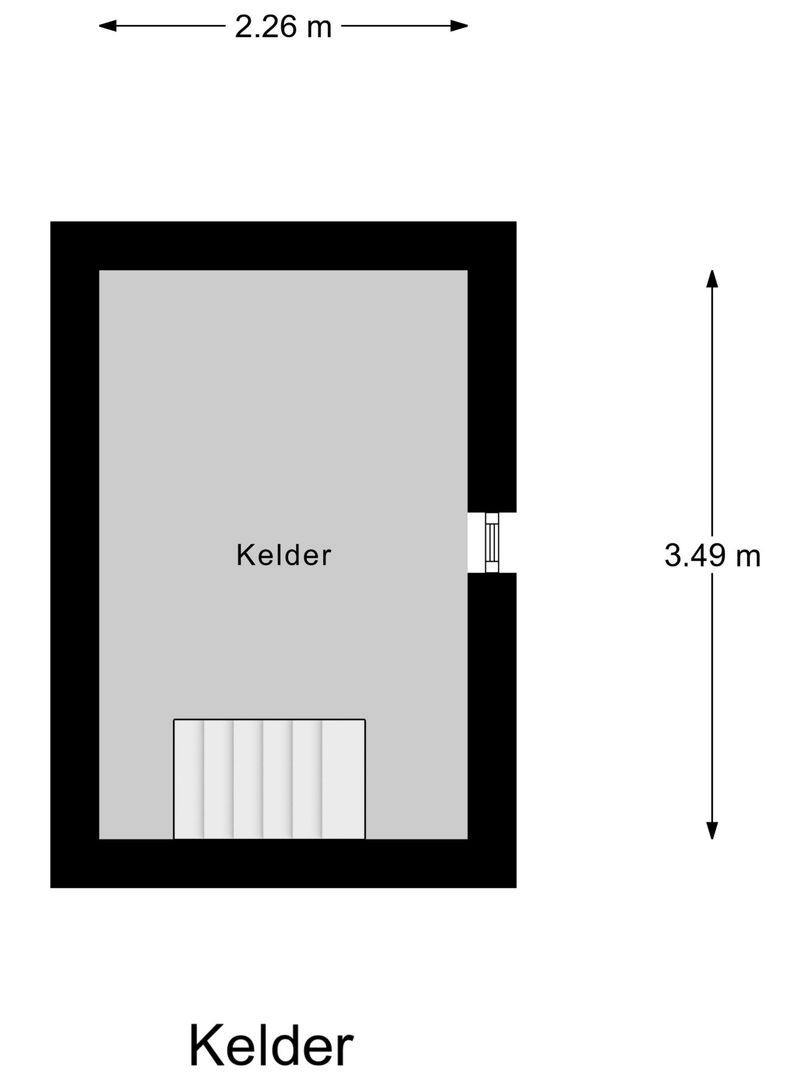
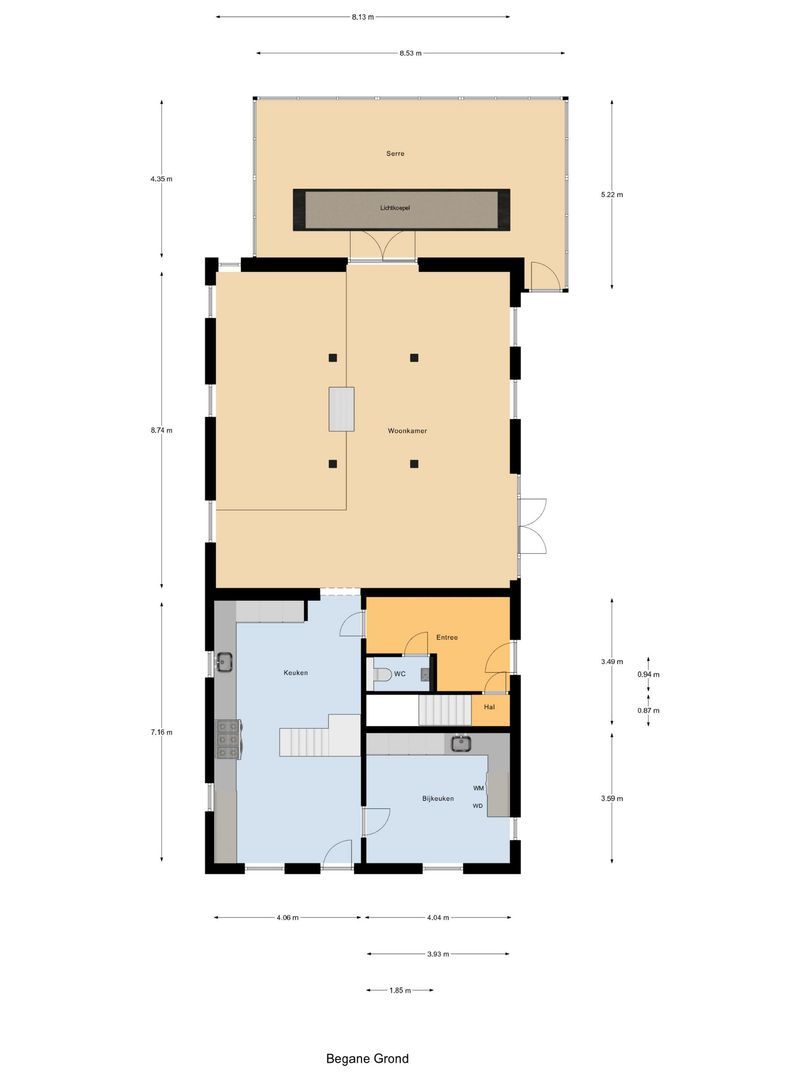
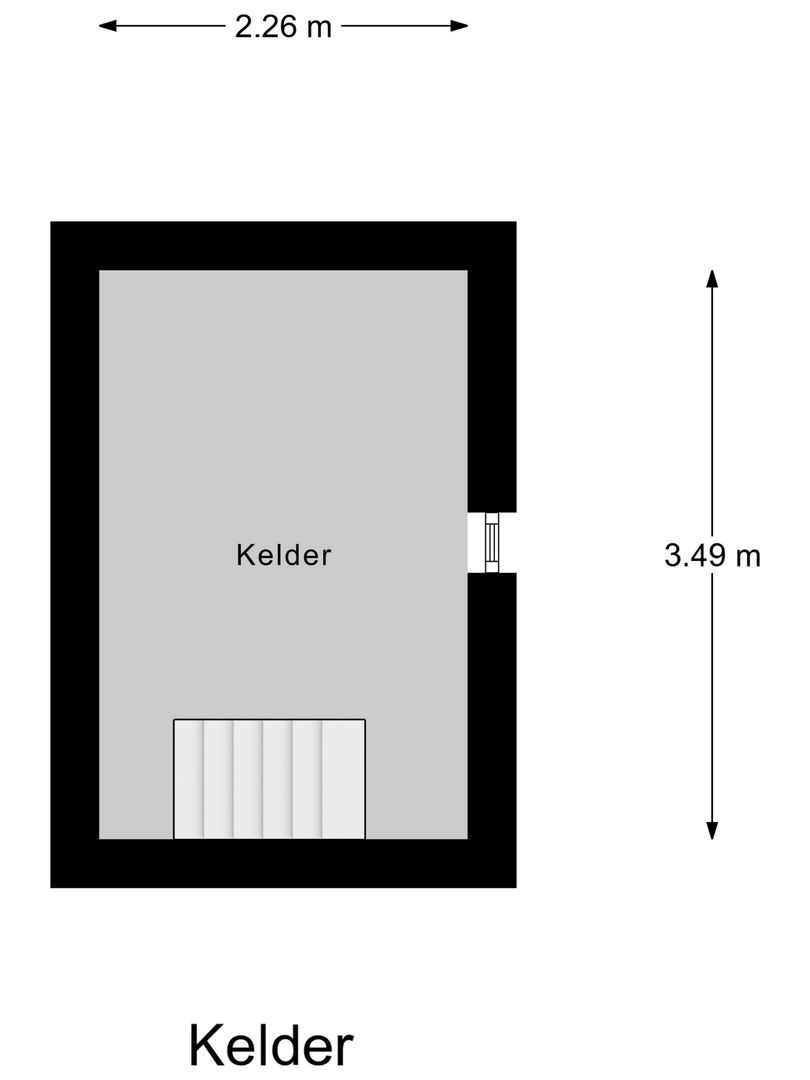
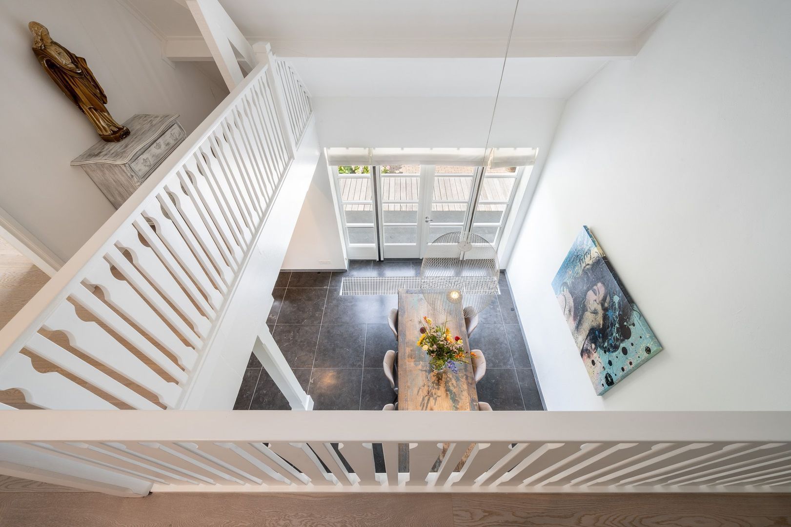
The entrance hall provides access to the toilet and the wine cellar and immediately introduces a home that impresses with its sense of space and distinctive architecture. The generous living room, together with the adjoining living areas, forms an impressive whole. White timber beams, robust supporting posts, large windows and varying floor levels create a warm and characterful atmosphere. The large mezzanine enhances the sense of openness and creates attractive sightlines between the ground floor and the upper level.

Thanks to the generous dimensions, there is ample room for several seating and dining areas. Different functions can therefore be combined within one large living space, while each area retains its own atmosphere. This playful layout makes the property particularly suitable for family life as well as for those who enjoy entertaining guests.

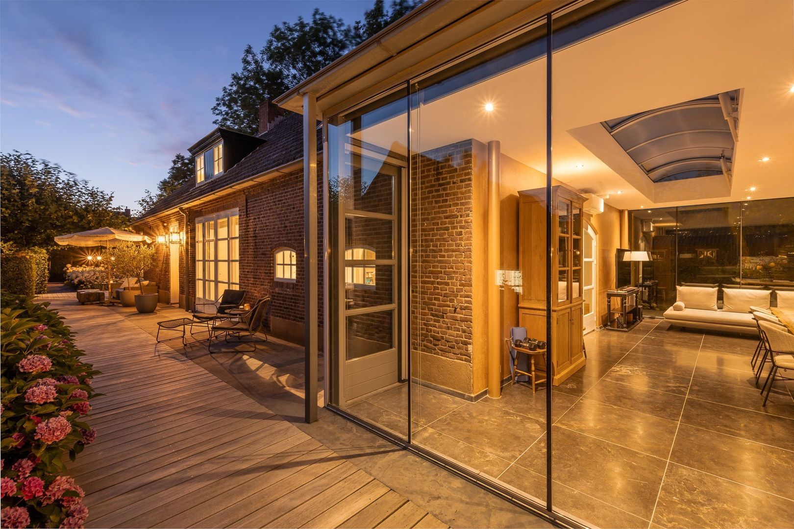
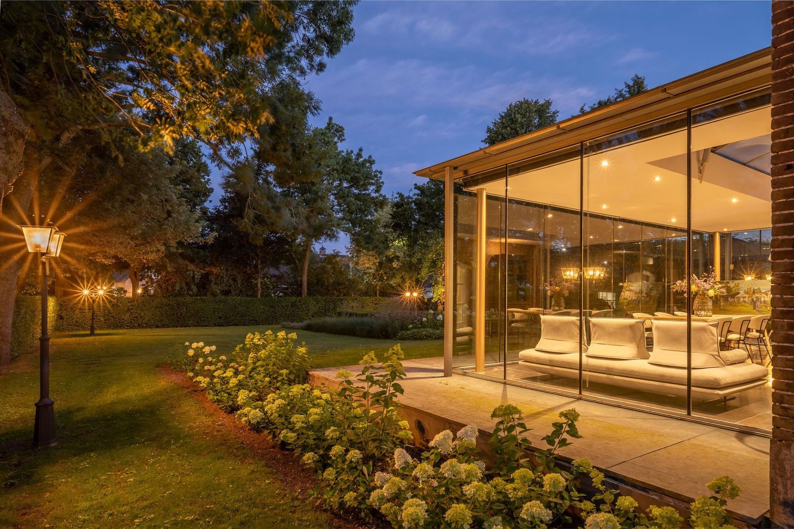
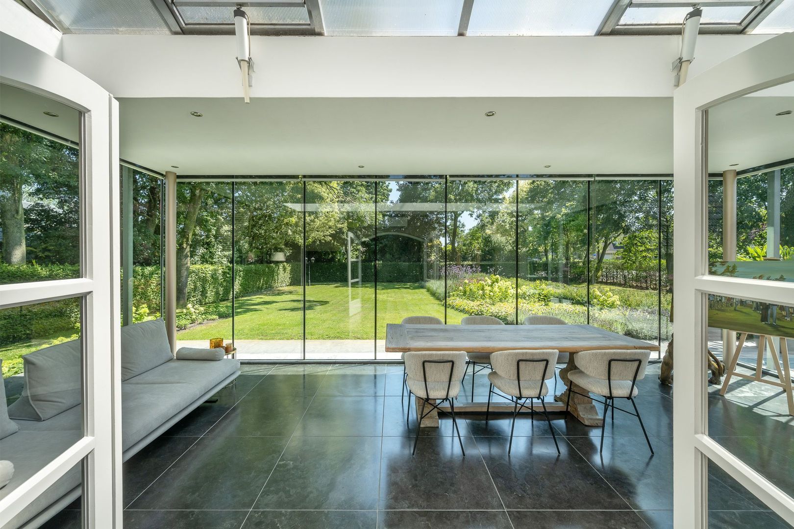
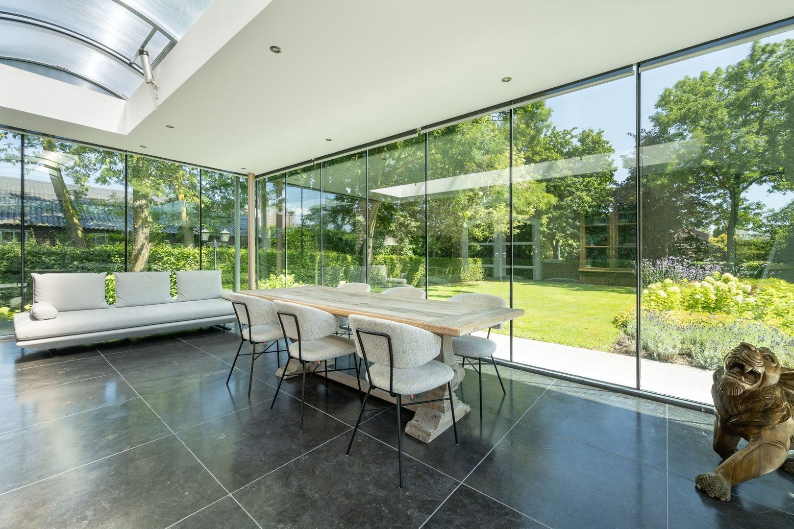
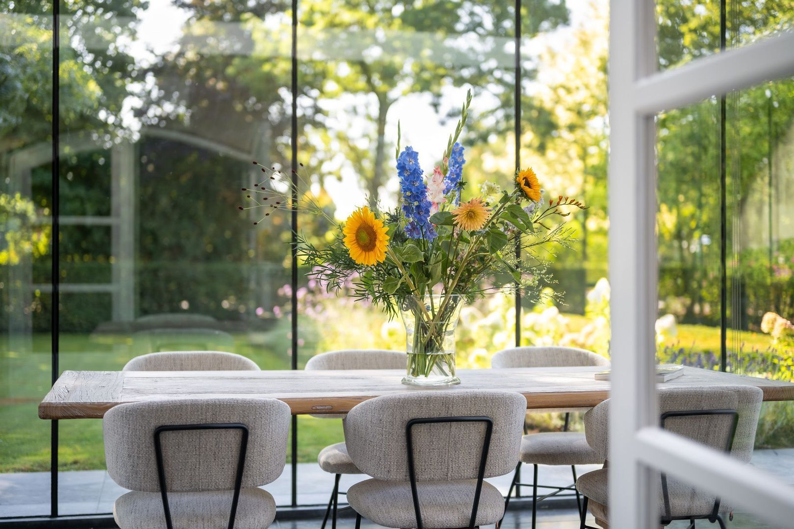
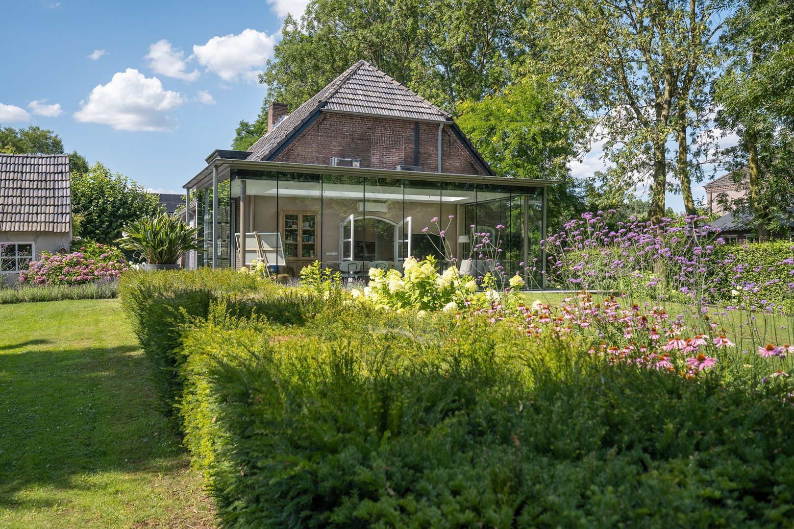
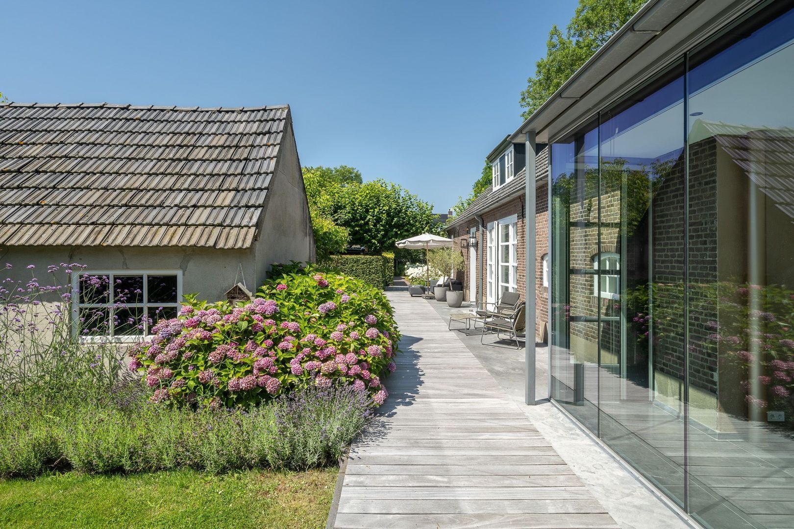
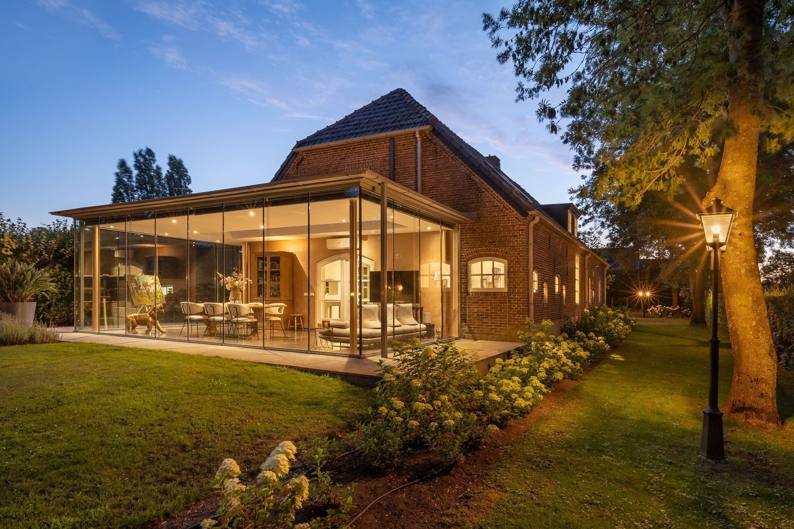
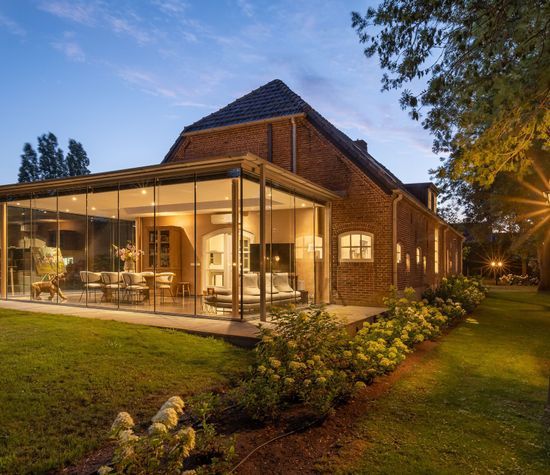
Adjoining the living space is the fully glazed conservatory. The extensive glazing creates a beautiful transition between indoors and outdoors, with views over the garden from almost every angle. There is plenty of space for both a large dining table and a comfortable seating area, allowing the conservatory to function as a full additional living space throughout the year.

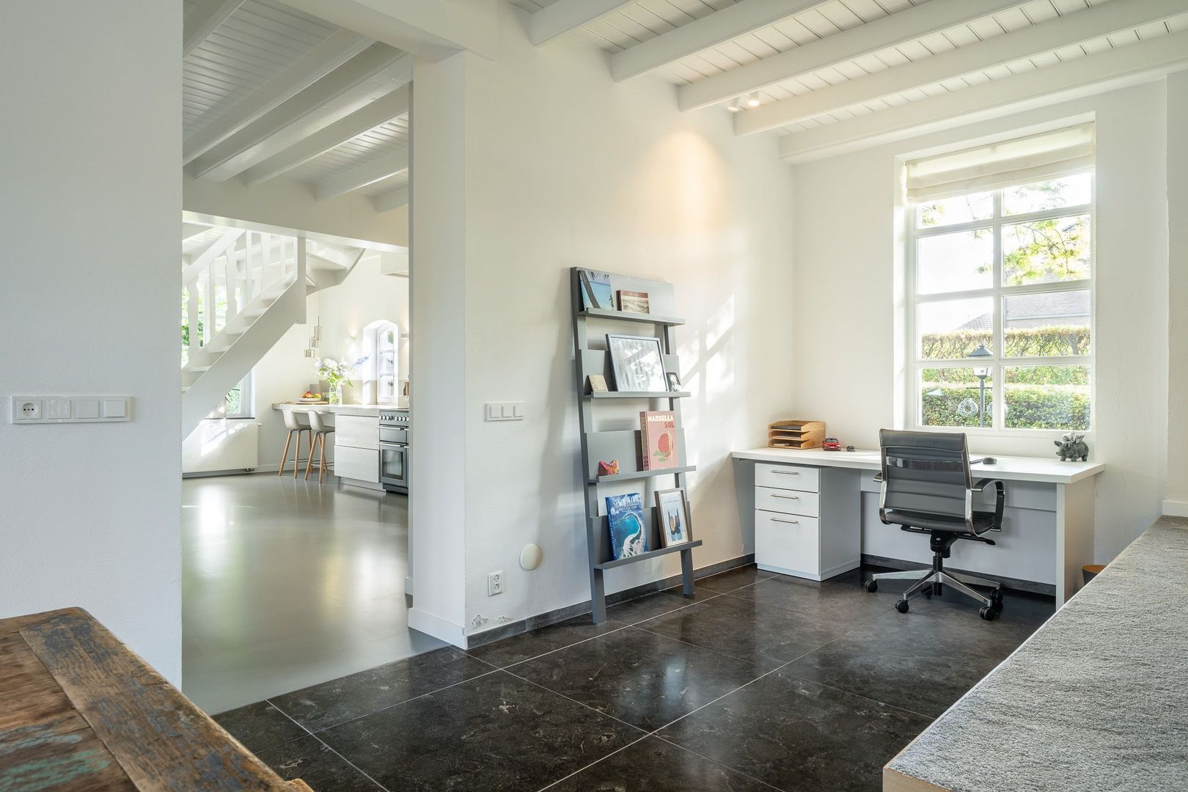
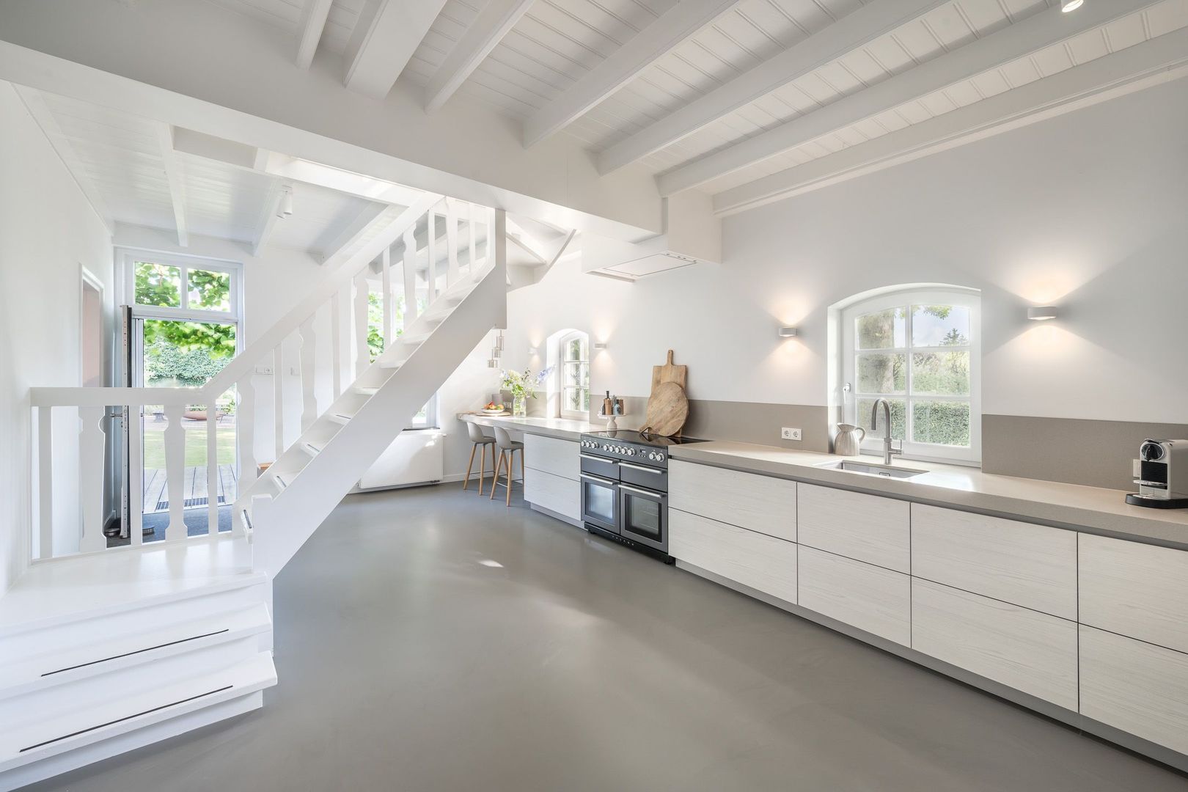
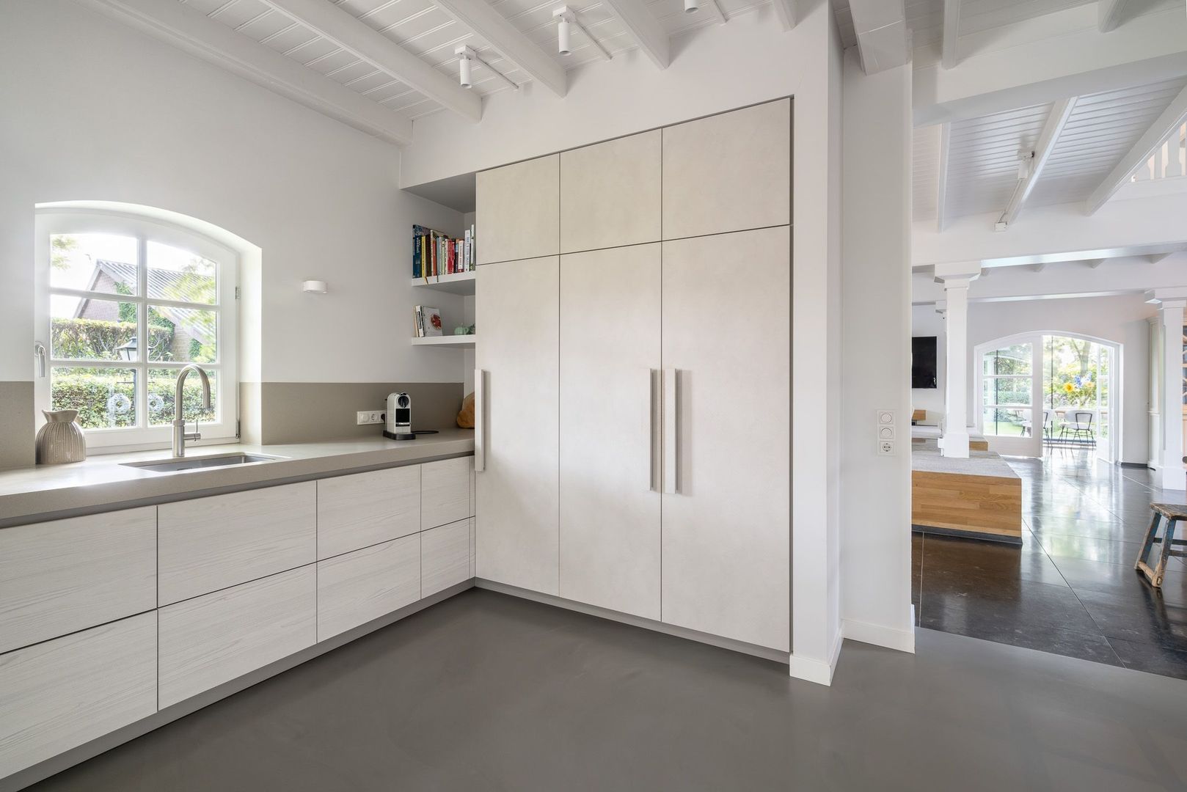
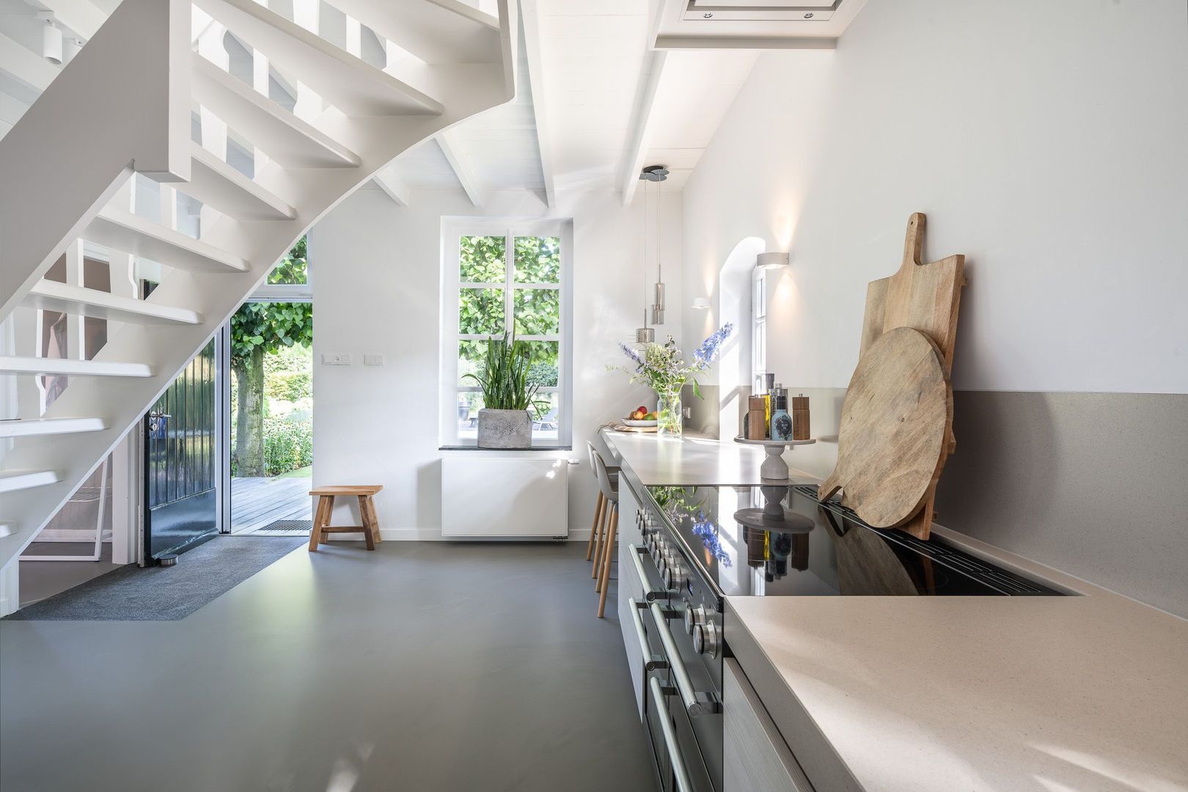
The kitchen was completely renewed in 2020 and finished in a modern, luxurious style. It offers generous worktop and storage space and is equipped with an induction hob, two ovens, two refrigerators, a dishwasher and a Quooker boiling-water tap. Combined with the sleek poured floor and underfloor heating, the kitchen perfectly balances style and comfort.

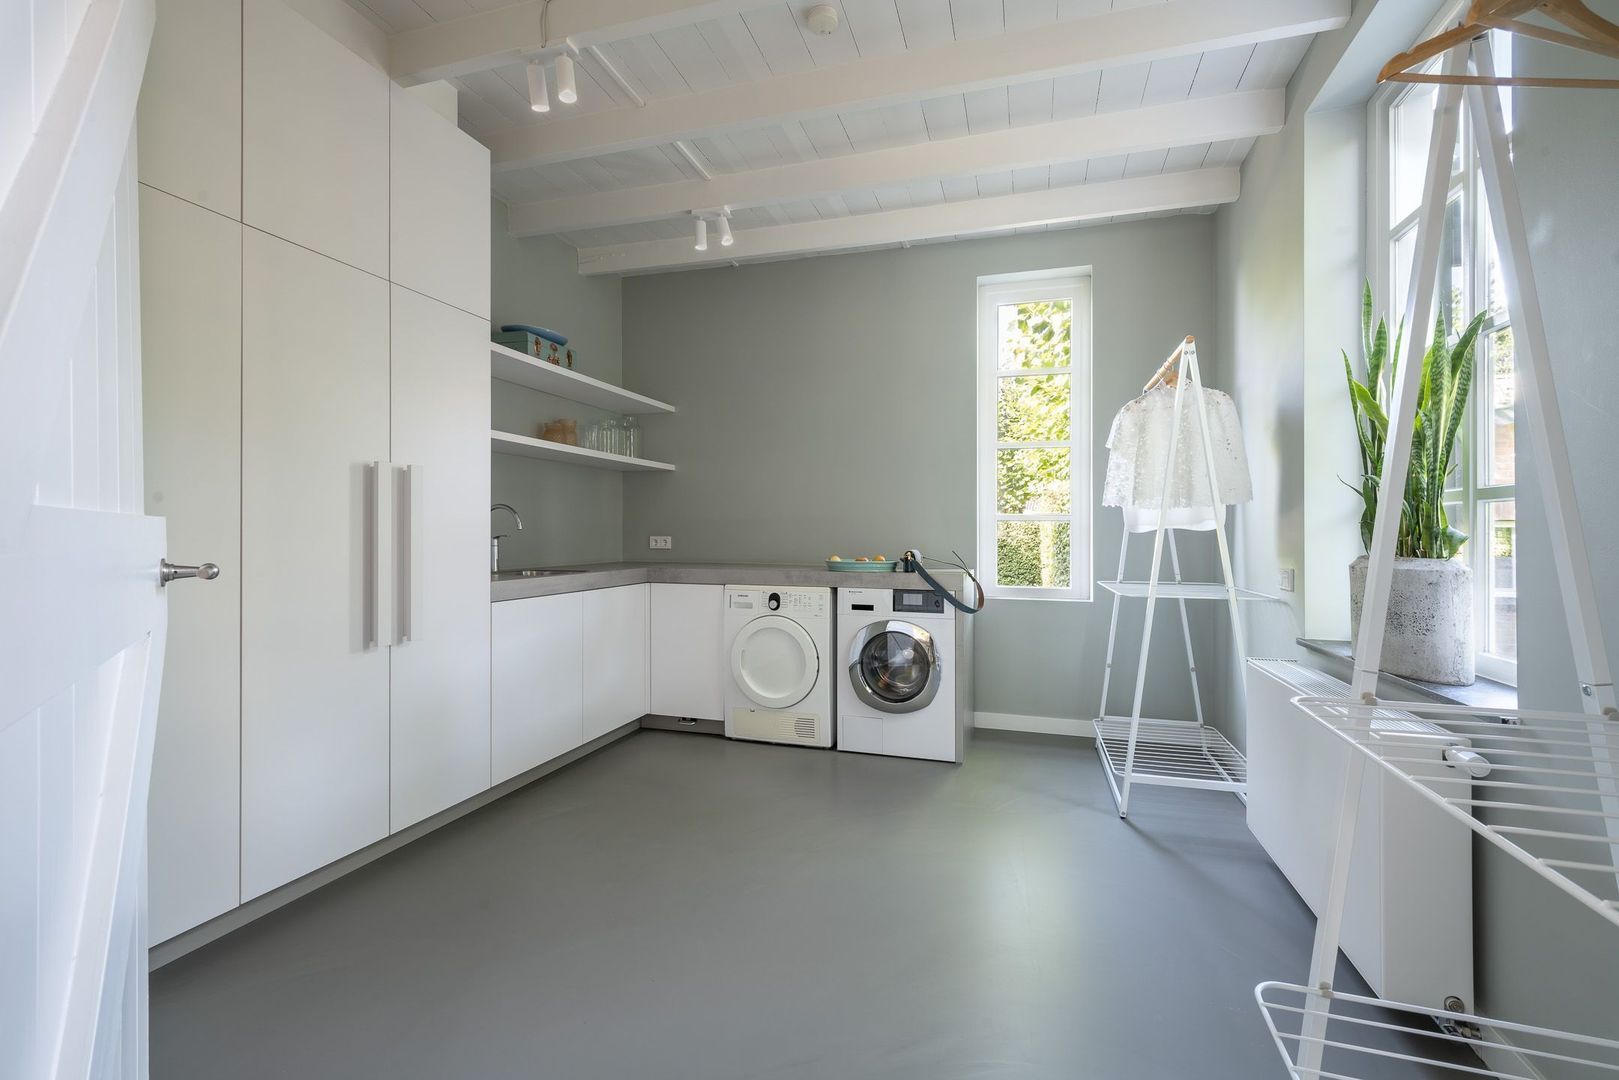
The spacious utility room is accessible directly from the kitchen. It offers additional cupboards, a worktop with sink and connections for laundry appliances. This practical space keeps household equipment and additional storage neatly out of sight.

First floor
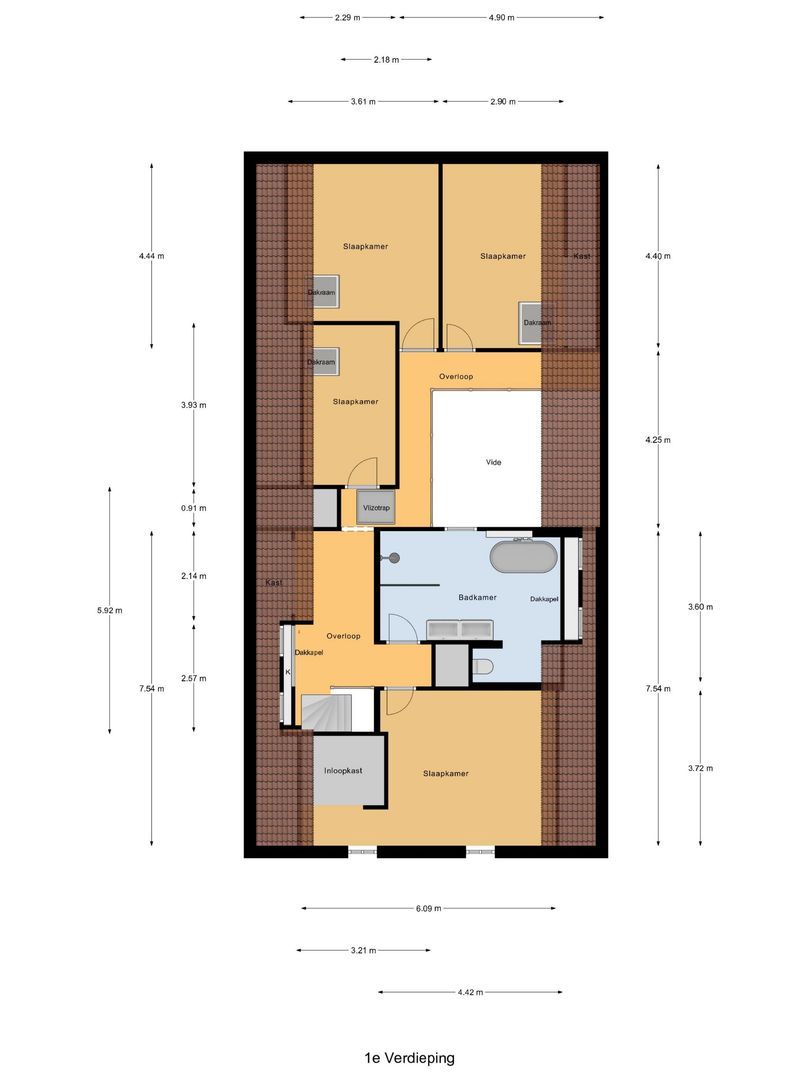
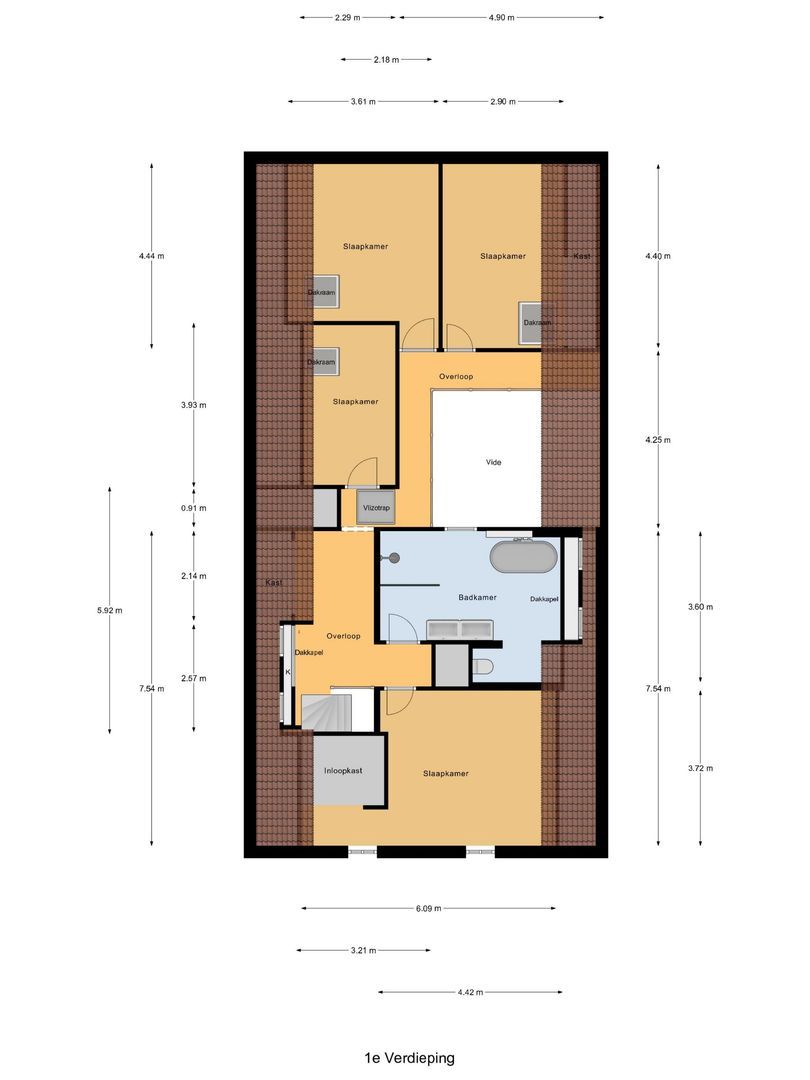
The characteristic white staircase in the kitchen leads to the first floor. The landing runs around the mezzanine, providing beautiful views over the living areas below from several vantage points. The exposed roof structure and white beams ensure that the farmhouse character remains clearly visible on this level as well.

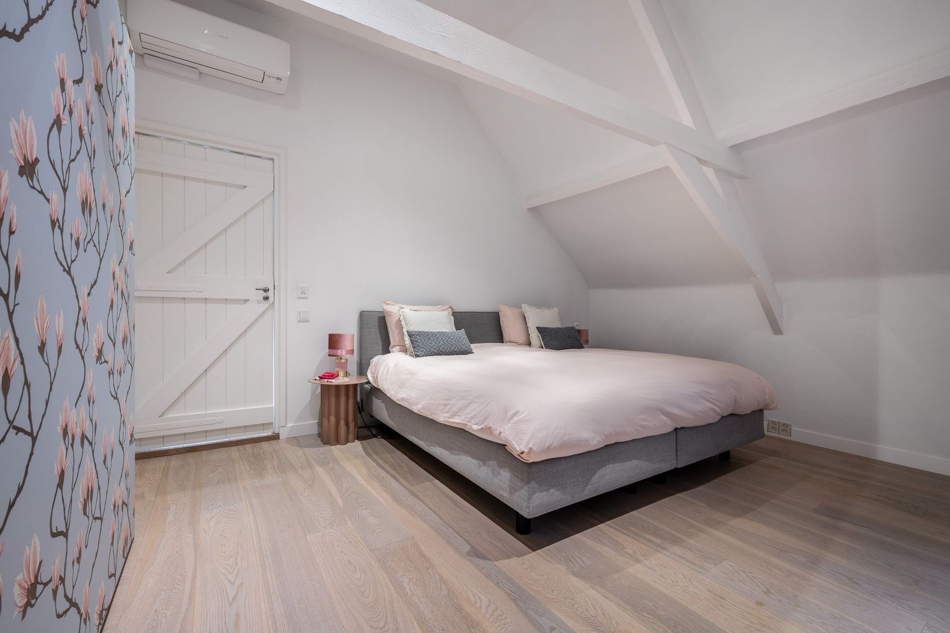
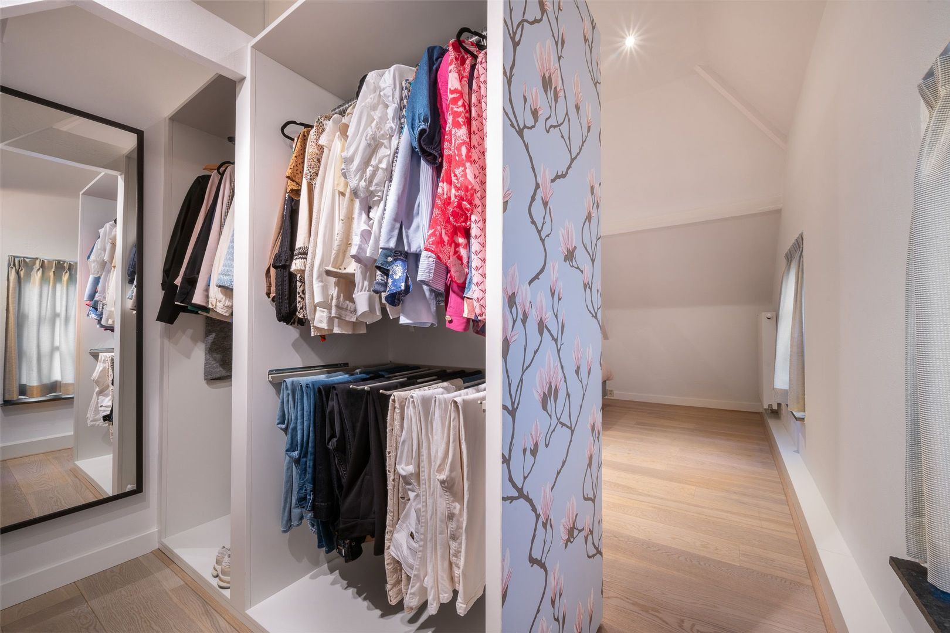
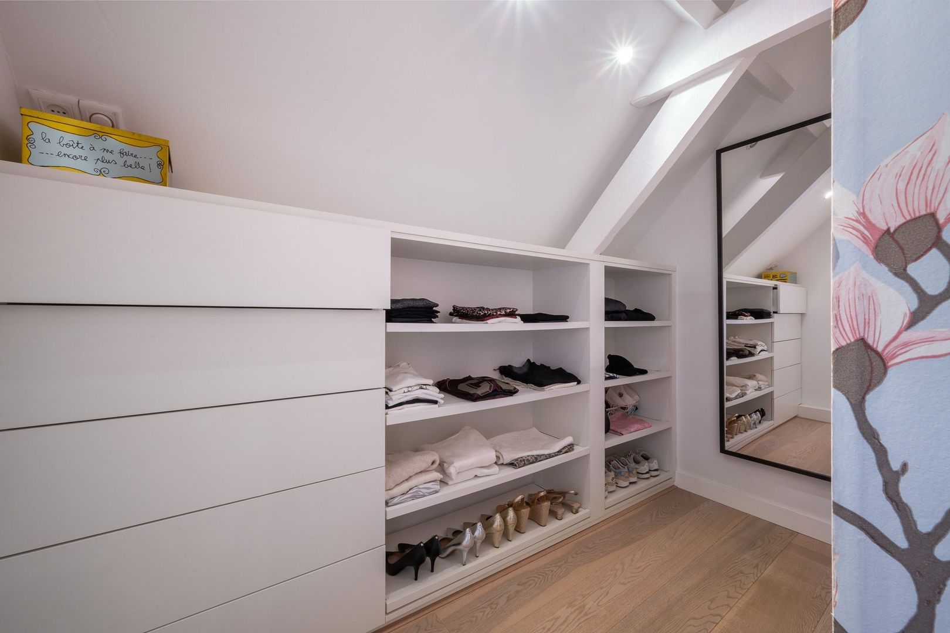
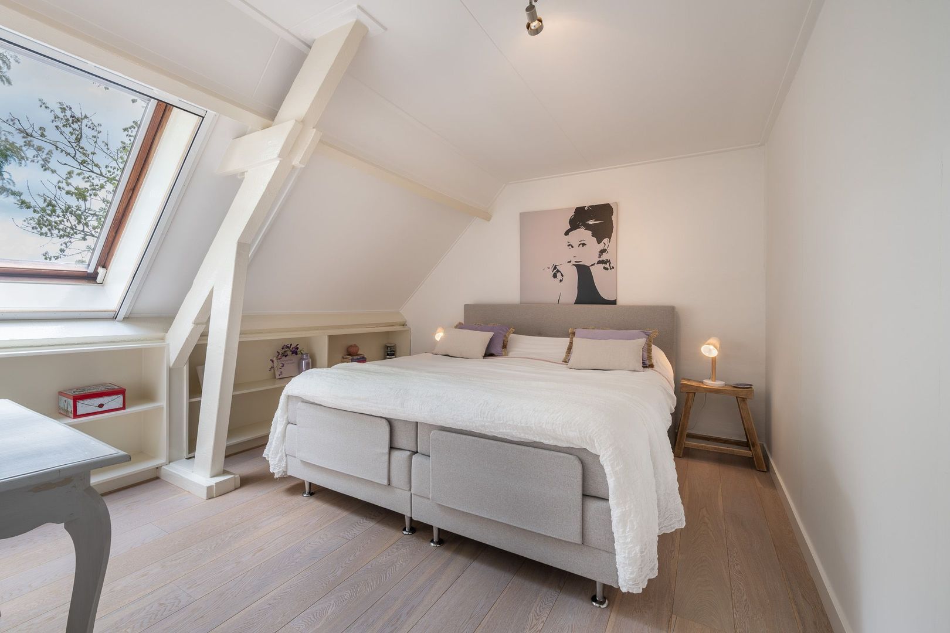
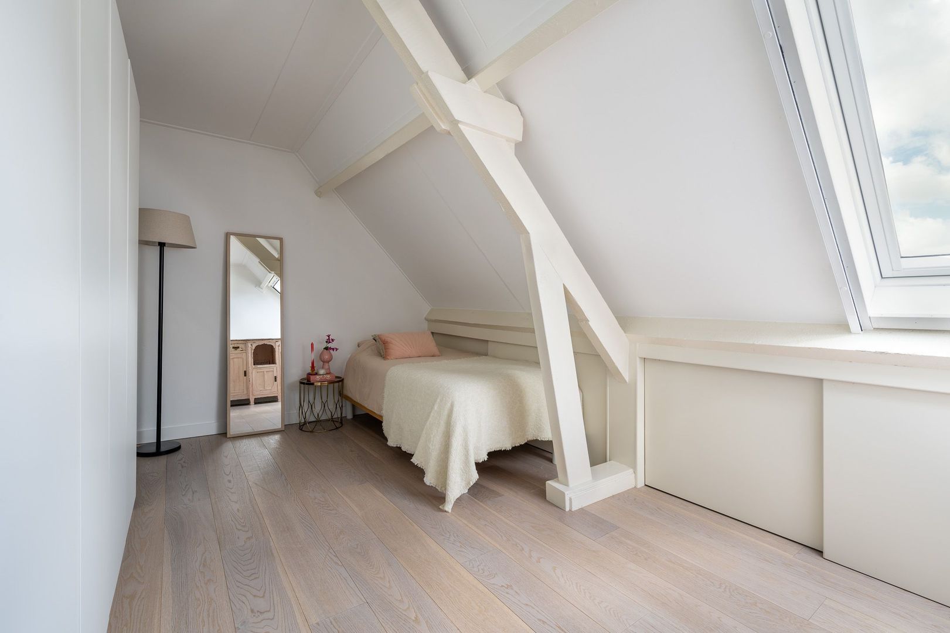
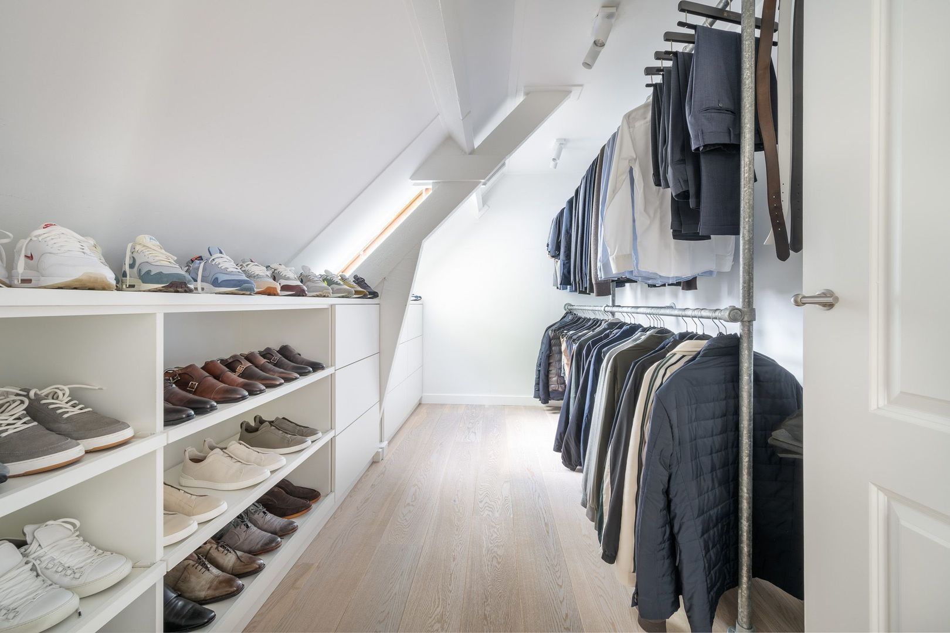
There are four full-size bedrooms, each enjoying pleasant natural light and its own individual character. Thanks to their generous dimensions, the rooms are suitable not only as bedrooms, but also as a study, guest room or hobby space. There is also an impressive amount of storage space in and around the bedrooms, including several fitted cupboards and a walk-in wardrobe adjoining the principal bedroom.

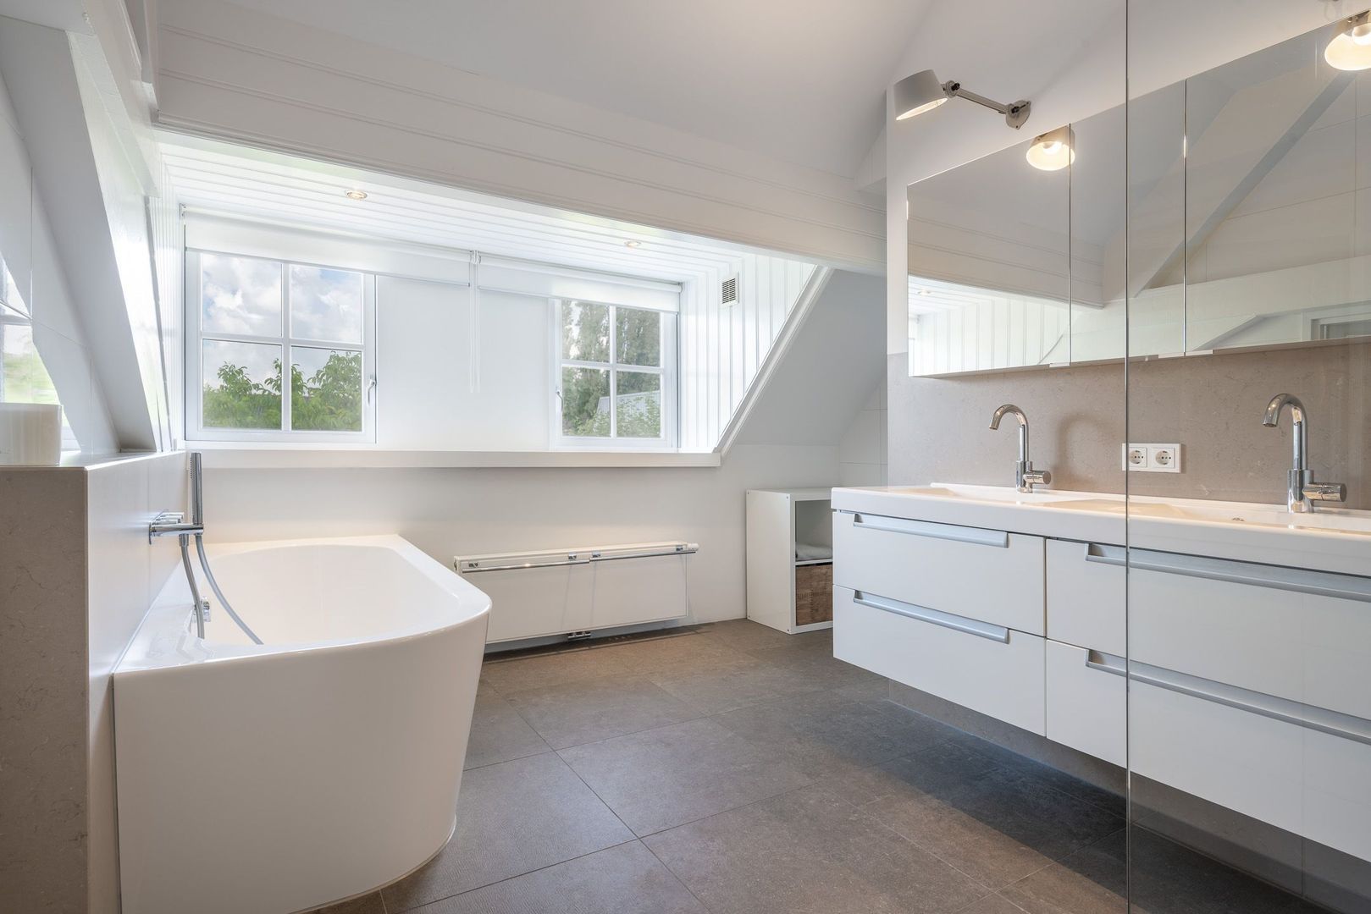
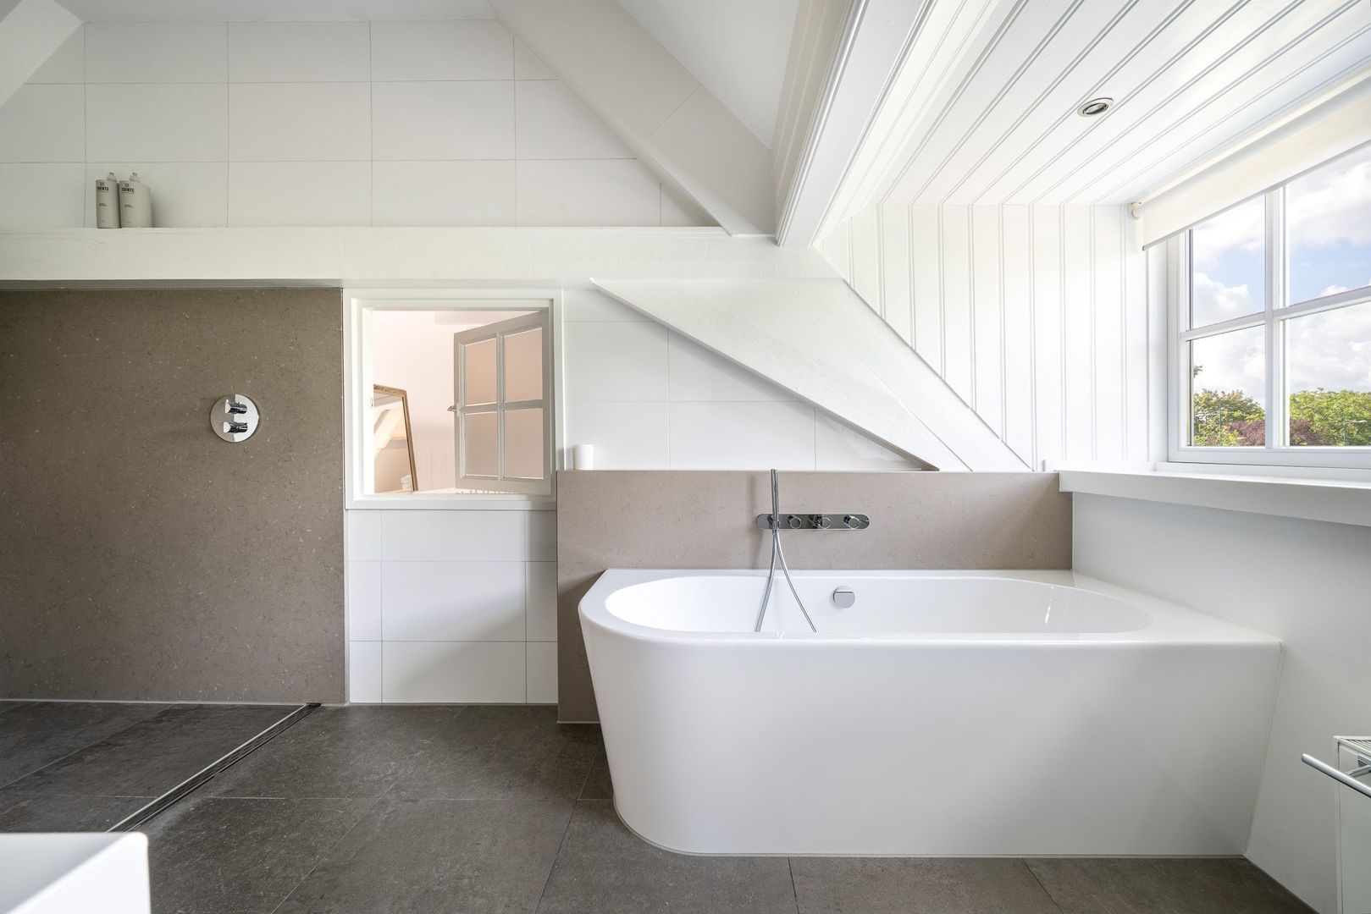
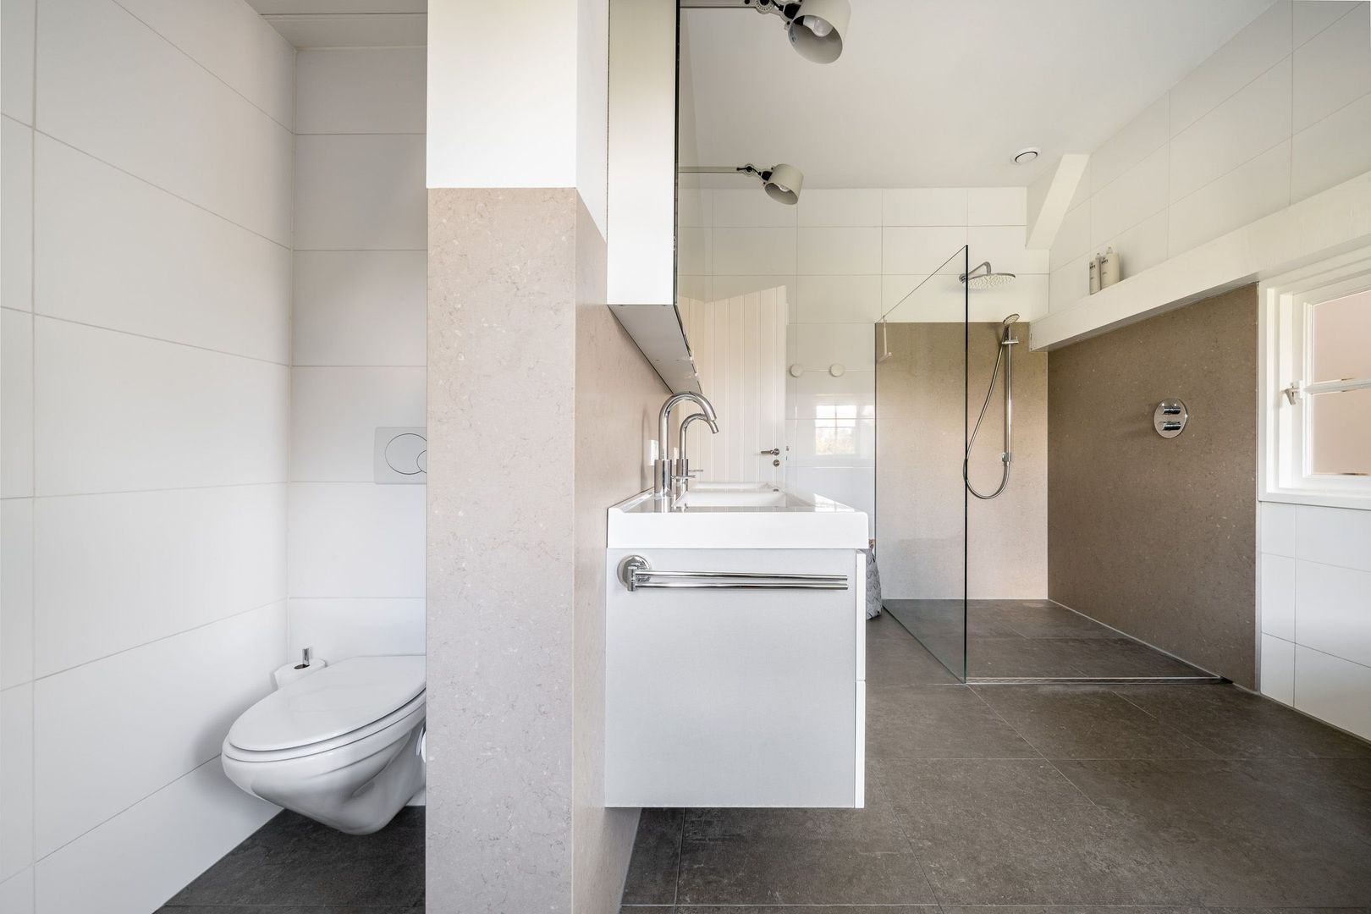
The bathroom was also completely renewed in 2020 and matches the quality and style of the rest of the property. Finished in a calm and contemporary manner, it features a spacious walk-in shower, bathtub, double washbasin with vanity unit and toilet. The wide dormer window provides plenty of natural light and creates additional space.

Attic
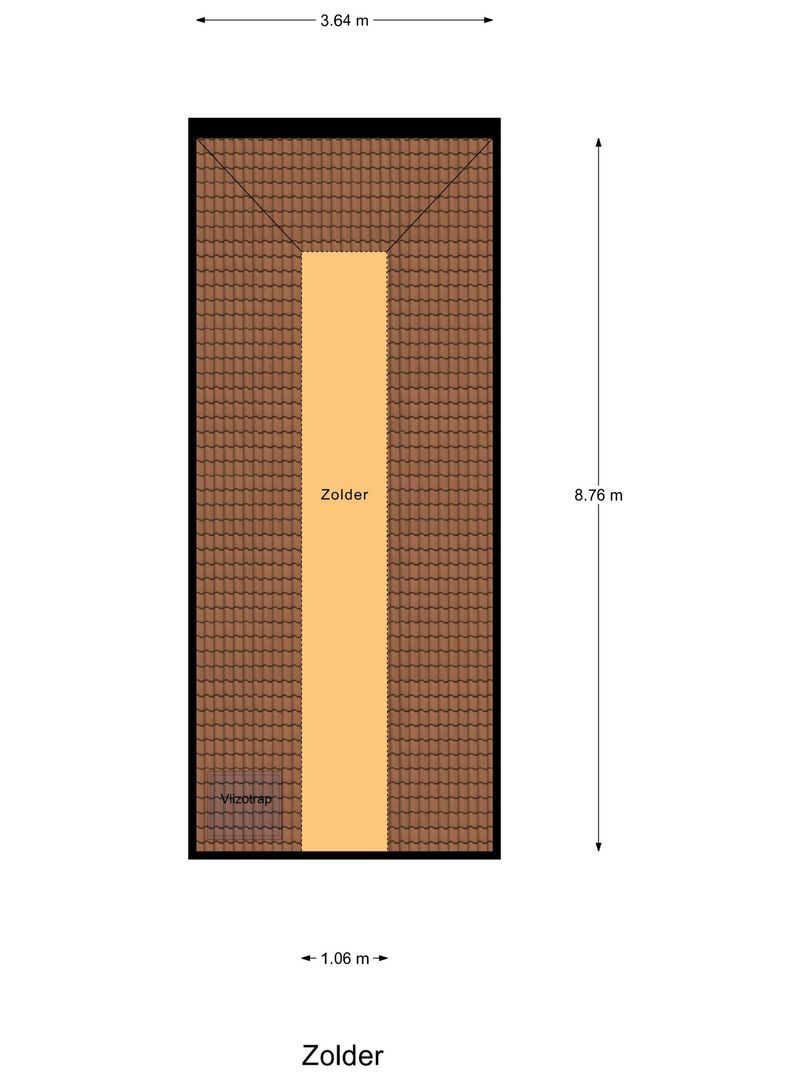
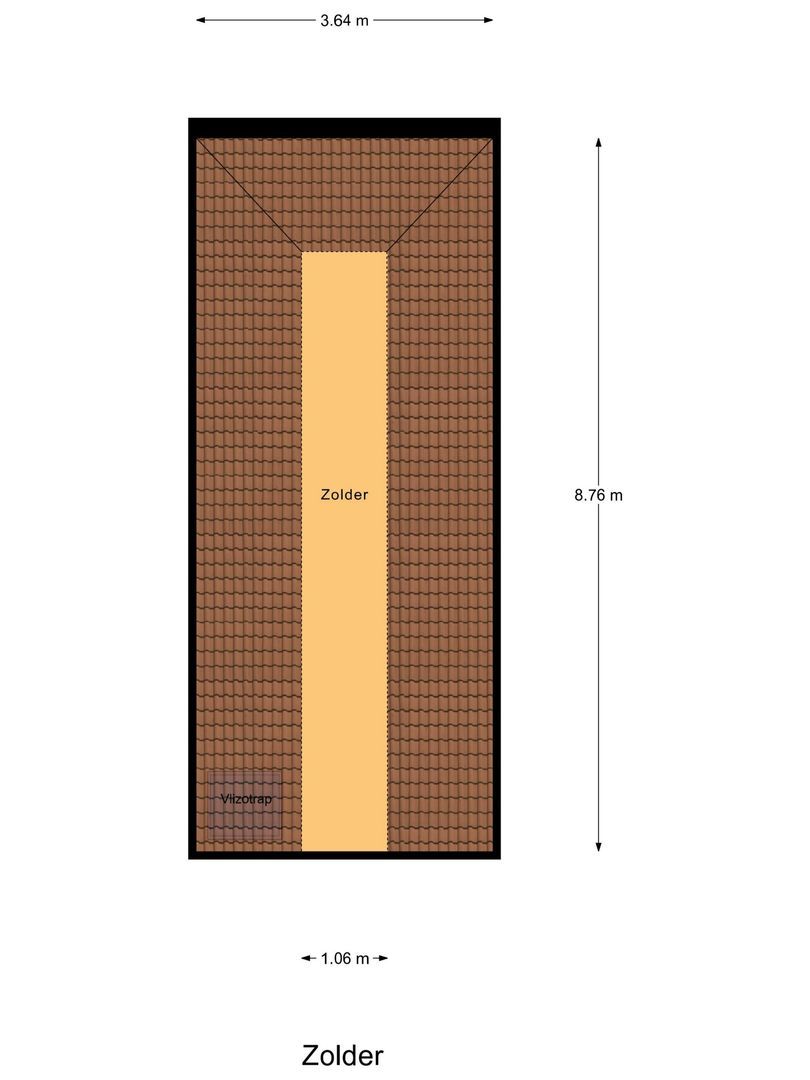
The attic is accessed via a loft ladder and offers substantial additional storage space. The central air-conditioning system is also located here and can be used to cool various rooms throughout the property, helping to maintain a pleasant indoor climate during warmer summer days.

GARDEN
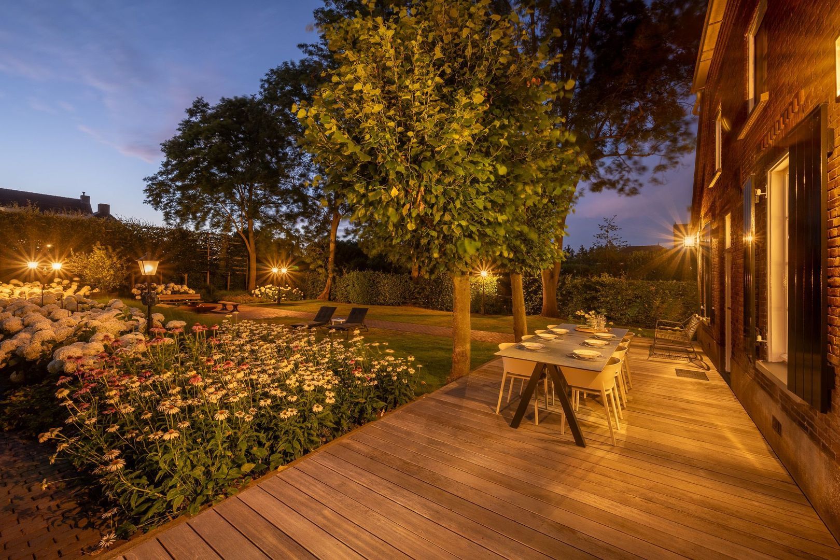
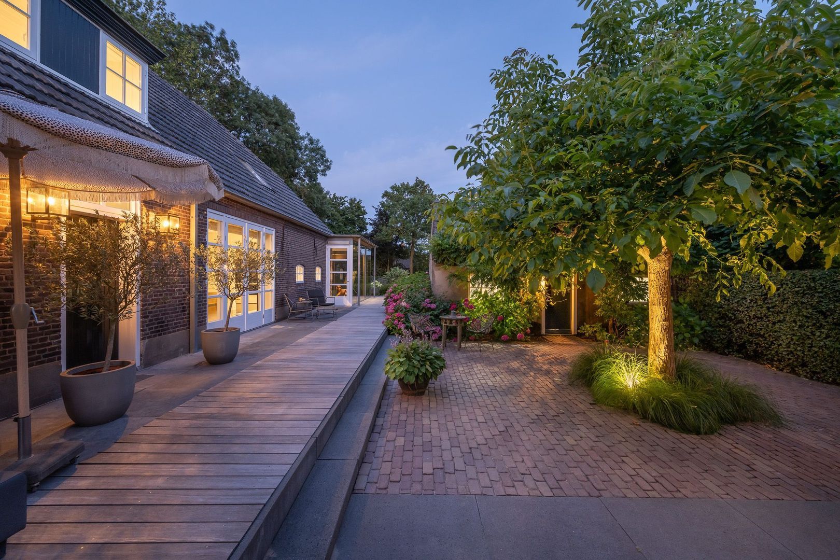
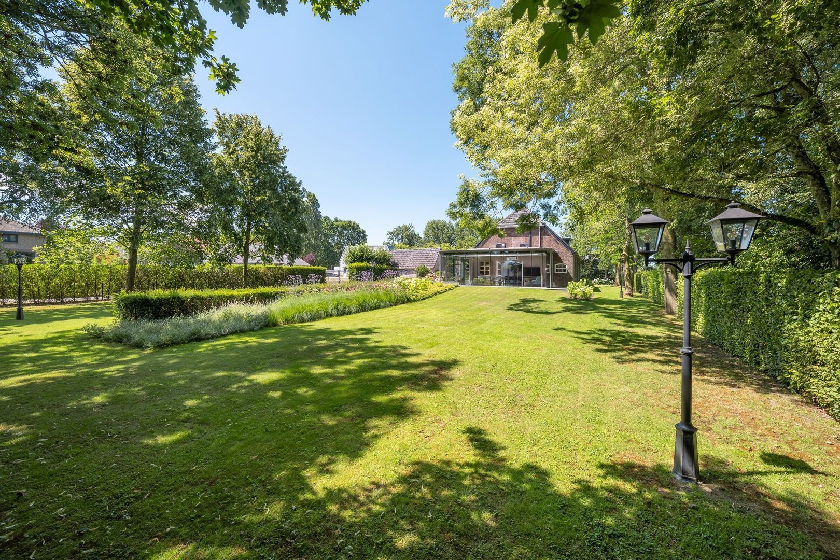
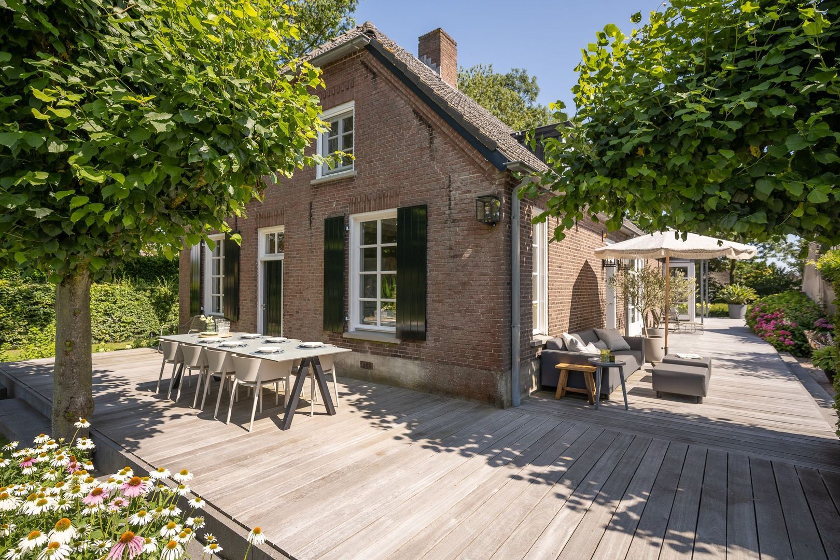
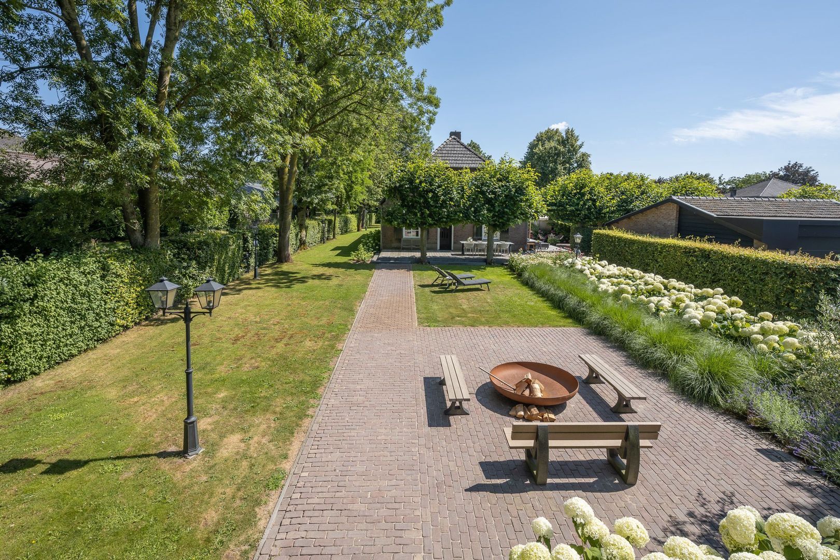
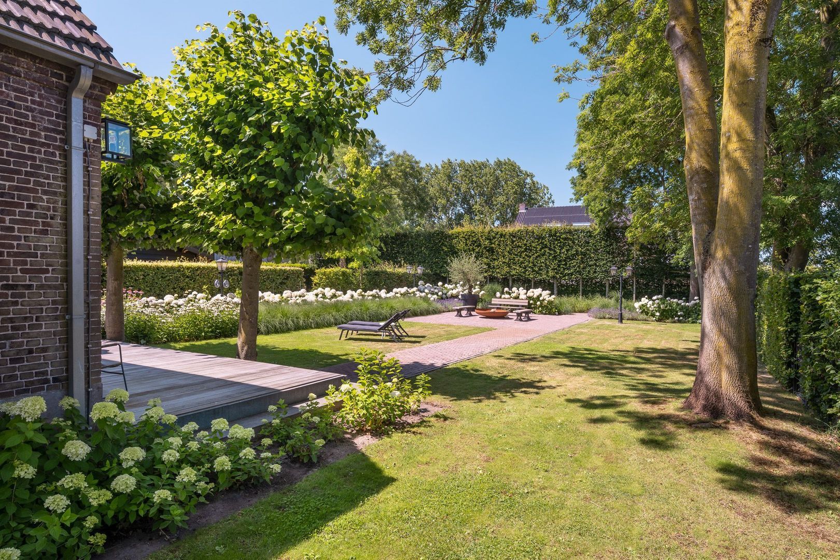

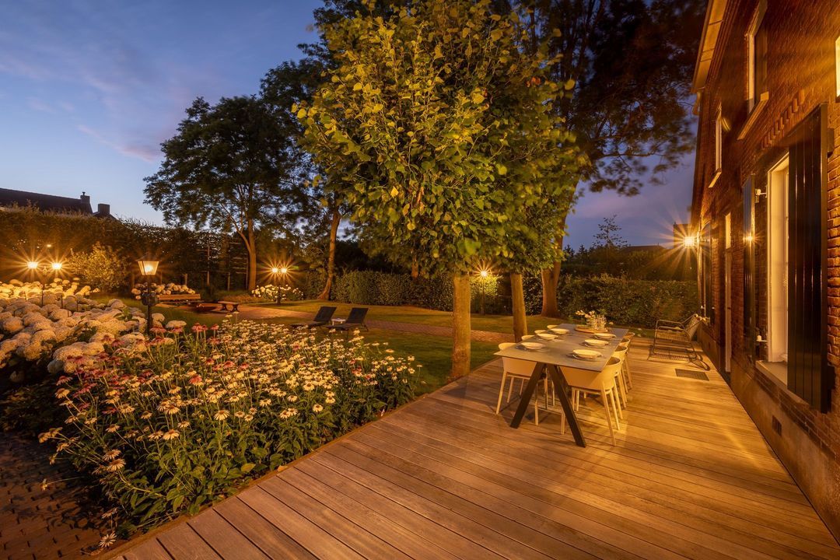
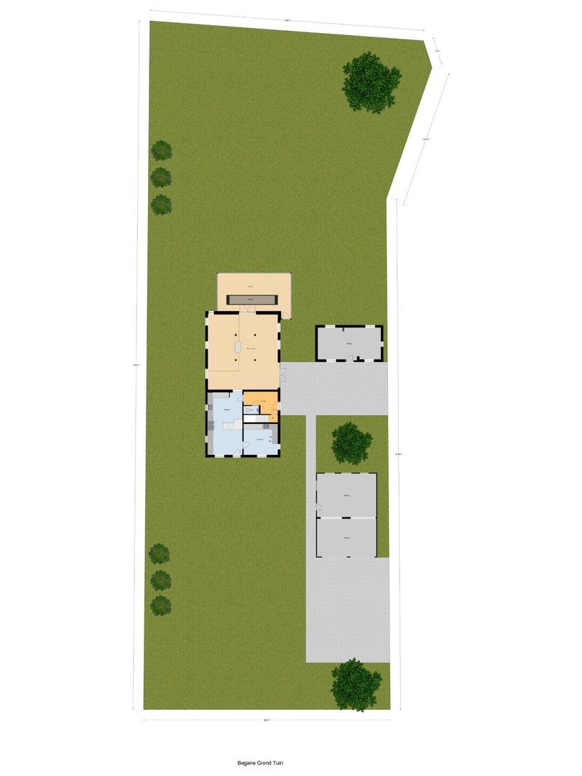
The garden is undoubtedly one of the major highlights of this farmhouse. Surrounding the property is an exceptionally generous and beautifully landscaped plot where tranquillity, greenery and privacy take centre stage. Large lawns are interspersed with mature trees, hedges, hydrangeas, ornamental grasses and various planted borders. The mature landscaping provides a high level of seclusion in several parts of the garden.

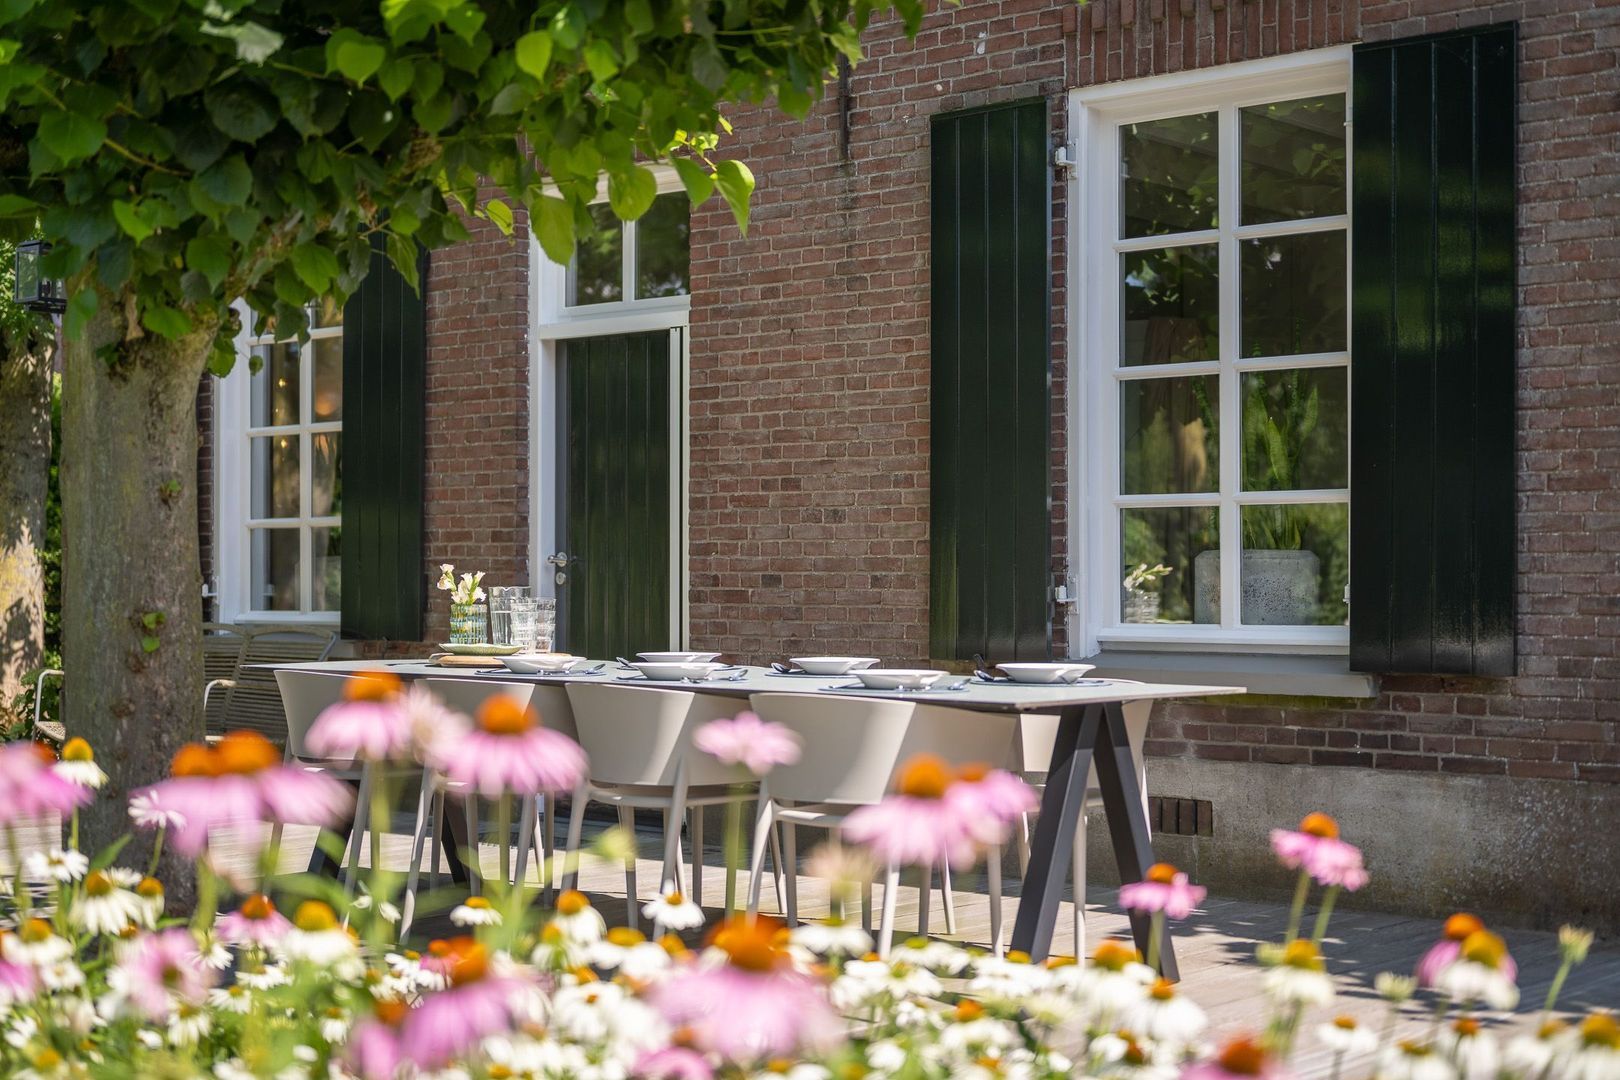
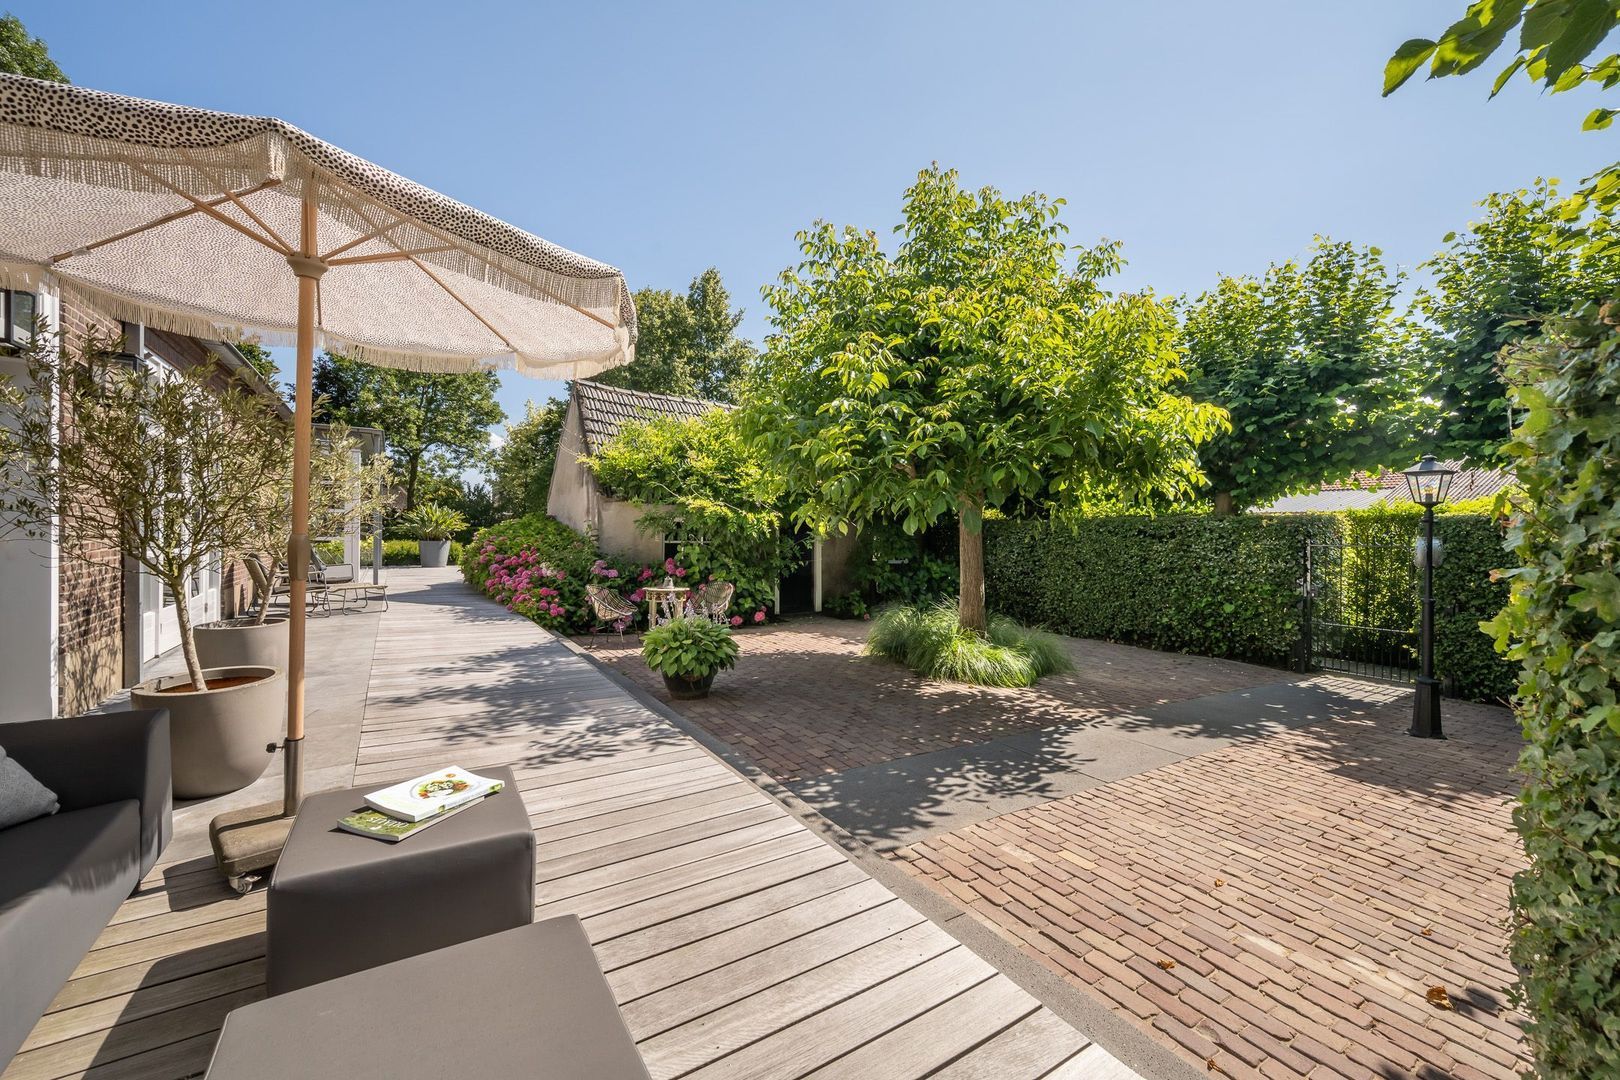
Due to the size of the plot, several terraces and seating areas have been created around the house. This means there is almost always a pleasant place to sit in the sun or in the shade throughout the day. From the glazed conservatory, there are direct views over the garden, allowing indoor and outdoor living to flow naturally into one another.

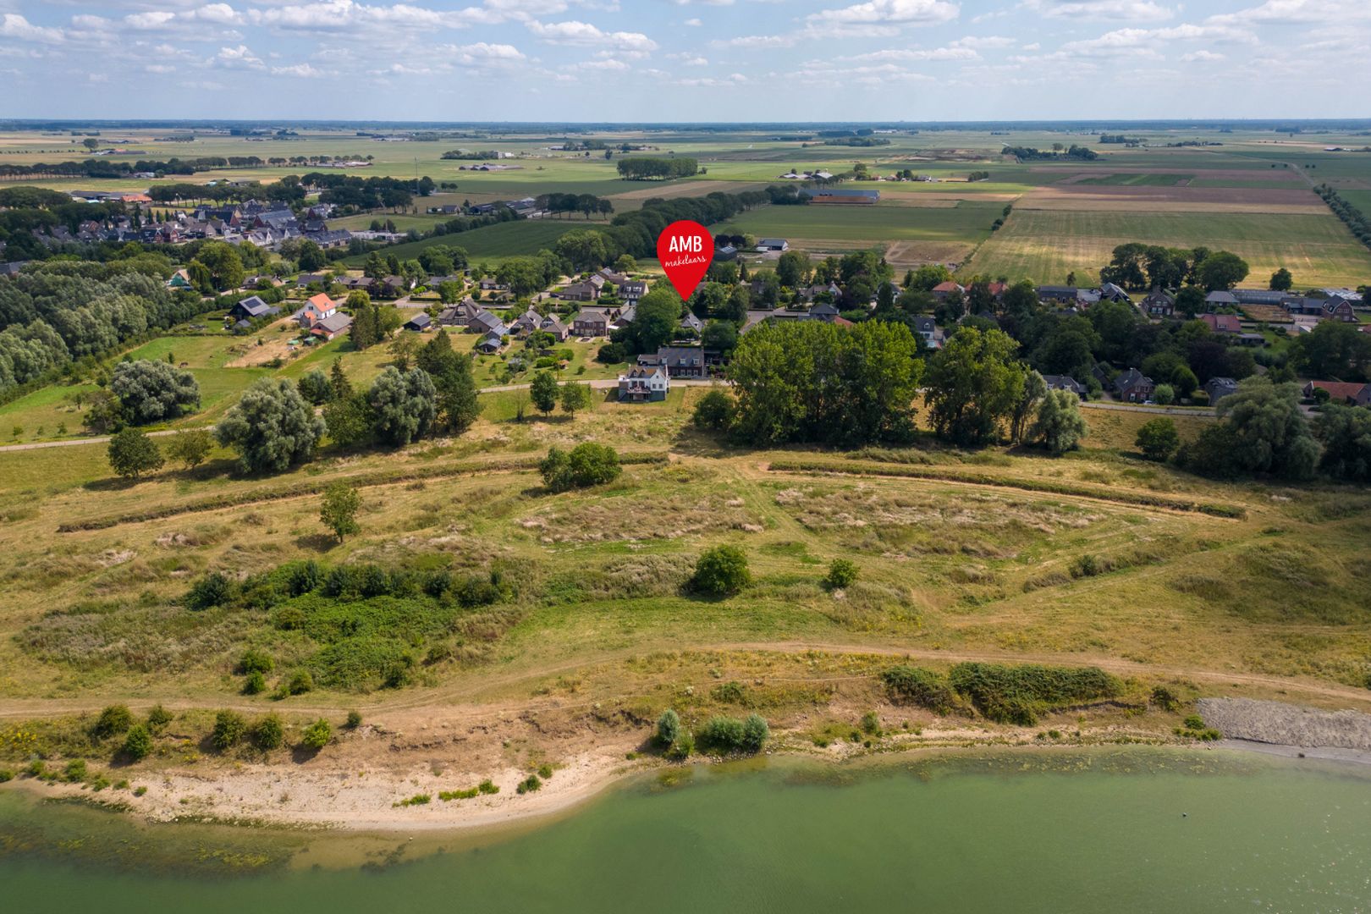
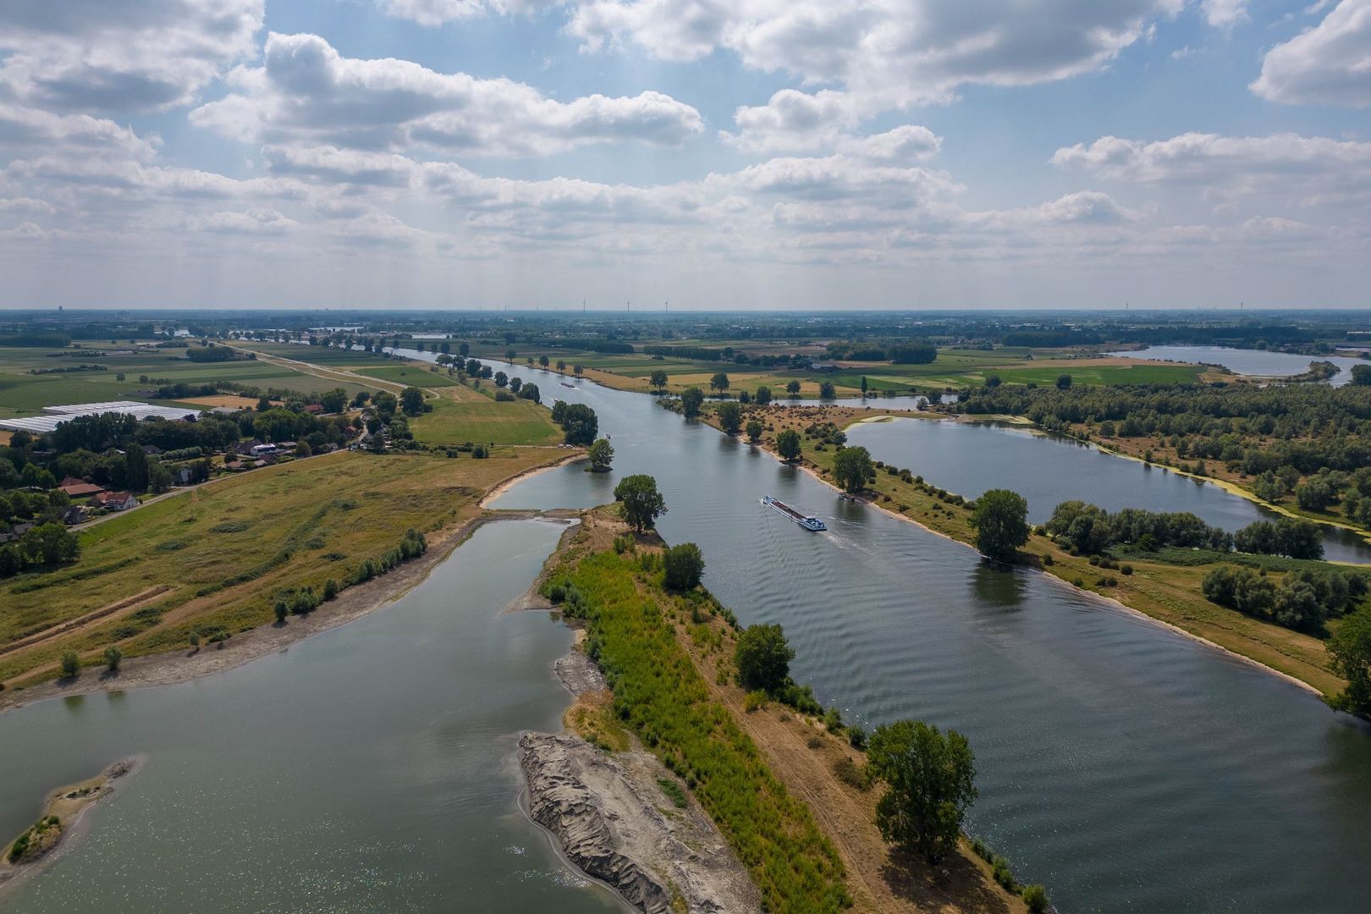
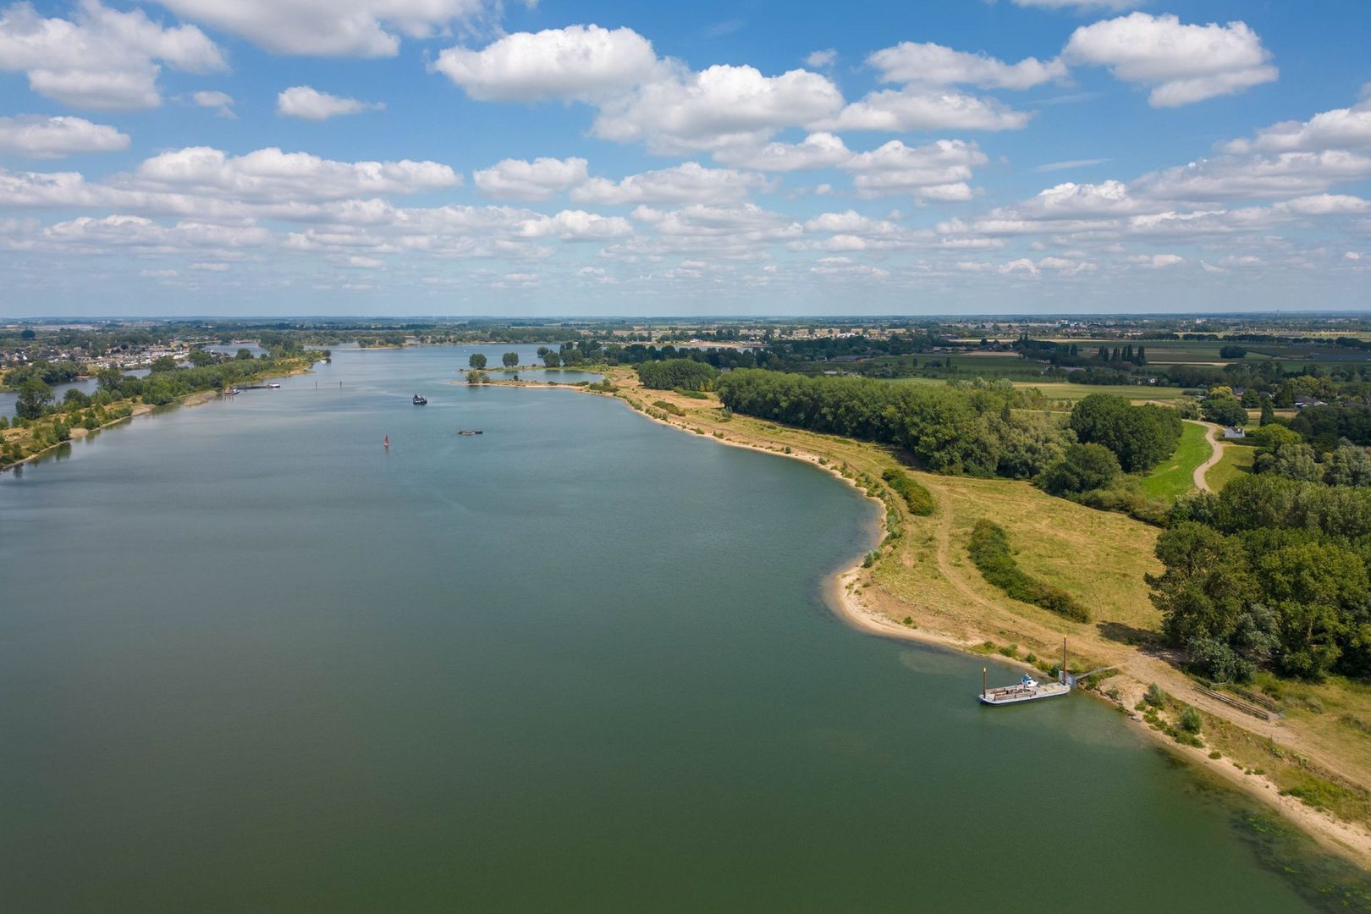
The close proximity to the River Maas further enhances the sense of countryside living. From the property, the river landscape and surrounding countryside can be reached within minutes, offering excellent opportunities for walking, cycling and recreation. It is a setting that provides the feeling of being away from the hustle and bustle every single day.

GARAGE AND OUTBUILDING
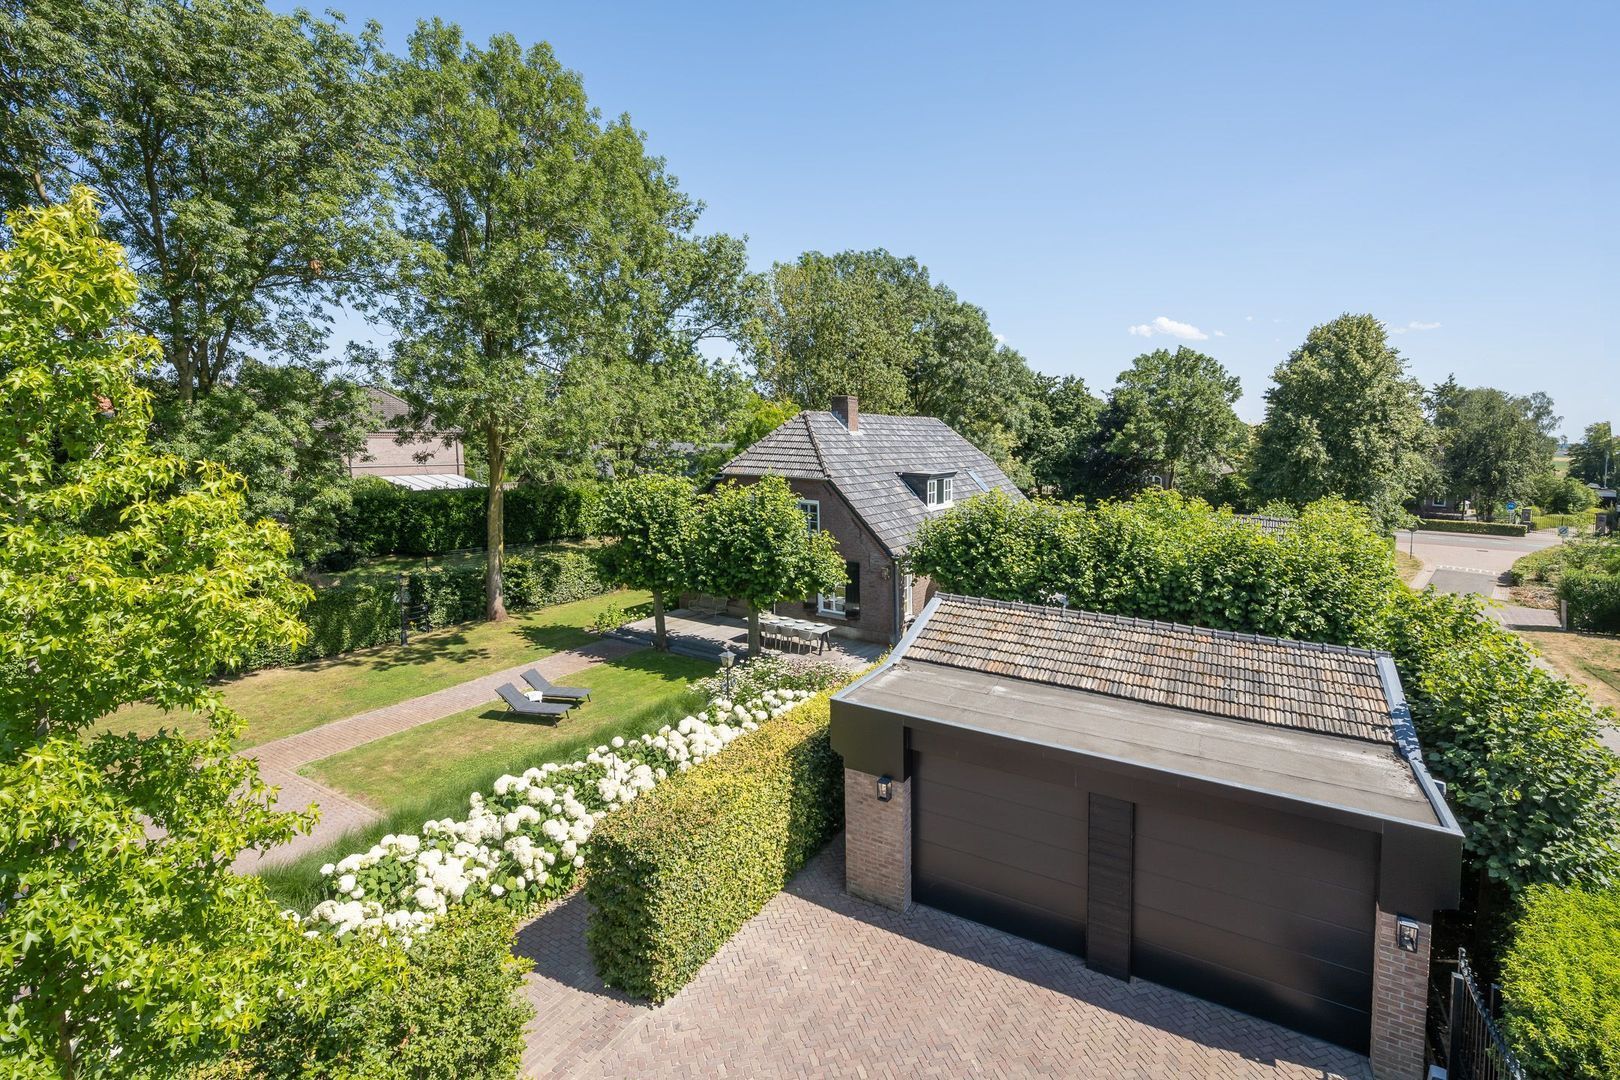
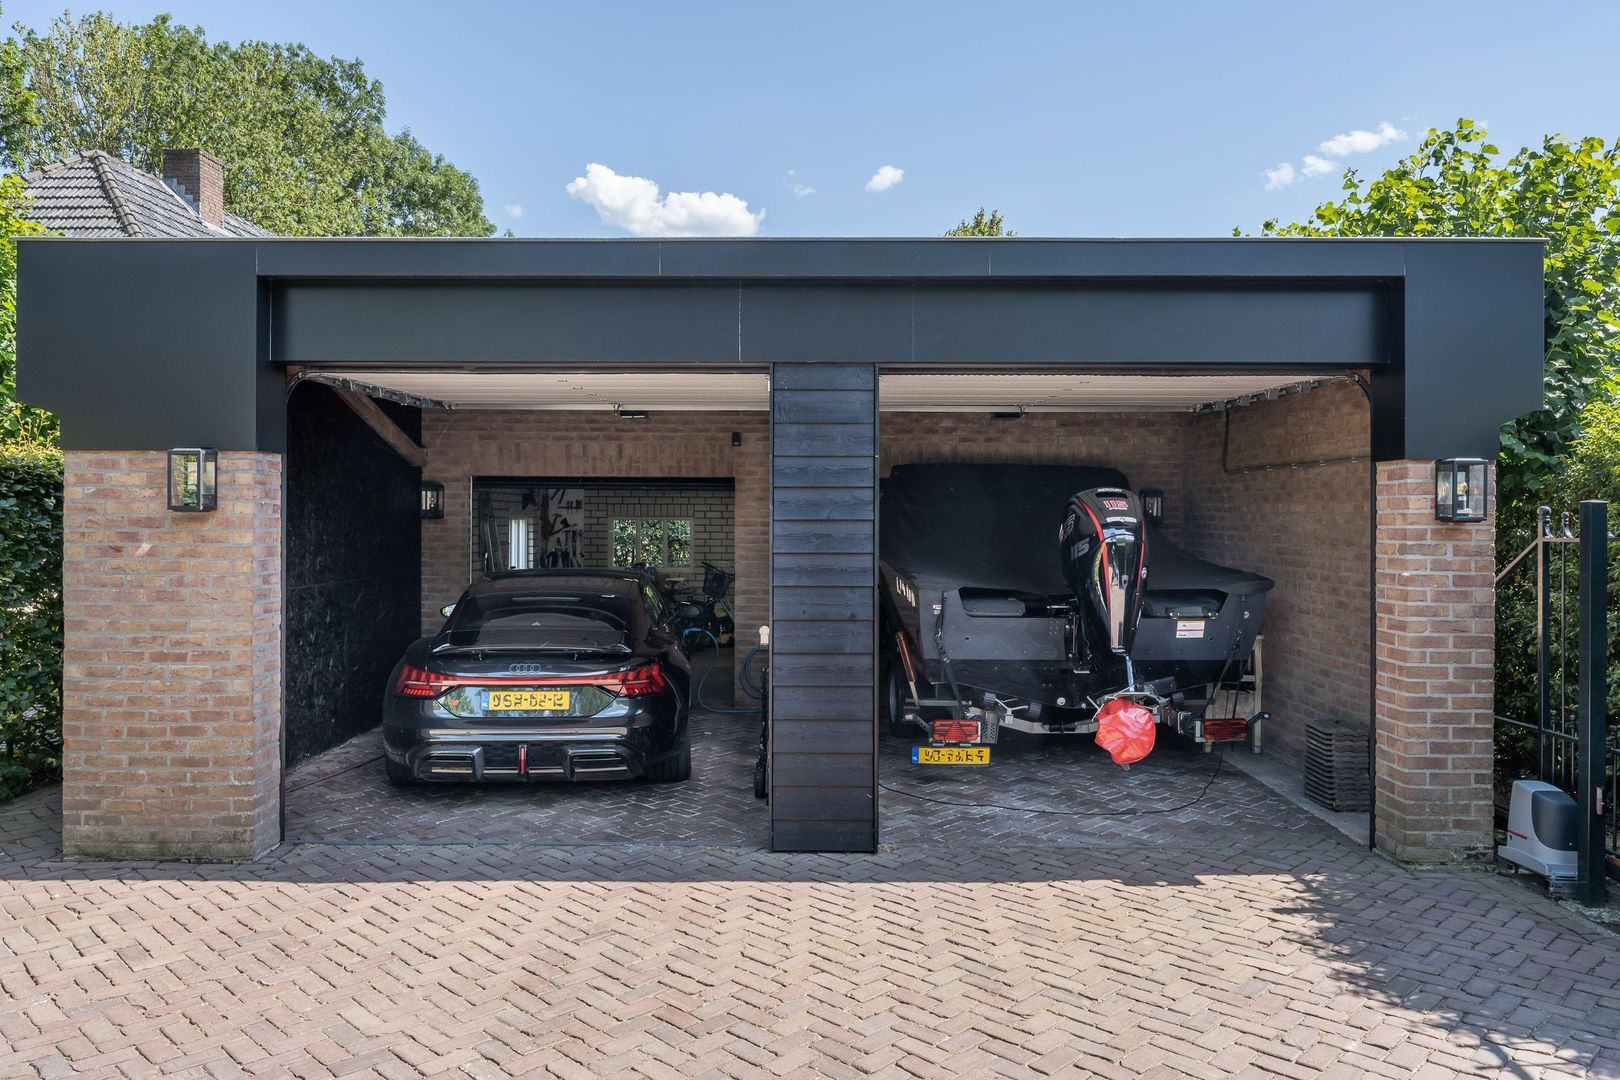
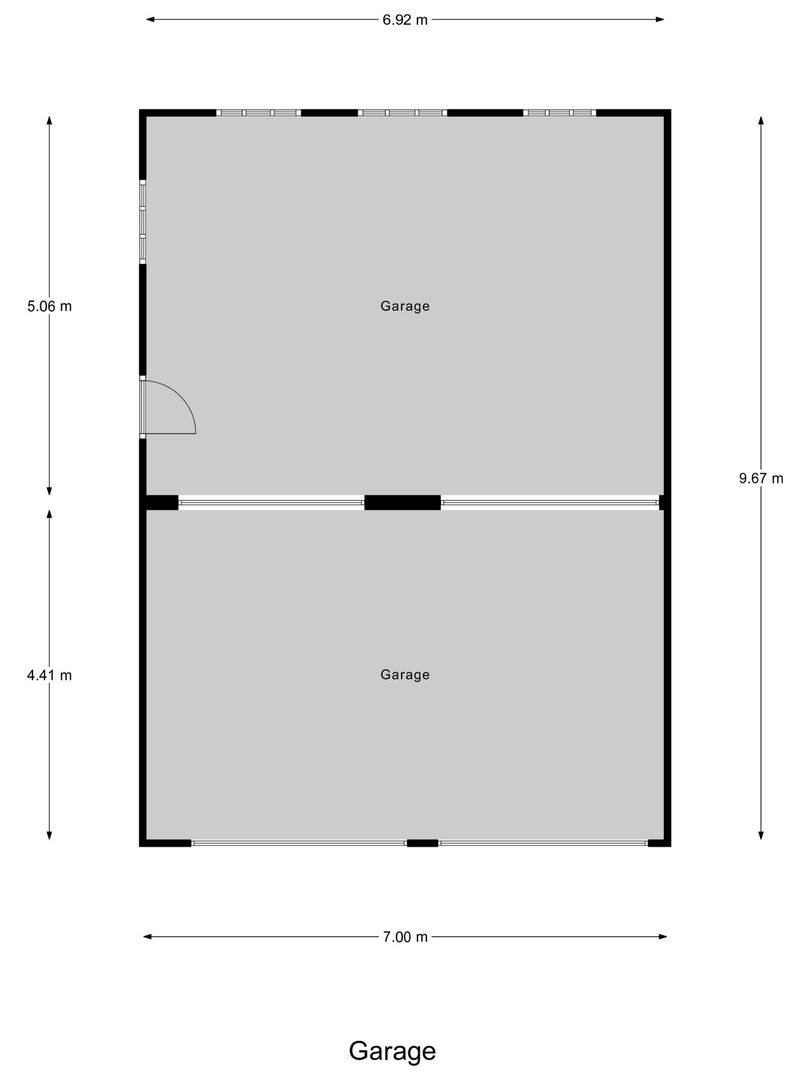
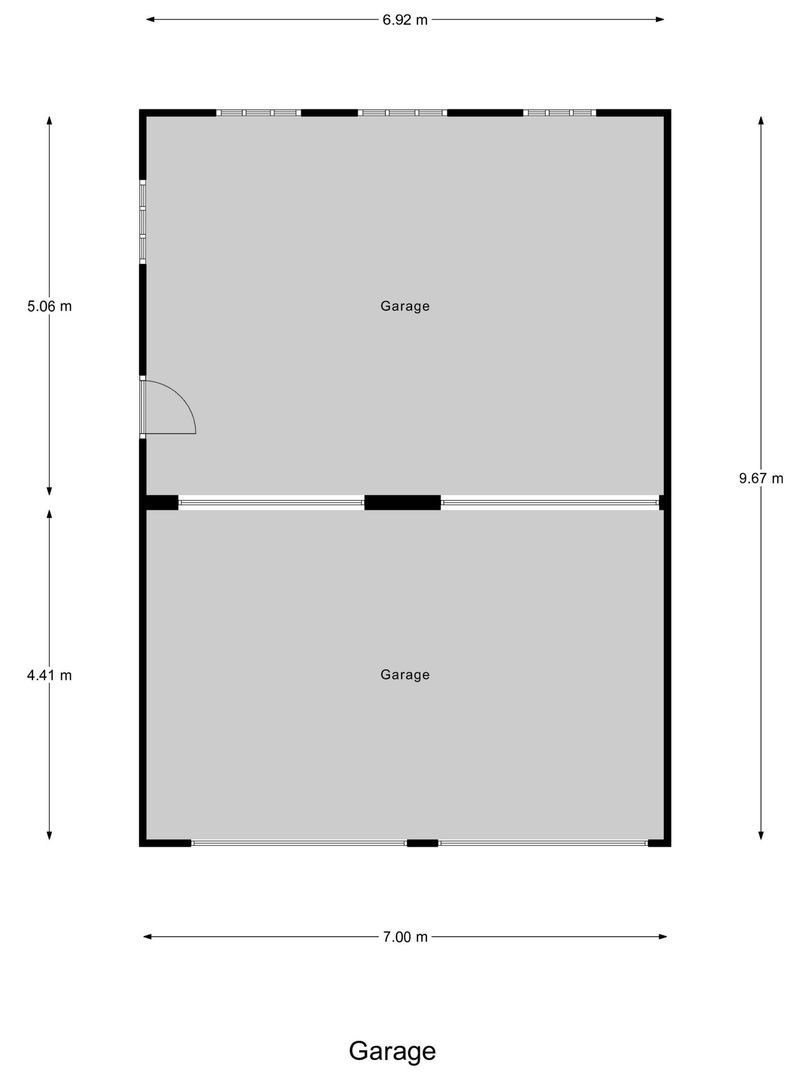
The property also stands out when it comes to practical and multifunctional space. The grounds include an exceptionally large garage measuring approximately 7 by 9.7 metres. Divided into two sections, the garage offers space for as many as four cars.

Thanks to its generous dimensions and height, however, the garage can be used for much more. There is room to store, for example, a boat, classic car, motorcycles or other larger vehicles. It is also highly suitable as a workshop, hobby space or extensive storage area. For car enthusiasts, boating enthusiasts, collectors or those running a business from home, this is a particularly attractive feature.

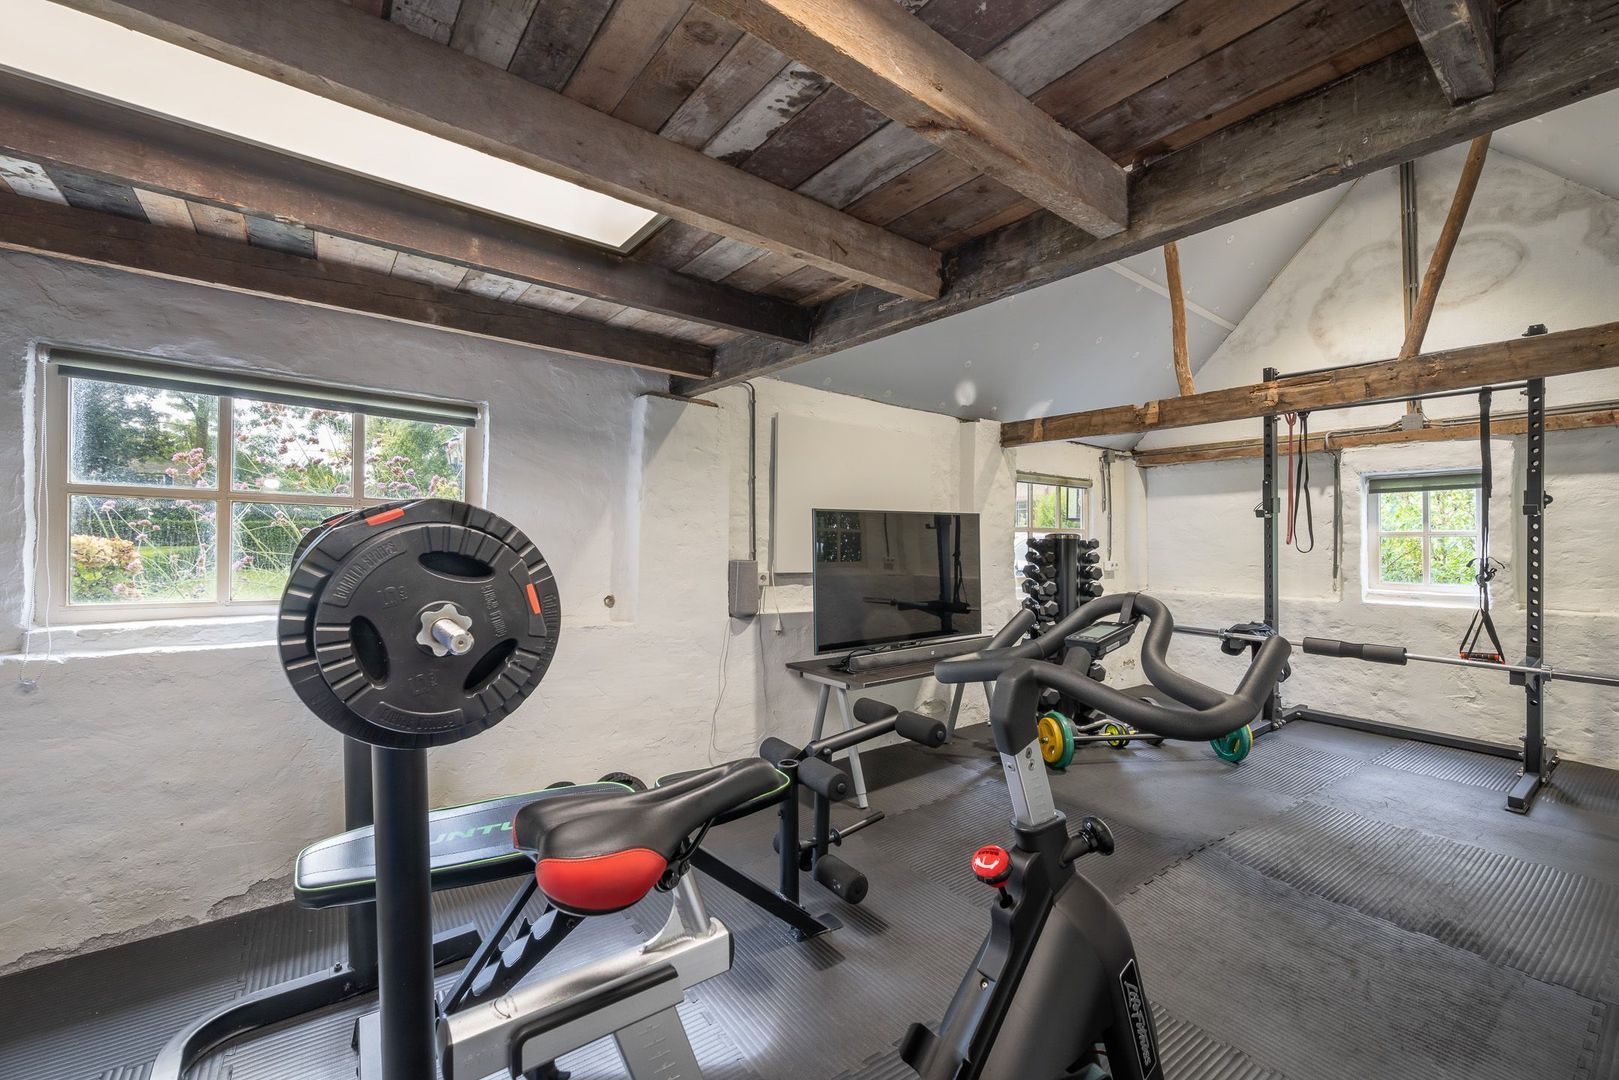
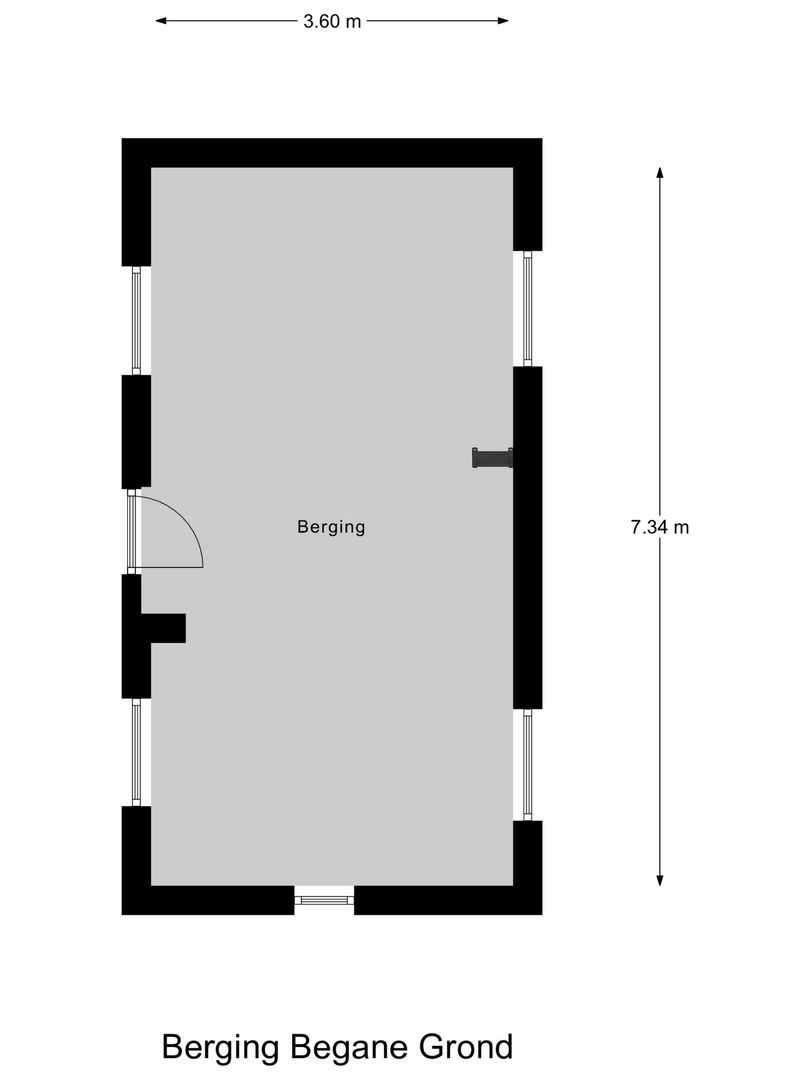
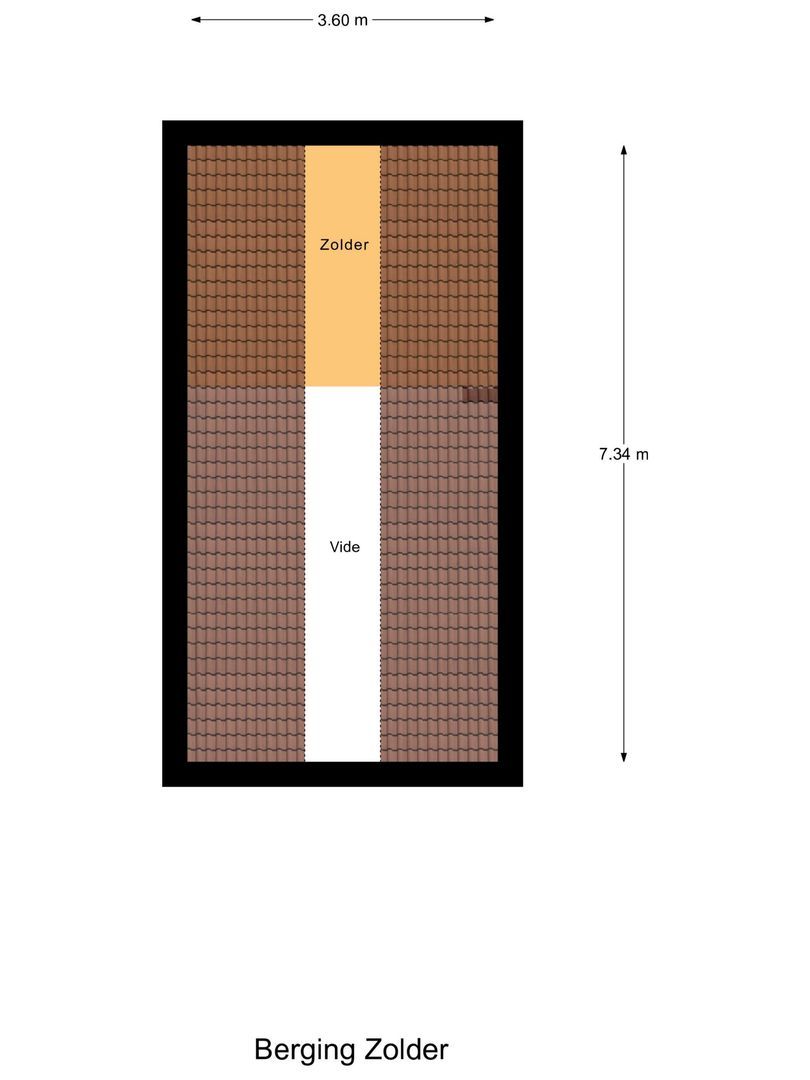
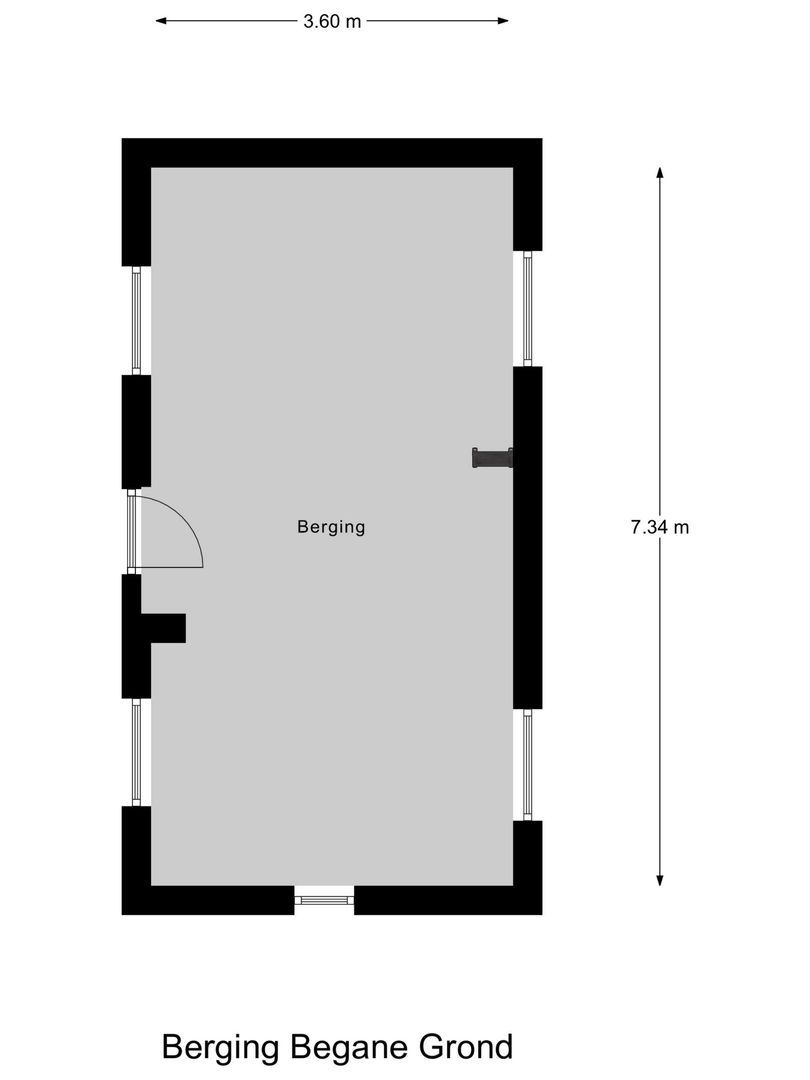
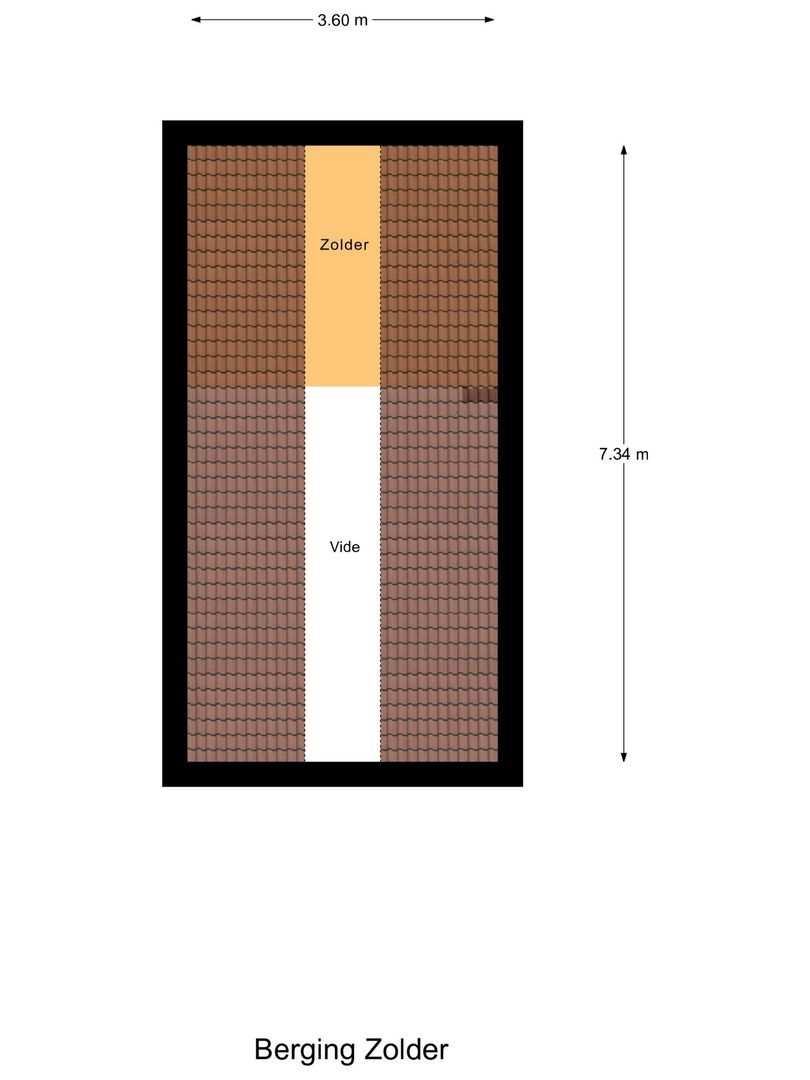
In addition, there is a detached multifunctional outbuilding measuring approximately 3.6 by 7.3 metres, complete with its own loft level. The space is currently used as a gym, but its independent position and generous proportions make it suitable for a wide range of other purposes. Possible uses include an artist's studio, home office, hobby room, playroom or additional storage.

The combination of the large garage, the outbuilding and the generous driveway provides an exceptional degree of flexibility both inside and outside the property.

LOCATION
Maren-Kessel is a characteristic village on the River Maas, offering a rural atmosphere and a beautiful setting between the river landscape and the Brabant countryside. From the property, the Maas can be reached within minutes, making walking, cycling and enjoying the surrounding landscape part of everyday life.

It is precisely the combination of this rural setting and excellent accessibility that makes the location so attractive. The centre of 's-Hertogenbosch is approximately a 15-minute drive away. The nearby A2 and A59 motorways also provide convenient connections to cities such as Eindhoven and Utrecht, while the Randstad is surprisingly accessible.

This location makes the property appealing to a wide range of buyers. Here you can enjoy freedom, greenery and a high degree of privacy, while employment centres, amenities and urban facilities remain within easy reach. It is ideal for those working in 's-Hertogenbosch, Utrecht or elsewhere in the Randstad, but who want to return home to peace, space and nature.

KEY FEATURES
* Approximately 220 m² of living space
* Four bedrooms
* Extensively modernised in several key areas in 2020
* Luxury kitchen from 2020, including two ovens, two refrigerators and a Quooker
* Modern bathroom from 2020
* Poured floor with underfloor heating on the ground floor
* Central heating boiler from 2020
* Central air-conditioning system
* Exceptionally spacious and private garden surrounding the property
* Large garage with space for four cars and room for, for example, a boat
* Multifunctional detached outbuilding with loft level
* Possibility to use the cellar as a wine cellar
* Ample parking on private grounds
* Beautiful location close to the River Maas and surrounding countryside
* 's-Hertogenbosch approximately 15 minutes away by car
* Excellent access to the A2 and A59 towards Utrecht, Eindhoven and the Randstad
Read more
Read less
Nienke van Gogh
Your Qualis-broker
Nienke van Gogh
AMB Makelaars
Onderwijsboulevard 500
5223 DN Den Bosch
+31 (0)73 711 37 00
Contact with the agent Schedule a viewing

Details

Transfer

Price
€ 1.225.000 k.k.
Status
Available
Acceptance
In consultation
Objectcode
20756

Build

House type
Farmhouse, Detached house
Build type
Existing
Build year
1930
Maintenance inside
Good
Maintenance outside
Good

Surface and volume

Living surface
220 m²
Plot surface
2.515 m²
Other surface
54 m²
Volume
1.058 m³

Layout

Rooms
7
Bedrooms
4
Bathrooms
1
Floors
3

Energy

Energy label
C
Isolation
Insulated glazing, Floor insulation
Hot water
Central heating
Heating
Central heating
Furnace
Remeha (2020, Combined furnace, Owned)

Exterior areas

Garden
Backyard, Garden all round, Frontyard, Side garden
Shed
Free standing, stone
Shed facilities
attic, electricity

Garage

Garage type
Free standing, stone
Capacity
4
Sizes
68 m², 700×967
Facilities
electric door, electricity

Objectdetails

• Air conditioning
• Skyline
• Natural ventilation
• Cable tv

Location

Dijkstraat 1, 5398 JP Maren-Kessel

• Near quiet road
• In forest area
• Rural location

Read more
Read less

Video

Floor plans

Dijkstraat 1, Maren-Kessel plattegrond-0
Dijkstraat 1, Maren-Kessel plattegrond-1
Dijkstraat 1, Maren-Kessel plattegrond-2
Dijkstraat 1, Maren-Kessel plattegrond-3
Dijkstraat 1, Maren-Kessel plattegrond-4
Dijkstraat 1, Maren-Kessel plattegrond-5
Dijkstraat 1, Maren-Kessel plattegrond-6
Dijkstraat 1, Maren-Kessel plattegrond-7

Location

Street view
Map view
10 min
20 min
30 min
Travel time
Points of interest

Calculate your travel time

Choose your transportation
Maximum travel time
10 min.
20 min.
30 min.
Travel moment
Slow hours
Rush hours
Show results

Points of interest

Indicate which points of interest you want to show on the map.

Choose your points of interest
School
Doctor
Pharmacy
Restaurant
Gym
Transportation
Supermarket
Hospital
Church
Dentist
Cinema
Barber
Show results

I am interested in
Dijkstraat 1

Would you like to plan a viewing or do you have a question?
Please fill in your details below so the Qualis agent can contact you.

Thank you for your request.

Be the first to view our latest listings, including private sales!
Create an account

Unfortunately we can not conclusively determine whether you are a human or an automated bot/spammer. Hence, we are unable to submit the form. Please retry or contact the real estate agent directly via email.

Something went wrong while sending the contact form. Check if you correctly filled in all required fields and try again.

Information

By submitting this form, you agree to our terms and conditions.

Nienke van Gogh
Your Qualis-broker
Nienke van Gogh
AMB Makelaars
Onderwijsboulevard 500
5223 DN Den Bosch
+31 (0)73 711 37 00

AMB Makelaars
Make an account
View silent listings

Create an Qualis account and view the biggest 'hidden listings' of the Netherlands.

Make an account

Living extra­ordinarily

Spacious homes with character, located where you feel at home. Discover our exclusive listings.
View all our listings
Magazine
The latest trends in
interior & lifestyle!

the e-Magazine