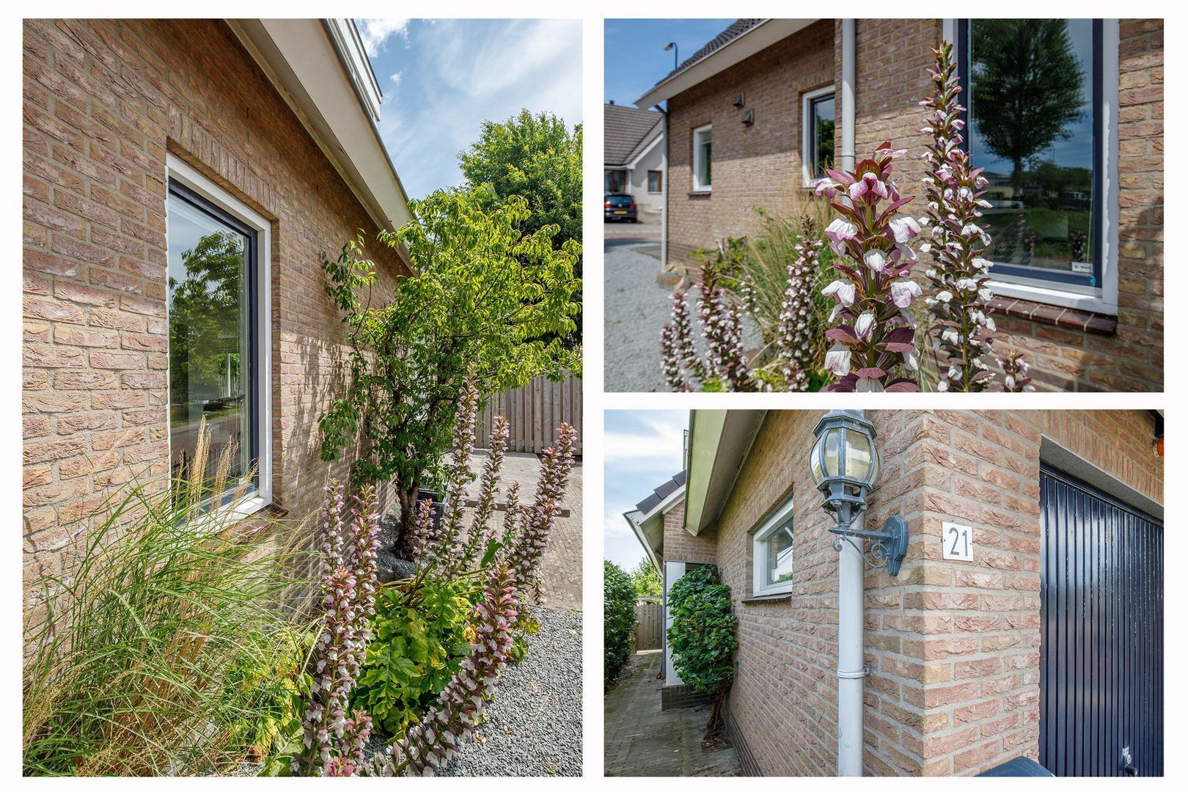
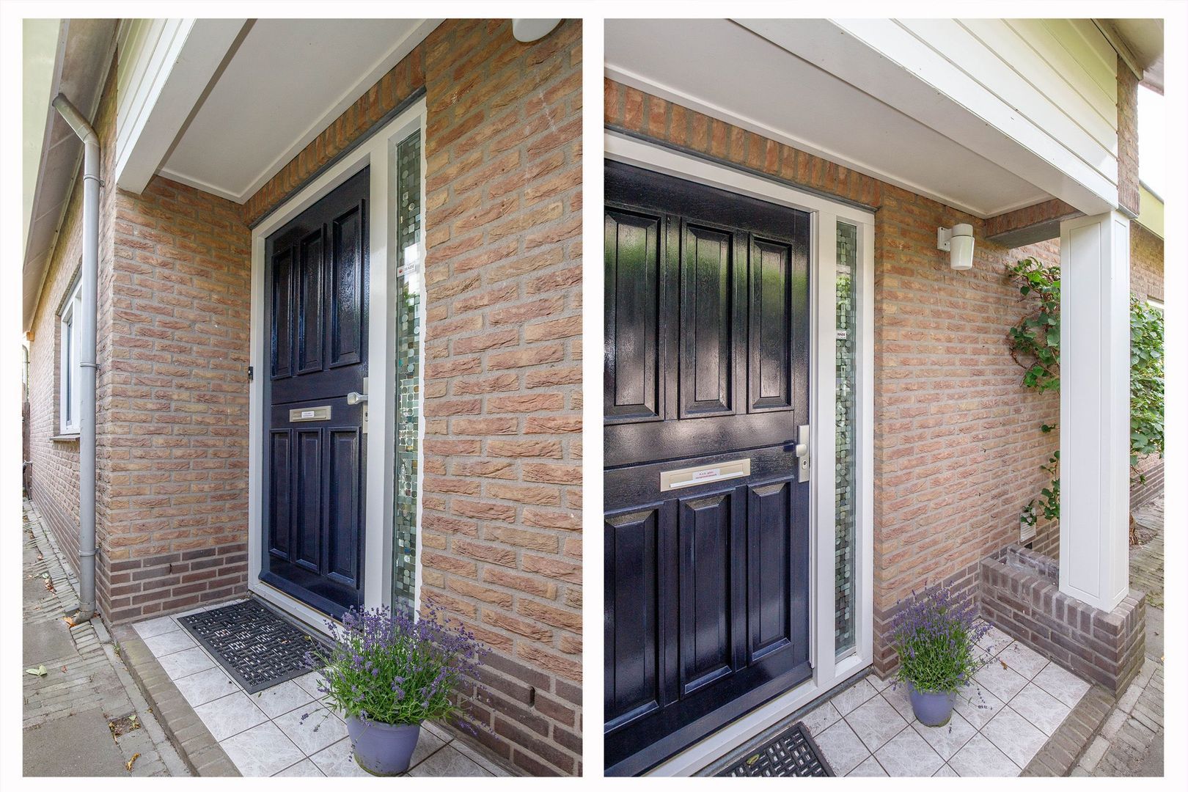
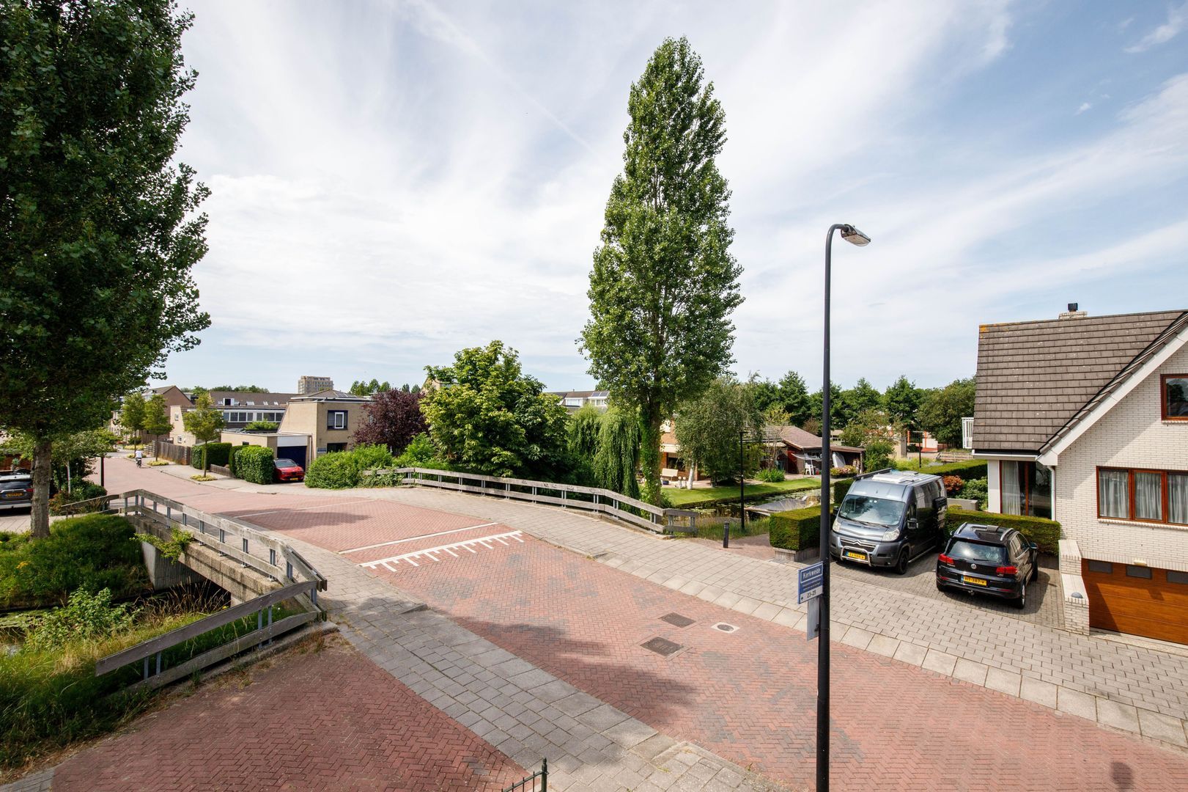
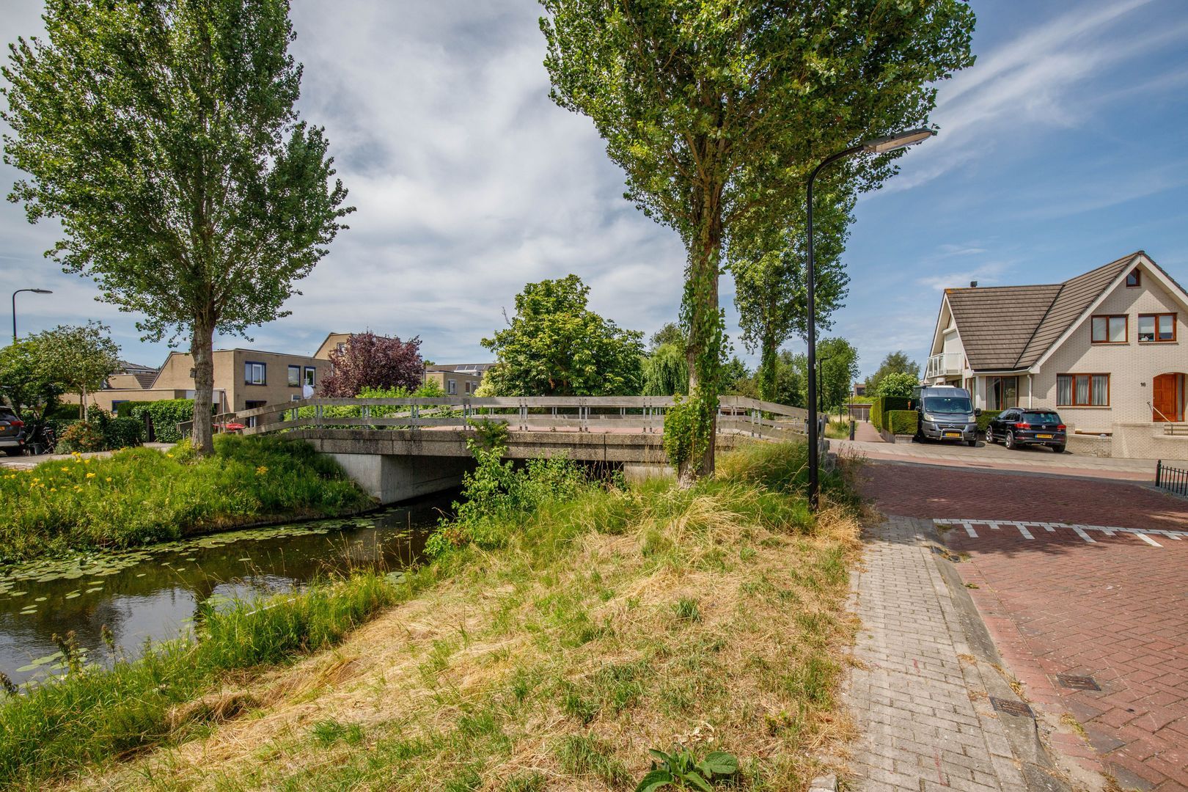
Kerkweide 21, Leidschendam foto-1
Leidschendam

Kerkweide 21

€ 1.100.000 k.k.
Kerkweide 21, Leidschendam foto-0
Kerkweide 21, Leidschendam foto-1
Kerkweide 21, Leidschendam foto-2
Kerkweide 21, Leidschendam foto-3
Kerkweide 21, Leidschendam foto-4
Kerkweide 21, Leidschendam foto-5
Kerkweide 21, Leidschendam foto-6
Kerkweide 21, Leidschendam foto-7
Kerkweide 21, Leidschendam foto-8
Kerkweide 21, Leidschendam foto-9
Kerkweide 21, Leidschendam foto-10
Kerkweide 21, Leidschendam foto-11
Kerkweide 21, Leidschendam foto-12
Kerkweide 21, Leidschendam foto-13
Kerkweide 21, Leidschendam foto-14
Kerkweide 21, Leidschendam foto-15
Kerkweide 21, Leidschendam foto-16
Kerkweide 21, Leidschendam foto-17
Kerkweide 21, Leidschendam foto-18
Kerkweide 21, Leidschendam foto-19
Kerkweide 21, Leidschendam foto-20
Kerkweide 21, Leidschendam foto-21
Kerkweide 21, Leidschendam foto-22
Kerkweide 21, Leidschendam foto-23
Kerkweide 21, Leidschendam foto-24
Kerkweide 21, Leidschendam foto-25
Kerkweide 21, Leidschendam foto-26
Kerkweide 21, Leidschendam foto-27
Kerkweide 21, Leidschendam foto-28
Kerkweide 21, Leidschendam foto-29
Kerkweide 21, Leidschendam foto-30
Kerkweide 21, Leidschendam foto-31
Kerkweide 21, Leidschendam foto-32
Kerkweide 21, Leidschendam foto-33
Kerkweide 21, Leidschendam foto-34
Kerkweide 21, Leidschendam foto-35
Kerkweide 21, Leidschendam foto-36
Kerkweide 21, Leidschendam foto-37
Kerkweide 21, Leidschendam foto-38
Kerkweide 21, Leidschendam foto-39
Kerkweide 21, Leidschendam foto-40
Kerkweide 21, Leidschendam foto-41
Kerkweide 21, Leidschendam foto-42
Kerkweide 21, Leidschendam foto-43
Kerkweide 21, Leidschendam foto-44
Kerkweide 21, Leidschendam foto-45
Kerkweide 21, Leidschendam foto-46
Kerkweide 21, Leidschendam foto-47
Kerkweide 21, Leidschendam foto-48
Kerkweide 21, Leidschendam foto-49
Kerkweide 21, Leidschendam foto-50
Kerkweide 21, Leidschendam foto-51
Kerkweide 21, Leidschendam foto-52
Kerkweide 21, Leidschendam foto-53
Kerkweide 21, Leidschendam foto-54
Kerkweide 21, Leidschendam foto-55
Kerkweide 21, Leidschendam foto-56
Kerkweide 21, Leidschendam foto-57
Kerkweide 21, Leidschendam foto-58
New
Kerkweide 21, Leidschendam foto-2
Kerkweide 21, Leidschendam foto-3
+59
Plot surface
372 m²
Living surface
174 m²
Volume
679 m³

Description

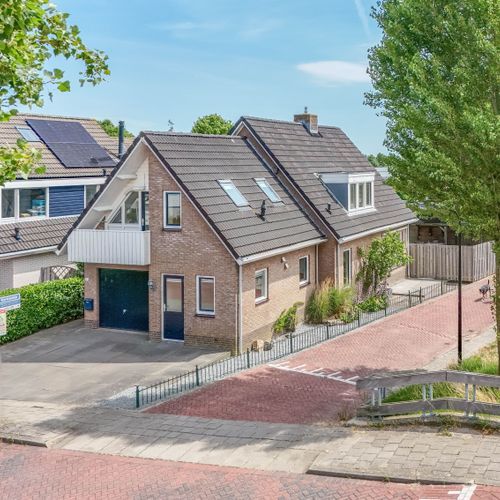
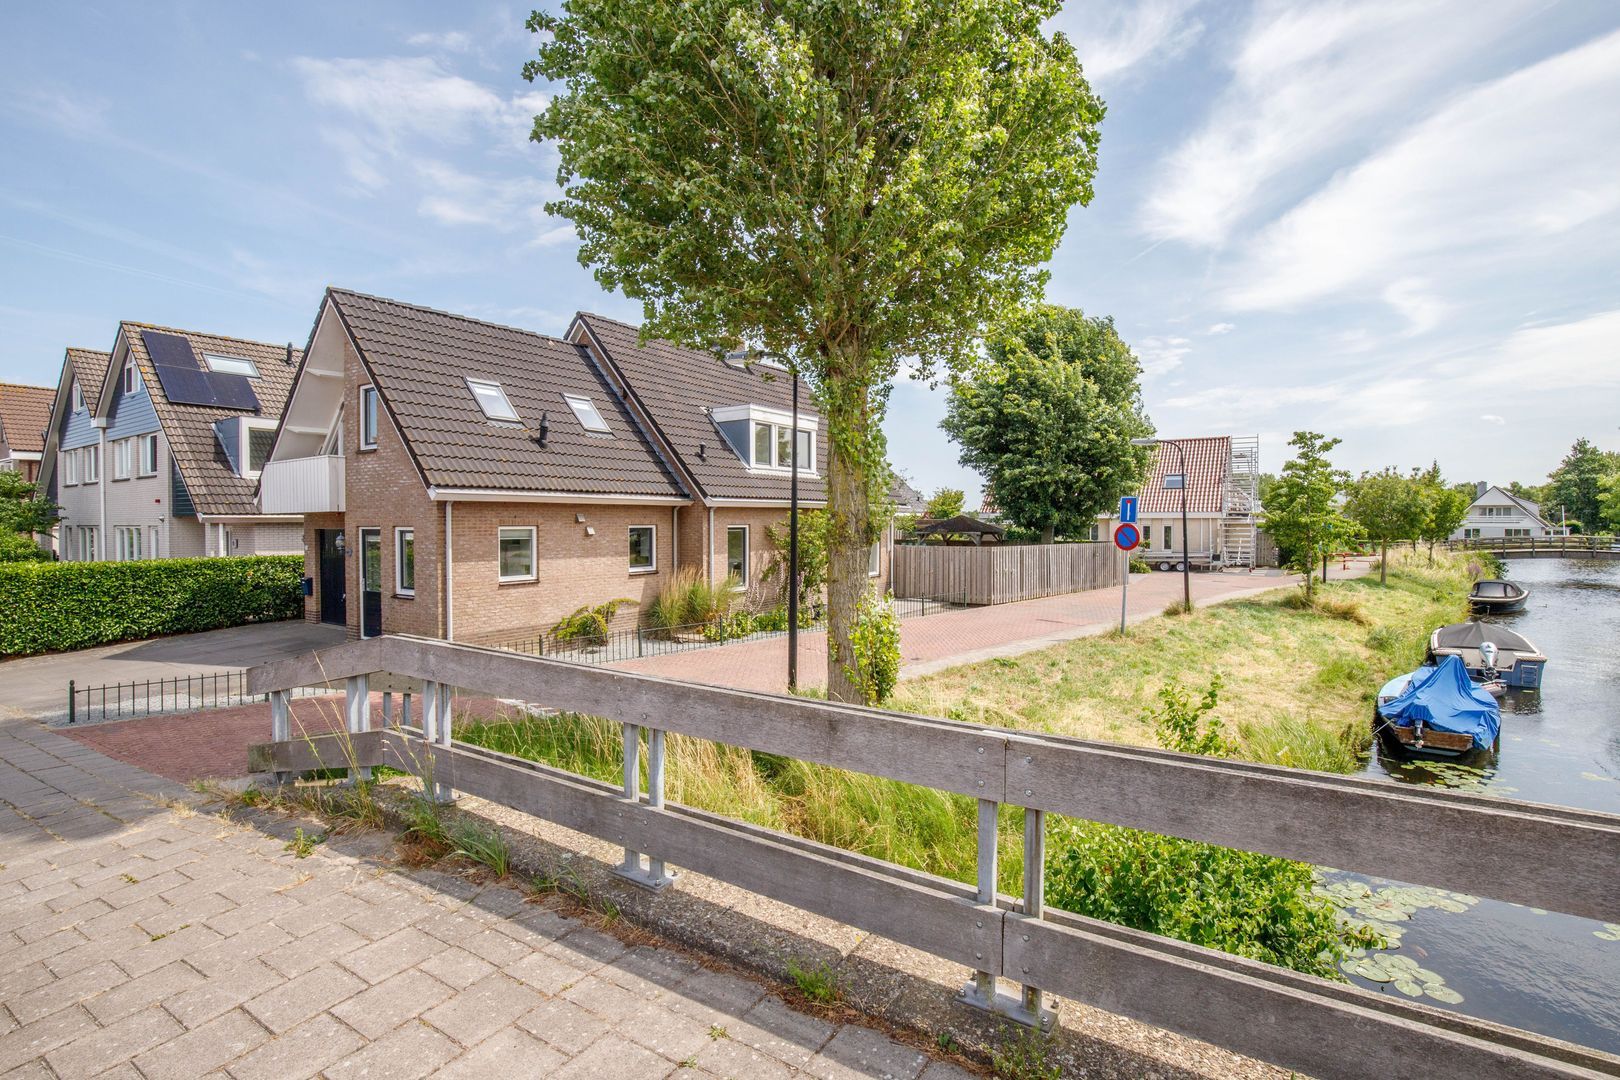
DETACHED VILLA WITH STUNNING VIEWS OVER THE VLIET

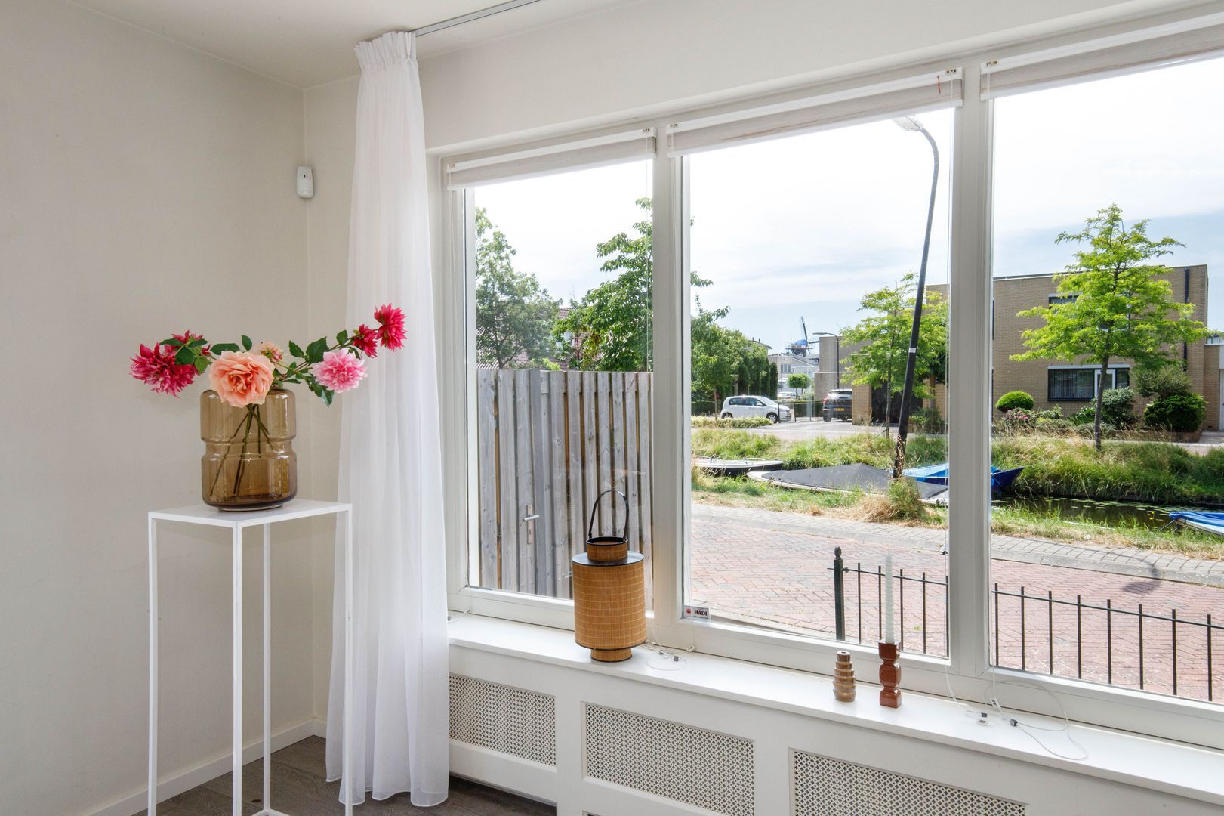
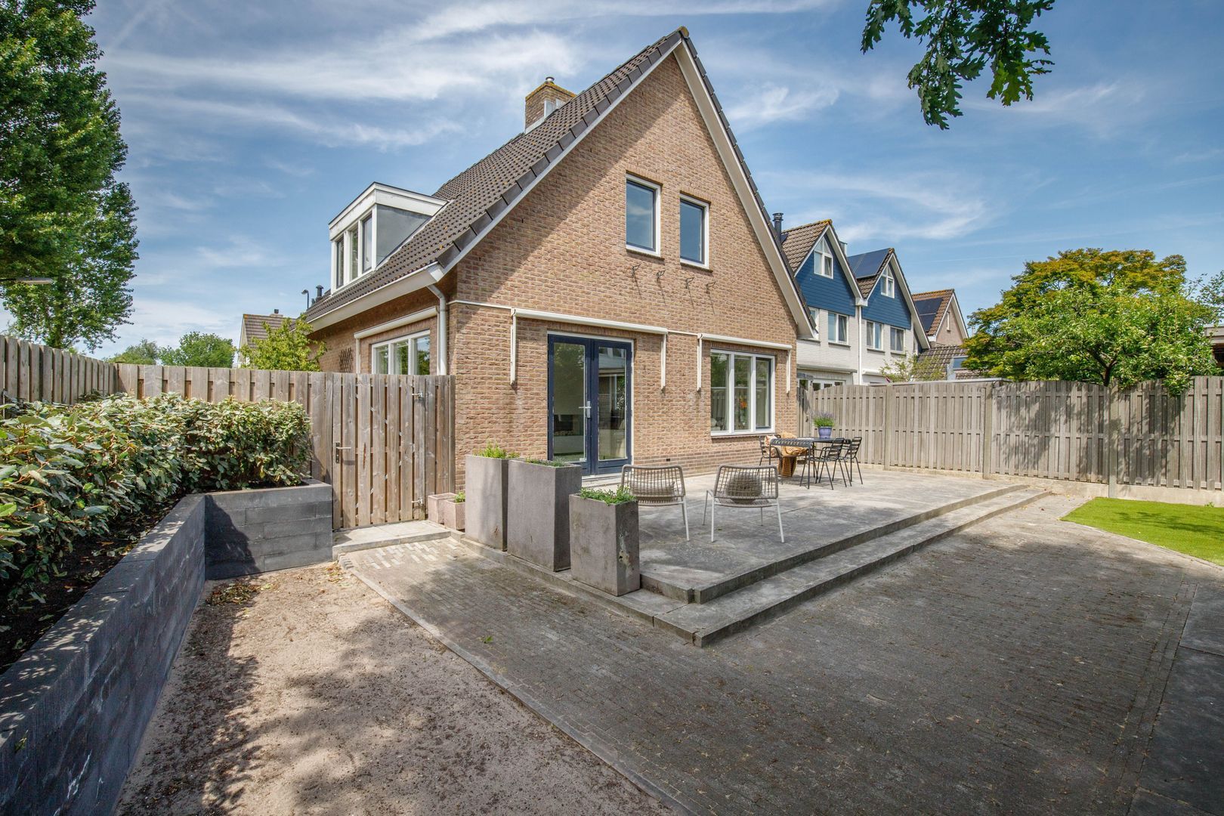
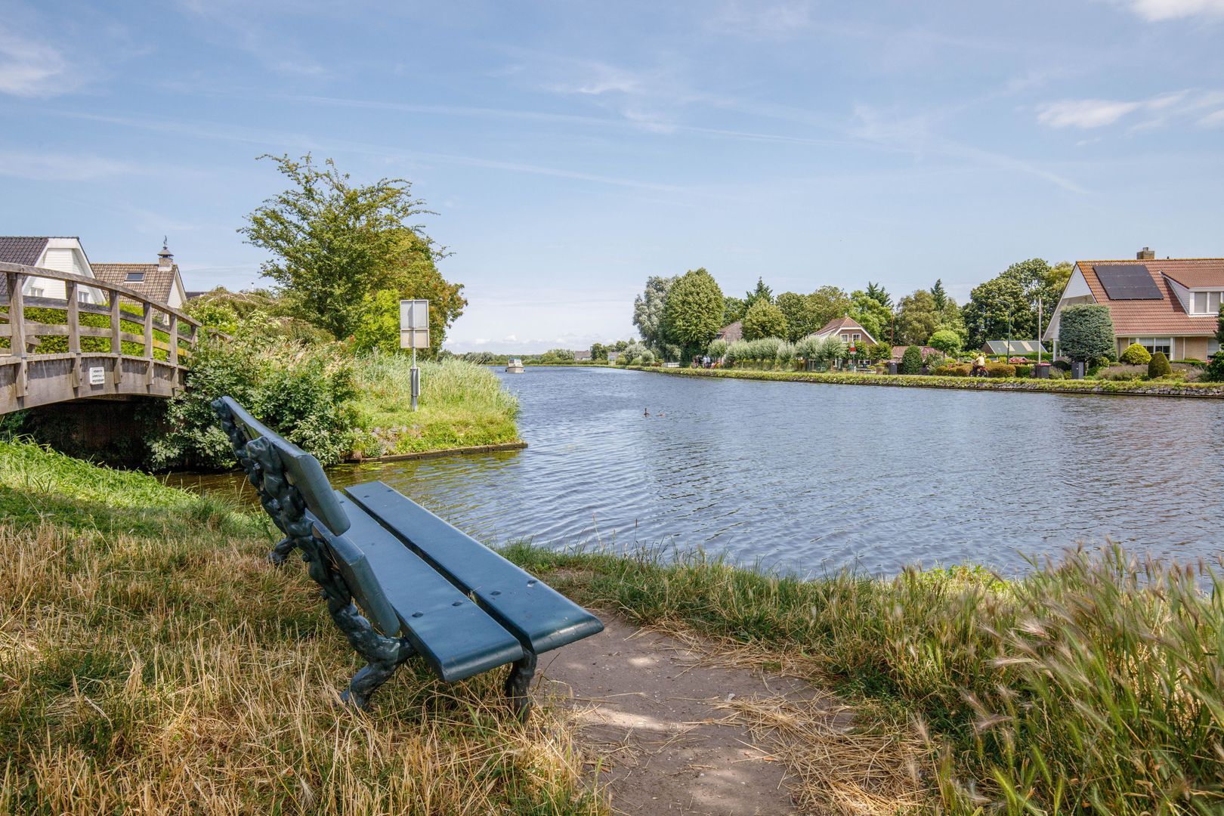
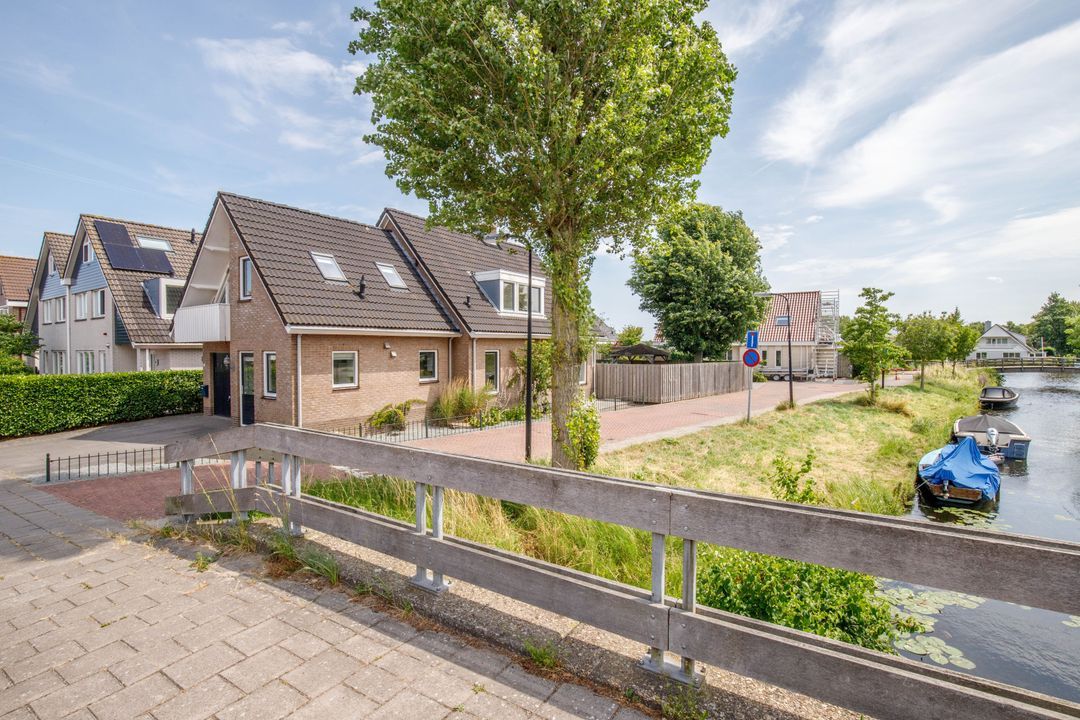
This detached villa offers a unique combination of peace, space and magnificent views over a branch of the River Vliet. Bright and filled with natural light, the property provides an exceptional sense of openness, privacy and freedom, both indoors and outdoors. The villa features a spacious living room with an open-plan kitchen, a practical utility room, four bedrooms, a generous bathroom and a former garage currently used as a fitness room. The total living area is approximately 174 sq.m., including 16 sq.m. of fitness space in the former garage. The generous garden allows you to enjoy the sun and outdoor living throughout the day.

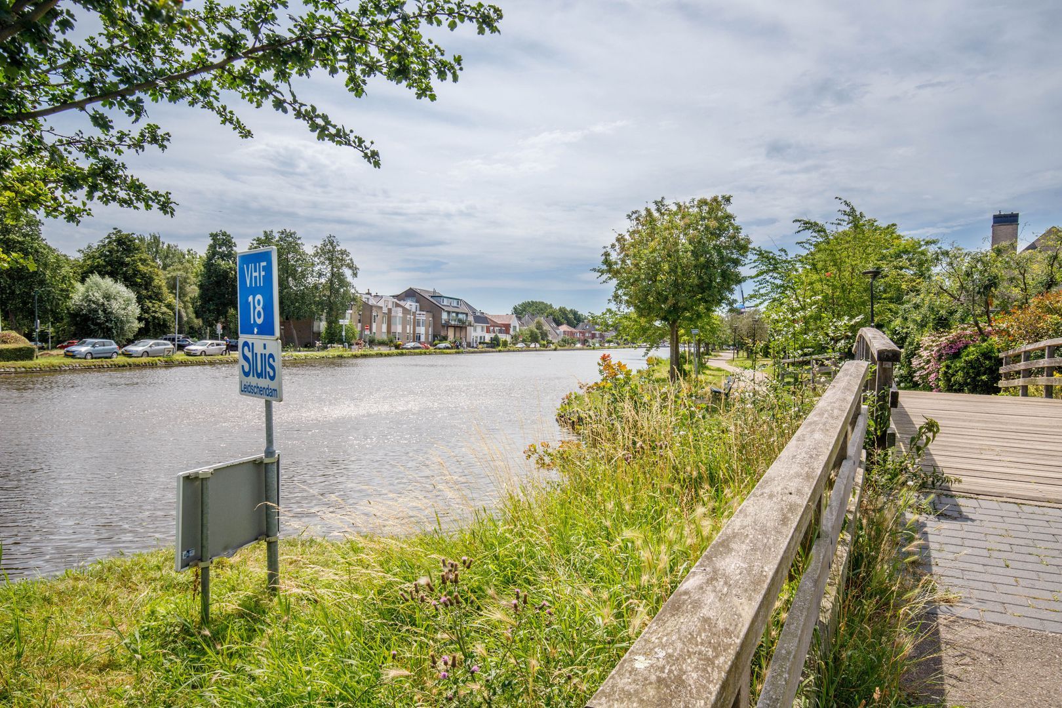
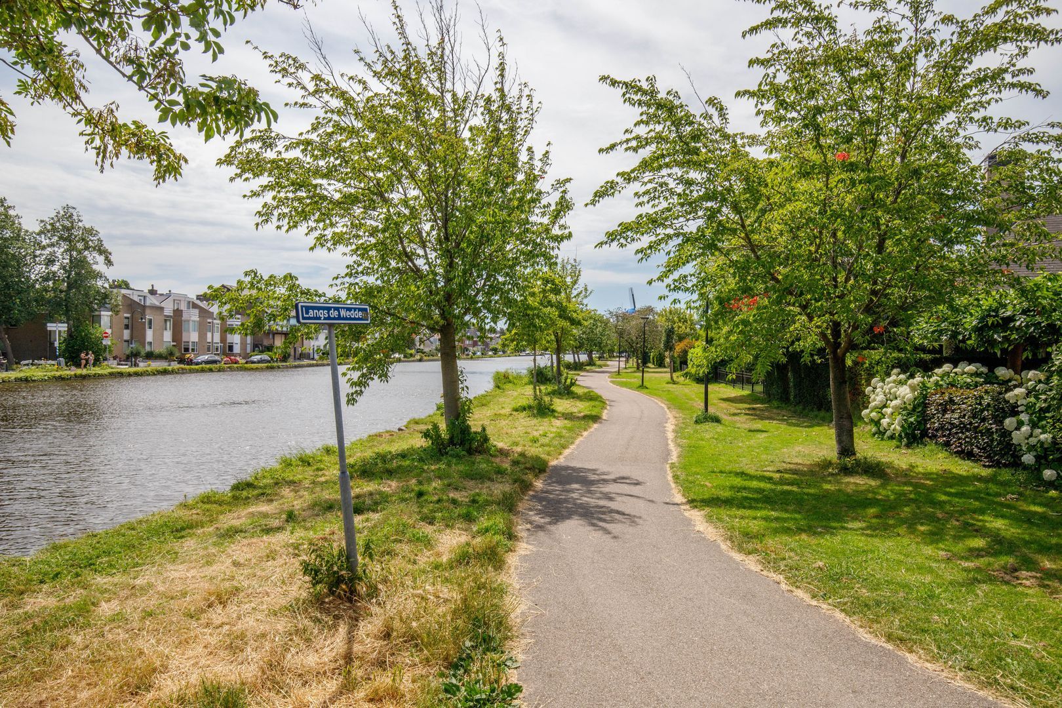
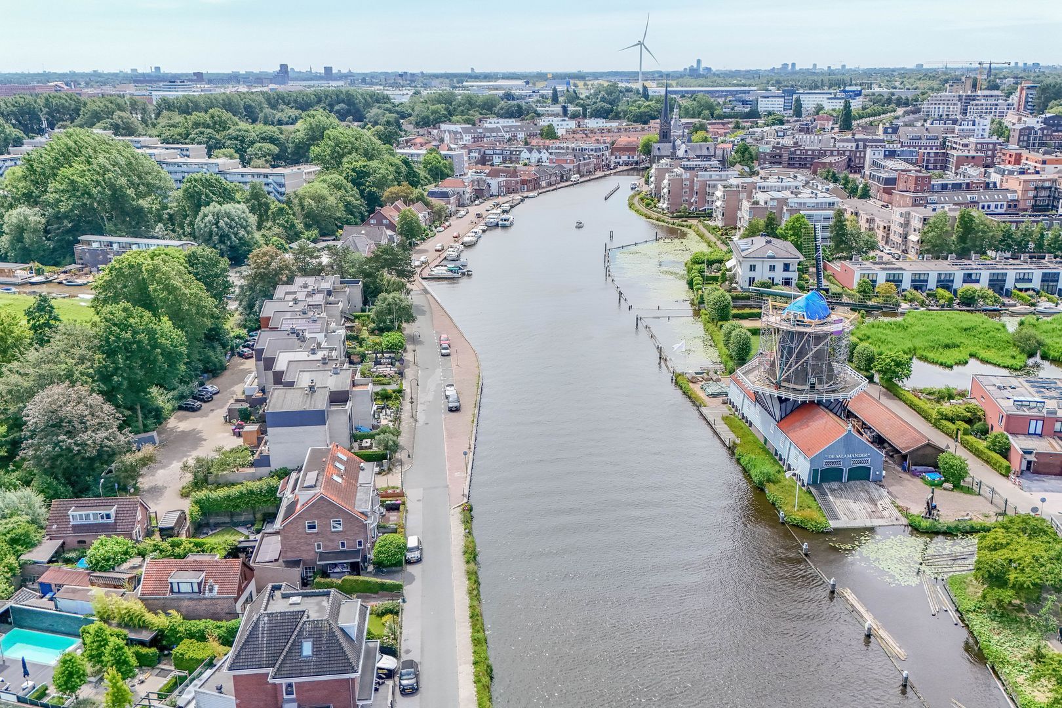
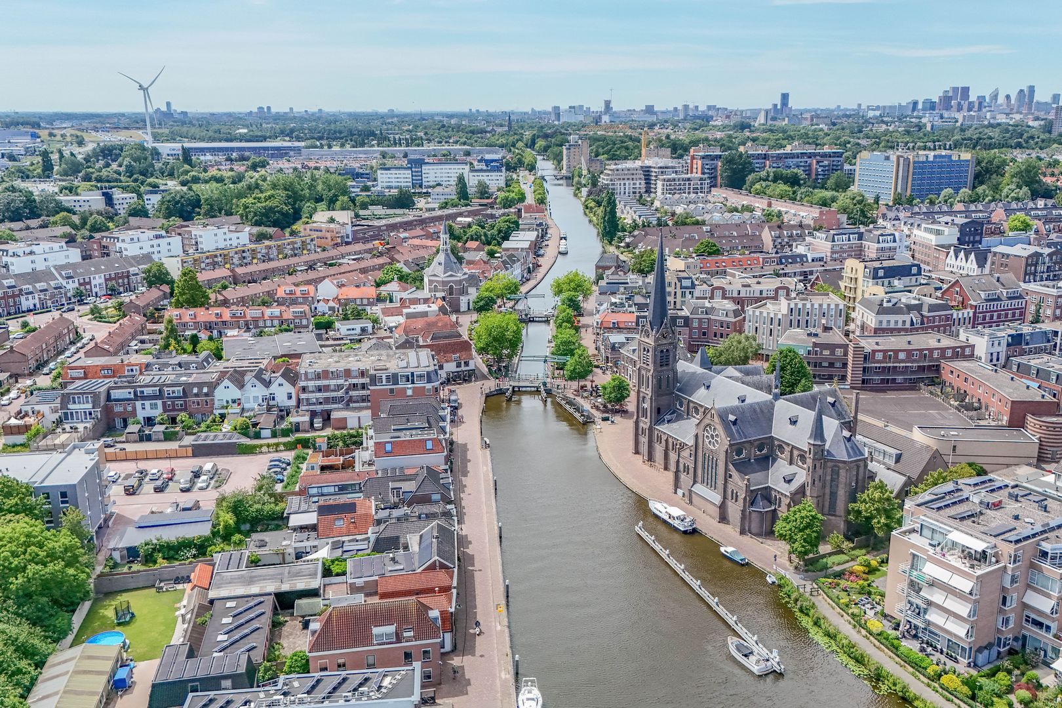
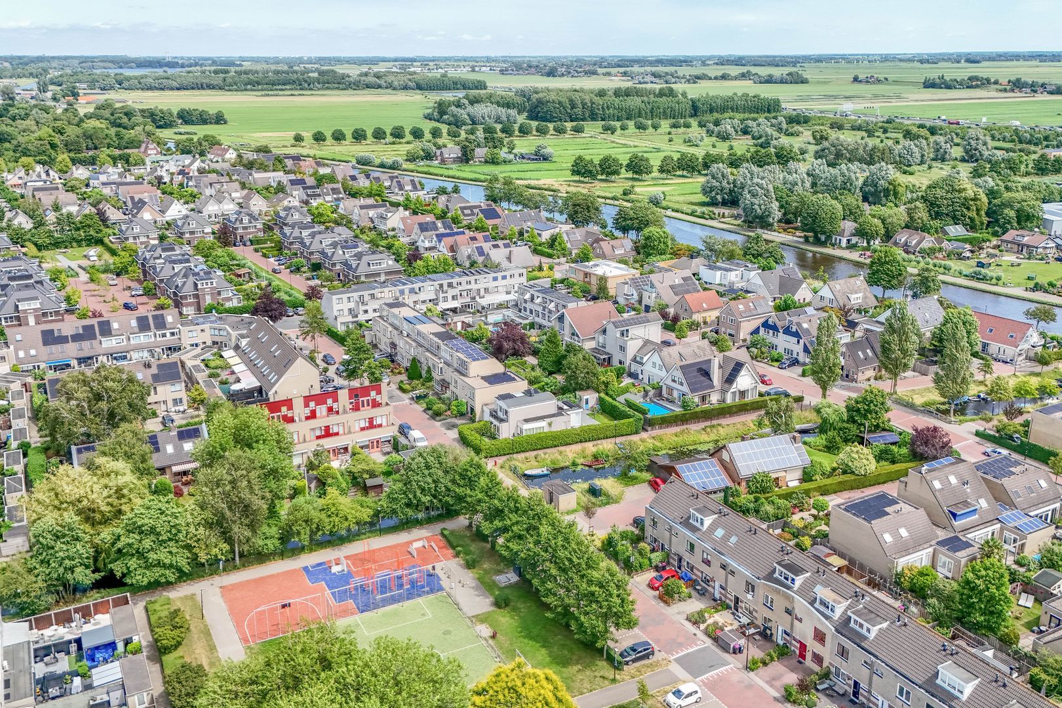
Kerkweide is one of Leidschendam’s most sought-after residential locations. Here you can enjoy peaceful waterfront living surrounded by greenery, while all daily amenities are close at hand. The historic Dam Centre, Westfield Mall of the Netherlands, a wide range of schools and sports facilities are all within easy reach. The Vliet and the surrounding polder landscape are ideal for walking and cycling. Excellent connections via the N14 provide quick access to The Hague, Rotterdam, Leiden and Schiphol Airport. A truly unique location where tranquillity, space and accessibility come together.

IN SUCH A PEACEFUL SETTING, YOU CAN TRULY UNWIND

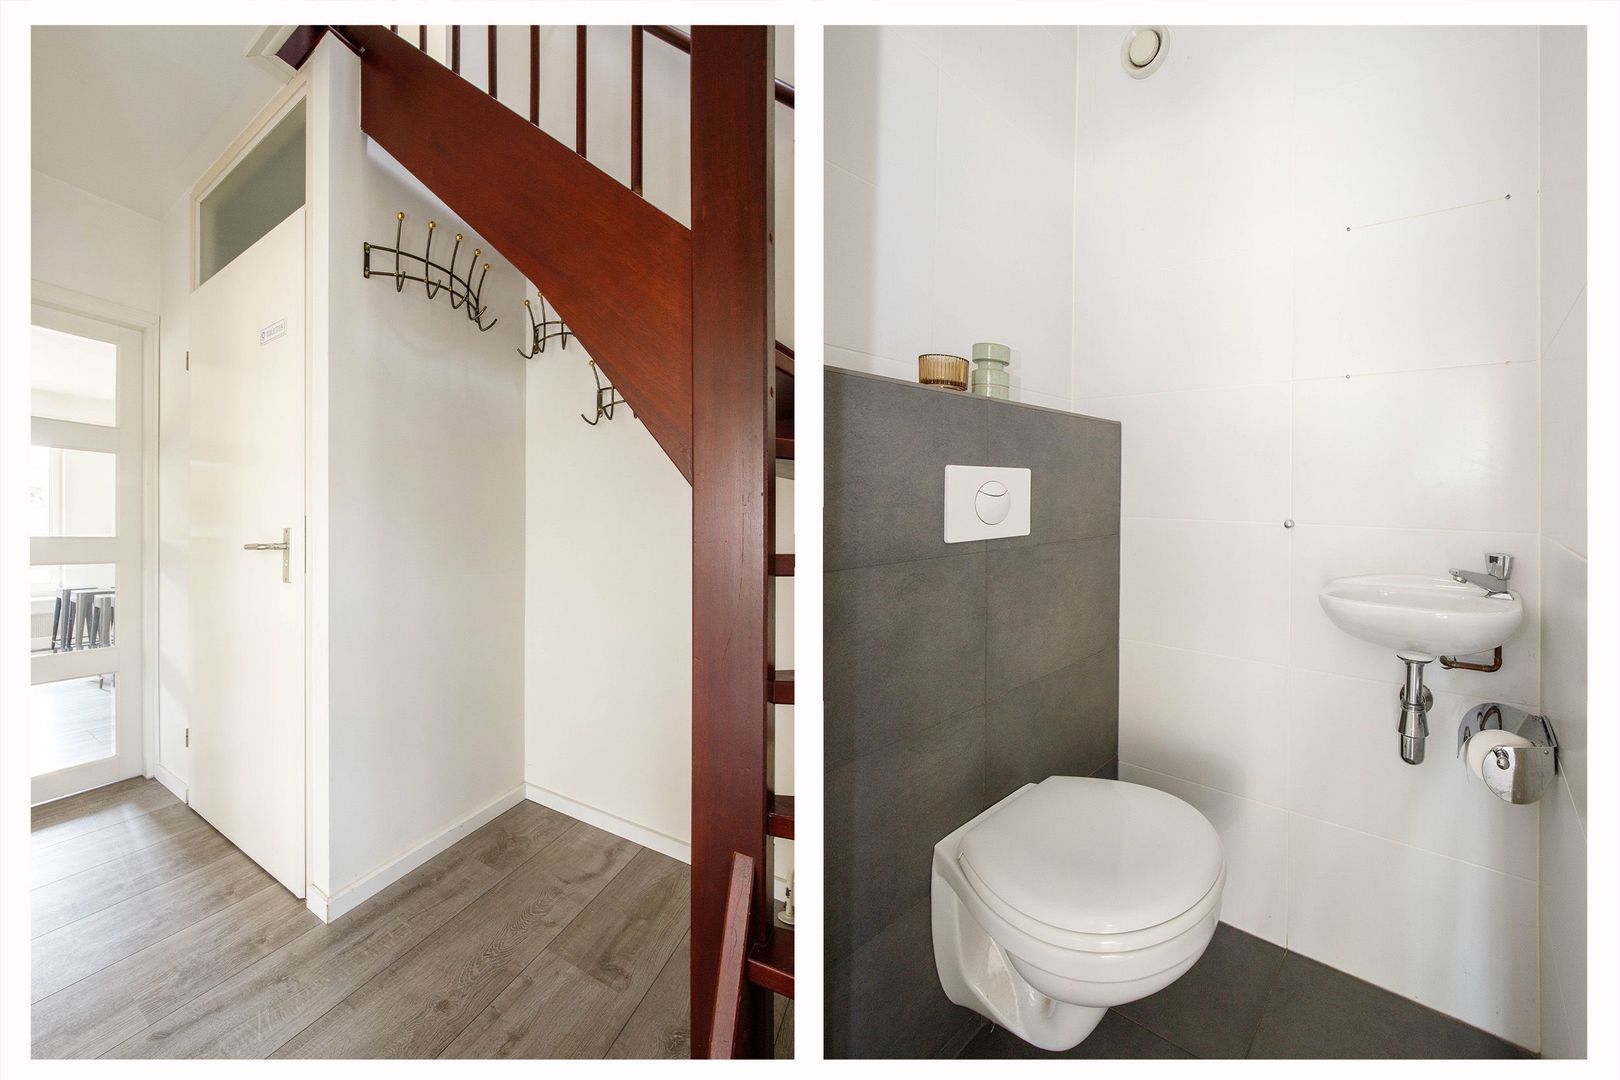
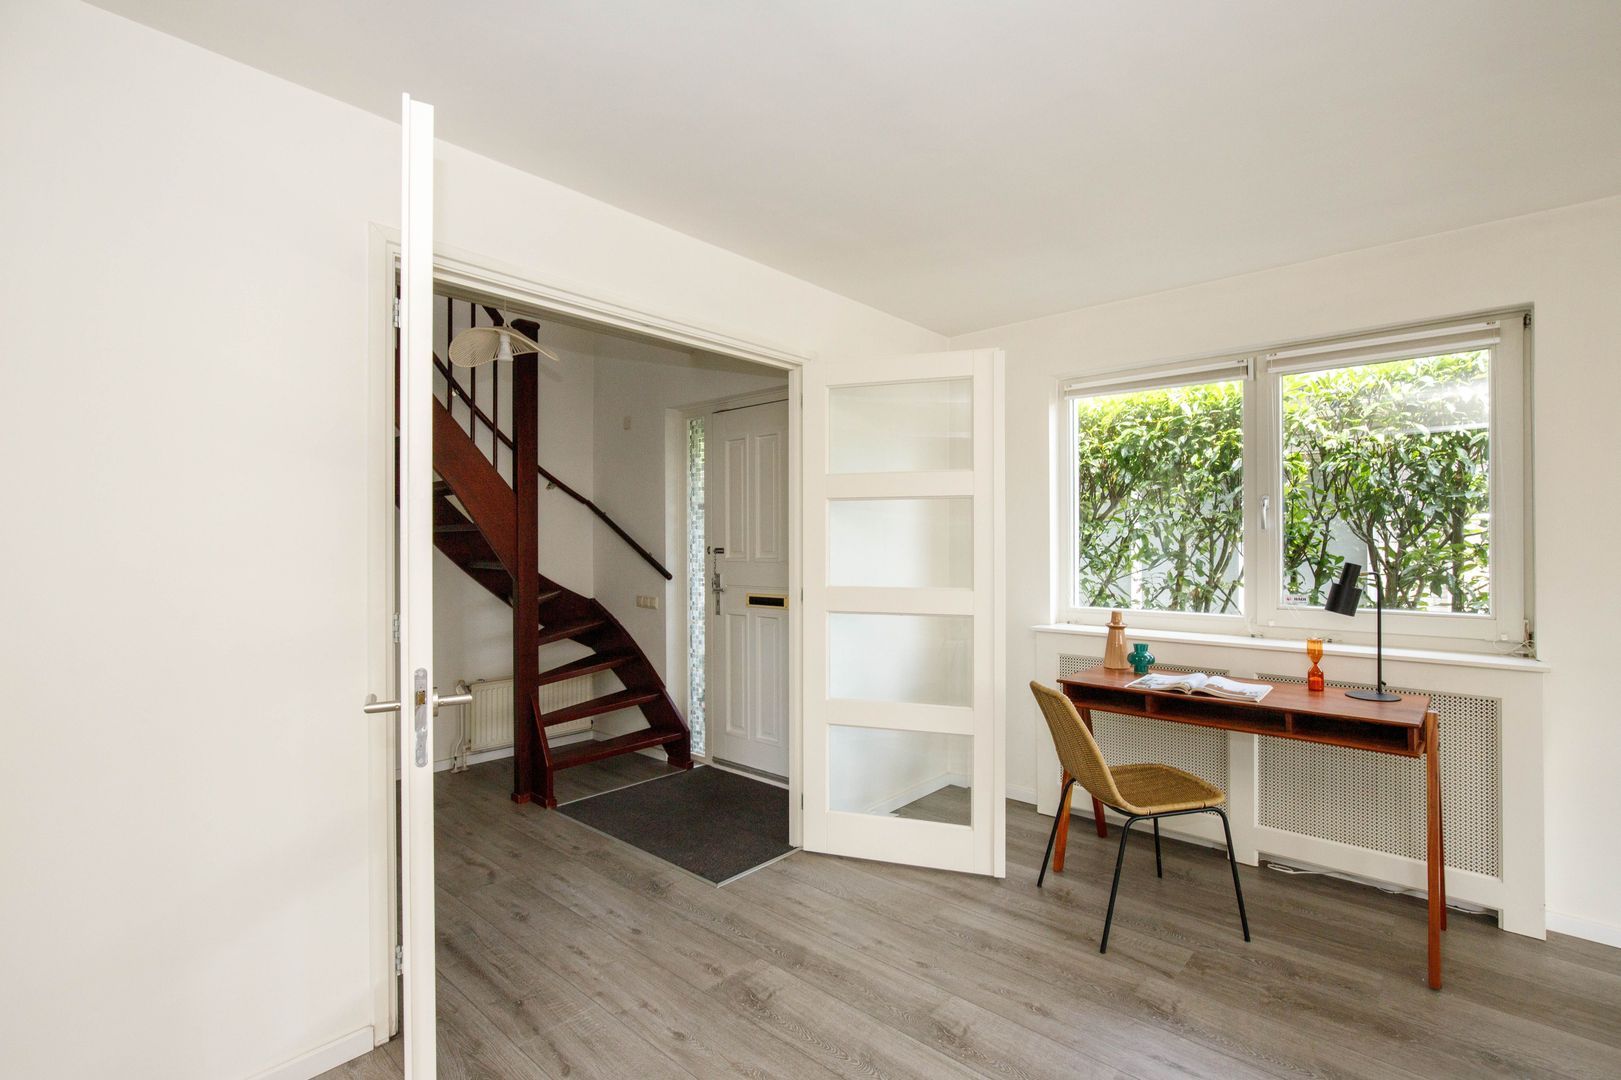
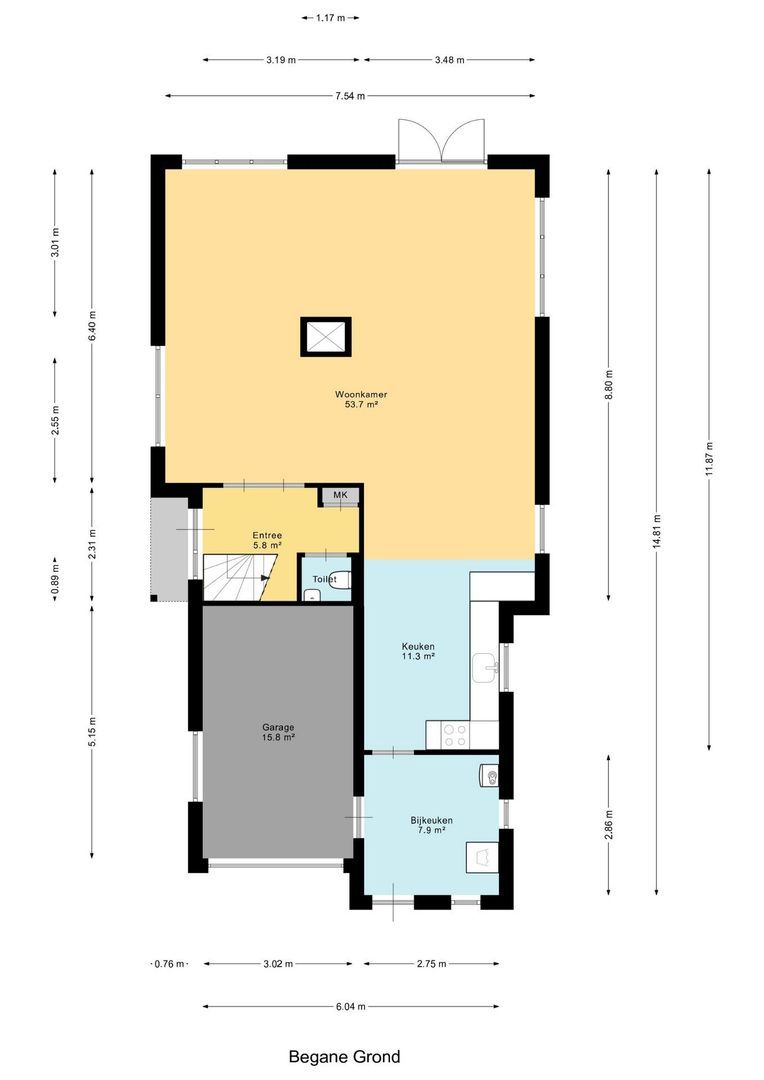
You enter the property through the entrance hall, where the sleek wall finishes and contemporary grey-toned flooring immediately catch the eye. The hall provides access to the staircase to the first floor, the meter cupboard, a cloakroom, a guest toilet with washbasin and the spacious living room with open-plan kitchen.

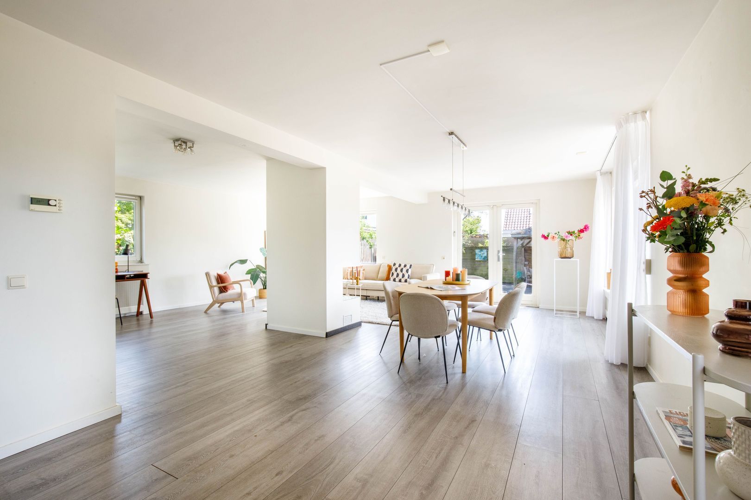
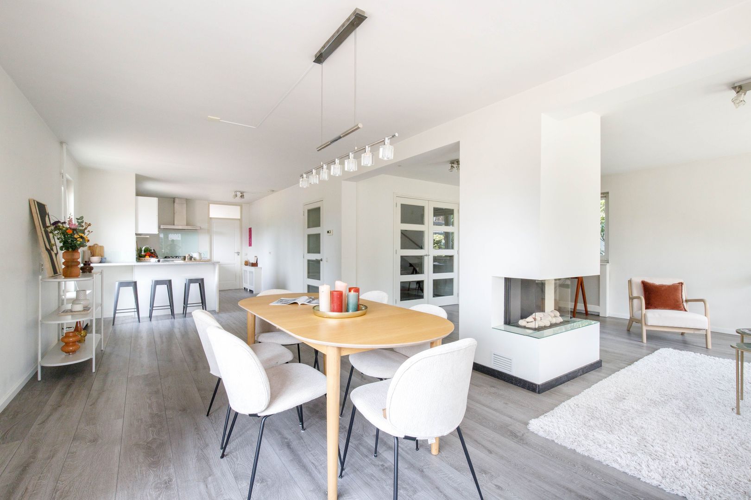
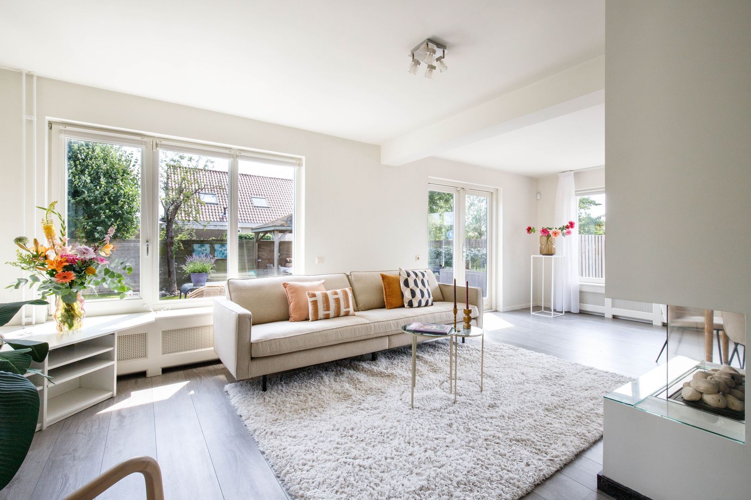
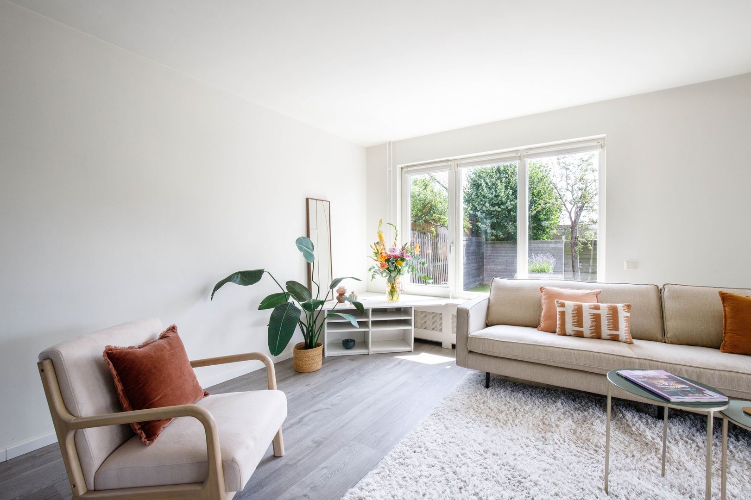
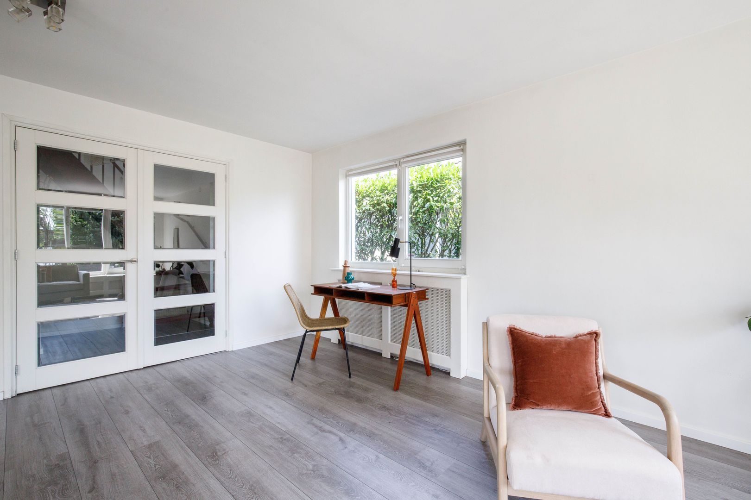
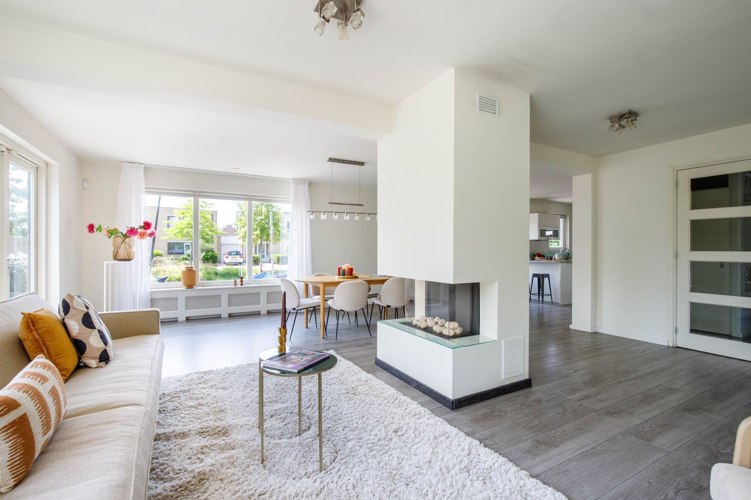
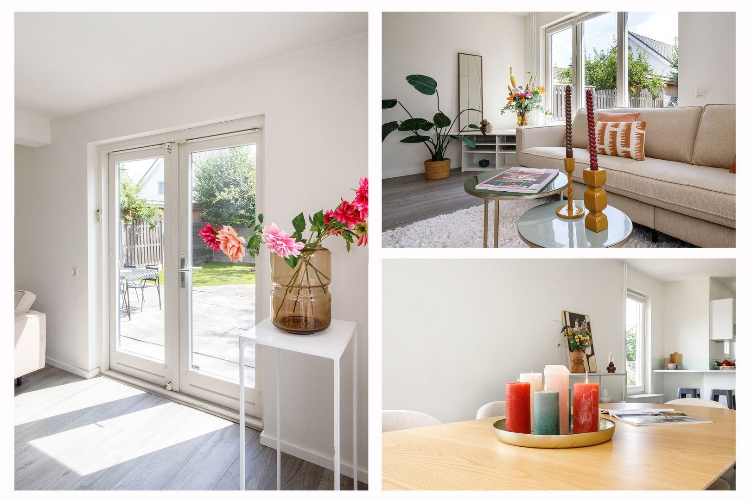
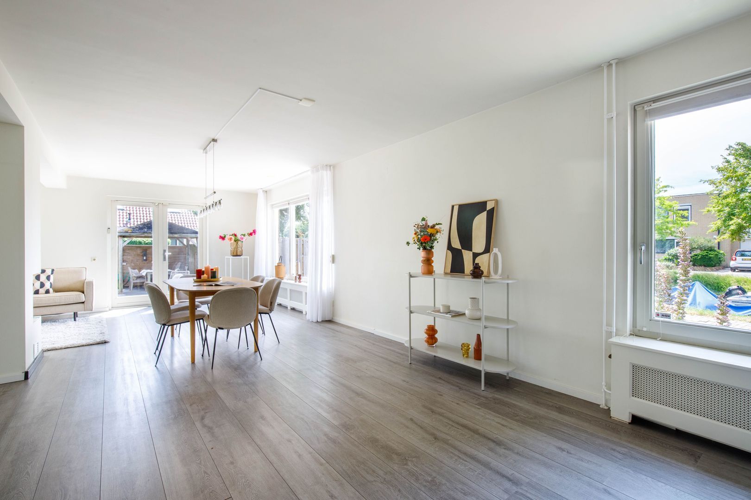
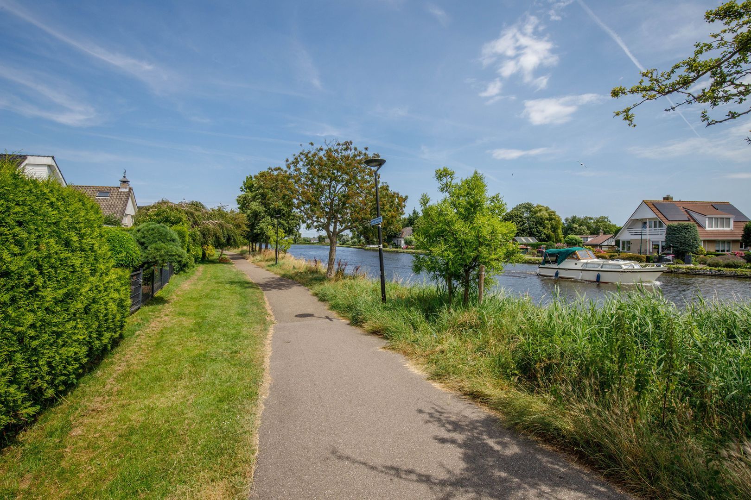
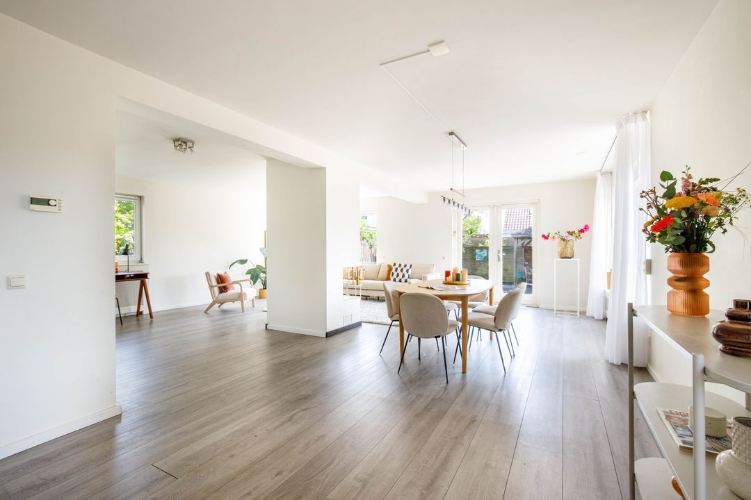
The inviting living room (approx. 54 sq.m.) comfortably accommodates a generous seating area, a large dining table and even a home office corner. Large windows on three sides flood the room with natural light. French doors open onto the rear garden, while the living room enjoys beautiful views over the garden and the Vliet, where boats quietly pass by.

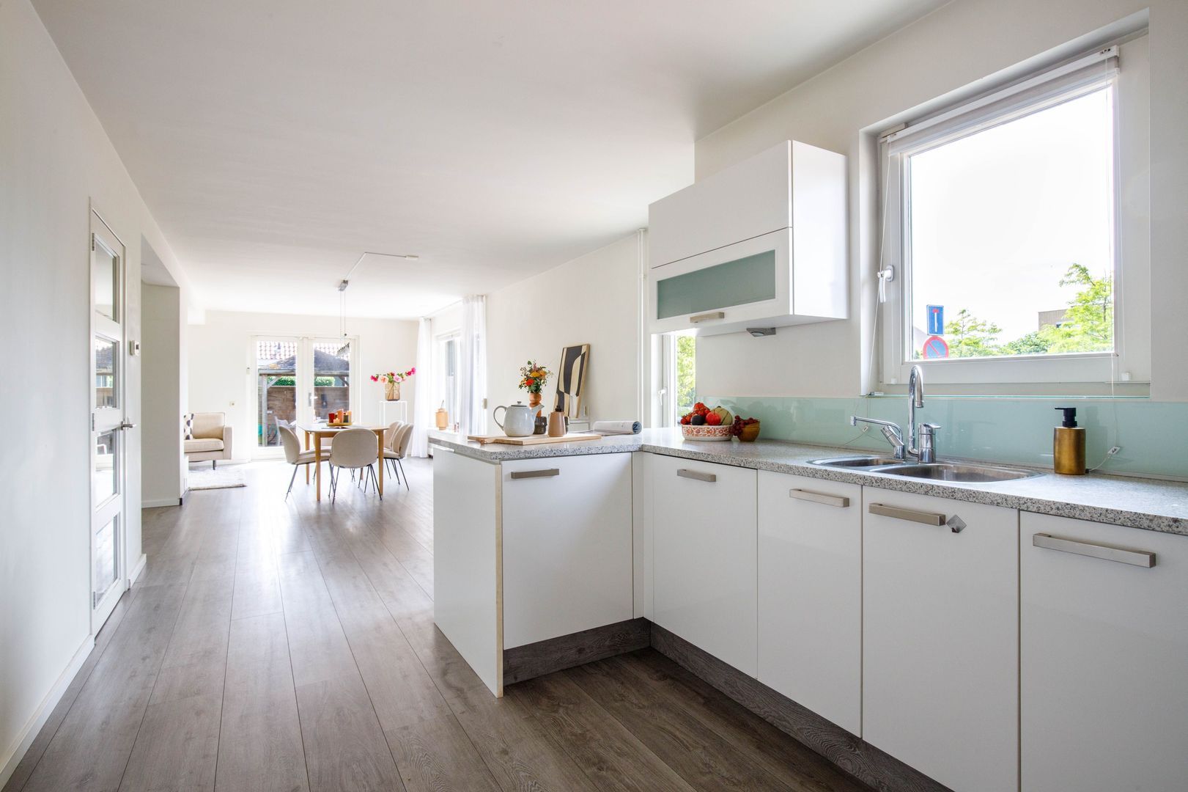
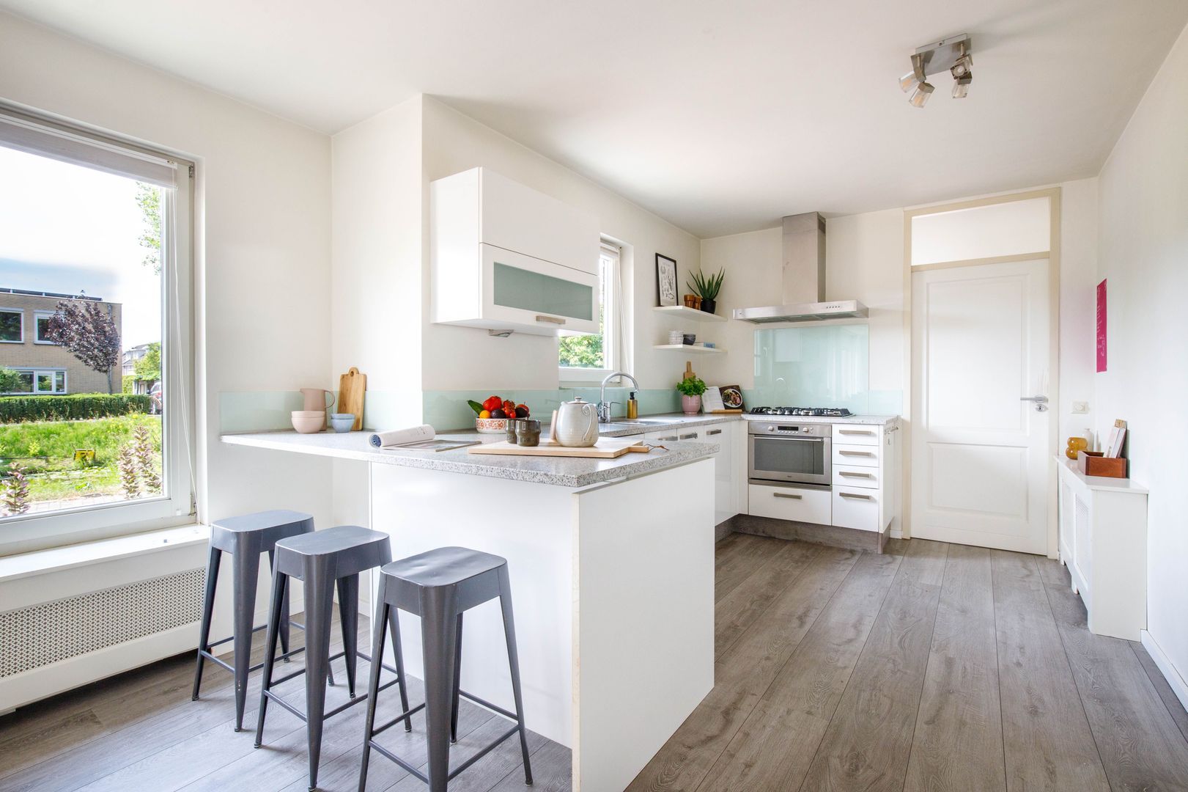
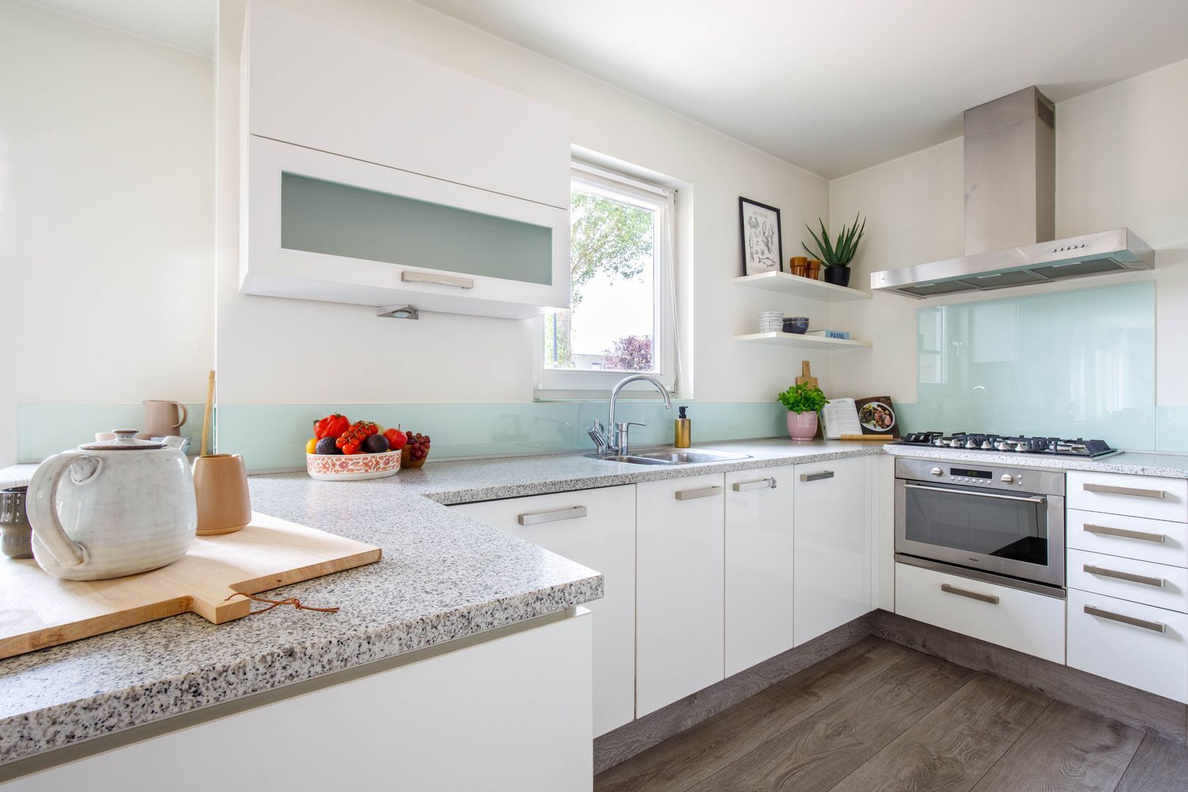
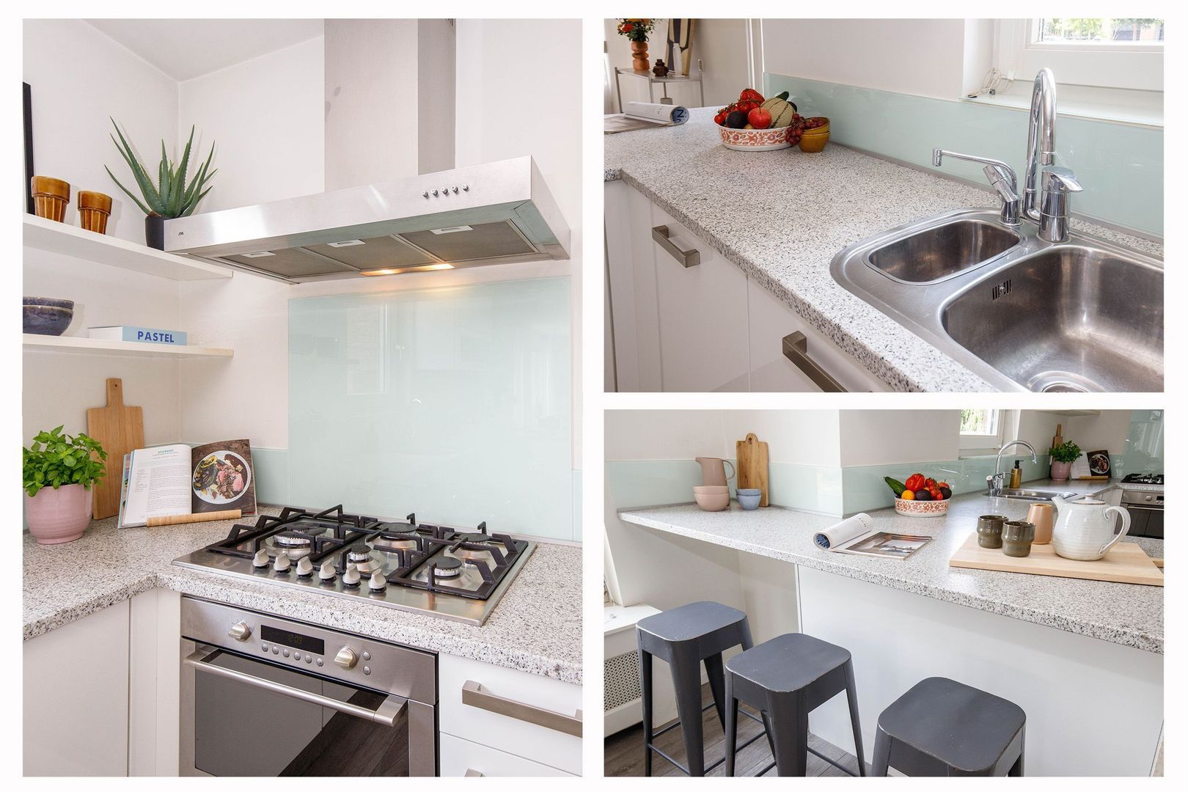
The modern U-shaped kitchen (approx. 11 sq.m.), finished with a natural stone worktop, is fully equipped with a five-burner gas hob, stainless steel extractor hood, Quooker tap, quiet dishwasher, combination oven and a breakfast bar.

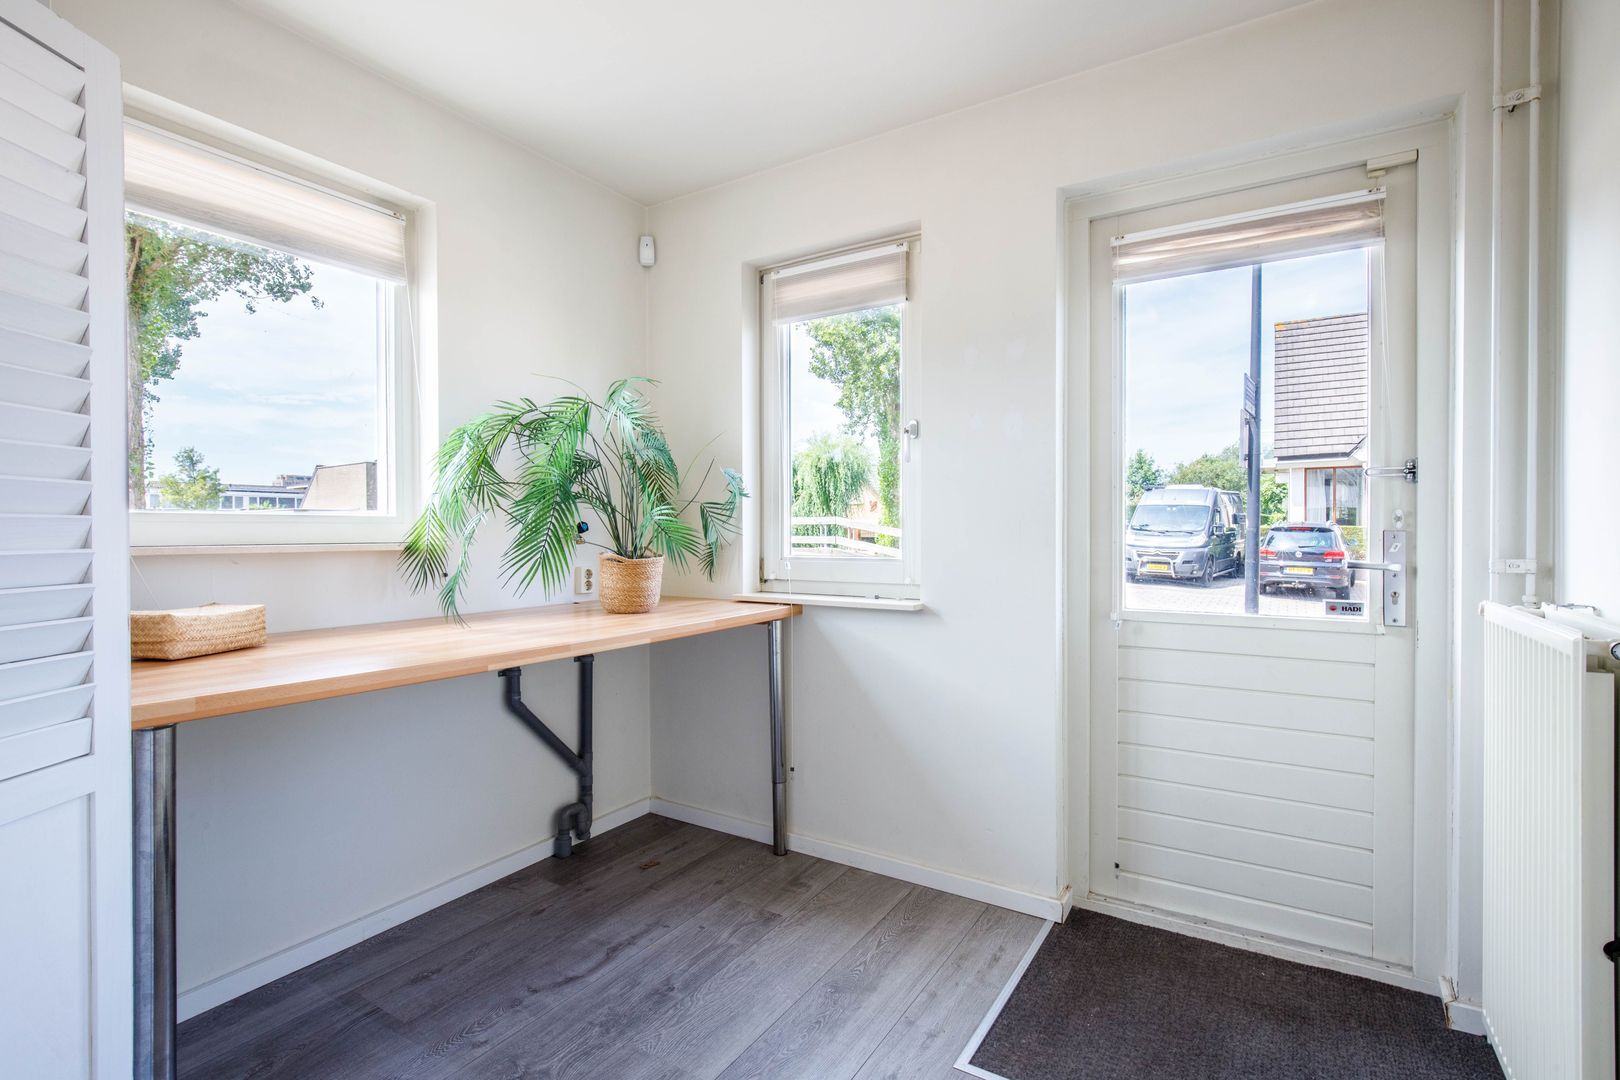
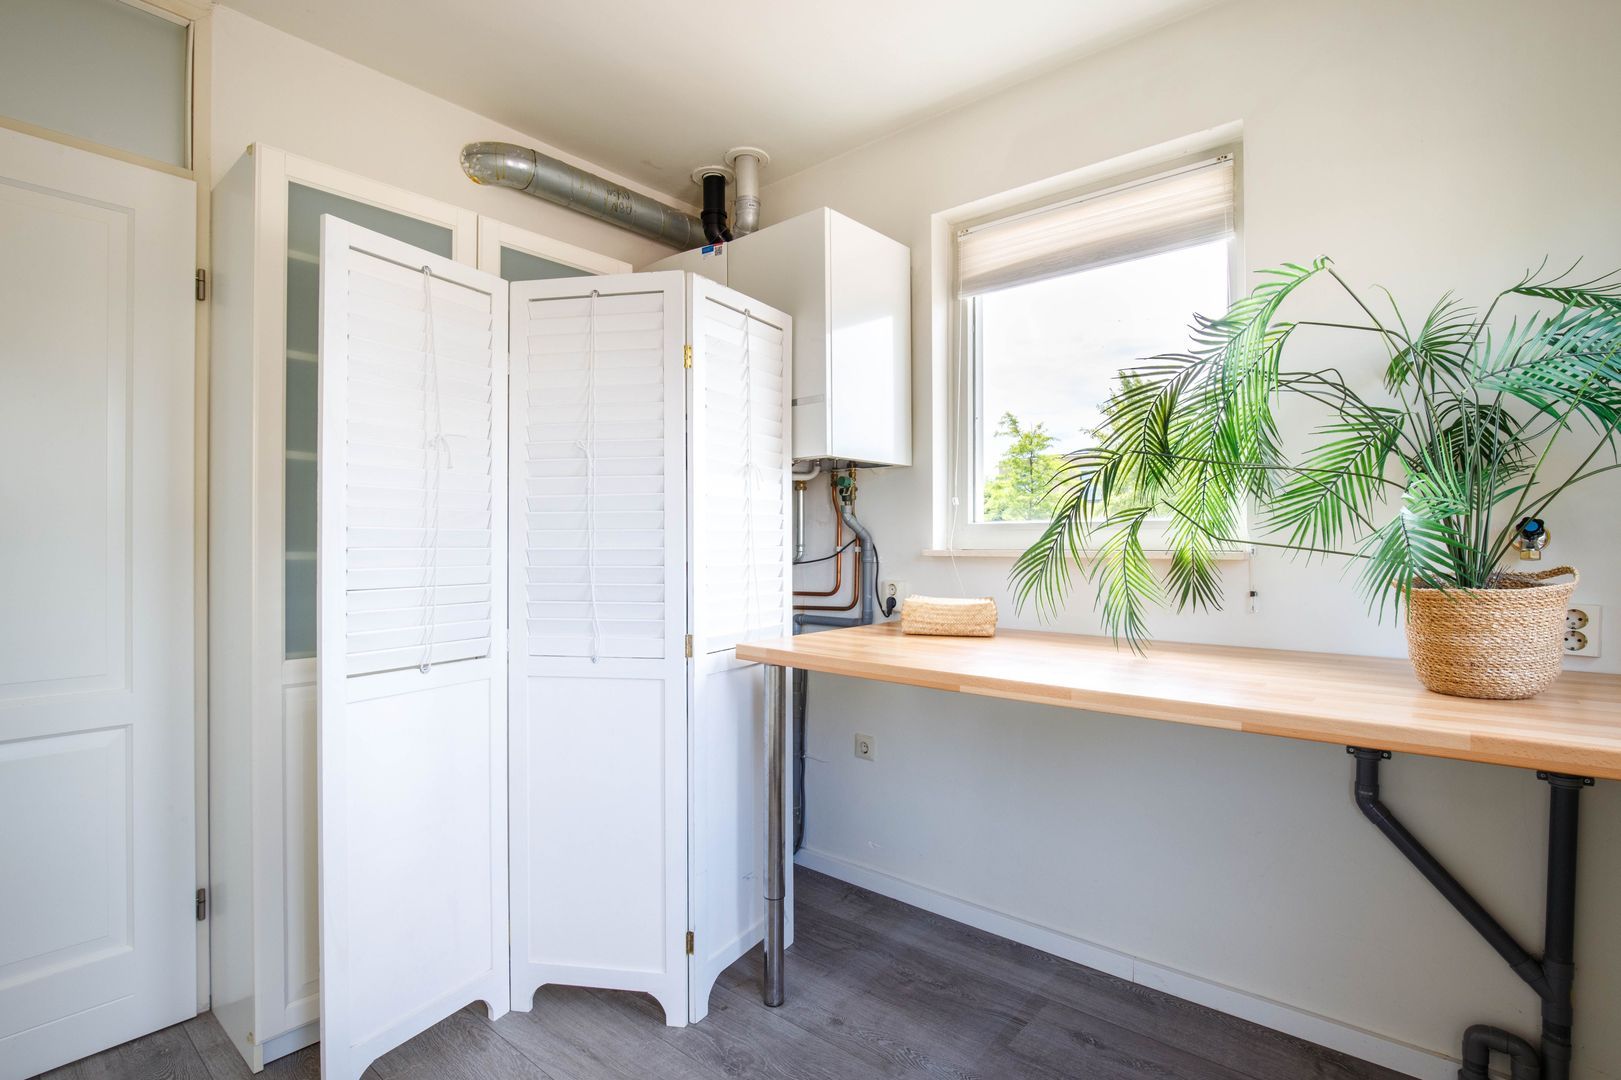
The adjoining utility room (approx. 8 sq.m.) includes connections for a washing machine and tumble dryer, as well as a practical pantry. From here you have access to the fitness room in the former garage and direct access to the front garden.

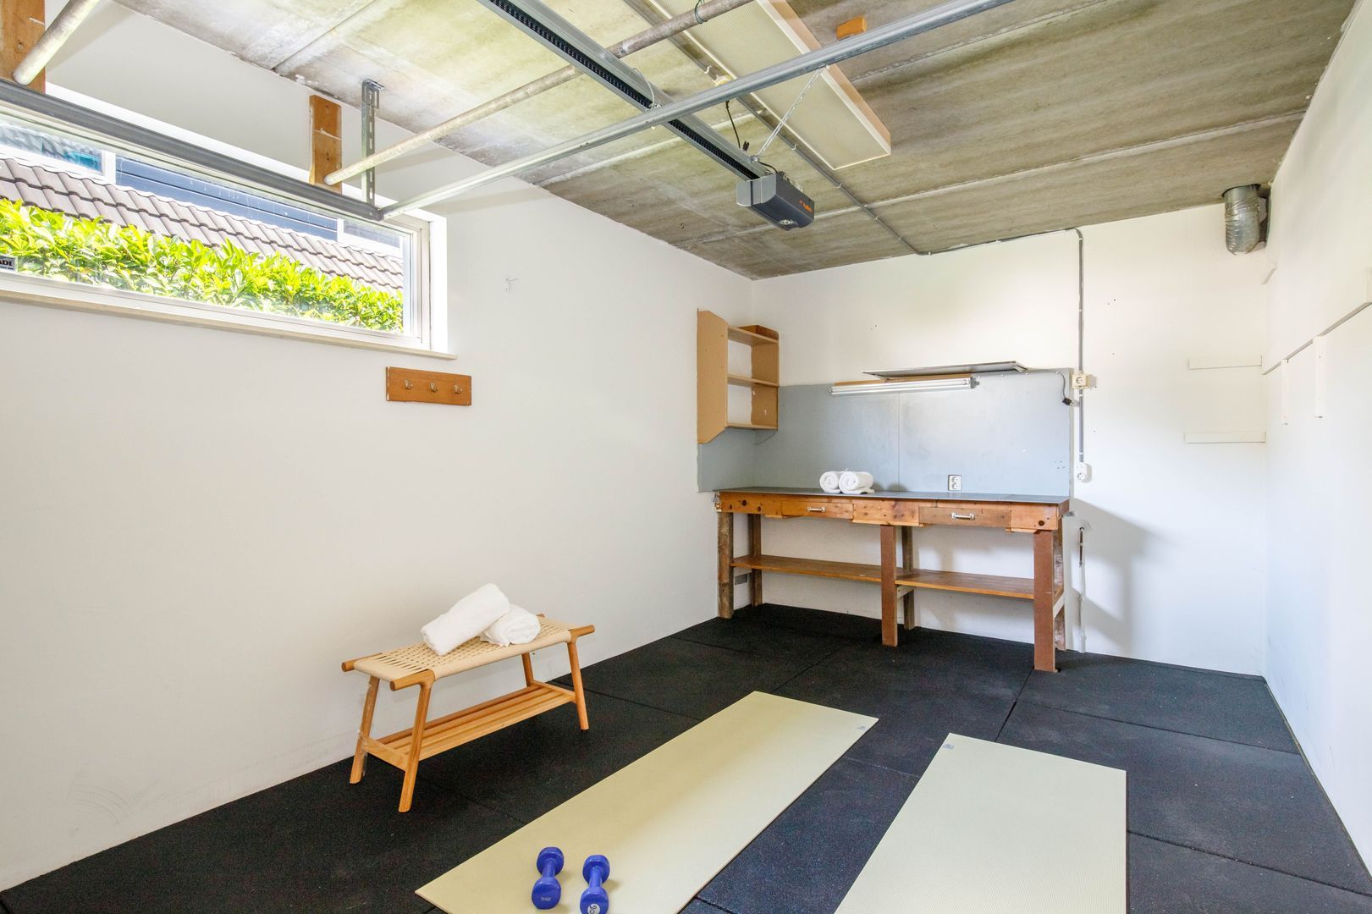
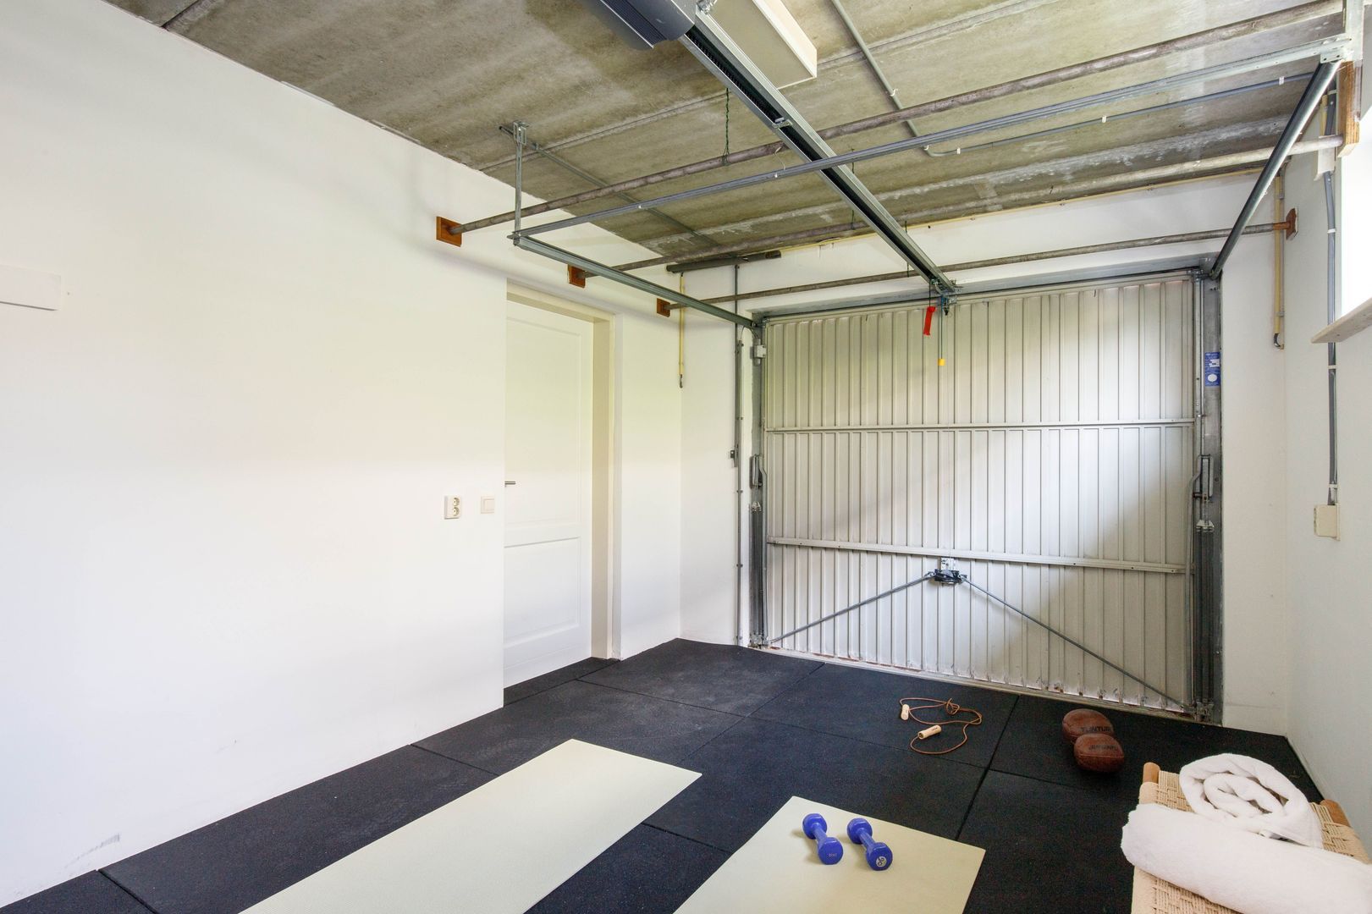
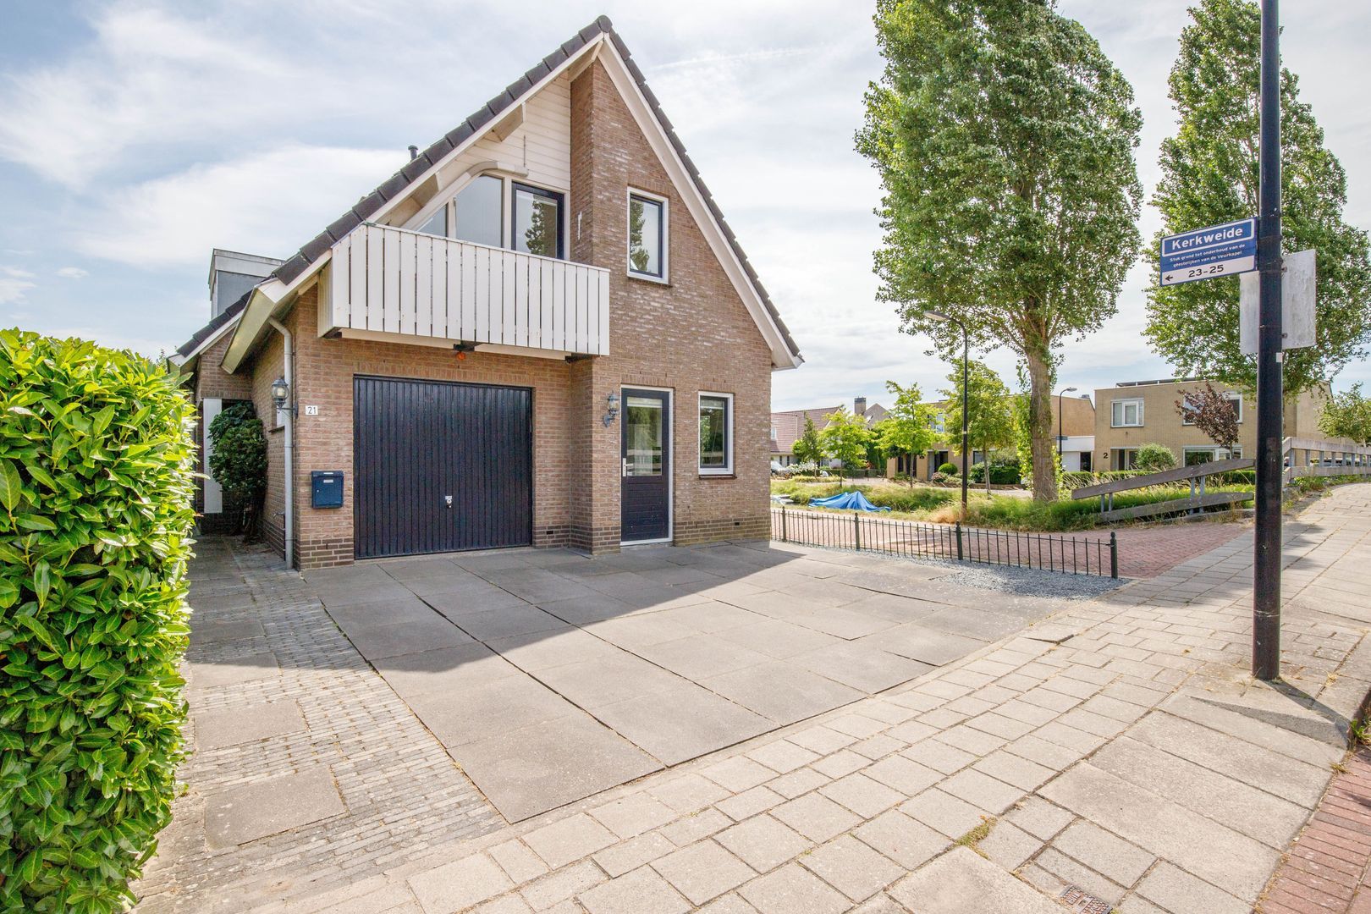
The former garage is currently arranged as a fitness room but can easily be converted into a hobby room, home office or playroom. The private driveway offers parking for two cars.

THE LAYOUT OF THE VILLA HAS BEEN THOUGHTFULLY DESIGNED

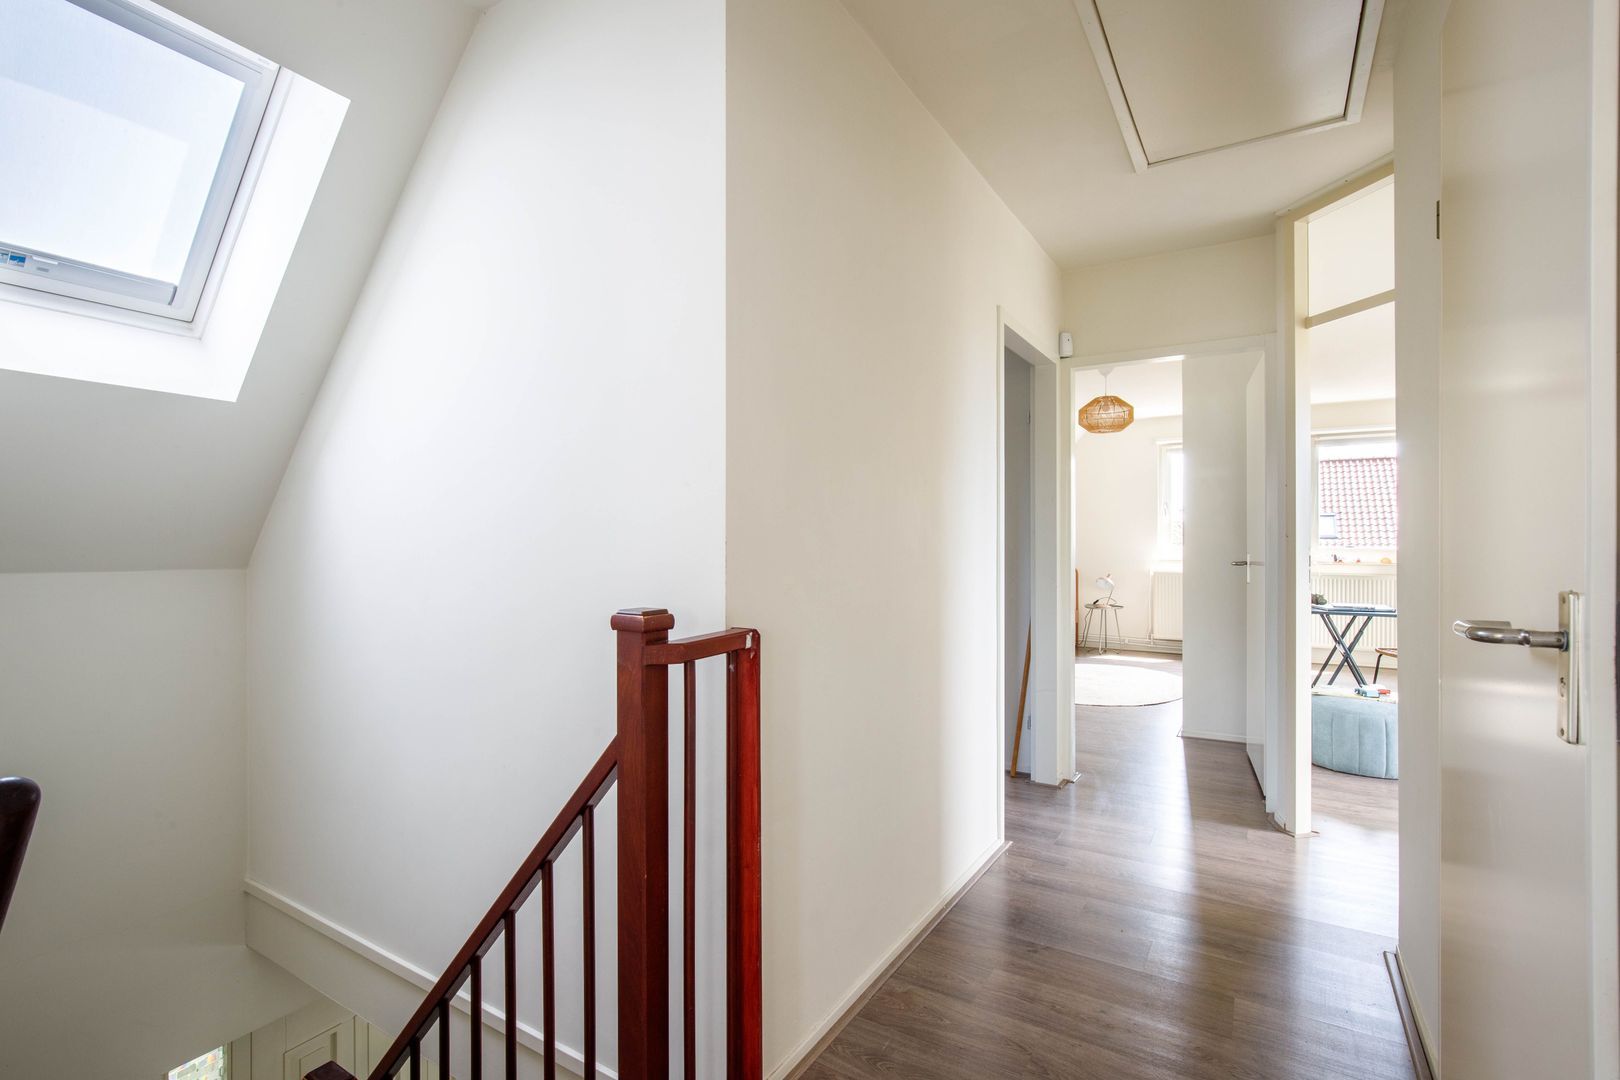
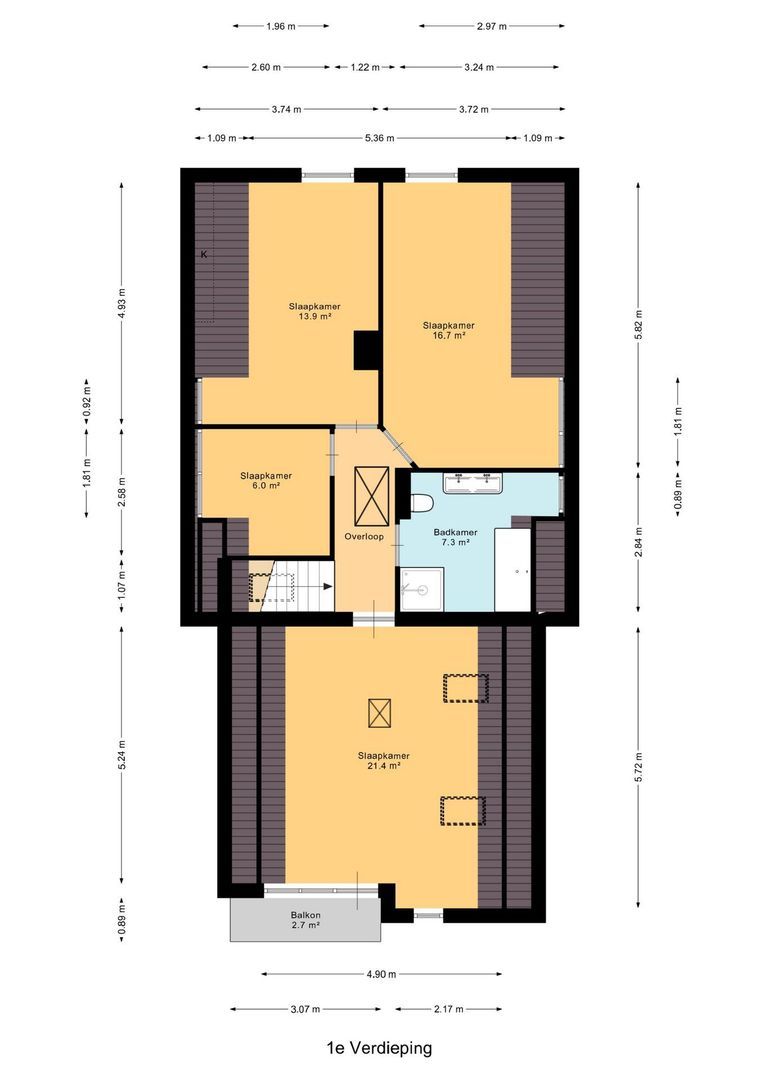
The first floor is accessed via a fixed staircase. A roof window provides pleasant natural light to the stairwell. This floor comprises four bedrooms and the bathroom.

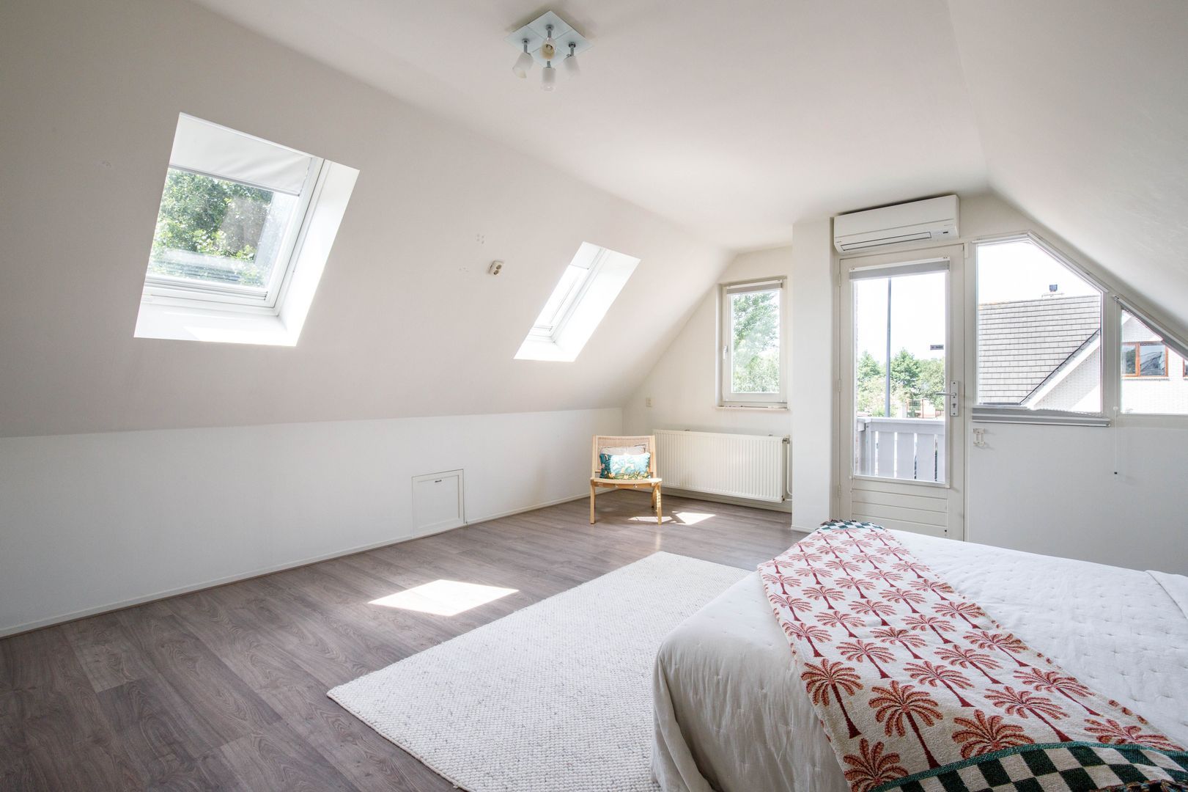
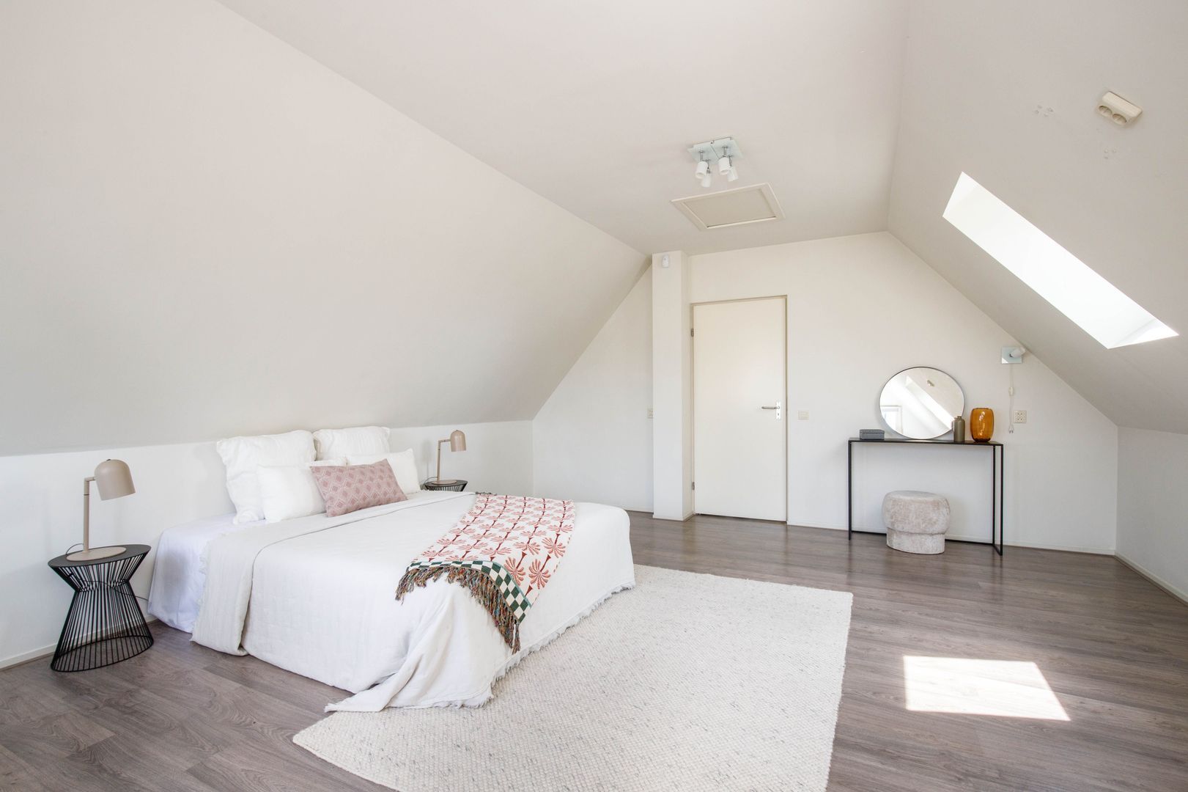
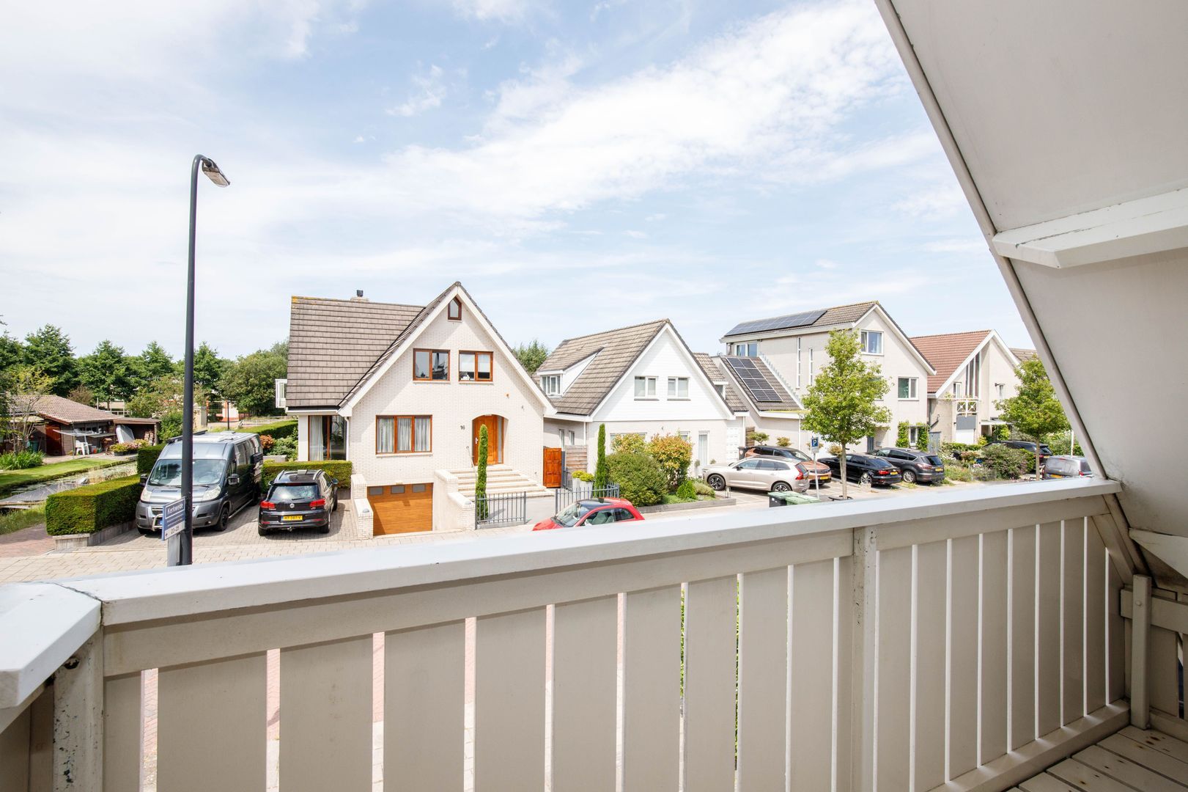
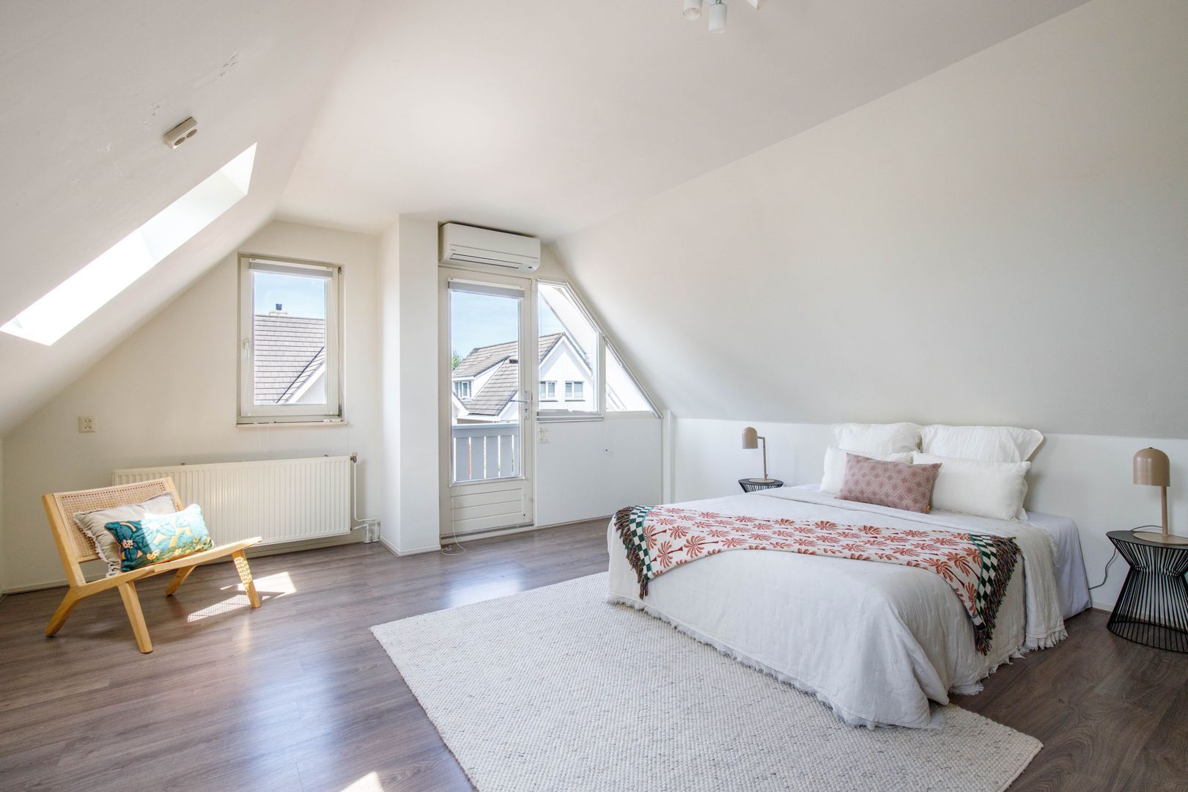
The spacious principal bedroom (approx. 21 sq.m.) features a private balcony, air conditioning and two roof windows.

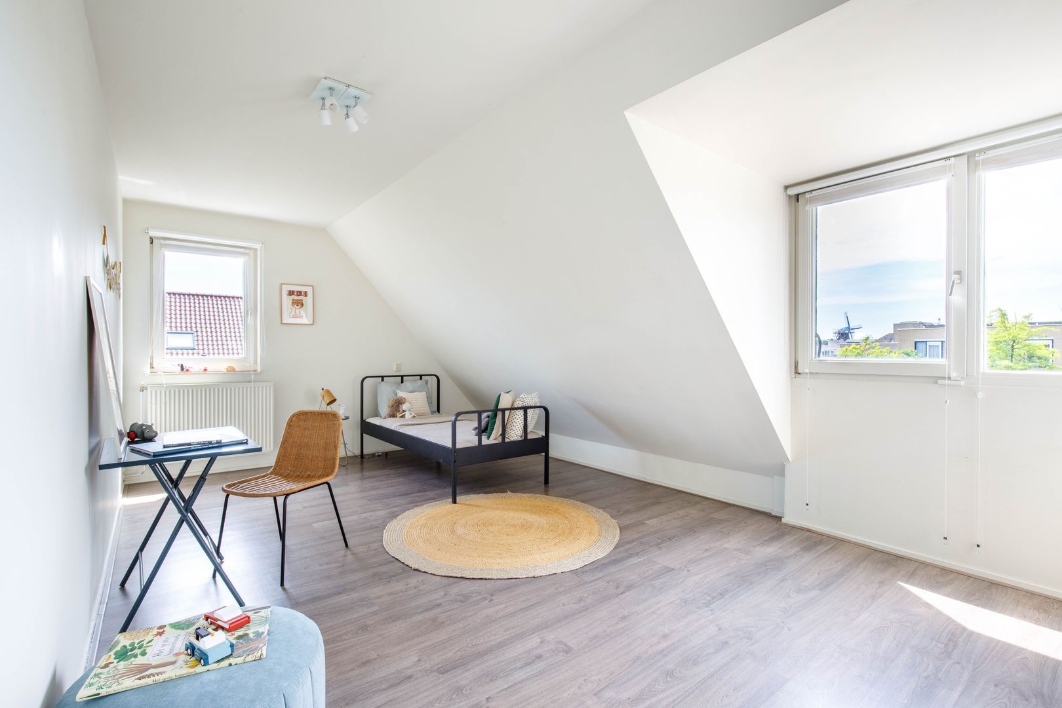
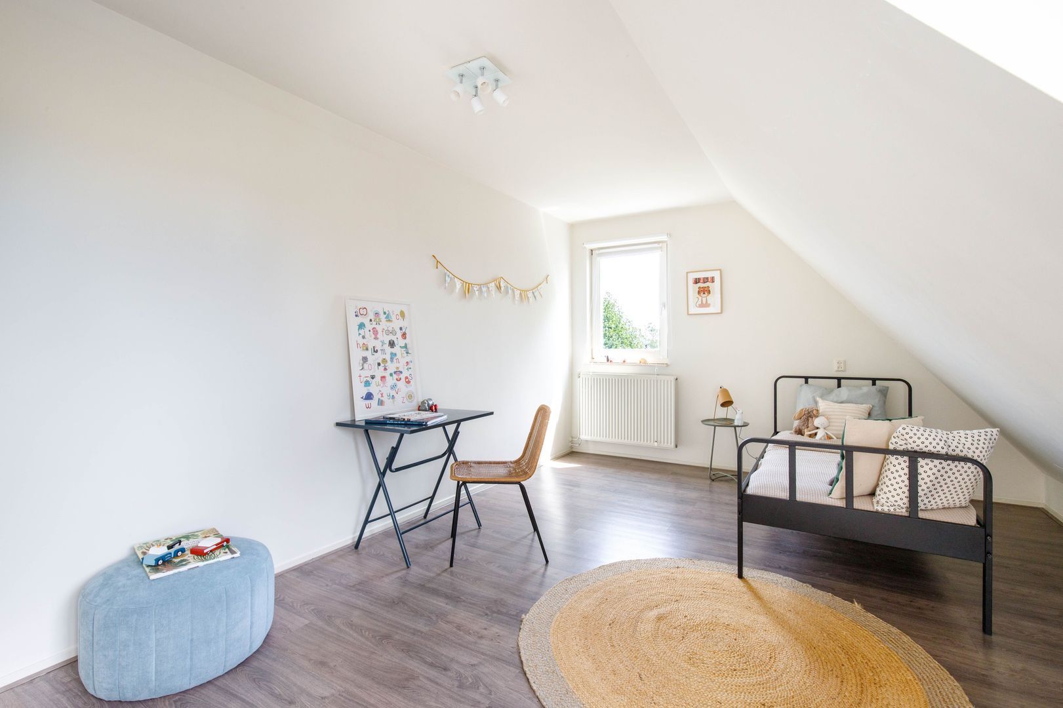
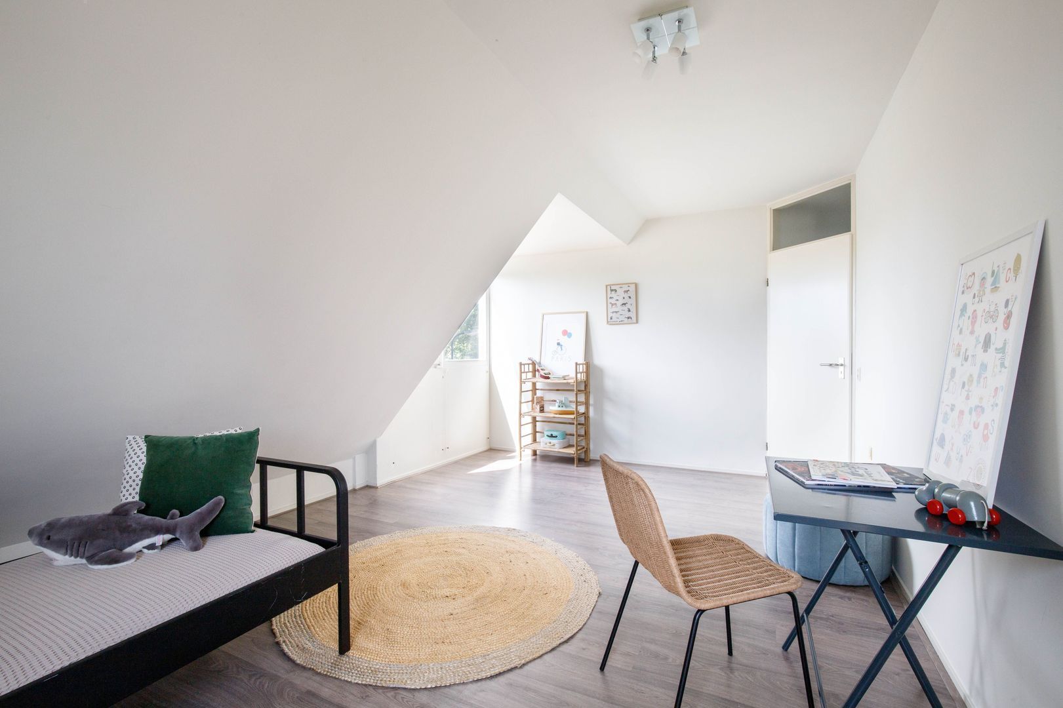
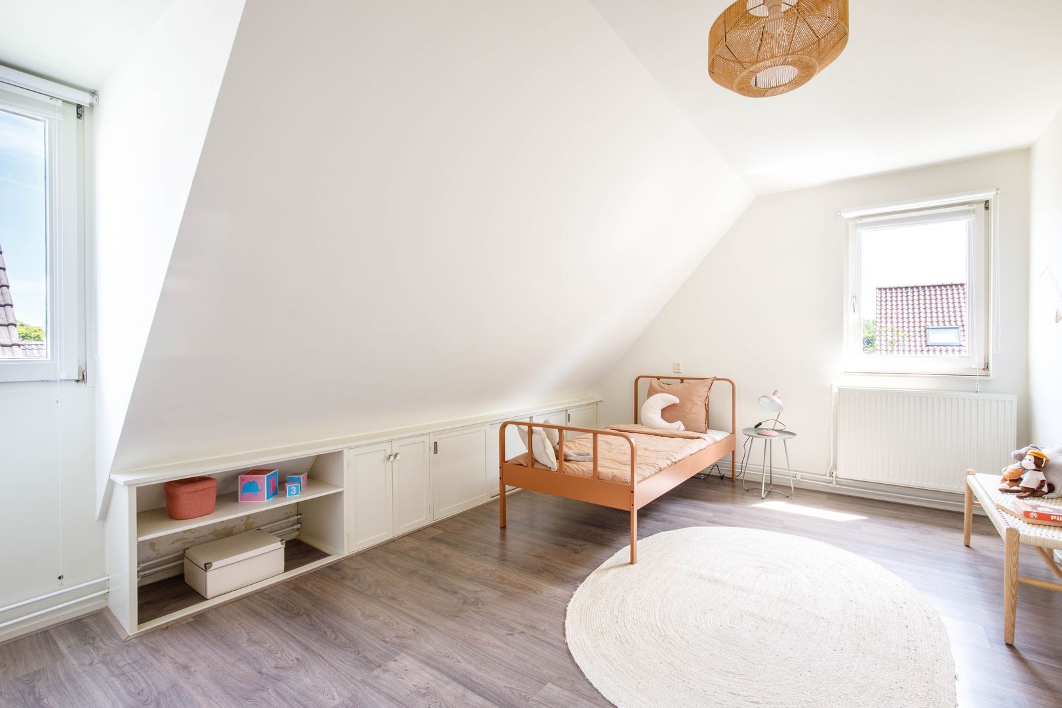
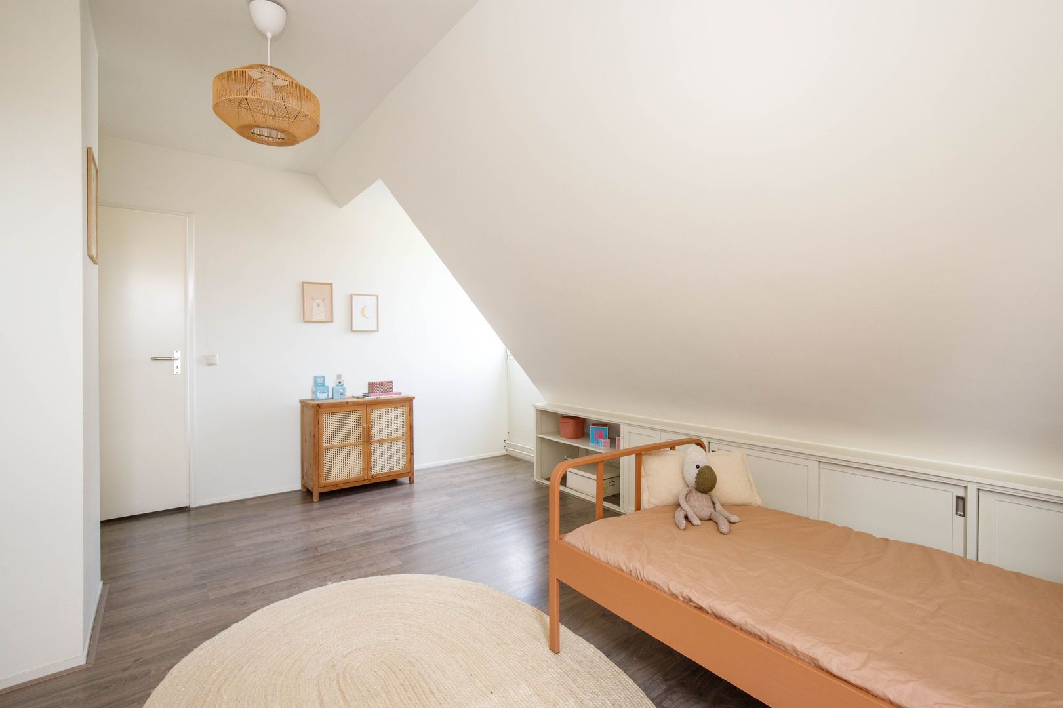
Bedrooms two and three (approx. 17 sq.m. and 14 sq.m.) are both generously proportioned and feature dormer windows. One also offers useful storage behind the knee walls.

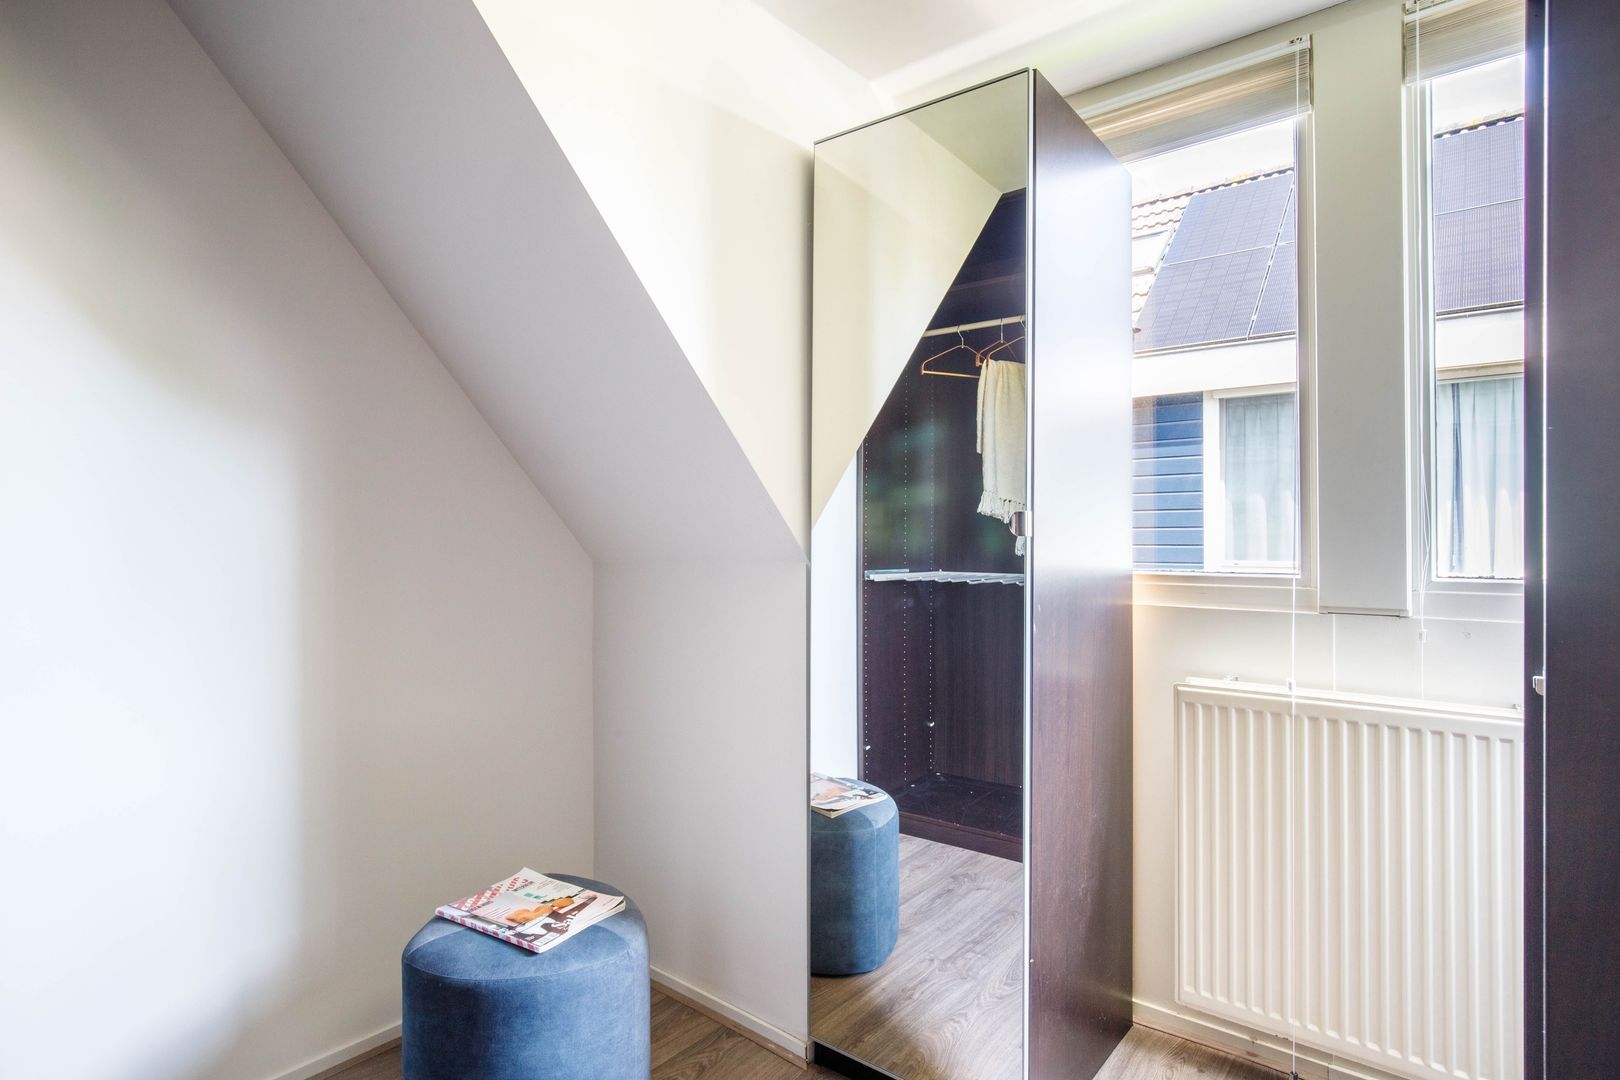
Bedroom four (approx. 6 sq.m.) also has a dormer window and is currently used as a dressing room, although it is equally suitable as a nursery or home office.

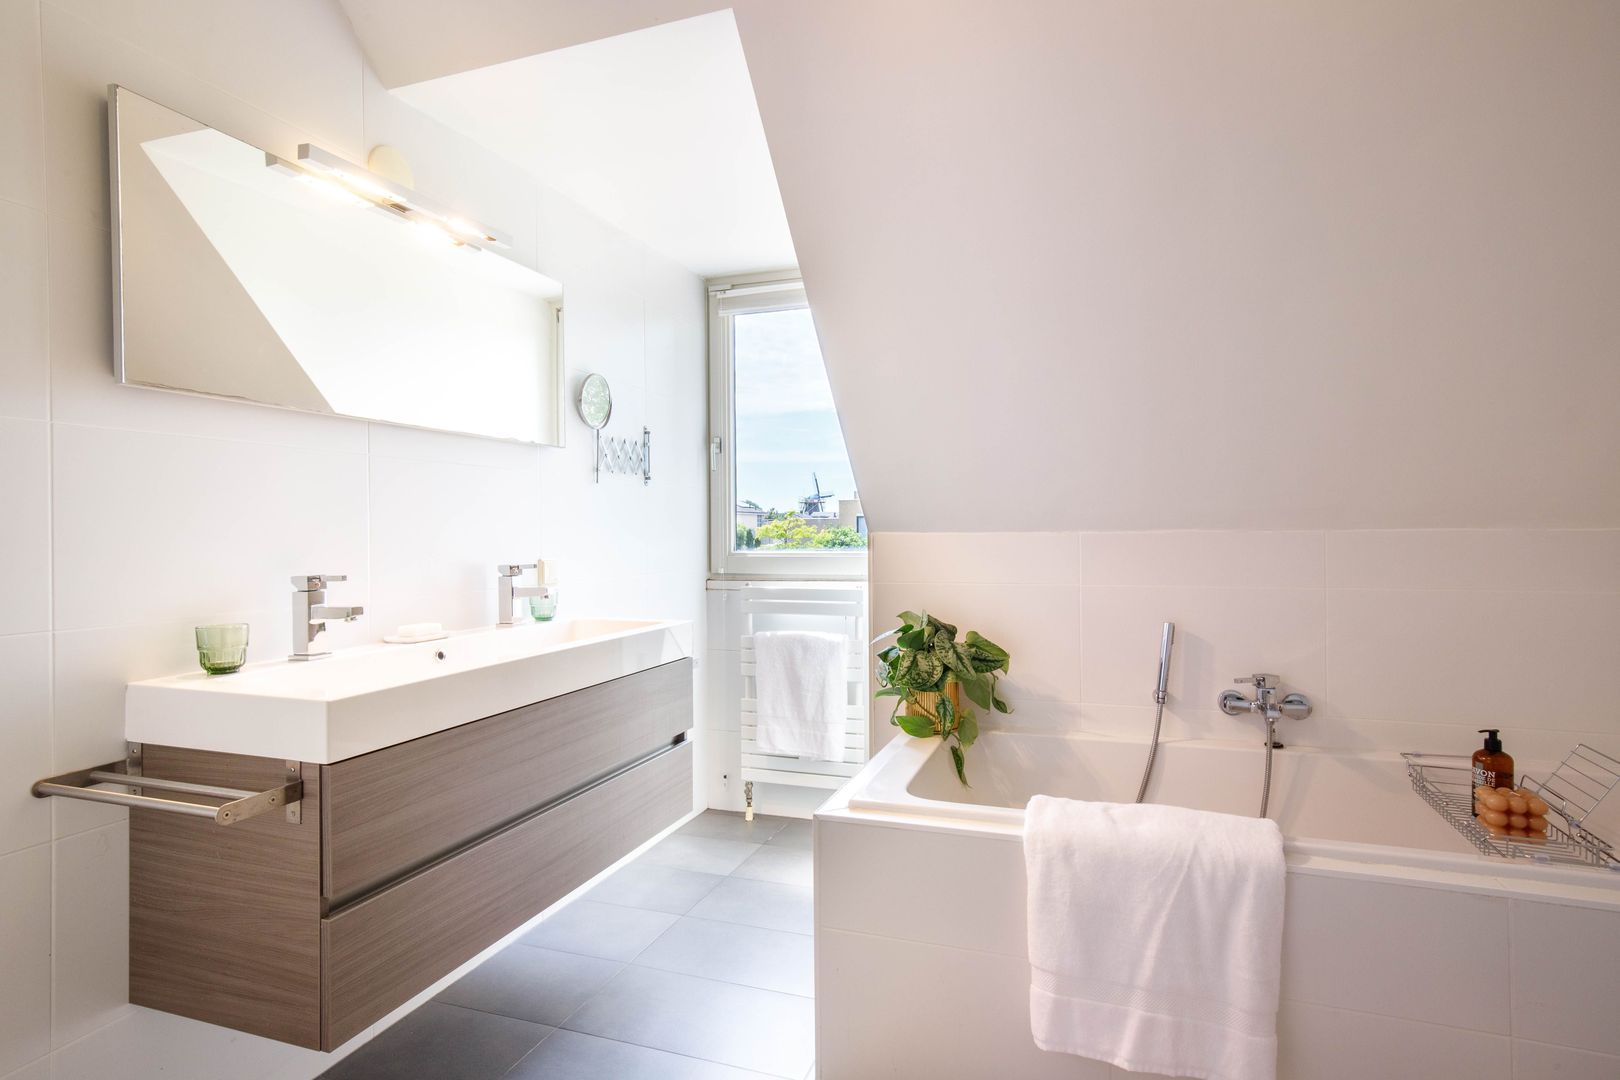
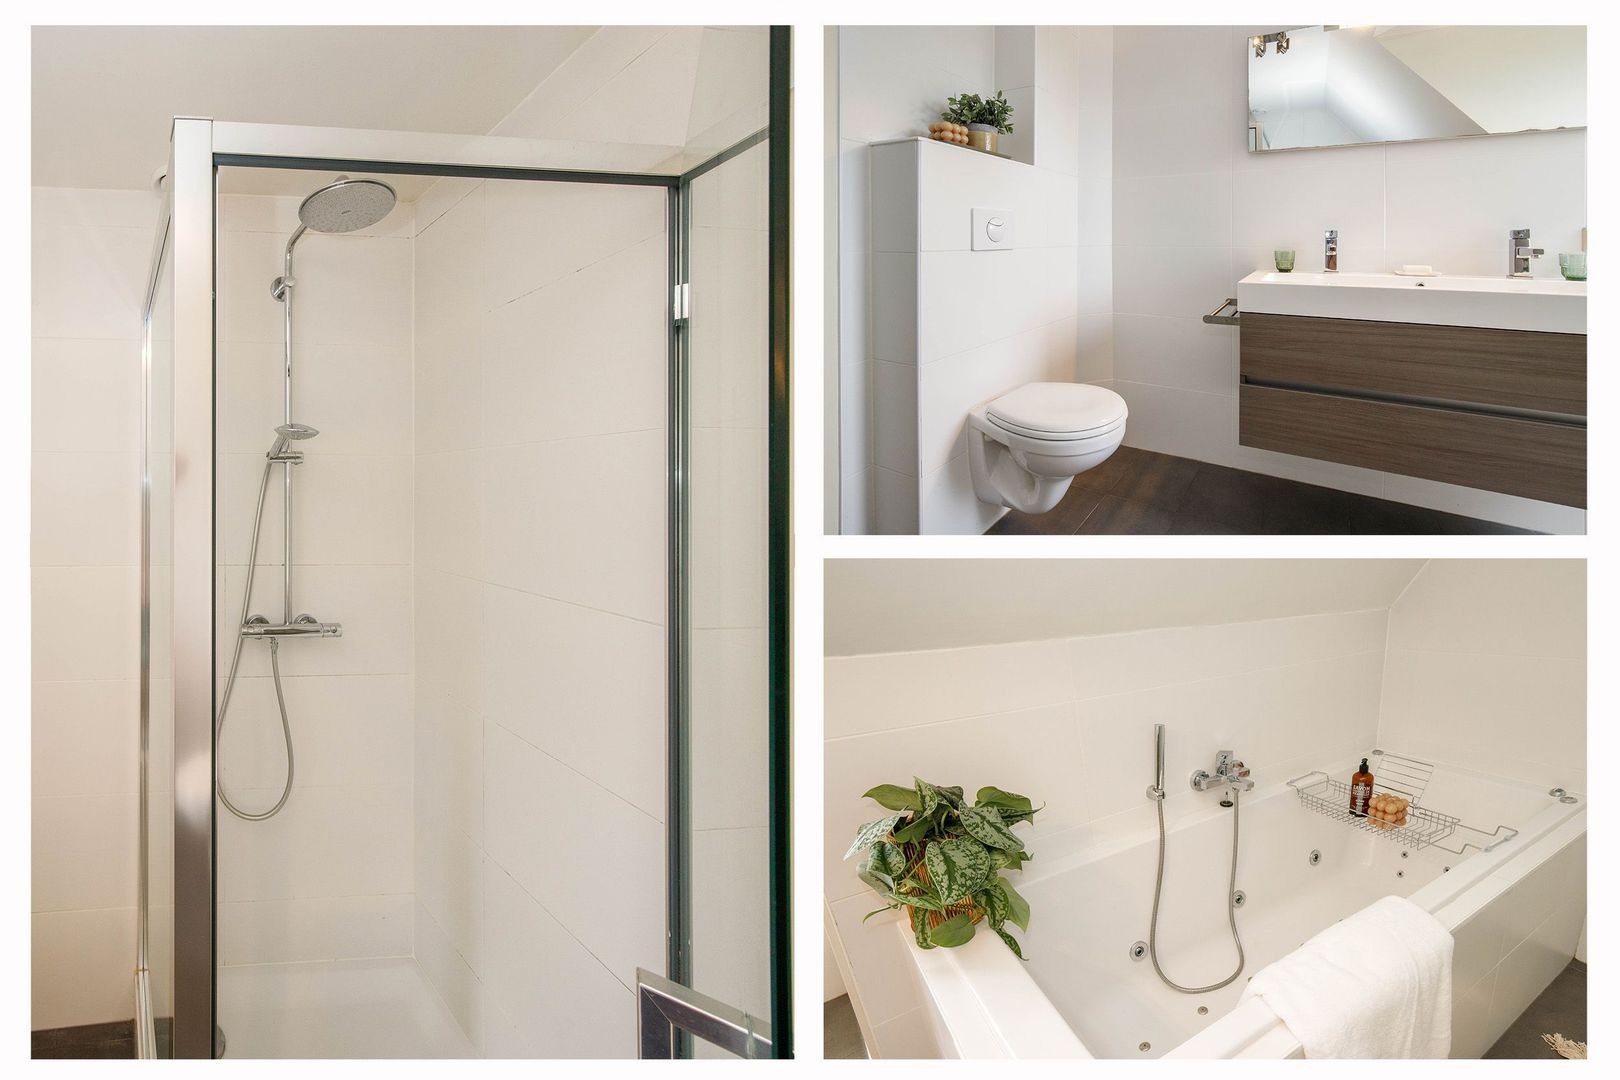
The generously sized bathroom is fitted with a walk-in shower with rain shower, Jacuzzi bath, designer radiator, stylish vanity unit and wall-mounted toilet. Natural daylight makes this a particularly pleasant space.

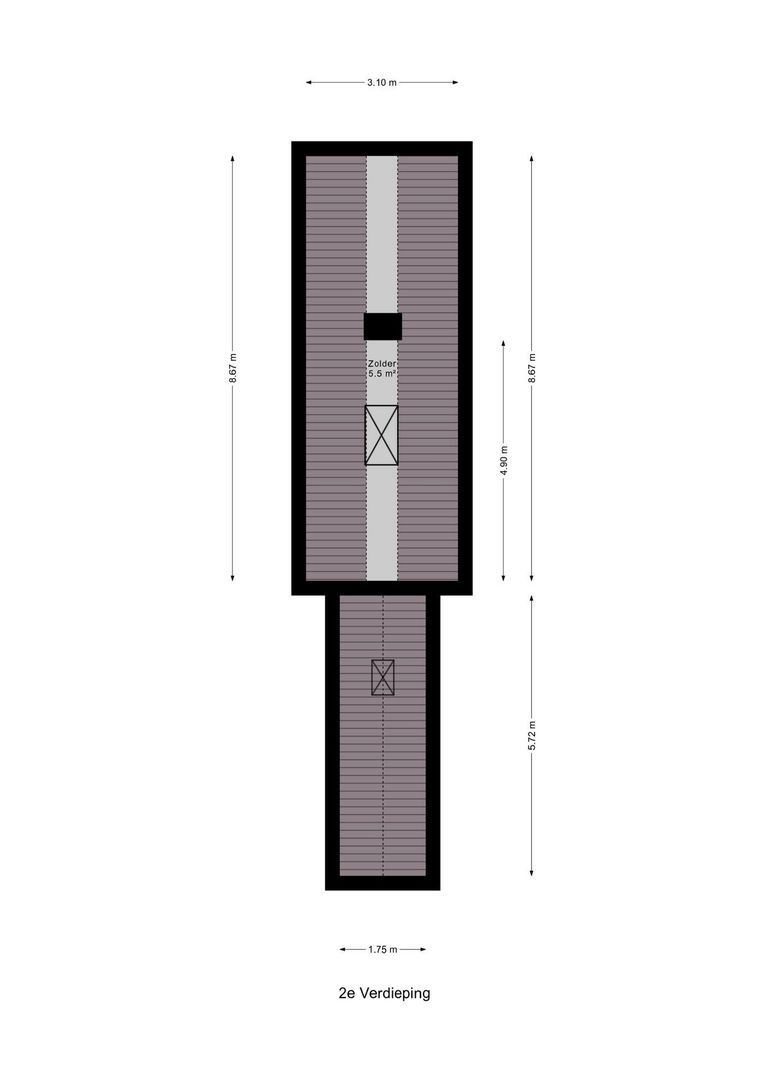
A loft ladder provides access to the spacious attic storage area with standing height.

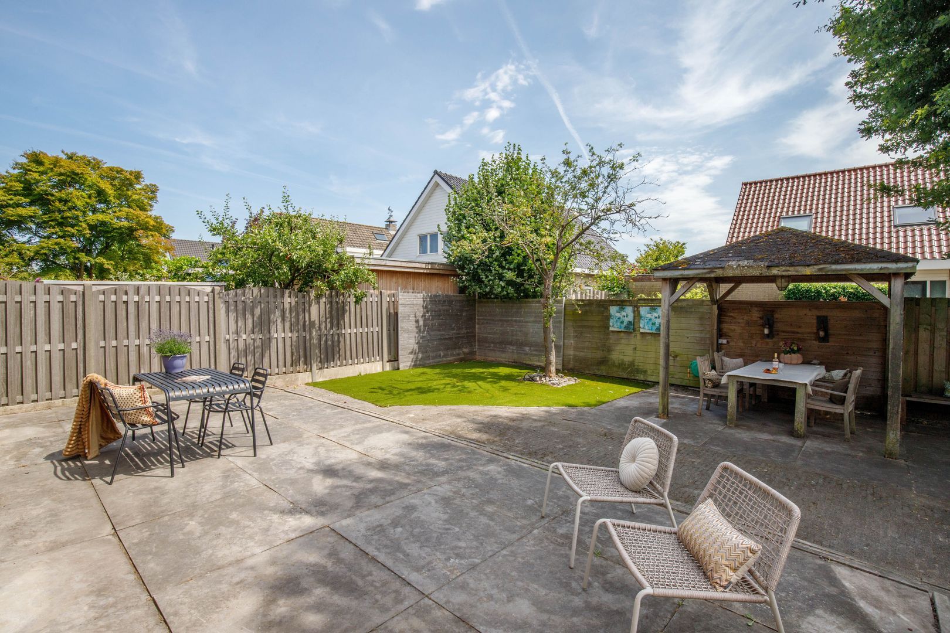
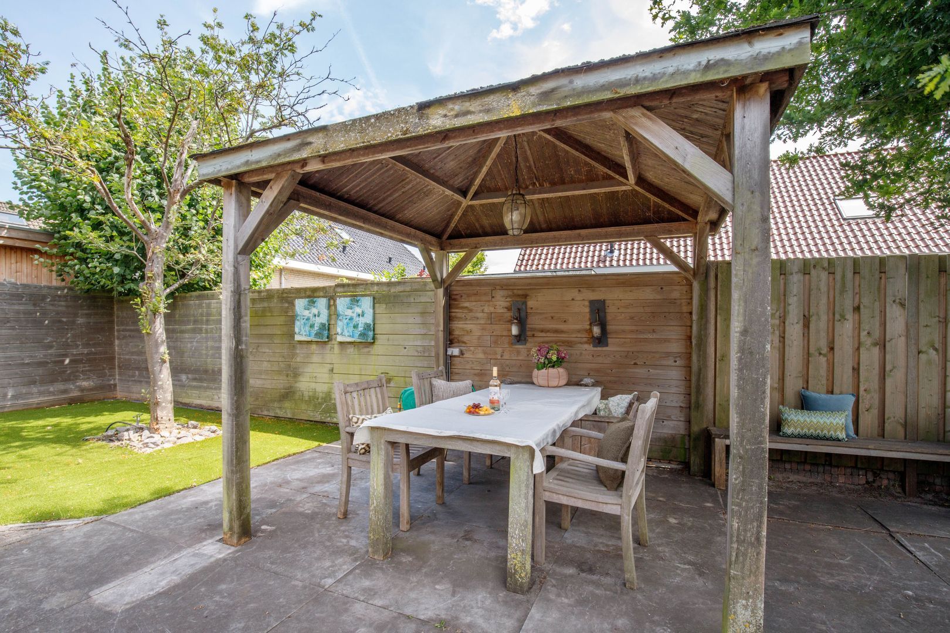
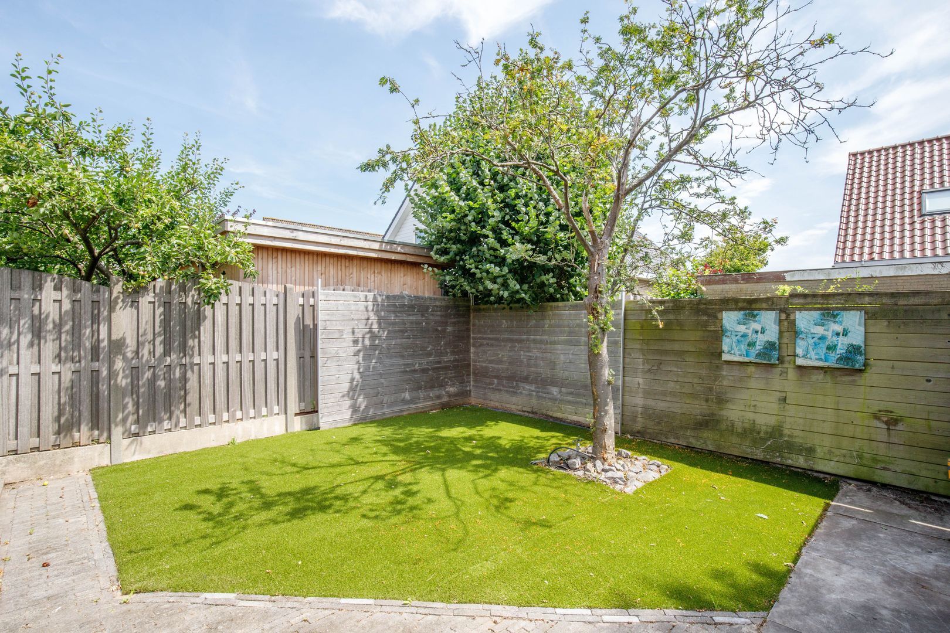
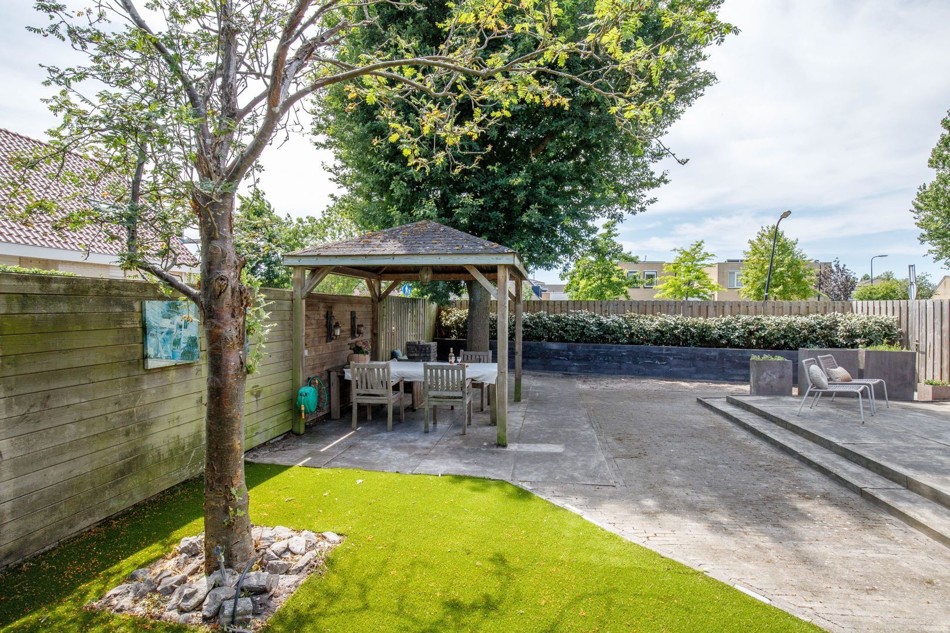
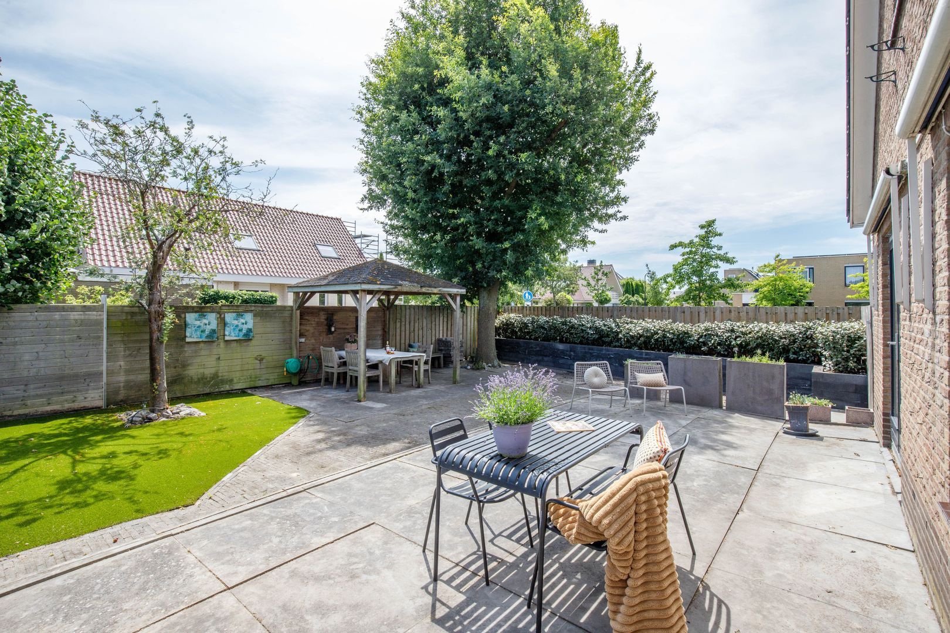
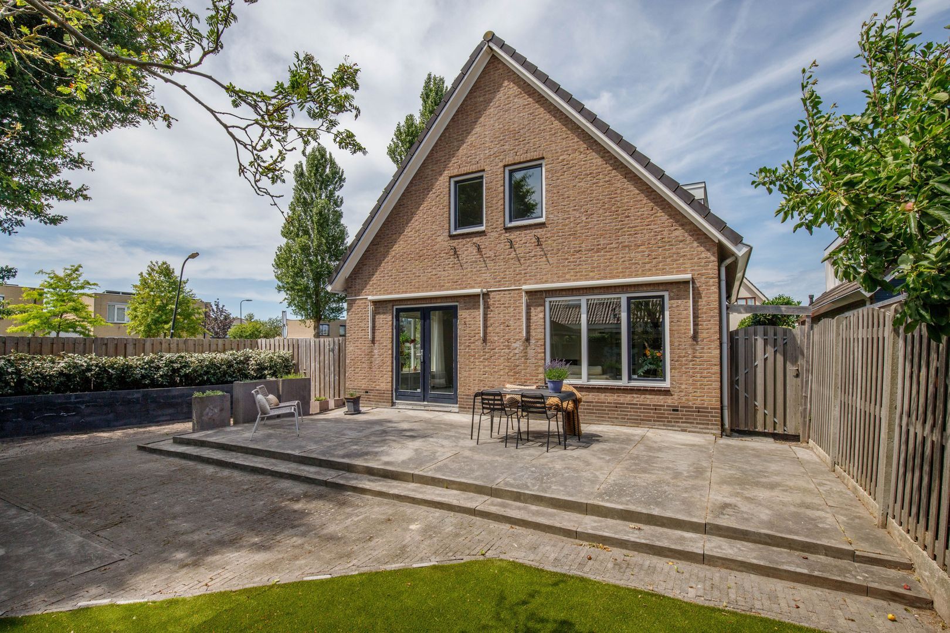
The garden surrounds the villa, with the main garden facing south-east. Here you can enjoy outdoor living and the beautiful views all day long, choosing between sunny and shaded seating areas, including the covered terrace and beneath the mature tree.

AN EXCEPTIONALLY COMFORTABLE FAMILY HOME IN A UNIQUE LOCATION

What else can you expect?
• Double glazing throughout and various tilt-and-turn windows
• Contemporary high-quality laminate flooring
• Smooth plastered walls throughout
• Nefit Topline HR combination boiler (2009)
• Radiator covers with a stylish finish
• Electrical installation with 11 circuits and RCD
• Two private parking spaces
• Energy label C

Location
Unique waterfront setting
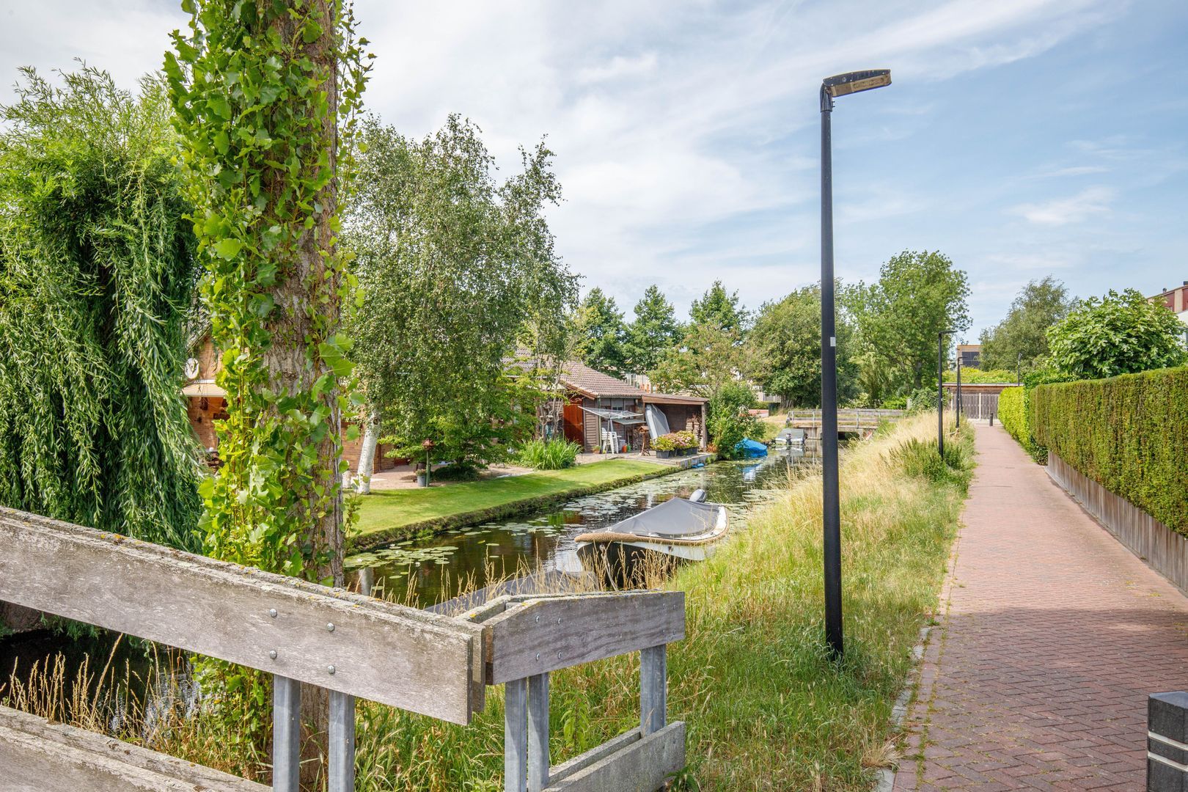
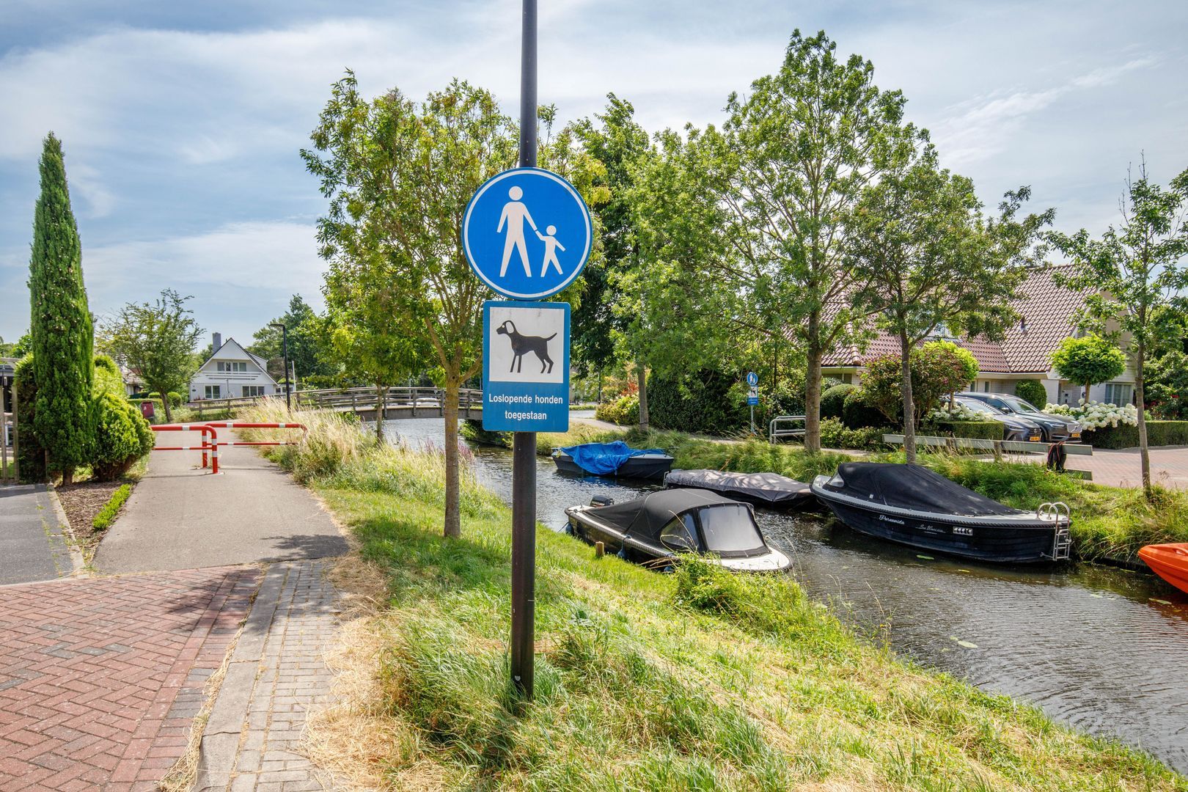
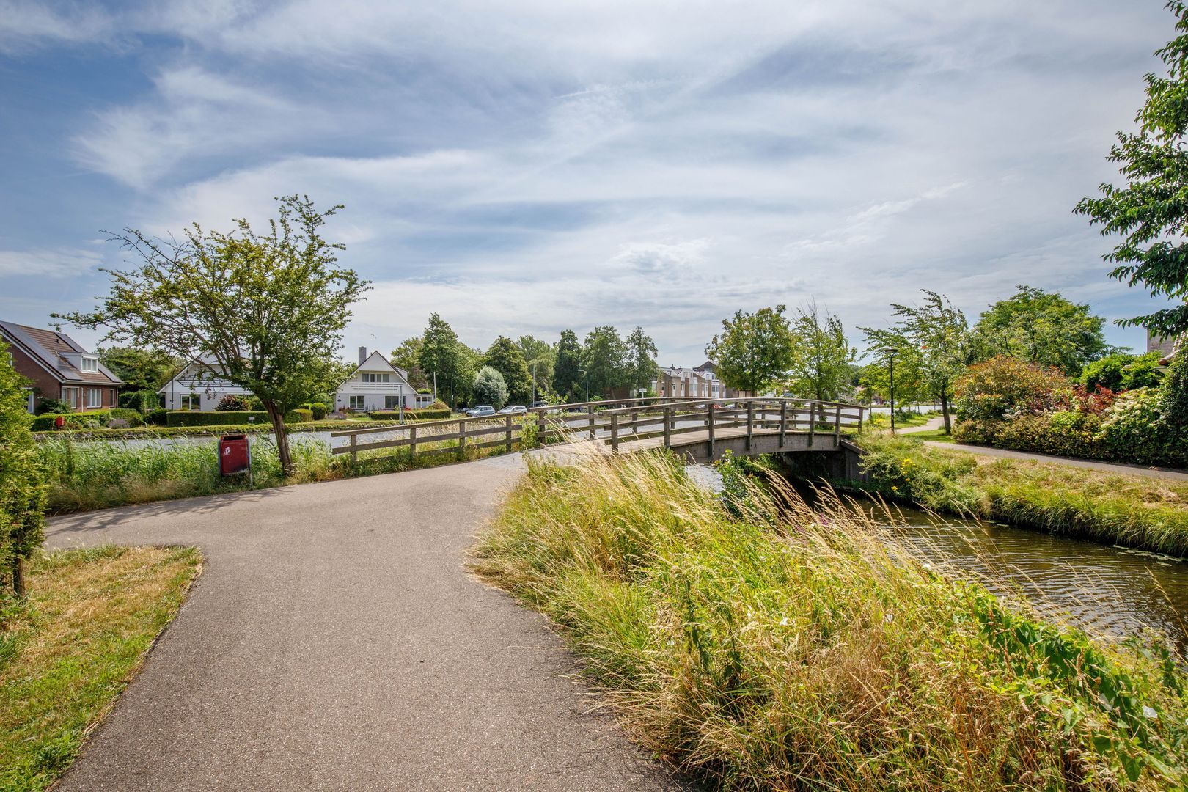
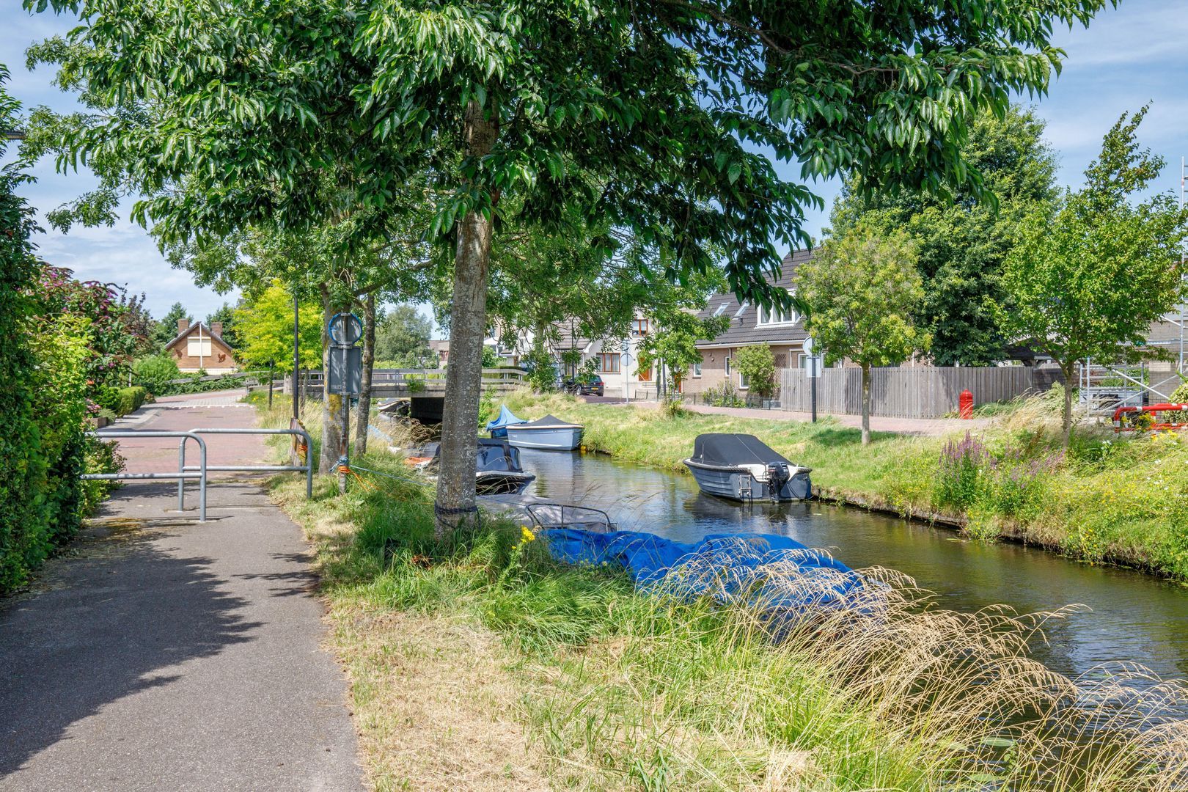
The homes on Kerkweide are located directly on or close to a branch of the River Vliet, offering greenery, water views and a remarkable sense of space.

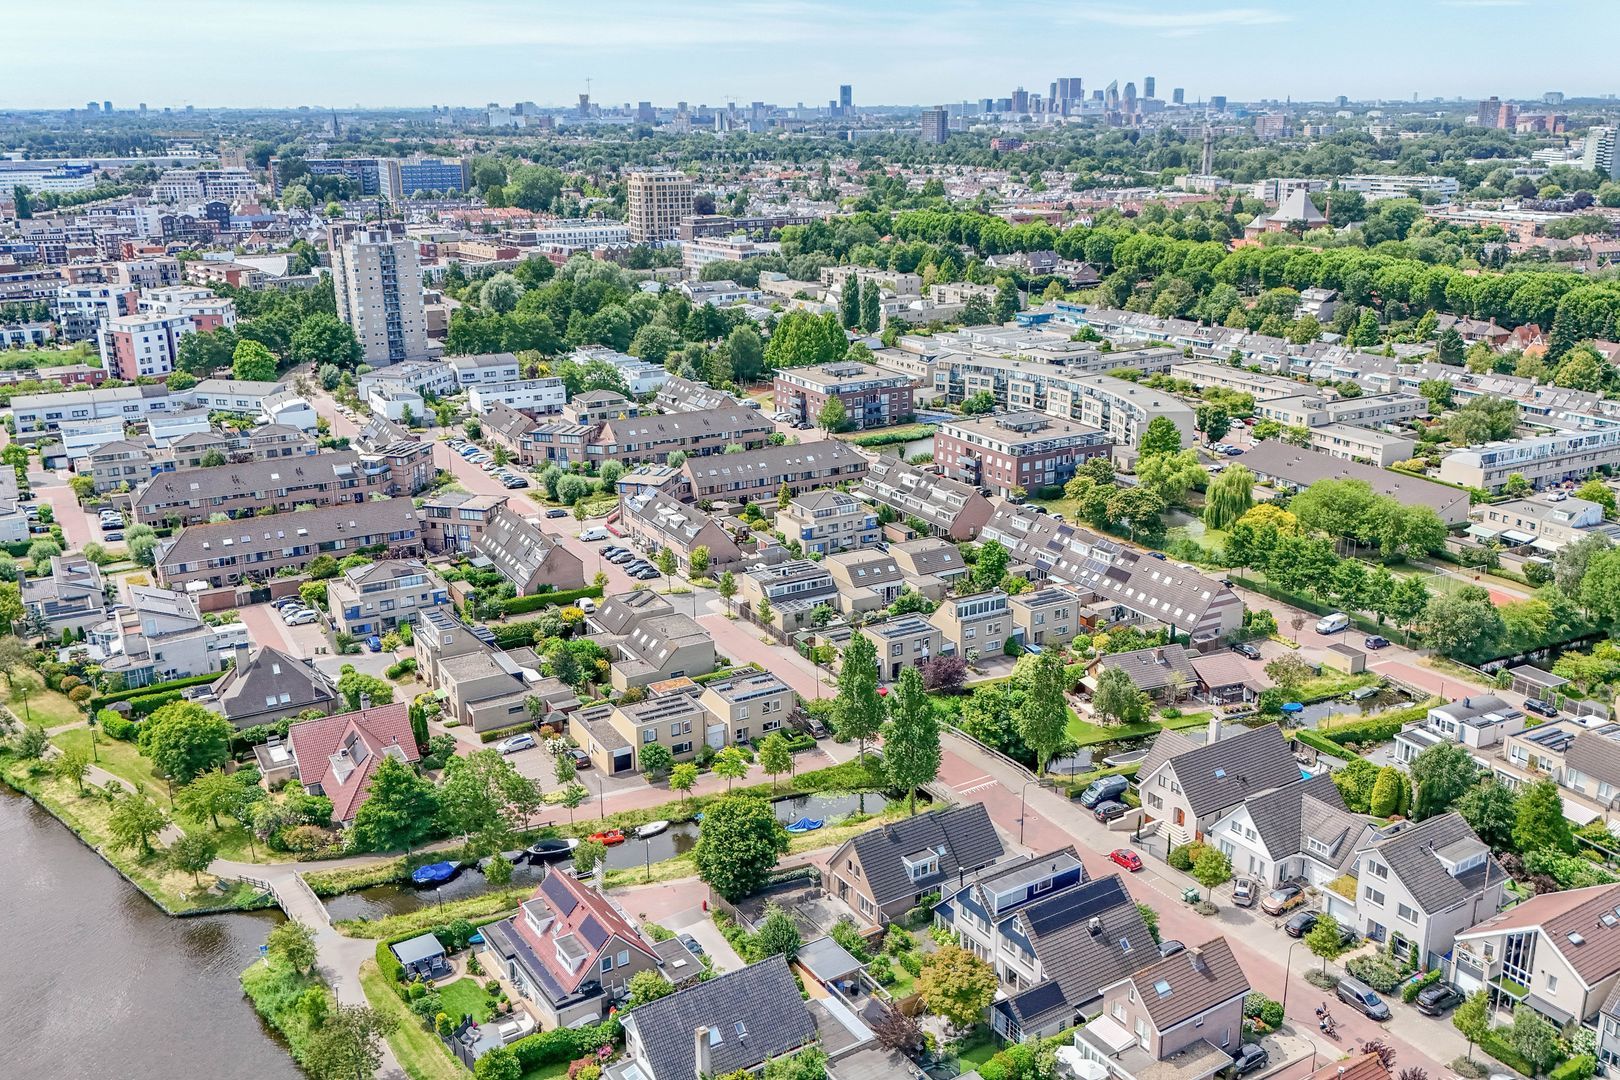
Peaceful, family-friendly neighbourhood
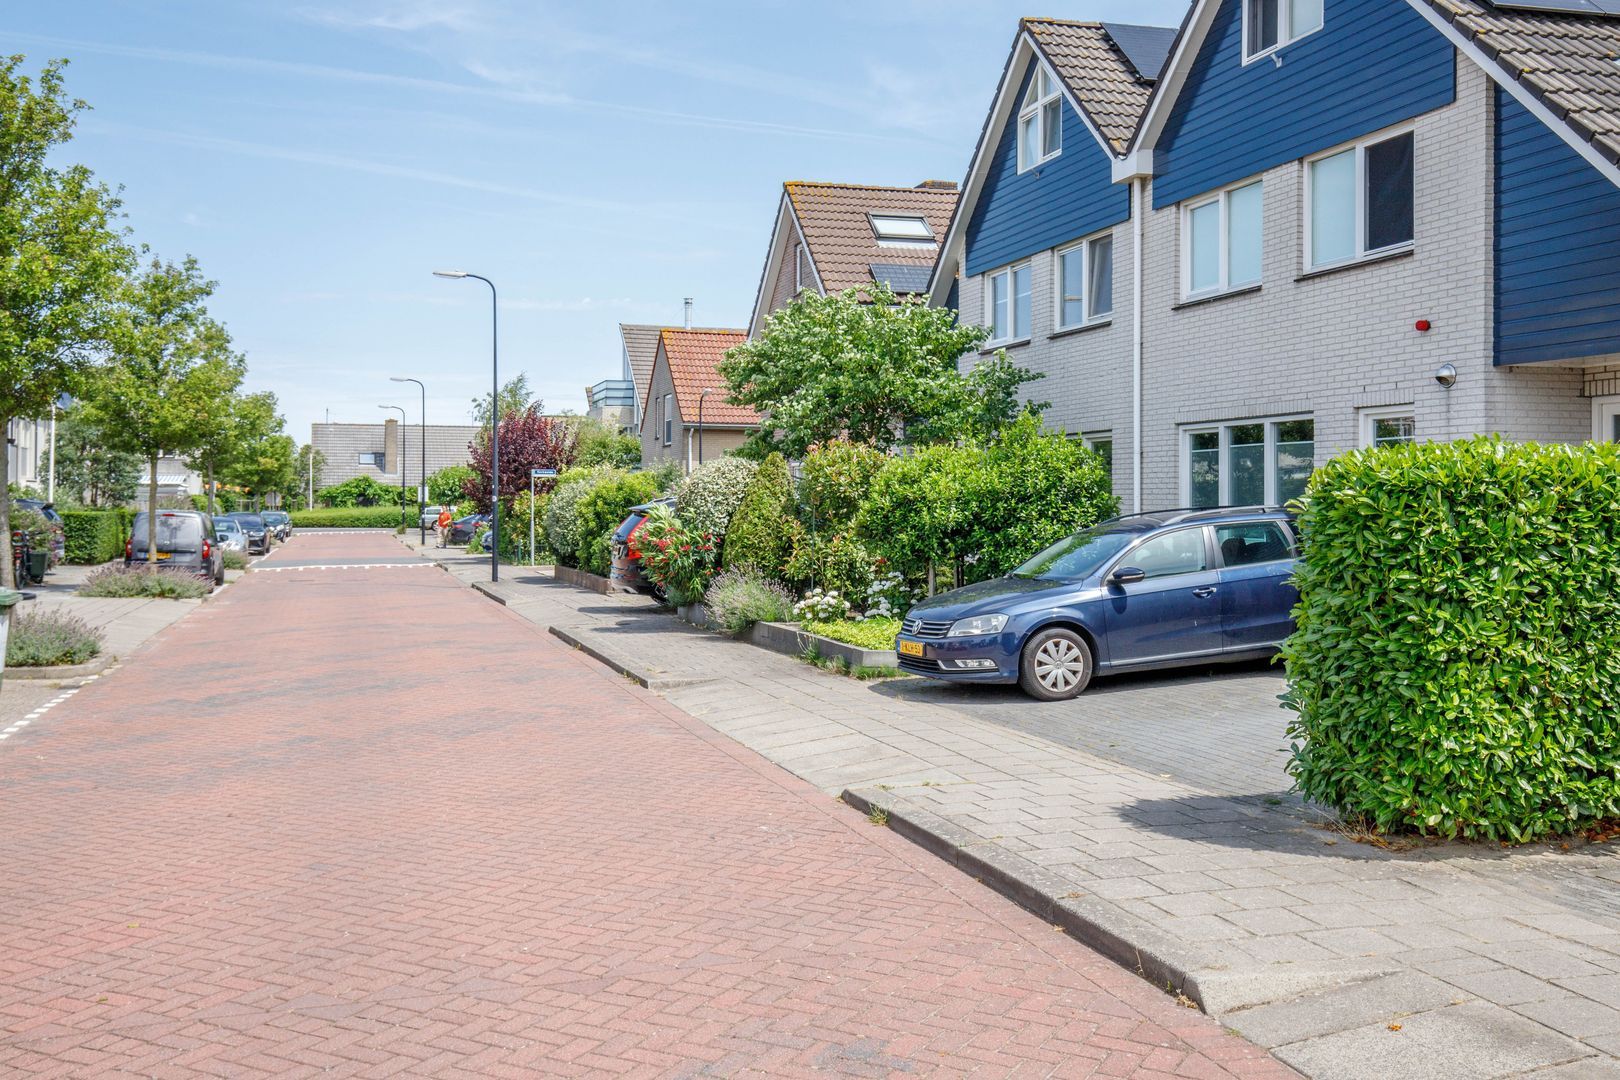
A quiet street with mainly local traffic, making it ideal for families.

Green surroundings, close to the city
Enjoy a rural atmosphere while the historic Dam Centre and urban amenities remain nearby.

Excellent recreational opportunities
Walking, cycling, boating and paddleboarding are all on your doorstep.

Daily amenities nearby
Schools, childcare, sports clubs and healthcare facilities are all within easy reach.

Westfield Mall of the Netherlands
One of the Netherlands' premier shopping destinations is just minutes away.
Excellent accessibility

Fast connections to the A4, A12 and A44 via the N14, with easy access to The Hague, Rotterdam, Delft, Leiden, Schiphol and Amsterdam, as well as good public transport.

Close to beach and nature
Scheveningen, Kijkduin and Meijendel are within cycling distance.

High-quality residential environment
Spacious owner-occupied homes, generous plots, greenery and ample parking create an attractive streetscape.

In short: an outstanding location for families, upsizers and international buyers alike.
Read more
Read less
Evelyn Geest
Your Qualis-broker
Evelyn Geest
Spirit Vastgoed
Parnashofweg 41
2265 CP Leidschendam
+31 (0)70-320 66 60
Contact with the agent Schedule a viewing

Details

Transfer

Price
€ 1.100.000 k.k.
Status
Available
Acceptance
In consultation
Objectcode
20455

Build

House type
Villa, Detached house
Build type
Existing
Build year
1991
Maintenance inside
Excellent
Maintenance outside
Good

Surface and volume

Living surface
174 m²
Plot surface
372 m²
Other surface
5 m²
Volume
679 m³

Layout

Rooms
7
Bedrooms
4
Bathrooms
1
Floors
3

Energy

Energy label
C
Isolation
Roof insulation, Insulated glazing, Wall insulation, Floor insulation
Hot water
Central heating
Heating
Central heating
Furnace
Nefit Topline HR (2009, Combined furnace, Owned)

Exterior areas

Garden
Garden all round

Garage

Garage type
Parking spot

Objectdetails

• Air conditioning
• Skyline
• Mechanical ventilation
• Smoke duct
• Sliding door
• Cable tv

Location

Kerkweide 21, 2265 DM Leidschendam

• Near quiet road
• waterfront
• In residental area

Read more
Read less

Floor plans

Kerkweide 21, Leidschendam plattegrond-0
Kerkweide 21, Leidschendam plattegrond-1
Kerkweide 21, Leidschendam plattegrond-2

Location

Street view
Map view
10 min
20 min
30 min
Travel time
Points of interest

Calculate your travel time

Choose your transportation
Maximum travel time
10 min.
20 min.
30 min.
Travel moment
Slow hours
Rush hours
Show results

Points of interest

Indicate which points of interest you want to show on the map.

Choose your points of interest
School
Doctor
Pharmacy
Restaurant
Gym
Transportation
Supermarket
Hospital
Church
Dentist
Cinema
Barber
Show results

I am interested in
Kerkweide 21

Would you like to plan a viewing or do you have a question?
Please fill in your details below so the Qualis agent can contact you.

Thank you for your request.

Be the first to view our latest listings, including private sales!
Create an account

Unfortunately we can not conclusively determine whether you are a human or an automated bot/spammer. Hence, we are unable to submit the form. Please retry or contact the real estate agent directly via email.

Something went wrong while sending the contact form. Check if you correctly filled in all required fields and try again.

Information

By submitting this form, you agree to our terms and conditions.

recaptcha
reCAPTCHA
PrivacyTerms
Evelyn Geest
Your Qualis-broker
Evelyn Geest
Spirit Vastgoed
Parnashofweg 41
2265 CP Leidschendam
+31 (0)70-320 66 60

Spirit Vastgoed
Make an account
View silent listings

Create an Qualis account and view the biggest 'hidden listings' of the Netherlands.

Make an account
Magazine
The latest trends in
interior & lifestyle!

the e-Magazine