37 Corniche Des Agaves, Le Lavandou foto-1
Le Lavandou

37 Corniche Des Agaves

€ 3.000.000
37 Corniche Des Agaves, Le Lavandou foto-0
37 Corniche Des Agaves, Le Lavandou foto-1
37 Corniche Des Agaves, Le Lavandou foto-2
37 Corniche Des Agaves, Le Lavandou foto-3
37 Corniche Des Agaves, Le Lavandou foto-4
37 Corniche Des Agaves, Le Lavandou foto-5
37 Corniche Des Agaves, Le Lavandou foto-6
37 Corniche Des Agaves, Le Lavandou foto-7
37 Corniche Des Agaves, Le Lavandou foto-8
37 Corniche Des Agaves, Le Lavandou foto-9
New
37 Corniche Des Agaves, Le Lavandou foto-2
37 Corniche Des Agaves, Le Lavandou foto-3
+10
Plot surface
1.180 m²
Living surface
165 m²

Description

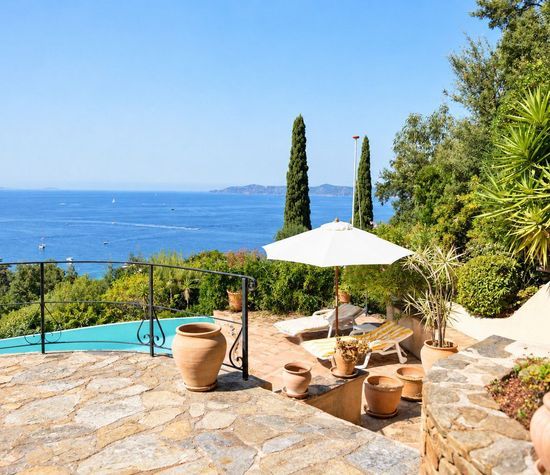
Set into the hillside within an exclusive and secure private domain, Sur le Cap Nègre, Le Lavandou, this exceptional Provençal villa enjoys breathtaking panoramic views across Cavalière Bay, the Mediterranean Sea and towards the Îles d'Or. Combining authentic Provençal character, generous living spaces and outstanding outdoor areas, this is a rare opportunity to acquire a prestigious sea-view property on the French Riviera, with the beach within walking distance.

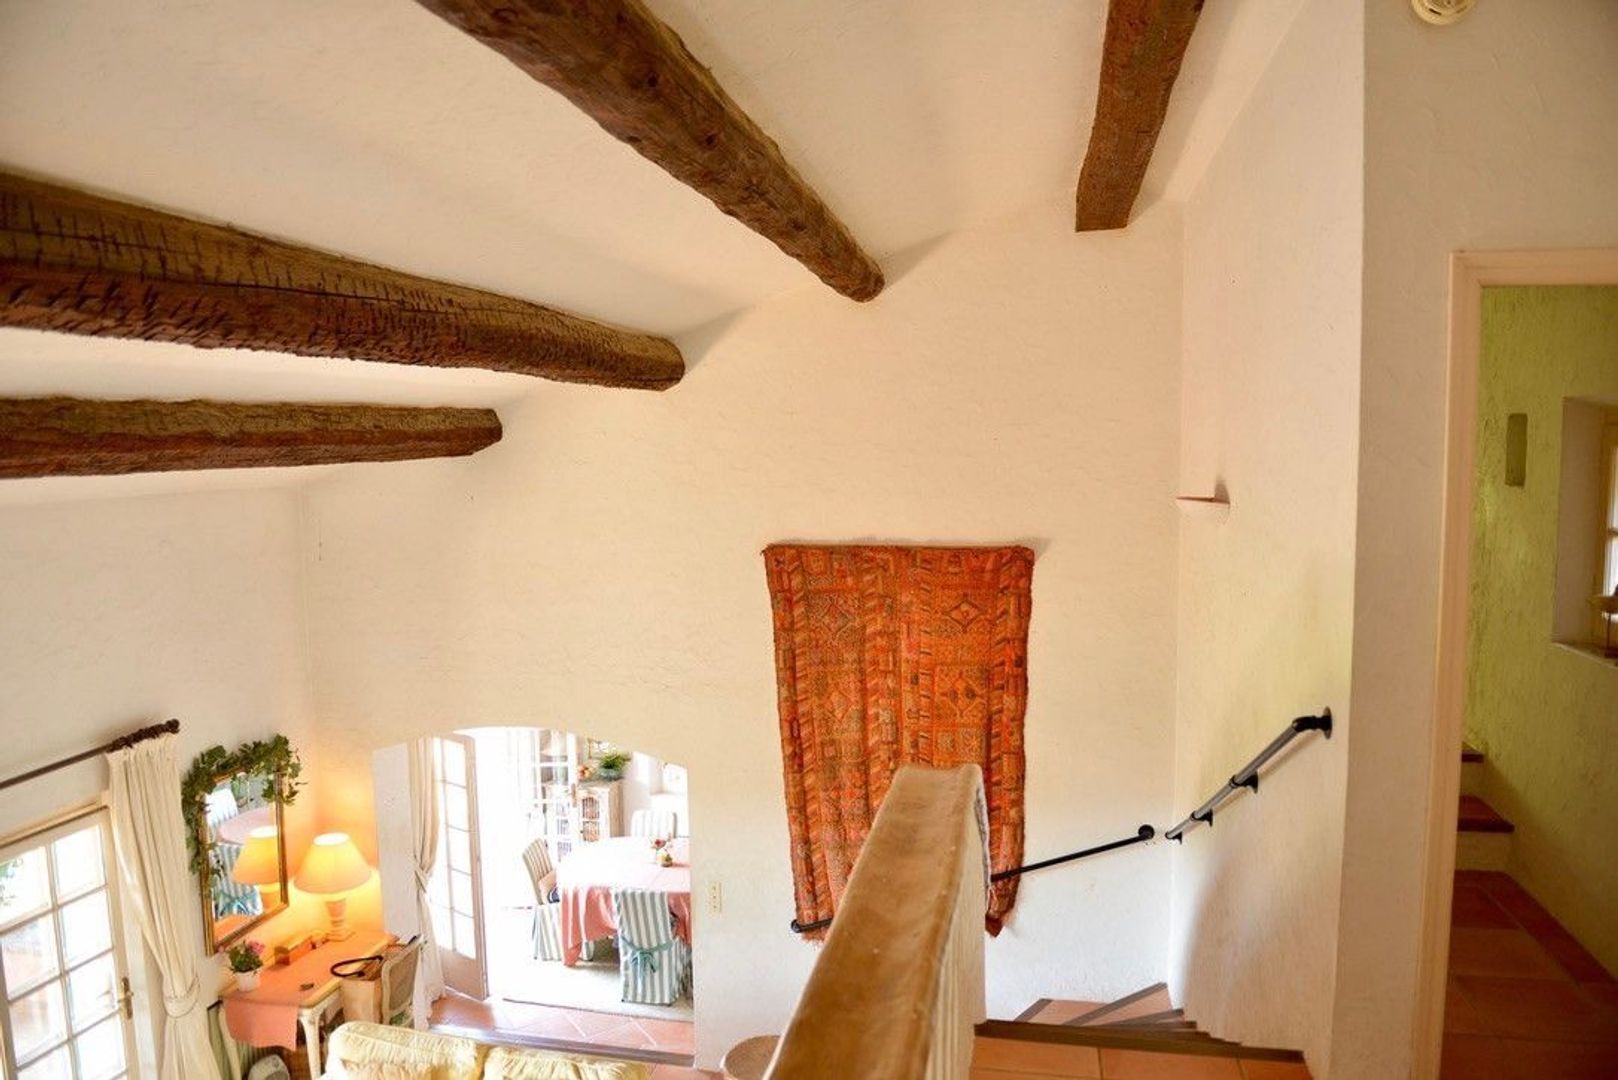
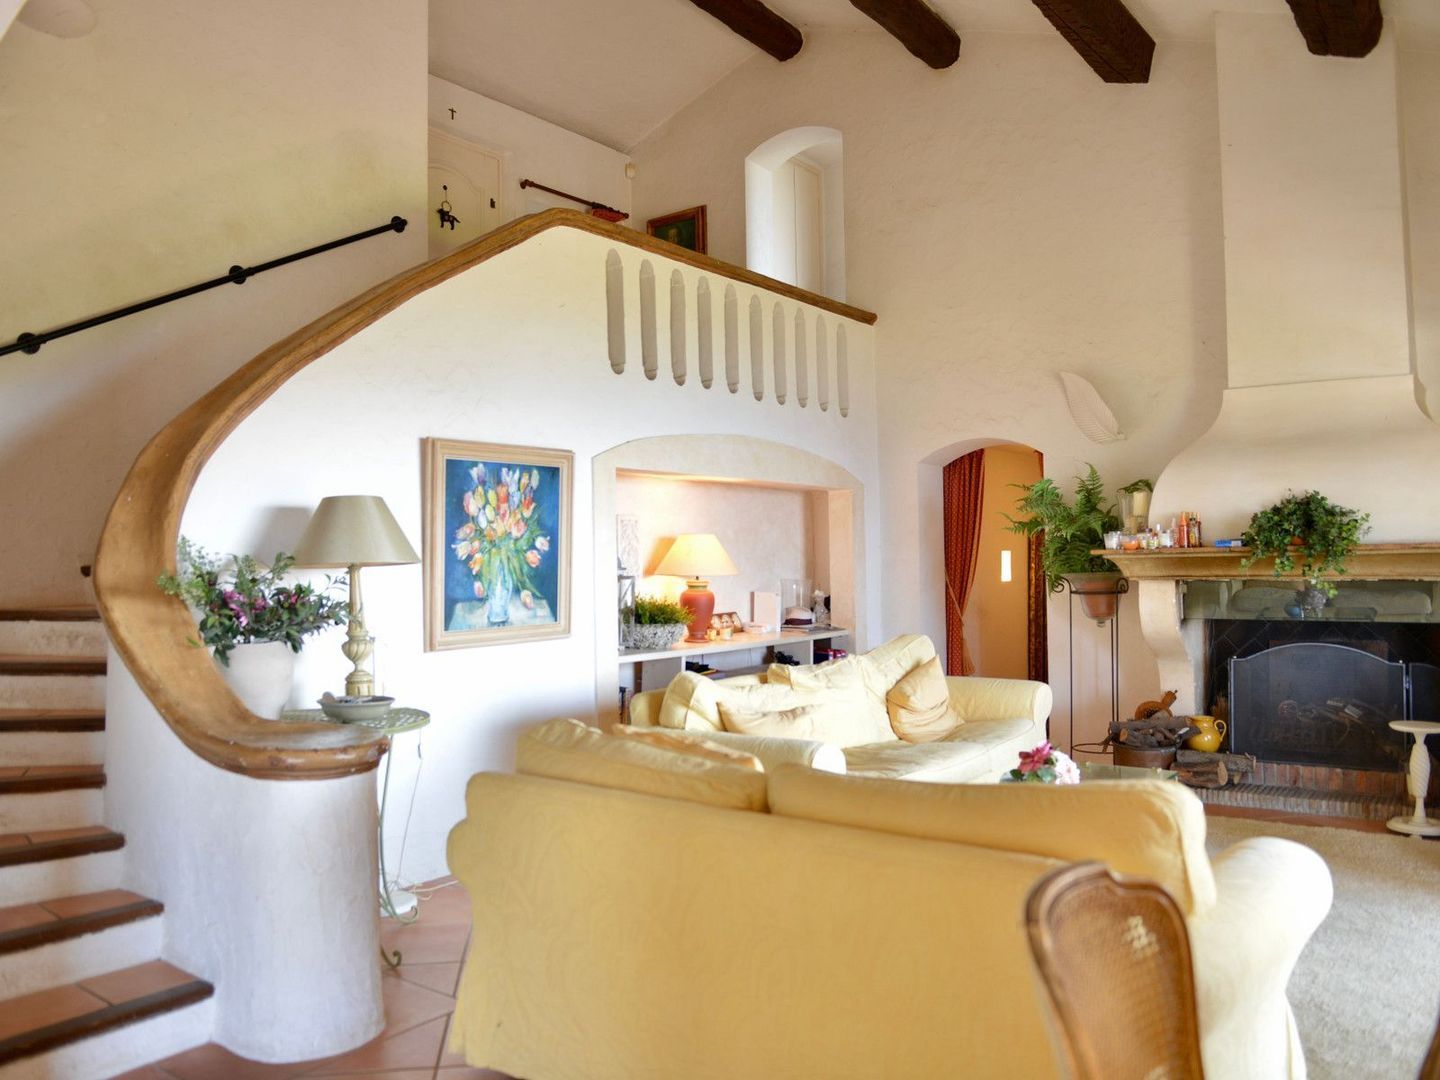
Built into the natural slope of the hillside, the villa has been cleverly designed to maximise its spectacular setting and Mediterranean views. The main entrance is situated on the upper level, where the character of the property is immediately apparent. High sloping ceilings, beautiful exposed timber beams and abundant natural light create a warm and elegant Provençal atmosphere.

Two spacious bedroom suites on the upper level
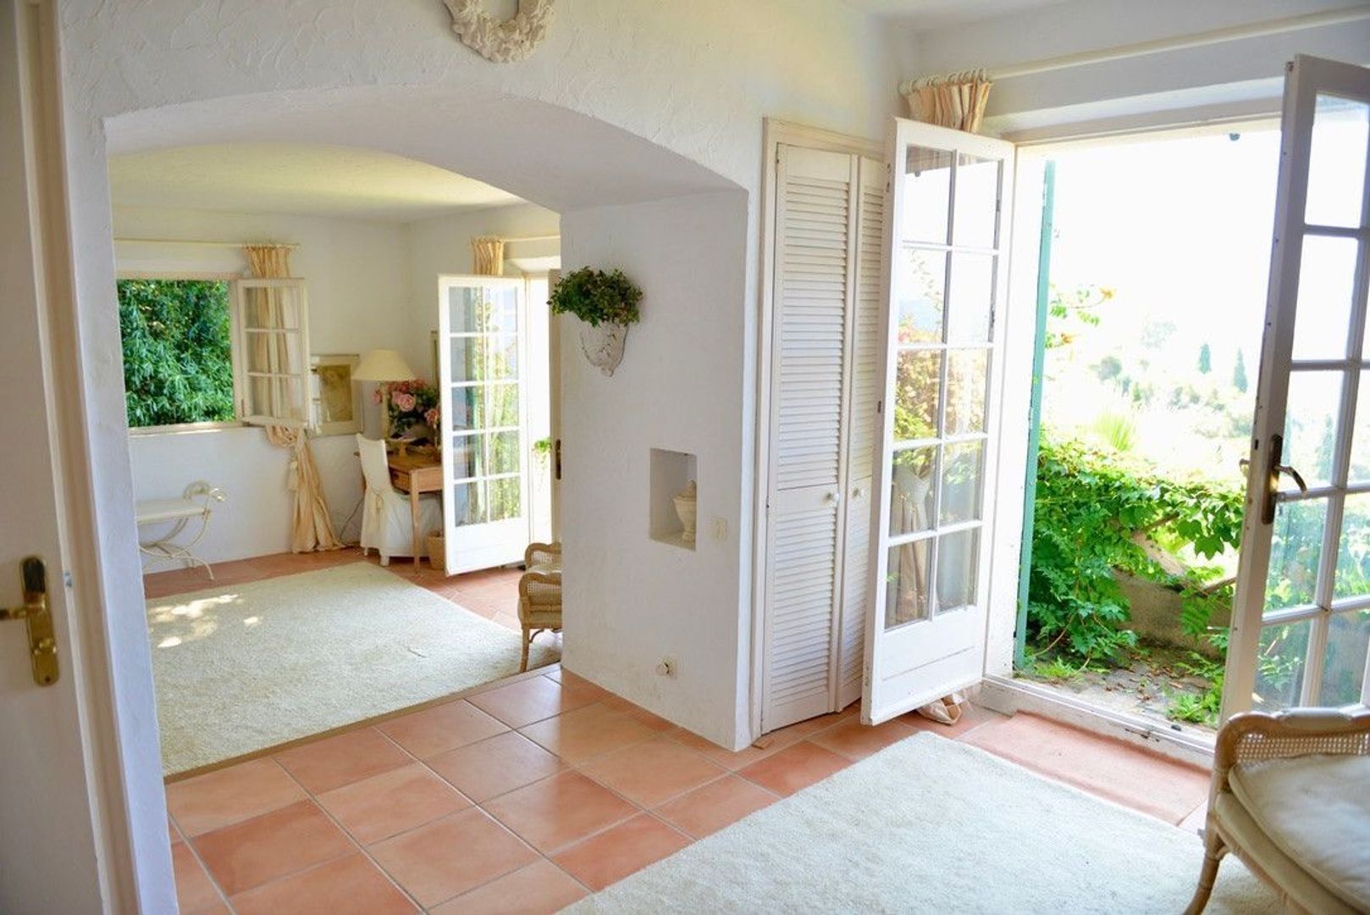
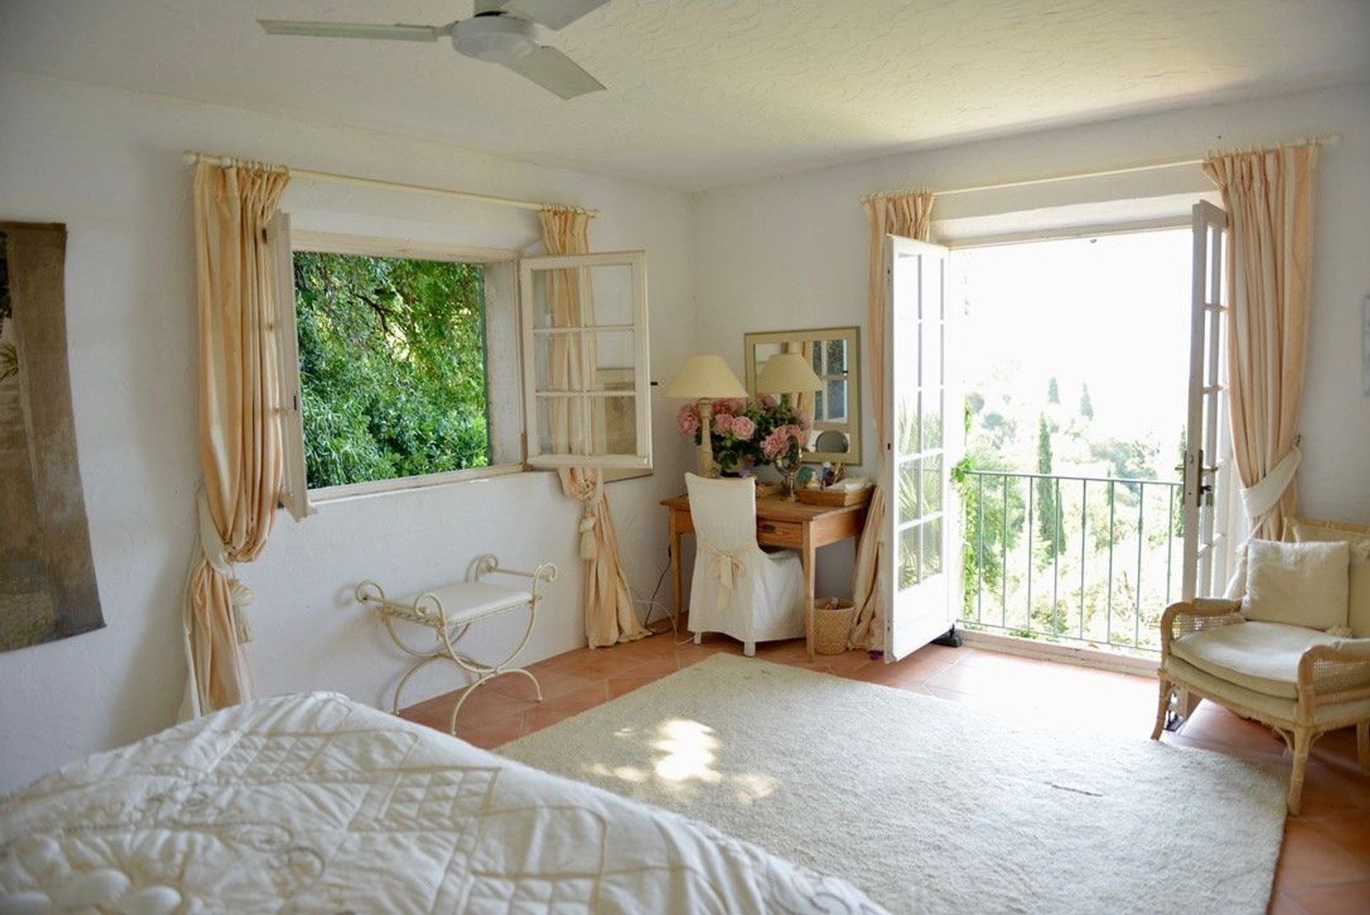
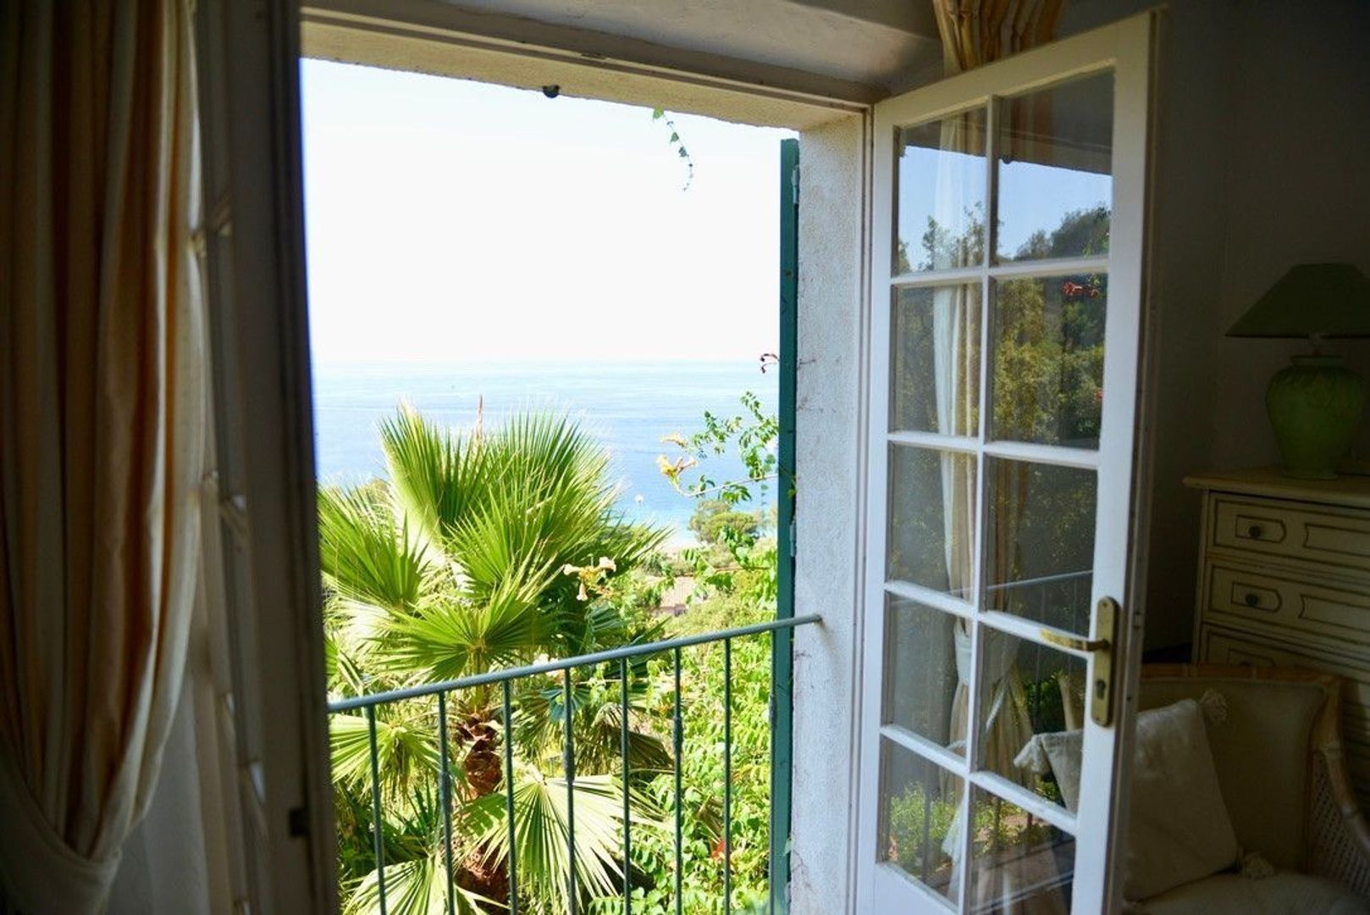
The impressive master suite measures more than 30 m² and benefits from its own en-suite bathroom with a distinctive circular walk-in shower and WC. French doors open onto a private terrace, filling the room with natural light and providing a wonderful place to enjoy the panoramic sea views from the moment you wake up.

The doors also allow the refreshing Mediterranean sea breeze to flow through the room, providing natural ventilation during the warmer months.

A small private hallway leads to the second bedroom suite, measuring almost 20 m². With its sloping ceiling and exposed wooden beams, this bedroom has plenty of Provençal character. It features an en-suite shower room with walk-in shower, a separate WC and, most importantly, its own private terrace overlooking the Mediterranean.

Impressive living spaces overlooking the sea
A comfortable staircase leads down to the heart of the villa: a generous 37 m² living room with adjoining dining area.

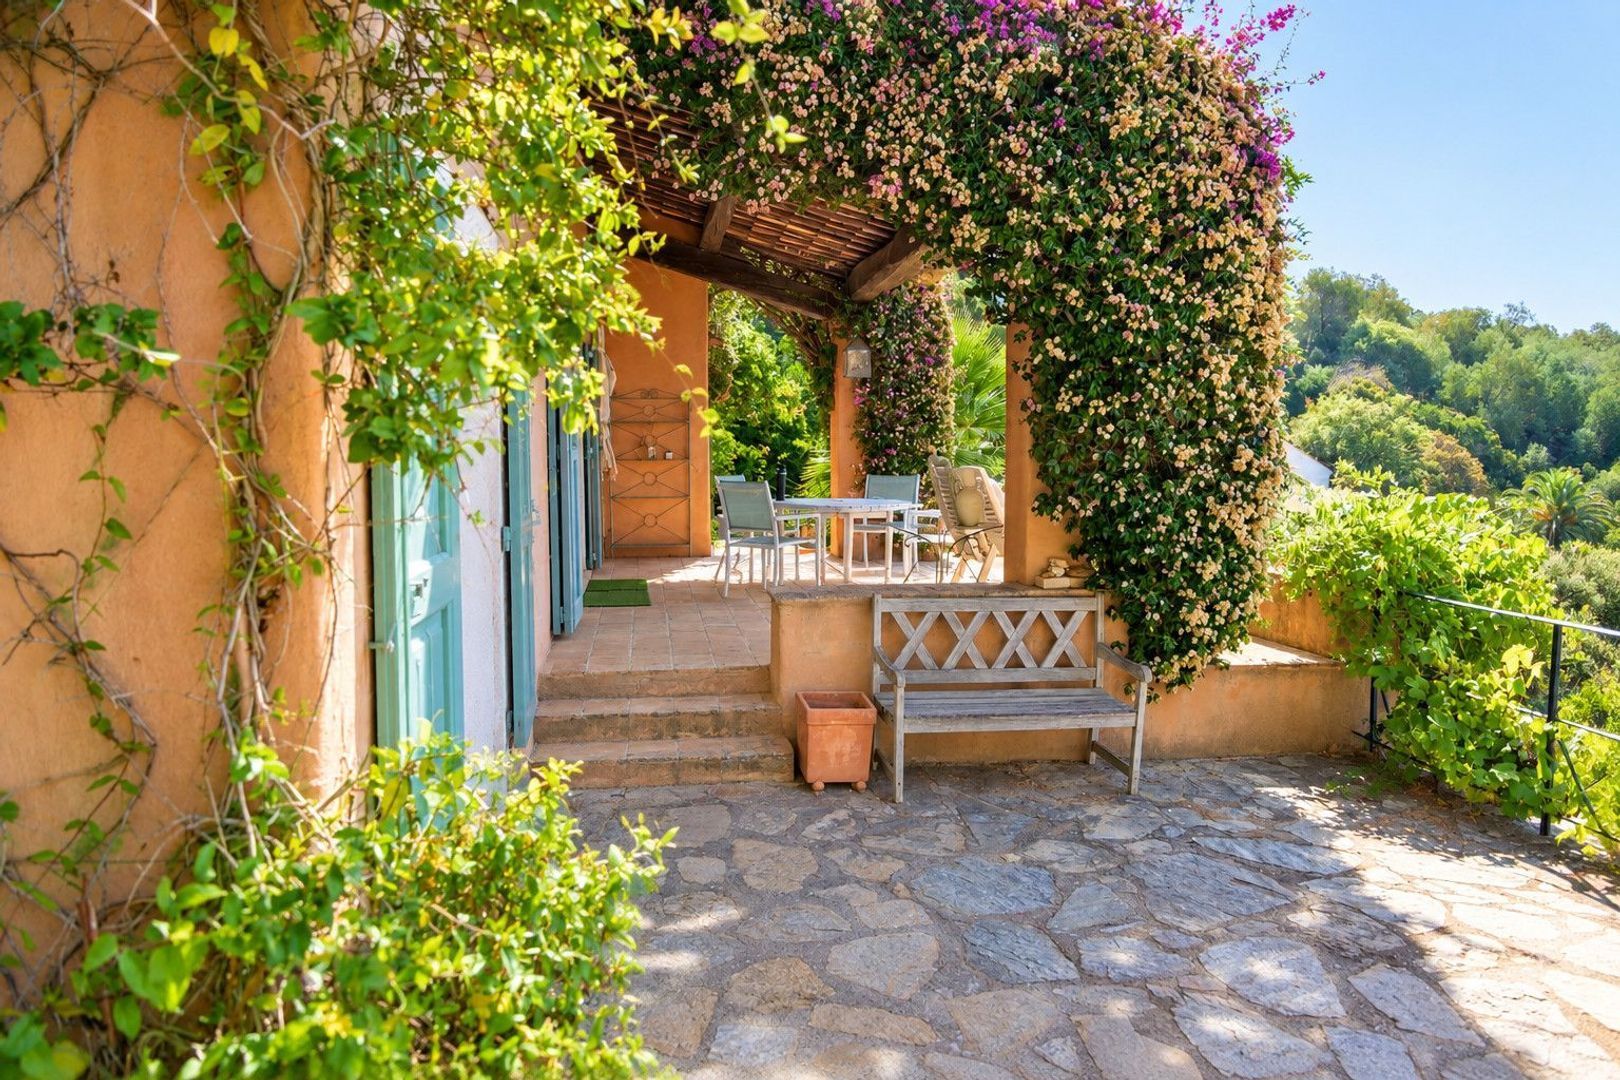
The living room is a particularly inviting space, with a large fireplace, high ceiling and rustic exposed beams creating a warm yet elegant atmosphere. A wide expanse of glazing and French doors frame the exceptional sea view and open directly onto the covered terrace.

Whether used as a peaceful retreat or as a place for entertaining family and friends, the room has been designed around the spectacular Mediterranean panorama.

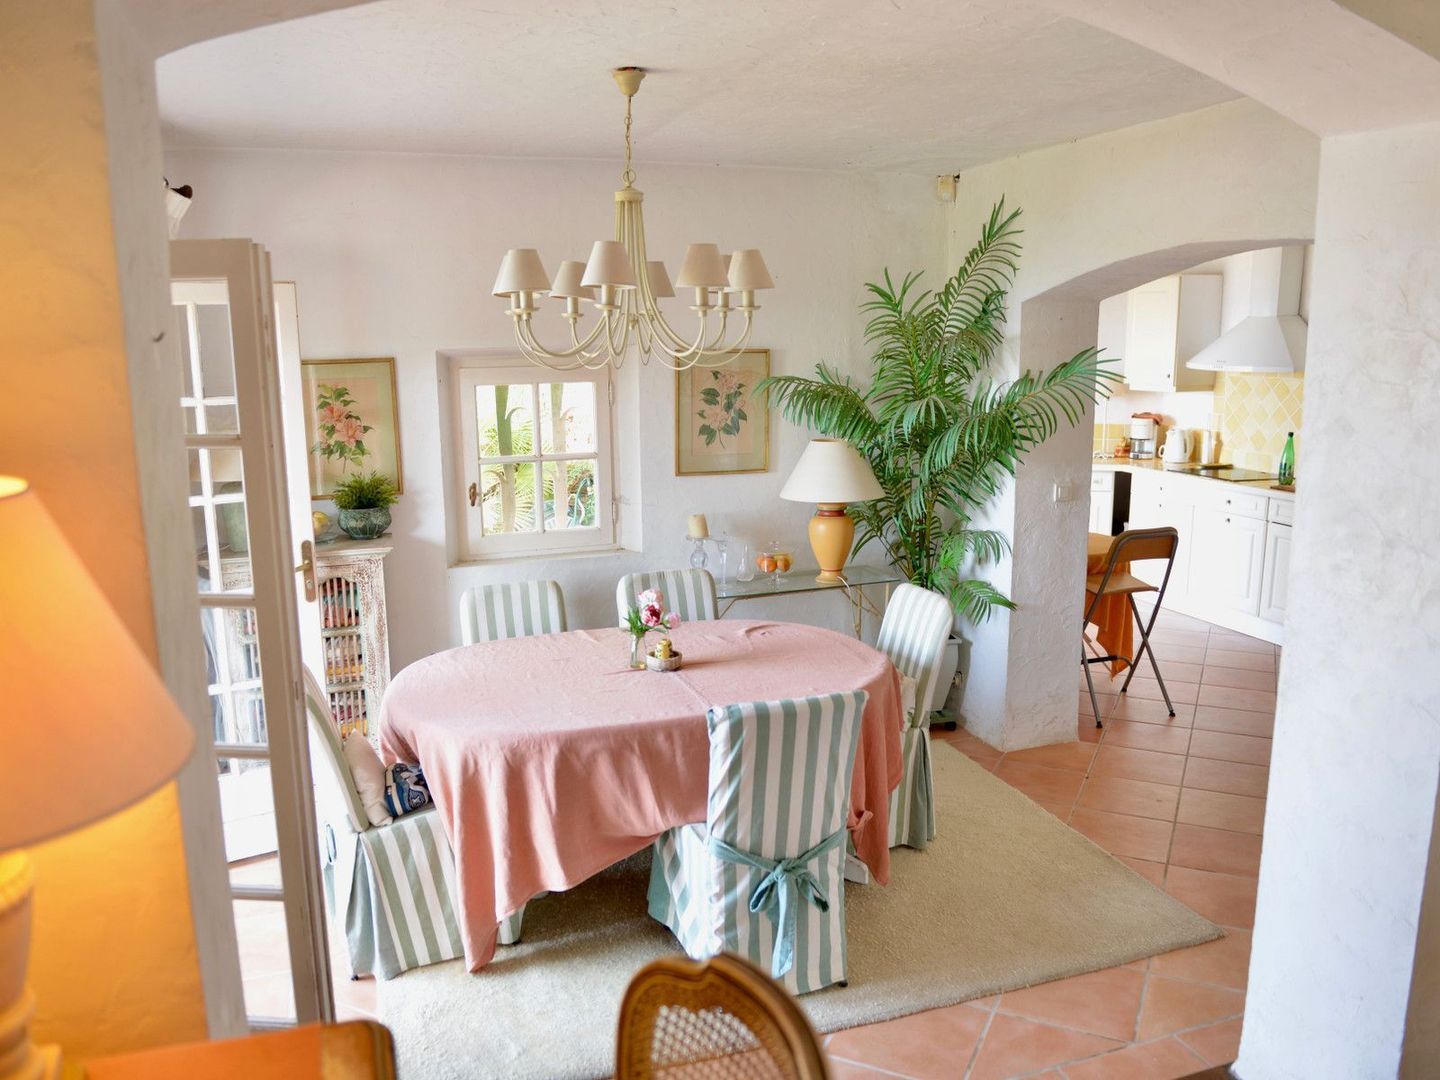
The adjoining dining room offers ample space for a large dining table and once again benefits from beautiful views towards the sea. Its direct connection with both the living room and kitchen creates an easy flow for everyday living and entertaining.

Fully equipped kitchen and practical wine cellar
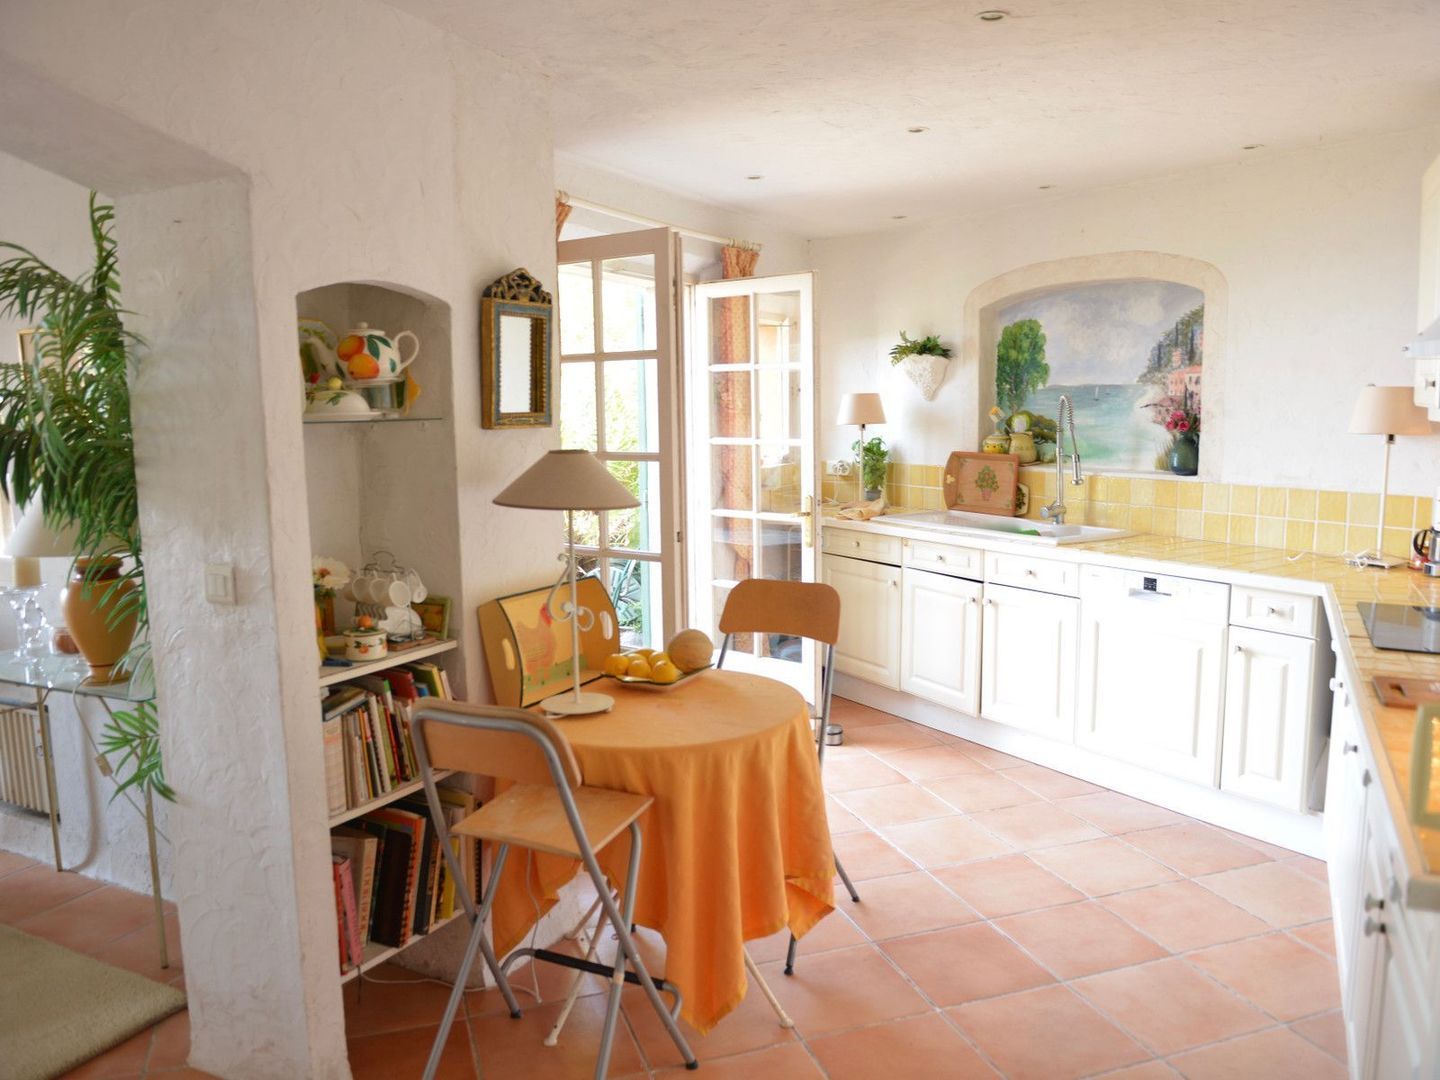
The fully equipped kitchen is conveniently connected to the dining room and also provides direct access to the terrace, making outdoor dining particularly easy.

A spacious storage area provides excellent additional storage. It also has its own external entrance, a practical feature when arriving at the villa with shopping or supplies.

A hallway from the main living area leads to two further bedrooms, a bathroom and separate WC.

The first bedroom, measuring over 13 m², has its own washbasin and bidet as well as French doors opening directly onto the terrace.

The fourth bedroom, measuring over 11 m², also opens onto the terrace and benefits from direct access to the adjoining bathroom.

The bathroom is equipped with a large bathtub and washbasin and has two entrances, allowing convenient access from both the bedroom and hallway. A separate WC is situated immediately alongside.

With four generous bedrooms and three bathrooms in total, the villa is particularly well suited to welcoming family and guests while maintaining privacy for everyone.

Mediterranean outdoor living throughout the year
As impressive as the interior is, this French Riviera villa has been designed equally around outdoor living.

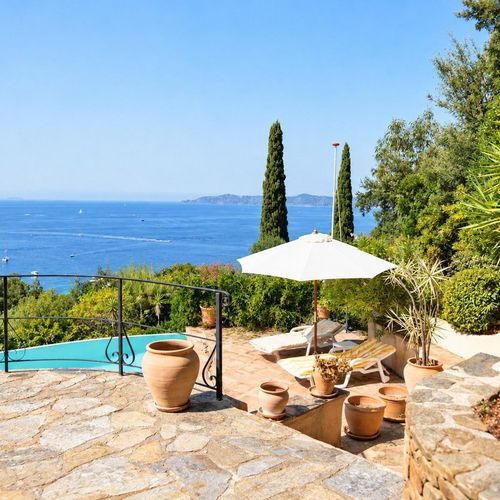
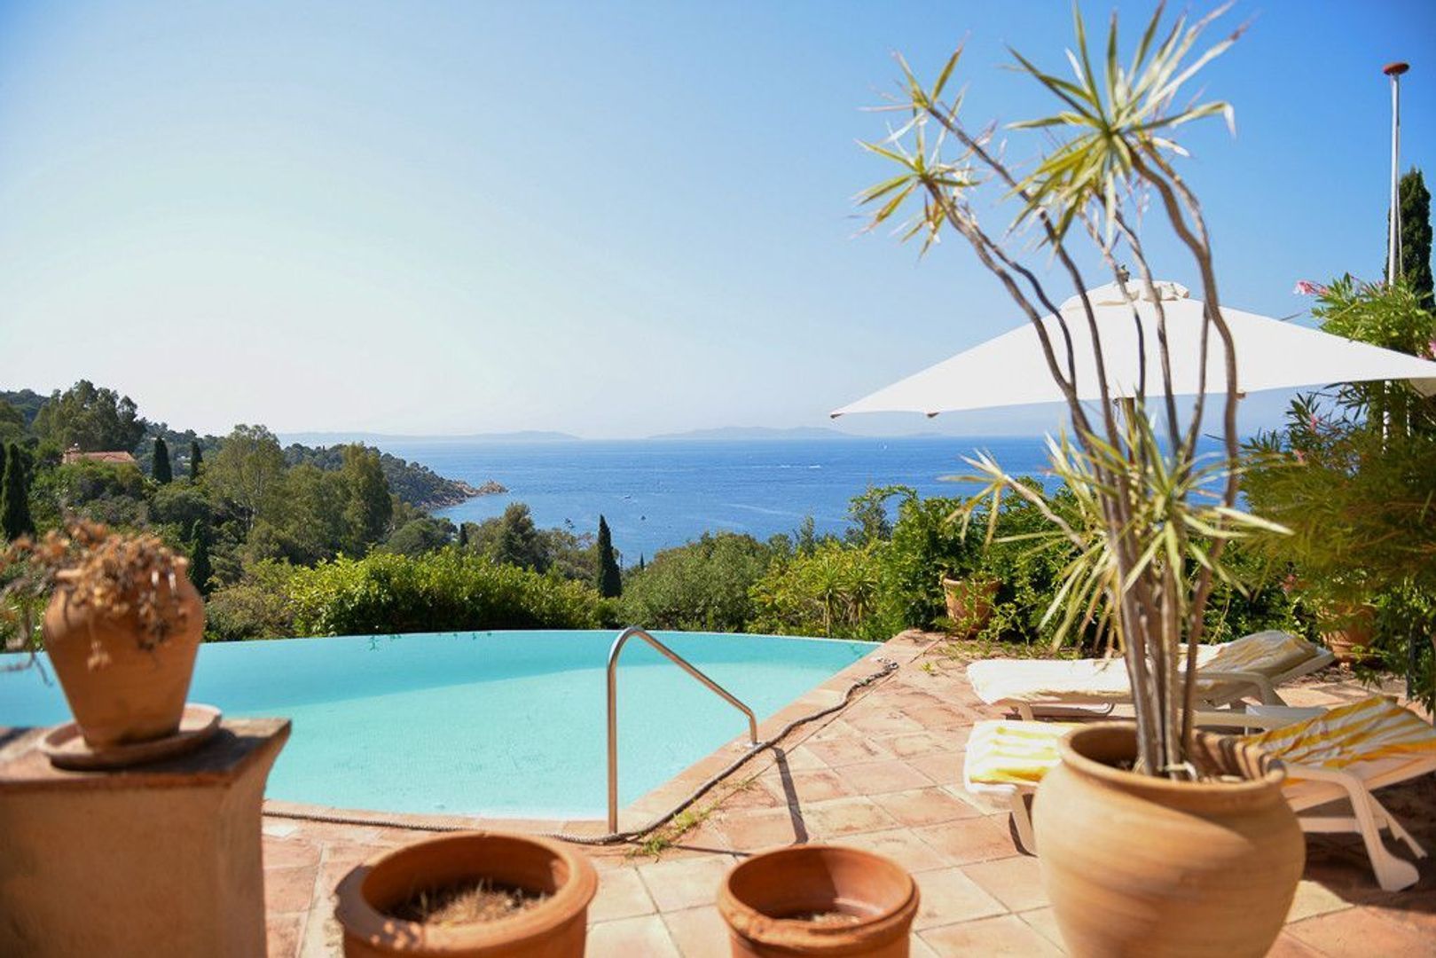
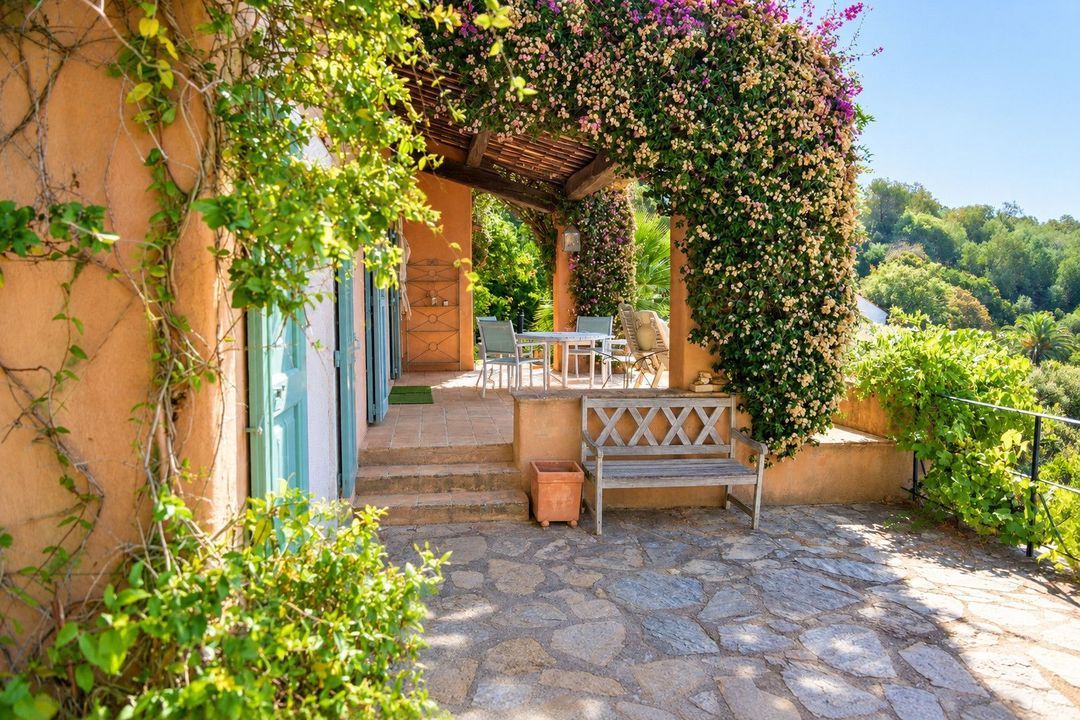
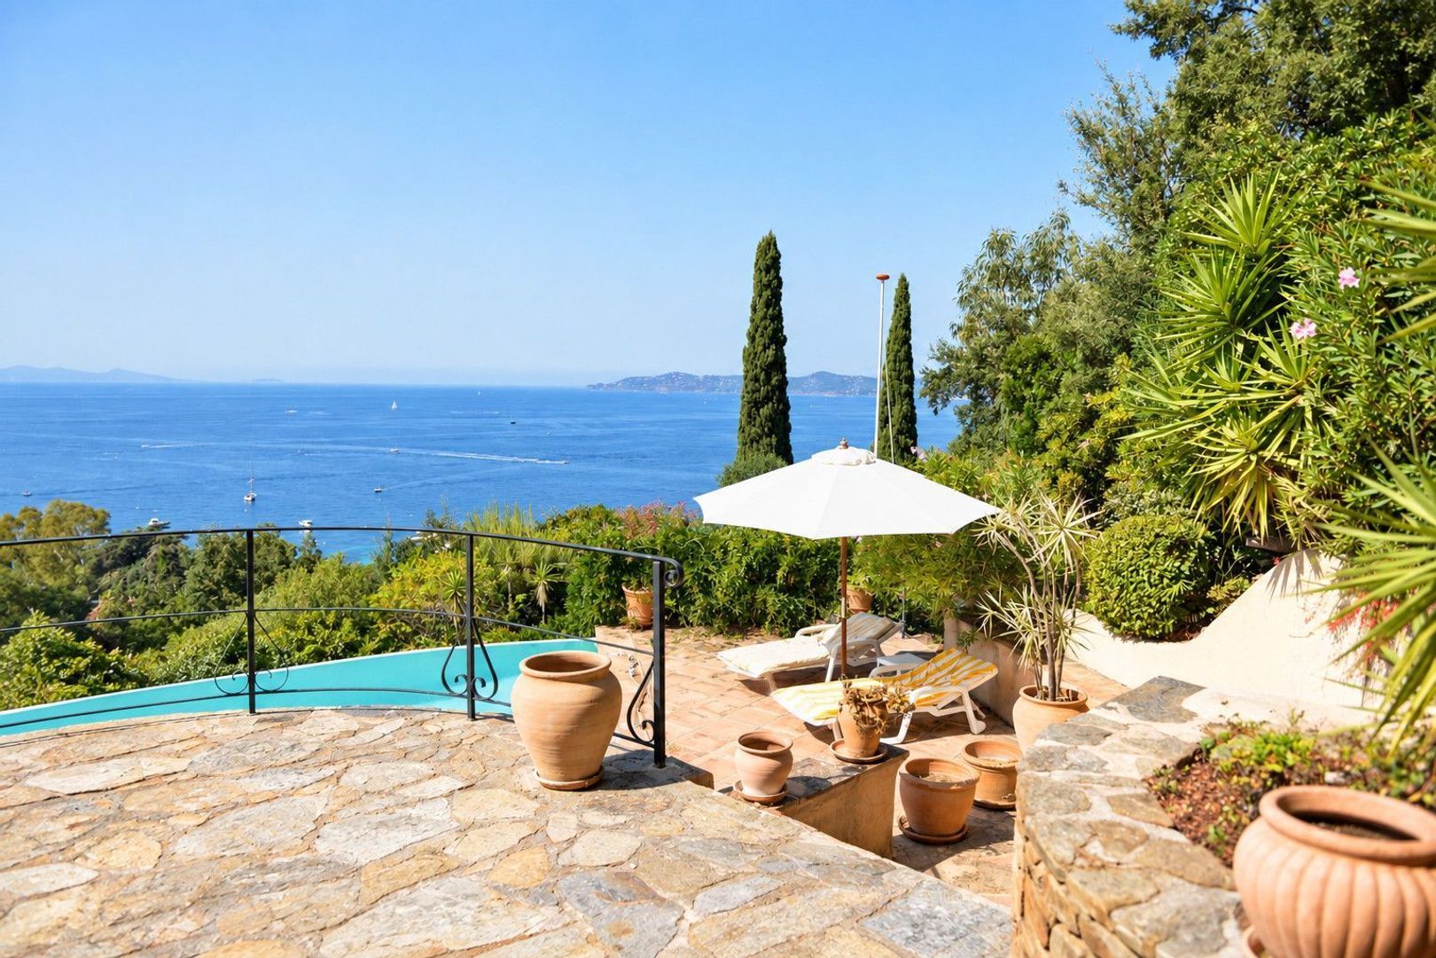
The beautifully landscaped Mediterranean garden offers several terraces and different areas in which to relax throughout the day. Depending on the season, you can enjoy the sunshine beside the pool or retreat to the shade of the large covered terrace adjoining the living room.

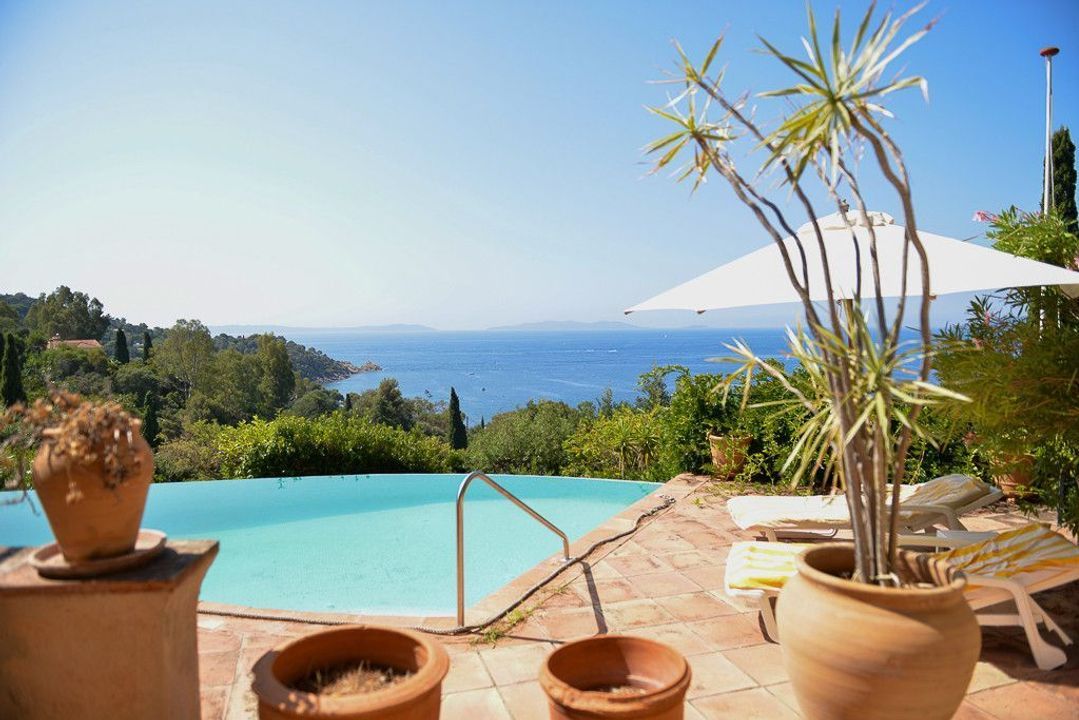
The spectacular infinity pool is undoubtedly one of the highlights of the property. Positioned against the panoramic backdrop of the Mediterranean, the pool appears to merge with the blue waters of Cavalière Bay beyond.

The combination of sea views, terraces, mature Mediterranean surroundings and sheltered outdoor spaces makes the property ideal for enjoying the Côte d'Azur lifestyle throughout much of the year.

A rare property in Cap Nègre, Le Lavandou
The villa offers a particularly sought-after combination on the French Riviera: panoramic Mediterranean sea views, an infinity pool, privacy within a secure private domain and the possibility of reaching the beach on foot.

Located in the highly desirable Cap Nègre and Cavalière area of Le Lavandou, the property provides a peaceful and private setting while remaining close to the beaches and amenities of this exceptional stretch of the Var coastline.

An outstanding choice as a luxury holiday home, prestigious second residence or permanent home in the South of France, for buyers seeking authentic Provençal architecture, space, privacy and exceptional sea views on the Côte d'Azur.
Read more
Read less
Emile van der Veen
Your Qualis-broker
Emile van der Veen
Qualis International Realty, Netherlands
Albert Einsteinweg 30
5151 DL
+31 (0)88 - 550 04 00
Contact with the agent Schedule a viewing

Details

Country

France

Transfer

Price
€ 3.000.000
Status
Available
Objectcode
20946

Build

House type
Single family, Detached house
Build type
Existing
Maintenance inside
Good
Maintenance outside
Good

Surface and volume

Living surface
165 m²
Plot surface
1.180 m²

Layout

Rooms
6
Bedrooms
4
Bathrooms
3

Exterior areas

Objectdetails

• Swimming pool
• Garage
• Private parking

Location

37 Corniche Des Agaves, 83980 Le Lavandou

Read more
Read less

Location

Street view
Map view
10 min
20 min
30 min
Travel time
Points of interest

Calculate your travel time

Choose your transportation
Maximum travel time
10 min.
20 min.
30 min.
Travel moment
Slow hours
Rush hours
Show results

Points of interest

Indicate which points of interest you want to show on the map.

Choose your points of interest
School
Doctor
Pharmacy
Restaurant
Gym
Transportation
Supermarket
Hospital
Church
Dentist
Cinema
Barber
Show results

I am interested in
37 Corniche Des Agaves

Would you like to plan a viewing or do you have a question?
Please fill in your details below so the Qualis agent can contact you.

Thank you for your request.

Be the first to view our latest listings, including private sales!
Create an account

Unfortunately we can not conclusively determine whether you are a human or an automated bot/spammer. Hence, we are unable to submit the form. Please retry or contact the real estate agent directly via email.

Something went wrong while sending the contact form. Check if you correctly filled in all required fields and try again.

Information

By submitting this form, you agree to our terms and conditions.

Emile van der Veen
Your Qualis-broker
Emile van der Veen
Qualis International Realty, Netherlands
Albert Einsteinweg 30
5151 DL
+31 (0)88 - 550 04 00

Qualis International Realty, Netherlands
Make an account
View silent listings

Create an Qualis account and view the biggest 'hidden listings' of the Netherlands.

Make an account
Magazine
The latest trends in
interior & lifestyle!

The e-Magazine