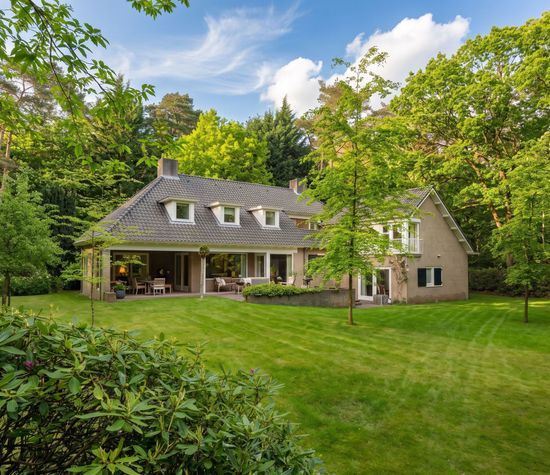
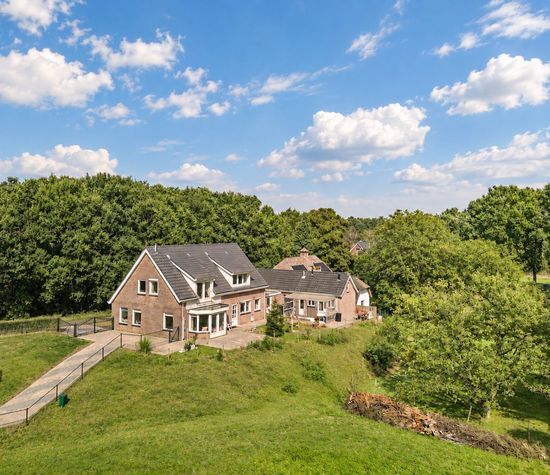
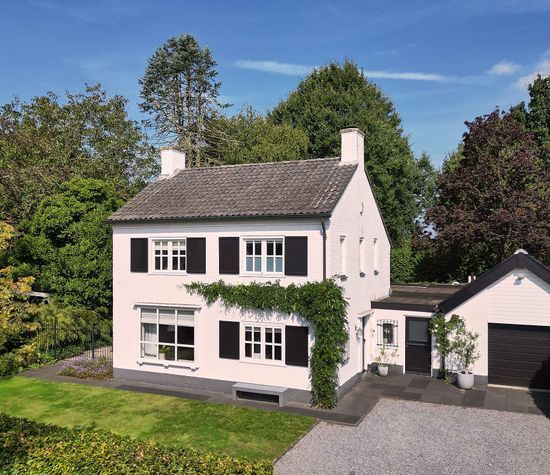
Burg. Van Rijswijkstraat 8, Helvoirt foto-1
Helvoirt

Burg. Van Rijswijkstraat 8

€ 1.495.000 k.k.
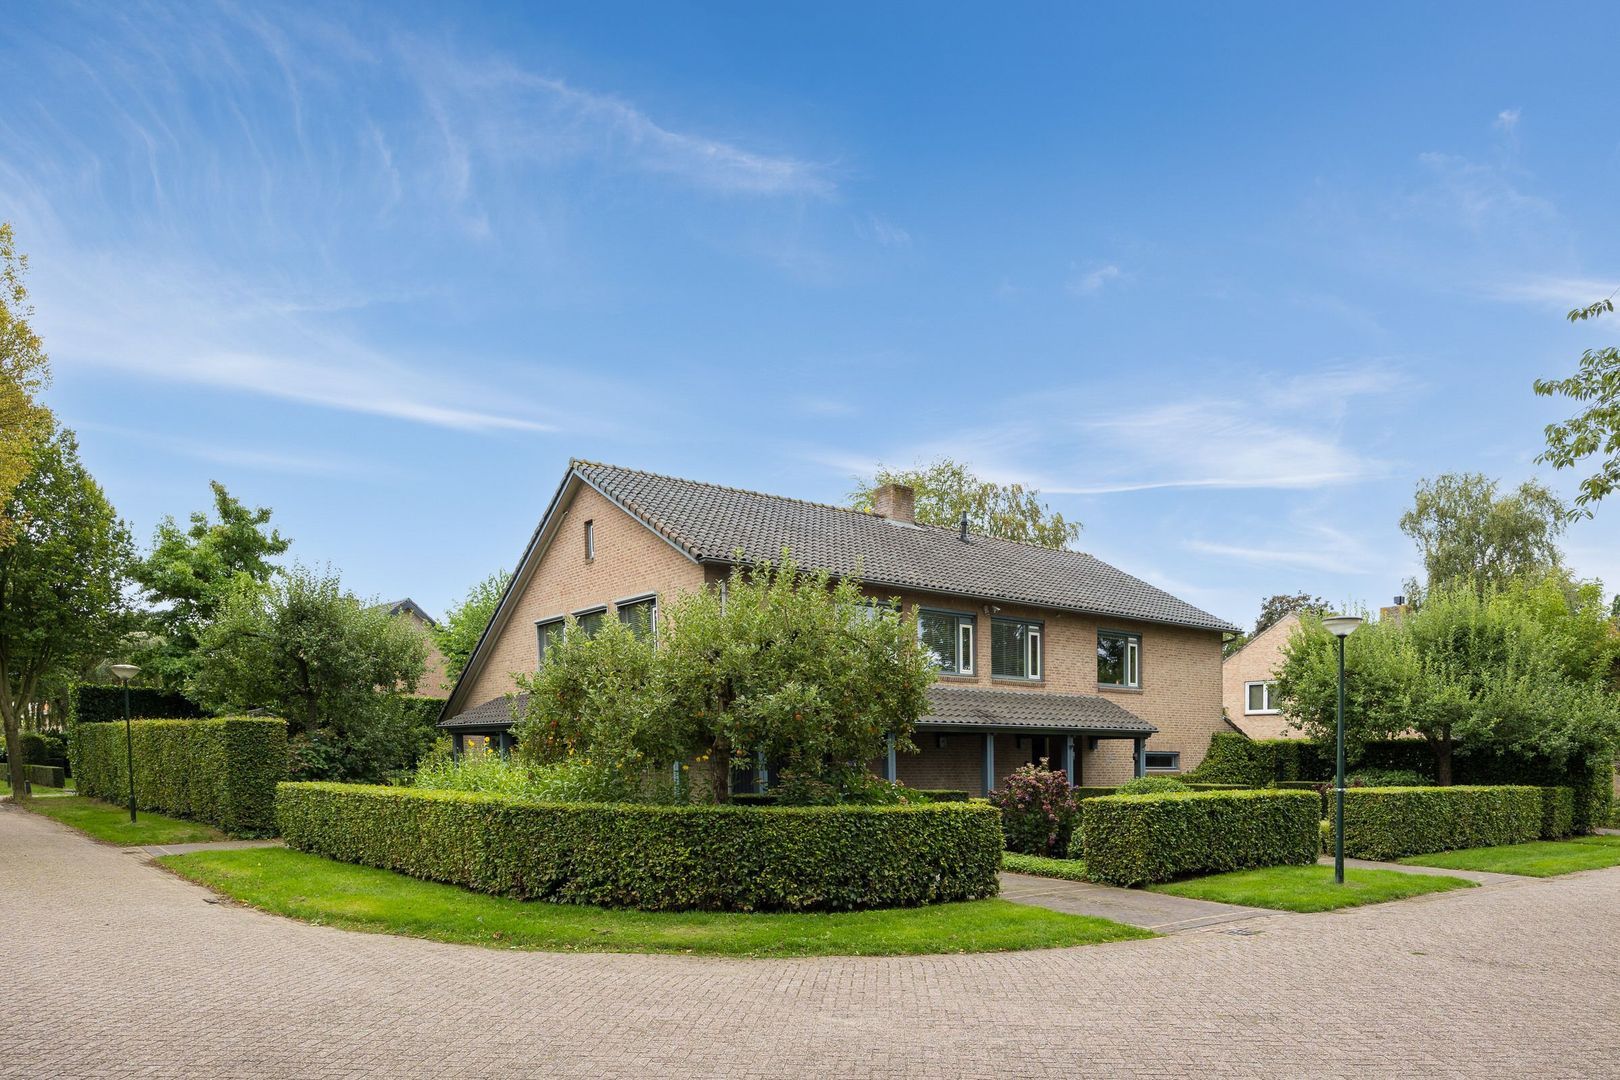
Burg. Van Rijswijkstraat 8, Helvoirt foto-0
Burg. Van Rijswijkstraat 8, Helvoirt foto-1
Burg. Van Rijswijkstraat 8, Helvoirt foto-2
Burg. Van Rijswijkstraat 8, Helvoirt foto-3
Burg. Van Rijswijkstraat 8, Helvoirt foto-4
Burg. Van Rijswijkstraat 8, Helvoirt foto-5
Burg. Van Rijswijkstraat 8, Helvoirt foto-6
Burg. Van Rijswijkstraat 8, Helvoirt foto-7
Burg. Van Rijswijkstraat 8, Helvoirt foto-8
Burg. Van Rijswijkstraat 8, Helvoirt foto-9
Burg. Van Rijswijkstraat 8, Helvoirt foto-10
Burg. Van Rijswijkstraat 8, Helvoirt foto-11
Burg. Van Rijswijkstraat 8, Helvoirt foto-12
Burg. Van Rijswijkstraat 8, Helvoirt foto-13
Burg. Van Rijswijkstraat 8, Helvoirt foto-14
Burg. Van Rijswijkstraat 8, Helvoirt foto-15
Burg. Van Rijswijkstraat 8, Helvoirt foto-16
Burg. Van Rijswijkstraat 8, Helvoirt foto-17
Burg. Van Rijswijkstraat 8, Helvoirt foto-18
Burg. Van Rijswijkstraat 8, Helvoirt foto-19
Burg. Van Rijswijkstraat 8, Helvoirt foto-20
Burg. Van Rijswijkstraat 8, Helvoirt foto-21
Burg. Van Rijswijkstraat 8, Helvoirt foto-22
Burg. Van Rijswijkstraat 8, Helvoirt foto-23
Burg. Van Rijswijkstraat 8, Helvoirt foto-24
Burg. Van Rijswijkstraat 8, Helvoirt foto-25
New
Burg. Van Rijswijkstraat 8, Helvoirt foto-2
Burg. Van Rijswijkstraat 8, Helvoirt foto-3
+26
Plot surface
1.123 m²
Living surface
366 m²
Volume
1.383 m³

Description

A Home That Evolves With Life

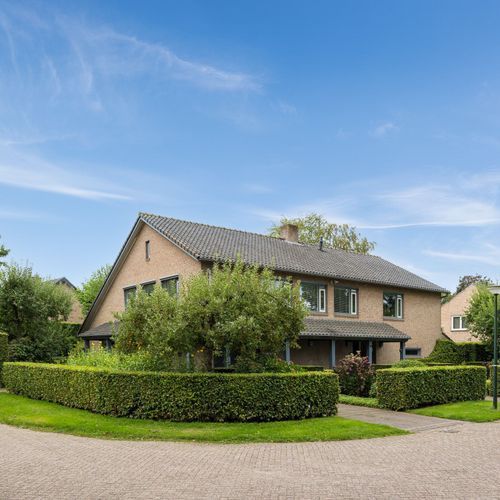
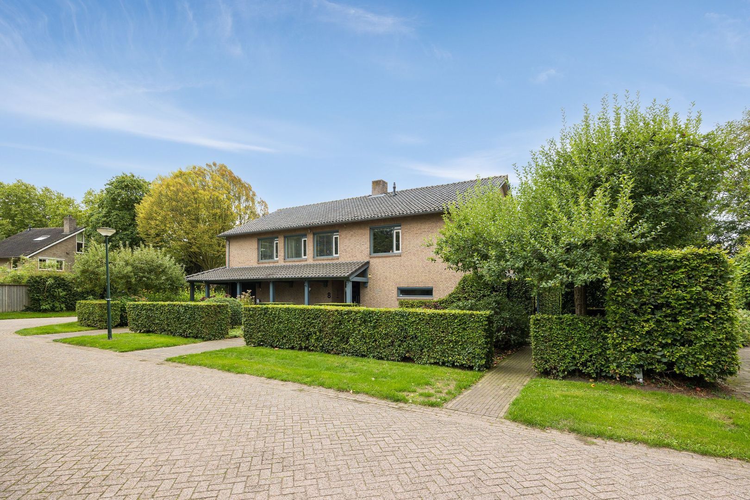
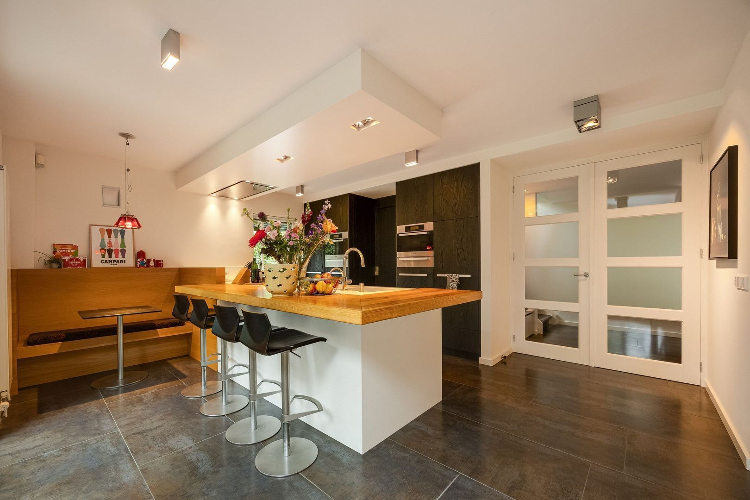
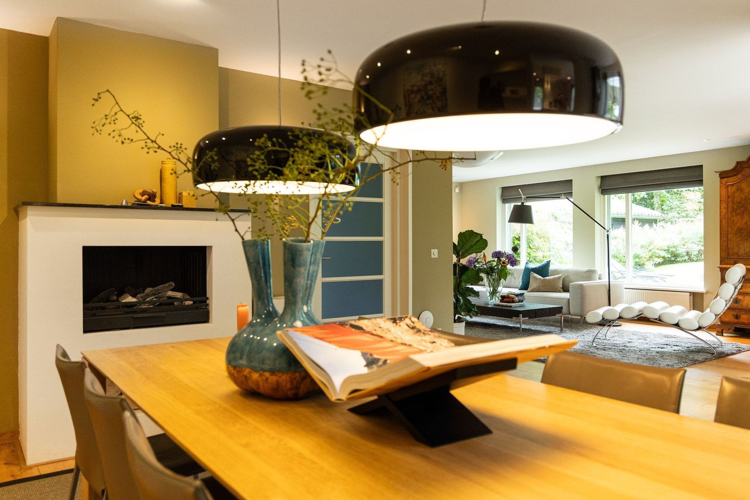
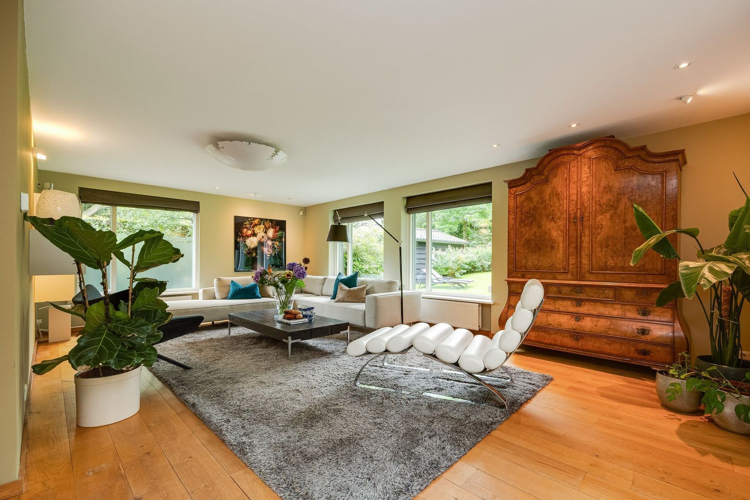
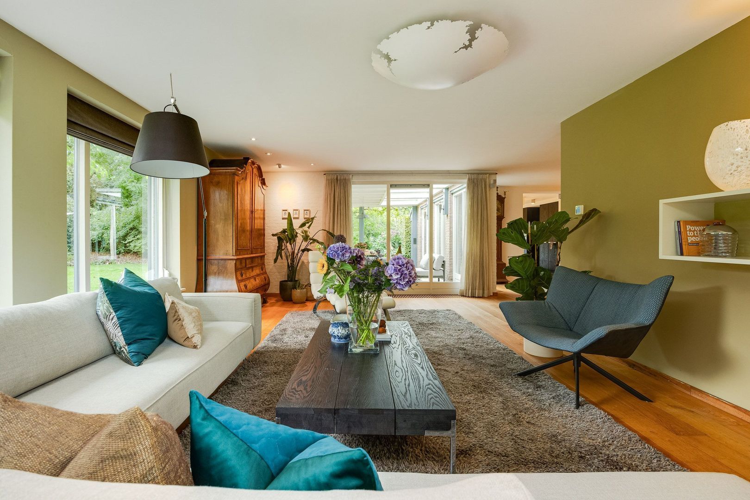
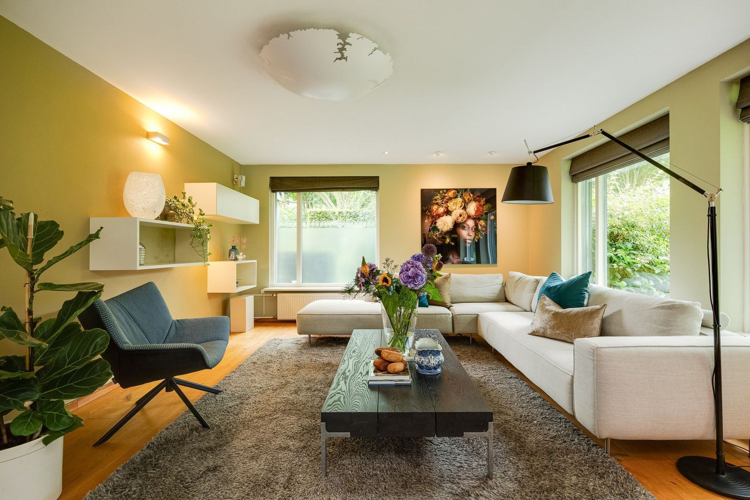
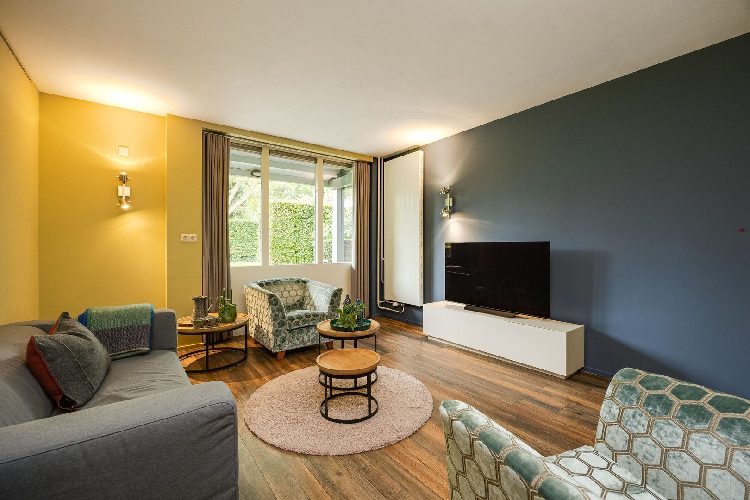
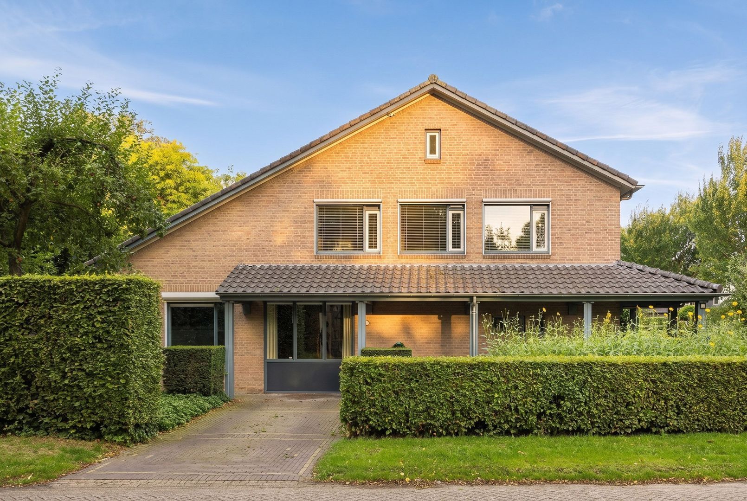
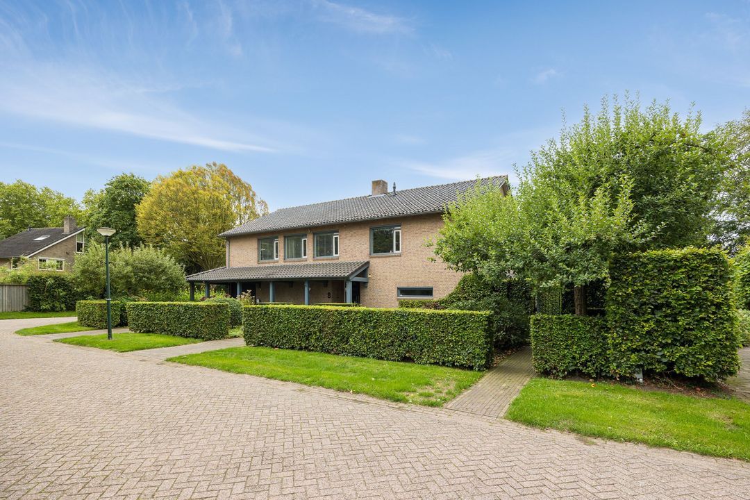
Some homes are more than simply places to live. For years, they form the backdrop to family life. Burgemeester van Rijswijkstraat 8 is one of those places: a detached home where space, privacy and a sense of comfort come together naturally.

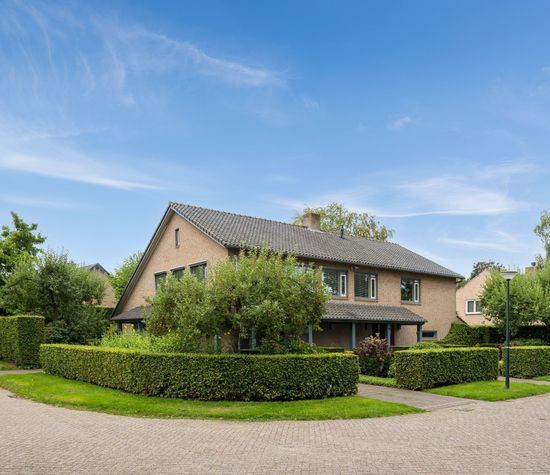
Situated in one of Helvoirt’s most desirable residential areas, the property enjoys a wonderfully peaceful setting. Greenery defines the surroundings, creating a sense of openness and seclusion, while the village and everyday amenities remain close at hand. It is a place where children can grow up with freedom and where coming home feels reassuringly familiar, day after day.

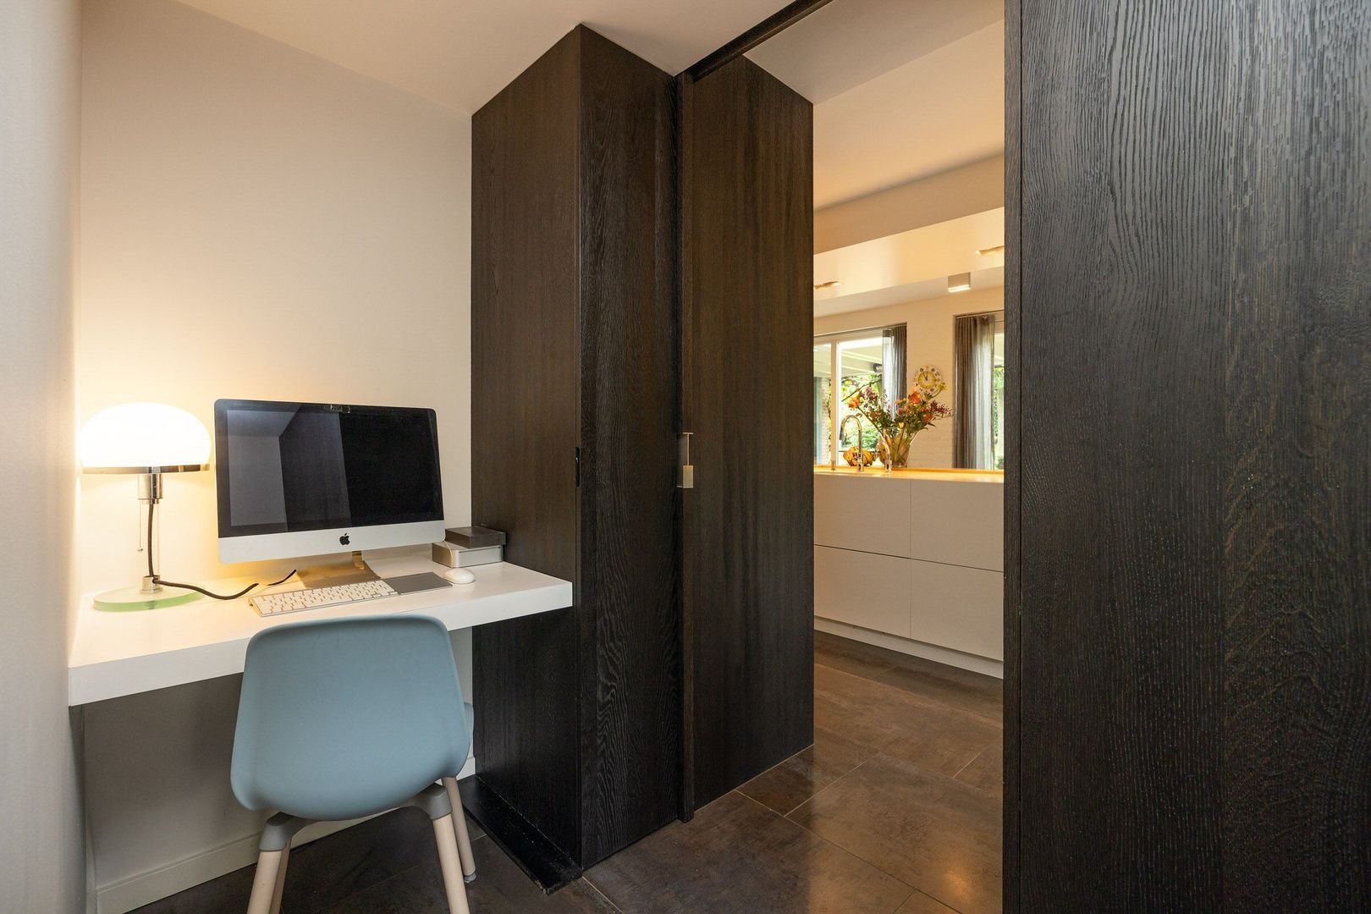
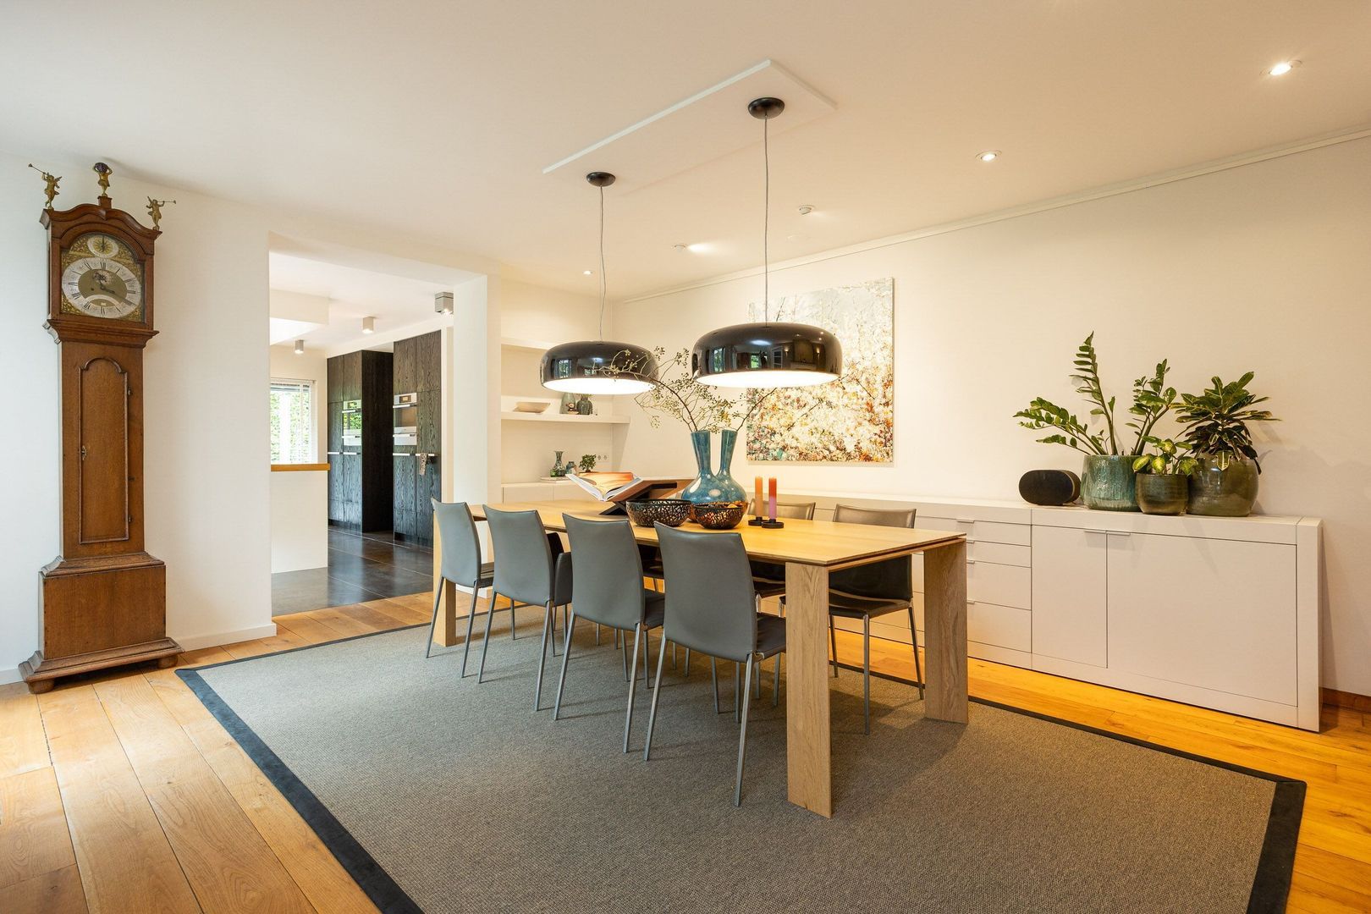
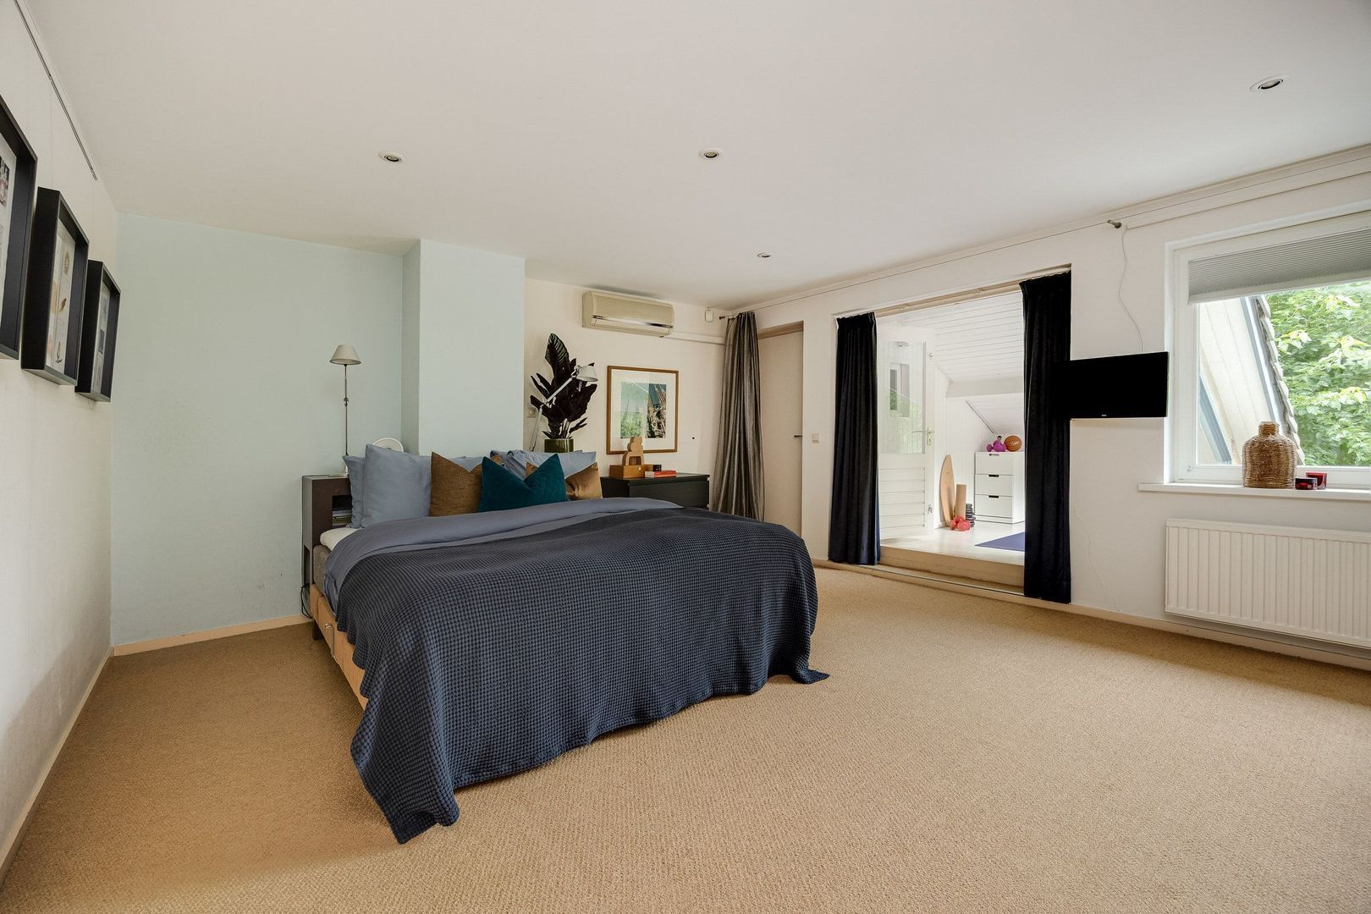
With an impressive 366 m² of living space, the house offers an exceptional amount of room. Not simply in terms of square metres, but above all in possibilities: for a large family, working from home, welcoming guests, pursuing hobbies and accommodating all the changes that life may bring.

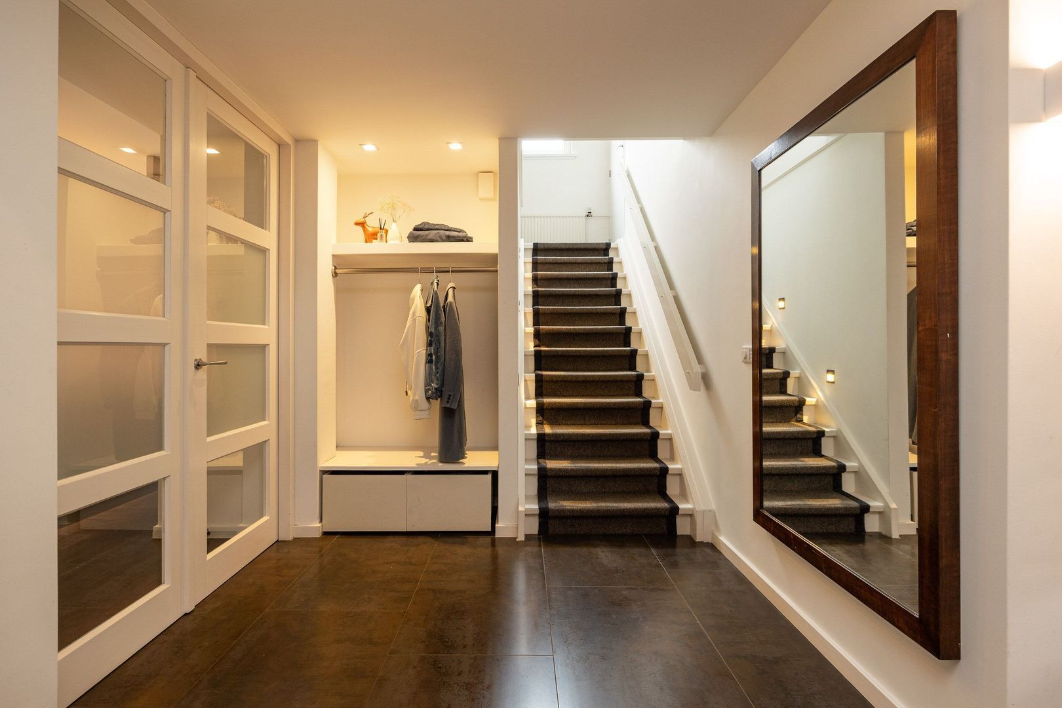
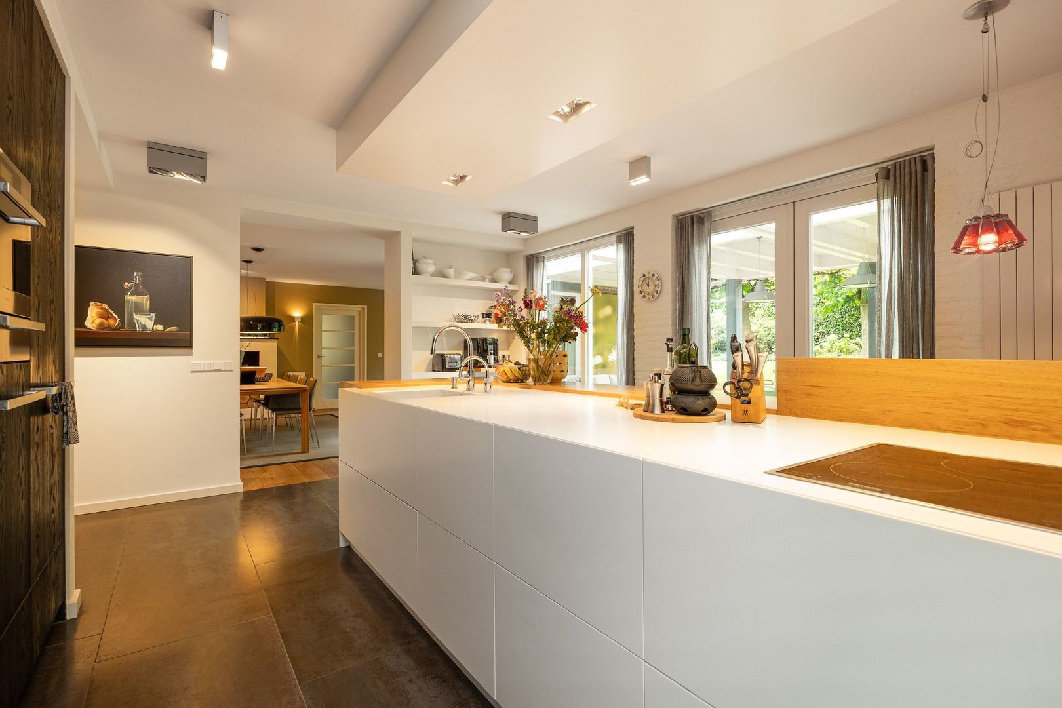
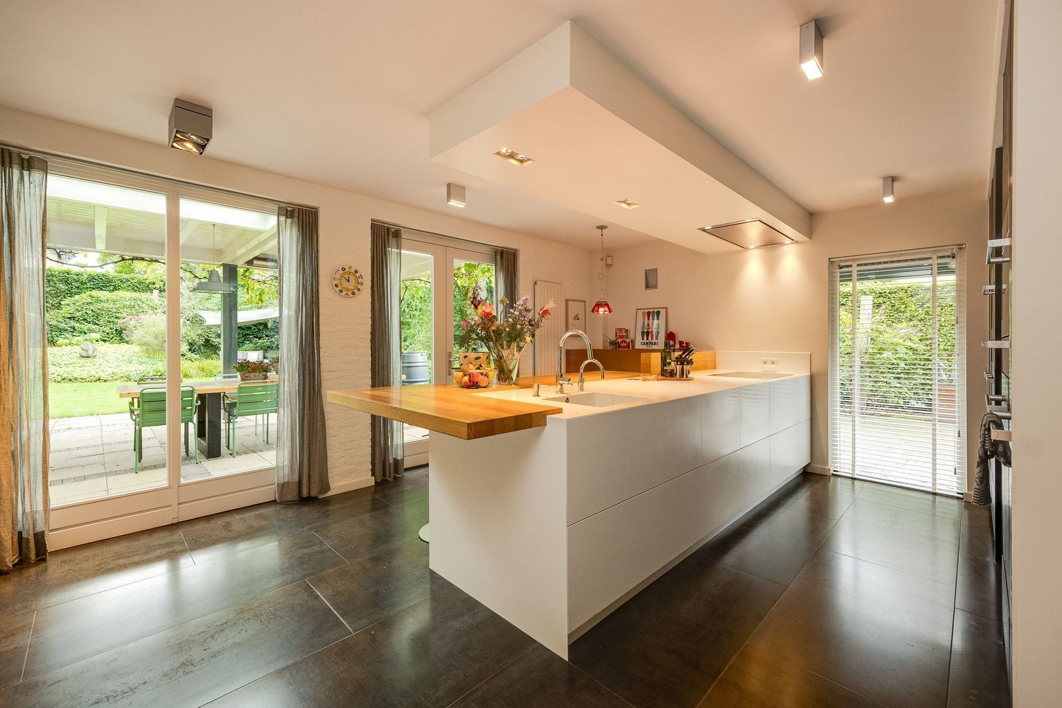
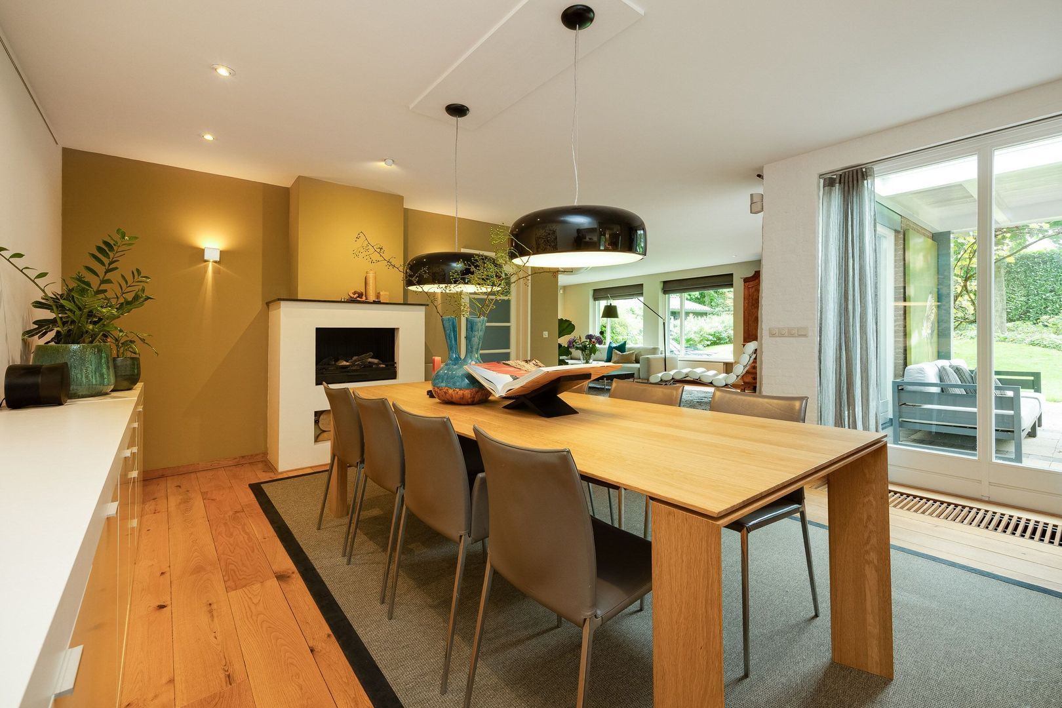
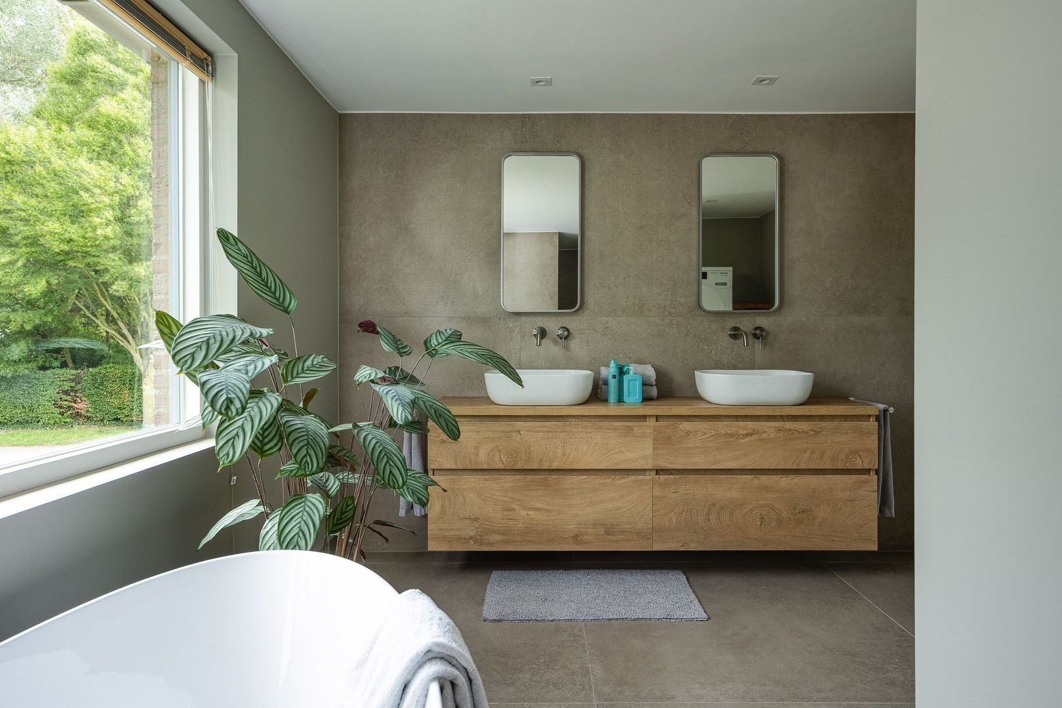
Over the years, the property has been thoughtfully modernised. Not according to fleeting trends, but with a clear focus on quality, comfort and timeless choices. The bathroom has also recently been renovated and perfectly complements the home’s refined and contemporary character. The high-quality finishes and solid foundations make this a home where a new chapter can begin immediately.

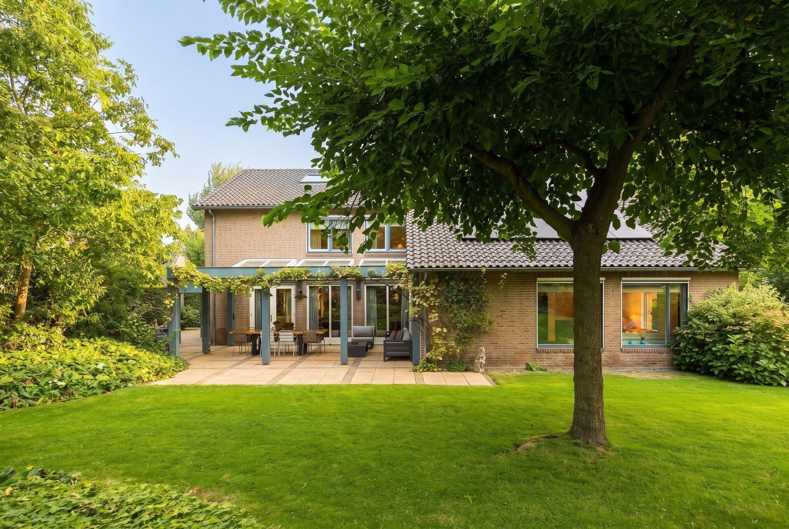
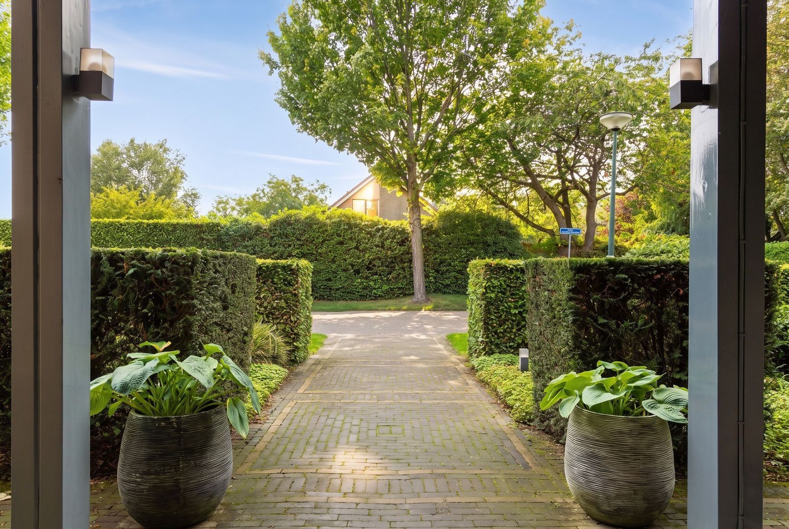
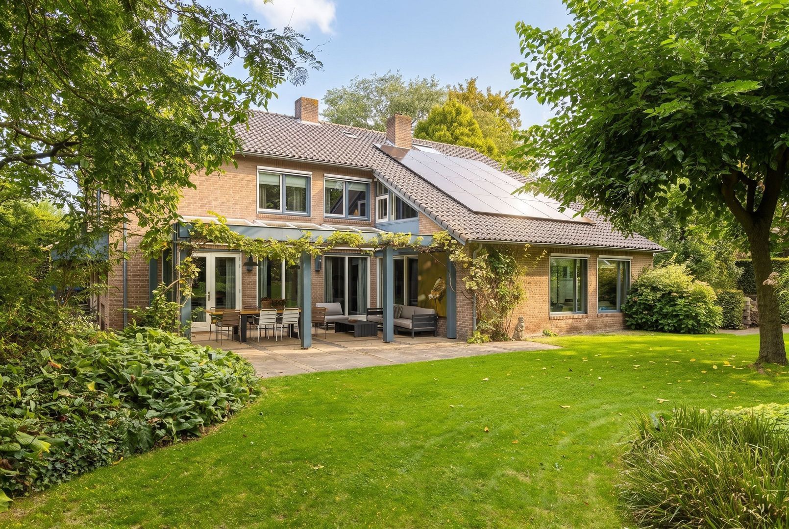
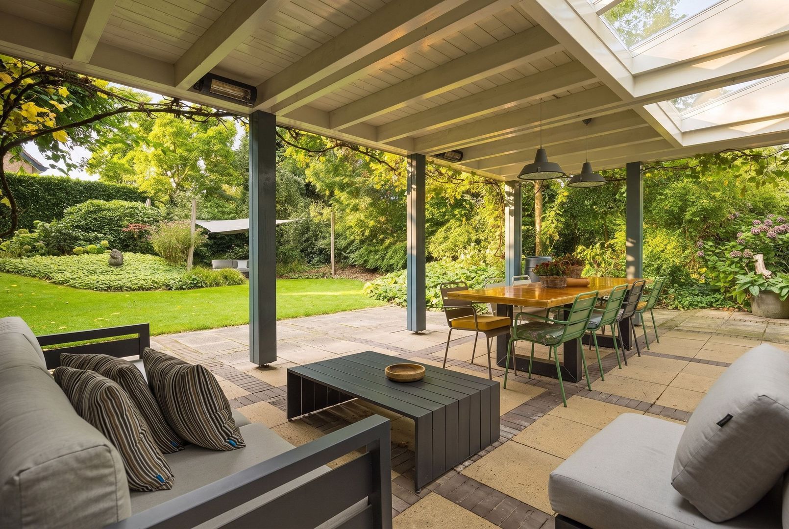
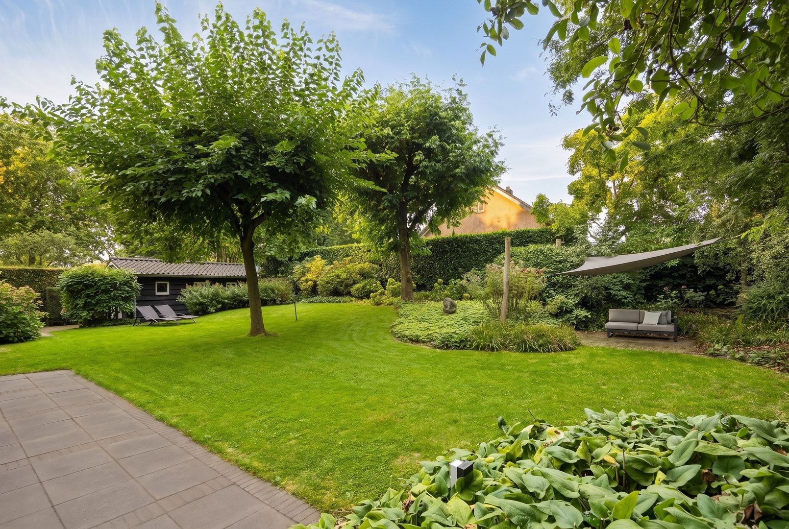
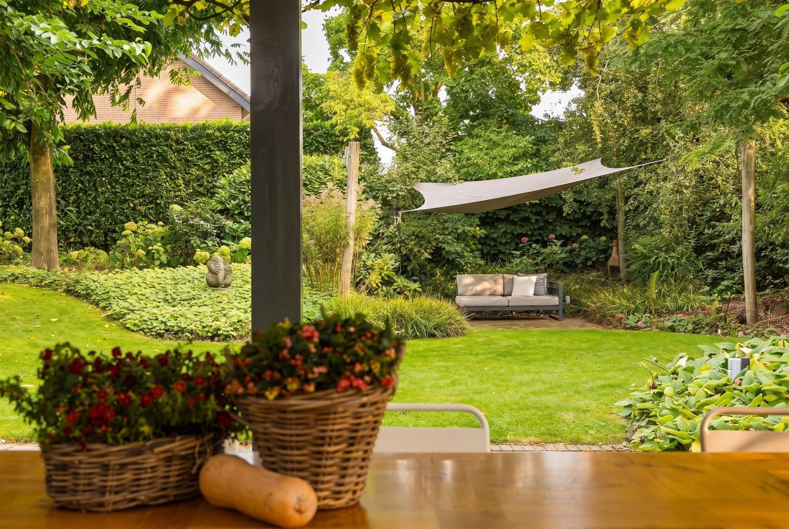
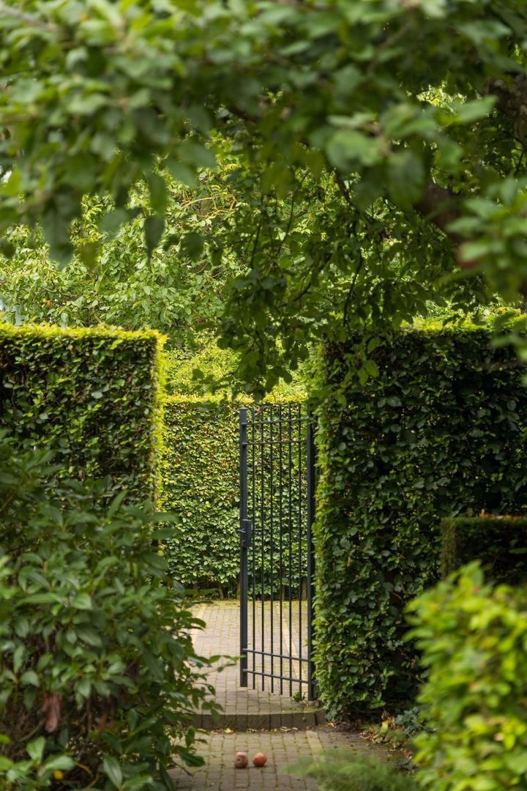
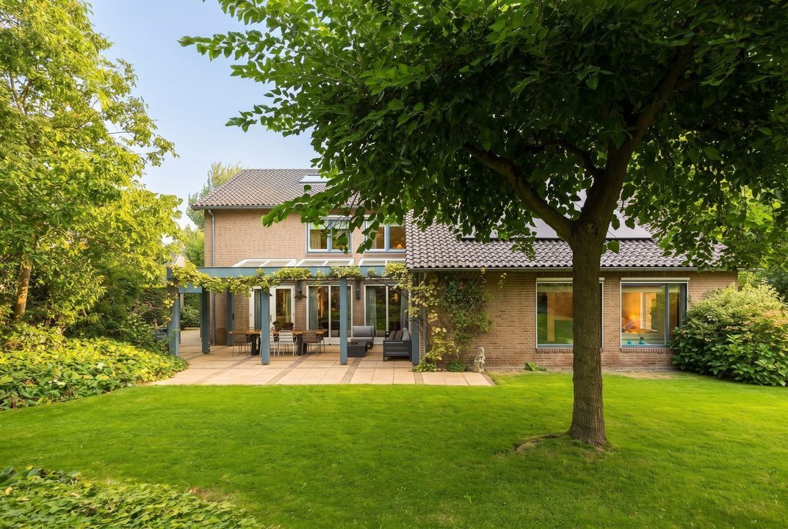
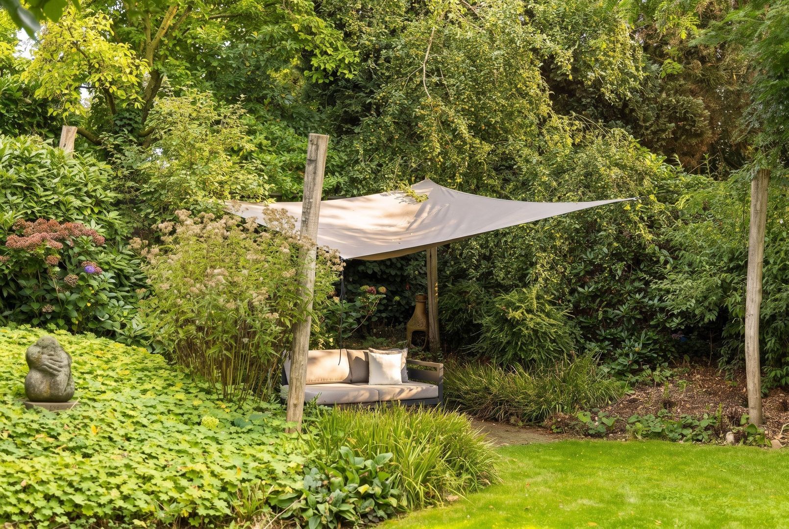
The beautifully landscaped garden is an integral part of the property. Mature greenery provides privacy, while each season brings its own distinctive atmosphere. The attractive veranda creates a sheltered transition between indoors and outdoors, allowing outdoor living to remain part of everyday life for longer. House, veranda and garden flow effortlessly into one another, enhancing the overall sense of peace and space.

The current owners have enjoyed living here for twenty-five years. Perhaps that says more about this home than anything else. This is not simply a property that presents beautifully, but a home that offers space for memories, for life to evolve and for many years of happy living.

The true quality of Burgemeester van Rijswijkstraat 8 cannot be fully captured in photographs or words. This is a home that needs to be experienced.
Read more
Read less
Henk Honders
Your Qualis-broker
Henk Honders
Honders/Alting Makelaars
Kleine Berg 11
5611 JS Eindhoven
+31 (0)85-3301060
Contact with the agent Schedule a viewing

Details

Transfer

Price
€ 1.495.000 k.k.
Status
Available
Acceptance
In consultation
Objectcode
20900

Build

House type
Villa, Detached house
Build type
Existing
Build year
1970
Maintenance inside
Excellent
Maintenance outside
Excellent

Surface and volume

Living surface
366 m²
Plot surface
1.123 m²
Other surface
36 m²
Volume
1.383 m³

Layout

Rooms
11
Bedrooms
7
Bathrooms
1
Floors
3

Energy

Energy label
B
Isolation
Roof insulation, Insulated glazing, Floor insulation
Hot water
Central heating
Heating
Central heating, Partial heated floor
Furnace
Remeha (Combined furnace, Owned)

Exterior areas

Garden
Garden all round
Shed
Free standing, wood

Garage

Garage type
Indoor
Capacity
2

Objectdetails

• Air conditioning

Location

Burg. Van Rijswijkstraat 8, 5268 EG Helvoirt

• Near quiet road
• In forest area
• In residental area

Read more
Read less

Location

Street view
Map view
10 min
20 min
30 min
Travel time
Points of interest

Calculate your travel time

Choose your transportation
Maximum travel time
10 min.
20 min.
30 min.
Travel moment
Slow hours
Rush hours
Show results

Points of interest

Indicate which points of interest you want to show on the map.

Choose your points of interest
School
Doctor
Pharmacy
Restaurant
Gym
Transportation
Supermarket
Hospital
Church
Dentist
Cinema
Barber
Show results

I am interested in
Burg. Van Rijswijkstraat 8

Would you like to plan a viewing or do you have a question?
Please fill in your details below so the Qualis agent can contact you.

Thank you for your request.

Be the first to view our latest listings, including private sales!
Create an account

Unfortunately we can not conclusively determine whether you are a human or an automated bot/spammer. Hence, we are unable to submit the form. Please retry or contact the real estate agent directly via email.

Something went wrong while sending the contact form. Check if you correctly filled in all required fields and try again.

Information

By submitting this form, you agree to our terms and conditions.

Henk Honders
Your Qualis-broker
Henk Honders
Honders/Alting Makelaars
Kleine Berg 11
5611 JS Eindhoven
+31 (0)85-3301060

Honders/Alting Makelaars
Make an account
View silent listings

Create an Qualis account and view the biggest 'hidden listings' of the Netherlands.

Make an account
Magazine
The latest trends in
interior & lifestyle!

the e-Magazine