Muisbroekseweg 25, Giessenburg foto-1
Giessenburg

Muisbroekseweg 25

€ 1.850.000 k.k.
Muisbroekseweg 25, Giessenburg foto-0
Muisbroekseweg 25, Giessenburg foto-1
Muisbroekseweg 25, Giessenburg foto-2
Muisbroekseweg 25, Giessenburg foto-3
Muisbroekseweg 25, Giessenburg foto-4
Muisbroekseweg 25, Giessenburg foto-5
Muisbroekseweg 25, Giessenburg foto-6
Muisbroekseweg 25, Giessenburg foto-7
Muisbroekseweg 25, Giessenburg foto-8
Muisbroekseweg 25, Giessenburg foto-9
Muisbroekseweg 25, Giessenburg foto-10
Muisbroekseweg 25, Giessenburg foto-11
Muisbroekseweg 25, Giessenburg foto-12
Muisbroekseweg 25, Giessenburg foto-13
Muisbroekseweg 25, Giessenburg foto-14
Muisbroekseweg 25, Giessenburg foto-15
Muisbroekseweg 25, Giessenburg foto-16
Muisbroekseweg 25, Giessenburg foto-17
Muisbroekseweg 25, Giessenburg foto-18
Muisbroekseweg 25, Giessenburg foto-19
Muisbroekseweg 25, Giessenburg foto-20
Muisbroekseweg 25, Giessenburg foto-21
Muisbroekseweg 25, Giessenburg foto-22
Muisbroekseweg 25, Giessenburg foto-23
Muisbroekseweg 25, Giessenburg foto-24
Muisbroekseweg 25, Giessenburg foto-25
Muisbroekseweg 25, Giessenburg foto-26
Muisbroekseweg 25, Giessenburg foto-27
Muisbroekseweg 25, Giessenburg foto-28
Muisbroekseweg 25, Giessenburg foto-29
Muisbroekseweg 25, Giessenburg foto-30
Muisbroekseweg 25, Giessenburg foto-31
Muisbroekseweg 25, Giessenburg foto-32
Muisbroekseweg 25, Giessenburg foto-33
Muisbroekseweg 25, Giessenburg foto-34
Muisbroekseweg 25, Giessenburg foto-35
Muisbroekseweg 25, Giessenburg foto-36
Muisbroekseweg 25, Giessenburg foto-37
Muisbroekseweg 25, Giessenburg foto-38
Muisbroekseweg 25, Giessenburg foto-39
Muisbroekseweg 25, Giessenburg foto-40
Muisbroekseweg 25, Giessenburg foto-41
Muisbroekseweg 25, Giessenburg foto-42
Muisbroekseweg 25, Giessenburg foto-43
Muisbroekseweg 25, Giessenburg foto-44
Muisbroekseweg 25, Giessenburg foto-45
Muisbroekseweg 25, Giessenburg foto-46
Muisbroekseweg 25, Giessenburg foto-47
Muisbroekseweg 25, Giessenburg foto-48
Muisbroekseweg 25, Giessenburg foto-49
Muisbroekseweg 25, Giessenburg foto-50
Muisbroekseweg 25, Giessenburg foto-51
Muisbroekseweg 25, Giessenburg foto-52
Muisbroekseweg 25, Giessenburg foto-53
Muisbroekseweg 25, Giessenburg foto-54
Muisbroekseweg 25, Giessenburg foto-55
Muisbroekseweg 25, Giessenburg foto-56
Muisbroekseweg 25, Giessenburg foto-57
Muisbroekseweg 25, Giessenburg foto-58
Muisbroekseweg 25, Giessenburg foto-2
Muisbroekseweg 25, Giessenburg foto-3
+59
Plot surface
1.245 m²
Living surface
363 m²
Volume
1.481 m³

Description


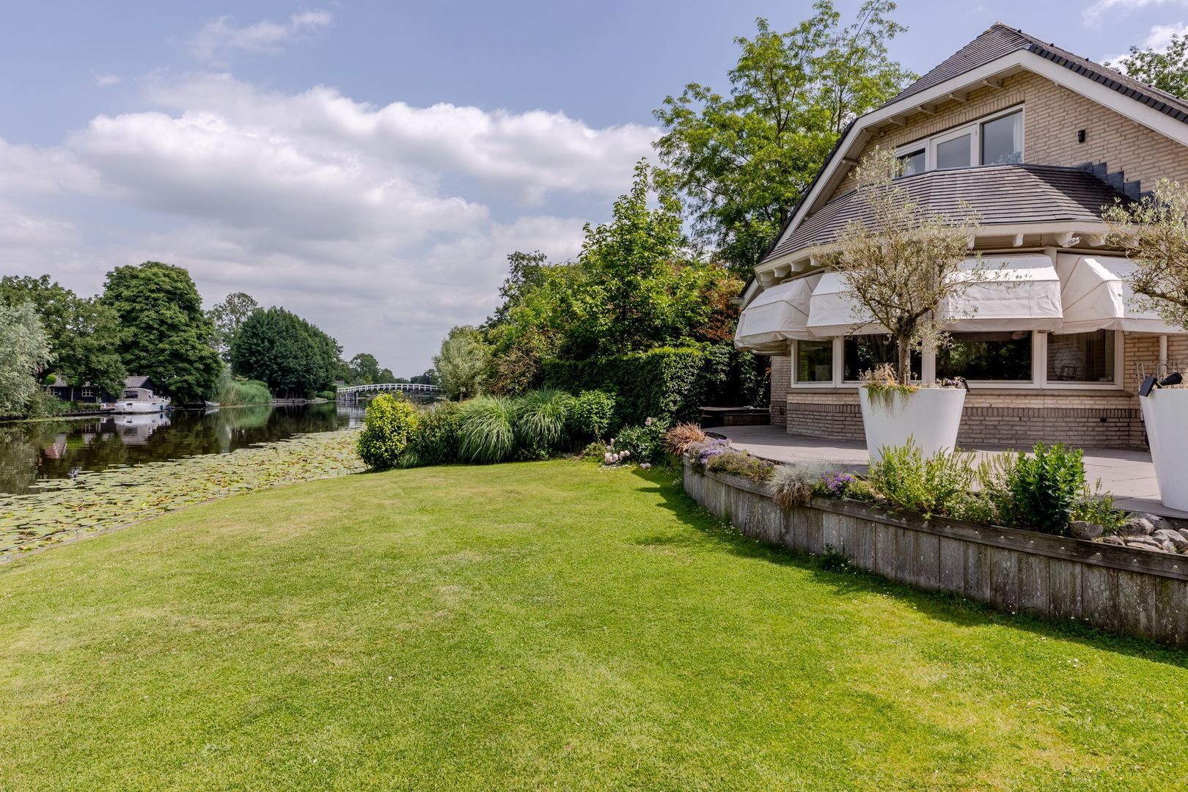
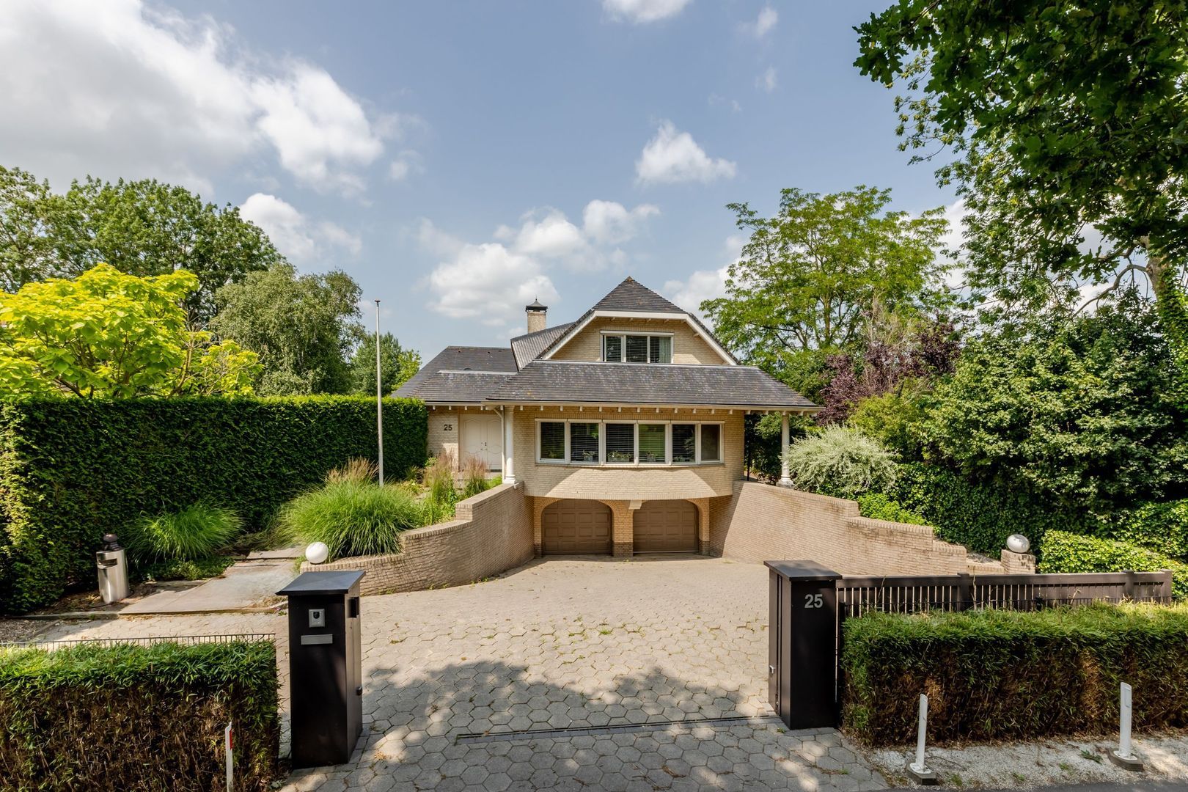

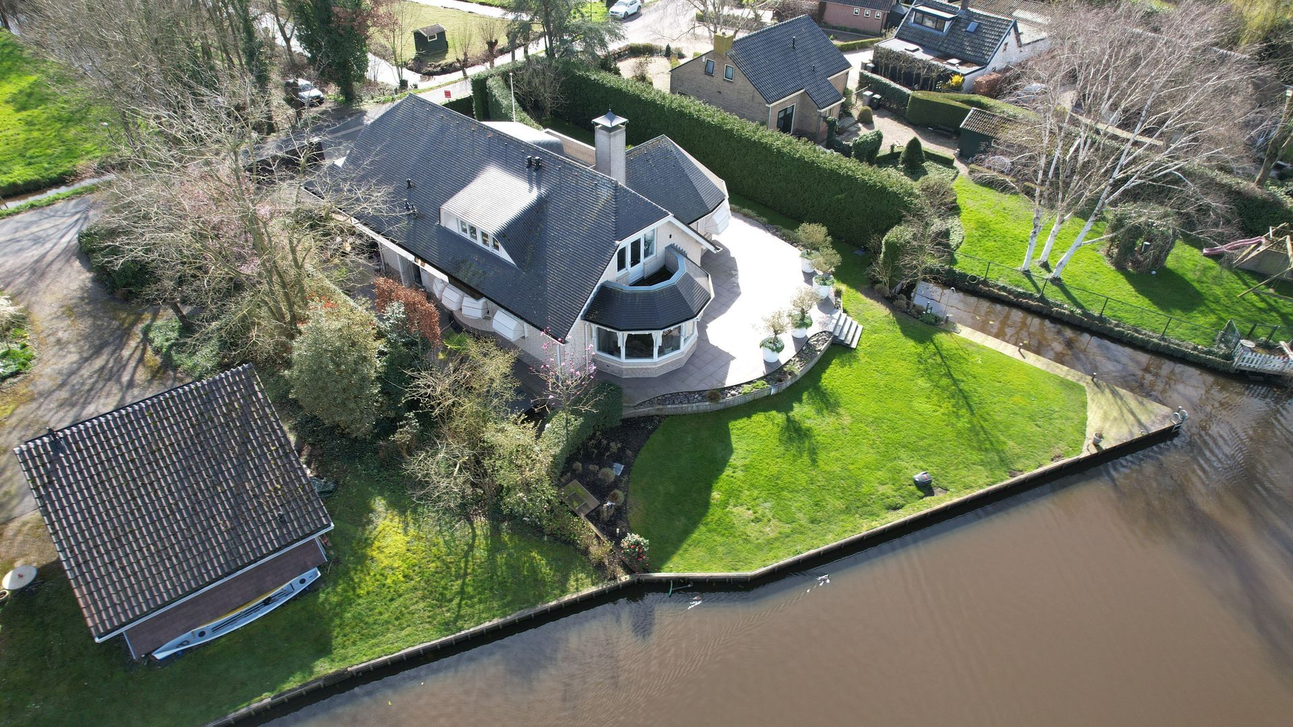
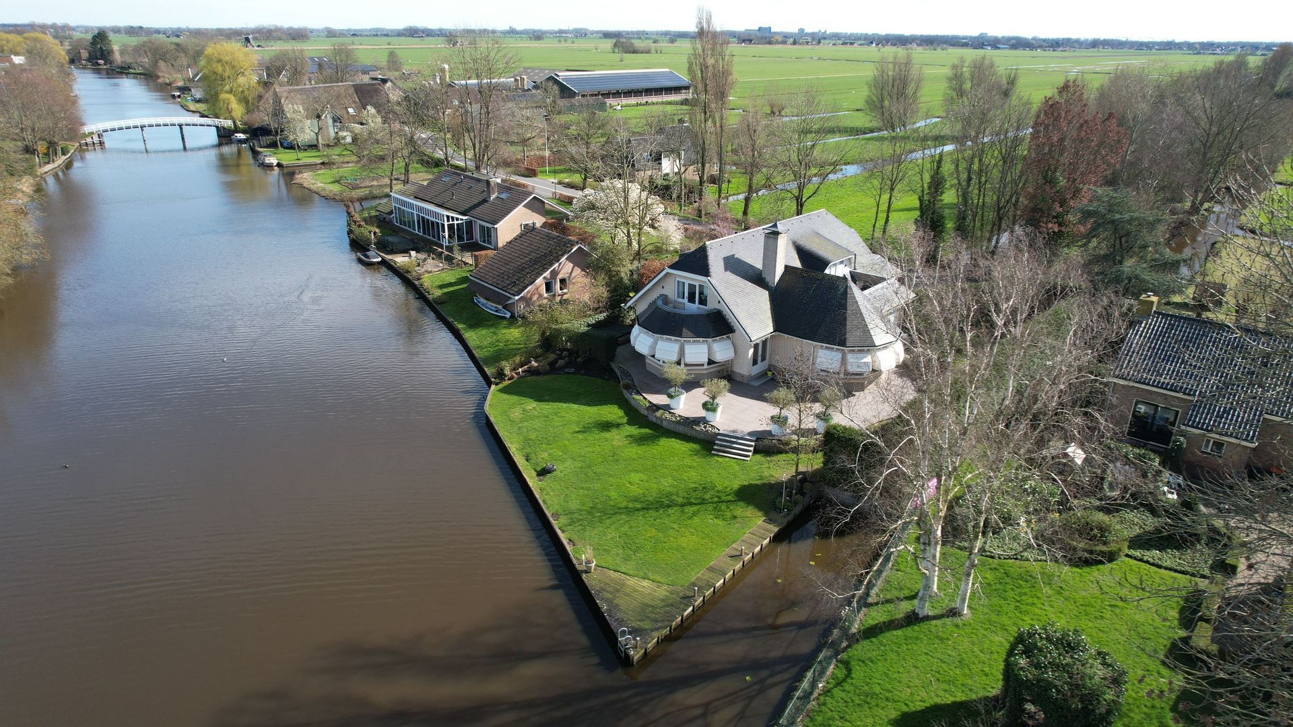

Set in an idyllic location directly on the banks of the picturesque river Giessen, this architect-designed elevated villa offers a truly exceptional living experience. Combining luxury, comfort, and privacy, this remarkable residence features an integrated garage for multiple vehicles, three bedrooms, two bathrooms, and an extensive basement level with a second lounge, sauna, and wine cellar.

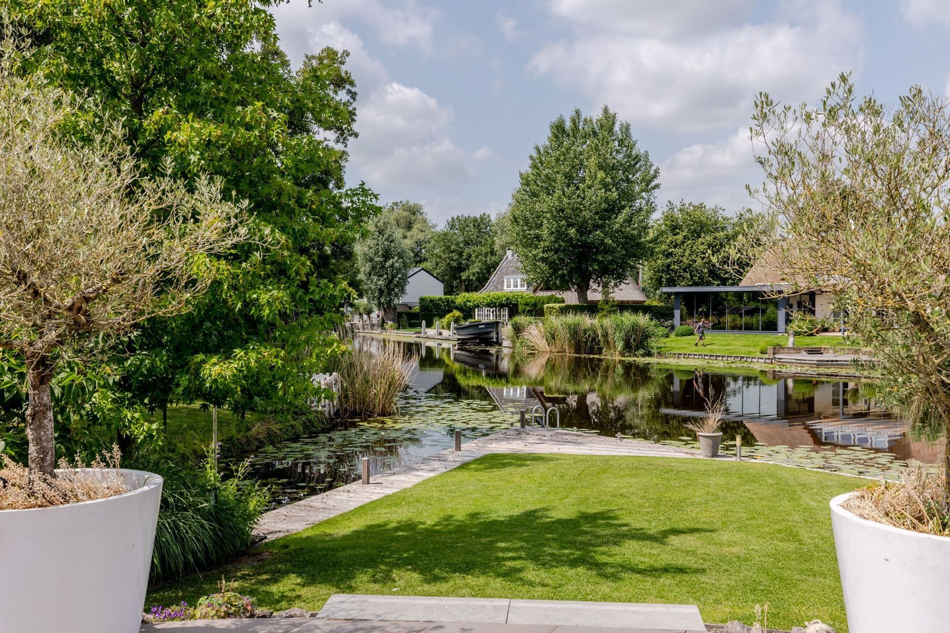

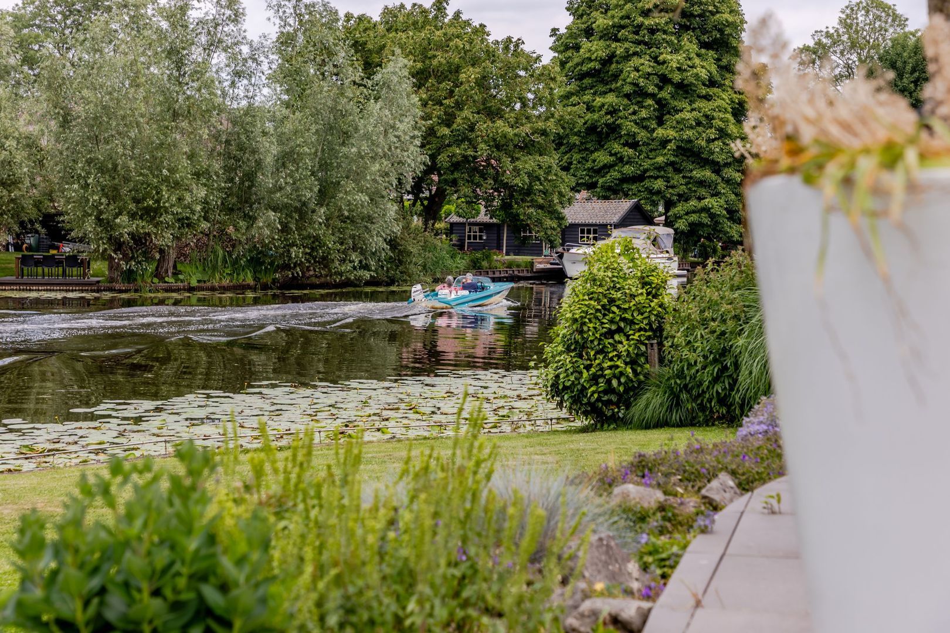
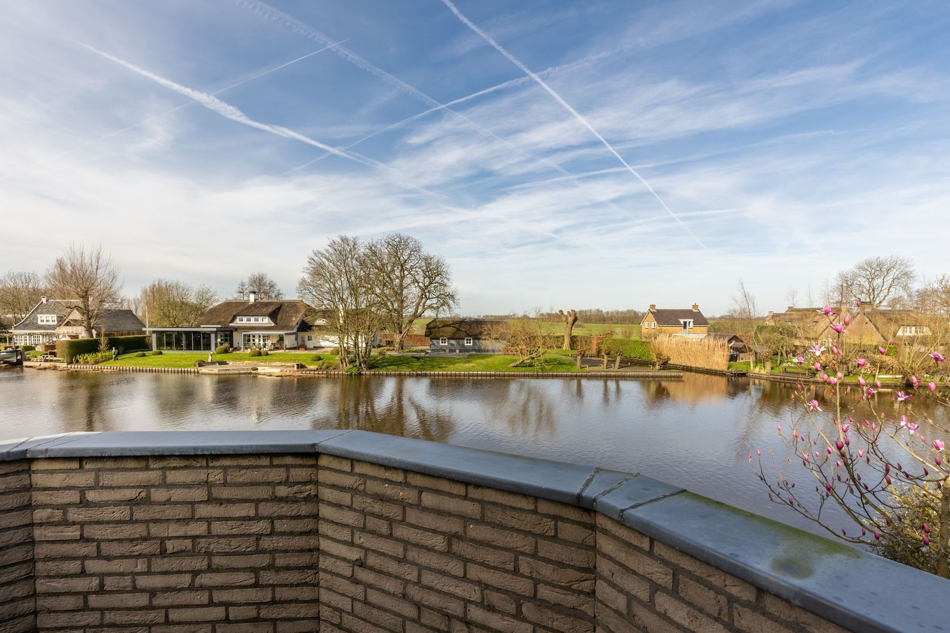
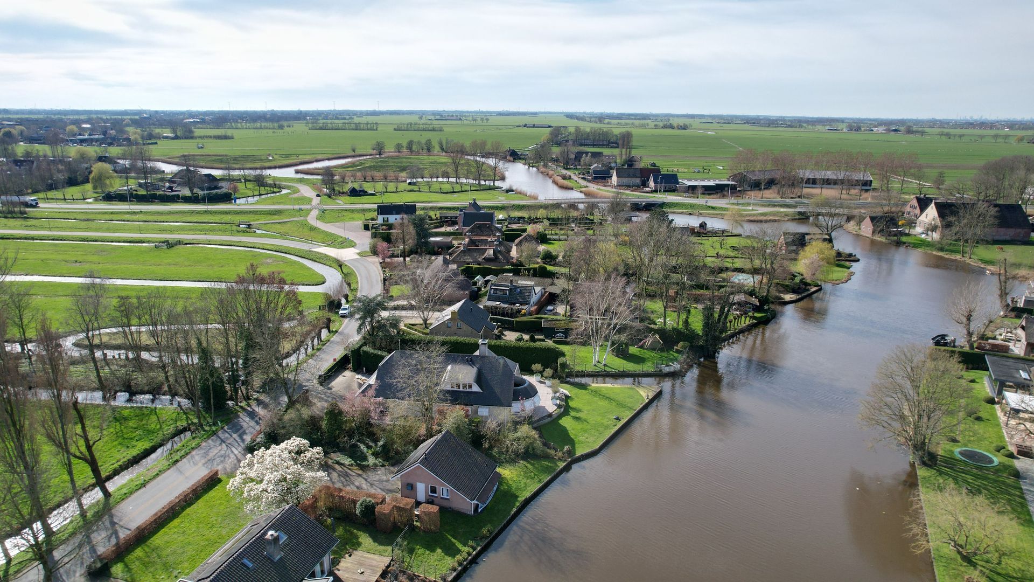
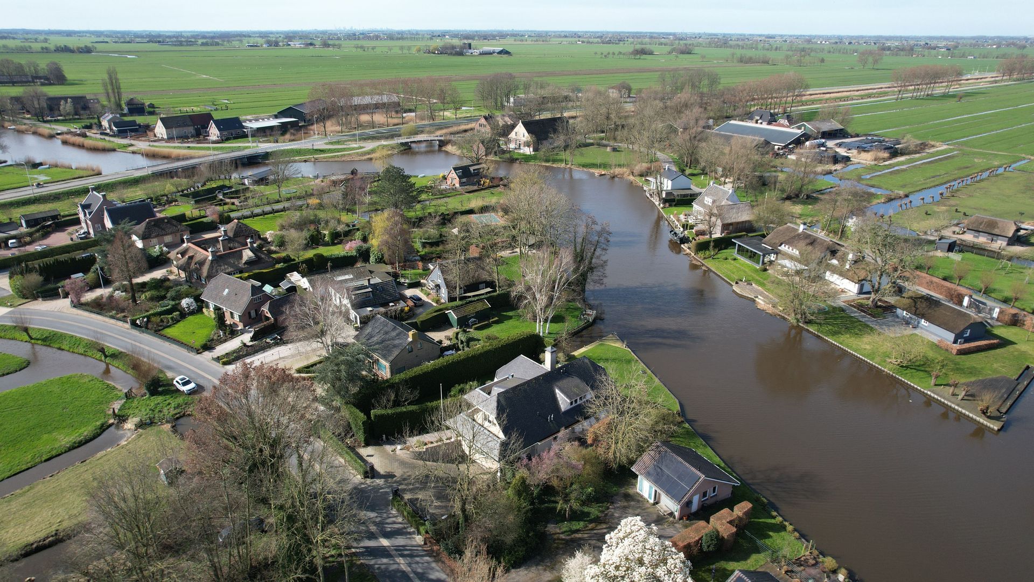
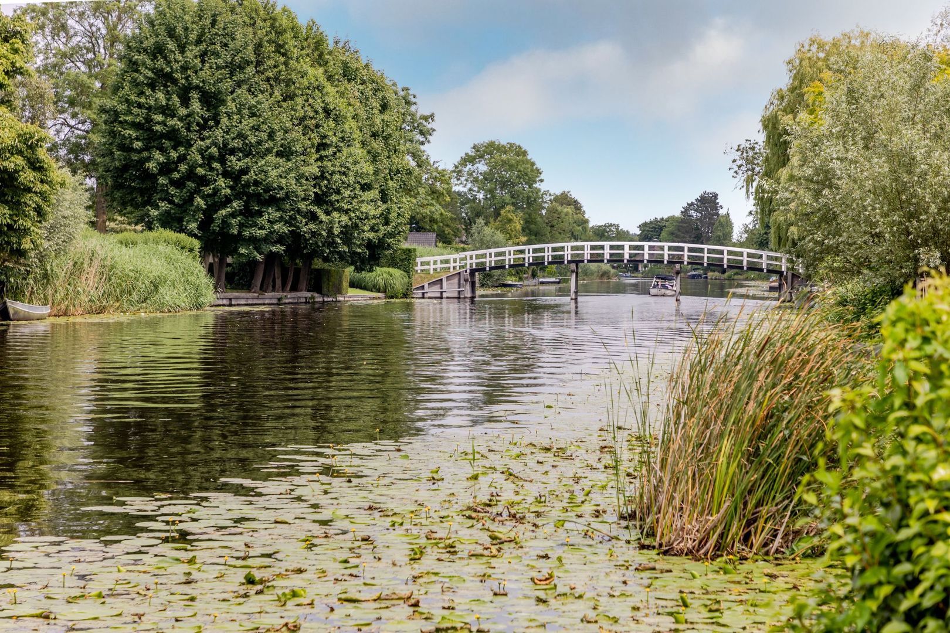
Living on the river Giessen is a pleasure throughout every season. In summer, you can set off directly from your own sheltered private jetty and explore the Giessen, or continue to the river Merwede, which provides access to the entire Dutch inland waterway network. Swimming and fishing are naturally part of the lifestyle here as well. During winter, when the waterways freeze, the renowned skating tour known as “De Molentocht” passes directly by the property. The abundant flora and fauna can be admired year-round from the comfort of your living room.

Enjoy the tranquillity of the rural surroundings of Giessenburg while benefiting from its central location. The cities of Rotterdam, Utrecht, and Breda can all be reached within approximately thirty minutes, while Gorinchem is only a six-minute drive away.

Layout
Ground Floor:

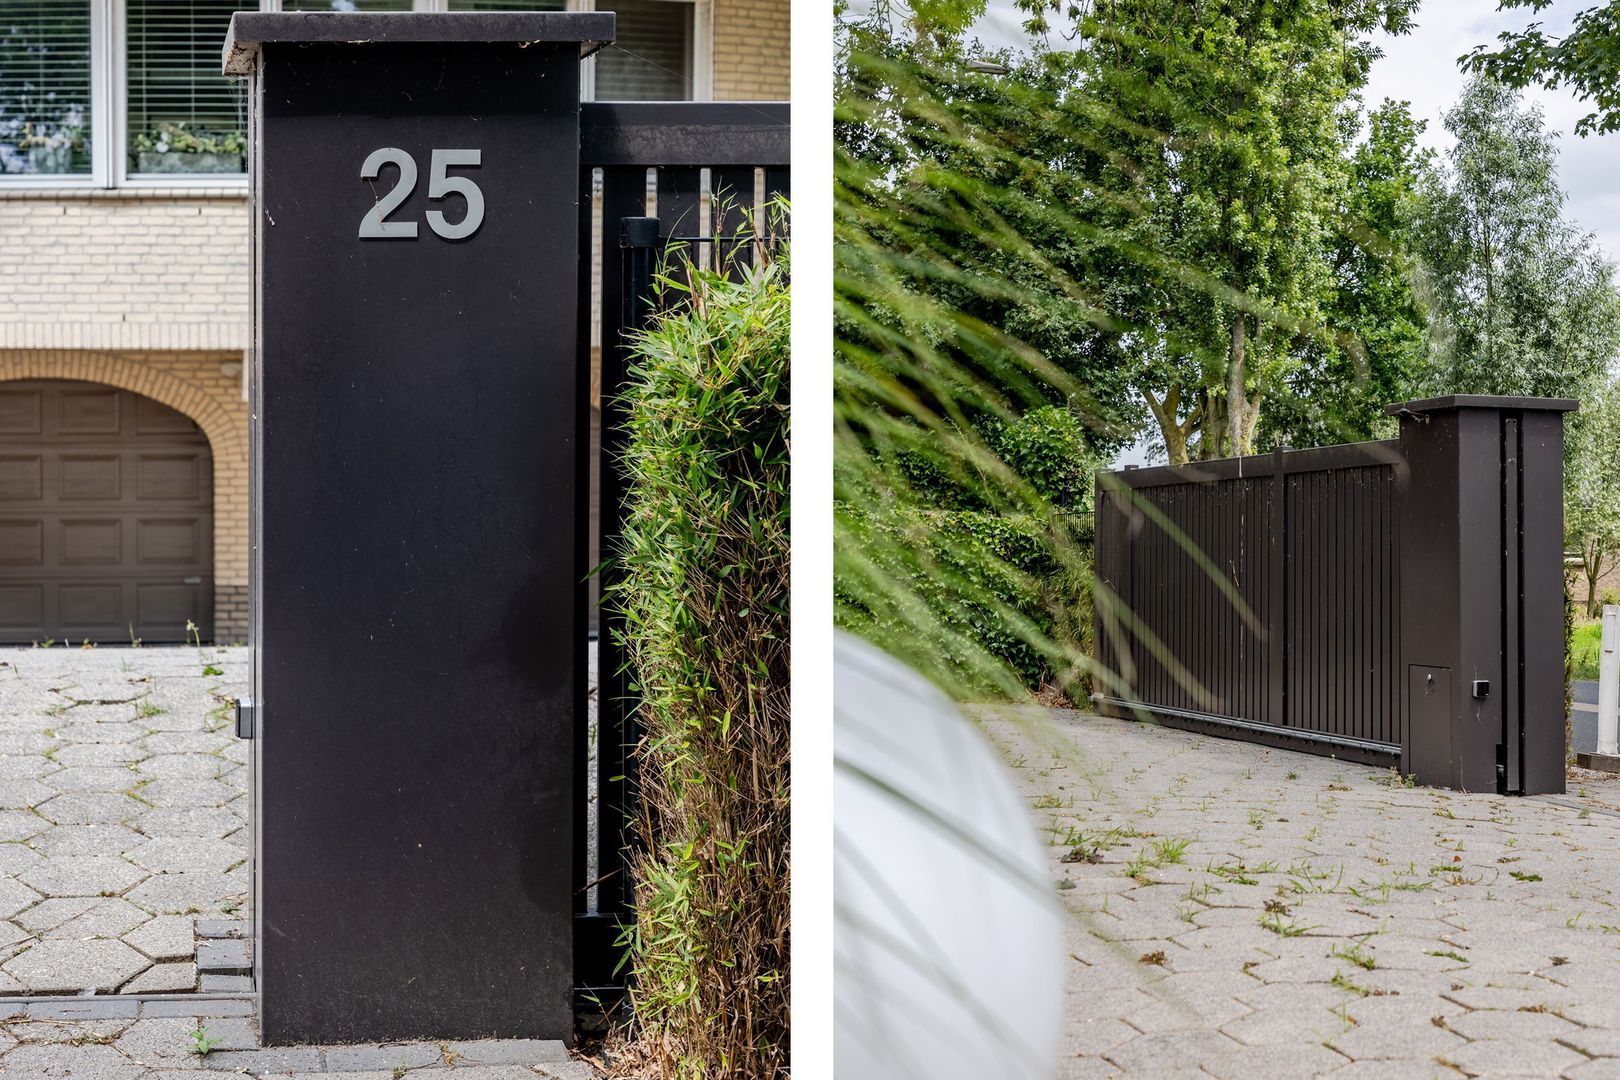
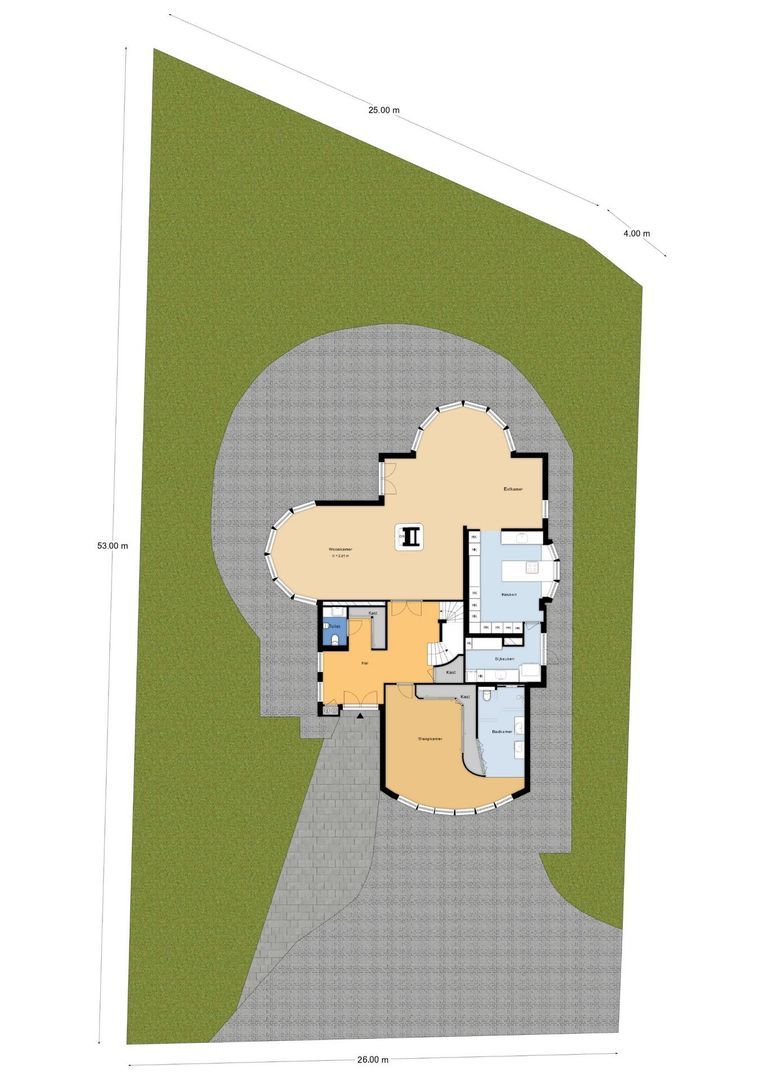
Through the electrically operated entrance gate, you enter the spacious driveway providing access to the integrated garage below.
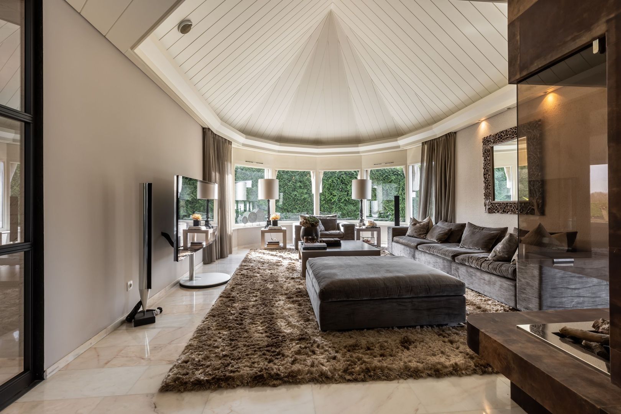
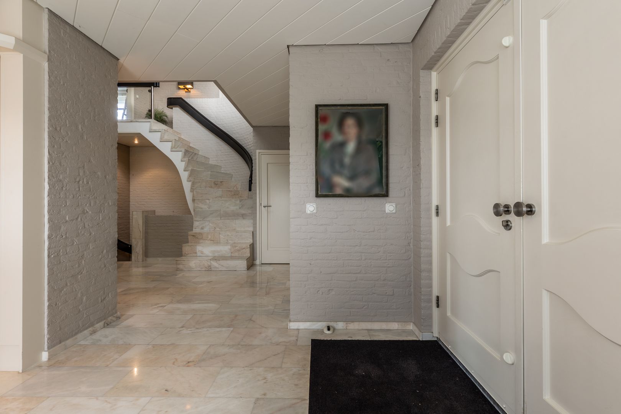
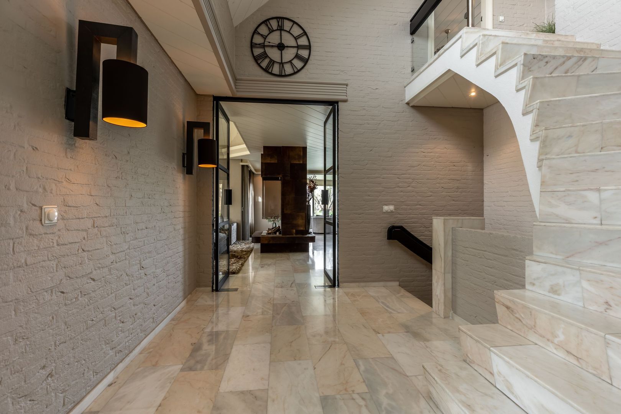
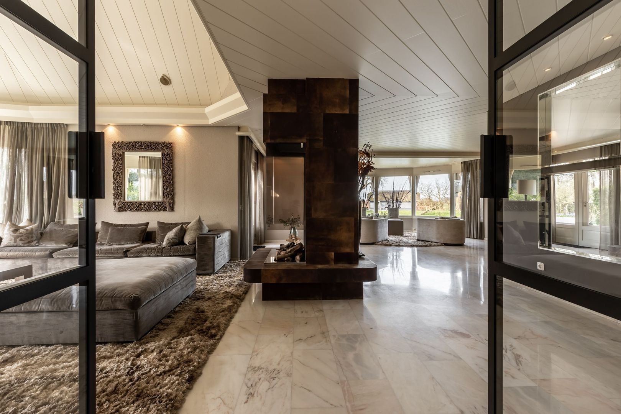

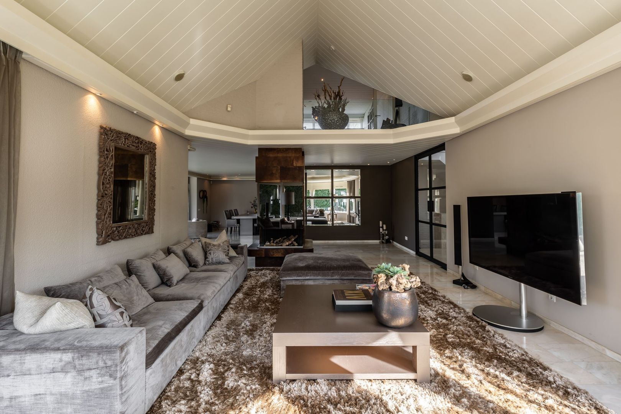
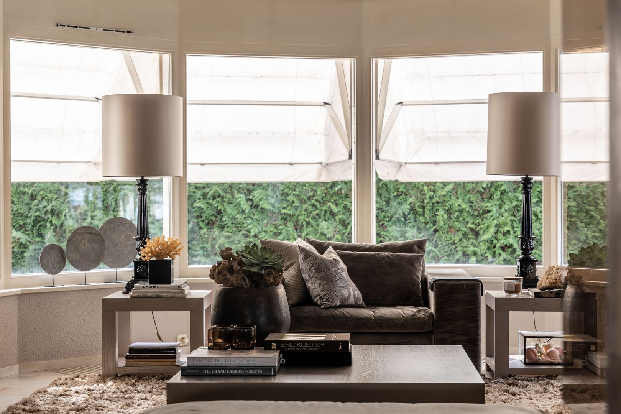
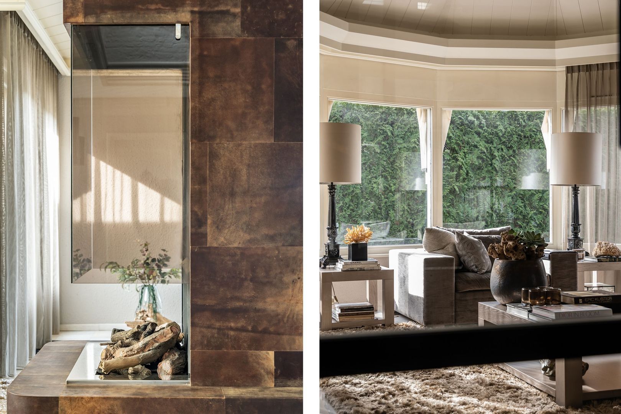
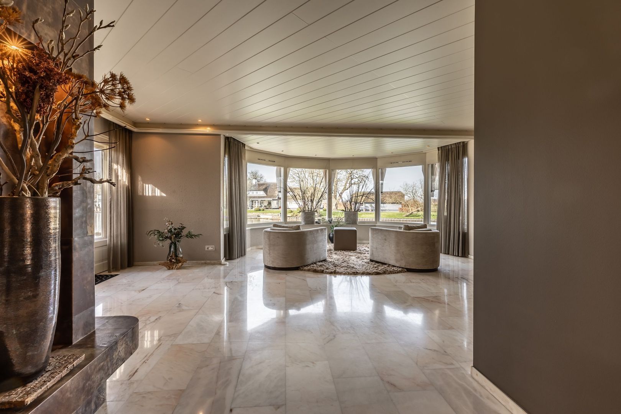
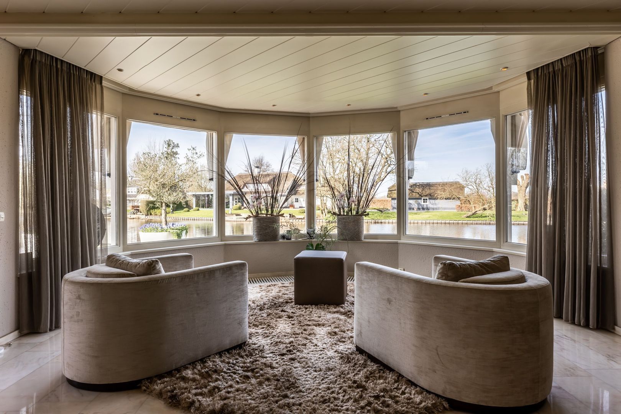
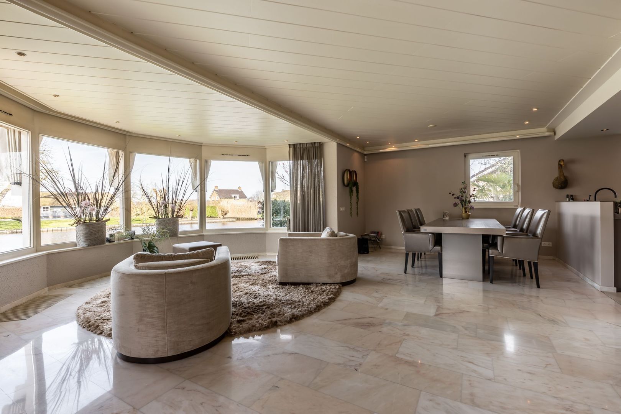
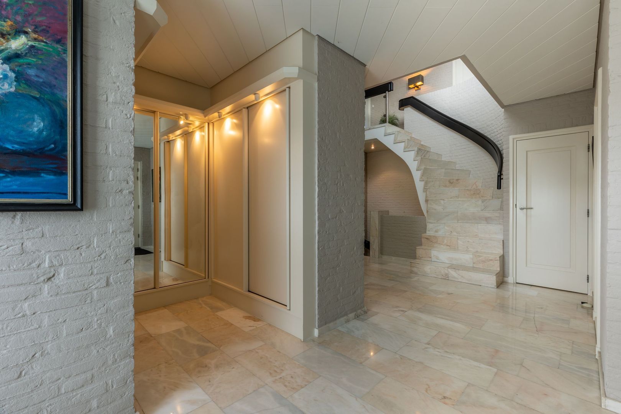
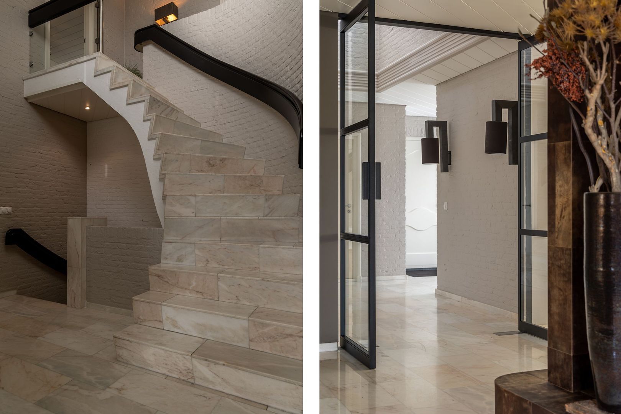
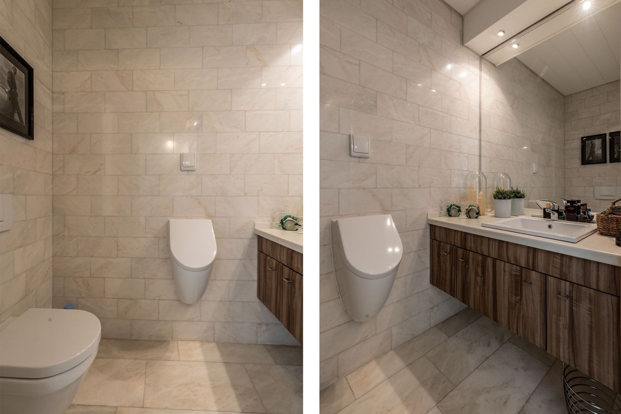
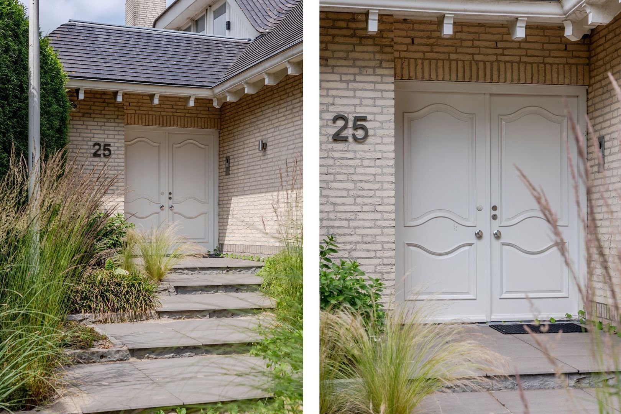

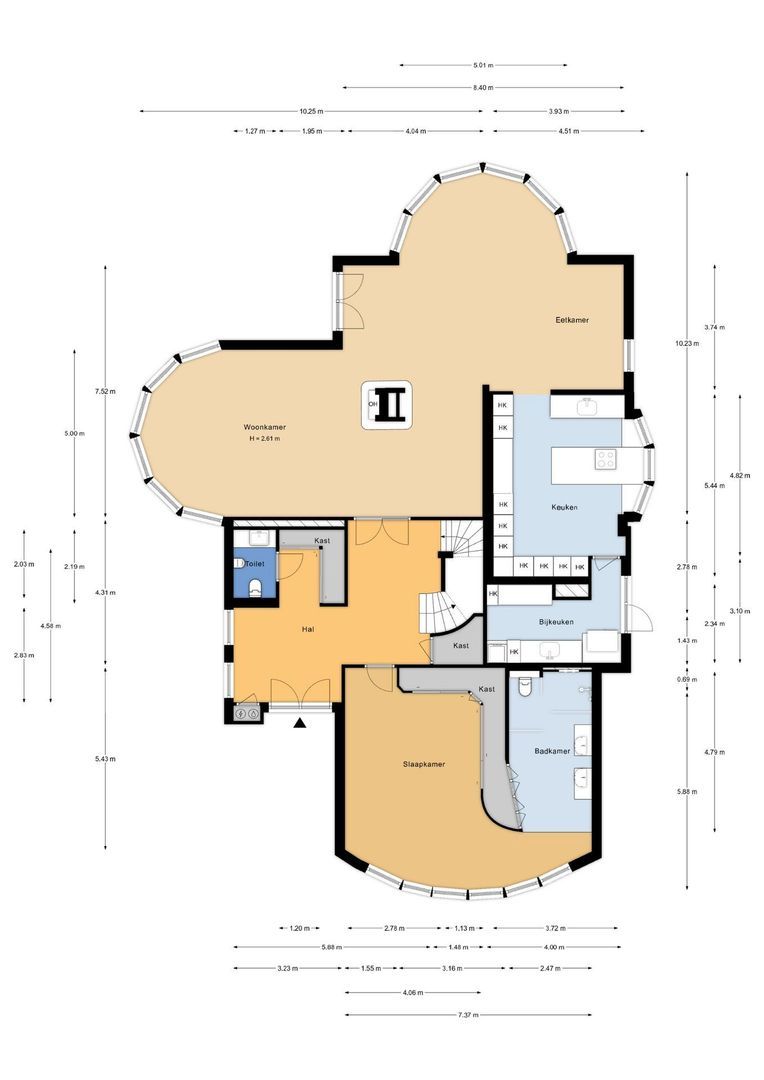
A grand entrance with double doors welcomes you into the impressive reception hall, where you will find a guest toilet, cloakroom, and an open staircase leading to both the upper and lower levels. From the hall, elegant steel double doors open into the exceptionally spacious living room, complete with a gas fireplace and two semi-circular bay windows offering beautiful views over the river. The spectacular double-height ceiling creates an outstanding sense of space and light throughout the home.

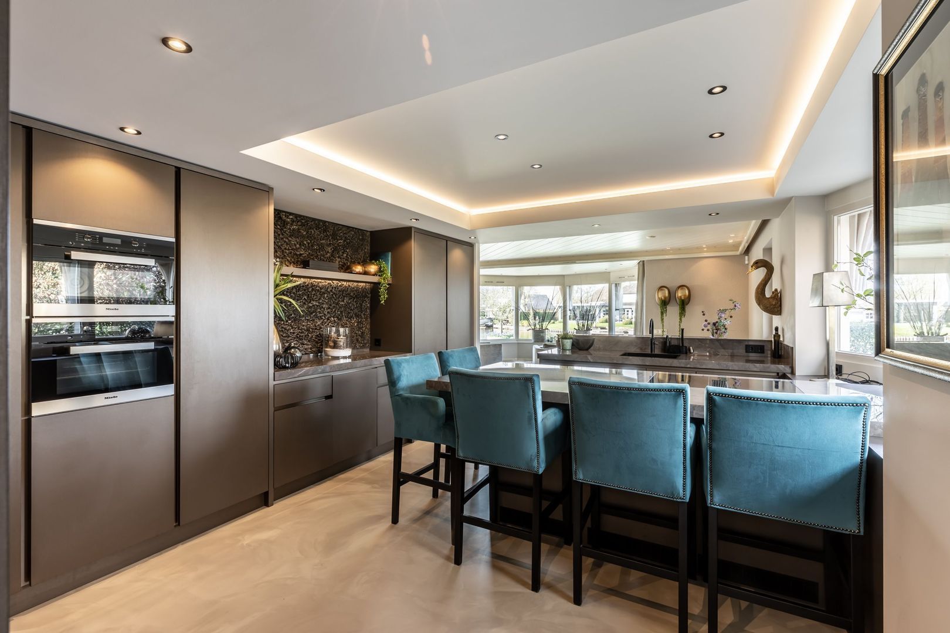
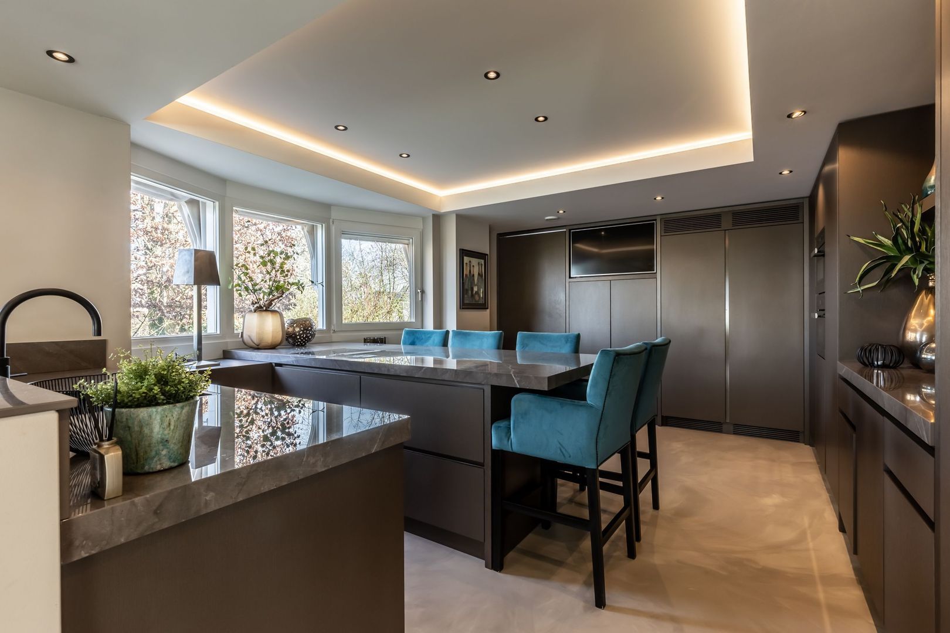
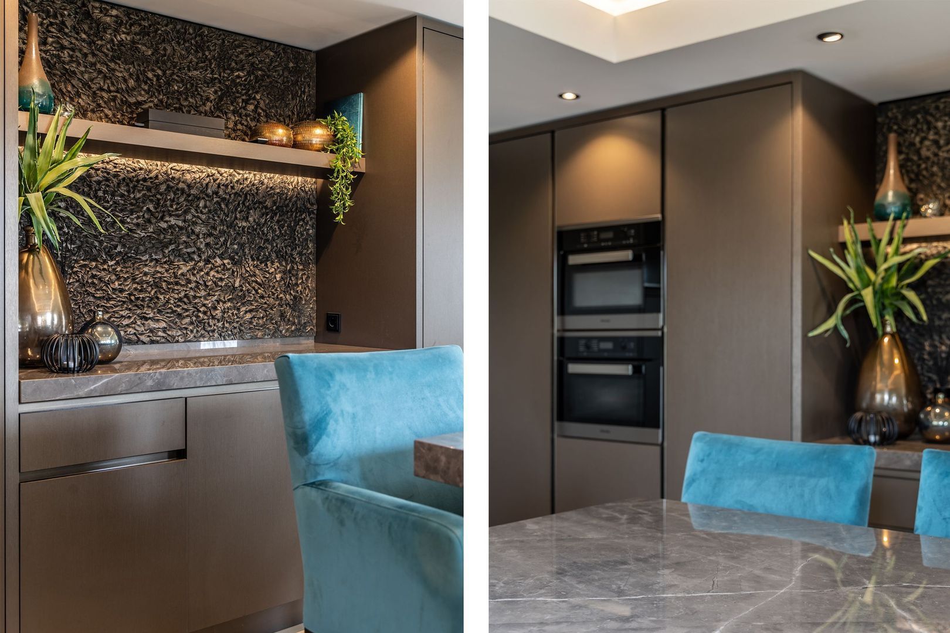
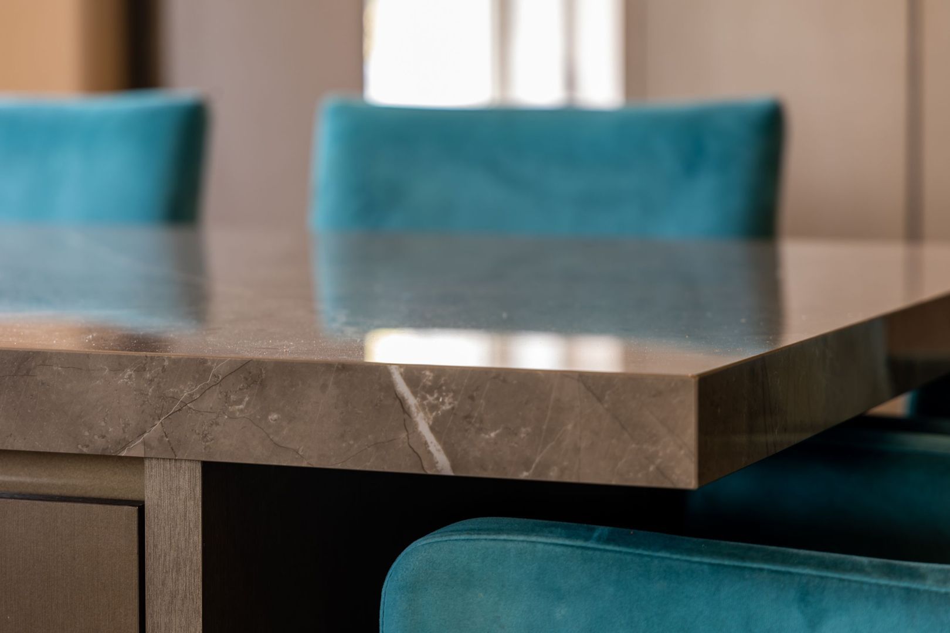
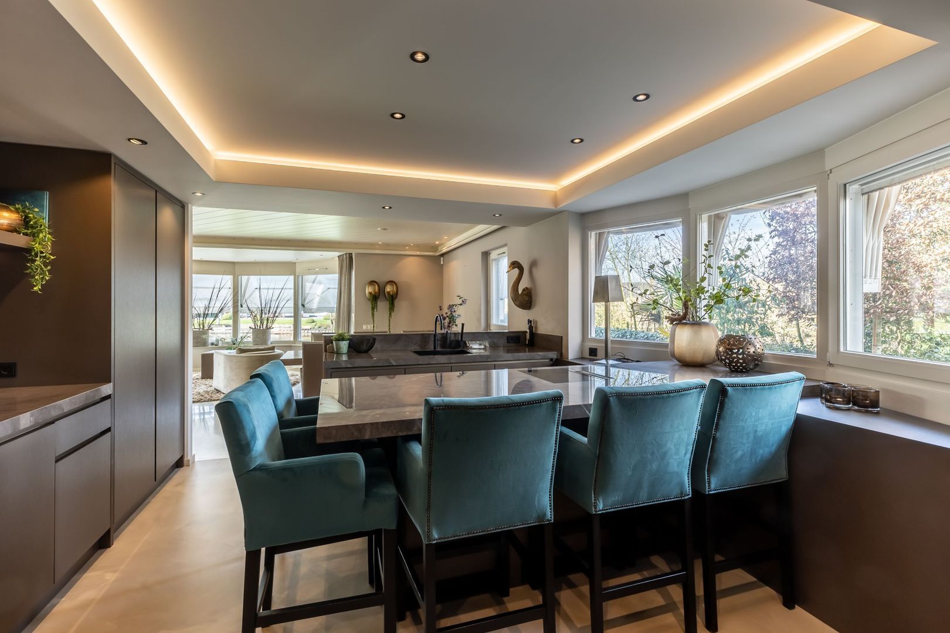
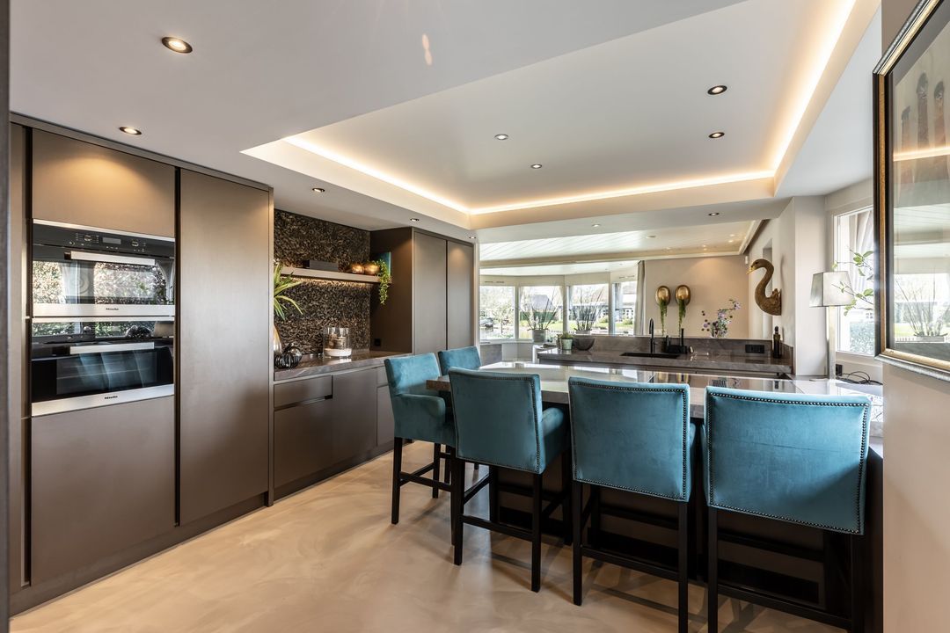
The bespoke designer kitchen is fitted to an exceptional standard and equipped with every modern convenience. It offers generous worktop and storage space, premium Miele built-in appliances, and a large central island with seating for several bar stools. The island is fitted with a Bora induction hob featuring integrated extraction.

Adjacent to the kitchen is a separate utility room, accessible from both inside and outside the house. Here, you will find a second kitchen setup, including an American-style refrigerator, built-in grill plate, and deep fryer. The utility room also accommodates the washing machine and dryer connections.

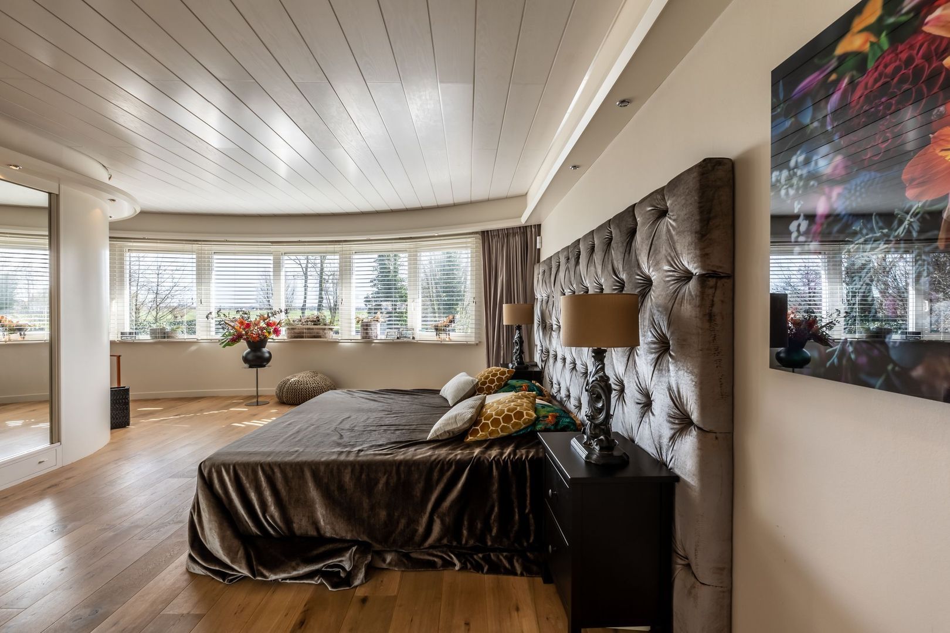
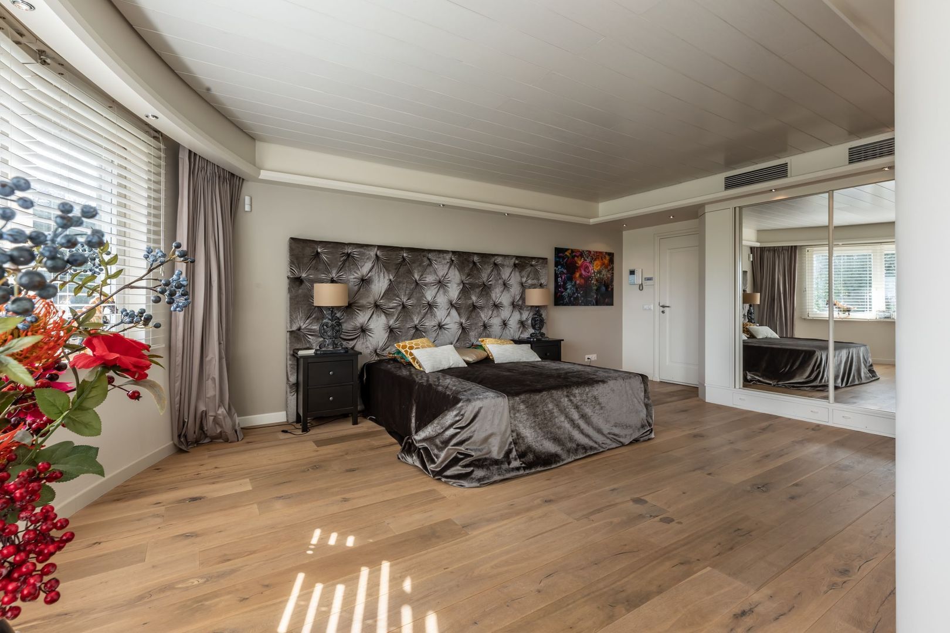
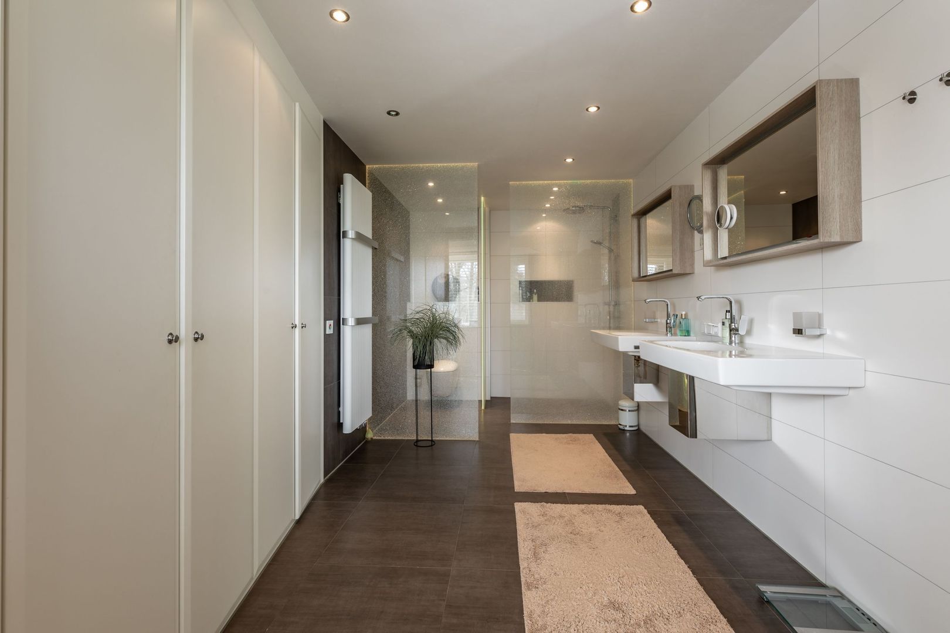
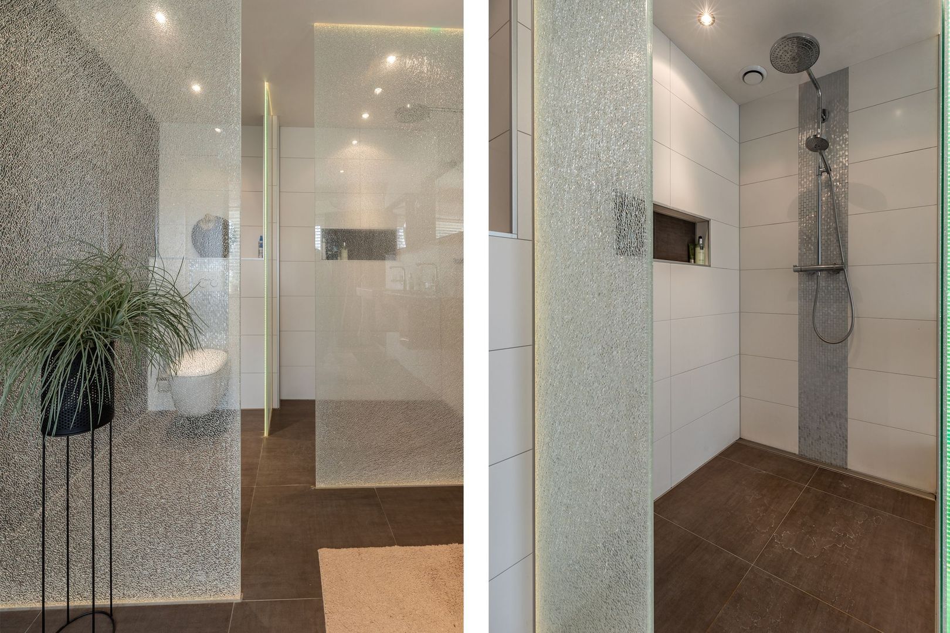
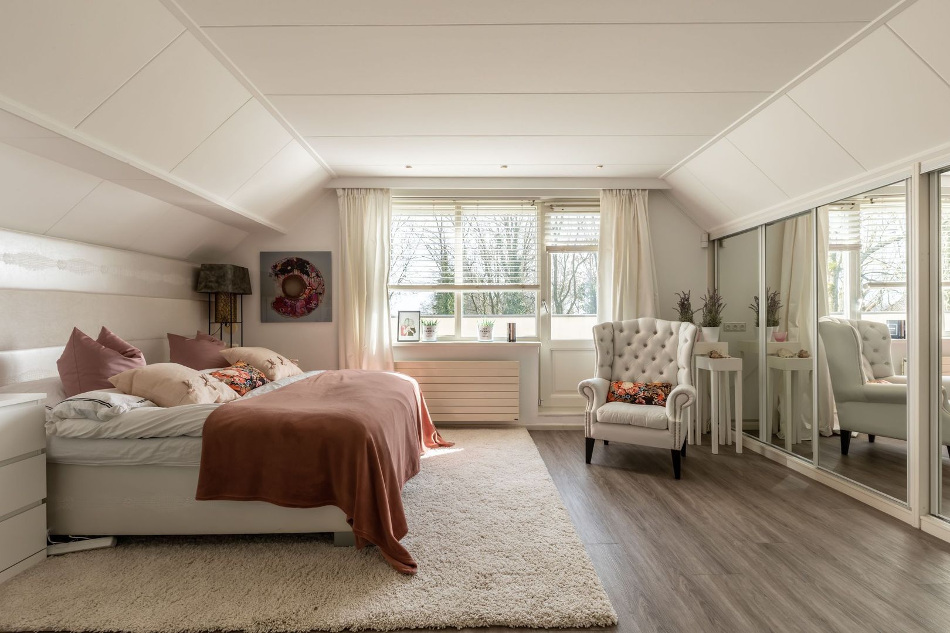
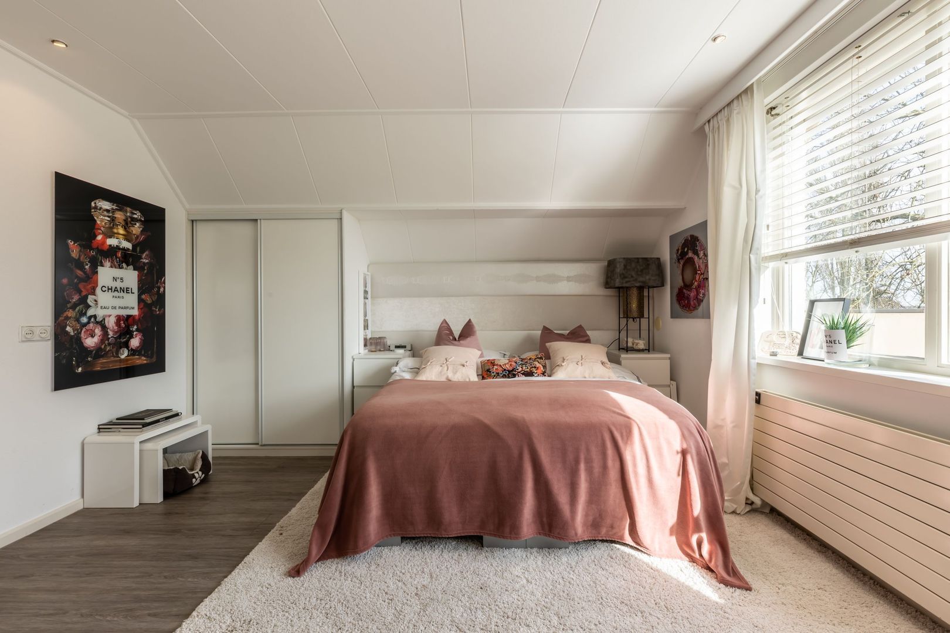
The spacious master bedroom is conveniently located on the main living level, making the property suitable for single-level living. This elegant suite features built-in wardrobes and an en-suite bathroom with double washbasin, walk-in shower, and toilet.

The entire ground floor benefits from a hotel-style air-conditioning system, underfloor heating, and automated sunshades.

First Floor:

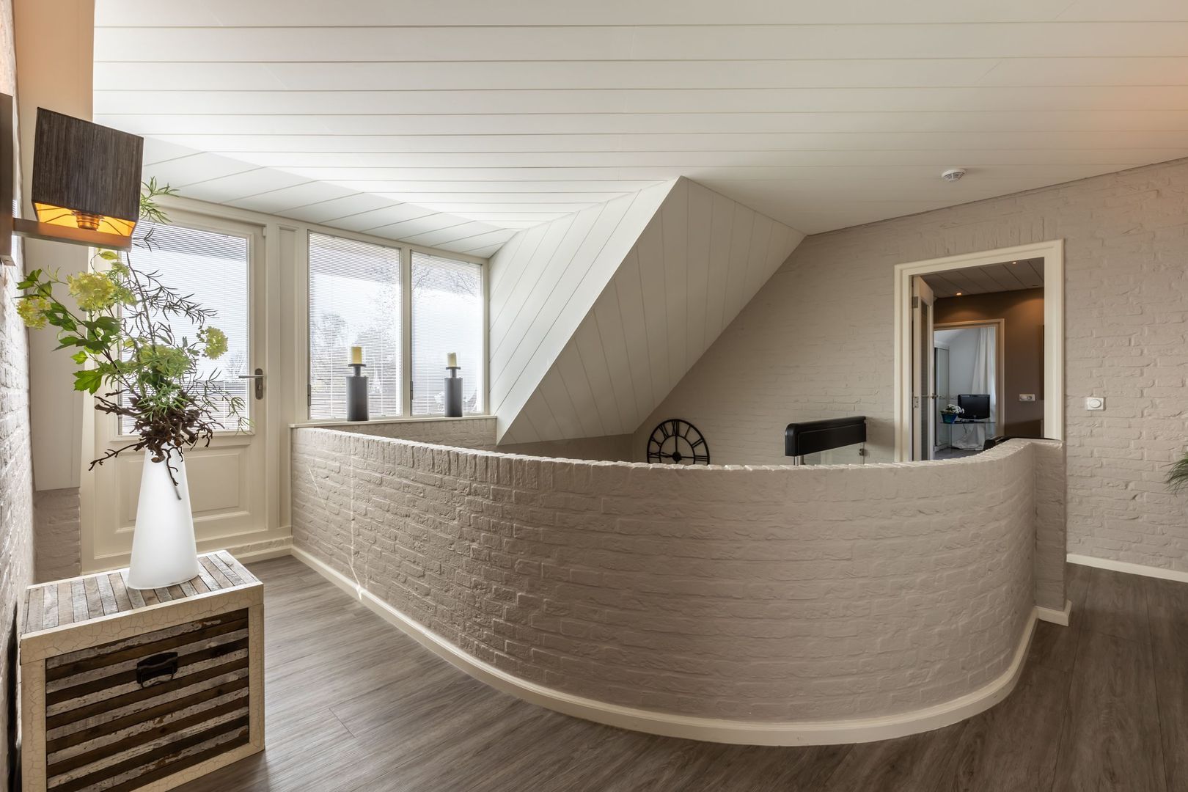
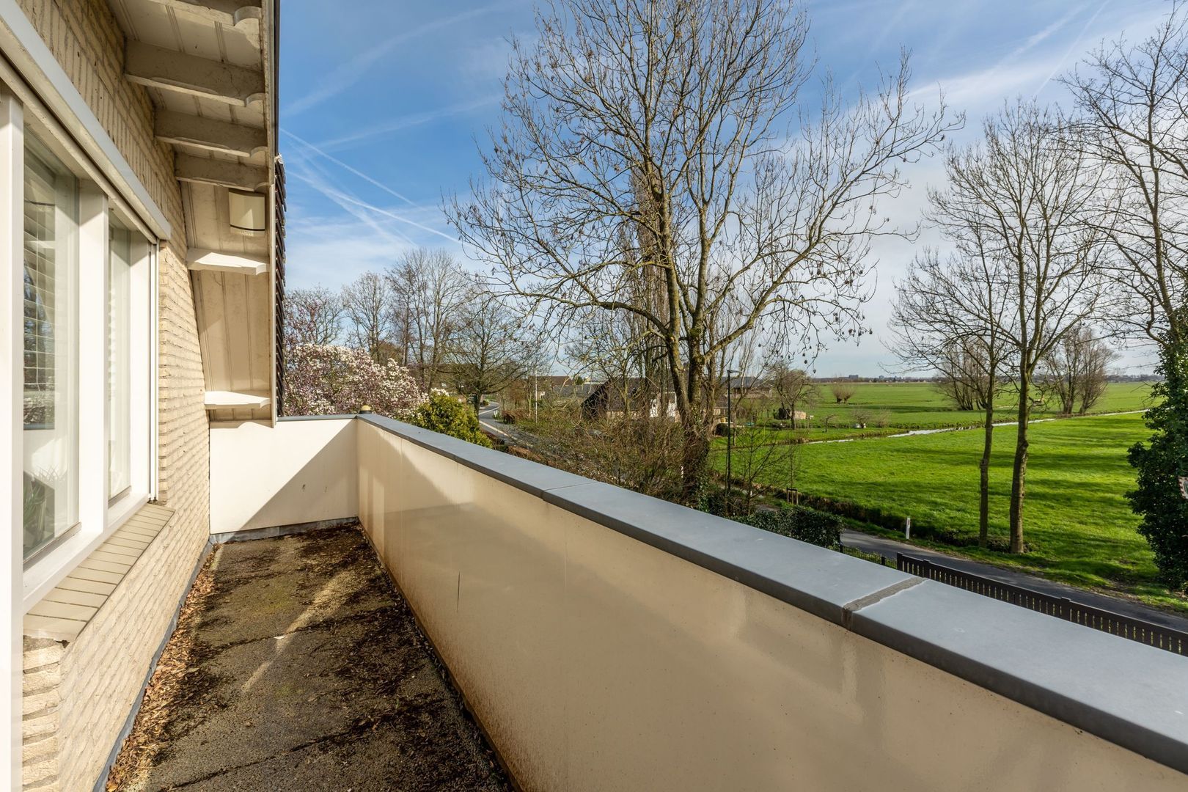
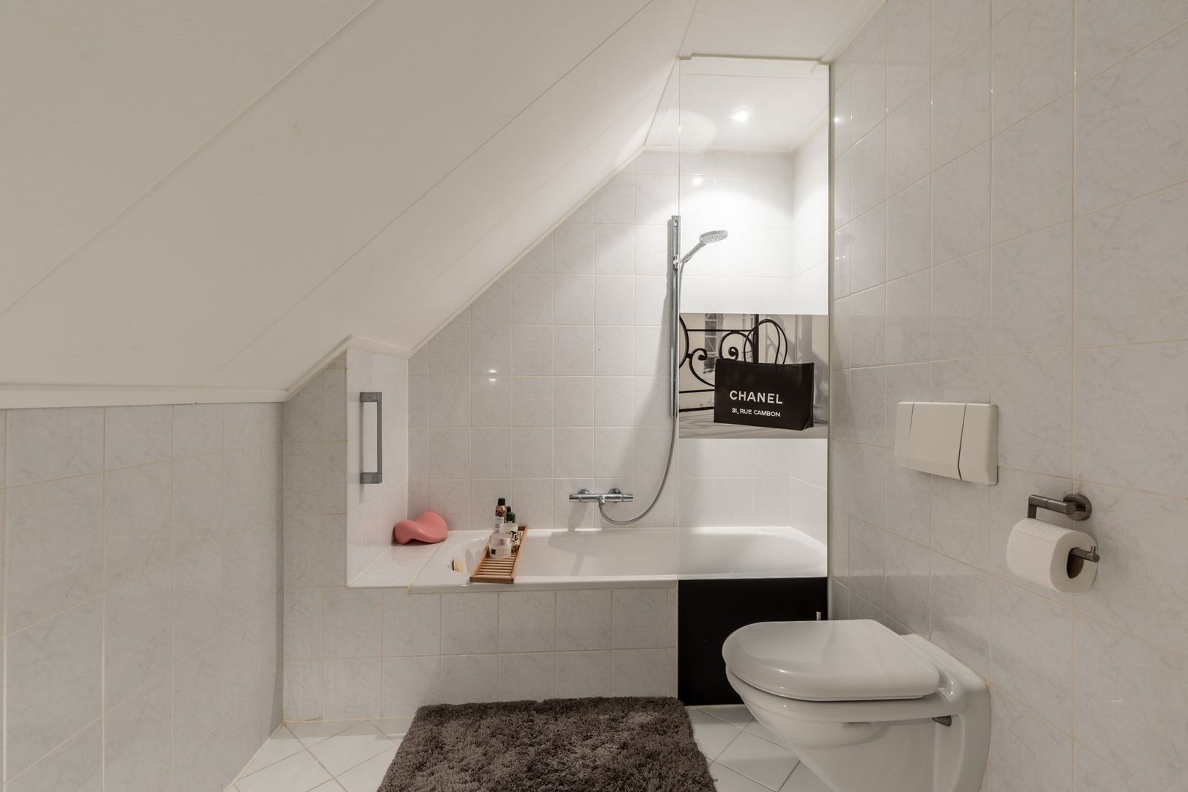
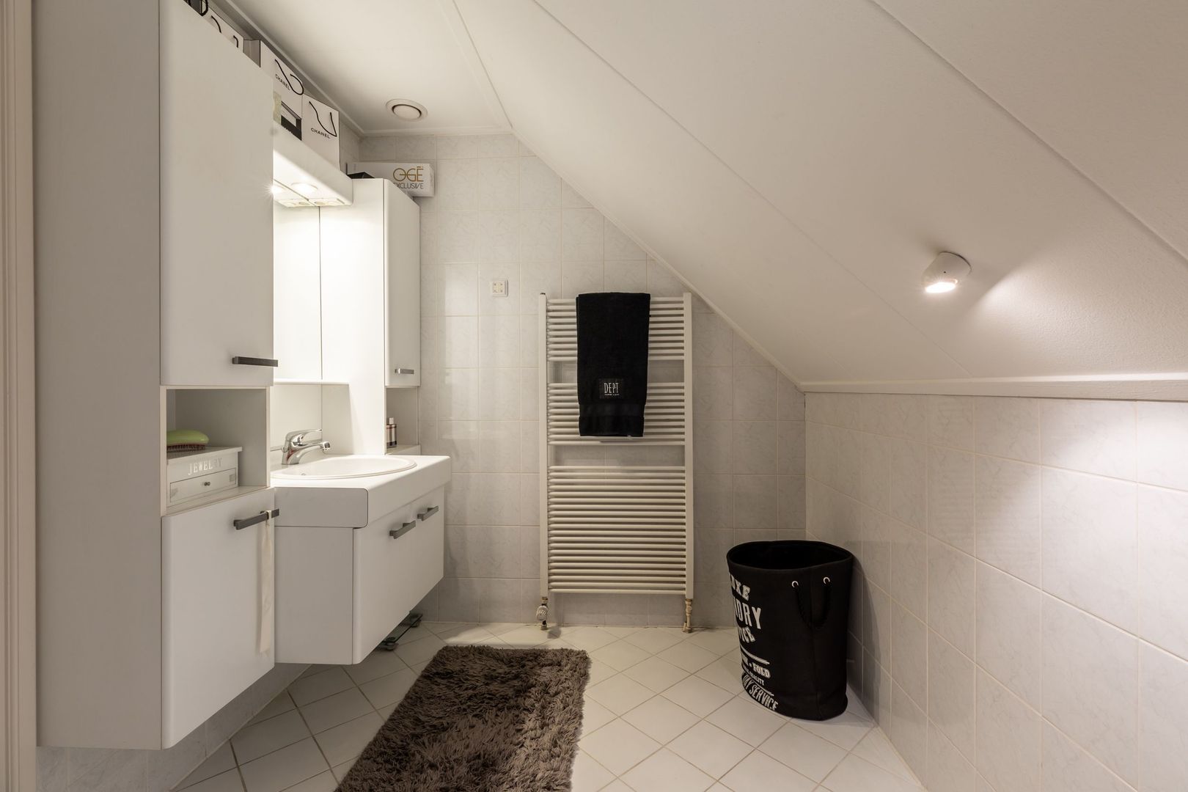
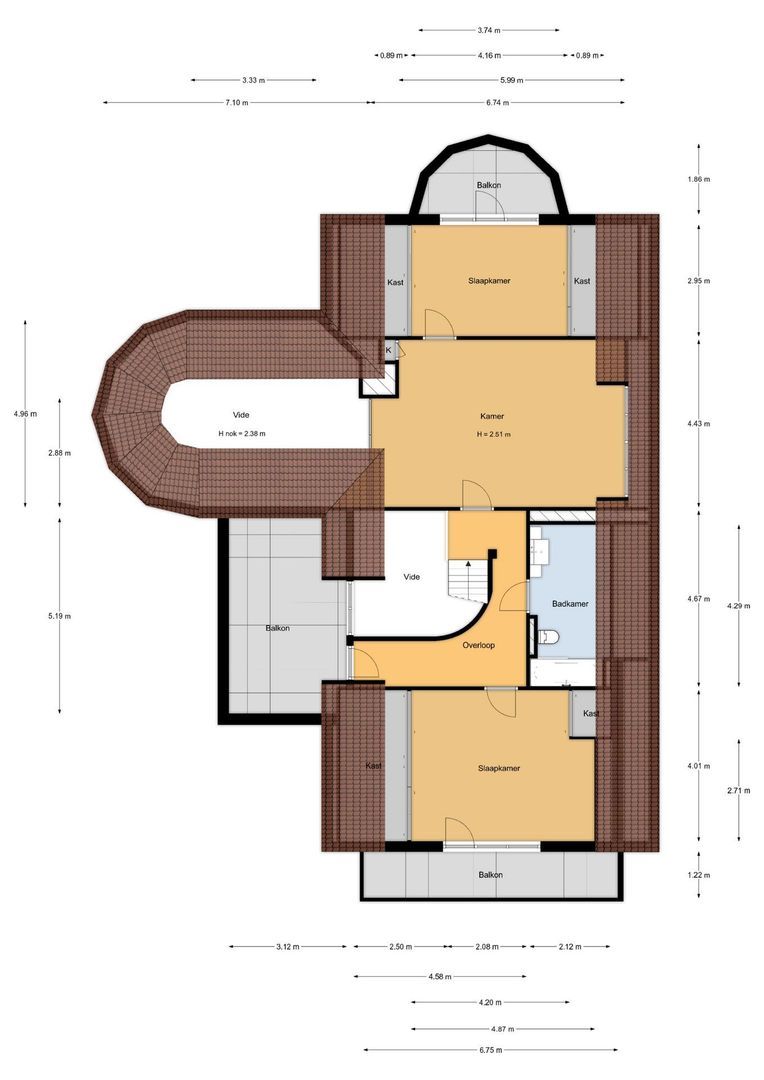
The spacious landing provides access to a balcony and a second bathroom fitted with a bathtub, toilet, and vanity unit.
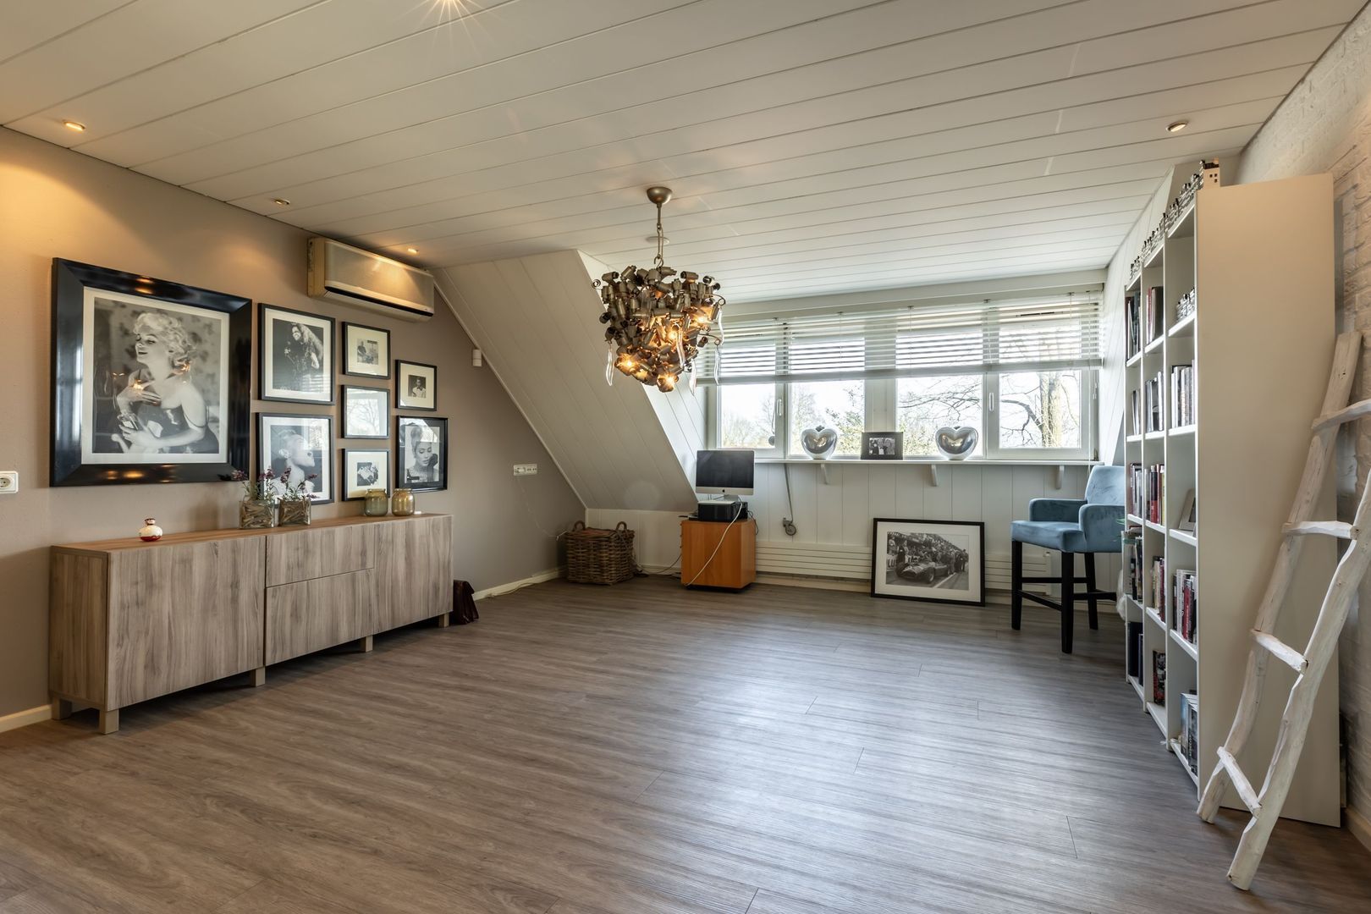
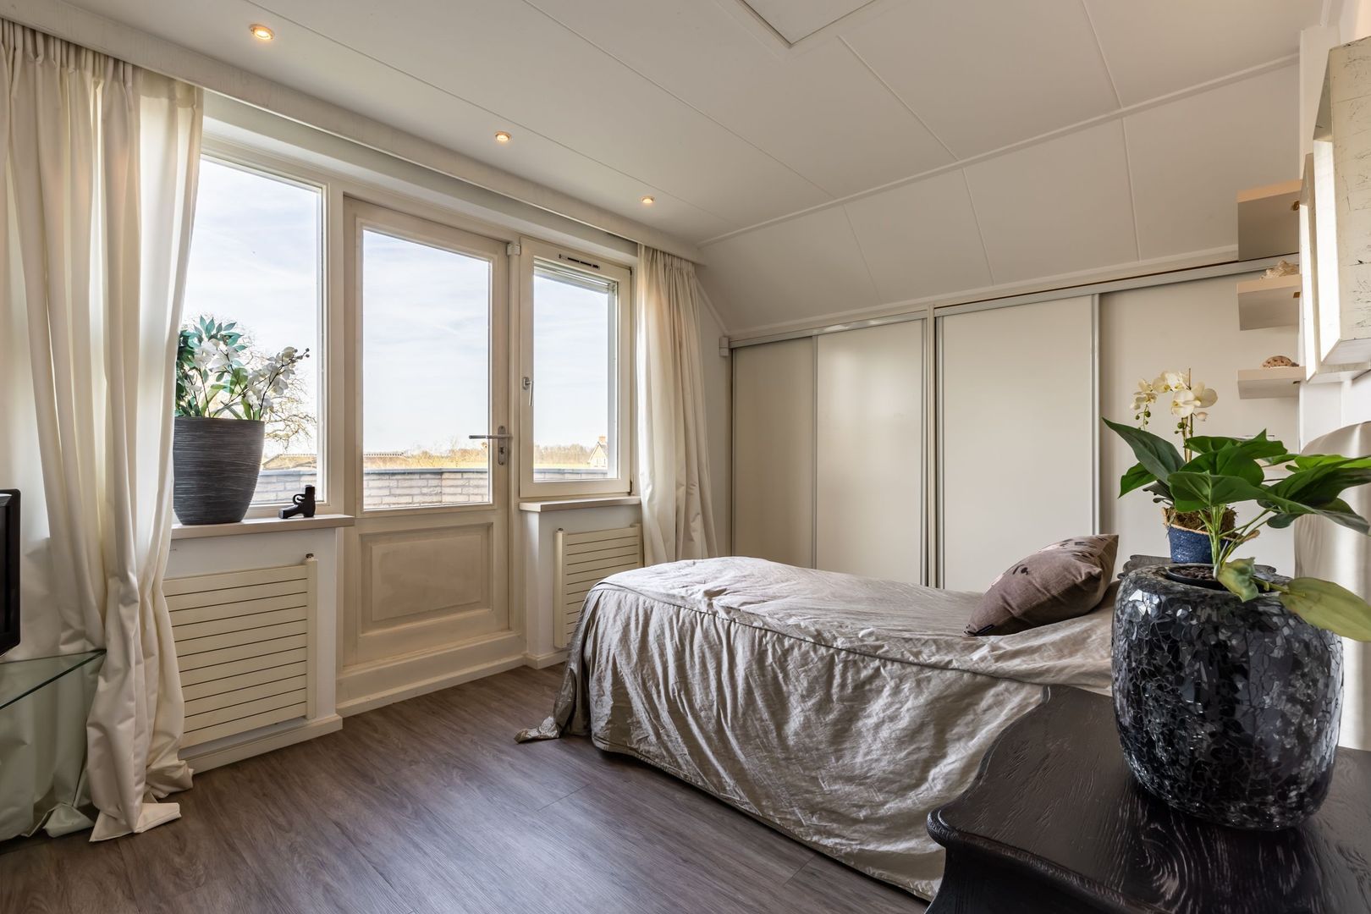
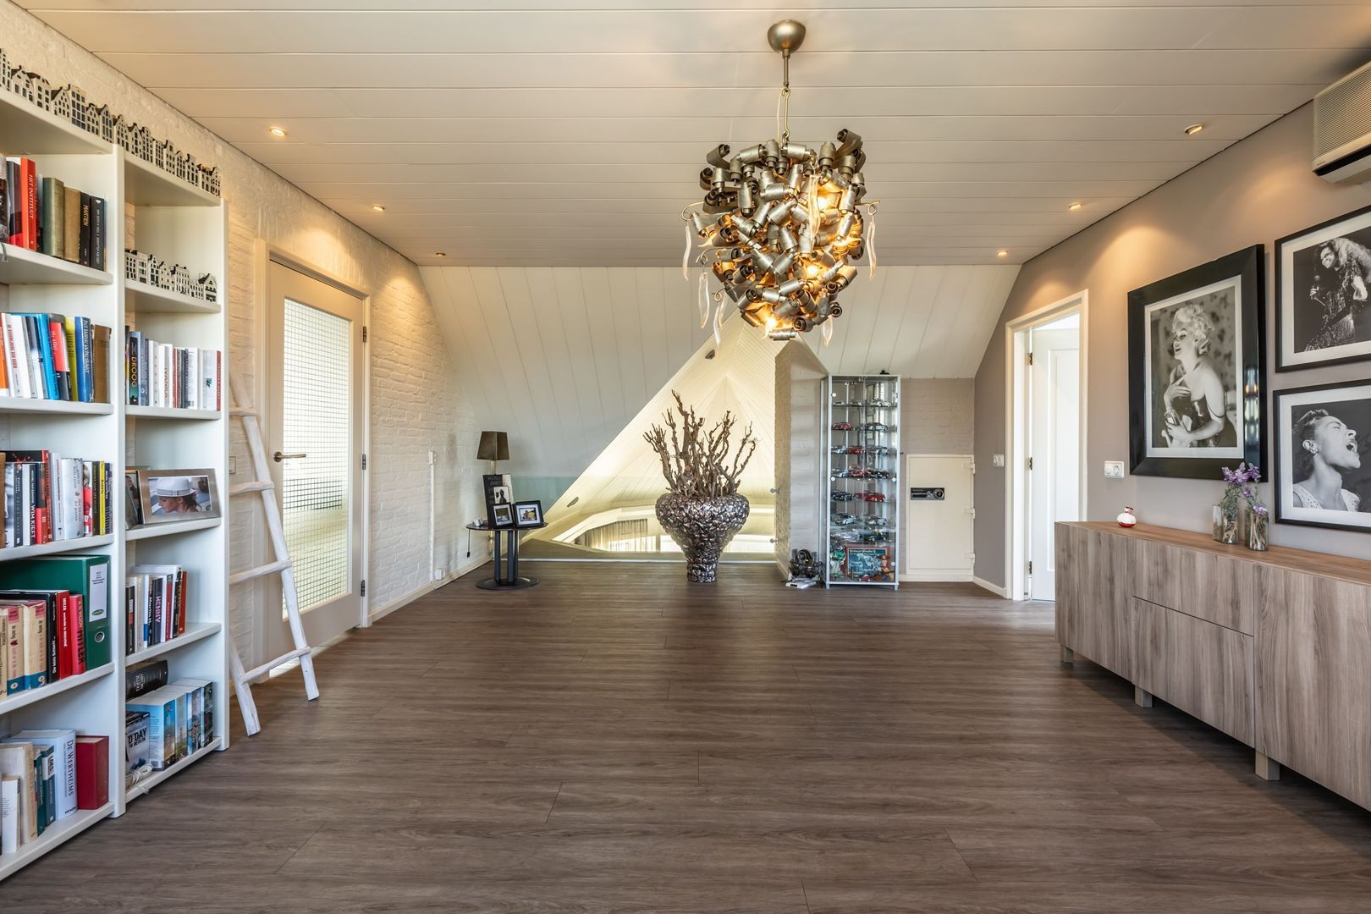
At the front of the property is a bright bedroom featuring built-in wardrobes, air conditioning, and a private balcony. At the rear, overlooking the water, is another bedroom with built-in wardrobes and access to a balcony. From here, a loft hatch and folding staircase lead to the attic level. The large intermediate room, currently used as a home office and equipped with air conditioning, can easily be converted into an additional bedroom if required.

Attic Floor:
Generous attic space offering extensive storage possibilities.

Basement Level:
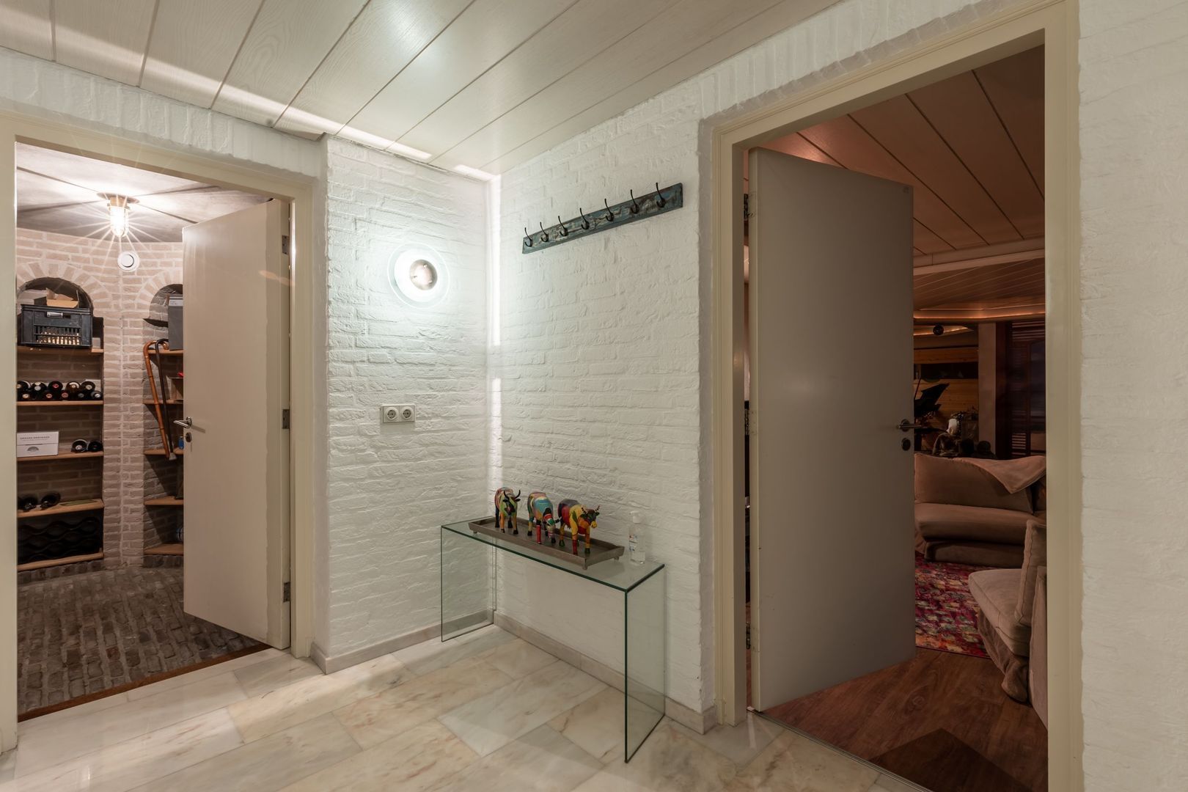
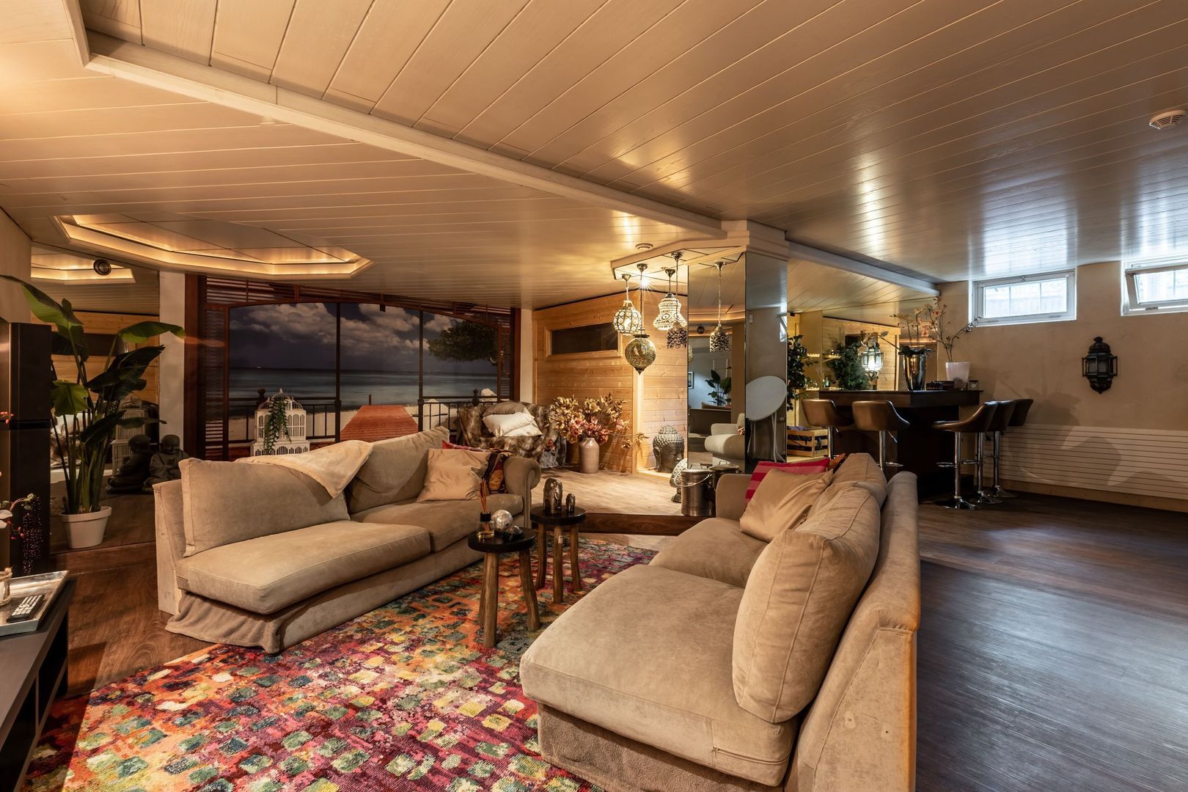
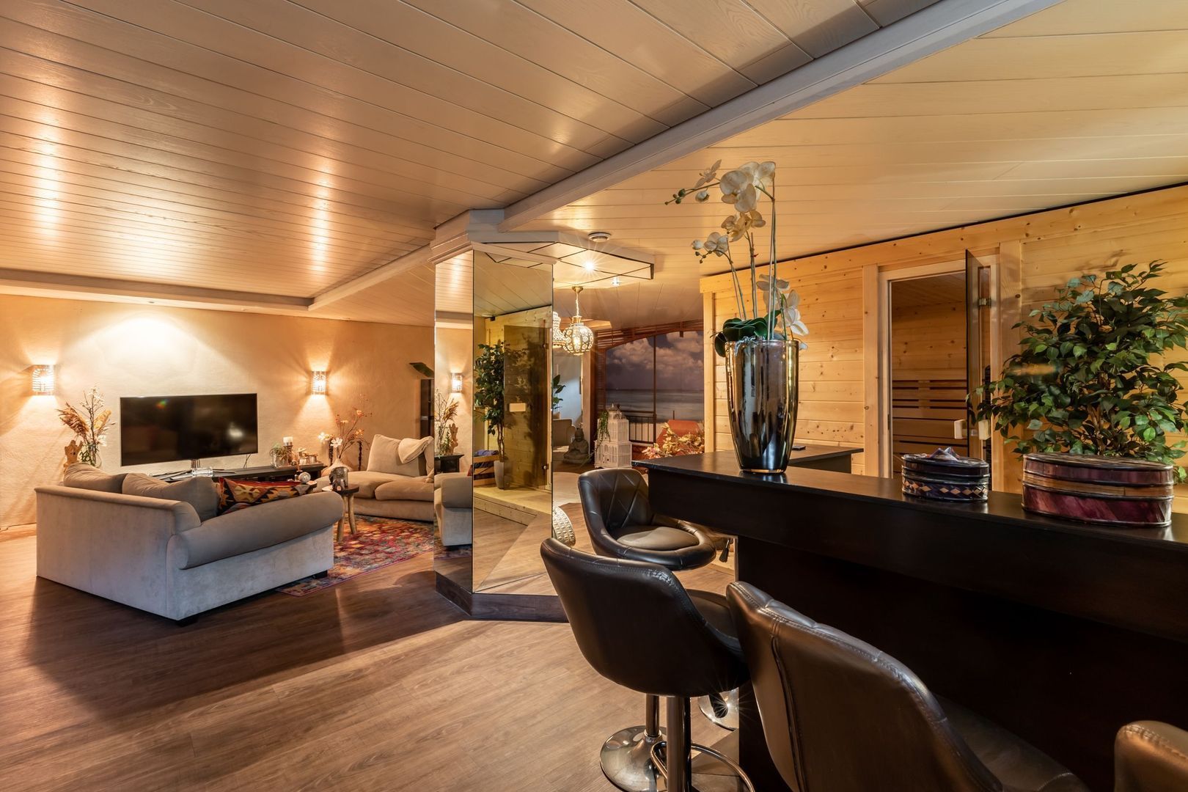
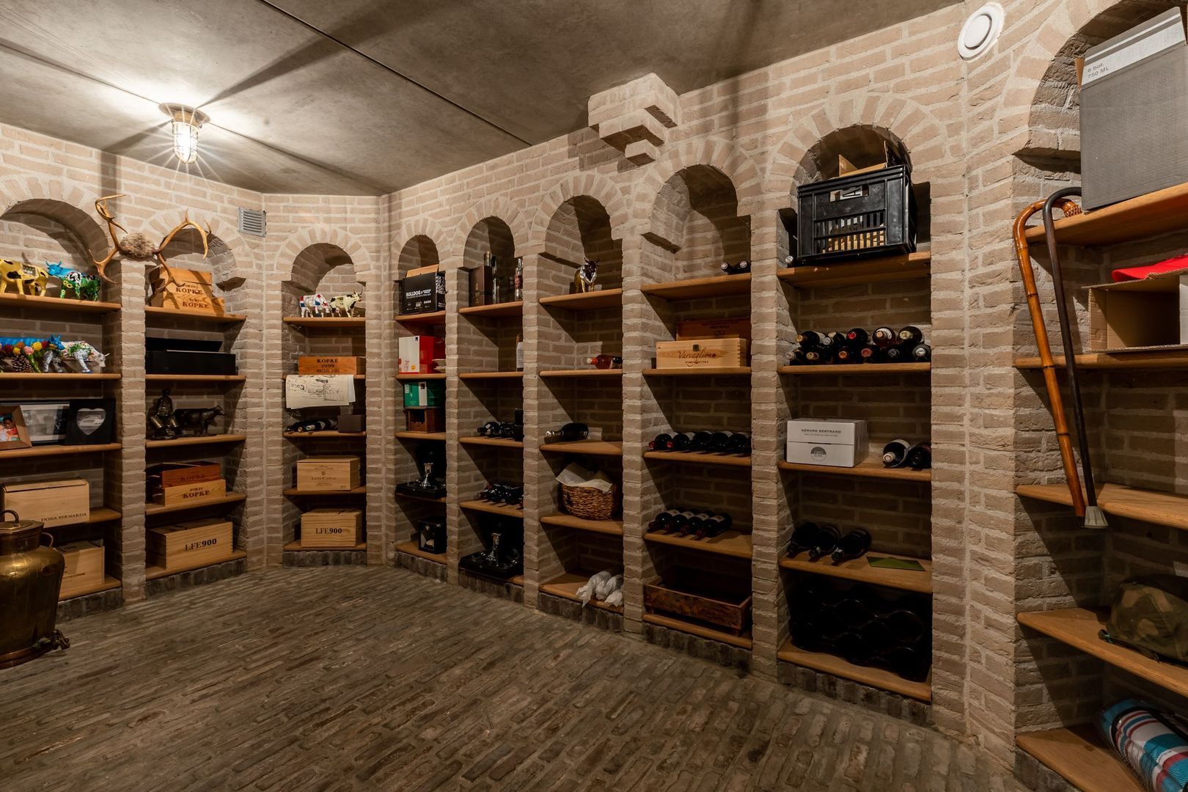
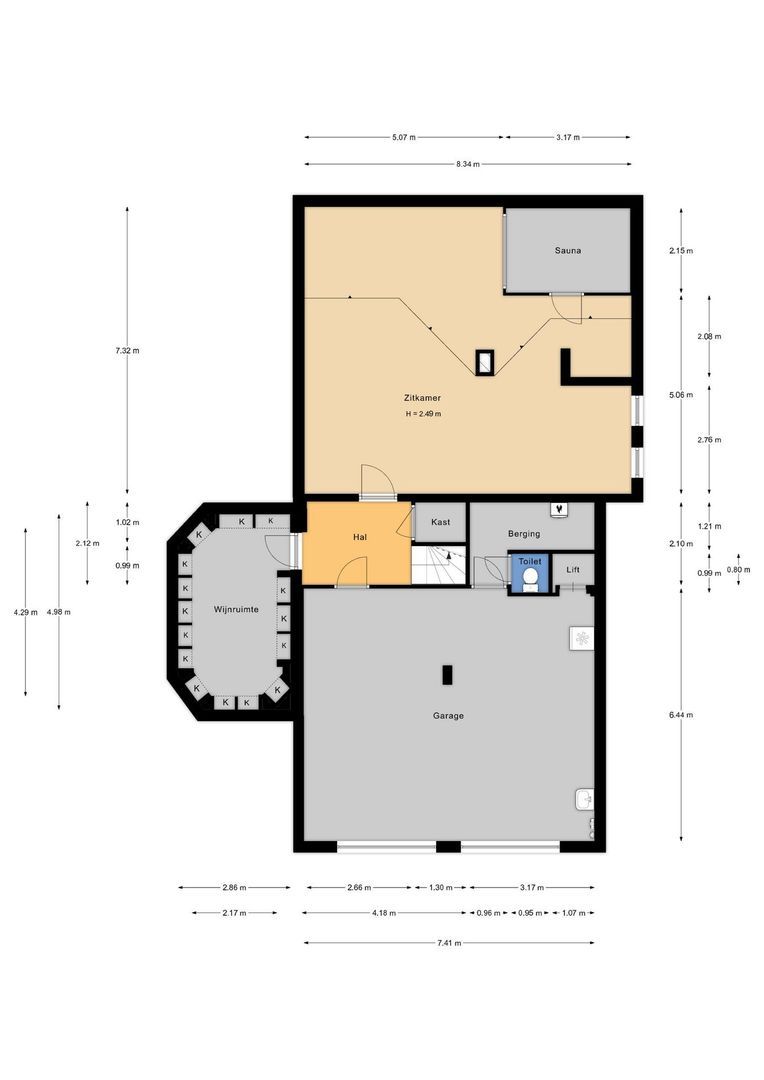
A remarkable leisure area designed for relaxation and entertainment. This spacious floor currently serves as a lounge and home cinema, providing ample space for both adults and children to enjoy. The basement also features a large sauna suitable for multiple people and a stylish bar area. A separate climate-controlled wine cellar ensures that your wine collection is stored under optimal conditions.

The integrated double garage offers space for multiple cars, bicycles, and motorcycles. This level also houses a technical room, an additional toilet, water-softening equipment, and a goods lift that connects directly to the kitchen above.

Garden:
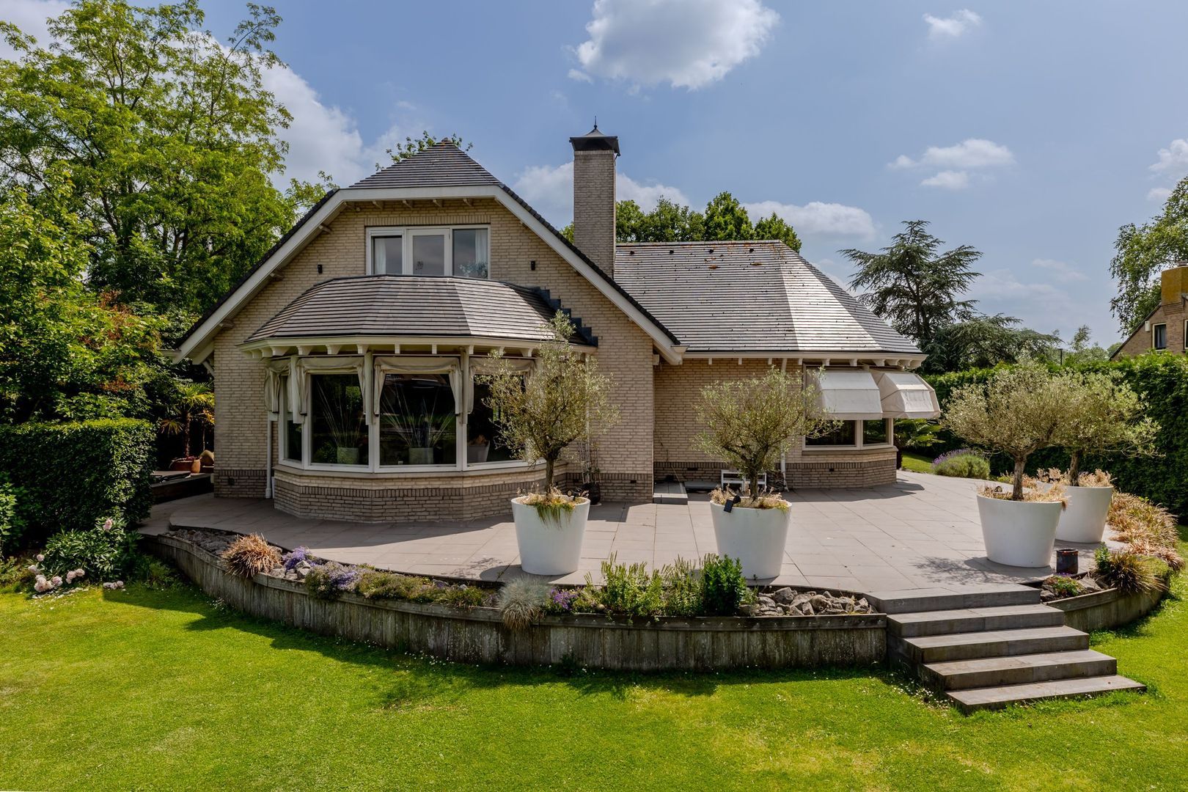
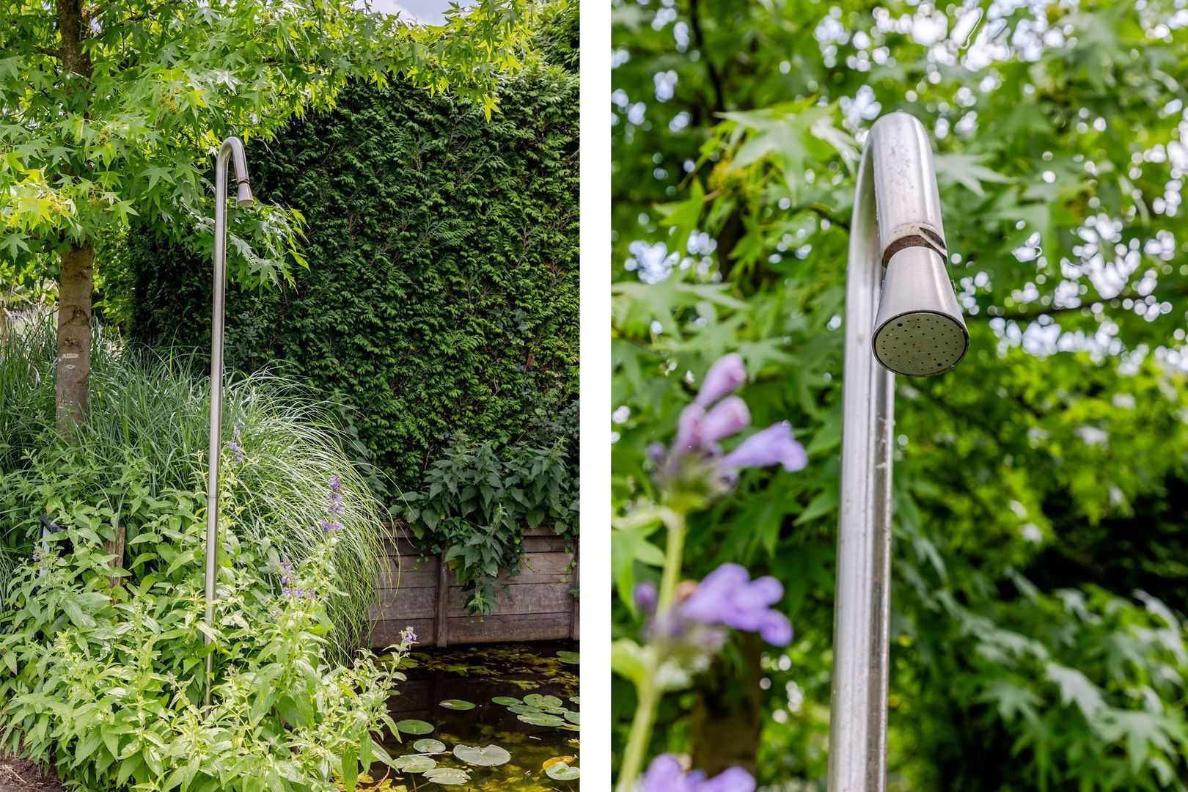
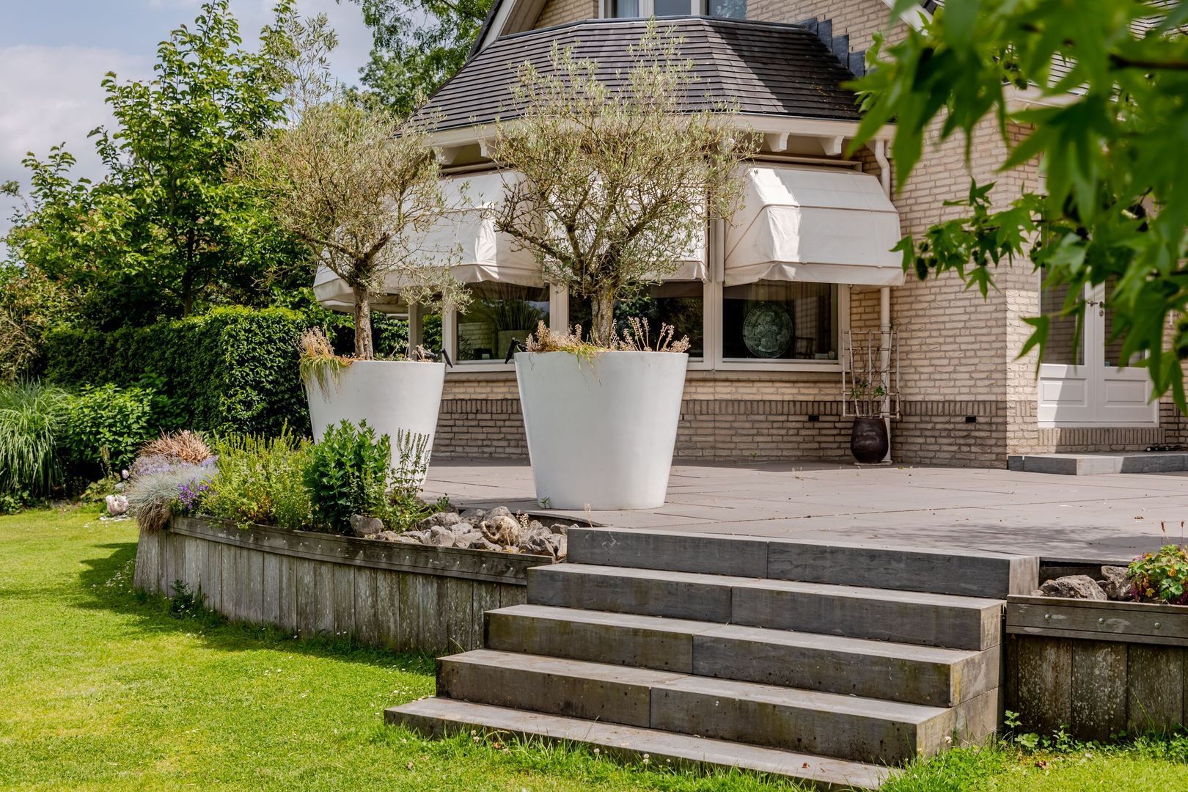
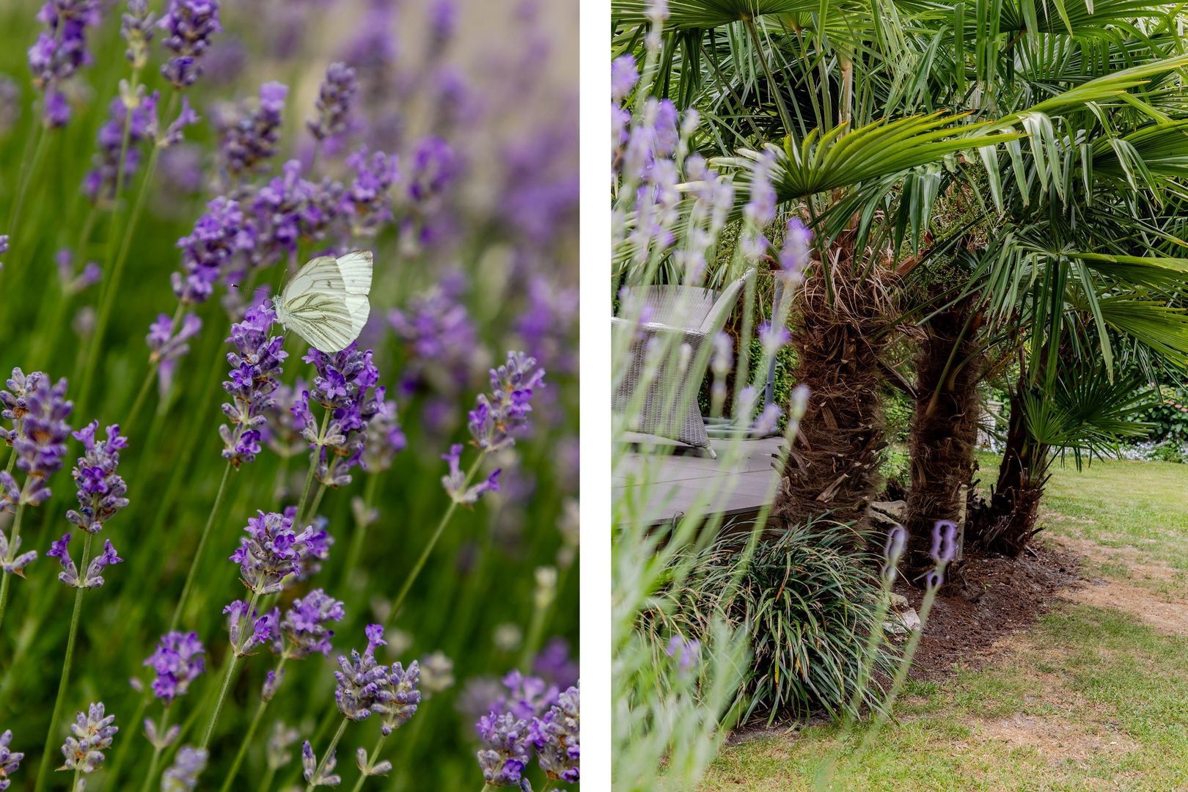

The villa is centrally positioned on a generous 1,245 m² plot, surrounded by beautifully landscaped gardens. Several terraces have been created, both along the riverbank and in more sheltered locations behind the house, ensuring sun or shade can be enjoyed throughout the day. The private swimming and boating jetty, complete with outdoor shower, can accommodate a boat of approximately 12 metres in length. The garden is equipped with an automatic irrigation system and robotic lawn-mowing installation.

Particulars:
- Year of construction: approximately 1990
- Energy label C
- Living area approximately 381 m²
- Volume approximately 1,738 m³
- Plot size approximately 1,245 m²
- Architecture by Van der Padt Architecten
- Interior design by Eric Kuster
- Air conditioning throughout
- Underfloor heating
- Goods lift connecting garage and kitchen
- Electrically operated entrance gate
- Climate-controlled wine cellar
- Sauna
- Double integrated garage
- Security system with cameras

Kolpa van der Hoek Makelaars acts on behalf of the seller. We recommend engaging your own NVM purchasing agent to represent your interests throughout the purchase process.

NEN2580 Measurement Clause:
The measurement instruction is based on the NEN2580 standard and is intended to provide a more uniform method of measuring usable floor area. Differences in measurement outcomes cannot be entirely excluded due to interpretation differences, rounding, or practical limitations during measurement.

The purchase deed will include an age clause and a clause regarding the possible presence of asbestos.

The buyer is invited to verify the stated floor areas and has access to the measurement report in which living areas and ancillary spaces are specified separately.

This information has been compiled by Kolpa van der Hoek Makelaars with due care. However, no liability is accepted for any inaccuracies, omissions, or the consequences thereof. All stated dimensions and surface areas are indicative. NVM terms and conditions apply.
Read more
Read less
Rens Smit
Your Qualis-broker
Rens Smit
Kolpa van der Hoek Makelaars
Straatweg 94
3051 BL Rotterdam
+31 (0)10-4226144
Contact with the agent Schedule a viewing

Details

Transfer

Price
€ 1.850.000 k.k.
Status
Available
Acceptance
In consultation
Objectcode
18398

Build

House type
Villa, Detached house
Build type
Existing
Build year
1990
Maintenance inside
Excellent
Maintenance outside
Excellent

Surface and volume

Living surface
363 m²
Plot surface
1.245 m²
Other surface
62 m²
Volume
1.481 m³

Layout

Rooms
6
Bedrooms
3
Bathrooms
2
Floors
4

Energy

Energy label
C
Isolation
Fully isolated
Hot water
Central heating
Heating
Central heating, Heated floor
Furnace
(Combined furnace, Owned)

Exterior areas

Balcony
Yes
Garden
Garden all round

Garage

Garage type
Indoor, Car park
Capacity
2
Facilities
electric door, electricity, heating, water

Objectdetails

• Air conditioning
• Alarm
• Outside sun screen
• Glass fiber
• Jacuzzi
• Lift
• Smoke duct
• Sauna

Location

Muisbroekseweg 25, 3381 KM Giessenburg

• waterfront
• On the waterfront
• Outside built-up area
• Rural location
• Clear view

Read more
Read less

Video

Floor plans

Muisbroekseweg 25, Giessenburg plattegrond-0
Muisbroekseweg 25, Giessenburg plattegrond-1
Muisbroekseweg 25, Giessenburg plattegrond-2
Muisbroekseweg 25, Giessenburg plattegrond-3

Location

Street view
Map view
10 min
20 min
30 min
Travel time
Points of interest

Calculate your travel time

Choose your transportation
Maximum travel time
10 min.
20 min.
30 min.
Travel moment
Slow hours
Rush hours
Show results

Points of interest

Indicate which points of interest you want to show on the map.

Choose your points of interest
School
Doctor
Pharmacy
Restaurant
Gym
Transportation
Supermarket
Hospital
Church
Dentist
Cinema
Barber
Show results

I am interested in
Muisbroekseweg 25

Would you like to plan a viewing or do you have a question?
Please fill in your details below so the Qualis agent can contact you.

Thank you for your request.

Be the first to view our latest listings, including private sales!
Create an account

Unfortunately we can not conclusively determine whether you are a human or an automated bot/spammer. Hence, we are unable to submit the form. Please retry or contact the real estate agent directly via email.

Something went wrong while sending the contact form. Check if you correctly filled in all required fields and try again.

Information

By submitting this form, you agree to our terms and conditions.

Rens Smit
Your Qualis-broker
Rens Smit
Kolpa van der Hoek Makelaars
Straatweg 94
3051 BL Rotterdam
+31 (0)10-4226144

Kolpa van der Hoek Makelaars
Make an account
View silent listings

Create an Qualis account and view the biggest 'hidden listings' of the Netherlands.

Make an account
Magazine
The latest trends in
interior & lifestyle!

the e-Magazine