Brantôme en Périgord, Brantôme en Périgord foto-1
Brantôme en Périgord

Brantôme en Périgord

€ 1.150.000
Brantôme en Périgord, Brantôme en Périgord foto-0
Brantôme en Périgord, Brantôme en Périgord foto-1
Brantôme en Périgord, Brantôme en Périgord foto-2
Brantôme en Périgord, Brantôme en Périgord foto-3
Brantôme en Périgord, Brantôme en Périgord foto-4
Brantôme en Périgord, Brantôme en Périgord foto-5
Brantôme en Périgord, Brantôme en Périgord foto-6
Brantôme en Périgord, Brantôme en Périgord foto-7
Brantôme en Périgord, Brantôme en Périgord foto-8
Brantôme en Périgord, Brantôme en Périgord foto-9
New
Brantôme en Périgord, Brantôme en Périgord foto-2
Brantôme en Périgord, Brantôme en Périgord foto-3
+10
Plot surface
6,2 ha
Living surface
700 m²

Description

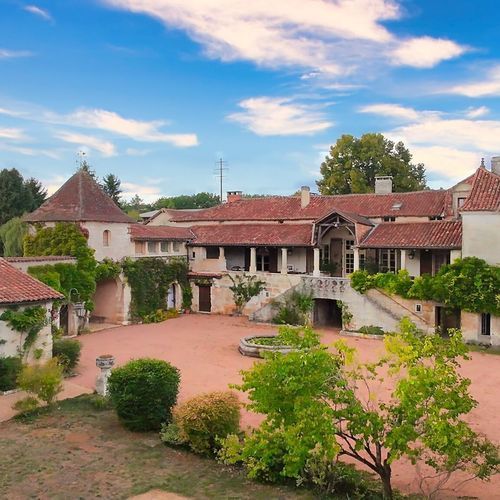
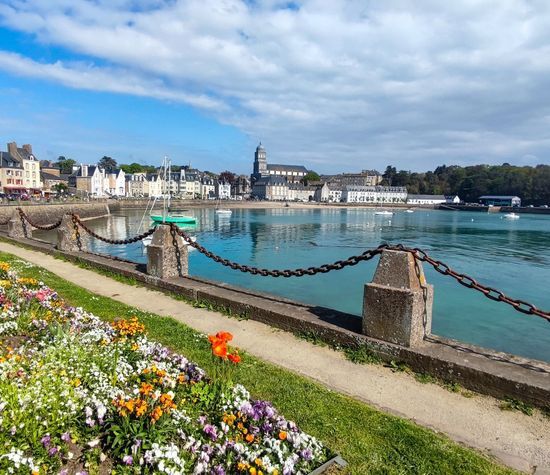
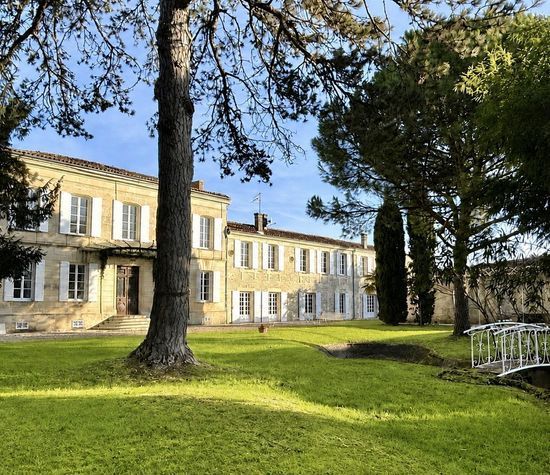
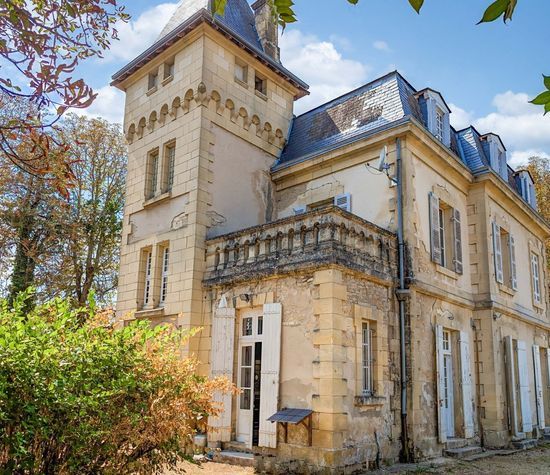
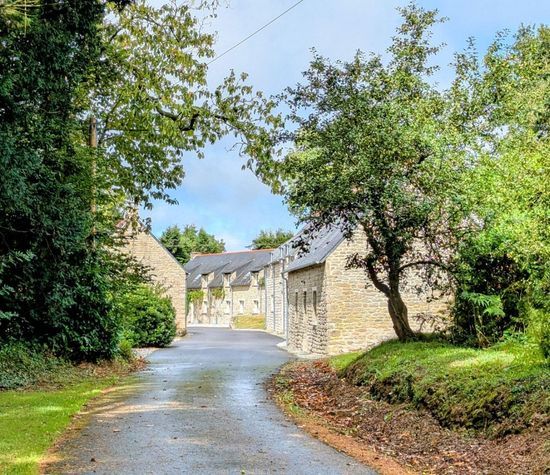
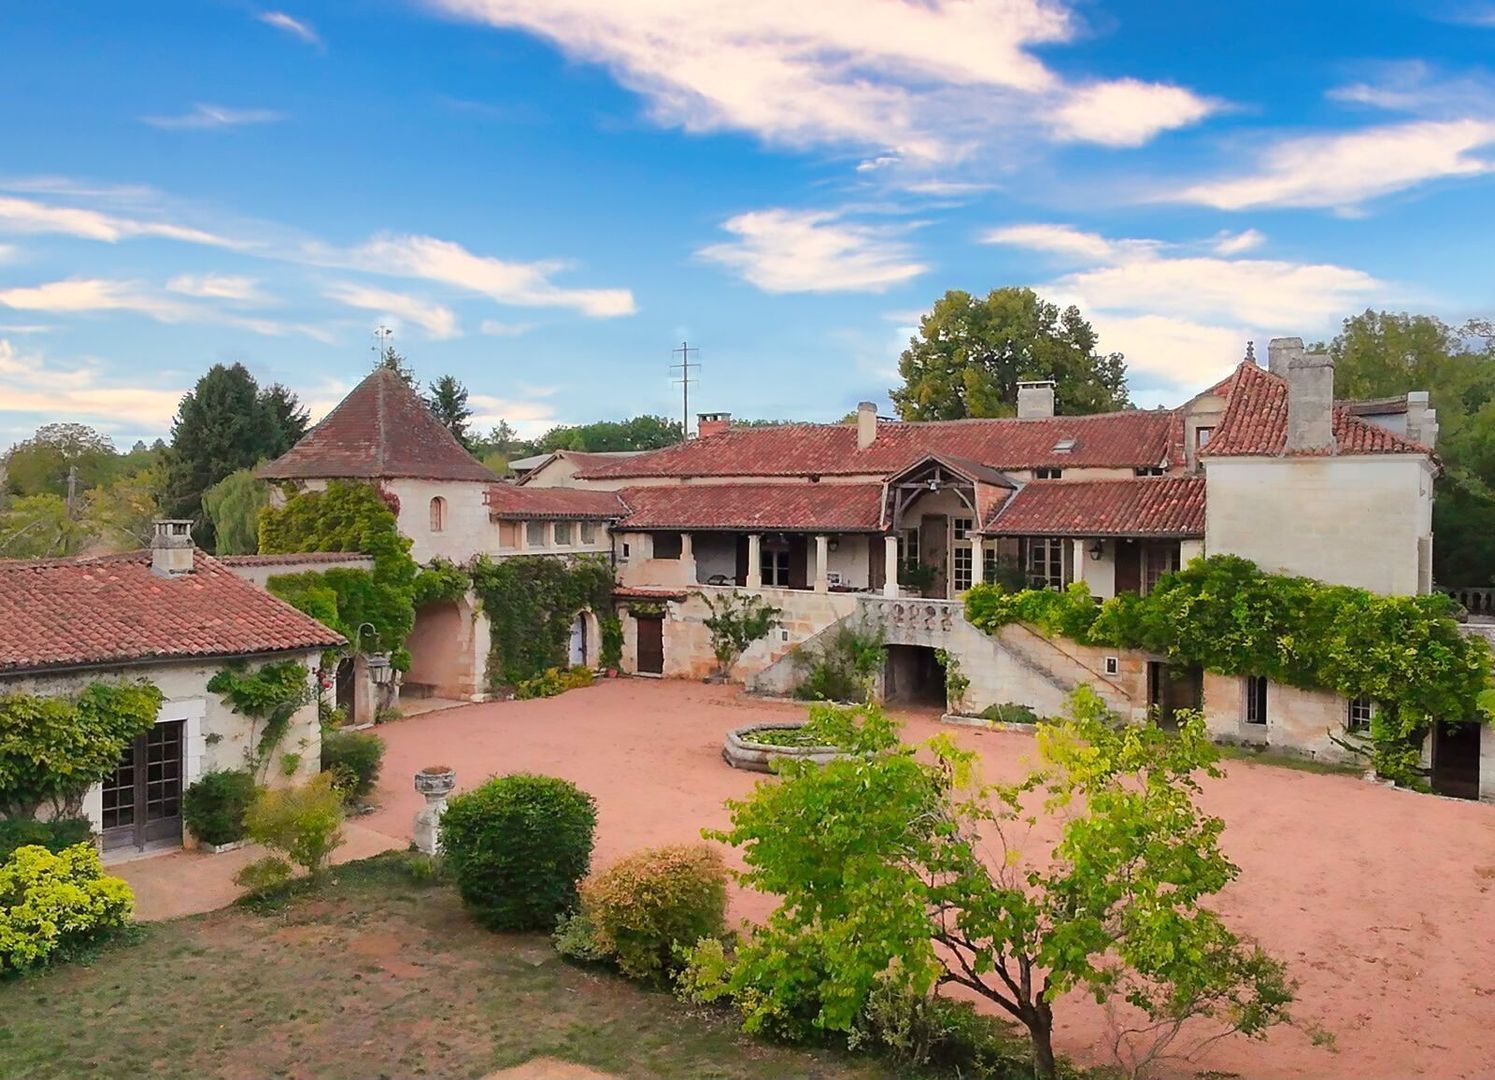
A rare opportunity to acquire a substantial and historic Périgord property, dating back to 1688, set in approximately 6 hectares of grounds on the heights overlooking Brantôme and the Dronne valley.

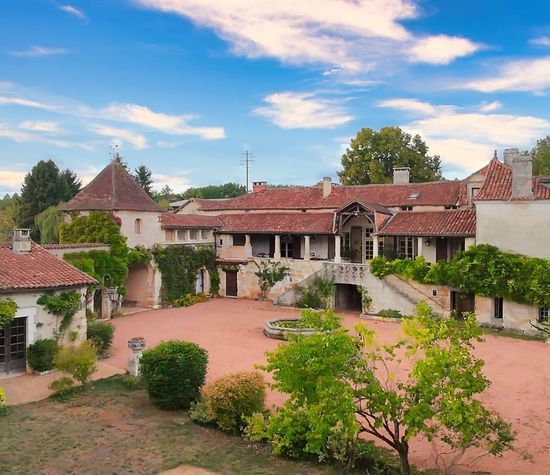
This former seigneurial residence has been operated as a charming guest house and offers a wonderful combination of period character, generous accommodation and the potential for a lifestyle or hospitality project. The property is less than 10 minutes on foot from the centre of Brantôme, one of the most sought-after locations in the Périgord Vert.

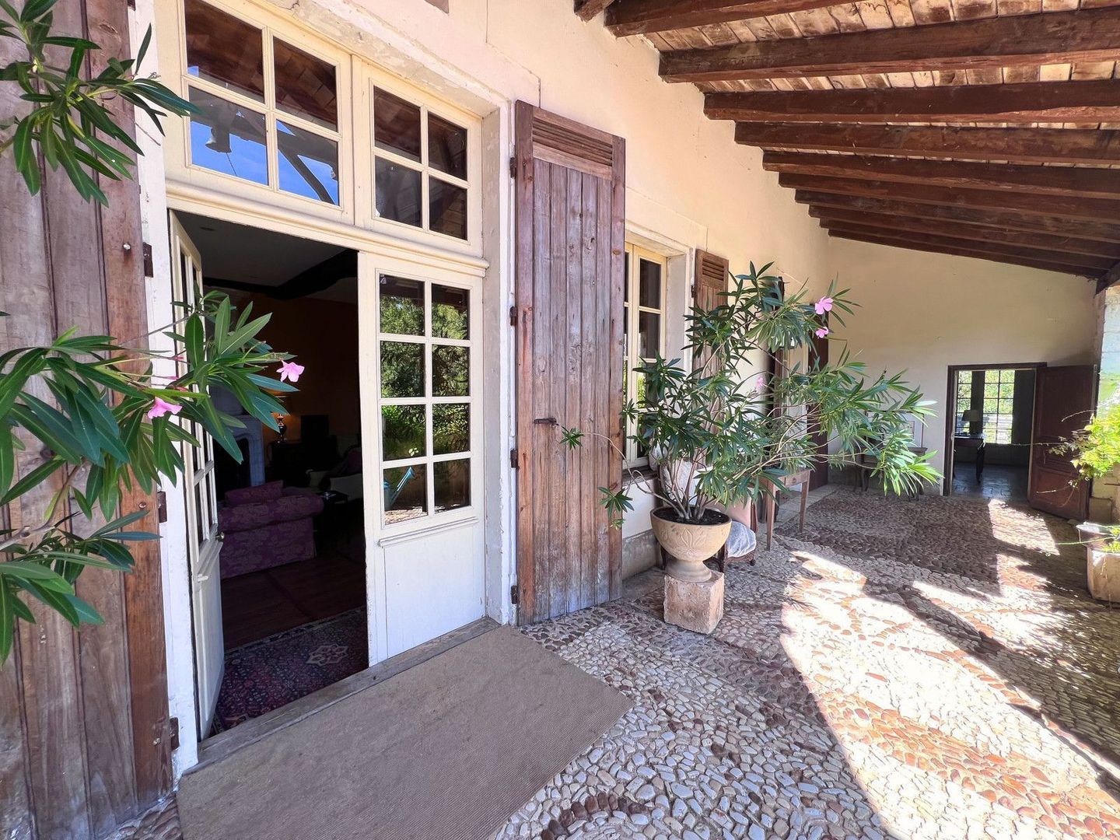
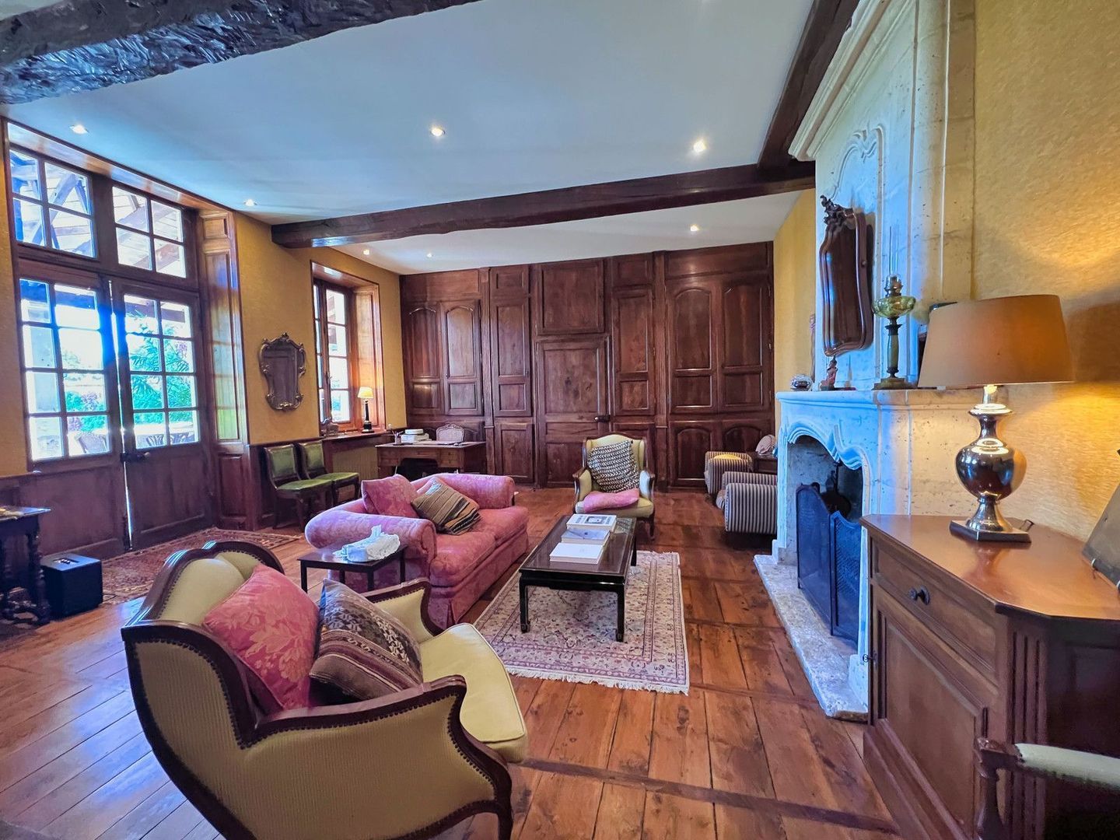
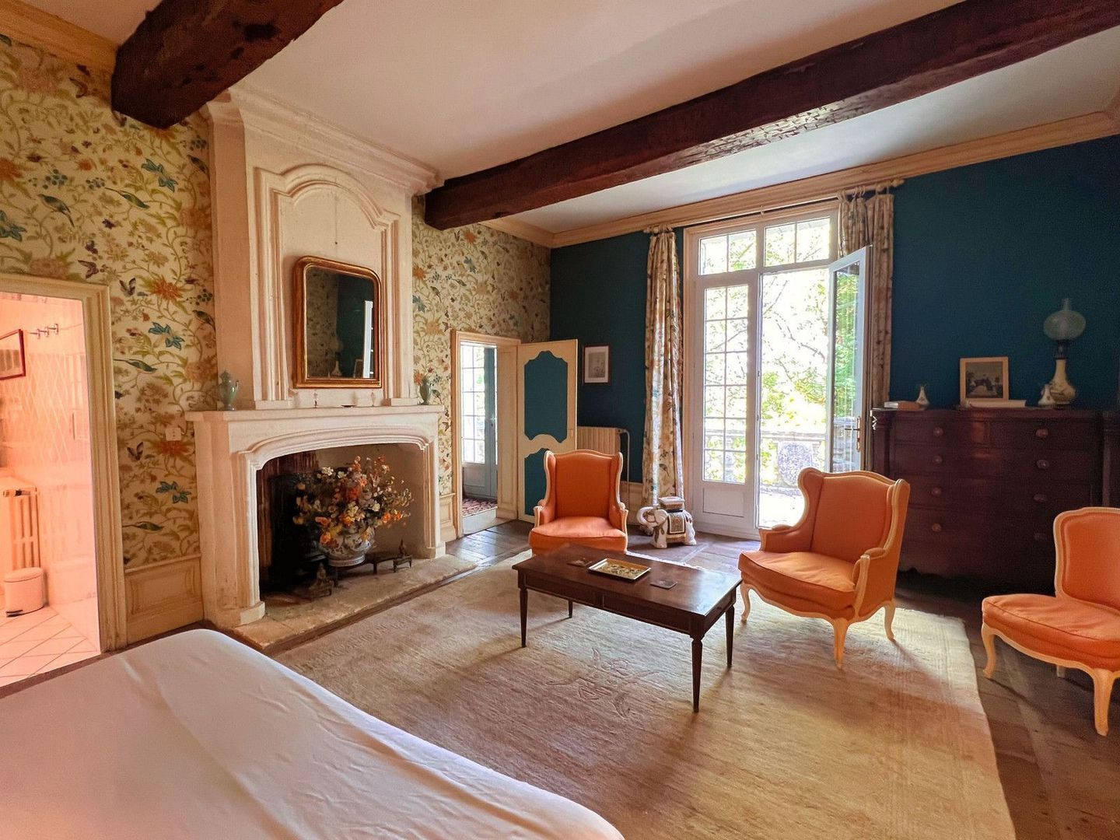
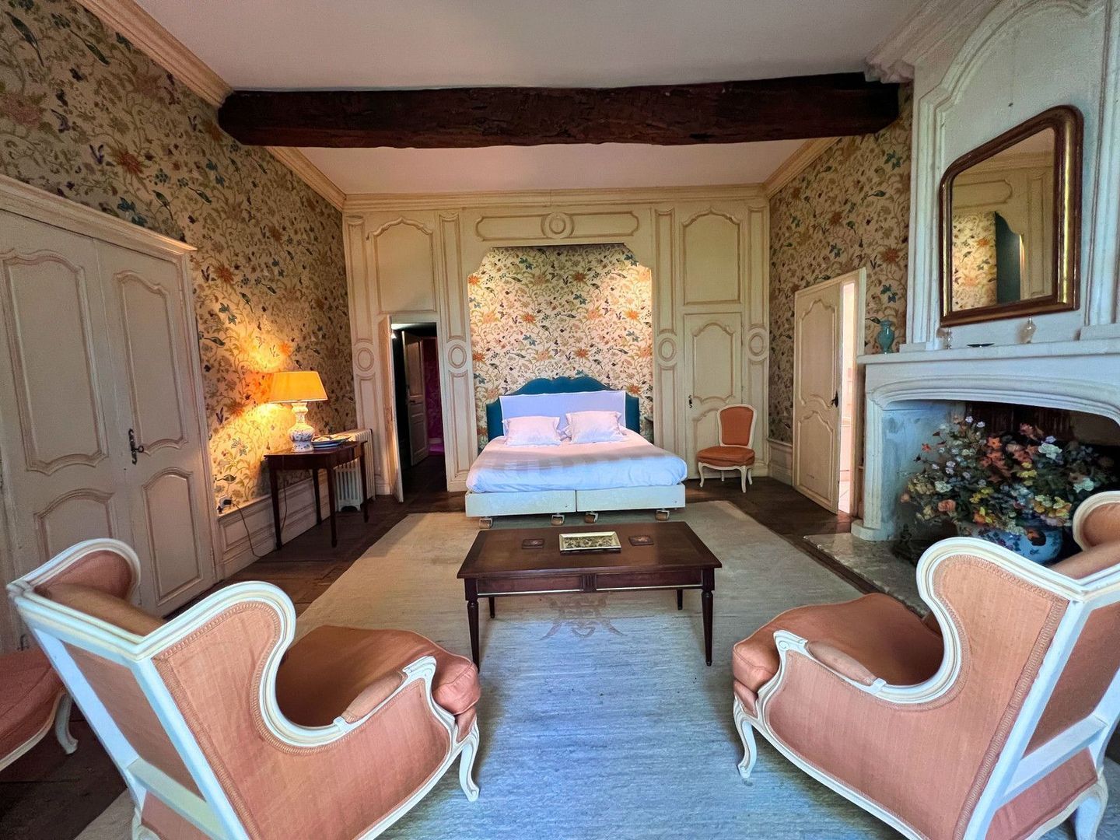
The main house offers extensive and versatile accommodation. On the raised ground floor there is a stunning covered terrace, living room 40.5m2, kitchen 17.2m2, dining room 28.6m2, entrance hall, four bedrooms, three of which have their own bathrooms, an office, laundry room, WC, cellar/storage areas and additional rooms.

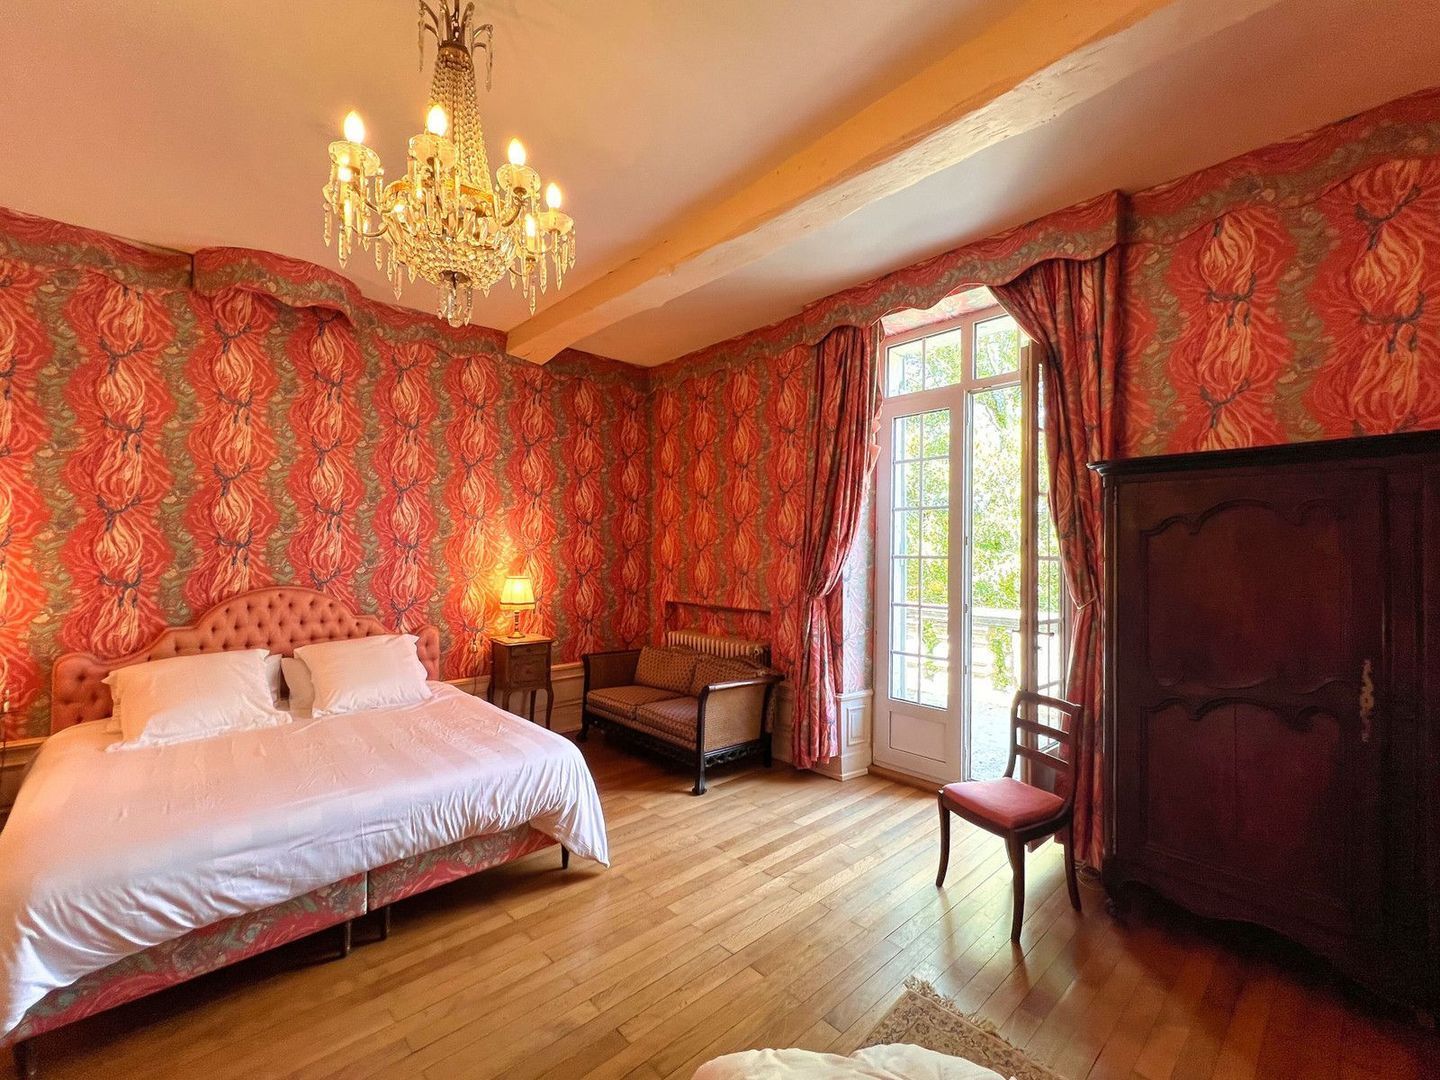
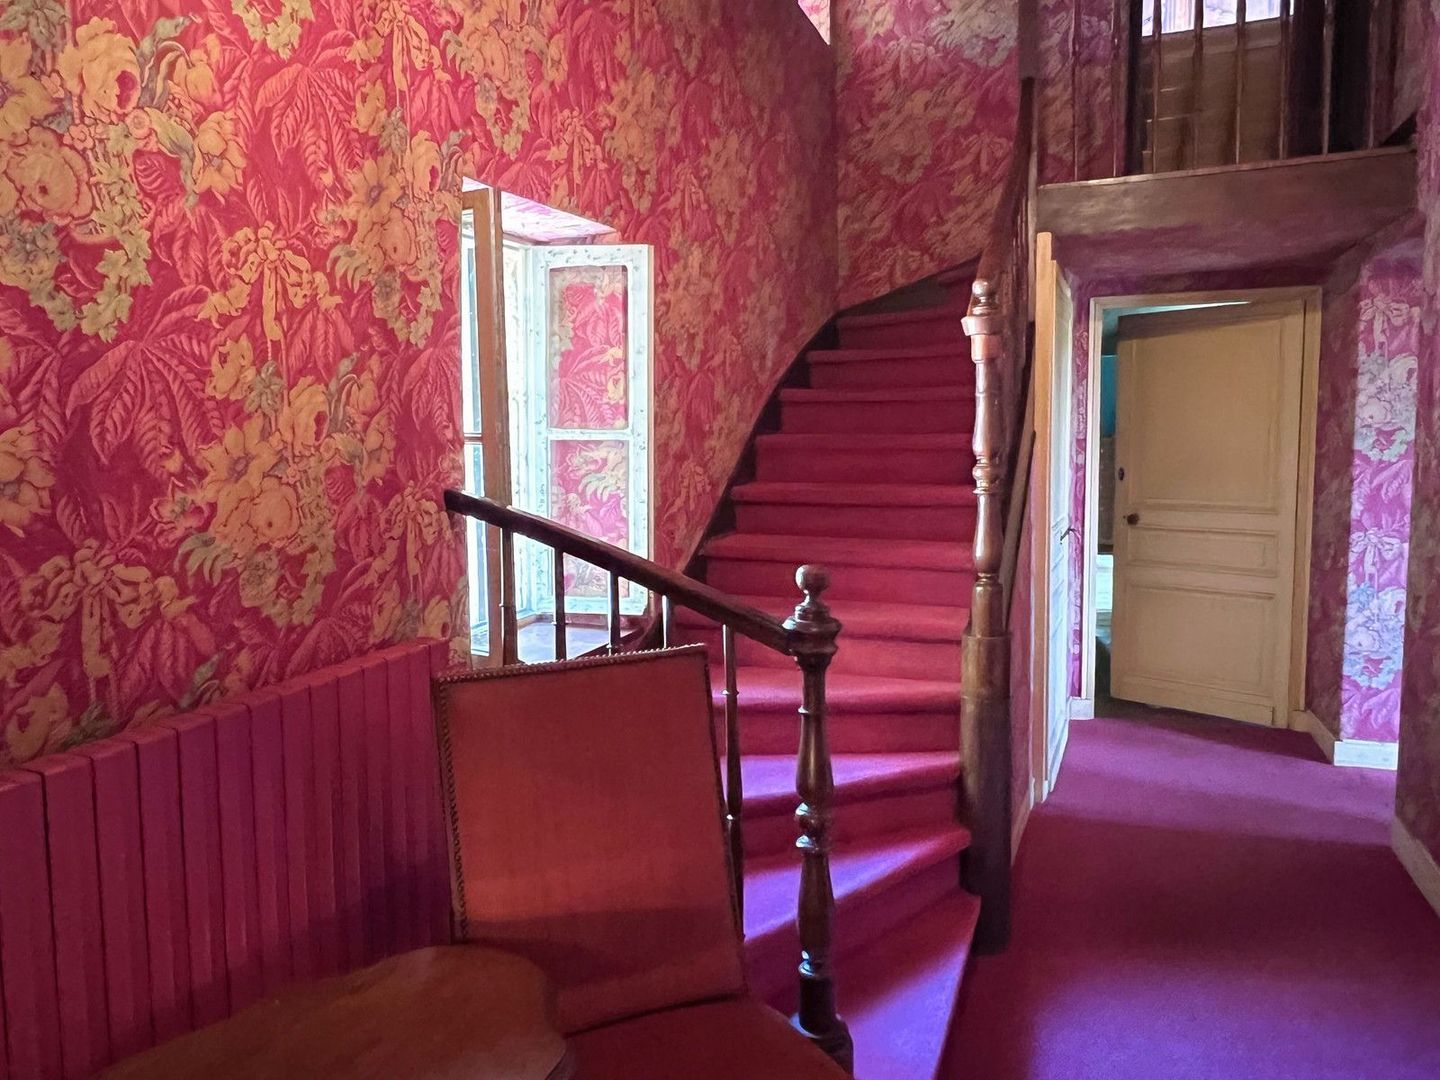
The first floor provides a further five bedrooms, arranged along a central corridor, four of which have private bathrooms, together with a substantial attic space.

A separate annexe provides independent accommodation with a kitchen/living room, two bedrooms, bathroom and WC. There is also a further bedroom with bathroom and WC, accessed independently from the courtyard.

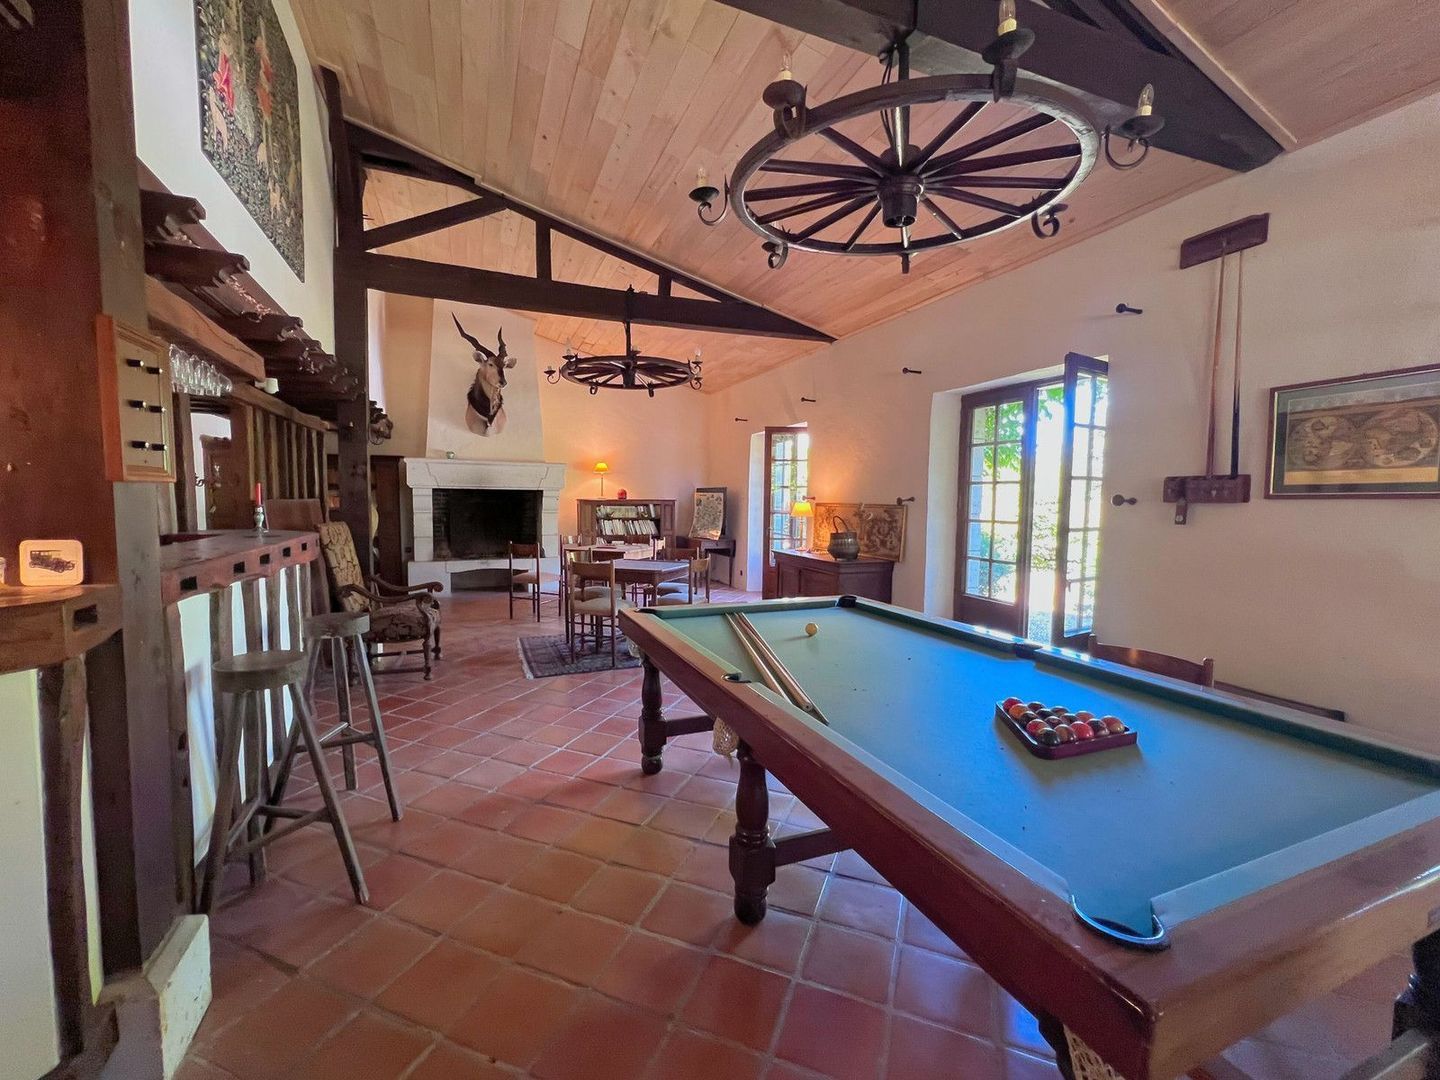
There is also a separate gîte comprising a living room/bar/kitchen, two shower rooms with WC, mezzanine, bedroom and bathroom. This could make a great entertainment space for guests, or provide additional independent accommodation.

The property is complemented by numerous outbuildings, cellars, garage, carport and a beautiful courtyard.

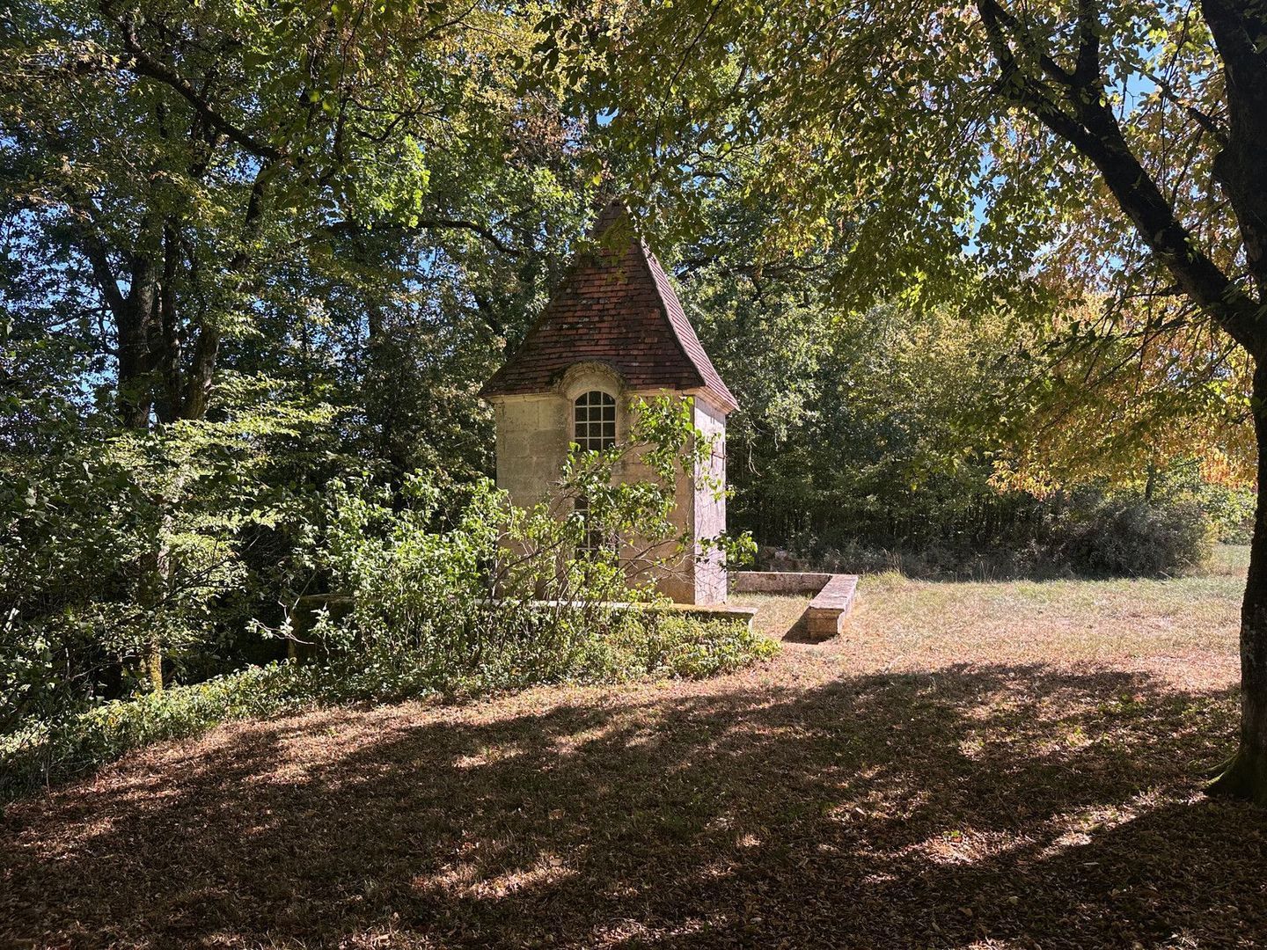
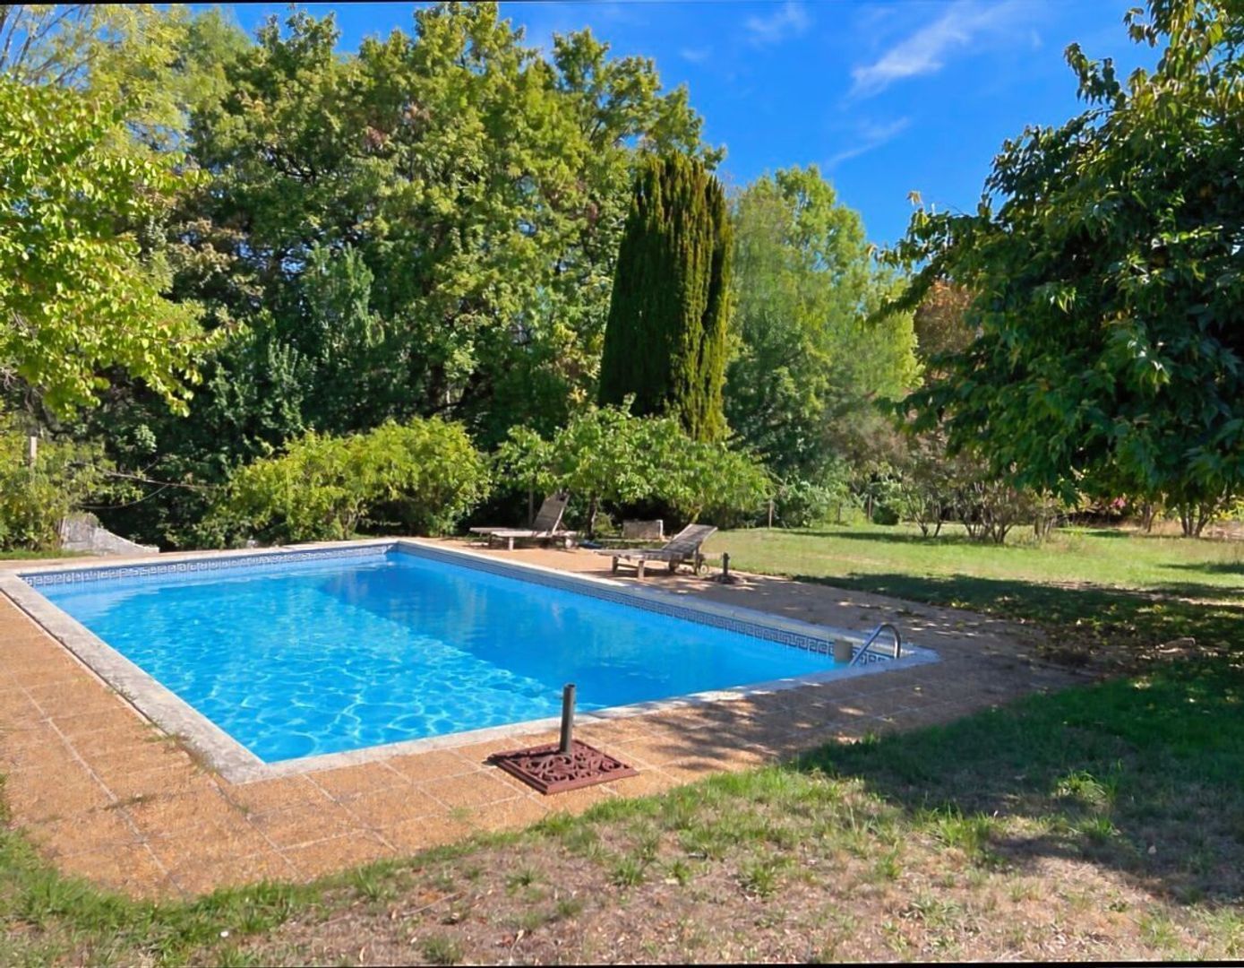
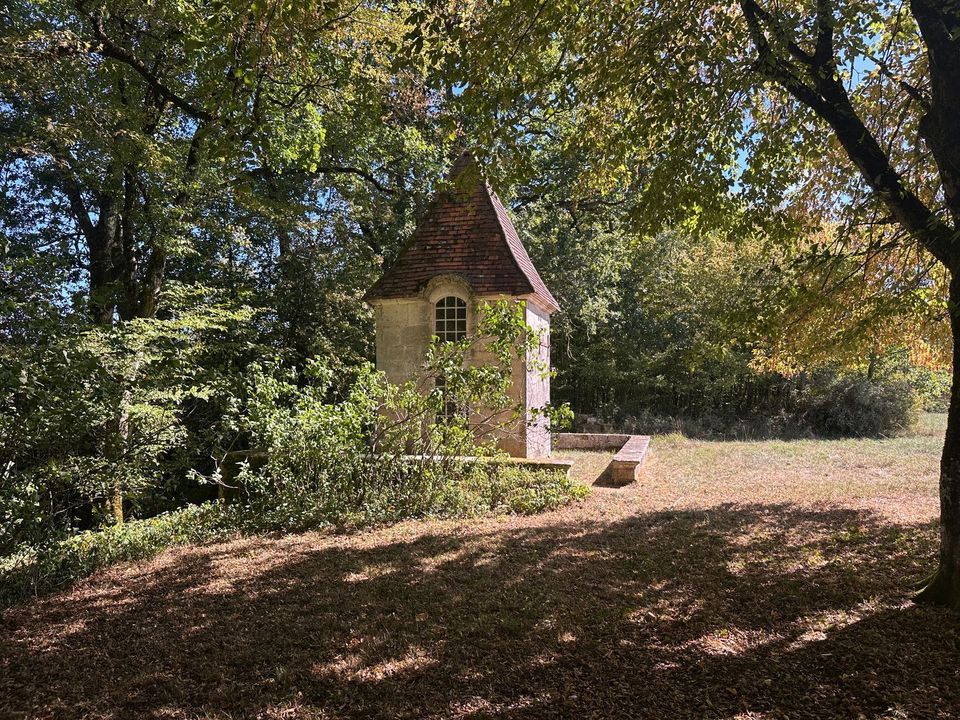
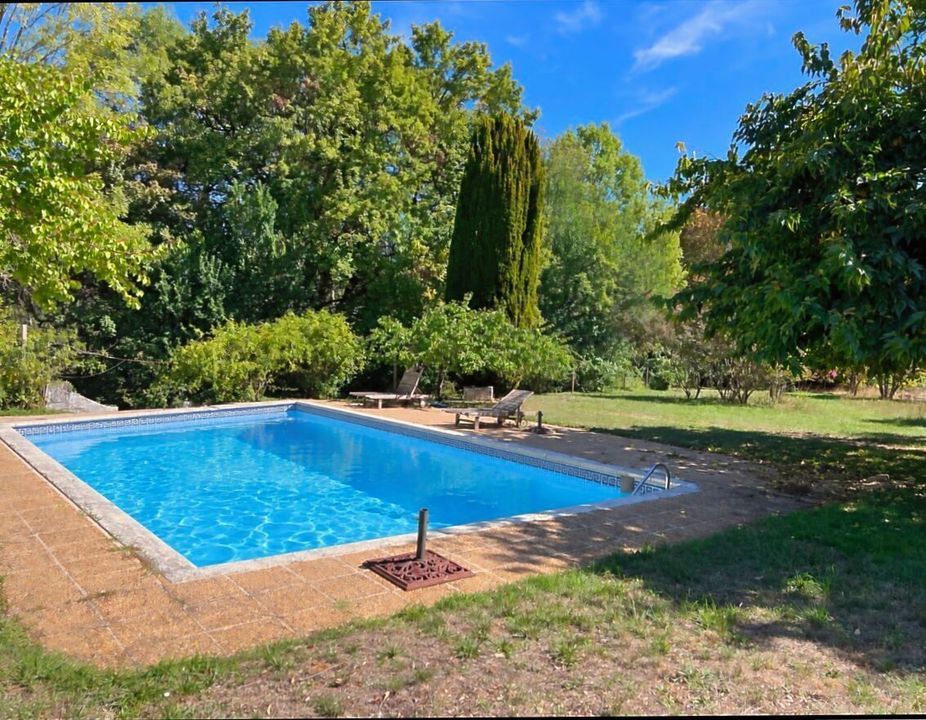
The grounds are a particular feature of the property and include gardens, meadows, woodland, agricultural land, a walnut grove and pasture. There is also a historic pigeonnier, swimming pool and tennis court, providing plenty of space to enjoy the property both privately and with guests.

The setting is peaceful and private, while still being within easy walking distance of Brantôme. The grounds include mature trees and established planting, with paths leading through the property and towards the pigeonnier and walnut grove.

Brantôme, known as the “Venice of the Périgord”, offers a good selection of restaurants, cafés, shops and local amenities, as well as its famous river, abbey and historic centre. The surrounding countryside provides numerous opportunities for walking, cycling, canoeing and exploring the villages and markets of the Périgord Vert.

This is a substantial and characterful property with considerable versatility, whether continued as a guest house and gîte, used as a large family home, or adapted to provide a combination of private and tourist accommodation.

With its history, generous accommodation, beautiful grounds and excellent location close to Brantôme, this is a property that offers both a wonderful lifestyle and genuine potential for those looking to create a business or simply enjoy a large home in one of the most beautiful parts of the Dordogne.

Here is a note of some of the sizes of the rooms

Main House – Ground Floor

Bedroom – (37.5 m²)
Bedroom – (45.8 m²)
Living room – (40.5 m²)
Dining room – (28.6 m²)
Storage / Pantry – (6 m²)
Fitted kitchen – (17.2 m²)
Entrance hall
Bedroom – (37.5 m²)
Bedroom – (45.8 m²)

Main House – First Floor

Bedroom – (25.2 m²)
Bedroom – (26.7 m²)
Bedroom – (22.3 m²)
Bedroom – (41.7 m²)
Bedroom – (13 m²)
Bedroom – (13.7 m²)

Annexe

Living room / Kitchen – (46.9 m²)
WC – (2.8 m²)

Bedroom – (10.8 m²)
Bedroom – (18.5 m²)
Shower room – (3.4 m²)
WC – (1.4 m²)

Gite

Bar / Lounge / Kitchen- (68.6 m²)
Storage room – (10.56 m²)
Utility room – (9.7 m²)

Mezzanine – (13.7 m²)
Bathroom / WC

All measurements are approximative. Lots more photos and a video are available on request.
Read more
Read less
Emile van der Veen
Your Qualis-broker
Emile van der Veen
Qualis International Realty, Netherlands
Albert Einsteinweg 30
5151 DL
+31 (0)88 - 550 04 00
Contact with the agent Schedule a viewing

Details

Country

France

Transfer

Price
€ 1.150.000
Status
Available
Objectcode
20954

Build

House type
Single family, Detached house
Build type
Existing
Maintenance inside
Good
Maintenance outside
Good

Surface and volume

Living surface
700 m²
Plot surface
6,2 ha

Layout

Rooms
33
Bedrooms
13
Bathrooms
10

Energy

Isolation
Insulated glazing
Heating
Fireplace

Exterior areas

Objectdetails

• Swimming pool
• Garage
• Guest house
• Fireplace
• Horse stables
• Private parking

Location

Brantôme en Périgord, 24310 Brantôme en Périgord

Read more
Read less

Location

Street view
Map view
10 min
20 min
30 min
Travel time
Points of interest

Calculate your travel time

Choose your transportation
Maximum travel time
10 min.
20 min.
30 min.
Travel moment
Slow hours
Rush hours
Show results

Points of interest

Indicate which points of interest you want to show on the map.

Choose your points of interest
School
Doctor
Pharmacy
Restaurant
Gym
Transportation
Supermarket
Hospital
Church
Dentist
Cinema
Barber
Show results

I am interested in
Brantôme en Périgord

Would you like to plan a viewing or do you have a question?
Please fill in your details below so the Qualis agent can contact you.

Thank you for your request.

Be the first to view our latest listings, including private sales!
Create an account

Unfortunately we can not conclusively determine whether you are a human or an automated bot/spammer. Hence, we are unable to submit the form. Please retry or contact the real estate agent directly via email.

Something went wrong while sending the contact form. Check if you correctly filled in all required fields and try again.

Information

By submitting this form, you agree to our terms and conditions.

Emile van der Veen
Your Qualis-broker
Emile van der Veen
Qualis International Realty, Netherlands
Albert Einsteinweg 30
5151 DL
+31 (0)88 - 550 04 00

Qualis International Realty, Netherlands
Make an account
View silent listings

Create an Qualis account and view the biggest 'hidden listings' of the Netherlands.

Make an account
Magazine
The latest trends in
interior & lifestyle!

The e-Magazine