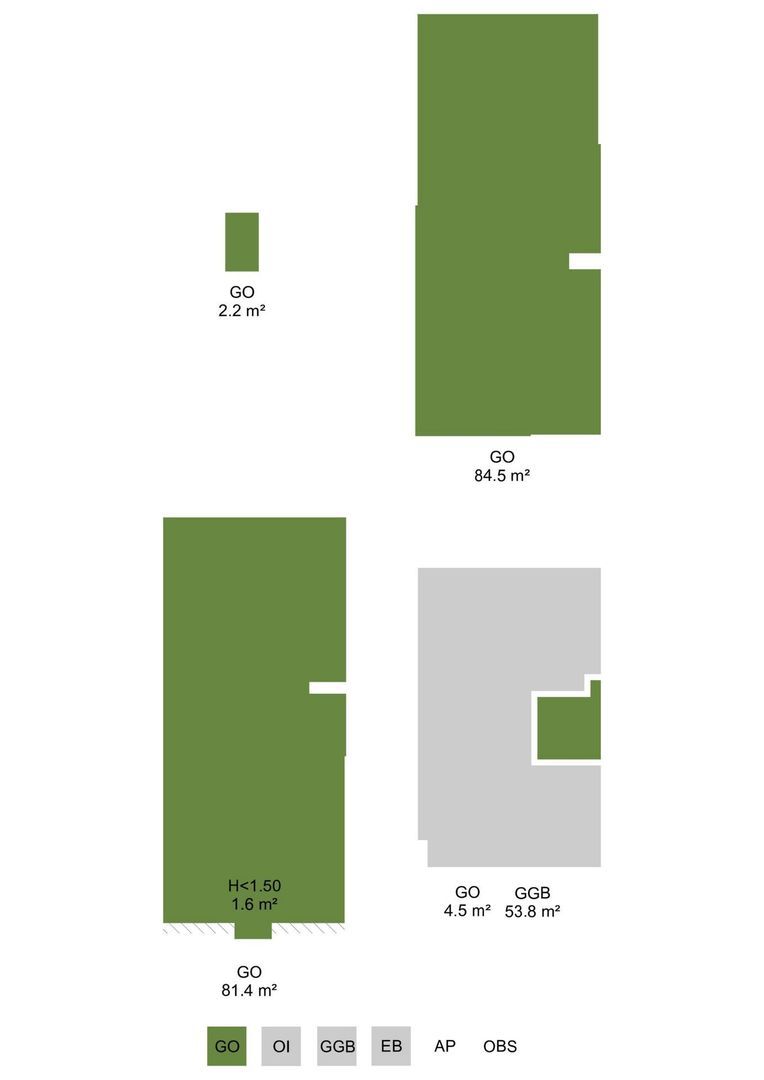
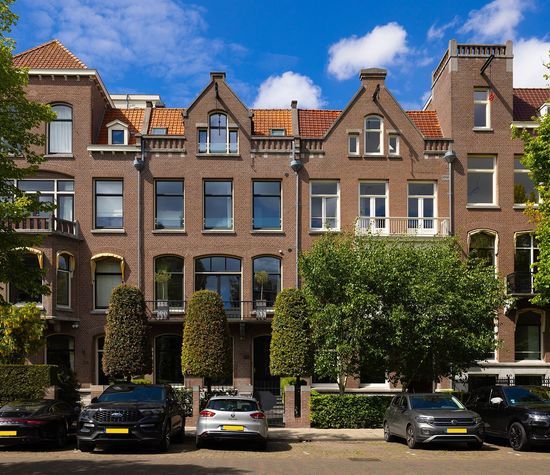
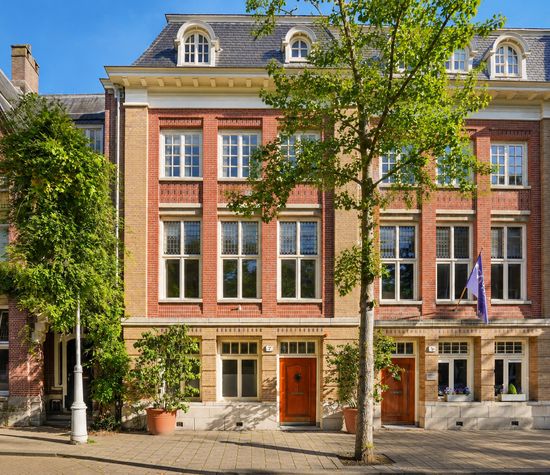
Discover Van Breestraat 153-3: a generous and exceptional apartment of 180 m², spread across the top two floors of a beautiful 1902 building in the heart of Amsterdam-Zuid.
With three bedrooms, two bathrooms and a spacious private roof terrace of 56 m², this home offers a living experience of the highest order. Freehold, and situated directly alongside the Cornelis Schuytstraat, one of the most beloved streets in Amsterdam-Zuid.
Layout
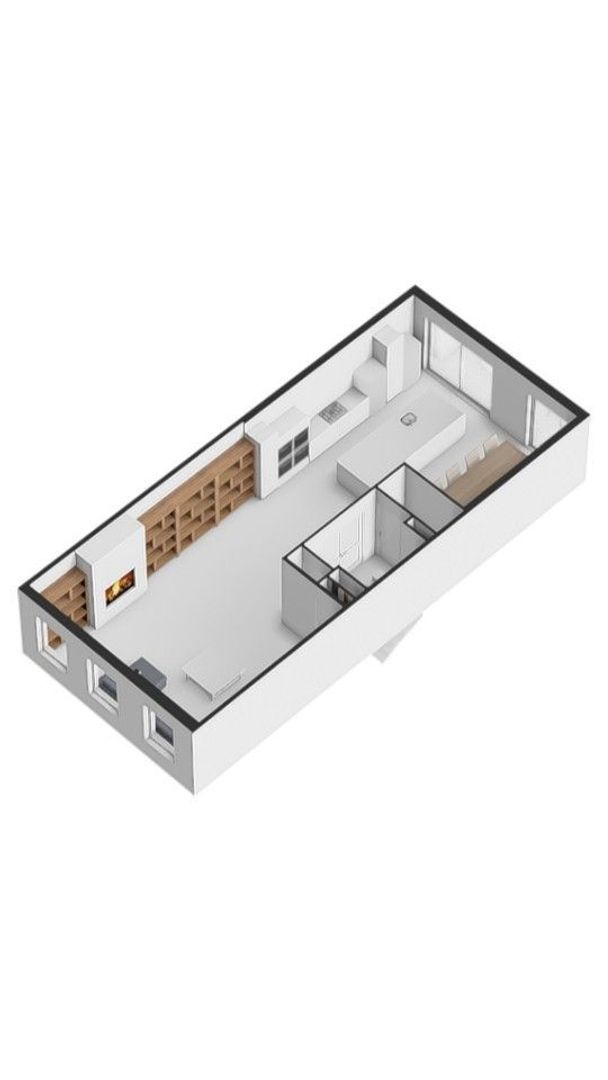
Third floor
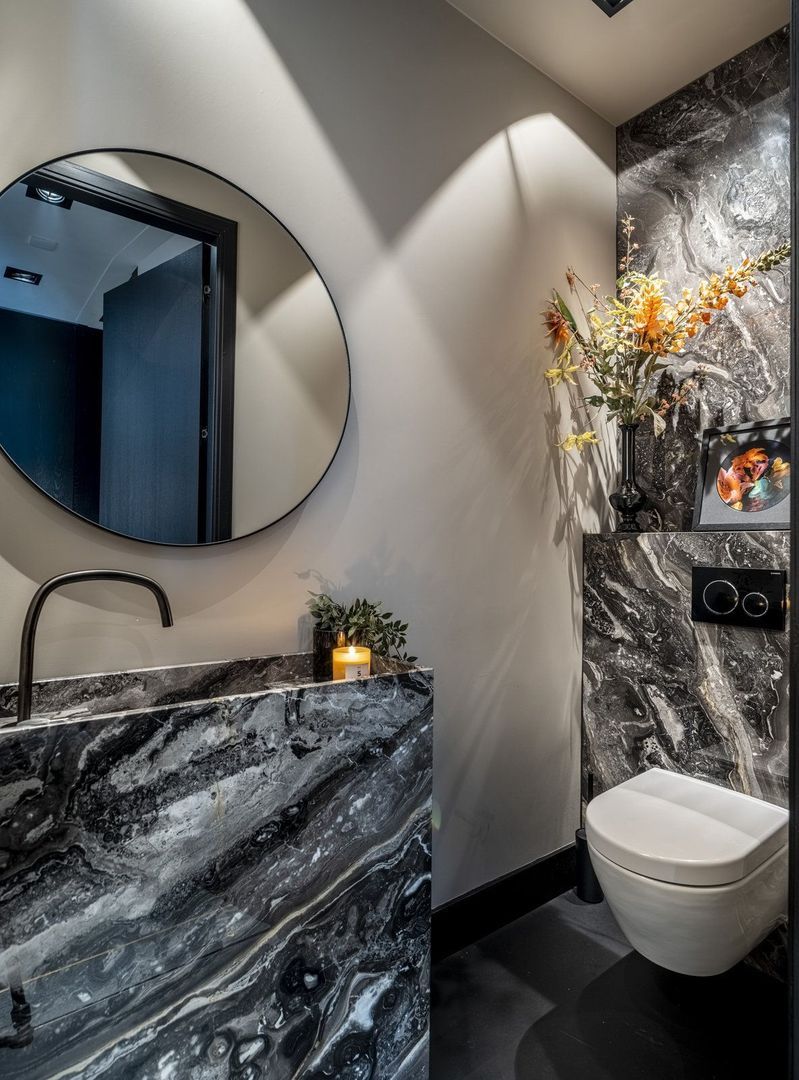
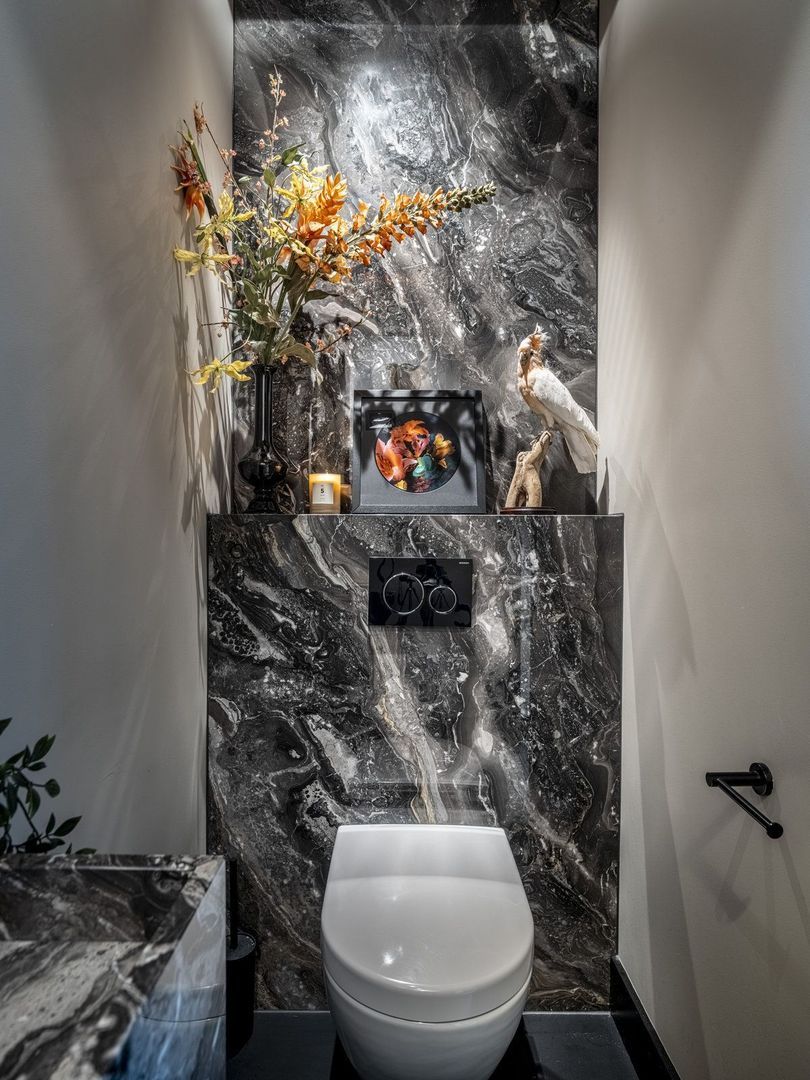
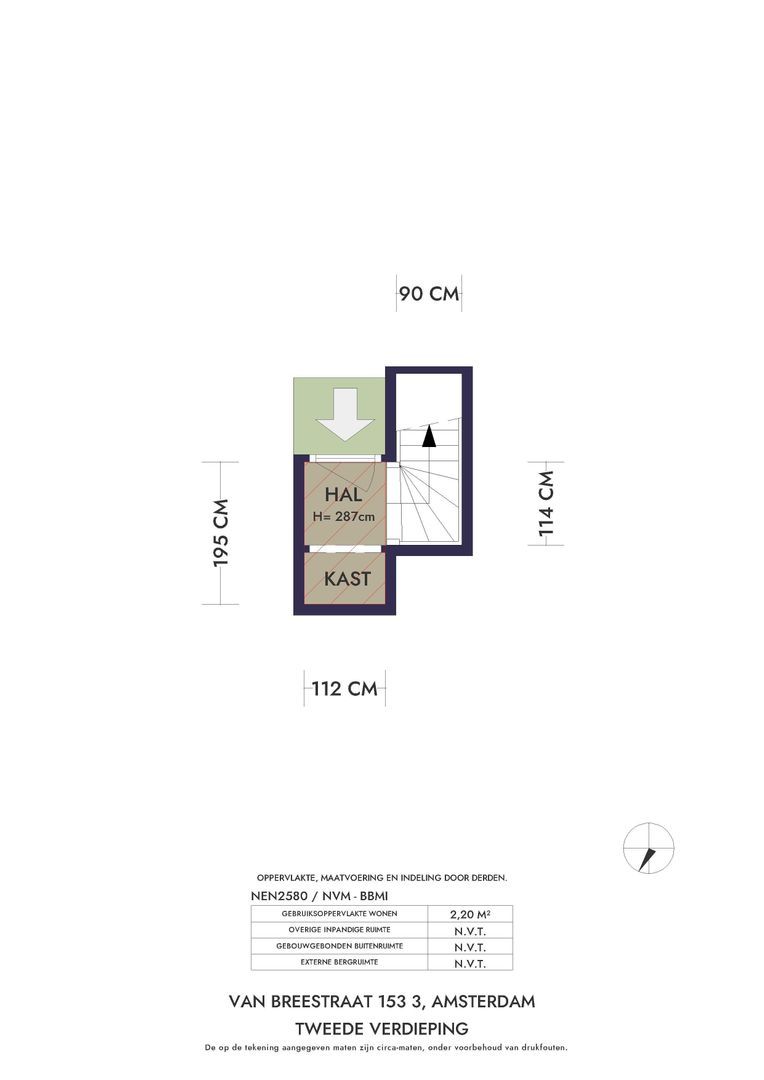
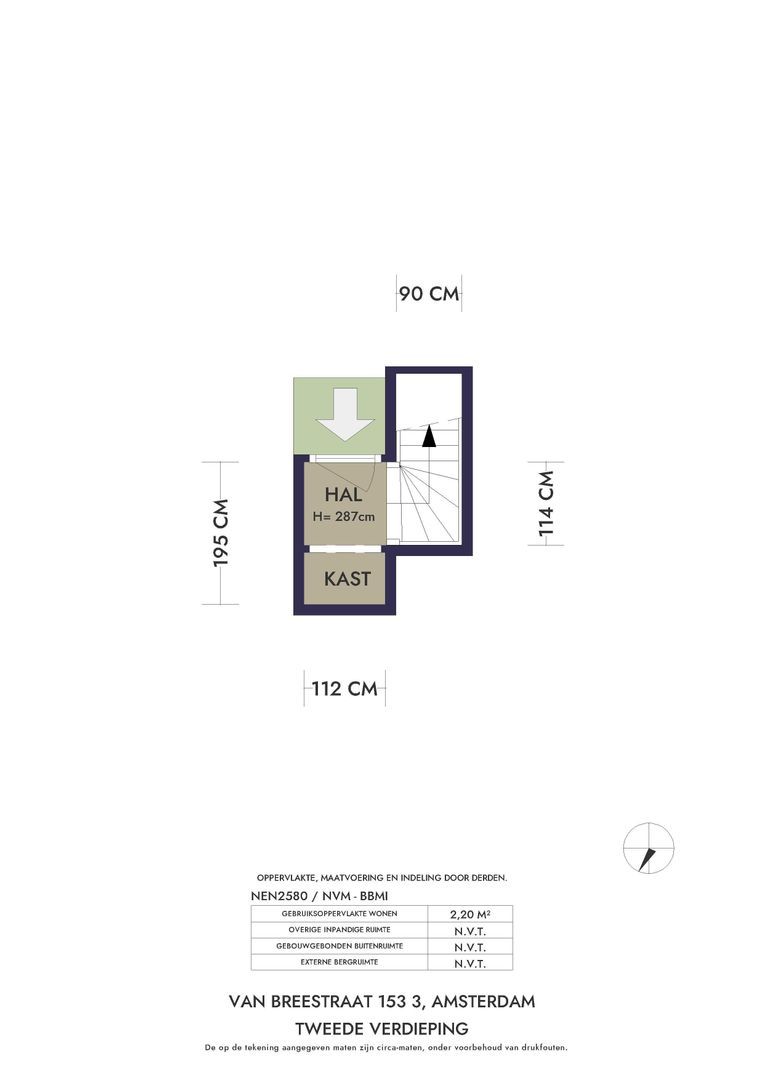
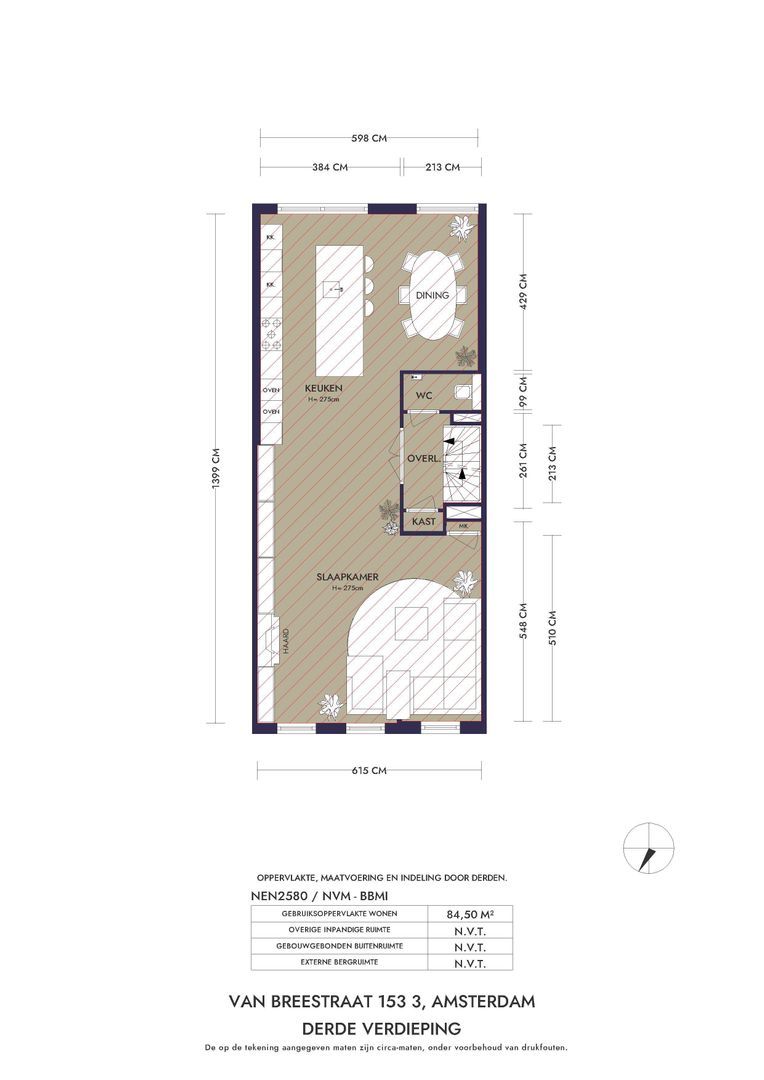
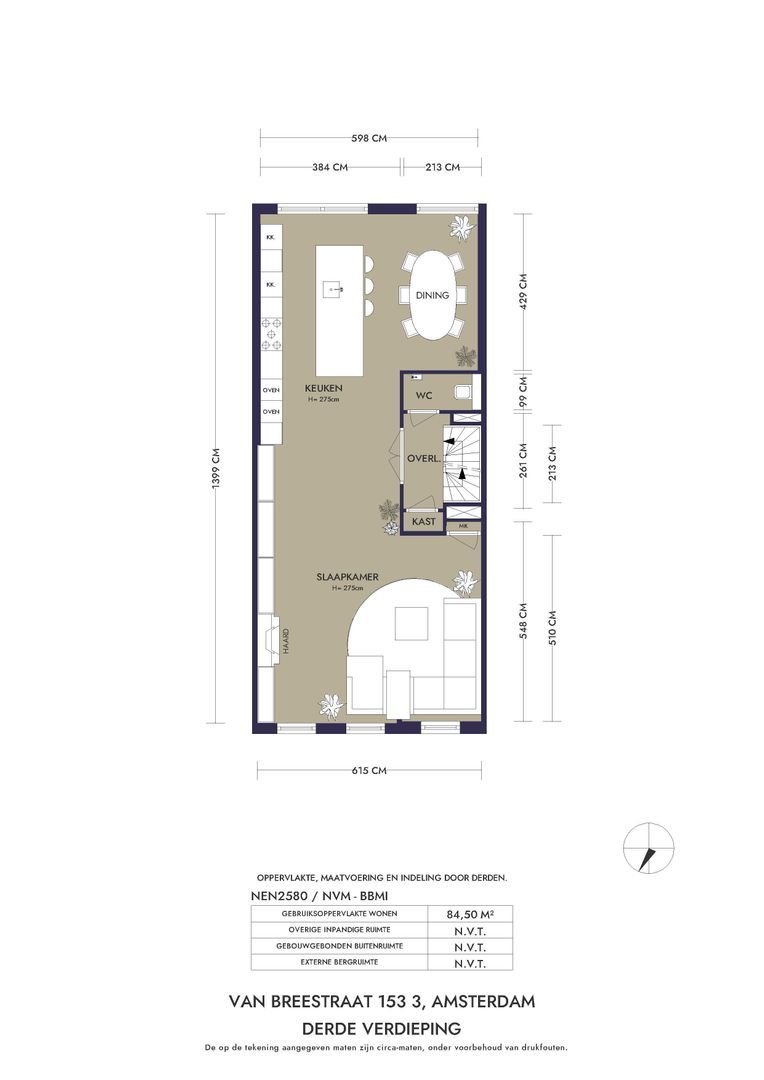
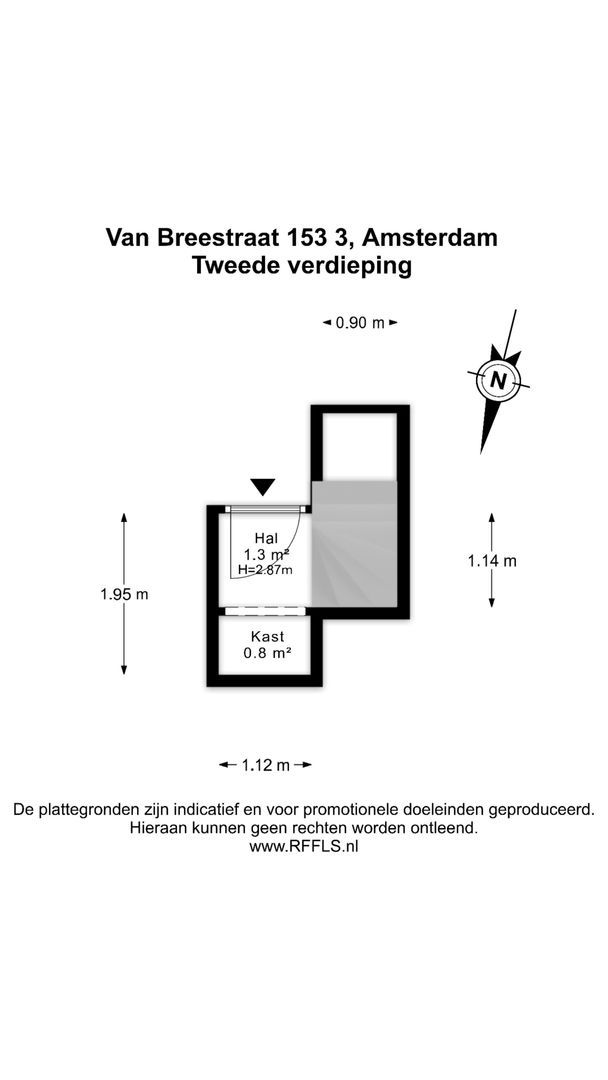
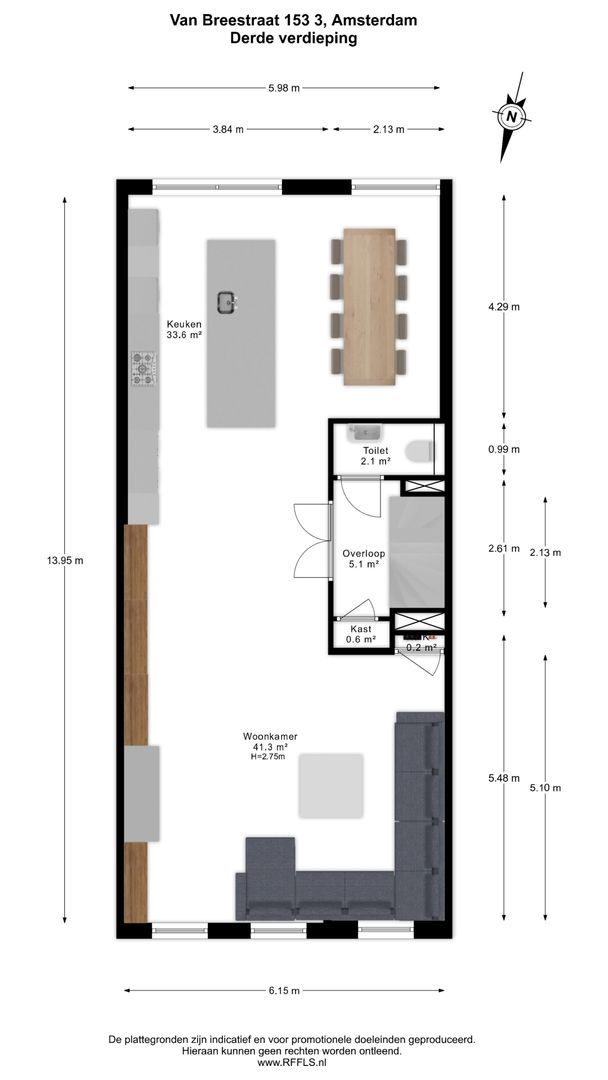
The private entrance is located on the second floor, from where a staircase leads up to the third floor, where the apartment unfolds. The landing is fitted with bespoke storage and a guest toilet with a natural stone feature wall.
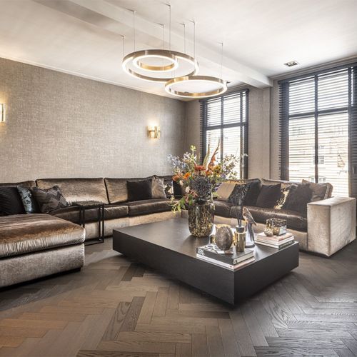
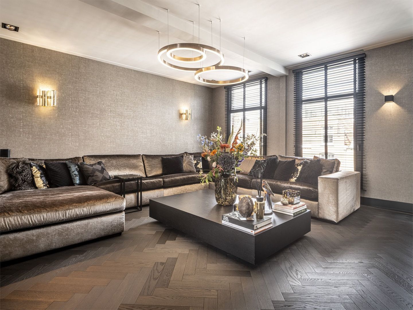
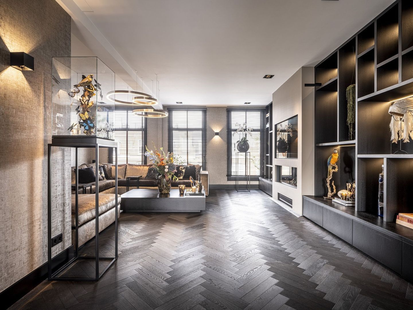
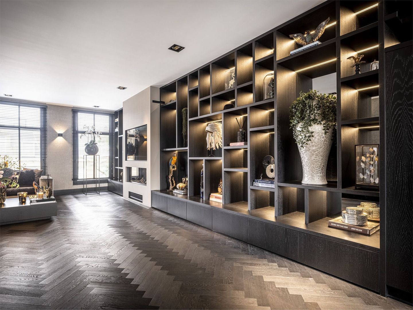
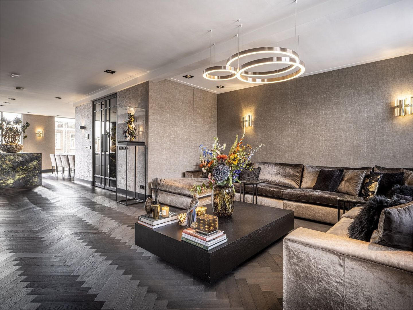
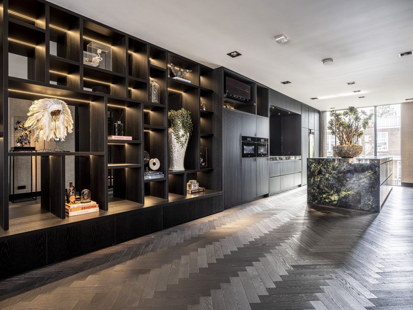
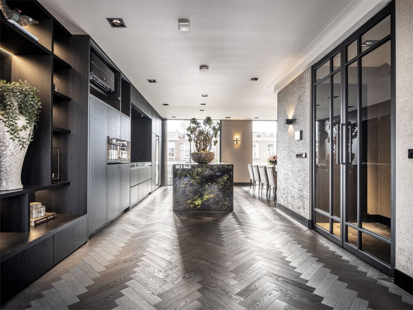
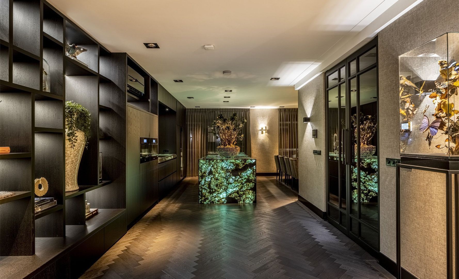
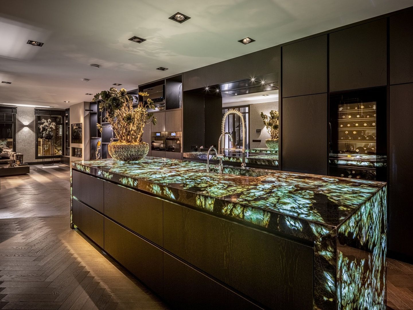
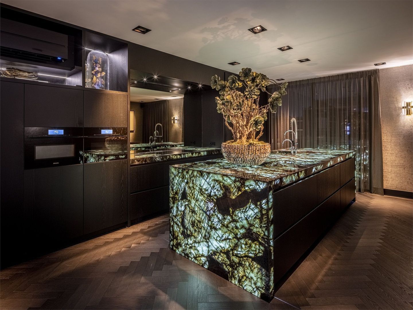
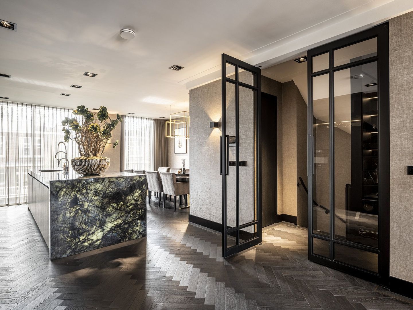
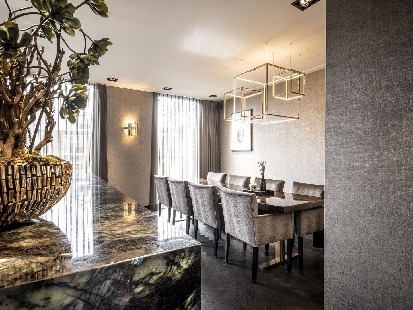
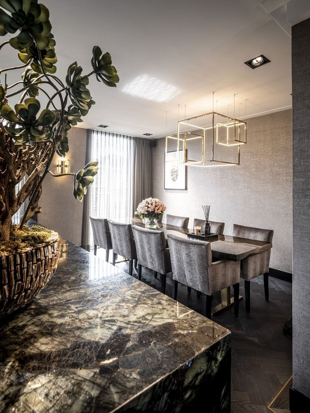
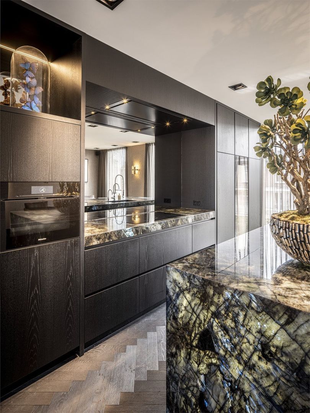
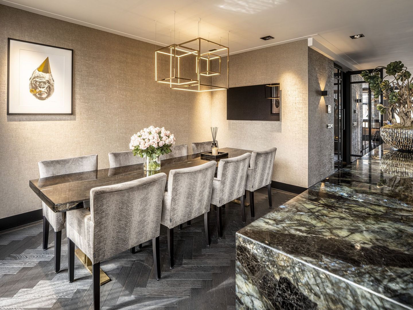
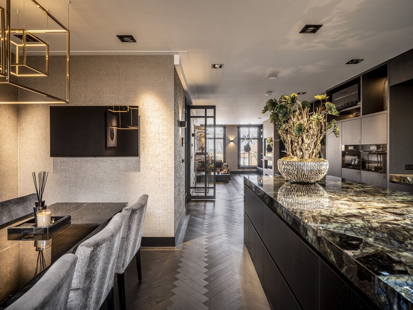
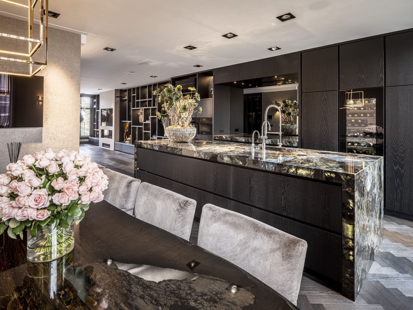
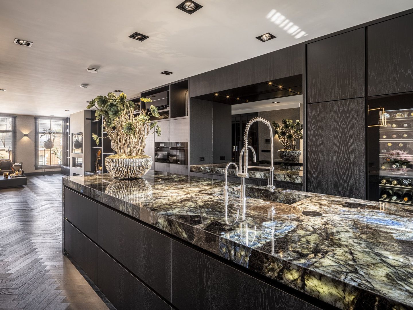
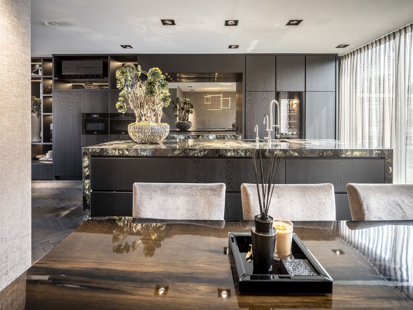
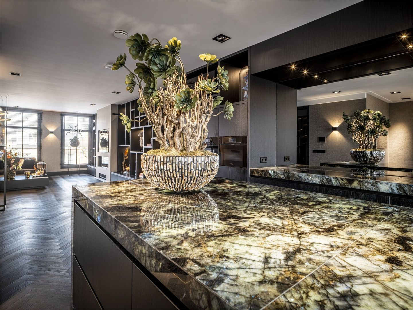
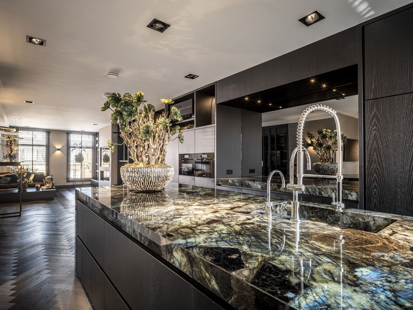
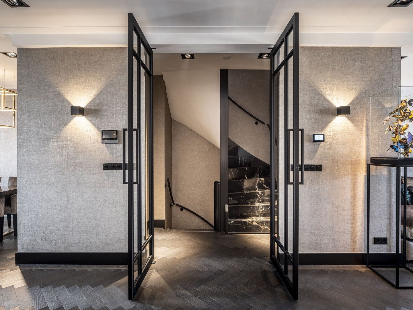
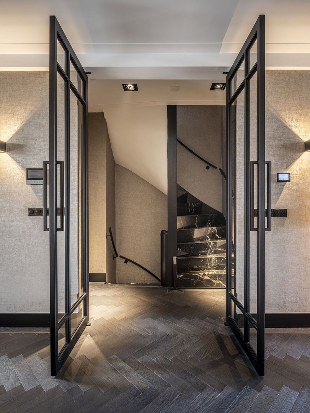
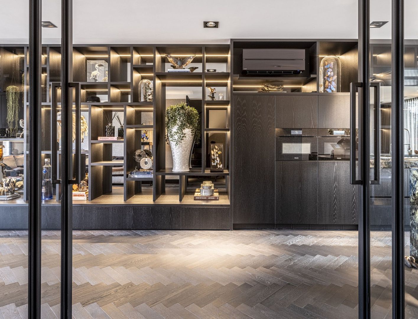
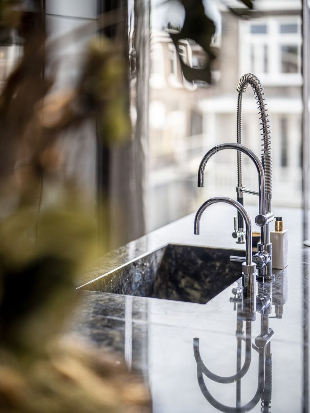
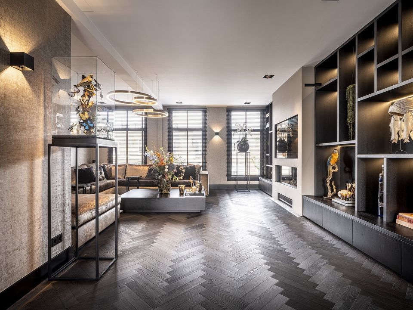
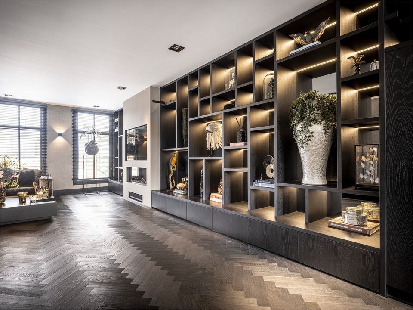
Double steel pivot doors open into a living space of six metres wide, connecting the sitting room and kitchen in one generous whole. The front-facing sitting room is bright and spacious, with a bespoke fitted wardrobe wall, integrated television and a warm gas fireplace. At the rear, the wardrobe wall connects directly to the open-plan kitchen, where cooking and entertaining take centre stage. The large kitchen island with marble worktop, integrated sink and Quooker is as striking to look at as it is to work in. Miele appliances throughout — induction hob with ceiling extractor, refrigerator, freezer, oven and combination oven — meet the highest standards. There is ample space for a generous dining table, making this a floor designed for both intimate meals and larger gatherings.
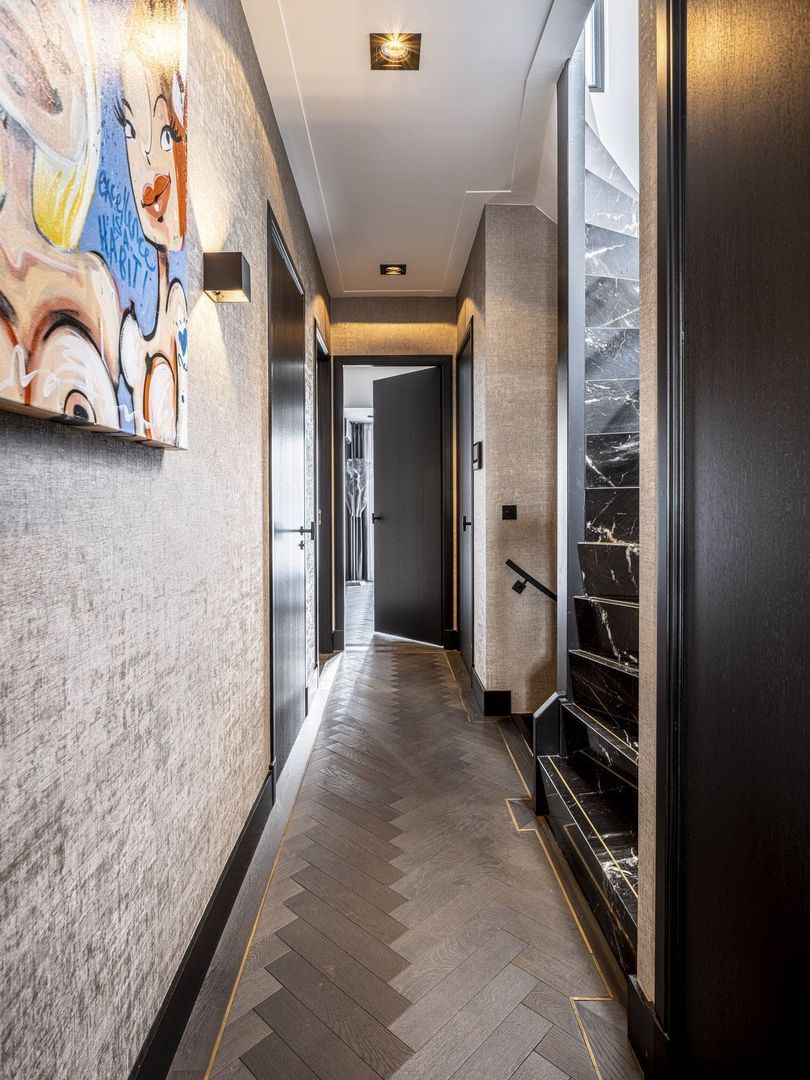
The entire floor is finished with a high-quality oak herringbone parquet with a brass inlay. Air conditioning ensures year-round comfort, while the sliding doors at the rear with solar-control HR++ glazing fill the space with natural light and contribute to an energy-efficient living environment.
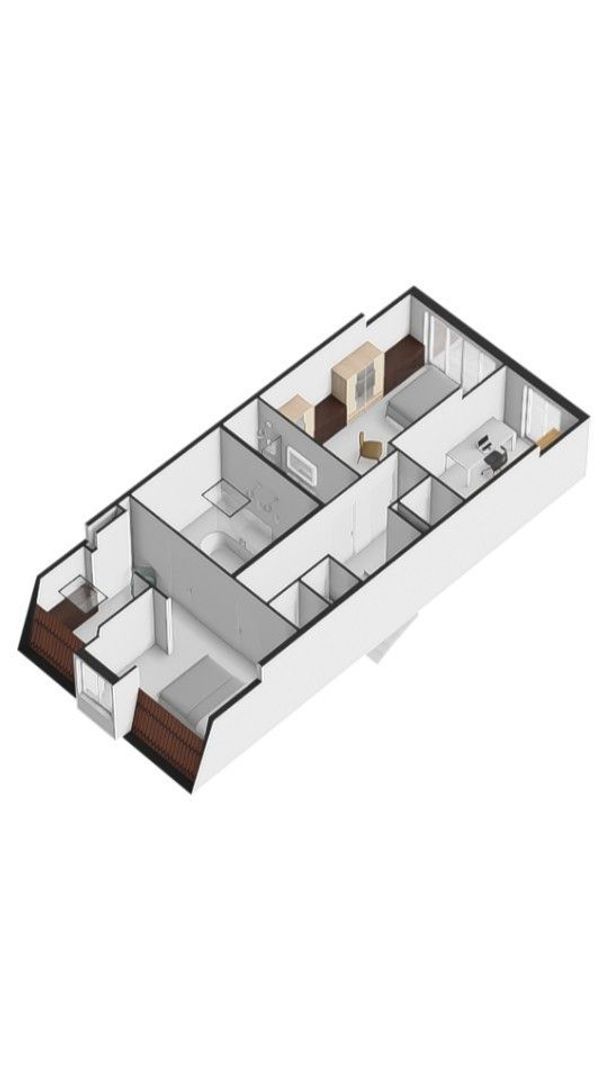
Fourth floor
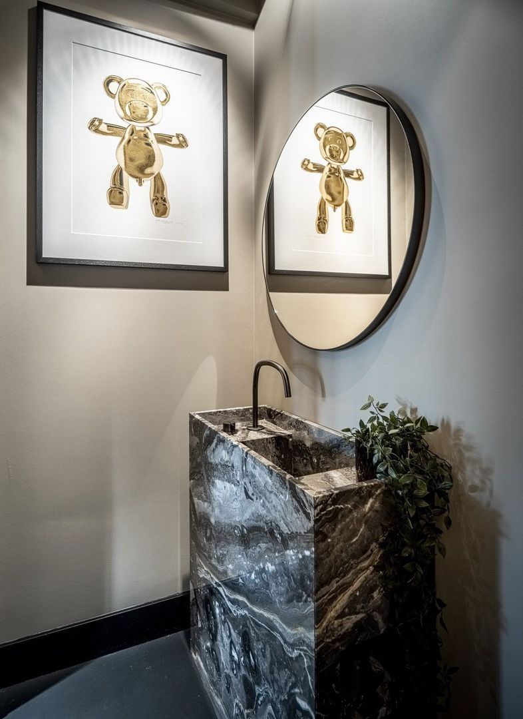
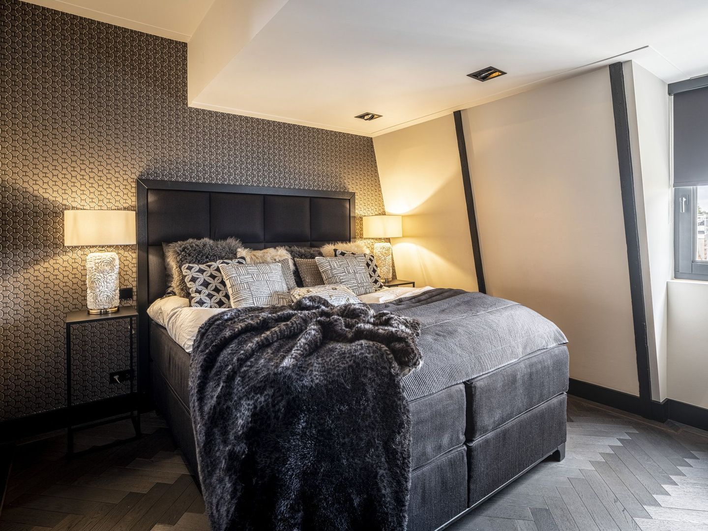
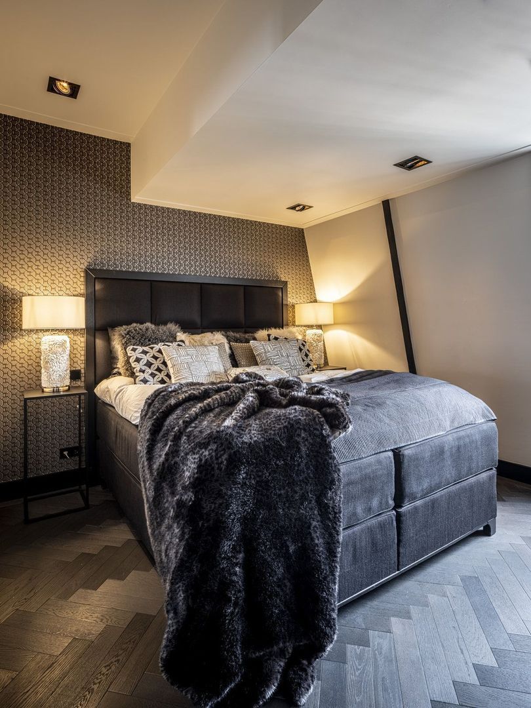
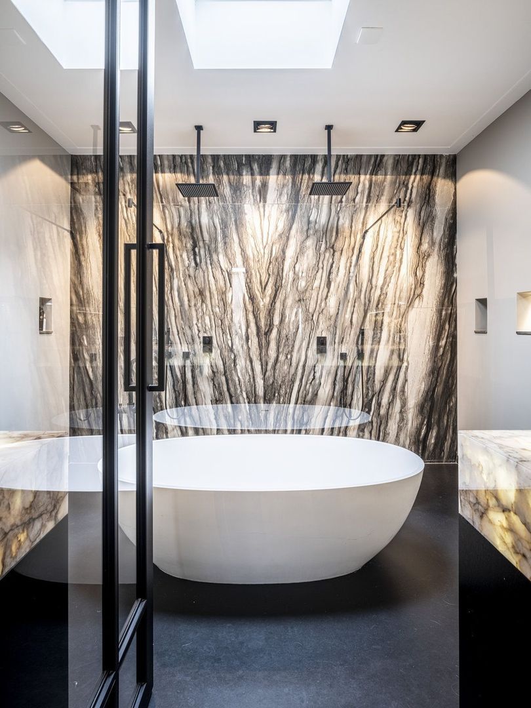
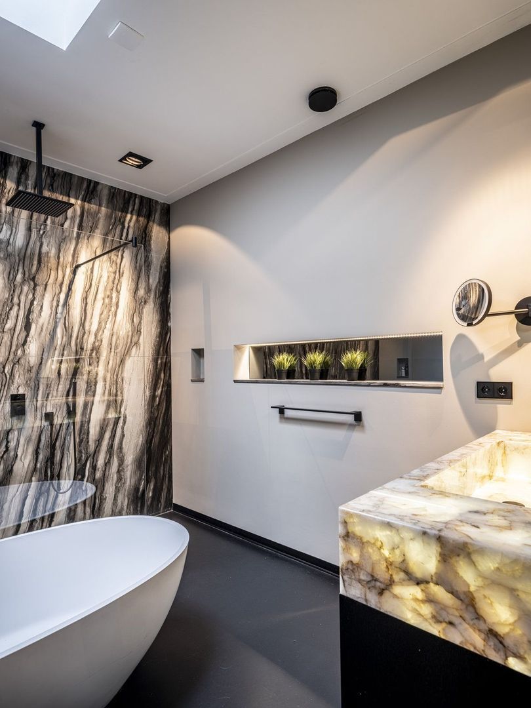
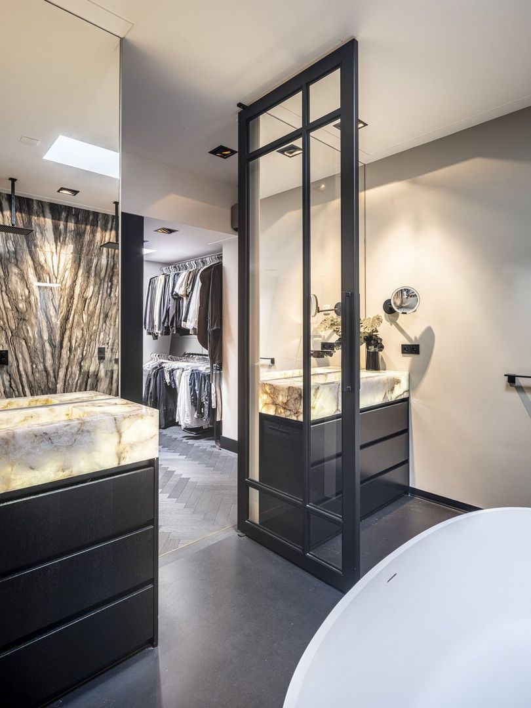
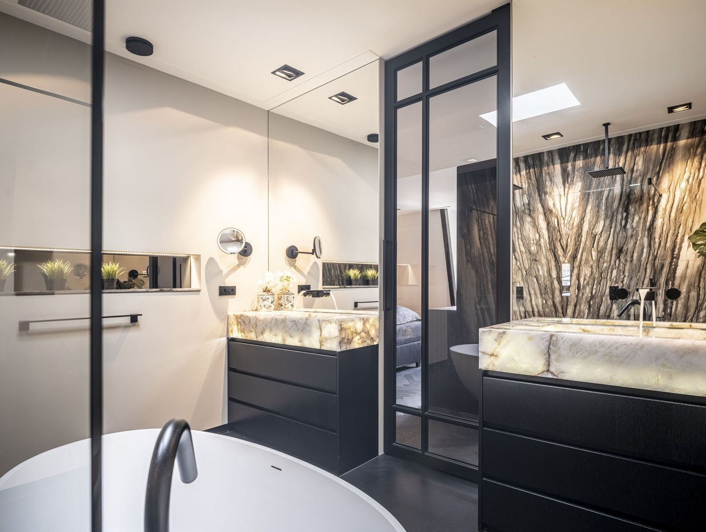
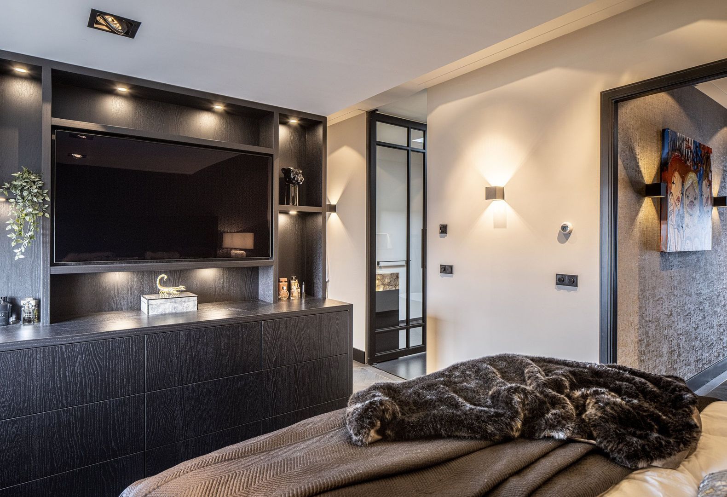
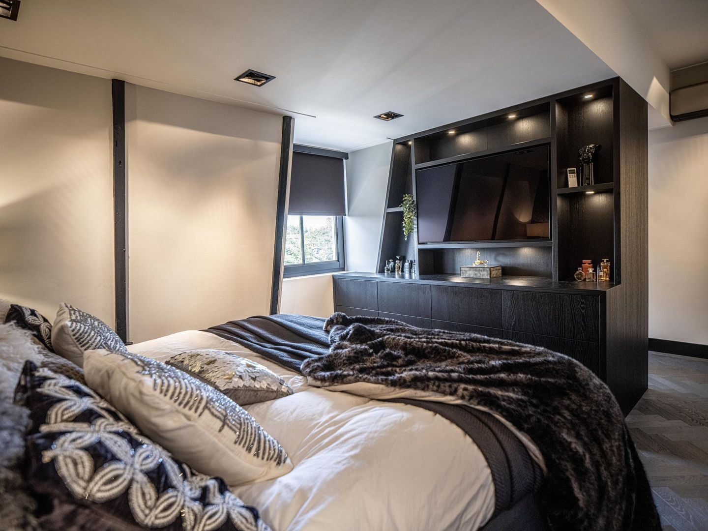
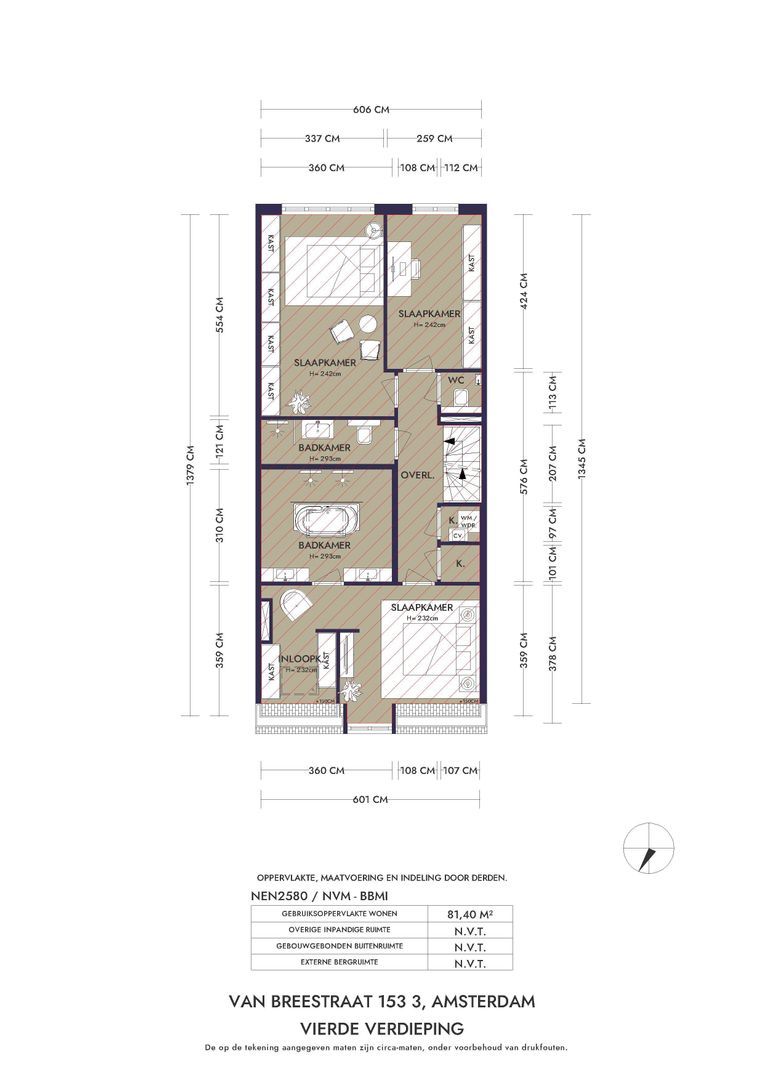
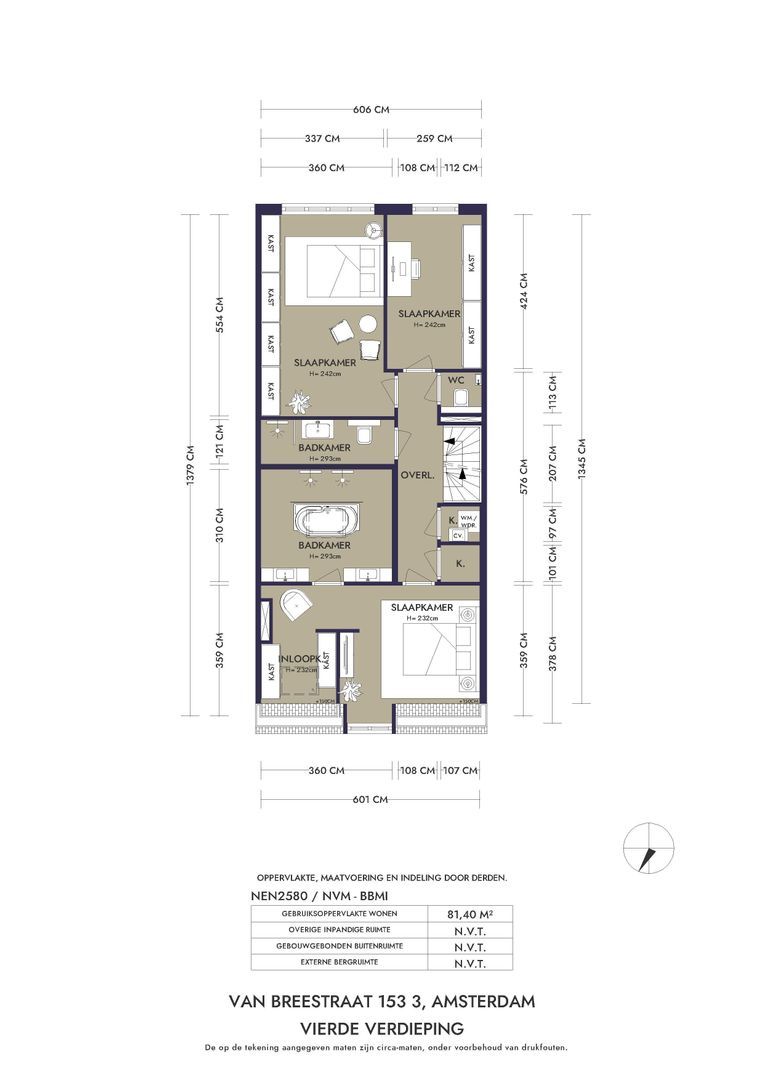
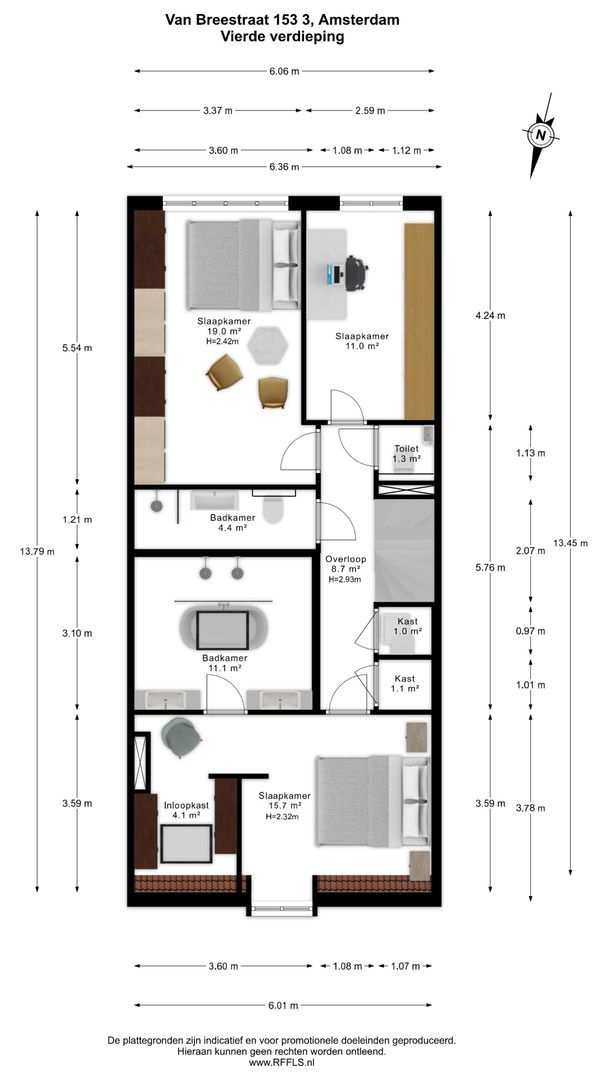
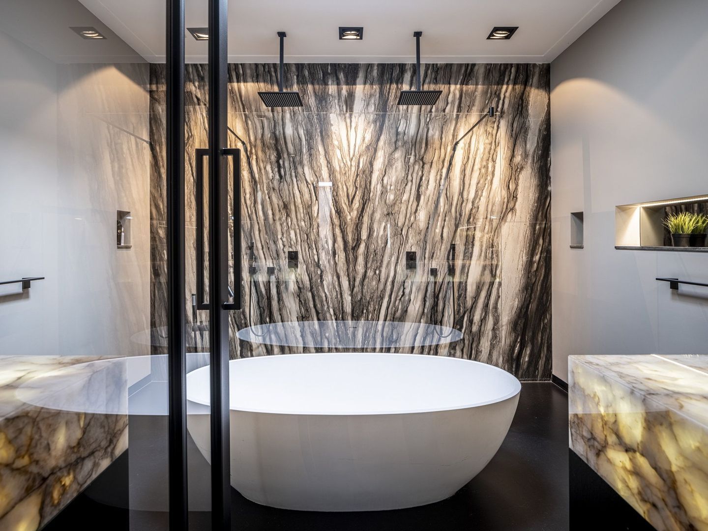
The master bedroom occupies the front of the top floor. A beautifully designed room divider with storage drawers, open shelving and an integrated television separates the sleeping area from the walk-in closet, which is lit in a particularly striking way by a roof light. A glazed pivot door leads through to the en suite bathroom: generous, sleek and fitted with a double walk-in shower, two natural stone vanity units and a freestanding bath. The seamless poured floor with underfloor heating provides a warm and refined finish.
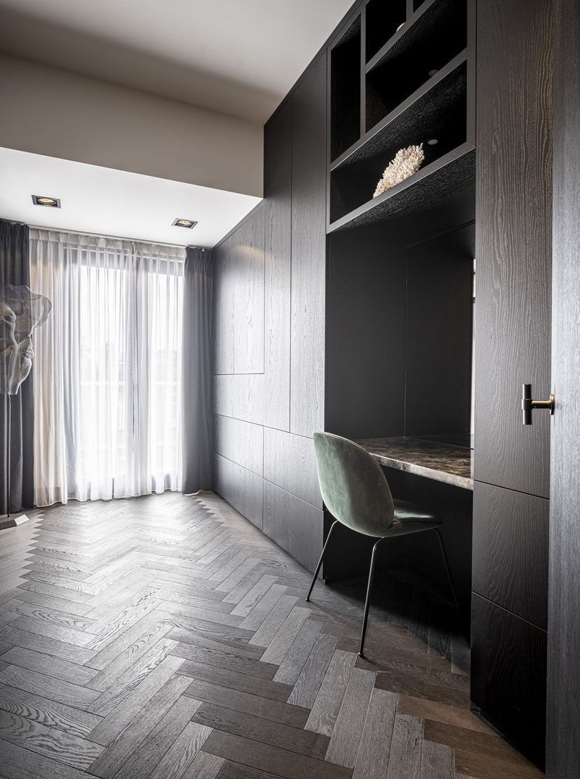
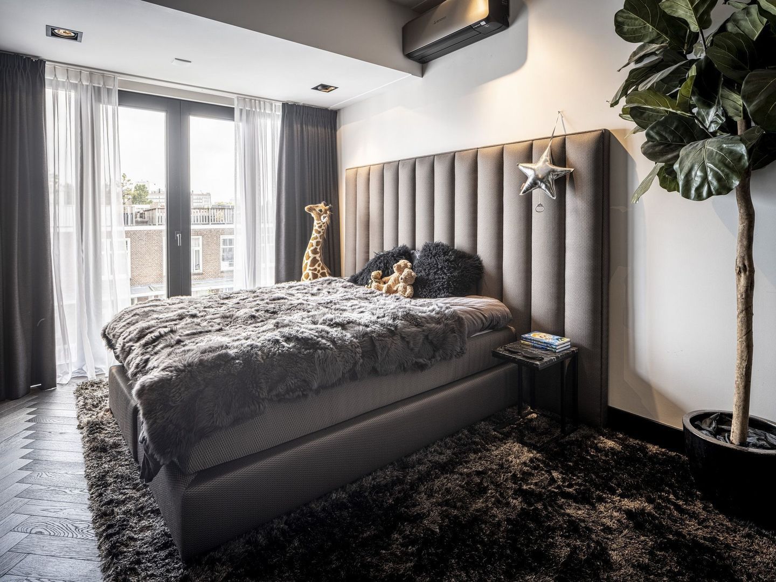
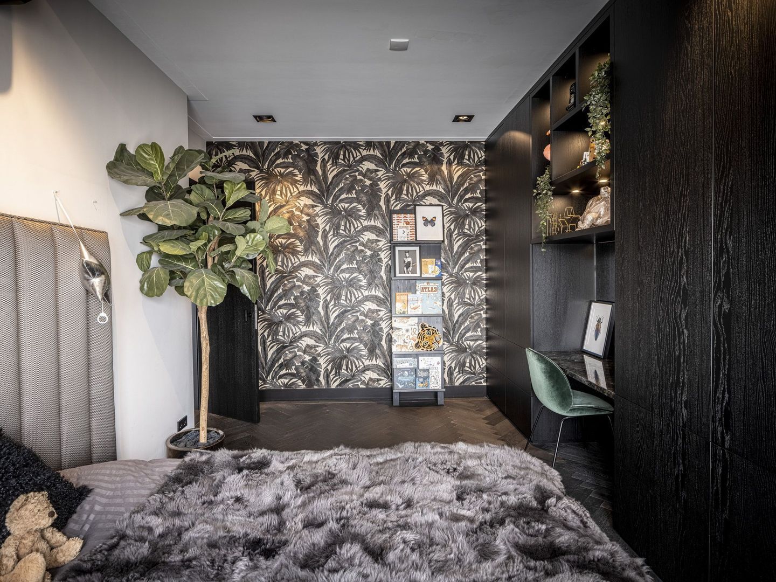
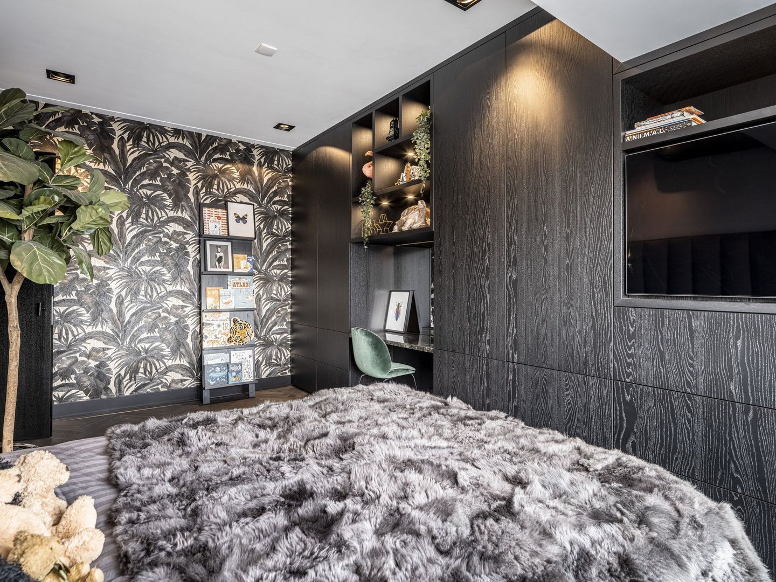
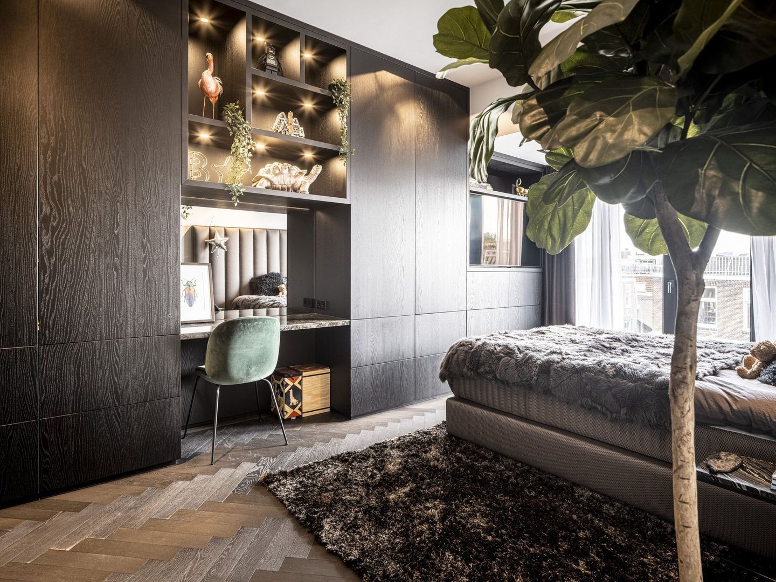
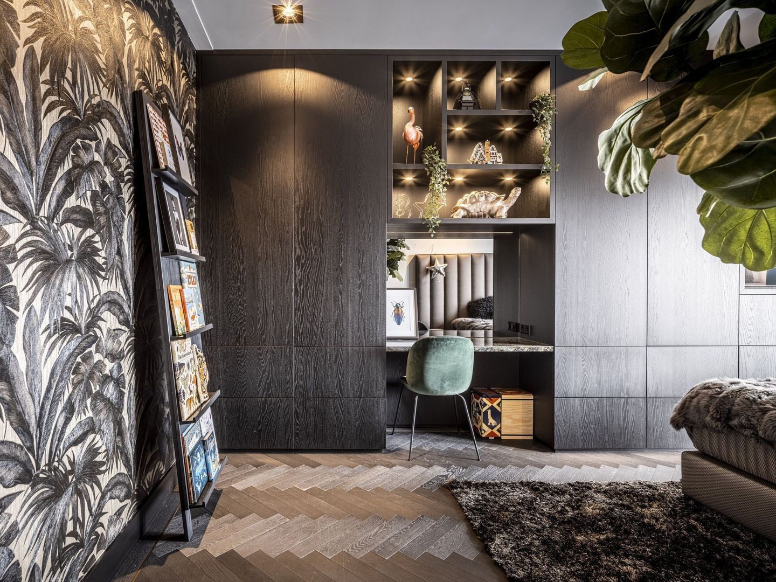
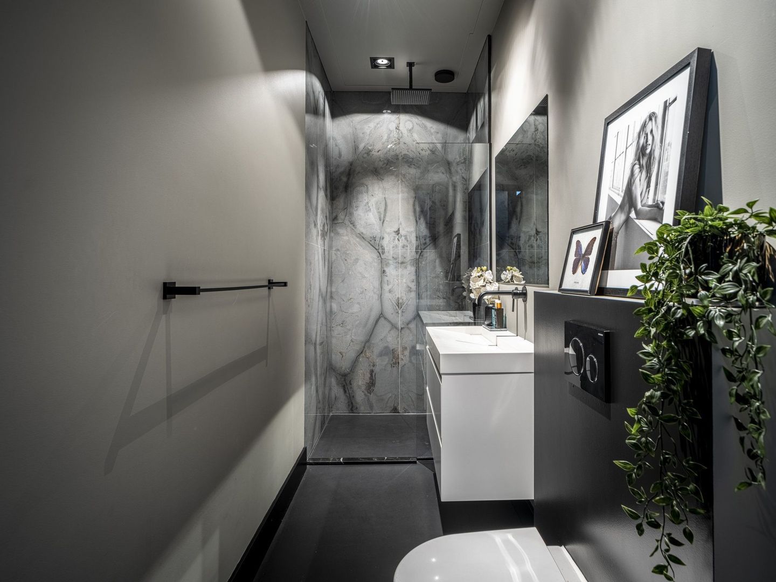
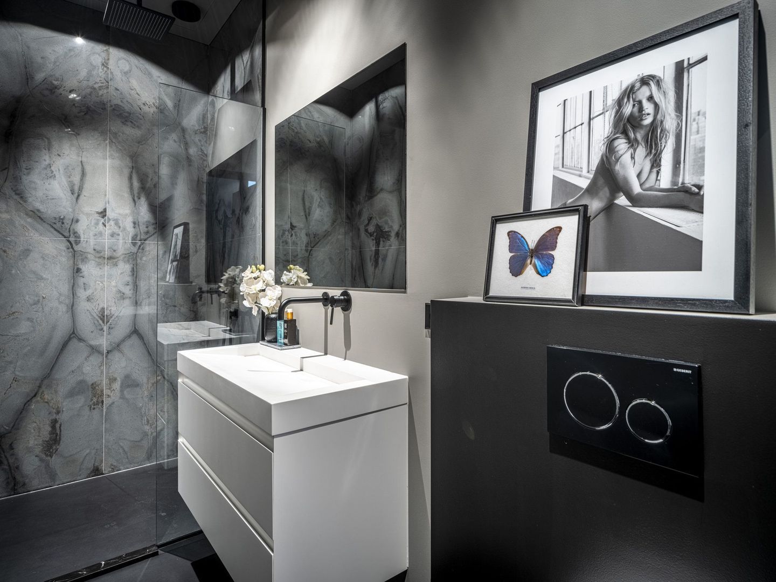
At the rear are two further bedrooms, each with a bespoke fitted wardrobe. A second bathroom with walk-in shower, washbasin and toilet, complemented by a separate guest toilet in the hallway, completes the floor. The same refined herringbone parquet with brass inlay continues throughout.
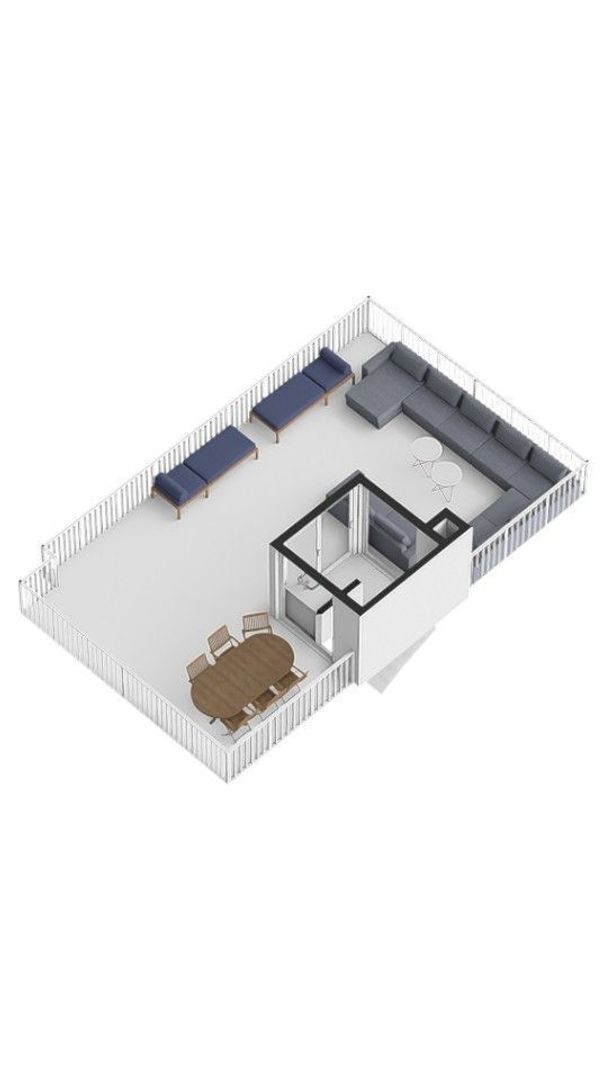
Roof terrace
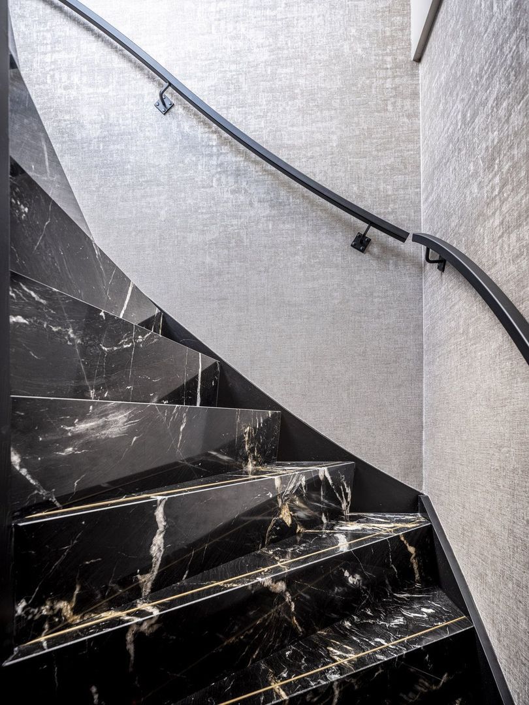
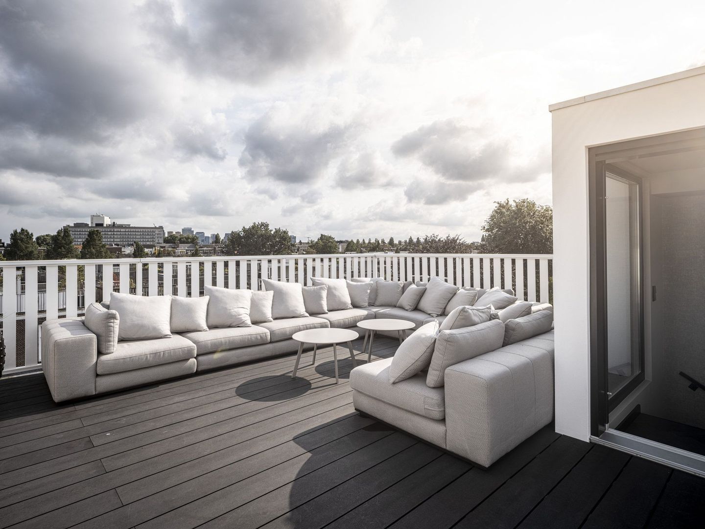
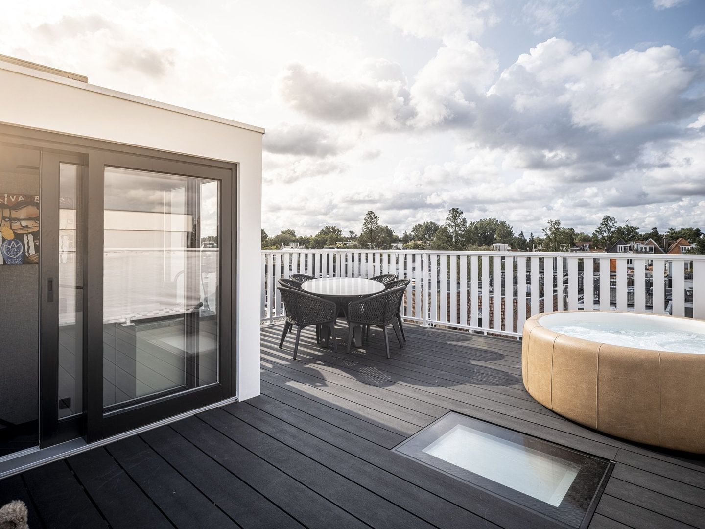
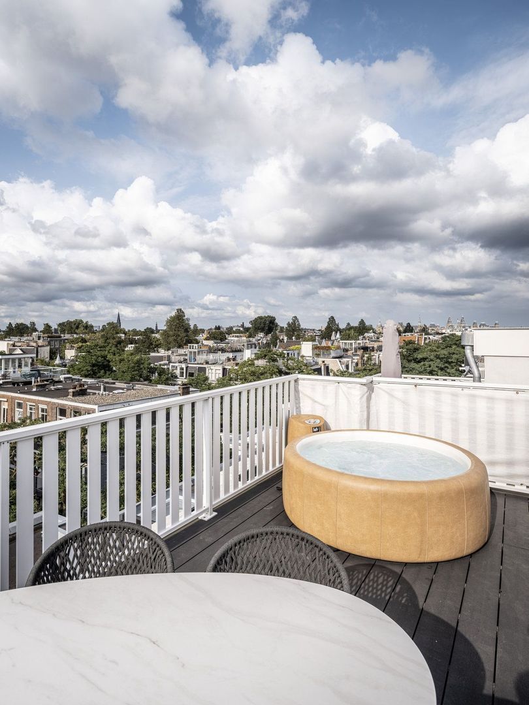
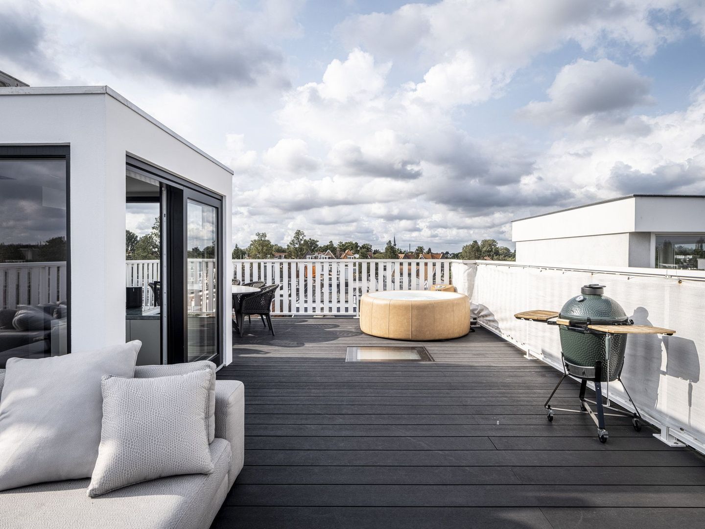
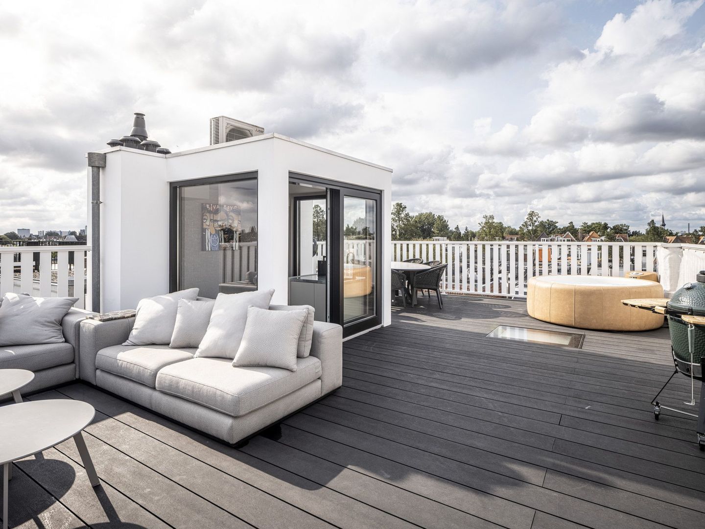
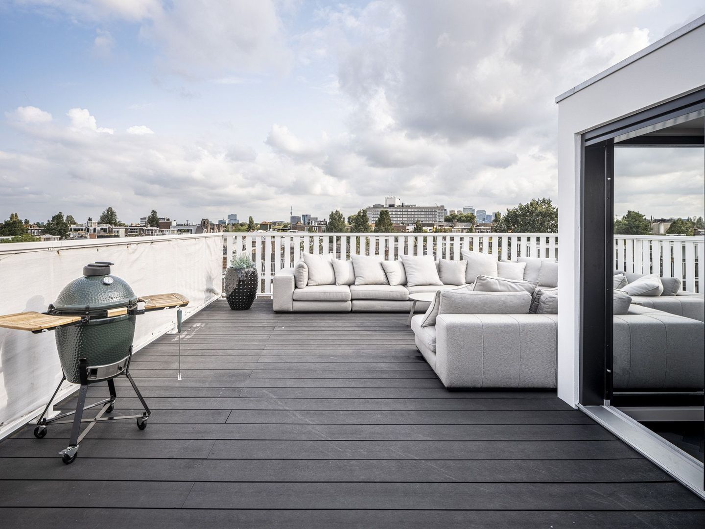
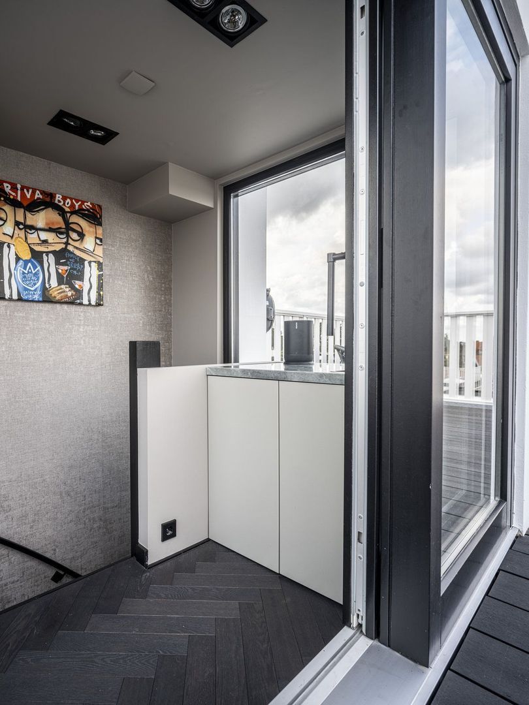
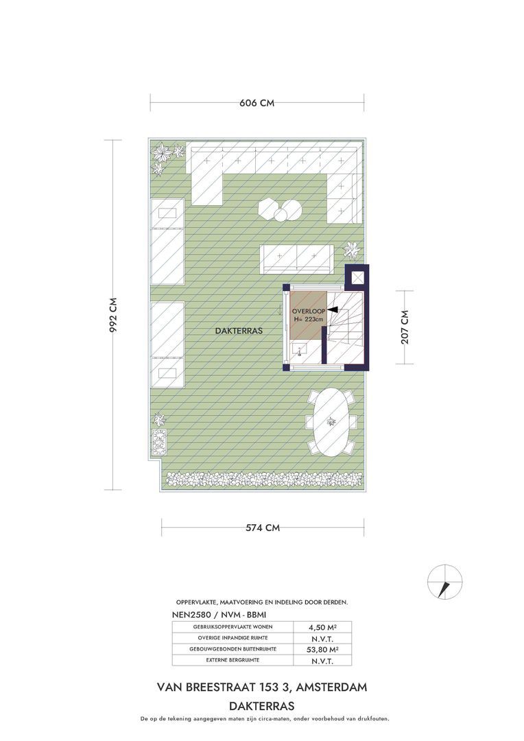
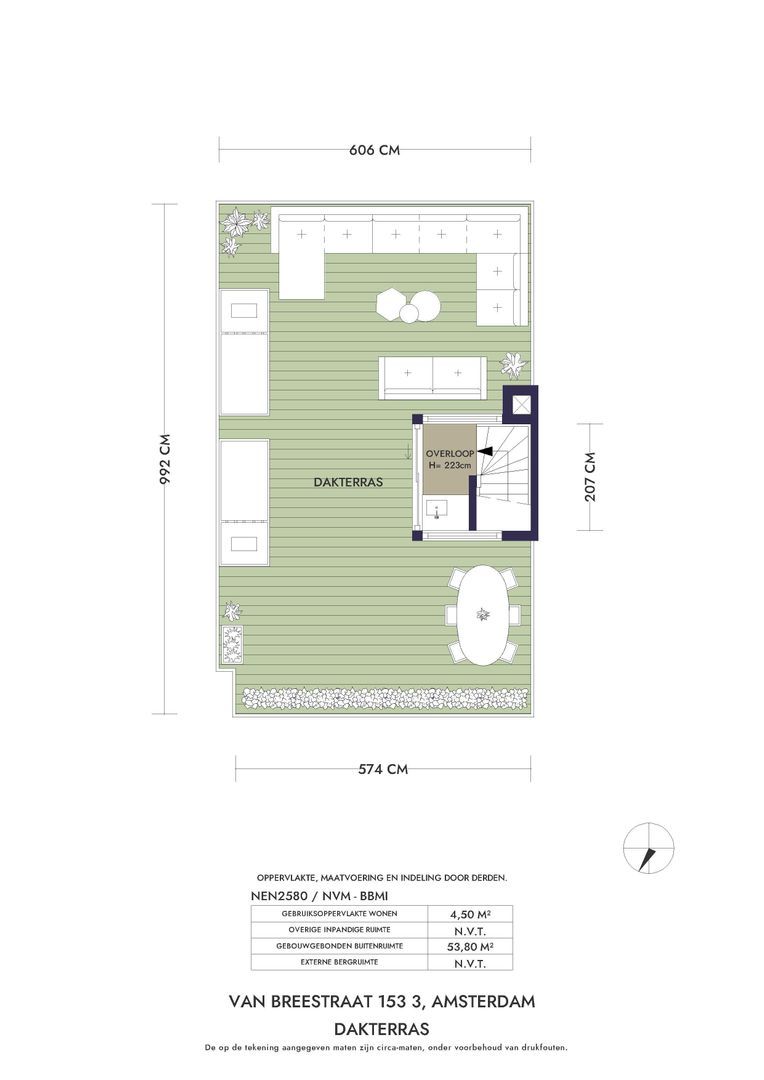
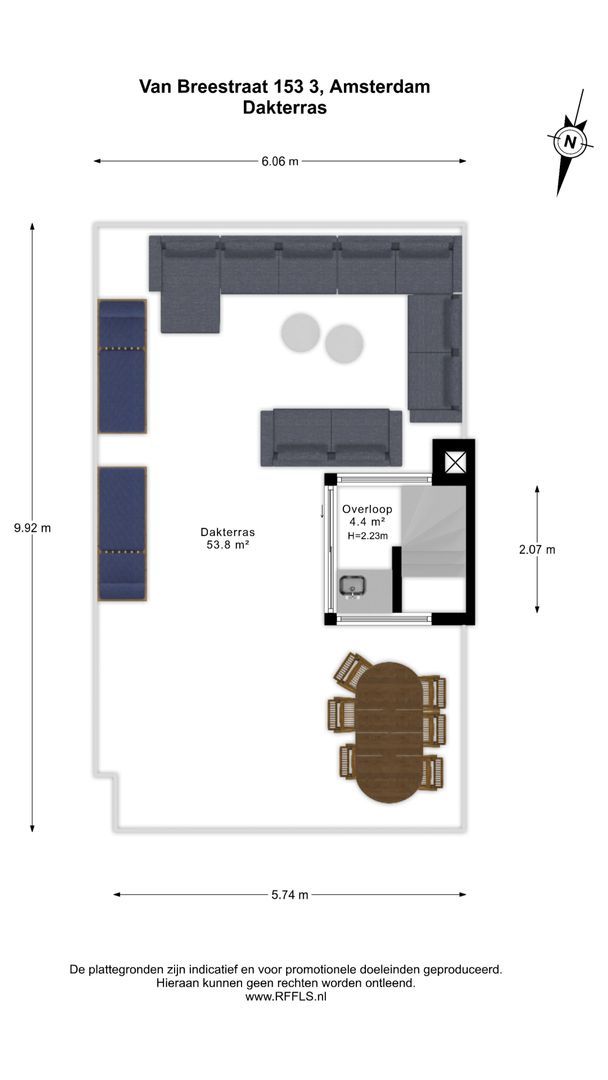
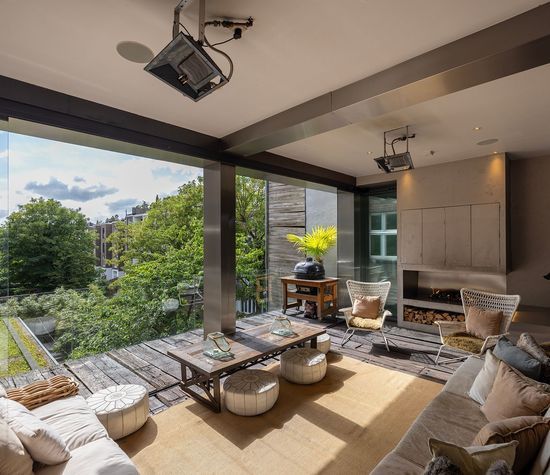
A bespoke granite staircase from Italy leads up to the roof house, where a sliding door and a kitchen unit with integrated refrigerator and freezer welcome you. Beyond lies the roof terrace of 56 m², an outdoor room above the city, with unobstructed panoramic views in all directions across the rooftops of Oud-Zuid.
Location
Van Breestraat is a quiet, tree-lined street in the Museumkwartier, one of Amsterdam's most sought-after neighbourhoods. Around the corner lies the Cornelis Schuytstraat, the beating heart of Oud-Zuid, with its varied offering of boutiques, specialist shops and pavement terraces. For daily shopping and fresh produce, greengrocer Tom Ensink, butcher De Schuyt and organic food store Organic are all close by. A good meal or drink is never far away: brasserie De Schuyt, brasserie Joffers, Café Garçon and Bar Barolo are just a few of the many dining and drinking options in the neighbourhood. Every Saturday, a lively local market on the Jacob Obrechtplein offers fresh and organic produce.
The Concertgebouw, Museumplein with the Rijksmuseum, Van Gogh Museum and Stedelijk Museum, Vondelpark and the PC Hooftstraat are all within walking distance. Several well-regarded schools, including international ones, make this address particularly appealing for families.
Tram line 2 is around the corner, bringing you to the centre of Amsterdam within ten minutes. The A10 ring road is quickly accessible by car.
Key features
- Floor area 180 m²
- Built in 1902, freehold
- Four rooms, three bedrooms, two bathrooms
- Roof terrace of 56 m² with kitchen unit
- Foundation restoration completed in 2004
- Extensively renovated in 2019
- Air conditioning throughout
- Underfloor heating
- Energy label C
- Dark oak herringbone parquet with brass inlay throughout
- Door furniture by Formani by Piet Boon
- Keyless entry at both communal and private entrance
- Bespoke interior throughout
- Monthly service charge € 133,-