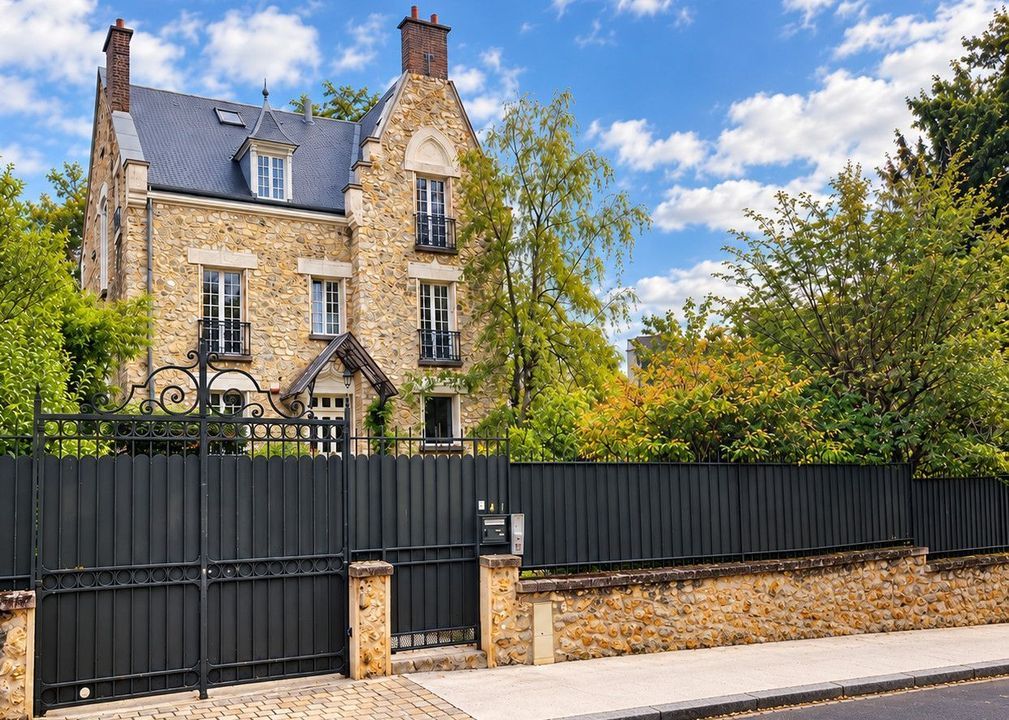
MAGNIFICENT MILLSTONE-BUILT MAISON DE MAÎTRE
Built circa 1905
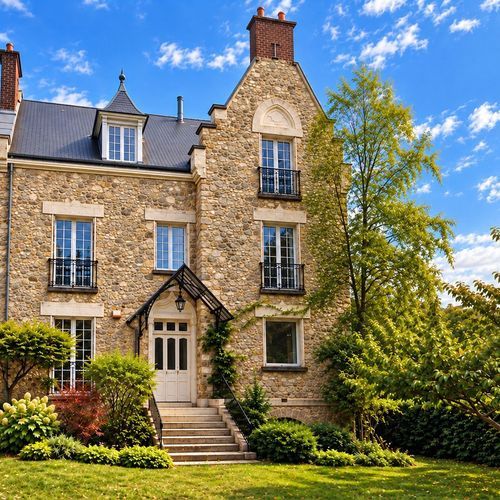
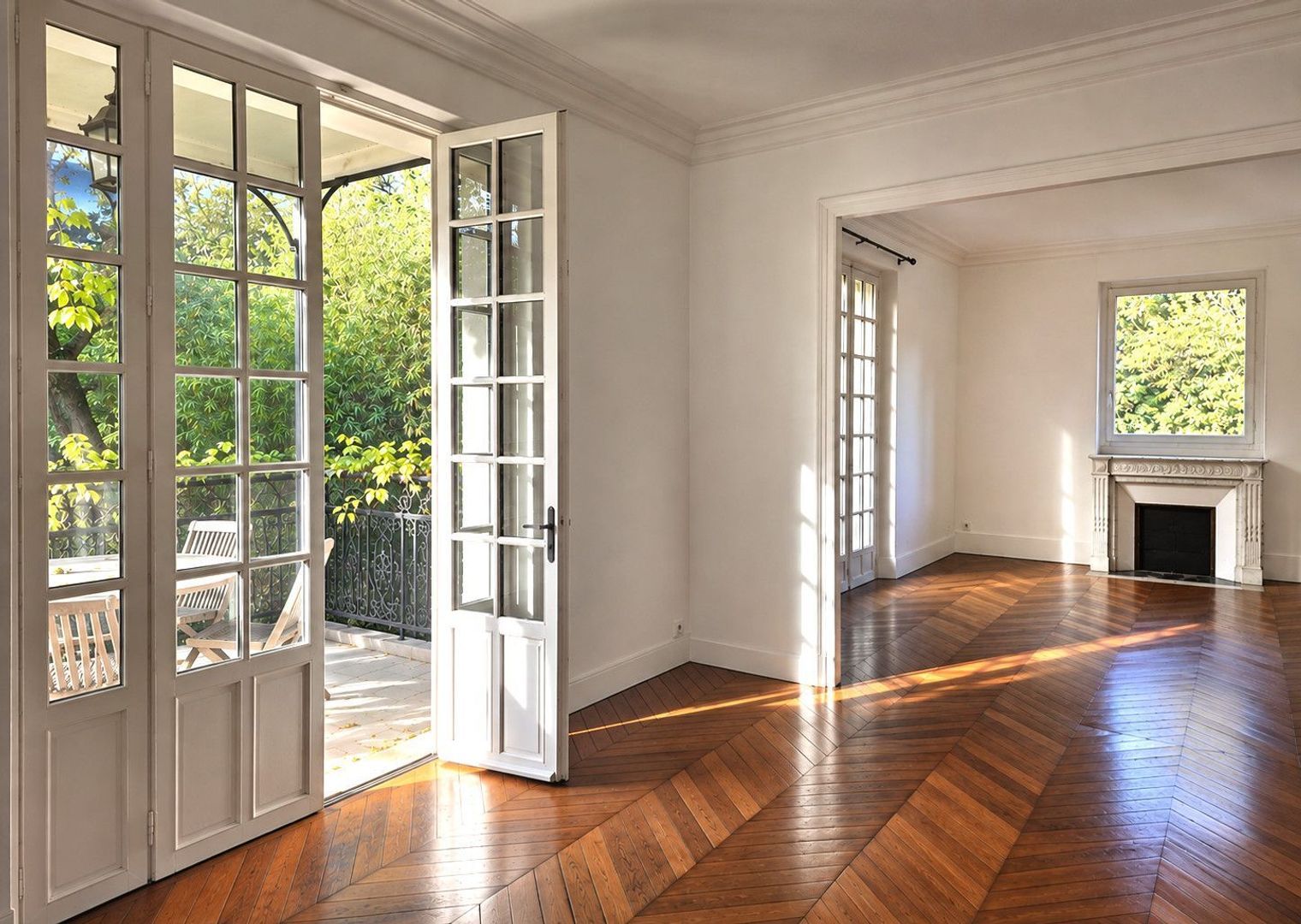
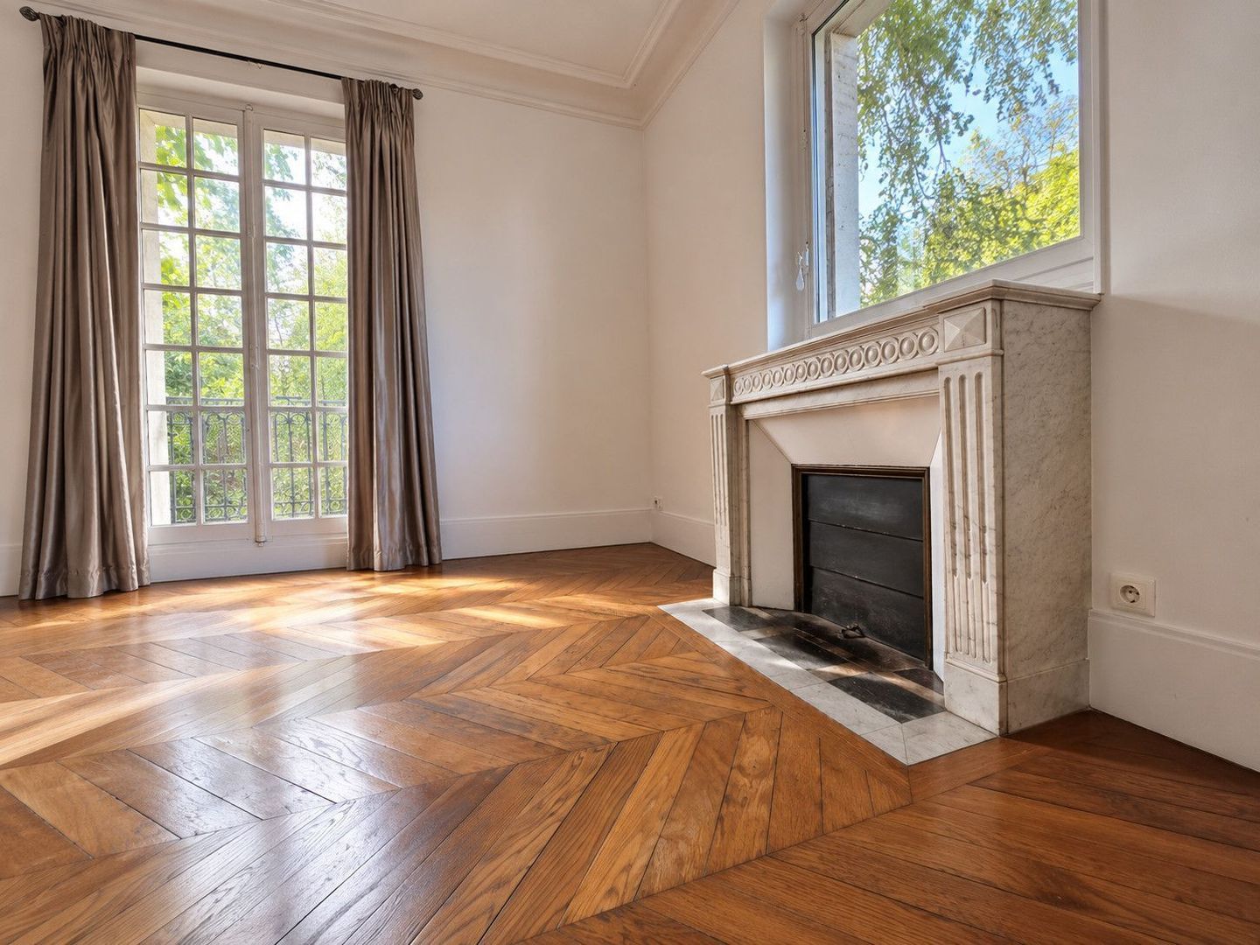
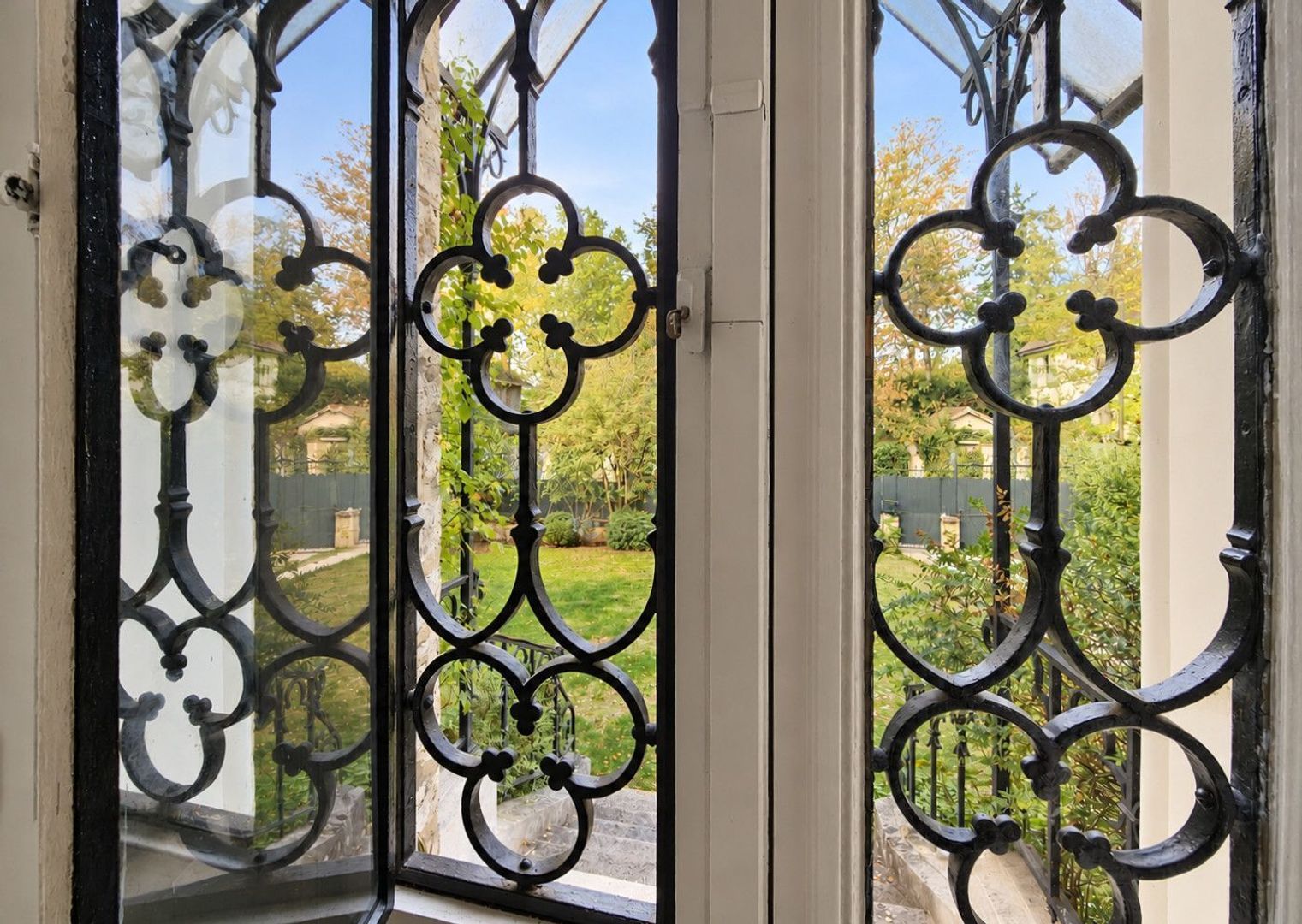
This distinguished residence combines architectural elegance, generous proportions and an ideal family setting in a sought-after area of Versailles. It has retained the features that give period homes their enduring charm: original parquet flooring, fireplaces, multi-pane windows, wrought-iron detailing and remarkable stained-glass windows. The varied orientations ensure pleasant natural light throughout the day.
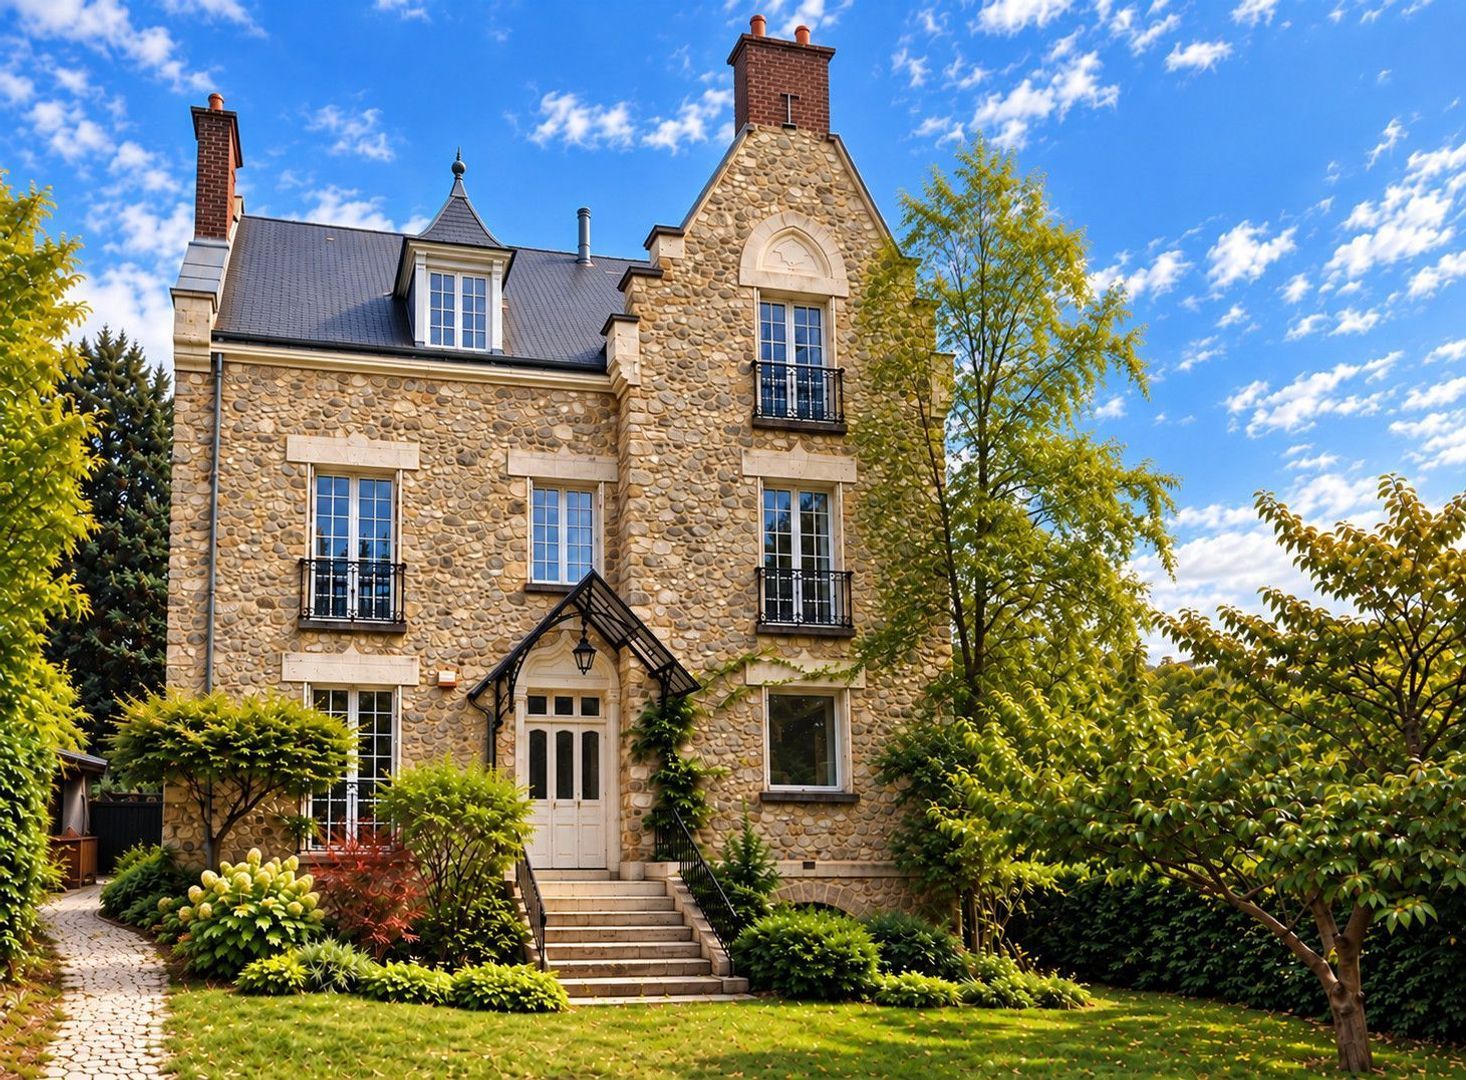
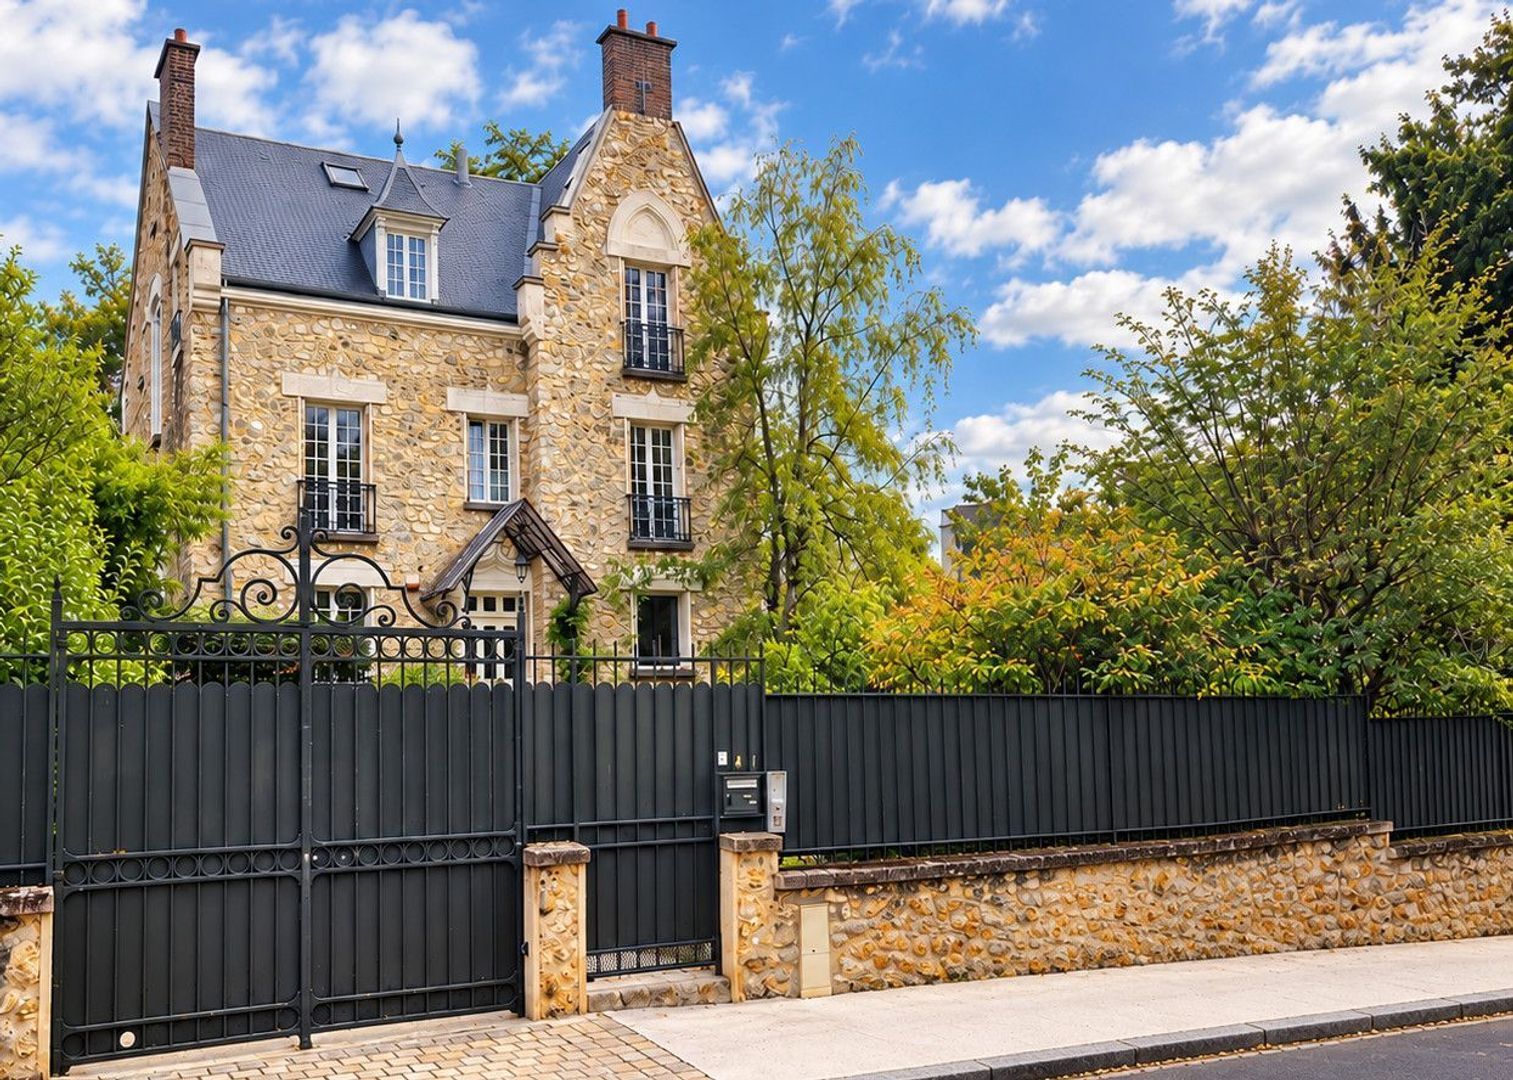
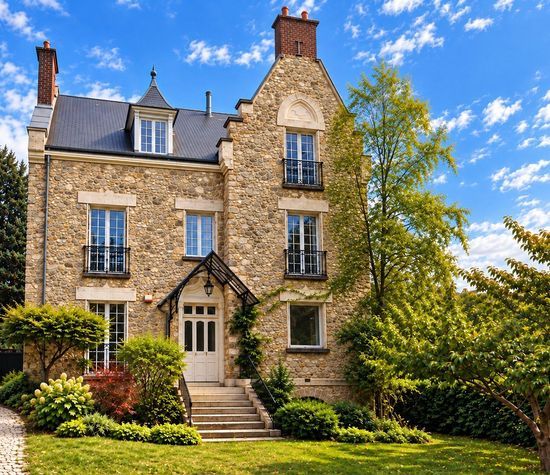
Offering approximately 280 m² of living space and 401 m² of total floor area, the property stands on a tree-lined plot of 625 m². Behind its characterful façade lie bright, generously proportioned interiors, where the authenticity of period architecture blends harmoniously with the comfort of a family home.
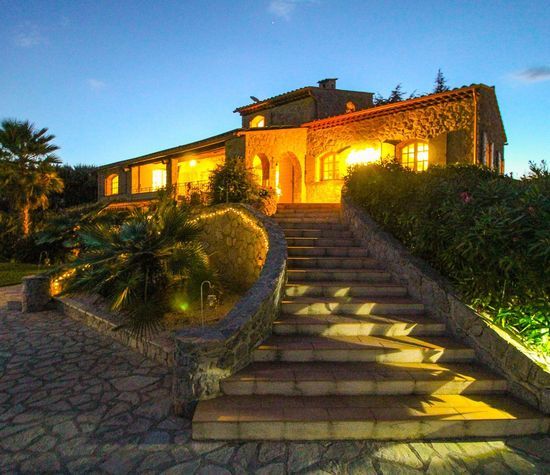
An elegant stone staircase, sheltered by a magnificent wrought-iron entrance canopy, leads to the original front door, which retains its opening glazed panels, designed to let in the gentle summer breeze.
From the moment one steps inside, the high ceilings, original parquet flooring, fireplaces and generous room proportions create a warm and refined atmosphere. The staircase hall, enhanced by its remarkable original stained-glass windows, enjoys abundant natural light that accentuates the distinctive character of this charming residence.
GROUND FLOOR: 90.3 m²
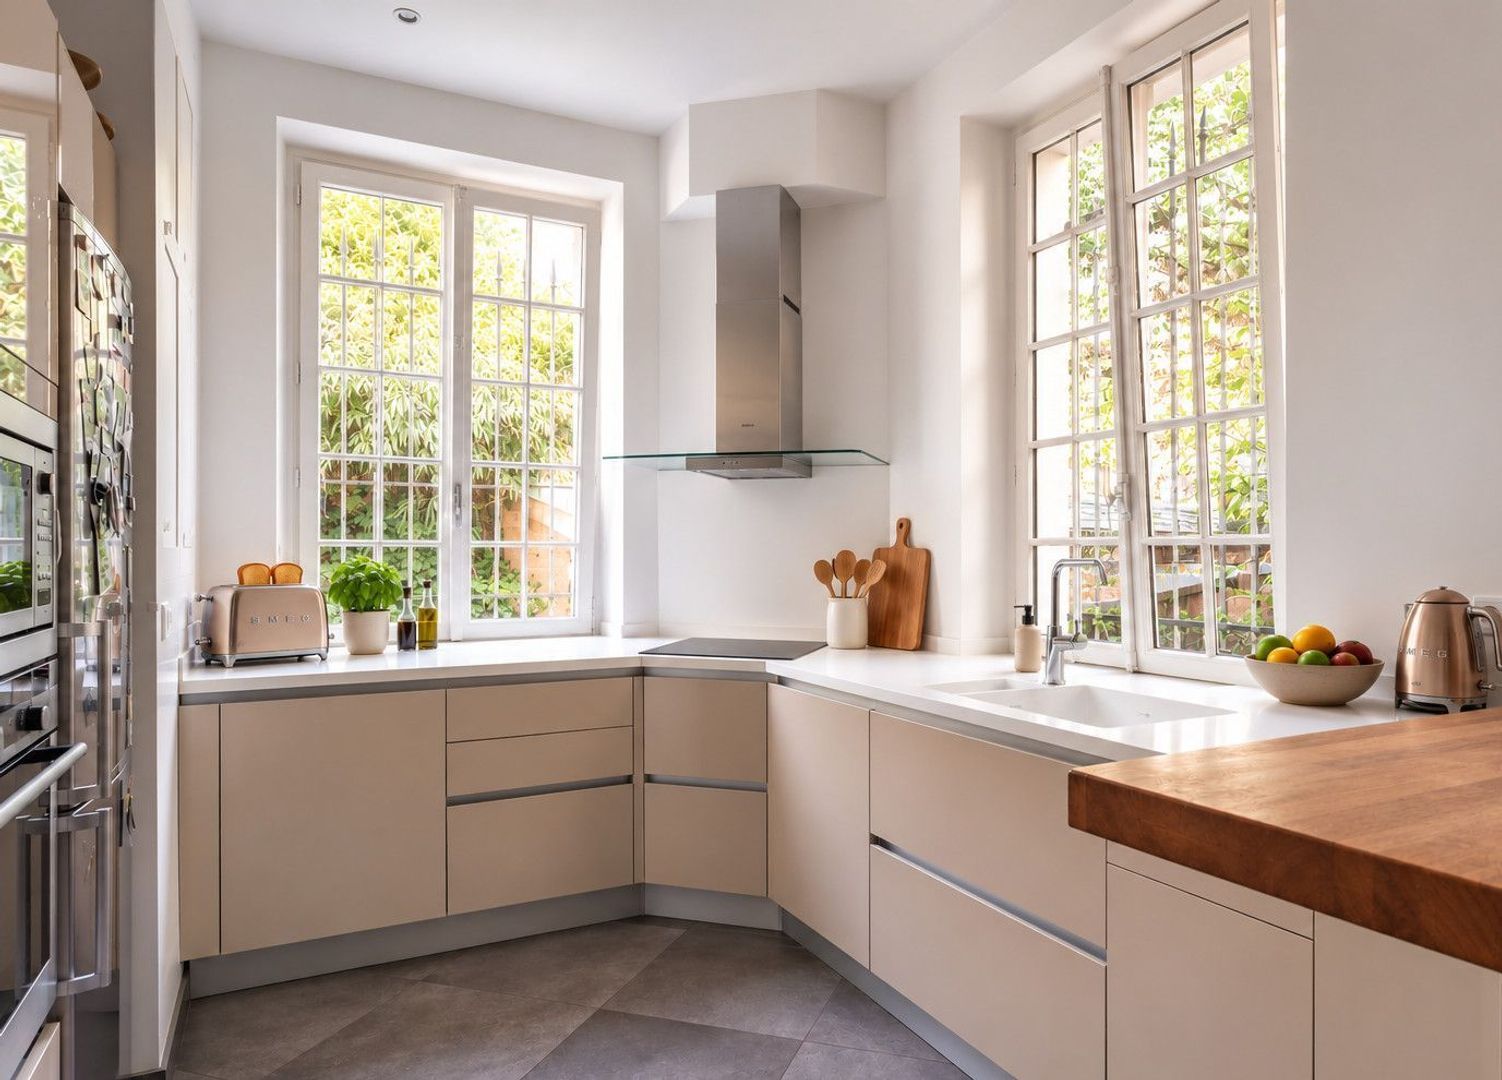
Entrance: 3.30 m² · Hall: 12.92 m² · Kitchen: 17.86 m² · Dining room: 21.82 m² · Sitting room/reception room: 20.97 m² · Study: 12.70 m² · WC: 0.74 m² · Terrace: 9.50 m²
Average ceiling height: 3.19 m
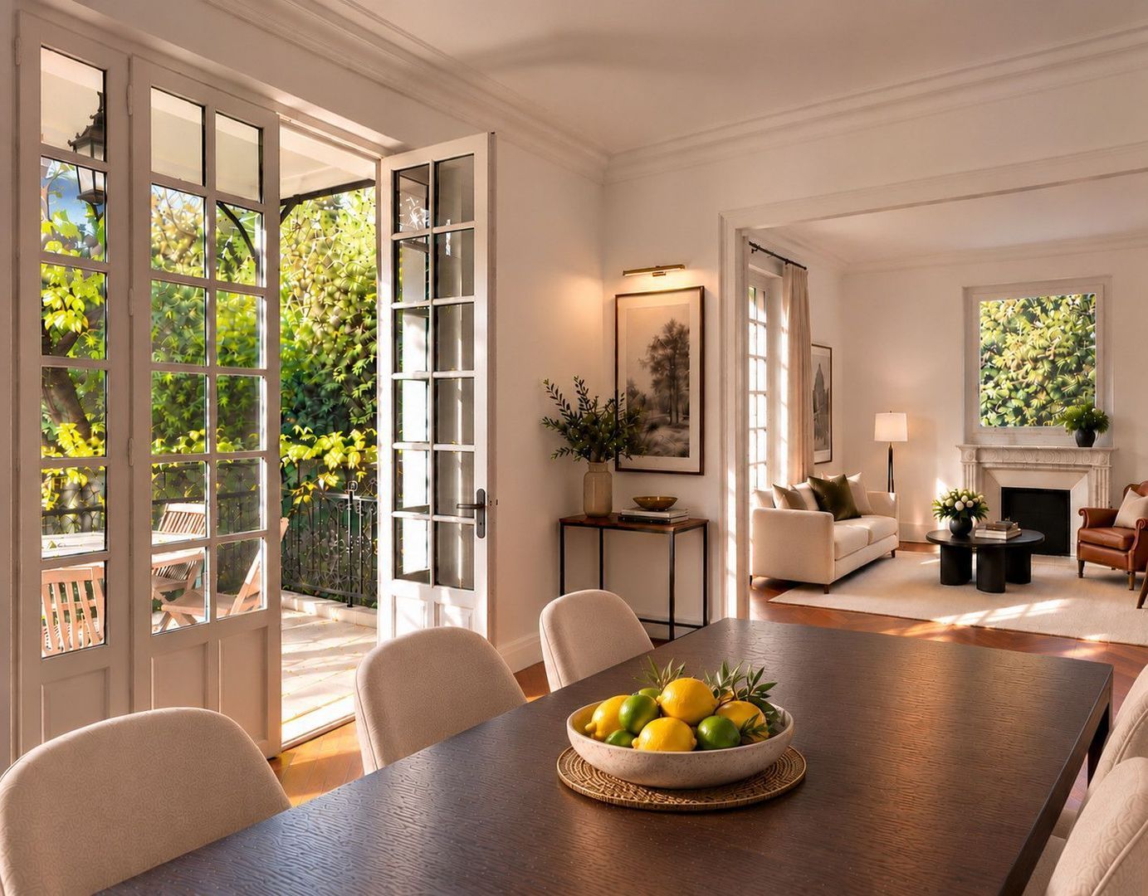
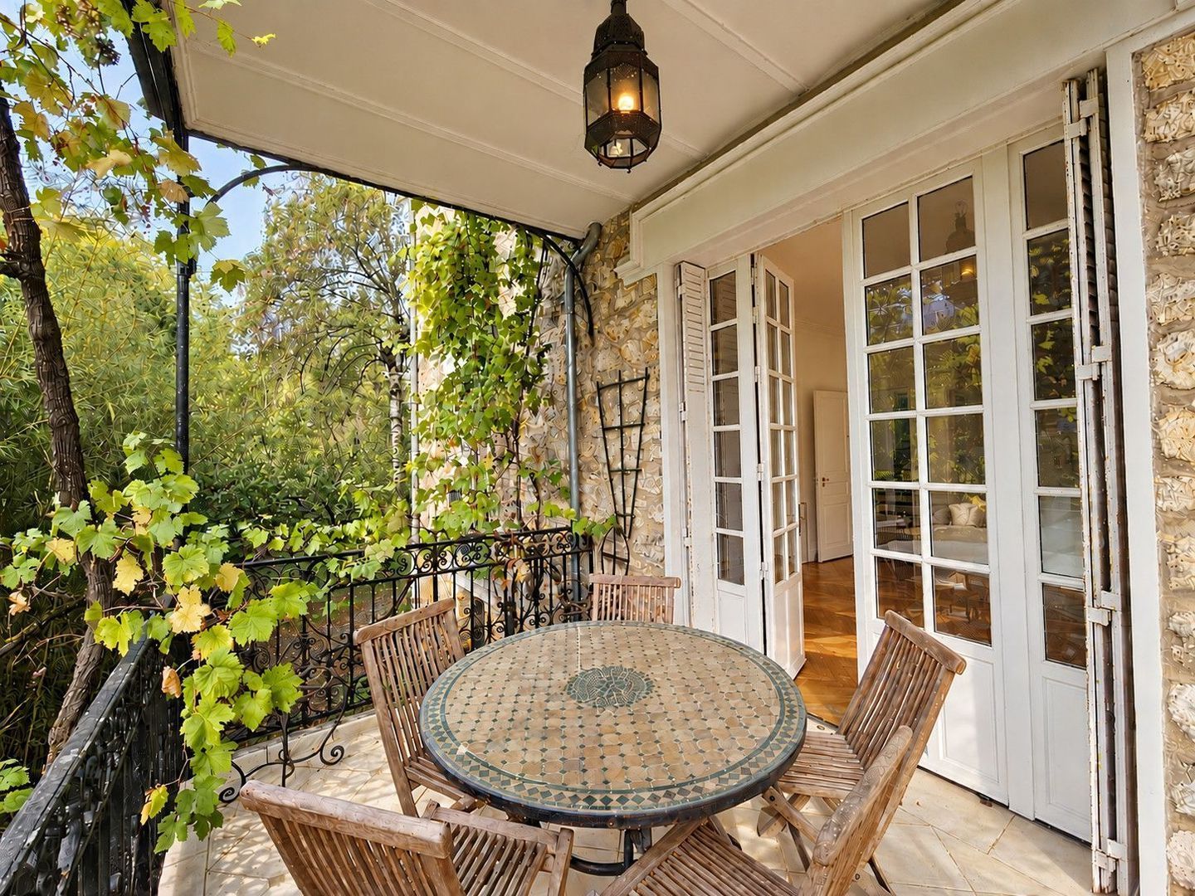
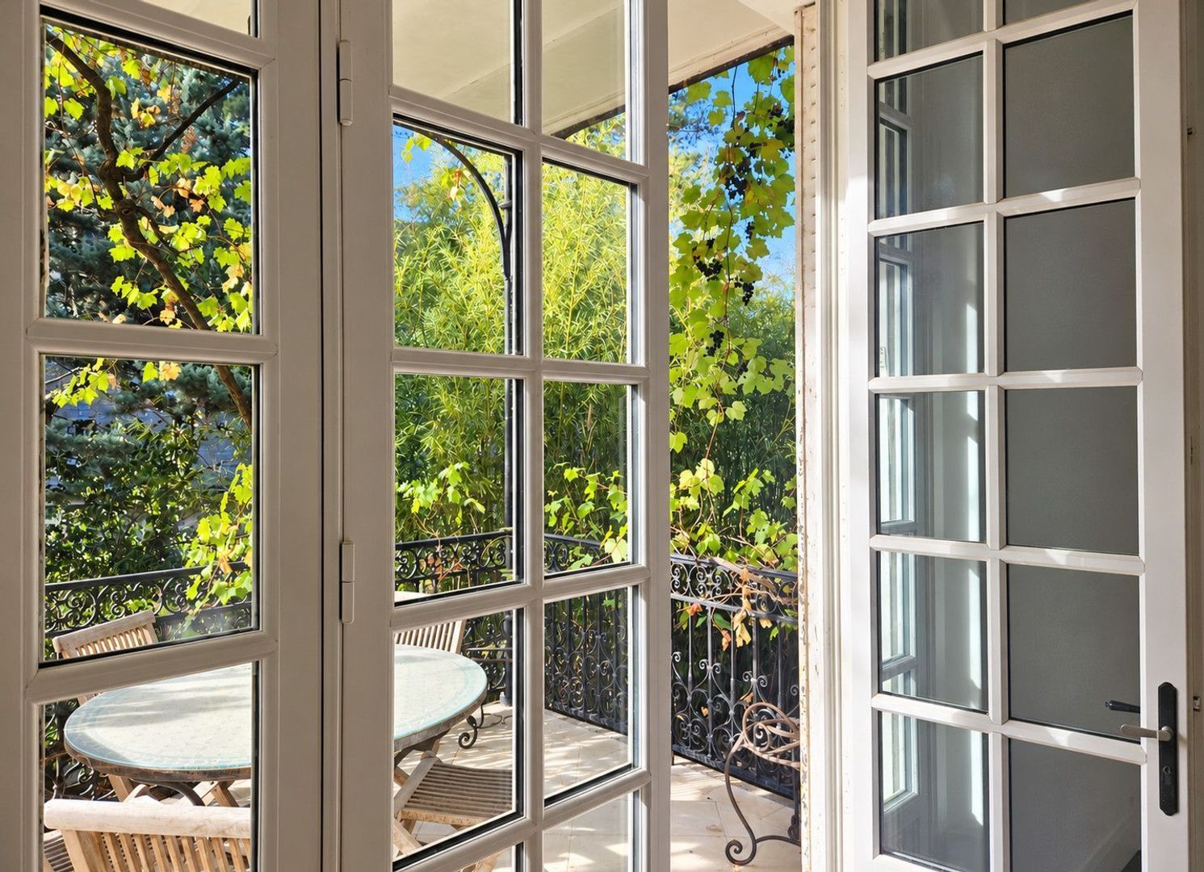
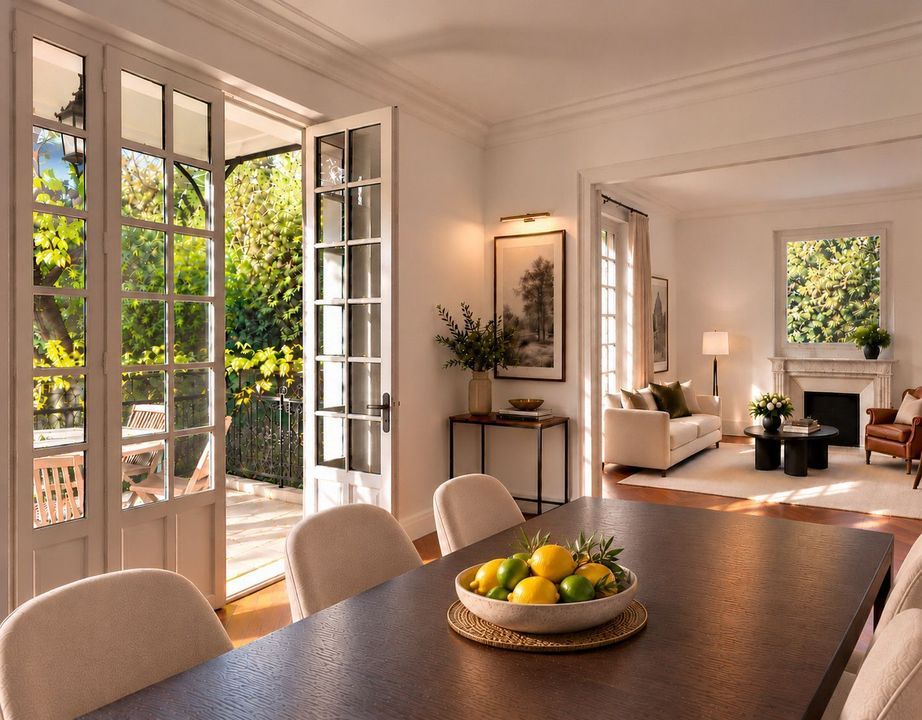
WELCOMING AND LIGHT-FILLED, the spacious 43 m² double reception room impresses with its herringbone parquet flooring and working fireplace. Bathed in natural light through its tall windows and French doors, this elegant reception space opens onto a covered terrace, sheltered by the overhang of the first floor, creating a delightful connection between the interior and the garden.
A spacious kitchen with dining area, a study and a guest WC complete this floor.
FIRST FLOOR: 87.8 m²
Landing: 9.48 m² · Bedroom 1: 9.35 m² · Bedroom 2: 22.00 m² · Bedroom 3: 21.24 m² · Bedroom 4: 12.56 m² · Shower room: 4.94 m² · Bathroom: 8.21 m² · Terrace: 9.50 m²
SPACIOUS FIRST FLOOR, where a landing leads to four comfortably proportioned bedrooms, including a large bedroom opening onto a terrace. A bathroom with WC, together with a shower room with WC shared by two of the bedrooms, completes this sleeping accommodation.
SECOND FLOOR: 87.8 m²
Landing 2: 11.40 m² · Shower room 2: 8.13 m² · WC 2: 1.71 m² · Attic access: 3.14 m² · Bedroom 5: 21.57 m² · Bedroom 6: 20.68 m² · Bedroom 7: 18.51 m² · Dressing room: 2.67 m²
PEACEFUL AND RELAXING, this welcoming sleeping area provides three further generously proportioned bedrooms, one with its own dressing room, together with a shower room and a separate WC.
ATTIC: 52.1 m² FLOOR AREA
Approximately 14 m² of habitable space with a ceiling height exceeding 1.80 m.
IDEAL AND PARTIALLY CONVERTED, this insulated and naturally lit space offers numerous possibilities: a playroom, hobby room or additional storage, depending on your needs.
BASEMENT: 86.0 m²
Non-habitable and unheated, but with windows.
PRACTICAL AND RICH IN HISTORY, this space benefits from two doors opening directly onto the garden. It comprises several storage areas, a boiler room equipped with a gas boiler and a wine cellar.
It also houses the former kitchen, which retains its traditional brick flooring and metal fittings designed for spit-roasting in the brick fireplace.
Well ventilated, the basement preserves evidence of an early 20th-century warm-air heating system. The brass grilles still visible in the ground-floor floor of the former kitchen provide clues to this historic installation.
Designed to distribute warm air in winter, the system may, depending on its configuration, also have helped cool the interior in summer. It illustrates the technical solutions employed at the time to improve domestic comfort.
GLAZED ROOM BENEATH THE TERRACE: 9.0 m²
A GARDENING ENTHUSIAST'S HAVEN, this south-facing space is ideal for germinating young plants and protecting them from winter frost.
CARPORT WITH ELECTRIC VEHICLE CHARGING
An electric vehicle charging point is located at the rear of the house.
CONDITION OF THE PROPERTY
Carefully and regularly maintained, the house has benefited from ongoing maintenance and improvement works, particularly to the paintwork, insulation and roof.
THE ROOF
The natural slate roof is in good condition and appears to have been renewed within the past thirty years. Quality slate roofing can have a lifespan exceeding 100 years, potentially twice that of some traditional clay-tile roofs. Slate also offers good resistance to hail impact and effective protection against water ingress, provided it is regularly maintained. The zinc gutters have also been replaced, helping ensure efficient rainwater drainage.
MILLSTONE WALLS: AN EMBLEM OF THE BELLE ÉPOQUE
Admired for its appearance, this siliceous natural stone is distinguished by its hardness and resistance to frost and weathering. Its irregular blocks create robust, durable masonry, reflecting traditional craftsmanship.
THERMAL AND ACOUSTIC PERFORMANCE
Approximately 50 cm thick, the millstone walls provide thermal mass and contribute to indoor acoustic comfort. Their ability to store and gradually release heat helps moderate indoor temperature fluctuations. Their thermal resistance is estimated at R ≈ 0.33 m²·K/W, while the stone's natural porosity may improve its performance.
These characteristics vary according to the masonry's composition, porosity and moisture content. Despite its valuable thermal mass, millstone masonry does not provide the insulation performance of a wall fitted with modern thermal insulation.
A TIMELESS ARCHITECTURAL SIGNATURE
During the Belle Époque, exposed millstone façades showcased the richness of the material's natural colours and textures. Rather than concealing the stone beneath render, builders made it a central architectural feature, often combining it with decorative brickwork, ceramic details and wrought-iron elements.
During the Belle Époque (1871–1914), millstone became one of the defining architectural features of elegant bourgeois residences built around Paris. Its subtle shades of red, ochre and gold, combined with a naturally irregular, sometimes honeycombed texture, give façades distinctive depth and character. More than a century after their construction, these homes retain a unique charm, particularly prized by admirers of character properties.
DOUBLE-GLAZED WINDOWS
HARMONIOUSLY PROPORTIONED, the original glazing bars have been retained on all but one window. To preserve the remarkable stained-glass windows in the staircase hall, an additional external layer of double glazing protects the leaded glass panels against cracking in severe weather.
ENERGY PERFORMANCE CERTIFICATE (DPE)
Energy rating: D · Climate rating: D
Estimated annual energy costs for standard use range from €4,790 to €6,520, based on average energy prices indexed to 2021.
Energy-efficiency improvements estimated at €28,300–€42,500 could potentially raise the energy rating to C, subject to completion of the recommended works and confirmation through a new energy performance assessment.
LEAD — RISK OF LEAD EXPOSURE ASSESSMENT (CREP)
The assessment identified surface coatings containing lead at concentrations above the regulatory thresholds.
ASBESTOS
No materials or products liable to contain asbestos were identified during the survey.
TERMITES
No evidence of termite infestation was identified during the inspection.
GAS INSTALLATION
The inspection carried out in 2022 identified no irregularities in the gas installation.
ELECTRICAL INSTALLATION
The inspection identified one or more irregularities requiring corrective measures to reduce the associated risks.
TRANSPORT AND SCHOOLS
The property also benefits from a sought-after setting close to well-regarded schools, including Les Châtaigniers, Saint-Jean-Hulst and Saint-Joseph-des-Lys.
Bus route 4 serves Versailles Rive Droite, Versailles Rive Gauche and Versailles Chantiers stations, providing connections towards Paris and La Défense.
Versailles Château Rive Droite — 1.7 km · Transilien Line L
Porchefontaine station — 2.8 km · RER C
Versailles Château Rive Gauche — 2.9 km · RER C
Viroflay Rive Droite, 78220 Viroflay — 2.9 km · Tram T6 and Transilien Line L
The main road networks, including the A13, A14 and A86 motorways, provide convenient access to Paris, La Défense and destinations in western France.
The famous Notre-Dame Market in Versailles is 1.8 km away.
HISTORY
Built after 1899, during the development of the Glatigny Park residential estate, this elegant residence forms part of the area's history. The plot on which it stands appears on the original poster announcing the creation of the estate, preserved in the municipal archives of Versailles.
From the 19th century onwards, the railway network encouraged the growth of bourgeois residences around Paris. Initially country retreats and weekend escapes, these homes gradually became permanent residences as daily journeys to the capital became easier.
In Versailles, the arrival of the railway in 1839 and the opening of the Left Bank line in 1840 enhanced the town’s appeal. By the turn of the 20th century, millstone houses attracted affluent families through their distinctive architecture, durable materials and connection with the garden.
While Paris modernised under Napoleon III and Baron Haussmann, the suburbs offered more space and a quieter lifestyle within easy reach of the capital. Today, these Belle Époque residences remain prized for their enduring elegance, robust construction and authentic architectural heritage.
For further information, please contact us to receive the complete property brochure, including floor plans.
 English
 Nederlands