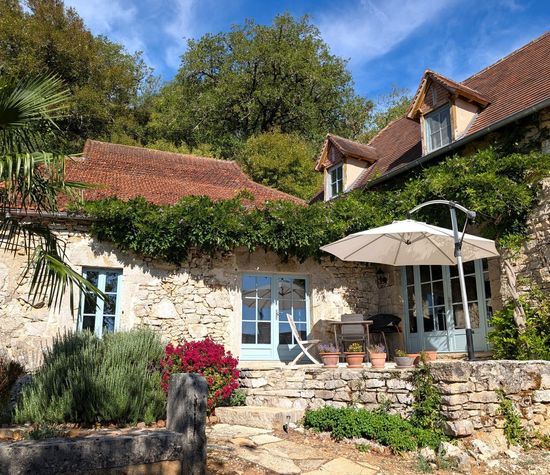
Rouffignac-Saint-Cernin-de-Reilhac, Rouffignac-Saint-Cernin-de-Reilhac foto-1
Rouffignac-Saint-Cernin-de-Reilhac

Rouffignac-Saint-Cernin-de-Reilhac

€ 595.000
Rouffignac-Saint-Cernin-de-Reilhac, Rouffignac-Saint-Cernin-de-Reilhac foto-0
Rouffignac-Saint-Cernin-de-Reilhac, Rouffignac-Saint-Cernin-de-Reilhac foto-1
Rouffignac-Saint-Cernin-de-Reilhac, Rouffignac-Saint-Cernin-de-Reilhac foto-2
Rouffignac-Saint-Cernin-de-Reilhac, Rouffignac-Saint-Cernin-de-Reilhac foto-3
Rouffignac-Saint-Cernin-de-Reilhac, Rouffignac-Saint-Cernin-de-Reilhac foto-4
Rouffignac-Saint-Cernin-de-Reilhac, Rouffignac-Saint-Cernin-de-Reilhac foto-5
Rouffignac-Saint-Cernin-de-Reilhac, Rouffignac-Saint-Cernin-de-Reilhac foto-6
Rouffignac-Saint-Cernin-de-Reilhac, Rouffignac-Saint-Cernin-de-Reilhac foto-7
Rouffignac-Saint-Cernin-de-Reilhac, Rouffignac-Saint-Cernin-de-Reilhac foto-8
Rouffignac-Saint-Cernin-de-Reilhac, Rouffignac-Saint-Cernin-de-Reilhac foto-9
Nieuw
Rouffignac-Saint-Cernin-de-Reilhac, Rouffignac-Saint-Cernin-de-Reilhac foto-2
Rouffignac-Saint-Cernin-de-Reilhac, Rouffignac-Saint-Cernin-de-Reilhac foto-3
+10
Perceeloppervlakte
1,0 ha
Woonoppervlakte
210 m²

Omschrijving

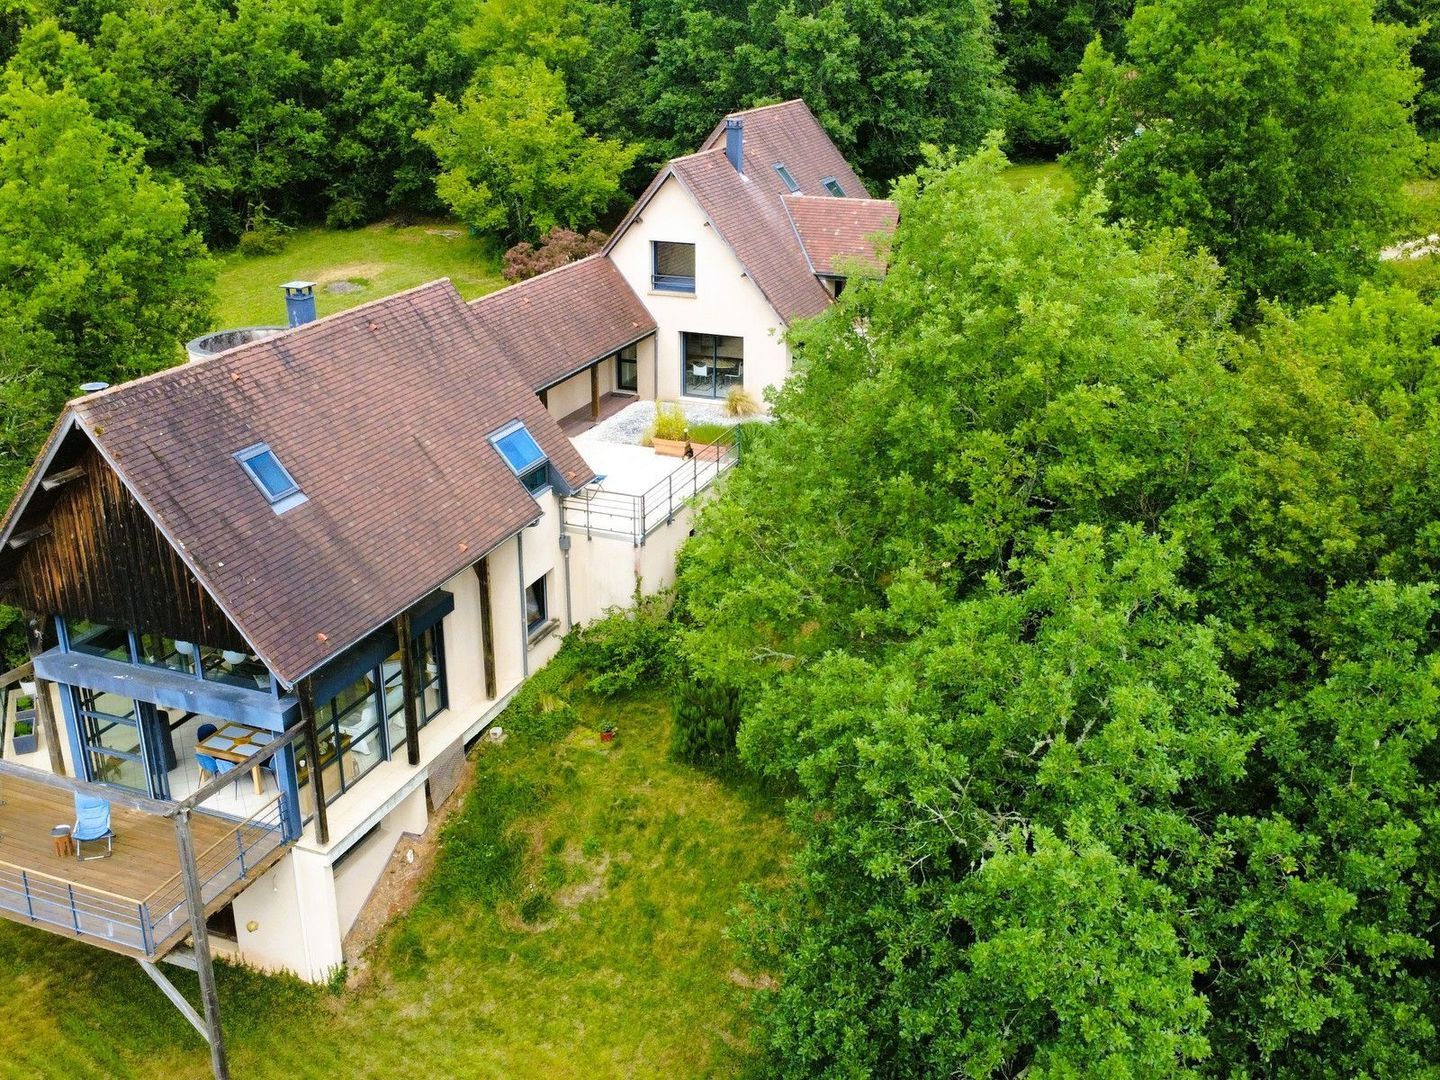
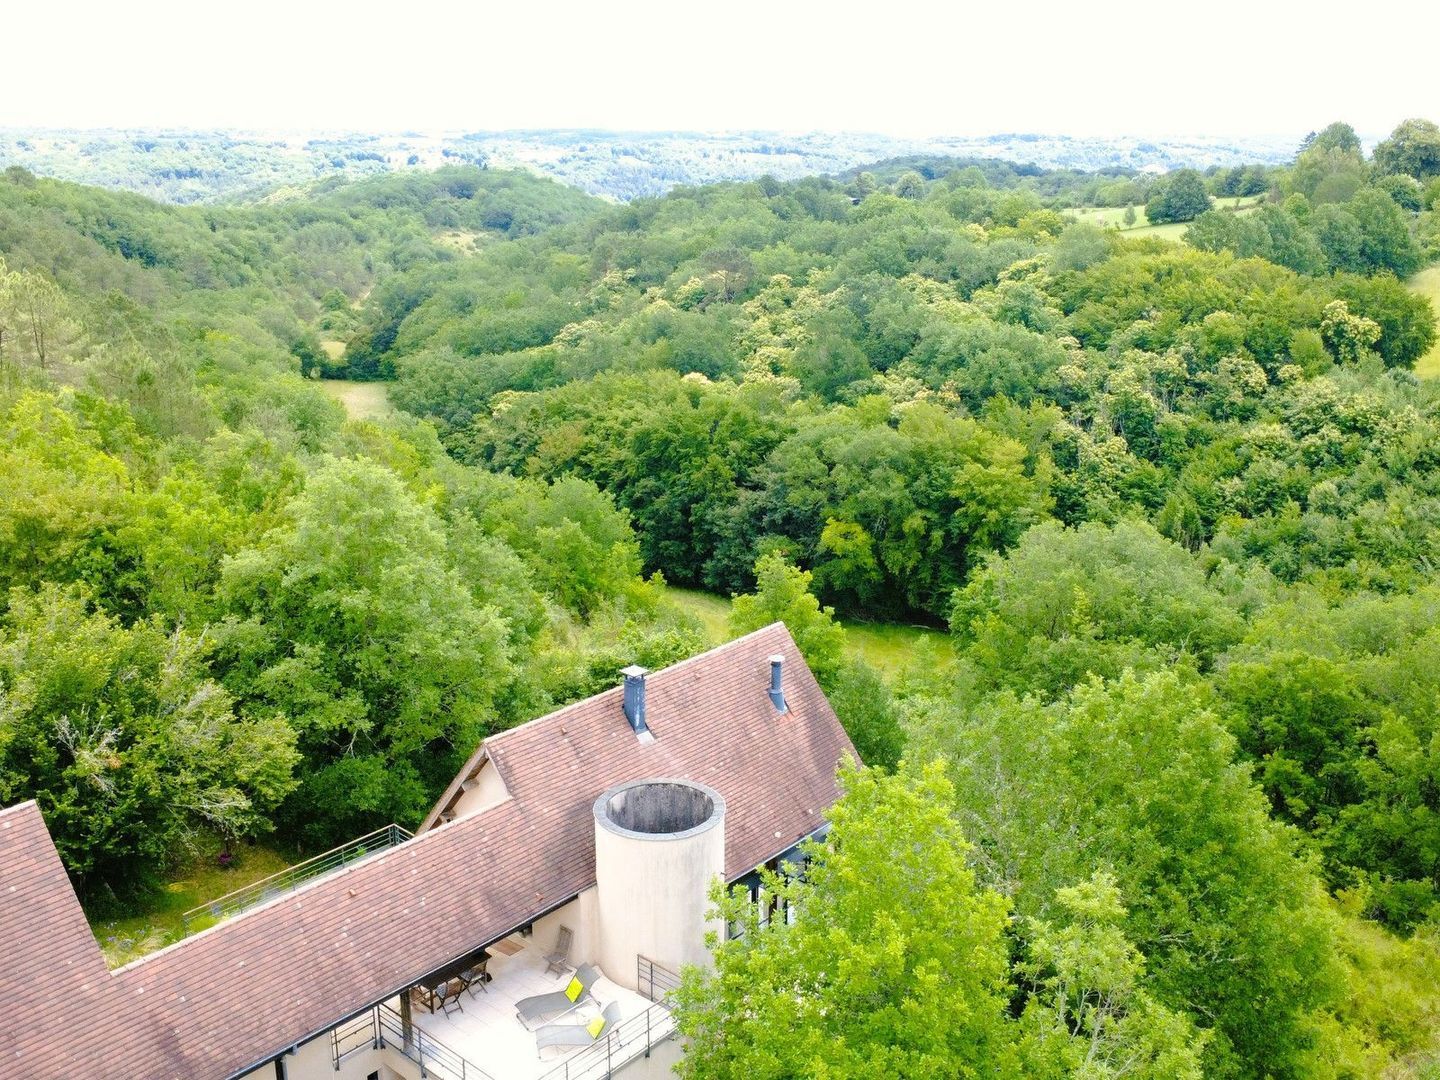
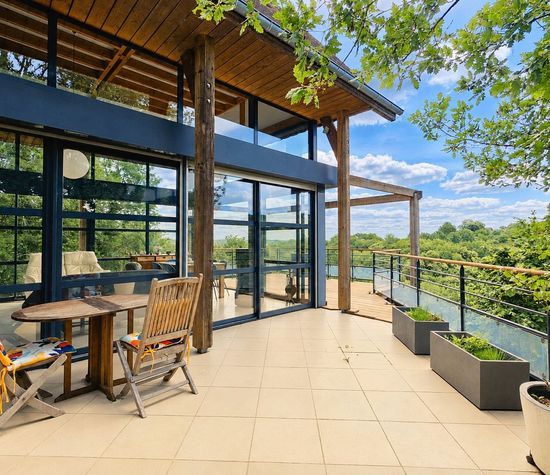
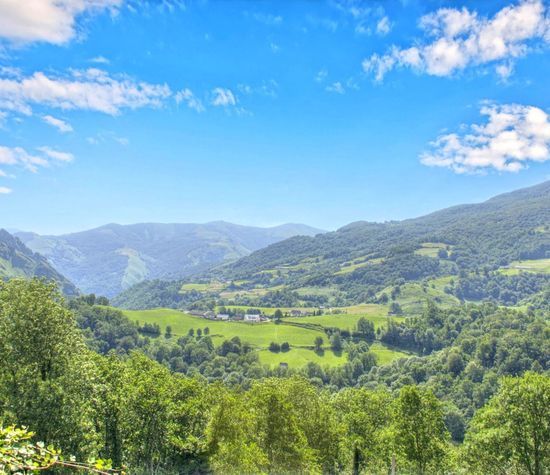
Set within an exceptional natural environment in the heart of the Périgord Noir, this contemporary property offers a rare lifestyle where architecture, light and landscape blend seamlessly together. Occupying an elevated position on approximately one hectare of land, it enjoys breathtaking views over the surrounding countryside while offering peace, privacy and easy access to local amenities just a few minutes away.

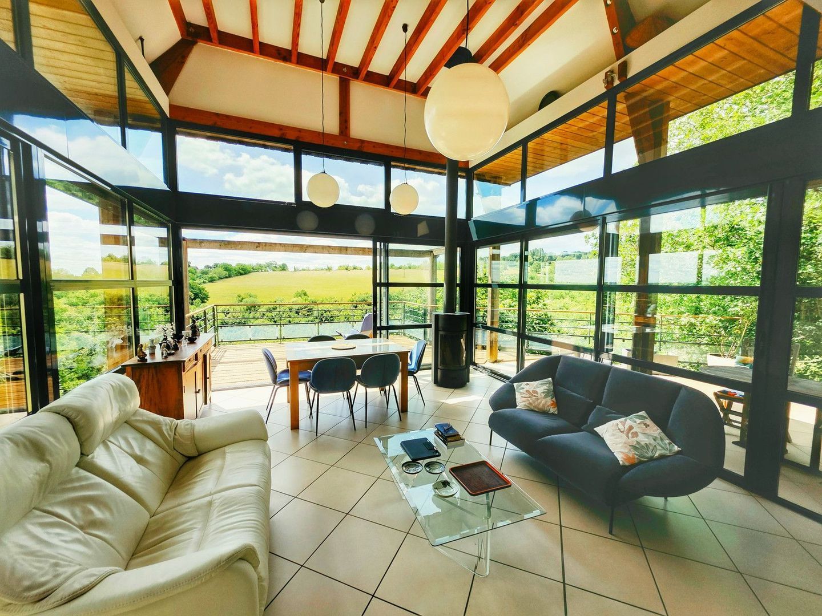
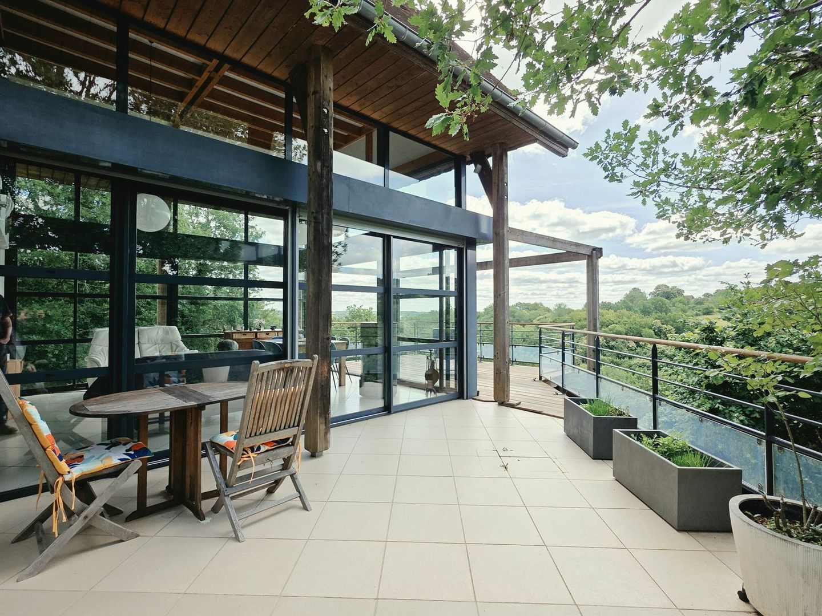
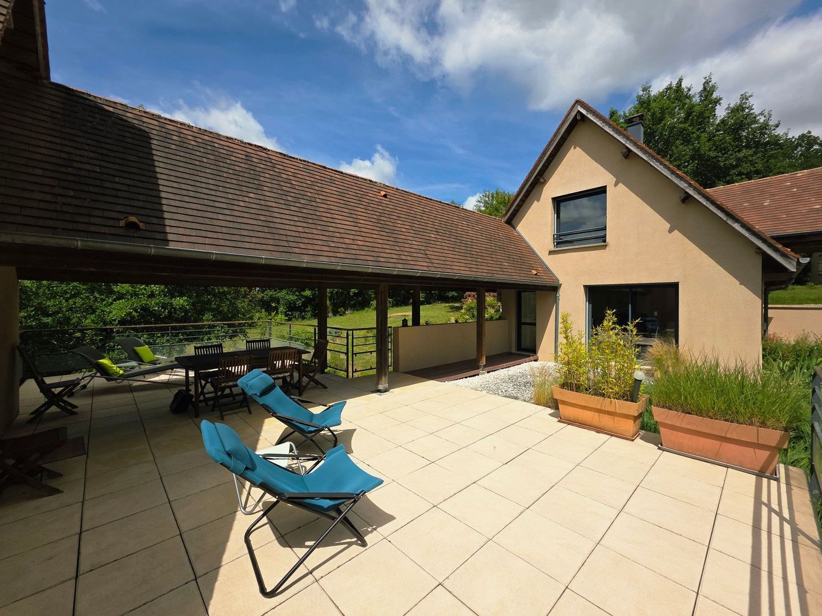
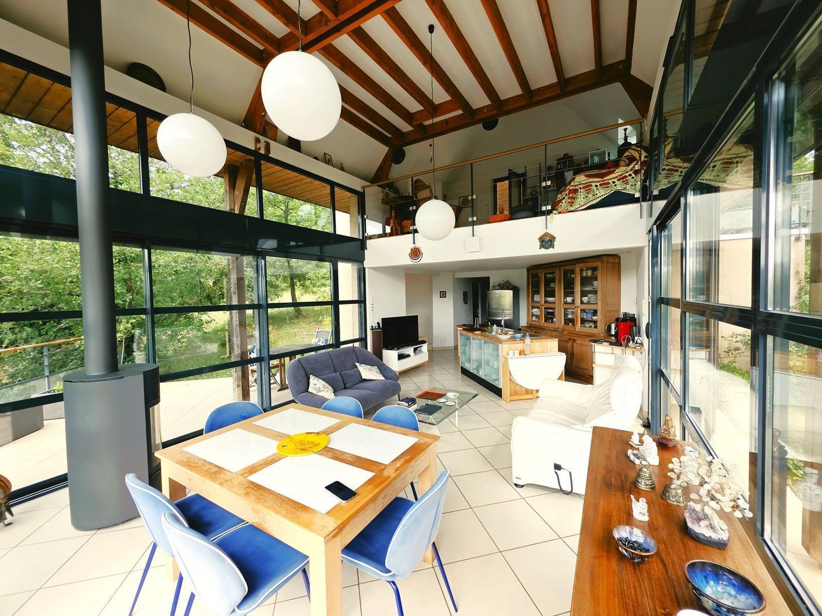
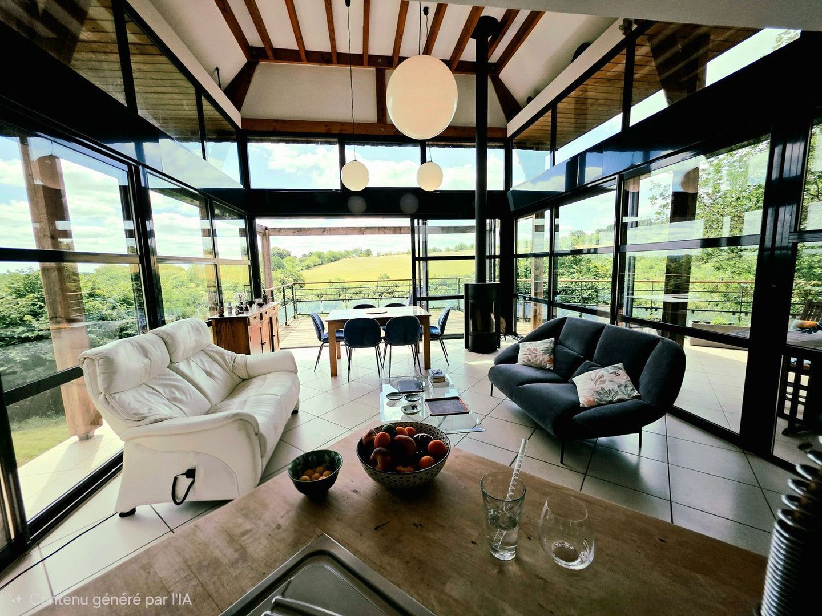
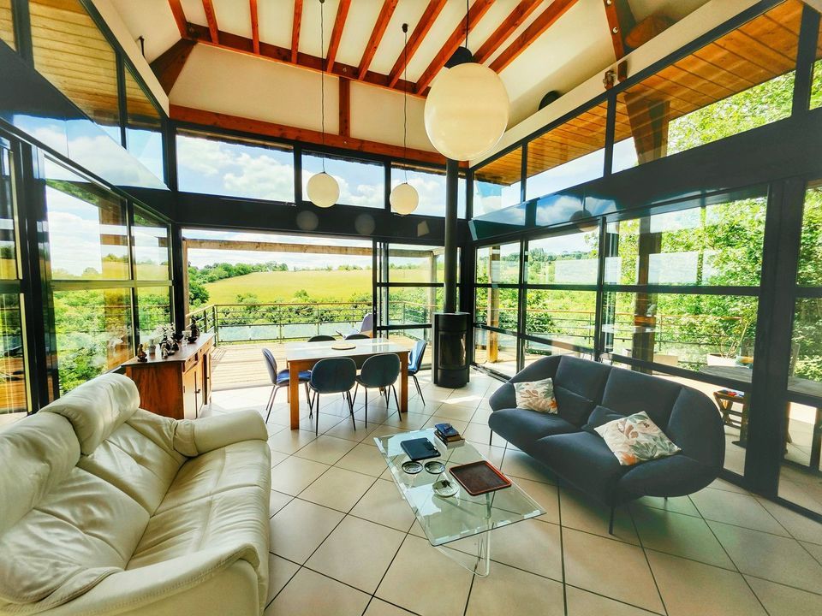
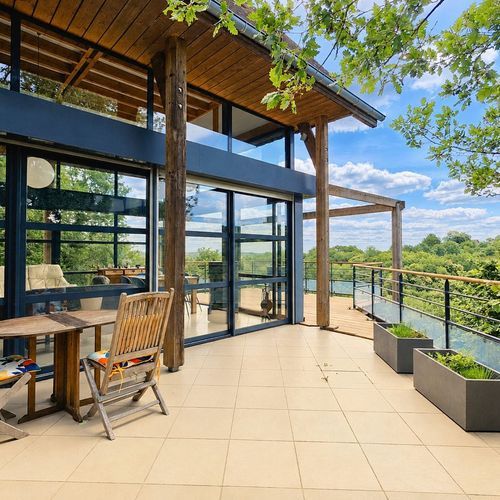
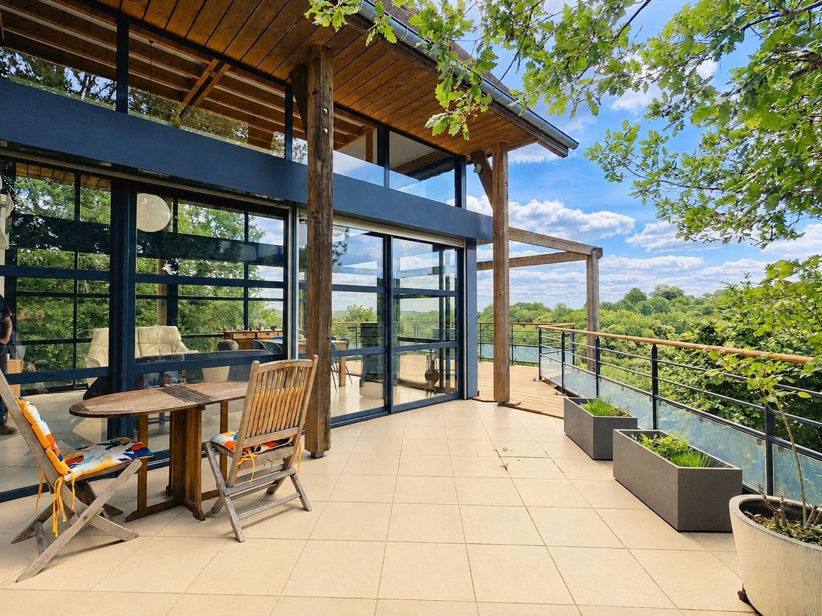
Thoughtfully designed to harmonise with its surroundings, the property is distinguished by its elegant lines, generous proportions and expansive glazing that bring the outdoors in. A striking mezzanine level (20 m²), currently serving as both an entrance hall and office space, overlooks the bright and spacious open-plan living area (38 m²) comprising a lounge and fully equipped kitchen. Floor-to-ceiling windows frame uninterrupted views of the rolling Périgord landscape, creating a constant connection with nature. Extending naturally from the living space, the panoramic terrace provides the perfect setting for entertaining guests, sharing family moments or simply enjoying the tranquillity of the countryside.

Built in 2007 by highly regarded local craftsmen using quality materials throughout, the property successfully combines contemporary design with excellent energy performance. Eco-friendly insulation, premium aluminium joinery, underfloor heating powered by a geothermal heat pump system and a stylish designer wood-burning stove ensure outstanding comfort all year round.

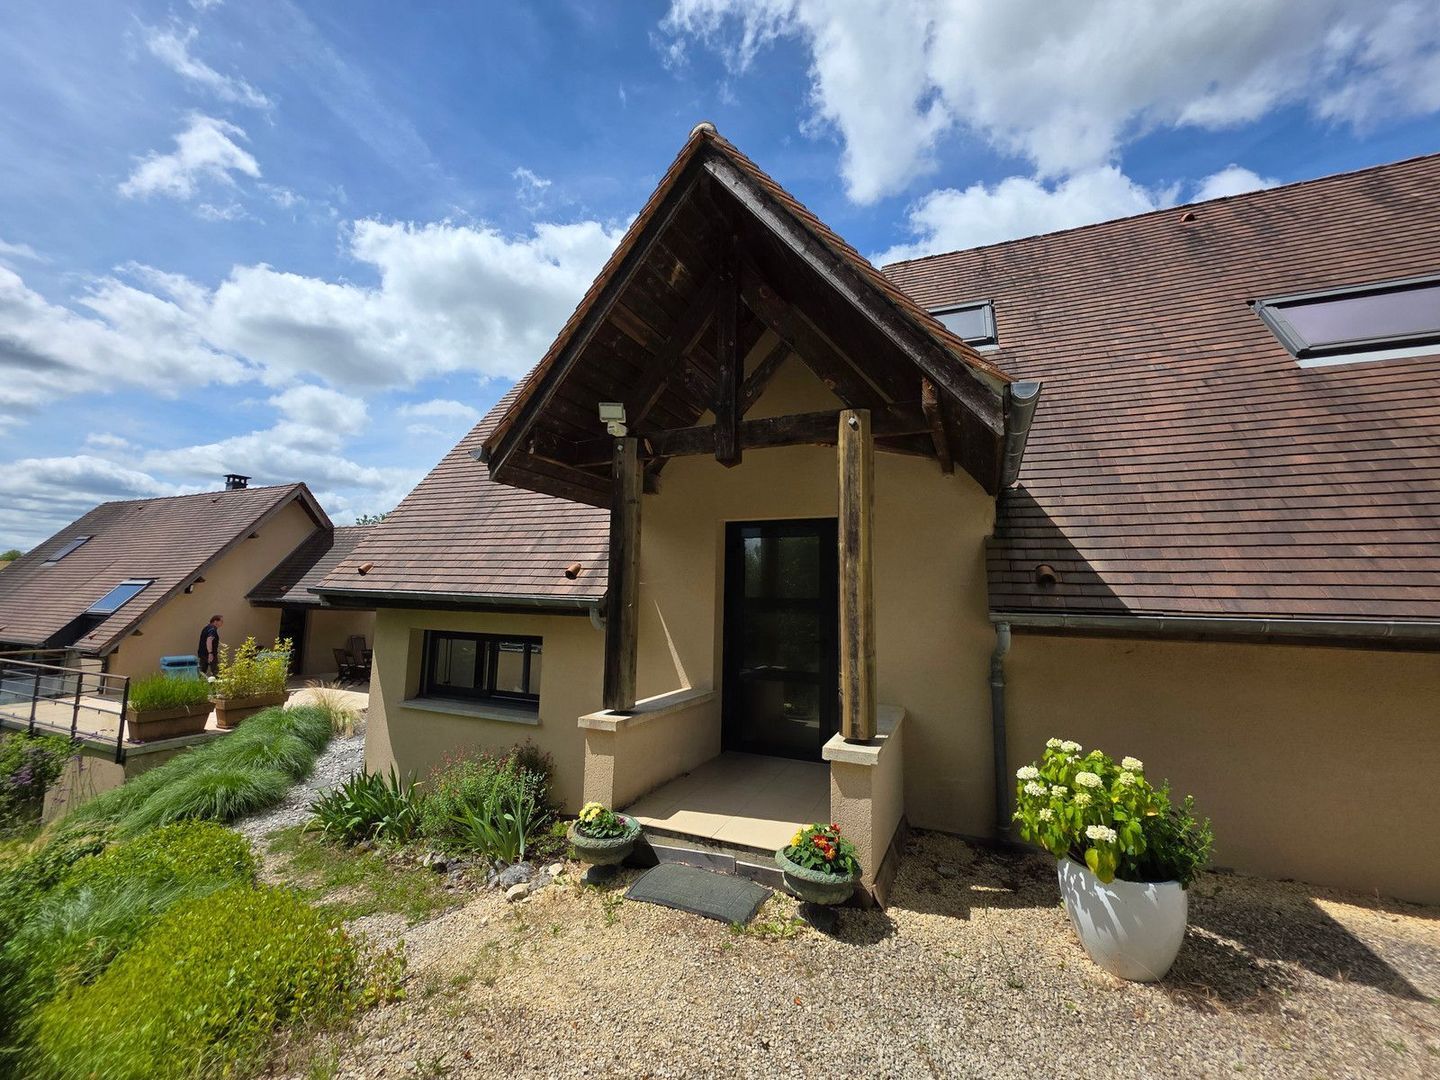
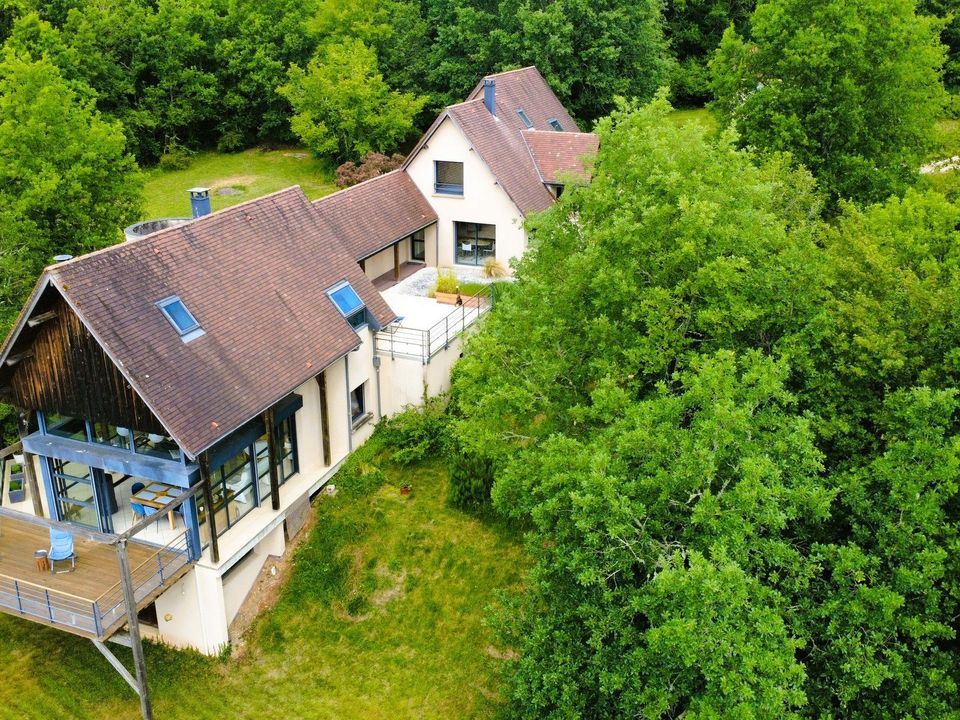
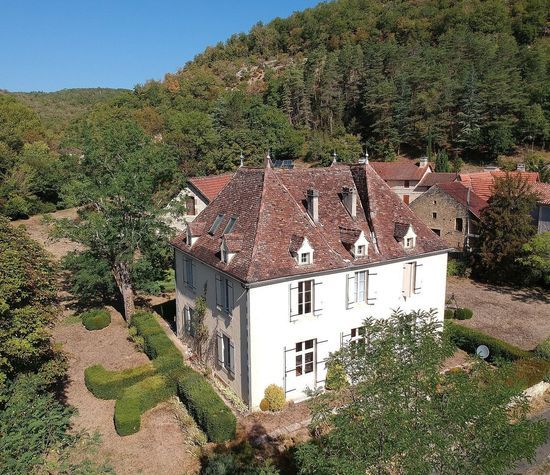
The property is arranged around two separate dwellings connected by an elegant covered walkway, offering both independence and cohesion.

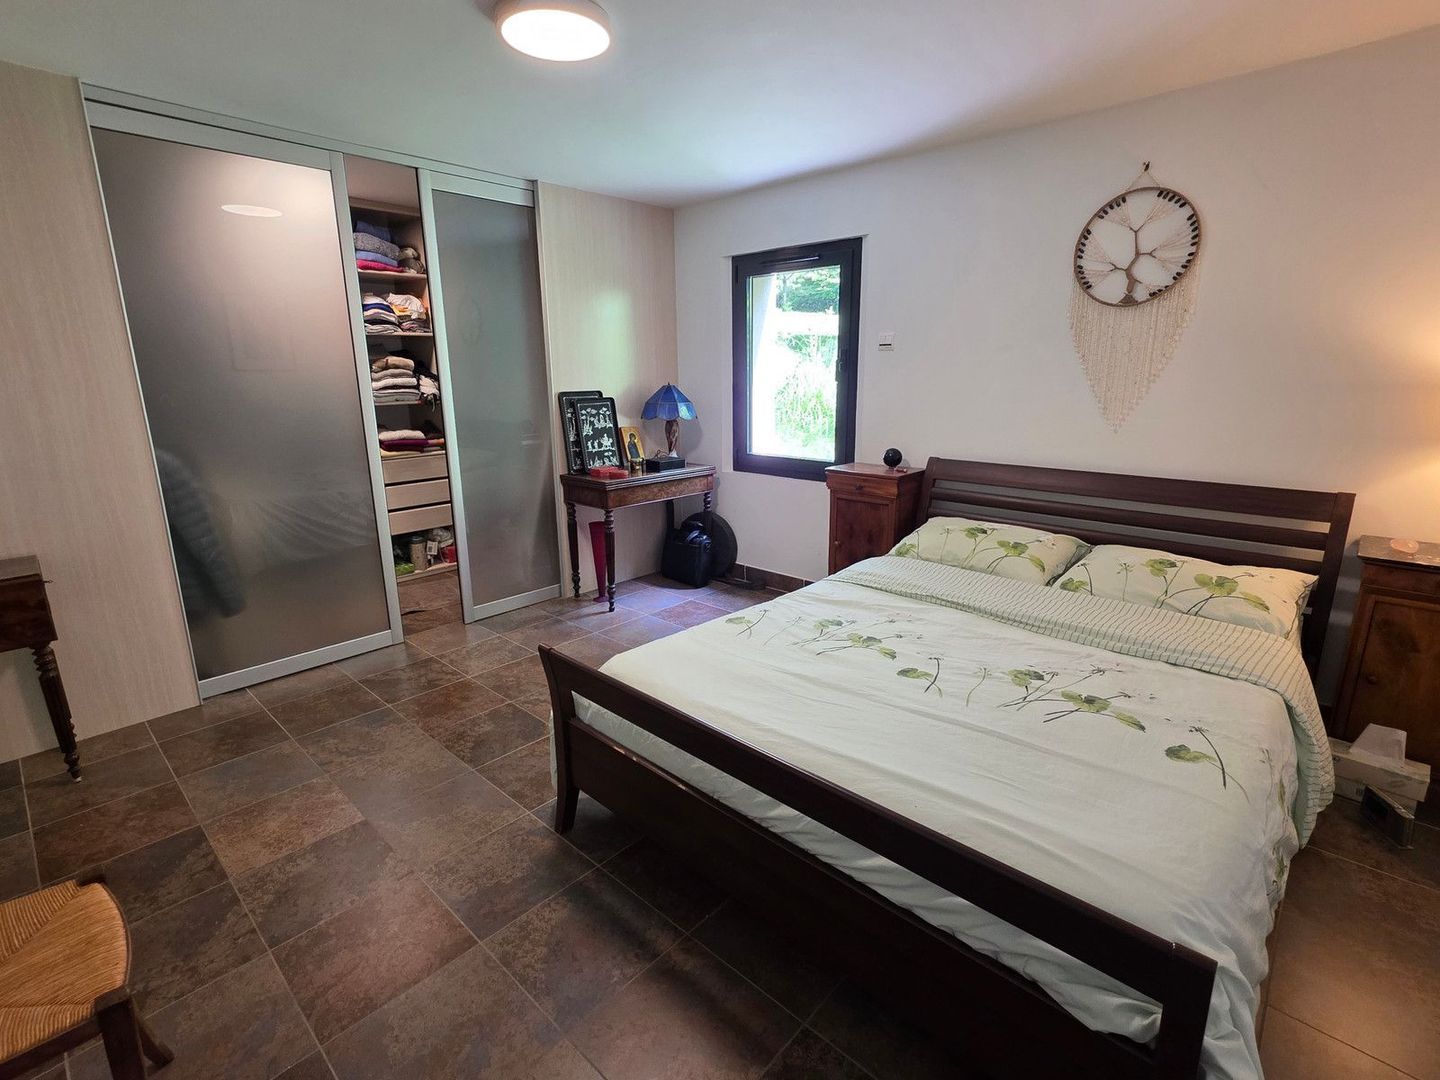
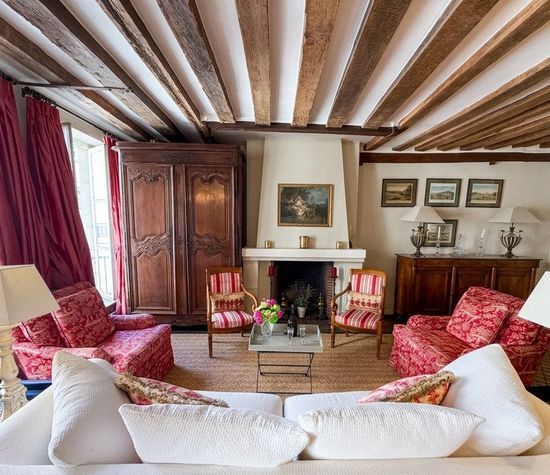
The main residence provides a warm and refined living environment with two comfortable bedrooms (about 13 m² each), a shower room (3.18 m²), separate WC, a spacious dressing room and thoughtfully designed living areas (11 m²) dedicated to everyday comfort. On the lower level, a cellar includes a utility room, wine cellar and an additional WC.

The second independent dwelling is a significant asset. It features two attractive bedroom suites, each with its own private shower room and WC. Bedroom 1: 23 m² floor area and bedroom 2: 13.5 m² floor area. Together with an open-plan kitchen and dining area (24.85 m²) enhanced by a wood-burning stove. This accommodation is ideal for hosting family and friends, operating a charming holiday rental business or developing a high-end guest accommodation venture.

An additional space with independent access and sanitary facilities, currently used for professional purposes, offers numerous possibilities including a home office, artist's studio, wellness area, consulting practice or an additional ground-floor suite. (20 m²)

Outside, the landscaped grounds invite relaxation and enjoyment of the natural surroundings. Fruit trees, open green spaces and several parking areas provide both practicality and comfort, while a double garage completes the property's extensive amenities.

Rare for its architectural quality, versatility and exceptional setting, this unique property will appeal to buyers seeking an inspiring home that successfully combines private residence, professional activity or tourism-related opportunities in one of the most sought-after regions of South-West France.
Meer lezen
Minder lezen
Emile van der Veen
Uw qualis-makelaar
Emile van der Veen
Qualis International Realty, Nederland
Albert Einsteinweg 30
5151 DL
088 - 550 04 00
Contact met de makelaar Plan een bezichtiging

Kenmerken

Land

Frankrijk

Overdracht

Prijs
€ 595.000
Status
Beschikbaar
Objectcode
21638

Bouw

Type
Eengezinswoning, Vrijstaande woning
Bouw
Bestaande bouw
Bouwjaar
2007
Onderhoud
Goed
Onderhoud buiten
Goed

Oppervlakten en inhoud

Wonen
210 m²
Perceel
1,0 ha

Indeling

Kamers
8
Slaapkamers
5
Badkamers
4

Energie

Isolatie
Dubbel glas
Verwarming
Elektrische verwarming

Buitenruimte

Objectkenmerken

• Airconditioning
• Garage
• Gastenverblijf
• Privéparkeerplaats

Locatie

Rouffignac-Saint-Cernin-de-Reilhac, 24580 Rouffignac-Saint-Cernin-de-Reilhac

Meer lezen
Minder lezen

Locatie

Street view
Map view
10 min
20 min
30 min
Reistijd
Voorzieningen

Bereken je reistijd

Kies je vervoer
Maximale reistijd
10 min.
20 min.
30 min.
Reis moment
Daluren
Piekuren
Toon resultaten

Voorzieningen

Geef hieronder aan welke voorzieningen u op de kaart wilt tonen.

Kies voorzieningen
School
Dokter
Apotheek
Restaurant
Sportschool
OV
Supermarkt
Ziekenhuis
Kerk
Tandarts
Bioscoop
Kapper
Toon resultaten

Ik heb interesse in
Rouffignac-Saint-Cernin-de-Reilhac

Wilt u een bezichtiging inplannen of heeft u een vraag?
Neem via onderstaand formulier direct contact op met de Qualis-makelaar.

Bedankt voor uw aanvraag.

Bekijk als eerste ons nieuwste woningaanbod, ook in stille verkoop!
Maak nu een account aan

Sorry, we kunnen helaas niet met zekerheid vaststellen of u een mens of een geautomatiseerde bot/spammer bent. Hierdoor kunnen we het formulier dat u heeft ingevuld niet verzenden. Probeer het opnieuw of neem direct contact op met de makelaar via e-mail.

Er is iets mis gegaan met het versturen van het formulier.
Controleer of u alle velden (goed) heeft ingevoerd en probeer het nog een keer.

Gegevens

Door op verzenden te klikken, gaat u akkoord met de voorwaarden.

Emile van der Veen
Uw qualis-makelaar
Emile van der Veen
Qualis International Realty, Nederland
Albert Einsteinweg 30
5151 DL
088 - 550 04 00

Qualis International Realty, Nederland
Account aanmaken
Bekijk stil aanbod

Maak een Qualis account aan en bekijk het grootste 'geheime aanbod' van Nederland.

Account aanmaken
Magazine
Bekijk de laatste interieur-
& lifestyle trends!

Qualis e-Magazine