OVERVIEW:
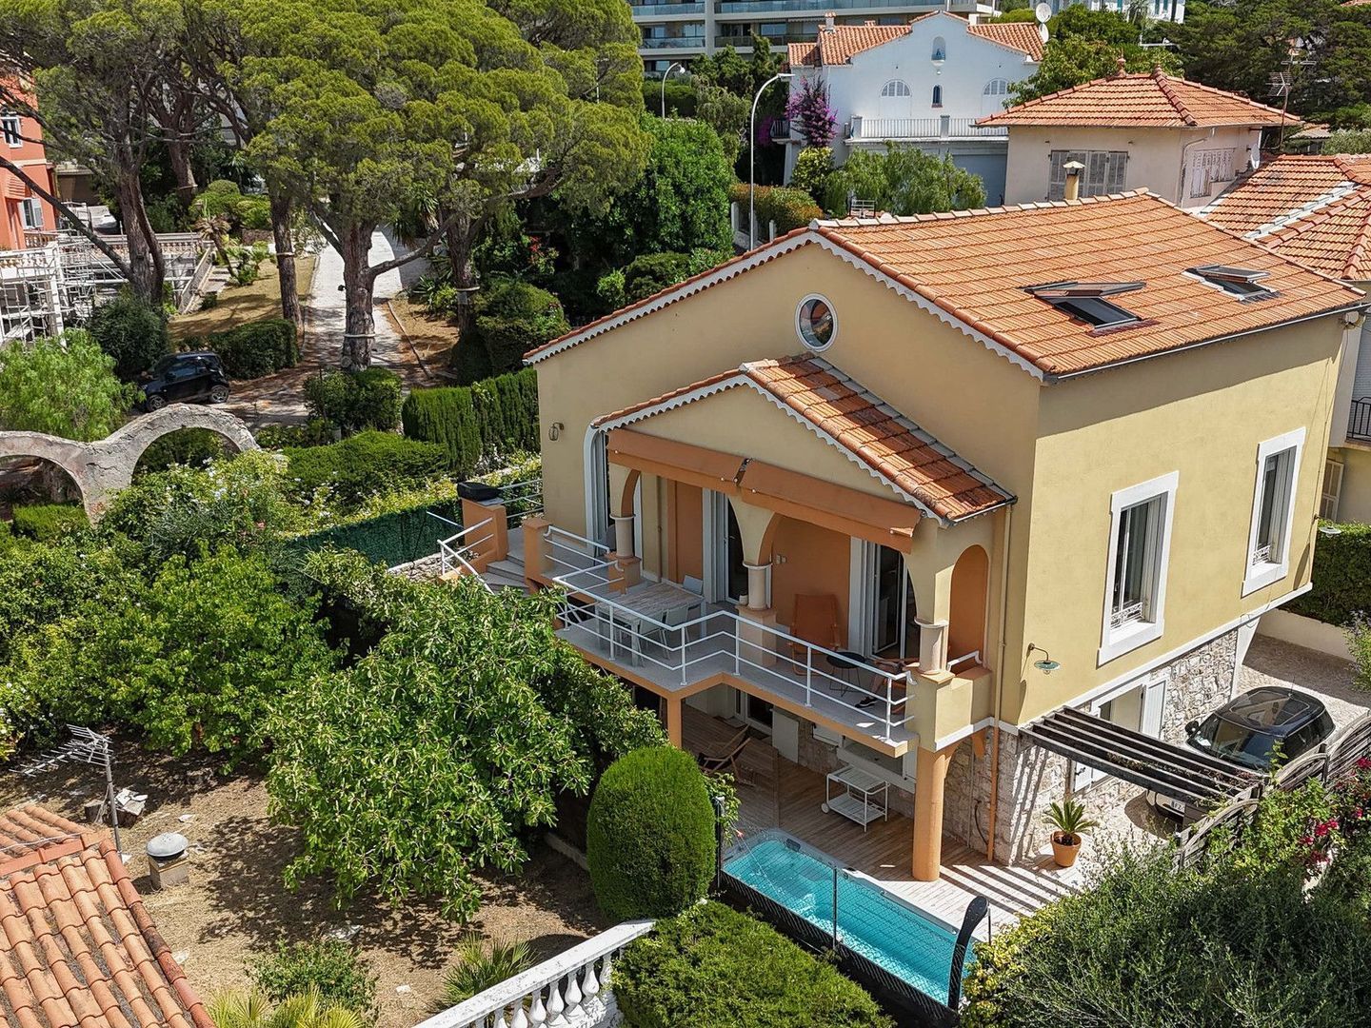
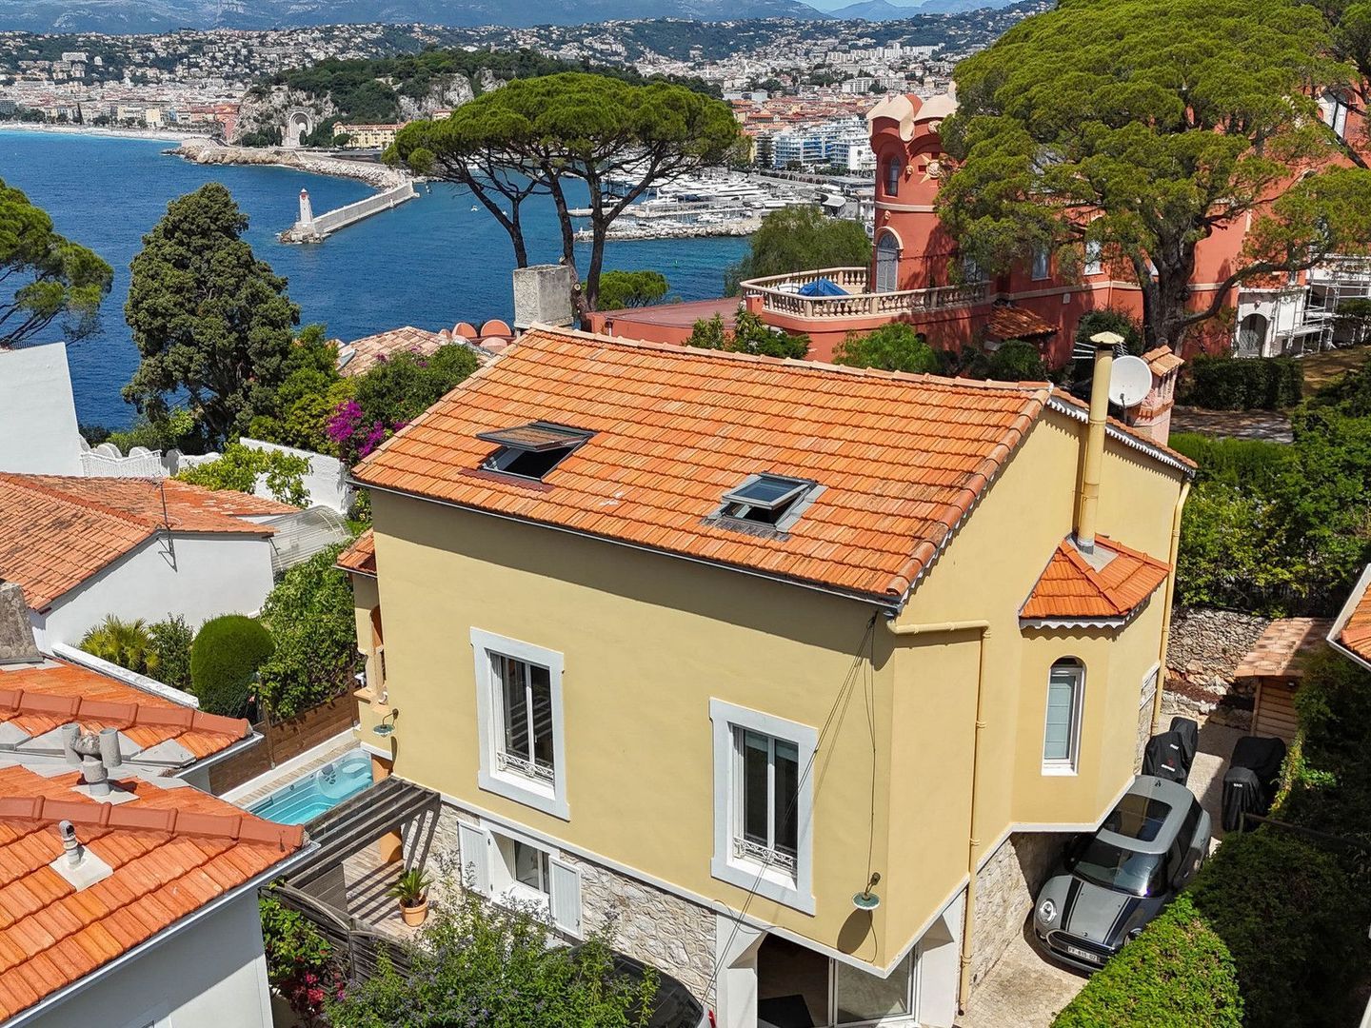
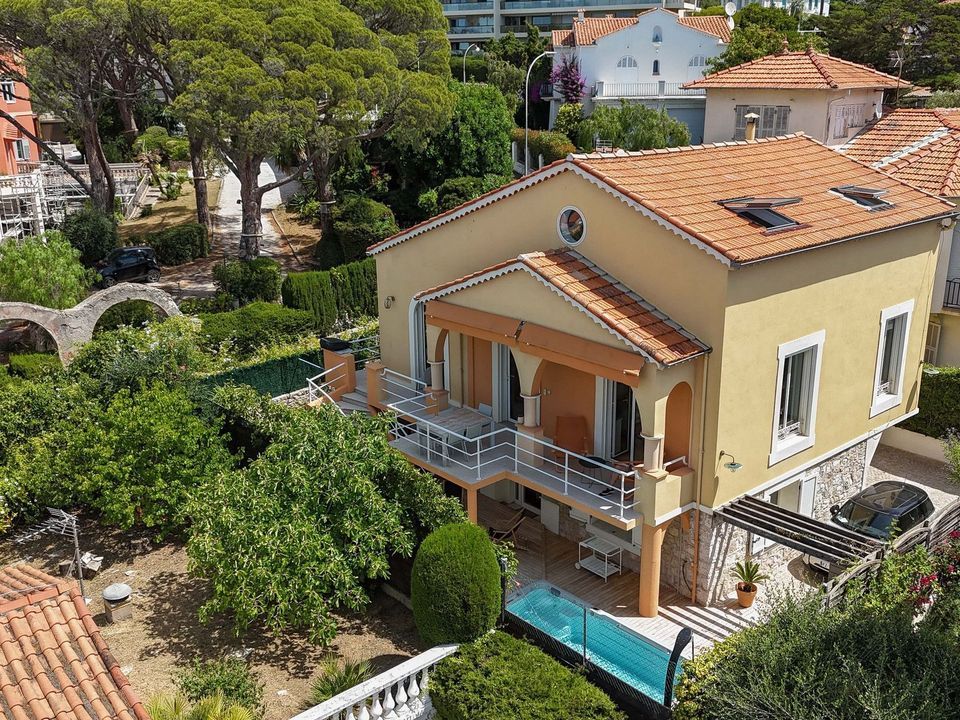
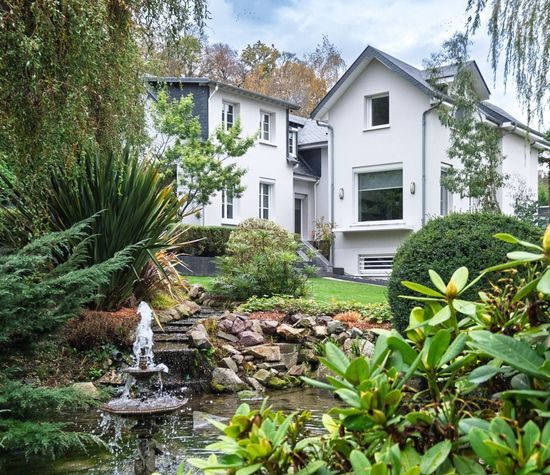
Vahe Pekmez and Leggett International Real Estate present an exceptional find: one of the very few detached private houses in the world-renowned enclave of Cap de Nice. Built in 1936 in Art Deco style and preserved in pristine condition, this residence seamlessly marries the timeless grace of classic French Riviera architecture with the modern amenities of a luxury home.
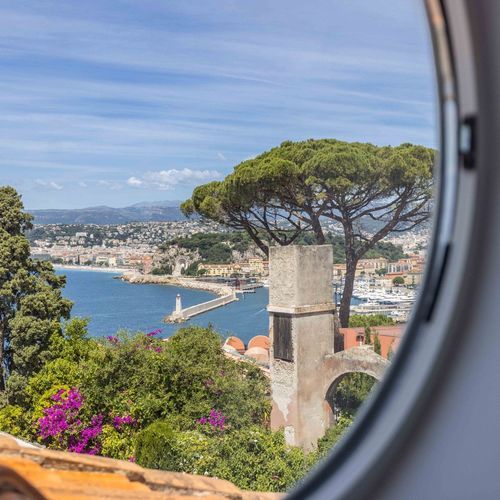
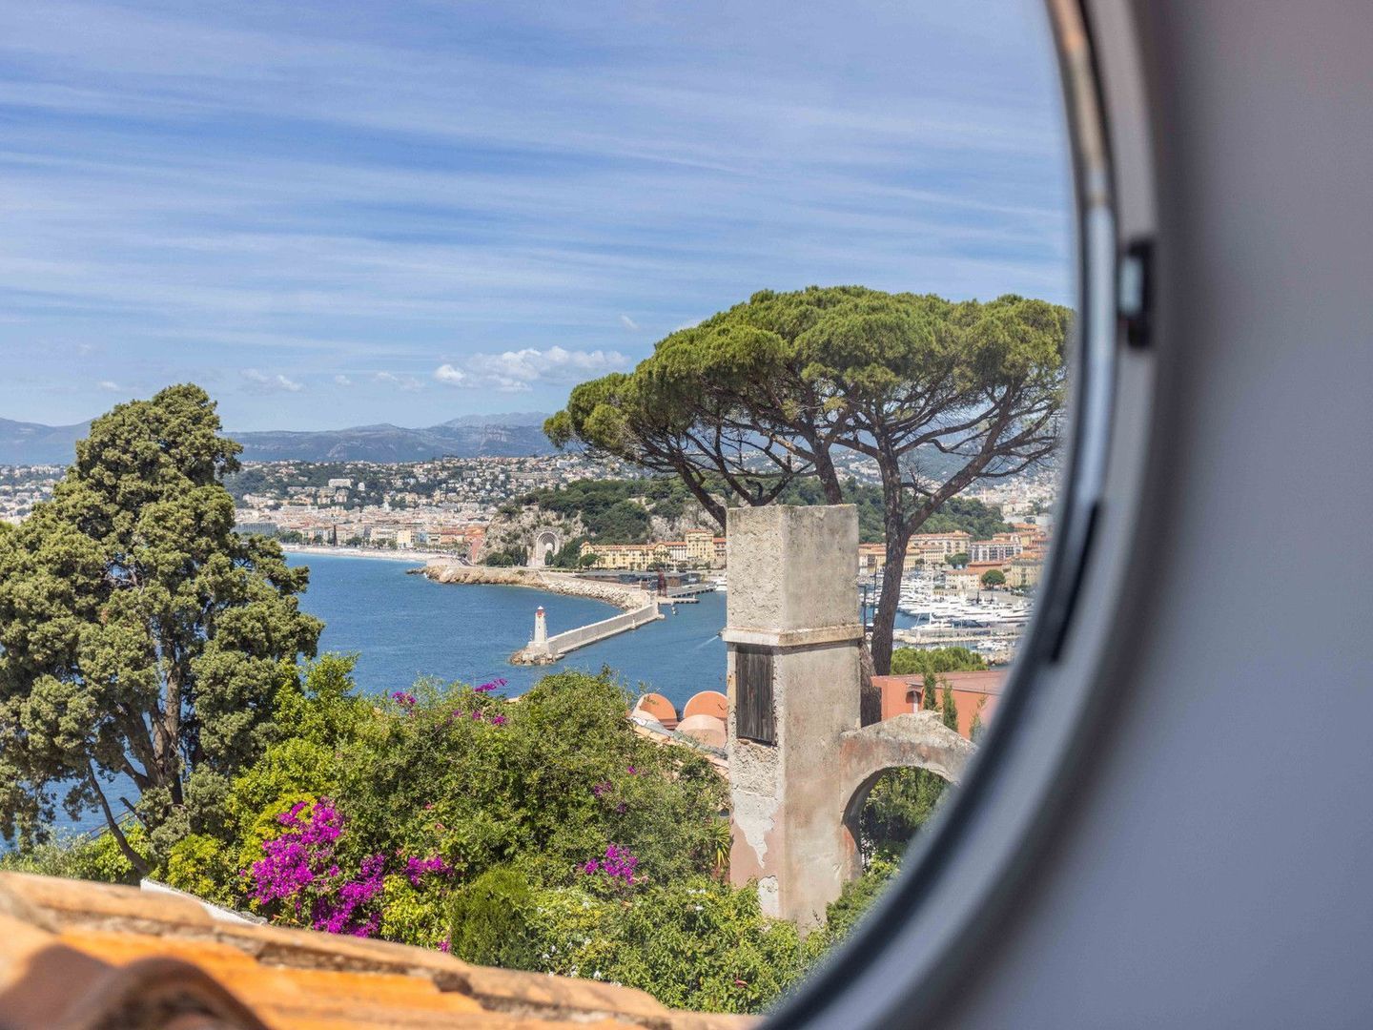
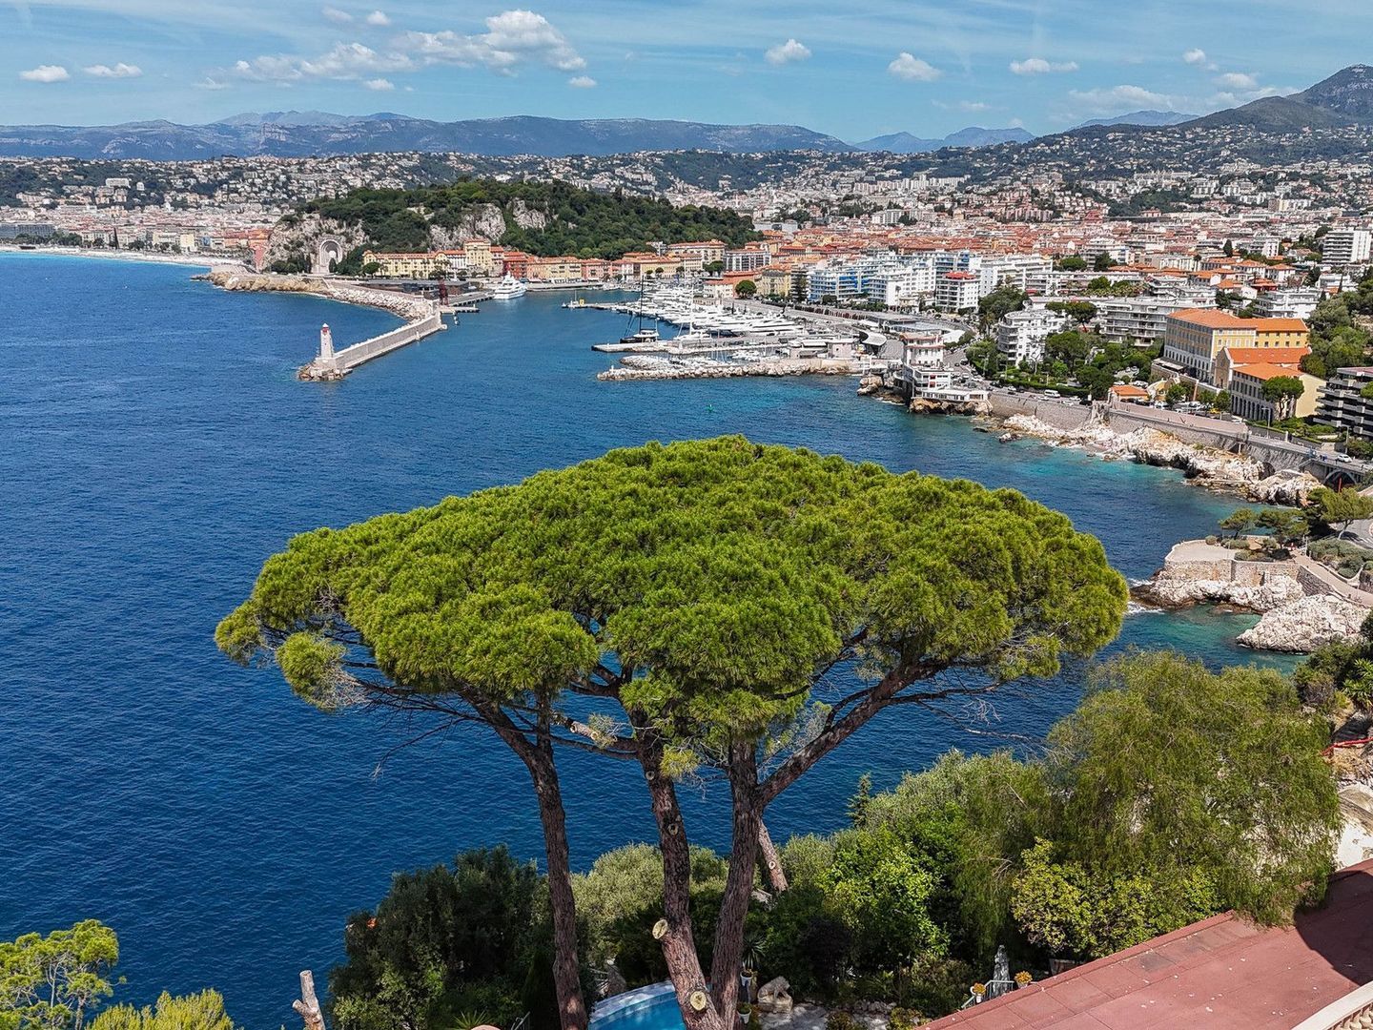
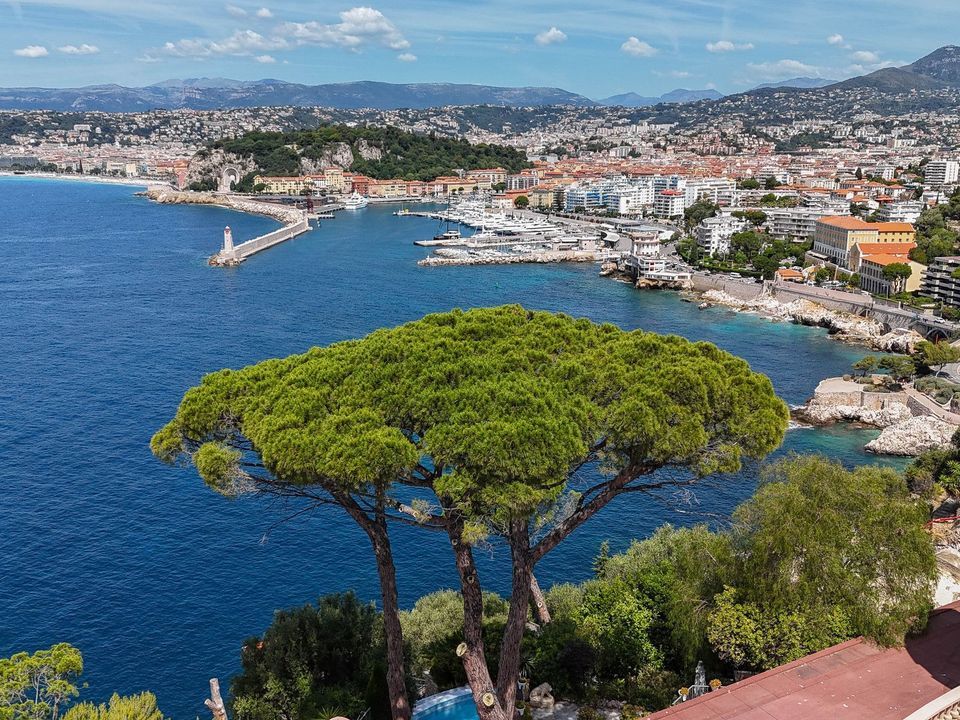
The villa boasts 198 m2 of habitable living space and a total usable floor surface of 216 m2 distributed over three levels. Basking in natural Mediterranean light, the property enjoys commanding views across the azure sea, the coastline, and the surrounding historic estates.
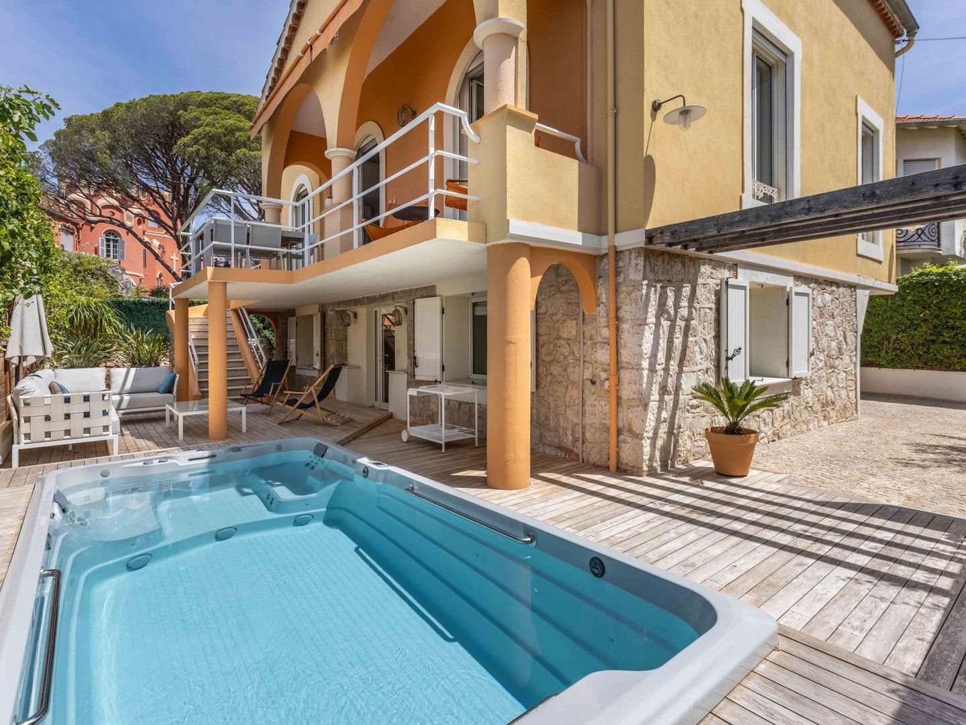
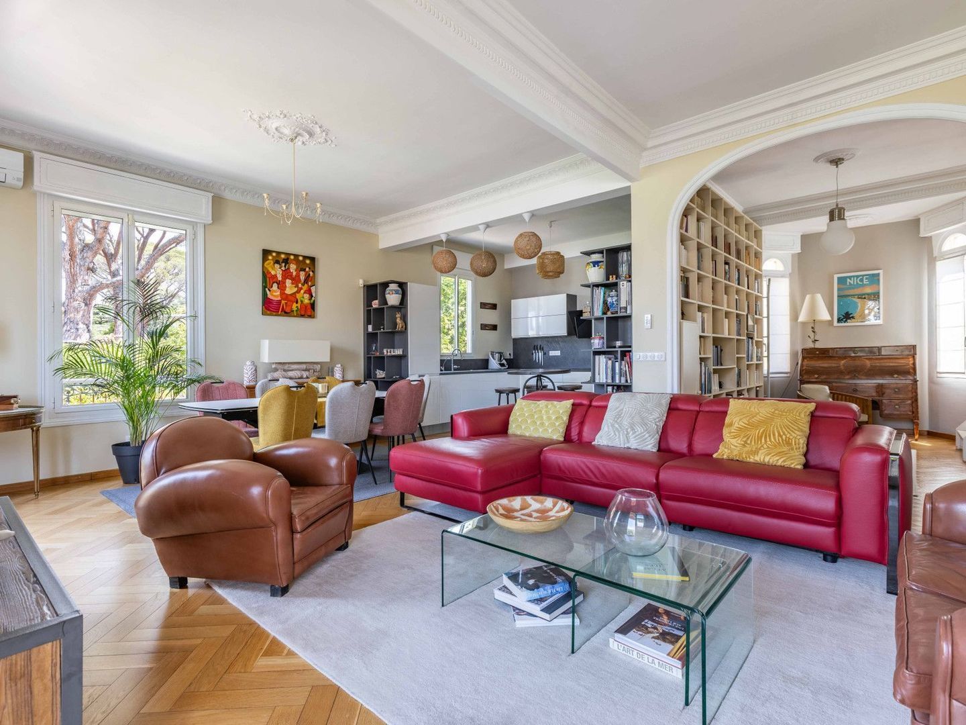
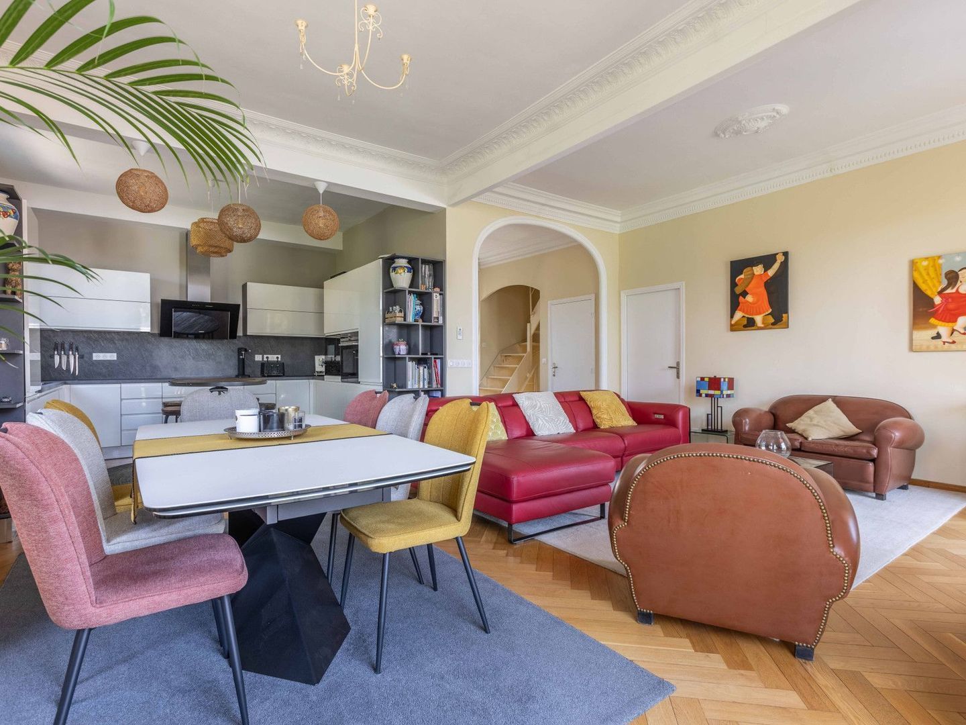
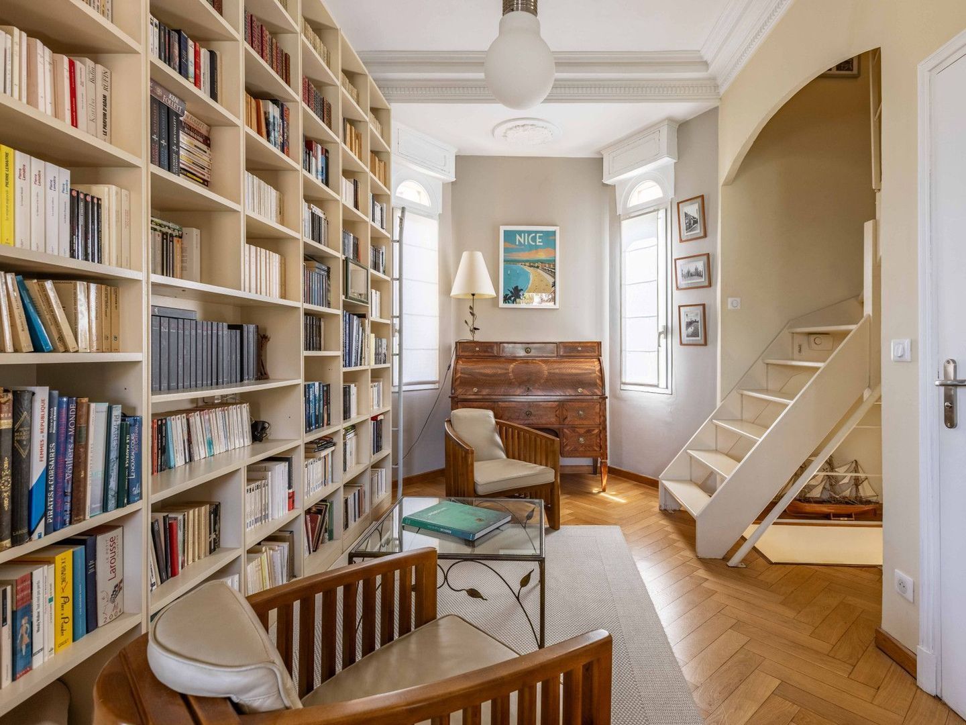
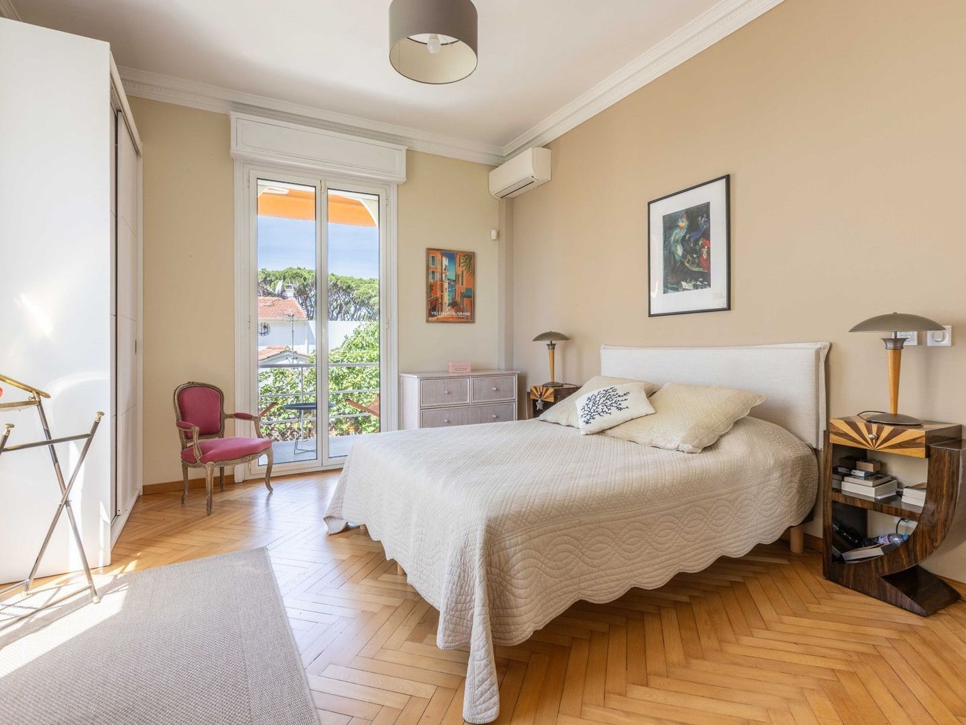
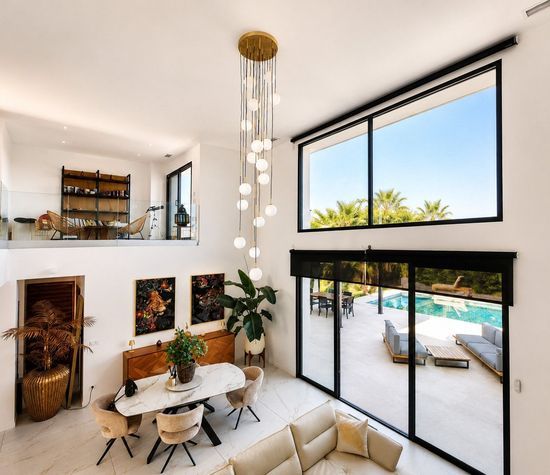
Inside, refined period finishes set an immediate tone of elegance, including classic Hungarian herringbone parquet flooring, generous ceiling heights, and subtle architectural mouldings. Modern comforts have been thoroughly integrated throughout, including complete reversible air-conditioning, double glazing, an integrated swim spa pool on a private wooden deck, and an outstanding energy efficiency rating (DPE C / GES A). Private on-site parking completes this exclusive turn-key property.
LAYOUT:
The villa is arranged across three versatile, light-filled levels designed for both relaxed family living and entertaining:
Ground Level (Garden Level):
- Second living room / Garden lounge: 30 m2, opening directly through French doors onto the wooden sun deck and the private swim spa
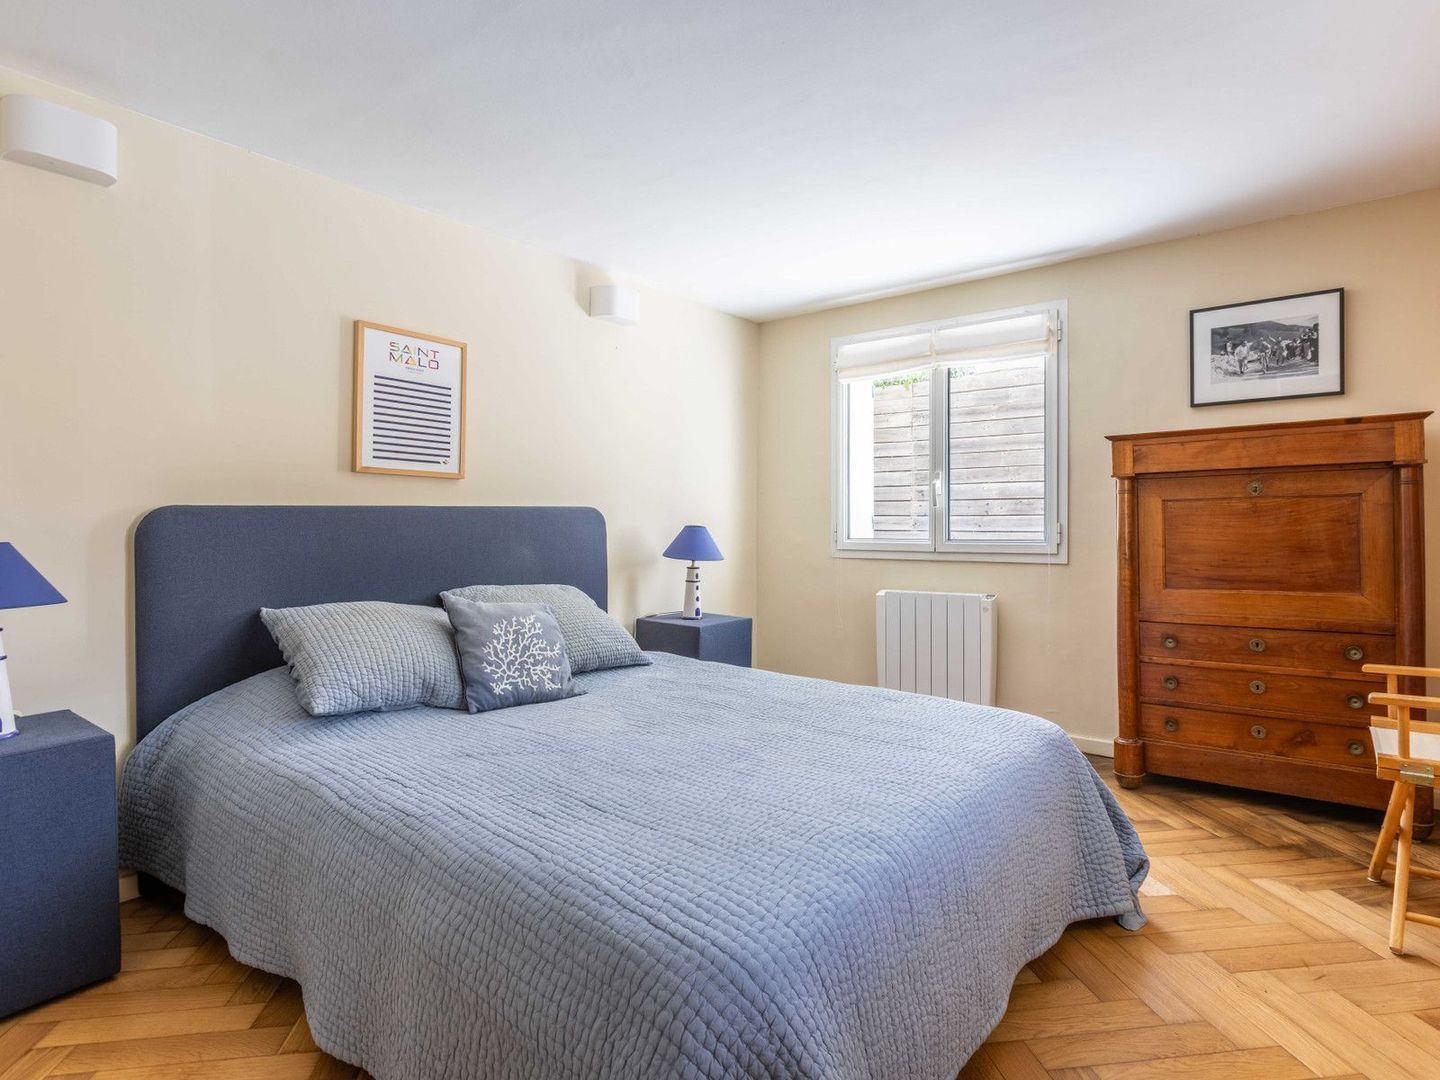
- Bedroom 1: 14 m2
- Bedroom 2: 15 m2
- Shower room with WC: 5 m2
- Independent laundry room: 5 m2
- Hallway and storage: 4 m2
First Floor (Main Living Floor):
- Expansive open-plan reception room and kitchen: 46 m2, featuring dual aspect windows and direct access to the sea-view terrace
- Outdoor entertaining terrace: 24 m2, ideal for al fresco dining overlooking the sea
- Bedroom 3: 20 m2
- Independent shower room: 7 m2
- Entrance lobby and landing: 11 m2
- Guest toilet: 1 m2
Second Floor (Top Floor):
- Bedroom 4: 21 m2 Carrez (30 m2 total floor surface into the eaves), featuring skylights and open views
- Bedroom 5: 8 m2 Carrez (14 m2 total floor surface)
- Shower room and WC: 6 m2 Carrez (10 m2 total floor surface)
- Upper landing: 3 m2
Exterior & Amenities:
- Integrated swim spa pool set into an intimate, sunny wooden deck
- Terraced relaxation corners bordered by Mediterranean greenery
- Private outdoor parking space directly on the property parcel
AREA:
Cap de Nice is widely recognized as one of the most prestigious, safe, and desirable residential quarters along the Côte d'Azur. Positioned along the coastal ridge between Nice and Villefranche-sur-Mer, it offers an idyllic lifestyle characterized by peaceful pine groves, historic belle-époque architecture, and dramatic sea cliffs.
Residents enjoy immediate proximity to the famous coastal trail (Sentier du Littoral), scenic waterfront spots, and the historic Château de l'Anglais. While secluded and whisper-quiet, the location remains minutes away from the vibrant Port Lympia district of Nice, home to gourmet dining, boutique bistros, antique shops, and the tramway terminus providing direct access to the city centre and Nice Côte d'Azur International Airport. Villefranche-sur-Mer, with its sheltered bay, sandy beaches, and quaint old town, is equally accessible in minutes.