Flogny-la-Chapelle, Flogny-la-Chapelle foto-1
Flogny-la-Chapelle

Flogny-la-Chapelle

€ 749.999
Flogny-la-Chapelle, Flogny-la-Chapelle foto-0
Flogny-la-Chapelle, Flogny-la-Chapelle foto-1
Flogny-la-Chapelle, Flogny-la-Chapelle foto-2
Flogny-la-Chapelle, Flogny-la-Chapelle foto-3
Flogny-la-Chapelle, Flogny-la-Chapelle foto-4
Flogny-la-Chapelle, Flogny-la-Chapelle foto-5
Flogny-la-Chapelle, Flogny-la-Chapelle foto-6
Flogny-la-Chapelle, Flogny-la-Chapelle foto-7
Flogny-la-Chapelle, Flogny-la-Chapelle foto-8
Flogny-la-Chapelle, Flogny-la-Chapelle foto-9
Nieuw
Flogny-la-Chapelle, Flogny-la-Chapelle foto-2
Flogny-la-Chapelle, Flogny-la-Chapelle foto-3
+10
Perceeloppervlakte
2.708 m²
Woonoppervlakte
284 m²

Omschrijving

Elegant 19th-Century Period Residence with Pool, Walled Gardens and Timeless French Charm

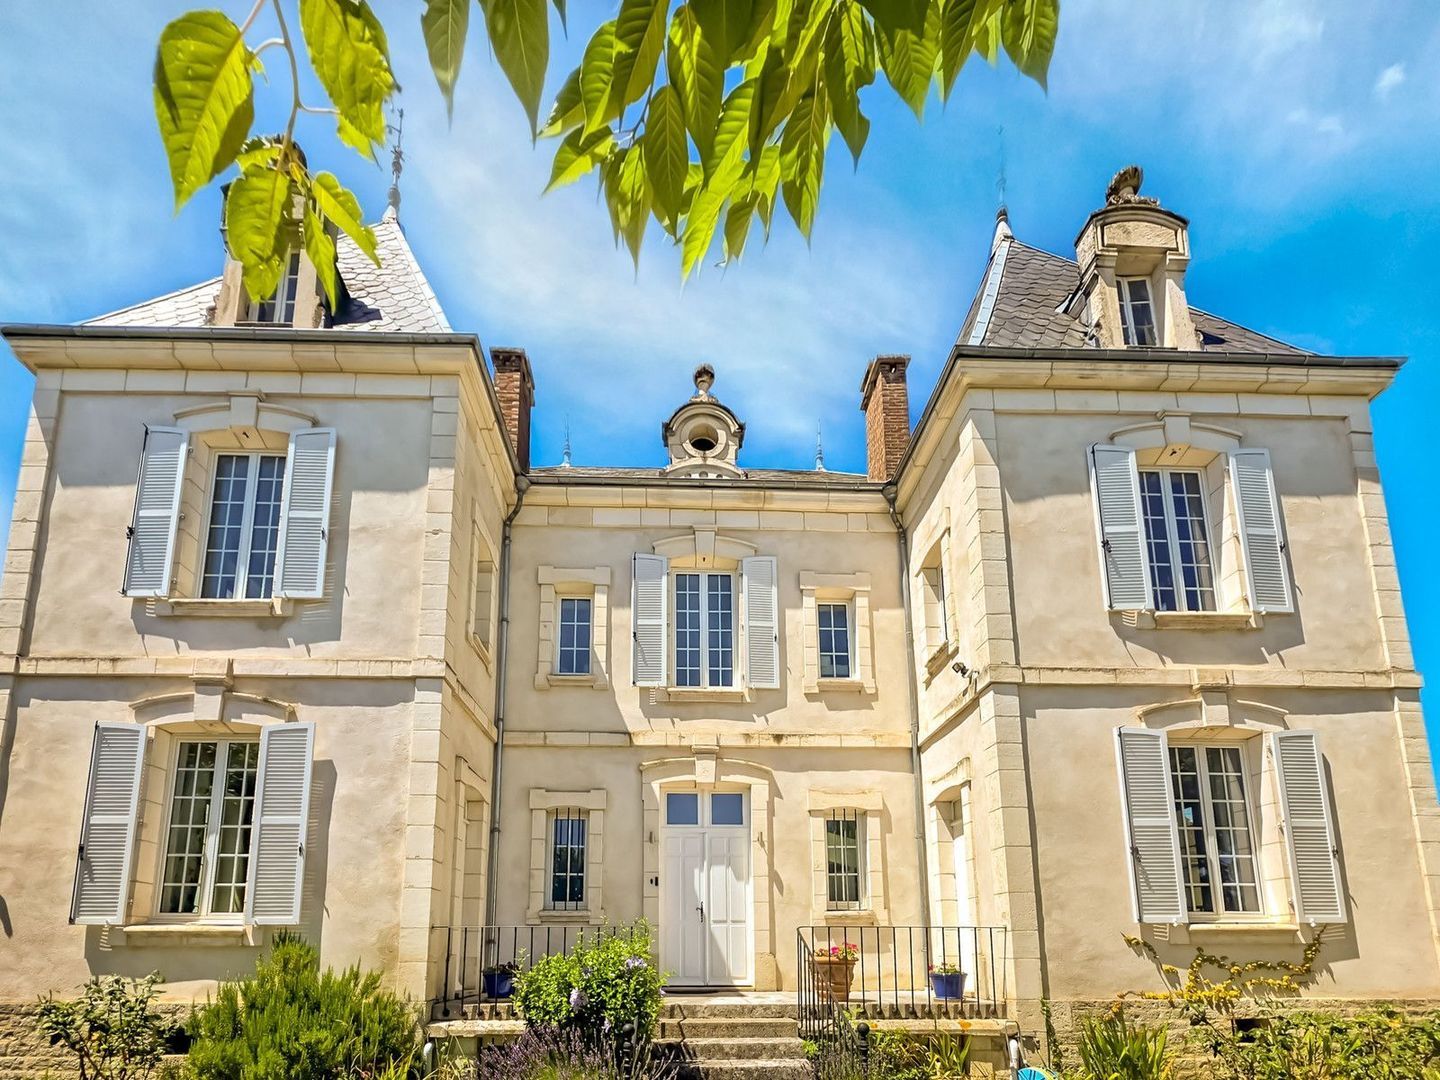
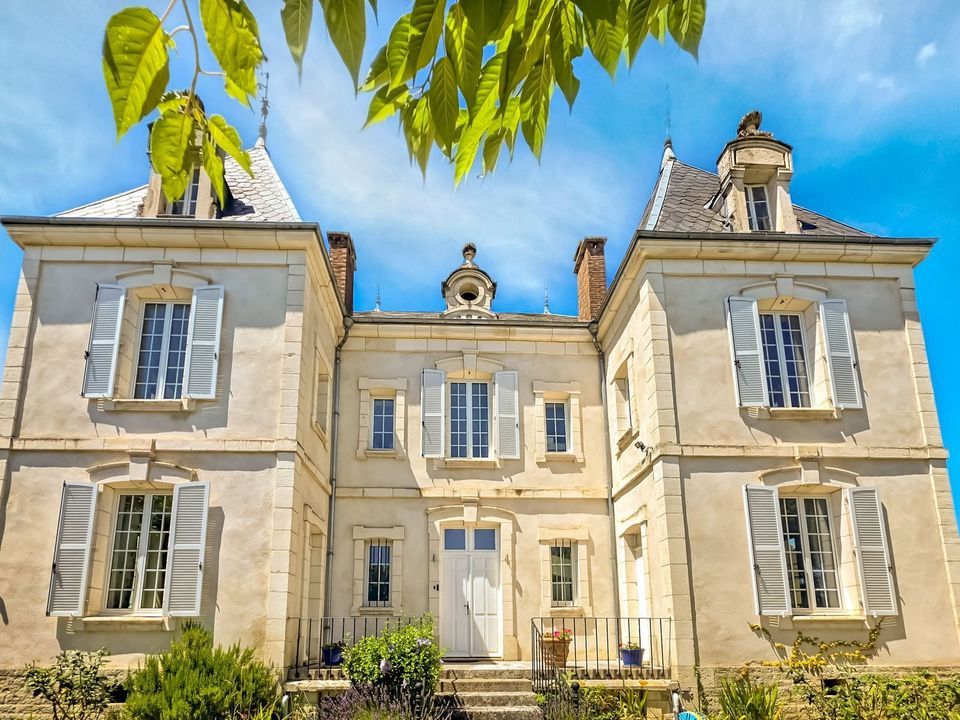
Constructed between 1860 and 1870, this elegant period residence has been meticulously restored to an exceptional standard, successfully combining the grandeur and craftsmanship of the nineteenth century with the comfort and convenience expected of a modern family home.

Positioned in the heart of northern Burgundy, just 21km from the celebrated vineyards of Chablis and on the doorstep of the Champagne region, the property enjoys an enviable setting. The village centre, with its bakery, cafés, fromagerie, grocery store, doctors and everyday amenities, is only a short stroll away, yet the house remains wonderfully private behind mature gardens and enclosed grounds.

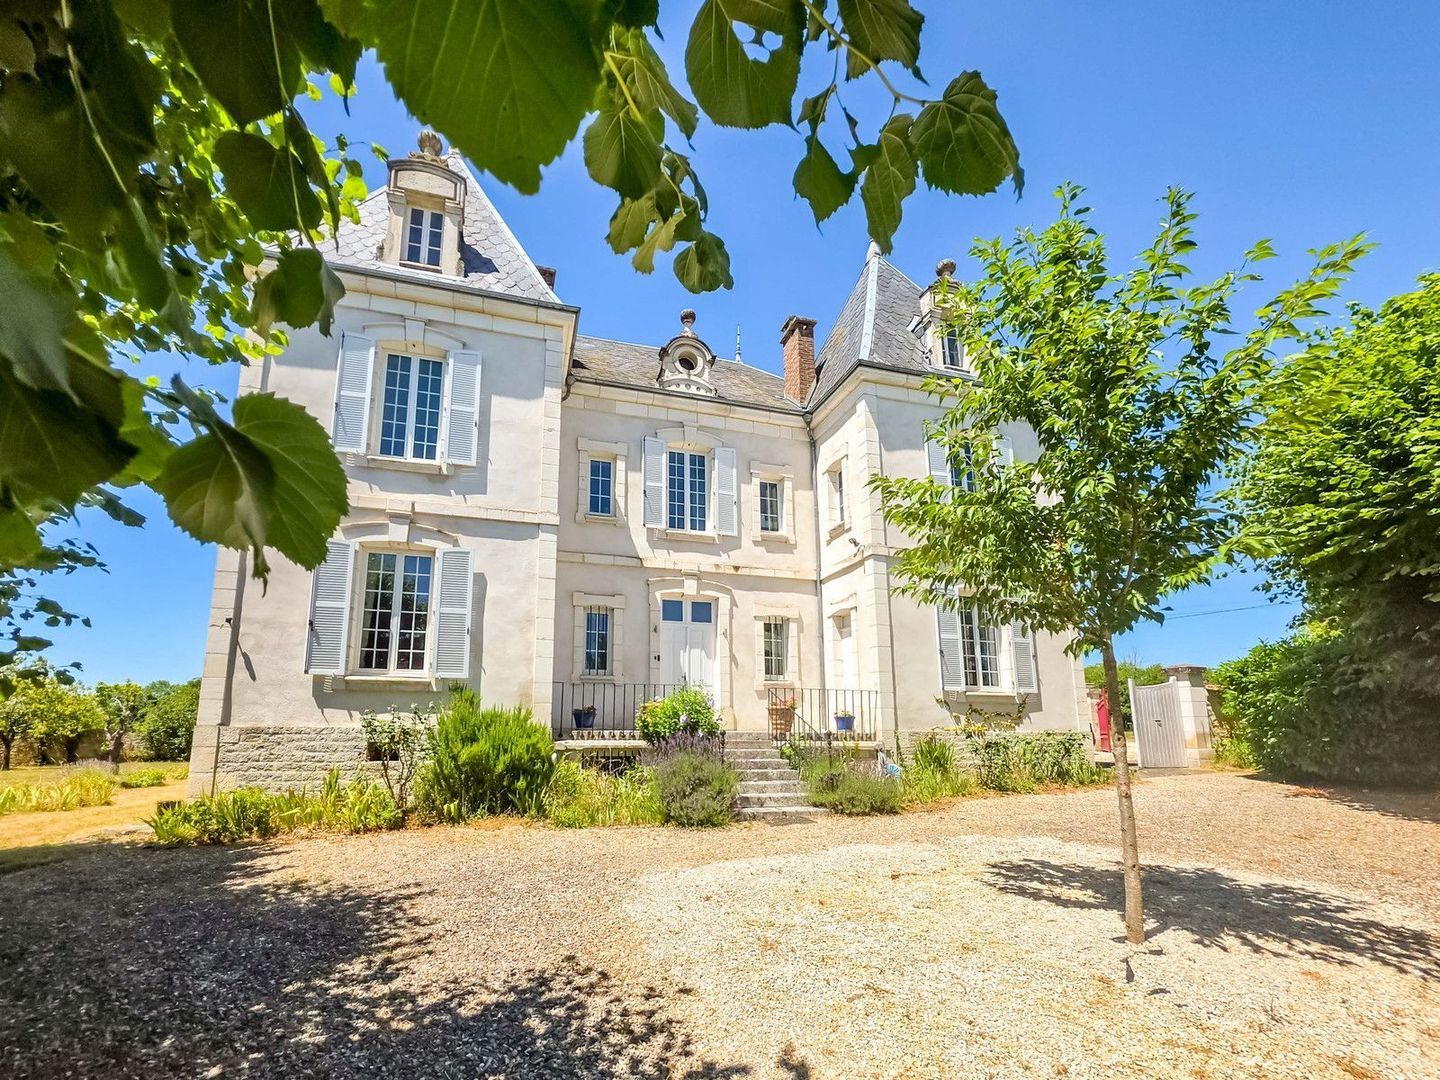
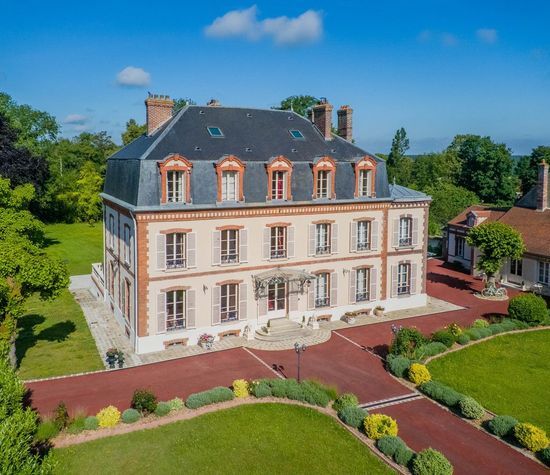
From the moment you arrive, the property makes a lasting impression. Twin entrances lead onto a sweeping drive-in, drive-out gravel driveway bordered by beautifully maintained gardens, mature planting and colourful herbaceous borders. The handsome façade, elegant proportions and mature trees immediately hint at the quality that lies beyond.

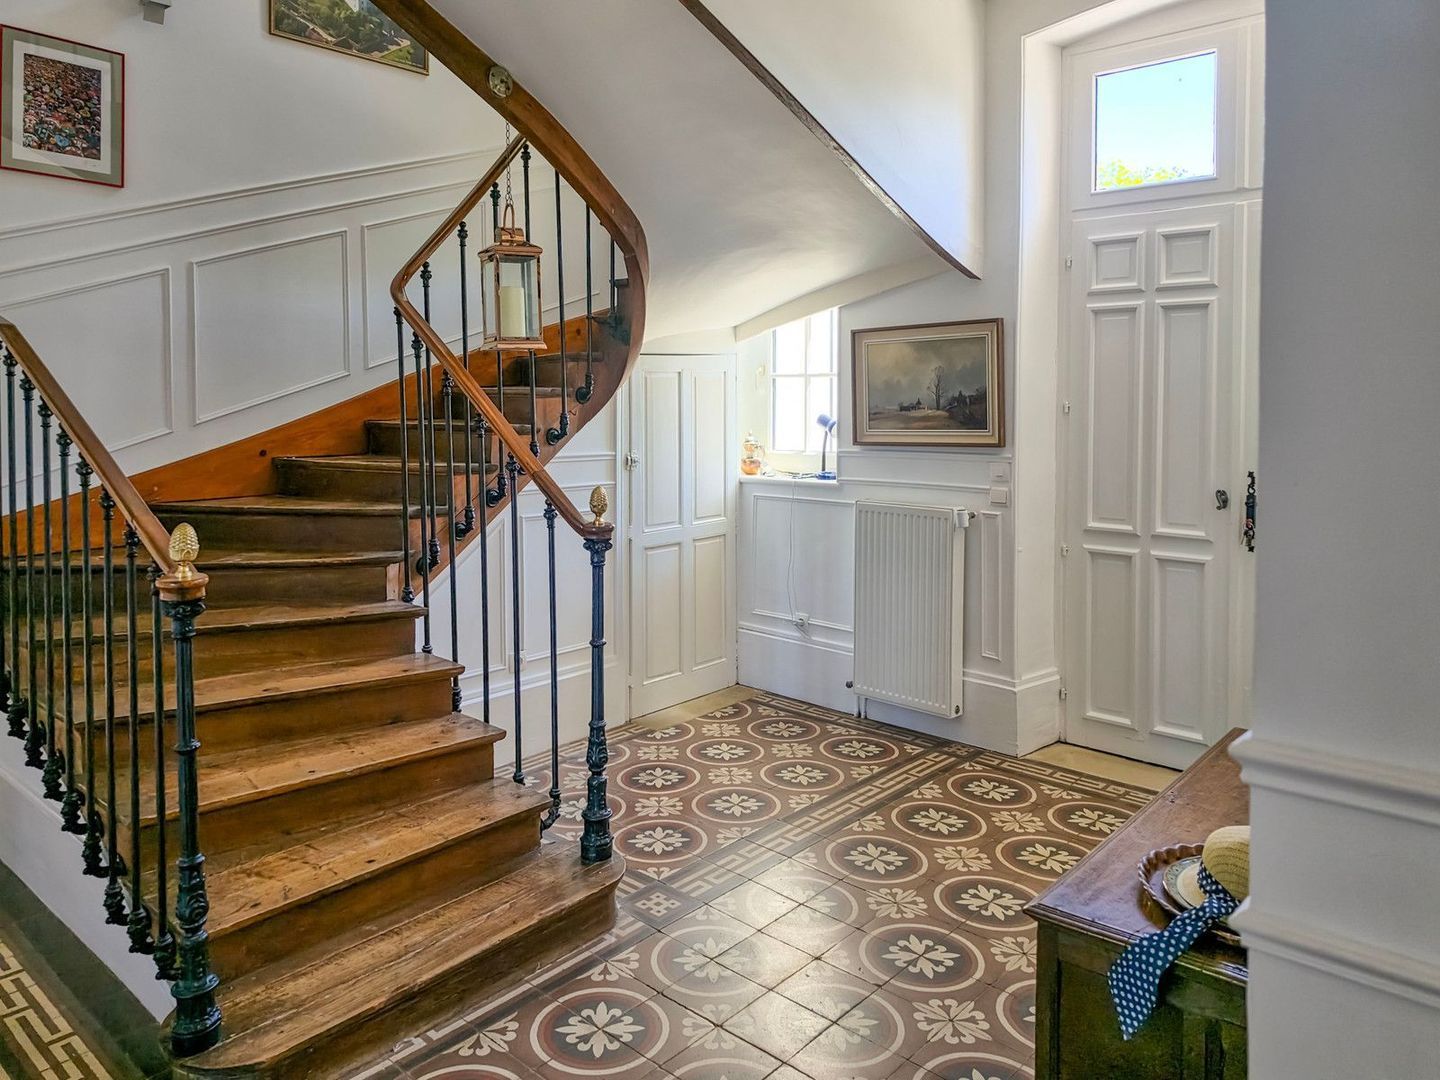
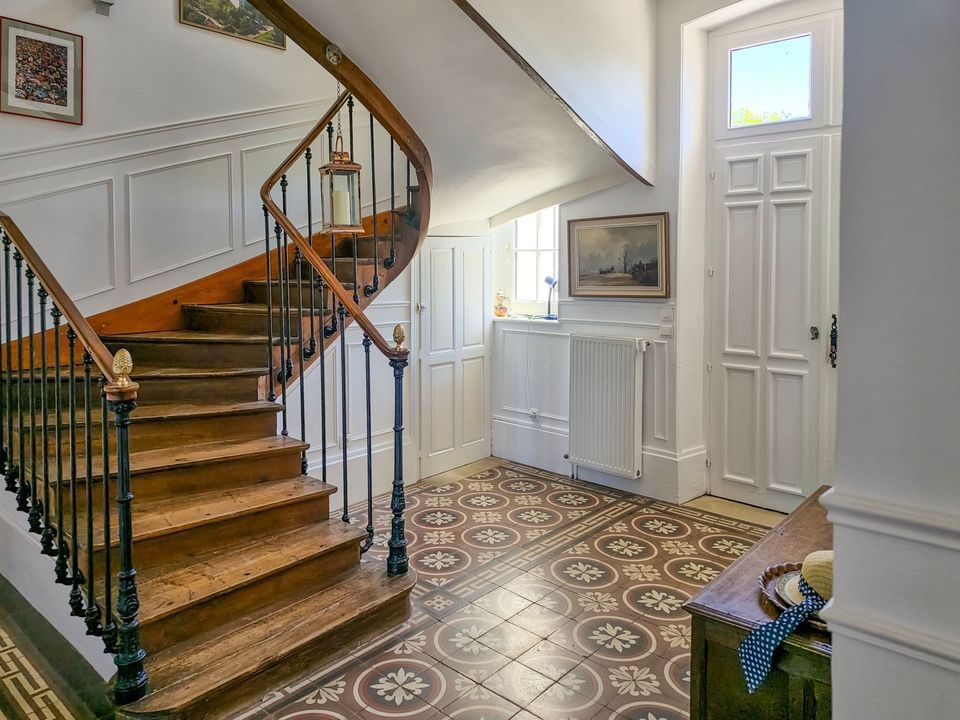
Stepping inside, the magnificent entrance hall sets the tone for the entire house. Original decorative tiled flooring, high ceilings and elegant mouldings create an immediate sense of grandeur, while the beautiful original oak staircase rises gracefully to the first floor. During the meticulous restoration of the property, damaged staircase balusters were painstakingly recreated using casts taken from the originals, ensuring every replacement perfectly matched the historic craftsmanship of the house—a wonderful example of the care and respect shown throughout the restoration.

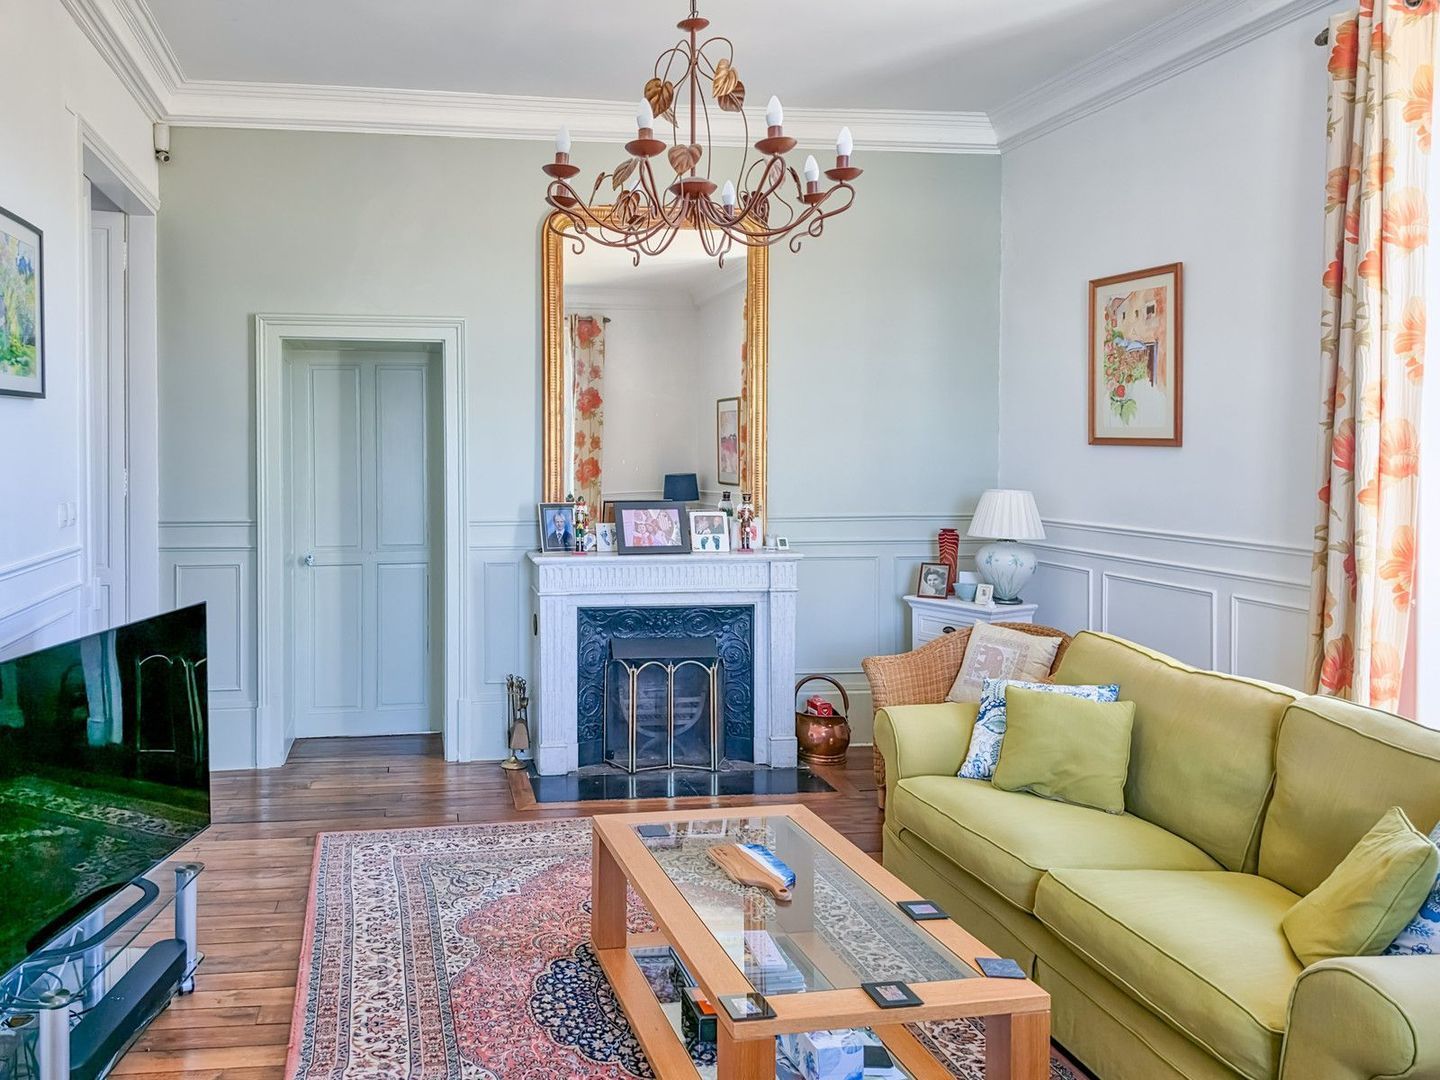
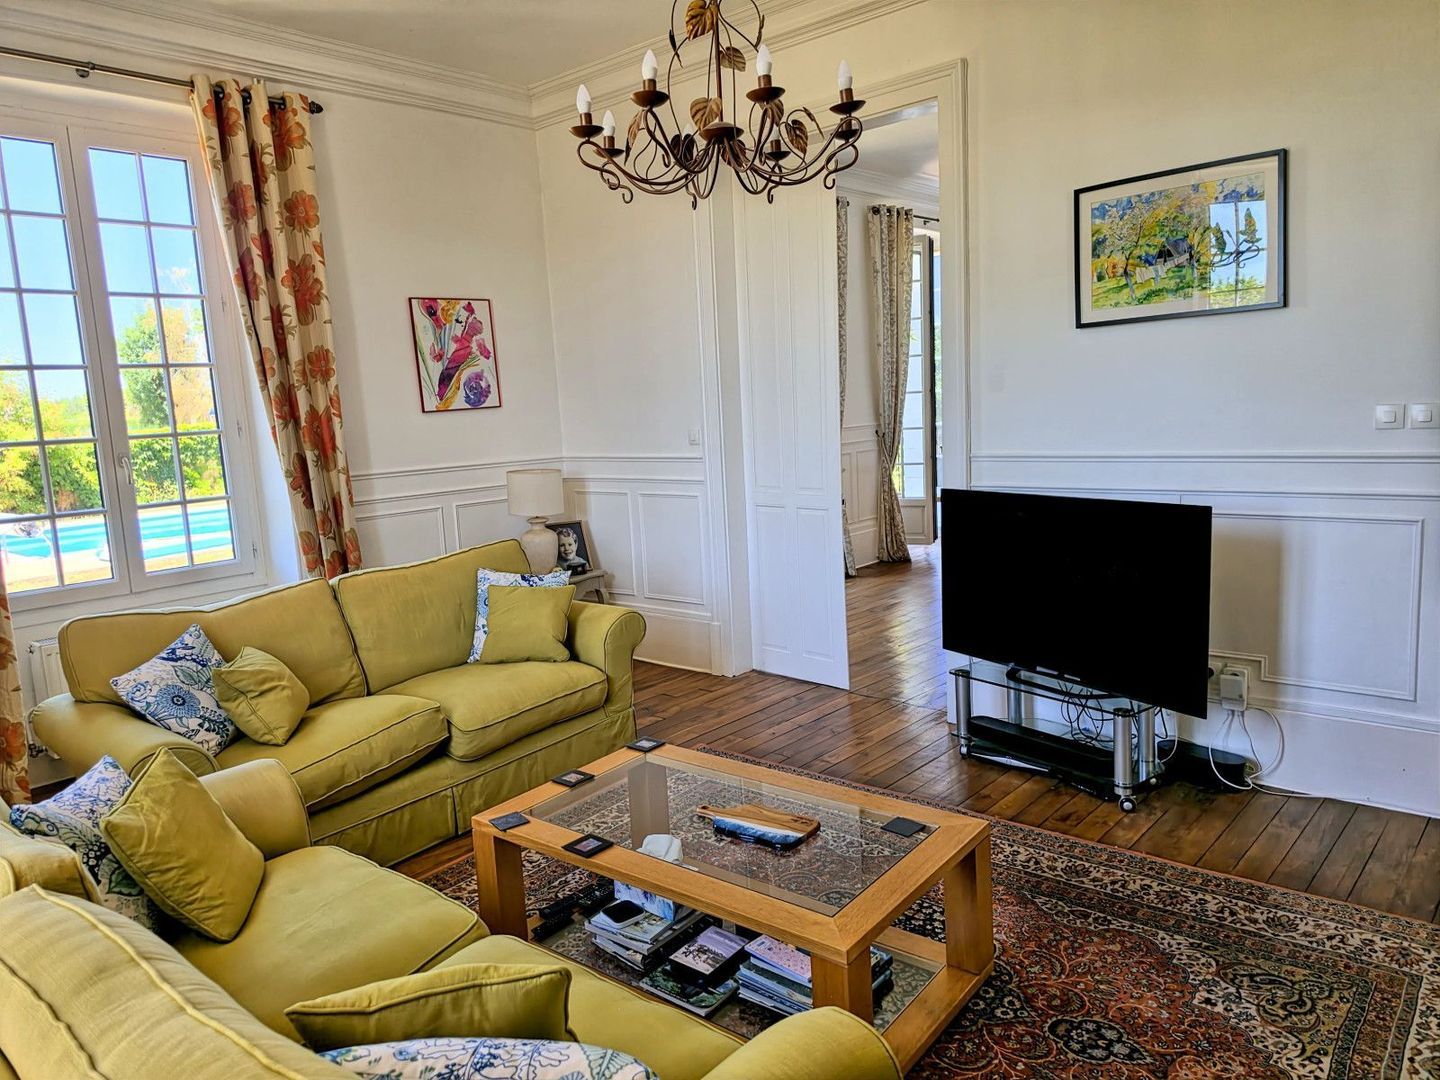
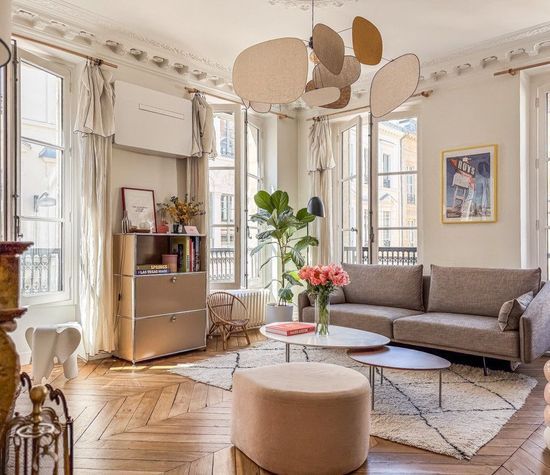
To one side of the entrance hall is the elegant drawing room, a beautifully proportioned reception room centred around its original fireplace, where tall windows fill the room with natural light and offer lovely views over the gardens.

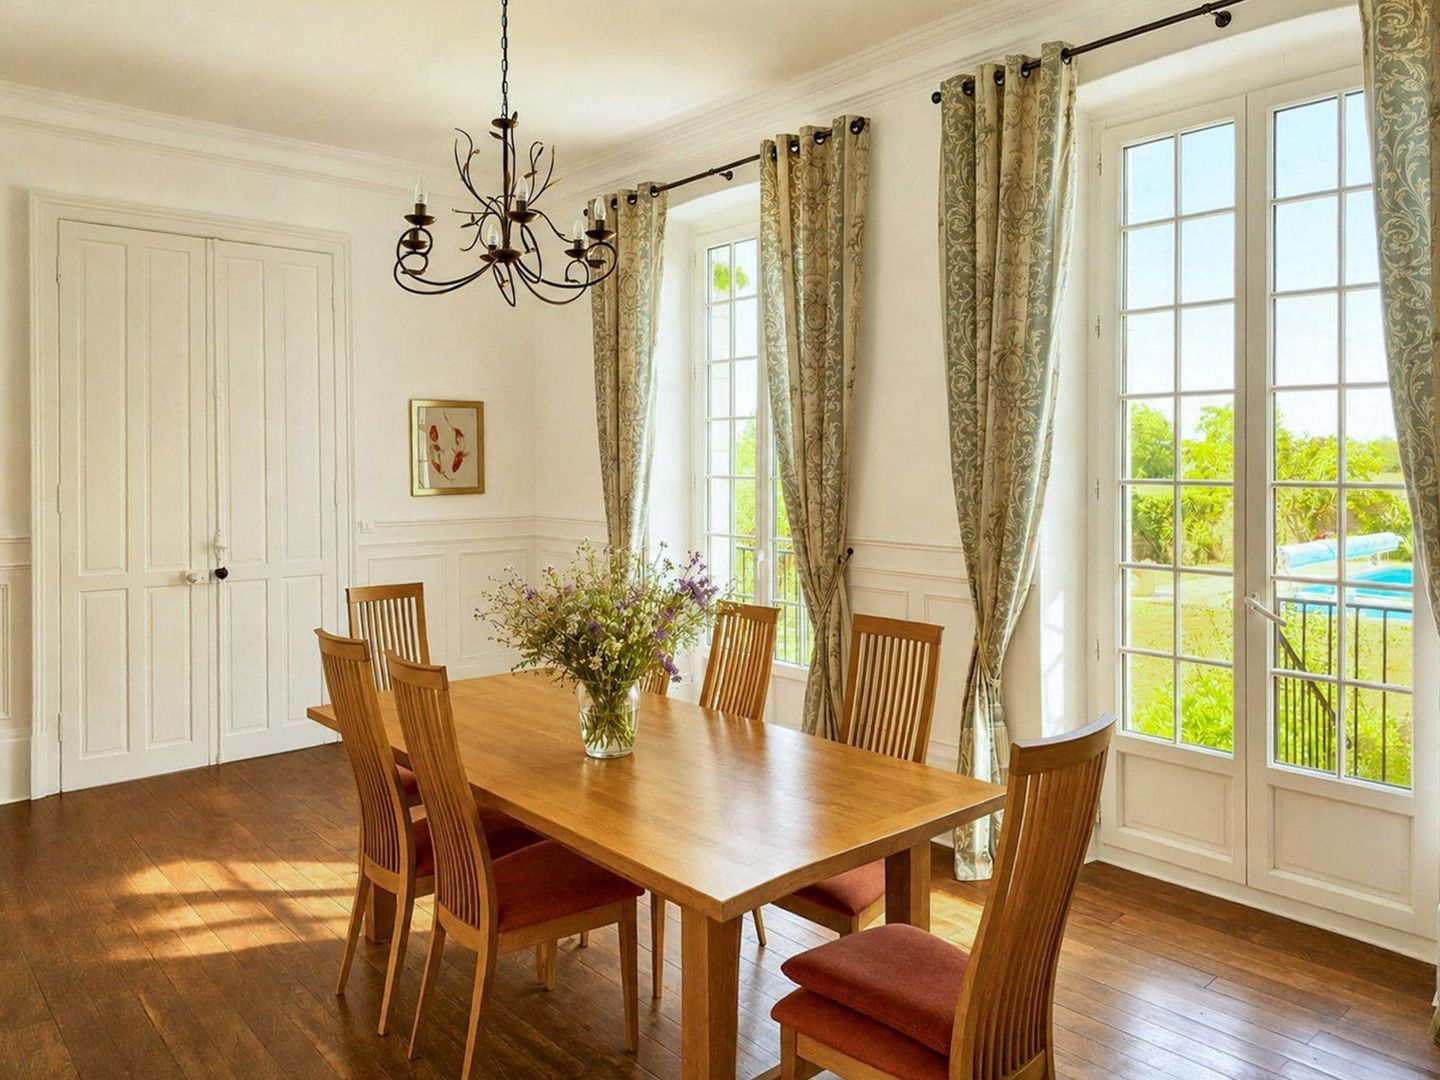
Opposite, the formal dining room provides a wonderful setting for entertaining family and friends, whether for intimate dinners or larger celebrations.

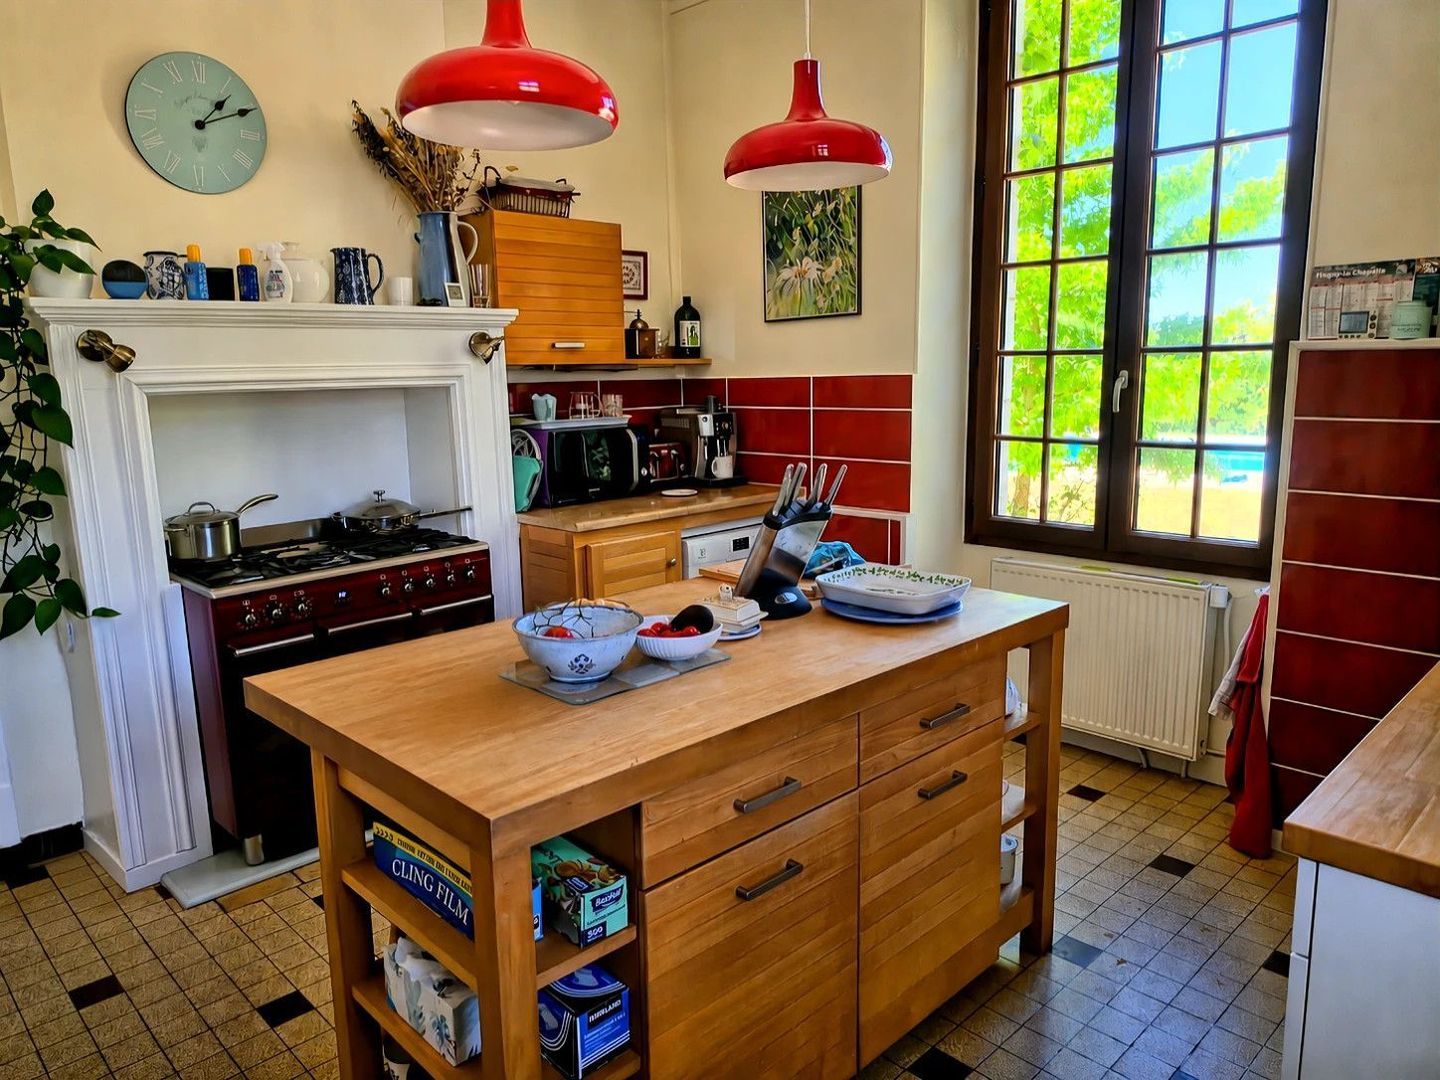
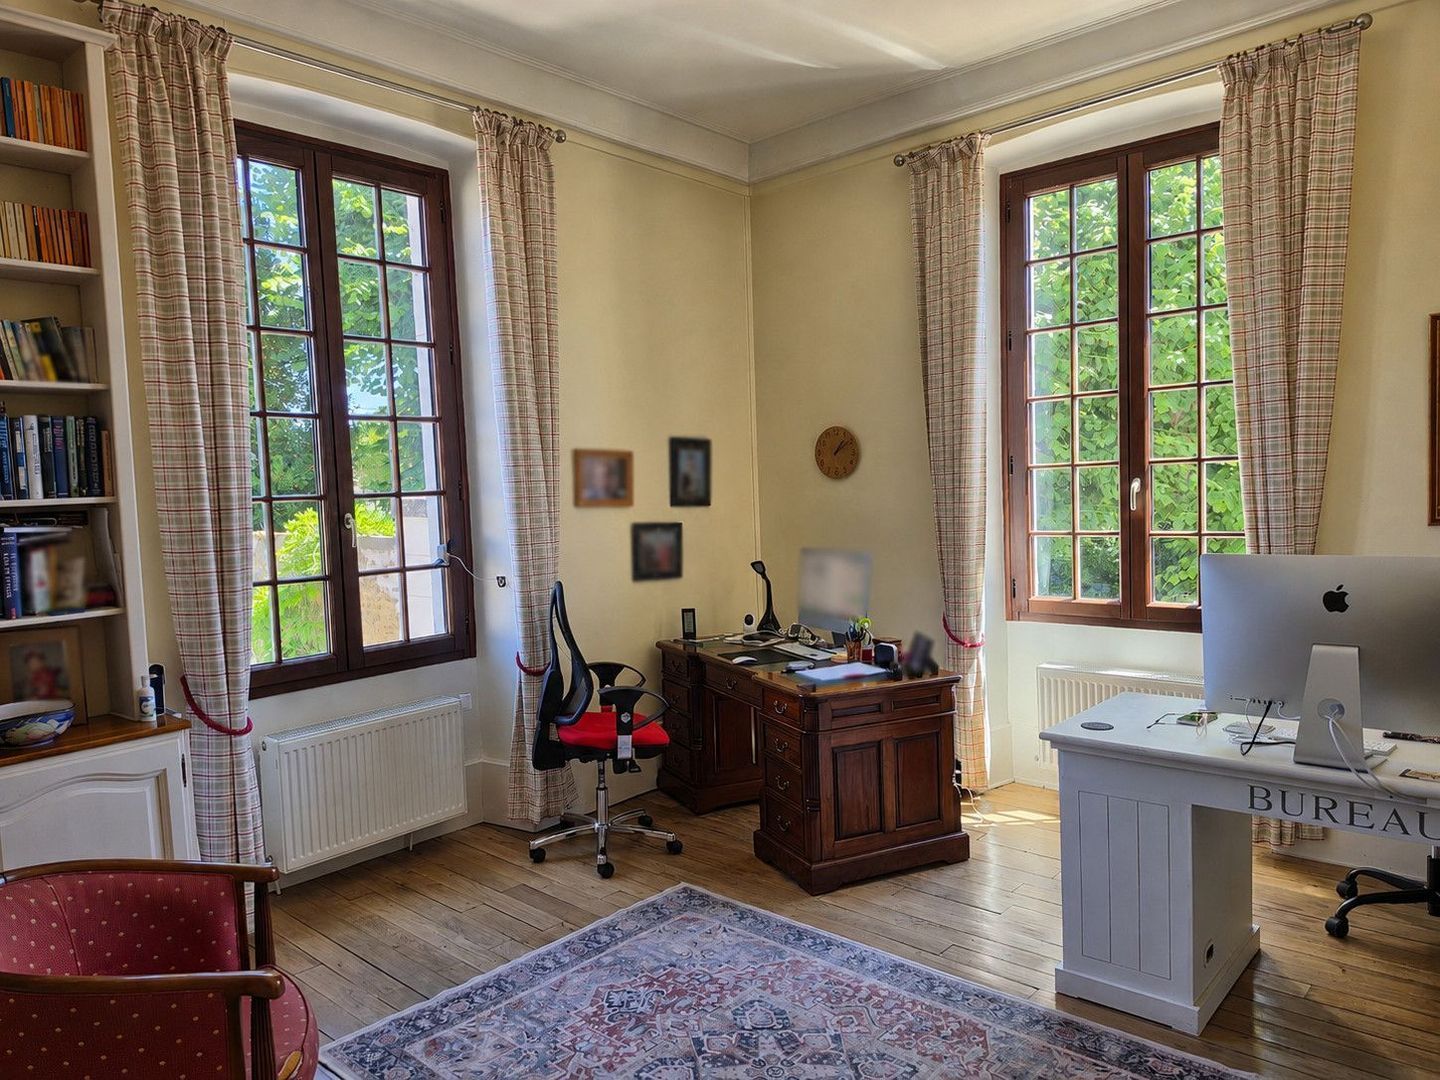
The country-style kitchen combines practicality with charm and enjoys direct access to the terrace, making outdoor dining effortless during the warmer months. Nearby, the library or home office offers a peaceful retreat for reading or working from home.

Also on the ground floor is a spacious guest bedroom with its own en-suite shower room, creating ideal accommodation for visiting family, older relatives or anyone seeking the convenience of single-level living.

Beneath the house lies an impressive double cellar. One section houses the mains gas central heating boiler together with a practical laundry area, while the second provides naturally cool conditions that are perfect for storing an impressive collection of Burgundy and Champagne wines.

Ascending the magnificent staircase, the first-floor landing opens into a generous central sitting area, creating a wonderful additional living space filled with natural light.

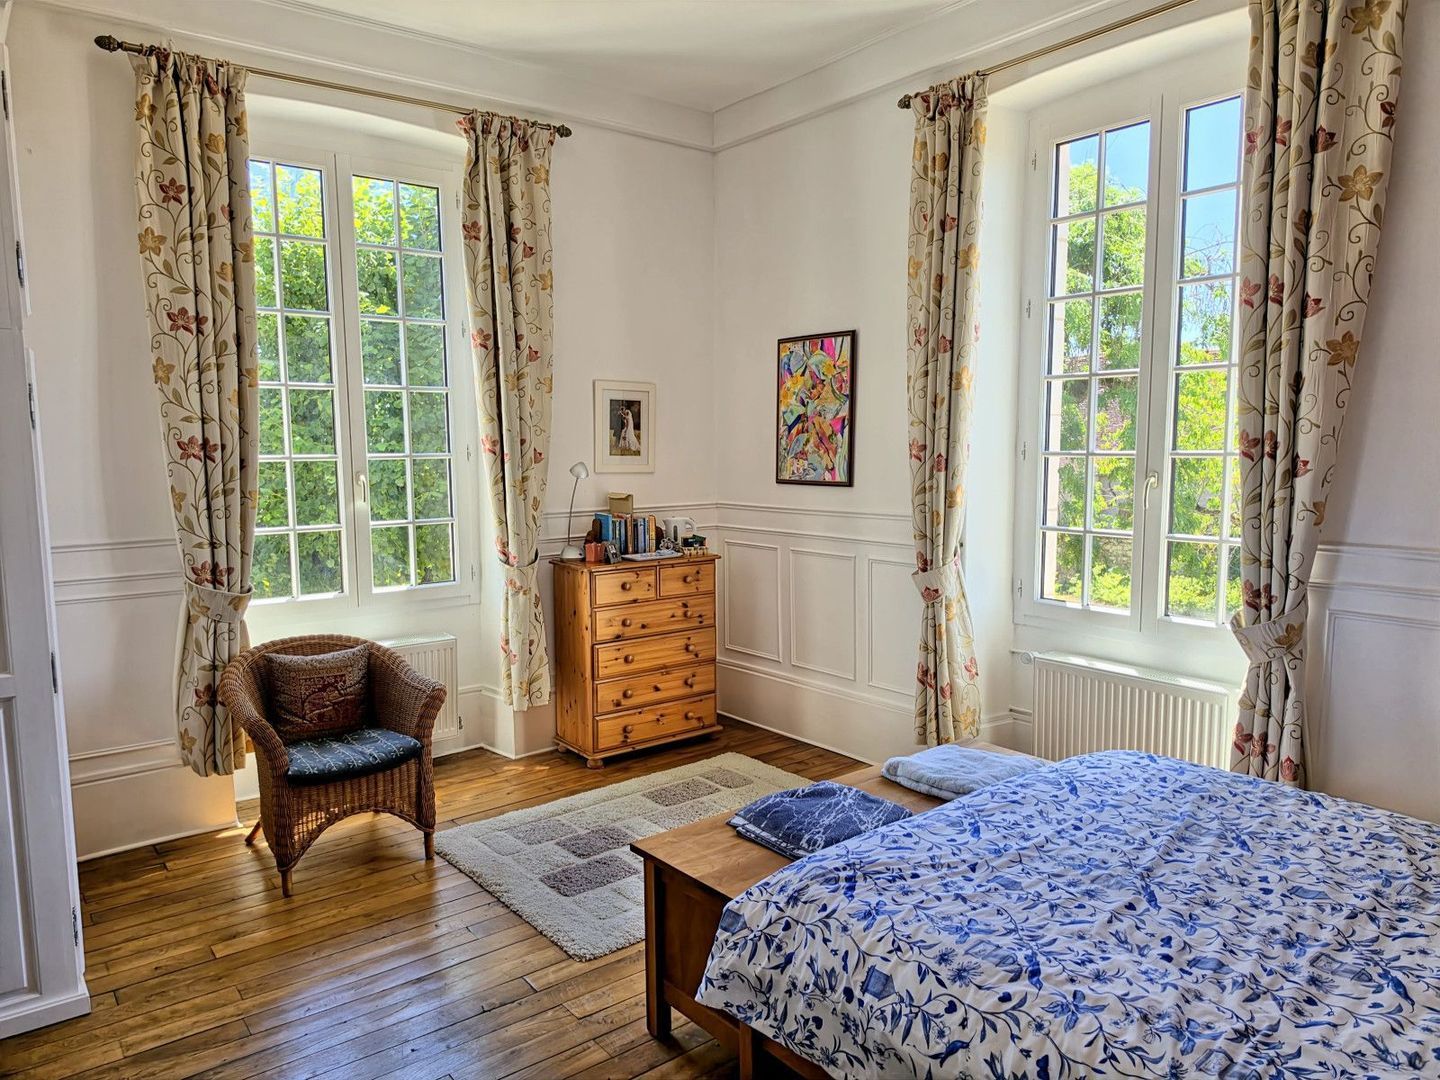
The principal suite is particularly impressive, offering generous proportions together with a luxurious en-suite bathroom. Three further double bedrooms provide beautifully presented accommodation, each enjoying delightful views over either the gardens or the surrounding countryside, while maintaining the elegant proportions expected from a home of this period.

Outside, the lifestyle offered by this property is every bit as impressive as the accommodation itself.

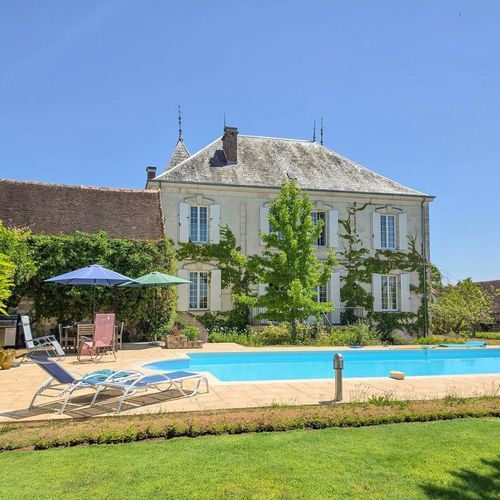
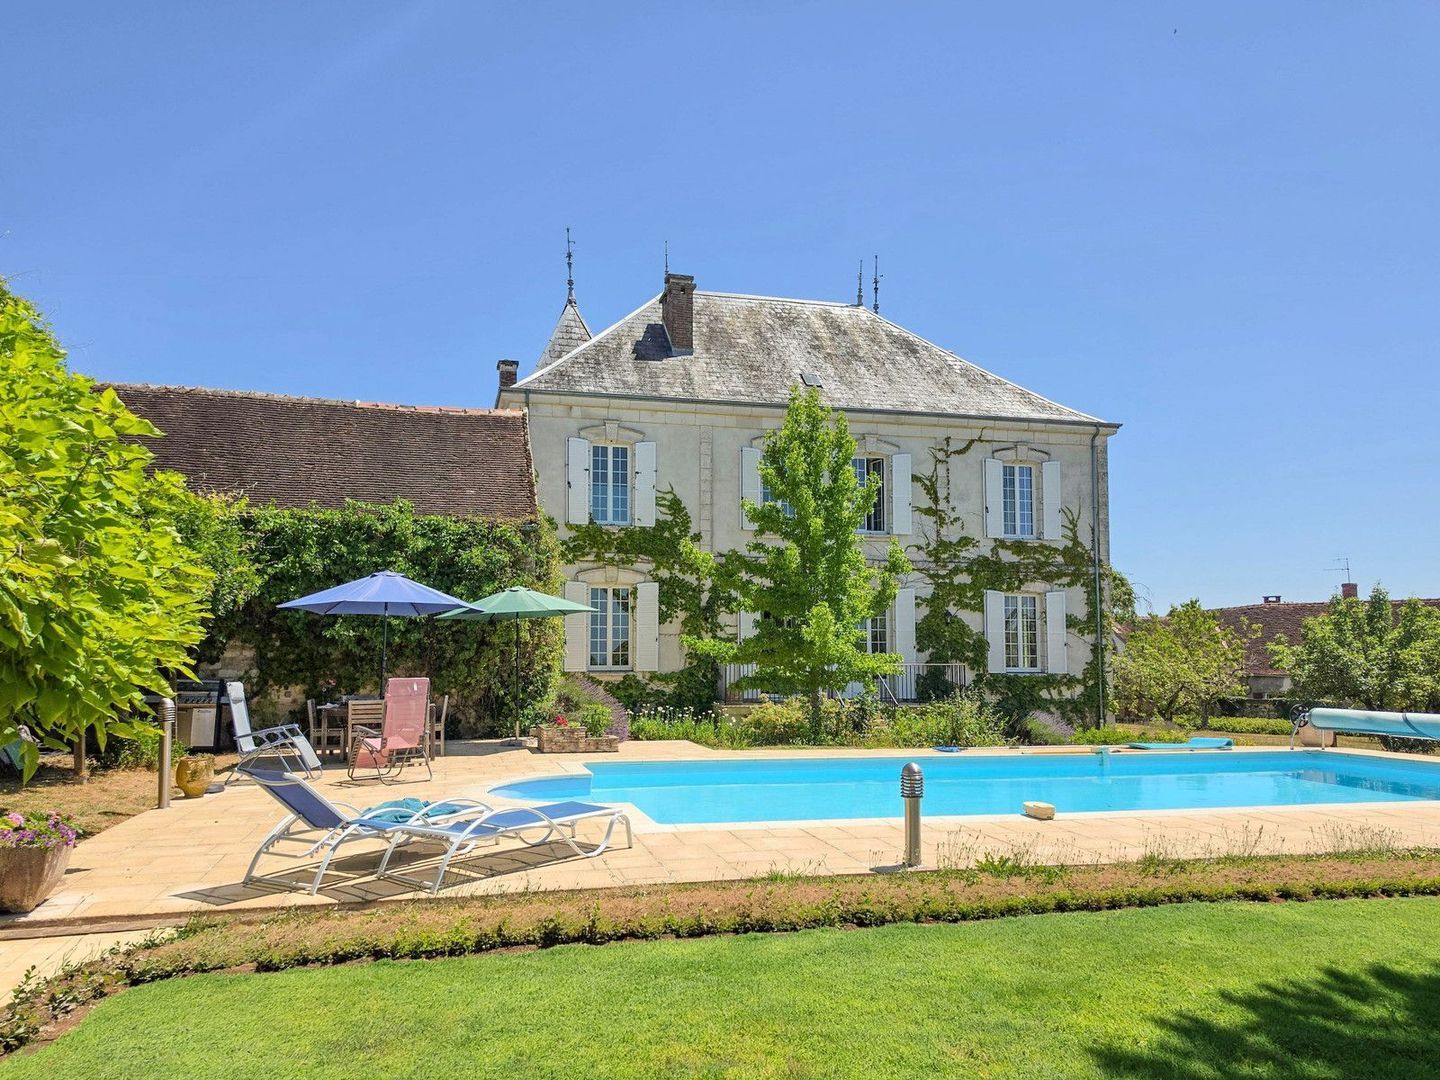
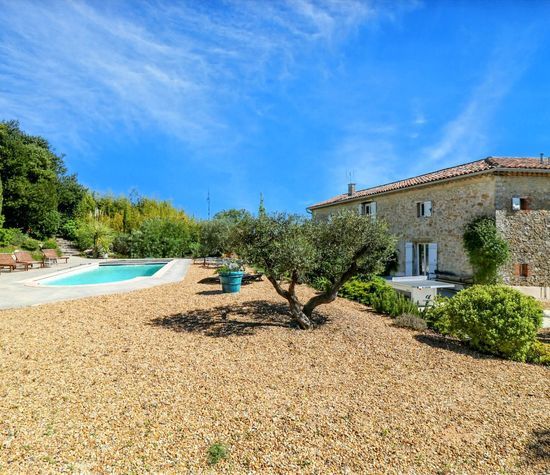
The private walled gardens have been beautifully landscaped to provide colour and interest throughout the seasons. Mature trees, and well-stocked borders create a wonderfully peaceful setting, while the impressive 11m x 5m swimming pool, complete with its recently installed cover, forms the centrepiece of summer living.

A vine-covered breakfast terrace provides the perfect place to enjoy coffee while listening to birdsong, while the spacious poolside terrace is ideal for long lunches, evening entertaining or simply relaxing with a glass of local Chablis as the sun begins to set over the surrounding fields.

Although wonderfully peaceful, the property enjoys exceptional accessibility. Chablis is just 21km away, placing some of France's finest vineyards within easy reach. The Champagne region begins nearby, with prestigious Champagne houses such as Alexandre Bonnet and Pascal Walczak approximately 35 to 40 minutes away. Saint-Florentin–Vergigny railway station is only around 12 minutes from the property, providing direct services to Paris Gare de Bercy in under two hours. Auxerre can be reached in approximately 35 minutes, while the historic city of Troyes is just over an hour away.

Whether sought as an exceptional principal residence, an elegant family retreat or a luxurious second home within easy reach of Paris, this remarkable property offers an increasingly rare combination of authentic French character, outstanding restoration, generous living accommodation and an enviable lifestyle in one of Burgundy's most celebrated wine regions.

Accommodation
Ground Floor
Entrance Hall – 17.5 m²
Drawing Room – 27.0 m²
Dining Room – 25.2 m²
Kitchen – 17.1 m²
Library / Office – 20.0 m²
Bedroom 4 – 20.0 m²
En-suite Shower Room – 6.0 m²
Separate WC - 3 m²
First Floor
Landing / Sitting Area – 15.9 m²
Principal Bedroom – 22.0 m²
Principal En-suite Bathroom – 18.0 m²
Bedroom 2 – 20.0 m²
Bedroom 3 – 22.0 m²
Bedroom 5 – 17.0 m²
Meer lezen
Minder lezen
Emile van der Veen
Uw qualis-makelaar
Emile van der Veen
Qualis International Realty
Albert Einsteinweg 30
5151 DL Drunen
088 - 550 04 00
Contact met de makelaar Plan een bezichtiging

Kenmerken

Land

Frankrijk

Overdracht

Prijs
€ 749.999
Status
Beschikbaar
Objectcode
20474

Bouw

Bouw
Bestaande bouw
Bouwjaar
1870
Onderhoud
Uitstekend
Onderhoud buiten
Uitstekend

Oppervlakten en inhoud

Wonen
284 m²
Perceel
2.708 m²

Indeling

Kamers
9
Slaapkamers
5
Badkamers
3

Energie

Isolatie
Dubbel glas
Verwarming
Moederhaard

Buitenruimte

Objectkenmerken

• Zwembad
• Garage
• Privéparkeerplaats

Locatie

Flogny-la-Chapelle, 89360 Flogny-la-Chapelle

Meer lezen
Minder lezen

Locatie

Street view
Map view
10 min
20 min
30 min
Reistijd
Voorzieningen

Bereken je reistijd

Kies je vervoer
Maximale reistijd
10 min.
20 min.
30 min.
Reis moment
Daluren
Piekuren
Toon resultaten

Voorzieningen

Geef hieronder aan welke voorzieningen u op de kaart wilt tonen.

Kies voorzieningen
School
Dokter
Apotheek
Restaurant
Sportschool
OV
Supermarkt
Ziekenhuis
Kerk
Tandarts
Bioscoop
Kapper
Toon resultaten

Ik heb interesse in
Flogny-la-Chapelle

Wilt u een bezichtiging inplannen of heeft u een vraag?
Neem via onderstaand formulier direct contact op met de Qualis-makelaar.

Bedankt voor uw aanvraag.

Bekijk als eerste ons nieuwste woningaanbod, ook in stille verkoop!
Maak nu een account aan

Sorry, we kunnen helaas niet met zekerheid vaststellen of u een mens of een geautomatiseerde bot/spammer bent. Hierdoor kunnen we het formulier dat u heeft ingevuld niet verzenden. Probeer het opnieuw of neem direct contact op met de makelaar via e-mail.

Er is iets mis gegaan met het versturen van het formulier.
Controleer of u alle velden (goed) heeft ingevoerd en probeer het nog een keer.

Gegevens

Door op verzenden te klikken, gaat u akkoord met de voorwaarden.

recaptcha
reCAPTCHA
PrivacyTerms
Emile van der Veen
Uw qualis-makelaar
Emile van der Veen
Qualis International Realty
Albert Einsteinweg 30
5151 DL Drunen
088 - 550 04 00

Qualis International Realty
Account aanmaken
Bekijk stil aanbod

Maak een Qualis account aan en bekijk het grootste 'geheime aanbod' van Nederland.

Account aanmaken
Magazine
Bekijk de laatste interieur-
& lifestyle trends!

Qualis e-Magazine