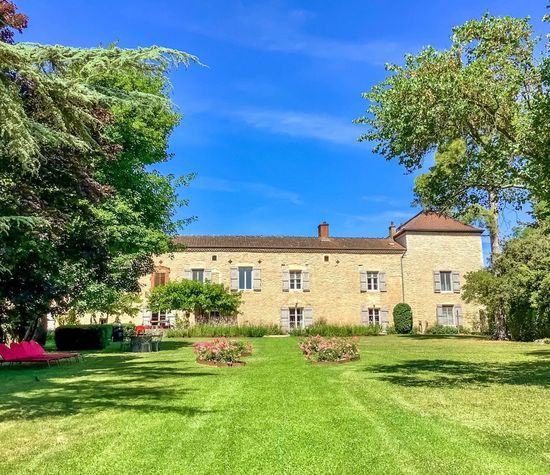
122 Route De Carrières-Sur-Seine, Chatou foto-1
Chatou

122 Route De Carrières-Sur-Seine

€ 1.850.000
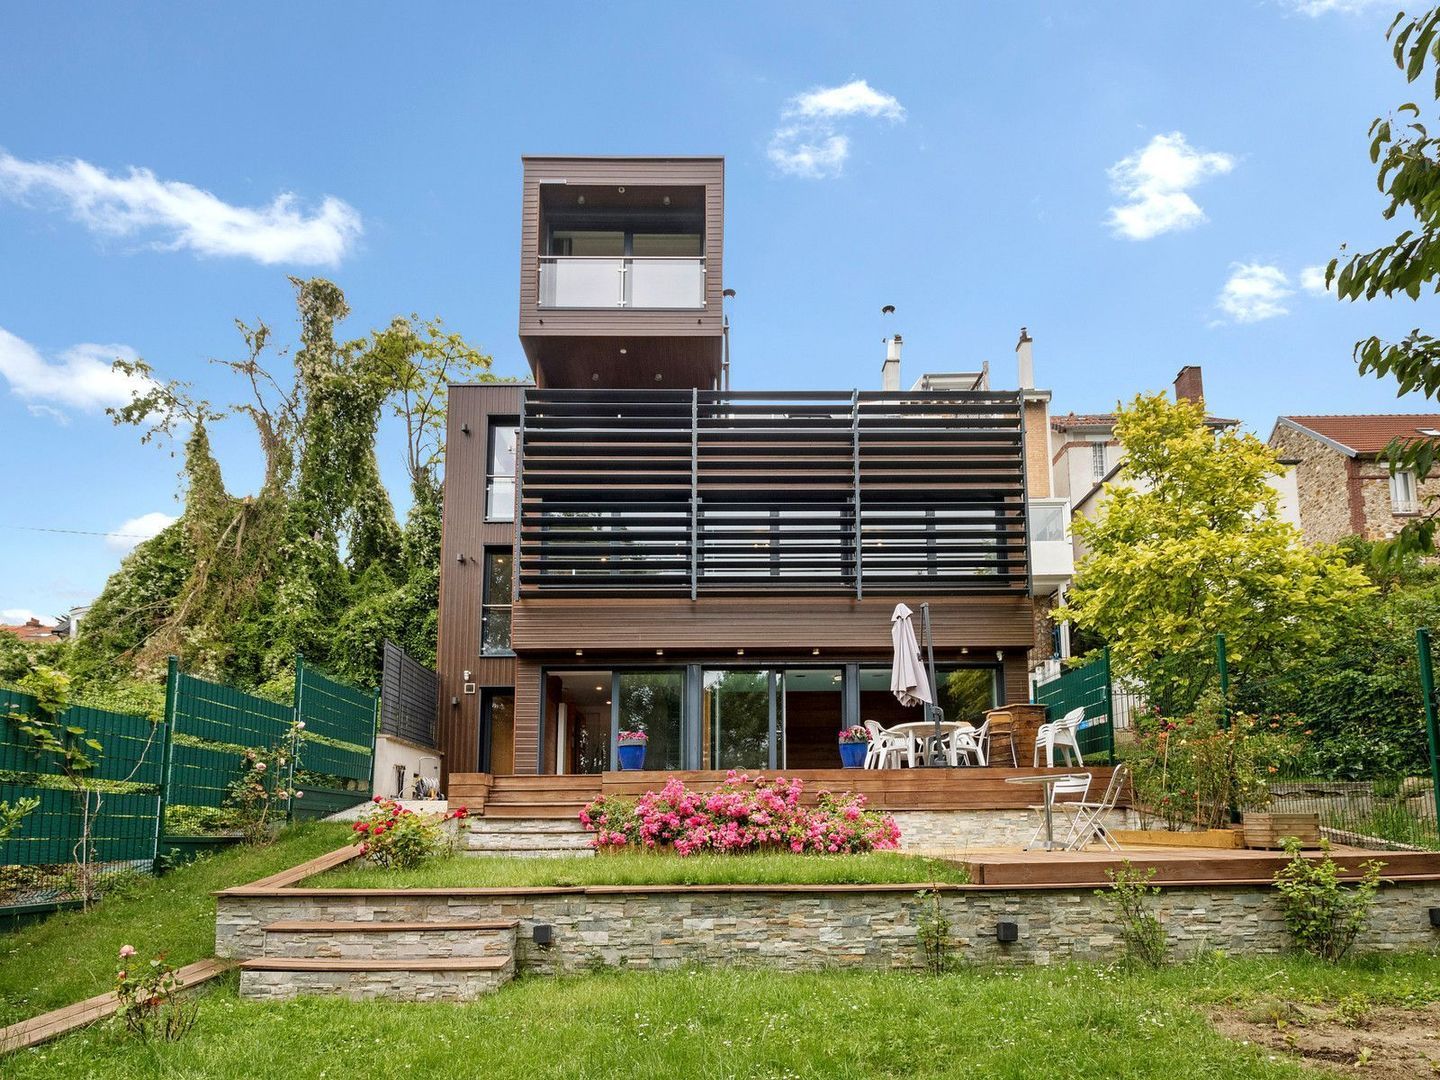
122 Route De Carrières-Sur-Seine, Chatou foto-0
122 Route De Carrières-Sur-Seine, Chatou foto-1
122 Route De Carrières-Sur-Seine, Chatou foto-2
122 Route De Carrières-Sur-Seine, Chatou foto-3
122 Route De Carrières-Sur-Seine, Chatou foto-4
122 Route De Carrières-Sur-Seine, Chatou foto-5
122 Route De Carrières-Sur-Seine, Chatou foto-6
122 Route De Carrières-Sur-Seine, Chatou foto-7
122 Route De Carrières-Sur-Seine, Chatou foto-8
122 Route De Carrières-Sur-Seine, Chatou foto-9
Nieuw
122 Route De Carrières-Sur-Seine, Chatou foto-2
122 Route De Carrières-Sur-Seine, Chatou foto-3
+10
Perceeloppervlakte
525 m²
Woonoppervlakte
260 m²

Omschrijving

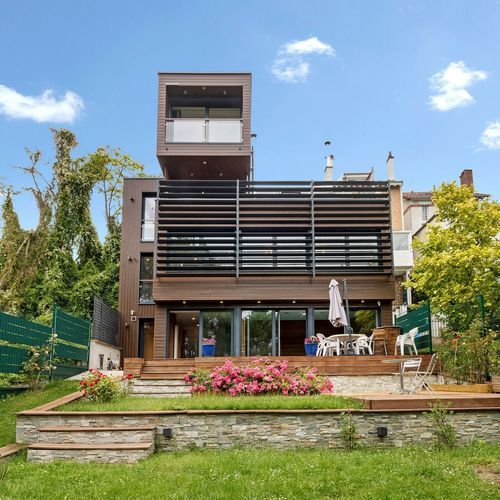
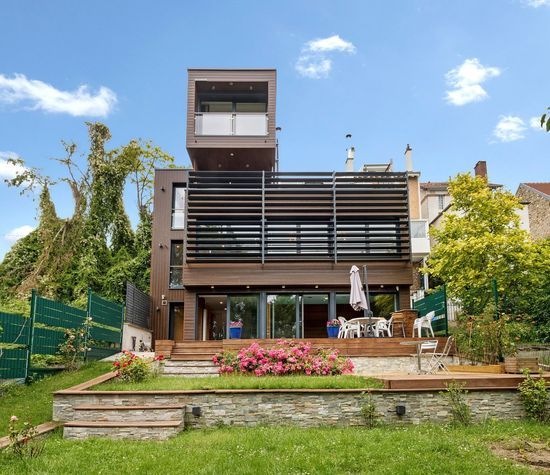
LEGGETT Immobilier presents this spectacular contemporary home, combining striking architecture, light-filled interiors and amenities rarely found together in a family property. Offering approximately 260 m² of living space, it provides a truly distinctive lifestyle in Chatou.

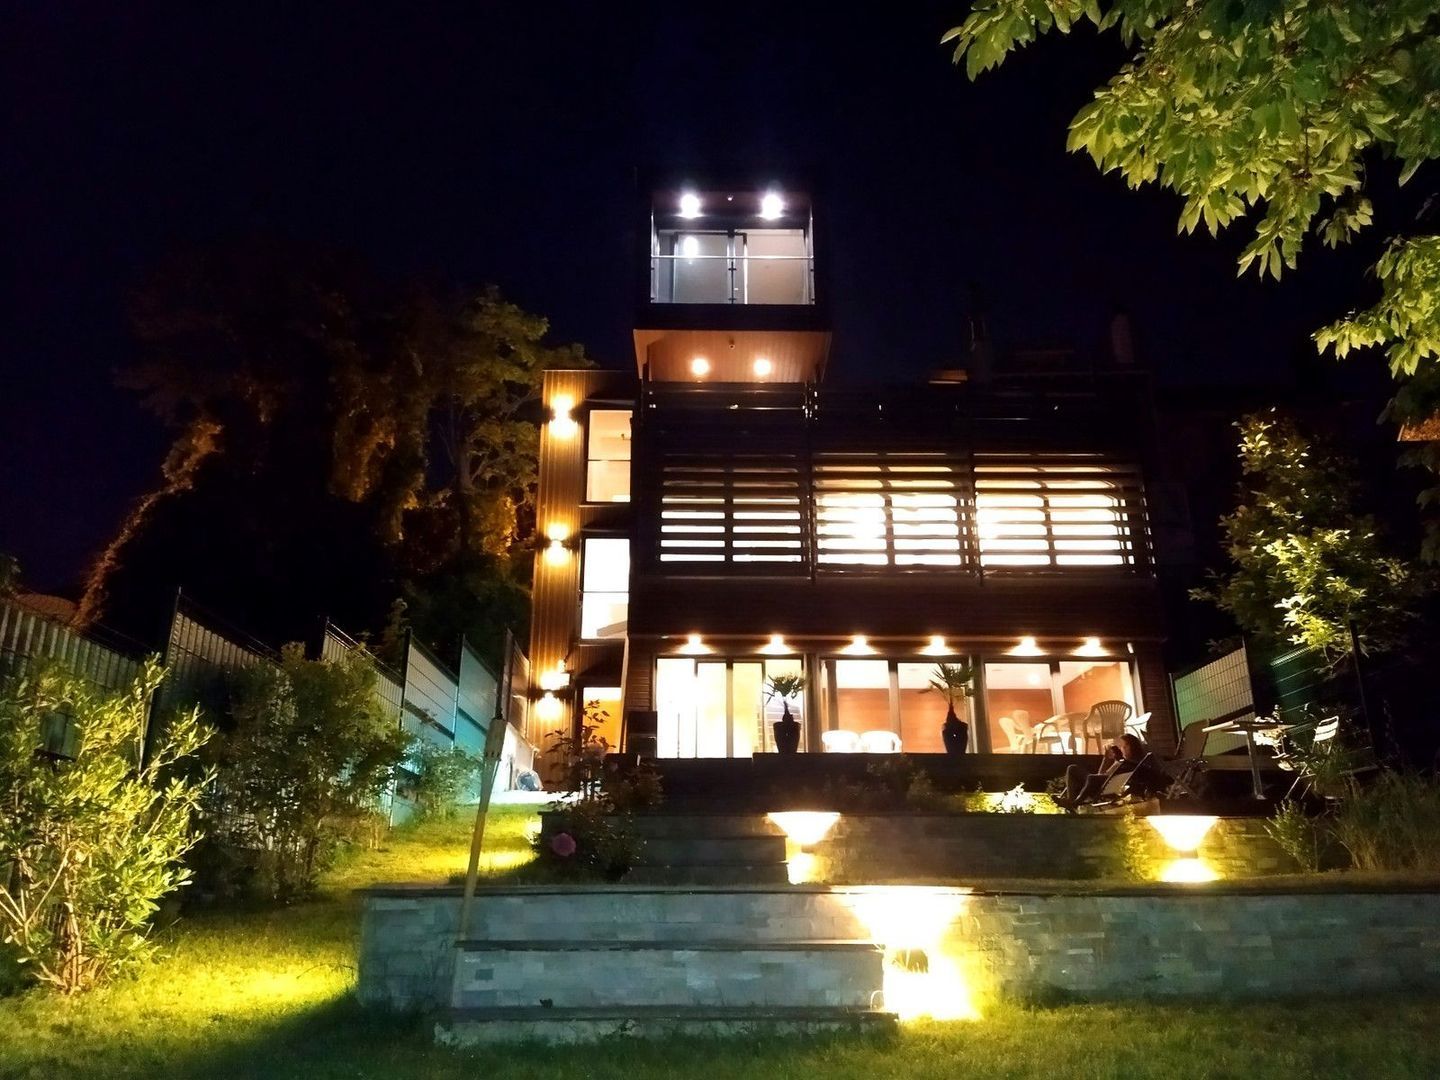
Arranged over three floors and maintained in immaculate condition, the house has been designed to deliver maximum comfort while keeping energy consumption under control. Home automation, a heated indoor swimming pool, sauna, reversible air conditioning, Canadian well, BBC-standard insulation and a landscaped garden with automatic irrigation form an exceptionally comprehensive package.

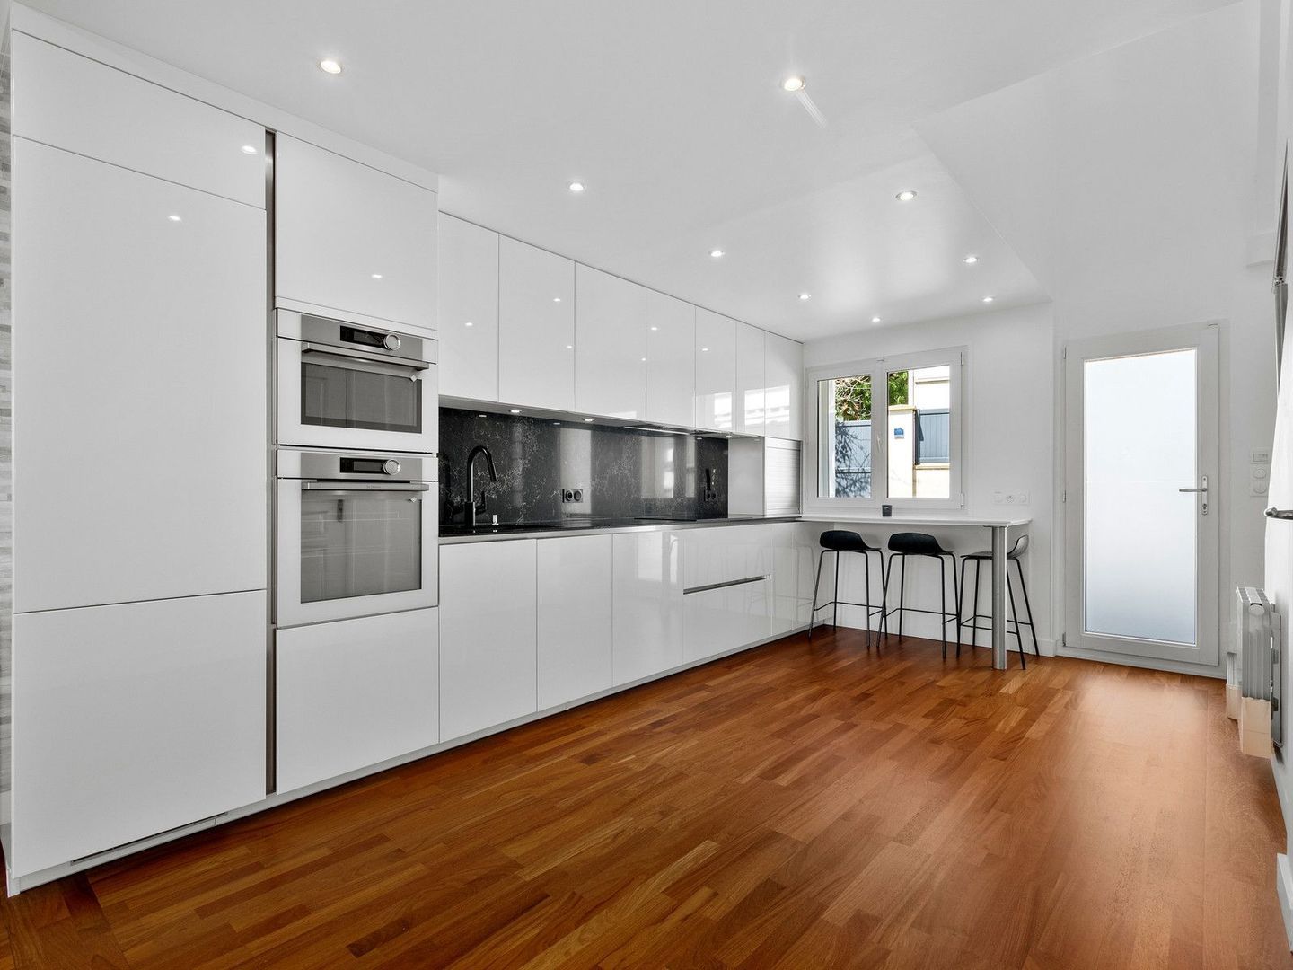
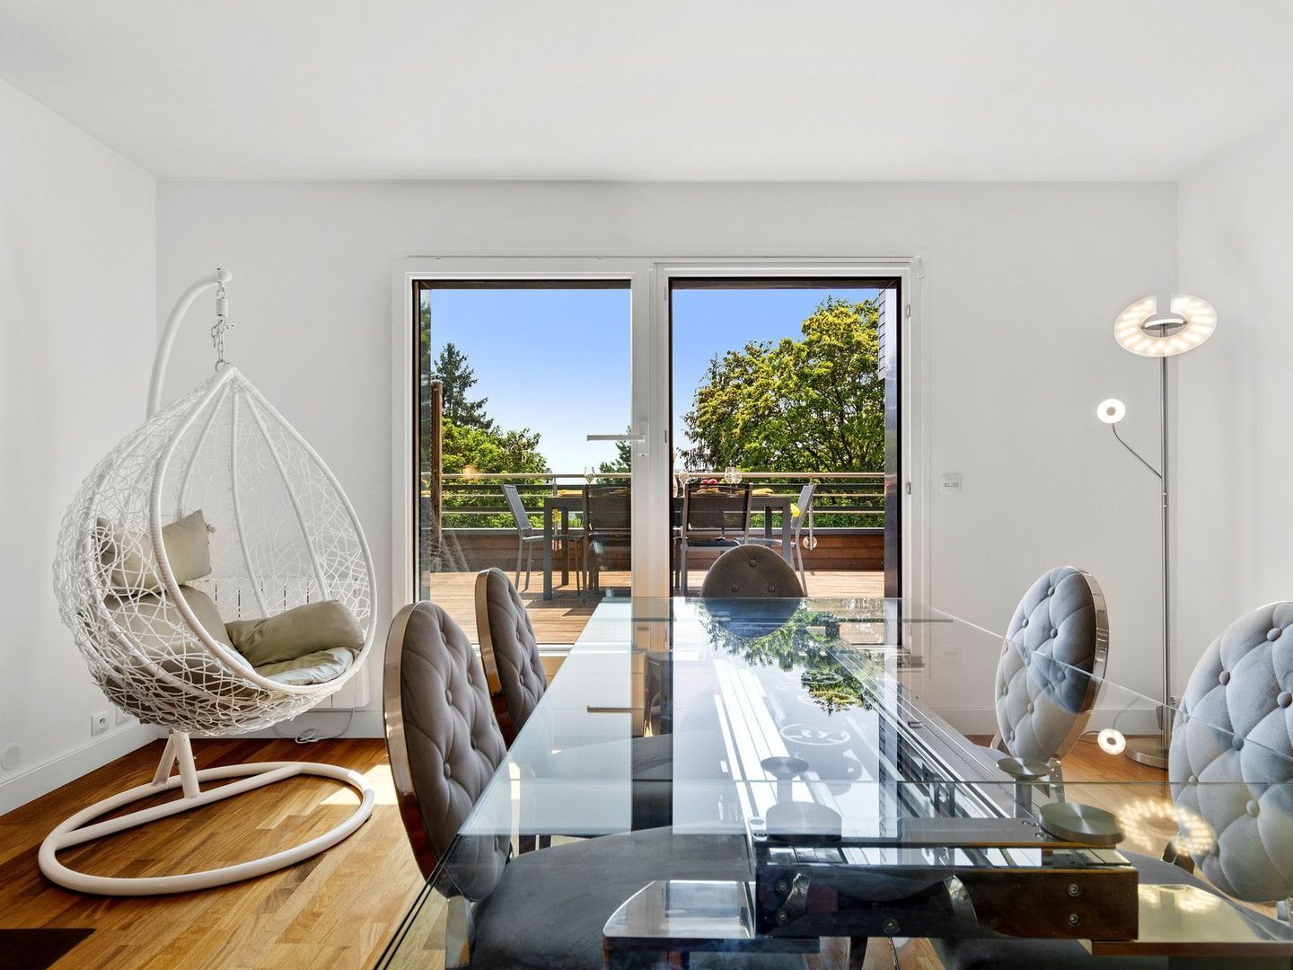
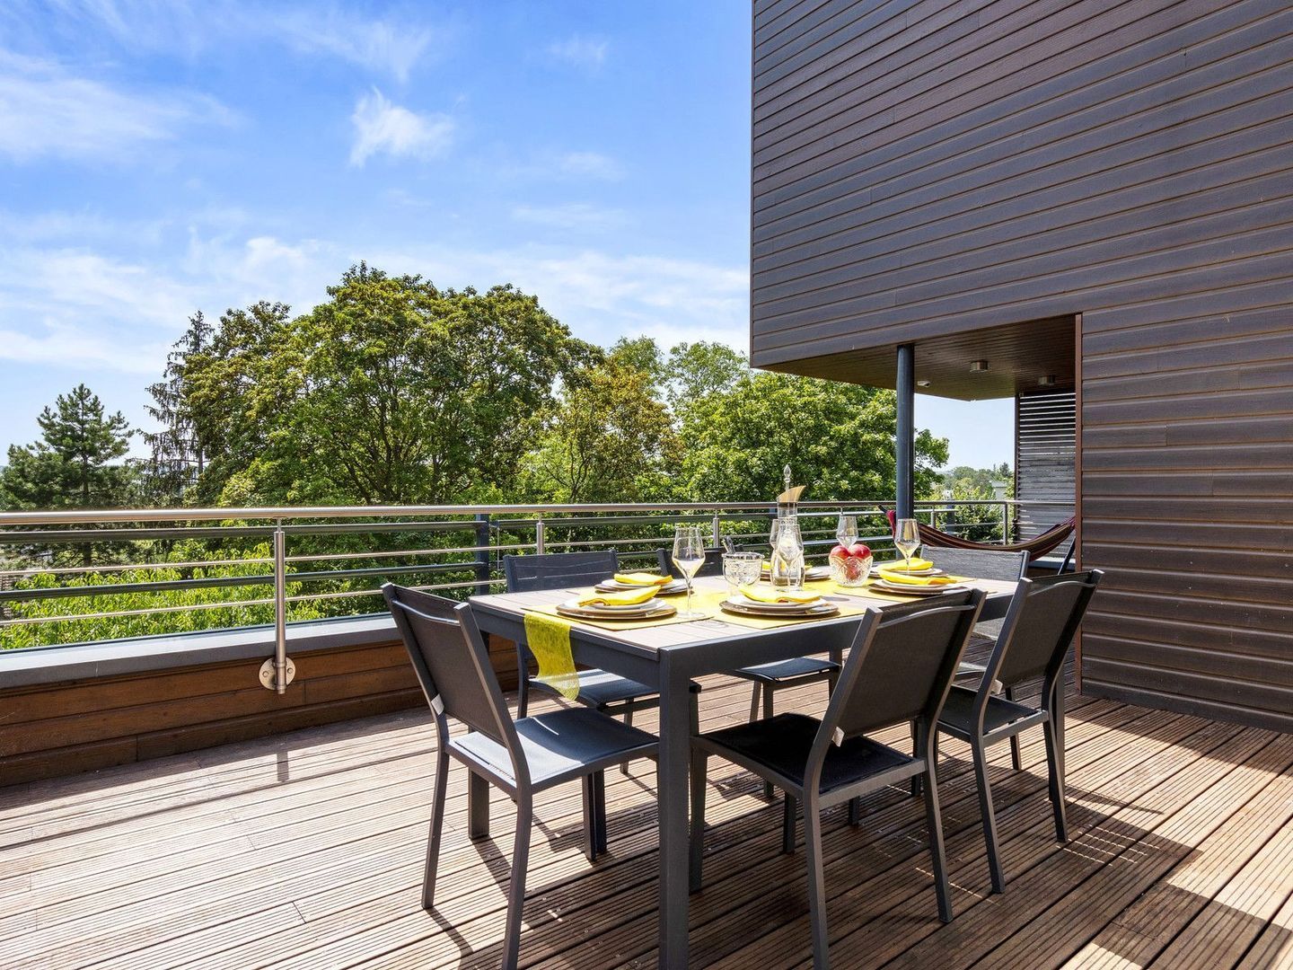
From the entrance hall, fitted with built-in cupboards, the property reveals a contemporary interior where natural light and open perspectives take centre stage. The fully fitted and equipped Pérène kitchen connects to a welcoming dining room with an inset fireplace. This area opens onto a first wooden terrace with a covered barbecue space, ideal for outdoor dining and entertaining.

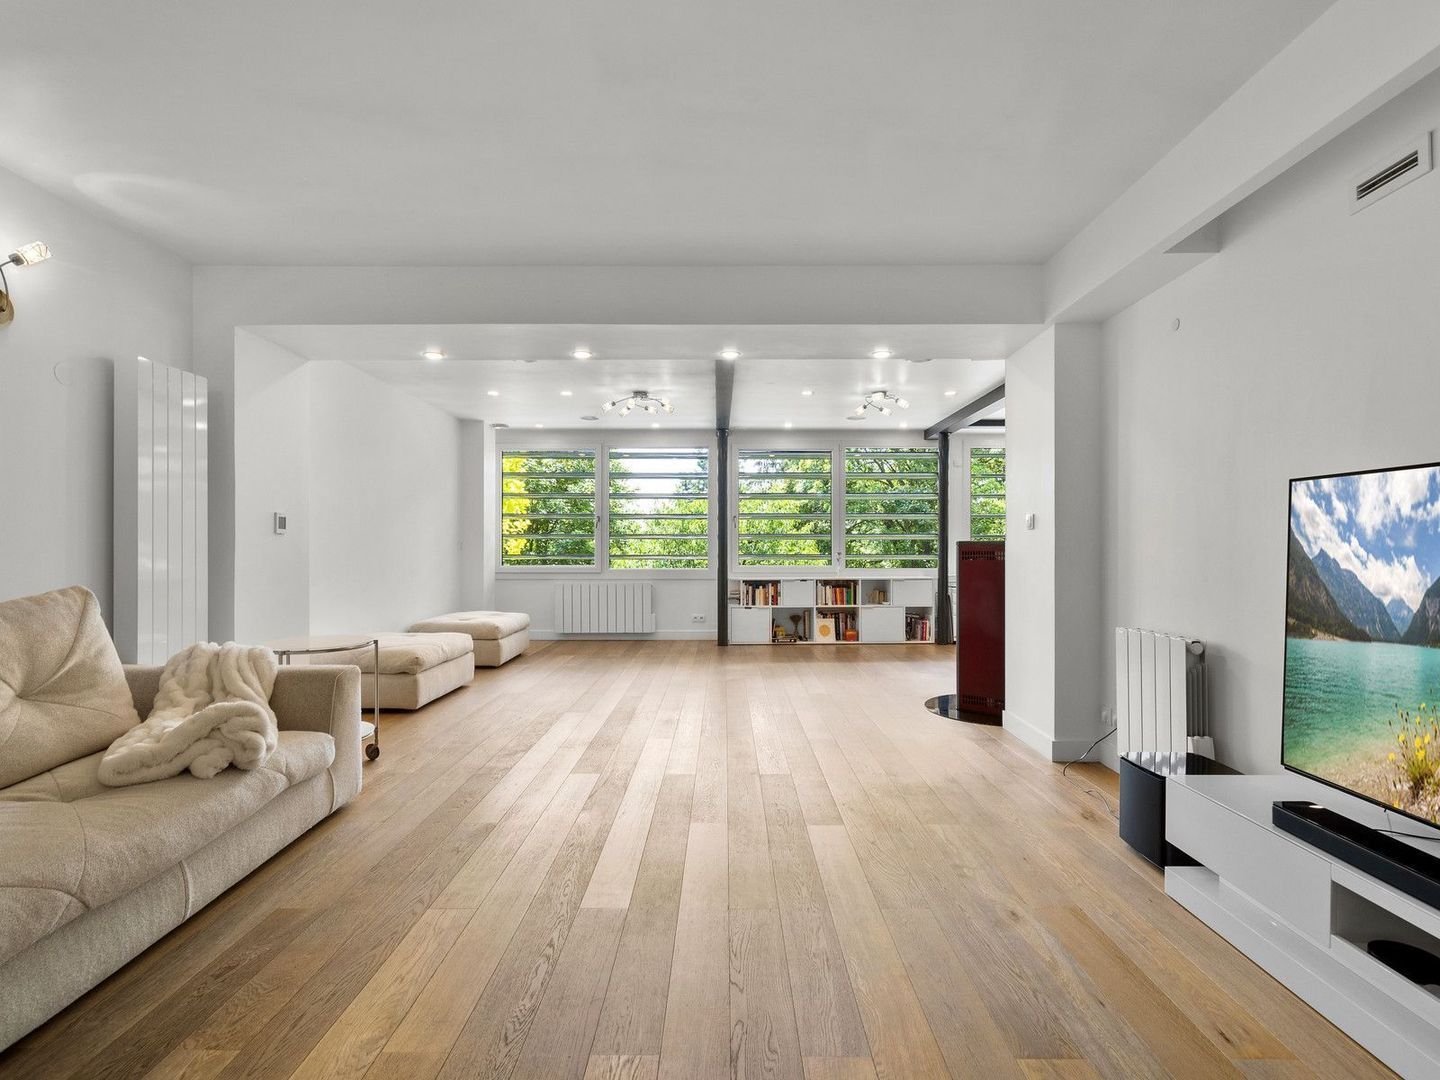
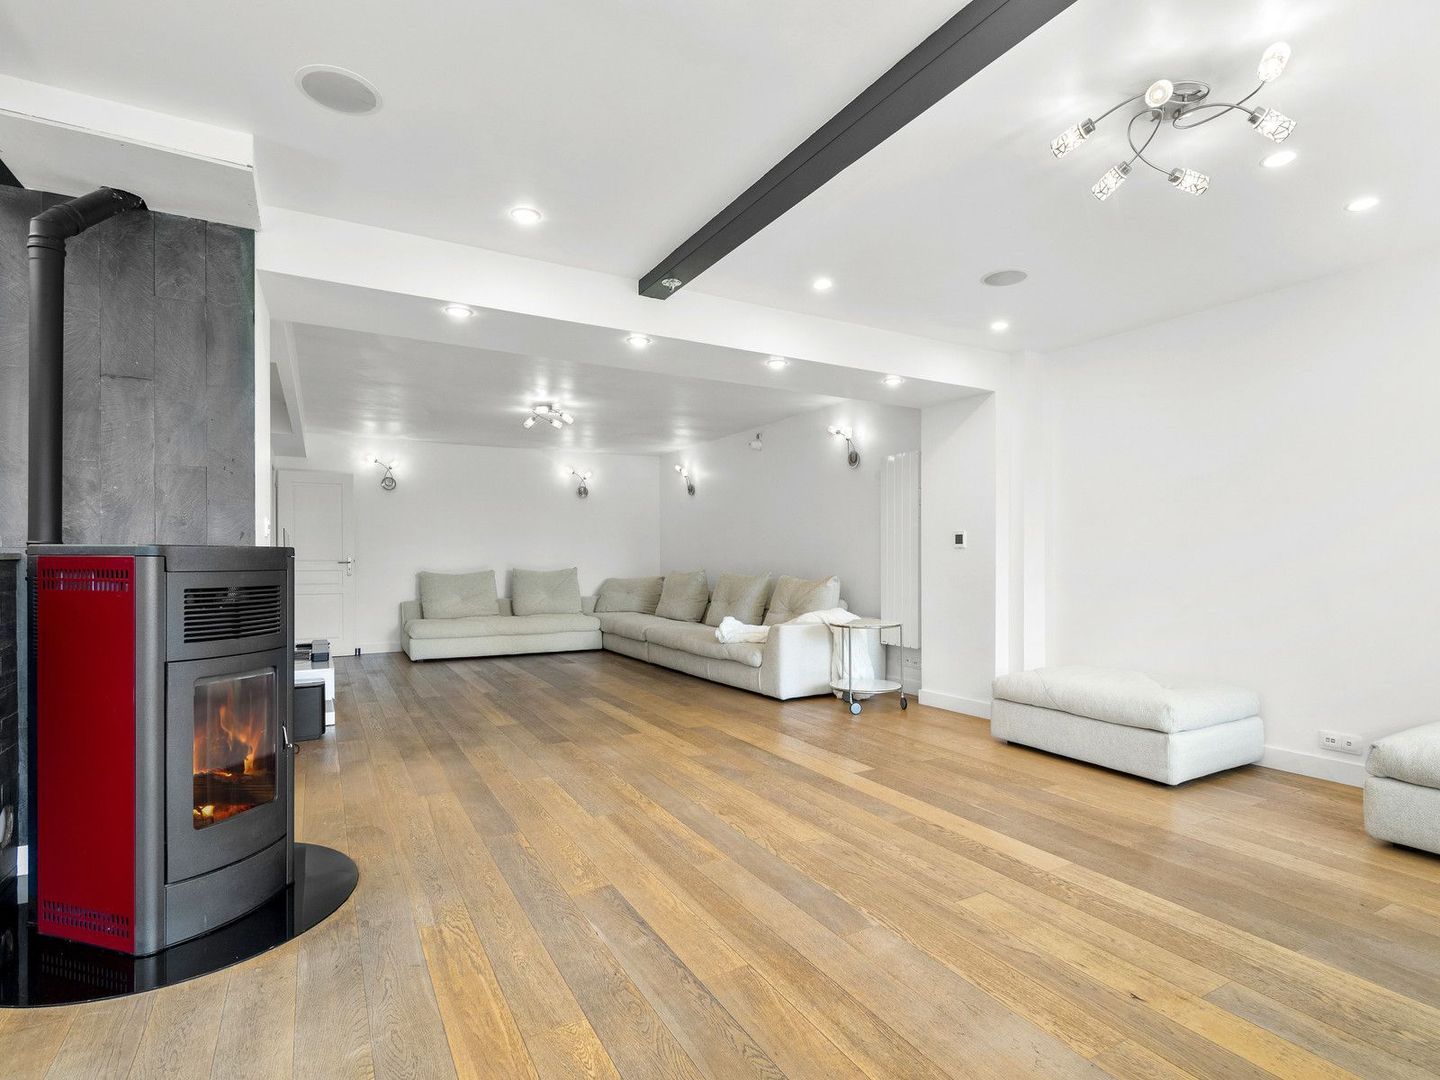
The impressive 74 m² living room forms the heart of the house. Its generous proportions, large windows and Stûv pellet stove create a bright and comfortable living environment, with a seamless connection to the terraces and garden.

The property offers four bedrooms, including a principal suite with a private balcony and walk-in dressing room. A bathroom, a separate shower room, a utility room and more than 14 m² of additional storage space complete the accommodation.

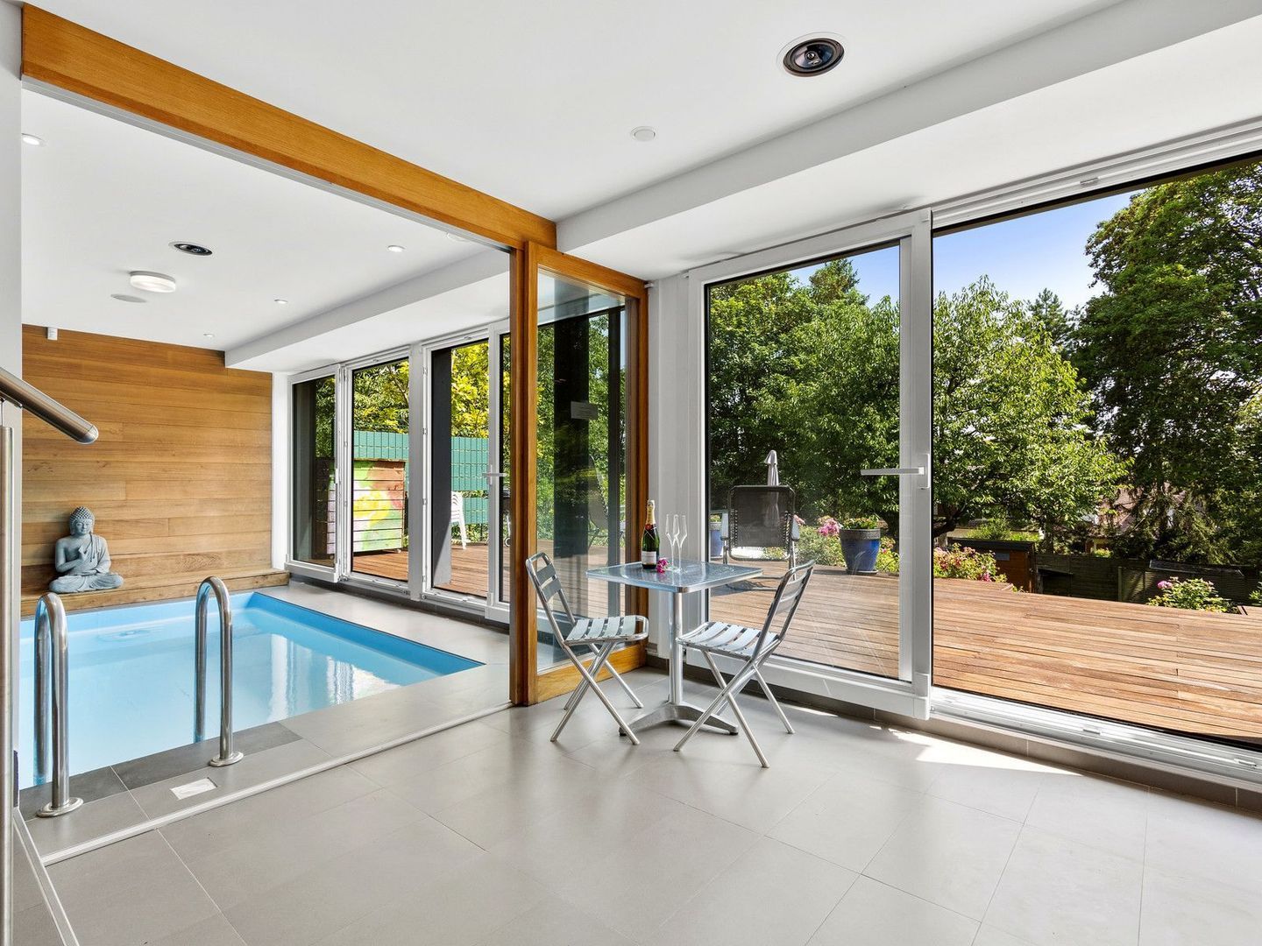
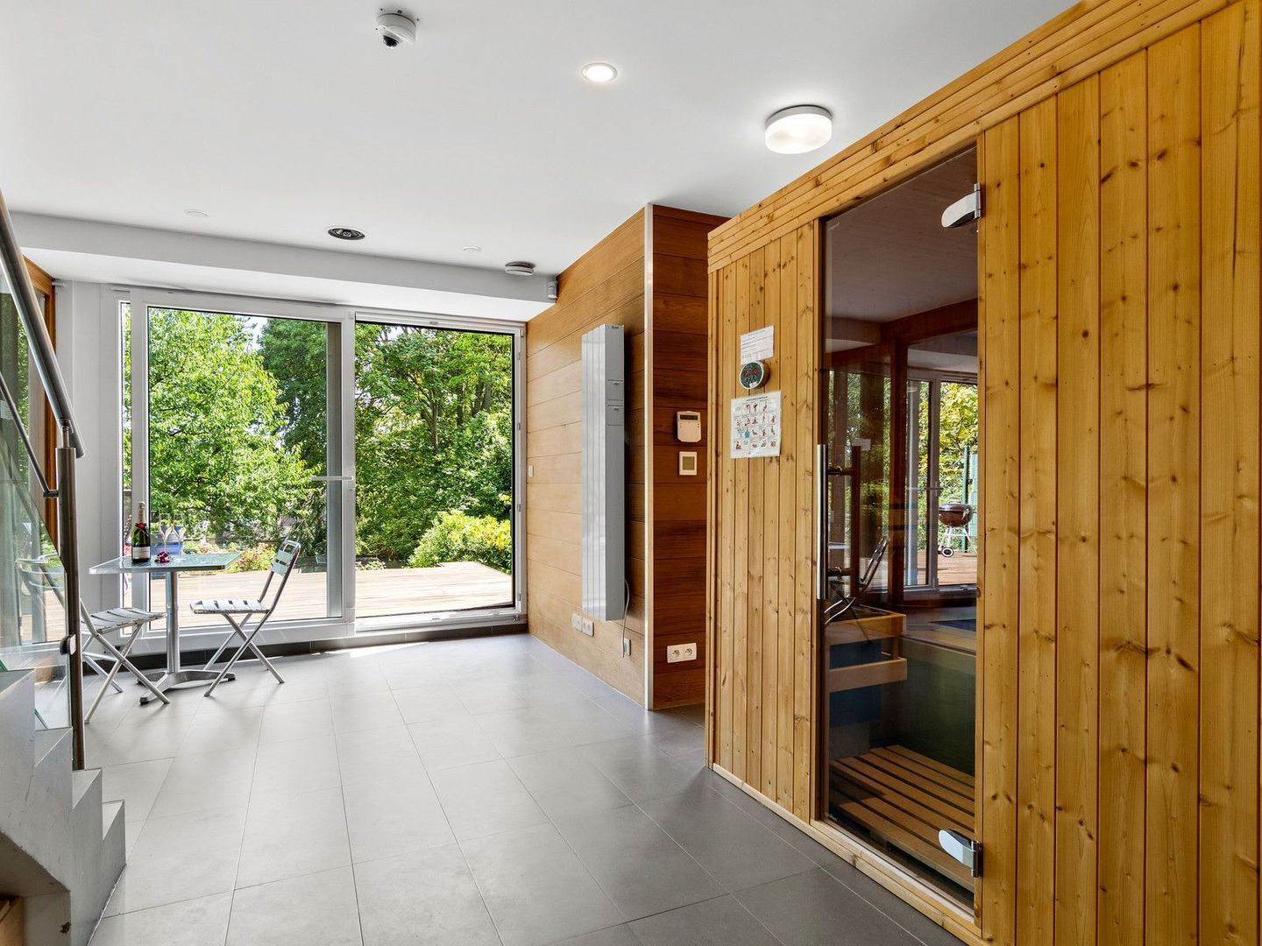
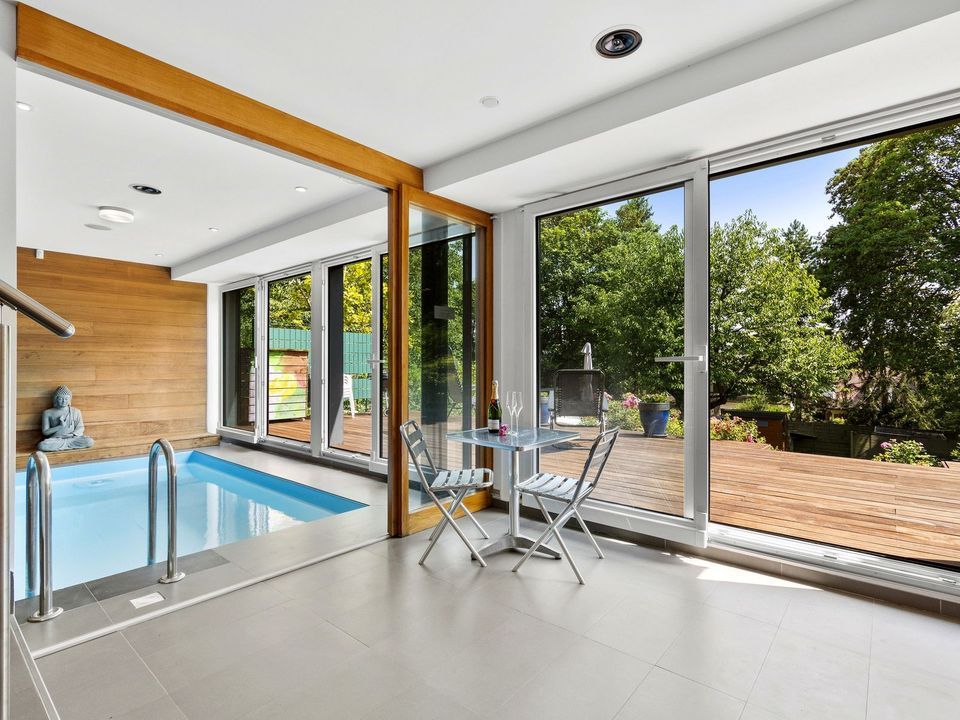
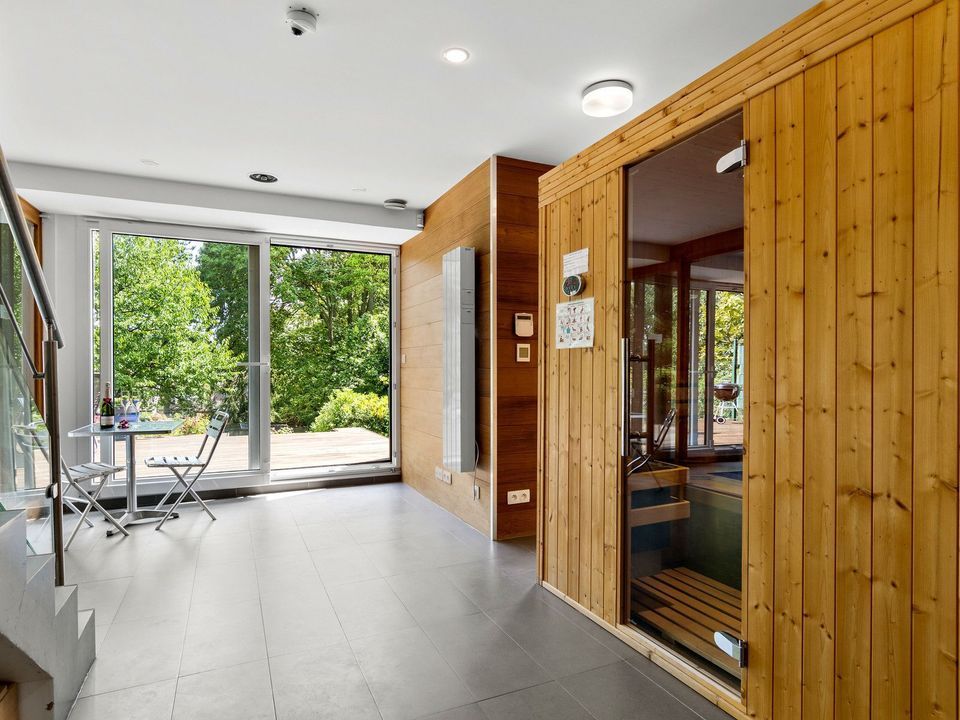
One of the property’s most exceptional features is located on the garden level: a private 45 m² wellness area comprising a heated indoor swimming pool with a counter-current system and a sauna. Opening directly onto a second terrace finished in exotic ipé wood and the garden, this space provides a private setting for relaxation throughout the year.

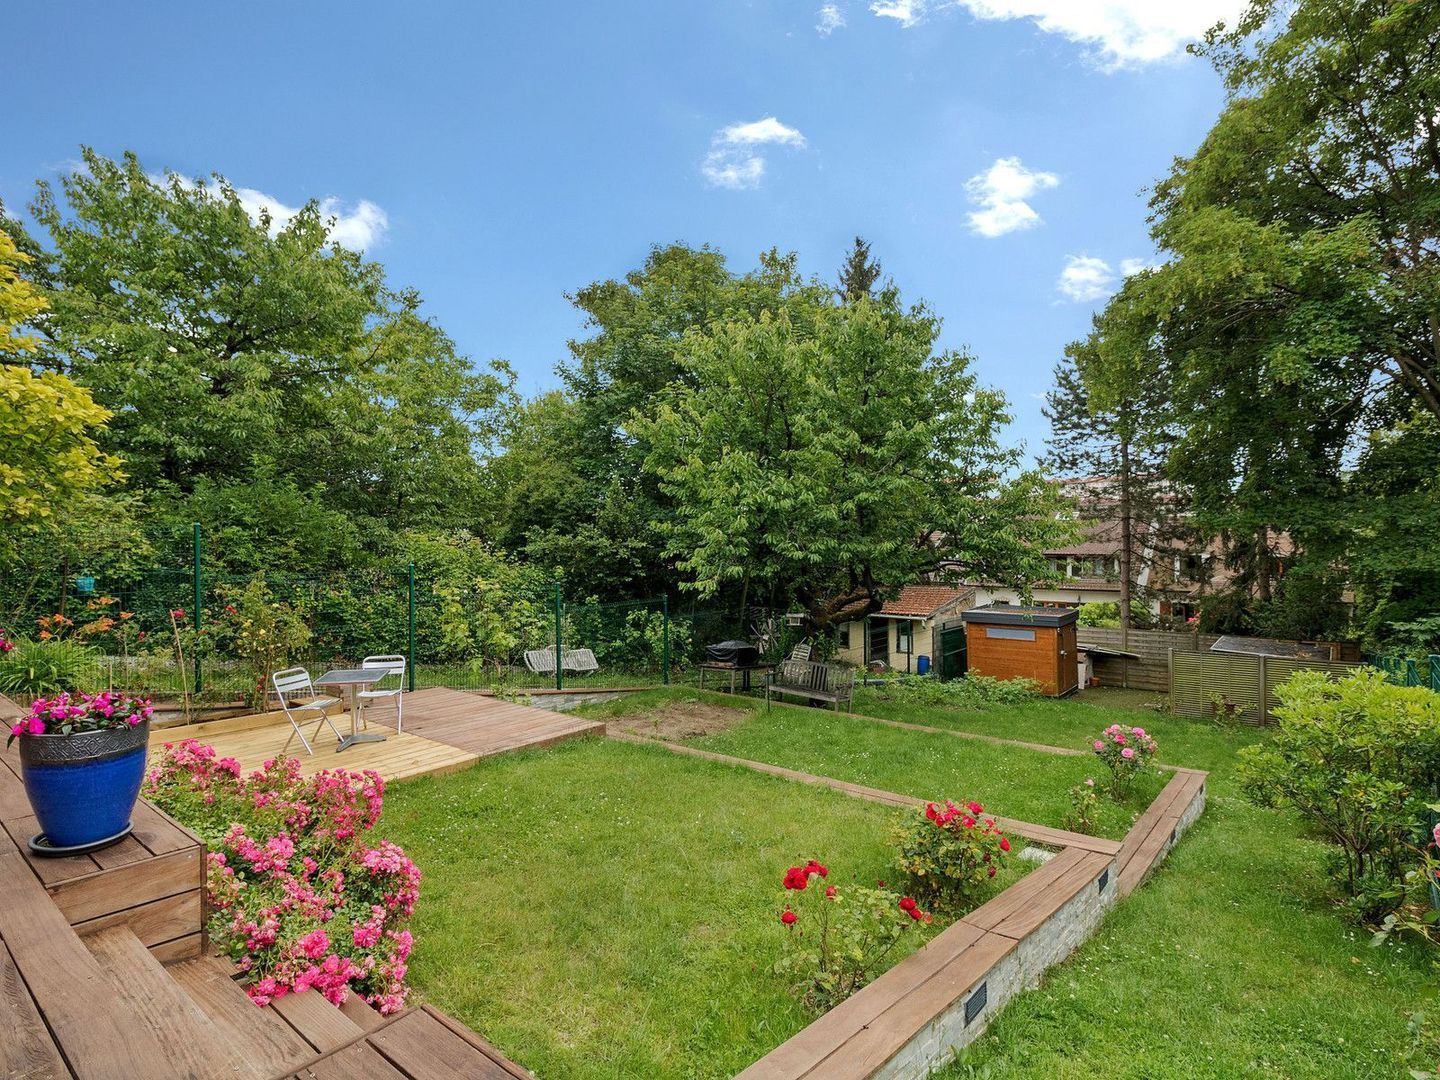
Outside, the landscaped and flower-filled garden has been designed to be both attractive and easy to maintain. It benefits from an automatic irrigation system and includes two garden sheds. A garage with an electric door, two additional private parking spaces and an automatic entrance gate make daily life particularly convenient.

The house also stands out for the quality of its technical equipment. Its home automation system provides simple control of the various comfort features. Reversible air conditioning, BBC-standard insulation and high-quality double- or triple-glazed windows help maintain a pleasant indoor temperature throughout the seasons.

The location is especially convenient for family life, with local shops approximately 500 metres away and nursery, primary and secondary schools nearby. The RER station can be reached in around 20 minutes on foot or 8 minutes by bicycle, while a bus stop is located just a few steps from the property.

A truly distinctive home for buyers seeking contemporary architecture, generous light-filled spaces and an exceptional level of equipment, with the rare privilege of a private indoor swimming pool and sauna.
Meer lezen
Minder lezen
Emile van der Veen
Uw qualis-makelaar
Emile van der Veen
Qualis International Realty
Albert Einsteinweg 30
5151 DL Drunen
088 - 550 04 00
Contact met de makelaar Plan een bezichtiging

Kenmerken

Land

Frankrijk

Overdracht

Prijs
€ 1.850.000
Status
Beschikbaar
Objectcode
20668

Bouw

Type
Eengezinswoning
Bouw
Bestaande bouw
Onderhoud
Uitstekend
Onderhoud buiten
Uitstekend

Oppervlakten en inhoud

Wonen
260 m²
Perceel
525 m²

Indeling

Kamers
7
Slaapkamers
3
Badkamers
1

Locatie

122 Route De Carrières-Sur-Seine, 78400 Chatou

Meer lezen
Minder lezen

Locatie

Street view
Map view
10 min
20 min
30 min
Reistijd
Voorzieningen

Bereken je reistijd

Kies je vervoer
Maximale reistijd
10 min.
20 min.
30 min.
Reis moment
Daluren
Piekuren
Toon resultaten

Voorzieningen

Geef hieronder aan welke voorzieningen u op de kaart wilt tonen.

Kies voorzieningen
School
Dokter
Apotheek
Restaurant
Sportschool
OV
Supermarkt
Ziekenhuis
Kerk
Tandarts
Bioscoop
Kapper
Toon resultaten

Ik heb interesse in
122 Route De Carrières-Sur-Seine

Wilt u een bezichtiging inplannen of heeft u een vraag?
Neem via onderstaand formulier direct contact op met de Qualis-makelaar.

Bedankt voor uw aanvraag.

Bekijk als eerste ons nieuwste woningaanbod, ook in stille verkoop!
Maak nu een account aan

Sorry, we kunnen helaas niet met zekerheid vaststellen of u een mens of een geautomatiseerde bot/spammer bent. Hierdoor kunnen we het formulier dat u heeft ingevuld niet verzenden. Probeer het opnieuw of neem direct contact op met de makelaar via e-mail.

Er is iets mis gegaan met het versturen van het formulier.
Controleer of u alle velden (goed) heeft ingevoerd en probeer het nog een keer.

Gegevens

Door op verzenden te klikken, gaat u akkoord met de voorwaarden.

recaptcha
reCAPTCHA
PrivacyTerms
Emile van der Veen
Uw qualis-makelaar
Emile van der Veen
Qualis International Realty
Albert Einsteinweg 30
5151 DL Drunen
088 - 550 04 00

Qualis International Realty
Account aanmaken
Bekijk stil aanbod

Maak een Qualis account aan en bekijk het grootste 'geheime aanbod' van Nederland.

Account aanmaken
Magazine
Bekijk de laatste interieur-
& lifestyle trends!

Qualis e-Magazine