Cazals, Cazals foto-1
Cazals

Cazals

€ 500.000
Cazals, Cazals foto-0
Cazals, Cazals foto-1
Cazals, Cazals foto-2
Cazals, Cazals foto-3
Cazals, Cazals foto-4
Cazals, Cazals foto-5
Cazals, Cazals foto-6
Cazals, Cazals foto-7
Cazals, Cazals foto-8
Cazals, Cazals foto-9
Nieuw
Cazals, Cazals foto-2
Cazals, Cazals foto-3
+10
Perceeloppervlakte
6.600 m²
Woonoppervlakte
395 m²

Omschrijving

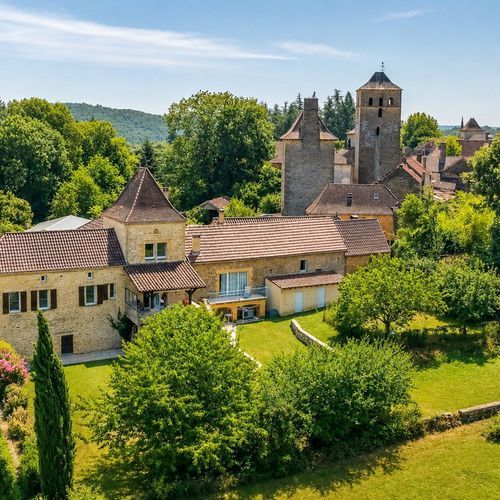
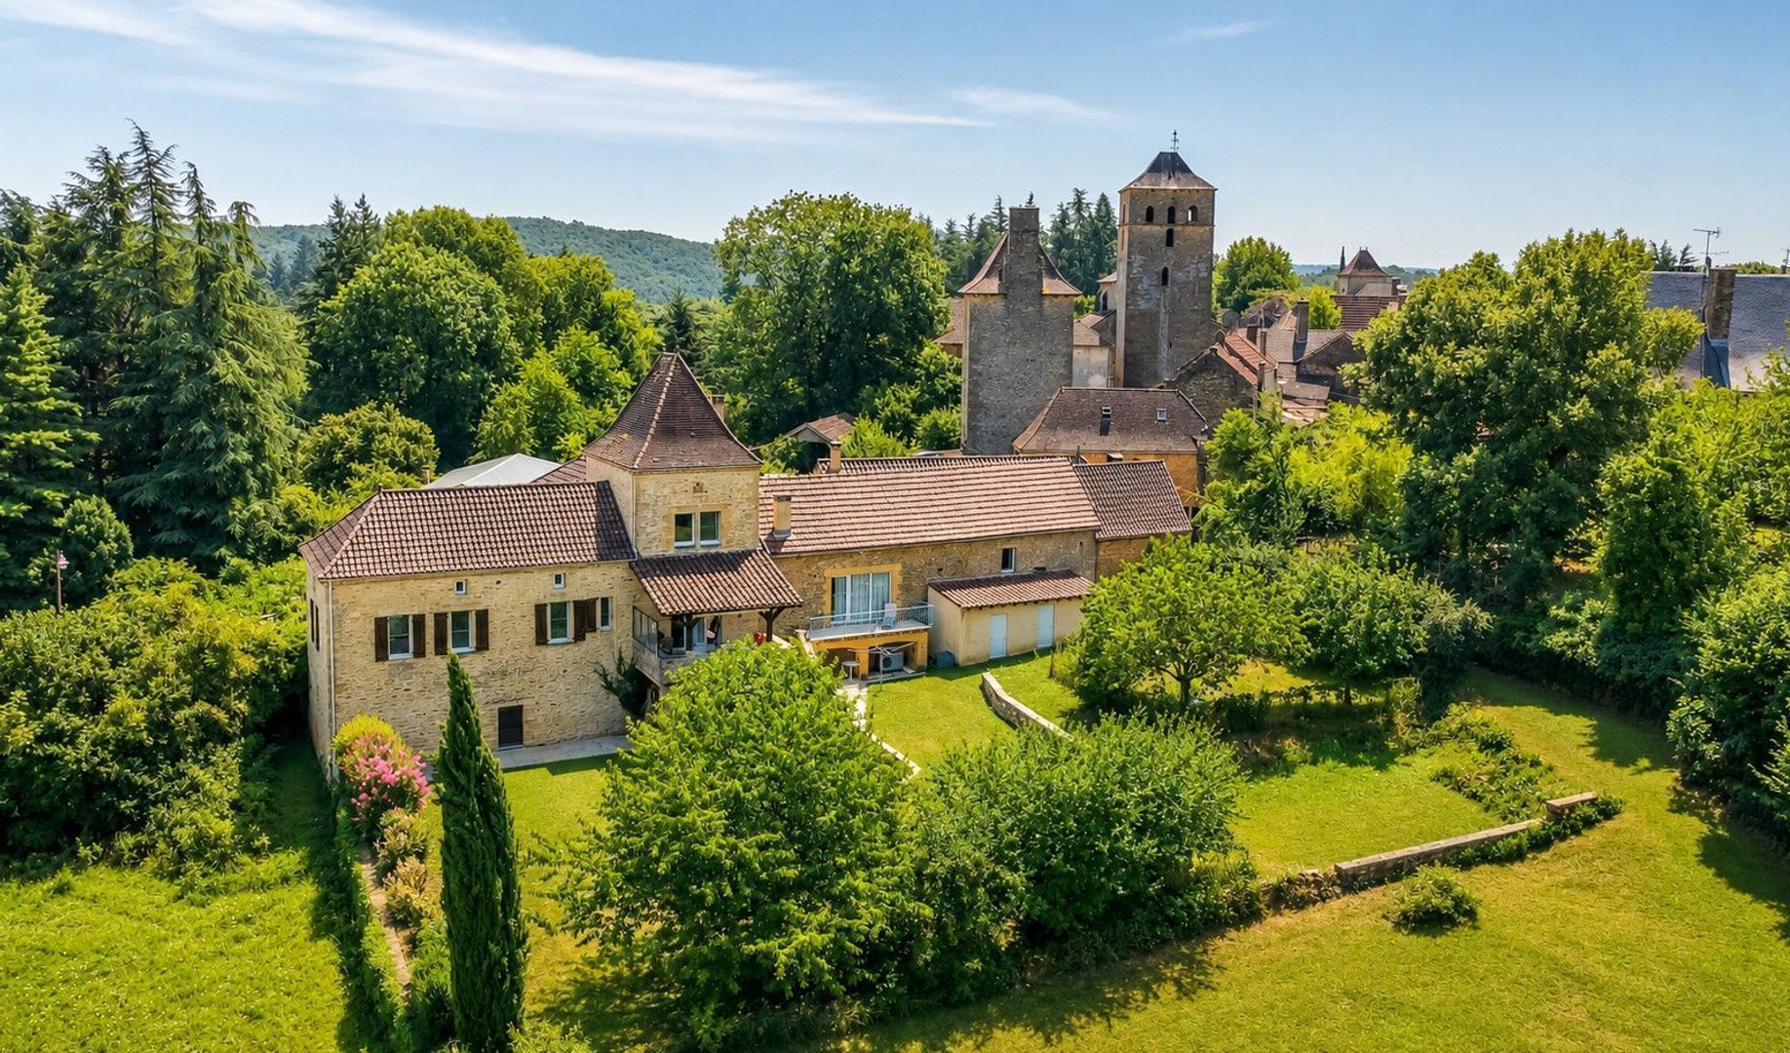
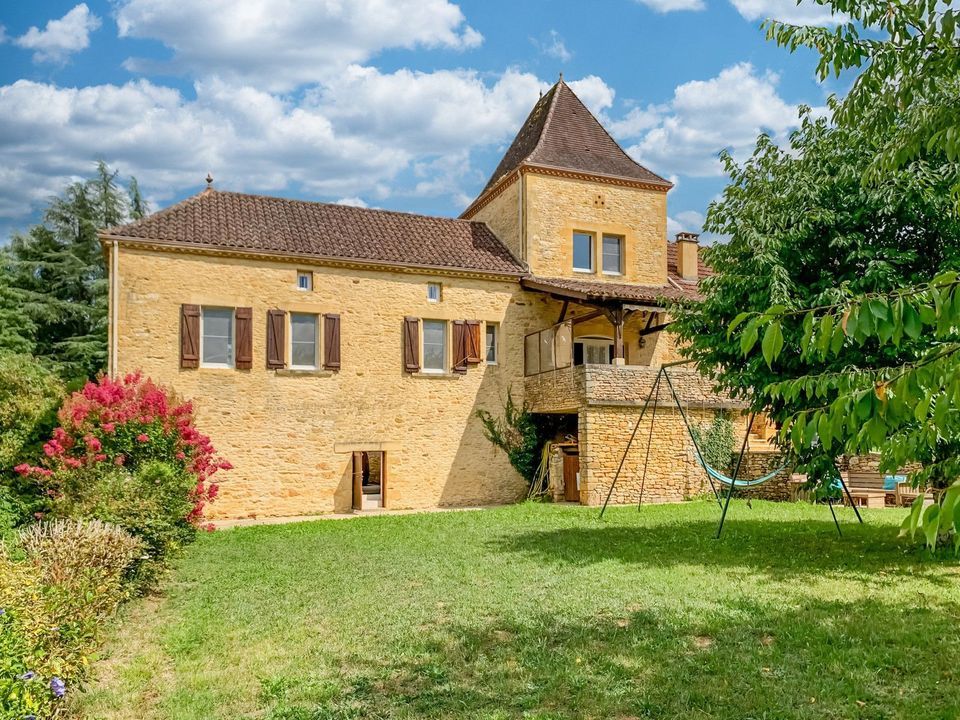
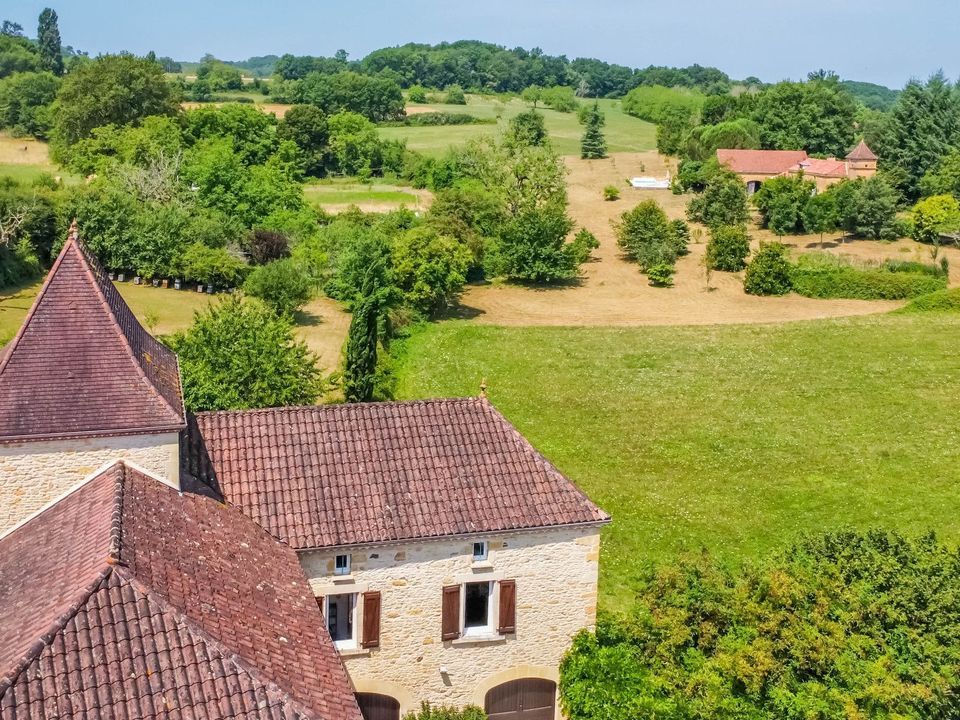
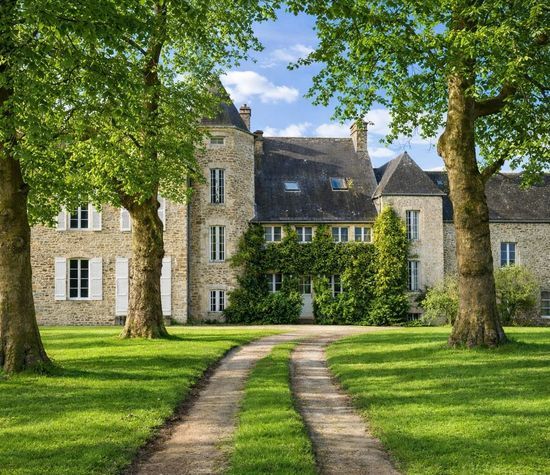
Nestled in an authentic and peaceful setting near Cazals, this beautifully renovated traditional Périgord stone farmhouse offers an exceptional lifestyle, ideal for welcoming family and friends or developing a hospitality or professional business.

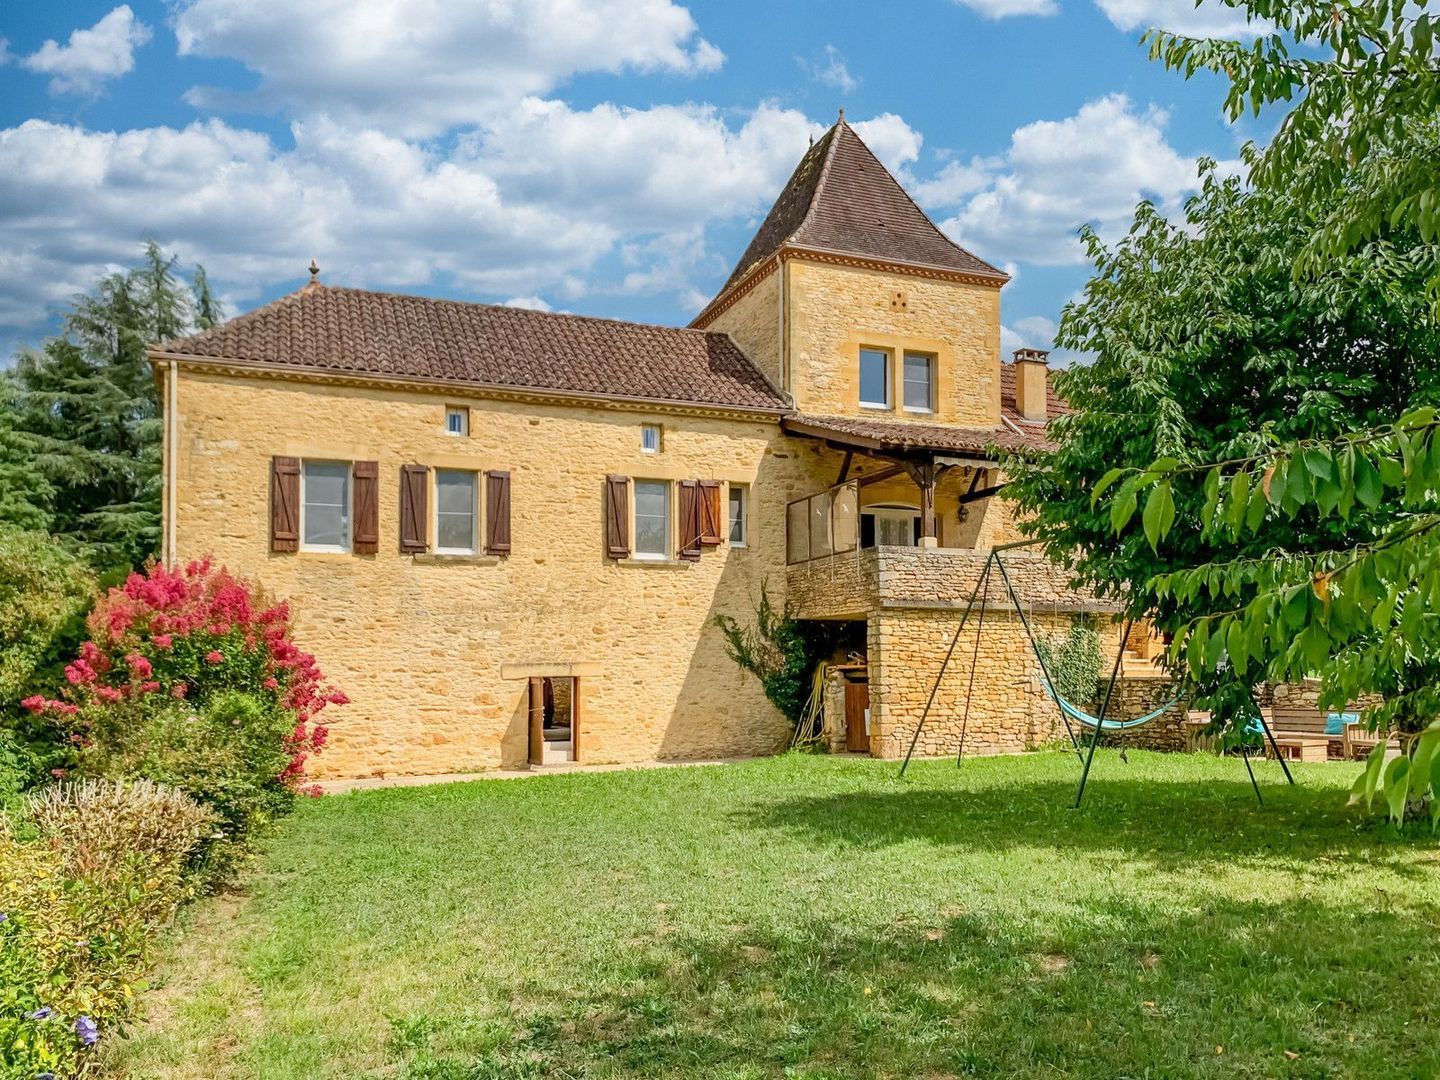
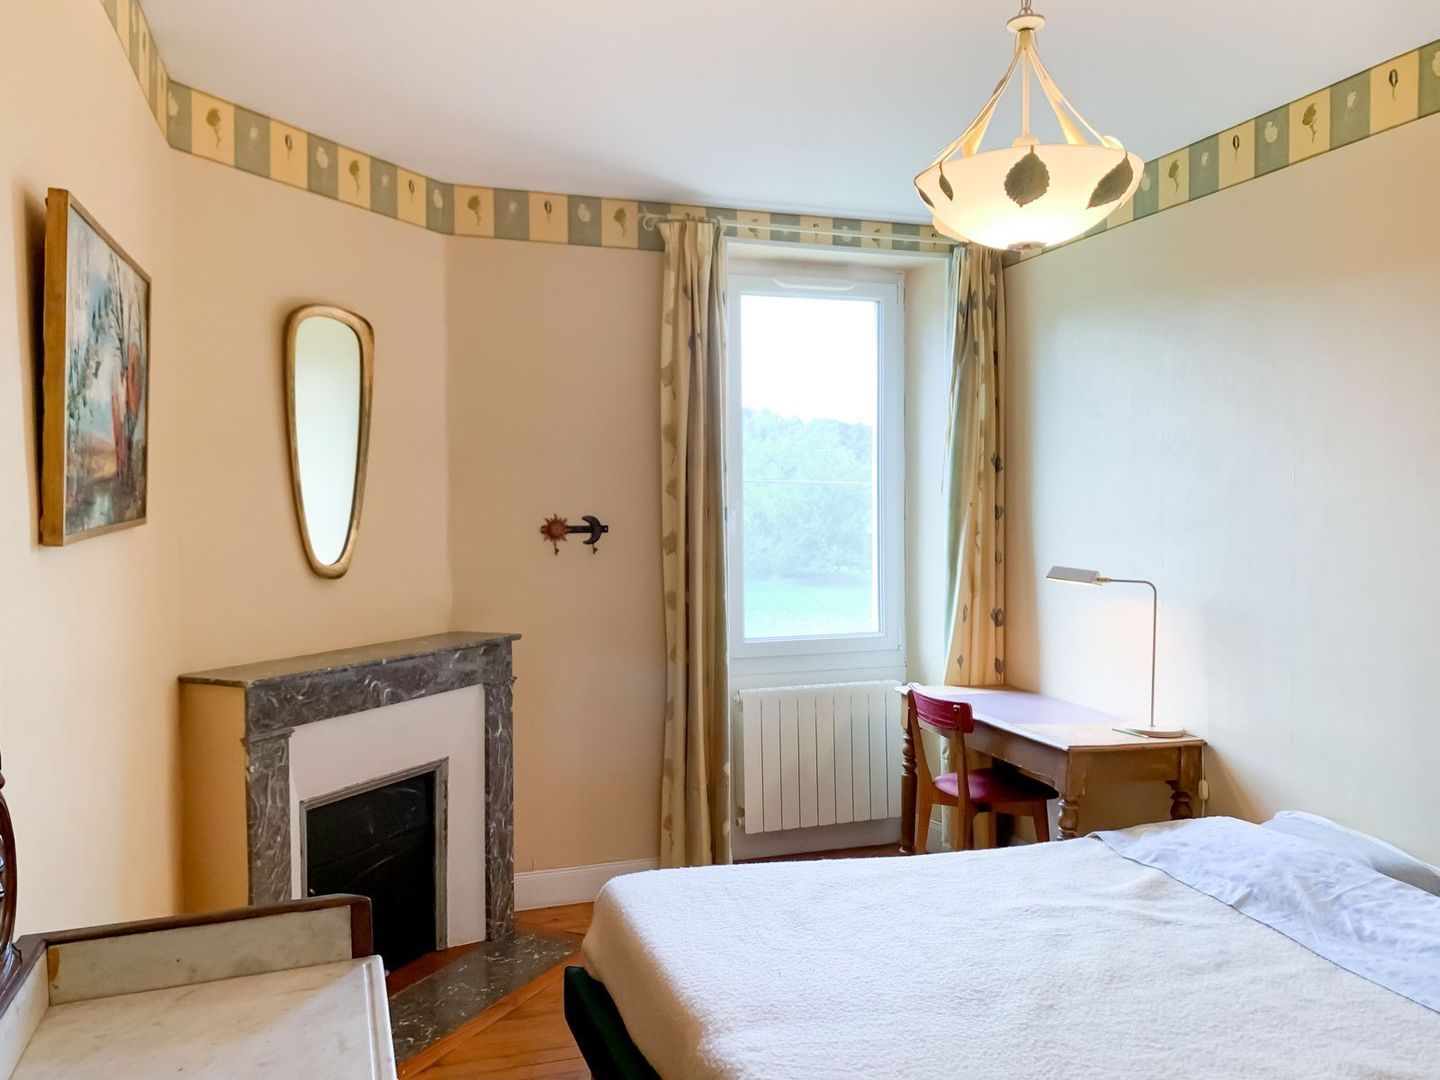
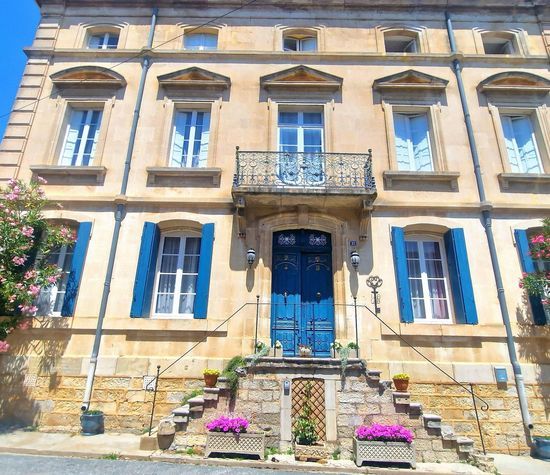
Situated in the heart of a charming village between the Quercy and the Black Périgord, this superb character property has been meticulously maintained and perfectly combines period charm with modern comfort. Its iconic dovecote, traditional bolet (covered stone terrace), original wooden flooring and impressive cantou fireplace reflect the region's rich architectural heritage, while recent renovations—including thermal insulation, double glazing and underfloor electric radiant heating—ensure year-round comfort. Quality materials and meticulous finishes enhance every aspect of the home.

Designed for entertaining and comfortable family living, the property boasts spacious, light-filled reception areas with high ceilings and large windows. Its flexible layout offers numerous possibilities to suit both private and professional projects.

Layout – 225 m² over two levels

First Floor

Entrance hall (8 m²)
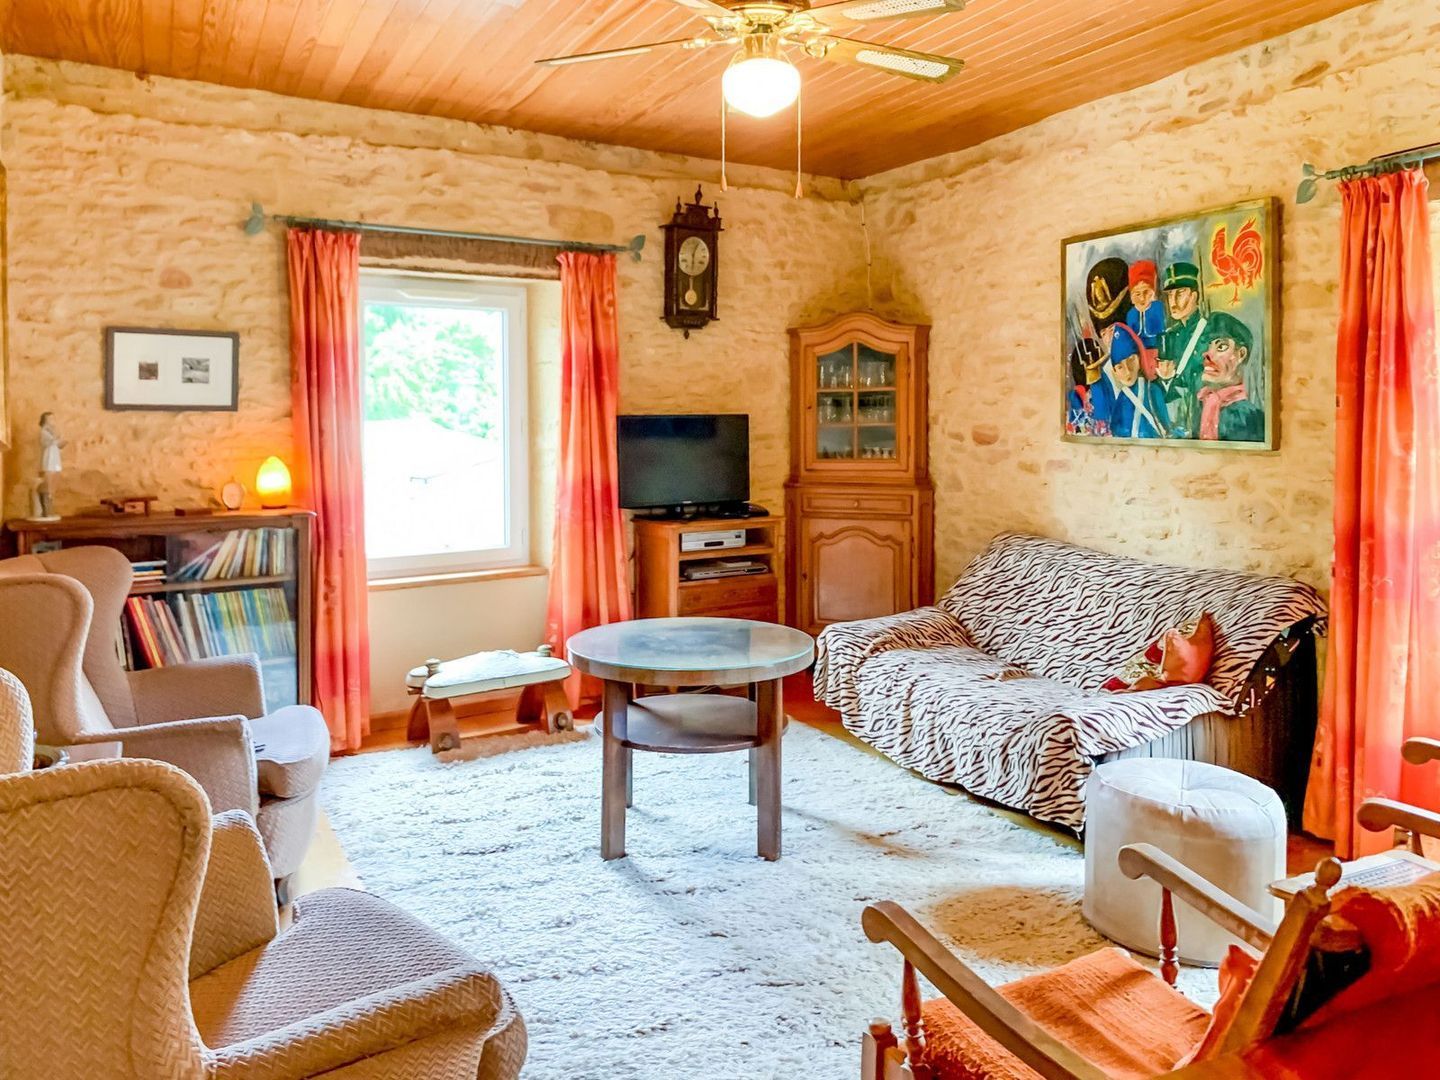
Reception room (47 m²)

Separate kitchen (19 m²)
Office (13.5 m²)
Three bedrooms (14 m², 14 m² and 23 m²)
Shower room with WC (4.5 m²)
Separate guest WC

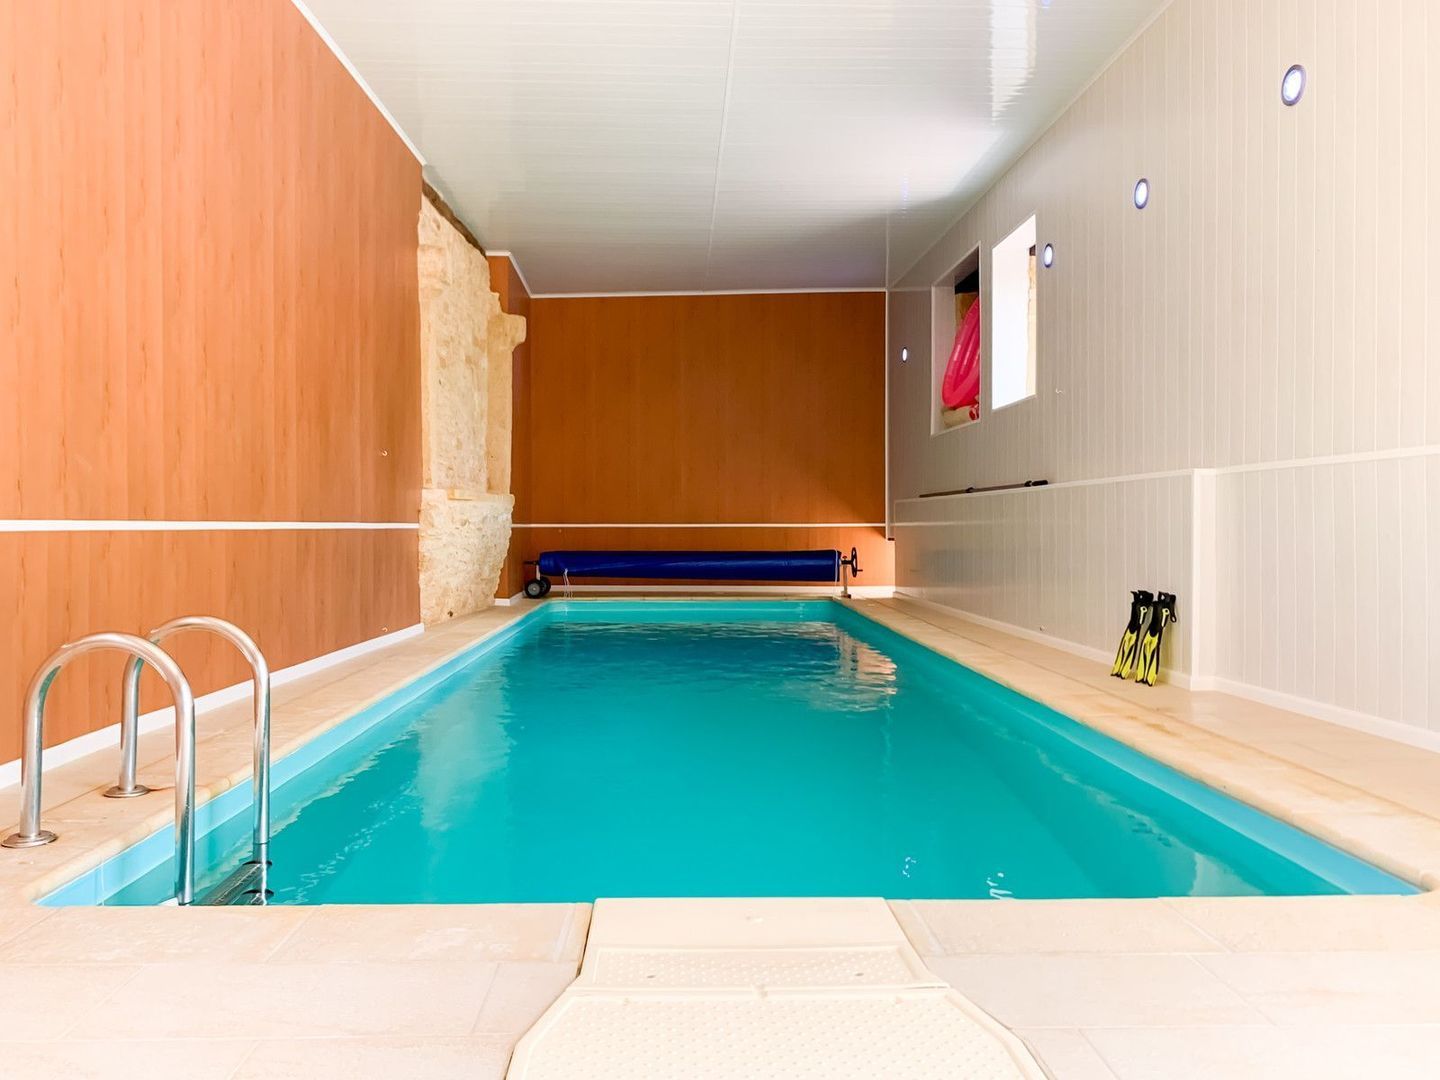
The indoor swimming pool area (68 m²) features a 10 x 3 m heated pool (depth from 1.40 m to 1.70 m), heated by a heat pump, with an integrated dehumidification system, large sliding glass doors opening onto the garden, and a bathroom with WC.

Second Floor

Landing (21 m²)
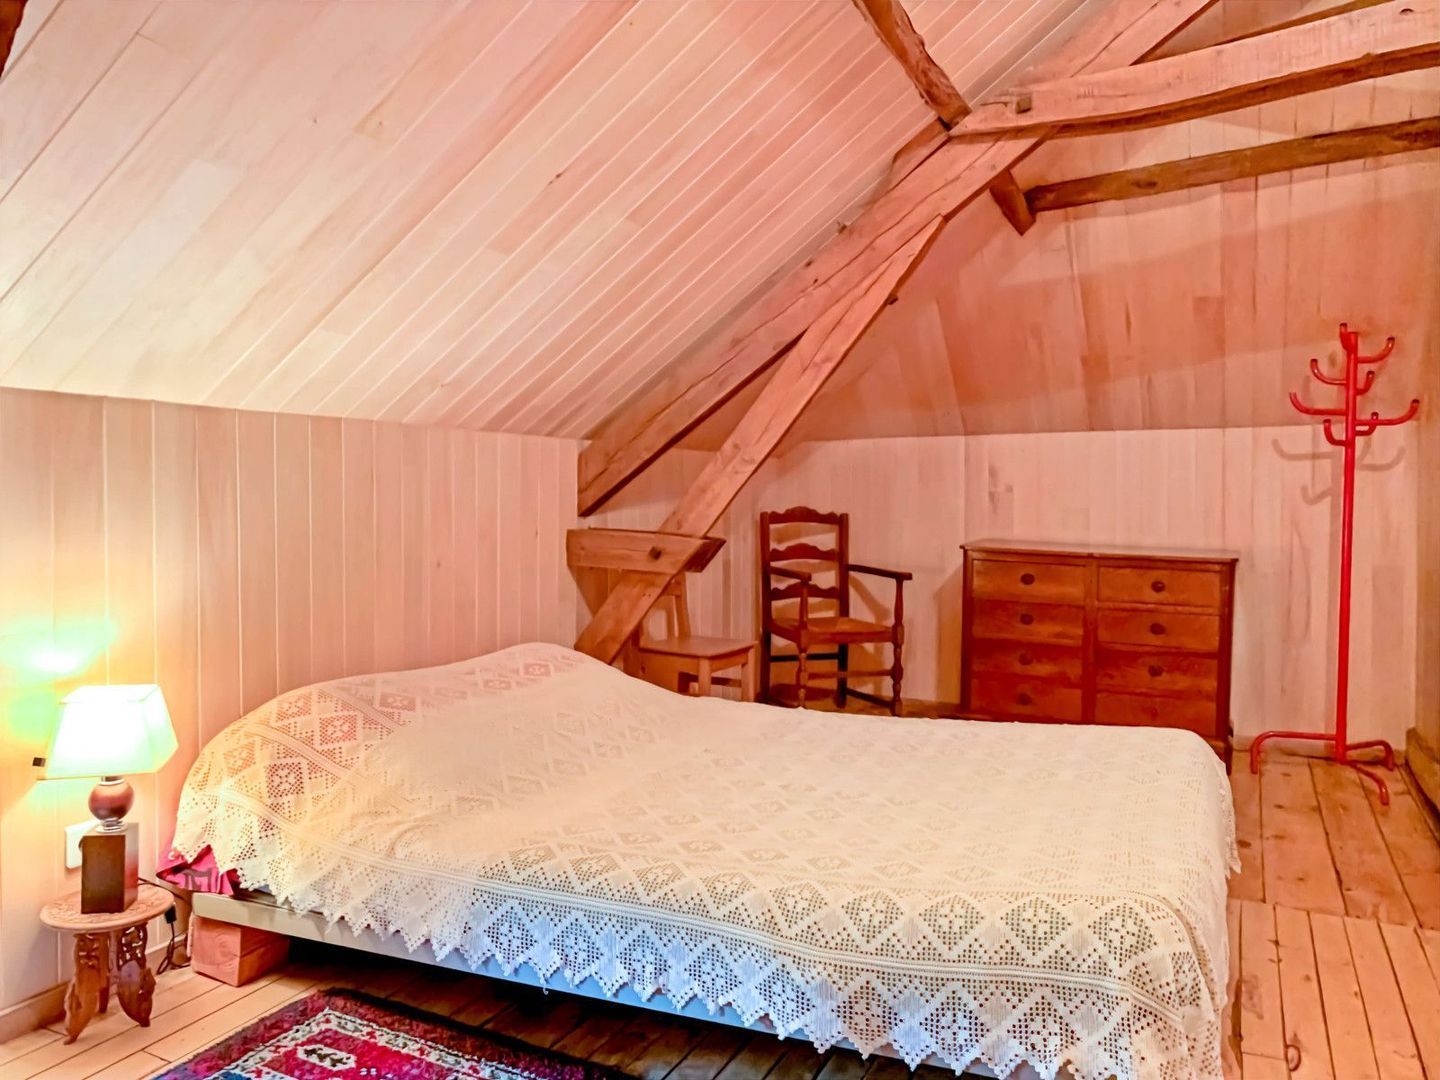
Three bedrooms (10 m², 12 m² and 12 m²)
Shower room with WC (3 m²)
Hallway (12 m²)
Attic (65 m²), offering further conversion potential.

Ground Floor
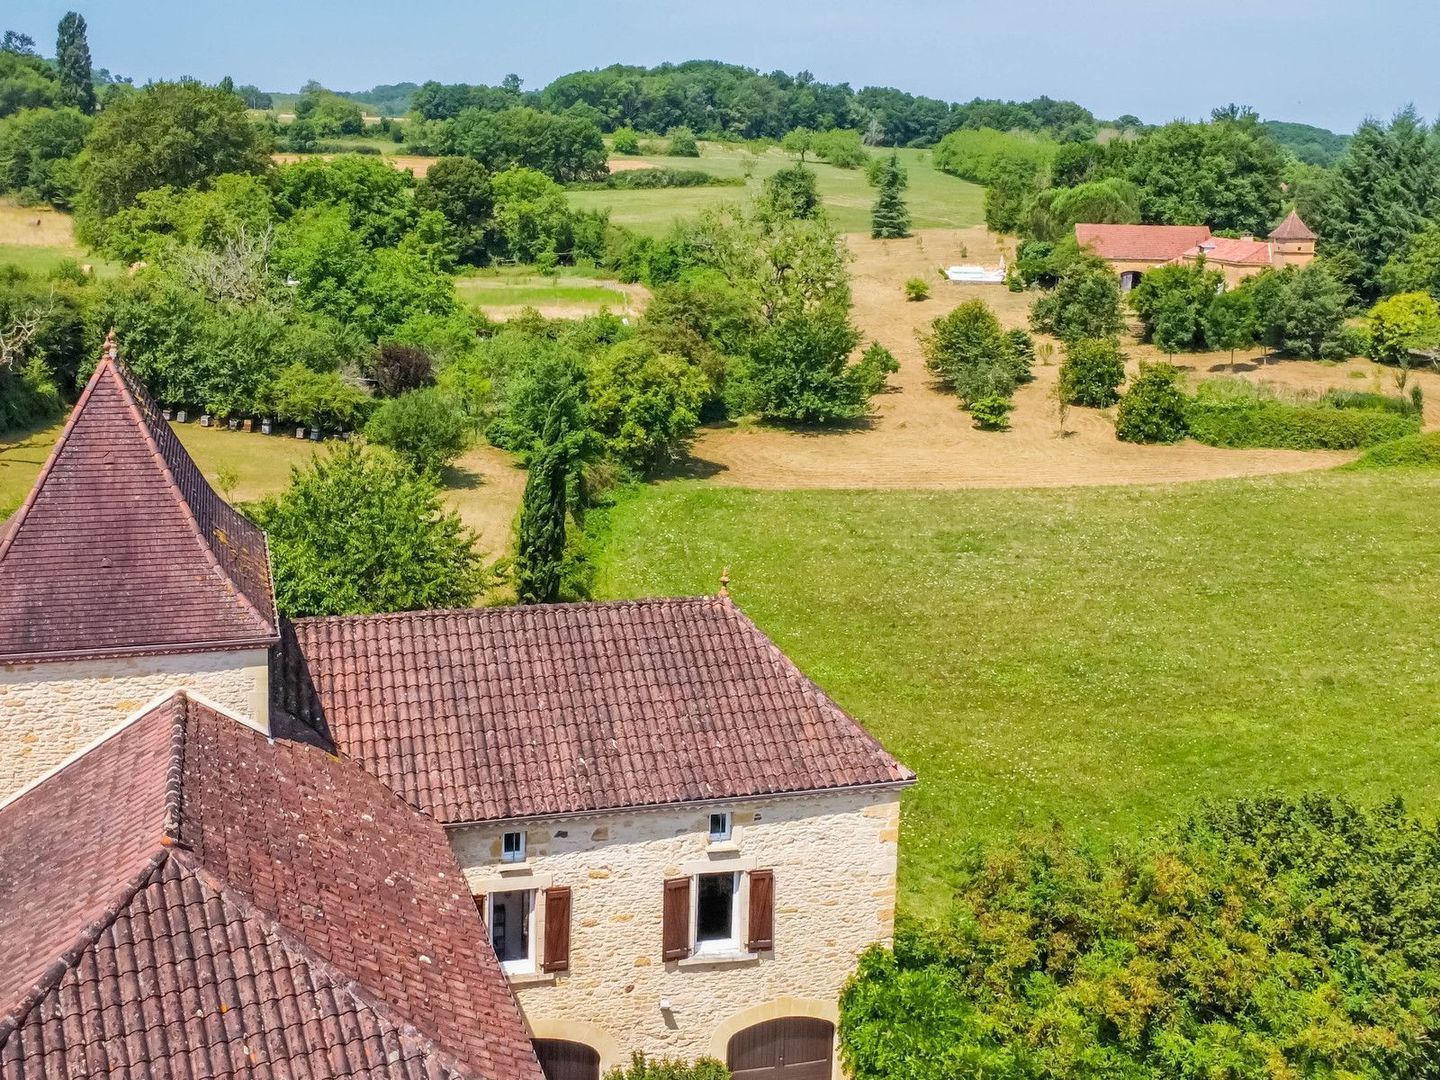
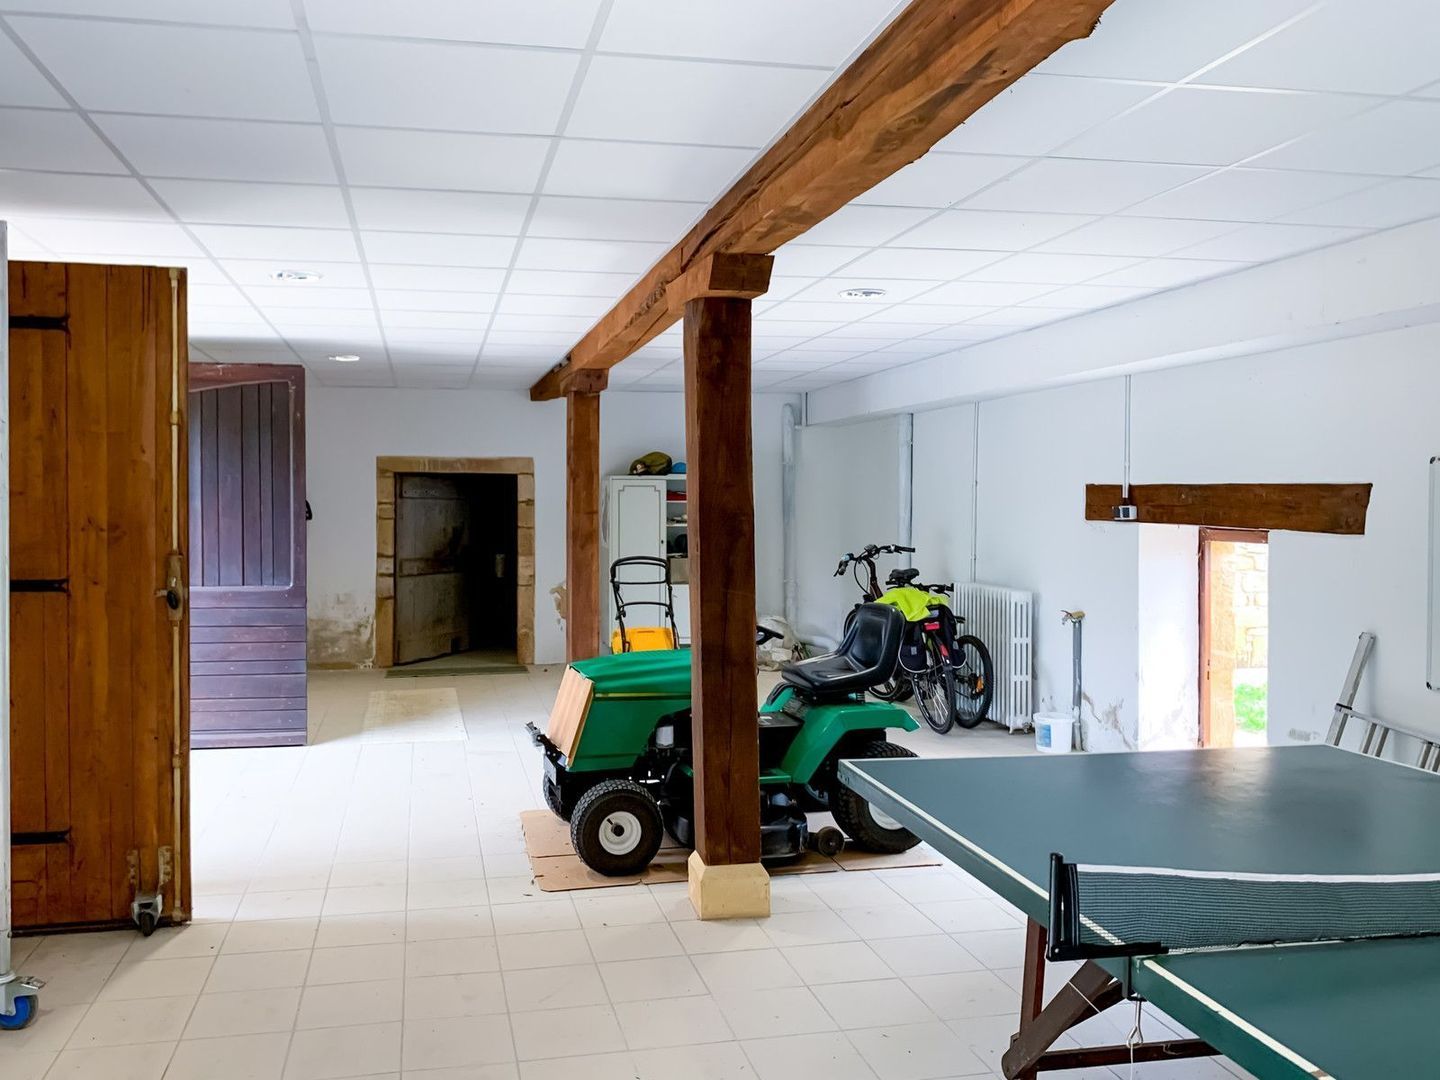
A generous 65 m² double garage with high ceilings and elegant arched openings provides outstanding potential for conversion into a loft, artist's studio, workshop or professional workspace.

The property also includes a 23 m² boiler room and two vaulted cellars (29 m² and 27 m²), ideal for storage or conversion into a wellness area, wine cellar, tasting room or other bespoke spaces.

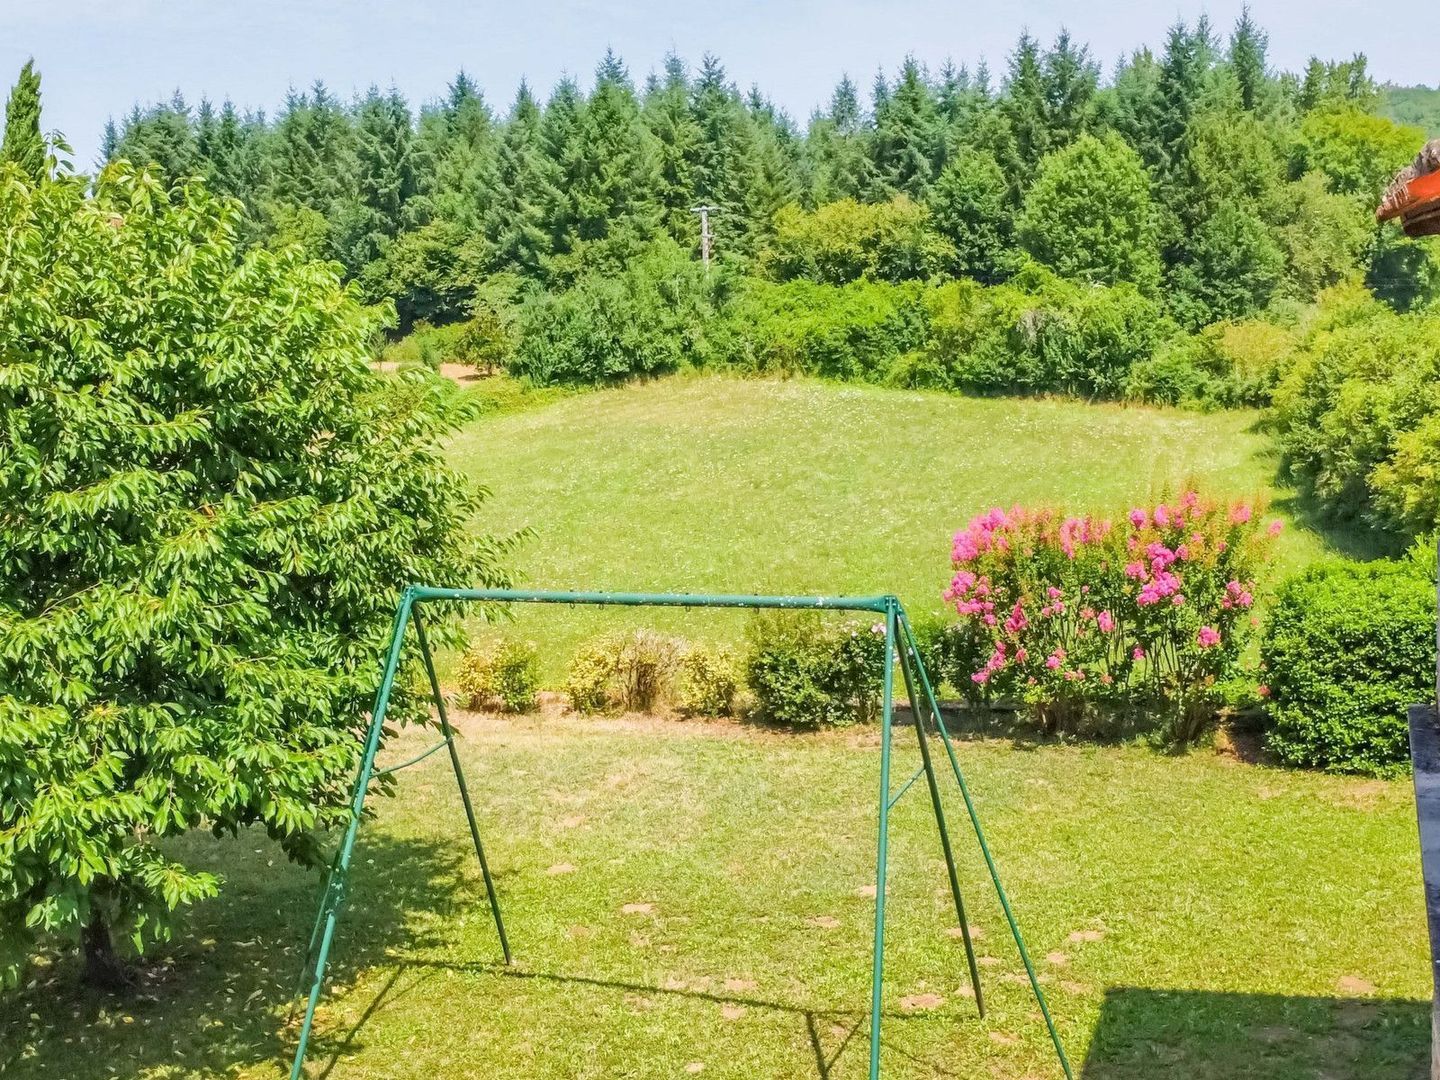
The landscaped garden, perfect for both relaxation and gardening, is a true asset in the heart of the village.

Surrounded by beautiful countryside while benefiting from a lively local community, the property enjoys an exceptional location close to many of the region's most celebrated attractions, including Rocamadour, the Causses du Quercy, Cahors, Sarlat, the Dordogne Valley and the Regional Natural Park.

All everyday amenities are within easy reach, including shops, restaurants, schools, medical services, a pharmacy, and the area's renowned weekly farmers' and gourmet markets.

A rare property with outstanding potential, located in one of South-West France's most desirable regions, celebrated for its relaxed lifestyle, remarkable heritage and outstanding gastronomy.

There is also the opportunity to acquire two additional fully renovated stone houses of 98 m² and 70 m².

Dedicated to bringing your property project to life.

LEGGETT International Real Estate
Meer lezen
Minder lezen
Emile van der Veen
Uw qualis-makelaar
Emile van der Veen
Qualis International Realty
Albert Einsteinweg 30
5151 DL Drunen
088 - 550 04 00
Contact met de makelaar Plan een bezichtiging

Kenmerken

Land

Frankrijk

Overdracht

Prijs
€ 500.000
Status
Beschikbaar
Objectcode
20589

Bouw

Type
Eengezinswoning, Vrijstaande woning
Bouw
Bestaande bouw
Onderhoud
Goed
Onderhoud buiten
Goed

Oppervlakten en inhoud

Wonen
395 m²
Perceel
6.600 m²

Indeling

Kamers
25
Slaapkamers
11
Badkamers
6

Energie

Isolatie
Dubbel glas

Buitenruimte

Objectkenmerken

• Zwembad
• Garage
• Gastenverblijf
• Privéparkeerplaats

Locatie

Cazals, 46250 Cazals

Meer lezen
Minder lezen

Locatie

Street view
Map view
10 min
20 min
30 min
Reistijd
Voorzieningen

Bereken je reistijd

Kies je vervoer
Maximale reistijd
10 min.
20 min.
30 min.
Reis moment
Daluren
Piekuren
Toon resultaten

Voorzieningen

Geef hieronder aan welke voorzieningen u op de kaart wilt tonen.

Kies voorzieningen
School
Dokter
Apotheek
Restaurant
Sportschool
OV
Supermarkt
Ziekenhuis
Kerk
Tandarts
Bioscoop
Kapper
Toon resultaten

Ik heb interesse in
Cazals

Wilt u een bezichtiging inplannen of heeft u een vraag?
Neem via onderstaand formulier direct contact op met de Qualis-makelaar.

Bedankt voor uw aanvraag.

Bekijk als eerste ons nieuwste woningaanbod, ook in stille verkoop!
Maak nu een account aan

Sorry, we kunnen helaas niet met zekerheid vaststellen of u een mens of een geautomatiseerde bot/spammer bent. Hierdoor kunnen we het formulier dat u heeft ingevuld niet verzenden. Probeer het opnieuw of neem direct contact op met de makelaar via e-mail.

Er is iets mis gegaan met het versturen van het formulier.
Controleer of u alle velden (goed) heeft ingevoerd en probeer het nog een keer.

Gegevens

Door op verzenden te klikken, gaat u akkoord met de voorwaarden.

recaptcha
reCAPTCHA
PrivacyTerms
Emile van der Veen
Uw qualis-makelaar
Emile van der Veen
Qualis International Realty
Albert Einsteinweg 30
5151 DL Drunen
088 - 550 04 00

Qualis International Realty
Account aanmaken
Bekijk stil aanbod

Maak een Qualis account aan en bekijk het grootste 'geheime aanbod' van Nederland.

Account aanmaken
Magazine
Bekijk de laatste interieur-
& lifestyle trends!

Qualis e-Magazine