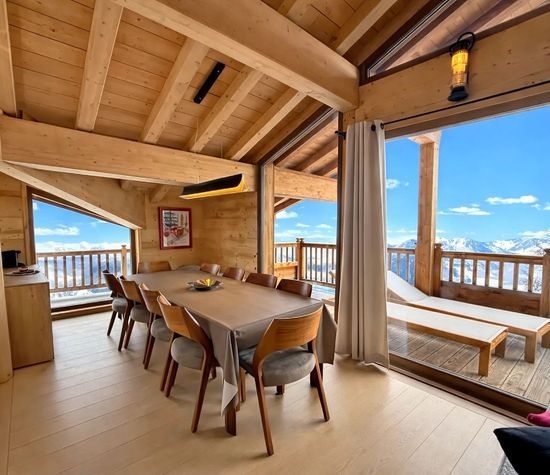
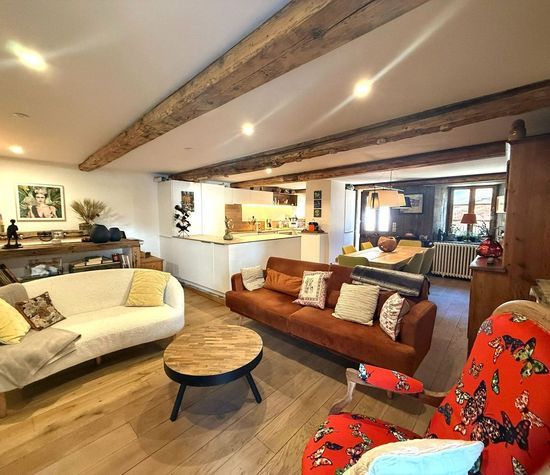
Designed to offer effortless modern living, this striking architect-designed home combines contemporary style with generous proportions, creating a light-filled and welcoming family residence.
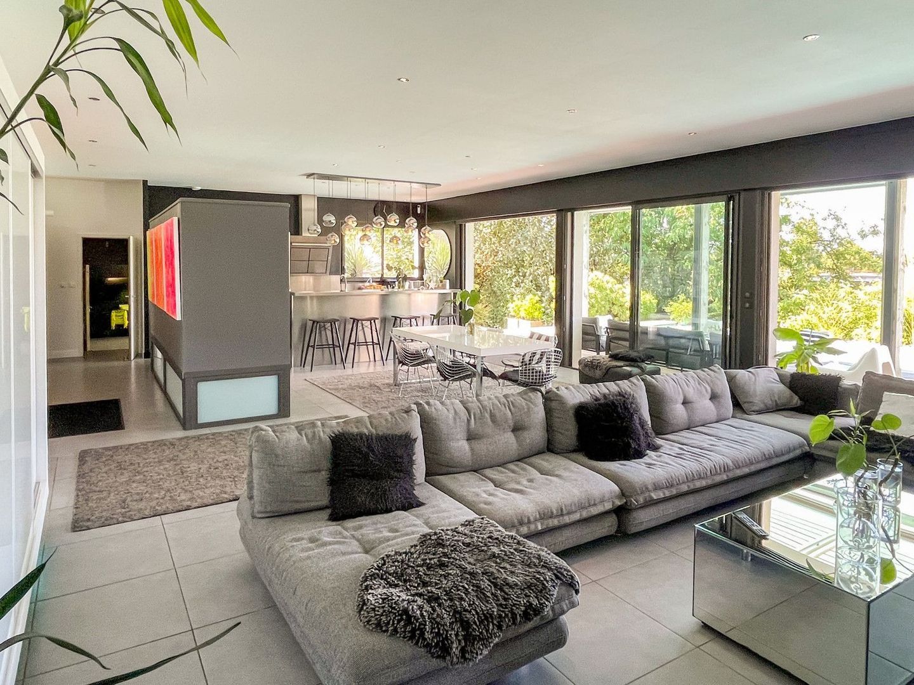
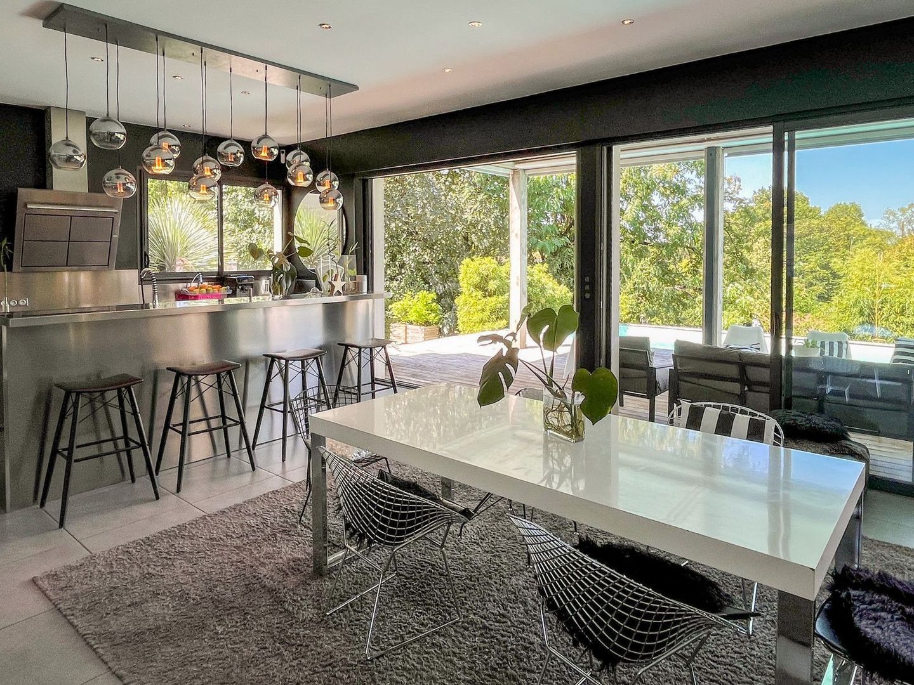
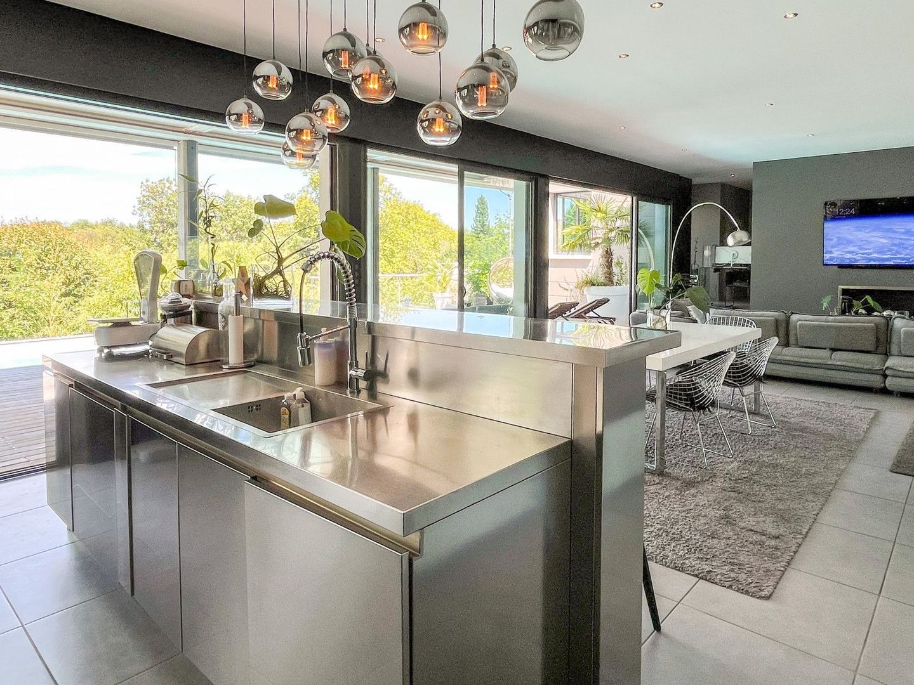
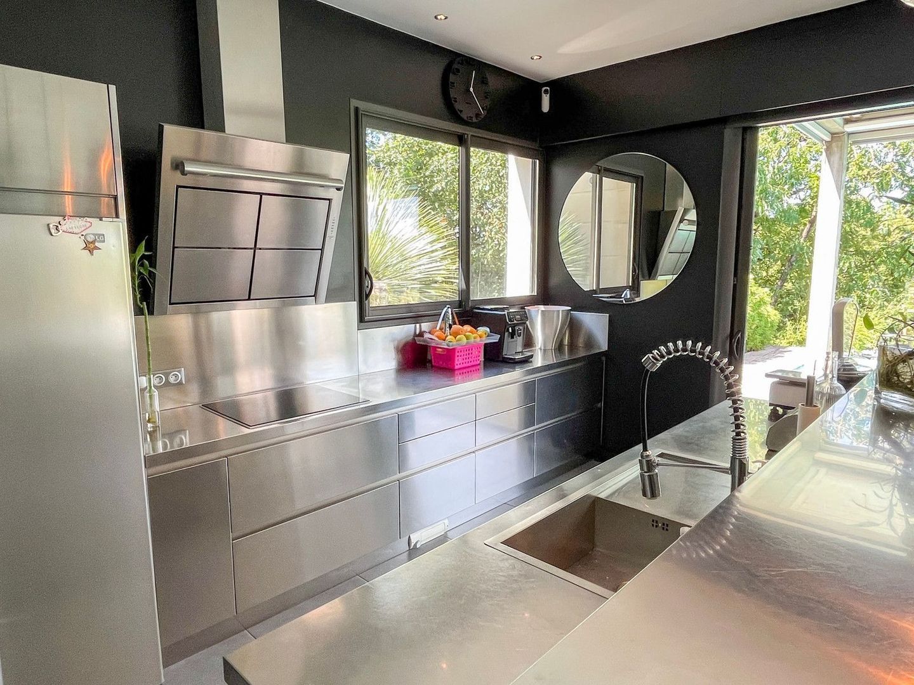
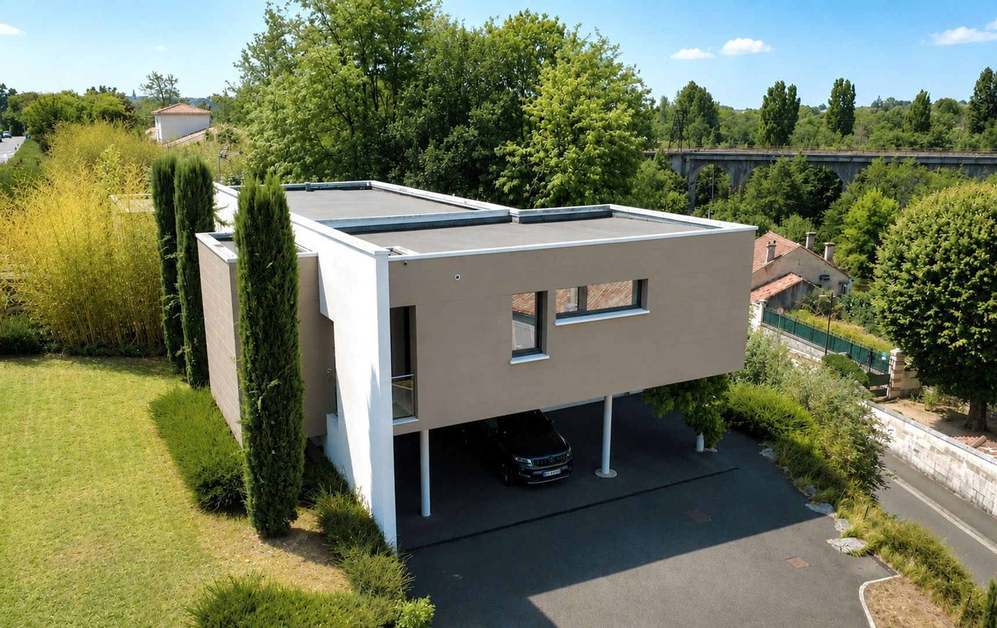
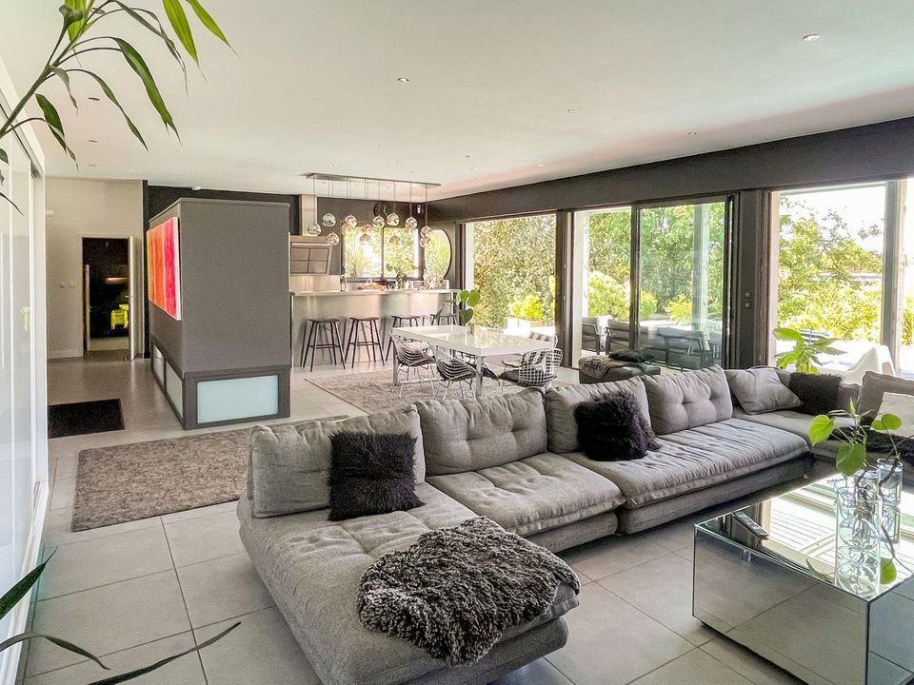
Built in 2010 to a high standard, the property has been thoughtfully planned to maximise space, comfort and natural light. With off-street parking for multiple vehicles at road level, a pathway leads to the front door and into a welcoming entrance hall, which opens onto the heart of the home: an impressive open-plan living space with 3m-high ceilings. Here, the stainless-steel kitchen, dining area and lounge, complete with feature fireplace, flow seamlessly together, creating the ideal setting for both everyday family life and entertaining. Large sliding doors flood the interior with natural light while providing a wonderful connection to the terrace, swimming pool and landscaped gardens. A separate utility room and guest WC add further practicality.
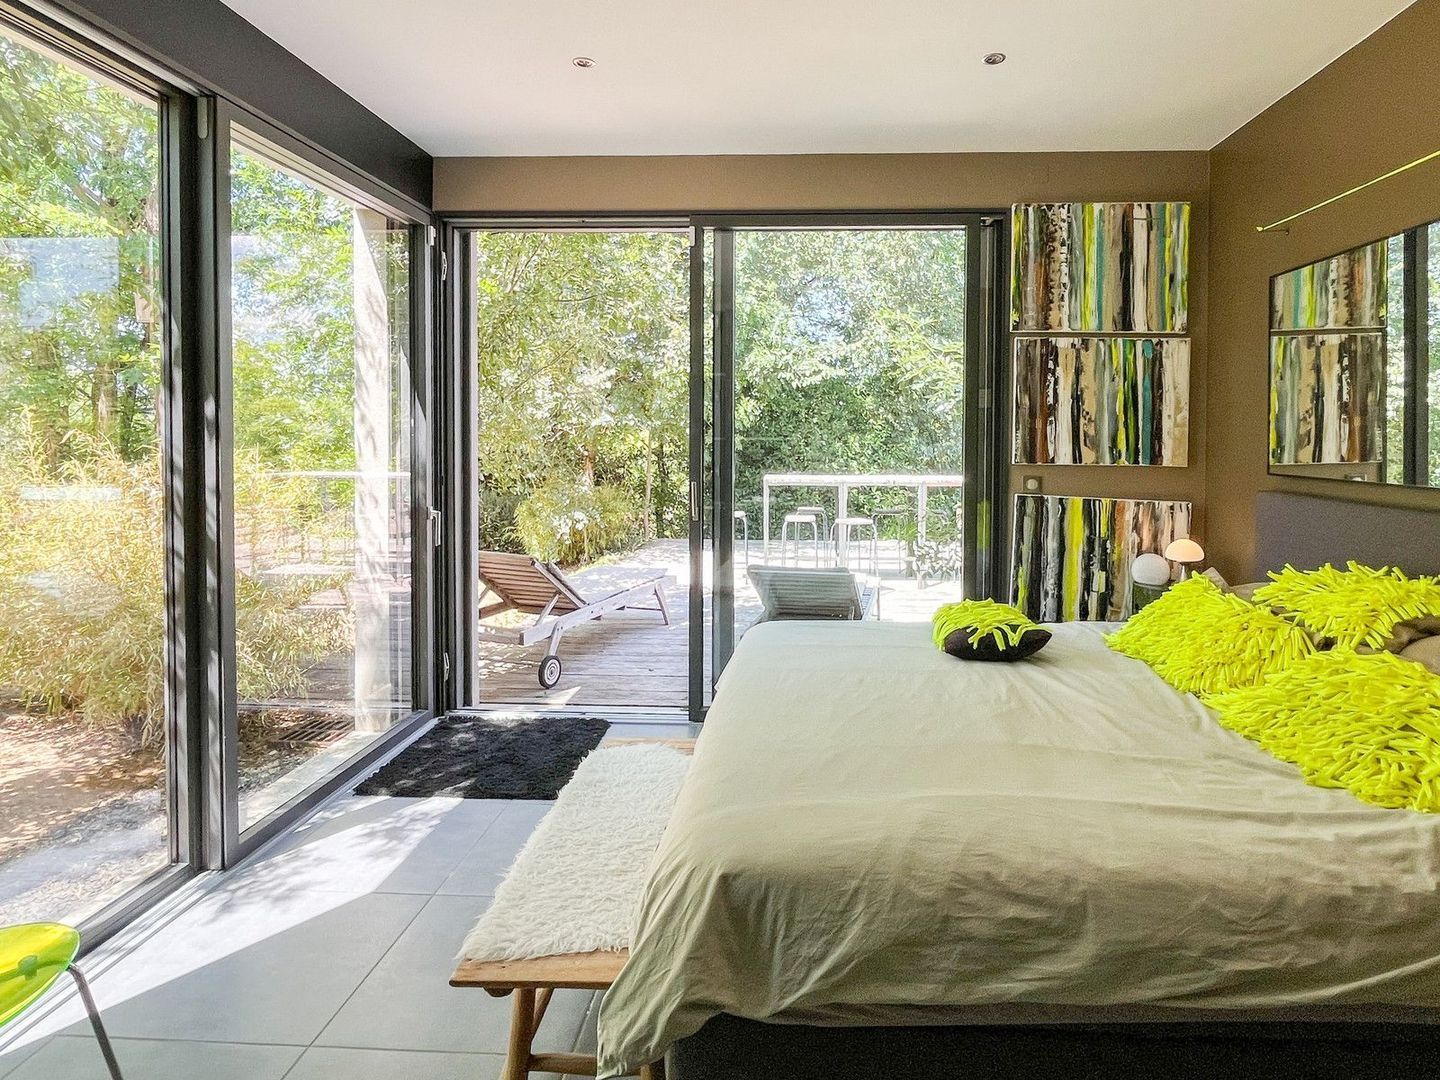
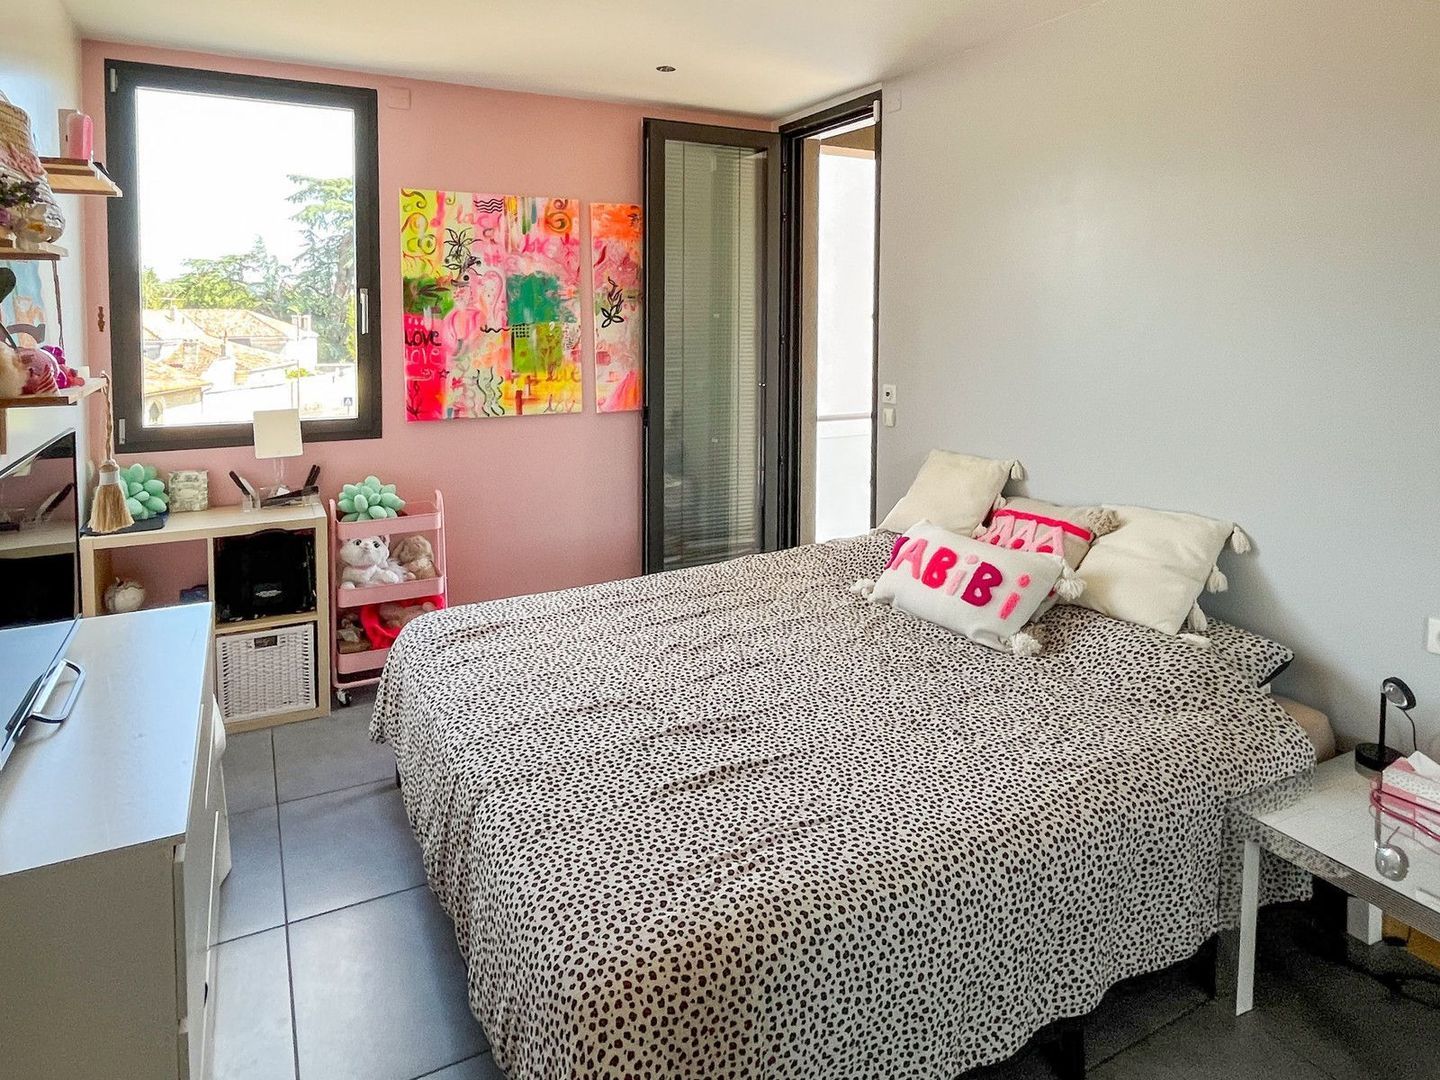
The accommodation comprises four generous bedrooms, including an elegant principal suite featuring a spacious bedroom with glazed doors opening onto its own private terrace, a dressing room and an en-suite bathroom with Jacuzzi bath. The remaining bedrooms are served by a stylish family bathroom, making the layout ideal for families or visiting guests.
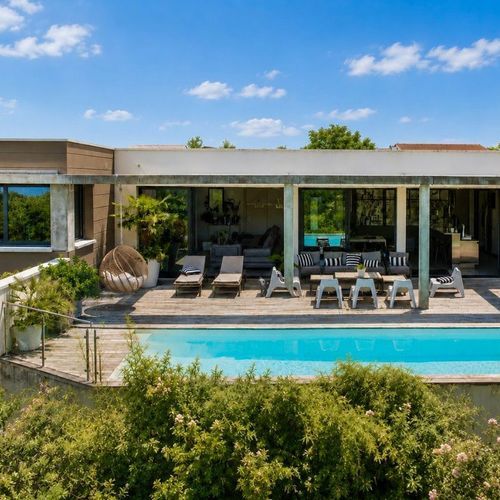
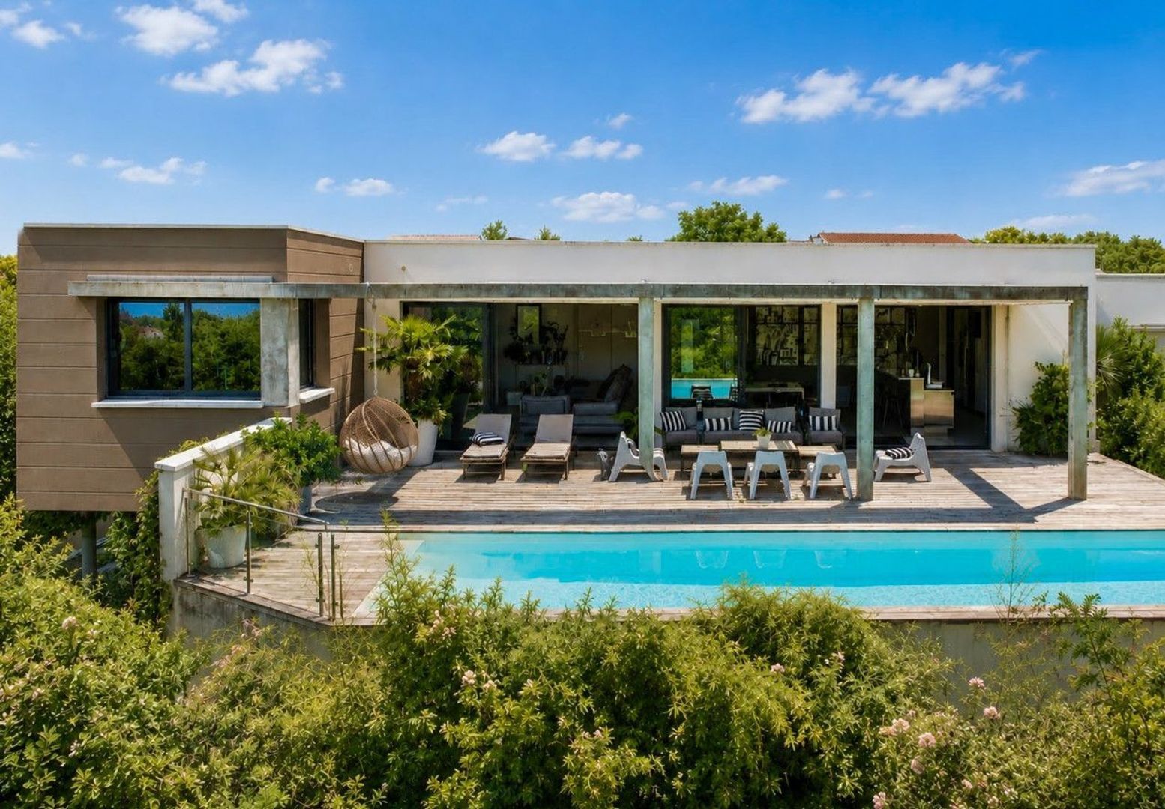
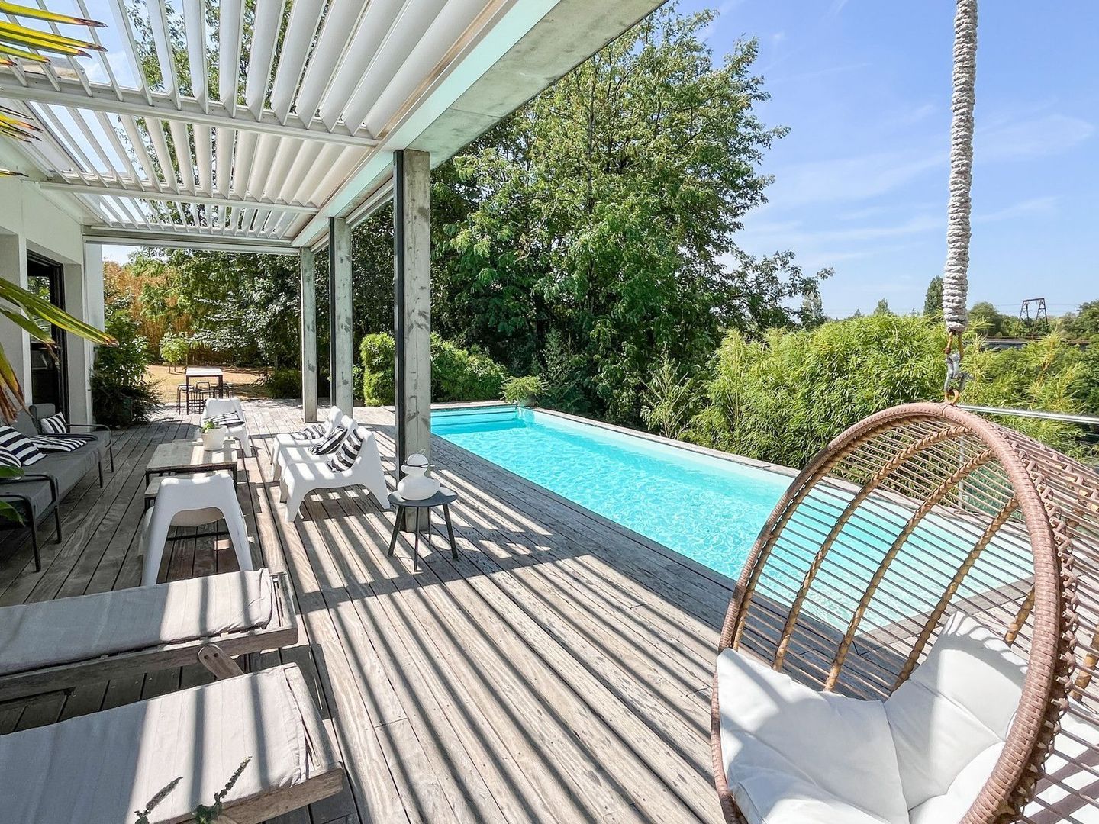
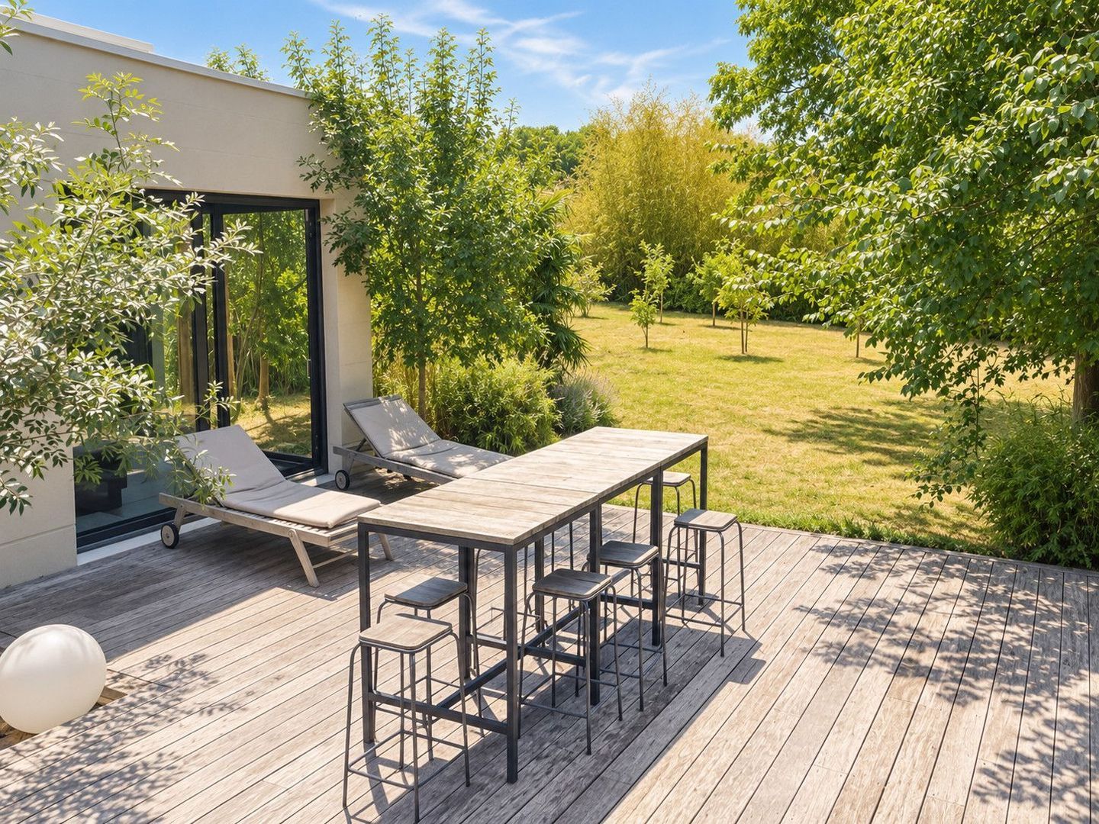
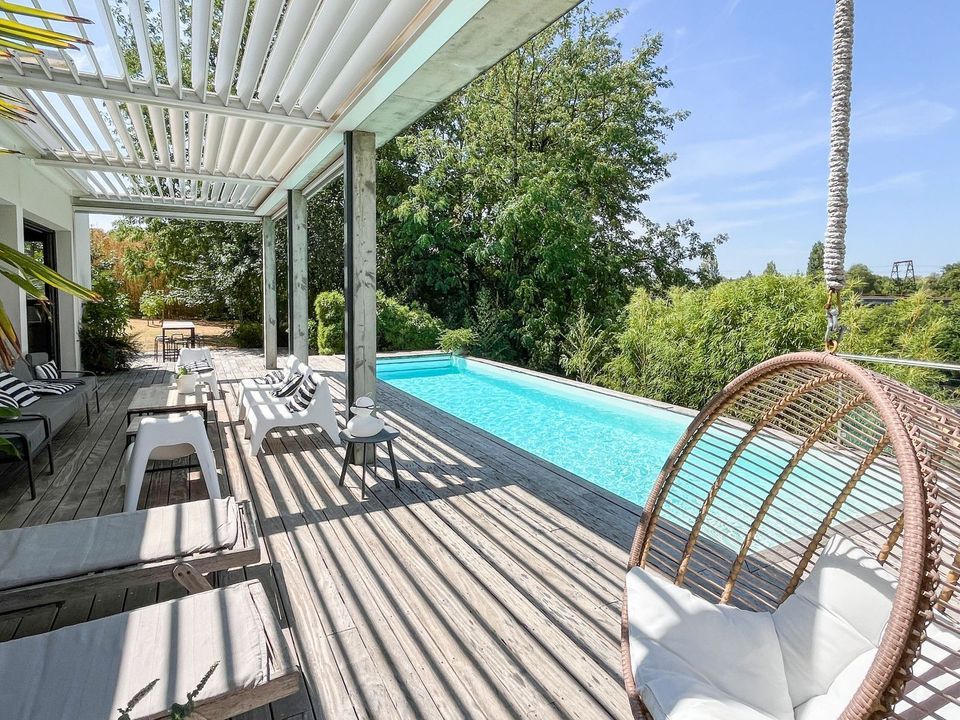
Outside, the landscaped gardens have been designed for relaxation and easy maintenance. Two spacious Brazilian teak terraces, together with a bioclimatic pergola featuring remote-controlled adjustable louvres and integrated blinds, provide both sunny and shaded areas for al fresco dining. The superb heated 10m x 3m saltwater swimming pool, complete with an electric sliding cover, creates the perfect setting for enjoying the warmer months. Stunning views across the river and valley give the property a peaceful, countryside feel despite being just minutes from the town centre, while spectacular sunsets enjoyed from the terrace provide the perfect backdrop for entertaining.
Beneath the property, accessed via the driveway at road level, is a large carport with a 12kW electric vehicle charger, leading to an extensive basement providing parking for several vehicles as well as ample storage. A further highlight is the impressive 34m² wine cellar, complete with two ventilation systems. Additional features include a central vacuum system, a water softener and mains drainage.
Occupying a peaceful residential setting, the property is just minutes from Angoulême city centre, with excellent access to schools, shops, healthcare facilities and sports amenities. Beautiful riverside walks and cycle routes are close by, while the TGV station offers fast connections to both Paris and Bordeaux, making this an exceptional home for families and commuters alike.
Entrance Hall: 9m²
Open-plan Kitchen / Dining / Living Room: 47m²
Utility Room: 7m²
WC: 3m²
Lobby: 2m²
Principal Bedroom: 18m²
En-suite Bathroom: 10m²
Dressing Room: 7m²
Hallway: 15m²
Bedroom 2: 18m² – beautiful views over the pool and surrounding countryside
Bedroom 3: 14m² – access to a small balcony
Bedroom 4: 11m² – access to a small balcony
Family Bathroom: 6m²
Separate WC: 1m²