Sarlat-la-Canéda, Sarlat-la-Canéda foto-1
Sarlat-la-Canéda

Sarlat-la-Canéda

€ 795.000
Sarlat-la-Canéda, Sarlat-la-Canéda foto-0
Sarlat-la-Canéda, Sarlat-la-Canéda foto-1
Sarlat-la-Canéda, Sarlat-la-Canéda foto-2
Sarlat-la-Canéda, Sarlat-la-Canéda foto-3
Sarlat-la-Canéda, Sarlat-la-Canéda foto-4
Sarlat-la-Canéda, Sarlat-la-Canéda foto-5
Sarlat-la-Canéda, Sarlat-la-Canéda foto-6
Sarlat-la-Canéda, Sarlat-la-Canéda foto-7
Sarlat-la-Canéda, Sarlat-la-Canéda foto-8
Sarlat-la-Canéda, Sarlat-la-Canéda foto-9
Sarlat-la-Canéda, Sarlat-la-Canéda foto-2
Sarlat-la-Canéda, Sarlat-la-Canéda foto-3
+10
Plot surface
2.919 m²
Living surface
345 m²

Description

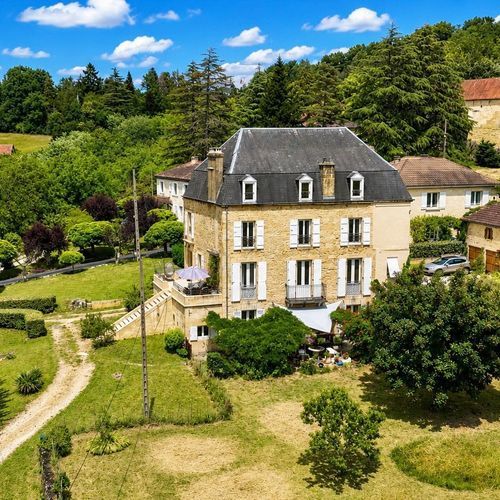
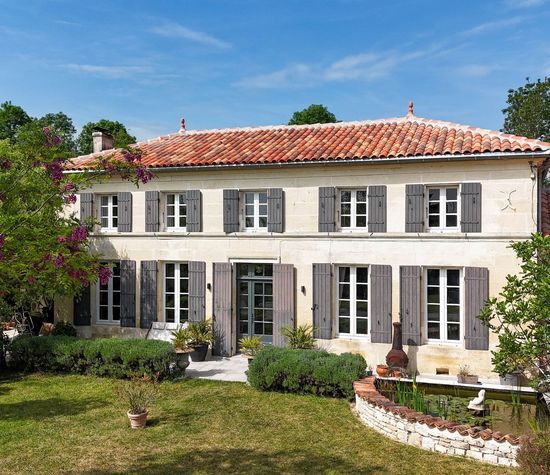
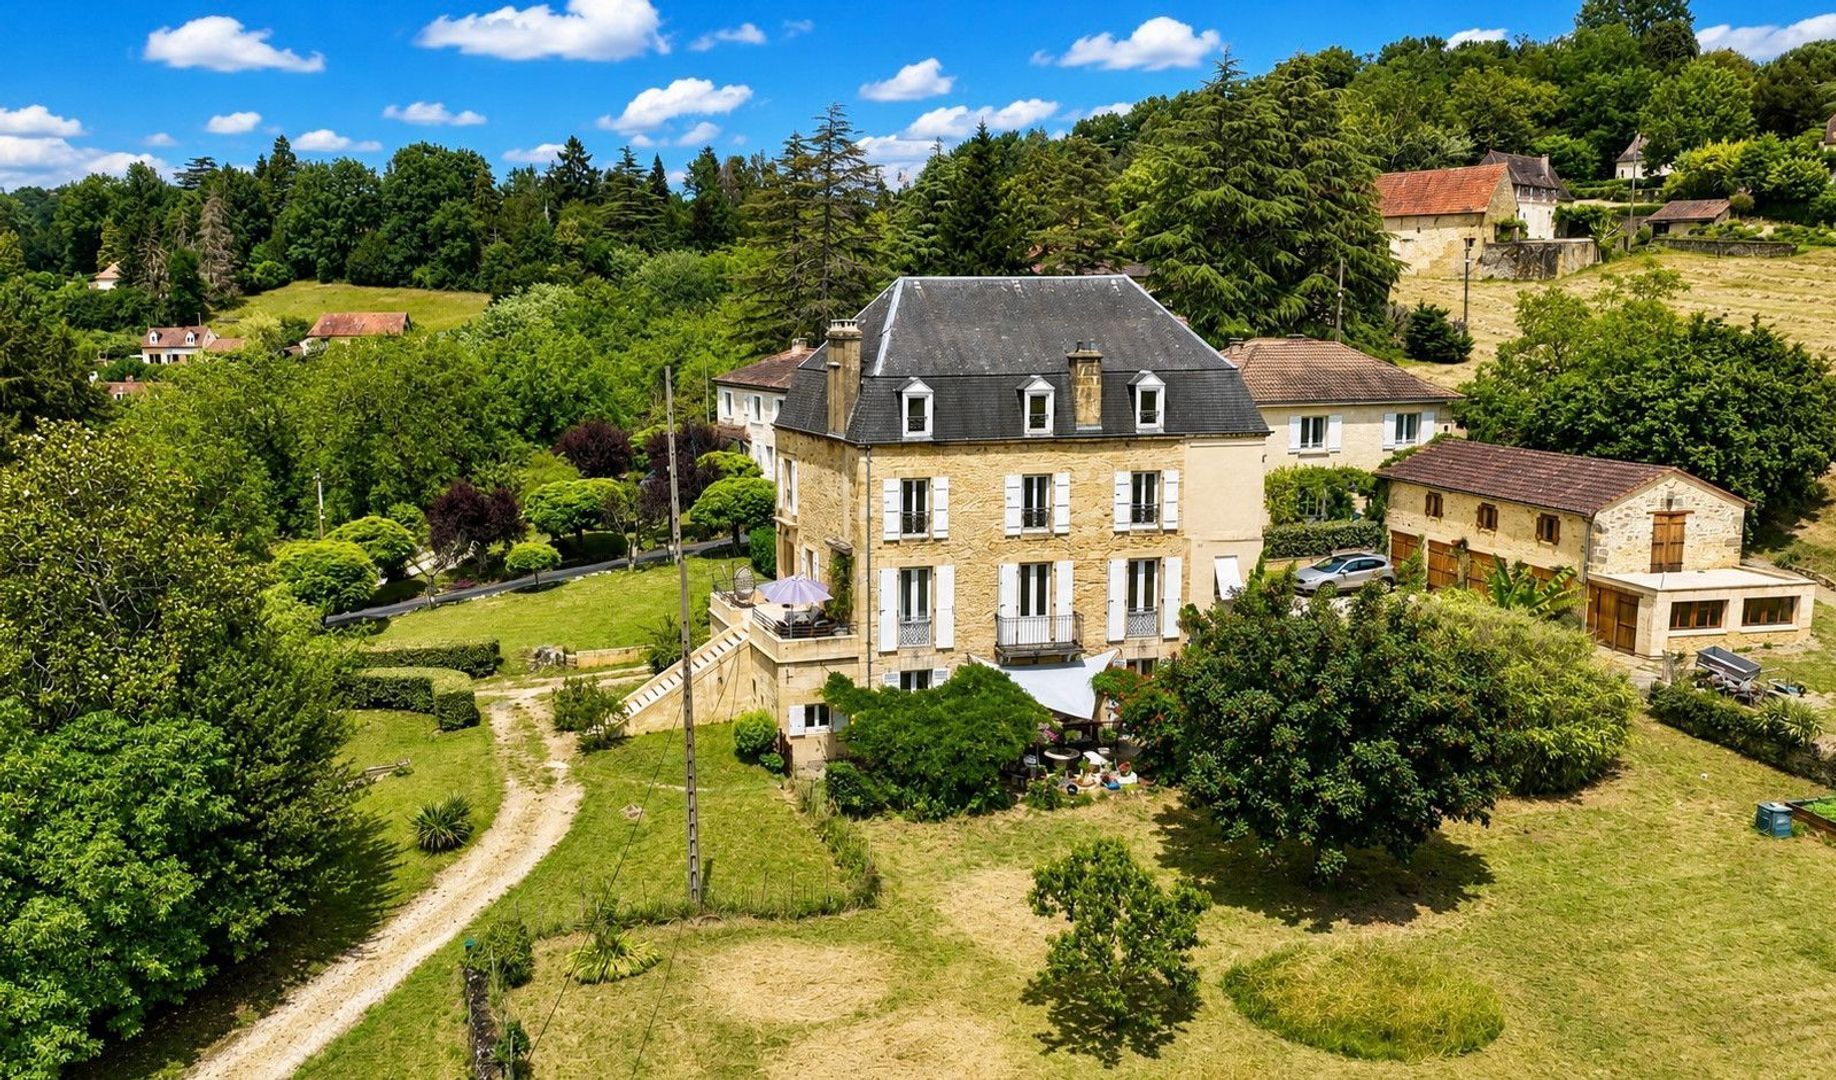
Exceptional Renovated Manor House with Independent Apartments, Barn Conversion and Panoramic Views over Sarlat-la-Canéda

This beautiful 18th-century manor house has been meticulously renovated and thoughtfully converted into three fully independent apartments, each with its own private entrance. A lift provides convenient access between the upper floors, enhancing both comfort and accessibility. With new plumbing, electrics, insulation and heating throughout.

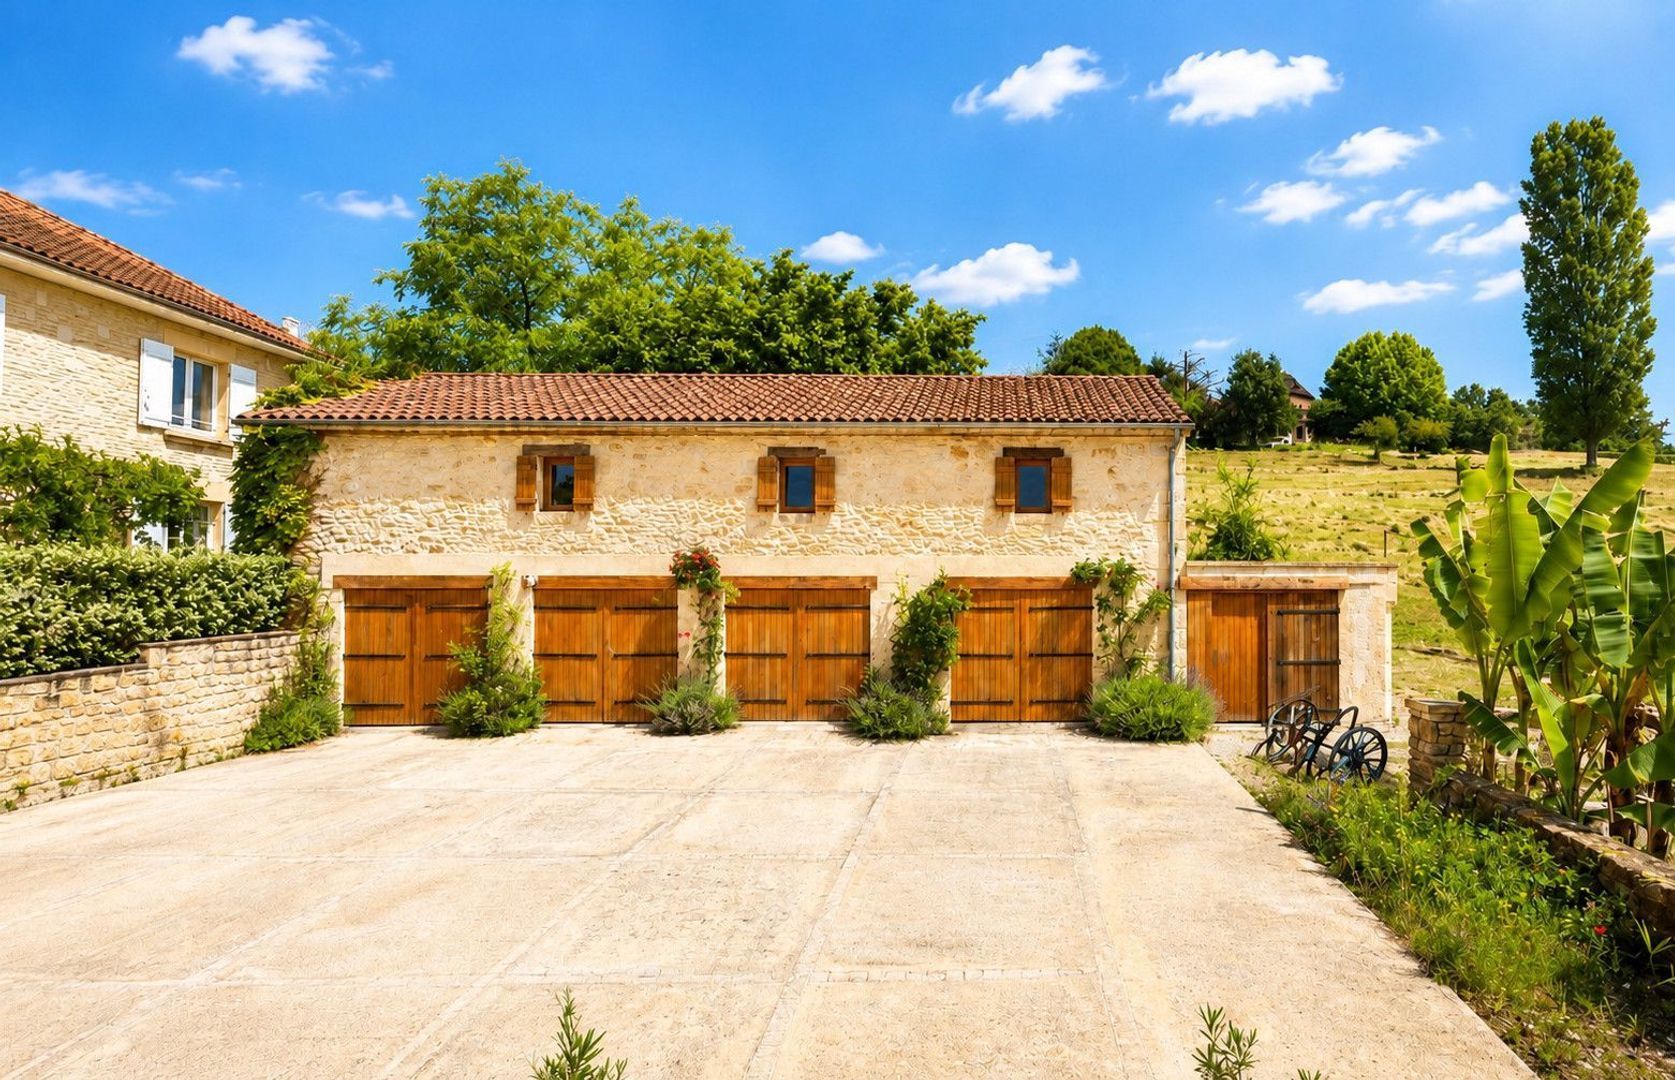
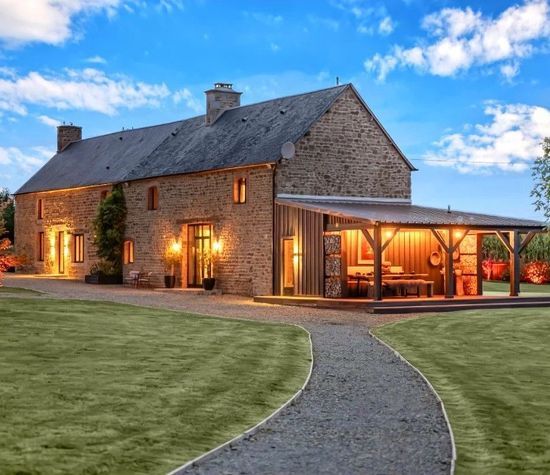
The adjoining barn has also been renovated to create additional living accommodation, featuring a spacious studio apartment with kitchenette and bathroom facilities.

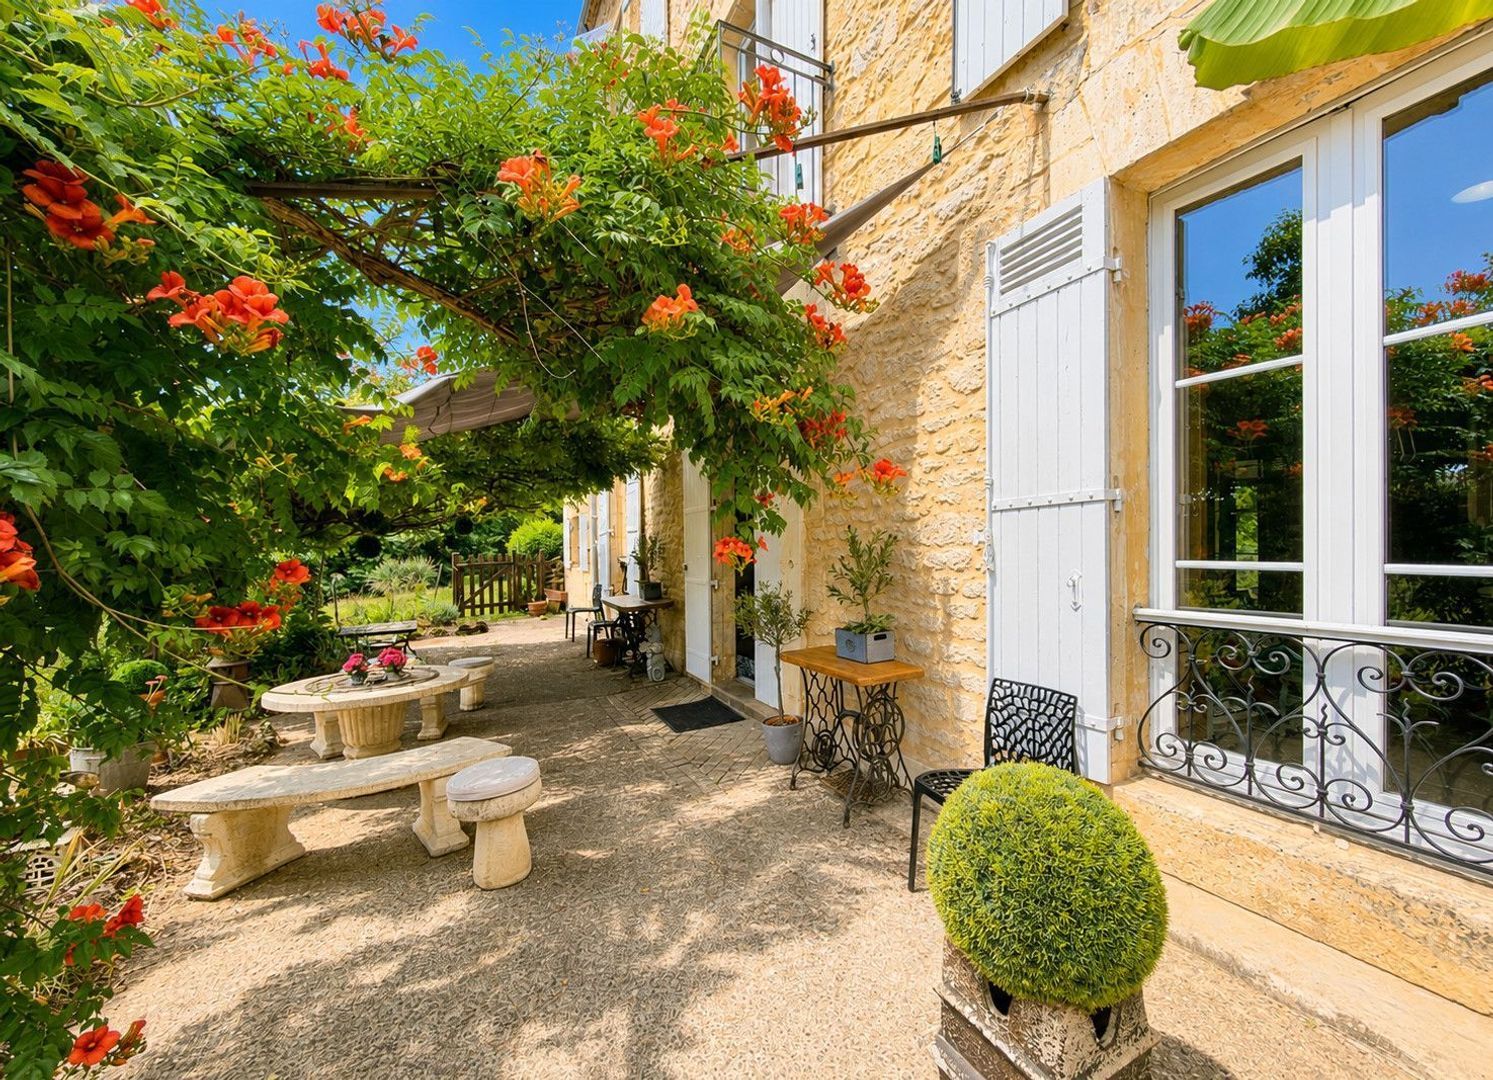
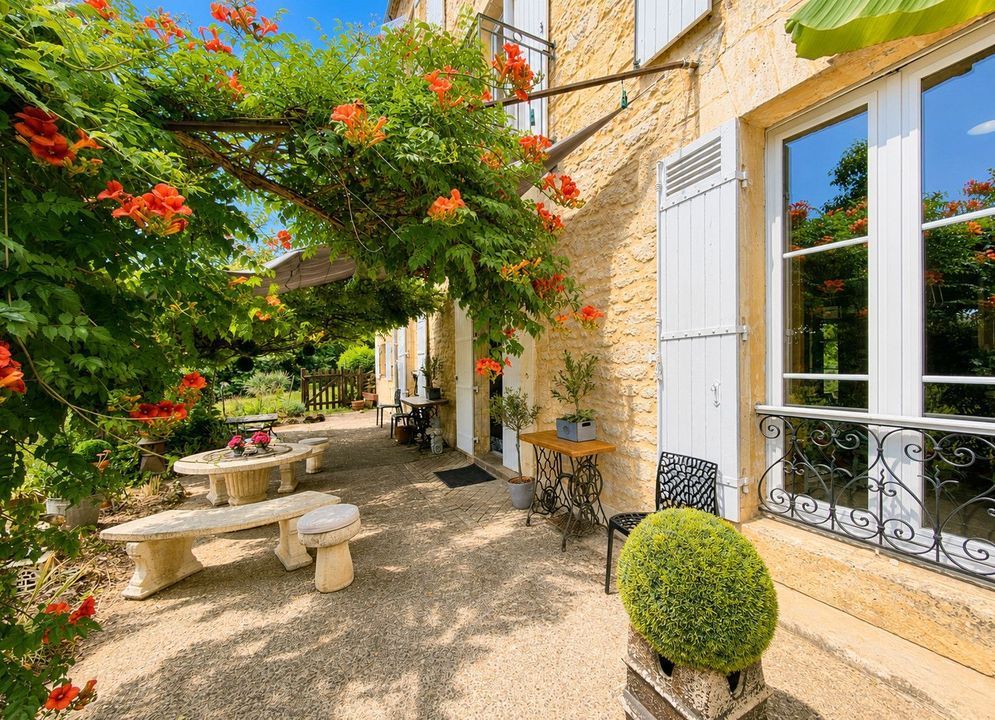
Ideally positioned in a highly sought-after elevated setting, the property enjoys superb panoramic views over the historic town of Sarlat-la-Canéda. Just a five-minute walk from the town centre, with its renowned restaurants, shops and amenities, the property is set within a beautifully maintained and level plot of 2,919m², comprising terraces, lawns and landscaped outdoor spaces.

The manor house offers approximately 281m² of beautifully renovated, light-filled living accommodation, while the adjacent barn provides an additional 64m² of living space.

Manor House

Ground Floor Apartment – Approx. 93m²

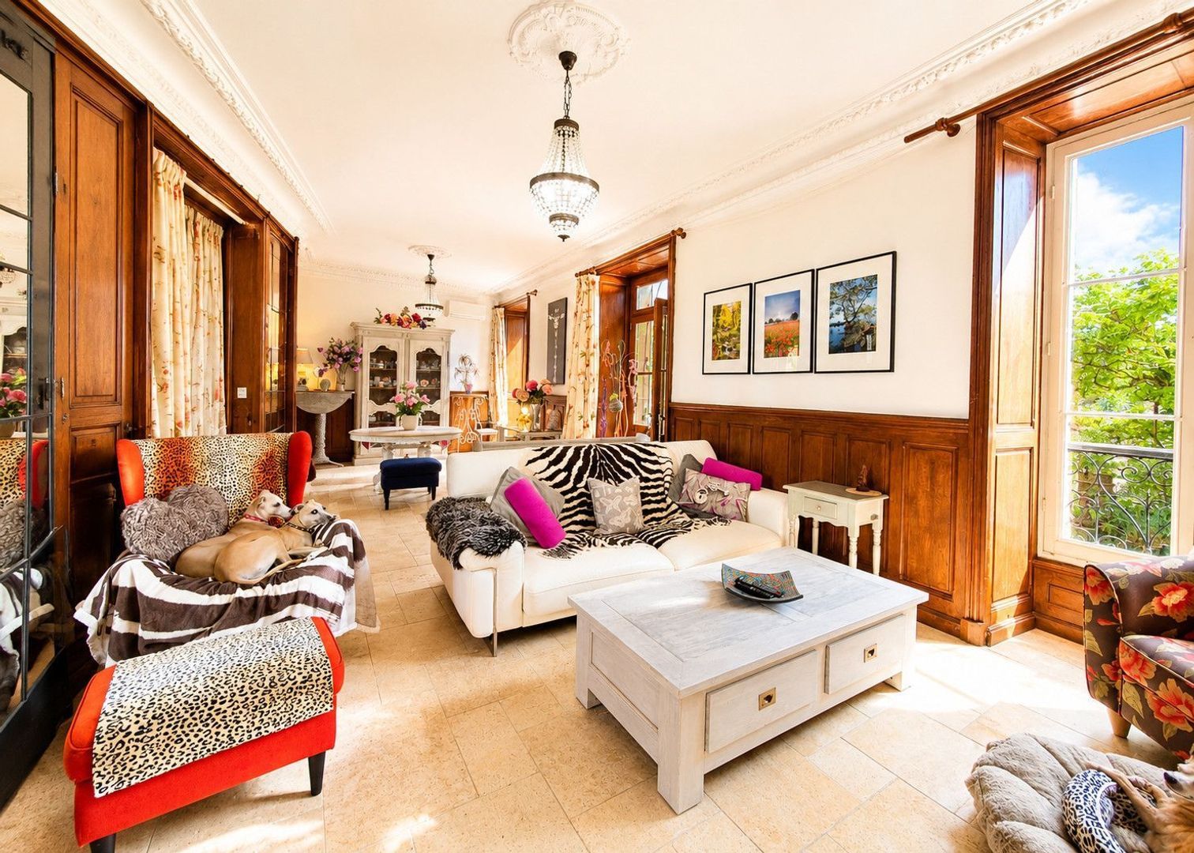
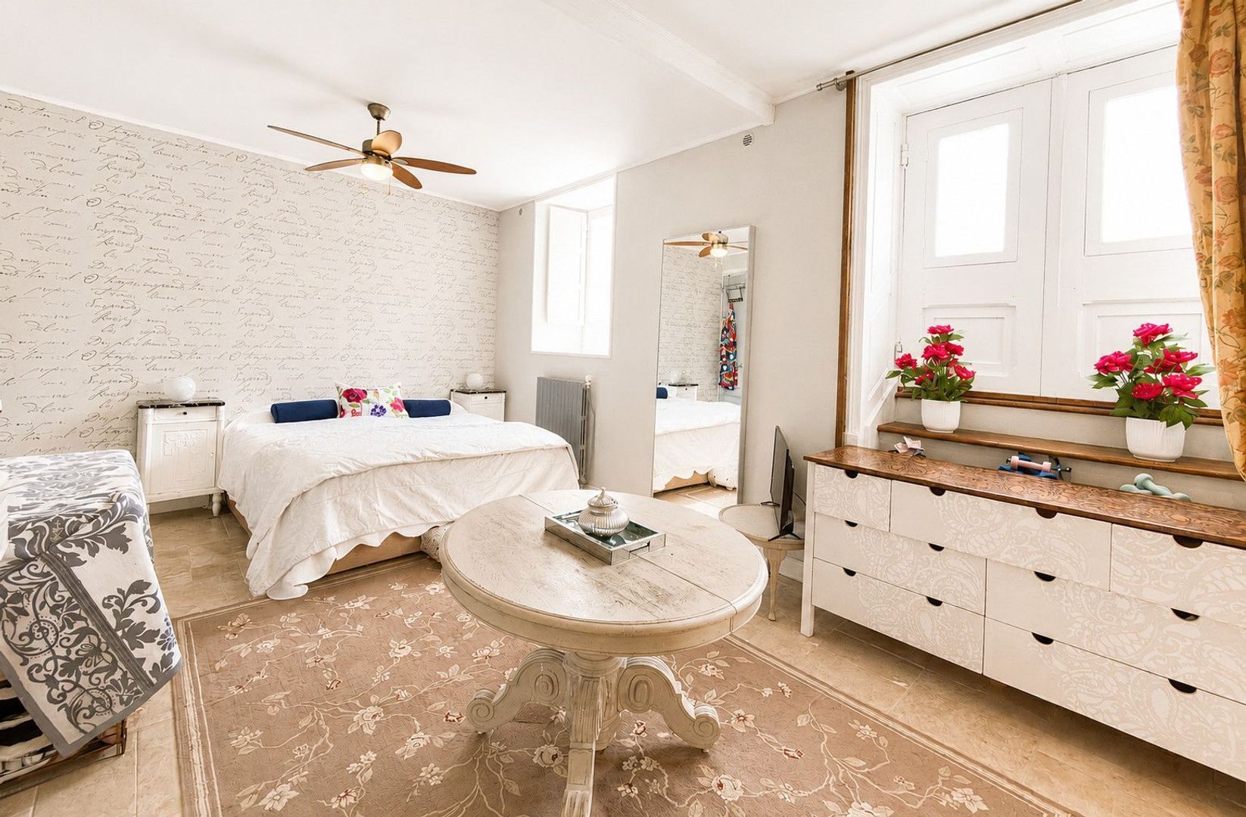
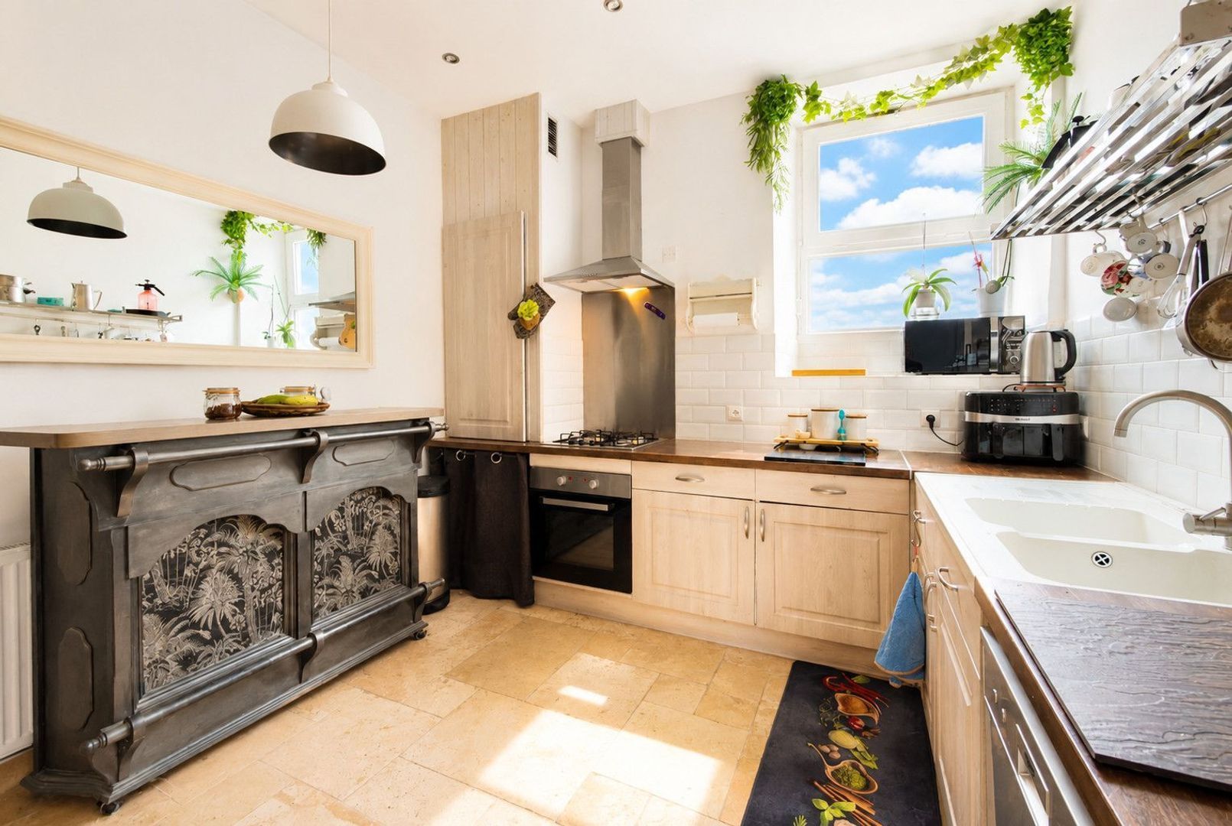
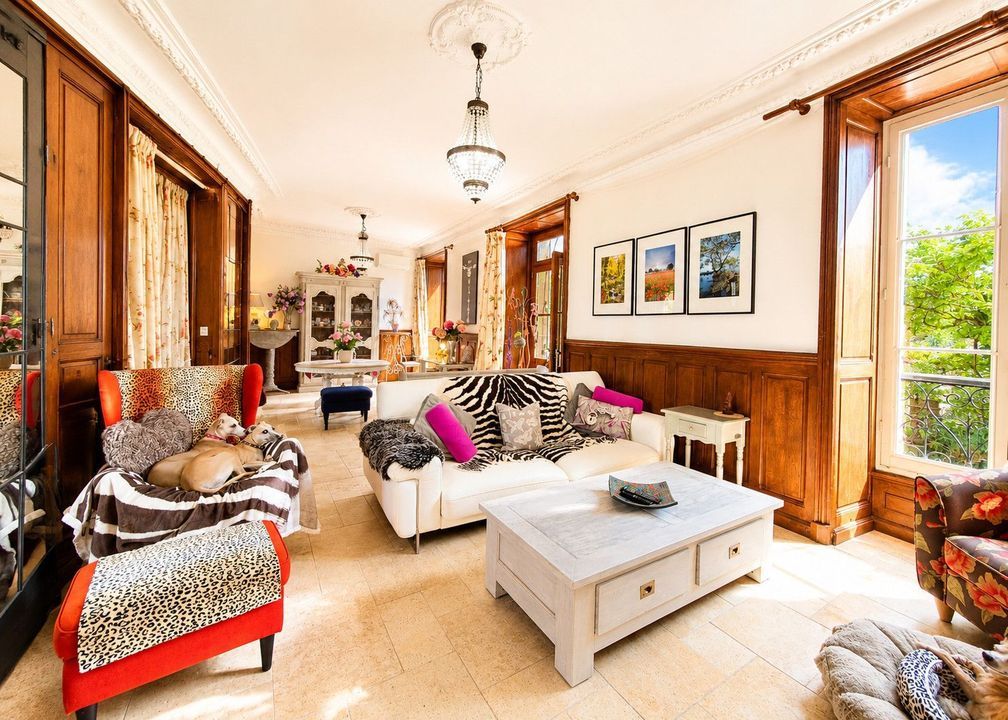
The ground floor comprises a spacious one-bedroom apartment featuring a large bedroom with en-suite bathroom, a separate fully equipped kitchen, and an elegant living and dining room with a wood-burning stove.
Three large glazed double doors open directly onto the terrace, creating a seamless connection between indoor and outdoor living. A further room offers flexibility as a study, occasional bedroom, dressing room or laundry room.
High ceilings and travertine stone flooring throughout enhance the sense of space and light, creating an exceptionally bright and welcoming atmosphere.

First Floor Apartment – Approx. 92m²

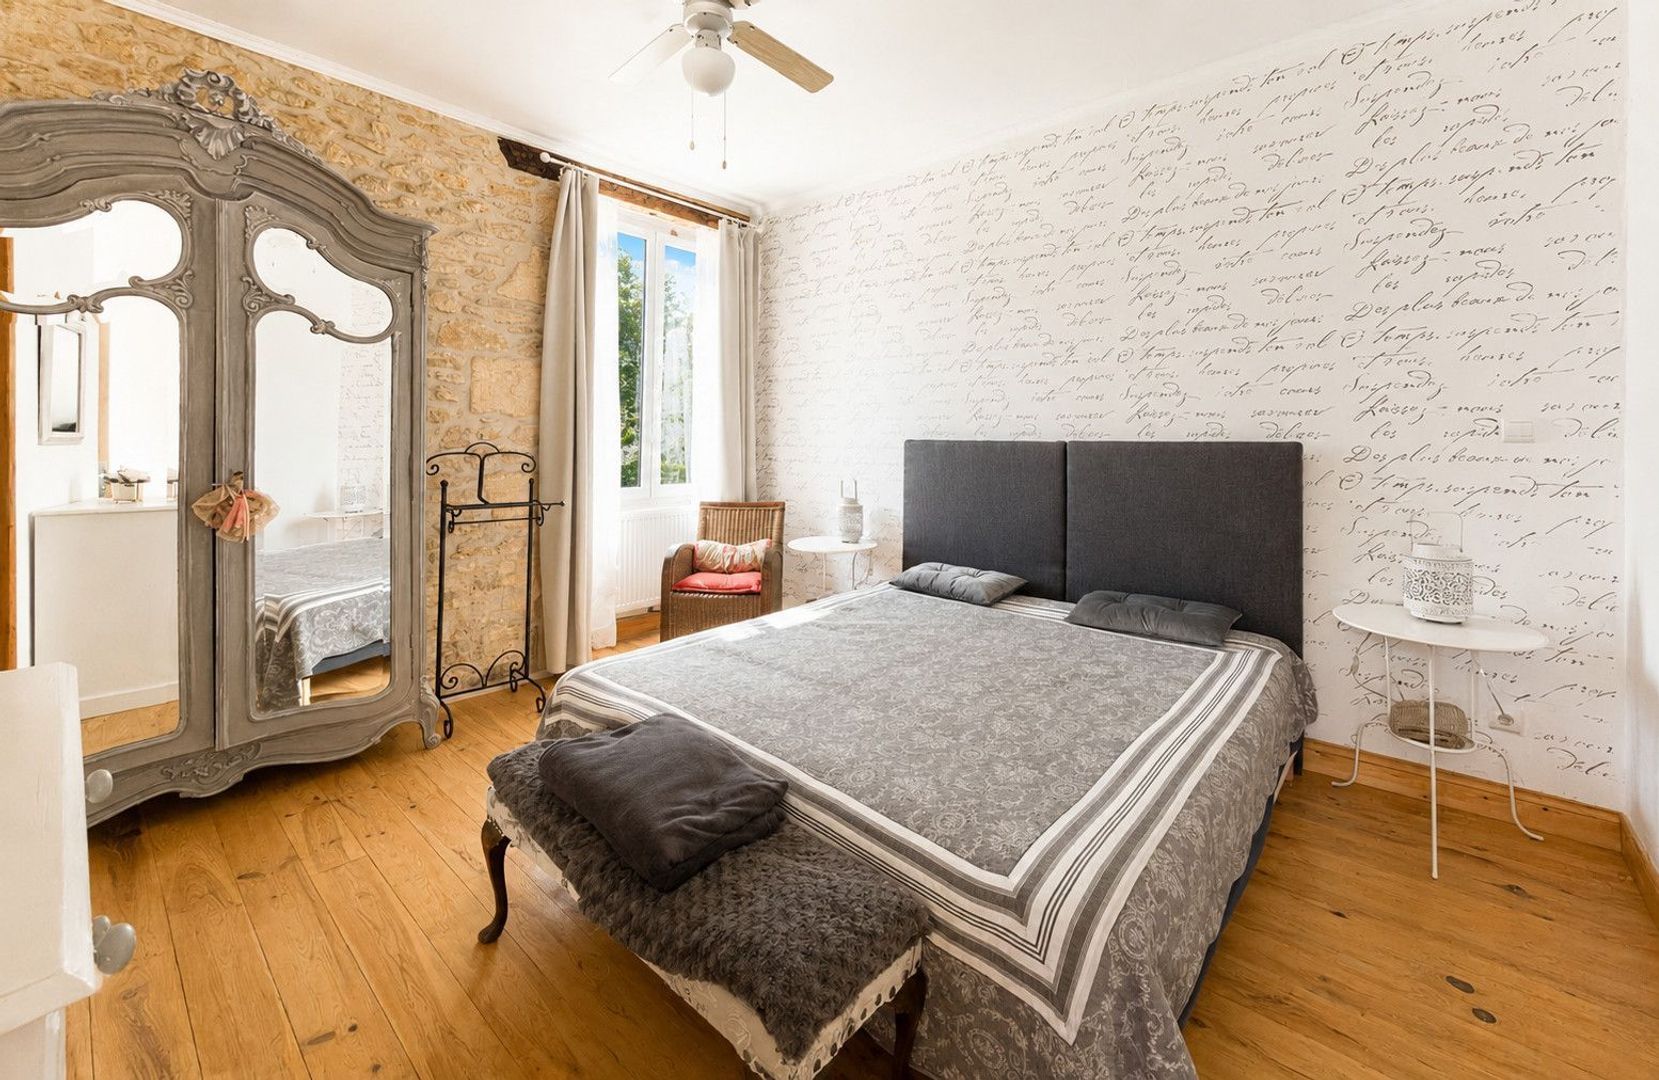
Accessible via its own independent entrance, the first-floor apartment offers two generous bedrooms, one with en-suite bathroom and the other served by the adjacent bathroom.
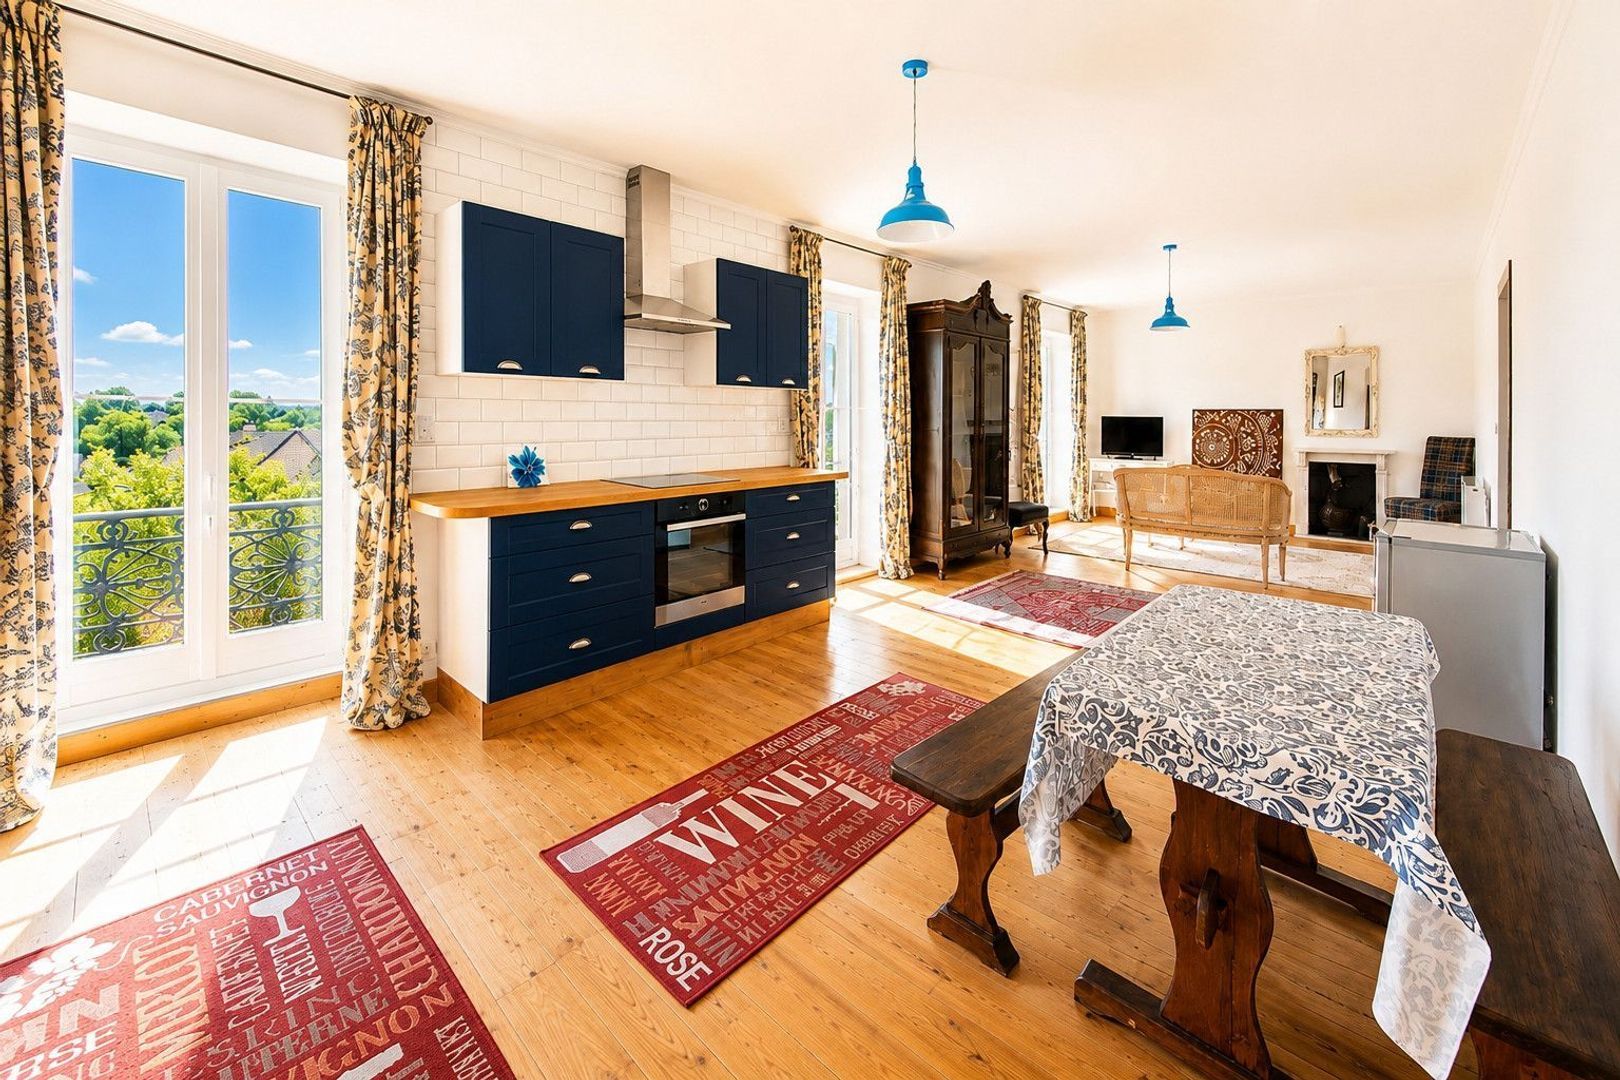
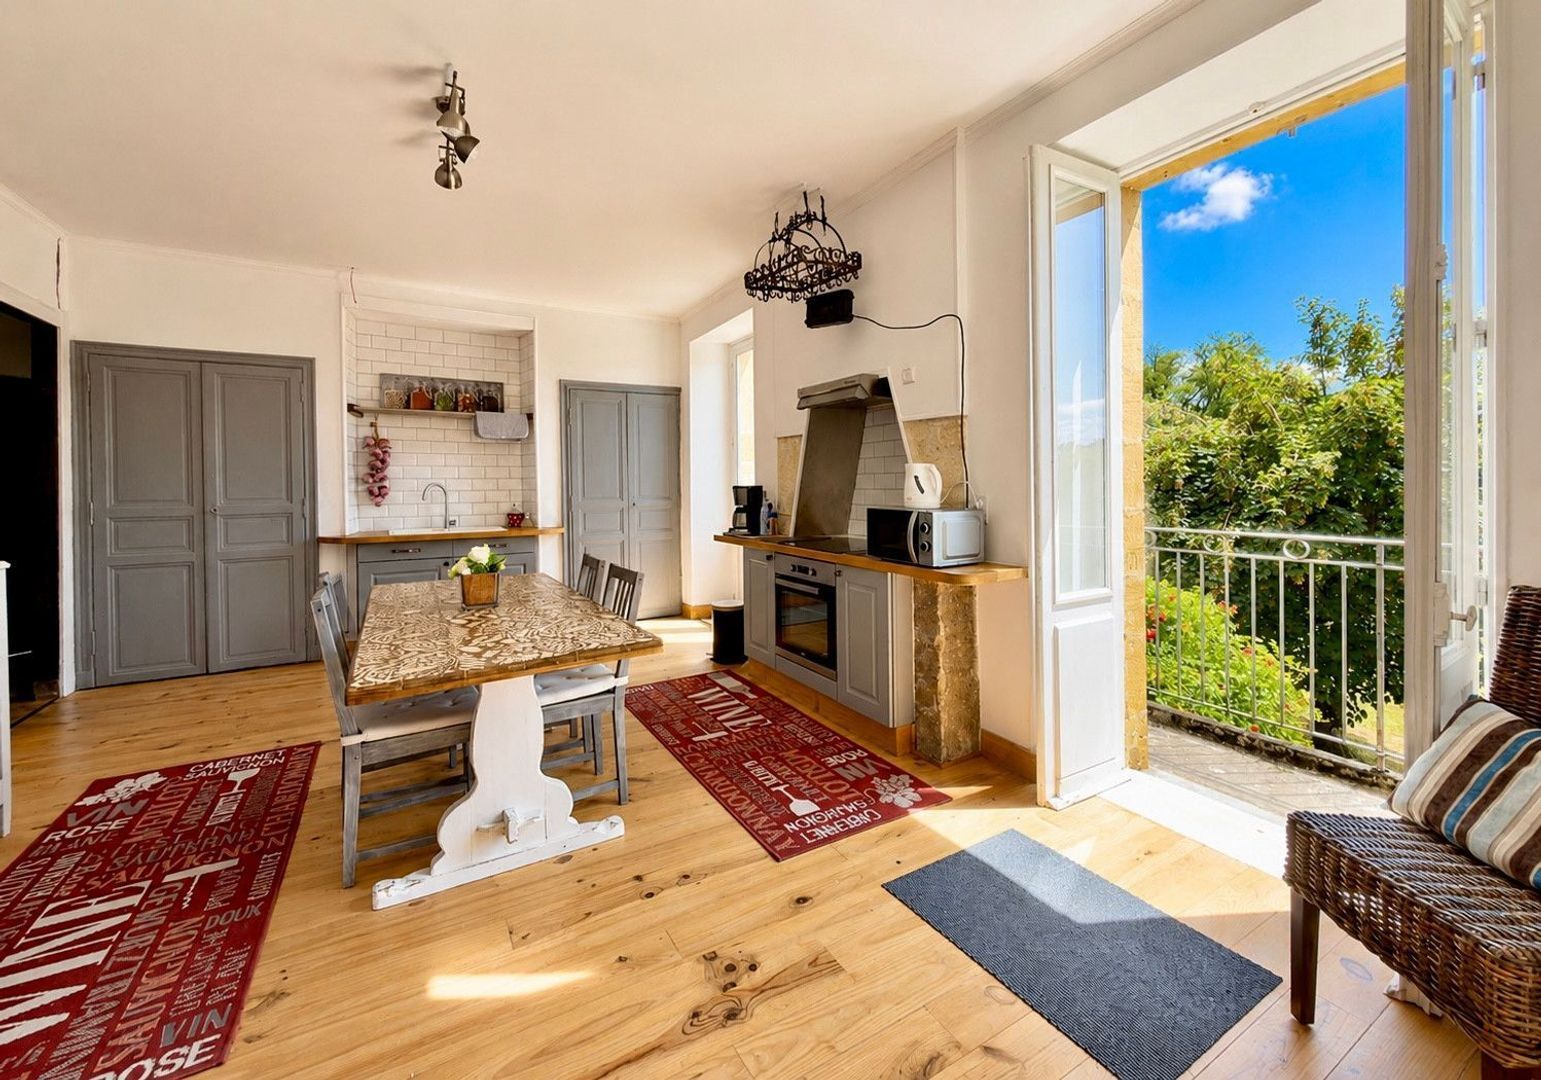
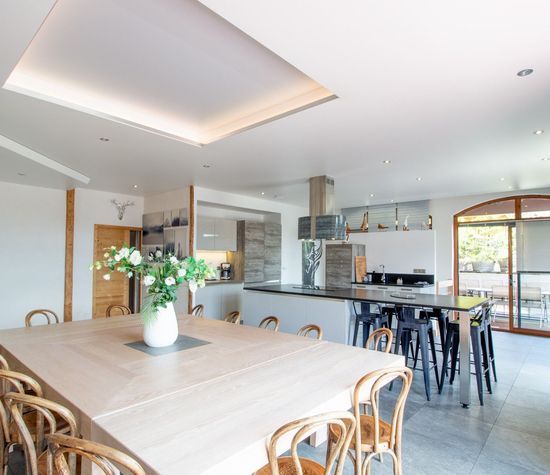
The spacious open-plan kitchen and dining area opens directly onto the terraces through large glazed doors, while a separate living room with wood-burning stove provides a cosy and elegant reception space. Wooden flooring and high ceilings throughout contribute to the apartment’s character and charm.

Second Floor Apartment – Approx. 96m²

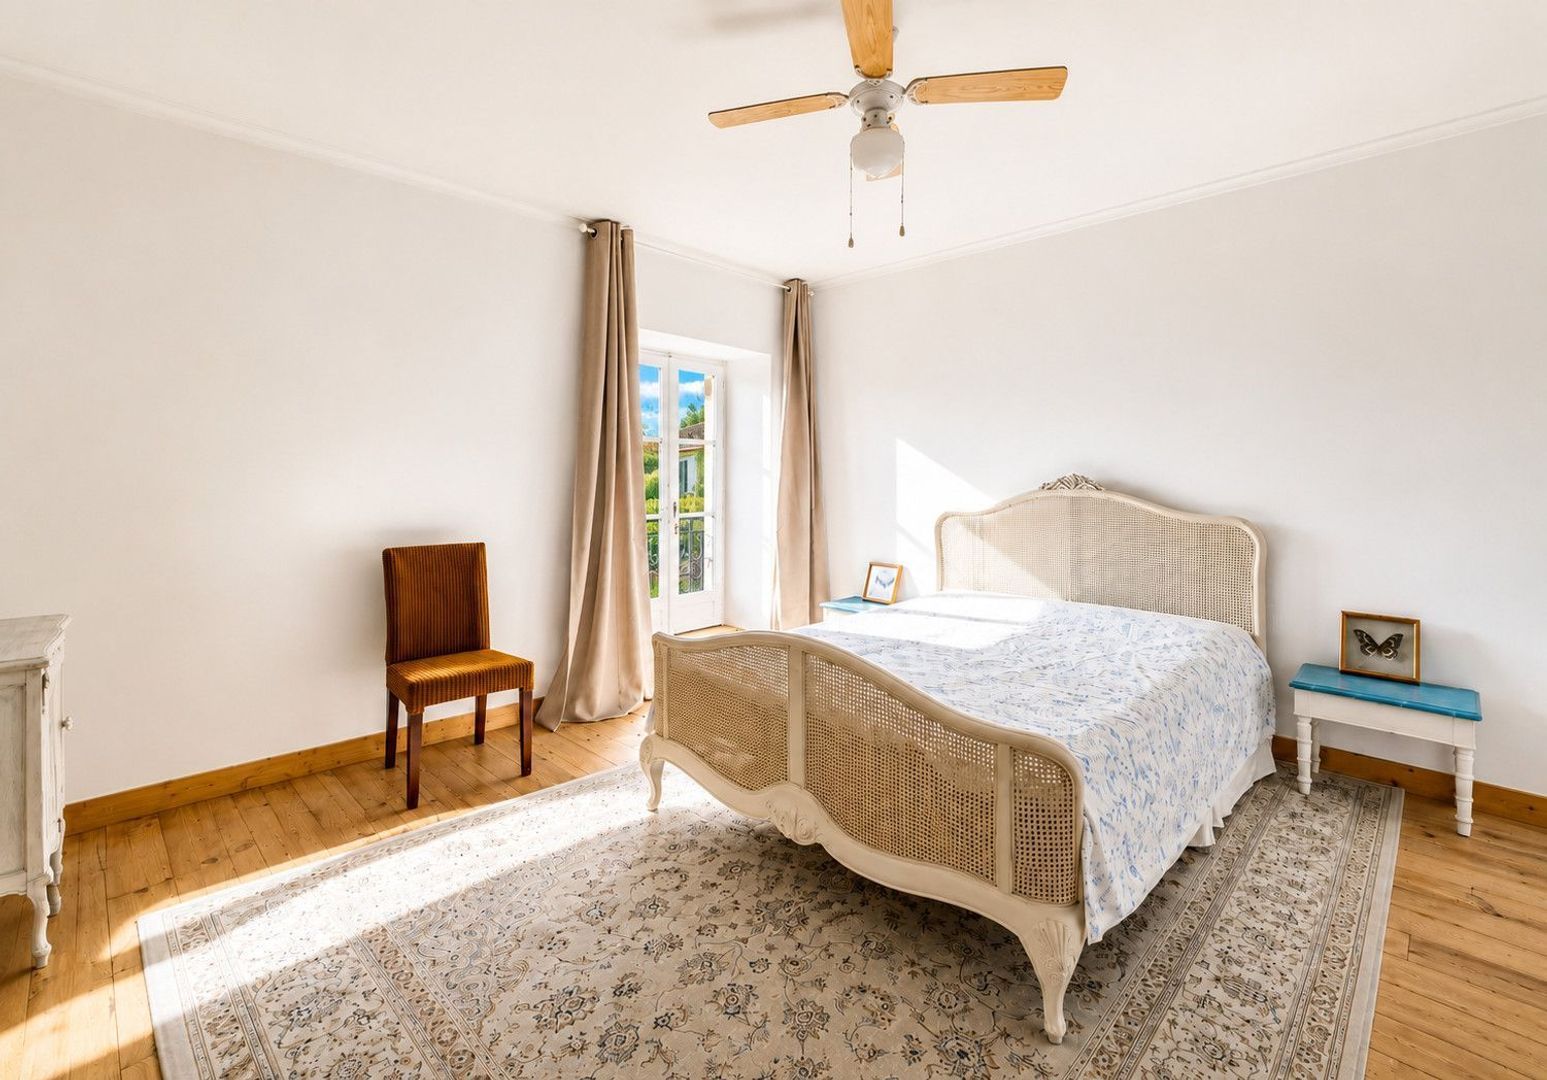
The second-floor apartment also benefits from its own independent entrance. It comprises two bedrooms, one with an en-suite bathroom and the other served by a bathroom adjacent to the bedroom. The bright open-plan living, dining and kitchen area enjoys excellent natural light, while wooden floors and high ceilings continue the refined style found throughout the property.

Attic

The lift conveniently serves all levels from the first floor to the attic. This substantial attic space has been partially renovated and offers excellent potential for conversion into further living accommodation.

Barn Conversion

Situated behind the manor house, the independent barn has been converted into a spacious 64m² studio apartment comprising an open-plan living, dining, kitchen and sleeping area, together with a separate bathroom.

A separate section of the barn accommodates four garages and a workshop, providing excellent storage, parking and workspace facilities.

Location

This magnificent property is situated in one of the most desirable residential areas of Sarlat-la-Canéda, just a five-minute walk from its beautifully preserved medieval centre. Located in the heart of the Périgord Noir, the property enjoys easy access to some of the Dordogne’s most celebrated villages, châteaux, riverside landscapes and cultural attractions.

Combining privacy, convenience and outstanding versatility, this exceptional property would make a prestigious family residence, an elegant multi-generational home, or an attractive investment with excellent rental income potential.


Approximate Surface Areas
Manor House:

Ground Floor Apartment
Bedroom: 24.7m²
Bathroom: 4.9m²
WC: 2.5m²
Hallway: 4.5m²
Study / occasional bedroom: 5.5m²
Living / dining room: 38.3m²
Kitchen: 12.2m²

First Floor Apartment
Entrance hall: 5.5m²
Bathroom: 5m²
WC: 1m²
Bedroom: 17m²
Kitchen / dining room: 22.7m²
Living room: 17.2m²
Bedroom: 16m²
En-suite bathroom: 3.6m²
Second entrance hall: 4m²

Second Floor Apartment
Entrance area: 7m²
Hallway: 7m²
Bedroom: 16m²
Bathroom: 4.5m²
Living / dining / kitchen: 39m²
Bedroom: 17m²
En-suite bathroom: 6m²
Additional Space

Attic: 95m²

Barn
Studio apartment: 64m²
Garages and Workshop

Garage 1: 19m²
Garage 2: 19m²
Garage 3: 19m²
Garage 4: 19m²
Workshop: 16m²


Additional Information
Gas-fired central heating on the ground and first floors
Condensing boiler serving the second floor
Excellent insulation
Double glazing throughout
Air conditioning
Energy Performance Rating: C
Connected to mains drainage
Lift serving from the first floor to the attic level


Distances
Historic centre of Sarlat-la-Canéda: 1km
Domme: 11km
La Roque-Gageac: 13km
Castelnaud-la-Chapelle: 14km
Les Eyzies: 20km
Lascaux Caves: 25km
Bergerac Airport: 73km


I would be delighted to provide further information, additional photographs, and arrange a private viewing of this remarkable property.
Read more
Read less
Emile van der Veen
Your Qualis-broker
Emile van der Veen
Qualis International Realty
Albert Einsteinweg 30
5151 DL Drunen
+31 (0)88 - 550 04 00
Contact with the agent Schedule a viewing

Details

Country

France

Transfer

Price
€ 795.000
Status
Available
Objectcode
20189

Build

House type
Single family, Detached house
Build type
Existing
Maintenance inside
Good
Maintenance outside
Good

Surface and volume

Living surface
345 m²
Plot surface
2.919 m²

Layout

Rooms
12
Bedrooms
6
Bathrooms
6

Energy

Isolation
Insulated glazing
Heating
Gas heater, Fireplace

Exterior areas

Objectdetails

• Air conditioning
• Garage
• Guest house
• Fireplace
• Private parking

Location

Sarlat-la-Canéda, 24200 Sarlat-la-Canéda

• Near golf course

Read more
Read less

Location

Street view
Map view
10 min
20 min
30 min
Travel time
Points of interest

Calculate your travel time

Choose your transportation
Maximum travel time
10 min.
20 min.
30 min.
Travel moment
Slow hours
Rush hours
Show results

Points of interest

Indicate which points of interest you want to show on the map.

Choose your points of interest
School
Doctor
Pharmacy
Restaurant
Gym
Transportation
Supermarket
Hospital
Church
Dentist
Cinema
Barber
Show results

I am interested in
Sarlat-la-Canéda

Would you like to plan a viewing or do you have a question?
Please fill in your details below so the Qualis agent can contact you.

Thank you for your request.

Be the first to view our latest listings, including private sales!
Create an account

Unfortunately we can not conclusively determine whether you are a human or an automated bot/spammer. Hence, we are unable to submit the form. Please retry or contact the real estate agent directly via email.

Something went wrong while sending the contact form. Check if you correctly filled in all required fields and try again.

Information

By submitting this form, you agree to our terms and conditions.

recaptcha
reCAPTCHA
PrivacyTerms
Emile van der Veen
Your Qualis-broker
Emile van der Veen
Qualis International Realty
Albert Einsteinweg 30
5151 DL Drunen
+31 (0)88 - 550 04 00

Qualis International Realty
Make an account
View silent listings

Create an Qualis account and view the biggest 'hidden listings' of the Netherlands.

Make an account
Magazine
The latest trends in
interior & lifestyle!

The e-Magazine