Ucel, Ucel foto-1
Ucel

Ucel

€ 1.250.000
Ucel, Ucel foto-0
Ucel, Ucel foto-1
Ucel, Ucel foto-2
Ucel, Ucel foto-3
Ucel, Ucel foto-4
Ucel, Ucel foto-5
Ucel, Ucel foto-6
Ucel, Ucel foto-7
Ucel, Ucel foto-8
Ucel, Ucel foto-9
Ucel, Ucel foto-2
Ucel, Ucel foto-3
+10
Perceeloppervlakte
4.000 m²
Woonoppervlakte
370 m²

Omschrijving

For Sale: Unique 11th-Century Château Set in a Spectacular Location in the South Ardèche
Approx. 450 m² living space | 4,000 m² plot | Private pool | Excellent business/rental potential
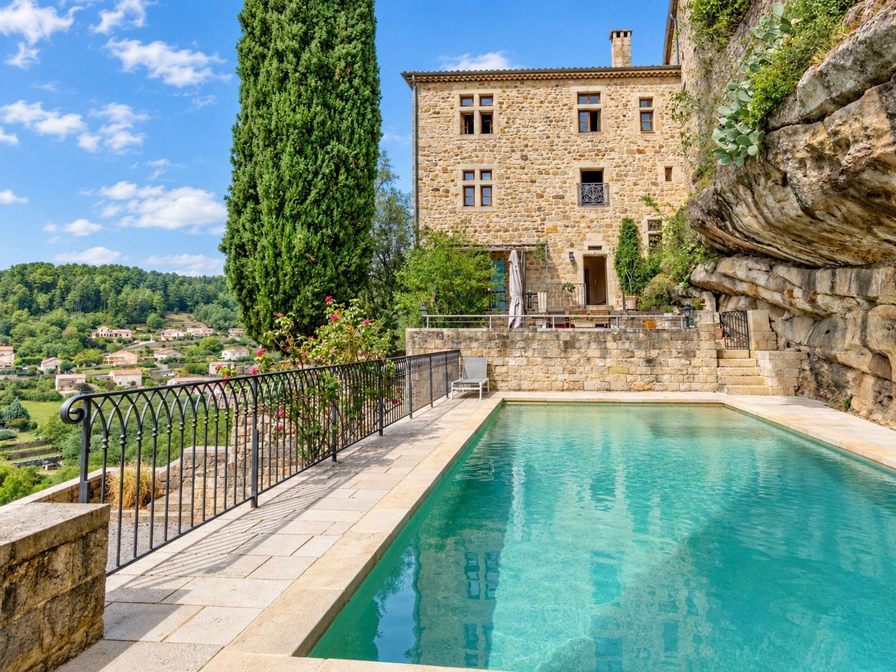
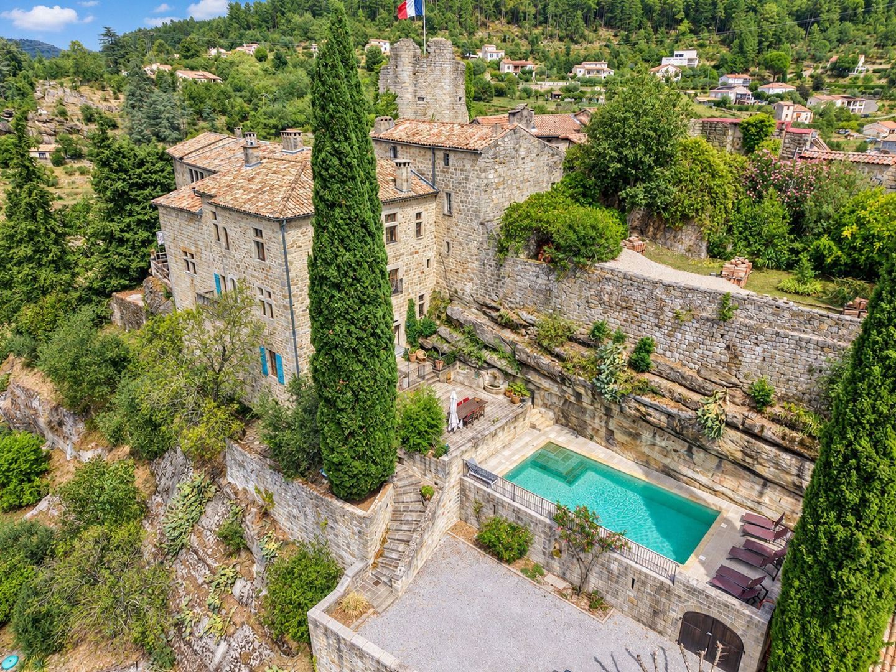
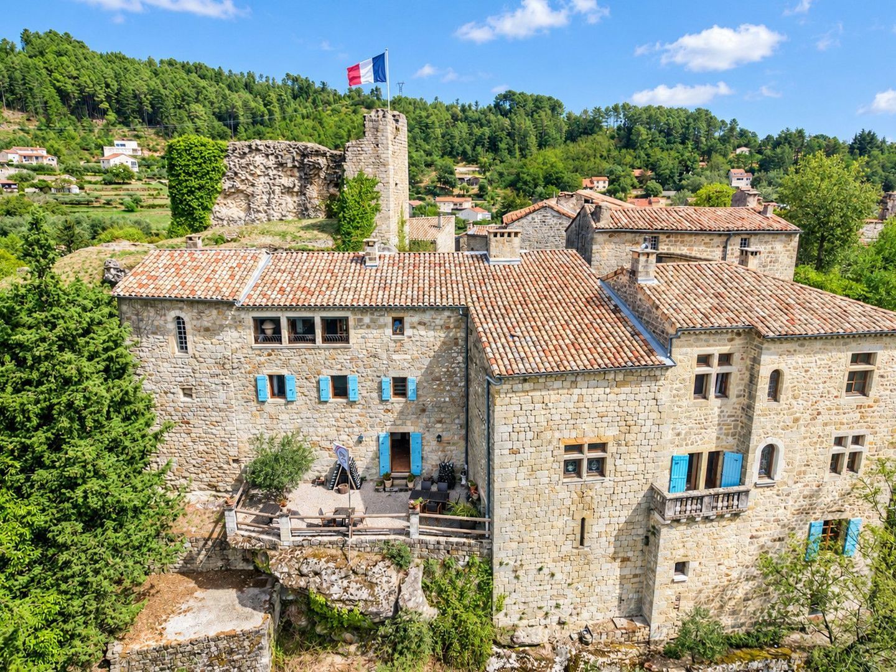
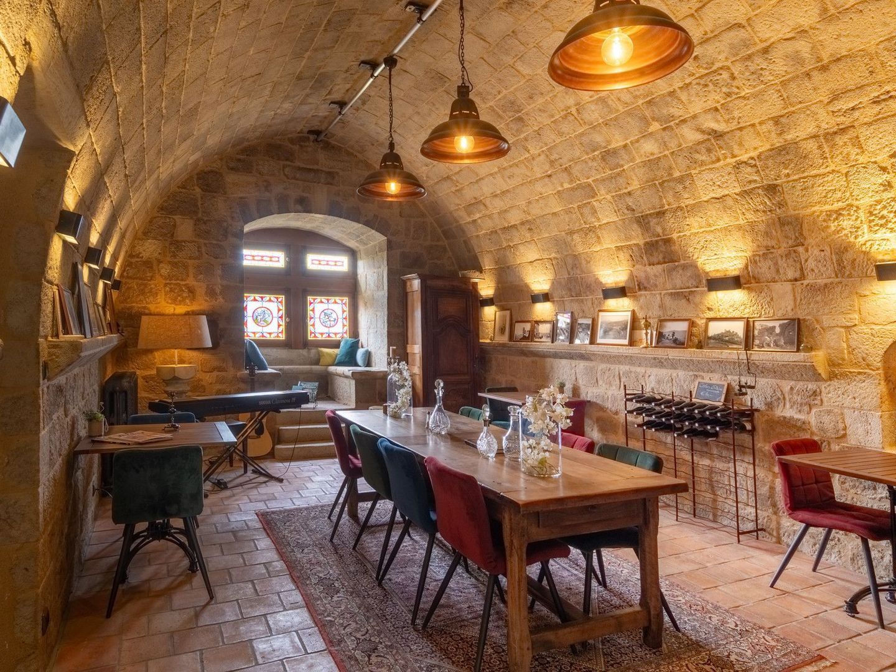
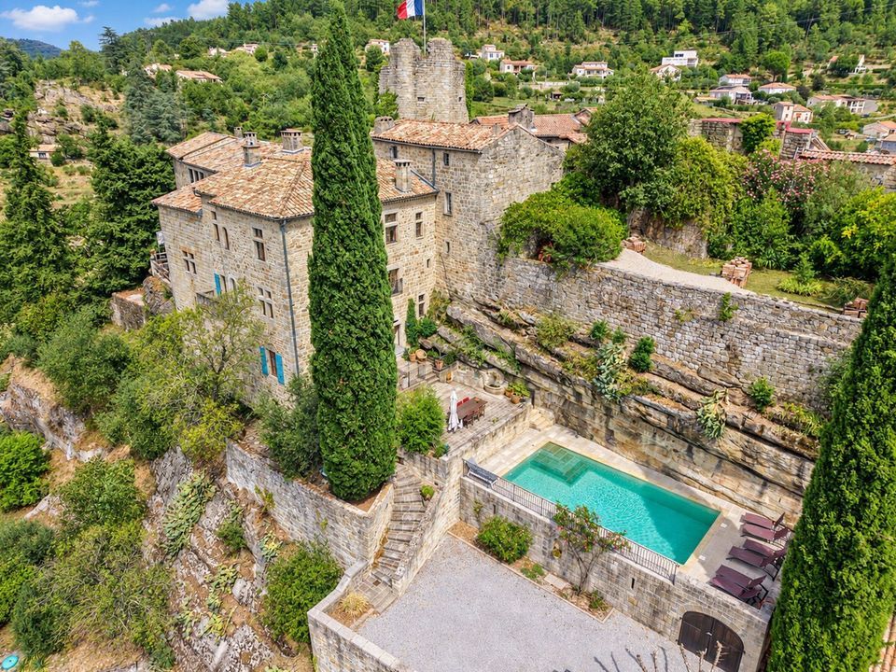
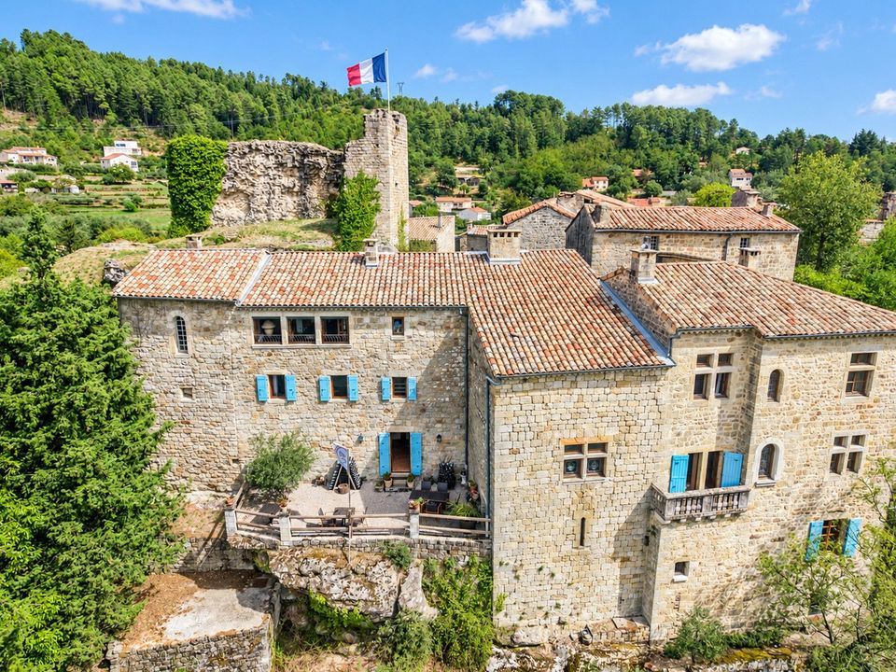
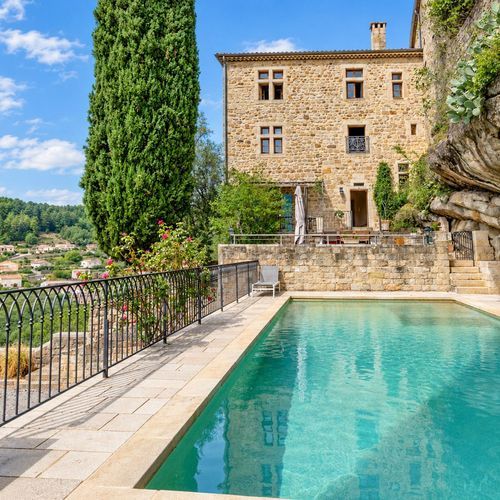
A rare opportunity to acquire a breathtaking, fully restored historical estate. Perched on a dramatic rocky outcrop in one of the most sought-after villages of the South Ardèche (near Aubenas), Château d’Ucel blends 11th-century grandeur with modern comfort. Offering approximately 450 m² of living space, a generous 4,000 m² plot, and a separate house ready for renovation, this property provides outstanding potential to combine luxury living with a high-end hospitality business.
Investment Opportunity & Guest Accommodation Layout
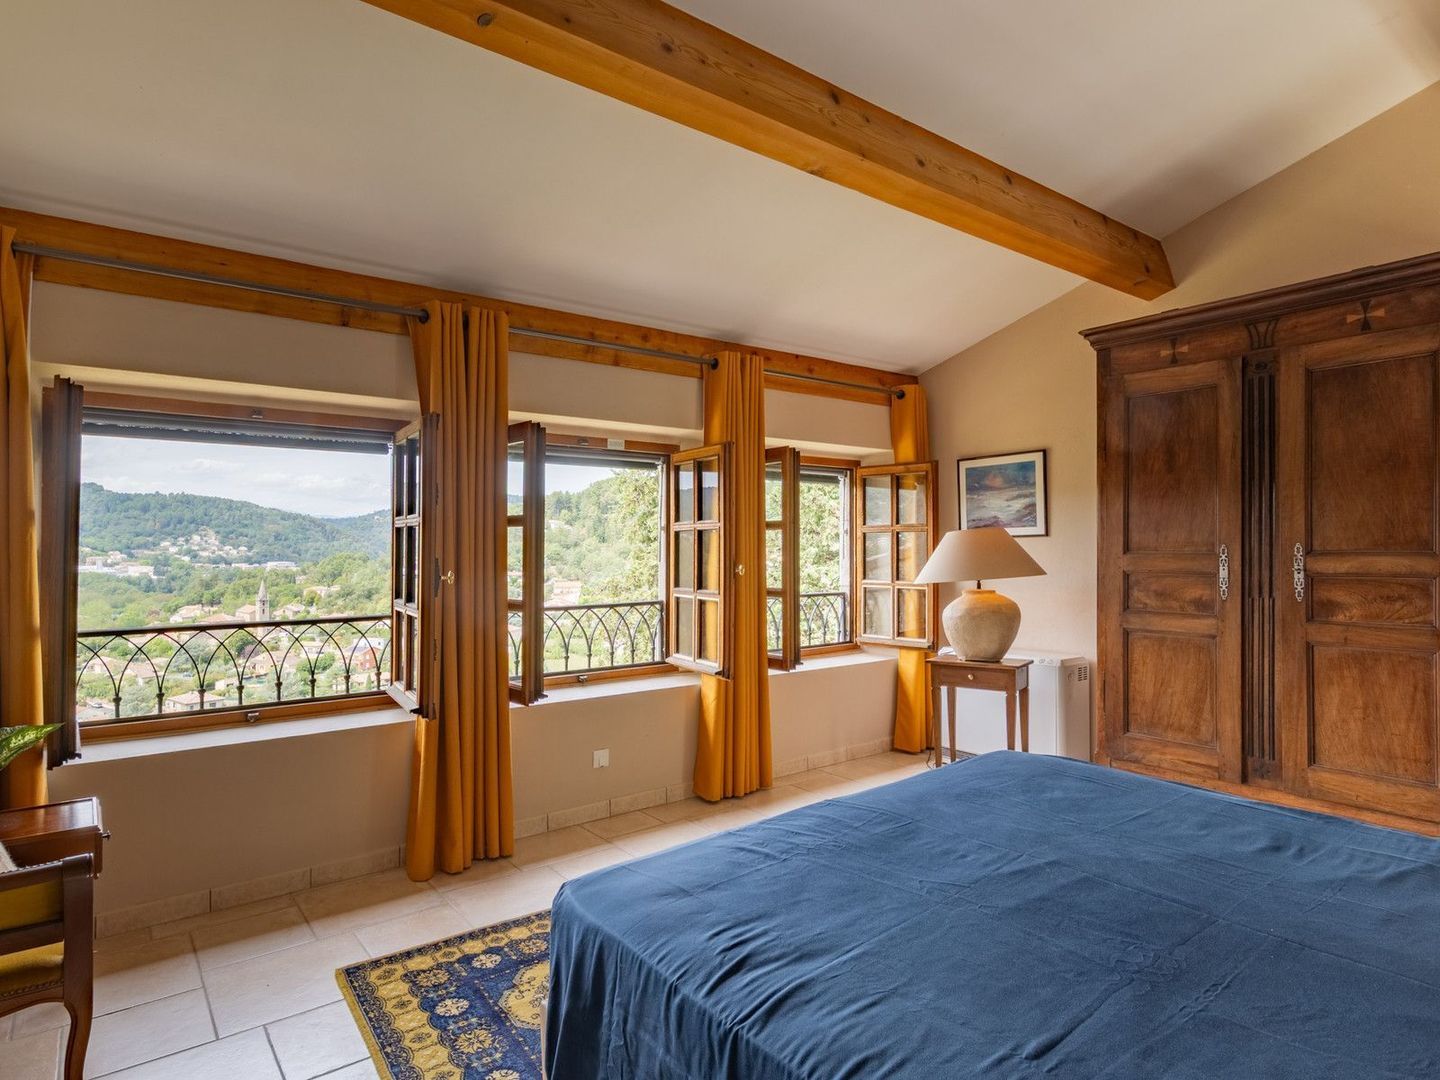
The château has been thoughtfully designed to ensure complete privacy for both owners and guests. It currently features four fully self-contained rental units:
● Self-Contained Gîte (Garden Level): Sleeps 2, featuring a private terrace and independent entrance.
● Family Suite (1st Floor): Spacious accommodation for up to 6 guests, offering three bedrooms and private bathroom facilities.
● Guest Suite (Ground Floor): Complete with private bathroom facilities, direct access from the inner courtyard, and a lockable connecting door to the room above.
● Tower / Panorama Room: Accessed via a characterful stone exterior staircase. Offers a generous private area, dedicated bathroom, panoramic valley views, and an internal staircase leading to the lower room.
● Owner's Private Quarters: A charming master bedroom with en-suite bathroom and space to install a private kitchen and lounge area, allowing you to retreat in complete peace during the guest season.
Spacious Living Areas & Outdoor Living
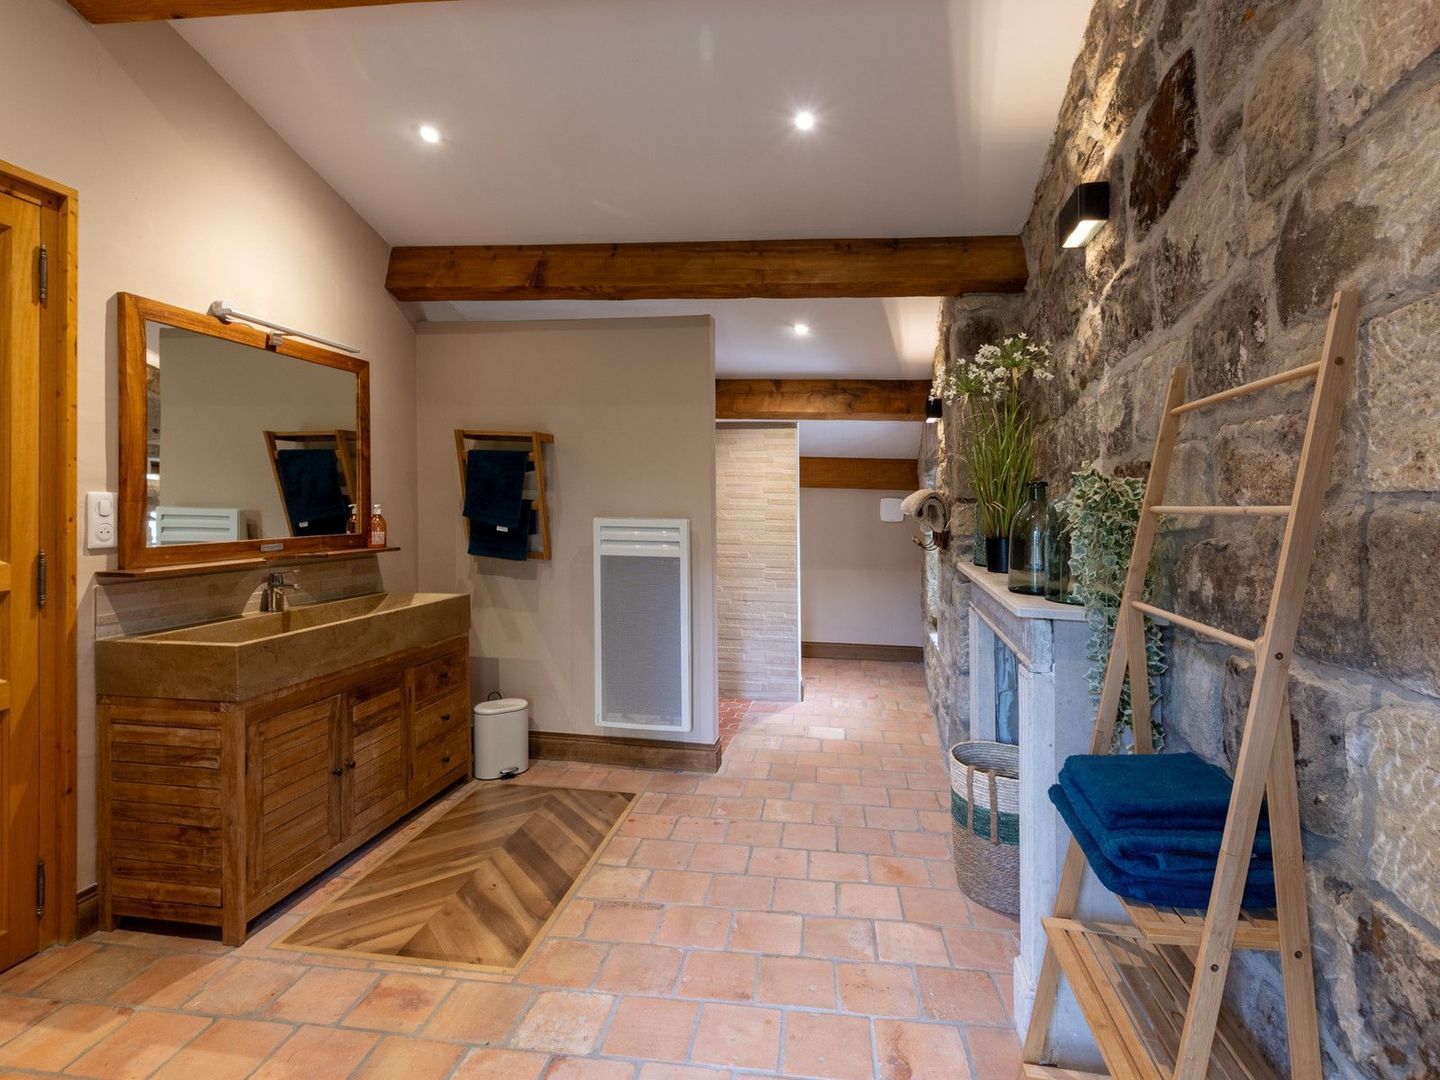
The ground floor serves as the heart of the château, exuding a unique atmosphere with its exposed stone walls and authentic period features:
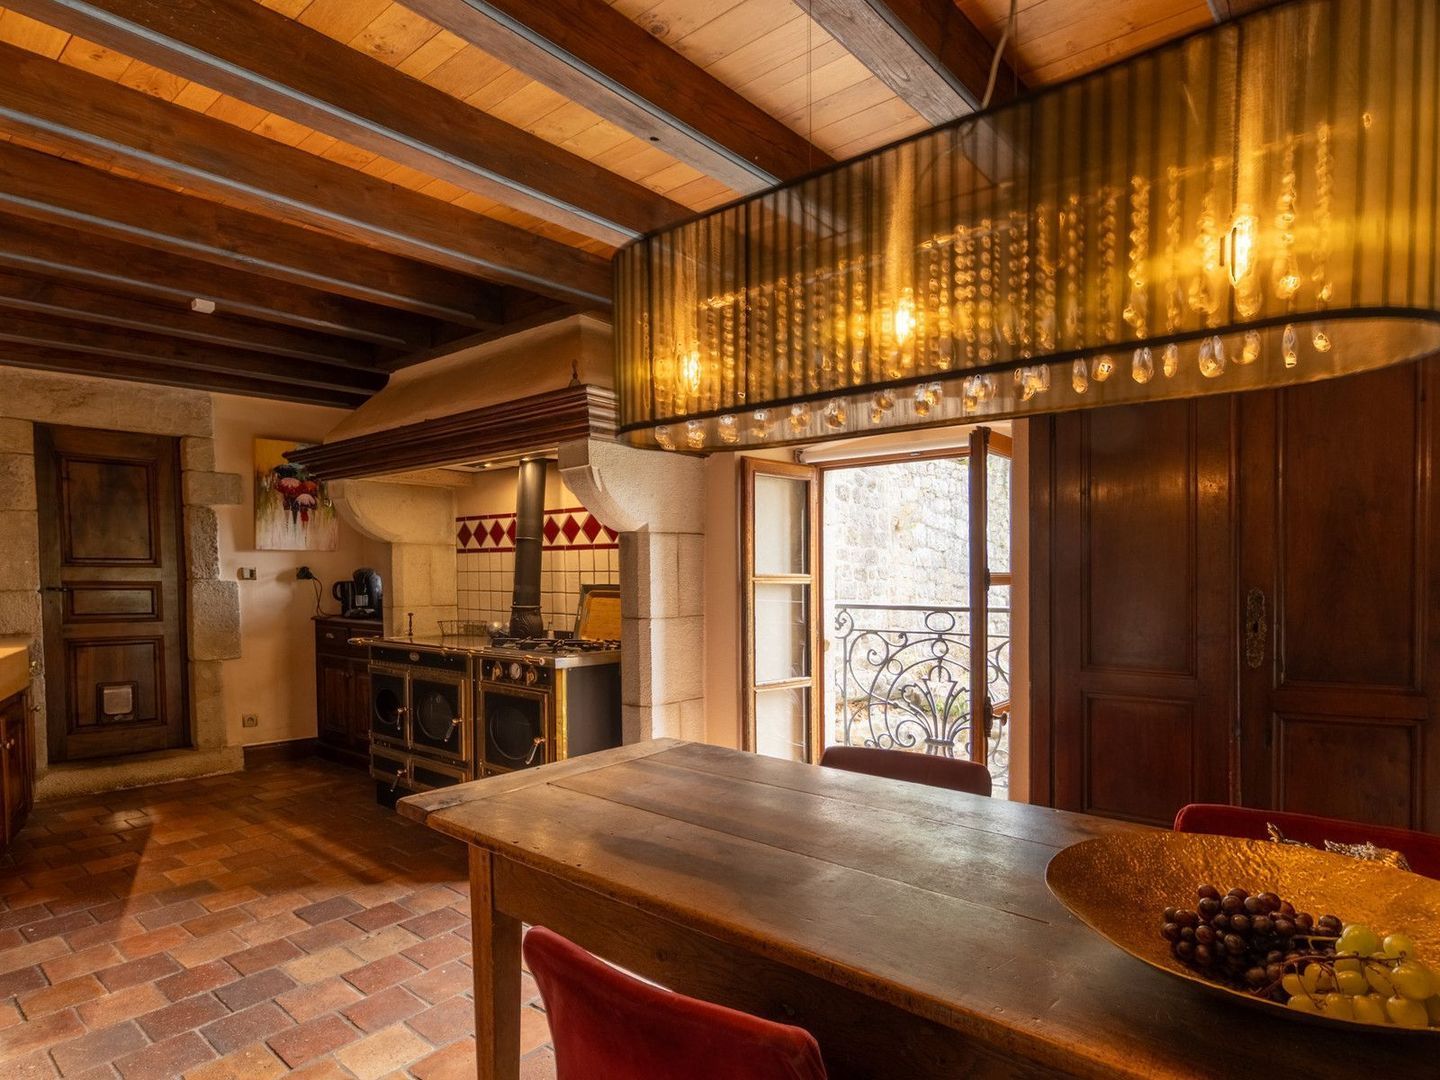
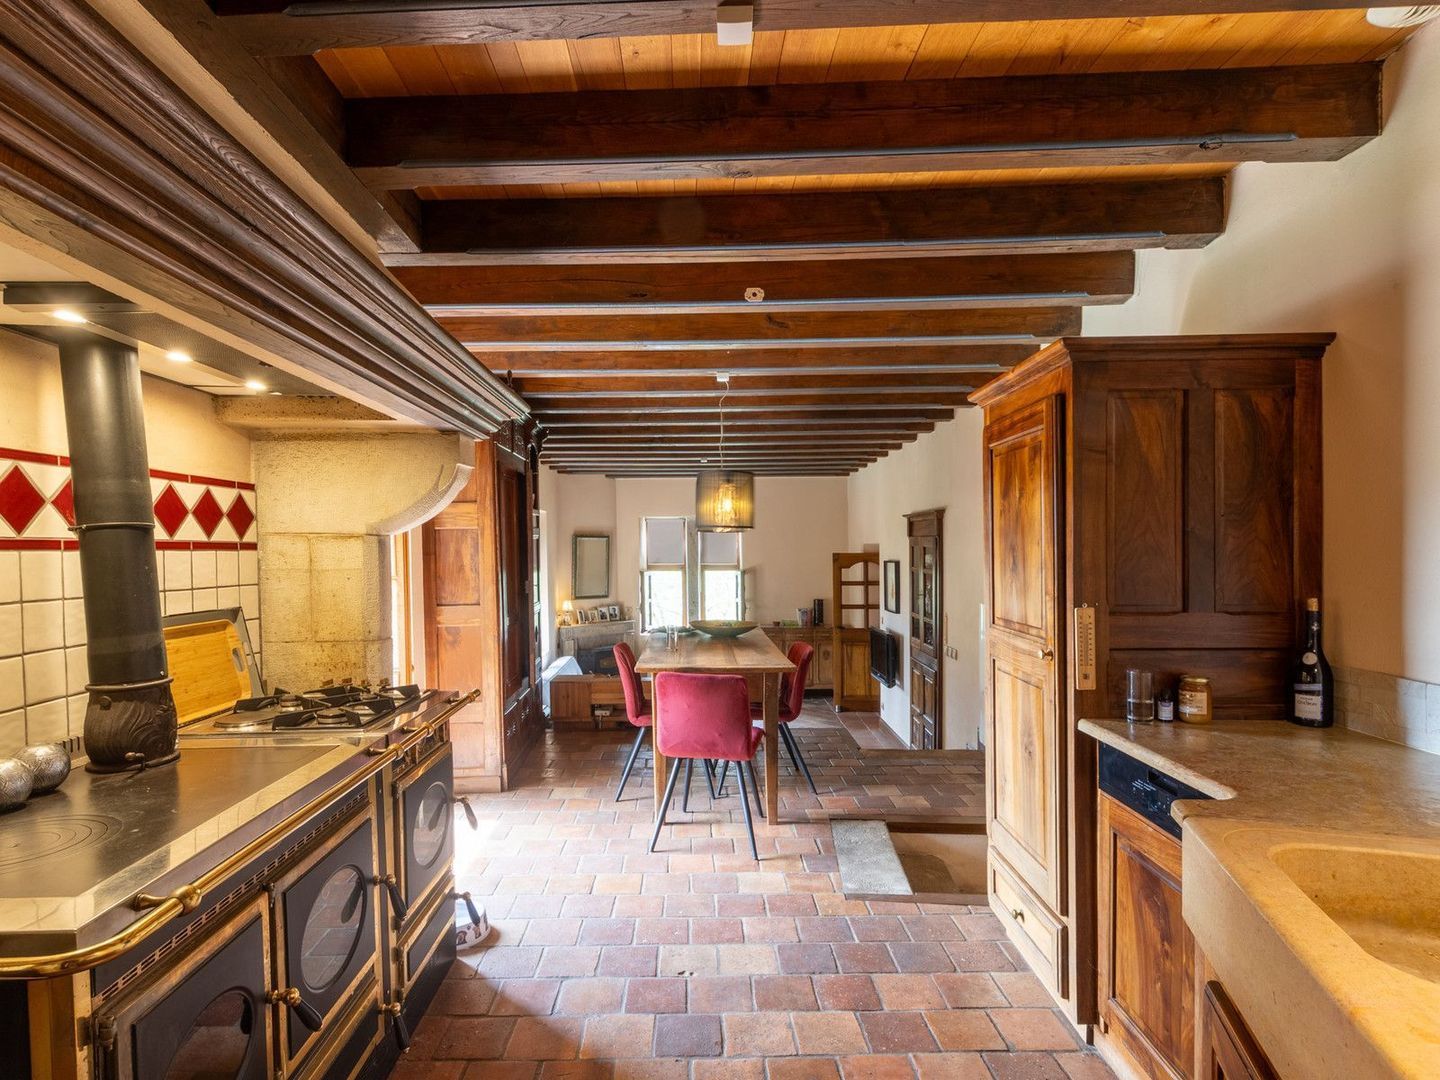
● Large Country Kitchen (30 m²): Character-filled with an attractive split-level layout.
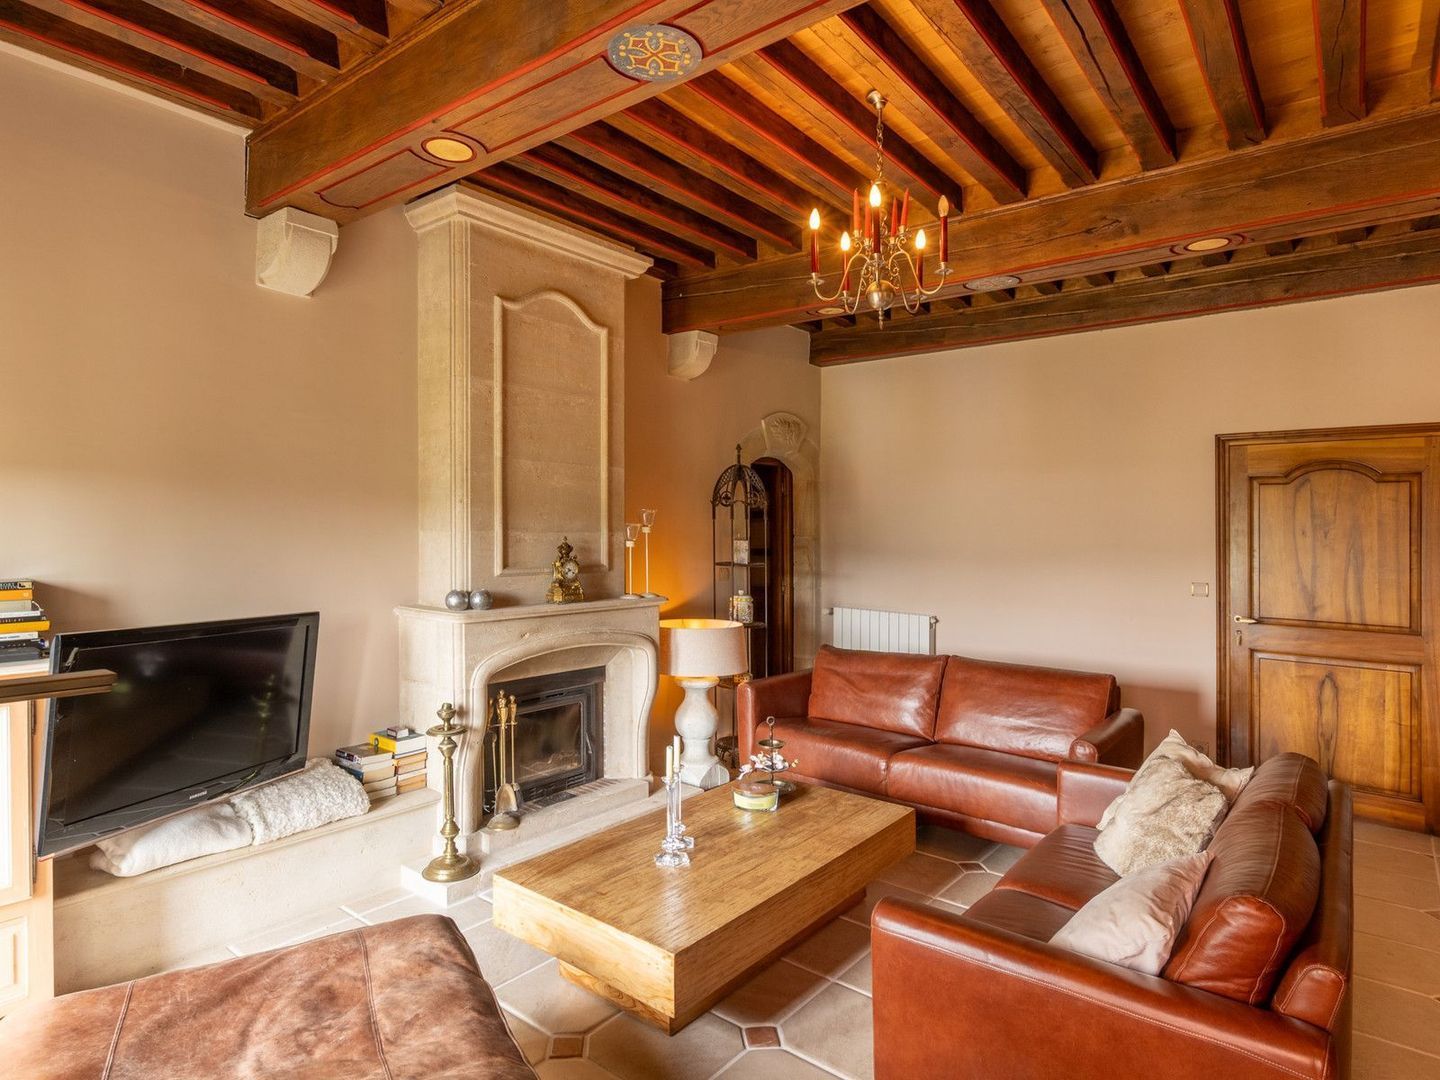
● Living & Dining Rooms: A cozy living room (23 m²) and a spacious dining room (31 m²).
● Additional Living Space: Offering direct access to a terrace with sweeping views.
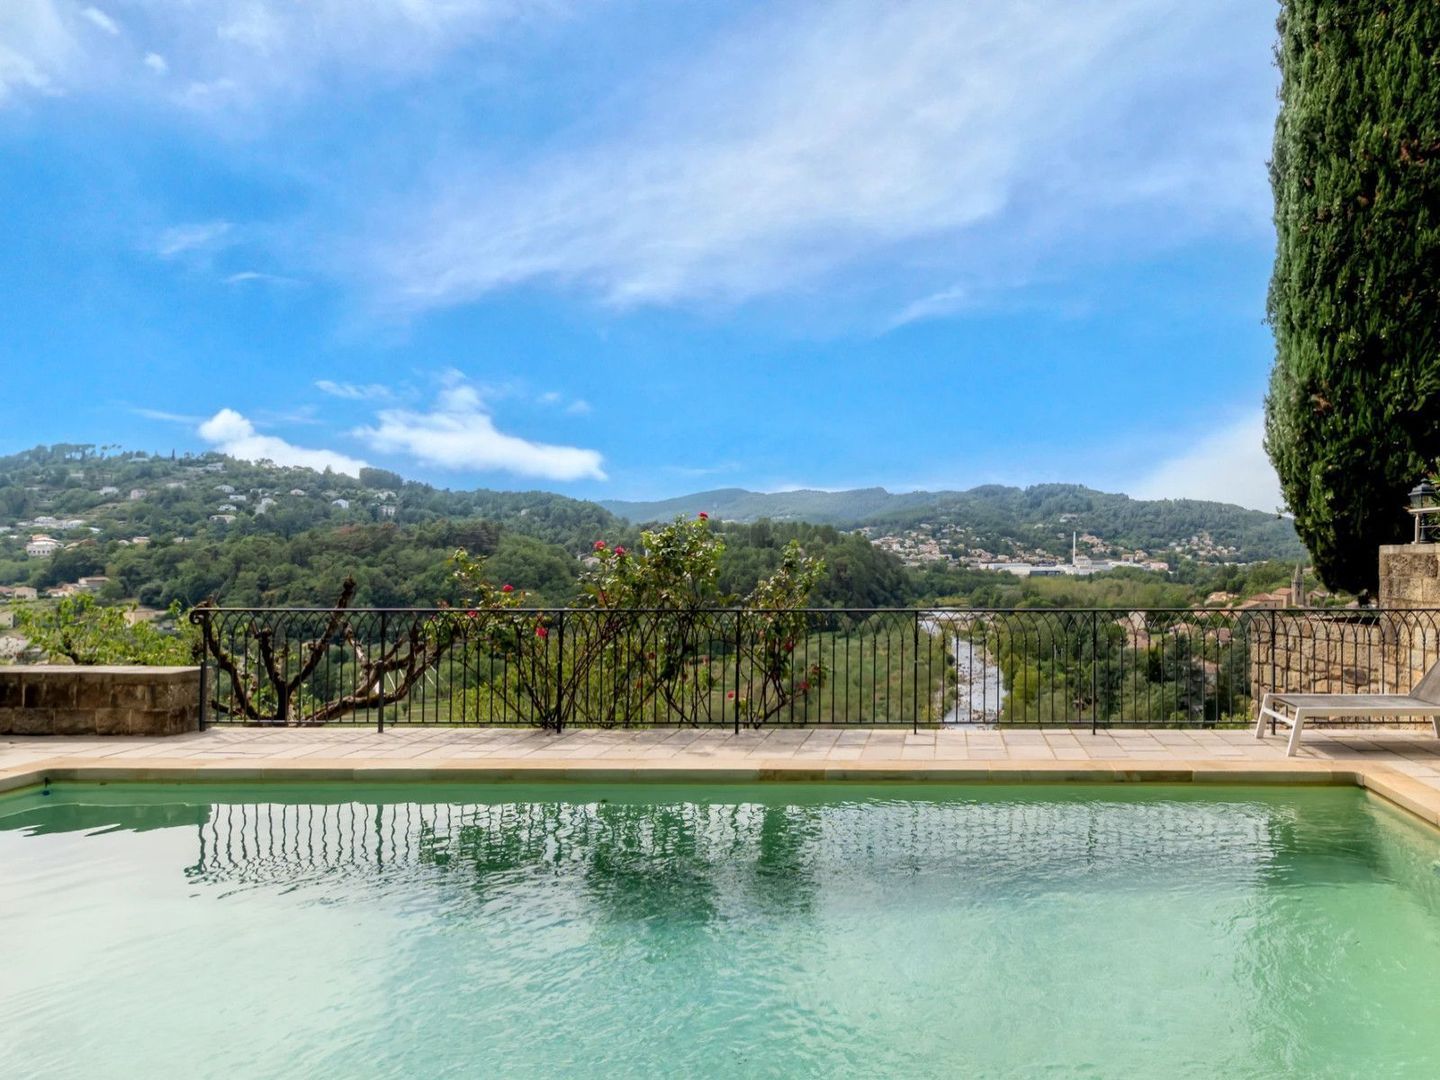
● Outdoor Spaces & Pool: Multiple sun terraces, intimate courtyards, and a sleek private swimming pool built directly into the rocks, featuring panoramic views over the Ardèche landscape.
● Utility Spaces: Various cellars (including wine cellars), technical room, laundry room, and a large bicycle storage area.
● Dual Access: Accessible from the village side (via a short walk into the inner courtyard) or via a private road at the lower boundary, leading directly to the garage and pool area.
Additional Potential: Separate House to Renovate
Just outside the château gates sits a separate house featuring a lovely private garden. This property can be renovated entirely to your taste, offering the chance to significantly expand the current ~450 m² living space—ideal for a luxury caretaker's house, an extra gîte, or a private residence.
Key Features:
● Living Area: Approx. 450 m² (expandable)
● Plot Size: Approx. 4,000 m²
● Condition: Château fully restored; separate house/outbuilding to renovate
● Amenities: Private pool, garage, multiple terraces, authentic wine cellars
● Location: South Ardèche (Ucel / Aubenas area)
Interested in this unique proposition? Contact us today for the full photo portfolio, floor plans, or to arrange a (discrete) viewing.
Meer lezen
Minder lezen
Emile van der Veen
Uw qualis-makelaar
Emile van der Veen
Qualis International Realty, Nederland
Albert Einsteinweg 30
5151 DL
088 - 550 04 00
Contact met de makelaar Plan een bezichtiging

Kenmerken

Land

Frankrijk

Overdracht

Prijs
€ 1.250.000
Status
Beschikbaar
Objectcode
20862

Bouw

Bouw
Bestaande bouw
Onderhoud
Uitstekend
Onderhoud buiten
Uitstekend

Oppervlakten en inhoud

Wonen
370 m²
Perceel
4.000 m²

Indeling

Kamers
17
Slaapkamers
7
Badkamers
7

Energie

Isolatie
Dubbel glas
Verwarming
Moederhaard, Open haard, Elektrische verwarming

Buitenruimte

Objectkenmerken

• Zwembad
• Gastenverblijf
• Open haard
• Privéparkeerplaats

Locatie

Ucel, 07200 Ucel

Meer lezen
Minder lezen

Locatie

Street view
Map view
10 min
20 min
30 min
Reistijd
Voorzieningen

Bereken je reistijd

Kies je vervoer
Maximale reistijd
10 min.
20 min.
30 min.
Reis moment
Daluren
Piekuren
Toon resultaten

Voorzieningen

Geef hieronder aan welke voorzieningen u op de kaart wilt tonen.

Kies voorzieningen
School
Dokter
Apotheek
Restaurant
Sportschool
OV
Supermarkt
Ziekenhuis
Kerk
Tandarts
Bioscoop
Kapper
Toon resultaten

Ik heb interesse in
Ucel

Wilt u een bezichtiging inplannen of heeft u een vraag?
Neem via onderstaand formulier direct contact op met de Qualis-makelaar.

Bedankt voor uw aanvraag.

Bekijk als eerste ons nieuwste woningaanbod, ook in stille verkoop!
Maak nu een account aan

Sorry, we kunnen helaas niet met zekerheid vaststellen of u een mens of een geautomatiseerde bot/spammer bent. Hierdoor kunnen we het formulier dat u heeft ingevuld niet verzenden. Probeer het opnieuw of neem direct contact op met de makelaar via e-mail.

Er is iets mis gegaan met het versturen van het formulier.
Controleer of u alle velden (goed) heeft ingevoerd en probeer het nog een keer.

Gegevens

Door op verzenden te klikken, gaat u akkoord met de voorwaarden.

Emile van der Veen
Uw qualis-makelaar
Emile van der Veen
Qualis International Realty, Nederland
Albert Einsteinweg 30
5151 DL
088 - 550 04 00

Qualis International Realty, Nederland
Account aanmaken
Bekijk stil aanbod

Maak een Qualis account aan en bekijk het grootste 'geheime aanbod' van Nederland.

Account aanmaken
Magazine
Bekijk de laatste interieur-
& lifestyle trends!

Qualis e-Magazine