Séniergues, Séniergues foto-1
Séniergues

Séniergues

€ 1.038.000
Séniergues, Séniergues foto-0
Séniergues, Séniergues foto-1
Séniergues, Séniergues foto-2
Séniergues, Séniergues foto-3
Séniergues, Séniergues foto-4
Séniergues, Séniergues foto-5
Séniergues, Séniergues foto-6
Séniergues, Séniergues foto-7
Séniergues, Séniergues foto-8
Séniergues, Séniergues foto-9
Séniergues, Séniergues foto-2
Séniergues, Séniergues foto-3
+10
Perceeloppervlakte
27,7 ha
Woonoppervlakte
302 m²

Omschrijving

27 hectares. Quality restoration. Remarkable outbuildings. An exceptional swimming pool. Complete privacy.

There is a difference between owning a large property and actually having space around you.

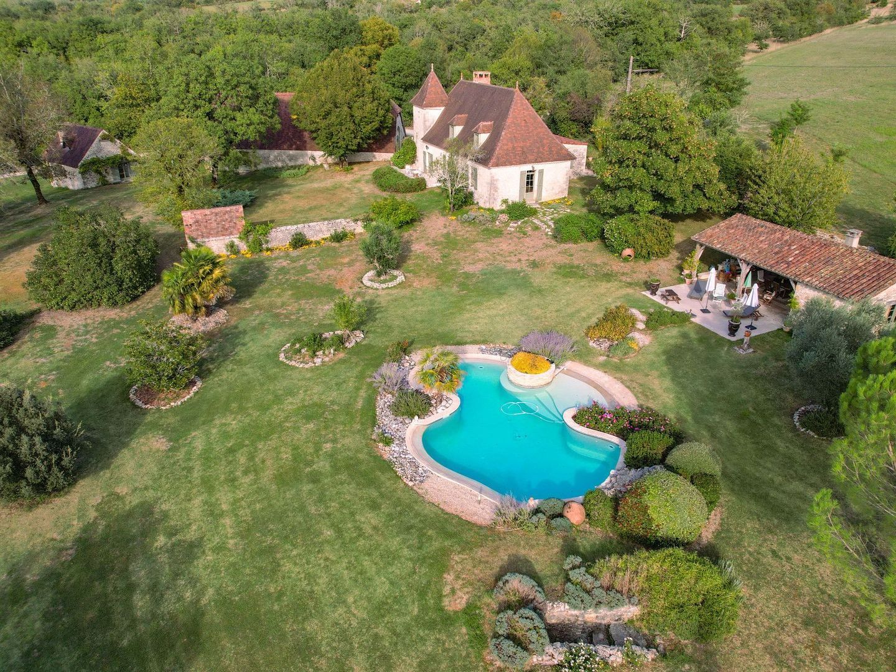
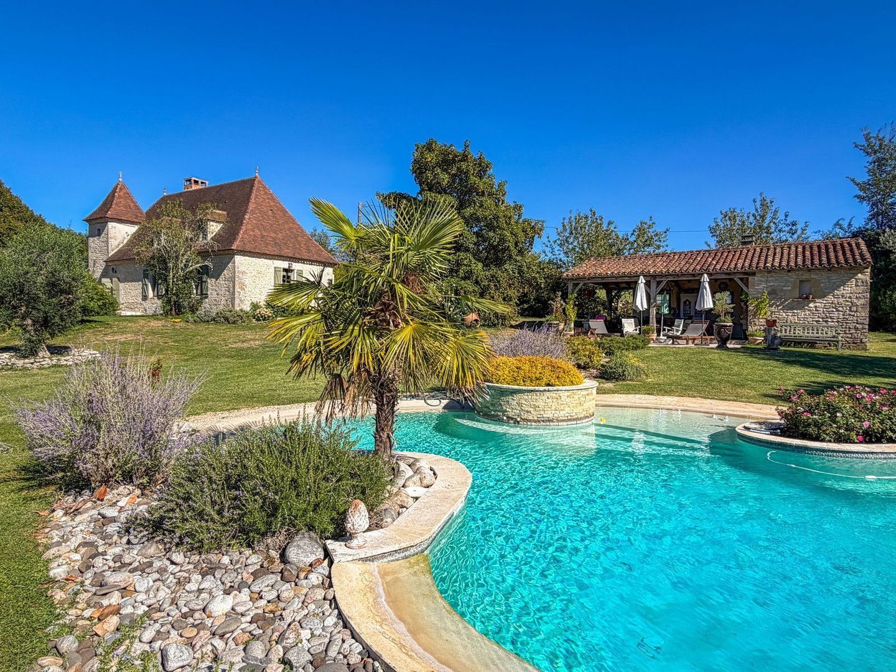
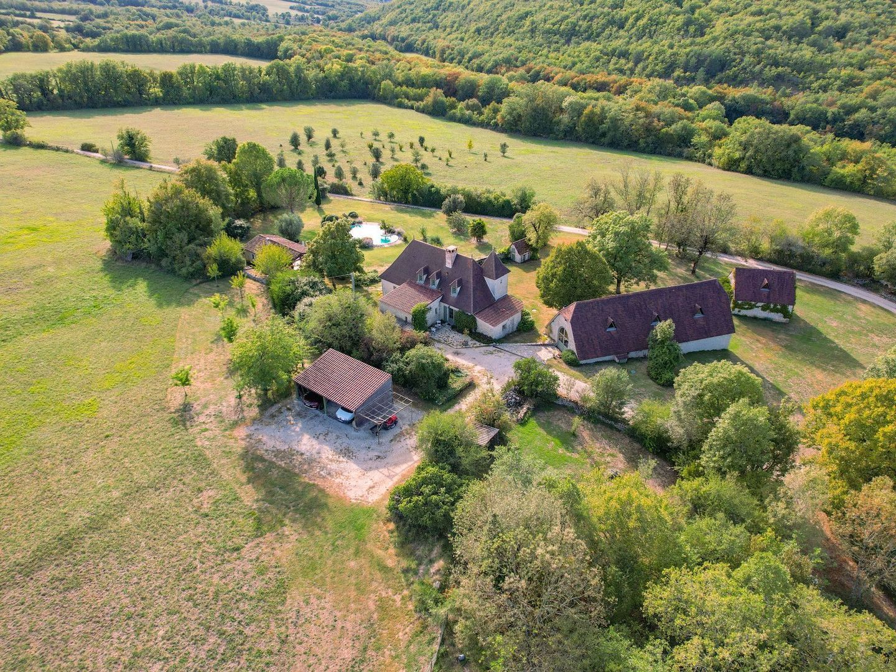
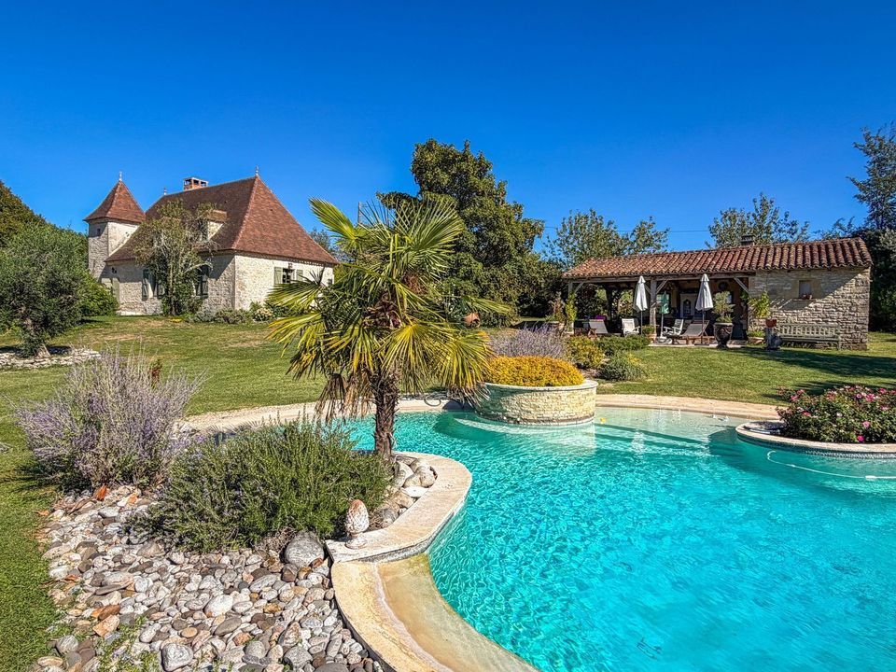
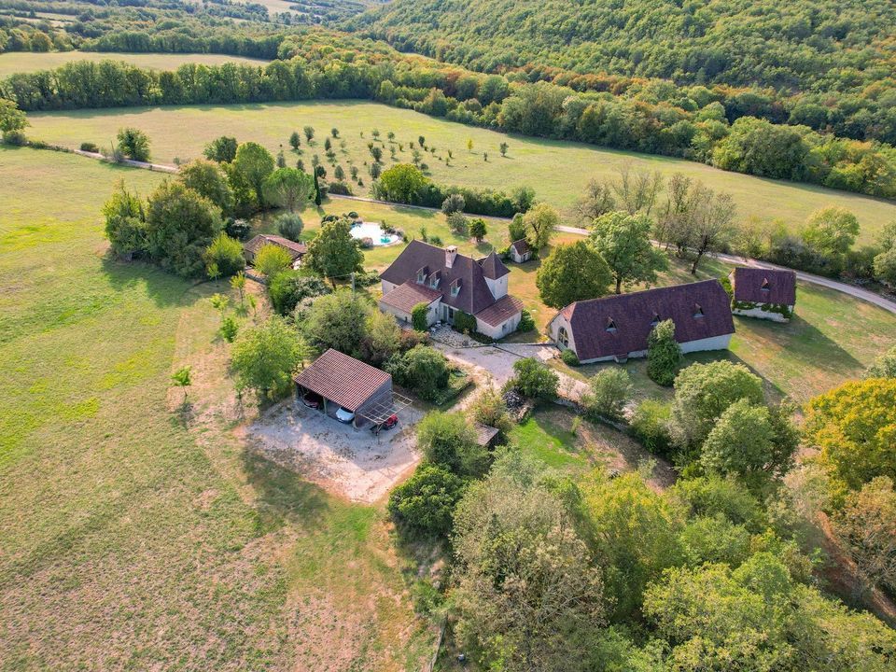
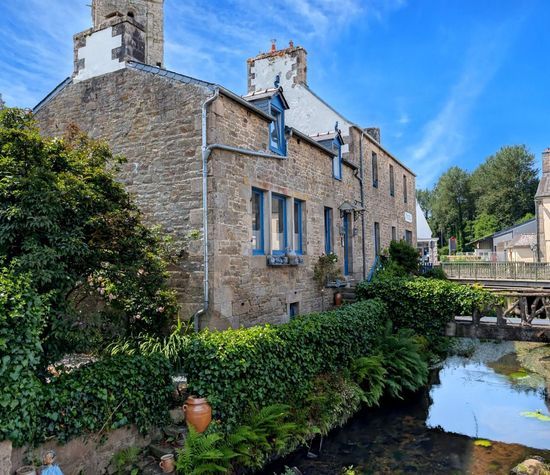
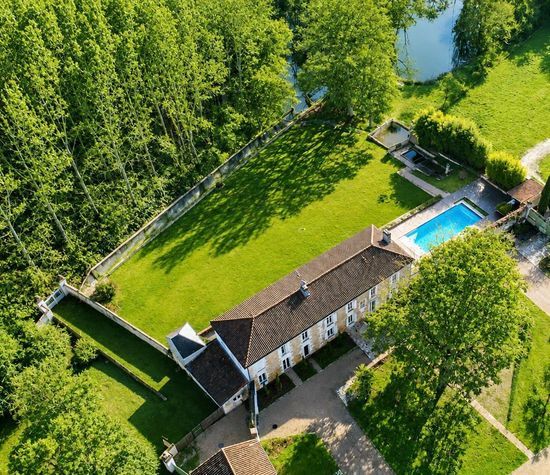
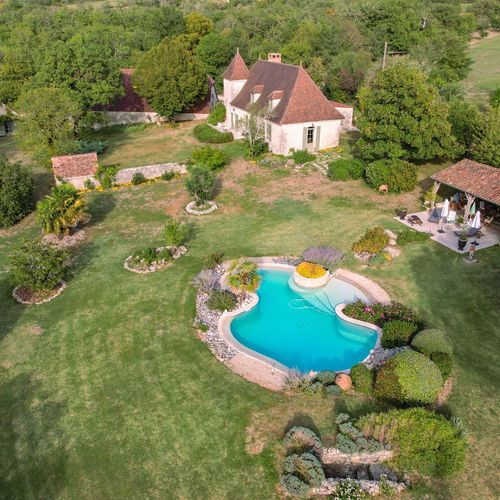
Here, the house sits in the middle of its 27 hectares. No immediate neighbours, no overlooking properties, no buildings on the horizon: just hills, woodland and nature. The property forms a coherent whole, bringing together the Quercy house and its dovecote, its barns, pool house and landscaped swimming pool.

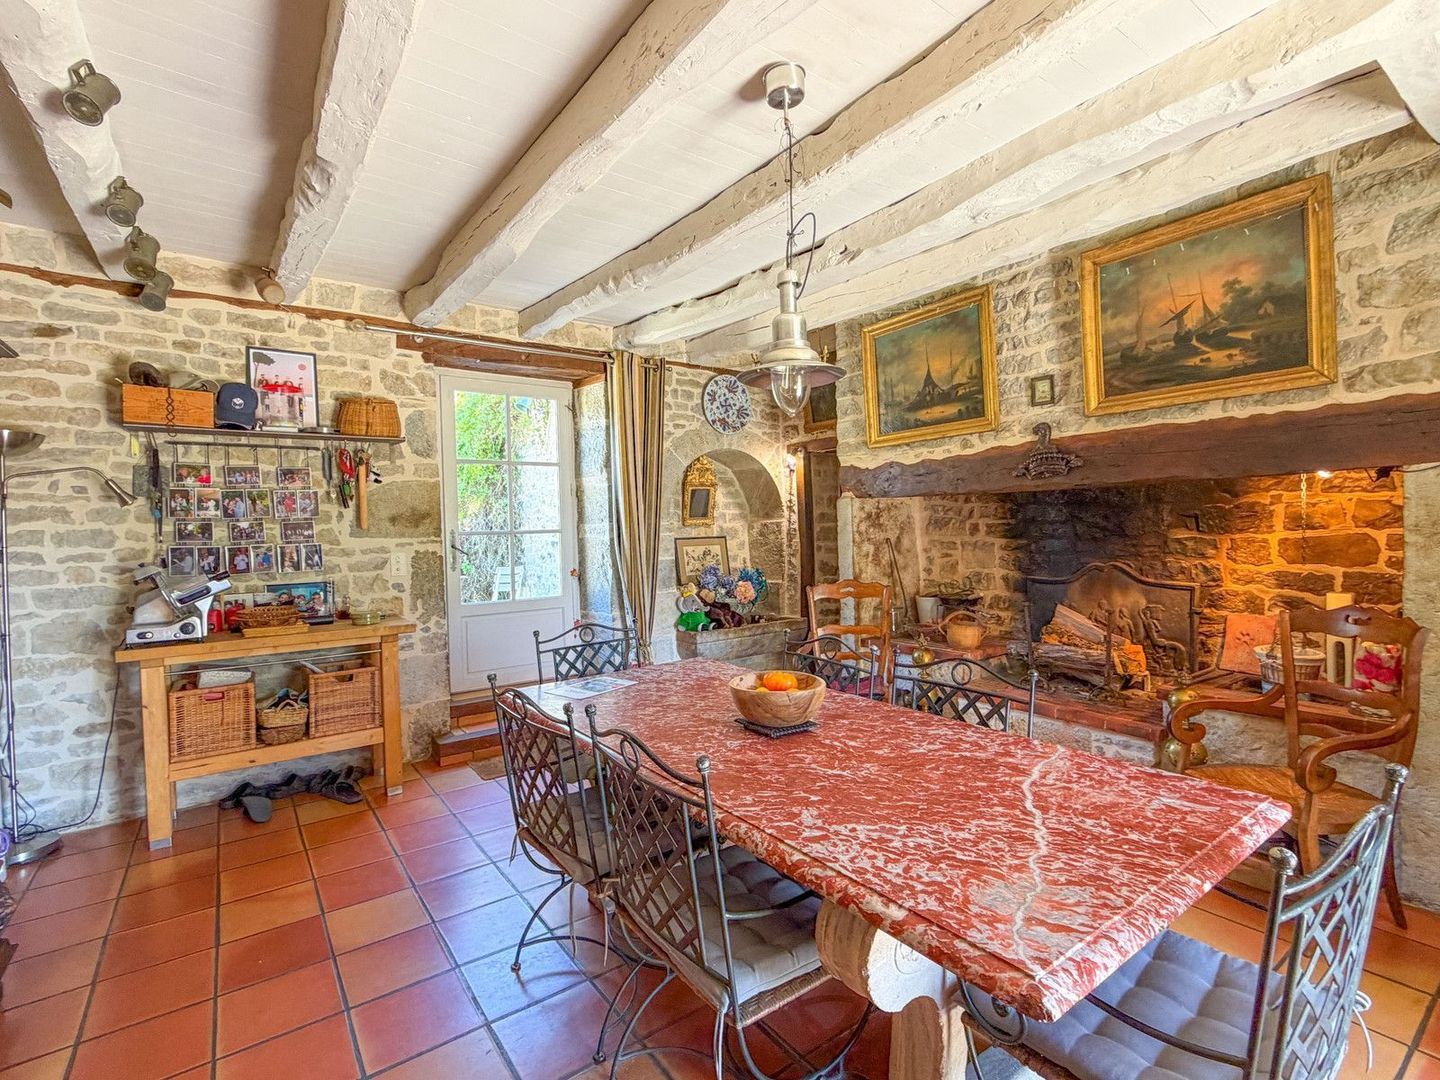
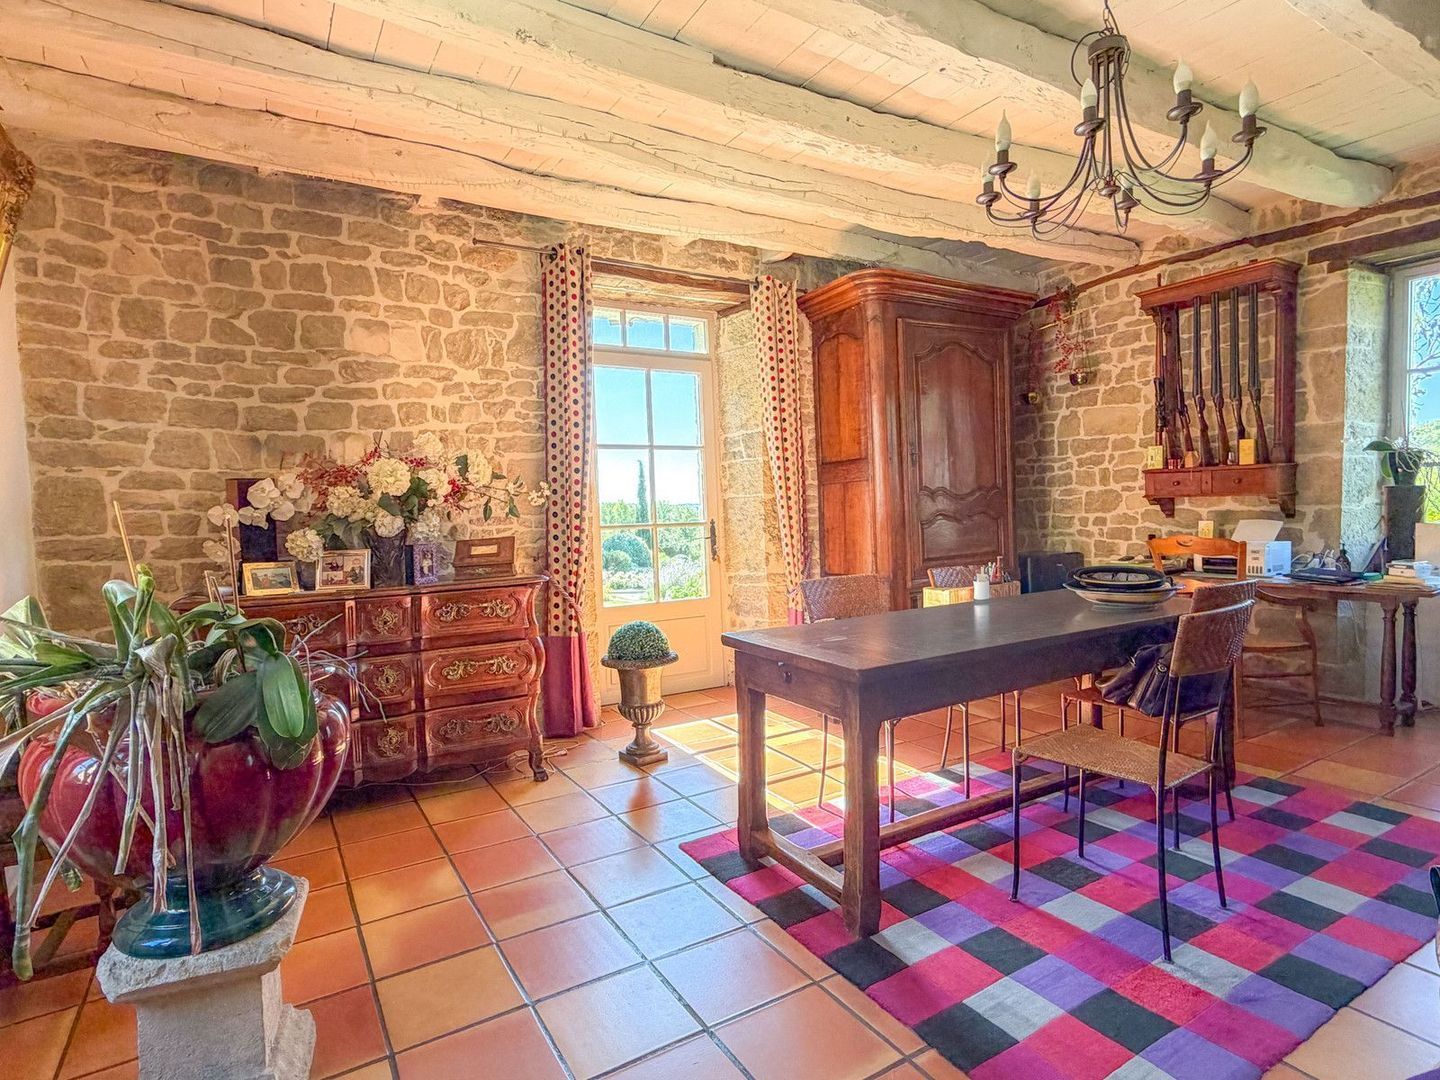
The main house has retained everything that gives the traditional buildings of the Causse Lotois their character: the cantou fireplace, stone sink, terracotta floors… old beams, elm staircase, chestnut parquet floors, flat clay roof tiles, interior shutters… everything bears witness to the authenticity of the place.

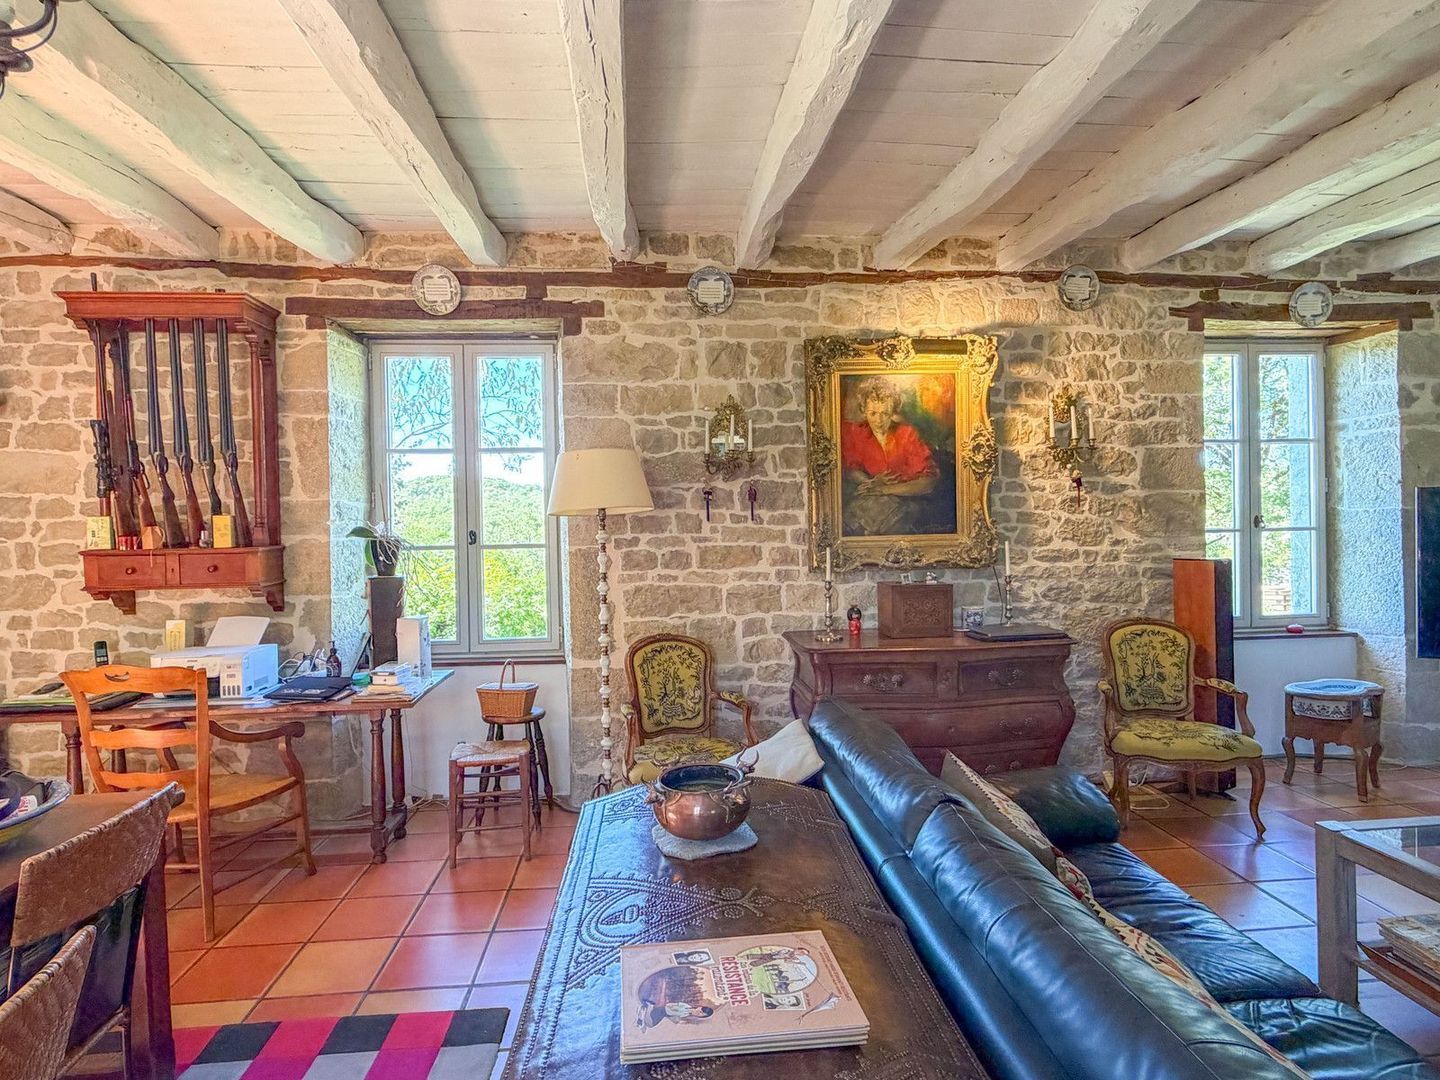
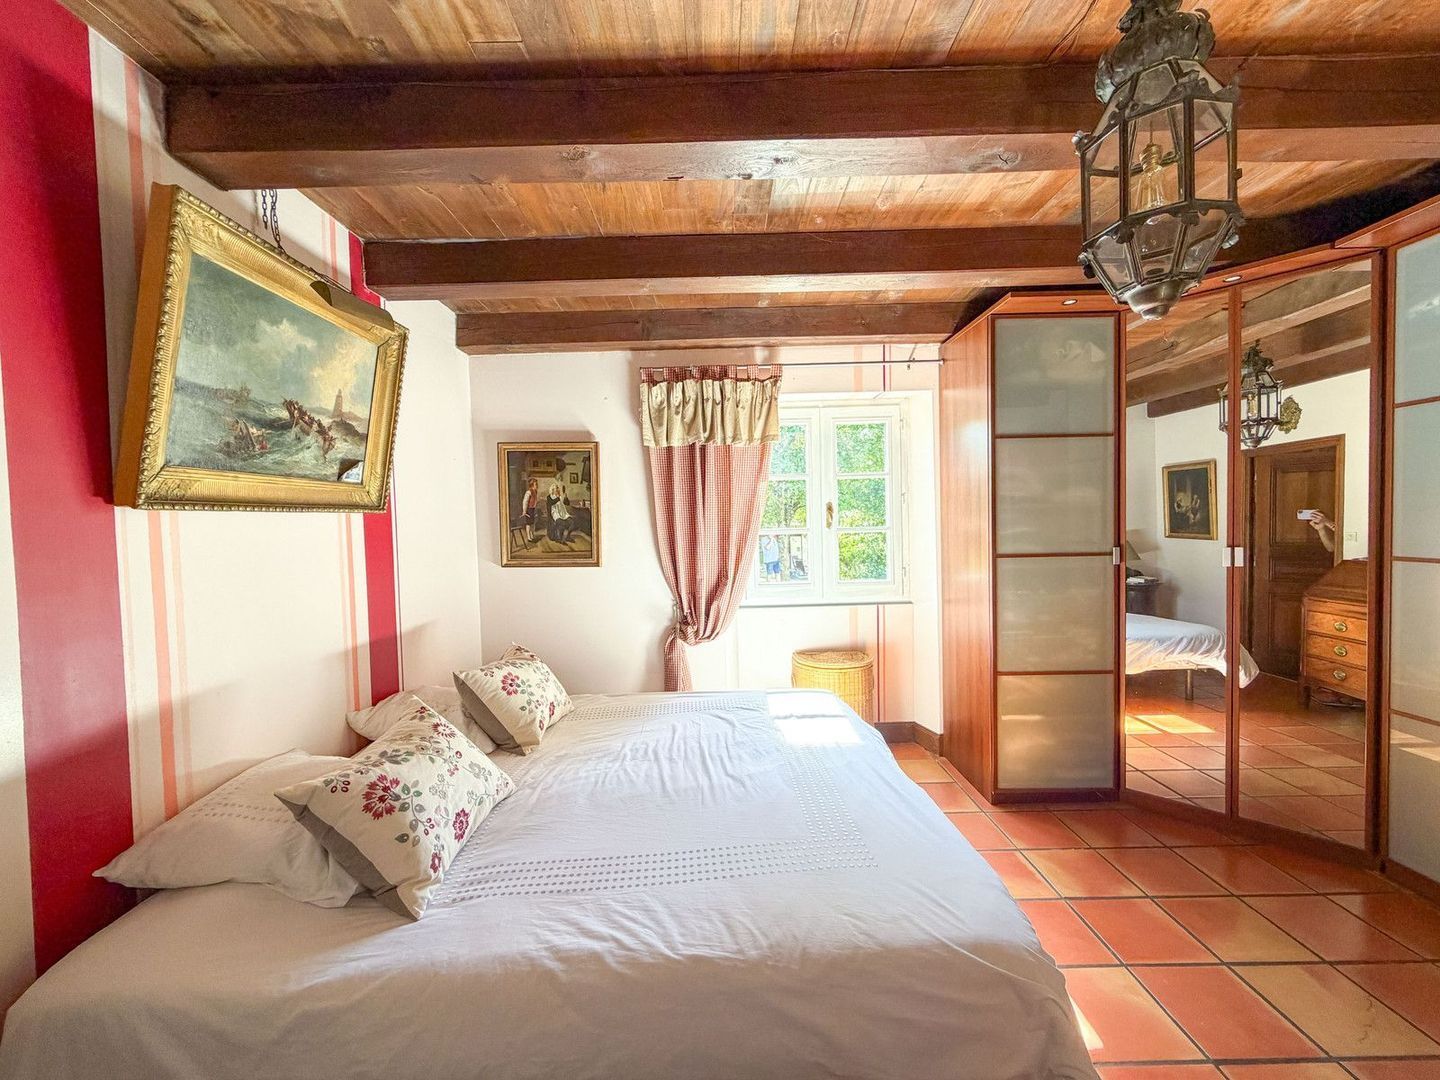
With its 4 bedrooms, including a ground-floor suite, its bright double sitting room, dining room centred around the cantou fireplace, and modern comforts — low-temperature central heating throughout, insulation and double glazing — the house is perfectly suited to family life.

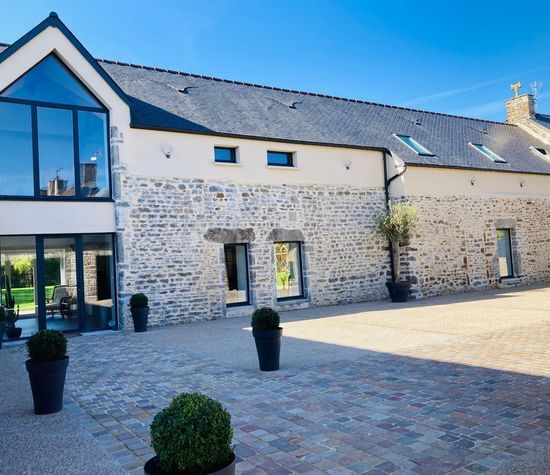
The guest house, carefully and comfortably arranged in the small barn, includes a living room and a bedroom with shower room, providing completely independent accommodation for guests.

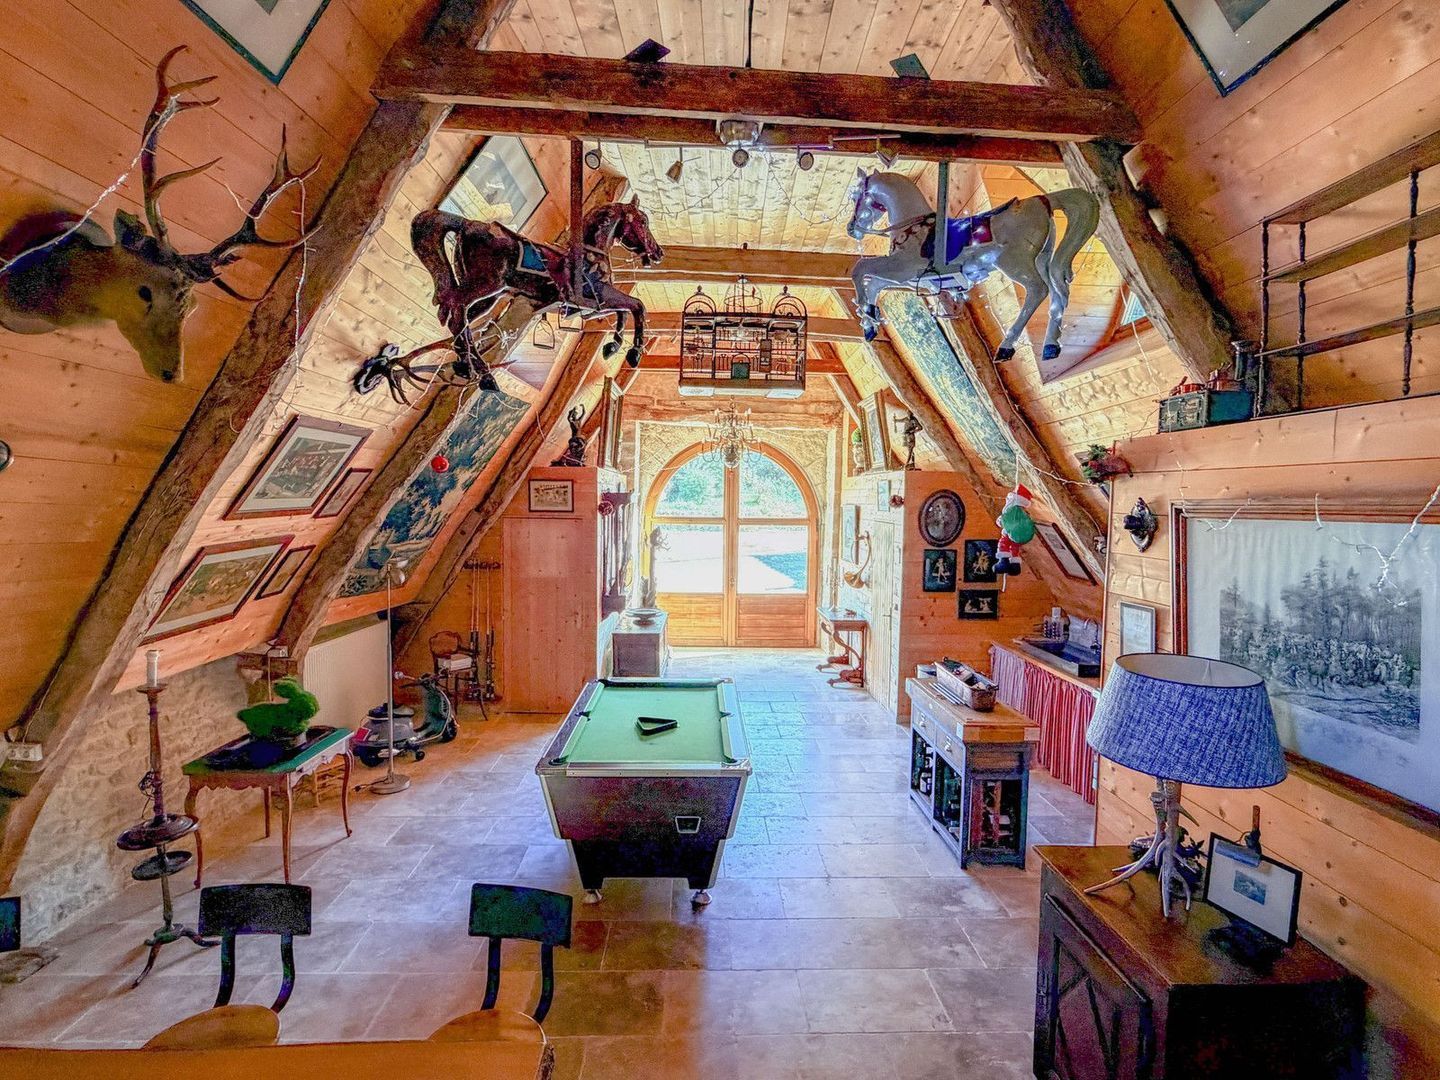
The former 200m² barn includes a beautifully insulated and heated reception room, with a bar and fully equipped kitchen, a shower room with WC, a 45 sq m workshop which could easily be converted into an additional bedroom, and a large cellar/workshop.

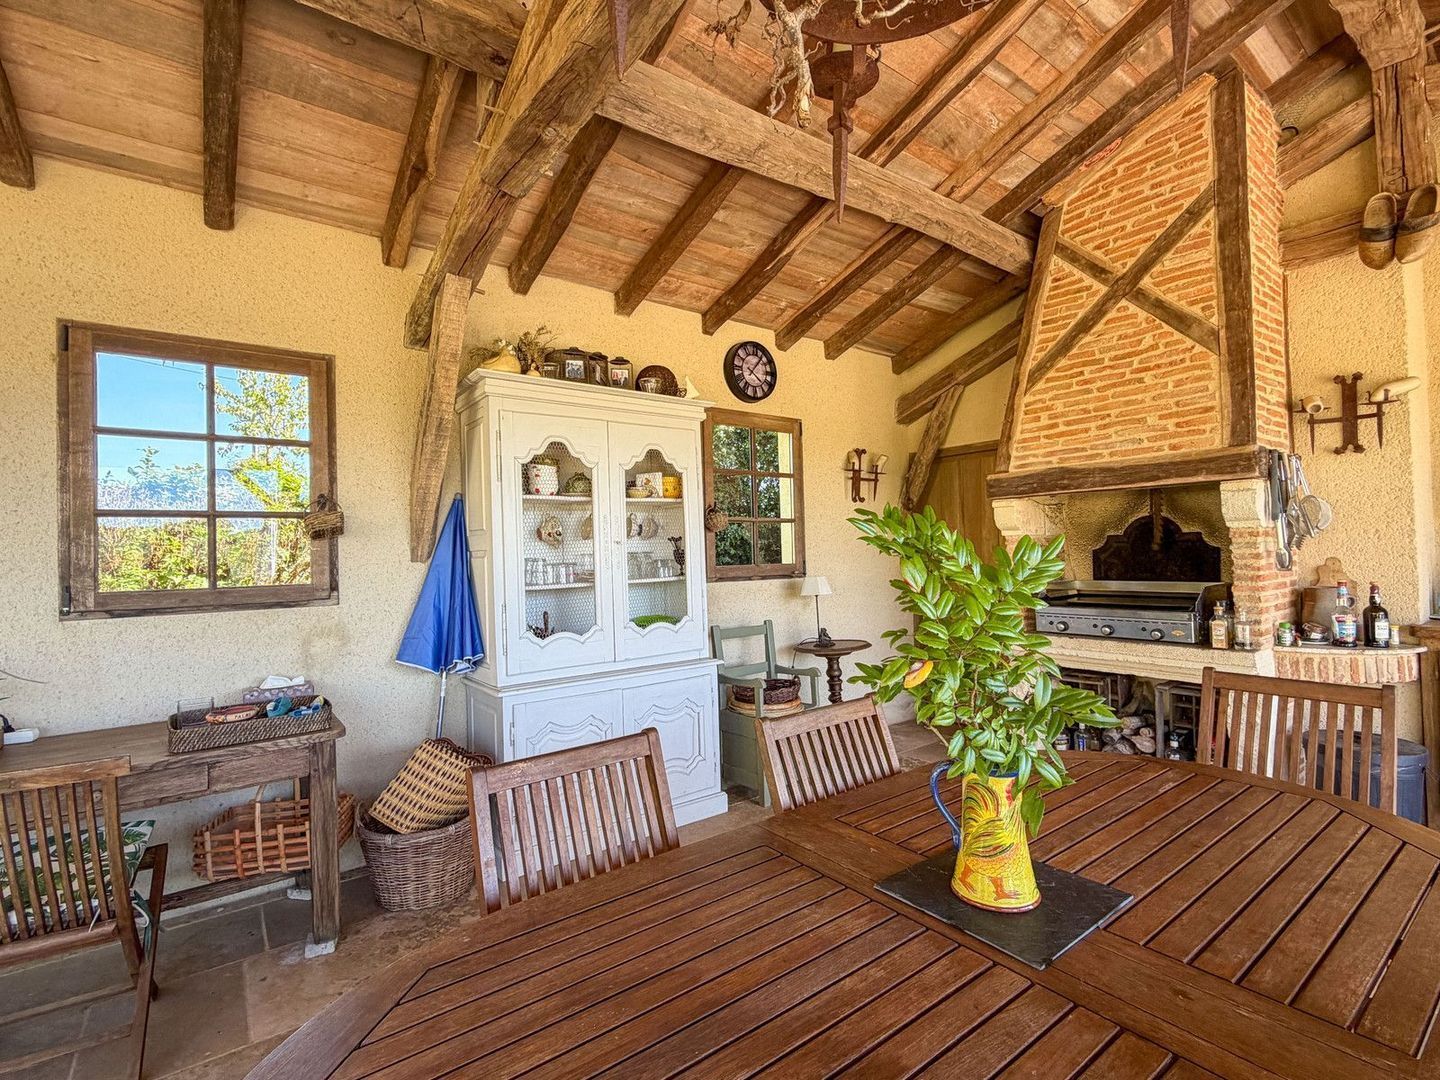
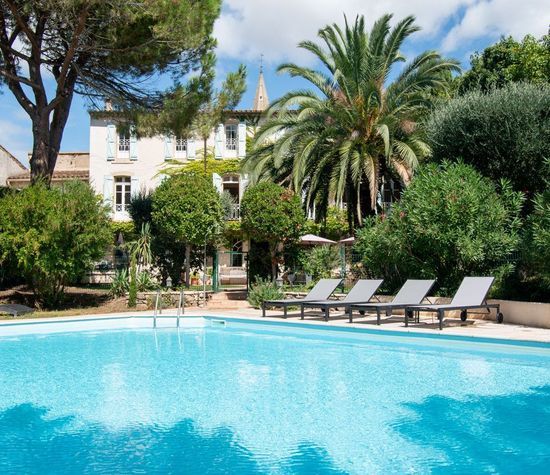
The pool area is one of the major features of the estate. Designed as a place to gather for long evenings while enjoying the surrounding countryside, the pool house is arranged around a large dining table with fireplace and barbecue, a summer kitchen, a small bedroom and a bathroom, all overlooking the beautifully landscaped lagoon-style swimming pool. Perfectly integrated into its surroundings, it features a waterfall, flowering beds and massage jets…

Everything is already here for spending long days outdoors, entertaining, welcoming family and friends, or simply enjoying that increasingly rare feeling: having space and freedom.

Then… there is the rest.

The hectares of meadow, woodland and natural land, the truffle plantation planted around twenty years ago, the old bread oven, the well with its natural spring, the paths made by the deer… a barn/shelter offering scope for further projects — equestrian, for example — and private paths leading to the well, inviting you to take your time and discover the hidden corners of the estate.

What ultimately strikes you here is not the size of the house.

It is the possibility of living on a different scale.

To truly feel at home. To step outside and walk across your own land. To spend a day around the pool, bring the whole family together, have horses, develop a project, or simply do nothing at all.

And yet, all the amenities of the nearby villages — supermarket, school, healthcare and restaurants — are less than 15 minutes away, while the motorway is only around ten kilometres away.

This is a private estate that I invite you to discover. A rare and discreet property, perfect for those who value space, quality and freedom above all.


PROPERTY DETAILS

MAIN HOUSE (155 m² of living space, 190 m² total usable floor area)
Ground floor
• Kitchen / utility room: 12 m²
• Dining room with cantou fireplace (32 m²) and direct access to the terrace, with panoramic views
• Living room (52 m²) with fireplace
• Ground-floor bedroom with en-suite shower room and WC: 22 m²
First floor
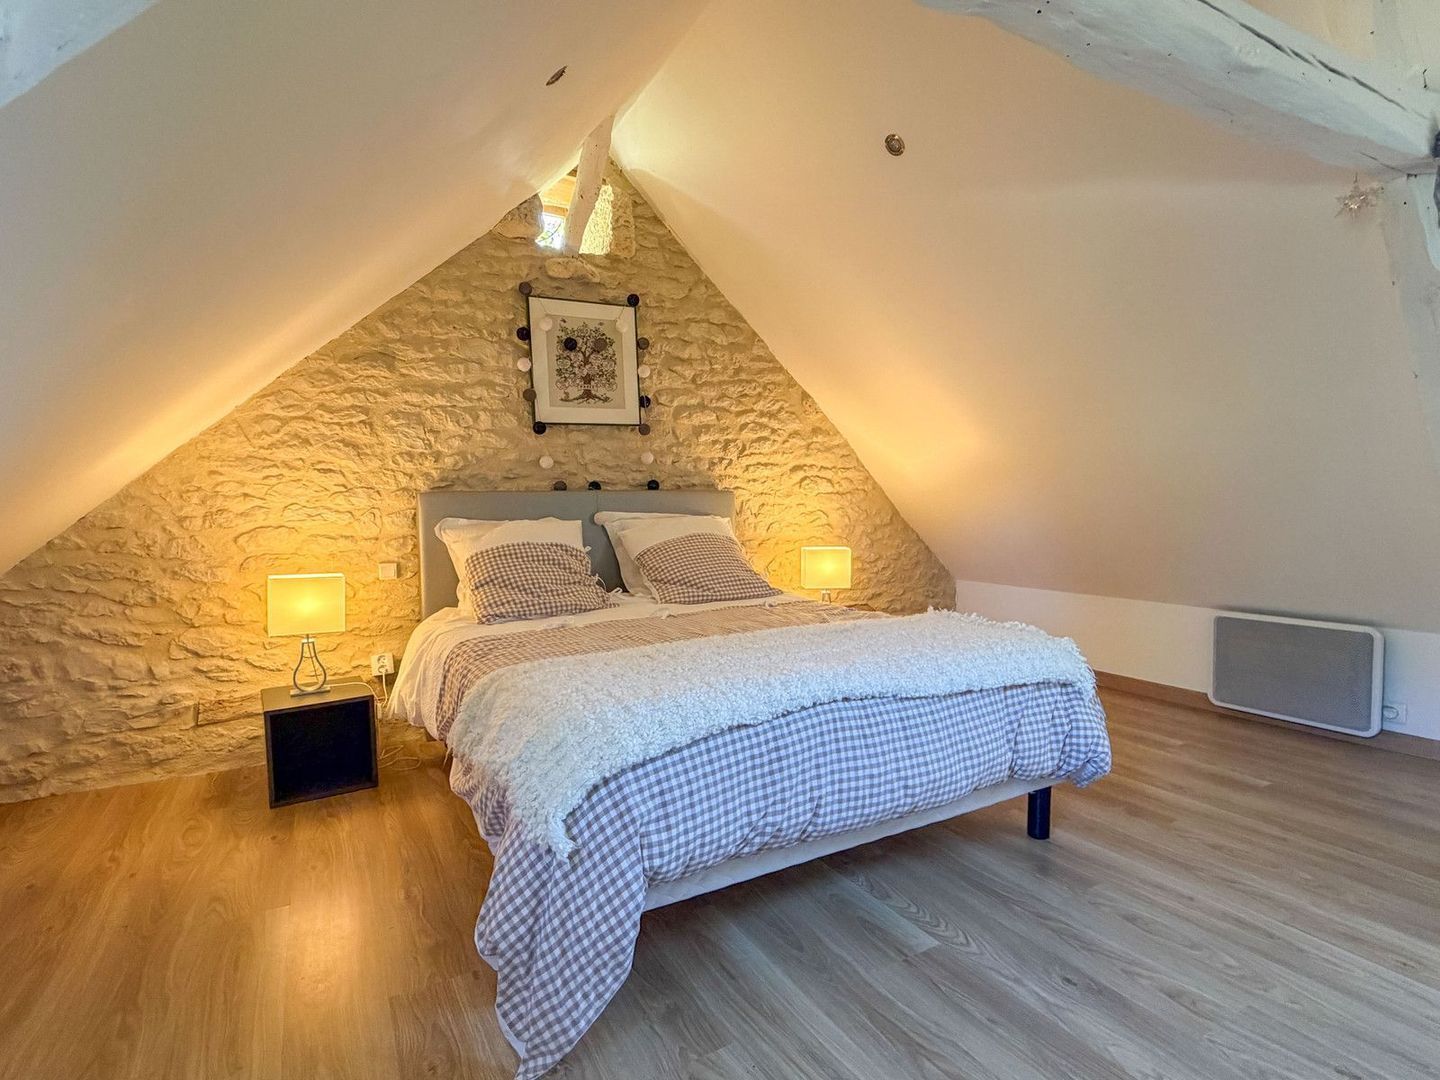
• Three attic bedrooms (27 m², 12 m² and 20 m²), dovecote, mezzanine, bathroom, WC

GUEST HOUSE (approx. 70 m²)
• Living room: 36 m²
• Upstairs bedroom with shower room and WC: 27 m²

BARN (approx. 200 m²)
• Workshop (including cellar): 63 m²
• Reception room: 80 m² (with shower room, WC and storage rooms)
• Creative studio: 45 m²

POOL HOUSE – 55 m²
• Large outdoor living area
• Fireplace / BBQ
• Fully equipped summer kitchen
• Bedroom with shower room and WC (15 m²)

OTHER OUTBUILDINGS
• Two-car carport
• Barn / hangar: 90 m², with water and electricity, easily convertible into stables

TECHNICAL FEATURES
• Terracotta tiled floors; chestnut parquet flooring upstairs; elm staircase
• Low-temperature oil-fired central heating: underfloor heating on the ground floor, radiators upstairs and in the barn; hot-water cylinder
• 2010 Vissmann condensing boiler
• 3,000-litre underground oil tank
• Two working fireplaces
• Roof insulation renewed externally
• Wooden double glazing (or secondary glazing upstairs)
• Diffazur lagoon-style saltwater swimming pool with a 2.65 m deep end, fountain and jets / massage area; provision for connection to a heat pump, counter-current swimming system or automatic cleaning system
• Technical room beneath the swimming pool
• Barn roof renovated; internal insulation; oil-fired central heating
• Guest house: wood-burning stove, currently not used; electric convector heaters

Sanitation: compliant septic tank (3 grease traps)
Truffle plantation established 20 years ago
Two-car carport
Partially enclosed barn / hangar with water and electricity
Spring and well
Bread oven
Meer lezen
Minder lezen
Emile van der Veen
Uw qualis-makelaar
Emile van der Veen
Qualis International Realty, Nederland
Albert Einsteinweg 30
5151 DL
088 - 550 04 00
Contact met de makelaar Plan een bezichtiging

Kenmerken

Land

Frankrijk

Overdracht

Prijs
€ 1.038.000
Status
Beschikbaar
Objectcode
20971

Bouw

Type
Eengezinswoning, Vrijstaande woning
Bouw
Bestaande bouw
Onderhoud
Uitstekend
Onderhoud buiten
Uitstekend

Oppervlakten en inhoud

Wonen
302 m²
Perceel
27,7 ha

Indeling

Kamers
11
Slaapkamers
5
Badkamers
4

Energie

Isolatie
Dubbel glas
Verwarming
Open haard, Vloerverwarming geheel

Buitenruimte

Objectkenmerken

• Zwembad
• Garage
• Gastenverblijf
• Open haard
• Paardenstallen

Locatie

Séniergues, 46240 Séniergues

Meer lezen
Minder lezen

Locatie

Street view
Map view
10 min
20 min
30 min
Reistijd
Voorzieningen

Bereken je reistijd

Kies je vervoer
Maximale reistijd
10 min.
20 min.
30 min.
Reis moment
Daluren
Piekuren
Toon resultaten

Voorzieningen

Geef hieronder aan welke voorzieningen u op de kaart wilt tonen.

Kies voorzieningen
School
Dokter
Apotheek
Restaurant
Sportschool
OV
Supermarkt
Ziekenhuis
Kerk
Tandarts
Bioscoop
Kapper
Toon resultaten

Ik heb interesse in
Séniergues

Wilt u een bezichtiging inplannen of heeft u een vraag?
Neem via onderstaand formulier direct contact op met de Qualis-makelaar.

Bedankt voor uw aanvraag.

Bekijk als eerste ons nieuwste woningaanbod, ook in stille verkoop!
Maak nu een account aan

Sorry, we kunnen helaas niet met zekerheid vaststellen of u een mens of een geautomatiseerde bot/spammer bent. Hierdoor kunnen we het formulier dat u heeft ingevuld niet verzenden. Probeer het opnieuw of neem direct contact op met de makelaar via e-mail.

Er is iets mis gegaan met het versturen van het formulier.
Controleer of u alle velden (goed) heeft ingevoerd en probeer het nog een keer.

Gegevens

Door op verzenden te klikken, gaat u akkoord met de voorwaarden.

Emile van der Veen
Uw qualis-makelaar
Emile van der Veen
Qualis International Realty, Nederland
Albert Einsteinweg 30
5151 DL
088 - 550 04 00

Qualis International Realty, Nederland
Account aanmaken
Bekijk stil aanbod

Maak een Qualis account aan en bekijk het grootste 'geheime aanbod' van Nederland.

Account aanmaken
Magazine
Bekijk de laatste interieur-
& lifestyle trends!

Qualis e-Magazine