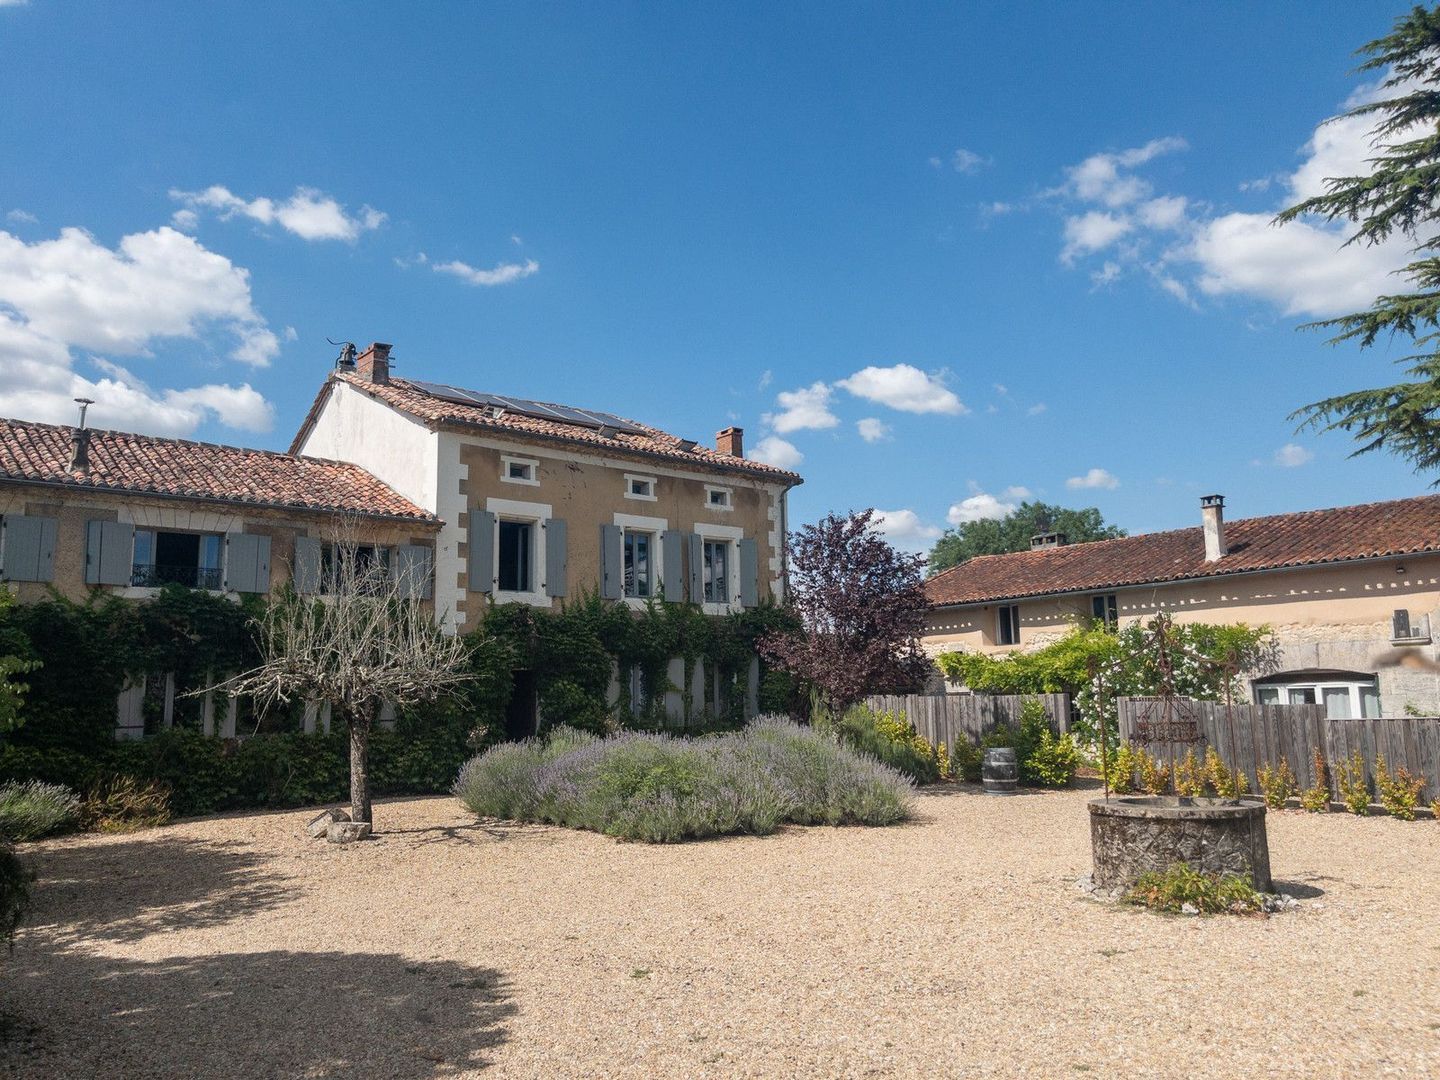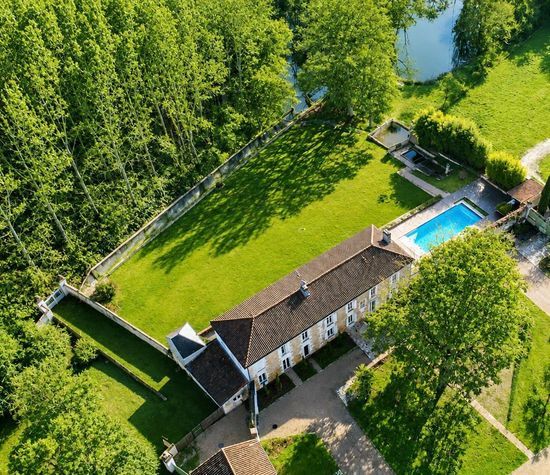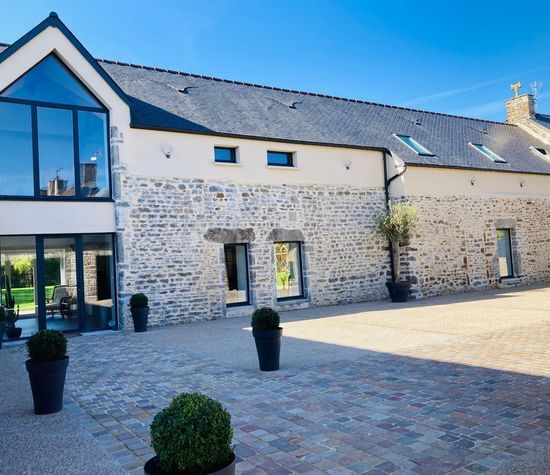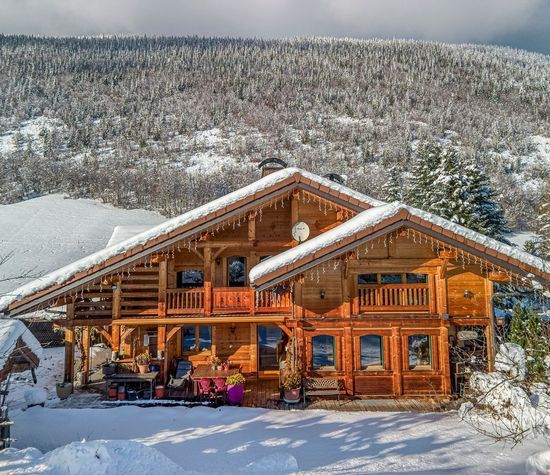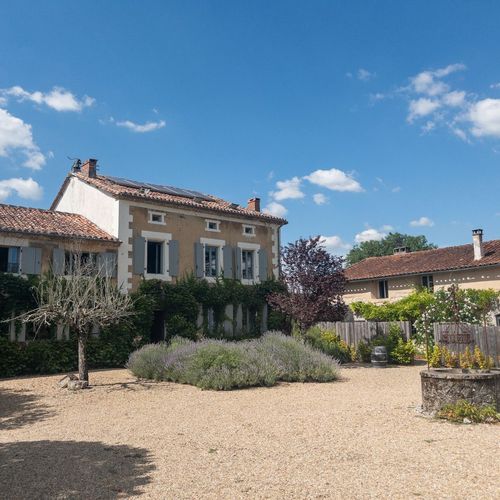
At 1 hour 30 minutes from Bordeaux, 40 minutes from Angoulême and Périgueux and a little over an hour from the Atlantic coast this beautiful Domaine has excellent road, rail and aiport links.
The Manor — 454 m² of living space
Ground Floor
Entrance Hall — 14.9 m²
Tiled floor, staircase.
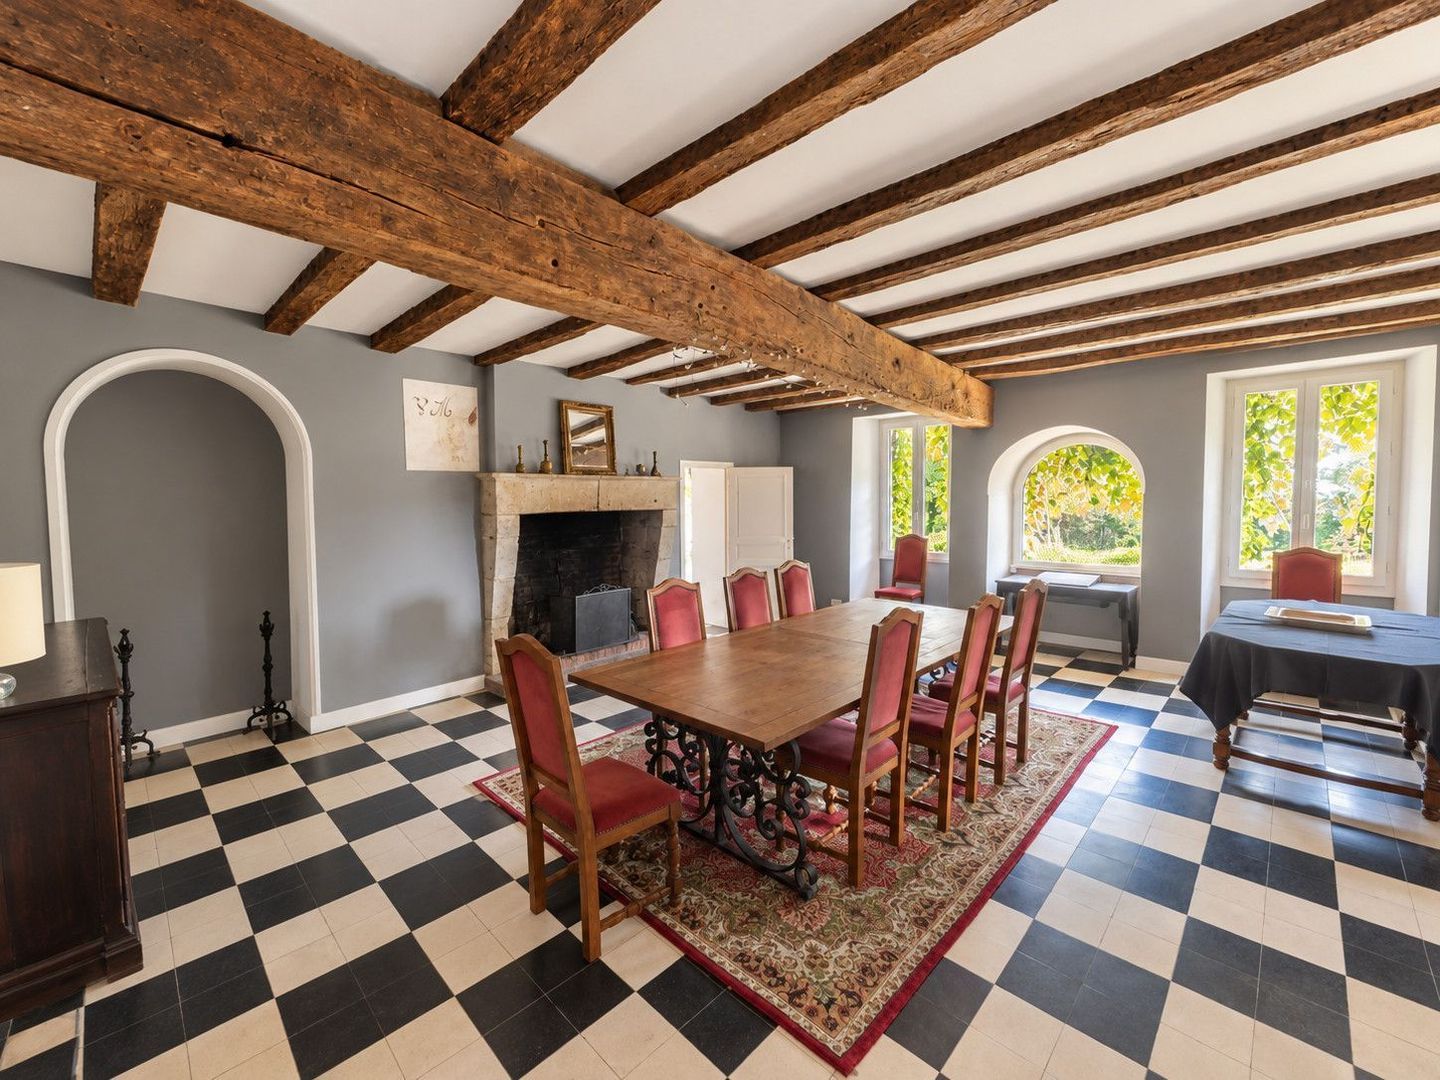
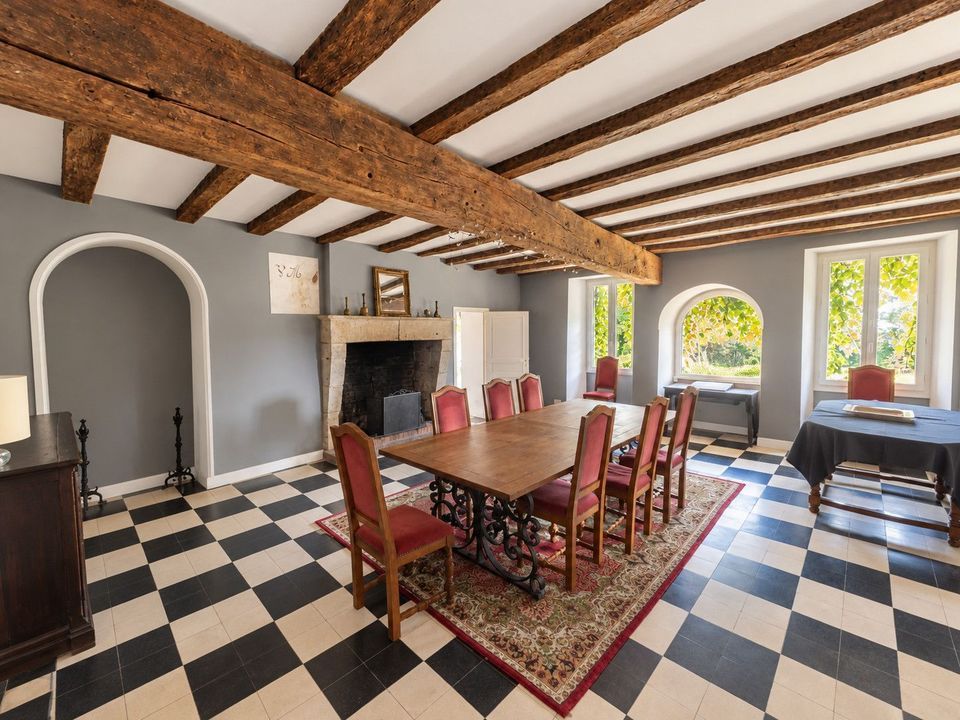
Dining Room — 36.5 m²
Tiled floor, fireplace, 3 windows.
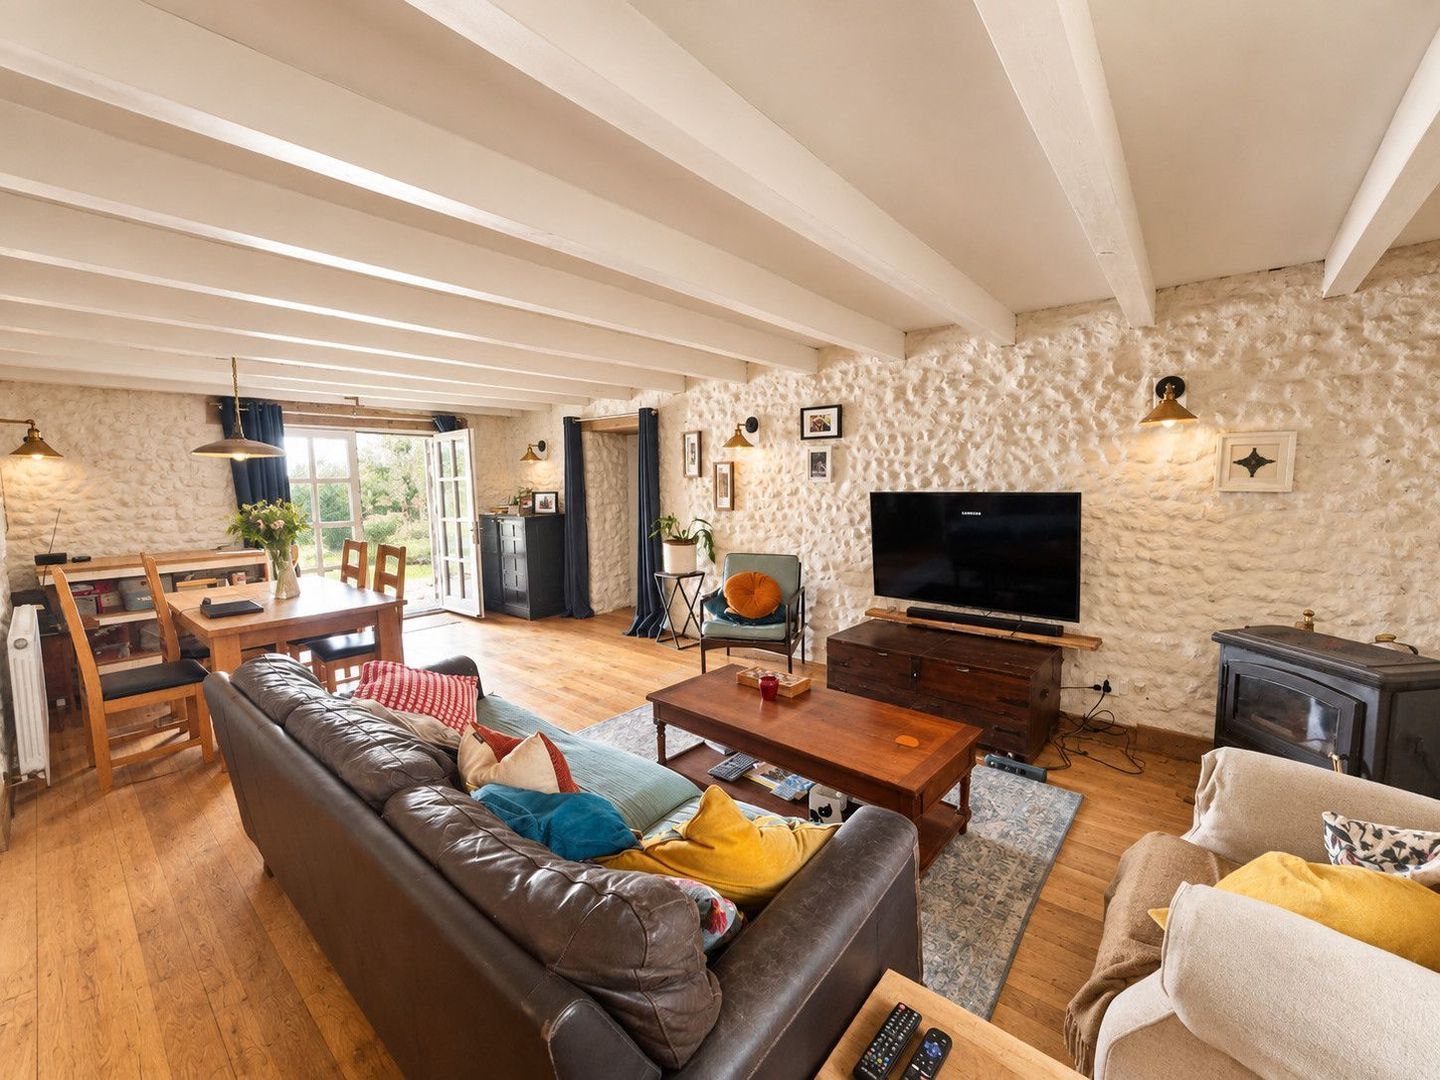
Sitting Room — 41.5 m²
Wooden floor, French doors, 2 windows, exposed stonework, wood-burning stove, staircase.
Professional Catering Kitchen — 26 m²
Tiled floor, French doors, direct access to the garden, professional range cooker, extractor hood, 2 electric ovens, dishwasher, fridge-freezer. Decorative finishing works to be completed.
Second Sitting Room — 31 m²
Wooden floor, fireplace with wood-burning stove, 2 windows.
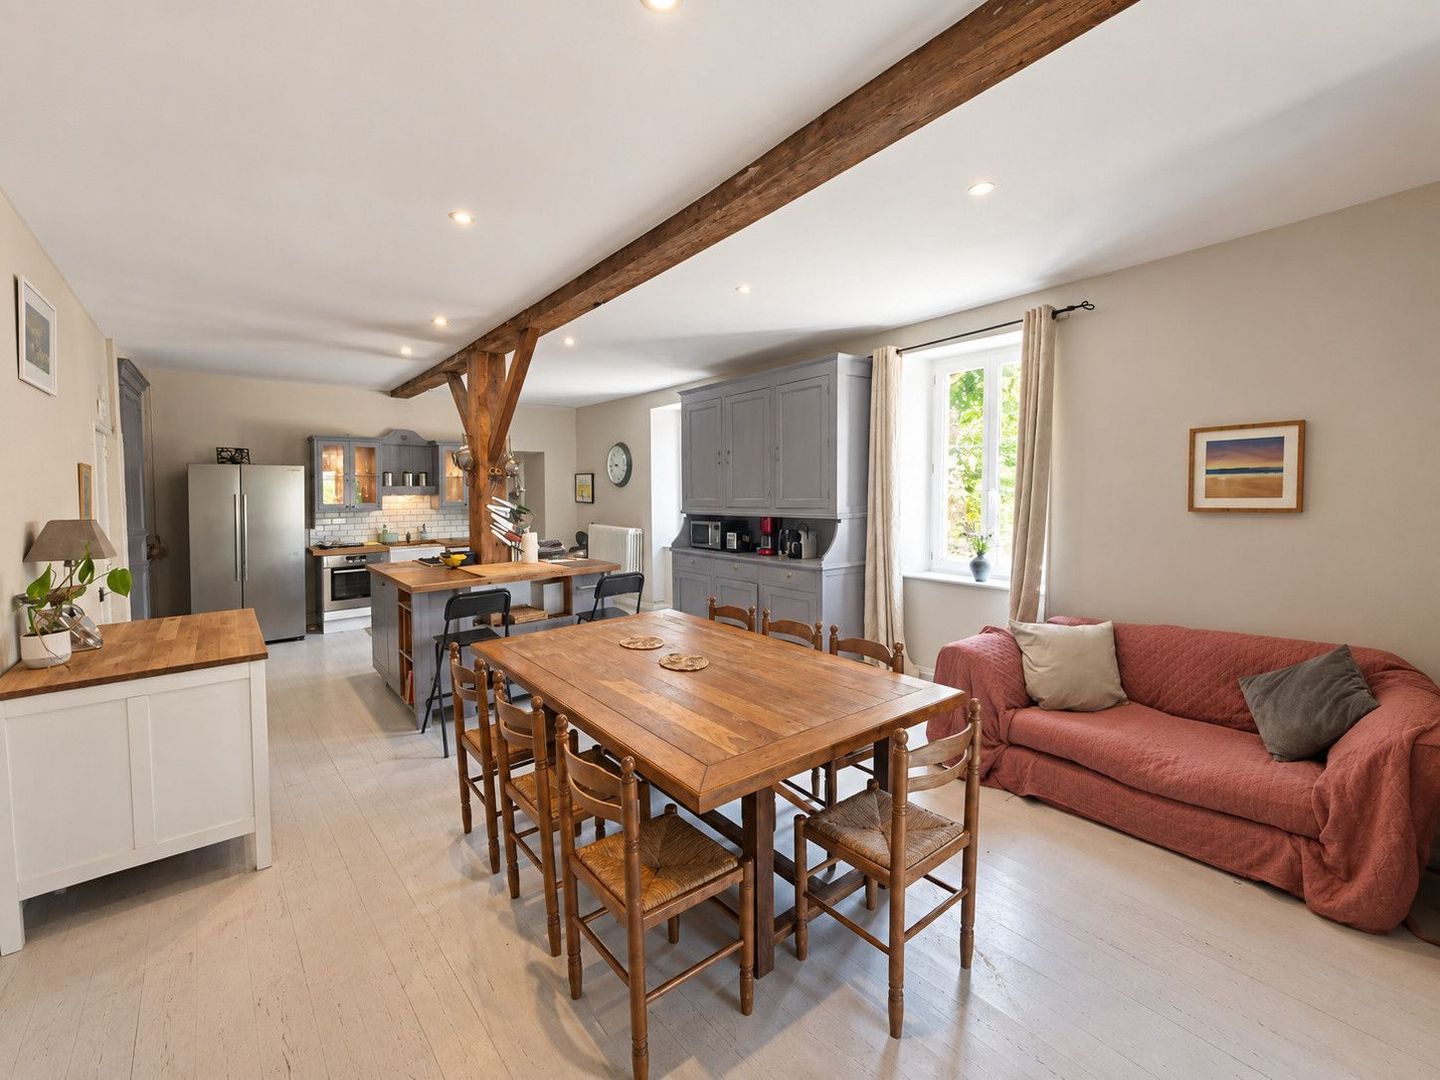
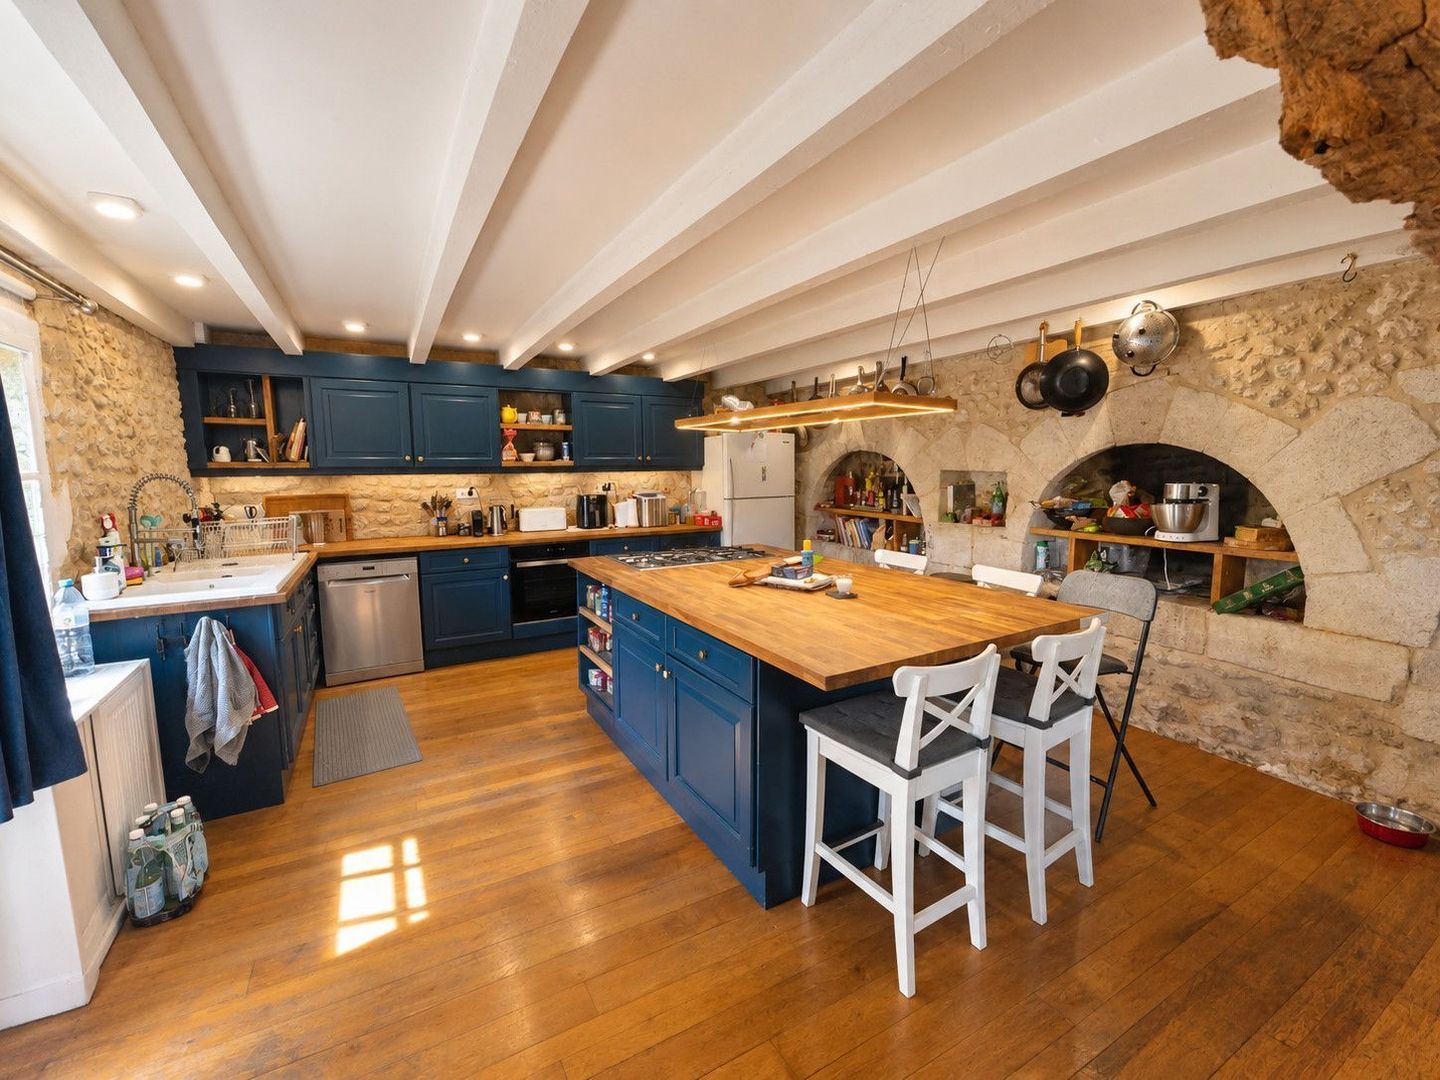
Family Kitchen — 40 m²
Wooden floor, range cooker, electric oven, fridge-freezer, central island, exposed beams, 2 windows, French doors opening onto the terrace, connecting door to the sitting room.
Utility Kitchen — 6.6 m²
Wooden floor, sink, laundry area.
WC with Washbasin — 2.1 m²
Boiler Room — 5.8 m²
Cement floor, oil-fired boiler.
Cellar / Pantry — 3 m²
Tiled floor, sink, connecting door to the professional kitchen.
Covered Terrace — 45.5 m²
Tiled floor, wood-burning stove, well.
First Floor
Landing — 12 m²
Wooden floor, window.
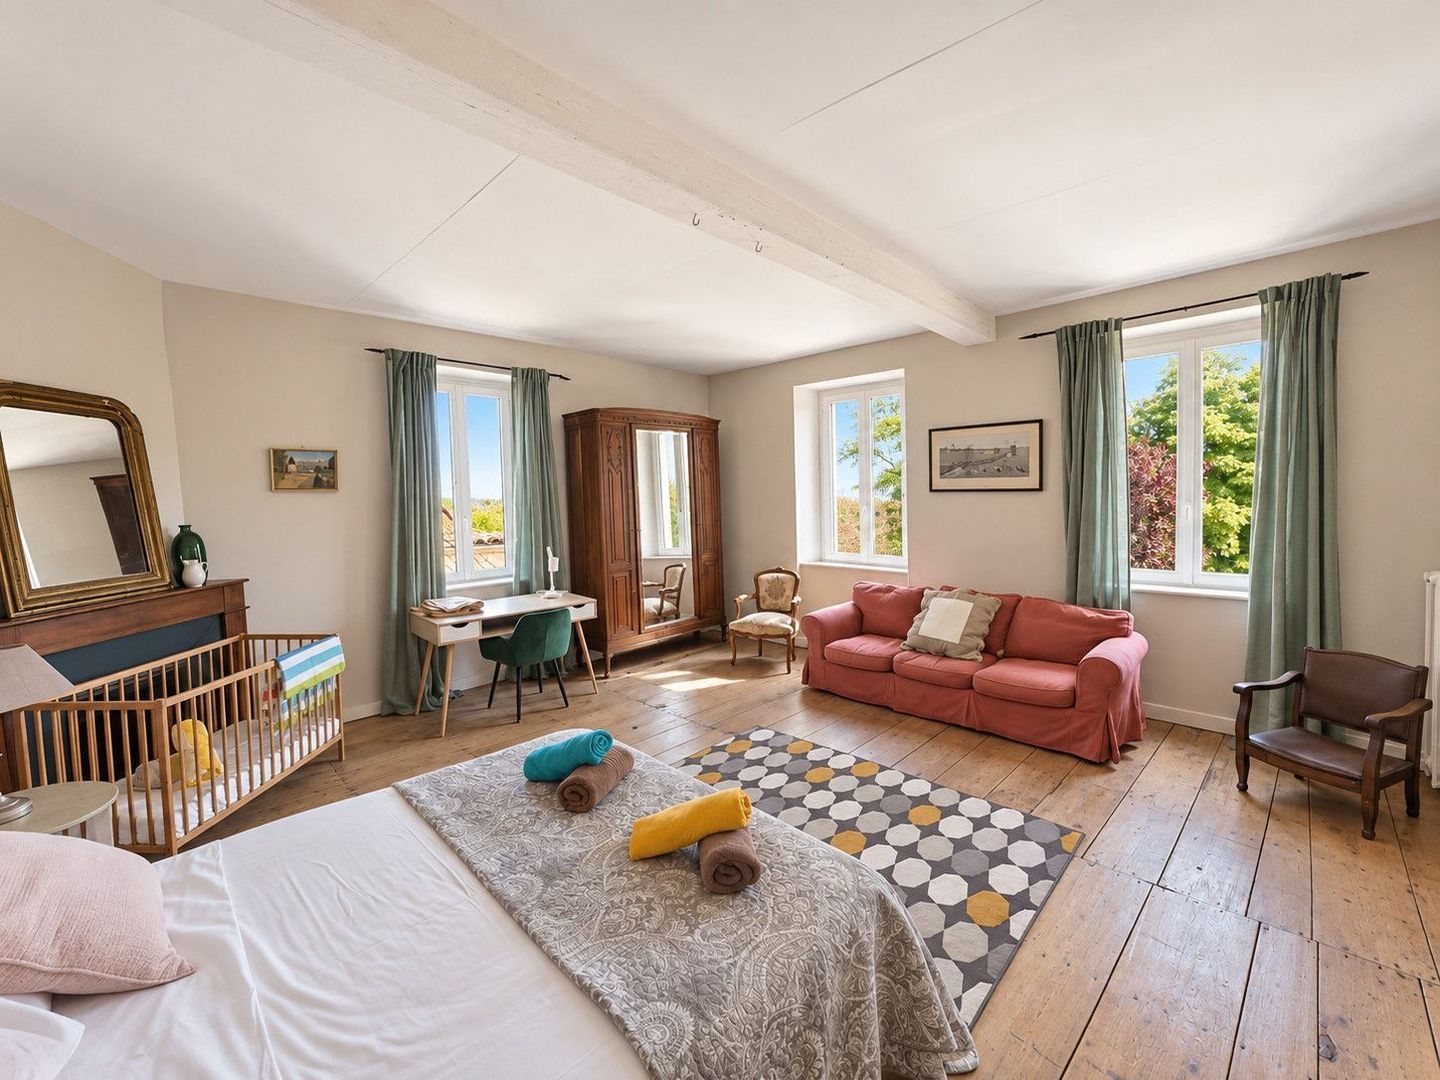
Bedroom 1 — 36.6 m²
Wooden floor, 3 windows, fireplace.
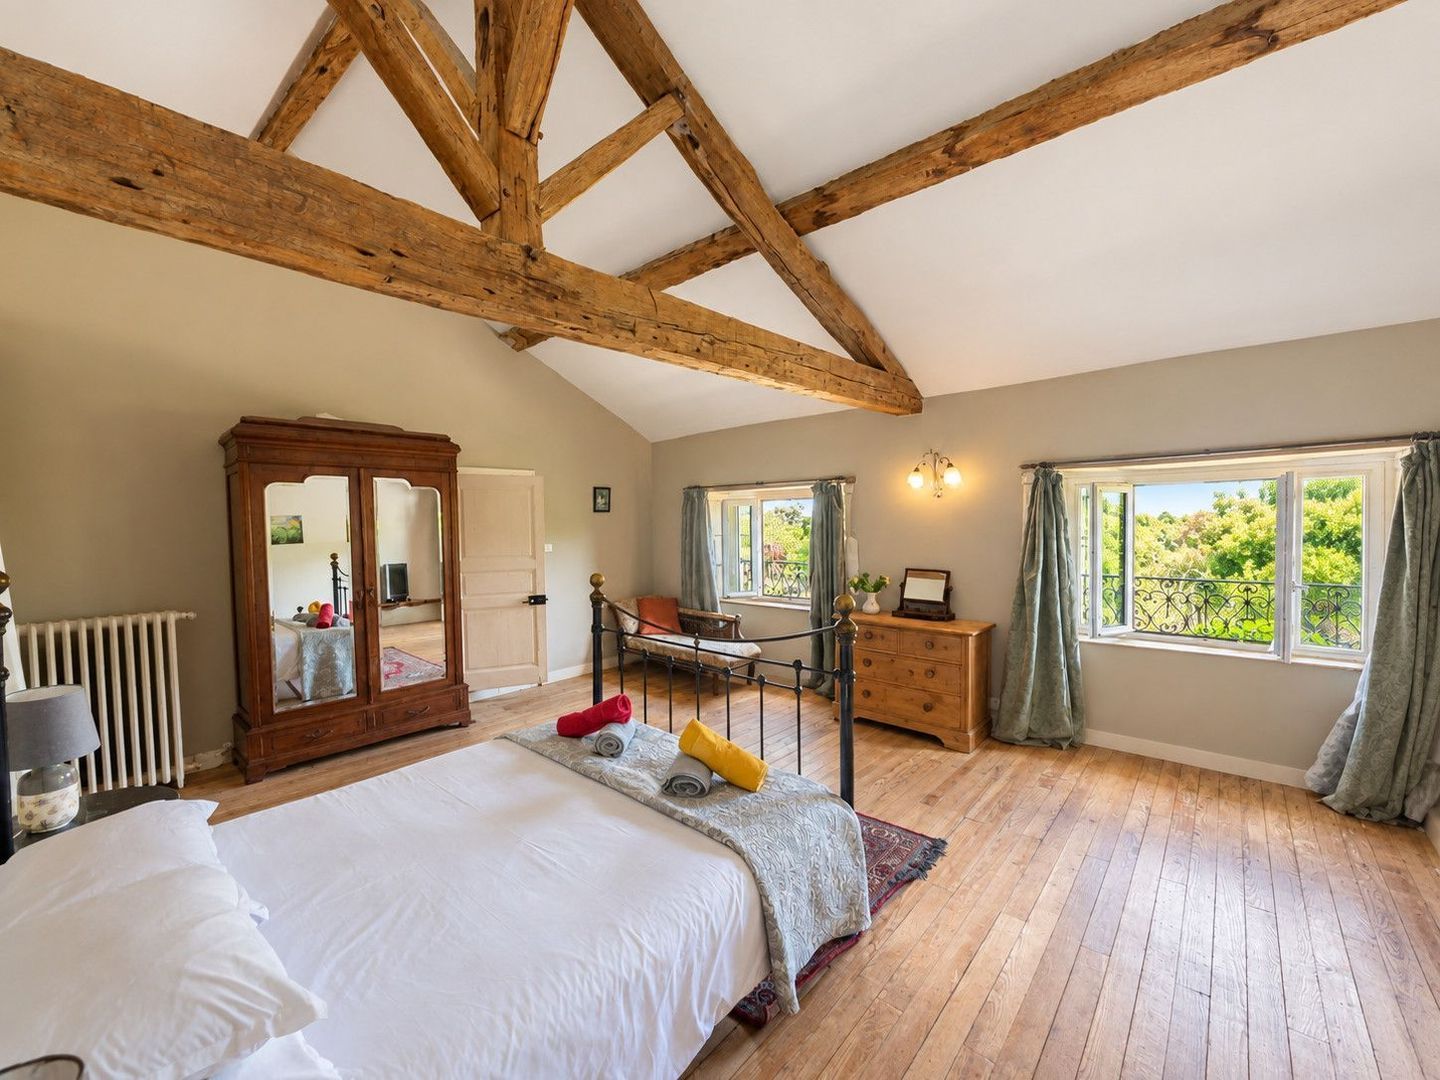
Bedroom 2 — 29.1 m²
Wooden floor, exposed beams, 4 windows.
Bathroom / WC — 5.2 m²
Wooden floor.
Corridor — 9.5 m²
Wooden floor, exposed stone and beams, 2 roof windows (Velux).
Bedroom 3 — 14.6 m²
Laminate flooring, window, air conditioning.
Bathroom / WC — 4.6 m²
Tiled floor, exposed stonework.
Bedroom 4 — 11.6 m²
Laminate flooring, window, exposed stone and beams.
Shower Room / WC — 4.7 m²
Tiled floor, window.
Bedroom 5 — 8.9 m²
Wooden floor, exposed stone and beams, roof window (Velux).
Hallway — 2.4 m²
Shower Room / WC — 3.7 m²
Laminate flooring, exposed stone and beams.
Bedroom 6 — 26.1 m²
Wooden floor, fireplace, 2 windows.
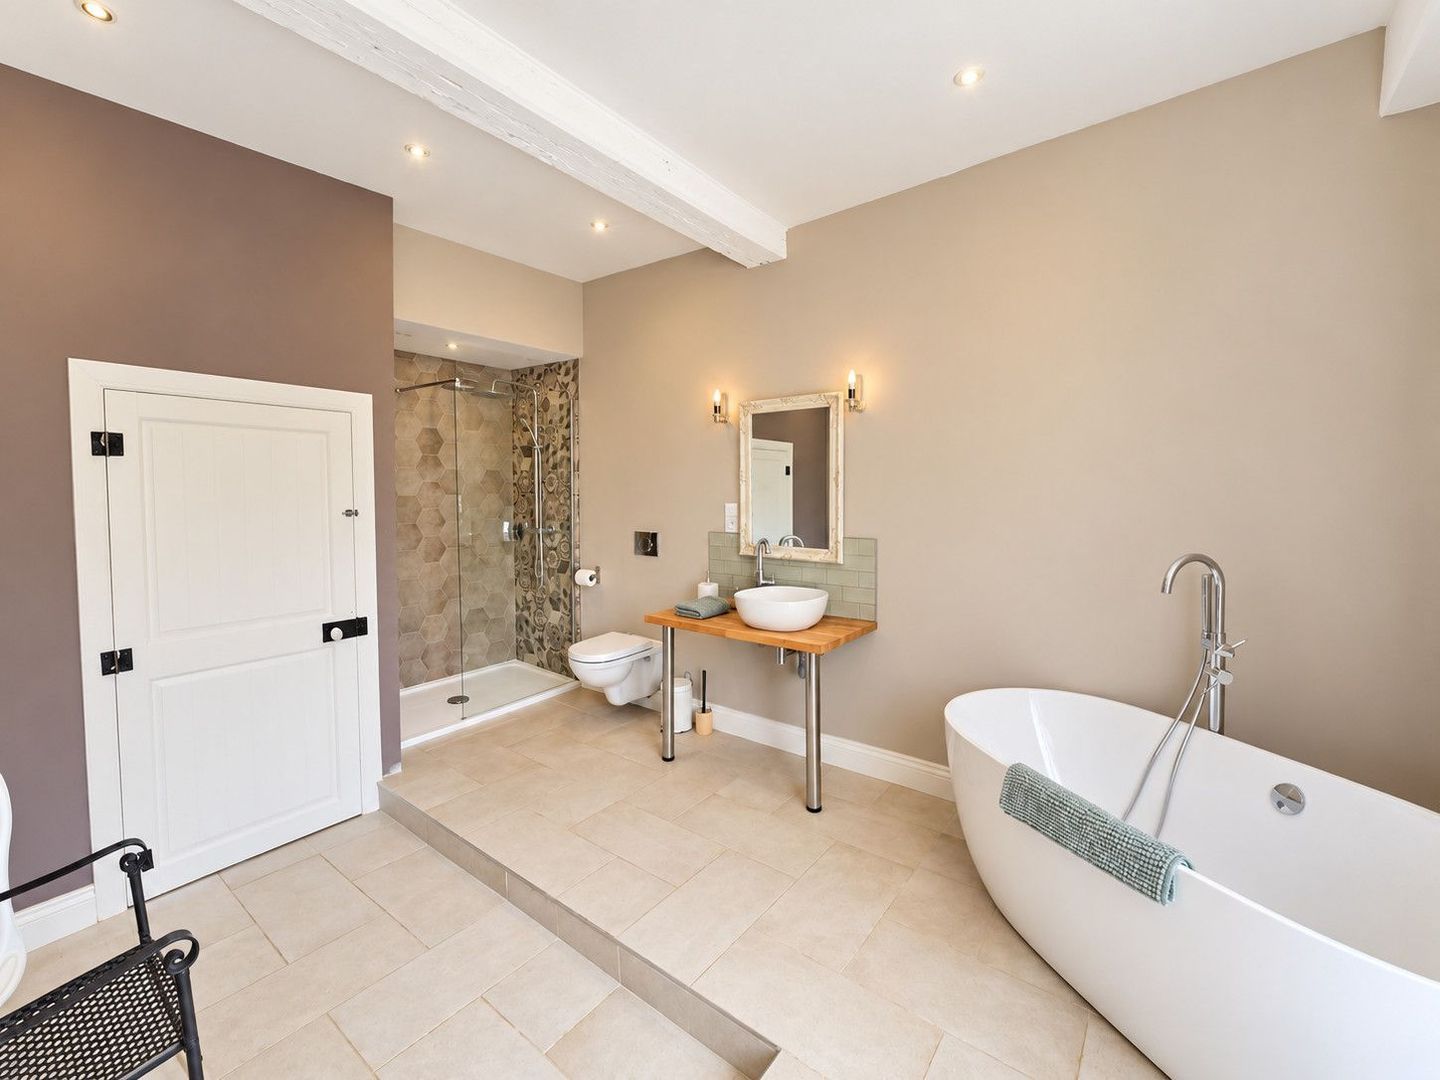
Bathroom / WC — 6.5 m²
Tiled floor, walk-in shower, bathtub, window.
Second Floor
Landing — 14.2 m²
Wooden floor, fitted cupboards, 2 steps.
Bedroom 7 — 32.5 m²
Wooden floor, exposed stone and beams, 2 roof windows (Velux).
Bedroom 8 — 20.4 m²
Wooden floor, exposed stone and beams, roof window (Velux).
Shower Room / WC — 6.2 m²
Wooden floor, roof window (Velux).
Shower Room / WC — 11.6 m²
Tiled floor, roof window (Velux).
Guest House — 156 m² of living space
Ground Floor
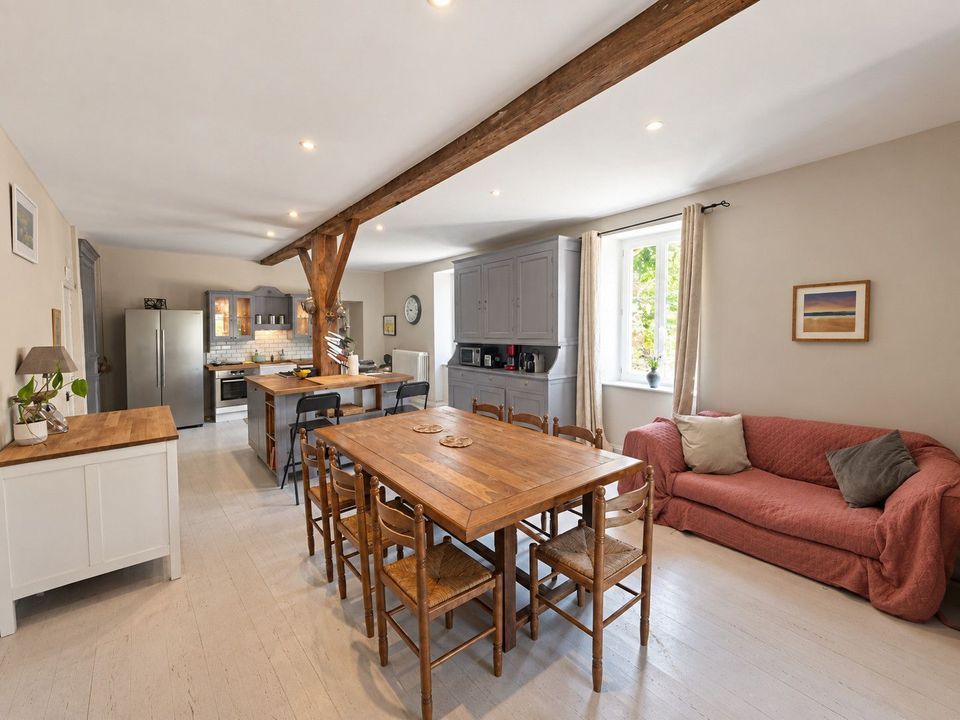
Open-Plan Kitchen / Living Area — 67 m²
Wooden floor, 2 windows, French doors opening onto the terrace, central island, traditional bread oven, exposed stone and beams, wood-burning stove.
Conservatory — 14.8 m²
Tiled floor, French doors, window.
Boiler Room / WC — 4.6 m²
Laundry area, hot-water cylinder.
First Floor
Bedroom 1 — 24.9 m²
Wooden floor, 2 windows, exposed beams.
Shower Room / WC — 6.1 m²
Wooden floor, window.
Landing — 7.6 m²
Wooden floor, window.
Bedroom 2 — 11.4 m²
Wooden floor, exposed beams, window.
Bedroom 3 — 10.6 m²
Wooden floor, exposed beams, window.
Bedroom 4 — 20 m²
Wooden floor, exposed beams, 2 windows.
Shower Room / WC — 6.1 m²
Wooden floor, exposed beams, window.
Shower Room / WC — 5.8 m²
Wooden floor.
Outbuildings & Outdoor Areas
Cellar / Storage Room — 18 m²
Door providing direct access to the garden.
Covered Terrace — 16 m²
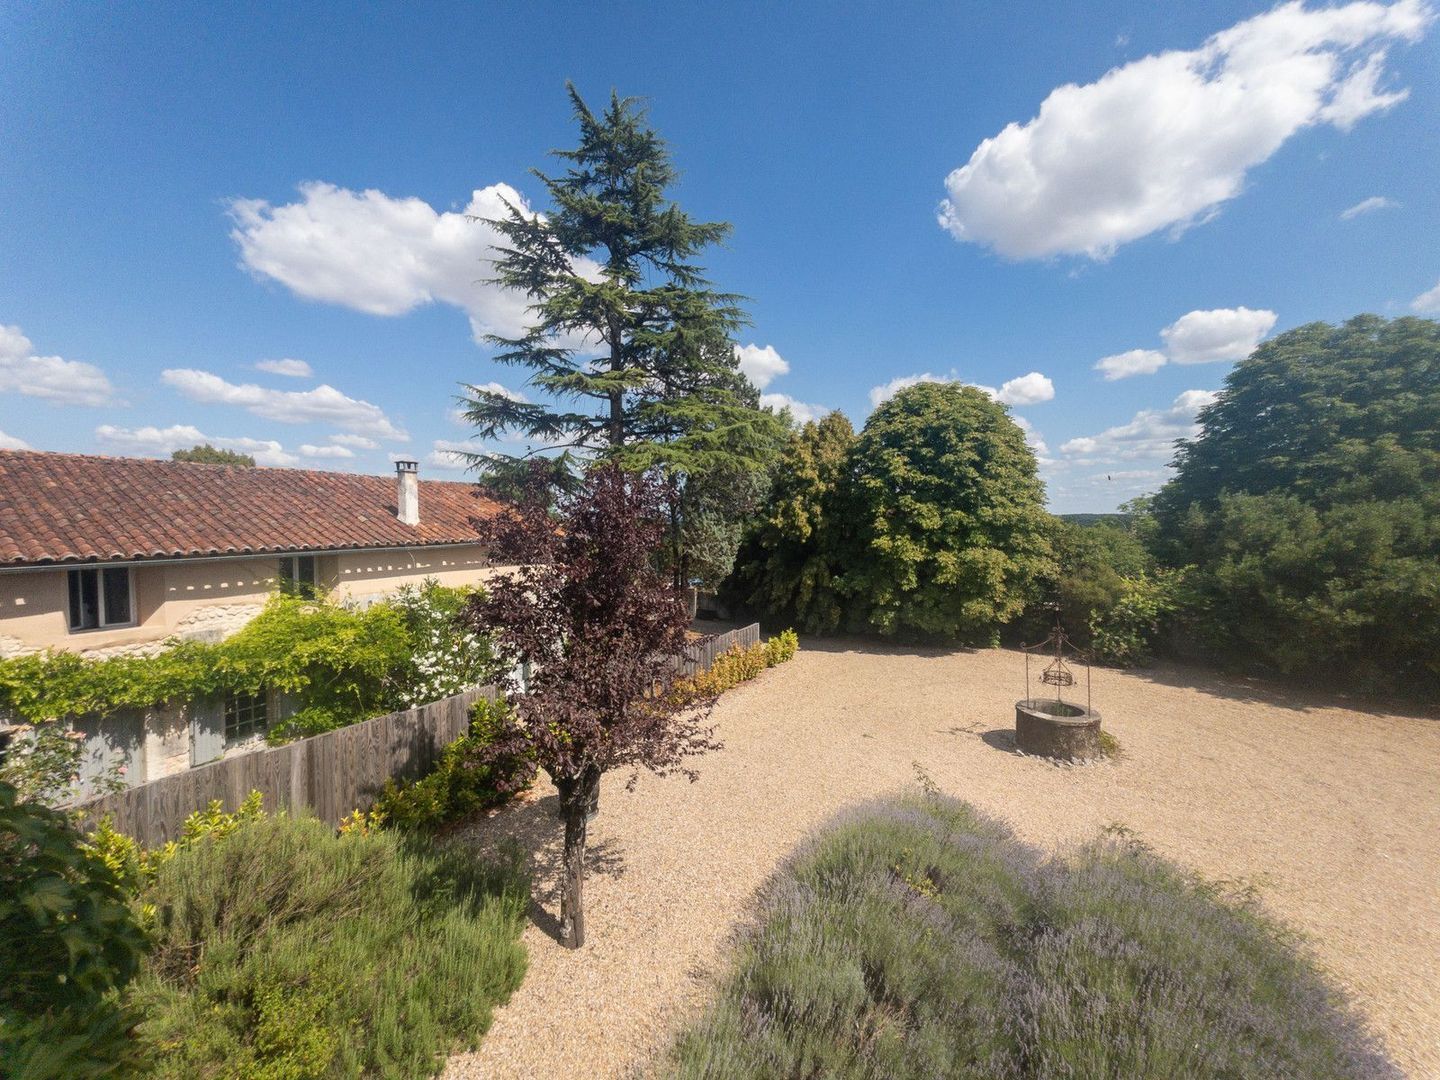
Private Courtyard with Well
Additional Features
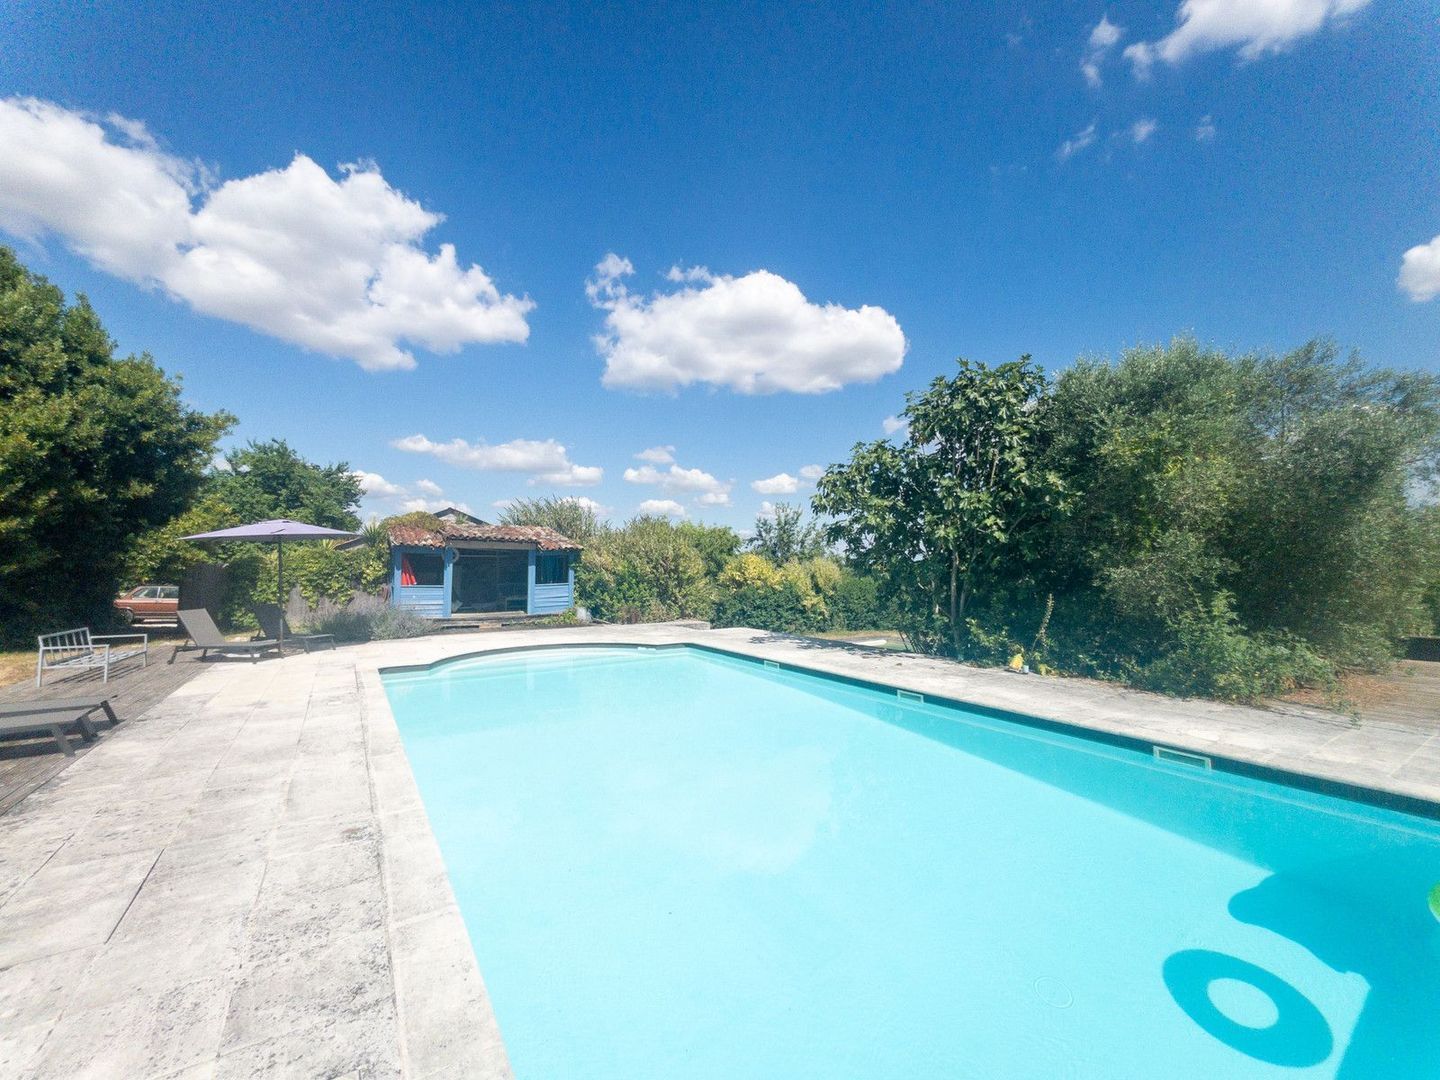
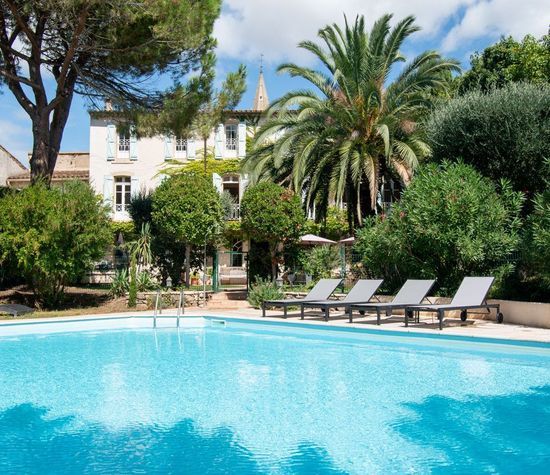
Swimming Pool — 6 m × 12 m
Swimming pool with a large surrounding terrace.
Children’s Pool — 7 m × 4 m
Garage — 74 m²
Solar Installations
Solar thermal panels for hot-water production, together with photovoltaic panels under a self-consumption agreement with resale of surplus electricity.
Heating
Main heating system: oil-fired central heating.
Woodburning stoves
Property Tax & Income
Annual property tax: €3,019
Annual income from photovoltaic panels: €3,487