Falaise, Falaise foto-1
Falaise

Falaise

€ 2.450.000
Falaise, Falaise foto-0
Falaise, Falaise foto-1
Falaise, Falaise foto-2
Falaise, Falaise foto-3
Falaise, Falaise foto-4
Falaise, Falaise foto-5
Falaise, Falaise foto-6
Falaise, Falaise foto-7
Falaise, Falaise foto-8
Falaise, Falaise foto-9
Falaise, Falaise foto-2
Falaise, Falaise foto-3
+10
Perceeloppervlakte
1,0 ha
Woonoppervlakte
655 m²

Omschrijving

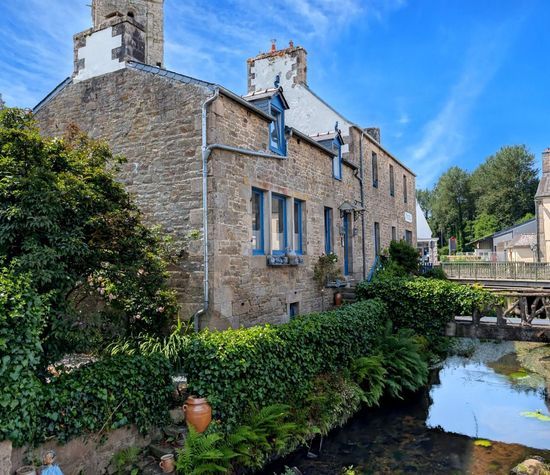
Located just a few minutes’ walk from the historic centre of Falaise and William the Conqueror’s castle, this exceptional estate represents a rare opportunity to develop a high-end hospitality and tourism project in Normandy.

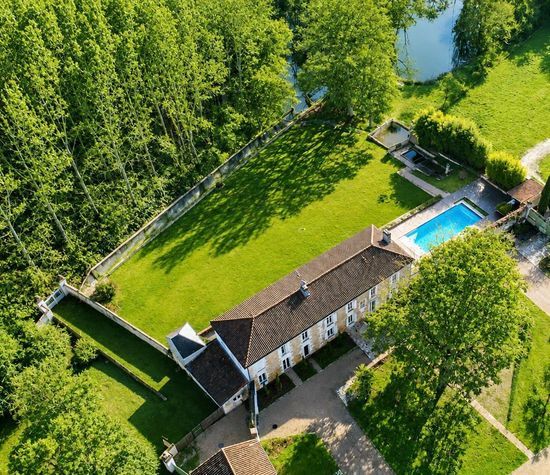
This former stud farm has been progressively converted over the years, while retaining its original character and adapting the buildings to create a welcoming and functional environment. The facilities are primarily dedicated to furnished holiday accommodation and offer a total weighted floor area of approximately 655 sqm. The estate is also equipped to host corporate meetings, seminars and retreats.

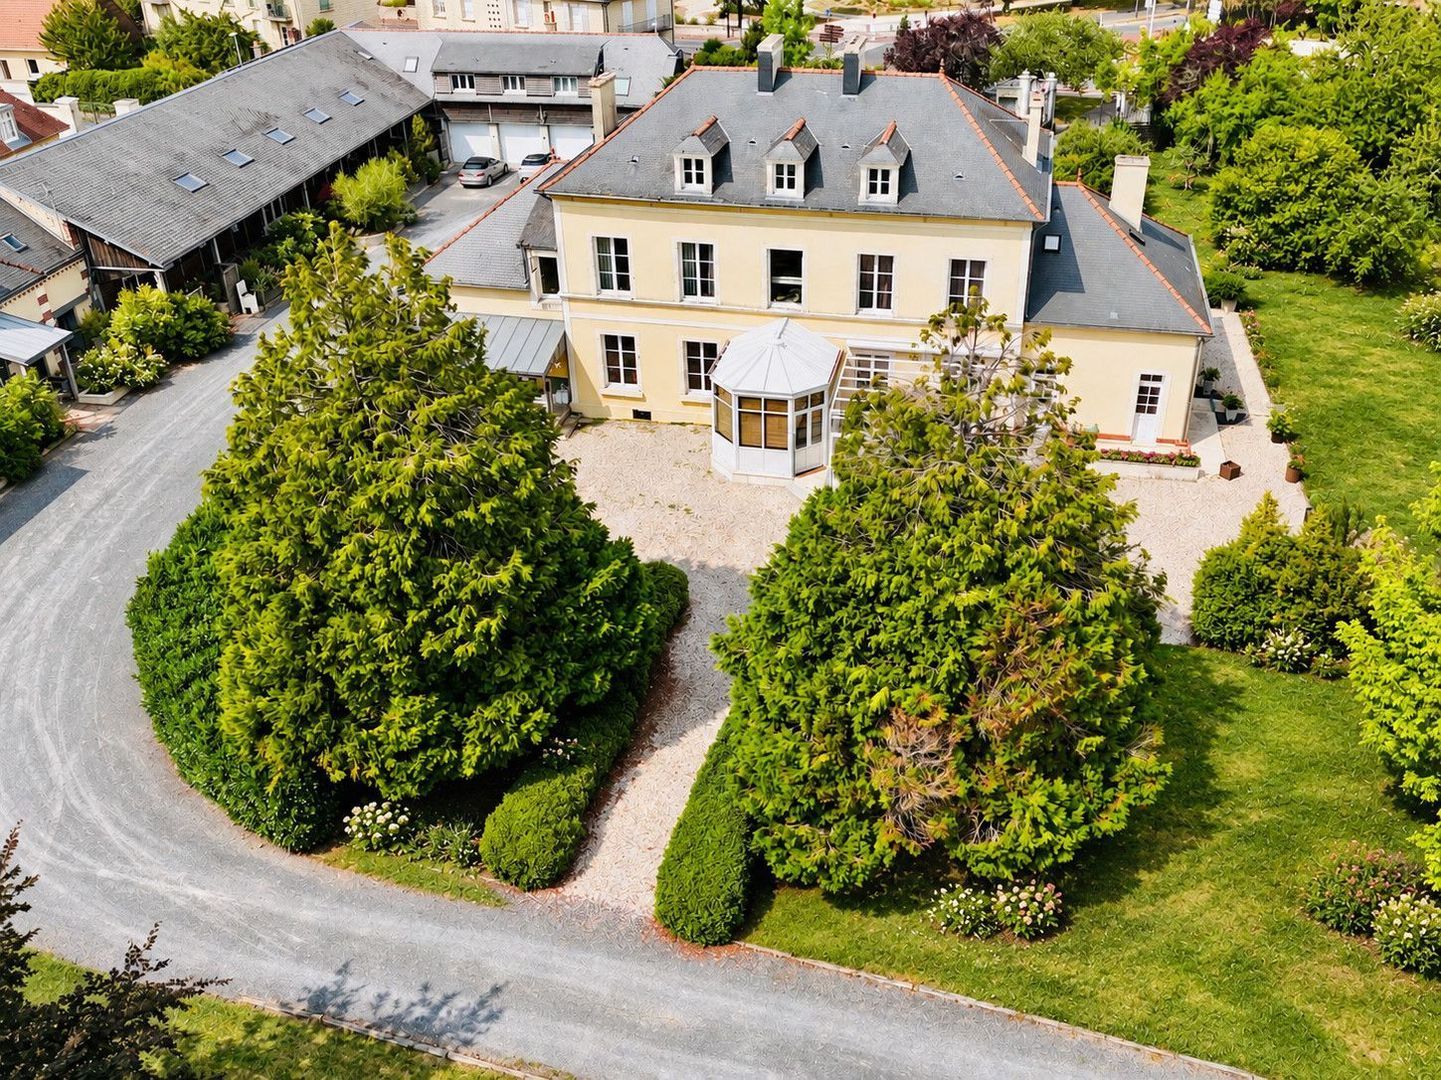
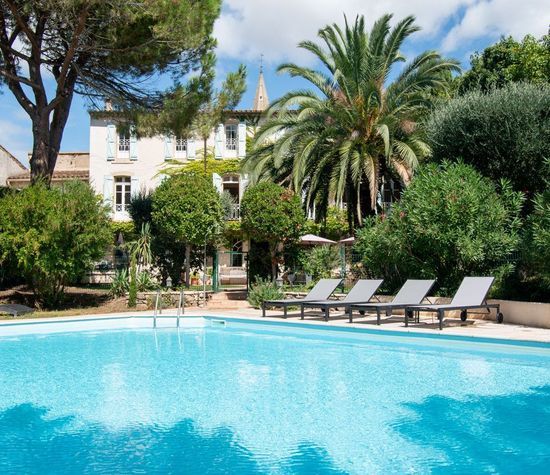
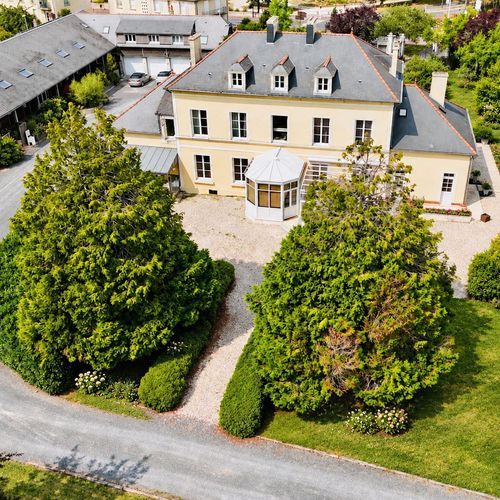
The entrance gates open onto the manor house, set at the heart of the estate and surrounded by mature landscaped grounds. Currently used as a private residence, the property could potentially be converted into an upscale restaurant or fine-dining venue. With its outdoor terraces, spacious ground-floor reception rooms and adjacent parking facilities, this elegant residence offers considerable potential.

The estate comprises:

Building 1
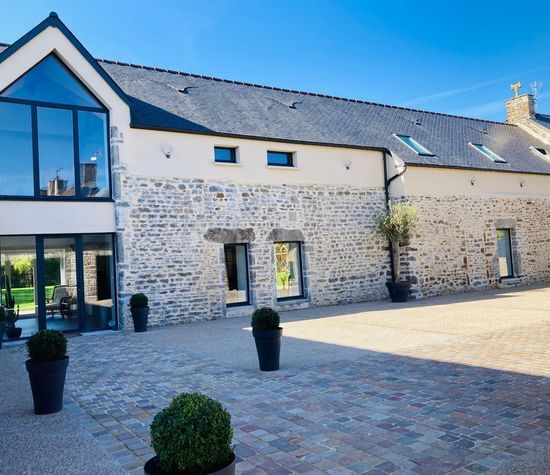
Two fully equipped and furnished family self-catering cottages, one of which benefits from a private terrace. Boiler room and four enclosed garages.

Building 2
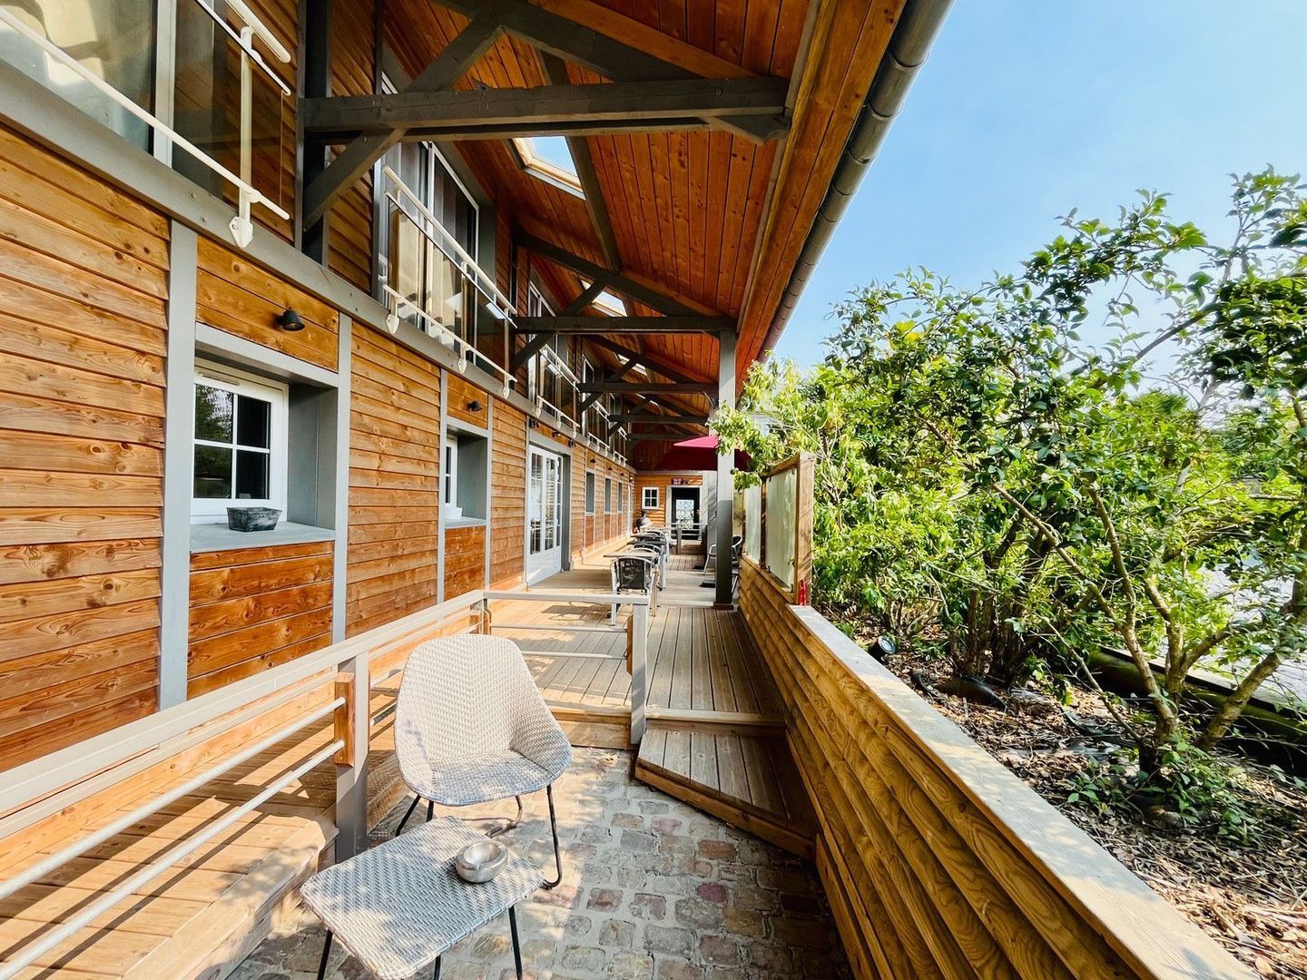
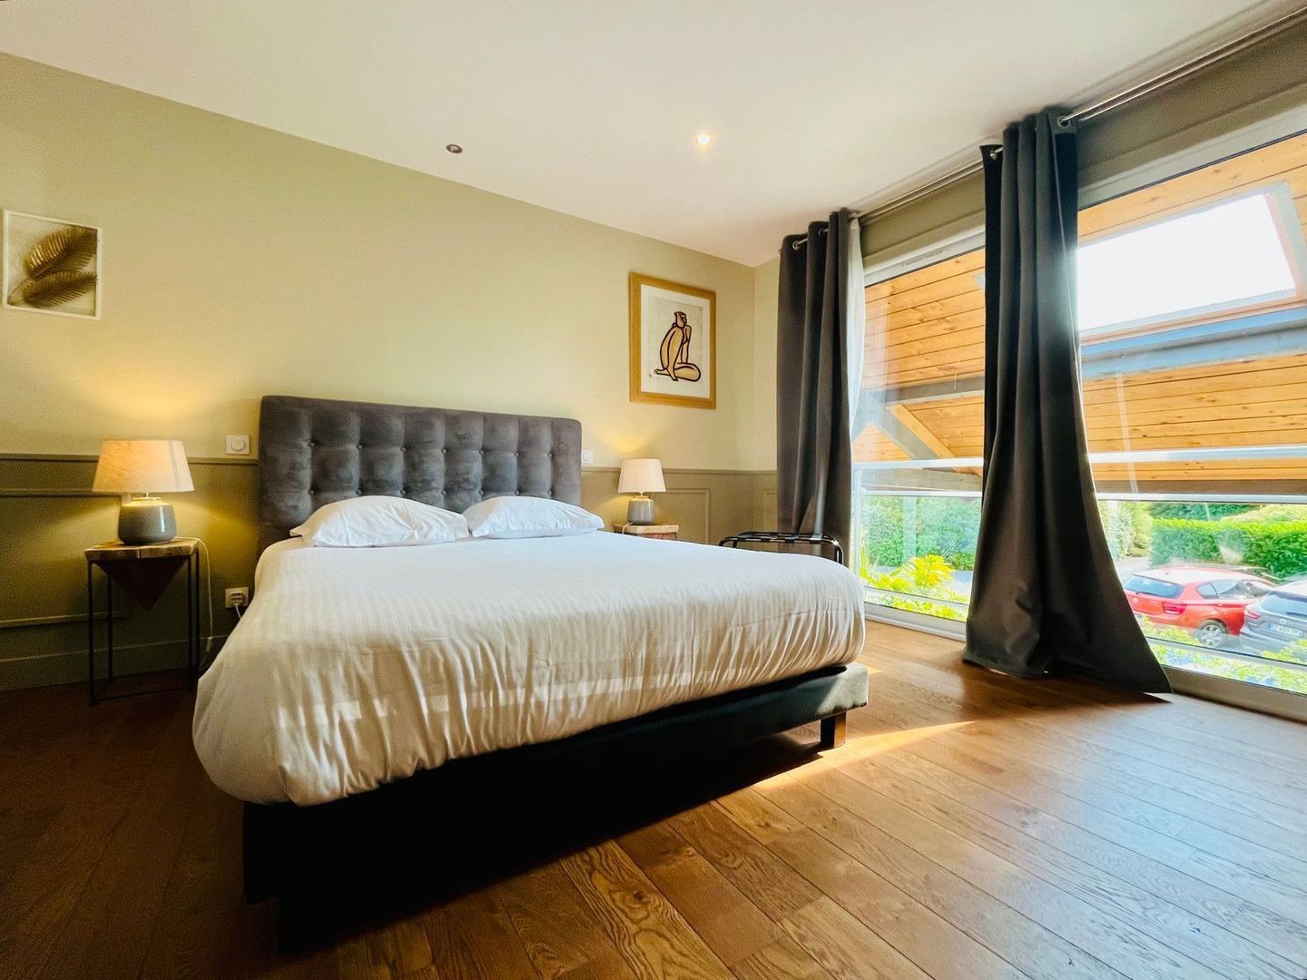
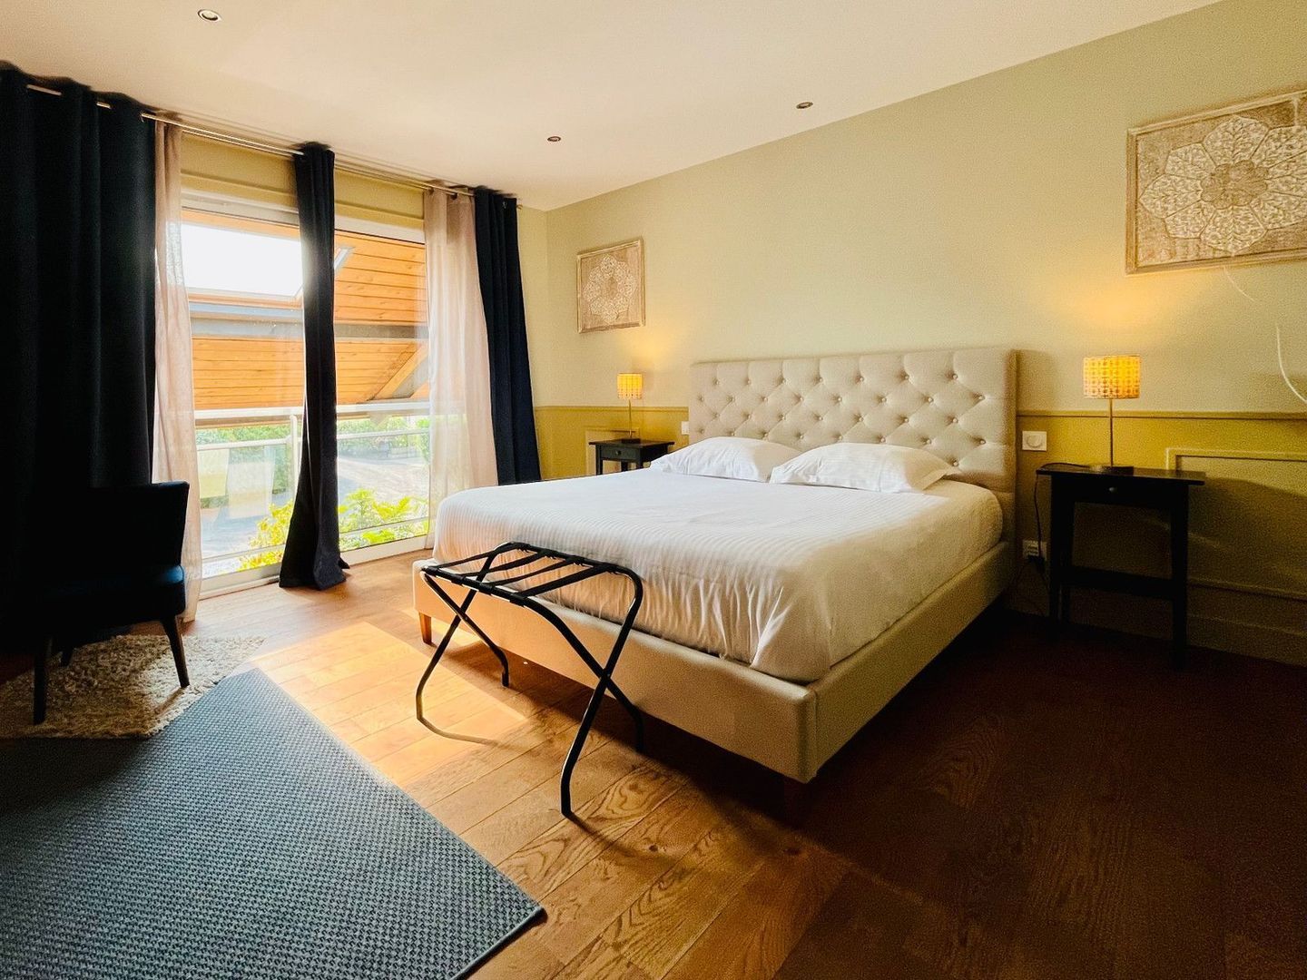
Fully equipped and furnished, this building comprises five guest rooms on the upper floor, including two suites, each with its own en-suite shower room, as well as a linen room.

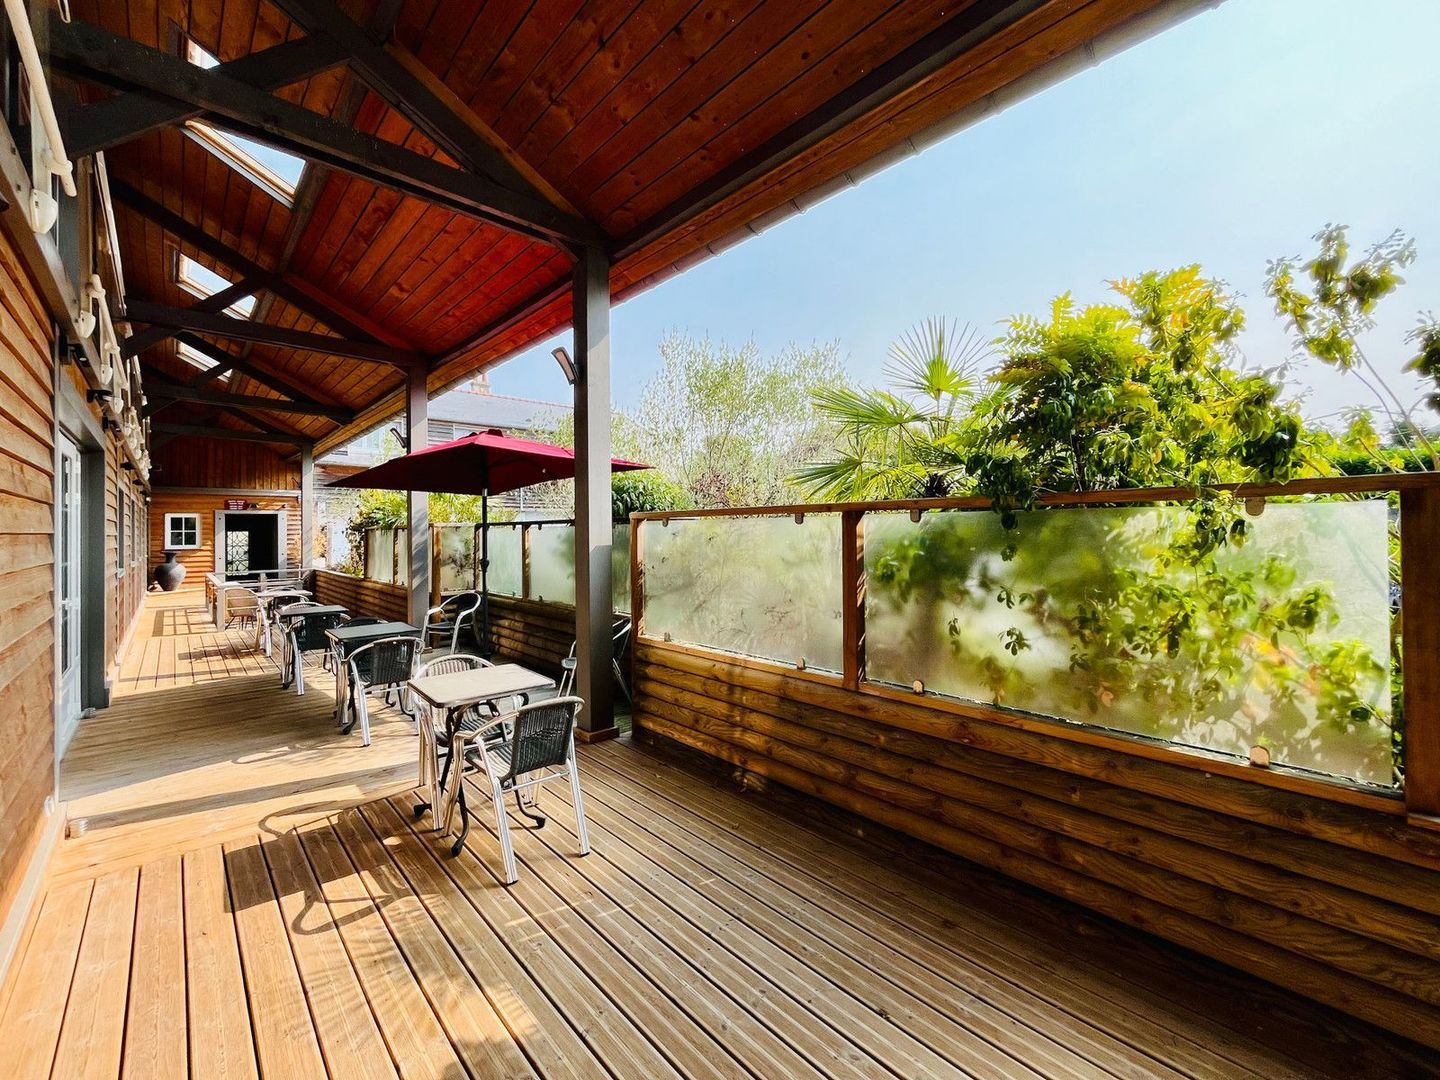
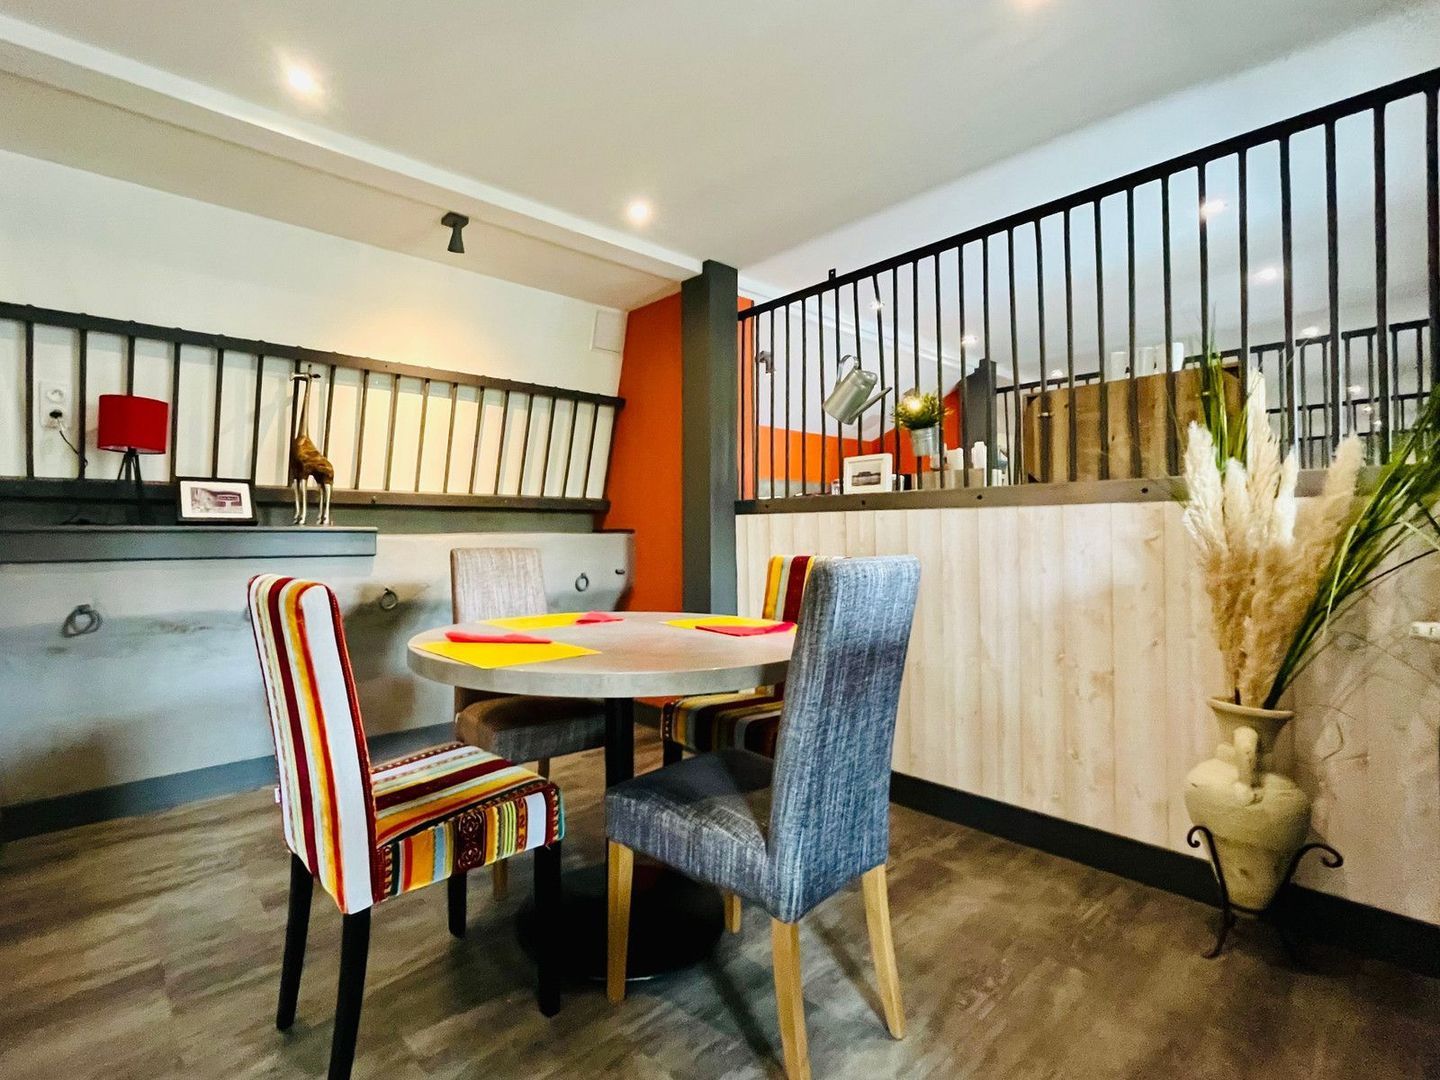
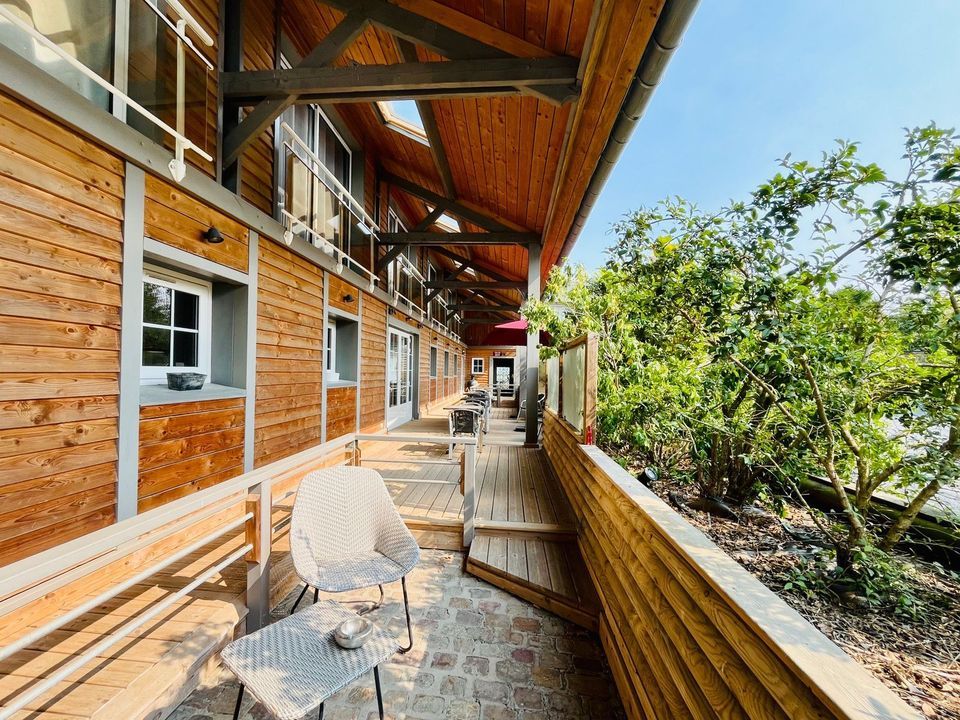
On the ground floor, the former stables have been converted into private, semi-enclosed lounges used as individual breakfast areas for each guest room. The building also includes a separate kitchen, restrooms and storage areas, together with outdoor terraces.

Building 3
The ground floor comprises an outdoor terrace, linen room, laundry room, boiler room, service pantry and offices.

Upstairs is a 45 sqm meeting room with cloakroom and balcony, an open-plan kitchen with bar, separate restrooms including accessible facilities, and an additional office.

Building 4 – Wellness & Fitness Area
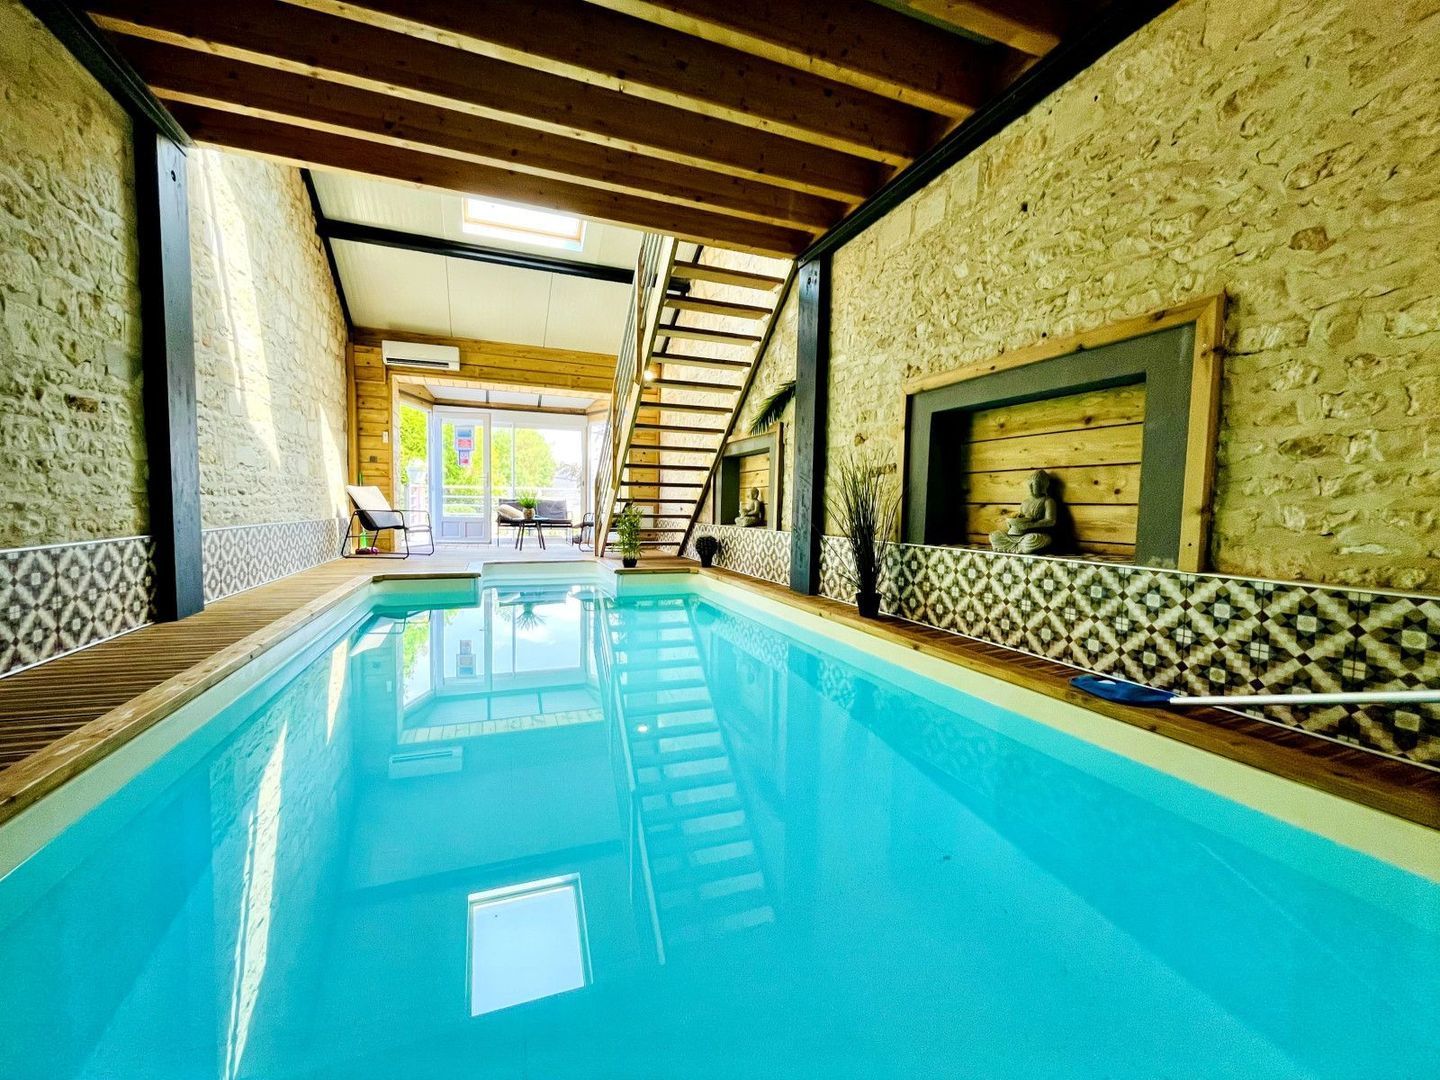
A dedicated wellness facility featuring a heated indoor swimming pool measuring 6 x 3 metres, equipped with a counter-current swimming system and hydrojet. An upstairs fitness room and outdoor terrace complete the facilities.

Building 5
Three newly built self-catering cottages, completed in 2026, each benefiting from its own private terrace.

Building 6 – Manor House
An elegant 318 sqm manor house arranged over two main floors.

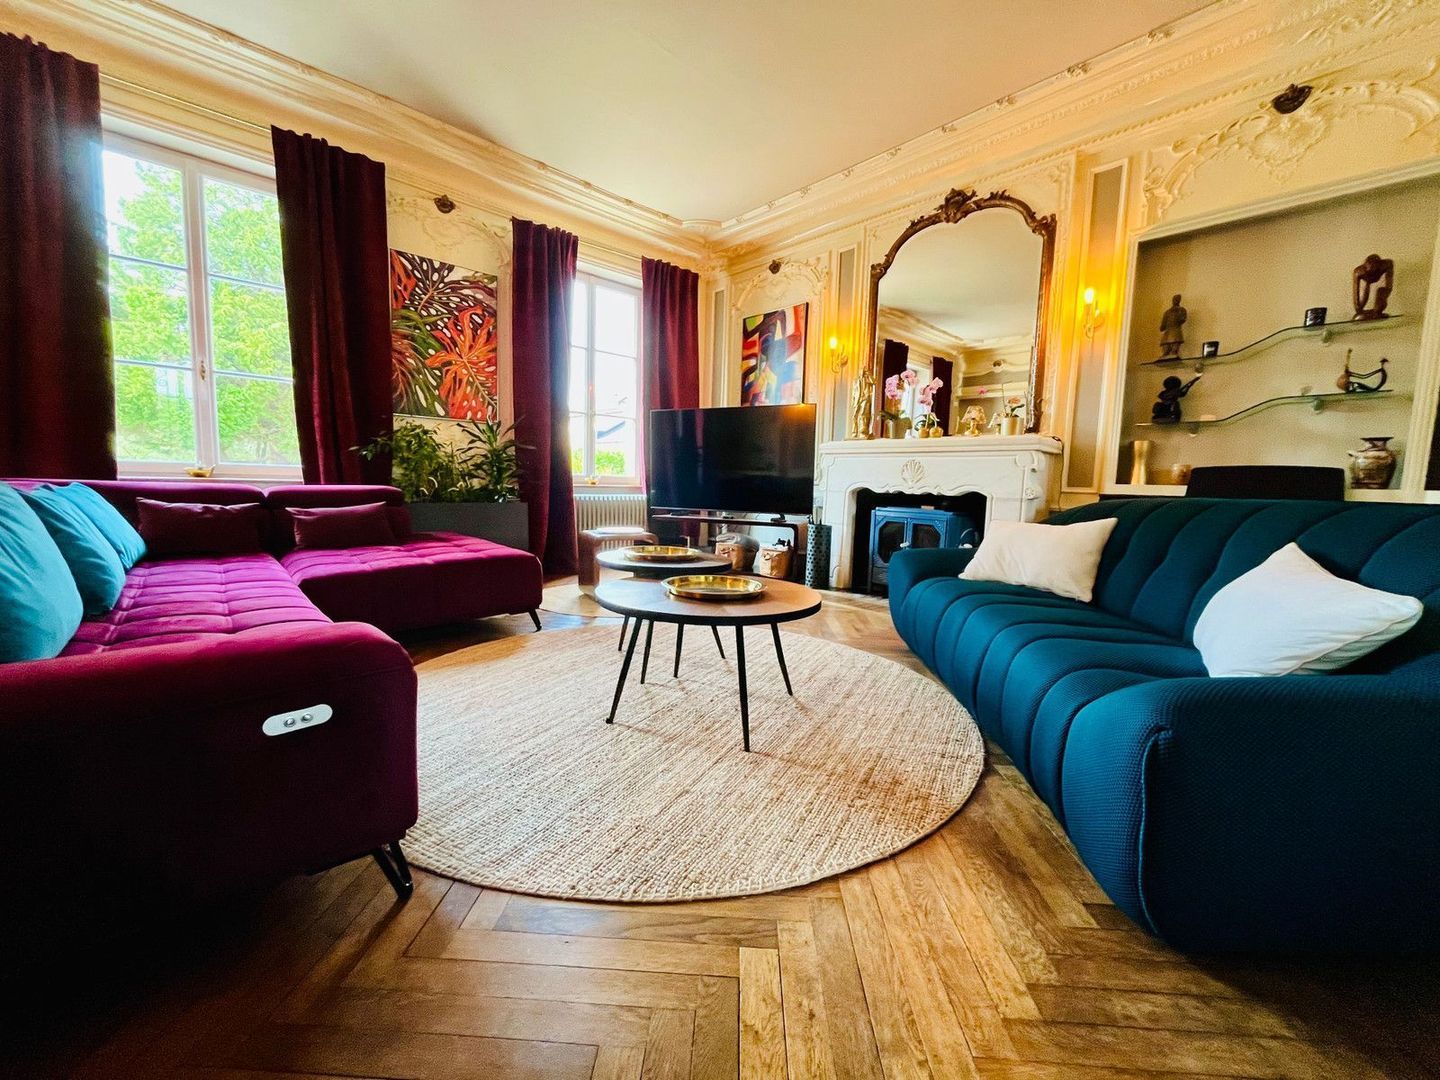
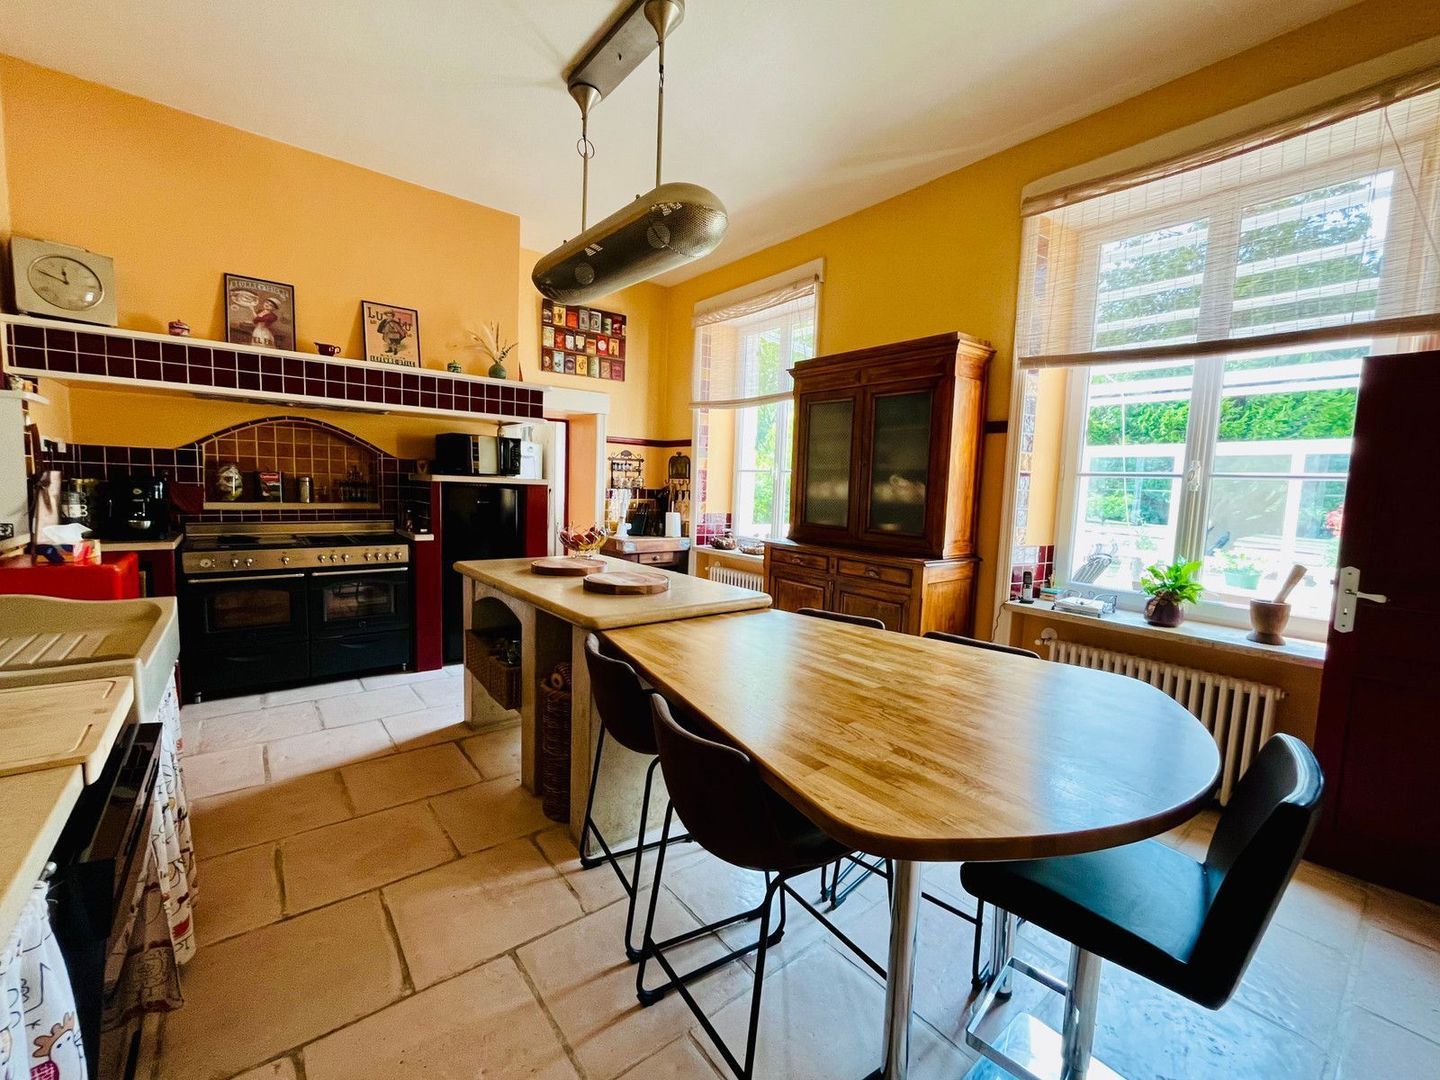
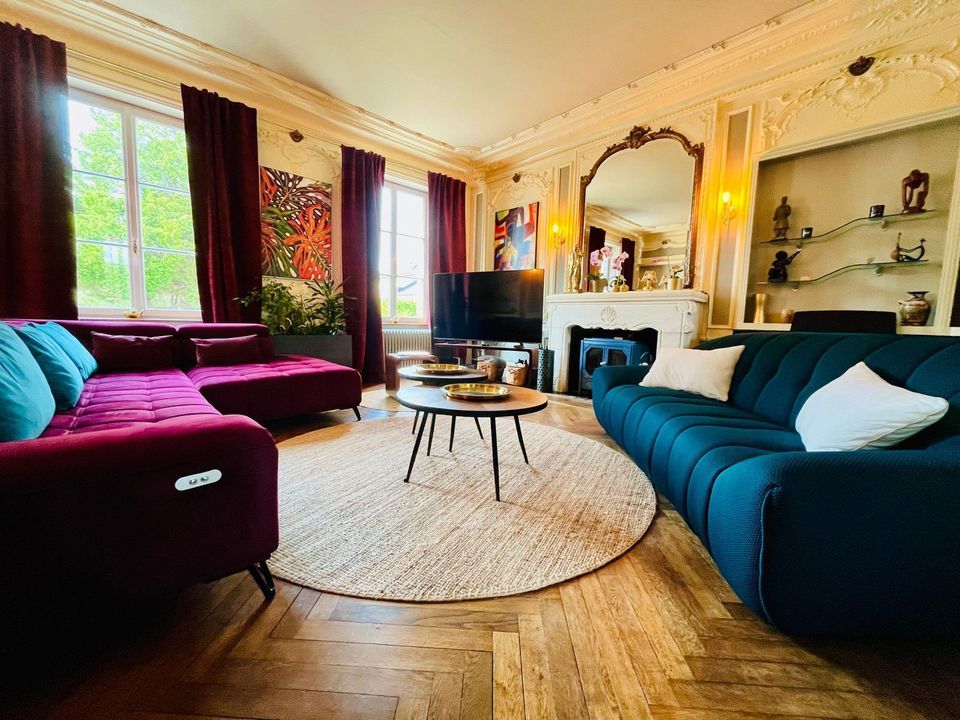
The ground floor comprises an entrance hall, study with fireplace, living room with fireplace, veranda, dining room with fireplace, billiards room, kitchen, utility kitchen with access to a basement cellar, laundry room, and a bedroom with an en-suite shower room including shower, washbasin and WC.

Upstairs, the landing leads to four bedrooms. Two have their own en-suite shower rooms with shower, washbasin and WC. A third bedroom benefits from an adjoining separate WC and fitted dressing room, while the fourth has a small dressing room and private washbasin. There is also a family bathroom featuring a whirlpool bath, shower, twin washbasins and WC.

The second floor provides attic space offering further conversion potential.

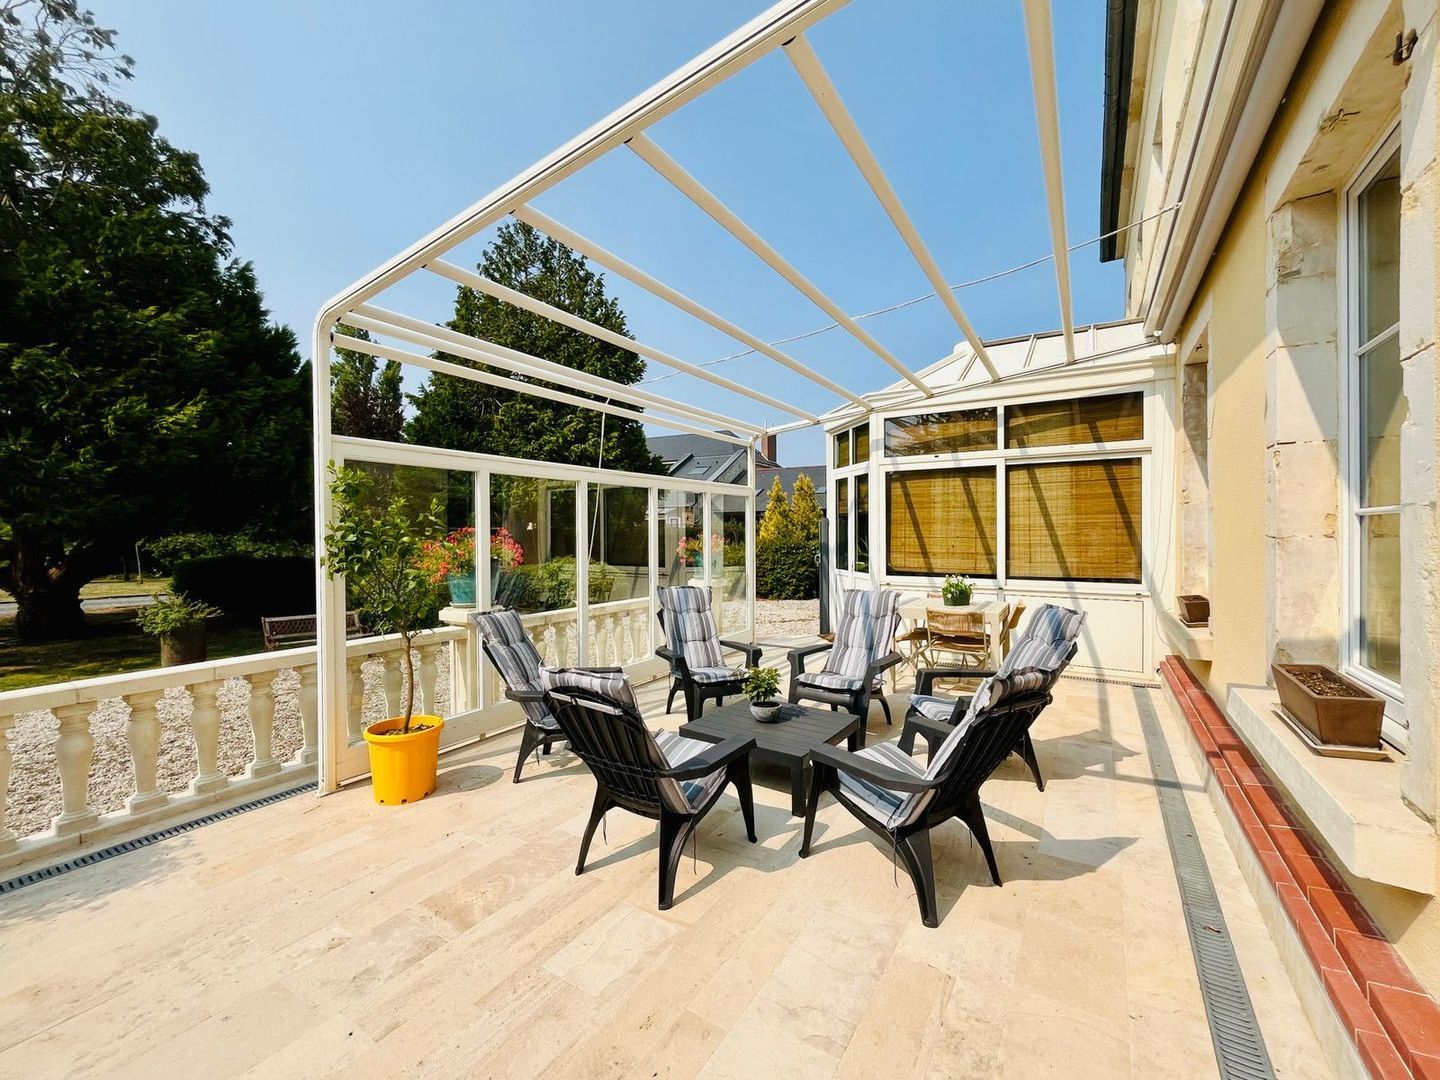
Outside, the manor house benefits from a terrace with pergola and a covered loggia.

Building 7 – Additional Residence
A further residential property, with renovation works to be completed, comprising a living room with fireplace, mezzanine bedroom, kitchen and shower room with shower, washbasin and WC. Outside is a terrace with covered loggia and barbecue area.

Grounds

The estate is set within approximately 1.3 hectares (3.2 acres) of enclosed, mature grounds featuring a pond, internal driveway and parking areas.

Ideally located in Normandy, the property is approximately 30 minutes by car from Caen and the Normandy coast. At the gateway to the Pays d’Auge and Suisse Normande, and surrounded by an area renowned for its exceptional landscape and gastronomy, Falaise is also one of Normandy’s historic towns.

As the birthplace of William the Conqueror, Falaise is dominated by its imposing medieval castle, providing a remarkable historic setting for this distinctive hospitality estate.
Meer lezen
Minder lezen
Emile van der Veen
Uw qualis-makelaar
Emile van der Veen
Qualis International Realty, Nederland
Albert Einsteinweg 30
5151 DL
088 - 550 04 00
Contact met de makelaar Plan een bezichtiging

Kenmerken

Land

Frankrijk

Overdracht

Prijs
€ 2.450.000
Status
Beschikbaar
Objectcode
21037

Bouw

Type
Eengezinswoning
Bouw
Bestaande bouw
Onderhoud
Uitstekend
Onderhoud buiten
Uitstekend

Oppervlakten en inhoud

Wonen
655 m²
Perceel
1,0 ha

Indeling

Kamers
34
Slaapkamers
19
Badkamers
12

Energie

Isolatie
Dubbel glas
Warm water
Elektrische boiler eigendom
Verwarming
Moederhaard, Open haard

Buitenruimte

Objectkenmerken

• Zwembad
• Garage
• Gastenverblijf
• Open haard
• Privéparkeerplaats

Locatie

Falaise, 14700 Falaise

• In stadscentrum

Meer lezen
Minder lezen

Locatie

Street view
Map view
10 min
20 min
30 min
Reistijd
Voorzieningen

Bereken je reistijd

Kies je vervoer
Maximale reistijd
10 min.
20 min.
30 min.
Reis moment
Daluren
Piekuren
Toon resultaten

Voorzieningen

Geef hieronder aan welke voorzieningen u op de kaart wilt tonen.

Kies voorzieningen
School
Dokter
Apotheek
Restaurant
Sportschool
OV
Supermarkt
Ziekenhuis
Kerk
Tandarts
Bioscoop
Kapper
Toon resultaten

Ik heb interesse in
Falaise

Wilt u een bezichtiging inplannen of heeft u een vraag?
Neem via onderstaand formulier direct contact op met de Qualis-makelaar.

Bedankt voor uw aanvraag.

Bekijk als eerste ons nieuwste woningaanbod, ook in stille verkoop!
Maak nu een account aan

Sorry, we kunnen helaas niet met zekerheid vaststellen of u een mens of een geautomatiseerde bot/spammer bent. Hierdoor kunnen we het formulier dat u heeft ingevuld niet verzenden. Probeer het opnieuw of neem direct contact op met de makelaar via e-mail.

Er is iets mis gegaan met het versturen van het formulier.
Controleer of u alle velden (goed) heeft ingevoerd en probeer het nog een keer.

Gegevens

Door op verzenden te klikken, gaat u akkoord met de voorwaarden.

Emile van der Veen
Uw qualis-makelaar
Emile van der Veen
Qualis International Realty, Nederland
Albert Einsteinweg 30
5151 DL
088 - 550 04 00

Qualis International Realty, Nederland
Account aanmaken
Bekijk stil aanbod

Maak een Qualis account aan en bekijk het grootste 'geheime aanbod' van Nederland.

Account aanmaken
Magazine
Bekijk de laatste interieur-
& lifestyle trends!

Qualis e-Magazine