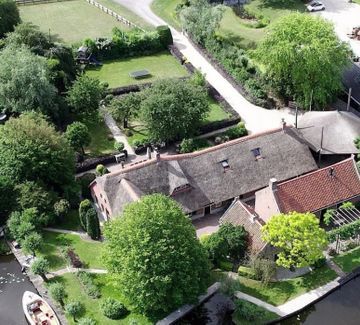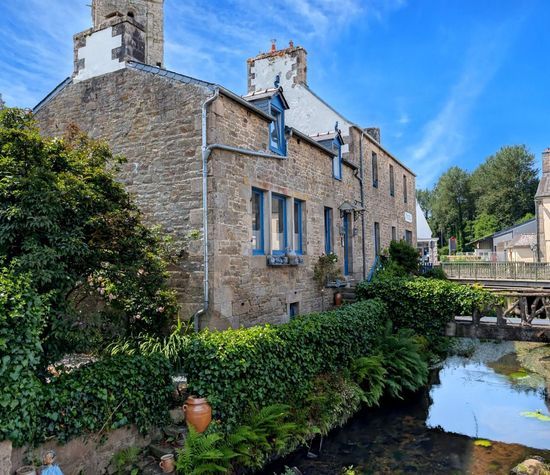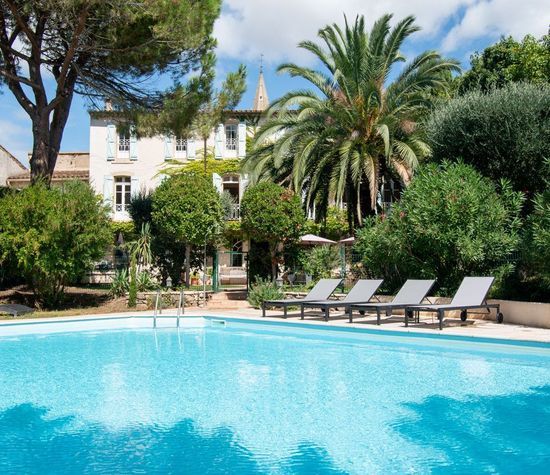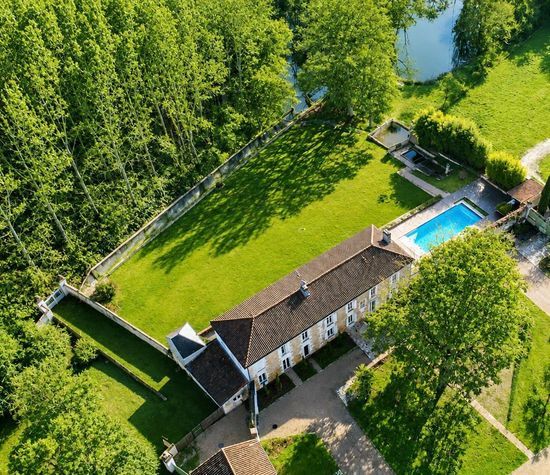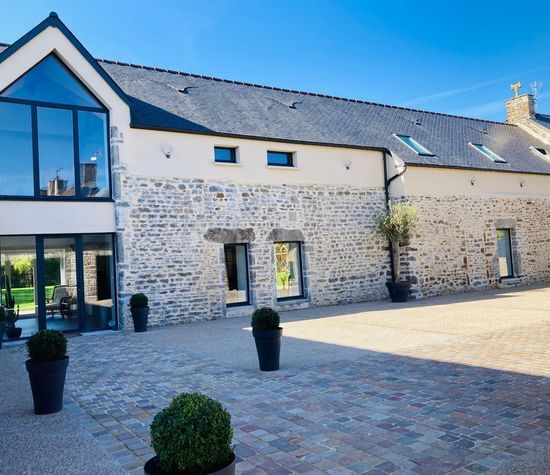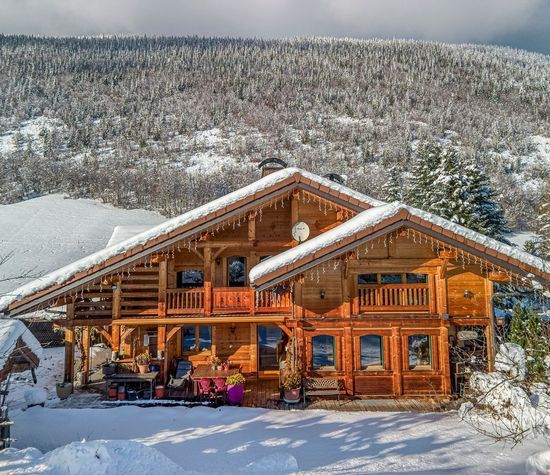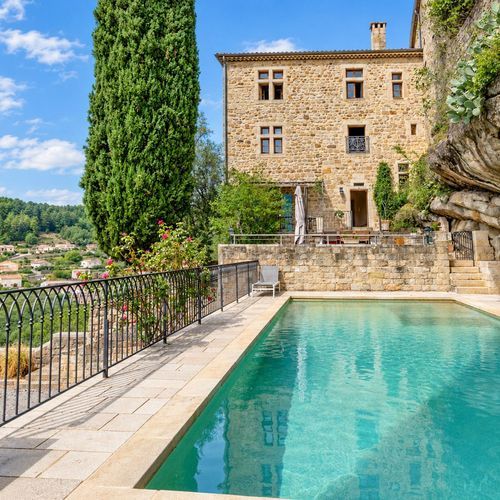
Ucel, Ucel foto-1
Ucel

Ucel

€ 1.250.000
Ucel, Ucel foto-0
Ucel, Ucel foto-1
Ucel, Ucel foto-2
Ucel, Ucel foto-3
Ucel, Ucel foto-4
Ucel, Ucel foto-5
Ucel, Ucel foto-6
Ucel, Ucel foto-7
Ucel, Ucel foto-8
Ucel, Ucel foto-9
Ucel, Ucel foto-2
Ucel, Ucel foto-3
+10
Plot surface
4.000 m²
Living surface
370 m²

Description

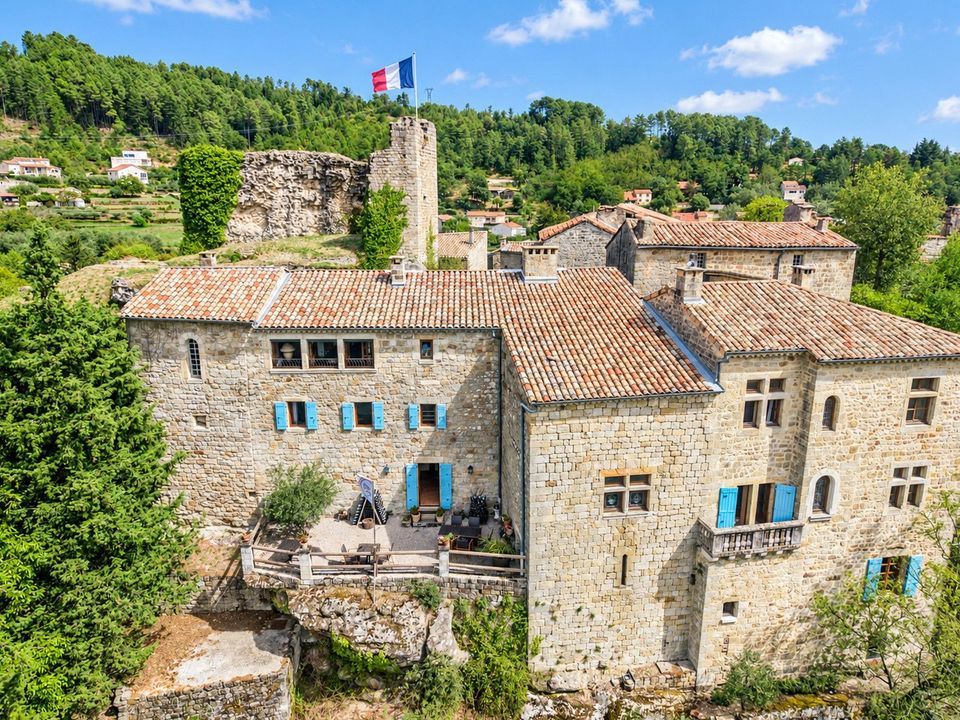
For Sale: Unique 11th-Century Château Set in a Spectacular Location in the South Ardèche
Approx. 450 m² living space | 4,000 m² plot | Private pool | Excellent business/rental potential
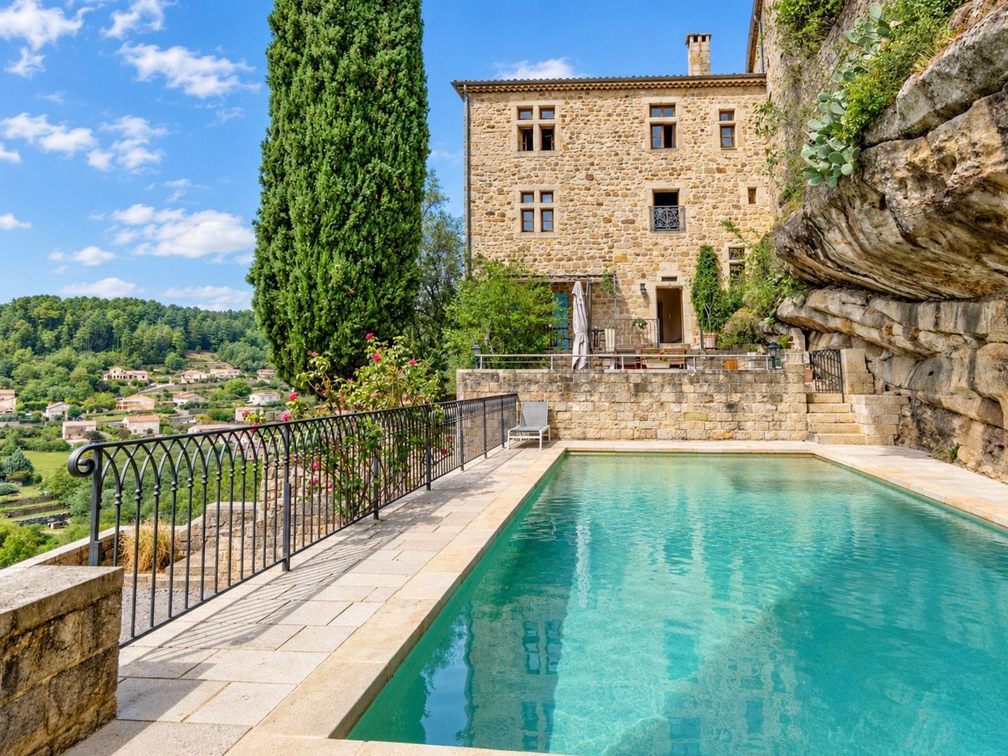
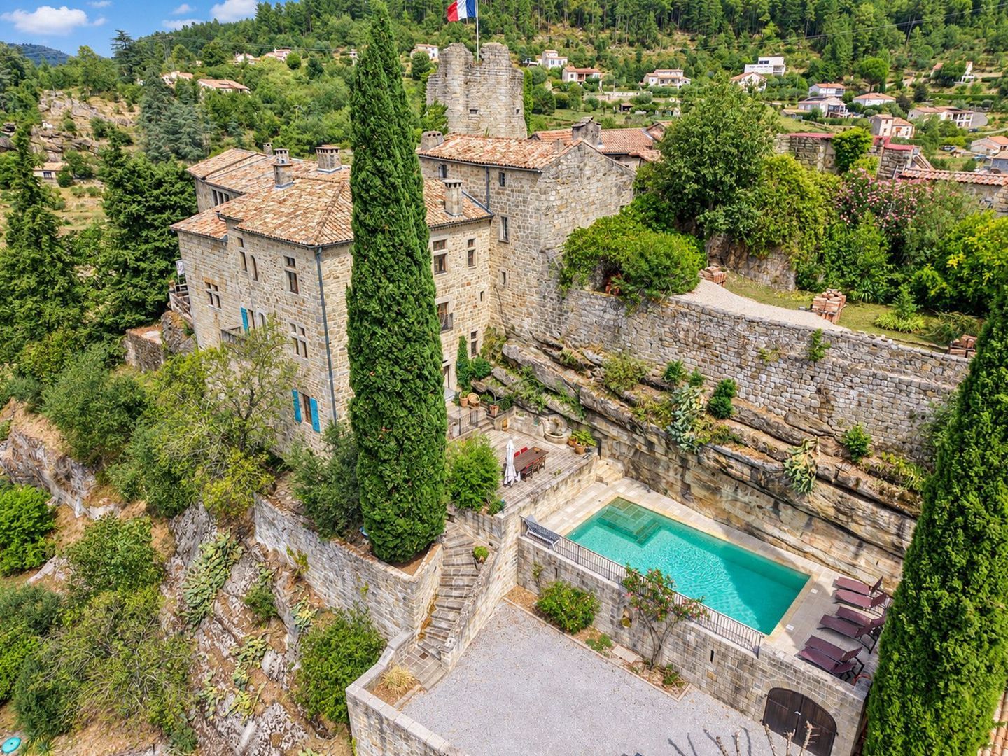
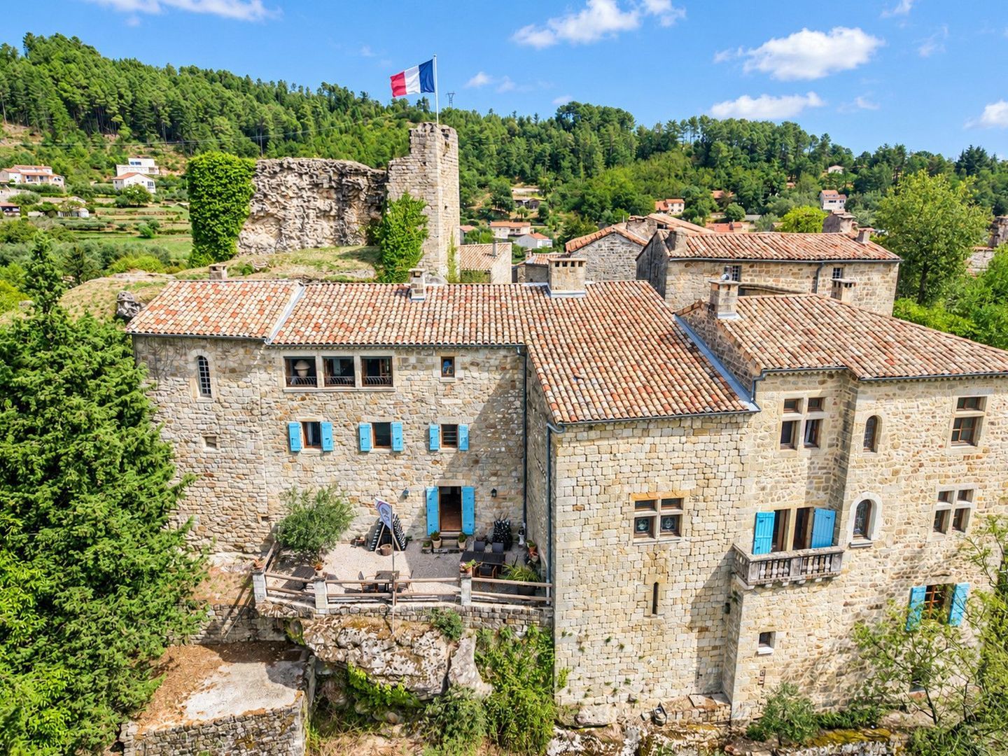
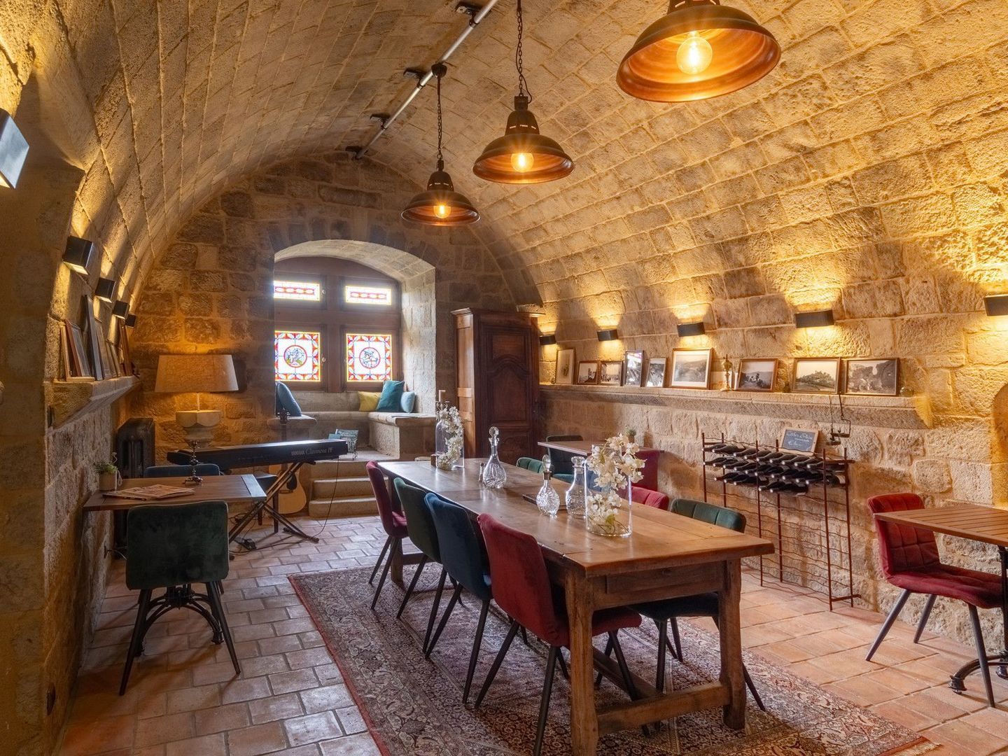
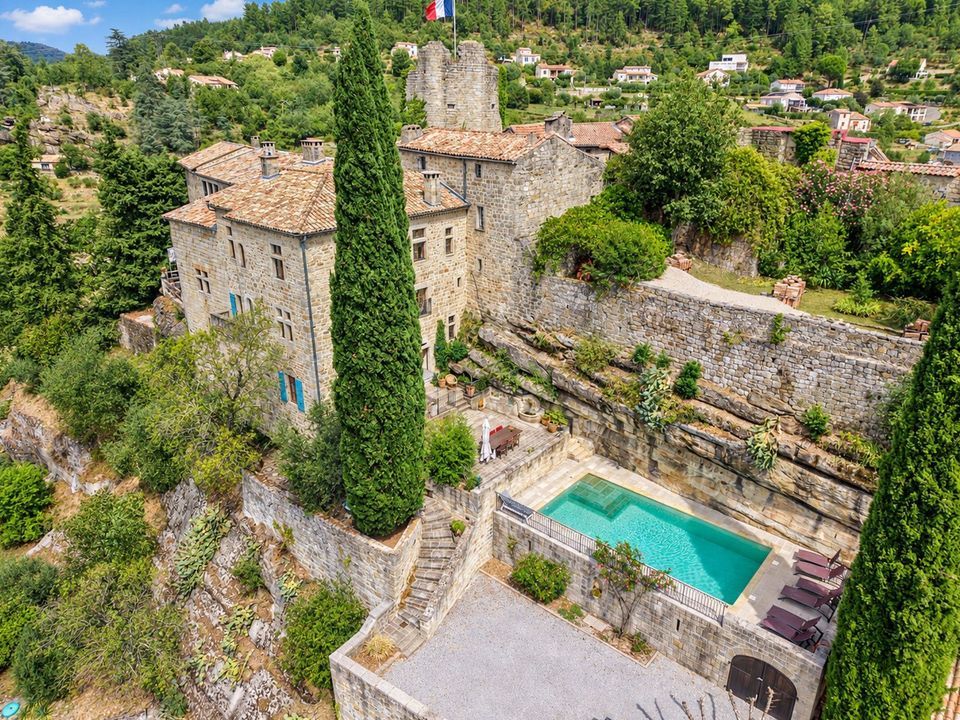
A rare opportunity to acquire a breathtaking, fully restored historical estate. Perched on a dramatic rocky outcrop in one of the most sought-after villages of the South Ardèche (near Aubenas), Château d’Ucel blends 11th-century grandeur with modern comfort. Offering approximately 450 m² of living space, a generous 4,000 m² plot, and a separate house ready for renovation, this property provides outstanding potential to combine luxury living with a high-end hospitality business.
Investment Opportunity & Guest Accommodation Layout
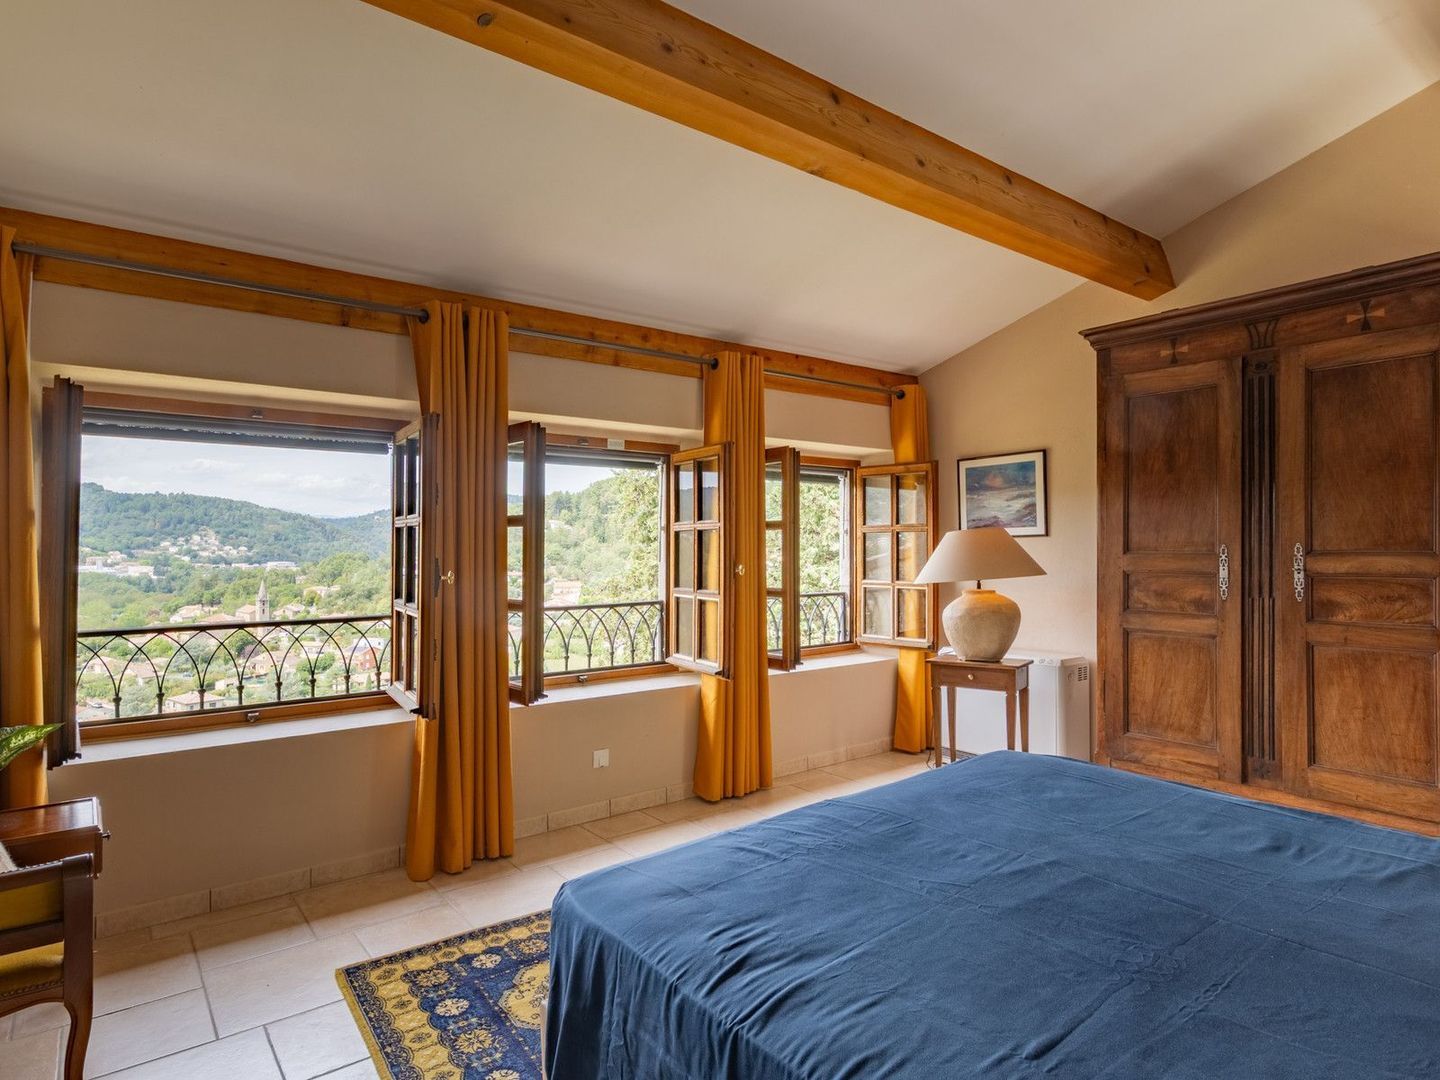
The château has been thoughtfully designed to ensure complete privacy for both owners and guests. It currently features four fully self-contained rental units:
● Self-Contained Gîte (Garden Level): Sleeps 2, featuring a private terrace and independent entrance.
● Family Suite (1st Floor): Spacious accommodation for up to 6 guests, offering three bedrooms and private bathroom facilities.
● Guest Suite (Ground Floor): Complete with private bathroom facilities, direct access from the inner courtyard, and a lockable connecting door to the room above.
● Tower / Panorama Room: Accessed via a characterful stone exterior staircase. Offers a generous private area, dedicated bathroom, panoramic valley views, and an internal staircase leading to the lower room.
● Owner's Private Quarters: A charming master bedroom with en-suite bathroom and space to install a private kitchen and lounge area, allowing you to retreat in complete peace during the guest season.
Spacious Living Areas & Outdoor Living
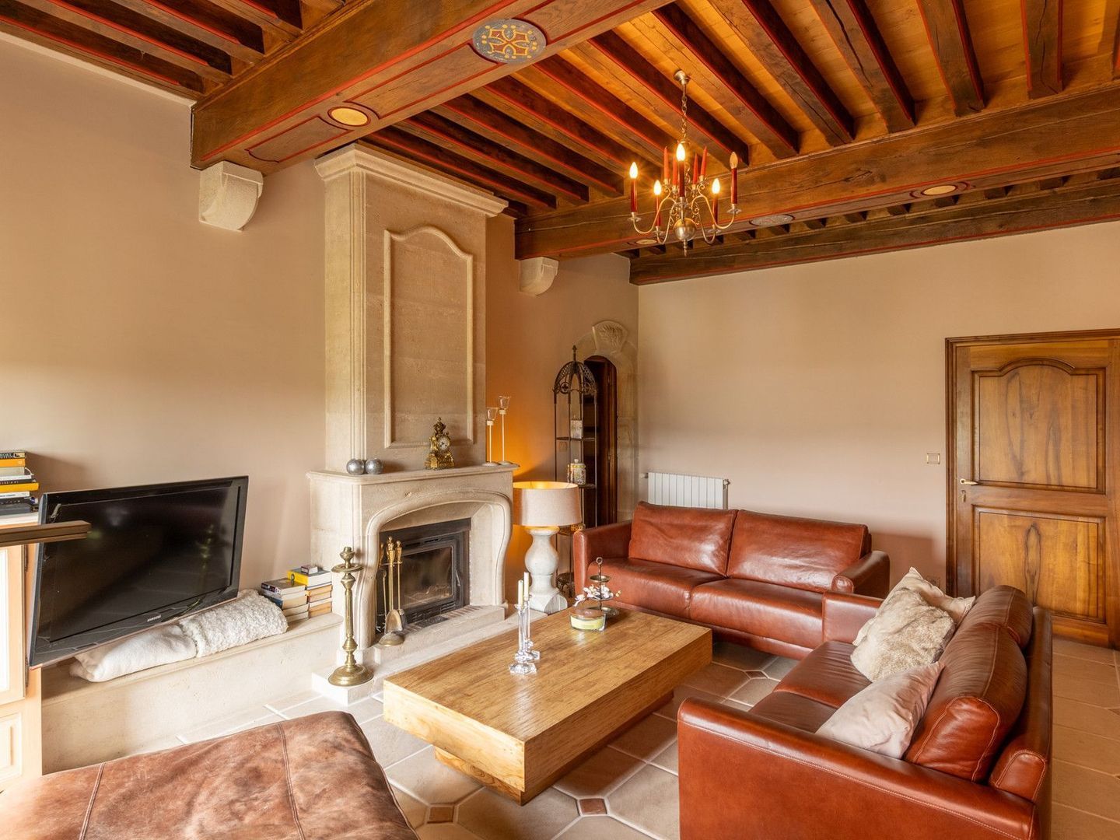
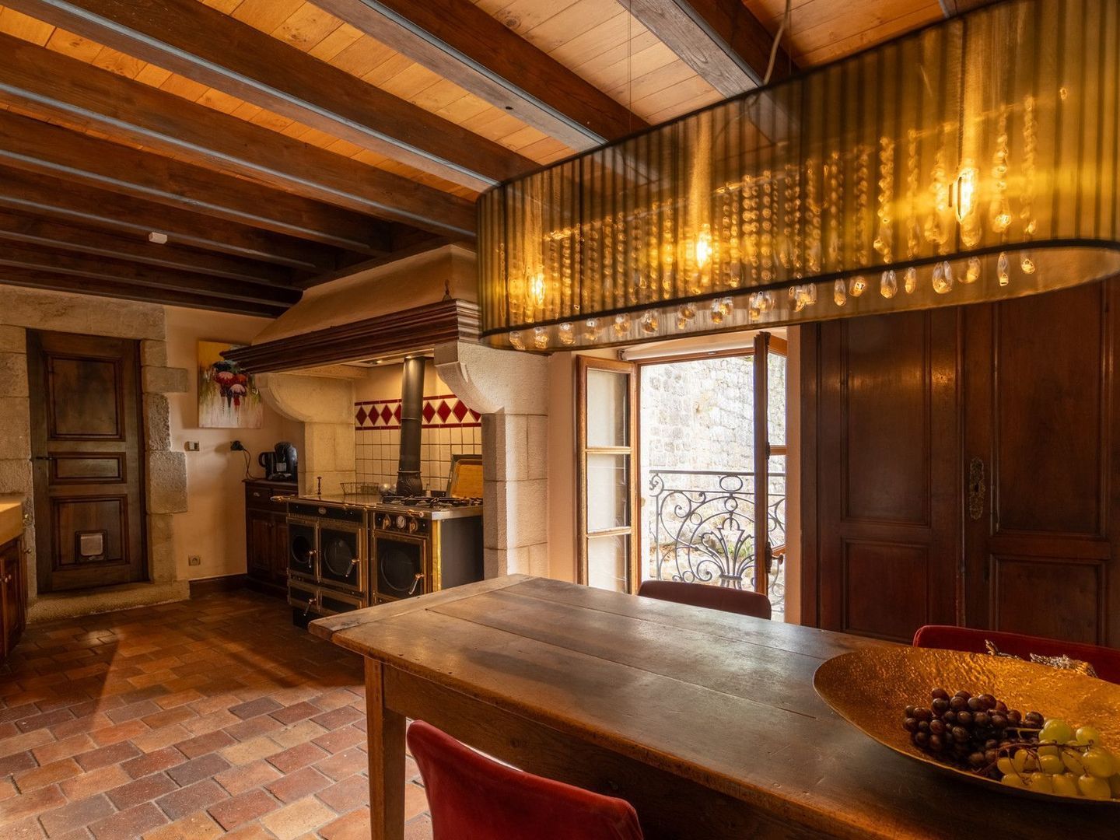
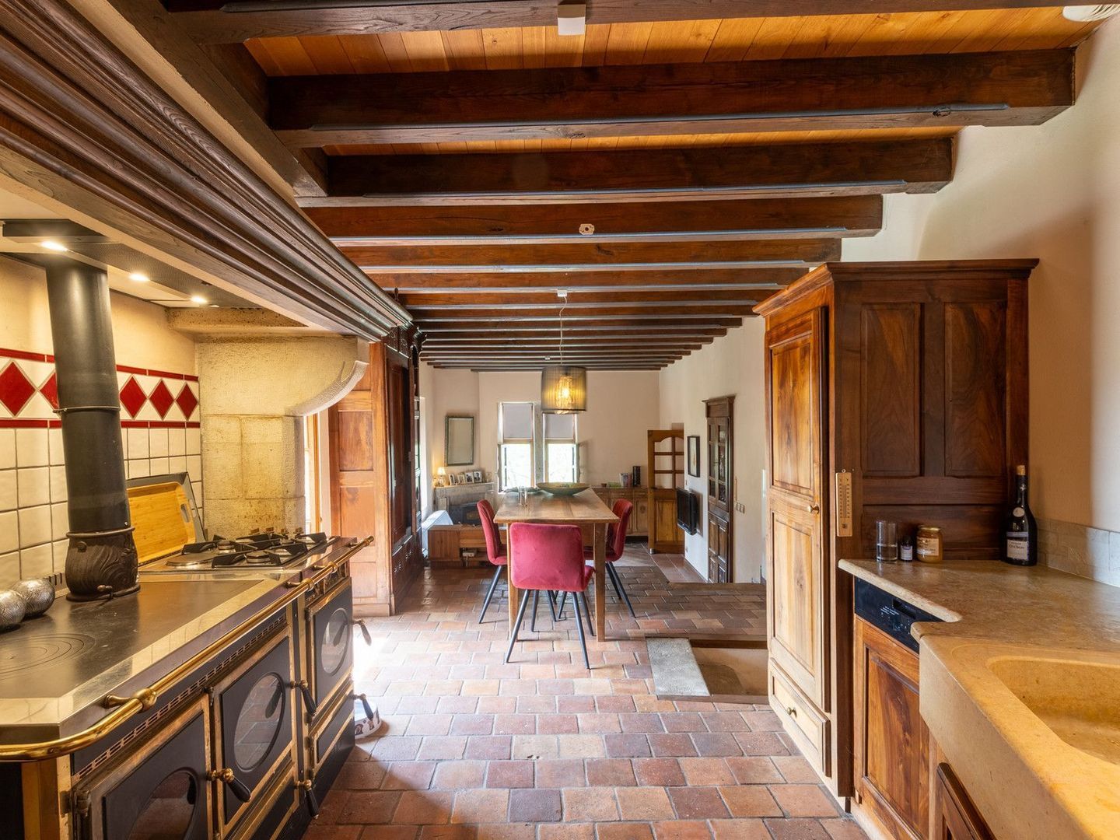
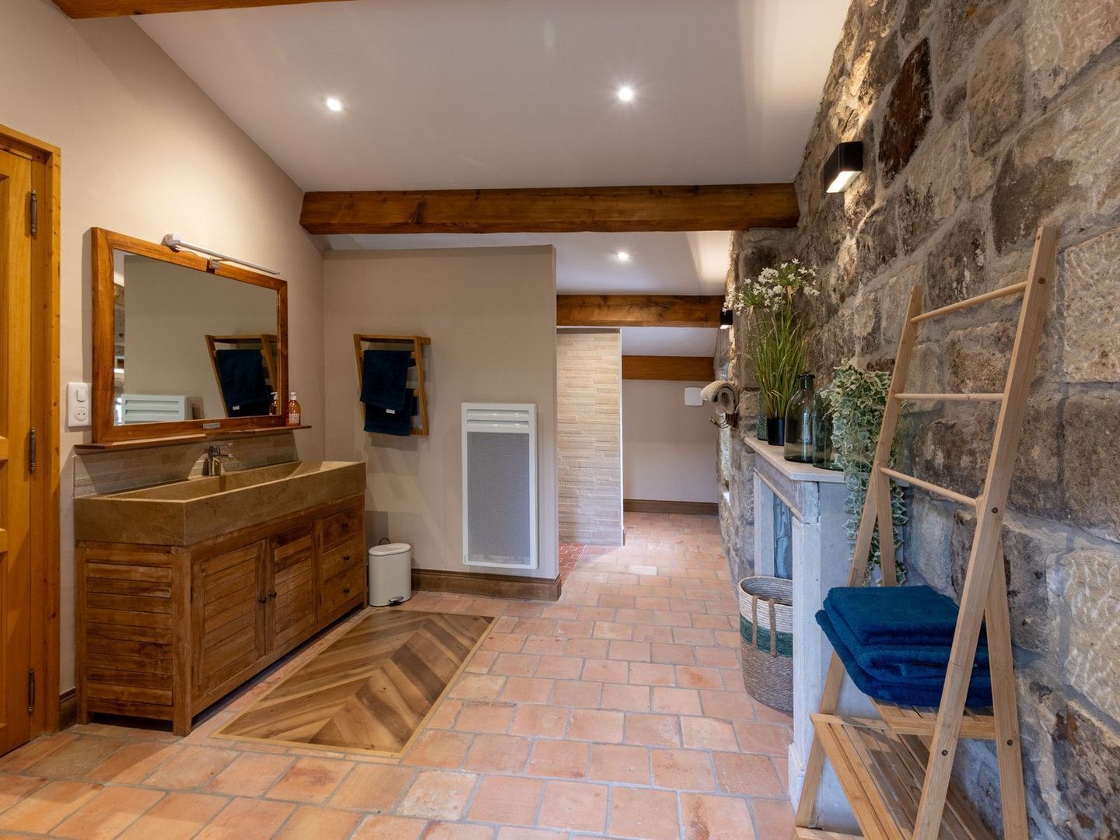
The ground floor serves as the heart of the château, exuding a unique atmosphere with its exposed stone walls and authentic period features:
● Large Country Kitchen (30 m²): Character-filled with an attractive split-level layout.
● Living & Dining Rooms: A cozy living room (23 m²) and a spacious dining room (31 m²).
● Additional Living Space: Offering direct access to a terrace with sweeping views.
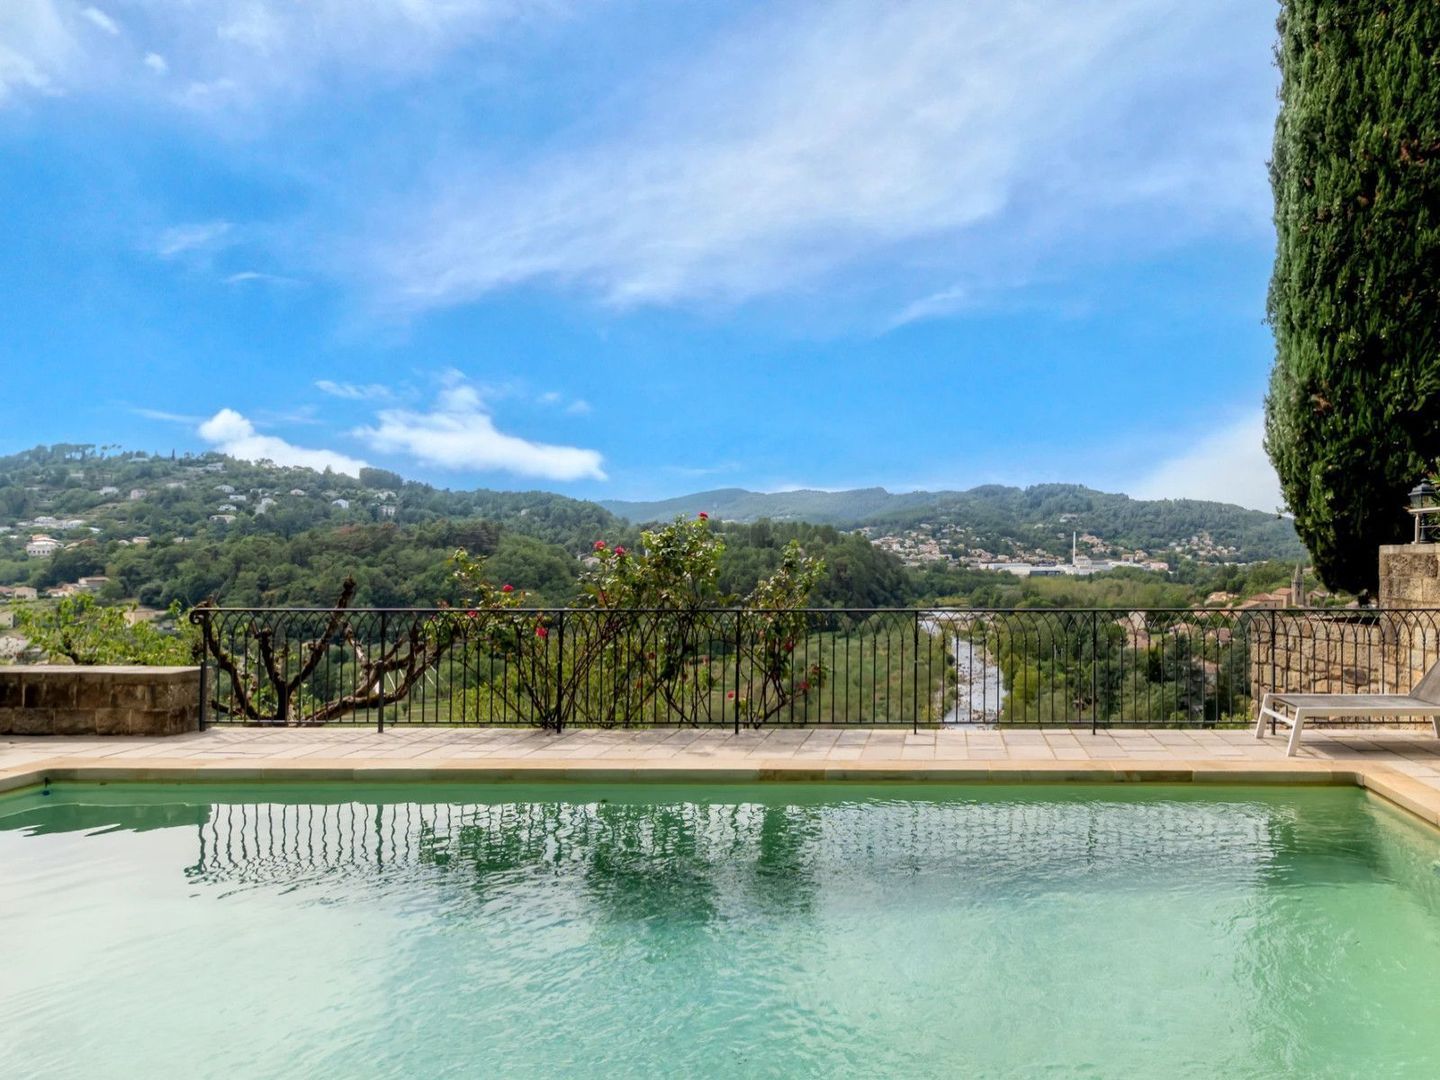
● Outdoor Spaces & Pool: Multiple sun terraces, intimate courtyards, and a sleek private swimming pool built directly into the rocks, featuring panoramic views over the Ardèche landscape.
● Utility Spaces: Various cellars (including wine cellars), technical room, laundry room, and a large bicycle storage area.
● Dual Access: Accessible from the village side (via a short walk into the inner courtyard) or via a private road at the lower boundary, leading directly to the garage and pool area.
Additional Potential: Separate House to Renovate
Just outside the château gates sits a separate house featuring a lovely private garden. This property can be renovated entirely to your taste, offering the chance to significantly expand the current ~450 m² living space—ideal for a luxury caretaker's house, an extra gîte, or a private residence.
Key Features:
● Living Area: Approx. 450 m² (expandable)
● Plot Size: Approx. 4,000 m²
● Condition: Château fully restored; separate house/outbuilding to renovate
● Amenities: Private pool, garage, multiple terraces, authentic wine cellars
● Location: South Ardèche (Ucel / Aubenas area)
Interested in this unique proposition? Contact us today for the full photo portfolio, floor plans, or to arrange a (discrete) viewing.
Read more
Read less
Emile van der Veen
Your Qualis-broker
Emile van der Veen
Qualis International Realty, Netherlands
Albert Einsteinweg 30
5151 DL
+31 (0)88 - 550 04 00
Contact with the agent Schedule a viewing

Details

Country

France

Transfer

Price
€ 1.250.000
Status
Available
Objectcode
20862

Build

Build type
Existing
Maintenance inside
Excellent
Maintenance outside
Excellent

Surface and volume

Living surface
370 m²
Plot surface
4.000 m²

Layout

Rooms
17
Bedrooms
7
Bathrooms
7

Energy

Isolation
Insulated glazing
Heating
Gas heater, Fireplace, Electircal heating

Exterior areas

Objectdetails

• Swimming pool
• Guest house
• Fireplace
• Private parking

Location

Ucel, 07200 Ucel

Read more
Read less

Location

Street view
Map view
10 min
20 min
30 min
Travel time
Points of interest

Calculate your travel time

Choose your transportation
Maximum travel time
10 min.
20 min.
30 min.
Travel moment
Slow hours
Rush hours
Show results

Points of interest

Indicate which points of interest you want to show on the map.

Choose your points of interest
School
Doctor
Pharmacy
Restaurant
Gym
Transportation
Supermarket
Hospital
Church
Dentist
Cinema
Barber
Show results

I am interested in
Ucel

Would you like to plan a viewing or do you have a question?
Please fill in your details below so the Qualis agent can contact you.

Thank you for your request.

Be the first to view our latest listings, including private sales!
Create an account

Unfortunately we can not conclusively determine whether you are a human or an automated bot/spammer. Hence, we are unable to submit the form. Please retry or contact the real estate agent directly via email.

Something went wrong while sending the contact form. Check if you correctly filled in all required fields and try again.

Information

By submitting this form, you agree to our terms and conditions.

Emile van der Veen
Your Qualis-broker
Emile van der Veen
Qualis International Realty, Netherlands
Albert Einsteinweg 30
5151 DL
+31 (0)88 - 550 04 00

Qualis International Realty, Netherlands
Make an account
View silent listings

Create an Qualis account and view the biggest 'hidden listings' of the Netherlands.

Make an account
Magazine
The latest trends in
interior & lifestyle!

The e-Magazine