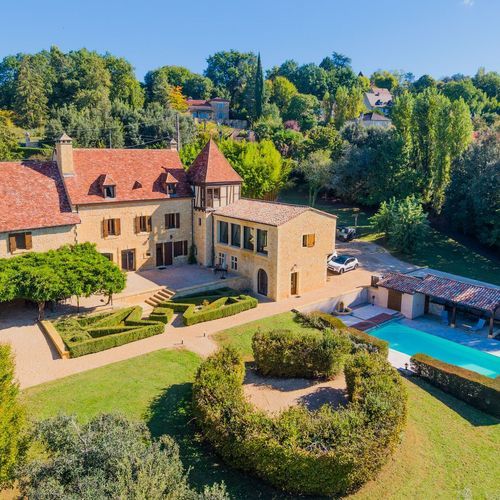
Sarlat-la-Canéda, Sarlat-la-Canéda foto-1
Sarlat-la-Canéda

Sarlat-la-Canéda

€ 1.837.000
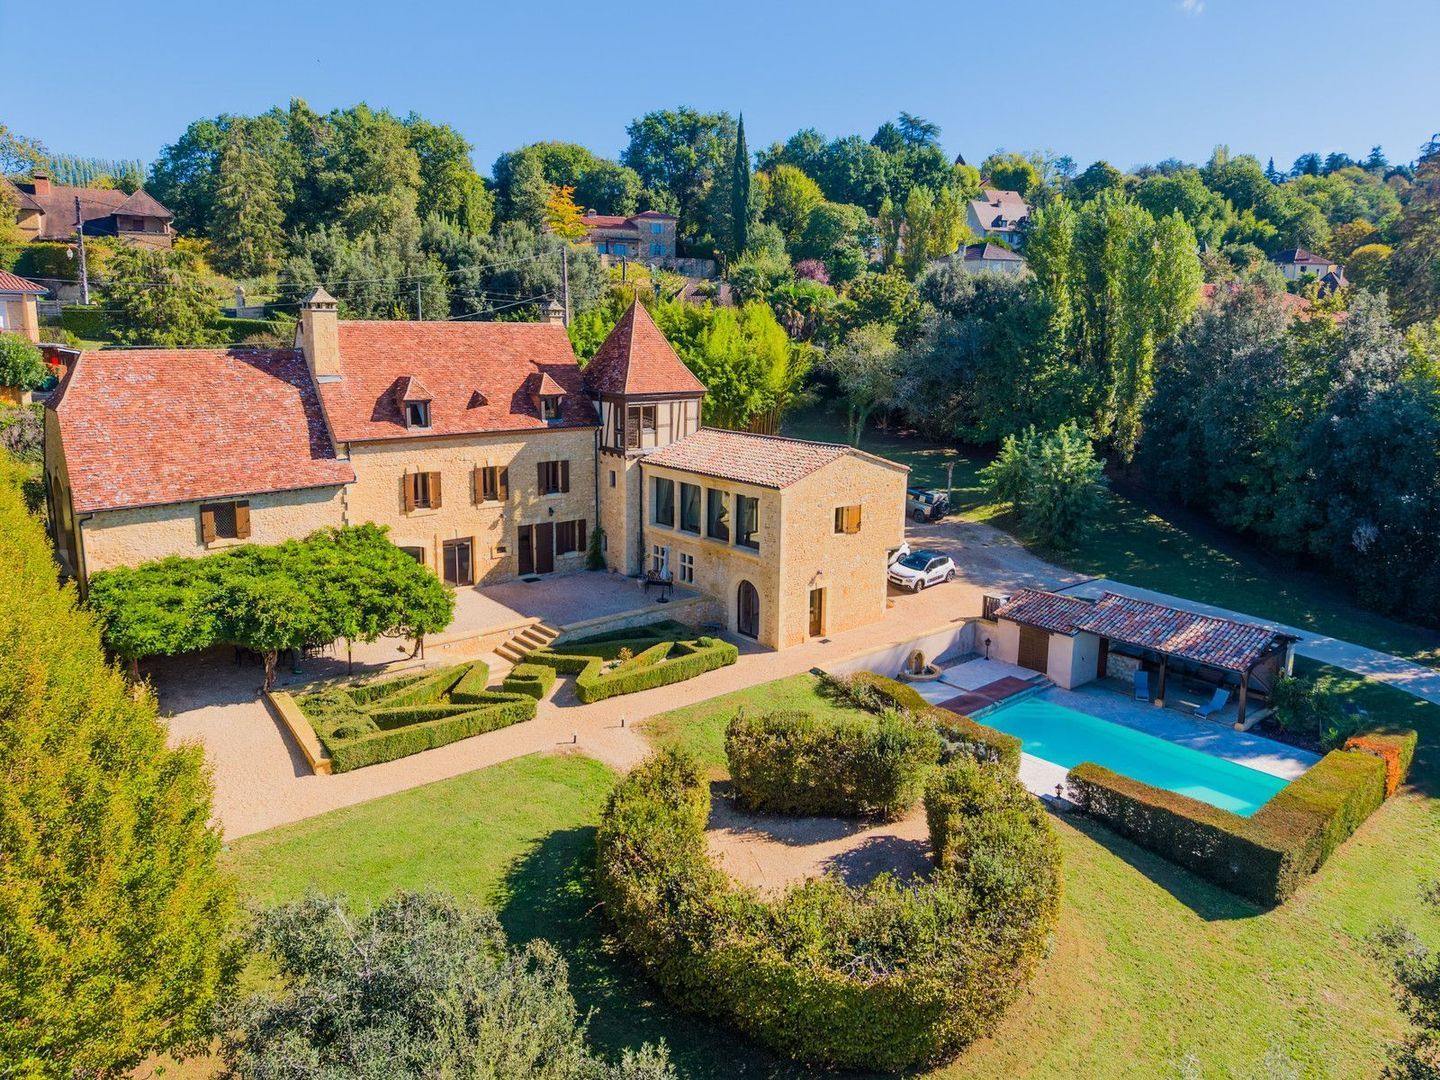
Sarlat-la-Canéda, Sarlat-la-Canéda foto-0
Sarlat-la-Canéda, Sarlat-la-Canéda foto-1
Sarlat-la-Canéda, Sarlat-la-Canéda foto-2
Sarlat-la-Canéda, Sarlat-la-Canéda foto-3
Sarlat-la-Canéda, Sarlat-la-Canéda foto-4
Sarlat-la-Canéda, Sarlat-la-Canéda foto-5
Sarlat-la-Canéda, Sarlat-la-Canéda foto-6
Sarlat-la-Canéda, Sarlat-la-Canéda foto-7
Sarlat-la-Canéda, Sarlat-la-Canéda foto-8
Sarlat-la-Canéda, Sarlat-la-Canéda foto-9
Sarlat-la-Canéda, Sarlat-la-Canéda foto-2
Sarlat-la-Canéda, Sarlat-la-Canéda foto-3
+10
Plot surface
5.161 m²
Living surface
442 m²

Description

Exceptional 19th-Century Maison de Maître – Luxury Estate in Sarlat-la-Canéda, Dordogne

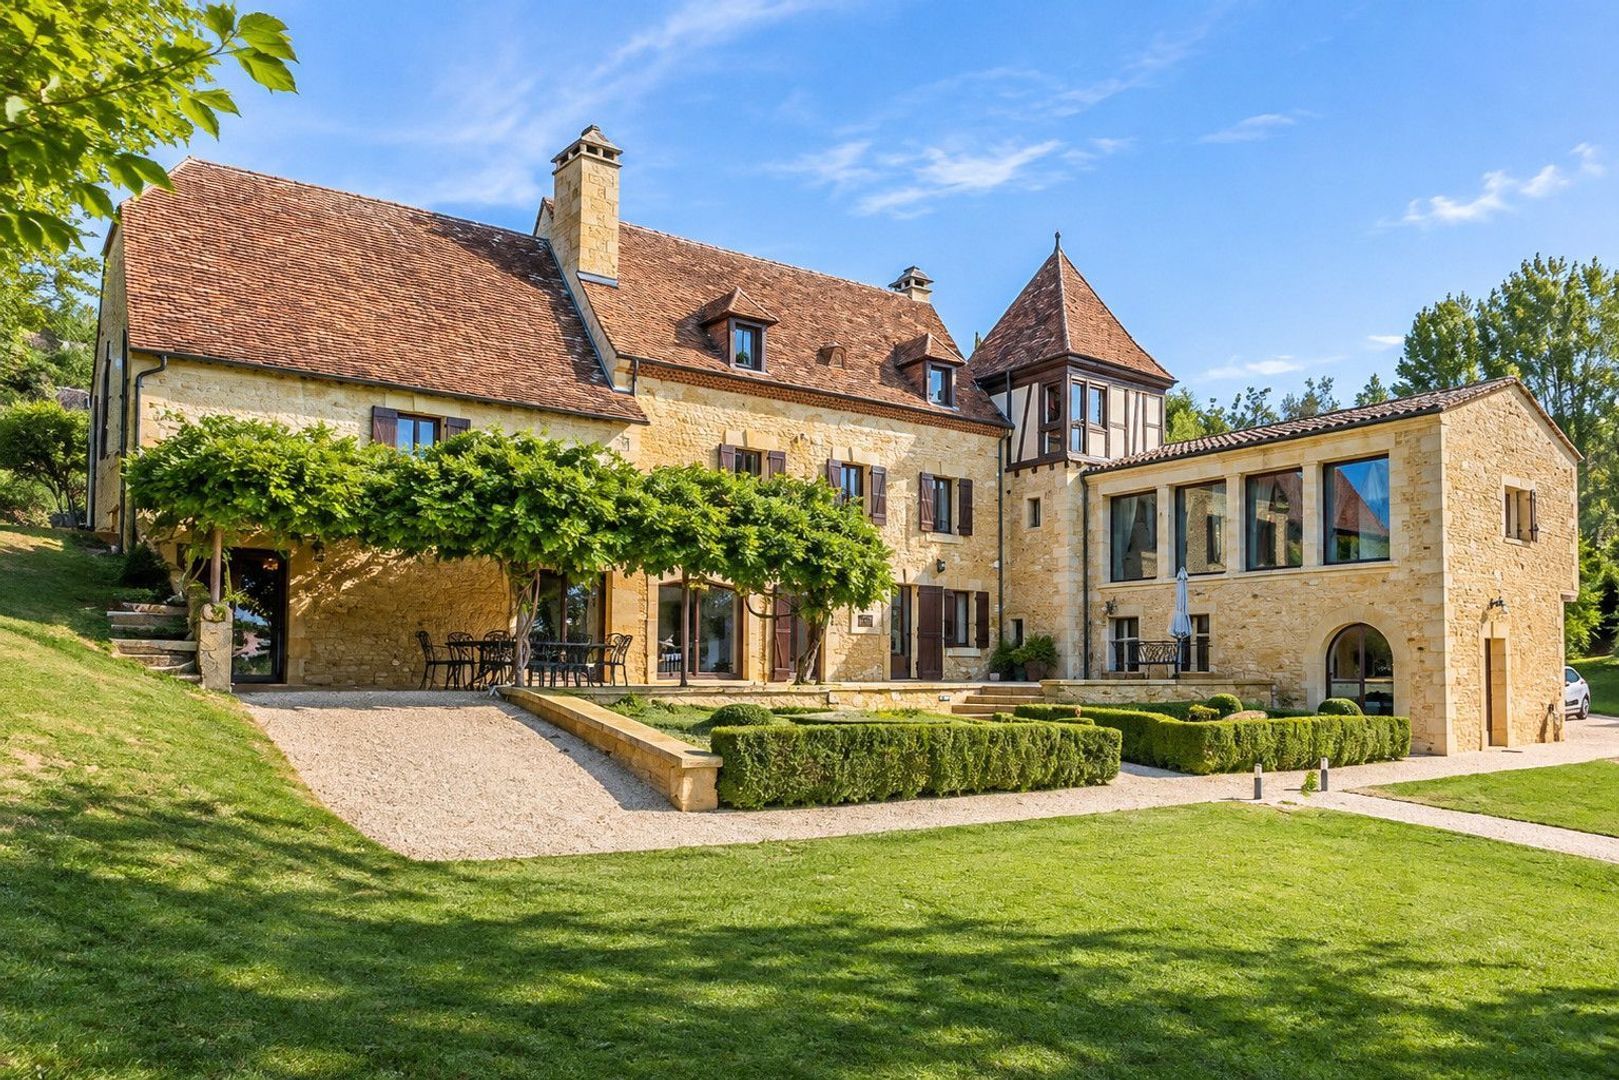
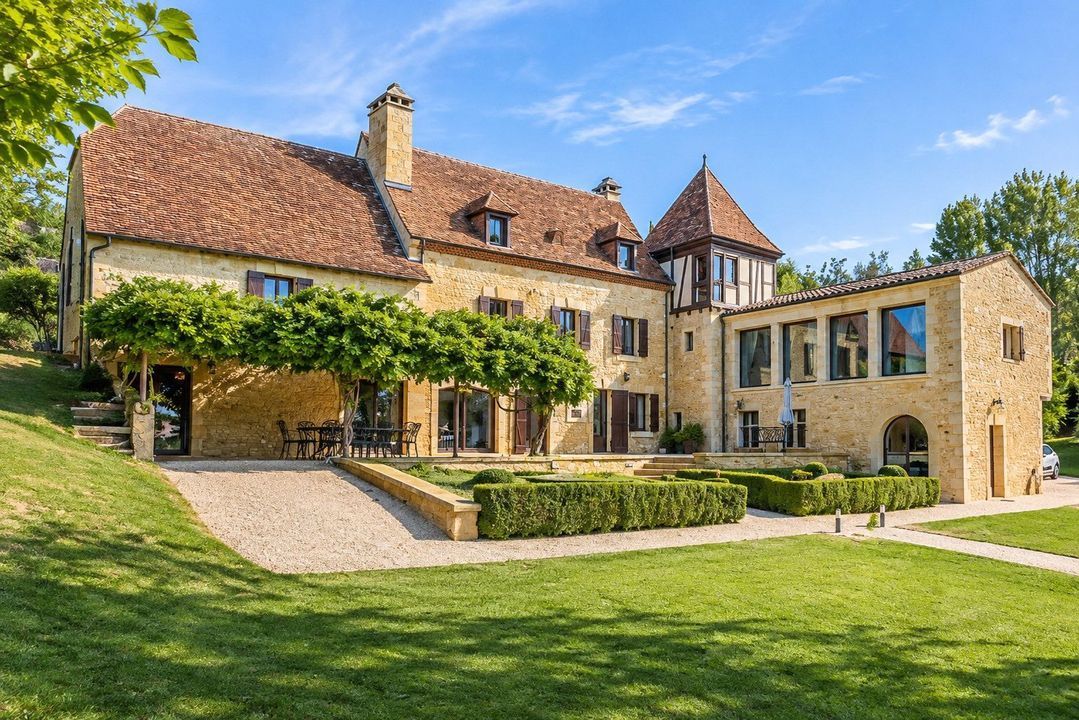
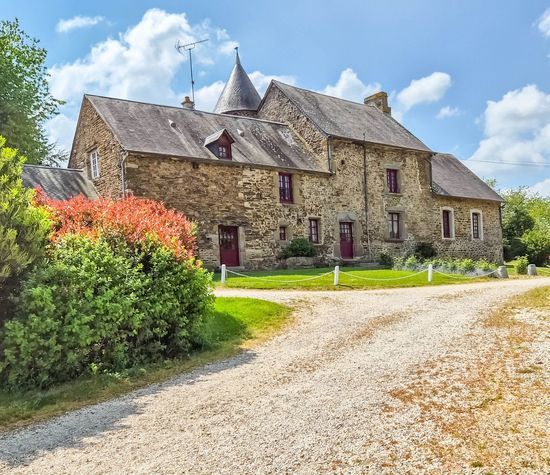
This magnificent 19th-century stone Maison de Maître occupies a prestigious, south-west-facing position, just a five-minute walk from the historic centre of Sarlat-la-Canéda. Enjoying beautiful views over the medieval town and surrounding countryside, this exceptional residence combines architectural elegance, complete privacy and contemporary luxury in the heart of the sought-after Périgord Noir.

Originally constructed in 1870 from local limestone, the property underwent an extensive renovation completed in 2005, using the finest materials and craftsmanship throughout. A substantial extension, designed by respected local architect Bernard Cariteau, blends seamlessly with the original building, preserving its historic character while introducing generous, light-filled living spaces and modern comforts.

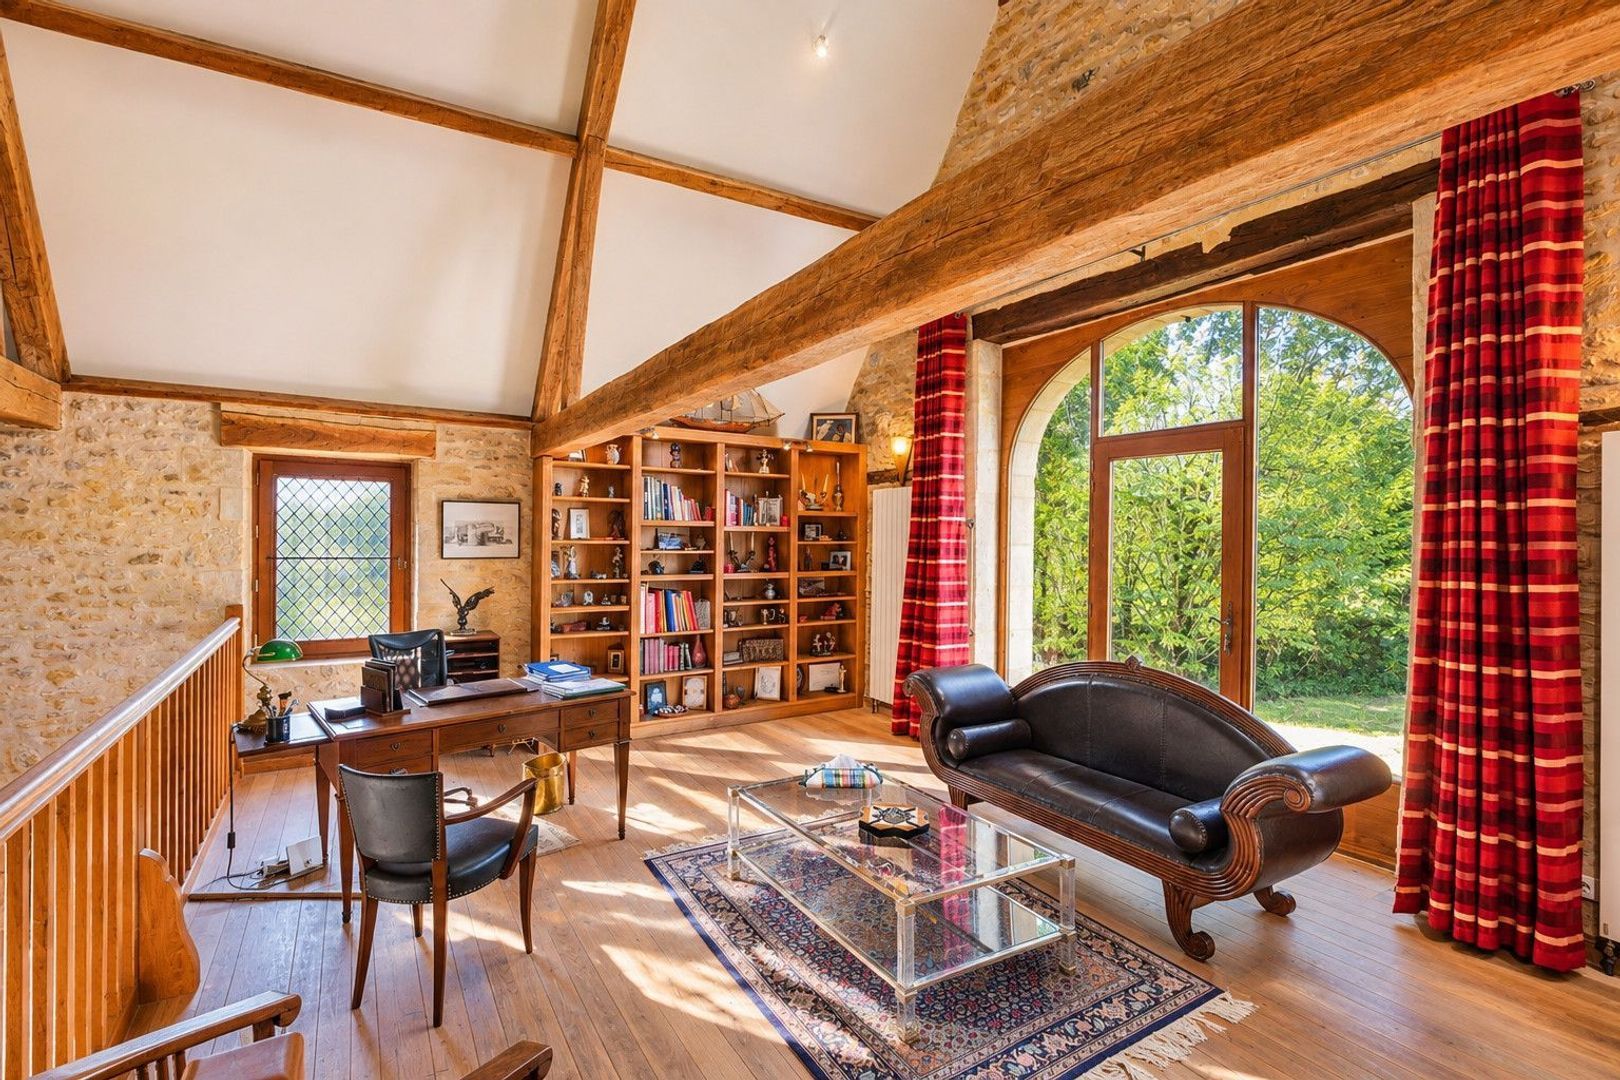
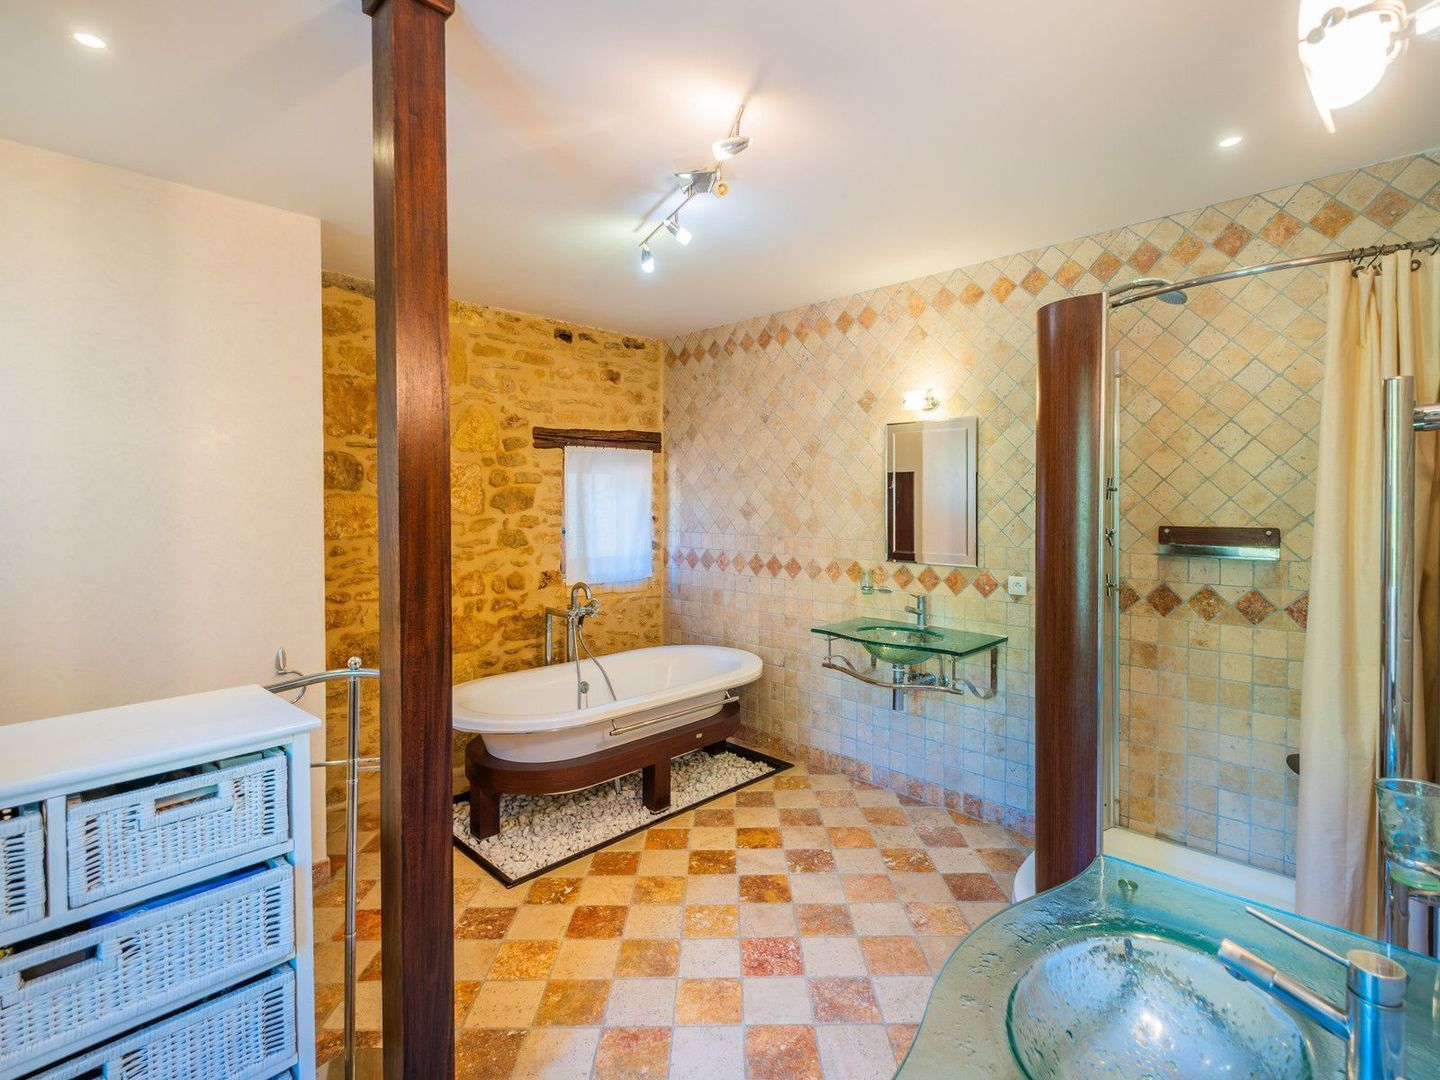
Offering 442 m² of habitable space, the property comprises five spacious bedrooms, three bathrooms and seven reception rooms, including a home cinema or gym, private office, a beautiful fully fitted kitchen, impressive wine cellar and beautifully converted pigeonnier.

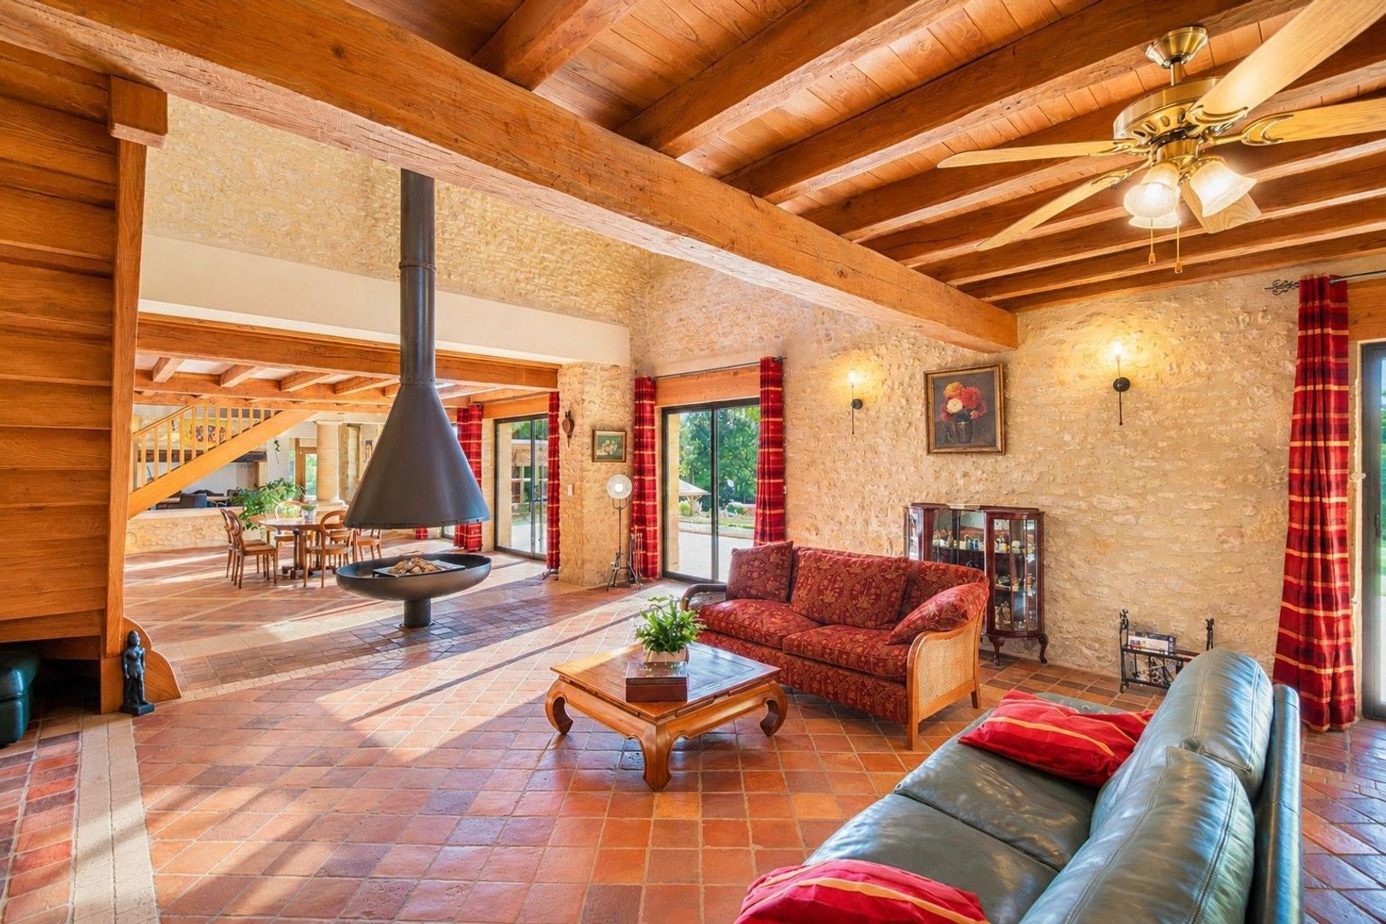
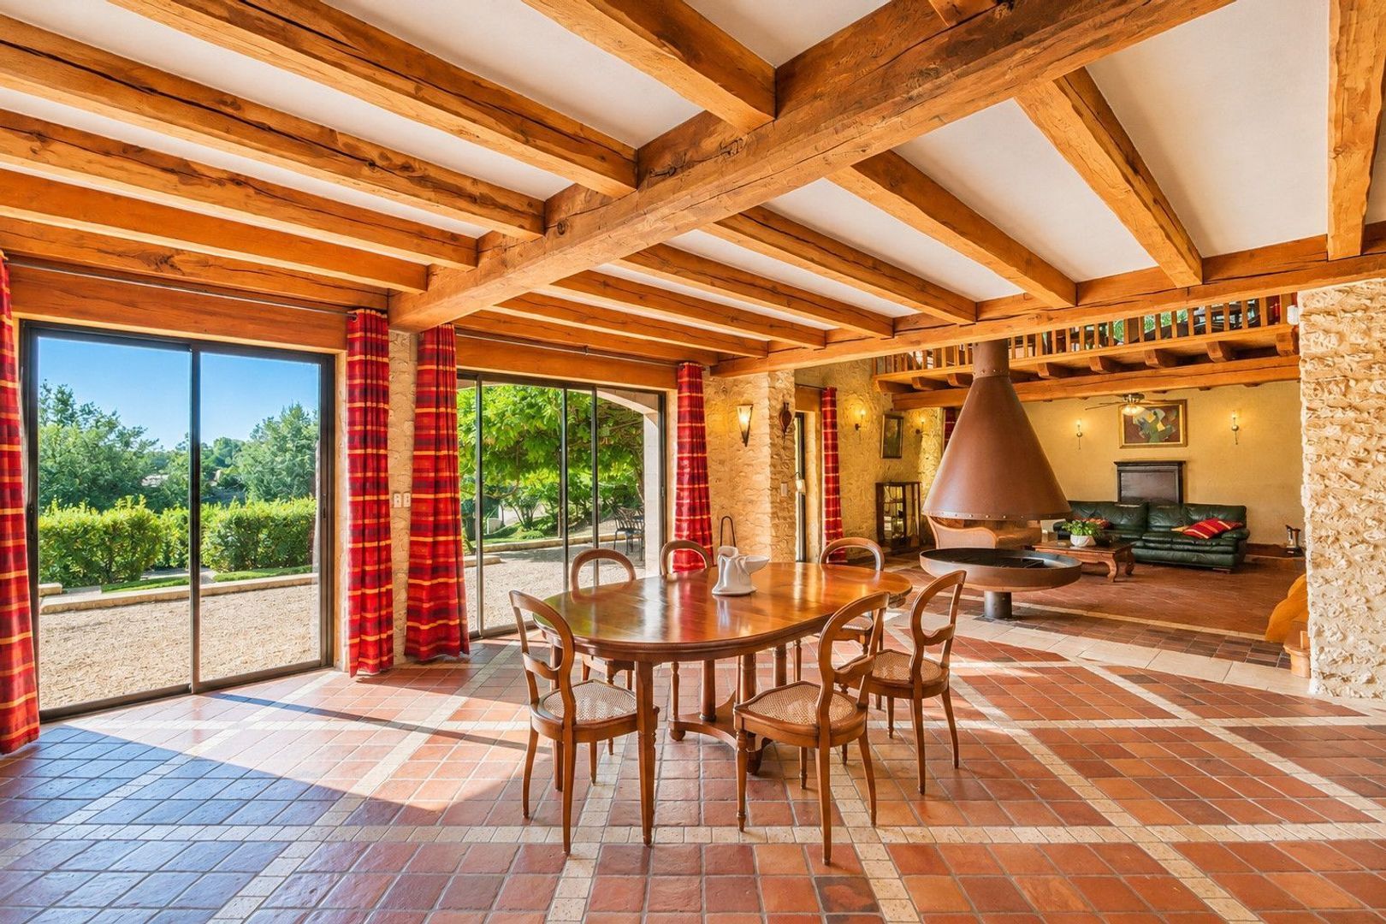
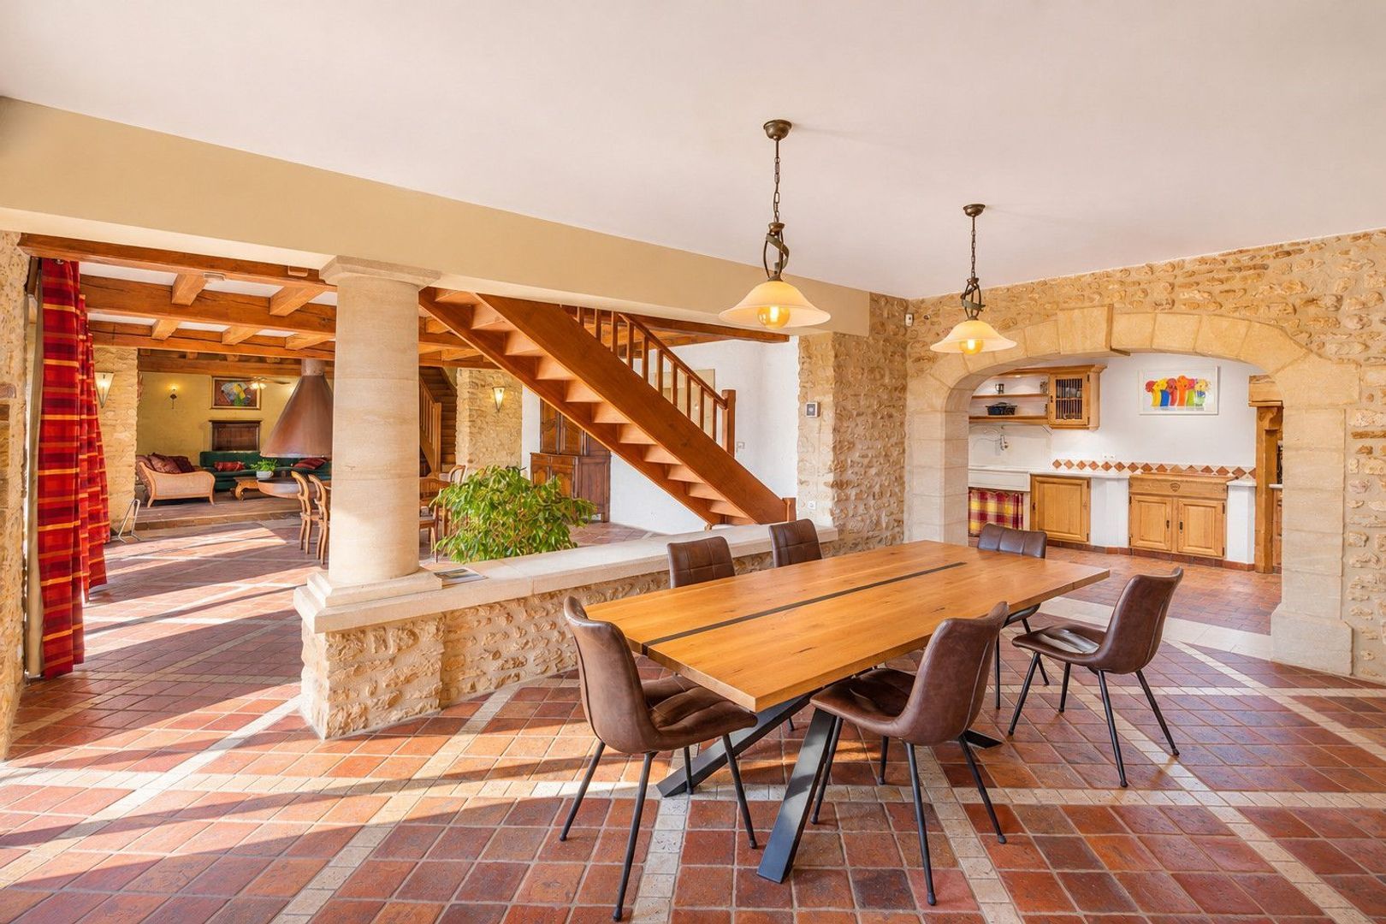
The centrepiece of this outstanding home is its magnificent 110 m² living and dining room, featuring soaring cathedral ceilings, an impressive suspended central fireplace and an elegant mezzanine overlooking the reception area. Exposed golden-stone walls, handcrafted chestnut beams and staircases, and beautiful terracotta and limestone floors laid in distinctive geometric patterns reflect the exceptional quality of the renovation.

Expansive sliding glass doors open directly onto the terraces, landscaped gardens and heated swimming pool, creating a wonderful connection between indoor and outdoor living.

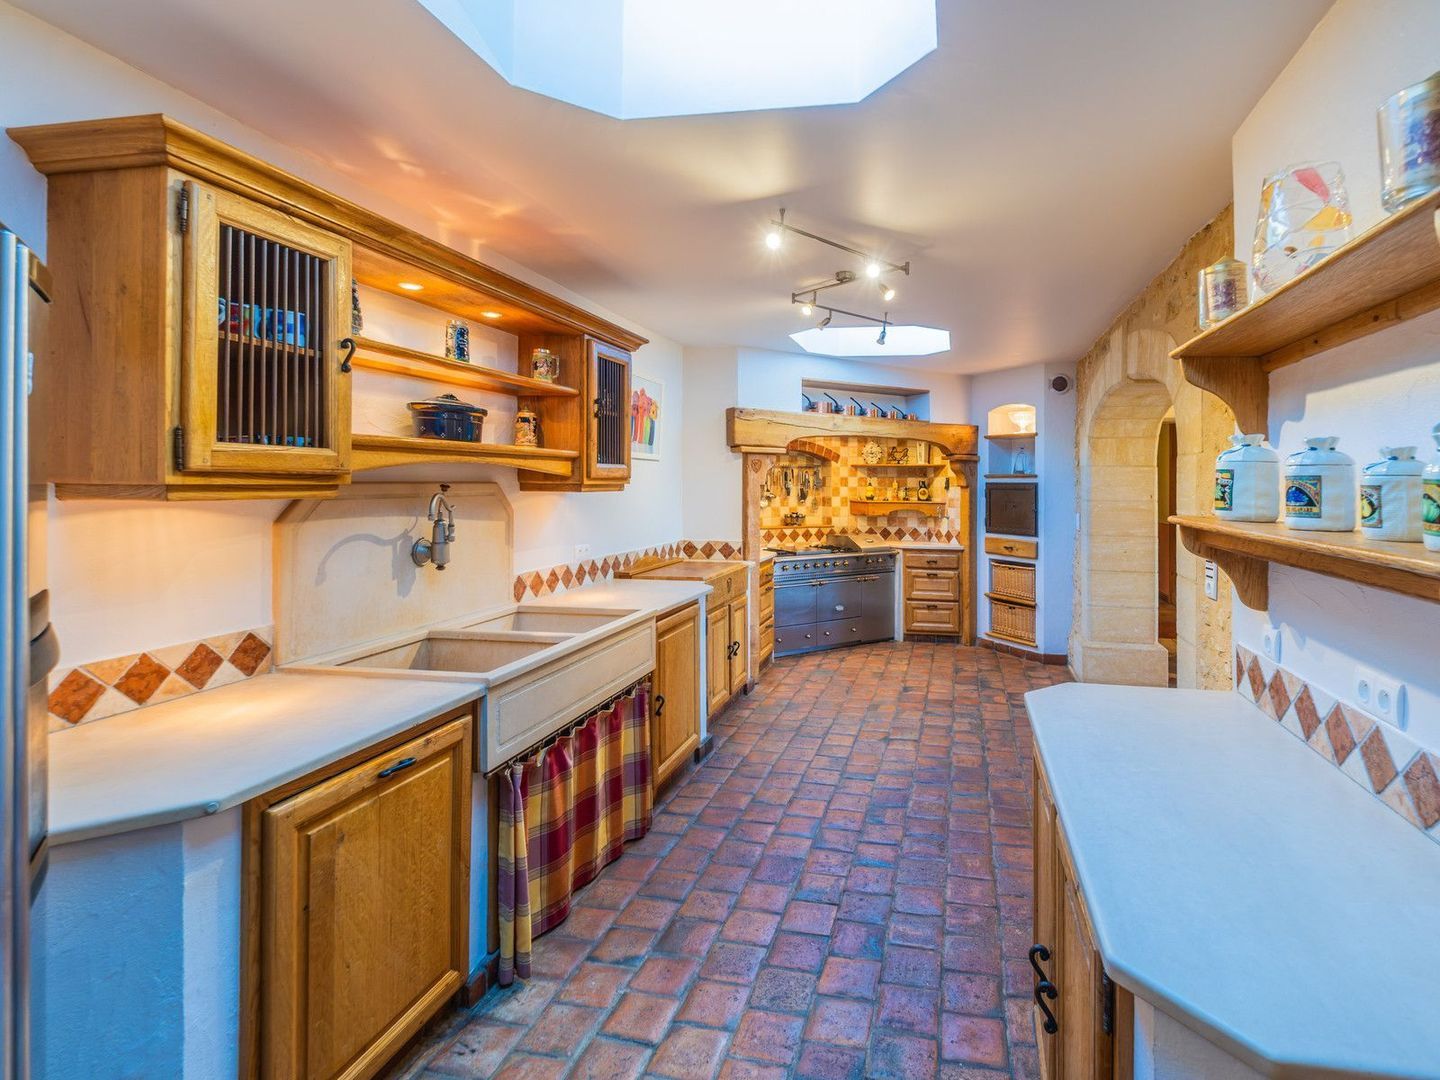
The beautifully appointed French country kitchen features an impressive range-style Lacanche oven set within a substantial handcrafted chestnut alcove, reminiscent of the grand cooking fireplaces found in traditional French manor houses.

A particularly charming architectural feature is the historic pigeonnier, traditionally associated with prestigious French estates. Beautifully converted into a light-filled room with views towards Sarlat, it offers an inspiring space for an artist’s studio, private library or peaceful retreat.

Set within 5,161 m² of magnificent private grounds, the formal gardens are inspired by the classical jardin à la française, with meticulously clipped box hedges, ornamental topiary, colourful flower beds and elegant symmetrical planting. A spectacular wisteria-covered pergola provides an idyllic setting for alfresco dining, while a vegetable garden, automatic irrigation and exterior lighting complete the grounds.

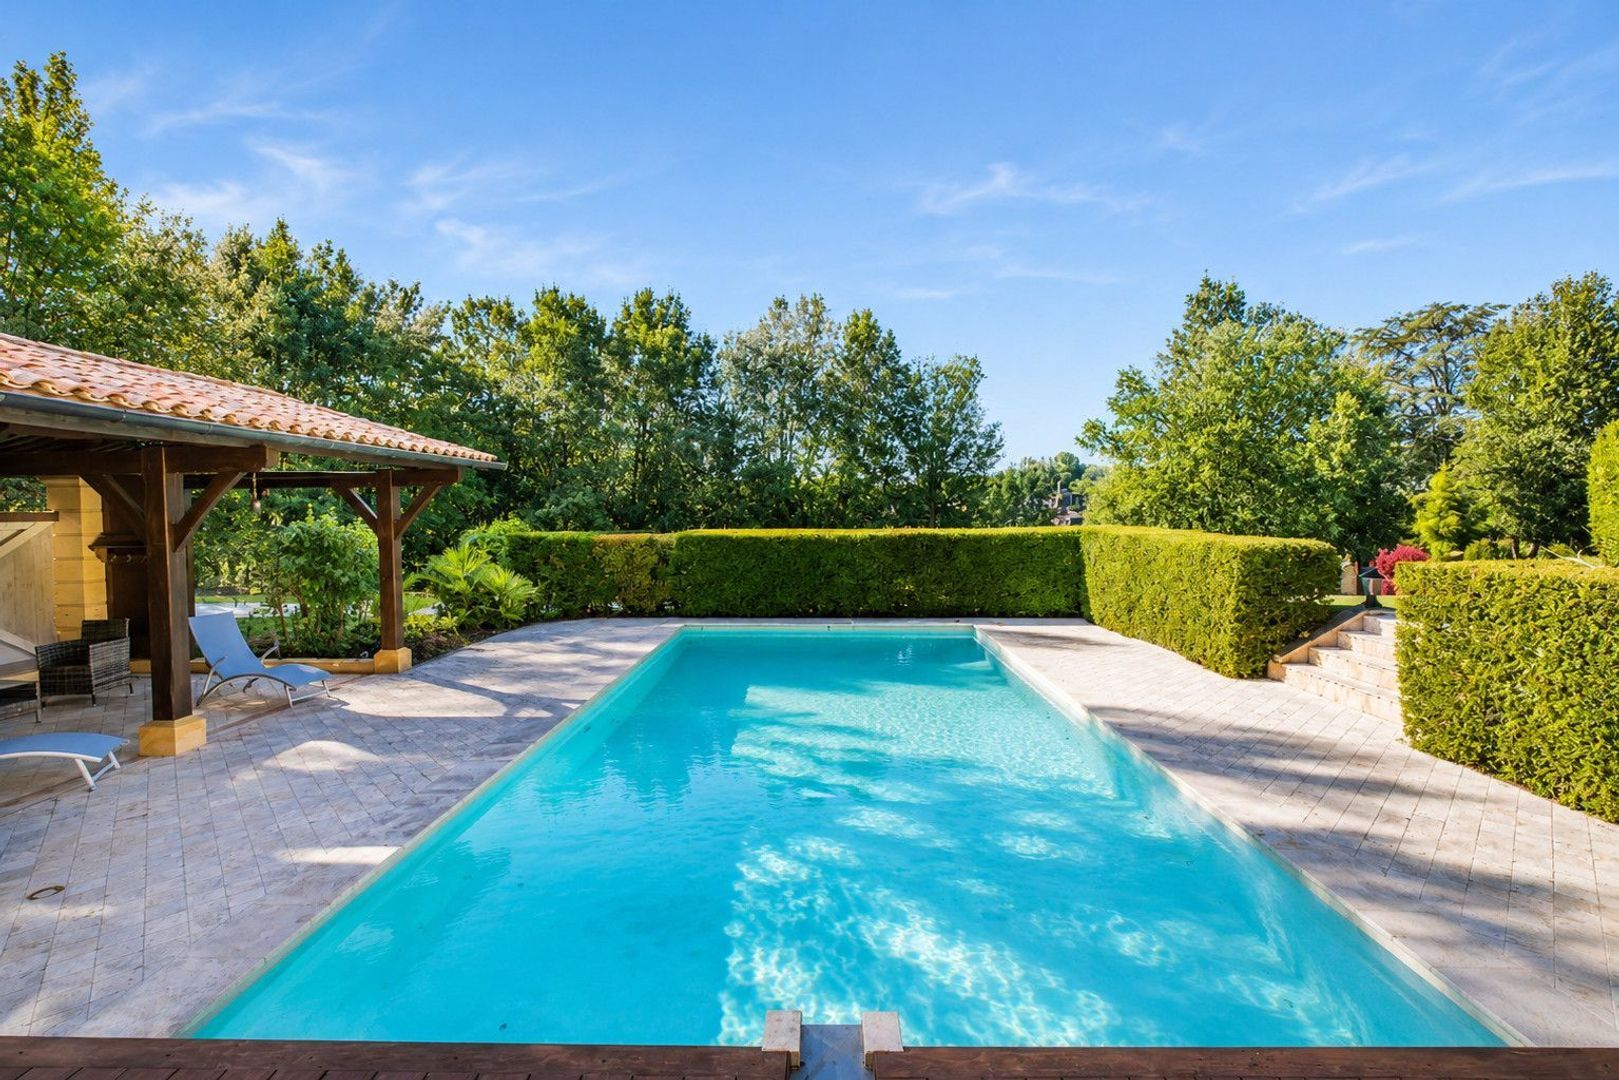
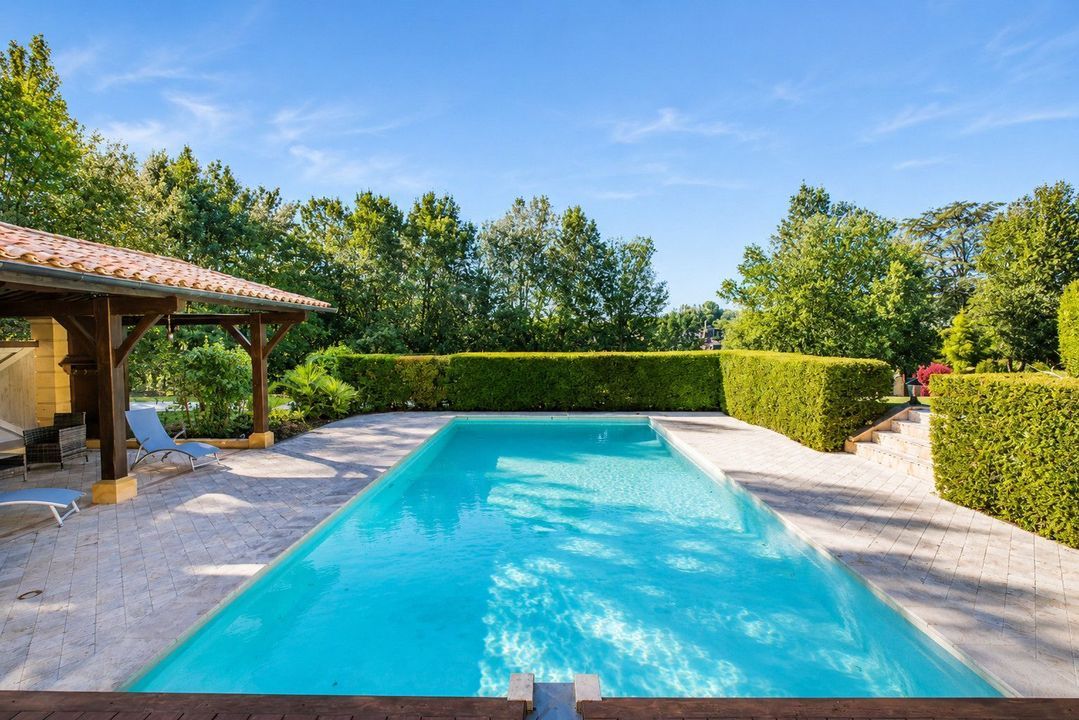
The superb 10 × 5 m heated swimming pool, fitted with a durable reinforced liner, features an attractive water fountain and an exceptional pool house with summer kitchen, shower and WC, ideal for outdoor entertaining.

Despite its historic origins, the property offers excellent modern comfort and energy efficiency, with underfloor heating on all three floors, comprehensive insulation, reversible air conditioning, a roof completely replaced in 2005 and fibre-optic internet. Traditional lime plaster on selected interior walls preserves the authentic character and breathability of the original stonework. The property benefits from an excellent DPE rating of C.

The location is truly exceptional. Just five minutes on foot from the vibrant medieval centre of Sarlat-la-Canéda, renowned for its golden-stone architecture, cobbled streets, outstanding restaurants, traditional markets and rich cultural heritage, the estate offers complete tranquillity and privacy within easy reach of everything this celebrated Dordogne town has to offer.

A rare opportunity to acquire an exceptional luxury residence in one of the Dordogne’s most desirable locations. Combining historic grandeur, exquisite craftsmanship, magnificent gardens and modern comfort, this prestigious property is ideal as an elegant family residence, exclusive holiday home or luxury hospitality investment, subject to the necessary permissions.

Dimensions:
Ground floor:
Entrance Hall. 9,8m2
Dining room. 22,3m2
Living room. 88m2
Home Cinema room 28,2m2
Study 18,2m2
Cloakroom and WC. 6,2m2
Kitchen. 24m2
Pantry. 10,7m2
Wine cellar 16m2
Utility room. 17m2
Boiler room. 9,2m2
Corridor and wardrobes. 8m2


First floor:
Landing. 3m2
Corridor and wardrobes. 6,4m2
Mezzanine room. 27,4m2
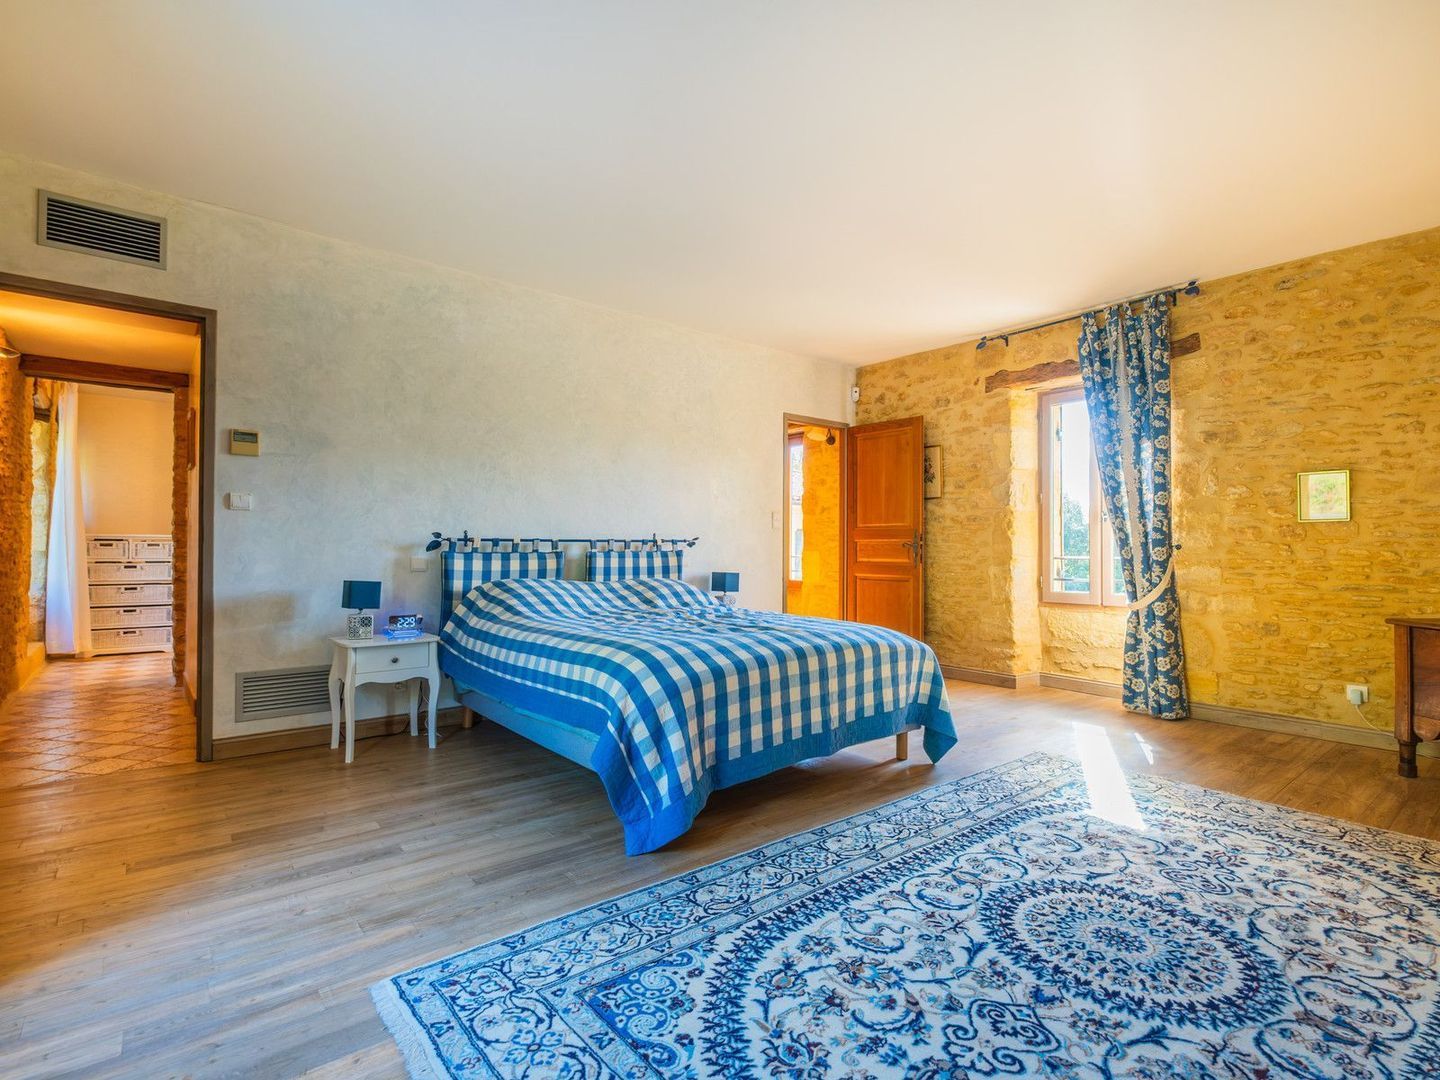
Master bedroom. 27,4m2
En suite bathroom. 16,7m2
Bedroom. 16,9m2
Bedroom. 16,9m2
Bathroom. 8,7m2
Landing and WC. 11,4m2
Gallery with large windows. 13,8m2

Second floor:
Bedroom. 22,2m2
Bathroom. 9,8m2
Bedroom. 9,4m2
Landing. 2,8m2
Pigeonaire room. 11,4m2

Pool house:
Technical room. 4,5m2
Shower room and WC. 5,4m2
Pool house/summer kitchen 25,8m2

Garage. 50,5m2


Additional information:
Mains sewage connected
Electric gates
Security system
automatic outdoor lights
Automatic irrigation system
Underfloor heating
Gas central heating
Double glazing
Excellent insulation
Reversible Air conditioning
Water softener
Fibre optic connected
Automatic VMC throughout property
New roof in 2005
New electrics and plumbing in 2005

Distances:
Sarlat la Canéda historic centre. 600m
La Roque Gageac. 12km
Domme. 12km
Beynac. 10km
Castelnaud La Chapelle. 13km
Les Eyzies. 22km
Montignac Lascaux. 25km
Bergerac International airport. 70km
Read more
Read less
Emile van der Veen
Your Qualis-broker
Emile van der Veen
Qualis International Realty, Netherlands
Albert Einsteinweg 30
5151 DL
+31 (0)88 - 550 04 00
Contact with the agent Schedule a viewing

Details

Country

France

Transfer

Price
€ 1.837.000
Status
Available
Objectcode
21313

Build

House type
Single family, Detached house
Build type
Existing
Build year
1870
Maintenance inside
Excellent
Maintenance outside
Excellent

Surface and volume

Living surface
442 m²
Plot surface
5.161 m²

Layout

Rooms
13
Bedrooms
5
Bathrooms
3

Energy

Isolation
Insulated glazing
Heating
Gas heater, Fireplace

Exterior areas

Objectdetails

• Swimming pool
• Air conditioning
• Garage
• Fireplace
• Private parking

Location

Sarlat-la-Canéda, 24200 Sarlat-la-Canéda

• Near golf course

Read more
Read less

Location

Street view
Map view
10 min
20 min
30 min
Travel time
Points of interest

Calculate your travel time

Choose your transportation
Maximum travel time
10 min.
20 min.
30 min.
Travel moment
Slow hours
Rush hours
Show results

Points of interest

Indicate which points of interest you want to show on the map.

Choose your points of interest
School
Doctor
Pharmacy
Restaurant
Gym
Transportation
Supermarket
Hospital
Church
Dentist
Cinema
Barber
Show results

I am interested in
Sarlat-la-Canéda

Would you like to plan a viewing or do you have a question?
Please fill in your details below so the Qualis agent can contact you.

Thank you for your request.

Be the first to view our latest listings, including private sales!
Create an account

Unfortunately we can not conclusively determine whether you are a human or an automated bot/spammer. Hence, we are unable to submit the form. Please retry or contact the real estate agent directly via email.

Something went wrong while sending the contact form. Check if you correctly filled in all required fields and try again.

Information

By submitting this form, you agree to our terms and conditions.

Emile van der Veen
Your Qualis-broker
Emile van der Veen
Qualis International Realty, Netherlands
Albert Einsteinweg 30
5151 DL
+31 (0)88 - 550 04 00

Qualis International Realty, Netherlands
Make an account
View silent listings

Create an Qualis account and view the biggest 'hidden listings' of the Netherlands.

Make an account
Magazine
The latest trends in
interior & lifestyle!

The e-Magazine