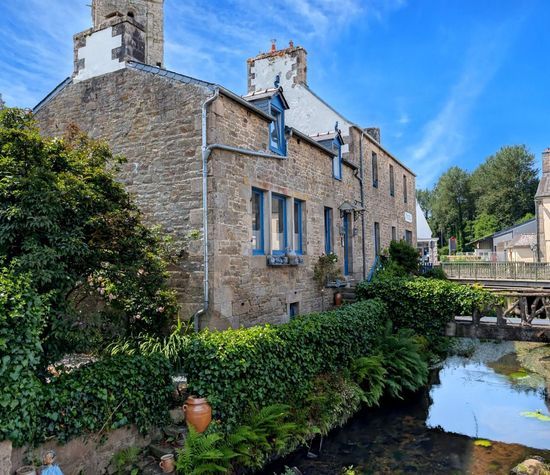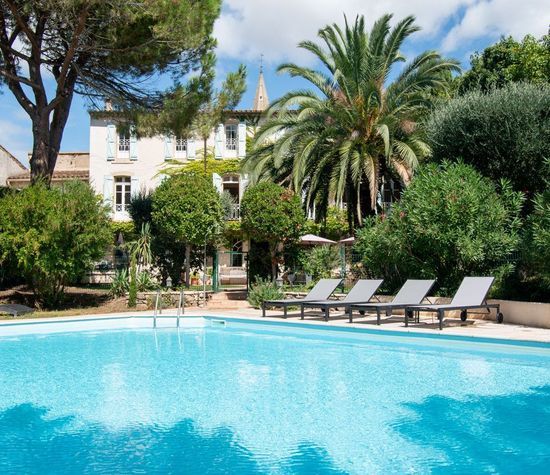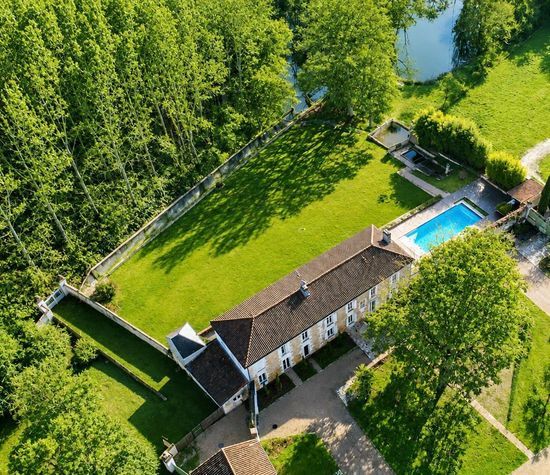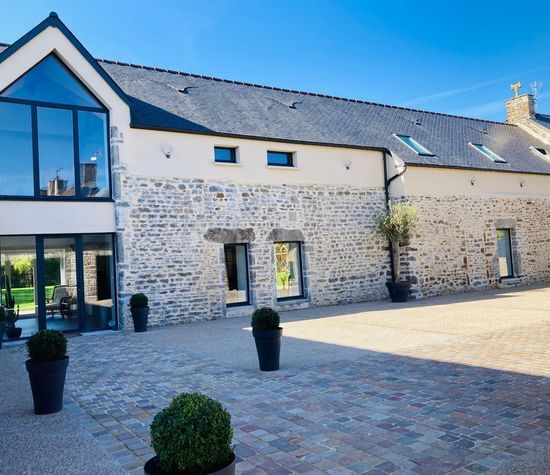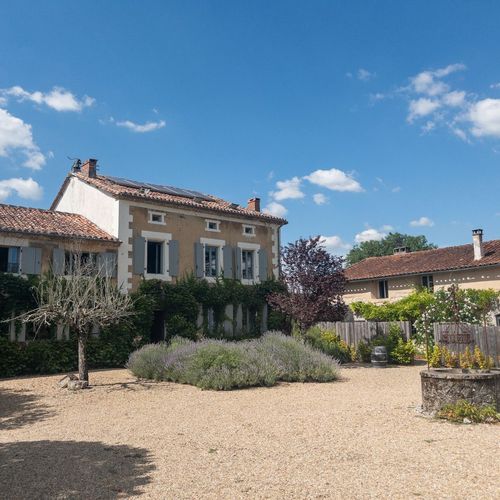
Nabinaud, Nabinaud foto-1
Nabinaud

Nabinaud

€ 689.000
Nabinaud, Nabinaud foto-0
Nabinaud, Nabinaud foto-1
Nabinaud, Nabinaud foto-2
Nabinaud, Nabinaud foto-3
Nabinaud, Nabinaud foto-4
Nabinaud, Nabinaud foto-5
Nabinaud, Nabinaud foto-6
Nabinaud, Nabinaud foto-7
Nabinaud, Nabinaud foto-8
Nabinaud, Nabinaud foto-9
Nabinaud, Nabinaud foto-2
Nabinaud, Nabinaud foto-3
+10
Plot surface
1,5 ha
Living surface
610 m²

Description

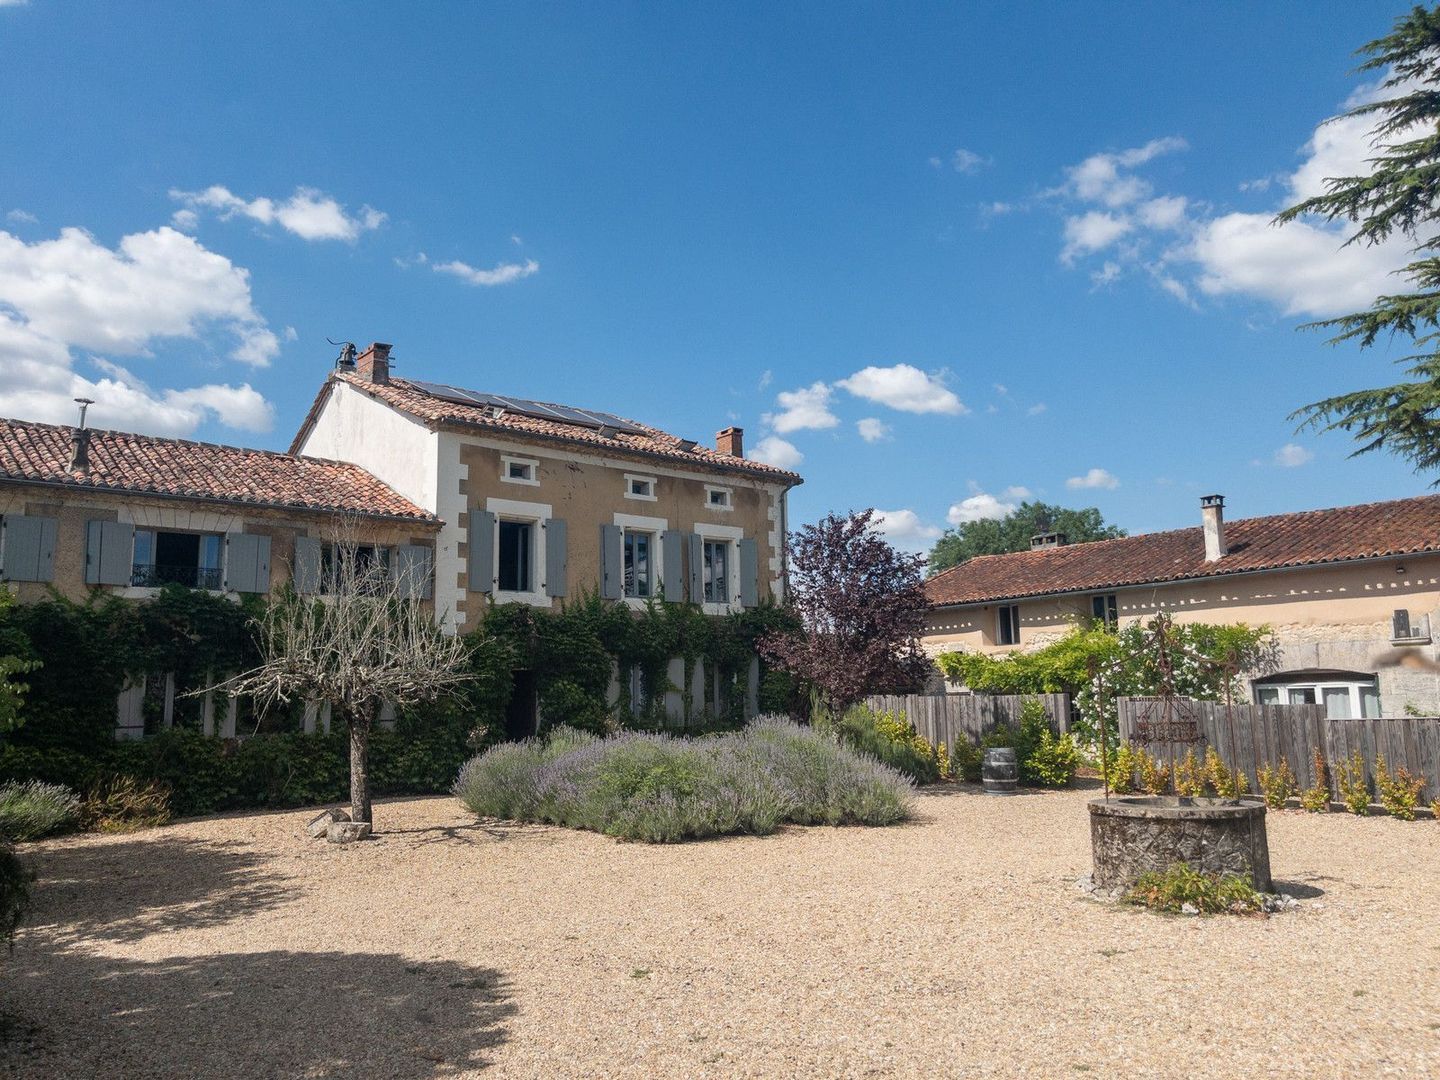
At 1 hour 30 minutes from Bordeaux, 40 minutes from Angoulême and Périgueux and a little over an hour from the Atlantic coast this beautiful Domaine has excellent road, rail and aiport links.

The Manor — 454 m² of living space
Ground Floor
Entrance Hall — 14.9 m²
Tiled floor, staircase.

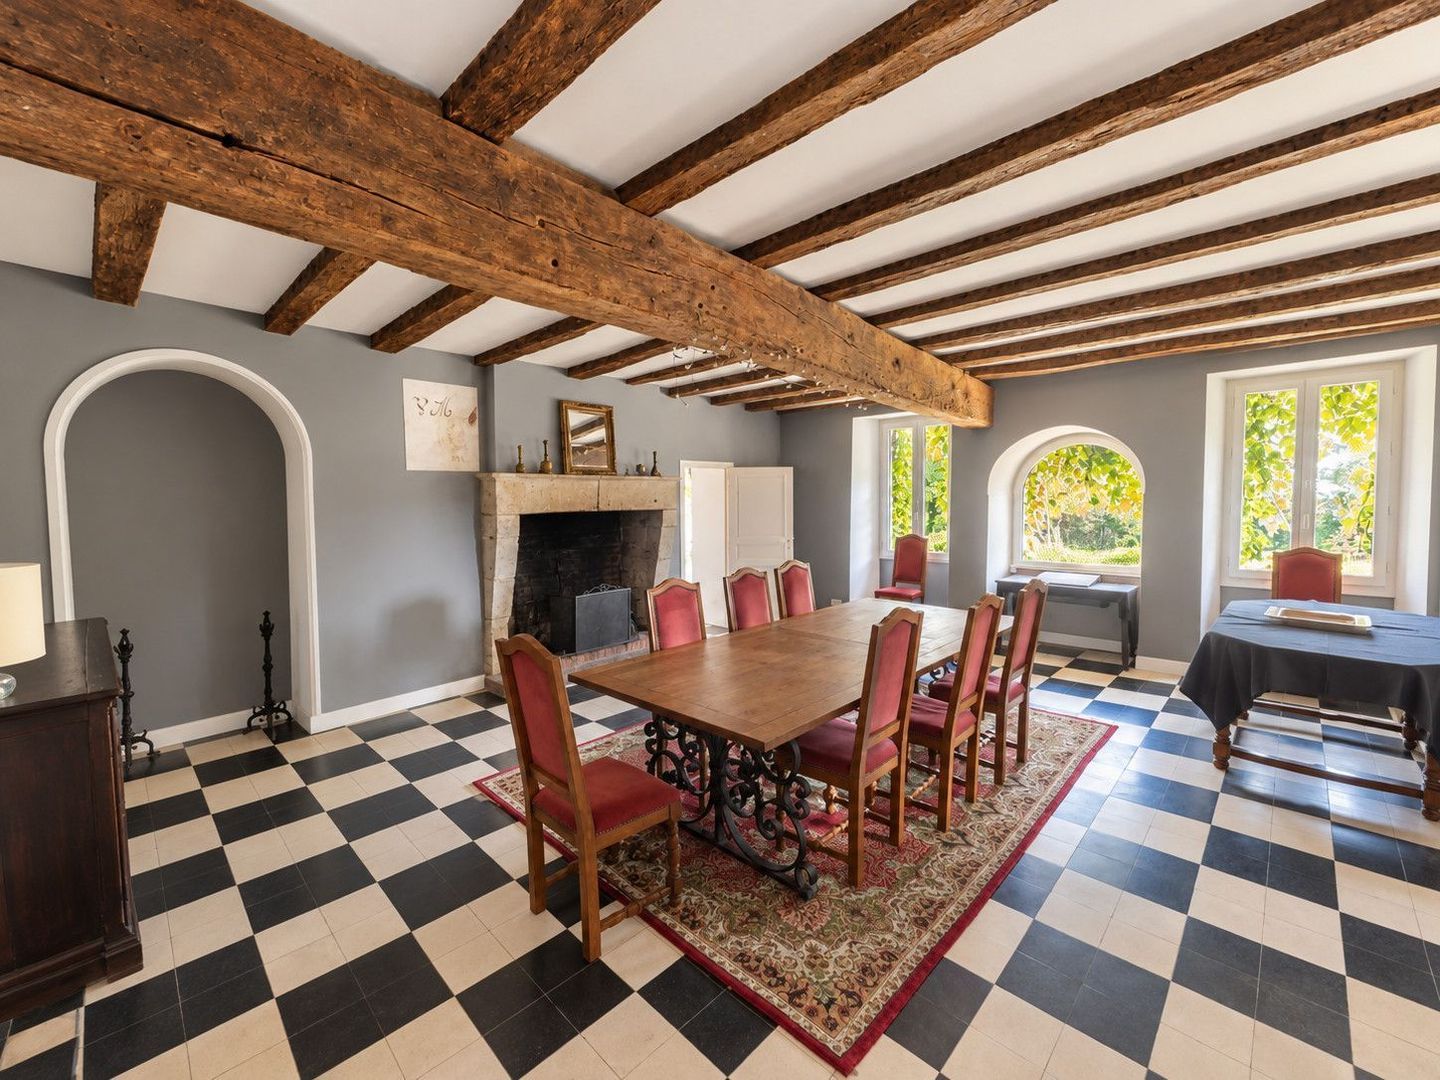
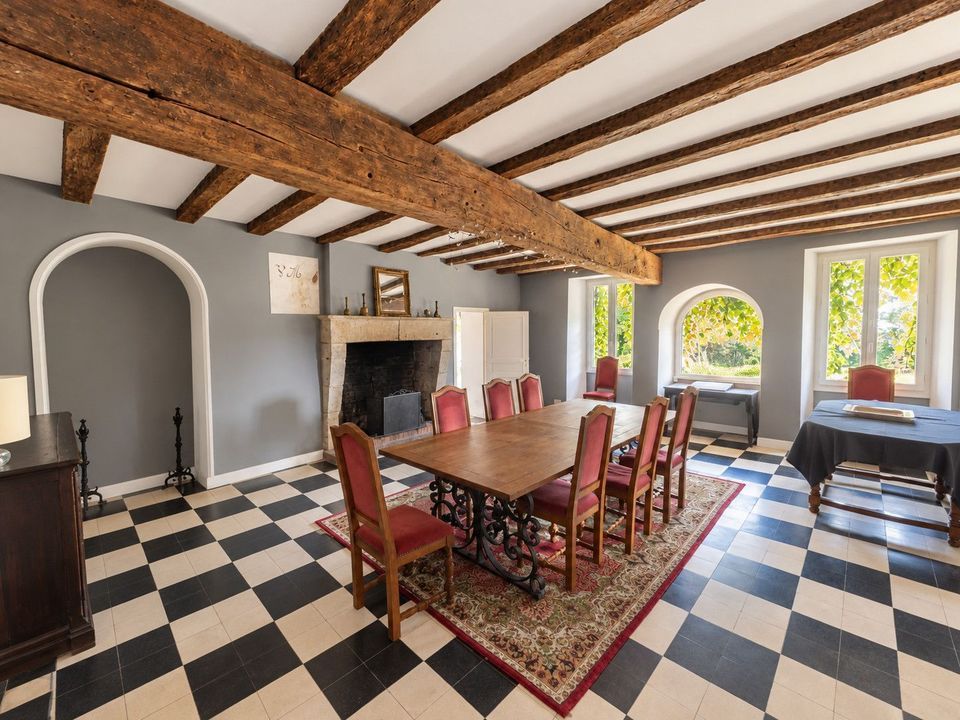
Dining Room — 36.5 m²
Tiled floor, fireplace, 3 windows.

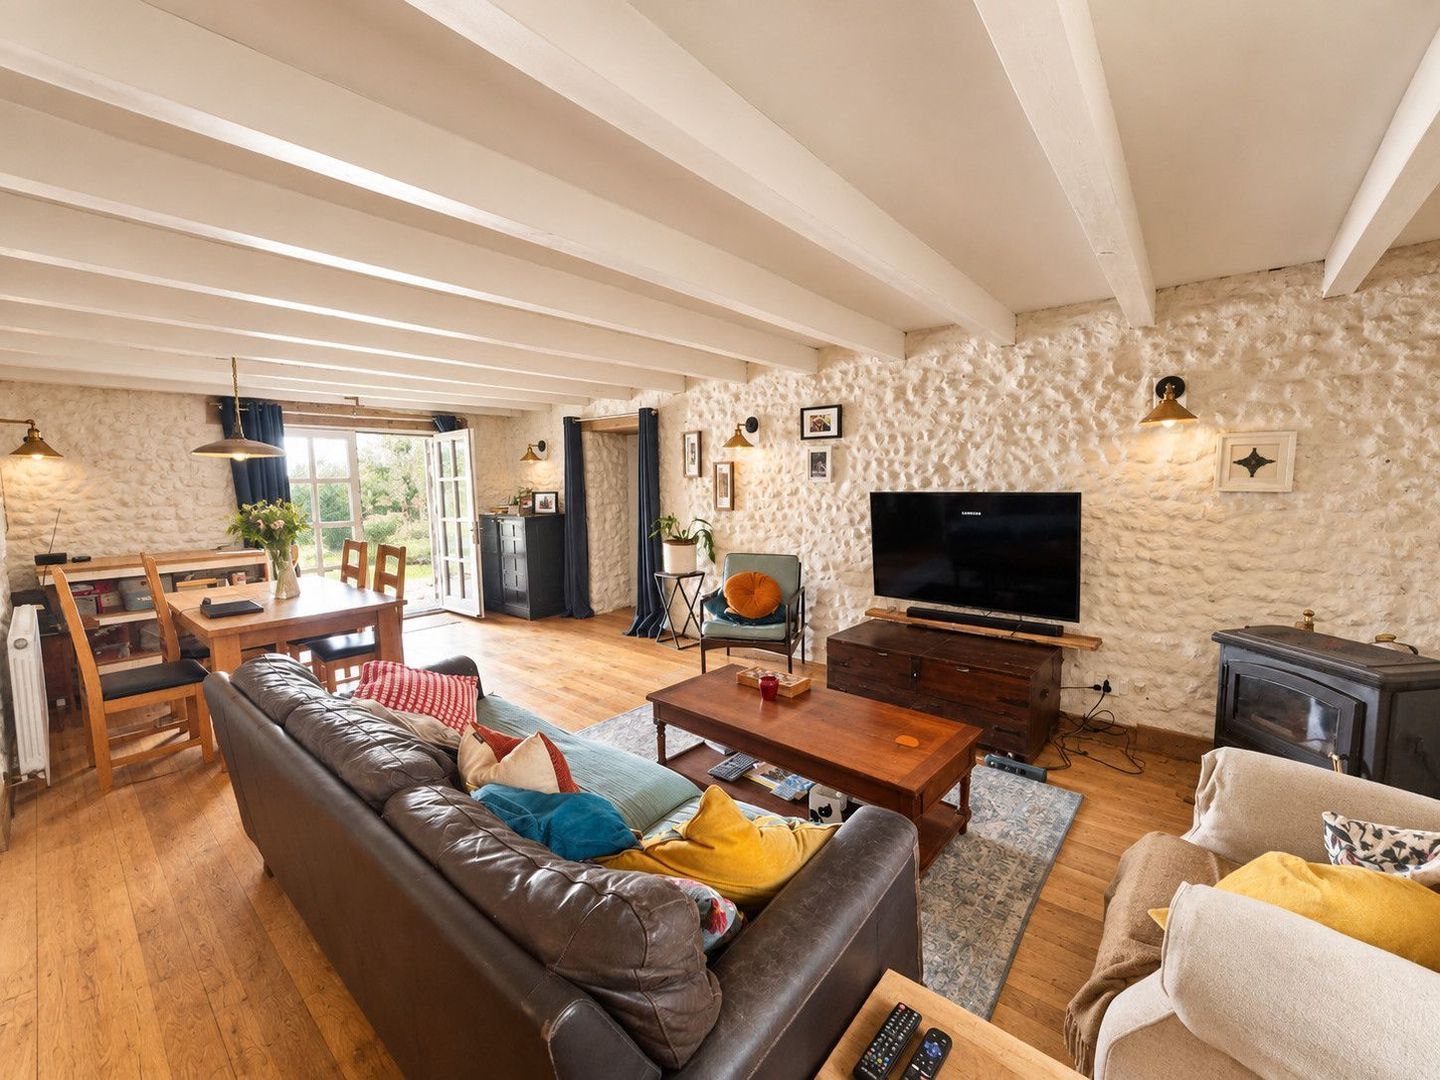
Sitting Room — 41.5 m²
Wooden floor, French doors, 2 windows, exposed stonework, wood-burning stove, staircase.

Professional Catering Kitchen — 26 m²
Tiled floor, French doors, direct access to the garden, professional range cooker, extractor hood, 2 electric ovens, dishwasher, fridge-freezer. Decorative finishing works to be completed.

Second Sitting Room — 31 m²
Wooden floor, fireplace with wood-burning stove, 2 windows.

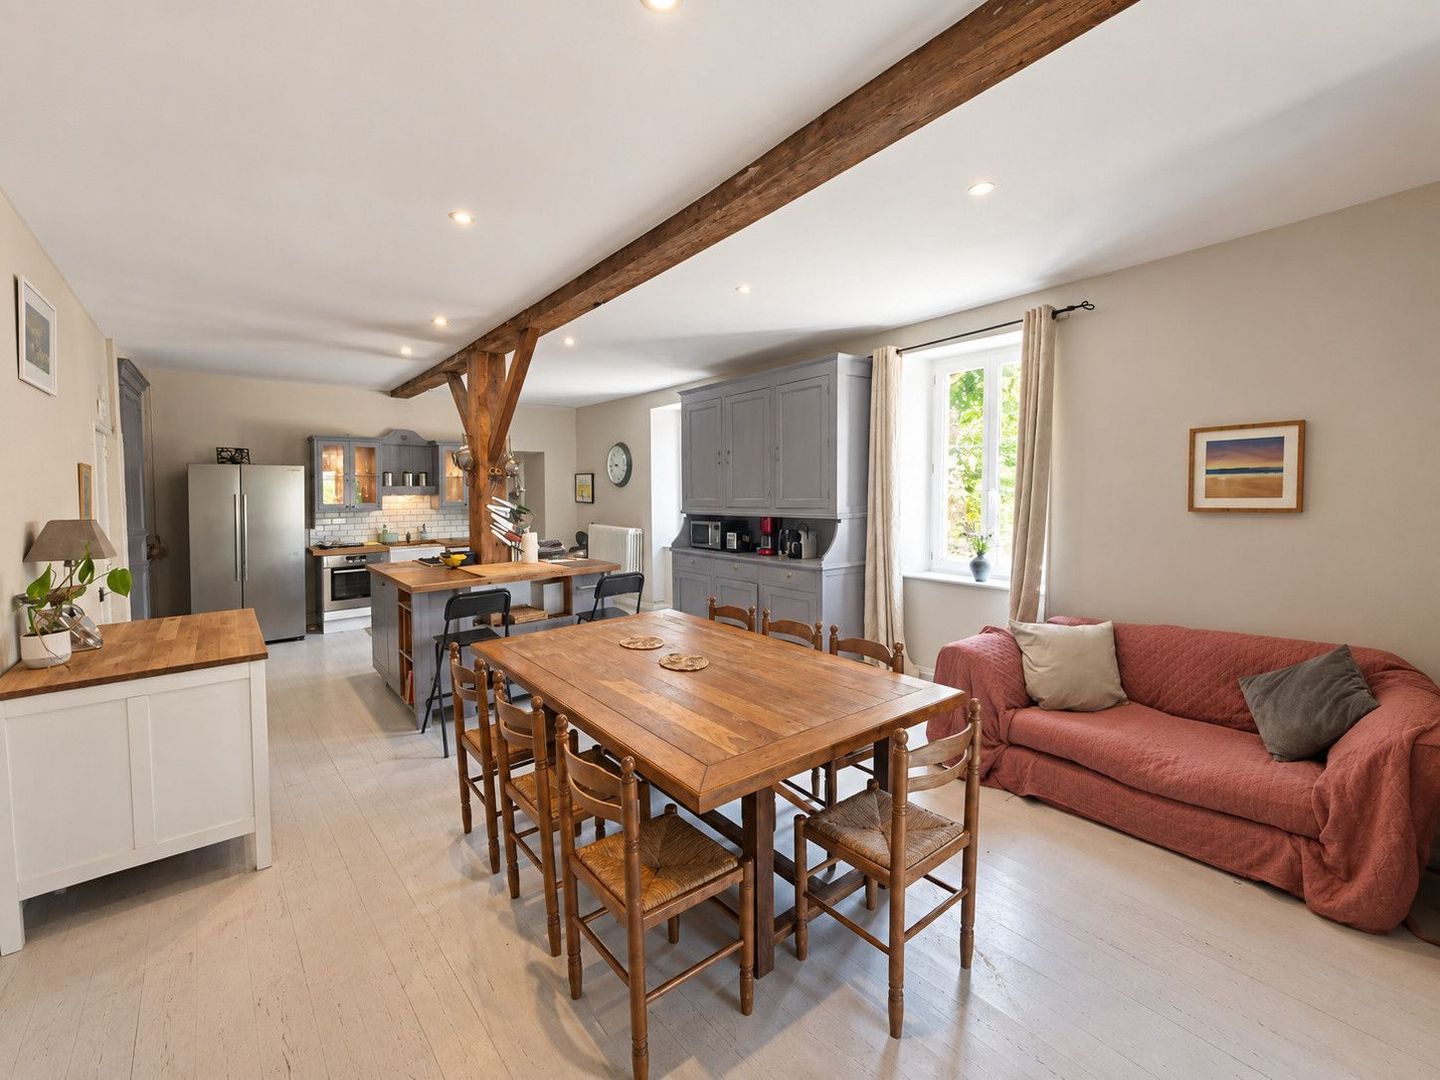
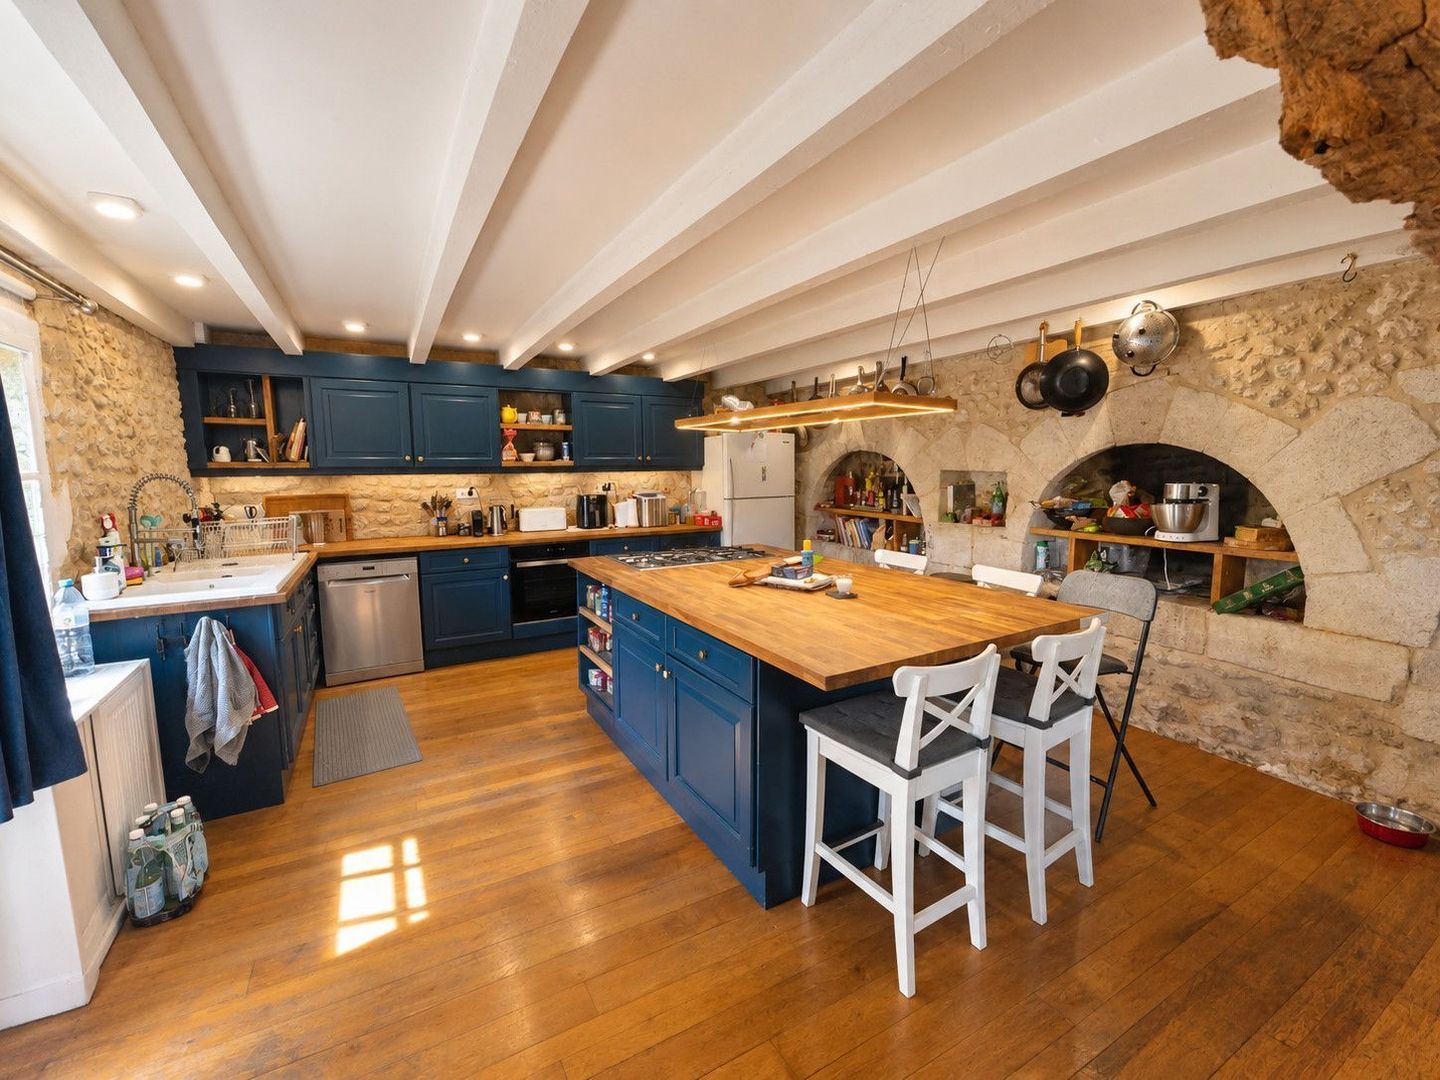
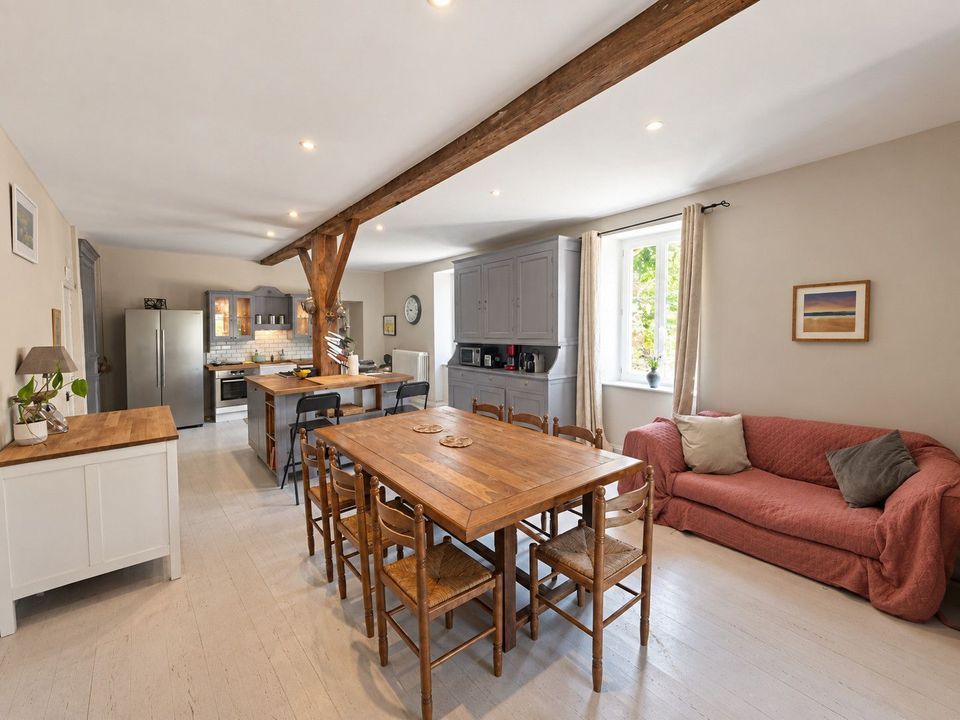
Family Kitchen — 40 m²
Wooden floor, range cooker, electric oven, fridge-freezer, central island, exposed beams, 2 windows, French doors opening onto the terrace, connecting door to the sitting room.

Utility Kitchen — 6.6 m²
Wooden floor, sink, laundry area.

WC with Washbasin — 2.1 m²

Boiler Room — 5.8 m²
Cement floor, oil-fired boiler.

Cellar / Pantry — 3 m²
Tiled floor, sink, connecting door to the professional kitchen.

Covered Terrace — 45.5 m²
Tiled floor, wood-burning stove, well.

First Floor
Landing — 12 m²
Wooden floor, window.

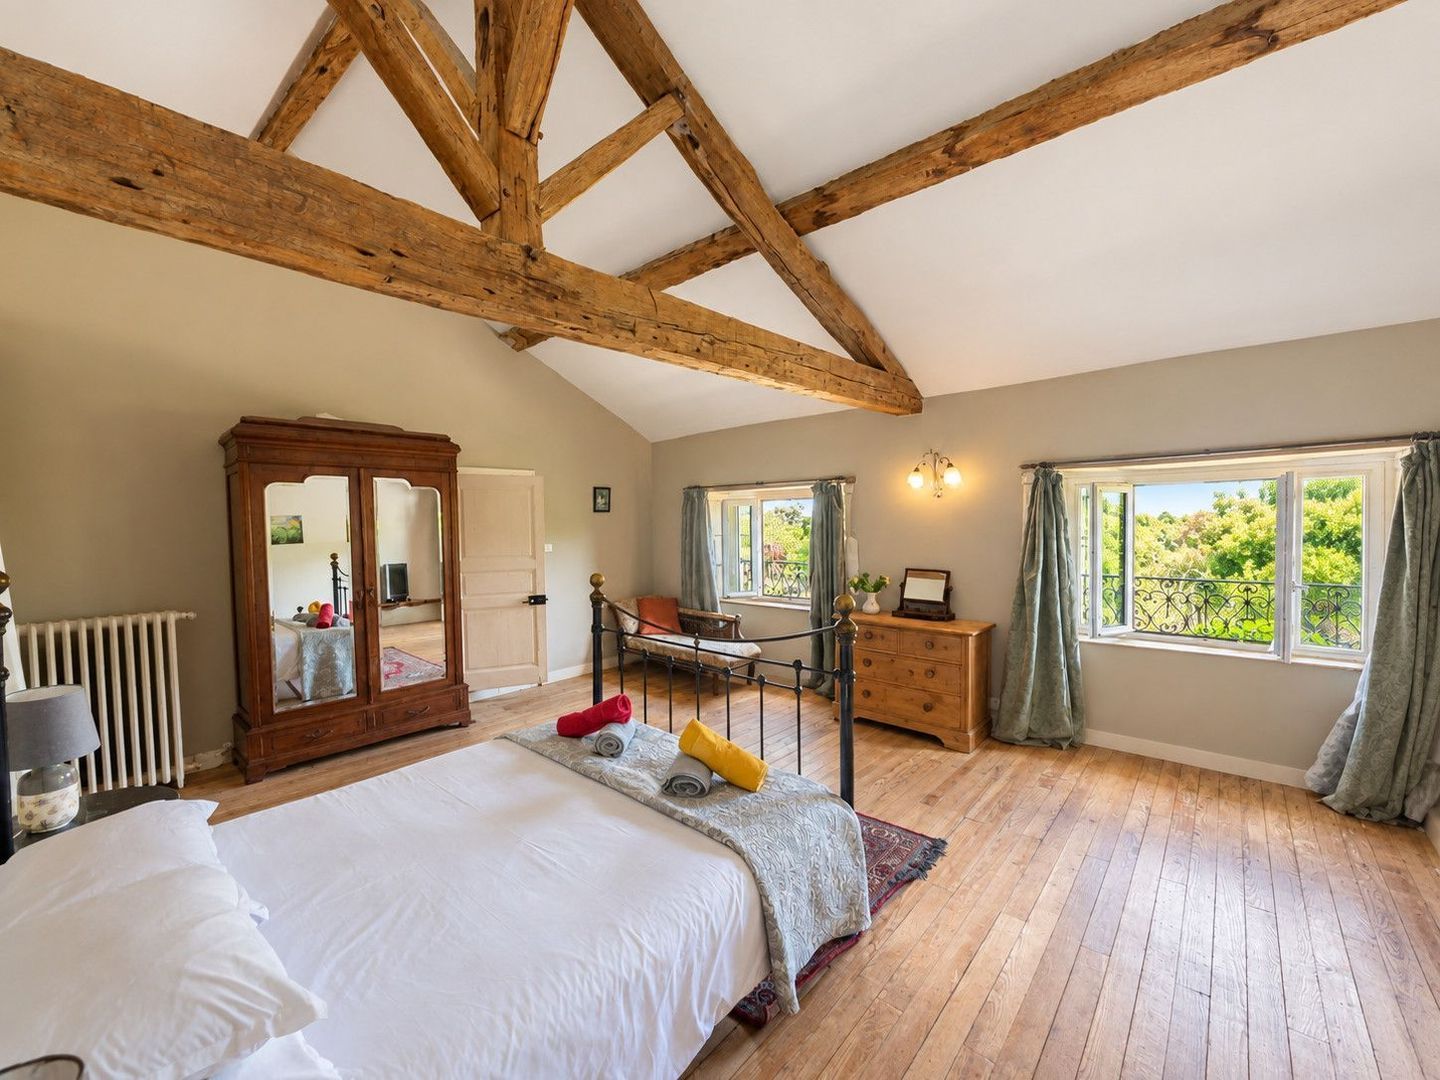
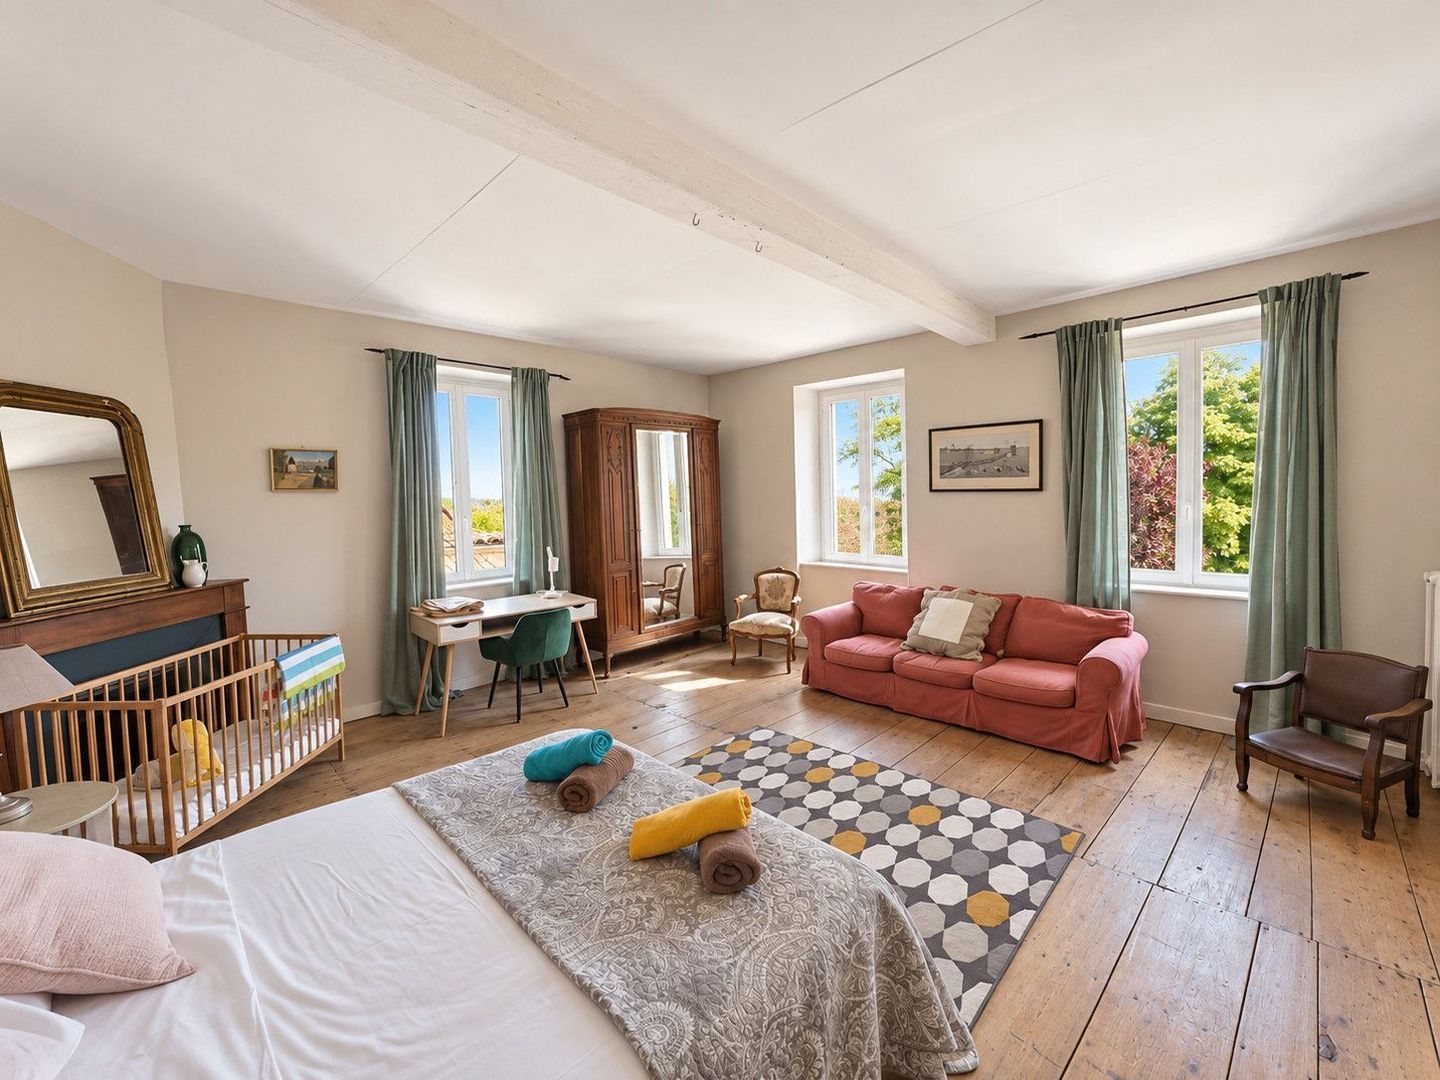
Bedroom 1 — 36.6 m²
Wooden floor, 3 windows, fireplace.

Bedroom 2 — 29.1 m²
Wooden floor, exposed beams, 4 windows.

Bathroom / WC — 5.2 m²
Wooden floor.

Corridor — 9.5 m²
Wooden floor, exposed stone and beams, 2 roof windows (Velux).

Bedroom 3 — 14.6 m²
Laminate flooring, window, air conditioning.

Bathroom / WC — 4.6 m²
Tiled floor, exposed stonework.

Bedroom 4 — 11.6 m²
Laminate flooring, window, exposed stone and beams.

Shower Room / WC — 4.7 m²
Tiled floor, window.

Bedroom 5 — 8.9 m²
Wooden floor, exposed stone and beams, roof window (Velux).

Hallway — 2.4 m²

Shower Room / WC — 3.7 m²
Laminate flooring, exposed stone and beams.

Bedroom 6 — 26.1 m²
Wooden floor, fireplace, 2 windows.

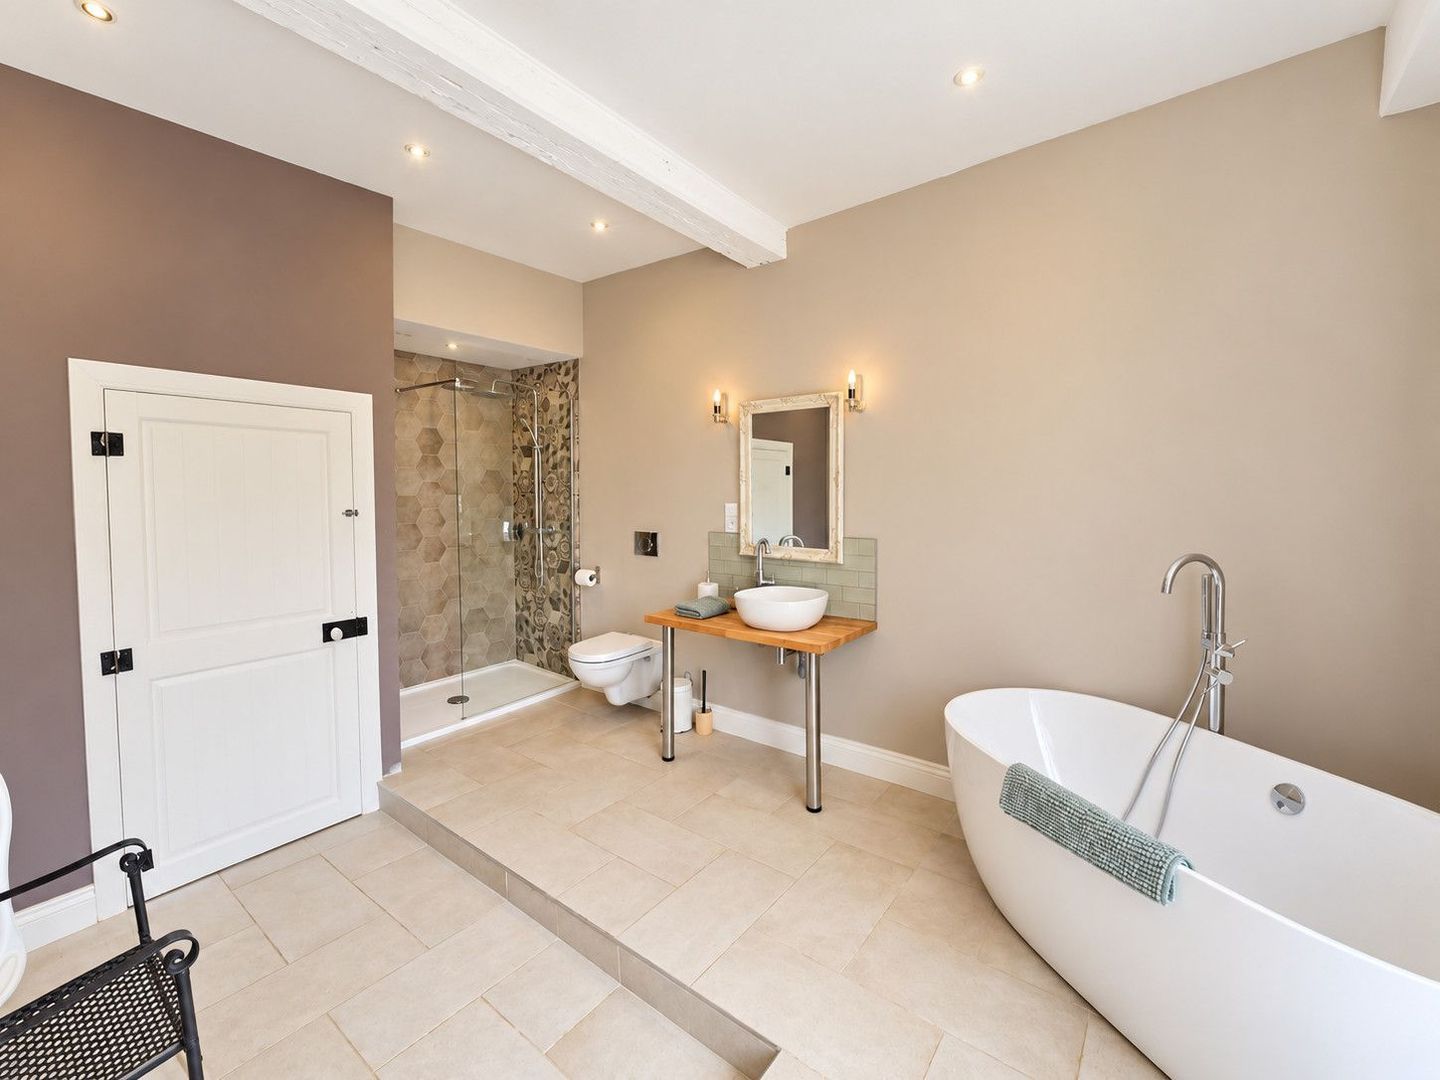
Bathroom / WC — 6.5 m²
Tiled floor, walk-in shower, bathtub, window.

Second Floor
Landing — 14.2 m²
Wooden floor, fitted cupboards, 2 steps.

Bedroom 7 — 32.5 m²
Wooden floor, exposed stone and beams, 2 roof windows (Velux).

Bedroom 8 — 20.4 m²
Wooden floor, exposed stone and beams, roof window (Velux).

Shower Room / WC — 6.2 m²
Wooden floor, roof window (Velux).

Shower Room / WC — 11.6 m²
Tiled floor, roof window (Velux).

Guest House — 156 m² of living space
Ground Floor
Open-Plan Kitchen / Living Area — 67 m²
Wooden floor, 2 windows, French doors opening onto the terrace, central island, traditional bread oven, exposed stone and beams, wood-burning stove.

Conservatory — 14.8 m²
Tiled floor, French doors, window.

Boiler Room / WC — 4.6 m²
Laundry area, hot-water cylinder.

First Floor
Bedroom 1 — 24.9 m²
Wooden floor, 2 windows, exposed beams.

Shower Room / WC — 6.1 m²
Wooden floor, window.

Landing — 7.6 m²
Wooden floor, window.

Bedroom 2 — 11.4 m²
Wooden floor, exposed beams, window.

Bedroom 3 — 10.6 m²
Wooden floor, exposed beams, window.

Bedroom 4 — 20 m²
Wooden floor, exposed beams, 2 windows.

Shower Room / WC — 6.1 m²
Wooden floor, exposed beams, window.

Shower Room / WC — 5.8 m²
Wooden floor.

Outbuildings & Outdoor Areas
Cellar / Storage Room — 18 m²
Door providing direct access to the garden.

Covered Terrace — 16 m²

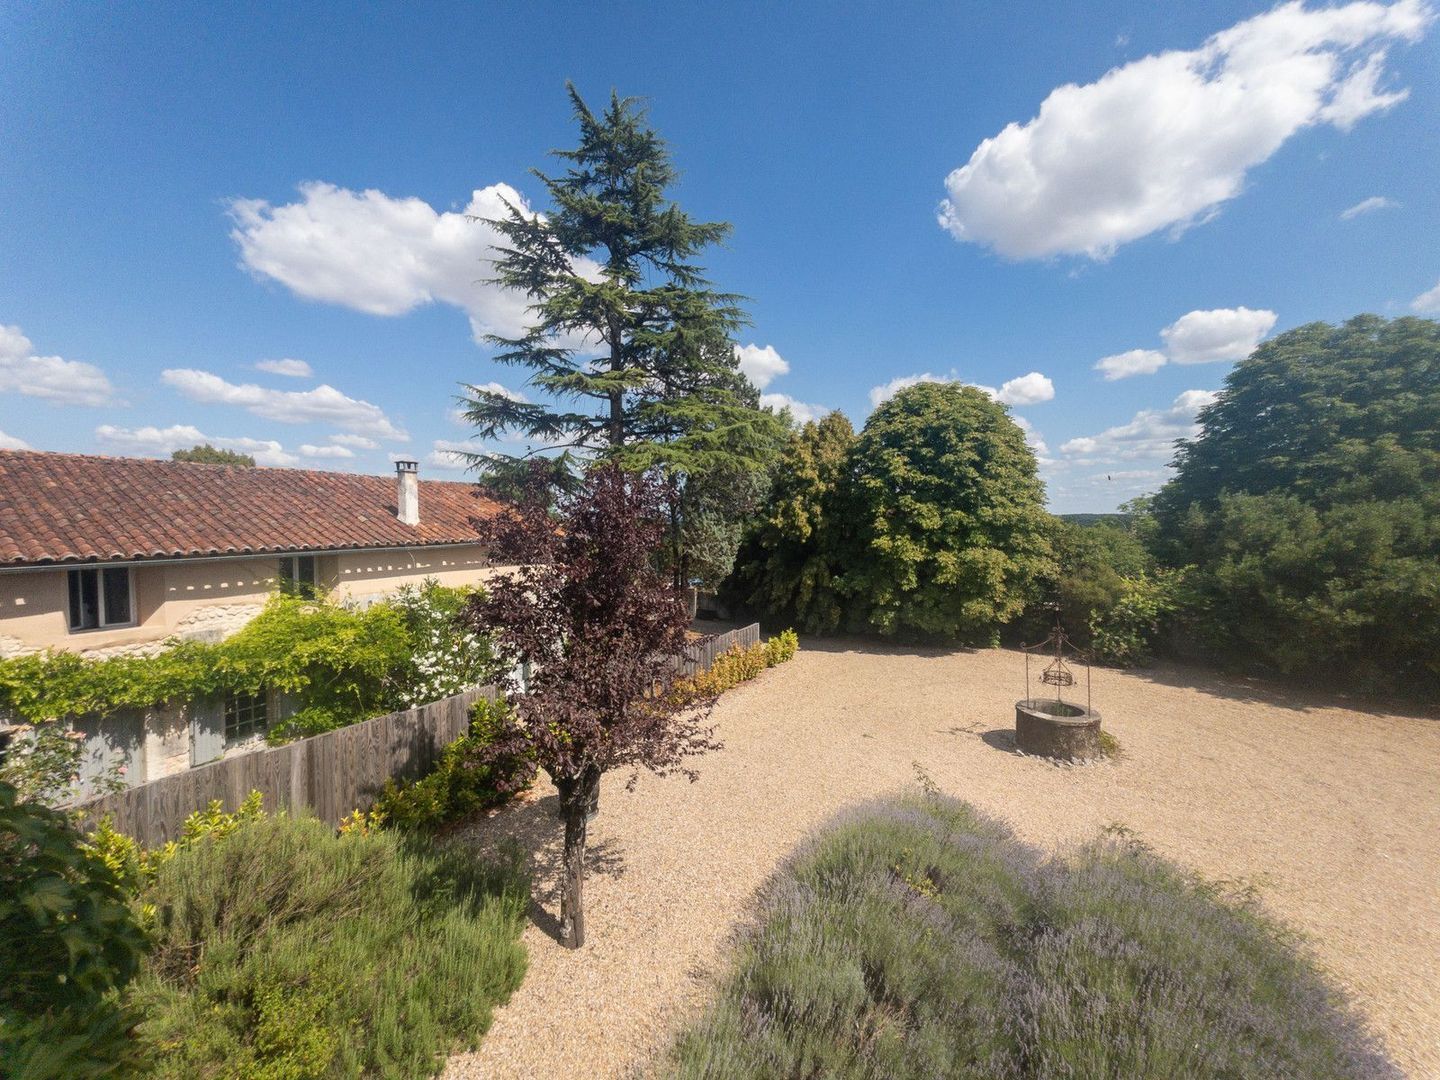
Private Courtyard with Well

Additional Features
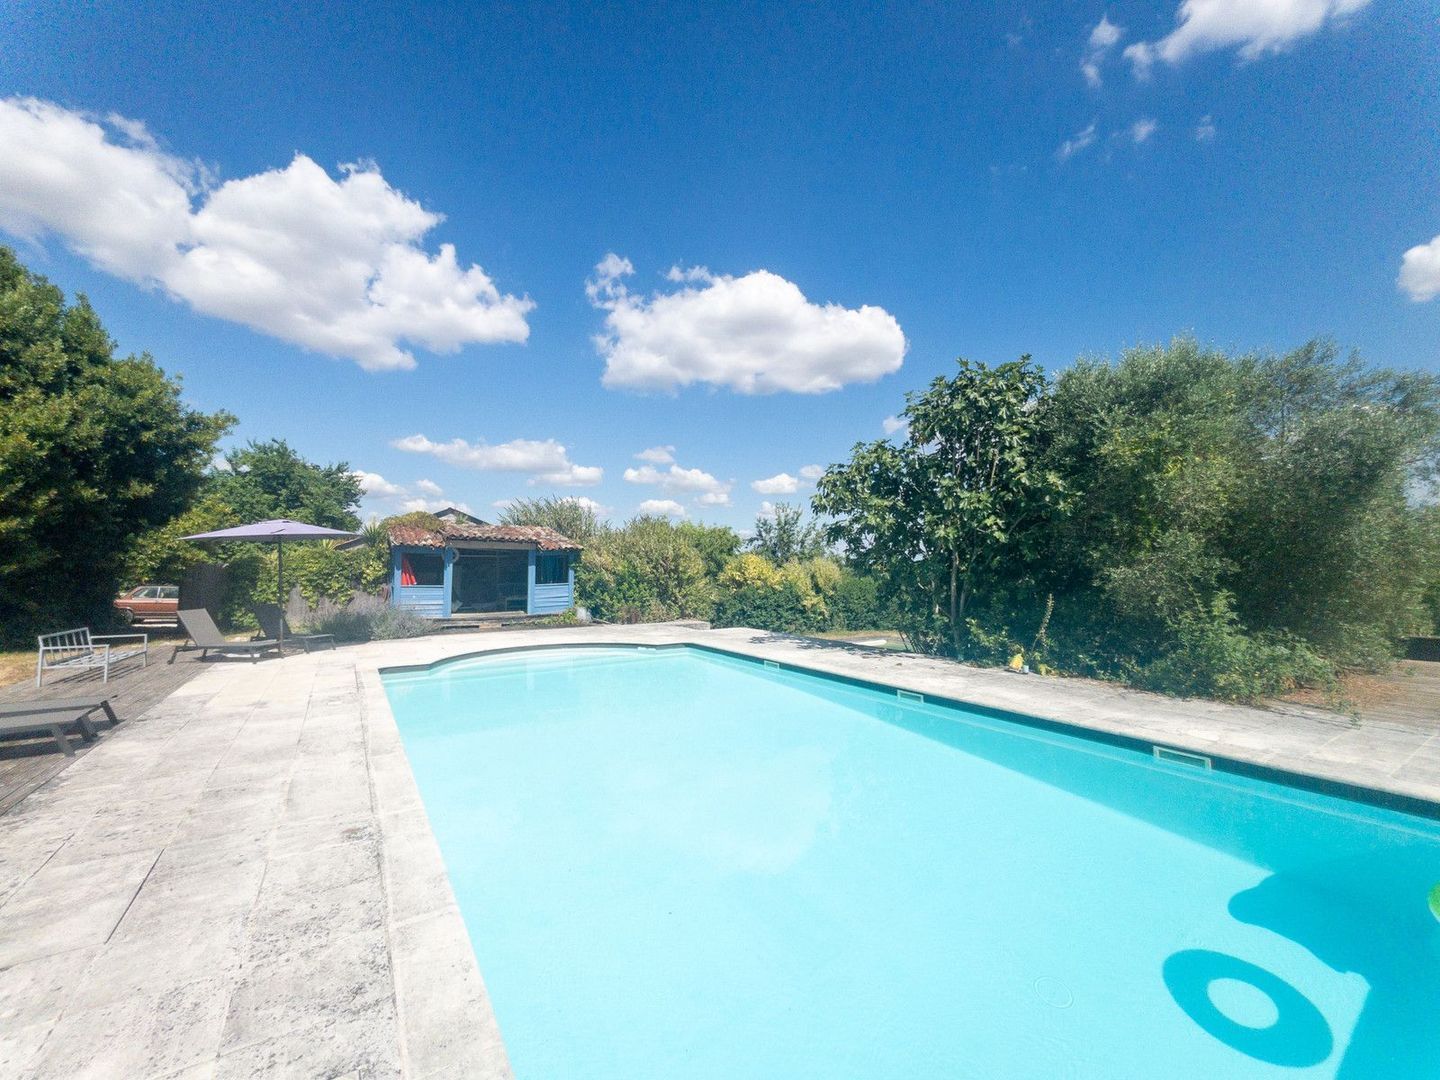
Swimming Pool — 6 m × 12 m
Swimming pool with a large surrounding terrace.

Children’s Pool — 7 m × 4 m

Garage — 74 m²

Solar Installations
Solar thermal panels for hot-water production, together with photovoltaic panels under a self-consumption agreement with resale of surplus electricity.

Heating
Main heating system: oil-fired central heating.
Woodburning stoves

Property Tax & Income
Annual property tax: €3,019

Annual income from photovoltaic panels: €3,487
Read more
Read less
Emile van der Veen
Your Qualis-broker
Emile van der Veen
Qualis International Realty, Netherlands
Albert Einsteinweg 30
5151 DL
+31 (0)88 - 550 04 00
Contact with the agent Schedule a viewing

Details

Country

France

Transfer

Price
€ 689.000
Status
Available
Objectcode
20997

Build

House type
Single family, Detached house
Build type
Existing
Maintenance inside
Good
Maintenance outside
Good

Surface and volume

Living surface
610 m²
Plot surface
1,5 ha

Layout

Rooms
19
Bedrooms
12
Bathrooms
10

Energy

Isolation
Insulated glazing
Heating
Fireplace

Exterior areas

Objectdetails

• Swimming pool
• Solar panel
• Garage
• Guest house
• Fireplace
• Private parking

Location

Nabinaud, 16390 Nabinaud

• Near golf course

Read more
Read less

Location

Street view
Map view
10 min
20 min
30 min
Travel time
Points of interest

Calculate your travel time

Choose your transportation
Maximum travel time
10 min.
20 min.
30 min.
Travel moment
Slow hours
Rush hours
Show results

Points of interest

Indicate which points of interest you want to show on the map.

Choose your points of interest
School
Doctor
Pharmacy
Restaurant
Gym
Transportation
Supermarket
Hospital
Church
Dentist
Cinema
Barber
Show results

I am interested in
Nabinaud

Would you like to plan a viewing or do you have a question?
Please fill in your details below so the Qualis agent can contact you.

Thank you for your request.

Be the first to view our latest listings, including private sales!
Create an account

Unfortunately we can not conclusively determine whether you are a human or an automated bot/spammer. Hence, we are unable to submit the form. Please retry or contact the real estate agent directly via email.

Something went wrong while sending the contact form. Check if you correctly filled in all required fields and try again.

Information

By submitting this form, you agree to our terms and conditions.

Emile van der Veen
Your Qualis-broker
Emile van der Veen
Qualis International Realty, Netherlands
Albert Einsteinweg 30
5151 DL
+31 (0)88 - 550 04 00

Qualis International Realty, Netherlands
Make an account
View silent listings

Create an Qualis account and view the biggest 'hidden listings' of the Netherlands.

Make an account
Magazine
The latest trends in
interior & lifestyle!

The e-Magazine