Falaise, Falaise foto-1
Falaise

Falaise

€ 2.450.000
Falaise, Falaise foto-0
Falaise, Falaise foto-1
Falaise, Falaise foto-2
Falaise, Falaise foto-3
Falaise, Falaise foto-4
Falaise, Falaise foto-5
Falaise, Falaise foto-6
Falaise, Falaise foto-7
Falaise, Falaise foto-8
Falaise, Falaise foto-9
Falaise, Falaise foto-2
Falaise, Falaise foto-3
+10
Plot surface
1,0 ha
Living surface
655 m²

Description

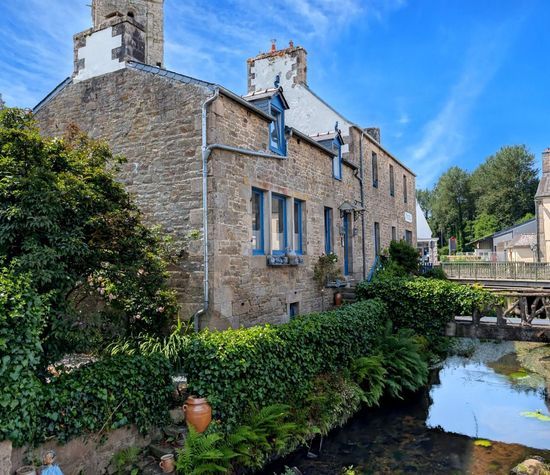
Located just a few minutes’ walk from the historic centre of Falaise and William the Conqueror’s castle, this exceptional estate represents a rare opportunity to develop a high-end hospitality and tourism project in Normandy.

This former stud farm has been progressively converted over the years, while retaining its original character and adapting the buildings to create a welcoming and functional environment. The facilities are primarily dedicated to furnished holiday accommodation and offer a total weighted floor area of approximately 655 sqm. The estate is also equipped to host corporate meetings, seminars and retreats.

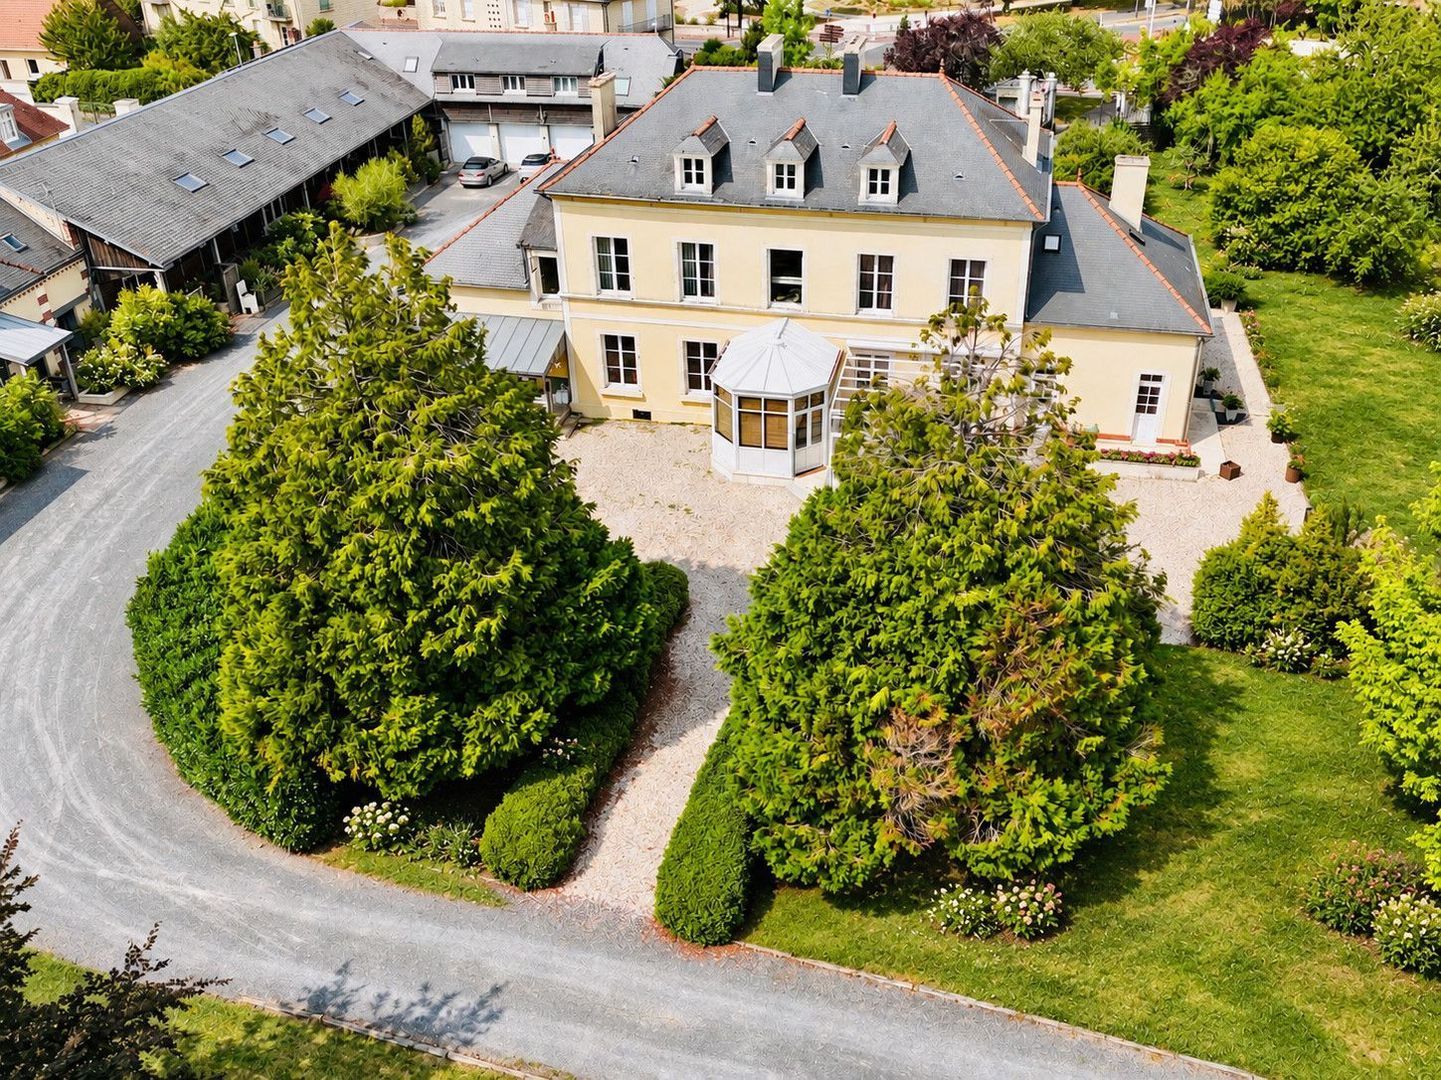
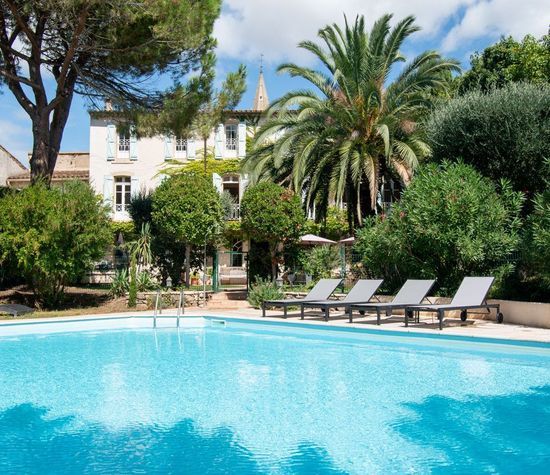
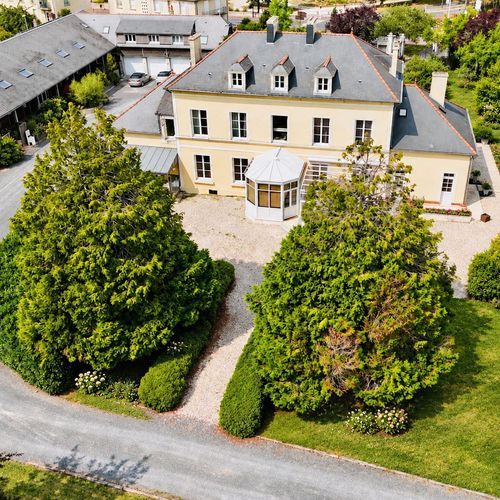
The entrance gates open onto the manor house, set at the heart of the estate and surrounded by mature landscaped grounds. Currently used as a private residence, the property could potentially be converted into an upscale restaurant or fine-dining venue. With its outdoor terraces, spacious ground-floor reception rooms and adjacent parking facilities, this elegant residence offers considerable potential.

The estate comprises:

Building 1
Two fully equipped and furnished family self-catering cottages, one of which benefits from a private terrace. Boiler room and four enclosed garages.

Building 2
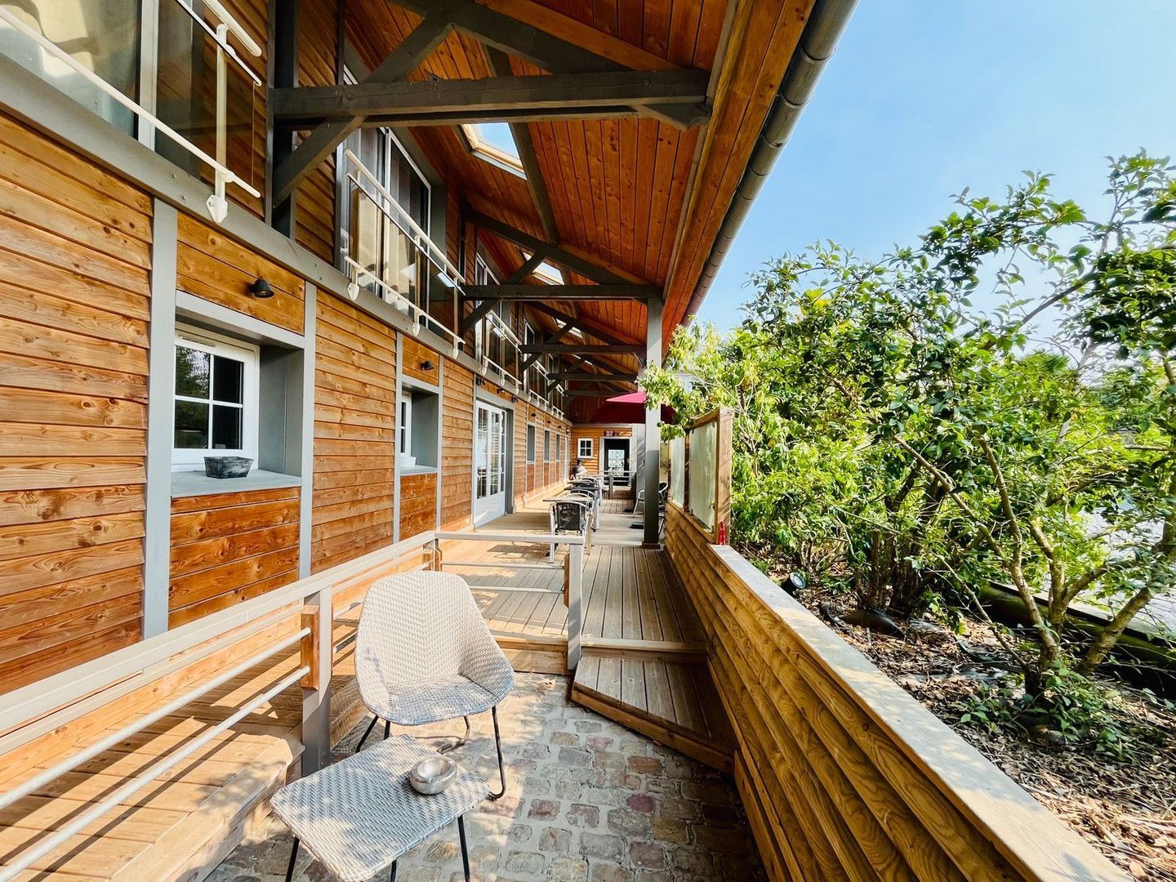
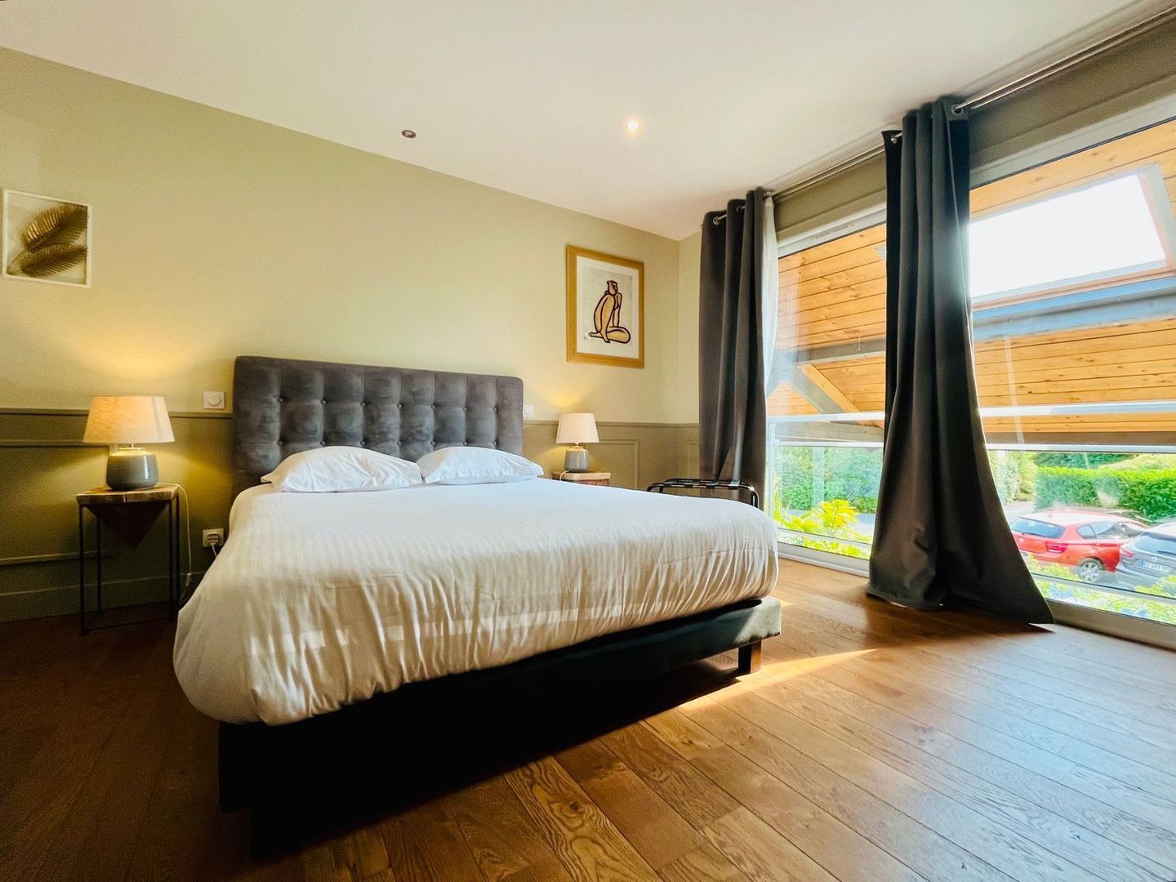
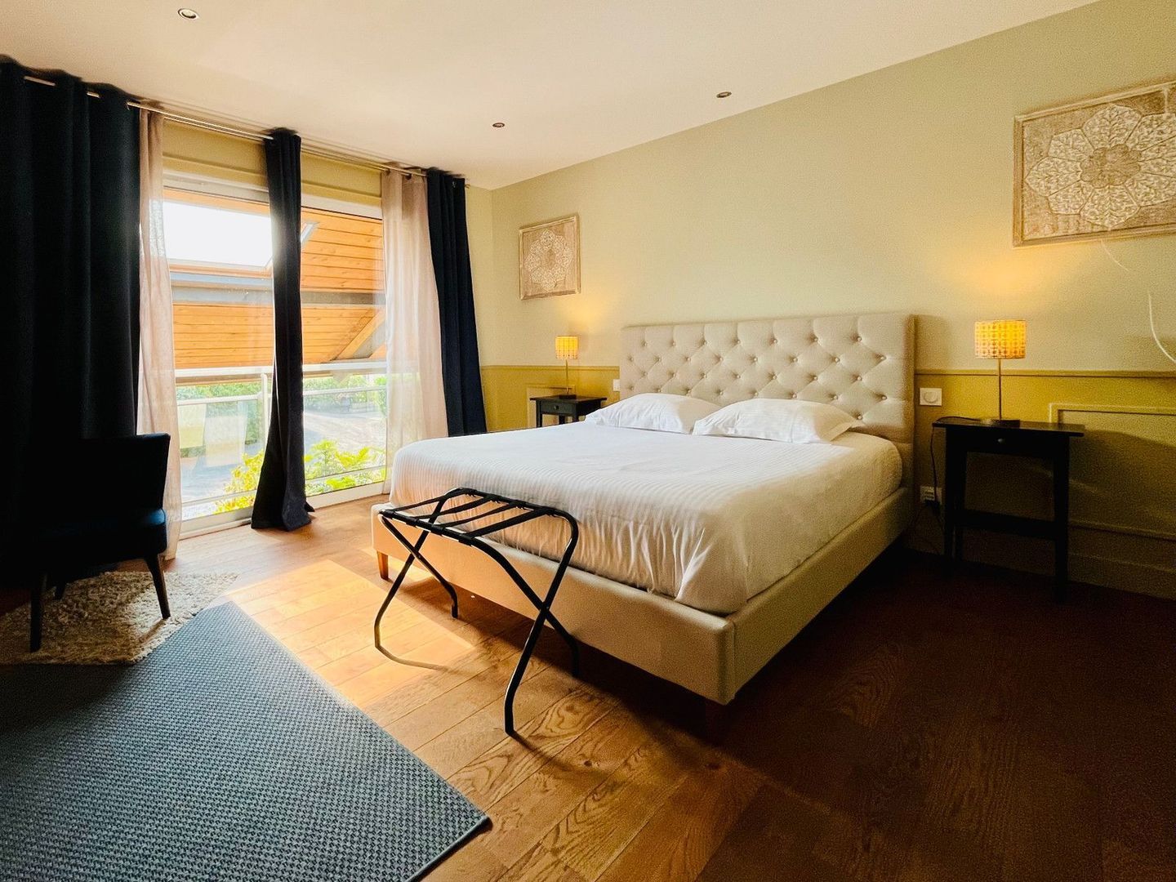
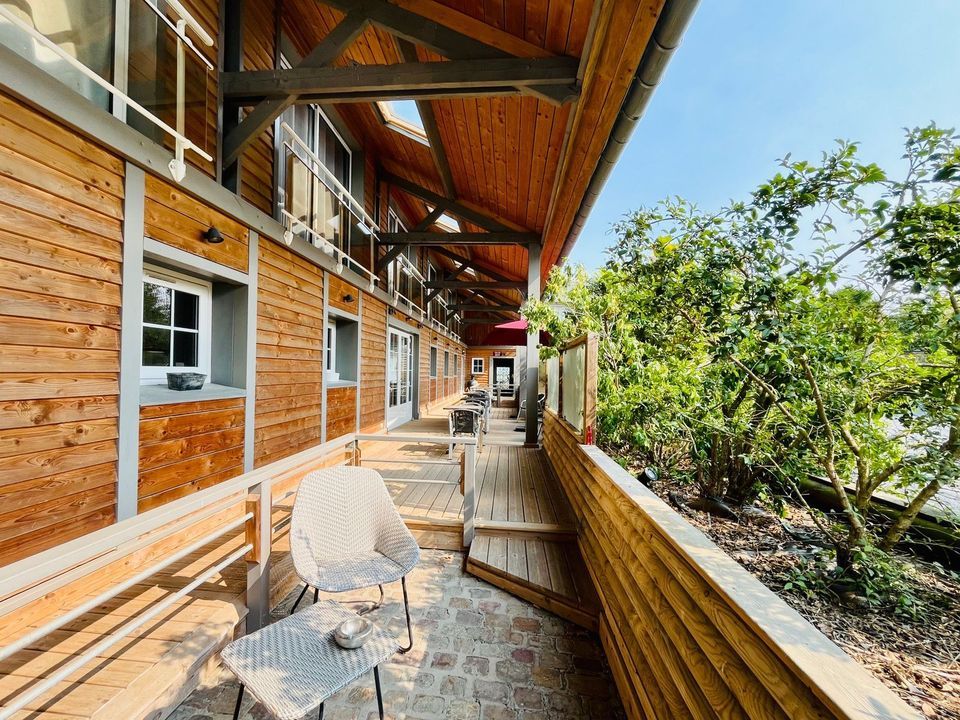
Fully equipped and furnished, this building comprises five guest rooms on the upper floor, including two suites, each with its own en-suite shower room, as well as a linen room.

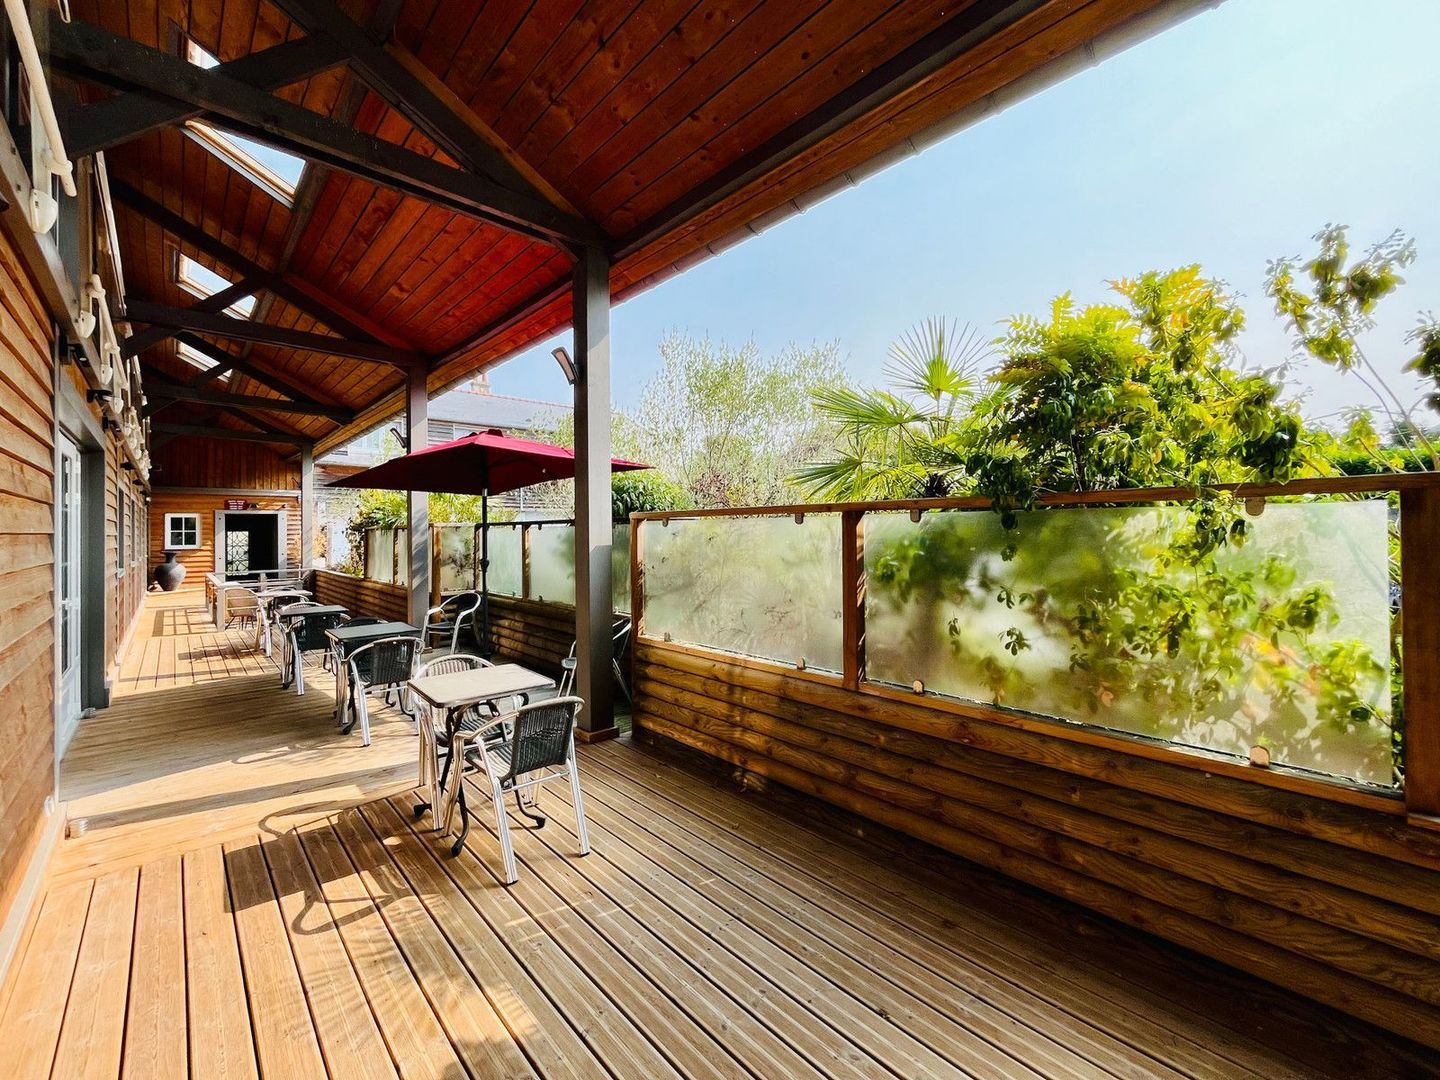
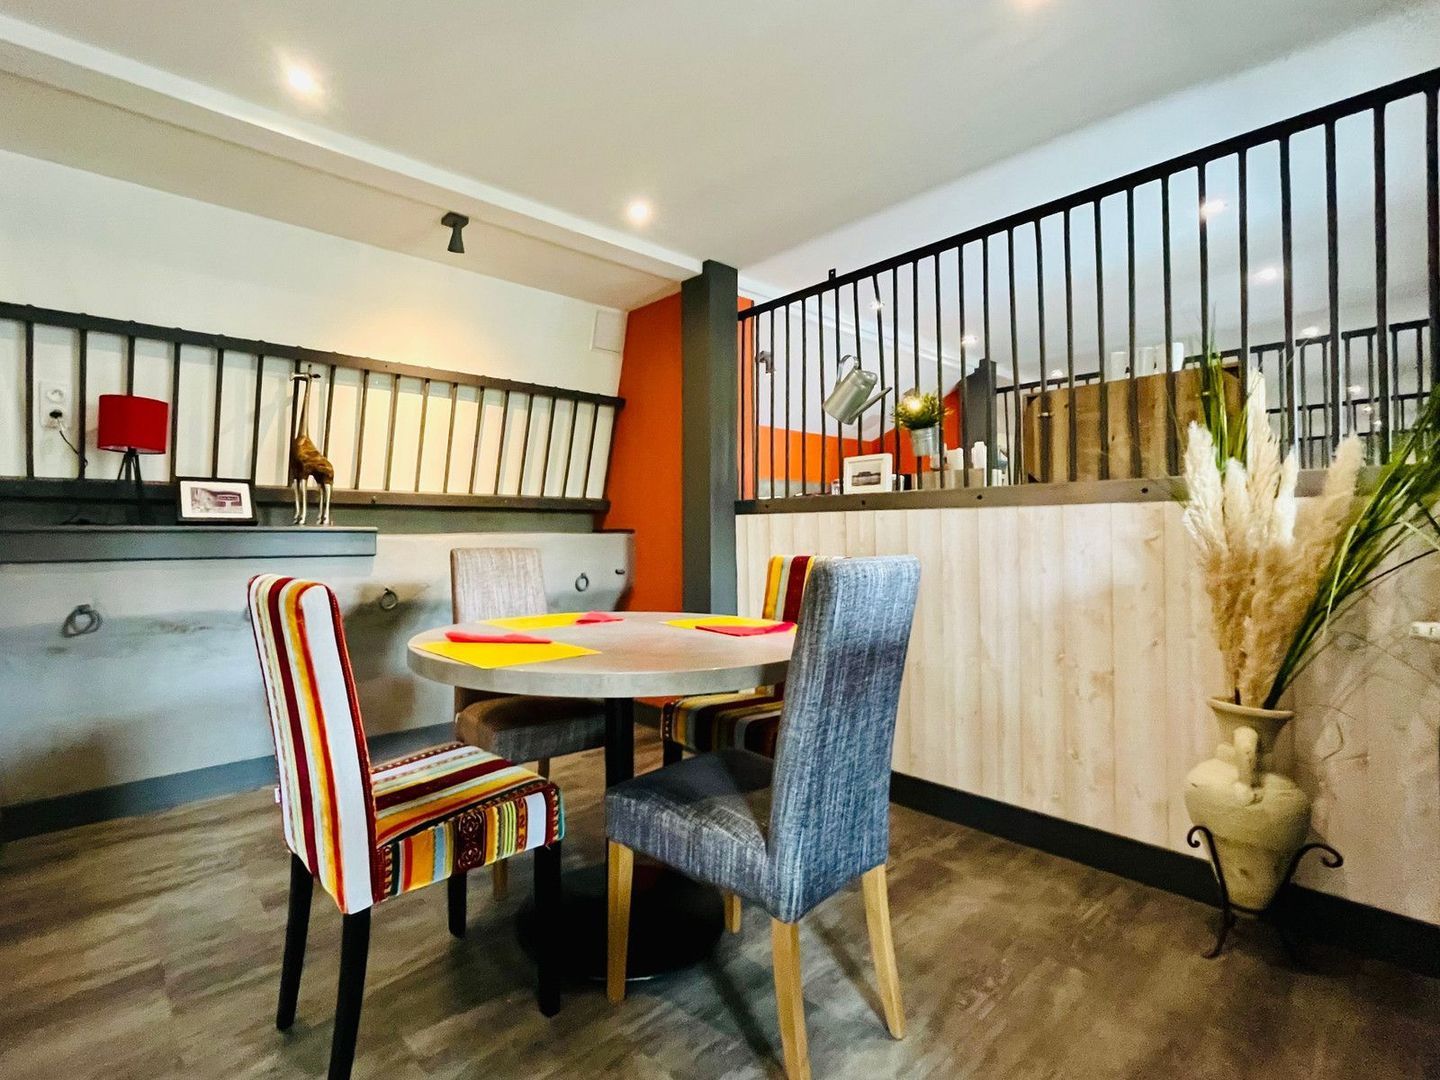
On the ground floor, the former stables have been converted into private, semi-enclosed lounges used as individual breakfast areas for each guest room. The building also includes a separate kitchen, restrooms and storage areas, together with outdoor terraces.

Building 3
The ground floor comprises an outdoor terrace, linen room, laundry room, boiler room, service pantry and offices.

Upstairs is a 45 sqm meeting room with cloakroom and balcony, an open-plan kitchen with bar, separate restrooms including accessible facilities, and an additional office.

Building 4 – Wellness & Fitness Area
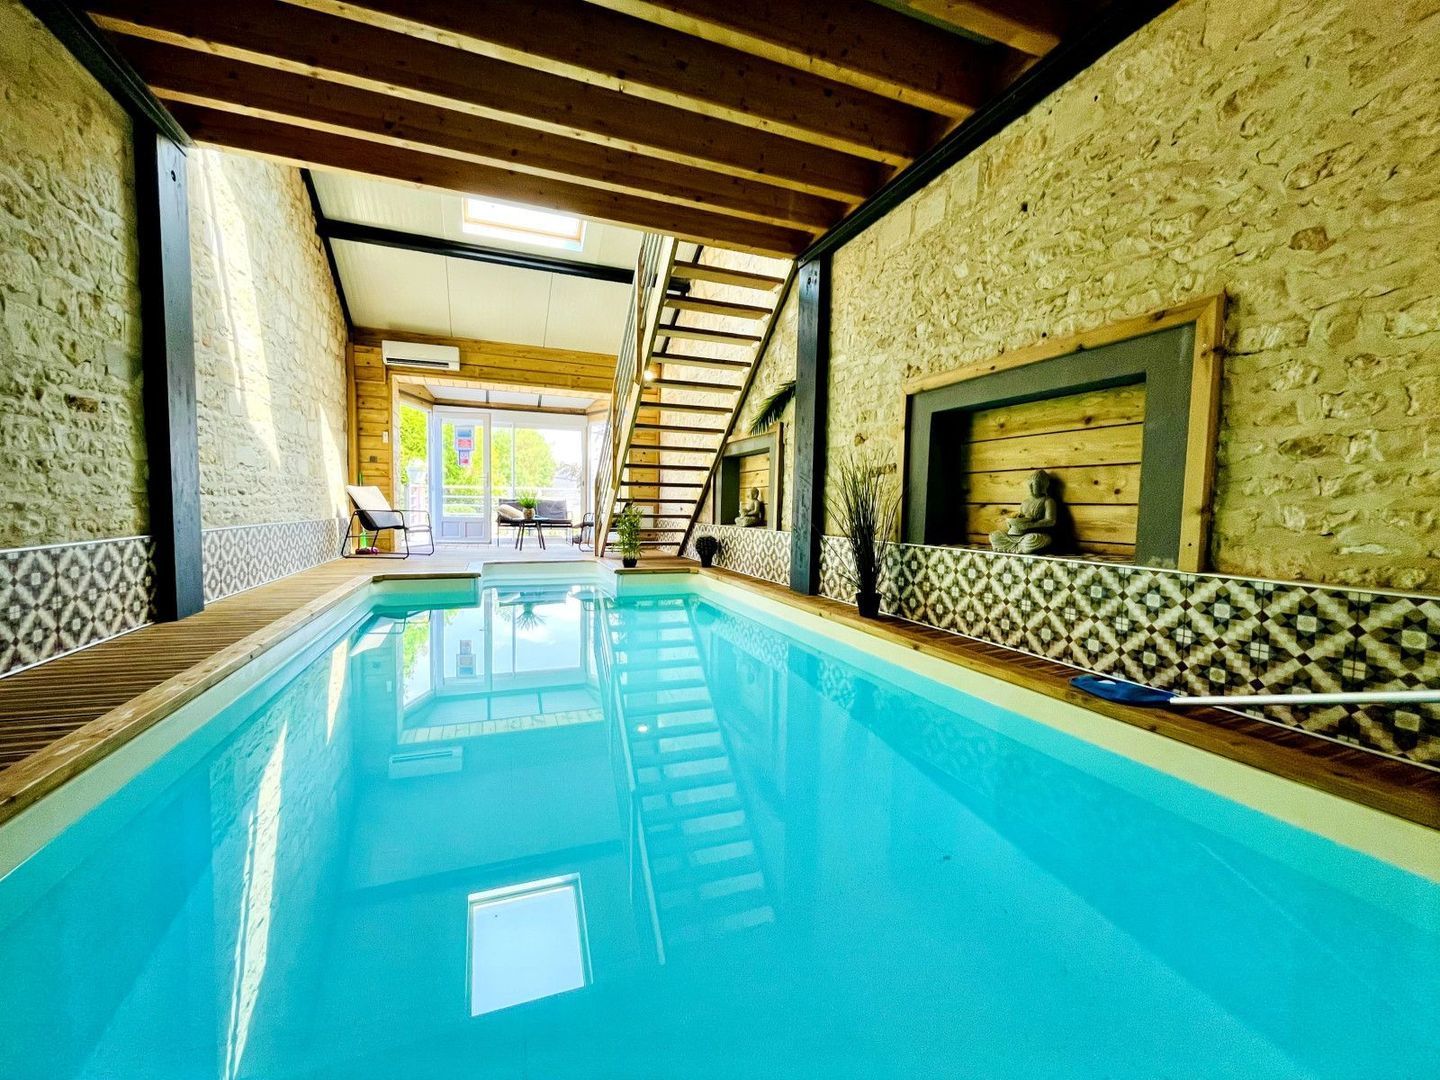
A dedicated wellness facility featuring a heated indoor swimming pool measuring 6 x 3 metres, equipped with a counter-current swimming system and hydrojet. An upstairs fitness room and outdoor terrace complete the facilities.

Building 5
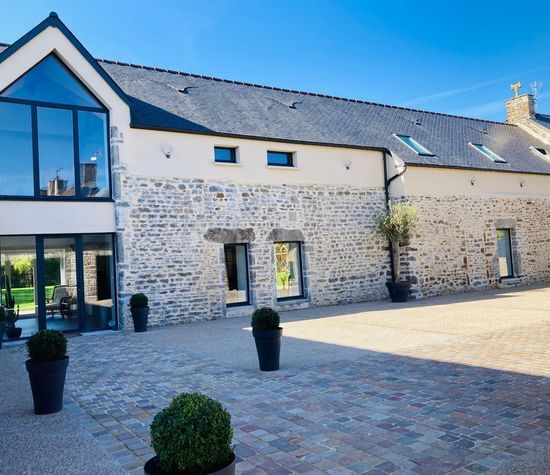
Three newly built self-catering cottages, completed in 2026, each benefiting from its own private terrace.

Building 6 – Manor House
An elegant 318 sqm manor house arranged over two main floors.

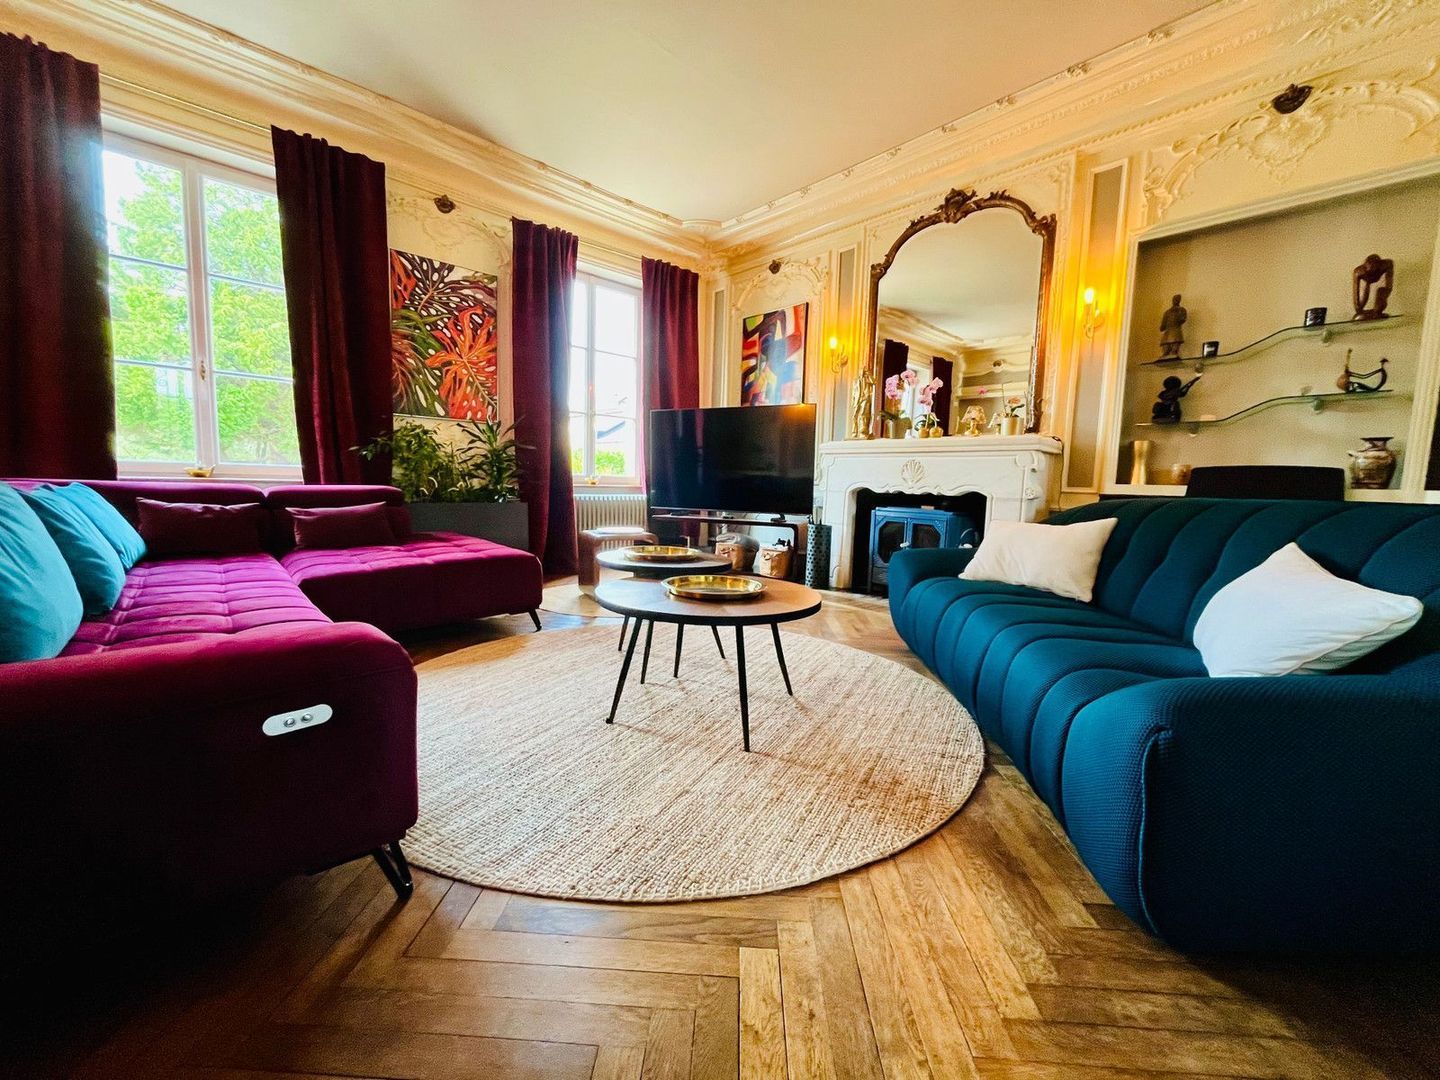
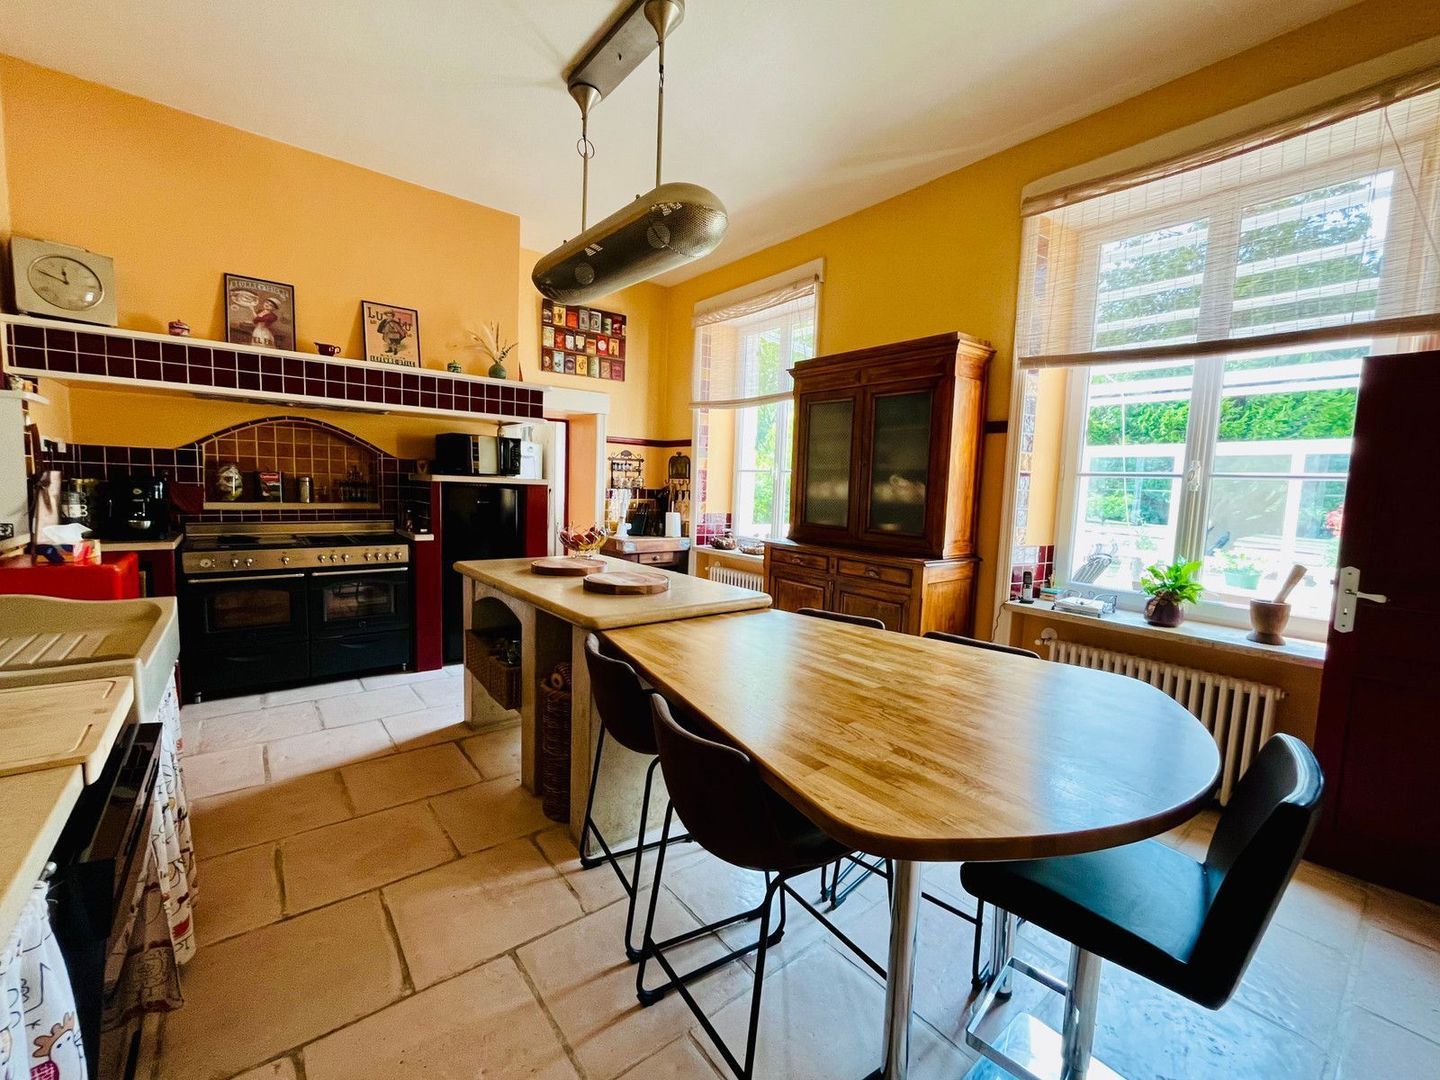
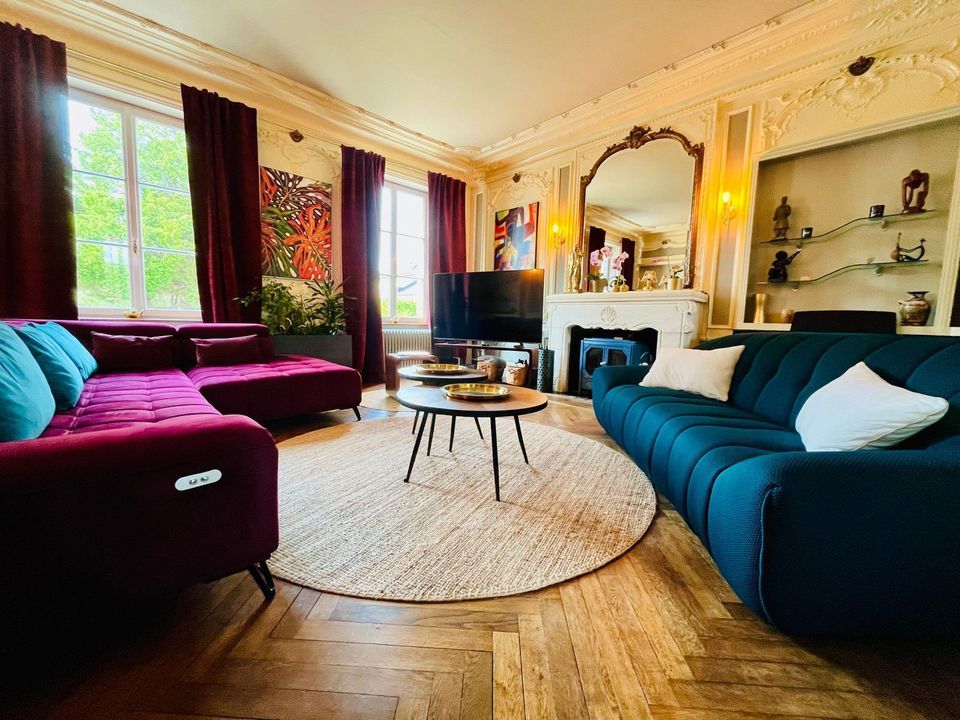
The ground floor comprises an entrance hall, study with fireplace, living room with fireplace, veranda, dining room with fireplace, billiards room, kitchen, utility kitchen with access to a basement cellar, laundry room, and a bedroom with an en-suite shower room including shower, washbasin and WC.

Upstairs, the landing leads to four bedrooms. Two have their own en-suite shower rooms with shower, washbasin and WC. A third bedroom benefits from an adjoining separate WC and fitted dressing room, while the fourth has a small dressing room and private washbasin. There is also a family bathroom featuring a whirlpool bath, shower, twin washbasins and WC.

The second floor provides attic space offering further conversion potential.

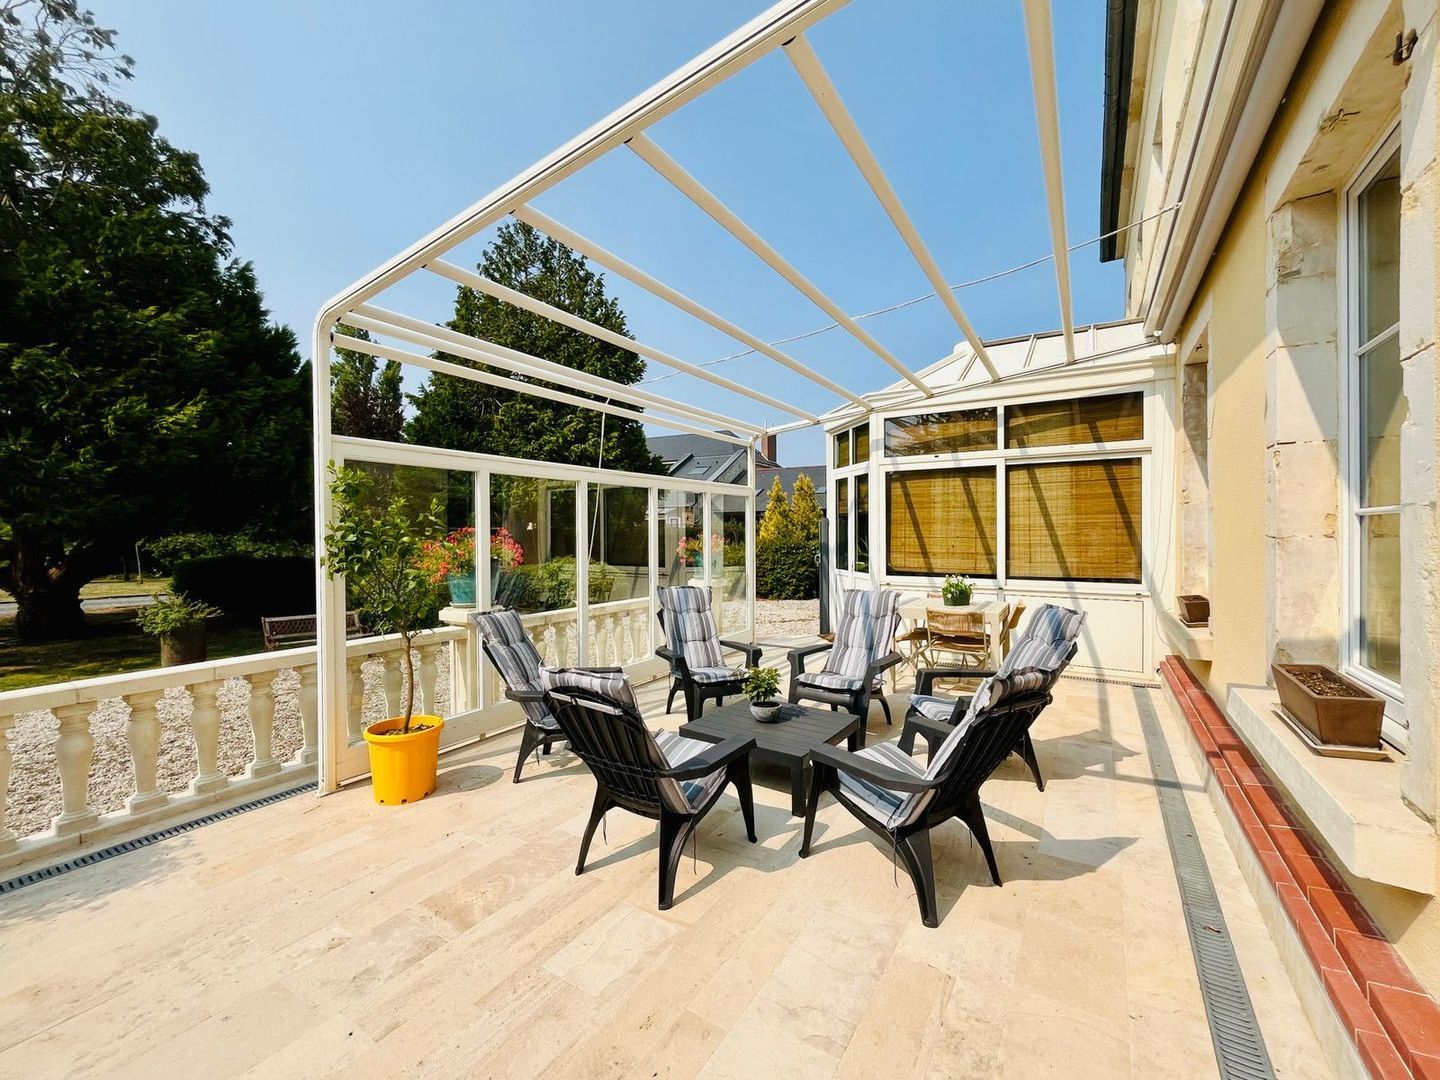
Outside, the manor house benefits from a terrace with pergola and a covered loggia.

Building 7 – Additional Residence
A further residential property, with renovation works to be completed, comprising a living room with fireplace, mezzanine bedroom, kitchen and shower room with shower, washbasin and WC. Outside is a terrace with covered loggia and barbecue area.

Grounds

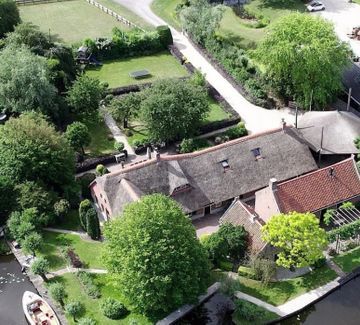
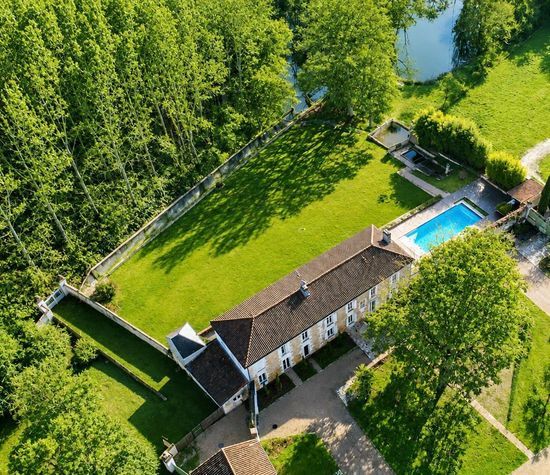
The estate is set within approximately 1.3 hectares (3.2 acres) of enclosed, mature grounds featuring a pond, internal driveway and parking areas.

Ideally located in Normandy, the property is approximately 30 minutes by car from Caen and the Normandy coast. At the gateway to the Pays d’Auge and Suisse Normande, and surrounded by an area renowned for its exceptional landscape and gastronomy, Falaise is also one of Normandy’s historic towns.

As the birthplace of William the Conqueror, Falaise is dominated by its imposing medieval castle, providing a remarkable historic setting for this distinctive hospitality estate.
Read more
Read less
Emile van der Veen
Your Qualis-broker
Emile van der Veen
Qualis International Realty, Netherlands
Albert Einsteinweg 30
5151 DL
+31 (0)88 - 550 04 00
Contact with the agent Schedule a viewing

Details

Country

France

Transfer

Price
€ 2.450.000
Status
Available
Objectcode
21037

Build

House type
Single family
Build type
Existing
Maintenance inside
Excellent
Maintenance outside
Excellent

Surface and volume

Living surface
655 m²
Plot surface
1,0 ha

Layout

Rooms
34
Bedrooms
19
Bathrooms
12

Energy

Isolation
Insulated glazing
Hot water
Electric boiler owned
Heating
Gas heater, Fireplace

Exterior areas

Objectdetails

• Swimming pool
• Garage
• Guest house
• Fireplace
• Private parking

Location

Falaise, 14700 Falaise

• In city centre

Read more
Read less

Location

Street view
Map view
10 min
20 min
30 min
Travel time
Points of interest

Calculate your travel time

Choose your transportation
Maximum travel time
10 min.
20 min.
30 min.
Travel moment
Slow hours
Rush hours
Show results

Points of interest

Indicate which points of interest you want to show on the map.

Choose your points of interest
School
Doctor
Pharmacy
Restaurant
Gym
Transportation
Supermarket
Hospital
Church
Dentist
Cinema
Barber
Show results

I am interested in
Falaise

Would you like to plan a viewing or do you have a question?
Please fill in your details below so the Qualis agent can contact you.

Thank you for your request.

Be the first to view our latest listings, including private sales!
Create an account

Unfortunately we can not conclusively determine whether you are a human or an automated bot/spammer. Hence, we are unable to submit the form. Please retry or contact the real estate agent directly via email.

Something went wrong while sending the contact form. Check if you correctly filled in all required fields and try again.

Information

By submitting this form, you agree to our terms and conditions.

Emile van der Veen
Your Qualis-broker
Emile van der Veen
Qualis International Realty, Netherlands
Albert Einsteinweg 30
5151 DL
+31 (0)88 - 550 04 00

Qualis International Realty, Netherlands
Make an account
View silent listings

Create an Qualis account and view the biggest 'hidden listings' of the Netherlands.

Make an account
Magazine
The latest trends in
interior & lifestyle!

The e-Magazine